226 results - House, chalet, rustico to buy: Region Upper Valais (Oberwallis)

1 / 17
3 rooms, 64m², CHF 311,000.–
3922 Eisten

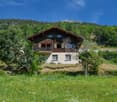
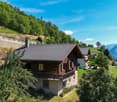
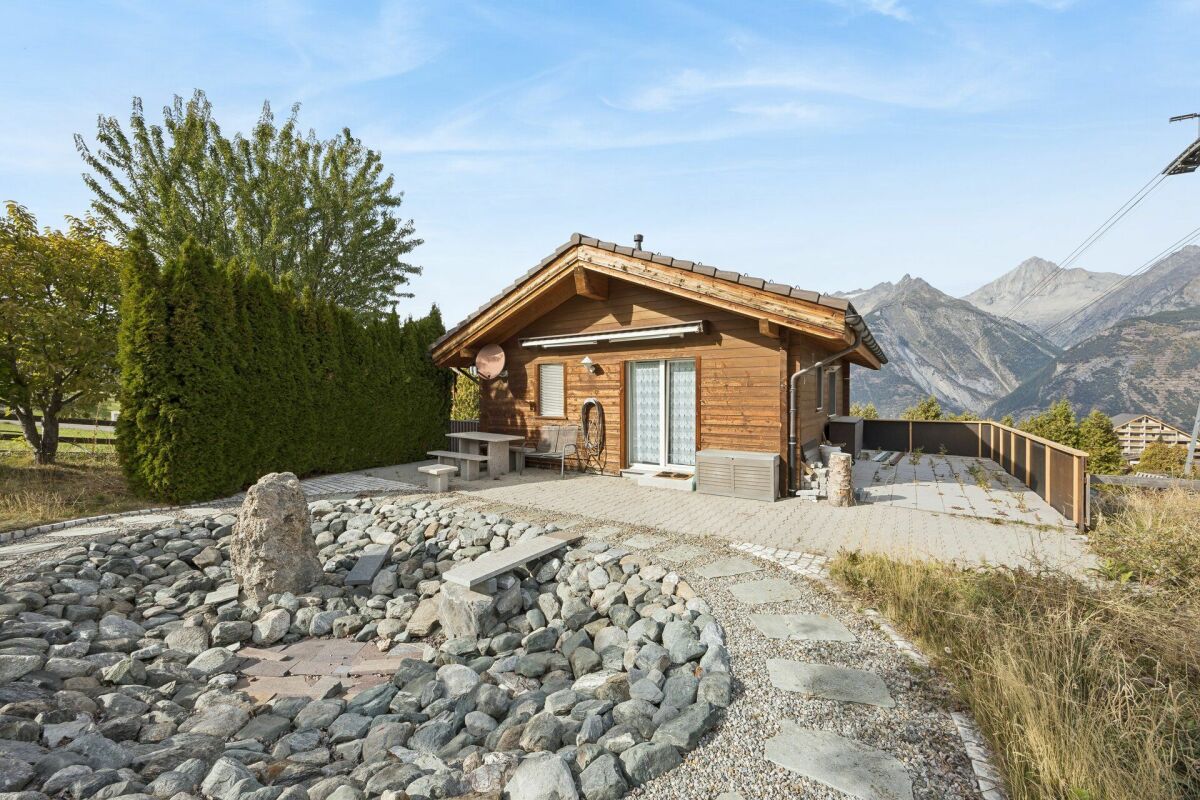
A retreat in the Saas Valley - a stylish house with panoramic mountain views in peaceful Eisten

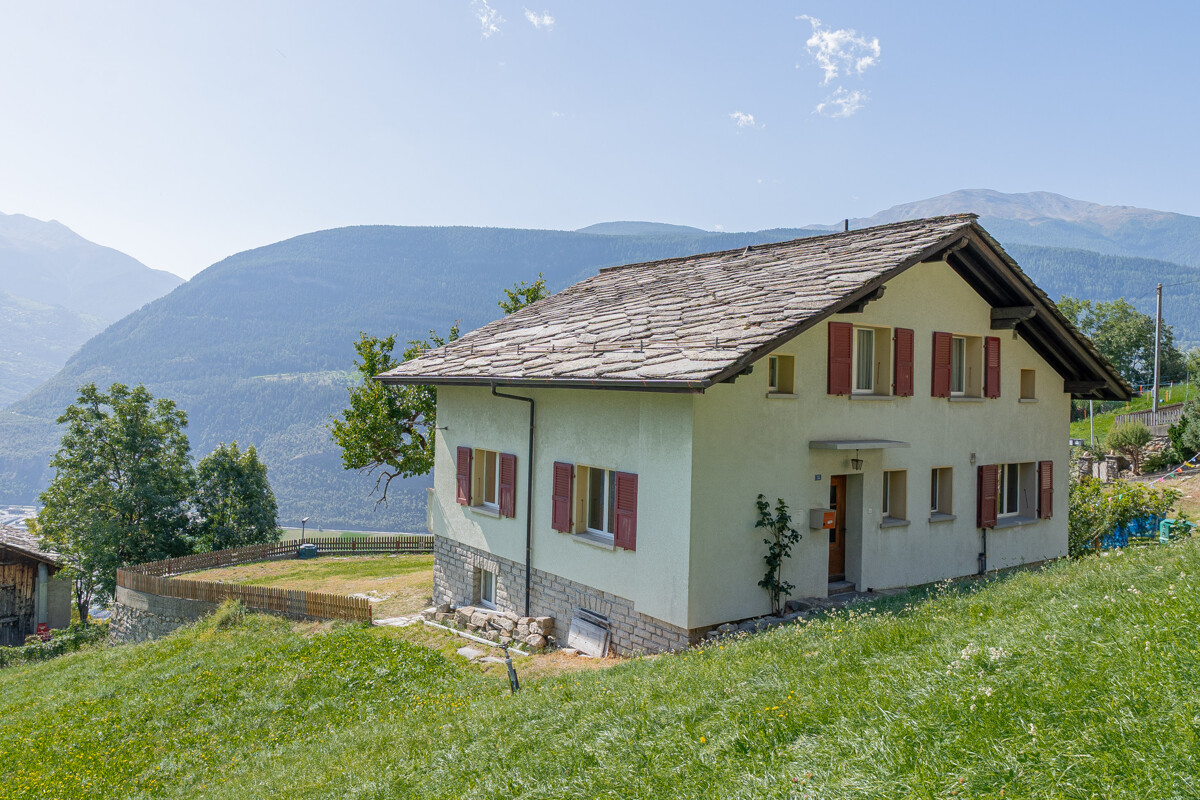
Nature, tranquility, and views: A stylish home with panoramic mountain views in Eisten This well-maintained house in Eisten offers versatile use as a residential, holiday, or investment property. With 3 rooms, a net living area of approx. 64 m², and a sunny hillside location, it is ideal for those seeking peace and nature. The elevated position provides beautiful mountain views and a pleasant living environment. The property is situated in a quiet and family-friendly setting.Property Highlights • Net living area: Approx. 64 m² over two floors • Plot size: Generous 642 m² hillside plot • Balcony: Sunny outdoor space with panoramic mountain views • Condition: Well maintained • Use: Suitable as a primary or secondary residence • Surroundings: Quiet, sunny location with privacy • Energy: Electric heating with radiators Property DescriptionThe house is arranged over two floors and features a practical layout with a comfortable living atmosphere. The interiors are functional and well cared for, complemented by a balcony overlooking the surrounding alpine landscape. Additional features such as a washing machine, tumble dryer, and a summer pavilion add to the comfort. An ideal opportunity for buyers looking to purchase a house in Eisten and enjoy a natural, tranquil lifestyle.Location and SurroundingsEisten is a charming village above the Rhône Valley and part of the municipality of Staldenried in the canton of Valais. The sunny hillside location offers peace, nature, and attractive leisure opportunities. The region is known for its impressive mountain scenery and is ideal for relaxation and holiday living, while still providing access to the valley.Interested?Contact us for further information or arrange a viewing appointment directly.Discover more attractive properties in Switzerland at: www.coming-home.ch

1 / 21
9.5 rooms, 210m², CHF 925,000.–
3946 Turtmann

Turnkey investment property in Turtmann - three modernised flats and rail links

Attractive multi-family house with large commercial space and three modernized apartments in Turtmann This extensively modernized apartment building in Turtmann combines attractive living with solid investment potential. The property underwent a complete renovation in 2024 and is now in excellent condition and ready for occupancy. In particular, the kitchens, flooring, and parts of the bathrooms were renovated. The property is ideal for investors and owner-occupiers who wish to sensibly combine returns with personal use.Living Highlight • Three separate living units: • 1 × 4.5-room apartment with balcony and open kitchen (110m2) • 1 × 3.5-room apartment with modern renovation (72m2) • 1 × 1.5-bedroom apartment (21m2) • Spacious basement with additional storage space • Three outdoor parking spaces included in the purchase price. • Comprehensively renovated in 2024 • New, modern kitchens in all apartments • New flooring in all living spaces • Partially renovated wet rooms • Large, bright rooms with functional floor plans • Solid construction, well-maintained overall condition • Good rental potential due to the central location and attractive living spaces Surroundings Turtmann offers an ideal combination of peace, nature, and good infrastructure. The village has shopping, schools, restaurants, and leisure activities within walking distance. Due to its sunny location in the Rhone Valley, residents benefitfrom a pleasant climate and high quality of living. There are walking paths, bike trails, and nearby recreational areas righton your doorstep. Location The property is impressive due to its central, well-developed location. Turtmann station can be reached in a few minutesand offers regular connections to Visp and Sierre. The A9 highway is just a short drive away, making Visp, Brig, Leuk, and Crans-Montana easily accessible. The property is suitable for commuters as well as residents who appreciate theproximity to the Alps and nature.Interested?Contact us for more information or to arrange a viewing.You can find more attractive properties in Switzerland at: www.coming-home.ch

1 / 13
5 rooms, 140m², CHF 735,000.–
Bahnhofstrasse 34, 3942 Raron

Inviting single-family house in the center of Raron

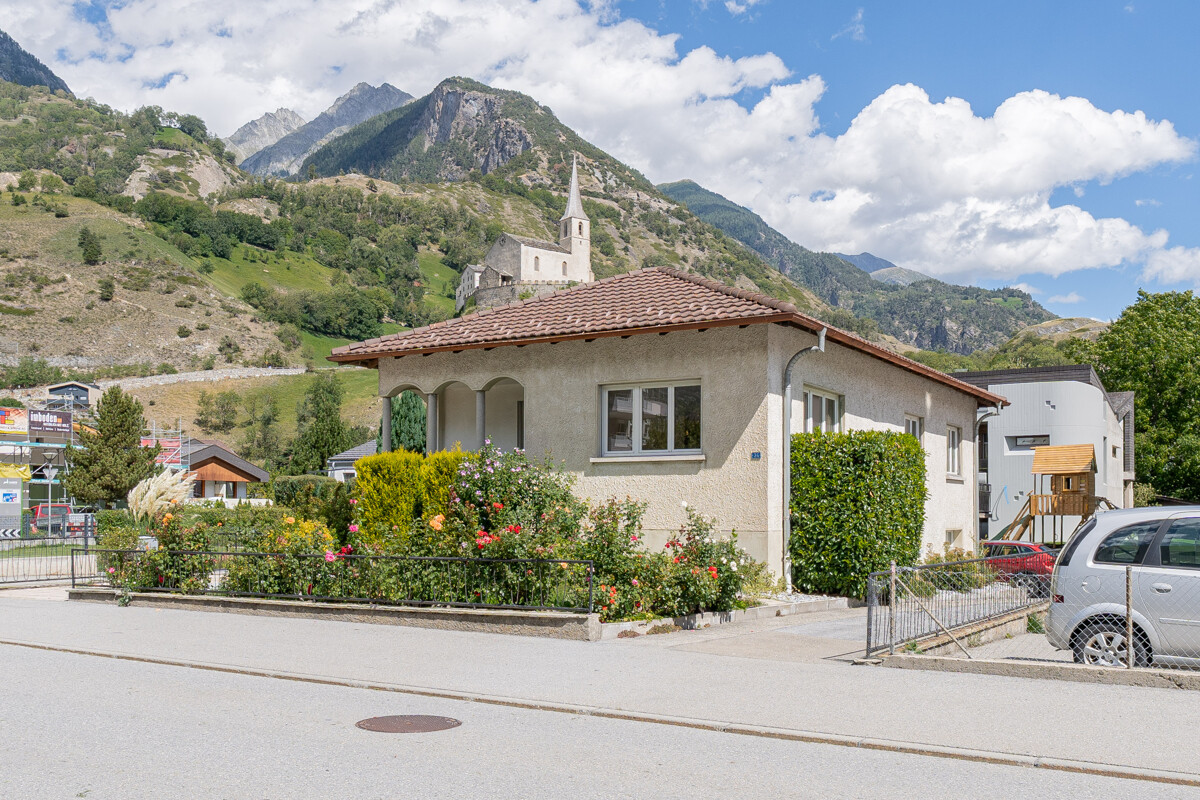
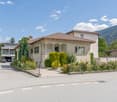
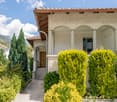
This charming single-family house impresses with its generous room layout and interesting location in the midst of the Rilke village of Raron. A very beautiful rose garden, many flowers and plants surround the house, a small lawn area as well as the two balconies invite you to linger. You live on one floor, which includes a separate kitchen and 5 rooms. The basement is accessible via an interior staircase or from the outside. Here you will find the garage, two very large hobby/storage rooms, a cellar and the heating and tank room. Parking possibilities are available in front of and next to the garage as well as at the entrance area. The property is very child-friendly, all amenities are within walking distance.The Rilke village of Raron is proud of its castles and churches of national importance. As one of 13 Zenden, Raron is considered historically valuable in the Valais. The long history of the village is evident, for example, in the beautiful old Valais houses in the village. Majestically above the village towers the impressive castle church: it is the final resting place of Rilke and enchants pilgrims with a fantastic panoramic view over the Rhone valley and the magnificent Valais mountain world. The rock church, designed by the architect Donat Ruff in the 1970s, lies impressively in the rock beneath the castle church and has been delighting visitors and locals since its opening. The village is characterized by a lively club life. In addition, cultural and sporting offers provide guests with a wide range of leisure activities. Shopping, banking, post office and restaurants are also available on site. The property is located in the center of Raron, at Bahnhofstrasse 34.

Travel time
-
1 / 13
2 rooms, 49m², CHF 255,000.–
Zumoberhausstrasse 64, 3935 Bürchen

Cozy Gem in Bürchen

The charming chalet is located in a quiet central area of the village and offers ideal conditions for your excursions in Valais. In the 2020 lovingly renovated barn, you live comfortably and conveniently. A beautiful wooden staircase connects the two floors. On the ground floor are the bedroom and bathroom. The living/dining area with kitchen and a small balcony are on the upper floor. Let yourself be enchanted by a mixture of modern and rustic, this is the charm of this property. Furniture and inventory are included in the price, as is a parking space directly next to the property.The charming mountain village of Bürchen is located on a sunny plateau above Visp. The family-friendly destination is easily accessible by car and public transport all year round. The Bürchen village is known, together with the Moosalp, for its exceptional fauna and flora. With its unique view and quiet surroundings, it offers ideal holiday conditions. In summer, wonderful hikes and bike tours can be undertaken or simply enjoy the relaxing peace and sun. In winter, the Bürchen-Törbel ski area (Moosalp region) offers fine piste fun. Non-skiers can go snowshoeing or sledding. The fine restaurants on the Moosalp and in Bürchen promise culinary experiences. The village shop Volg with attractive opening hours can be reached on foot or by car in a few minutes. Here you will find, in addition to food, offers for the household and much more. The property is located in a beautiful and central location in the village on Zumoberhausstrasse 64, near the bus stop.

Travel time
-
1 / 13
7 rooms, CHF 995,000.–
Obschastrasse 60a, 3935 Bürchen

Two-family house with first-class apartments in a quiet location in Bürchen

In a quiet and scenic location in Bürchen, we are selling a modern and contemporary two-family house with first-class apartments. Should it be a 2.5 or 4.5 room apartment? For personal use or for rental as a secondary income? In the best location in Bürchen, you have various options: The property for sale was built in 2013 in wooden construction and has two exceptional apartments on two floors each. The 4.5-room apartment on the ground and 1st upper floor has bright and open living areas. Two large and one small room and a bathroom with a starry sky complete the room program. The 2.5-room apartment on the 2nd upper floor was very high-quality, including valuable materials in the kitchen and bathroom, a walk-in closet, and a herringbone parquet floor. The floor-to-ceiling windows in both apartments offer a fantastic view to the west. The 2.5-room apartment is complemented by a hobby room in the attic, which is accessible via an external staircase. Also in the attic is the spacious balcony with 360-degree views. The 4.5-room apartment also has its own outdoor area; on the south-facing terrace, you can grill, sit together, or enjoy the sun. Particularly interesting: The staircase in the 4.5-room apartment was designed so that a continuation to the 2nd upper floor and use as a single-family house is possible at any time. The house is heated with an air heat pump, and the heat distribution is via underfloor heating. The balcony railing in the attic is equipped with a PV system. Three parking spaces on the street belong to the property.Bürchen is a charming village and is located on a sunny plateau above Visp. The family-friendly destination is easily accessible by car and public transport all year round. The Birkendorf Bürchen is known, together with the Moosalp, for its exceptional fauna and flora. With its unique view and quiet surroundings, it offers ideal holiday conditions. In the summer, you can take wonderful hikes, cycle, or simply enjoy the peace and sun. In the winter, the Bürchen-Törbel ski area (Moosalp region) offers fine piste fun. Non-skiers can go snowshoeing or sledding. The fine restaurants on the Moosalp and in Bürchen promise culinary experiences. The property is located in a quiet area in the lower part of the village of Bürchen.

Travel time
-
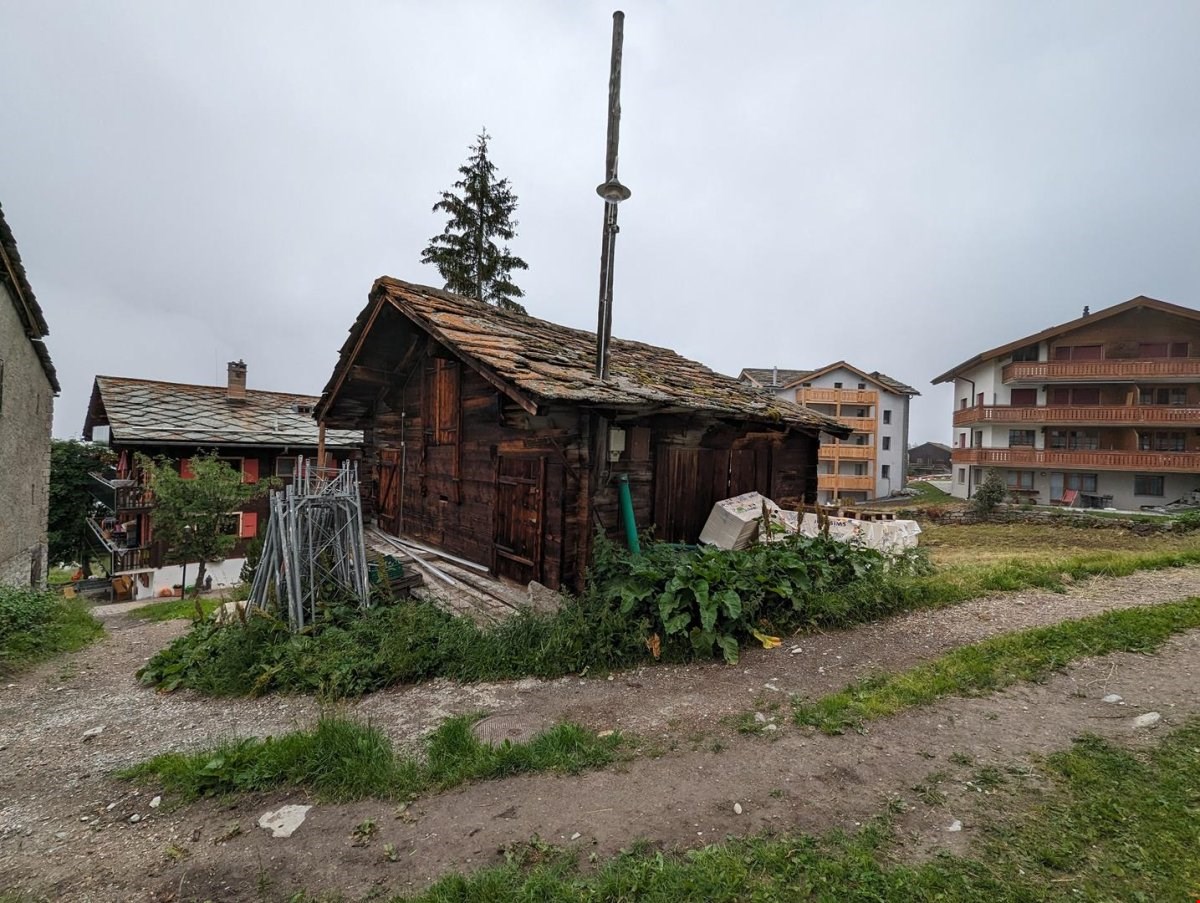
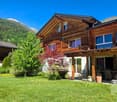
  • A wooden house with a rusty roof and a chimney, surrounded by plants and grass, with a large pole on its roof.
  • old wooden house, located at the end of a driveway, beside a modern building, surrounded by vegetation
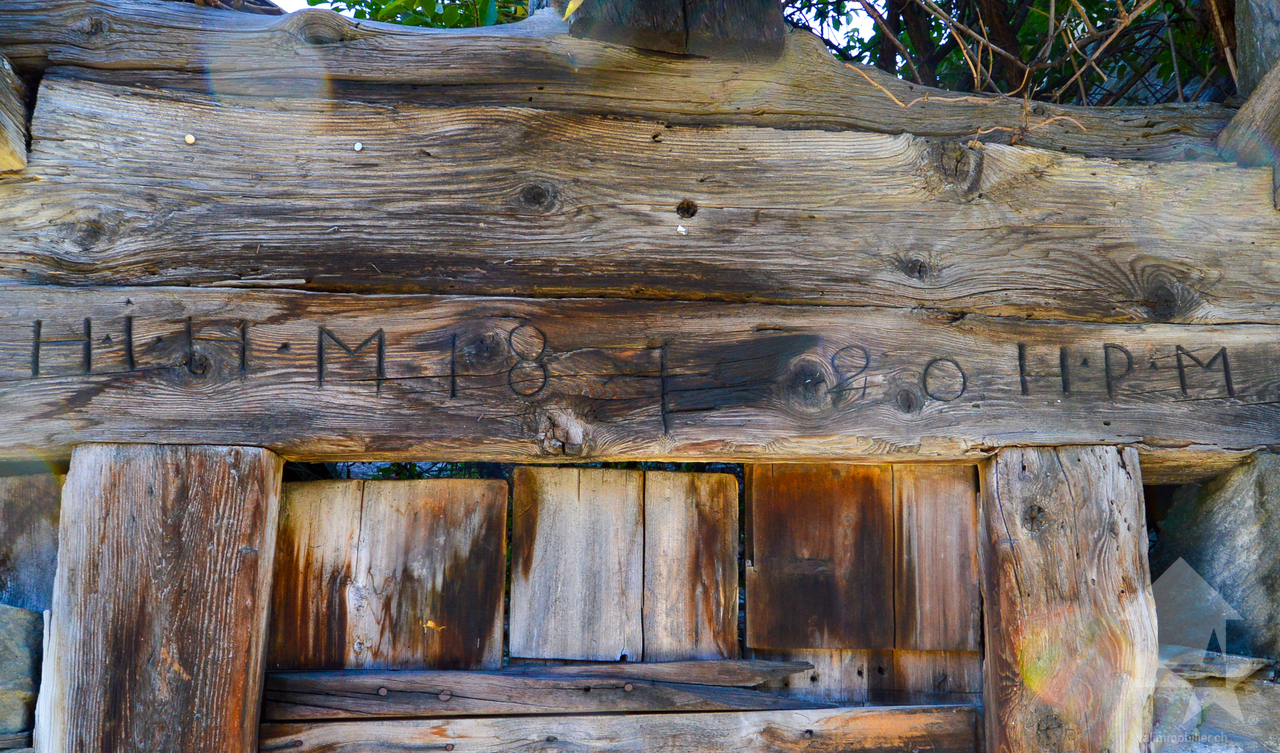
  • A small wooden building with a stone roof and a larger wooden building in the background on a cloudy day. Several trees and plants are in the area. The road leads to the buildings.
  • wooden building on slope, two smaller houses, greenery around, dirt path in front
  • wooden chalet style house, elevated foundation, mountains in background, dirt road, streetlight
  • Real estate advertisement with red background and white text offering to sell property in Wallis and contact number.
1 / 6
old wooden house, located at the end of a driveway, beside a modern building, surrounded by vegetation
A small wooden building with a stone roof and a larger wooden building in the background on a cloudy day. Several trees and plants are in the area. The road leads to the buildings.
wooden building on slope, two smaller houses, greenery around, dirt path in front
2 rooms, CHF 80,000.–
Gibel, 3925 Grächen

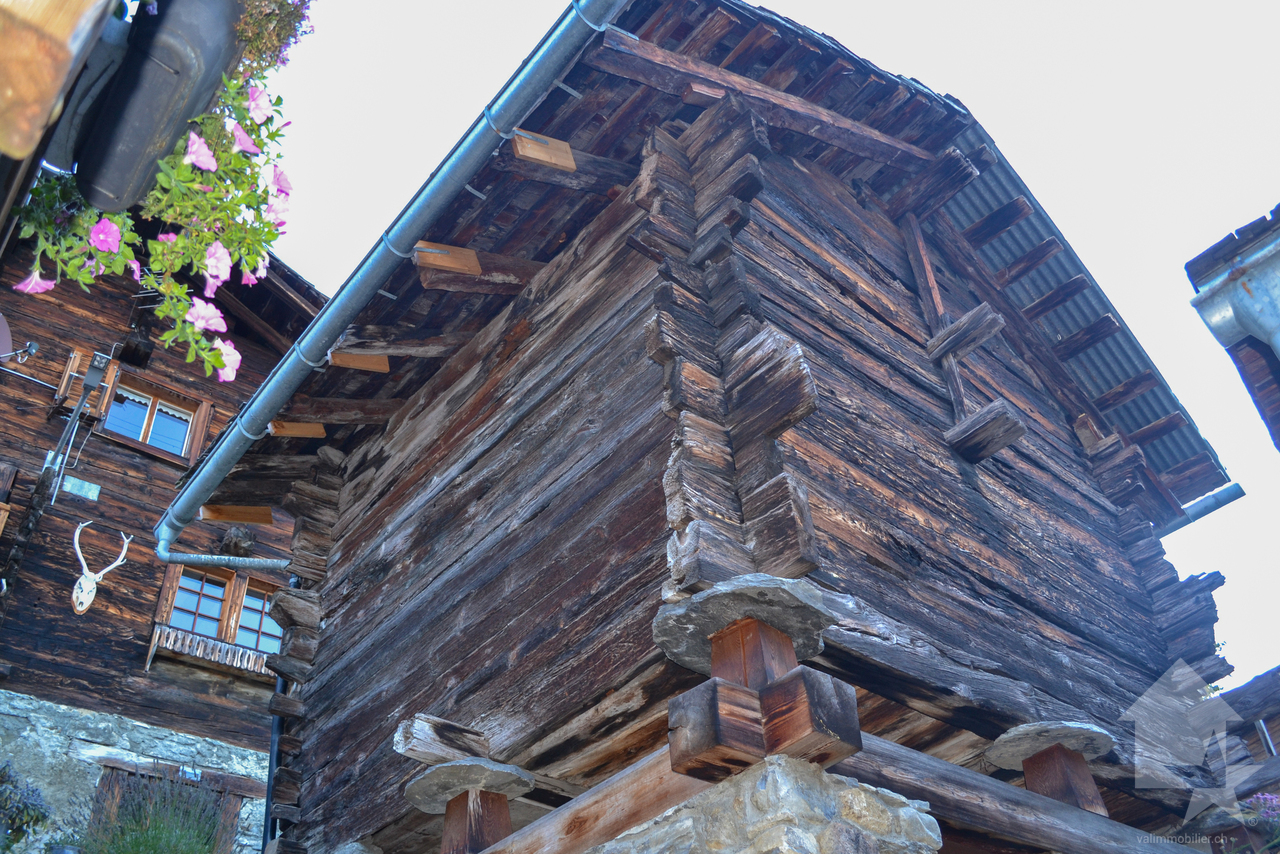
Barn in the village zone of Grächen

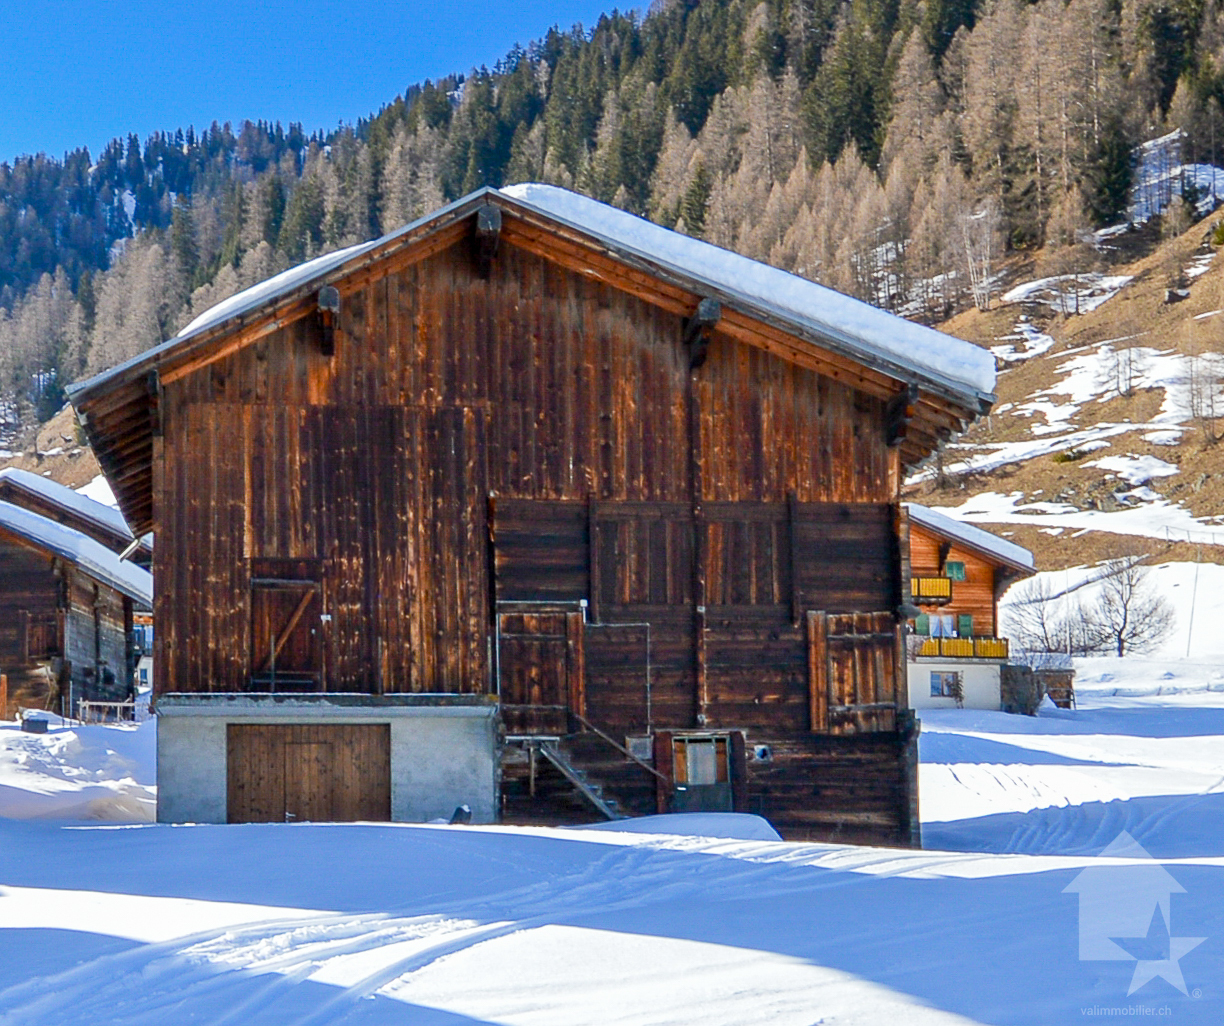
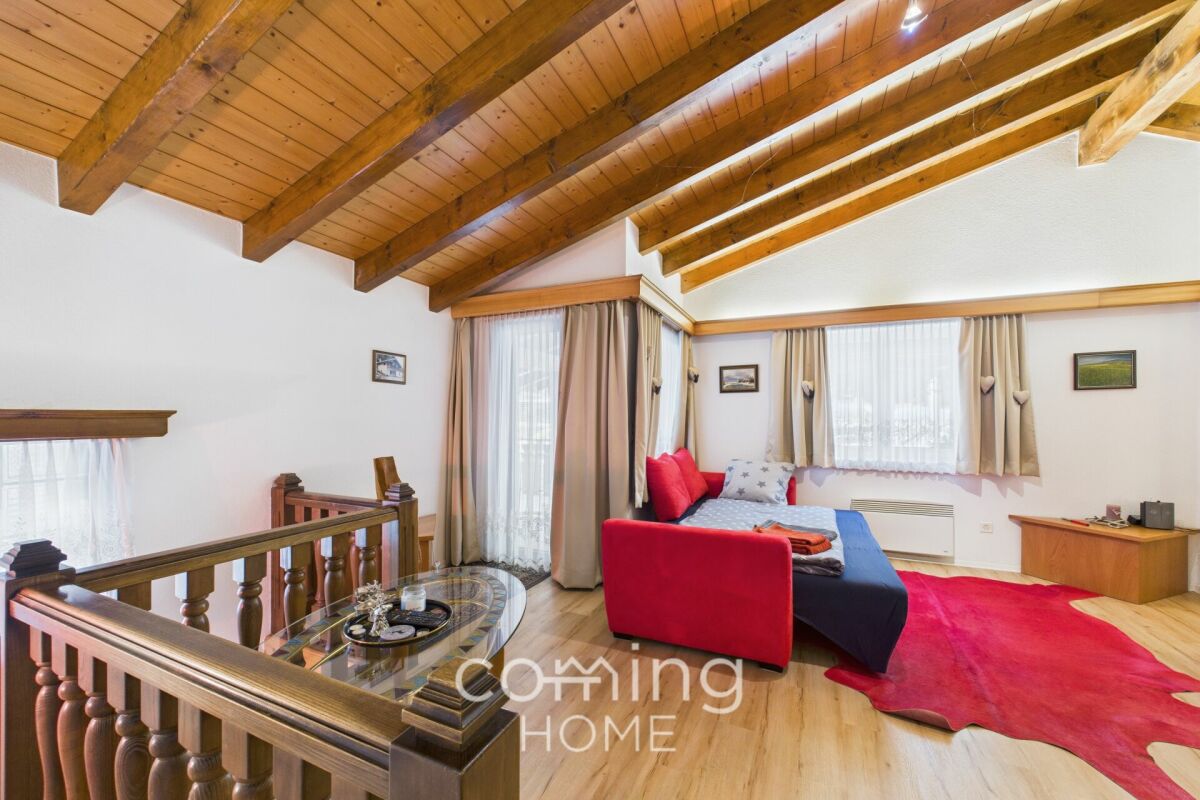
• Sale to non-Swiss (foreigners with residence abroad) possible. • The outbuilding cannot be converted for residential use at this time, as the building inventory in Grächen is currently being processed. Advantages of the property • A paradise with a view, nature, sun, and peace • Skiing, hiking, and biking paradise • Nature amidst breathtaking mountains • Ideal for craftsmen • Ideal for someone who wants to fulfill a dream and convert a former barn into a house • Away from traffic noise • Good location in Grächen Location and accessibilityGrächen is located on a plateau in the Mattertal, 1,600 m above sea level, this terrace was created during the ice age. Both large Vispertals were filled with glaciers at that time. The region is one of the driest and therefore one of the sunniest areas in Switzerland. Grächen is well-developed and easily accessible by public transportation (post bus) throughout the year.The outbuilding is located about 5 minutes' walk from the public parking lot, right next to the church in the car-free Grächen. Description of the barnAccording to the zoning plan, the outbuilding (plot no. 363) is located in the building and village zone of the Grächen municipality. Whether the object can be converted for residential use is not yet determined, as the building inventory of the Grächen municipality is currently being processed.The building is also connected to the public infrastructure. The ground floor of the barn is made of masonry, and the upper floor is made of wood block construction with a pitched roof covered with stone slabs. Overview • Plot no. 363 area: 160 m2 Selling price: CHF 80,000.00 for this outbuildingAvailability: Immediately or by agreement General information about GrächenLiving where others vacation!Grächen is located in the Nikolaital, on a spacious sun terrace, 1,600 m above sea level, embedded in a beautiful and intact landscape, surrounded by forests and mountains. Both in winter and summer, Grächen is known and popular as a family paradise beyond its borders. Families with small and large children can expect a diverse and interesting offer all year round.The snow-sure ski area offers 44 kilometers of pistes, five children's parks, snowshoe trails, and winter hiking trails for everyone. In the summer, 250 kilometers of hiking trails, from a leisurely hike along the waterways to a challenging mountain tour, are offered. Bikers also get their money's worth.Grächen has around 1,250 inhabitants, who cultivate a lively village life in various sports and cultural clubs. The center of Visp and the world-famous resort of Zermatt can be reached in about 30 minutes by car.
Travel time
-
Christoph Wyder

Christoph Wyder

1 / 13
Christoph Wyder

Christoph Wyder

  • Child-friendly
CHF 250,000.–
3903 Birgisch

House to renovate in an excellent location

Single-family house with great development potential and panoramic viewIn Birgisch near Naters, a single-family house is for sale on a 744 m² plot of land. The property is fully located in the residential area W2 and offers many possibilities: the existing building can be completely renovated or replaced by a new building. Thanks to the elevated location, you can enjoy a very nice view. Access to the property is secured by the land register.An interesting opportunity for builders, investors, or private individuals who want to exploit the potential of a spacious plot of land with an attractive panoramic view and realize an individual housing project.Object descriptionThe single-family house, built around 1975, has a living area of approximately 96.5 m². The exterior dimensions are approximately 9.55 × 10.10 m.On the upper floor, there is a 4.5-room apartment. On the ground floor, there are cellars and recreational rooms with good ceiling height. Finally, a spacious attic completes the object and is accessible via a separate external access. The building is in a condition that requires complete renovation.Renovation or new constructionThe property is suitable for both buyers who want to renovate the existing single-family house and redesign it according to their own ideas, and for those interested in examining the possibilities of a new construction.With a plot size of 744 m² and the location in the residential area W2, the plot offers an attractive architectural development potential. With a utilization factor of 0.6, a theoretical living area of approximately 446 m² is obtained. According to current ÖREB data, there are no entries in the cadastre related to contaminated sites, no planning zone, and no restrictions regarding water protection or groundwater protection.LocationBirgisch is a village in the municipality of Naters in the district of Brig in the German-speaking part of the canton of Valais in Switzerland. Here you live well because the village offers a quiet and natural environment with an impressive mountain landscape. At the same time, Naters and Brig are quickly accessible, allowing easy access to shops, schools, workplaces, and public transportation. The high quality of life, the fresh mountain air, and the active village life make Birgisch an attractive place to live for families, nature lovers, and all those who want to combine relaxation and proximity to everyday life.Do you want to receive more information or the complete documentation? Contact me at c.wyder@valimmobilier.ch and I will be happy to help you. I am also at your disposal for a visit on site.

  • Child-friendly
Gérard Aebi

Gérard Aebi

1 / 13
Gérard Aebi

Gérard Aebi

34m², CHF 80,000.–
3955 Albinen

Raccard to renovate in the middle of Albinen on 2 floors and mezzanine

In the heart of the authentic village of Albinen, the most beautiful village in Switzerland, overlooking the Rhone valley with an breathtaking view of the Valais Alps, beautiful Valais raccard of 34 m2 to be transformed into a dwelling, secondary or main residence.Pre-approval from the commune for the change of use, listed as a historical monument.The interior walls of the ground floor are made of concrete and clad with natural stone on the outside.Composition of the raccard: • Ground floor of 13.55 m2, ceiling height 2.60 m, • Upper ground floor of 13.55 m2, height 3.22 m, ridge beam at 3.81 m • Mezzanine of 7 m2 • No neighboring property The neighborhood is not disturbing, you can see visually above.Parking spaces are available just 100 m away.For all details, visit our website: www.valimmobilier.chAlbinen is one of the most beautiful mountain villages in Valais. It is located on the sunny side of the Rhone valley, just 6 km away from the thermal town of Loèche-les-Bains.What makes this village particularly special is its calmness, the fantastic view, the clean air, and plenty of sunshine. Albinen is the ideal place to relax away from the stress and strain of everyday life. In addition to relaxation, you can also have active holidays and that's precisely why Albinen is recommended for families.A vast and well-developed hiking trail network allows enthusiasts to take unforgettable walks. In unspoiled nature, you can walk through colorful meadows, shaded larch forests, idyllic hamlets, and fantastic mountain landscapes. Marmots or ibex can be observed.Mountain bikers also find their delight, thanks to a very well-prepared and marked route network. Due to its central location in Valais, Albinen offers a variety of excursion possibilities. The famous places like Zermatt, Saas Fee, and Crans-Montana. The ladders of Albinen, previously the shortest connection to Loèche-les-Bains, 8 ladders over a height of about 100 m.Today, a pedestrian network is integrated - but only for people who do not suffer from vertigo.In the snow, Albinen proves to be particularly charming. Skiers and snowboarders can reach the Torrent ski area in just 10 minutes by car or shuttle from Flaschen.Would you like to obtain more precise information, the complete file? Contact me by email and I will be happy to help you. I am also at your disposal for a visit on site.

Daniel Boisset

Daniel Boisset

1 / 13
Daniel Boisset

Daniel Boisset

  • Balcony / Terrace
  • Child-friendly
4.5 rooms, 210m², CHF 425,000.–
3953 Varen

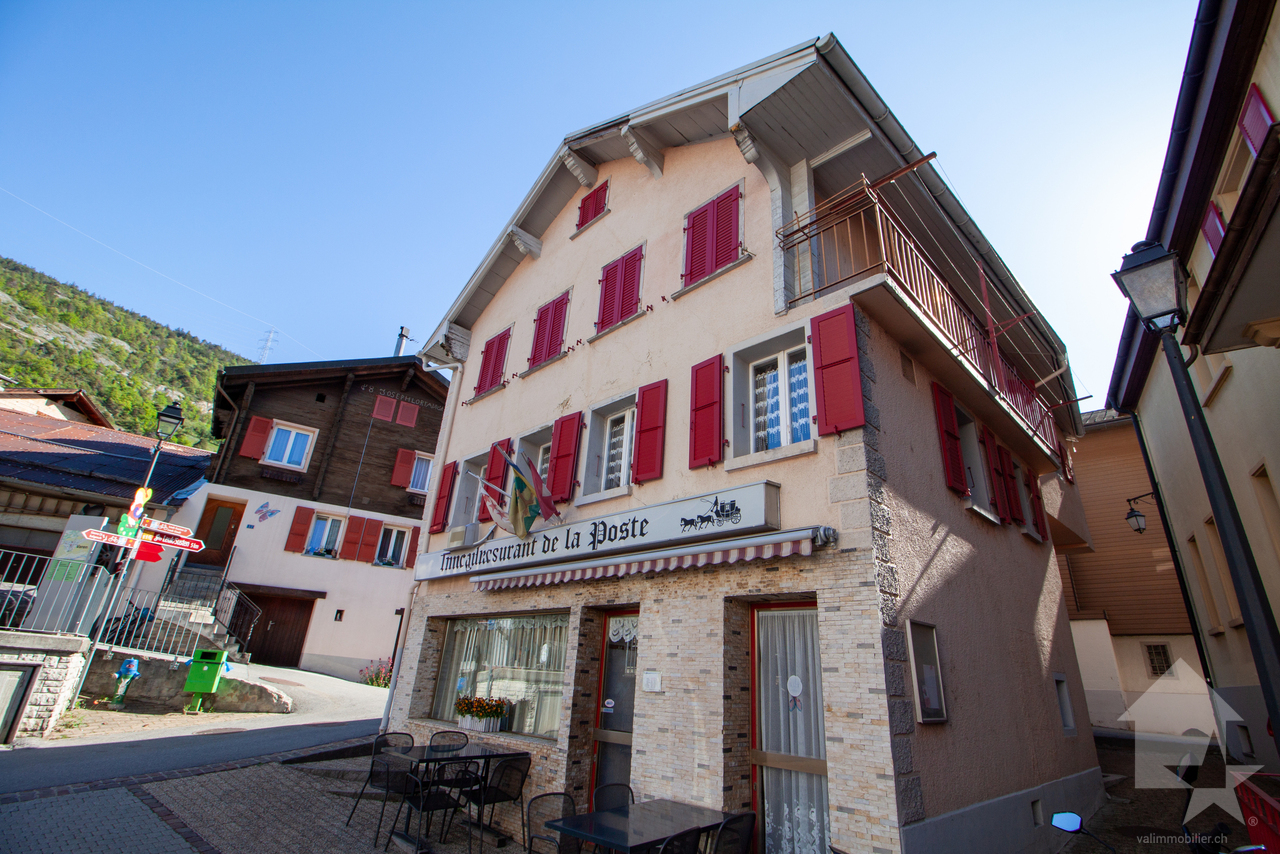
Village house of 200 m2 in the center of Varen

Located in the heart of Varen, this authentic Valaisan building of 200 m2 offers a café/restaurant space on the ground floor as well as a 3.5-room apartment on the upper floor. The establishment is currently in operation and still attracts the village's clientele; interesting for those who want to develop a restaurant or tea room activity. However, it is also possible to transform the whole to obtain several rental apartments, the work being facilitated by the two separate entrances serving the ground floor and the upper floors.Profitant de l'ensoleillement proverbiale de Varen, la maison se trouve à 15 minutes du centre-ville de Sierre et à 20 minutes de Loèche-les-Bains. L'ambiance petit village est un plus non négligeable and adds a layer of authenticity to this massive traditional construction.Disposition :Sous-sol : • Basement • Technical room • Heating Rez-de-chaussée : • Commercial space • WC 1er étage : • Large reception room • WC • Professional kitchen 2ème étage : • 4 bedrooms • WC for visitors • Bathroom Particularités : • The attic currently serves as a storage space • A goods lift serves the basement, the ground floor, and the 1st floor • The goods lift has direct access to the outside • Possibility to negotiate the inventory • 2 adjacent parking spaces are included in the price • A public parking lot is available a few dozen meters away Vous souhaitez obtenir des précisions, le dossier complet ? Contactez-moi par téléphone ou par E-mail et je vous renseignerai très volontiers. Je me tiens également à votre disposition pour une visite sur place.

  • Balcony / Terrace
  • Child-friendly
1 / 12
1.5 rooms, 29m², CHF 248,000.–
3984 Fieschertal

A retreat in the Fieschertal - a chalet with an outbuilding near the Aletsch region

Charming Chalet with Outbuilding in the Idyllic Fieschertal Valley This unique little chalet in the Fieschertal Valley captivates with its quiet, sunny location and impressive mountain views. The charming bakehouse is ideal as a vacation home or retreat for nature lovers and those seeking a private getaway. The property is complemented by a separate outbuilding with additional potential for use.Property Highlights • Terrace: Sunny outdoor area with panoramic mountain views • Mountain views: Unobstructed views of the impressive Alpine landscape • Use: Perfect as a vacation home or personal retreat • Outbuilding: Additional space for a workshop or storage • Development potential: Approved building permit for the outbuilding available (expired) • Condition: Well-maintained property with renovation planned for 2026 • Heating: Traditional wood-burning stove for cozy warmth • Location: Quiet, close to nature, and sunny in a hamlet Expansion option: An adjacent residential house and an outbuilding can be purchased at a later date. Property DescriptionThis cozy chalet features an open-concept living, dining, and sleeping area with a wood-burning stove, a small kitchen, and a bathroom with a shower and toilet. The interior design highlights the original character of the historic building and creates a warm, inviting atmosphere. The separate outbuilding, located a short distance away, offers additional possibilities for use and makes this listing particularly appealing to buyers looking to purchase a chalet in the Fieschertal valley.Location and SurroundingsThe property is located in the hamlet of Zer Brigge in the Fieschertal valley, nestled in an impressive mountain landscape. The region offers a wide range of recreational activities such as hiking, biking, and winter activities like snowshoeing and ski touring.A special highlight is the nearby via ferrata on the Burgwand in the Fieschertal valley. The route offers spectacular views down into the valley and varied sections, and is among the region's most attractive outdoor activities. Ideal for active buyers seeking nature and adventure.Interested?Contact us for more information or schedule a viewing appointment directly.Find more attractive properties in Switzerland at: www.coming-home.ch

1 / 13
CHF 3,400,000.–
Haus Adora, 3954 Leukerbad

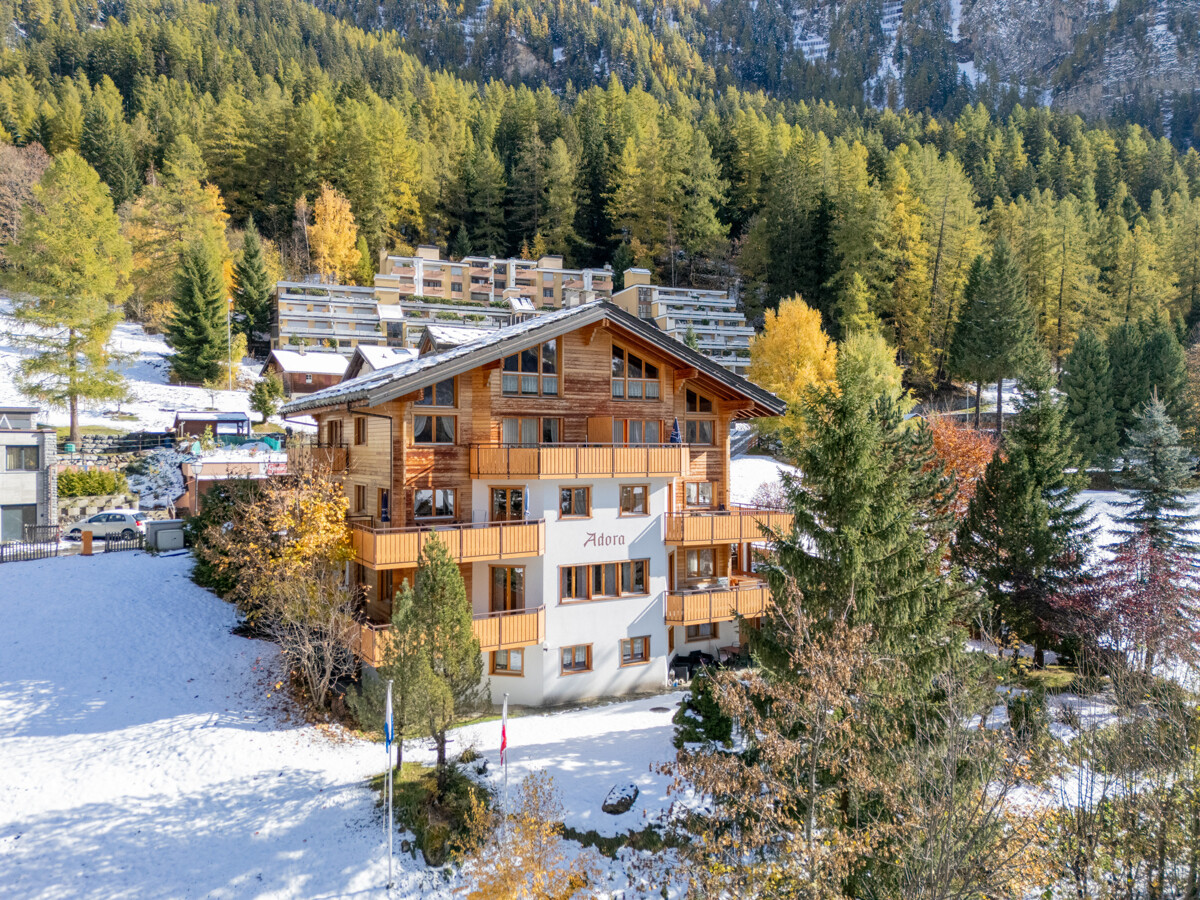
Apartment building with 11 apartments in a prime location in Leukerbad

The exciting object impresses with its excellent location in the village. Bus and shopping facilities are within a few steps. The apartment building "Adora" has an interesting mix of apartments. In total, eleven apartments are distributed over three floors. On the ground floor, there is a studio and a spacious 2-room apartment, in addition to the cellar and common rooms. A very spacious 3-room apartment with a terrace and balcony is located on the first upper floor. The second upper floor and the attic each comprise two beautiful duplex 3-room apartments and two practical studios. The floor plans of the apartments are designed to be functional, and the rooms are flooded with light due to the many window fronts facing the village. All apartments can be used as a primary or secondary residence. They are suitable for partial self-use and ideal for rental.Leukerbad is located in the heart of the Valais canton and is known as one of the most important thermal and spa resorts in Switzerland. Surrounded by an impressive mountain landscape, the region offers an attractive range of leisure activities throughout the year: in winter, perfectly prepared ski slopes and cross-country ski trails beckon, while in summer, hiking trails, via ferratas, and mountain bike routes provide variety. The thermal baths and wellness offers make Leukerbad a popular destination for those seeking relaxation and health-conscious individuals. Thanks to its good accessibility via the Rhone Valley axis and its proximity to international airports, Leukerbad is an attractive destination for tourists and investors alike. The property is located in a very central location in Leukerbad, just a few minutes' walk from the thermal baths, restaurants, shopping facilities, and public transportation. The central position guarantees excellent visibility and optimal accessibility for residents and guests. Despite its proximity to the village center, the location offers a quiet and pleasant living atmosphere with a view of the surrounding mountains. The combination of a central location and a natural environment makes the building particularly attractive for tourist use, permanent residence, or as a profitable investment.

1 / 17
4.5 rooms, 101m², CHF 685,000.–
Fromattastrasse 45, 3944 Unterbäch VS

Charming, detached chalet with plenty of surrounding space in Unterbäch

Charming, detached chalet with plenty of surrounding space and year-round access in Unterbäch This well-maintained, detached chalet in Unterbäch combines peace, privacy, and a family-friendly environment with comfortable accessibility. The property is accessible by car all year round and has its own garage right next to the chalet.The chalet, built in 1994, is in a very good and extremely well-maintained condition and offers spacious and versatile rooms on several floors. The surrounding area creates a lot of privacy and offers space to linger, play and enjoy - ideal for families, as a holiday home or as a retreat in the Valais mountains.Spacious living area with a lot of atmosphereOn the upper floor, you will find a spacious living and kitchen area that offers plenty of space for cozy gatherings. A practical day-to-day toilet complements this floor.The attic houses two bedrooms, which have direct access to the balcony. A bathroom with a bathtub provides additional comfort.In the basement, there is another bedroom and a bathroom with a shower. A spacious storage room offers ample storage space for sports equipment, household and personal items.Furthermore, there is the possibility to expand additional living space in the form of a studio - an interesting option for buyers who want to individually expand the chalet and make even better use of the existing potential.Your advantages at a glance • Detached chalet with plenty of privacy • Quiet and family-friendly surroundings • Accessible by car all year round • Direct access to the chalet • Own garage next to the chalet • Year of construction 1994 • Very good, well-maintained condition • Spacious living and kitchen area • 3 bedrooms • 2 bathrooms plus day-to-day toilet • Balcony with direct access from the attic rooms and living room/kitchen • Large storage room • Potential for expansion for an additional studio A well-maintained chalet with a lot of charm, privacy, and expansion potential - ready to welcome new owners. Ideal for all those who are looking for an uncomplicated retreat in the mountains and value good accessibility at any time of the year.
Travel time
-
1 / 16
6.5 rooms, 110m², CHF 499,000.–
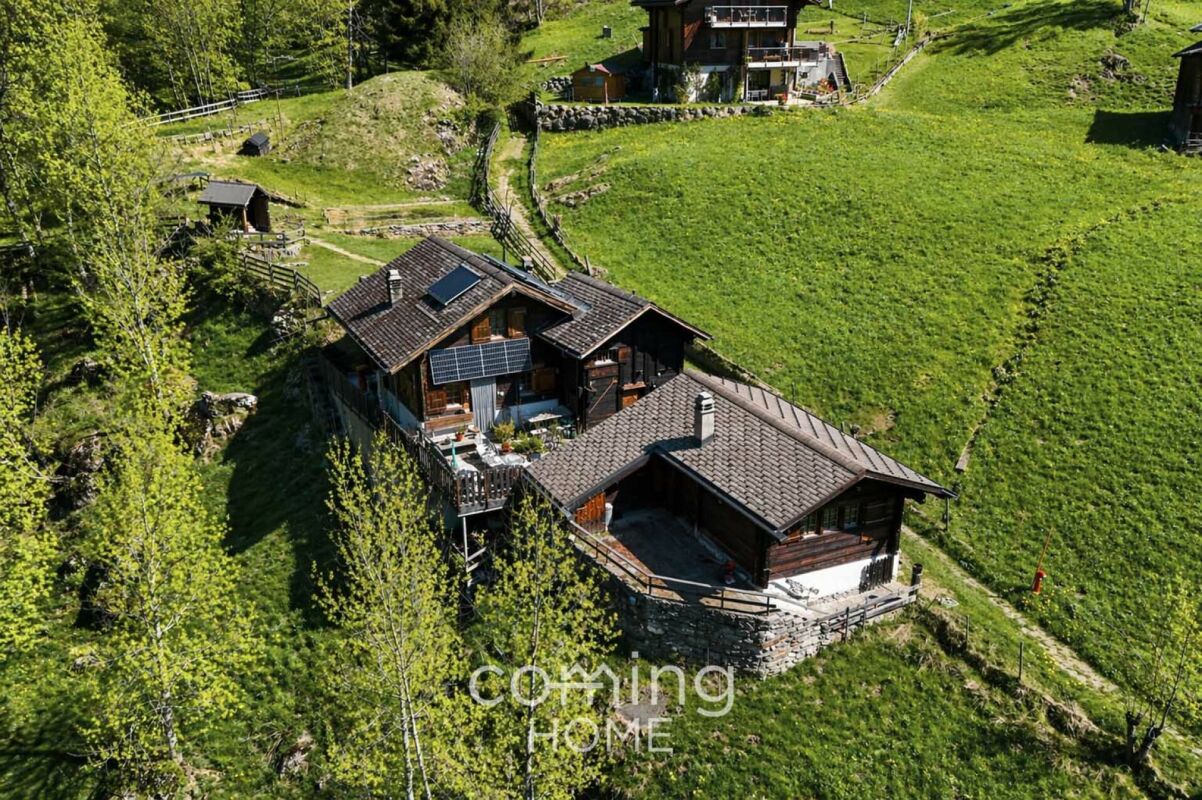
Fluhbalmen 8, 3922 Eisten

Nature pure - Holiday home in picturesque, quiet location

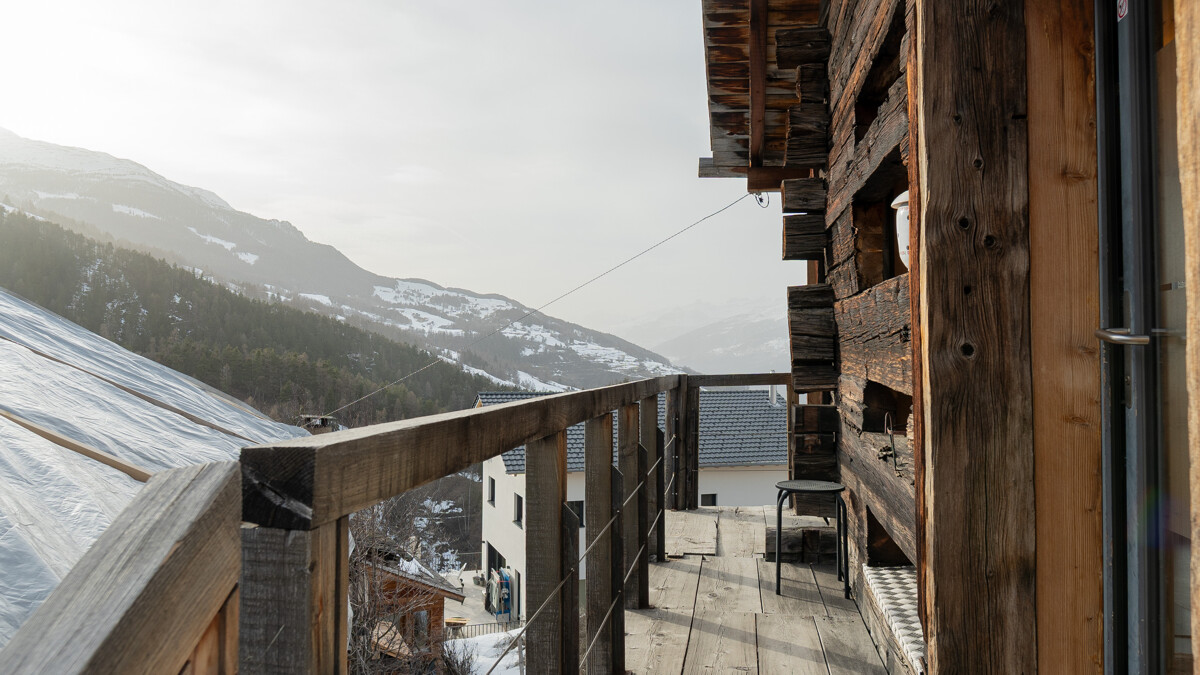
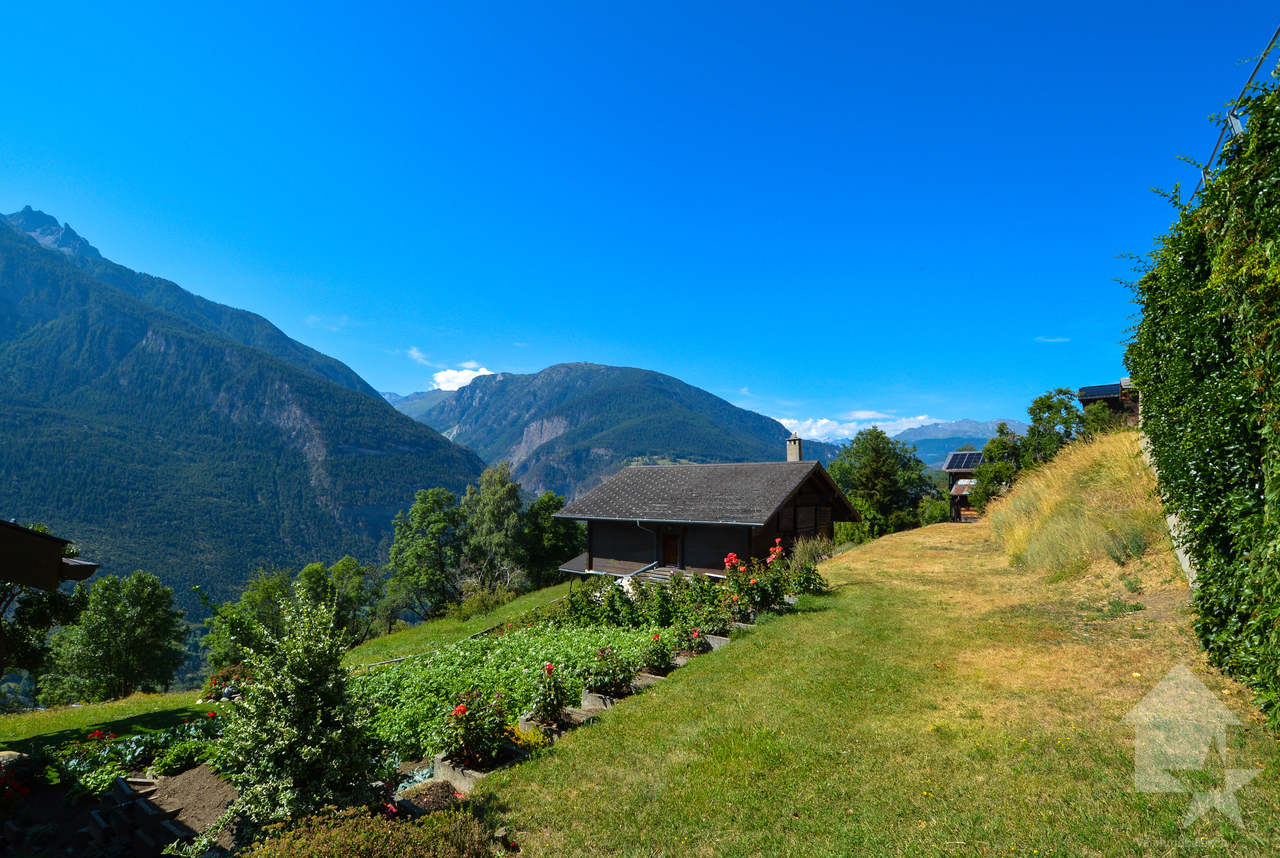
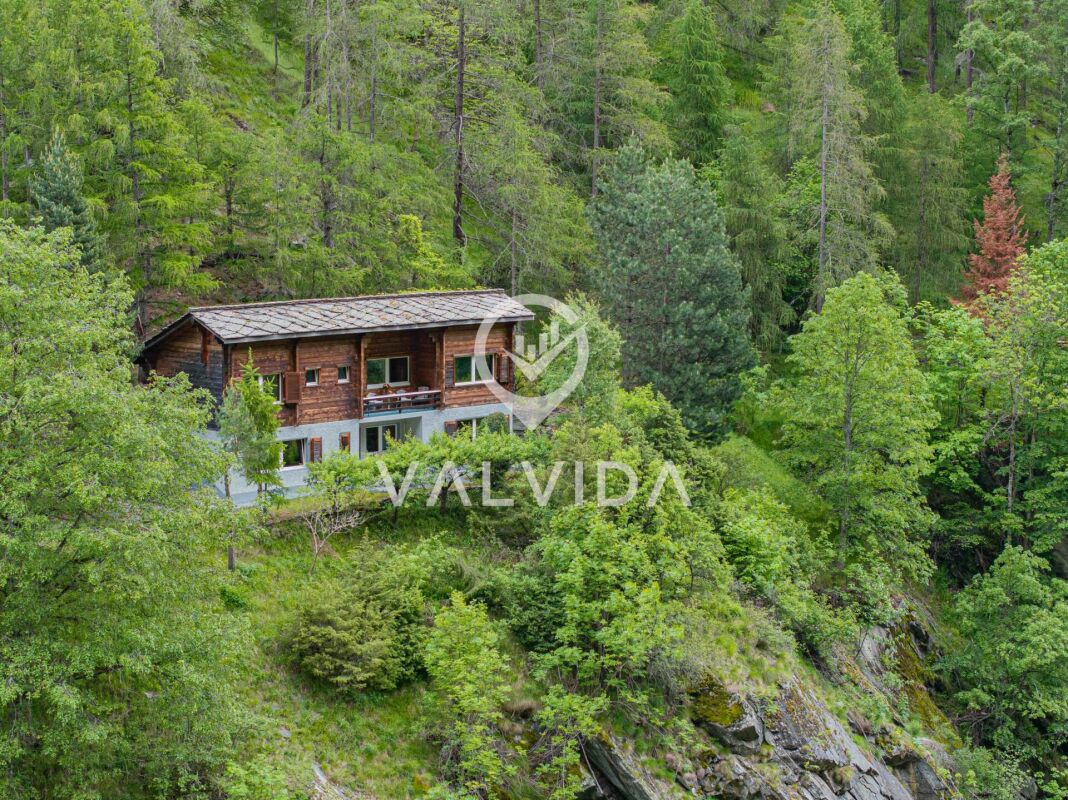
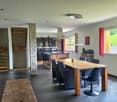
Nature jewel in the mountains with a dreamy viewThe charming house on two floors offers the perfect opportunity for nature lovers to fulfill their dream of their own home in the Valais Alps. It is located in a quiet and sunny spot in the Saas Valley. From here, a dreamy mountain panorama opens up. Thanks to its typical mountain hut style, the house blends harmoniously into the surrounding, idyllic natural landscape.The house can be reached in about 10 minutes on foot. A private material cable car - approved for goods transport - also facilitates access and, together with the short walk, provides a special arrival at your personal retreat.Outdoor areas and surroundings:The spacious property offers an ideal setting for relaxed hours in nature. It includes a large outdoor area and a cozy seating area with spectacular mountain views.Room offer upper floor:On the upper floor, there is a cozy bedroom with a double bed. The open kitchen/dining area with direct access to the terrace forms the heart of the house. The living room, furnished in a cozy style, conveys a warm, inviting atmosphere. A bathroom with a bathtub, a separate day toilet, and the attic complete the room offer on this floor.Room offer ground floor:A spacious dining area with a wooden table offers space for shared meals. Two bedrooms and another bathroom with a bathtub/shower provide sufficient space for family and friends. HIGHLIGHTS AT A GLANCE:? Detached holiday home in a dreamy, quiet location? Can be reached in about 10 minutes on foot? Near the idyllic mountain village of Eisten? Private material cable car? Furniture and inventory are included? Hiking and mountain biking paradise right outside the door? Top ski areas in the immediate vicinity? Huge property with barn and agriculture? Beautiful view and a roaring stream at your feet? Ideal for active vacationers and those seeking relaxation? Can be used as a second home - for maximum flexibility? Don't miss out on this unique and exceptional offer.
Travel time
-
1 / 26
7.5 rooms, 184m², CHF 599,000.–
Bord 42, 3933 Staldenried

Family-friendly two-family house with development potential in Staldenried

Family-friendly two-family house with development potential in Staldenried This charming two-family house in a quiet and natural location in Staldenried offers a variety of uses and is ideal for families, multi-generational living, or as an attractive investment.On the ground floor, there are practical secondary rooms, including a spacious hobby room, a toilet, two separate cellar compartments, a shelter, and a laundry room. These areas offer plenty of storage space and flexible usage options.The apartment on the 1st floor impresses with bright and friendly rooms. The kitchen and living room provide direct access to the balcony and create a pleasant living atmosphere. A cozy stone oven in the living room ensures warm comfort. This floor is complemented by a bathroom with a bathtub and shower, as well as two bedrooms that can also be used ideally as an office.On the 2nd floor, there is the possibility of realizing another independent apartment. All kitchen connections are already available. The floor has a bathroom with a bathtub and shower, a separate living room, and three bedrooms or offices. Another stone oven in the hallway underlines the cozy character.The outdoor area with a garden invites relaxation, play, and lingering, making the house particularly attractive for families. Parking facilities are located just a few meters from the house.This house combines tranquility, nature, and flexibility - an ideal opportunity for all those seeking a home with potential.Arrange a viewing appointment today and discover the possibilities of this special property!
Travel time
-
Christoph Wyder

Christoph Wyder

1 / 11
Christoph Wyder

Christoph Wyder

  • View
CHF 220,000.–
3998 Gluringen

Traditional barn for primary residences

Nestled in the impressive nature of the Goms, this exceptional development project combines calm, alpine quality of life, and excellent accessibility. The location is ideal for modern living with teleworking possibilities thanks to good rail connections and direct access to numerous leisure activities.In Gluringen, this special plot with an existing barn presents itself as a rare opportunity with potential for versatile development in the traditional architectural style of the Upper Valais.The existing barn was rebuilt in 1981 and convinces with a solid construction structure in traditional beam construction. With a building volume of over 700 m², there are attractive possibilities for realizing an exclusive and spacious loft in alpine style or two elegant primary residences of approximately 80 m² each. On the ground floor, garages, recreational rooms, or cellars can be integrated.The plot covers 484 m² and is located in the village zone D. Connections for electricity and water are already available. According to the municipality, expansion is only possible for primary residences. Acquisition is possible for both Swiss and non-Swiss, provided that the use is as a primary residence.The combination of traditional Upper Valais architecture, existing building substance, and modern expansion potential creates the ideal basis for a high-quality residential project with an authentic character.Additionally, it is possible to acquire the adjacent building plot No. 1317 for CHF 95,000.On request, Kraft Holzbau AG accompanies the project in a comprehensive manner - from planning to turnkey realization including project development.Particularities • Potential for expansion for a spacious loft or 2 primary residences • Traditional architectural style of the Upper Valais • Quiet location in the middle of nature • Optimal connection with rail link • Over 700 m³ of building volume • Partially developed (electricity and water connections available) • Only usable as a primary residence • Acquisition also possible for non-Swiss • Adjacent building plot as an additional option • Planning and construction possible by Kraft Holzbau AG Gluringen, SwitzerlandGluringen, a picturesque village in the Goms with about 100 inhabitants, offers a perfect balance between nature, relaxation, and sports activities. In summer, beautiful hiking trails and varied mountain bike routes invite you to discover the unspoiled nature of the Swiss Alps. In winter, the village transforms into a true paradise for cross-country skiing and alpine skiing, with perfectly maintained slopes and ski areas right at the village's doorstep. Despite its modest size, Gluringen has several restaurants that offer regional specialties. Daily needs are also covered: shops like the Goms bio cheese factory offer fresh dairy products and regional specialties, while several farm shops sell products directly from the producer.Would you like to receive more information or the complete documentation? Contact me at c.wyder@valimmobilier.ch and I will be happy to help you. I am also available for a site visit.

  • View
Christoph Wyder

Christoph Wyder

1 / 12
Christoph Wyder

Christoph Wyder

  • Balcony / Terrace
  • View
  • Minergie certified
  • +1
8.5 rooms, CHF 2,750,000.–
3985 Münster VS

Exclusive semi-detached house in Münster (Goms) - secondary residence

Luxurious semi-detached house with south-facing orientation and unparalleled views of GomsWelcome to your alpine dream home in Münster - one of the most beautiful and sunniest places in Goms. This semi-detached house combines luxurious living comfort, built with high-quality materials and a unique location with a panoramic view of the impressive mountains of the Goms valley and the majestic Weisshorn.The property, built in 2010 and constantly modernized, convinces with its quiet and sunny south-facing location as well as excellent infrastructure. The train station, school, doctor, shops, post office, and bank are all in close proximity, ensuring maximum comfort in daily life. At the same time, you benefit from absolute peace, nature, and direct access to one of the most beautiful summer and winter sports areas in Switzerland.Spacious rooms offer multiple possibilities for design:On a living area of approximately 340 m², spread over four floors, this exceptional property offers a total of 8 rooms and 3 bathrooms. The well-thought-out architecture creates a feeling of generous and comfortable living - ideal for families, multi-generational living, or as a luxurious vacation home.A separate entrance to the ground floor also allows for the expansion of an independent apartment or a private area for guests.The open and modern kitchen with kitchen island is the heart of the house and invites you to cozy evenings with family and friends. High-quality materials and an elegant interior create an atmospheric and warm living atmosphere.Unfortunately, sale to persons living abroad is not possible.Room plan:Basement: • Storage room 40 m2 • Authentic Carnotzet • WC Ground floor: • 2x WC/shower • Guest room with dressing room • Laundry room • Parental bedroom with dressing room • Separate dressing area • Spacious office • 2x covered terraces Upper floor: • Living room • Storage room • Dining room • Terrace, balcony, and lawn • Kitchen • WC for visitors • Storage room Top floor: • 2x children's rooms • 2x dressing rooms • WC/shower Special features: • The house is for sale without a primary residence requirement and can therefore be used ideally as an exclusive secondary residence or vacation home. • The lawn area is approximately 150 m² • The 40 m² storage room in the basement is fully usable and has direct access from the carport • Carport with two garages and additional leisure area • 4x outdoor parking spaces Münster in Valais - Your alpine dream refuge with historic charmMünster, the heart of the Goms valley, combines quiet nature, unparalleled views, and alpine living quality with a rich historical past. The village is known for its traditional architecture, well-preserved farms, and the impressive parish church of St. Mauritius, which has shaped the local landscape for centuries.Whether as a permanent residence or as a vacation home - the region enchants with its cross-country ski trails, hiking and biking trails, idyllic mountain landscapes, and fresh alpine air. The historic sites, charming village streets, and cultural events convey a unique sense of authenticity and connection to the region's history....

  • Balcony / Terrace
  • View
  • Minergie certified
  • +1
Christoph Wyder

Christoph Wyder

1 / 12
Christoph Wyder

Christoph Wyder

  • Parking space
  • Child-friendly
5.5 rooms, 140m², CHF 80,000.–
3932 Visperterminen

Charming attic and old mayen with renovation project

Barn and mayen - Tradition meets new quality of lifeThe object for sale includes a barn and a mayen with character in the heart of Oberstalden. The existing construction project offers the possibility of transforming the historic building into an elegant residential house - a successful combination of tradition and modern comfort.The typical elements of log construction and the original wooden architecture give the house charm and authenticity. At the same time, the object can be designed to meet the requirements of contemporary housing, whether as a vacation home, a retreat for the home office, or a permanent residence.The official inventory of the municipality should be completed by the end of 2026. According to the information provided by the specialist responsible for the inventory, a conversion into a secondary residence is possibly possible.Breakdown of the construction project:Basement: • Rooms 1 and 2 • Technical room Upper floor: • Shower/WC • Kitchen • Dining room • Open-plan living room Attic: • Shower/WC • Rooms 3 and 4 • Gallery The location - Oberstalden in VisperterminenOberstalden is a sunny and peaceful hamlet located above Visp, on a panoramic terrace of the Terminerberg. One of the oldest inhabited sites in the Valais, it charms with its character: narrow streets, traditional wooden and stone buildings, a small chapel at the entrance of the village, and a breathtaking view of the Rhone valley.Here, calm and authenticity rhyme with quality of life. Surrounded by orchards, meadows, and vineyards, you enjoy nature and tranquility, while being only a few minutes away from Visp and all its amenities (shopping, schools, culture, public transport). The proximity to the famous Heida-Reben, the highest vineyard in Europe, as well as numerous hiking trails and ski stations, make Oberstalden an ideal starting point for your leisure and relaxation.Oberstalden, that's a piece of Valaisan authenticity - a place where you arrive, slow down, and savor life.Would you like to receive more information or the complete documentation? Contact me at c.wyder@valimmobilier.ch and I will be happy to help. I am also at your disposal for a visit on site.

  • Parking space
  • Child-friendly
1 / 13
7 rooms, CHF 700,000.–
Bordstrasse 34, 3938 Ausserberg

Well-maintained single-family house with in-law apartment and plenty of potential

This charming and very well-maintained single-family house from 1959 convinces with its special character, the generous outdoor areas, and the diverse usage possibilities. Located in a sunny position, the property offers a beautiful view and plenty of space to realize individual living dreams. On the upper floor, there is a 4.5-room apartment that offers generous living possibilities for a family or a couple. In the attic, a 2.5-room in-law apartment complements the space offer. This is ideal for guests, adult children, a separate work or living solution, or also for rent. Particularly noteworthy is the generous surroundings, which offer a lot of design freedom. Whether a cozy seating area, a play area for children, or your own vegetable garden - here you can enjoy life outdoors according to your personal ideas. The sunny location and the beautiful view make the outdoor area a special plus of this property. Additional storage space is offered by two cellars, including a traditional basement, as well as a separate workshop. Parking spaces are located above the house. The house is situated on a generous plot of 1,500m2 and presents itself very well-maintained. It combines the charm of an older single-family house with an interesting room layout and numerous possibilities for individual use and further development. A home for people who appreciate a lot of surroundings, sun, views, and diverse usage possibilities.Here you live in the middle of nature. Various hiking trails start directly in front of the house door. Particularly recommended are the visit to the old Suonen paths or a trip to the Wiwannihütte. The beautifully situated mountain village of Ausserberg (approx. 1,000 m above sea level) is located on a sunny slope with a unique view into the valley and of the surrounding Alps. With its old Valais houses, the community radiates special charm. The average 3,500 hours of sunshine per year give the area a Mediterranean climate. Not only the fantastic location and the short distance to the large valley communities convince, but also the leisure activities are almost limitless. Whether hiking on the famous BLS Südrampe, mountain climbing on the impressive Hausberg Bietschhorn, or cultural excursions through vineyards - almost everything is possible here. And in winter? Winter hiking, snowshoeing, or skiing - every day you rush down the slopes in a different ski area (ski areas can be reached in 30 minutes). The village has an active club life and offers many cultural programs. Additional information can be found on the municipality's website www.ausserberg.ch. The ideally located property is situated at Bordstrasse 34 and is easily accessible by car and public transport (BLS and Postauto). For example, you can reach your workplace at Lonza in Visp in just a few minutes, as well as Brig in the east and Siders and Sitten in the west.

Travel time
-
1 / 17
3.5 rooms, 88m², CHF 495,000.–
Wiispilstrasse 10, 3944 Unterbäch VS

Charming 3.5-room chalet in Unterbäch - cozy tiny single-family house with plenty of privacy

Charming 3.5-room chalet in Unterbäch VS - tiny single-family house with plenty of privacy, biotope, and wonderful views Small, fine, and full of charmThis charming tiny single-family house in Unterbäch in the Valais is a real gem for people who appreciate peace, nature, and privacy.The chalet was built in 1999 and has been continuously maintained and modernized. It presents itself today in a good to very good condition and convinces with a warm, cozy atmosphere that immediately conveys a sense of arrival.The architecture is classically modern alpine, with a lot of white-painted wood, loving details, and a well-thought-out room concept that optimally utilizes the available space.Despite the compact dimensions, the house feels surprisingly spacious. The bright rooms and the open living area with a Swedish stove create a living feeling that you would otherwise only find in significantly larger chalets.The house is located on a sunny plot of 580 m², embedded in a quiet environment with a lot of greenery.Several seating areas around the house invite you to linger at any time of day. The 5.8 m² balcony on the front side and the two terraces on the sides of the house, 21.5 m² and 5.4 m², offer a wonderful view over the village and the surrounding mountain landscape as well as the Rhone valley.A special highlight is the huge garden seating area at the natural biotope, which gives the garden a unique atmosphere.Room program - well thought out and cozyThe living area of 88 m² is spread over two levels and offers a harmonious interplay of living comfort and alpine charm.The living room is the heart of the house: warm, inviting, and equipped with a beautiful Swedish stove, which provides a particularly cozy atmosphere on cool evenings. The large windows let in a lot of light and open up the view to nature.The kitchen is functionally designed and harmoniously integrates into the living area. It offers everything you need for everyday life or relaxed weekends in the chalet.The bedrooms are cozy, quiet, and ideal for couples, small families, or guests. The wood paneling creates a classic chalet feeling.Outdoor areasBalcony: 5.8 m²Terrace and garden seating areas around the house, totaling around 77 m²Natural biotopeGarden with plenty of privacyGarage with 18 m², 4 outdoor parking spacesTotal usable area: 110 m²Building volume: 428 m³ This chalet is ideal as: • Vacation home for nature lovers • First home for people looking for peace and quality • Tiny home solution with a lot of charm • Weekend and holiday retreat • Place for creative or professional breaks • The combination of location, privacy, and views makes it an object that touches emotionally as well as practically.

Travel time
-

Suggested properties for you based on search results

Other interesting objects