22 results - Villa buy: Region Novara

1 / 13
  • Parking space
  • Garage
  • Elevator
9 rooms266m²EUR 860,000.–
Via Cuneo 4, 28041 Arona

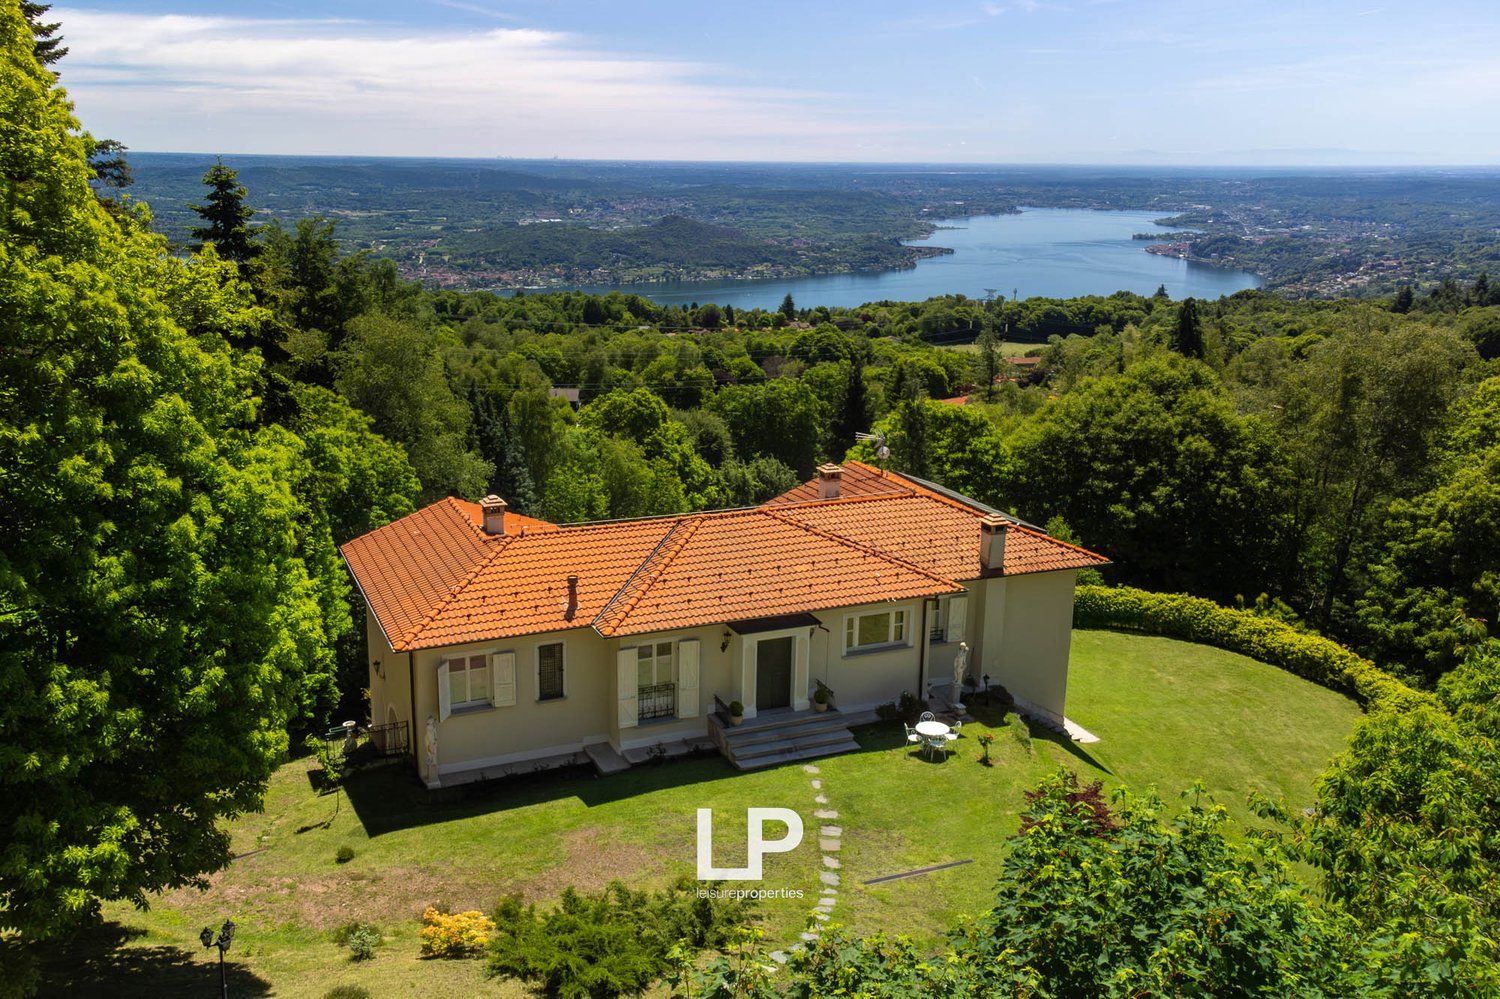
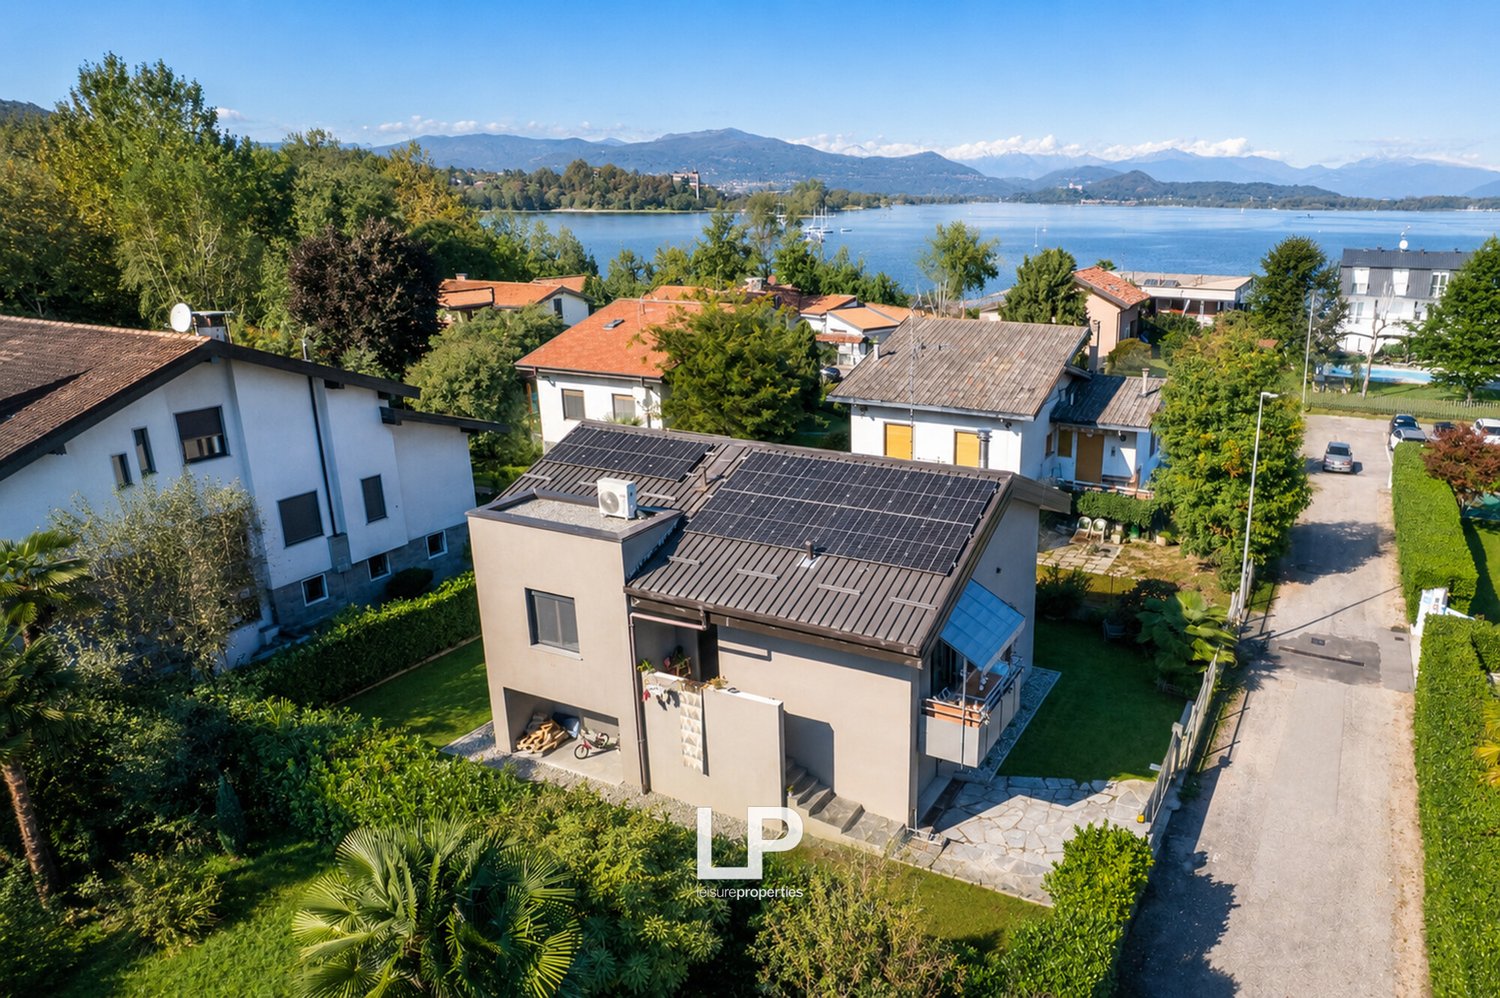
VILLA A4 ON THE HILLS OF ARONA

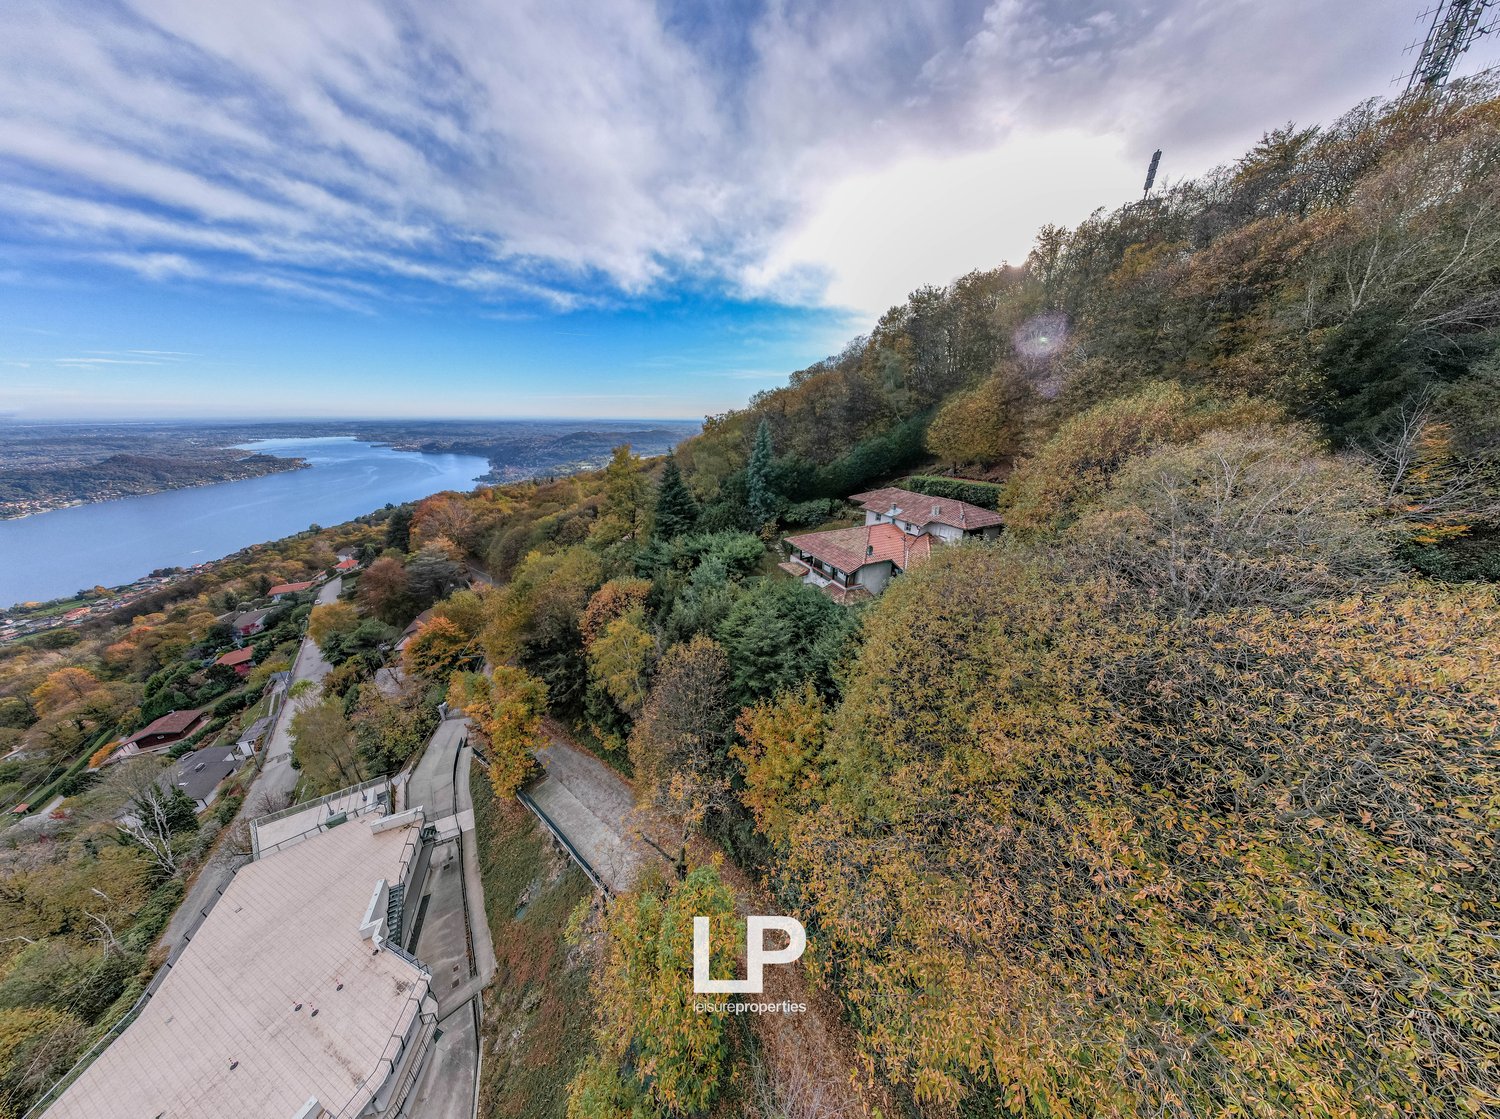
ZENIT proposes a valuable villa with high energy efficiency and sustainability, subject to a total renovation that develops on a land in natural slope of about 2,000 square meters in the hill area of Arona in an open and sunny area characterized by residential building, surrounded by greenery and tranquility.Built in 1970, the villa was completely renovated in 2017 and always maintained in good condition over the years.The property develops on two residential floors plus a semi-basement service floor for a gross commercial area of about 238 square meters plus a garage of about 61 square meters.A lift inside the house connects all floors, guaranteeing the overcoming of architectural barriers, allowing access suitable for people with reduced mobility. For this purpose, the bathrooms with related sanitary facilities and showers have also been structured accordingly.The renovation intervention has created a set of modern and very bright spaces.On the ground floor, a large living room, kitchen, two double bedrooms, a bathroom, and a large covered terrace.In the living room, a scenic glass staircase leads to the upper floor where the large master bedroom with bathroom, three walk-in closets, and a large terrace are located.On the semi-basement floor, a large multi-purpose room with external windows and access to a large porch, cellar, technical room, laundry room, and double garage.The property is equipped with external thermal insulation and a photovoltaic system of about 20 kW/h, capable of covering the energy needs for the summer and winter air conditioning system with air-water heat pump, hot water production, and generating energy surplus.Perimeter anti-theft system and internal motion sensors, anti-intrusion double glazing with low emission, integrated domotic system for the intelligent management of systems and various functions of the house.Equipped with Mechanical Ventilation Control (MVC) for continuous air change with latent heat recovery.Possibility to activate two already present cisterns for the accumulation of rainwater.Distances:4 km from the Meina motorway exit (Milano-Laghi)5 km from Arona50 km from Milano Malpensa60 km from Milano

  • Parking space
  • Garage
  • Elevator
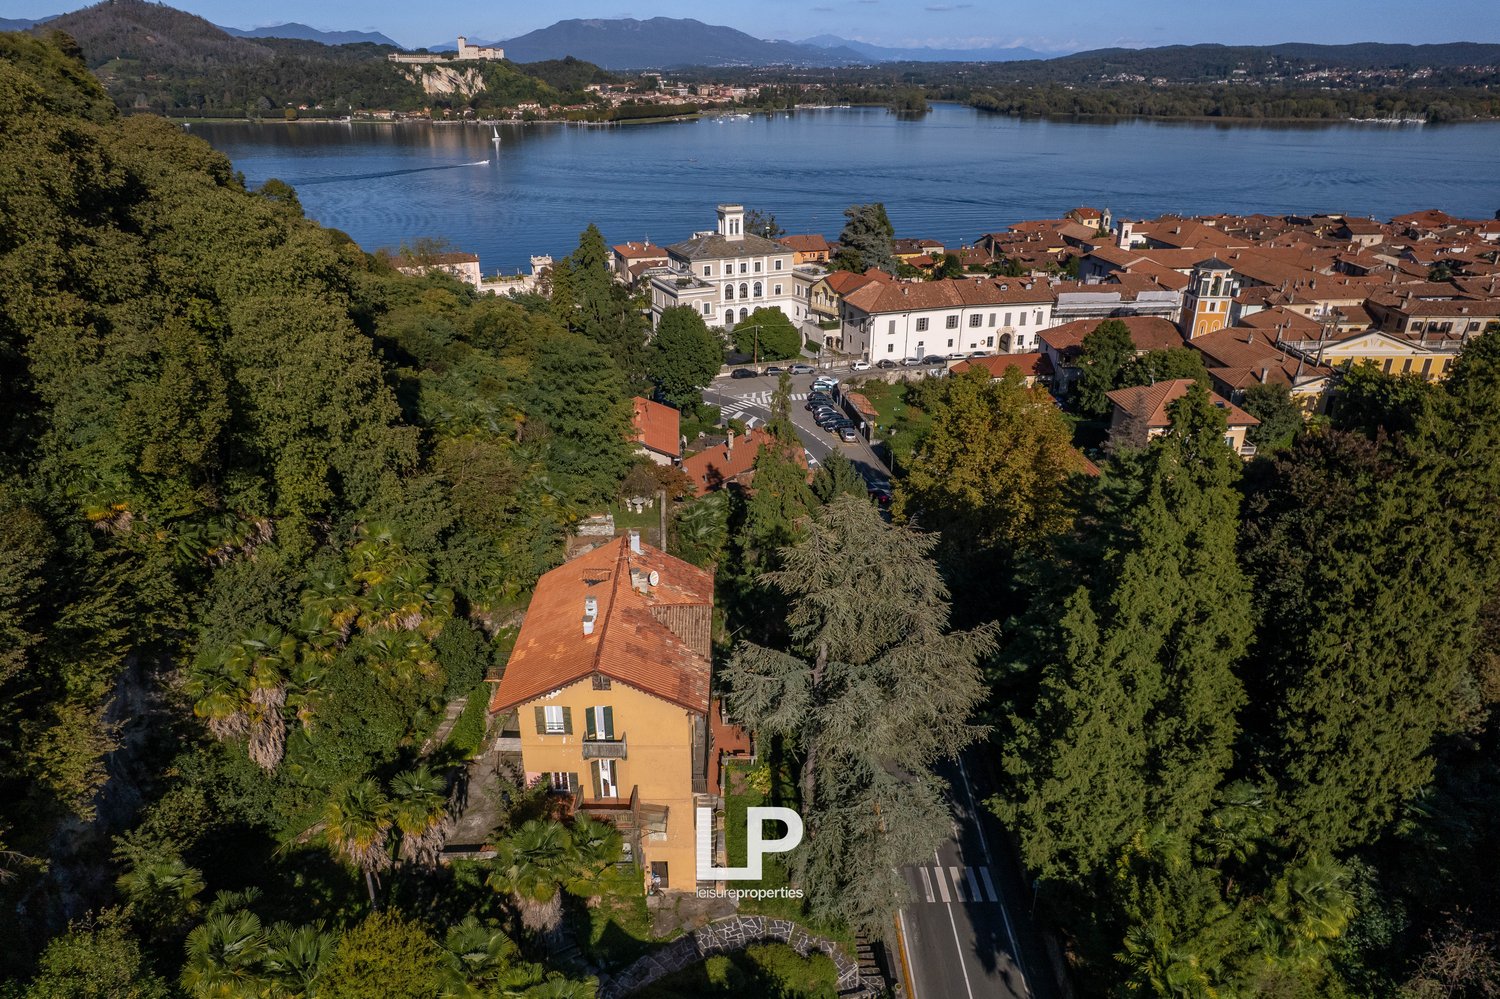
  • Detached house with garage, aerial view, surrounded by forest
  • Two story house with brick wall, a garage, a driveway, a stone fence, garden with trees and bushes, other small houses and a shed
  • two-story house, brown roof, garage, car parked, balcony, surrounded by trees
  • Multiple residential houses in a forested area, mountains in the background, view of the horizon.
  • Countryside area with several detached houses surrounded by large trees, mountain landscape, blue sky
  • Two-story house with a tile roof, a staircase leading to a wooden balcony, a driveway with a car parked in front of the house, and surrounded by a green lawn and bushes
  • Two-story house, tile roof, balcony, driveway, car parked, grassy yard, shrubs, trees, flag on pole
  • Detached house, stone pathway, garage, balcony, fenced garden, trees, view of the sky
  • Detached house, paved driveway, green lawn, garage, balcony, surrounded by trees
  • Detached house with brown wooden garage doors and stone-paved driveway.
  • white house, red tile roof, chimney, windows, driveway, front yard, green lawn, olive tree, green bushes, trees
  • 2-story house with a red roof, white walls, solar panels on the roof, surrounded by a garden and hedges
  • open lawn, garden surrounded by hedges, small path, small bush
  • steep stairs leading to the front door, garden, gate, flag pole
  • balcony with a table and chairs, surrounded by wooden railing, small garden with plants, outdoor view
  • Wooden railings on balcony, metal table with 4 chairs, wooden floor, Italian flag, green vegetation view
  • kitchen with dining area, wooden floors, white walls, fireplace, breakfast nook, dining table and chairs, large windows, wood shelves, wooden pillar
  • dining room and kitchen, fireplace, wooden furniture, ceiling
  • Dining area with wooden floors, dining table, chairs, fireplace, wall decorations, cabinets, kitchen island with stove, countertop, monitor, bar stool, staircase with railings, kitchen cabinets, windows, framed picture.
  • Fireplace, hardwood floor, dining table, chairs, paintings, radiator, clock, radiator
  • Dining room with table, chairs, fireplace, balcony, wooden flooring, bookshelves, coat rack, curtains, rocking chair
  • hardwood floor, tiled counter, kitchen island, wall cabinets, fridge, oven, television, bar stool, wooden chair
  • wooden cabinets, tiled floor, countertop with stove, refrigerator, and sink, open area with stove and round tub, wooden shelves, ceiling lamp
  • Queen bed, nightstand, desk, chair, balcony, sliding glass door, radiator, picture frames, lamp, decorative items
  • double bed, bedside table, large wooden wardrobe, night lamp, nightstand
  • Modern bathroom with walk-in shower, 2 sinks, bidet, toilet, and wooden cabinets. Tiled floor and natural lighting from windows.
  • kitchen counter with appliances, fireplace, spiral staircase
  • modern kitchen with a breakfast bar, wooden cabinets, tiled floor, a refrigerator, a sink, a faucet, a window with wooden frames
  • White ceramic tiles, white appliances, bidet, toilet, sink, shower, wooden storage box
  • bed, wooden cabinet, wooden beams ceiling, windows, tiled floor
  • 2 beds, white linen, white walls, brown tiled floor, heater on wall, small window, power outlet on wall, shoes on floor
1 / 31
7.5 rooms121m²EUR 237,000.–
Via La Pinetina 13, 28040 Pinetina

Holiday Home Borgo Ticino

At the foot of Parco Solivo, in one of the greenest and quietest areas on the border between Borgo Ticino and Agrate Conturbia, we offer a detached villa for sale, suitable as both a main residence and a holiday home. The property is accessible via a private road and is located in a quiet residential area next to a riding center, where privacy and contact with nature represent the true added value. The house, with its warm and cozy rooms, resembles a chalet and was designed to offer modern living and energy efficiency. The house spans two floors and has a walkable attic. On the ground floor, there is the living area with a kitchen open to the living room, parquet floors, and a wooden ceiling. On the same level, there is a bedroom and a large terrace, ideal for enjoying the outdoor areas in complete relaxation. A characteristic stone spiral staircase leads to the basement, which, thanks to a second masonry kitchen and two bedrooms, can be either an integral part of the house or an independent unit, ideal for guests or for those who need more space. The house is equipped with an efficient system based on a single storage unit connected to a solar thermal system and a thermocamin, which guarantees heating and hot water production with low consumption. Gas is used exclusively for cooking and can be easily eliminated by using induction cookers. The accessible attic houses the storage of the solar thermal system and offers the possibility of considering a possible renovation. A garage and modern equipment complete the property. A housing solution in the middle of the green, not far from Lake Maggiore, ideal for those who seek peace, privacy, and high living comfort.

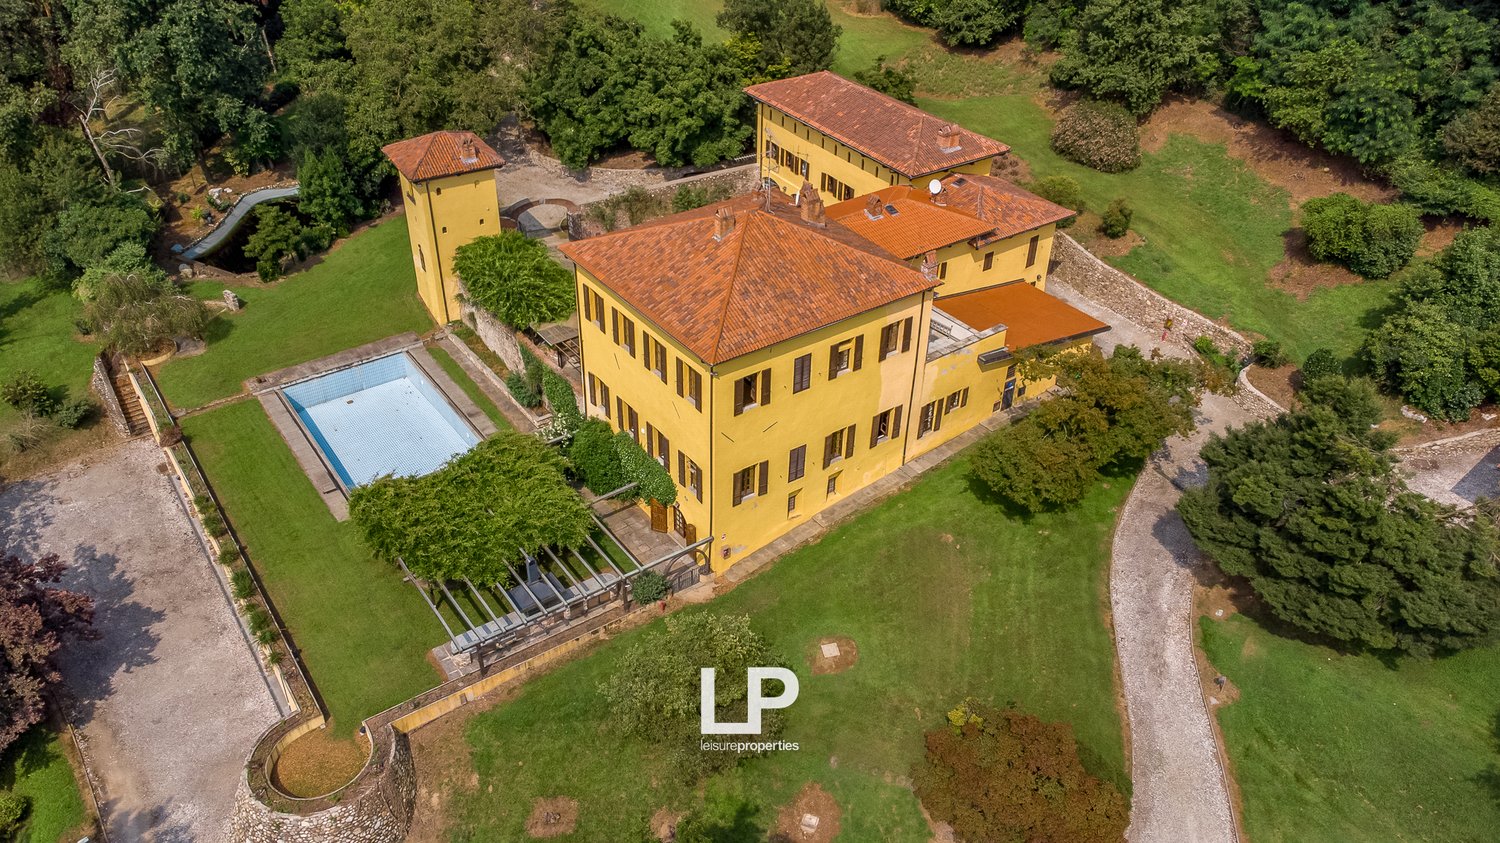
  • A yellow house on the shore with a view of the lake.
  • 2 story house, wooden balconies, brick walls, patio with seating, garden
  • Garden with trees and plants, stone wall, patio, distant buildings and mountains
  • elevated garden with stone walls, lush greenery, gazebo, outdoor seating, stone steps, terraced area
  • Large garden with grass, stone walls, chairs, and a table, with a river and buildings in the background.
  • garden area with stone seats and table under pergola, grassy terrain, red roofs of houses in background
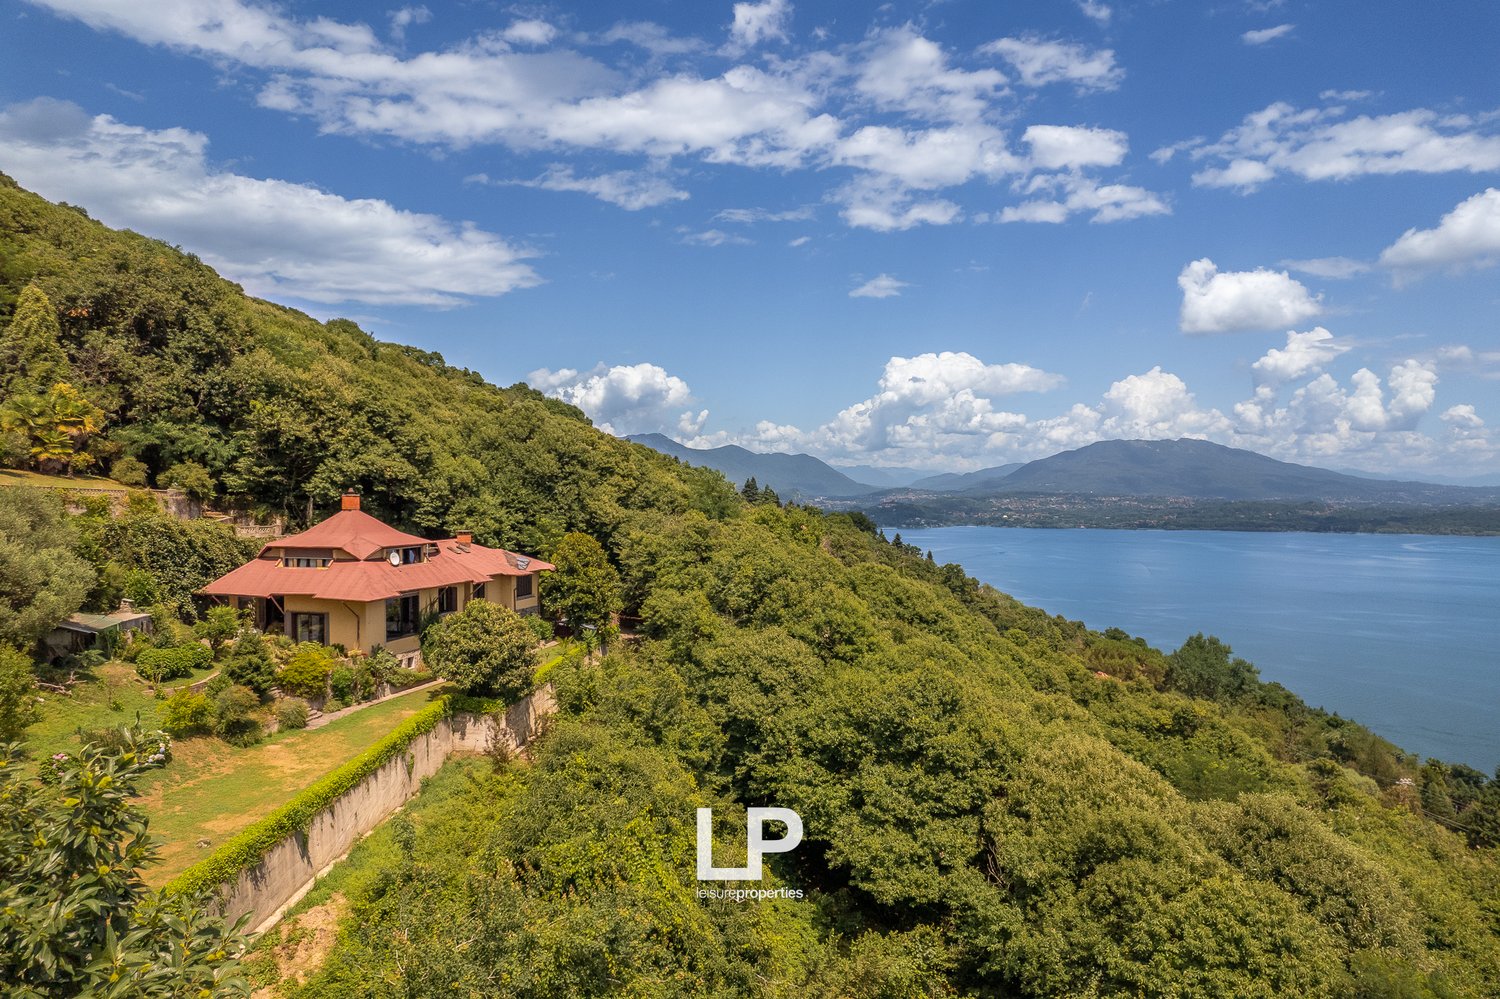
  • House: multi-level, yellow stucco, red roof, balcony, located on a hill
  • Three story villa, red roof, situated on a hill with greenery around
  • Terrace with wooden bench, potted plants, brick wall, view of greenery
  • ample space, wooden ceiling, fireplace, wooden dining table, leather sofa, chairs
  • white fireplace, leather couch, flat screen TV, wooden cabinet, rug, wooden beams
  • A bedroom with a bed, two armchairs, and a large window.
  • double bed, wooden floor, large windows, yellow curtains, gray wardrobe, mirror, chair, chandelier
  • wooden floor, beds, study table, chair, couch, painting, shelves, radiator
  • Blue daybed with pillows, rug, shelves with various items, cupboards, double door balcony, paintings on the wall
  • Outdoor balcony with railings, overlooking lush greenery and a road.
  • Corridor, yellow walls, wooden floor, metal handrail, open door, pictures, curtains
  • Sink, bathtub, mirror, radiator, towels on counter, doorway to balcony
  • Open kitchen with white countertop, wooden floor, gas stove, sink, wooden cabinets, table and chairs.
  • modern bathroom, white walls, white sink, white toilet, wooden floor, shower stall, large mirror, sink accessories, decorative picture
  • bedroom with bed, bedside table, chair, wardrobe, radiator, lamp, open window with balcony
  • bed, pillows, chair, table, monitor, night table, paintings, balcony, window, heating
  • A stone walkway with metal railings on a steep slope
  • orange walls, red roof, wooden balcony, garden, concrete path
1 / 41
9.5 rooms343m²EUR 850,000.–
Via Angelo Cantoni 10, 28041 Arona

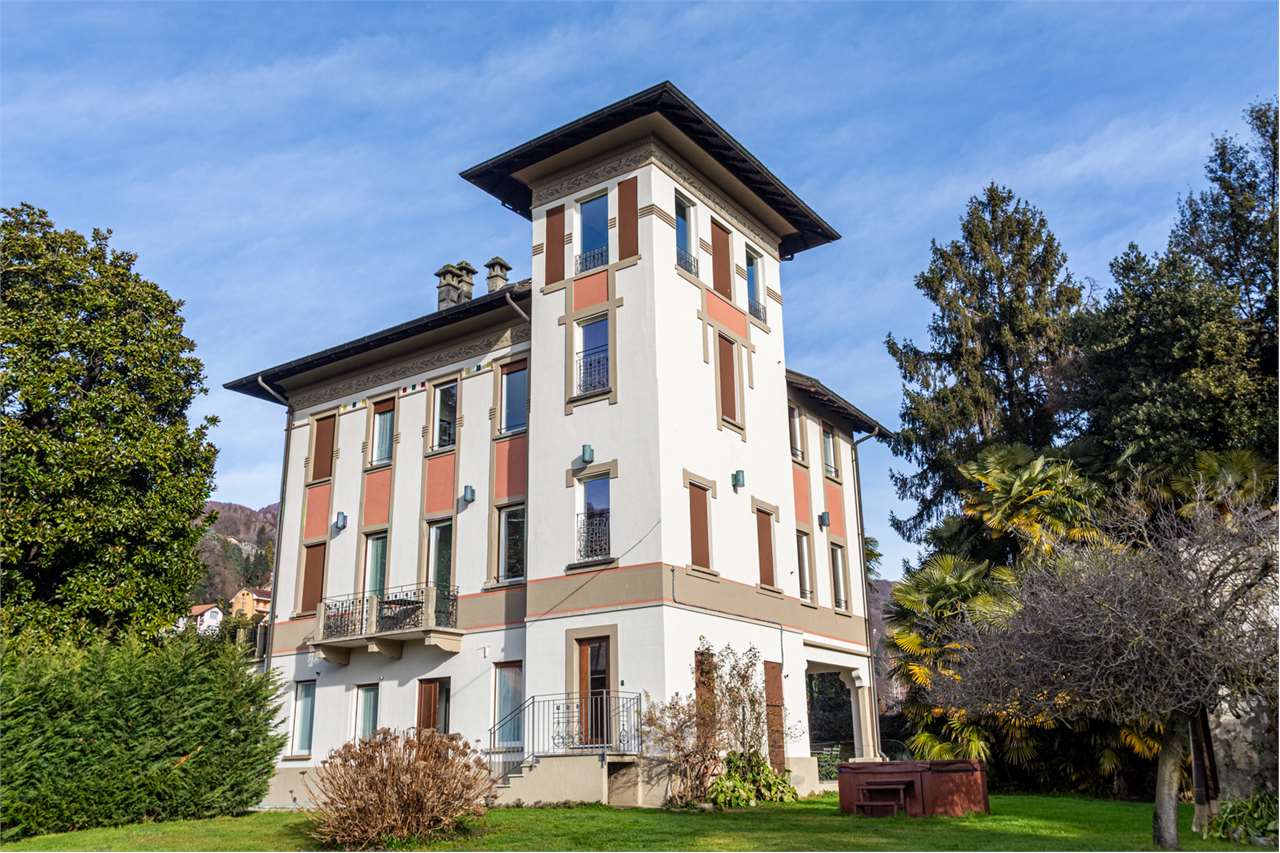
Villa Arona

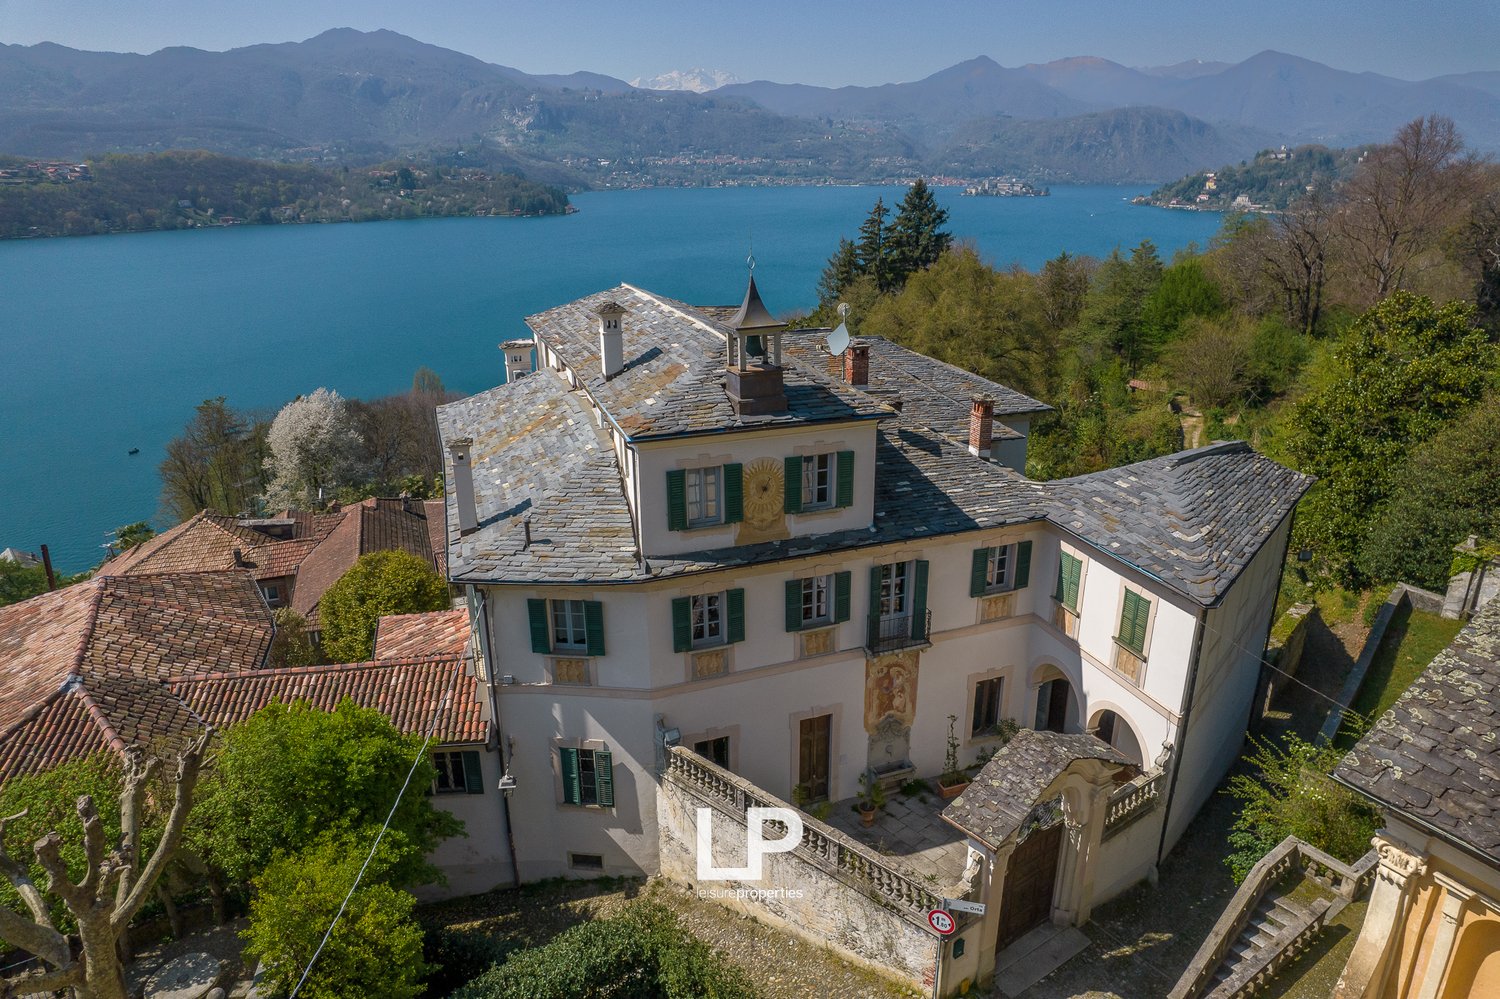
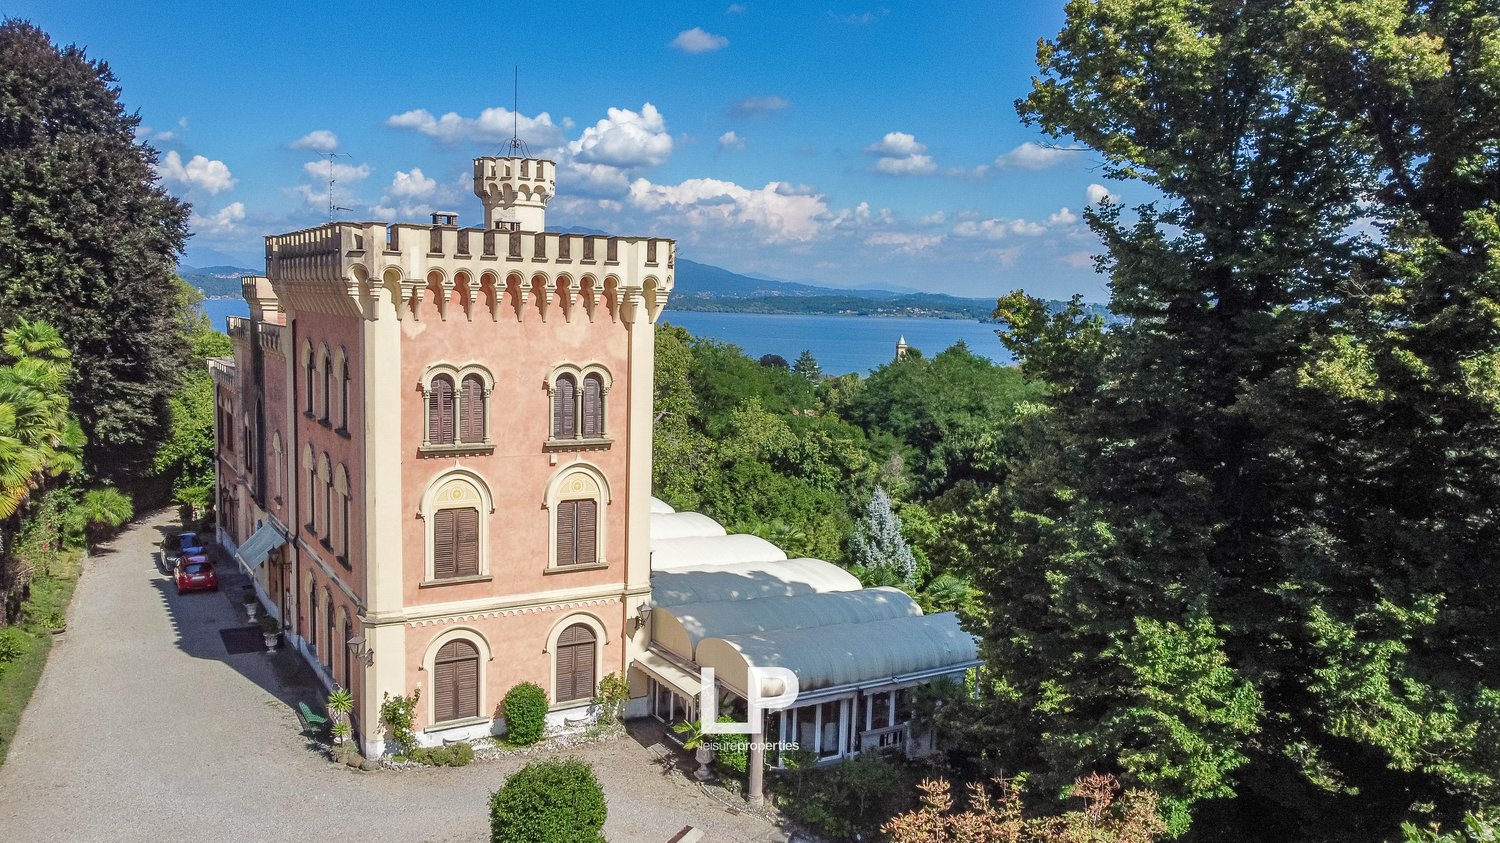
In Arona, in a privileged location at the foot of Parco della Rocca Borromea, stands this elegant historic villa from 1866, originally built for Marquis Raul De Forcade. Nestled in a private park of about 2,000 square meters, the property enjoys a dominant position, offering an impressive view of the old town, Lago Maggiore, and the Rocca di Angera. The villa is just a short walk from the center and the lake promenade. The approximately 400 m² property spans three main floors and proudly preserves the original details that tell its noble history. The Venetian marble floors, also found in the Palazzo Borromeo on Isola Bella, the ceilings with 17th-century beams, and the double-sided marble fireplace that connects the living room and kitchen, as well as the original parquet floors, give the house a refined identity. Over time, the villa has undergone extensive renovation work to preserve it and improve living comfort: the roof has been completely renewed and insulated, the windows have been replaced with modern double glazing, a state-of-the-art condensing boiler has been installed, and each floor has been equipped with an independent thermostat. However, some interior and exterior areas deserve a redesign to allow the property to fully regain its charm. On the ground floor, there is a living room with a fireplace, a living kitchen, and a veranda with a view of the garden, which is currently being renovated to be transformed into an elegant winter garden. On the first floor, there is the sleeping area with a double room with a fireplace and a private terrace, two other rooms, and a large bathroom with a bathtub and shower. The second floor, which has been completely renovated and is now used for short stays, is an independent apartment with a separate entrance and consists of a kitchen, two bathrooms, and three bedrooms, two of which have a panoramic view of the lake. In the basement, there is an impressive stone cellar. The surrounding park is a charming place, divided into natural terraces, relaxation areas, and viewpoints with a view of the lake. Inside, you can discover a natural cave below the Rocca Borromea, an element of great landscape appeal. The spacious outdoor areas also offer the possibility of building garages. A rare opportunity for those seeking a residence with character.

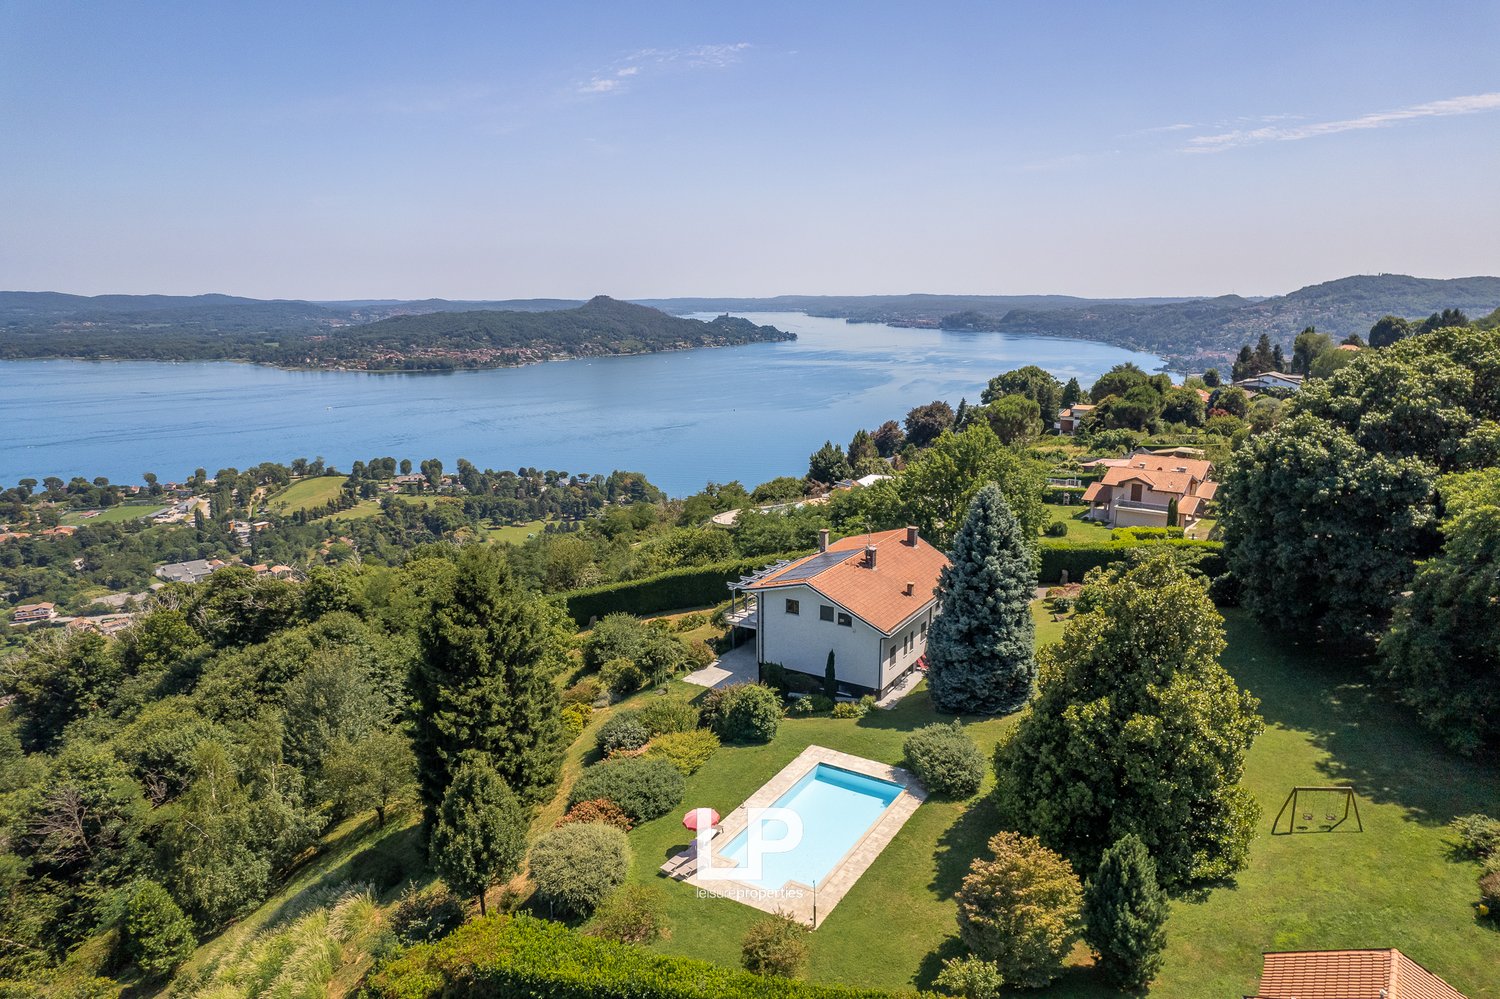
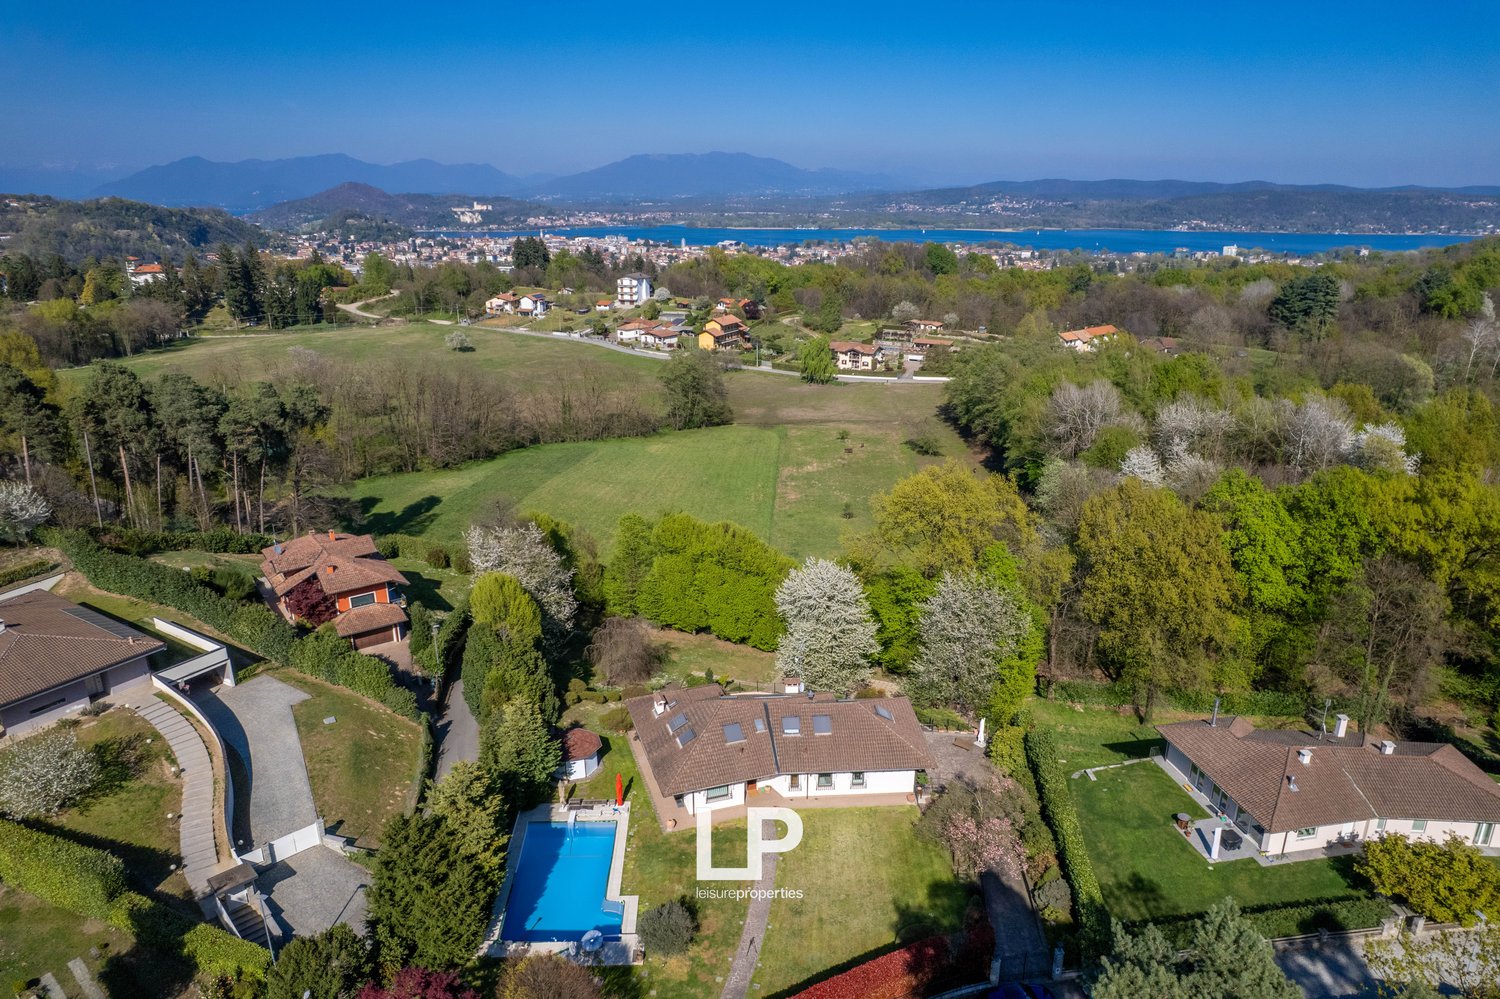
  • 2 story house, surrounded by garden, with swimming pool, view over lake and mountains
  • Single-family house with stunning lake view, swimming pool, large garden, two terraces
  • House in countryside, swimming pool, lake view
  • detached house, solar panels, swimming pool, view of the lake
  • pool, sun loungers, red umbrella, green grass, plants, trees, white house
  • Modern house with a swimming pool in a beautiful location with lake view
  • modern house, white exterior, surrounded by trees, lake view, pool, open space with lawn, terrace
  • swimming pool, green lawn, trees, sun loungers, red umbrella, panoramic lake view
  • pathway, lush green vegetation, blue sky, distant lake and mountains
  • large house, garage, green garden, car parked, mountains in the distance
  • Detached house, two story, red roof, large yard, white facade, green lawn, terrace, large trees
  • 2 story house, red roof, large yard, large windows, mountain view
  • House with red roof, swimming pool, scenic view, mountains in the distance
  • house, lawn, trees, mountain in background, water on the horizon
  • house, swimming pool, large grass area, bushes, view
  • country style house, surrounded by lush greenery, detached house, swimming pool
  • covered balcony with dining table, chairs, lounge chairs, couch, and coffee table
  • white mosaic wall, terrace, metal railing, lake view, clear sky, plants
  • covered balcony, lounge chairs, table, chairs, water view
  • Oversized terrace with table and chairs, water view, covered structure
  • covered terrace with tables and chairs, lake view
  • terrace with railings, cushioned furniture, table, panoramic view, large trees
  • large open room with couches, table, carpet, fireplace, bookcases, glass windows, balcony
  • living room with couch, shelves, large windows, balcony, and books on the floor
  • Spacious living room with double sofa, coffee table, carpet, two white couches with red cushions, mirror, and large windows with balcony. Table and chairs on the balcony.
  • A room with large windows, an open door to a balcony with an outdoor table and chairs, a couch covered with a blanket, a coffee table, and a lamp.
  • wood floor, king size bed, curtains, wall art, nightstand, window with view
  • white sink, mirror, chair, toilet, shower
  • two single beds, red and white striped blankets, vintage chairs, vintage lamp, white curtains, wooden floor, rug, framed art on wall
  • king size bed, red bedding, two nightstands, wooden cabinet, red curtains, wooden floor, radiator, window, lamps
  • Marble countertop, white sink, silver faucet, round mirror, white toilet, bathtub, red rugs, picture frames on wall
  • kitchen with wooden island, granite countertops, red stools, large windows, modern appliances, kitchen utensils
  • Balcony with view of sea and mountains
  • Large terrace with stunning lake and mountain views
  • shower, bathtub, toilet, bidet, radiator, window, curtains
  • modern design living room with sliding doors leading to balcony, large windows, fireplace, large beige sofas, two ottomans, carpet, desk with gaming chairs, dining table, fireplace, framed art on the wall, radiator
  • modern wooden dining table and chairs, sliding glass doors leading to a balcony, rug, panoramic view of the lake and mountains
  • wooden floors, open floor plan, large windows, balcony, view of the lake, dining table, chandelier
  • sofa, armchairs, coffee table, bookshelves, tv, window with balcony
  • modern living room, hardwood floors, white furniture, wall-mounted bookshelves, sliding glass doors, balcony, panoramic views
  • large bed with red sheets, desk, chair, large windows with view, wooden floors
  • white and marble bathroom, sink, toilet, bidet, shower, picture frame
  • bedroom with a bed, desk, chair, rug, framed portrait on the wall, sliding glass doors with balcony view, wall lamp, power outlets
1 / 54
11.5 rooms600m²EUR 2,970,000.–
Via delle Rotte 24, 28040 Massino Visconti

Villa Massino Visconti

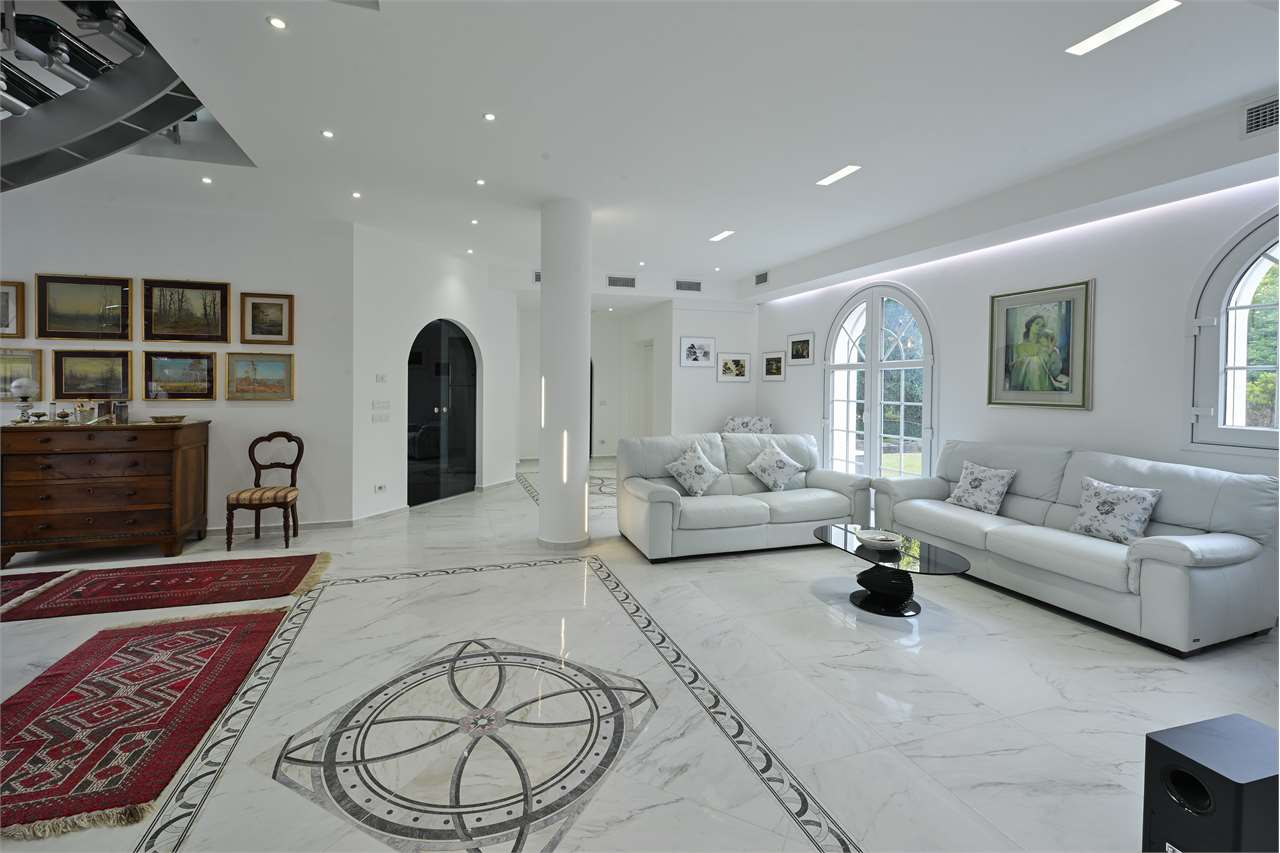
In a dominant and exclusive location in Massino Visconti, this prestigious property enjoys a comprehensive, unobstructed view of the entire Lago Maggiore with spectacular views of Lago di Varese and Lago di Monate. Thanks to its elevated position and perfect orientation, which provides light and an endless horizon, the panorama is breathtaking in every season. The property is situated in a private park of approximately 10,000 m², enriched with ornamental trees, seasonal flowers, and rare natural beauties. The park also features a beautiful swimming pool that blends perfectly into the landscape and is ideal for moments of relaxation in a breathtaking environment. The main villa spans three levels with a total area of over 500 m². The property also includes a separate building for the caretaker, a storage room, and a woodshed. On the ground floor, there is a spacious leisure area with a large living room, currently used as a leisure room with a billiard table and a fireplace with a bar area, as well as a cellar, a laundry room, utility rooms, a double garage, and an outdoor veranda. The first floor is dedicated to the living area and features a spacious living room with access to a large, partially covered terrace, offering a breathtaking view of the lake. The first floor is dedicated to the living area, with a triple living room overlooking a large, partially covered terrace, from which you can enjoy an absolutely impressive view of the lake. A kitchen, three bedrooms, two bathrooms, and a study complete this floor.The upper floor, which can also be used as a separate unit, houses another living area, four bedrooms, two bathrooms, and a second panoramic terrace. The interior of the villa is bright and elegant, with large windows, noble marble, and spacious rooms designed for maximum comfort. The house is equipped with electric shutters, air conditioning, an alarm system, separate heating per floor, and solar collectors. The uniqueness of this property is underscored by the exterior facade, designed by the famous architect and designer Gio Ponti, who gave it a touch of elegance and timeless style. An exclusive residence where nature, design, and panorama blend together in perfect harmony.

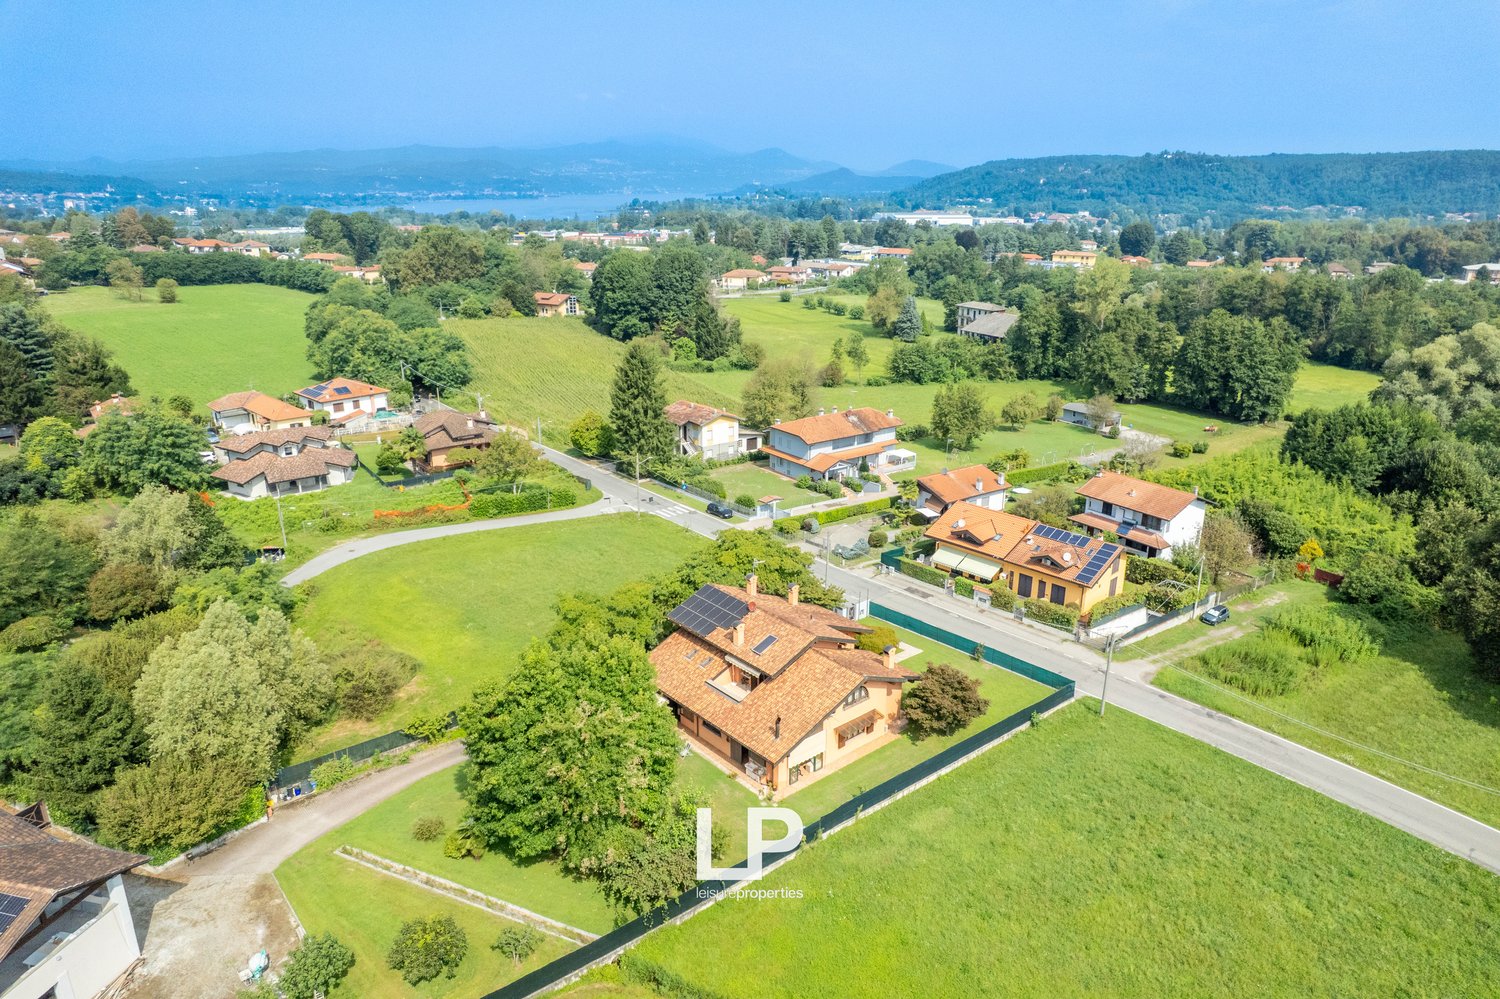
  • Detached house, red roofs, green landscape, visible solar panels, large green fields, mountain view in the distance, swimming pool on the side
  • Countryside house with solar panels, surrounded by green fields, roads, and other houses. Mountain and lake in the distance.
  • Large detached houses with tiled roofs, some with solar panels, surrounded by greenery, water body in the background, mountains in the distance.
  • large two-story house with brown roof, surrounded by greenery, multiple houses visible in the background, located on a road with a fence, open grassy area in front of the house
  • Single-family house, orange exterior, large garden, fenced, solar panels on the roof
  • 2 story house, tiled roof, solar panels, garden, patio, fenced yard
  • Single-story house, orange exterior, large windows, beige awning, balcony, fenced yard, surrounding greenery, another house visible in the background
  • Terraced house, terracotta tiled roof, brown walls, large windows, tree, shrubs, lawn, fenced area
  • Two-story house, orange exterior, terracotta roof, stairs leading to the entrance, front yard with green lawn, garden with bushes and flowers, clear sky background.
  • Detached house with tile roof, solar panels, large pool, small garage, large garden, patio, trees
  • Two-story house with orange facade, tiled roof, solar panels, porch, garden, trampoline, outdoor furniture, trees
  • wooden table and chairs, balcony, sliding glass doors, large windows, open outdoor area, wooden ceiling, plants and trees
  • open space living room with orange walls, large couch, center table, chairs, dining table, fireplace, paintings on wall, wooden floor, two windows with white curtains
  • orange walls, fireplace, television, glass table, couch, radiator, cabinet, paintings
  • Orange walls, blue sofa, glass center table, rug, framed pictures, glass window with blinds
  • Large bed, second smaller bed, windows with blue curtains, two picture frames, wall art, wooden wardrobe, nightstand, radiator, tile floor.
  • white toilet, white bidet, blue tiled wall, glass shower, white tiles, washing machine
  • large window, wooden table, kitchen counter, tiled flooring, wooden cabinets, open shelves, vintage stove
  • White walls, brown and green tiles, separate shower, white countertop, sink, toilet, faucet
  • Open to balcony, hardwood floors, white walls, sliding glass doors
  • Modern kitchen, yellow wall, white countertops, gas stove, sink, kitchen cabinets, framed picture on wall, large window, tiled floor
  • yellow wall, wooden floor, island with gas stove, countertop, cabinet, bar stool, sink, oven
  • Car parked in front of a balcony, black railings, tree with green leaves, grass field, air conditioning unit
1 / 41
8.5 rooms322m²EUR 520,000.–
Via Beati 95, 28053 Castelletto sopra Ticino

Villa Castelletto Ticino

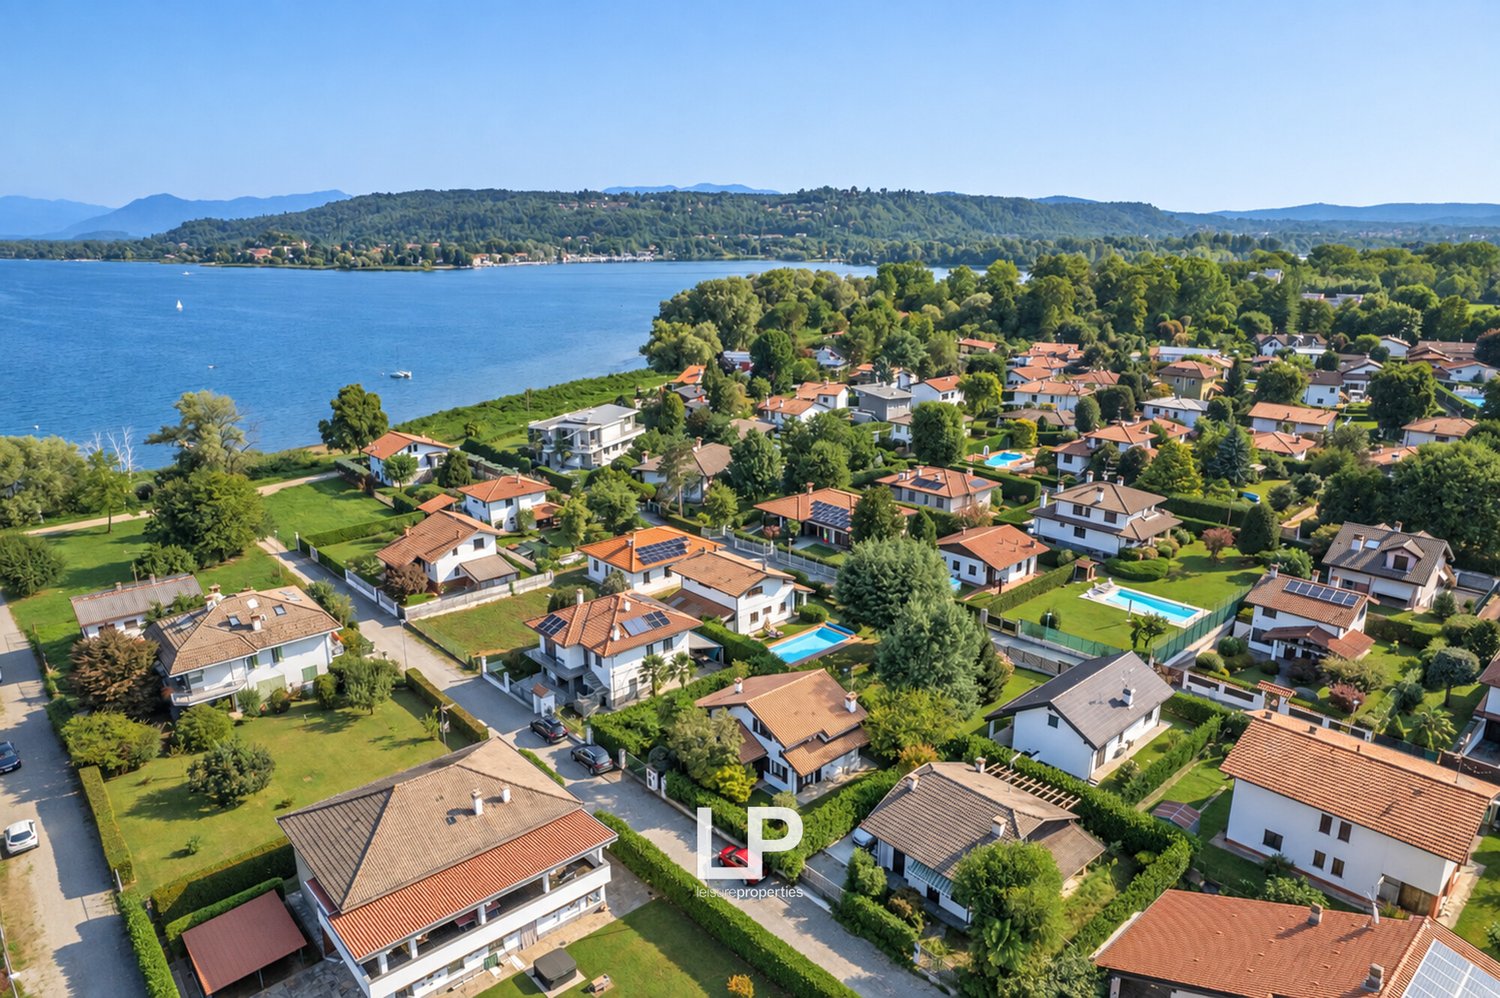
We offer for sale in Castelletto Ticino, surrounded by greenery and tranquility, an elegant detached villa with a large garden and natural water source, ideal for those who want to live in a private environment but at the same time close to amenities. The property, built with high-quality materials, is currently divided into two independent apartments, perfect for multiple families or for investment purposes, but can be easily converted into a single apartment.On the ground floor, there is a cozy living room with a fireplace that gives warmth and atmosphere to the room, a built-in kitchen that opens onto a large, bright veranda with high ceilings overlooking the garden and can be used at any time of the year. The hallway leads to an area with two bedrooms, one of which is currently used as an ironing room, two bathrooms, a laundry room, a housekeeping room, and a tool shed.On the upper floor, there is an elegant living room with exposed beams and parquet flooring, a modern, high-quality kitchen, completely new and equipped with a central peninsula, two bedrooms with balconies, two bathrooms with marble cladding, and a small panoramic terrace with breathtaking views of the surrounding vegetation and the snow-capped peaks of Monte Rosa.Outside, the property offers spaces that invite relaxation and social gatherings: a pergola perfect for outdoor lunches and dinners, habitable balconies, and a garden that surrounds the villa on all four sides. The property is complemented by a practical garage, an access road with an automatic gate, an alarm system, solar panels for electricity, and thermopane panels for hot water, ensuring comfort and energy savings.A unique villa, ideal as a main residence or holiday home, perfect for those seeking nature, privacy, and quality of life just a few minutes from the main resorts of Lake Maggiore.

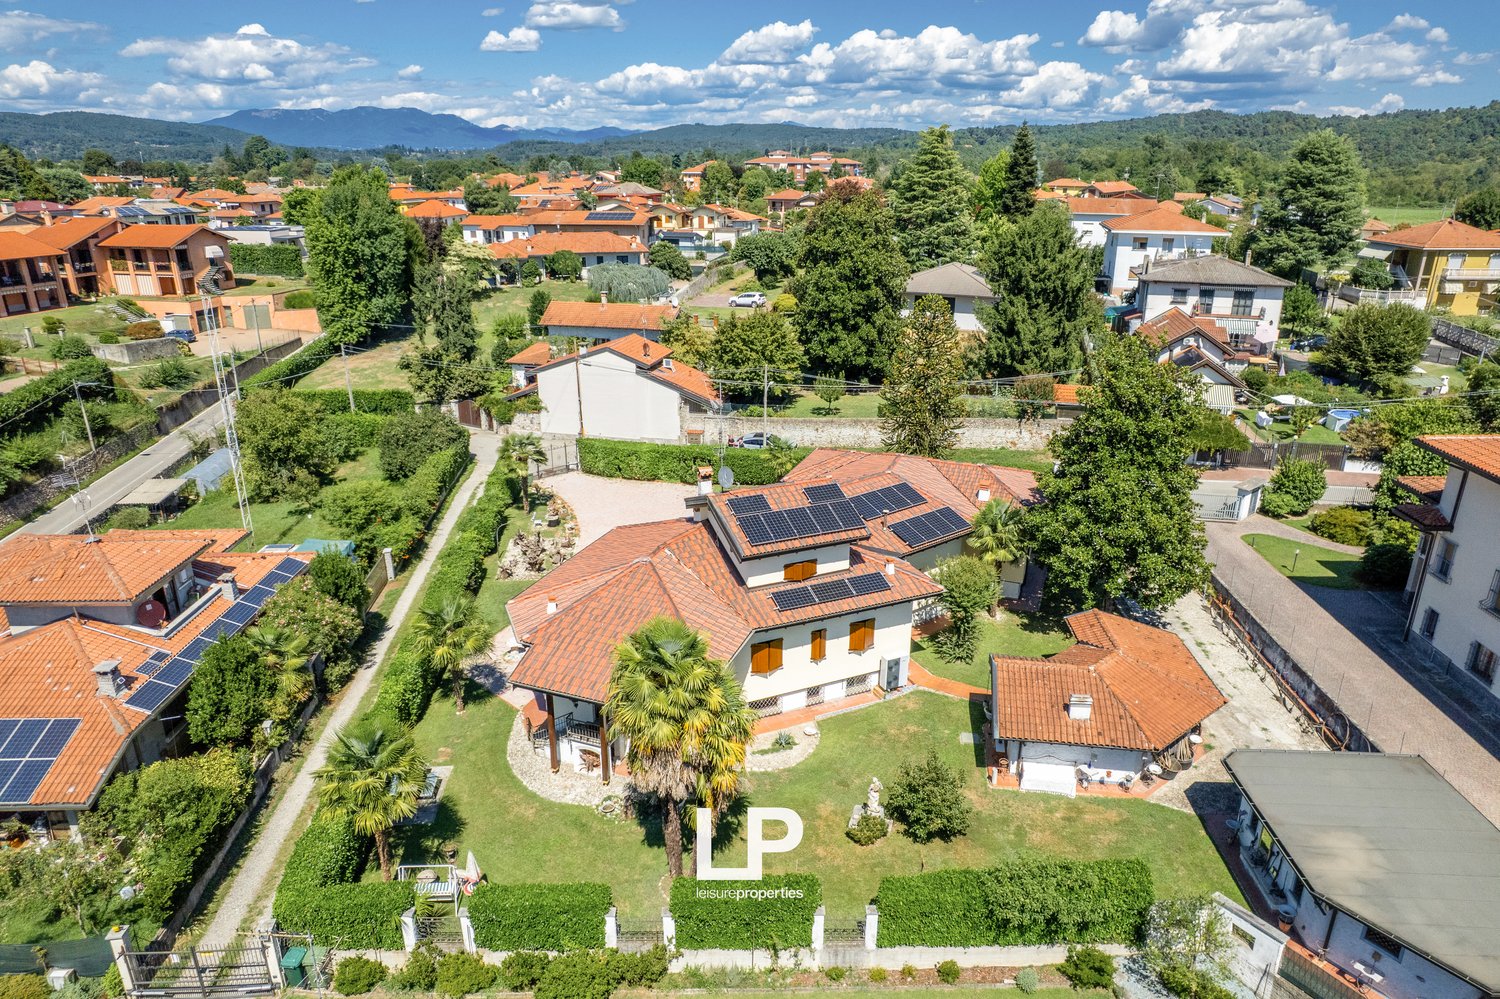
  • Multiple houses, solar panels on roofs, driveway, garden, greenery, trees, distant mountains, aerial view
  • two-story house with terracotta roof, solar panels, private driveway, garden with palm trees and hedges, surrounded by greenery
  • Cluster of houses, diverse building styles, red roofs, greenery, swimming pools, mountains in distance
  • Multiple residential properties, various house designs, lush greenery, pool, nearby river, suburban setting
  • Suburban neighborhood, multi-story houses, red roofs, greenery, some houses have solar panels, swimming pools, river visible in the distance, trees, well-kept areas
  • House with solar panels on roof, red tiled roof, driveway, multiple buildings, landscaped garden, surrounding houses.
  • 2-story house, red roof tiles, solar panels on the roof, patio, trees, and greenery in the yard
  • two-story house, tiled roof, white walls, large driveway, car parked, garden, plants, palm tree
  • Detached house, two-story, red roof, white walls, paved driveway, garden, staircase to entrance, car parked in front
  • Two-story house, beige exterior, brown roof, large driveway, large yard, trees, garden, staircase, door in the garage
  • Two story house, yellow facade, brown tiled roof, multiple windows, wooden entrance door, stairs to entrance, well-maintained garden, tall palm tree, small table, garden chairs, green bushes, clear view
  • A two-story house with terracotta roof, white walls, brick-paved driveway, small garden, balcony, and staircases.
  • Two houses, garden with table and bench, palm trees, well-maintained lawn, hedges, metal fence, patio, covered porch, staircase, clear sky
  • Detached house, beige walls, metal railing, brick fireplace, balcony, lush lawn, palm tree, bench and table in the garden
  • Two story house, beige walls, dark wooden roof, balcony, fireplace, garden, palm tree
  • two-story house, beige exterior, brown wooden shutters, terracotta roof, statue, lush green garden, patio, trees, well-maintained
  • two buildings, one with brown roof, grassy yard, patio with daybed, brick walkway, objects on wall
  • Detached house, brick wall, driveway with stone tiles, wooden garage doors, large tree, lawn, wheel carts
  • House with terrace, garden, and a wheel on the side, view of another house and trees in the distance
  • Wooden ceiling, blue doors, tile floor, table and chairs, fireplace, potted plants, green lattice window
  • Outdoor dining area with a table and chairs, wooden beams on the ceiling, a green awning, tiled floor, and decorative wall shelves with items like bottles and a green curtain.
  • red walls, tiled floor, wooden staircase, balcony above, fireplace, TV, bench seats, wooden desk, decorative items
  • Red walls, wooden ceiling, chandelier, fireplace, sofa, desk, dining table, red chairs, wooden dining table, books, chair
  • Living area with blue sofa on pallet, coffee table, large fireplace, staircase, arched window, red walls, brown wooden ceiling
  • Open kitchen with dining area, wooden cabinets, blue tiled wall, ceramic floor, table with white tablecloth, wooden benches and chairs, open door to balcony, radiator.
  • Traditional house, tile flooring, vintage style kitchen, dining area with table and chairs, wooden beams on ceiling, blue tile backsplash, wooden doors
  • blue and white tiles, wooden ceiling beams, wooden cabinets, gas stove, wooden table, blue chairs, wooden floor, hanging light
  • red wallpaper, ornate ceiling chandelier, sofa, rug, table with flower, side table, television, mirror, side table with candles, fireplace, picture frames, cabinet, radiator, large mirror, window with curtains
  • open kitchen and dining area, tiled floor, wooden beams ceiling, red walls, table, chairs, wooden cabinet, radiator, tv, wall decor, dining room lamp
  • Red walls, terracotta floor, wooden cabinet with glass doors, radiator, ornate door, decorative pieces, table with bowl, radiator, fireplace, decorative plate, hanging lamp
  • wooden walls, white toilet and bidet, white pedestal sink, radiator, window with view of outside
  • Hardwood floor, yellow walls, wooden wardrobe, large window, white couch, wooden chair, chandelier, radiator, face mask on wall
  • Large bed, wooden headboard, white bedspread, nightstand with lamp, wooden cabinet, mirror, radiator, picture frame on wall
  • Orange wall painting, wooden floor, white carpet, small wooden table, open window with a view, orange radiator, stick and cushion on the floor.
  • Bathtub, toilet, sink, blue and white tiles, window with curtain, radiator
  • living room with fireplace, couch, dining table, cabinets, chandelier, shelves, tile flooring, decorative items
  • open space room, brick walls, wooden flooring, wooden furniture, red couch, red pillows, storage box, wooden table, white floor space, radiators
1 / 38
8.5 rooms360m²EUR 570,000.–
Via Filippo Turati 8, 28053 Castelletto sopra Ticino

Villa in Castelletto Sopra Ticino

We offer for sale in Castelletto sopra Ticino, in a quiet area with good connections to all amenities and just a few minutes' walk from the Ticino river, this villa with an area of approximately 360 square meters, which was renovated in 2023 with the 110 bonus and combines elegance, comfort, and energy efficiency at the highest level, thus achieving class A3. The work included thermal insulation, roof renovation and insulation, replacement of all fixtures and installation of solar collectors, ensuring a high standard of living and reduced energy consumption.The property is located on a plot of approximately 1,700 square meters and is characterized by high, bright rooms with airy and very livable rooms.The villa is mainly spread over two levels: the ground floor, where the main rooms are located, and the semi-basement, which is currently partially unfinished but already designed for habitability. On the first level, there is a charming bedroom in the tower, which gives the property additional character. Currently, the residence is divided into two independent apartments and offers the possibility of occupying the entire house or managing it as a multi-family house.In the outdoor area, the spacious and well-kept garden, complemented by a barbecue area with water connection and an adjacent relaxation area, offers ideal spaces for social moments outdoors and is perfect for building a swimming pool. The property is rounded off by a double garage, which guarantees comfort and functionality.


  • Excavations site, sloped land, grassy areas, trees, distant mountain views, lake in the distance, pathway, utility pole
  • panoramic view of a lake with mountains in the background, green grass, and a blue sky with some clouds
  • Plot of land overlooking a lake, green vegetation
  • modern house, elevated, concrete foundation, wood framing, excavators and machinery present
  • Countryside with multiple residential buildings, greenery, roads, and construction
  • Luxury villa with outdoor pool, surrounded by lush green lawn and landscaping, with a scenic view of the mountains and lake in the distance. The property features patio furniture and umbrellas, providing a comfortable outdoor living space.
  • Two-story modern house with large windows, balcony, garage, and swimming pool surrounded by lush greenery and trees
  • Two-story modern house with a flat roof, large windows, and balconies. The exterior is painted in a light neutral color. There is a garage door visible on the ground floor. The house is surrounded by lush greenery and purple flowers in the foreground.
  • 2-story modern house with large windows, situated on a raised ground with a paved walkway leading up to it, surrounded by trees and greenery
  • The image shows an outdoor living area with a covered patio, a swimming pool, and a scenic view of the surrounding landscape. The patio has a modern, minimalist design with white metal frames and seating. The pool is located in front of the patio, and the
  • Spacious dining area with a round marble-top dining table and beige upholstered chairs. Large windows provide a scenic view of the outdoor landscape. A modern pendant light fixture hangs above the dining table.
  • Spacious living room with large windows offering a scenic view of the surrounding landscape. The room features modern furniture, including a coffee table and armchairs, as well as a piece of artwork on the wall. The overall design has a minimalist and con
  • Spacious bedroom with a large abstract painting on the wall, a king-size bed with a patterned blanket, and a built-in wardrobe with glass panels. The room has a modern and cozy feel with the tile flooring and warm lighting.
  • Luxury garage with a Porsche sports car, treadmill, and other fitness equipment. The garage has a modern, minimalist design with sleek lighting and a glass wall overlooking the outdoors.
  • Two-story modern house with a flat roof, large windows, and a stone facade. The house has a balcony or terrace on the upper level.
  • 2 story modern house with stone exterior, large windows, balcony, surrounded by lush greenery and trees
  • Two-story modern white house with large windows, balconies, and stone accents. The house has a minimalist, geometric design with clean lines and a flat roof.
  • Two-story modern house with a stone facade, large windows, and a garage. The house has a minimalist, contemporary design with clean lines and a flat roof. There is a parking space in front of the house.
  • A wide dirt road under construction with a few piles of dirt and gravel. Trees are seen on both sides, with a small building at a distance.
  • Under construction house on the side of a hill, with a sloped terrain in the foreground, surrounded by trees and greenery, with machinery and vehicles on site.
  • 2 story house, red brick, raised ground floor, in construction, surrounded by nature
  • Under construction modern house, concrete roof, surrounded by greenery, partial view of a lake
  • Construction site, excavator, pile of dirt, stone wall, mountain, forest
1 / 23
7.5 rooms370m²EUR 1,550,000.–
Via Campagna 20, 28041 Dagnente

Villa Arona

We offer for sale in Arona, in the Dagnente district, a modern, newly built and fully equipped villa with every comfort, located in the charming hillside location of the town on the Piedmontese shore of Lake Maggiore.The linear design and large windows give the project a unique and refined elegance, which it offers with natural light and a panoramic view of the lake, the Borromean fortress of Angera and the surrounding mountains.The villa extends over two above-ground levels and offers ample space inside and an area of approximately 3000 square meters. The project includes on the ground floor two car garages with an adjacent fitness room, a living area, a bedroom with double bed and a bathroom with shower, as well as a laundry room, a bathroom and a storage room. A convenient internal staircase leads to the first floor, which consists of a bright living room with open kitchen, from which you have access to the garden with a beautiful swimming pool and a cozy living area where you can enjoy magical summer evenings.On the same floor is the sleeping area with a master bedroom, en-suite bathroom and walk-in closet, two bedrooms and a bathroom with shower.An exclusive solution for all those who want to experience the beauty of Lake Maggiore in a reserved but central environment, in contact with nature and the beauty of the lake village.The realization time of the project is about twelve months, with the possibility of customizing the surfaces, considering the construction of the swimming pool at a price of 90,000 € and changing the internal layout of the rooms, thus creating a truly unique and tailored house.

  • A large, two-story house with a red roof situated on a hillside overlooking a lake and mountains. The house is surrounded by lush, green vegetation and trees. The landscape features a scenic view of the lake and mountains in the distance.
  • Large two-story house with a red tile roof surrounded by lush greenery, overlooking a scenic lake and mountains in the distance.
  • Two-story house with a red tile roof, surrounded by lush greenery and trees, situated on a hillside with a winding path leading up to the property
  • Two-story house with stone exterior, surrounded by lush greenery including trees, shrubs, and a paved walkway. The property offers a scenic view of the surrounding landscape.
  • 2-story house with a red roof, surrounded by lush greenery and a well-maintained garden. The house has large windows and a balcony or terrace overlooking the scenic landscape.
  • Lush, green garden with various plants and trees, stone pathway, overlooking a scenic view of the water and mountains in the distance
  • Covered patio with wooden furniture, surrounded by lush greenery and overlooking a scenic lake and mountains in the distance
  • Rustic stone patio with wicker furniture, overlooking a scenic lake and mountains in the distance. The house has a yellow exterior with a tiled roof and wooden beams. The patio is surrounded by lush greenery and potted plants.
  • Two-story house with red roof, surrounded by lush greenery and vegetation, overlooking a body of water, with a patio or balcony area visible
  • The image shows a scenic view of a lush, green landscape with a large body of water in the distance. The scene features a well-manicured lawn surrounded by dense foliage and trees, with a red-roofed building visible in the background. The sky is filled wi
  • Spacious living room with large windows offering a scenic view of the surrounding landscape, including a lake or body of water. The room features a fireplace, bookshelves, and comfortable seating areas. The decor includes artwork, potted plants, and other
  • Spacious living room with large windows overlooking the surrounding greenery, built-in bookshelves, red leather armchairs, a tufted leather sofa, and a stone fireplace
  • Spacious living room with brick walls, hardwood floors, antique furniture including a wooden cabinet, chairs, and a grandfather clock. The room is decorated with framed artwork on the walls.
  • Spacious dining room with large windows overlooking a lush garden, wooden dining table and chairs, a wooden cabinet displaying decorative items, and a chandelier lighting up the room.
  • Spacious dining room with large windows overlooking a lush, green outdoor area. The room features a wooden dining table with cane-back chairs, a chandelier, and built-in bookshelves on the side. The overall atmosphere is warm and inviting.
  • Spacious living room with large windows, bookshelves, leather sofas, and a fireplace
  • Spacious living room with large windows overlooking the garden, brick fireplace, built-in bookshelves, red leather sofas, and a wooden coffee table.
  • Spacious living room with a stone fireplace, wooden accents, and colorful furniture including a pink armchair. The room also features a TV stand, shelves, and various decorative elements like sunflowers.
  • Spacious living room with large windows overlooking a lush, green outdoor area. The room features built-in bookshelves, a red armchair, and a red leather sofa. The floor is made of cork tiles, and the room has a cozy, relaxing atmosphere.
  • Ornate tapestry on the wall, stone staircase with wrought iron railing, wooden furniture, and a fireplace visible in the background.
  • The image shows the interior of a house with a staircase, brick walls, and various decorative elements such as a tapestry, a suit of armor, and other artwork. The space appears to be a living area or entryway with a fireplace and a balcony or terrace visi
  • Wooden beamed ceiling, balcony with metal railing, stone floor, couch
  • Spacious bedroom with wooden ceiling and walls, large windows providing a scenic view, rattan furniture, and a balcony or terrace access.
  • This image shows a room with large windows offering a scenic view of a lake and surrounding landscape. The room has wooden beams on the ceiling and an open doorway leading to another area. The walls are painted in warm, earthy tones, creating a cozy and i
  • Spacious bathroom with wooden ceiling, stone walls, modern vanity with red countertop, shelving, and a dishwasher
  • Bathroom with stone tile walls, vanity with red countertop, and glass shower enclosure. Open doorway leading to another room.
  • Rustic bathroom with wooden walls and ceiling, large vanity with red sink, tiled floor, and a window overlooking the outdoor scenery.
  • Spacious bathroom with a large red oval-shaped sink, wooden cabinets, and a balcony with a view of the surrounding greenery
  • The image shows a scenic view of a lakeside town surrounded by lush green forests and hills. The sky is clear with fluffy white clouds, and the lake in the distance appears calm and serene. The foreground includes a tiled roof and some vegetation, suggest
  • Stone wall, wooden staircase, rocking chairs, potted plants, tiled floor
1 / 30
15 rooms587m²EUR 1,250,000.–
Via per Calogna 1, 28040 Lesa

Villa Lesa

We offer for sale in Lesa, in a dominant and private location in the hills, a charming villa from the 1970s with a breathtaking lake view that enchants in every season.The property is located in a quiet residential area, surrounded by plenty of greenery, and is characterized by its original architecture and spacious rooms, offering great potential for individual design.The villa extends over two main floors and a basement, which is currently used as a relaxation area and offers the possibility of creating a refined wellness area with an indoor pool, private spa, or fitness area.The interior spaces are bright and well-cut. The living area is remarkably spacious and elegant, underlined by a striking, sculptural fireplace in the center of the living room, which gives the room character and atmosphere. The kitchen opens onto a large outdoor terrace, ideal for outdoor meals and offering a view of the garden, which extends sideways to the lake.The sleeping area includes four bedrooms, two of which are currently used as studies, and three bathrooms. Each room is designed to provide comfort and privacy, with a view of the green surroundings and spectacular views of the lake.Surrounded by a well-kept garden, the villa offers numerous outdoor areas, ideal for relaxing, entertaining guests, or simply enjoying nature and the surrounding landscape. The property is complemented by a garage and parking spaces.A charming solution, perfect for those looking for a house with a panoramic view in one of the most sought-after locations on the Piedmontese shore of Lake Maggiore, with the possibility of enhancing a property that is already rich in character and personality.

  • Aerial view of a large house with a swimming pool surrounded by lush greenery, with a scenic view of a lake and mountains in the background.
  • Two-story house with tile roof, surrounded by lush greenery and blooming trees, with a paved path leading to the house and a parking area visible.
  • 2-story house with a red-tiled roof, surrounded by lush greenery and landscaping. There is a swimming pool in the backyard and a driveway with parking spaces in the front.
  • Spacious residential area with several houses, one with pool, surrounded by greenery and mountains in the background
  • single-family house, 3 floors, brown roof, white walls, solar panels, swimming pool, garden
  • 2-story house with a tiled roof, surrounded by lush greenery and trees, with a scenic view of the mountains and hills in the background.
  • Two-story house with tile roof, surrounded by lush greenery and blooming trees, with a paved walkway leading to the entrance and a parking area visible.
  • Wooden paneled hallway with arched doorway, floral artwork, and wooden floors
  • Spacious bedroom with wooden beamed ceiling, wooden furniture including a large bed and cabinets, and a cozy seating area with a sofa.
  • Spacious attic bedroom with wooden beamed ceiling, wooden cabinets and shelves, large bed, armchair, and a fireplace
  • Spacious attic bathroom with wooden beamed ceiling, tiled floor, vanity unit, toilet, and various bathroom accessories and supplies visible.
  • Spacious bathroom with a large jacuzzi tub, wooden walls and ceiling, and skylights providing natural light.
  • Spacious bathroom with wooden ceiling and walls, tiled floor, vanity cabinet, toilet, and bidet. The bathroom has a modern and rustic design with a skylight providing natural lighting.
  • Cozy bedroom with wooden beamed ceiling, wooden furniture including a bed with plaid bedding, desk, and shelves displaying decorative items. The room also features a fireplace and wall decor.
  • Cozy living room with wooden paneled walls, large sectional sofa with patterned upholstery, wooden coffee table, and decorative shelves with ornaments. The room features a fireplace and chandeliers, creating a warm and rustic ambiance.
  • Spacious living room with wooden paneled walls and ceiling, ornate fireplace, built-in cabinets, and plush pink armchairs with matching ottoman on a patterned area rug
  • Single-story house with a tiled roof, white exterior walls, and several windows. There is a stone pathway leading to the entrance and a grassy lawn surrounding the house. The property also has a balcony or terrace visible.
  • Large property with a stone path leading to a house surrounded by lush greenery, including trees, shrubs, and a well-manicured lawn. Two large terracotta pots are placed on either side of the path. The property appears to have a balcony or terrace and a p
  • Spacious living room with large windows overlooking a balcony or terrace, hardwood floors, wooden staircase, fireplace, and decorative furnishings
  • Spacious living room with large windows overlooking a garden, hardwood floors, white walls, wooden trim, fireplace, plush white sofas, glass coffee table, and various decorative elements such as artwork and lamps.
  • Spacious living room with large windows, hardwood trim, tile flooring, fireplace, area rug, and various decorative elements such as artwork and plants
  • Spacious living room with wooden beams, large windows overlooking a balcony, a fireplace with a decorative painting above it, and a mix of traditional and modern furnishings.
  • Spacious living room with large windows overlooking a scenic outdoor view, a fireplace with a decorative painting above it, and various decorative elements such as plants, rugs, and artwork.
  • Spacious living room with large windows overlooking a balcony or terrace, colorful patterned sofas, wooden furniture, and a flat-screen TV mounted on the wall.
  • Covered patio with wooden beamed ceiling, outdoor fireplace, patio furniture, surrounded by lush greenery and trees
  • Spacious living room with high ceilings, wooden beams, and large windows overlooking the outdoor area. The room features a comfortable sofa, coffee table, and wooden furniture. The floor is covered with terracotta tiles, and there is a decorative rug in t
  • Spacious dining room with wooden trim, large windows, glass dining table, plaid upholstered chairs, and a decorative chandelier. The room also features a fireplace and a painting on the wall.
  • Spacious kitchen with wooden cabinets, stainless steel appliances, tile flooring, and a sliding glass door leading to an outdoor area
  • Bedroom with wooden furniture, blue upholstered bed, large window overlooking trees, patterned curtains, and wall decor
  • Bathroom with white tiles, wooden door, patterned tile border, toilet, and a window overlooking the forest outside
  • Spacious home office with wooden furniture, including a desk and shelves displaying numerous trophies and awards. The room has wooden doors, curtains, and a fireplace visible.
  • Spacious bedroom with a large bed, wooden furniture, and a sliding glass door leading to a balcony or terrace. The room has a warm, cozy atmosphere with beige walls and curtains.
  • Tiled bathroom with floral pattern, pedestal sink, glass shower enclosure, wooden door frame
  • Outdoor patio with a round marble table and metal chairs, surrounded by lush greenery and trees. The house has a tiled roof and large windows overlooking the garden.
  • Lush green lawn, blooming cherry blossom trees, landscaped garden with shrubs and bushes, winding path, blue sky with no clouds
  • Two-story house with a patio, surrounded by lush greenery and blooming trees. The house has a tiled roof and a covered patio area with outdoor furniture. The yard features a well-manicured lawn and landscaping.
  • Cozy attic living room with wooden beams, skylights, floral patterned sofas, and a decorative painting on the wall
  • Cozy living room with wooden beamed ceiling, large windows, striped sofa, coffee table, and shelving units
  • Cozy attic bedroom with wooden walls and ceiling, large skylight window, plaid bedding, stuffed animals, and wooden cabinets
1 / 39
9.5 rooms515m²EUR 2,200,000.–
Via Monviso 1, 28040 oleggio castello

Villa in Oleggio Castello

In Oleggio Castello, just a few kilometers from Arona, we offer for sale an exceptional villa surrounded by the impressive landscape of Lake Maggiore in the Lagoni di Mercurago nature park.The villa is characterized by its modern, rustic architecture, equipped with exposed wooden beams and large openings that highlight the natural light and surrounding landscape.The property, with an interior area of approximately 515 square meters, extends over several levels and is surrounded by a large plot of land of approximately 1 hectare, guaranteeing maximum privacy and freedom.Outside, there is a magnificent heated swimming pool, which provides relaxing moments throughout the year, as well as a dog house with heating and cooling system, also designed for the well-being of pets.The interior of the villa houses seven bedrooms. On the first floor, one of the double bedrooms has its own bathroom with whirlpool and sauna, creating an exclusive wellness area.The rooms for relaxation and leisure include a fitness room and a spacious home theater in the lower floor, as well as a laundry room and several service rooms, designed to be practical and functional in daily life.The large panoramic windows give a clear view of the unspoiled nature, making each room of the villa a unique place to live in the midst of the park's tranquility, while being just a few minutes away from the services and center of Arona.The property is completed by a large garage of approximately 44 square meters, ideal for housing several vehicles and equipment.

  • House on hillside, view of lake and city, trees, dirt road, another house in background
  • Detached house with terrace, surrounded by trees, elevated on a hill, two levels
  • House with a red roof, located on a hillside, surrounded by autumn trees.
  • House perched on a hill, white with red roof, surrounded by autumnal foliage, deck, distant mountains, body of water, clear skies
  • hillside property with a lake view, several houses and villas, surrounded by trees and mountains
  • Dense foliage, mountainous area, water body, distant town
  • Dining table with 6 chairs, windows with city view, ornate cabinet, lamps, chairs, open door
  • Dining room with wooden floor, table, chairs, fireplace, and an arched glass window
  • Open plan living room and kitchen, wood floors, fireplace, sofa, armchairs, dining table and chairs, chandelier, open to balcony, TV, bookshelf, artwork
  • a cozy interior, wooden floors, a fireplace, a dining table, chairs, and a couch, a window, decorations on the wall
  • white cabinets, double sink, green tiles, window with view of trees
  • covered balcony with wooden beams, tiled floor, panoramic view of the lake and surrounding area
  • Balcony/terrace overlooking a lake, surrounded by a variety of trees
  • hilly landscape with a view of a large lake and a distant village
  • Three single beds, two nightstands, carpet, floor lamp, artwork on the wall, blue carpet
  • Three twin beds, night stands, a wooden cabinet with TV, carpets, window with view
  • white walls, bed, chair, bookshelf, radiator, open window
  • bed, bedspread, wall mounted shelf, wooden basket, basket, crib, mirror
  • bathroom with shower, toilet, sink, and decorative blue floral tile on walls
  • a path through the forest with many fallen leaves and trees with branches
  • Lake view from elevated position, surrounded by trees and mountains
  • garden with plants and trees, lake in the background, distant mountain range
1 / 22
5.5 rooms181m²EUR 339,000.–
Via San Salvatore, 28040 San Salvatore

Villa San Salvatore

In a dominant position, in the town of San Salvatore on the highest hill, we offer a unique property for sale that boasts a spectacular 180° view of Lake Maggiore, the smaller lakes, and on clear days even the skyscrapers of Milan. A rare, wide and bright view that alone highlights the exclusivity of this estate located in the green. The house is situated in the middle of a approximately 2,000 m² large nature park, a fascinating environment with authentic and somewhat wild character, where nature plays the absolute main role. The property has a double access, both from above and from below, which provides practicality and comfort. The house extends over three levels. On the high ground floor, there is the living area with a large living room, which thanks to the fireplace and the special, spectacular double staircase leading to the upper floor, offers a warm and convivial atmosphere. This floor is completed by a living kitchen and a terrace with a free view of Lake Maggiore, accessible from the living room and the kitchen. On the upper floor, there is the sleeping area, consisting of three bedrooms, two of which directly overlook the lake, and a bathroom. The basement, which is currently in a raw state and completely independent, offers the possibility of creating a source of income. The property needs to be renovated but represents a unique opportunity for those who dream of a house in the middle of the woods, surrounded by peace and nature, combining privacy and one of the most exciting views in the area.

  • 2 story villa, yellow exterior, red roof, swimming pool, hilly terrain, lush trees
  • Large villa, multiple buildings, large pool, green landscape, red roofs
  • Manor house, swimming pool, vast grassy land, farm, surrounded by dense forest
  • large yellow villa, swimming pool, garages, large green grounds
  • Villa in the countryside with a pool and scenic view
  • Large villa with swimming pool, several outbuildings, driveway, expansive grounds, surrounded by trees
  • A yellow building with a red roof, a driveway, a garage, and a wide yard surrounded by trees
  • hardwood floor, fireplace, blue and white sofas, wooden coffee table, area rug, TV, cabinet, blue vase
  • wood floor, blue couches, coffee table, fireplace, windows
  • Large wooden dining table, covered with a carpet, eight matching chairs, wooden sideboard, decorative lamps, and a wooden window with a view outside
  • large dining table, wooden benches, wooden chairs, kitchen with gas stove, oven, cabinets, red clay tile floor
  • wooden dining table, benches, kitchen with oven and gas stove, red lamps
  • a rustic dining area with a large wooden table, wooden benches, wooden chairs, exposed brick fireplace, tiled backsplash, red pendant lights, wooden shelves, wooden cabinets, gas stove, gas oven, refrigerator, and a window
  • kitchen with oven, fireplace, gas stove, wooden floor
  • wooden cabinets, tiled backsplash, stainless steel sink, stove, dishwasher, countertop
  • The bathroom features two washbasins, two sinks, and tiled walls. There is a wooden chair and a desk with a lamp. An open doorway leads to another room with a white rug and a bed. The walls are white and there is a power outlet in the wall.
  • Double sink, marble countertop, wooden window frame, radiator, wicker basket, tiled floor, wooden mirror frames
  • Bathtub, tiled walls, radiator, wooden floor, window with view
  • Bathroom with sink, mirror, toilet, bidet, window
  • a cellar with barrel, brick arch ceiling, shelves, tiled floor
  • Red brick ceiling and walls, red brick floor, wooden barrel on left, table in the center
  • Garden with pergola, wooden table, grill, swimming pool, lawn, trees, hills
  • Swimming pool, yellow villa with a garden, stone wall, balcony, trees, green grass, wooden bench, clear sky
  • Villa, swimming pool, yellow exterior, grassy lawn, large stone wall, trees in the background
  • Empty room with brick floor, arched windows, white walls, and wooden beams on ceiling
1 / 56
10.5 rooms1,011m²EUR 2,700,000.–
Cascina Fontana, 28021 Cascina Fontana

Single-family house Pombia

In the heart of the Piedmontese landscape, in the municipality of Pombia, lies Cascina Fontana, a charming property where rural tradition blends with contemporary elegance. Nestled in a landscape of rare beauty, this extraordinary property fascinates with its history and the sense of harmony that is perceived at first glance. Every room has been carefully and tastefully designed, offering a perfect balance between authenticity and modern comfort. Once an old riding stable, the property still preserves the soul of its original purpose. The perfectly equipped stable today can accommodate up to six horses and vividly recalls country life and the passion for horse riding. The entire property extends over a plot of about four hectares, a private park that envelops the house in a green environment and conveys a deep sense of peace and freedom. The name Cascina Fontana refers to the impressive history that still lives between its walls and in its gardens: once a natural spring fed a well, from which the water gently flowed into the basins that still adorn the park today. It is a detail that tells the identity of this place, where nature and water have always been vital and symbolic elements. The residence has a double access, which underlines its functionality and architectural elegance. The tower, which is independent but harmoniously connected to the main building, houses a panoramic room on the top floor, from which you can admire the surrounding landscape and see both entrances to the property. The cozy and refined interiors house eight bedrooms with private bathrooms and large living rooms that combine warmth and brightness. The high-quality surfaces are expressed in the terracotta floors, the high coffered ceilings, the visible beams, and the large fireplace that embellishes the living area, creating an intimate and refined atmosphere. Every detail, from the selected materials to the architectural solutions, reflects the desire to preserve the authenticity of the farmhouse without giving up modern comfort. Outside, the pool surrounded by greenery invites relaxation, while the living area with outdoor kitchen is perfect for dinners under the starry sky and social moments. In the basement, a large wine cellar and a leisure area complete the property, offering additional space for enjoyment and well-being. Cascina Fontana is not just a house, but a retreat where the beauty of nature, history, and the harmony of the spaces blend into an authentic living experience deeply connected to Piedmont. This property is perfect both as a prestigious private residence and as a charming accommodation.

1 / 13
15 rooms510m²EUR 1,290,000.–
Via Don Giovanni Minzoni 10, 28053 Castelletto Sopra Ticino

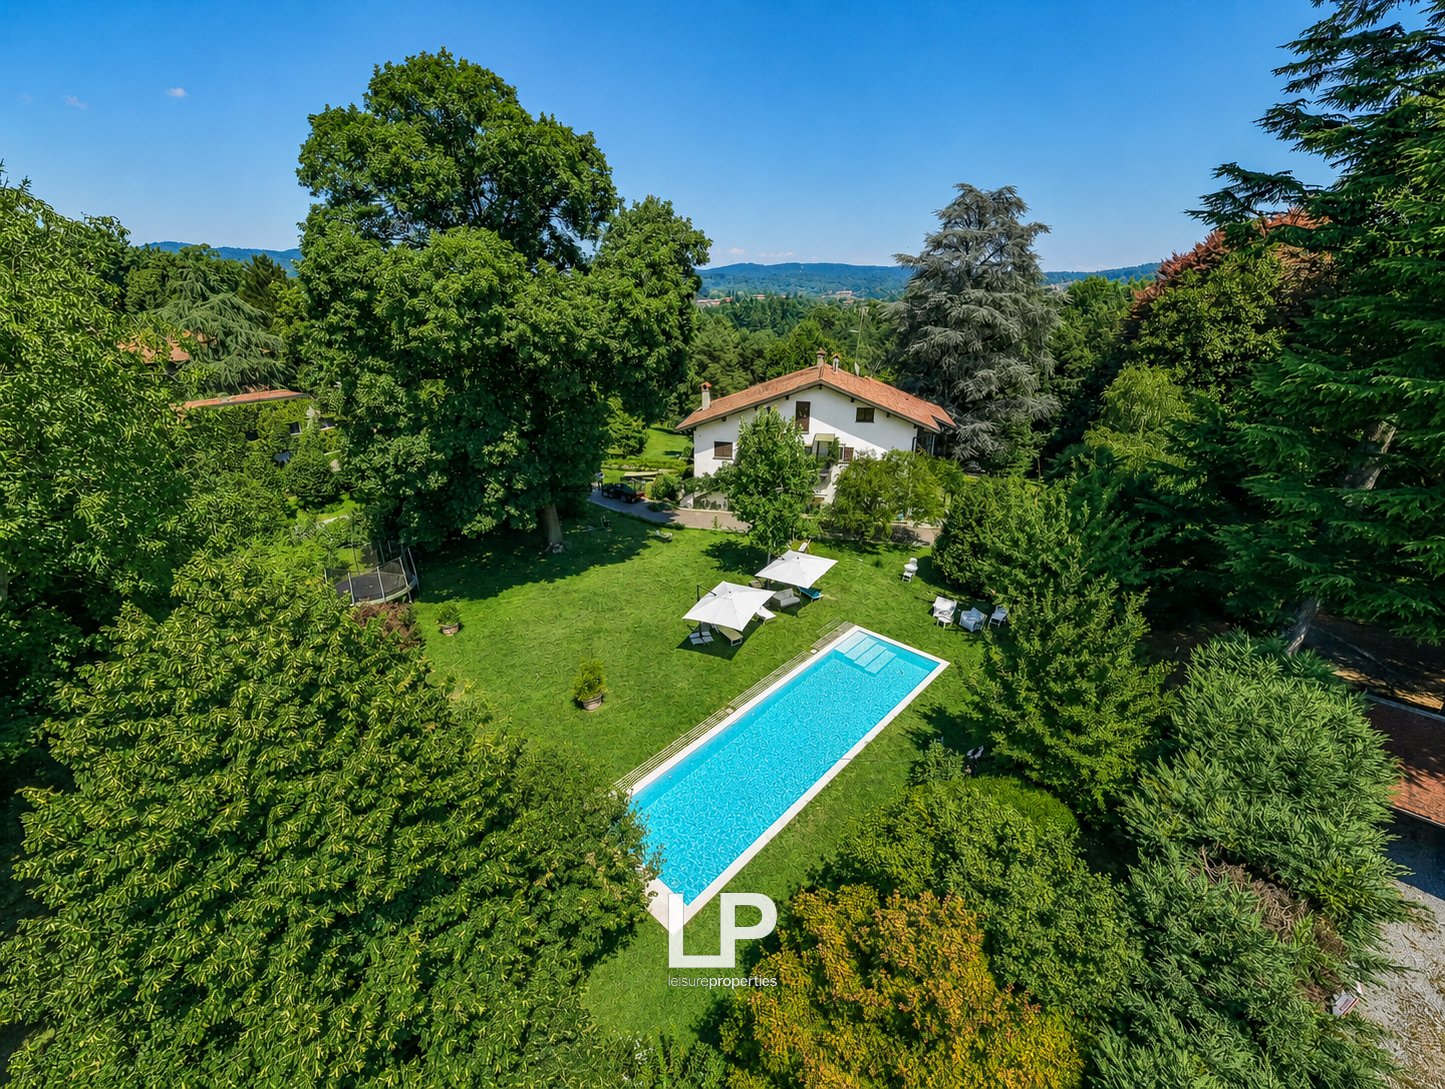
Villa in the city center with pool and historic park and view of the T river

In the center of Castelletto Sopra Ticino, just a few minutes' walk from the main services, we propose for sale a villa with a unique charm, immersed in a private park of over 11,000 sqm with centuries-old trees, modern pool, and absolute privacy. The property is currently divided into three independent apartments, an ideal solution for large families or multiple family units who want to live in the same residence while maintaining autonomy and privacy. It is also possible to restore the original configuration of the single-family villa by creating an internal staircase, as provided for in the initial project. The apartment on the ground floor and basement, of about 270 sqm, has an entrance through an elegant lateral portico, a bright living room overlooking the park, a dining room, a study area, a separate kitchen with direct access to the garden, two bedrooms, two bathrooms, and a walk-in closet. The basement houses a double garage, cellars, storage rooms, and ancillary rooms. On the first floor, there is an apartment of about 163 sqm, consisting of an entrance, two bedrooms, a reading or study area, a habitable kitchen, two bathrooms, and a large living room with access to an extraordinary terrace overlooking the park and the river. The second floor houses an apartment of about 77 sqm, consisting of a living room with a view of the river, two bedrooms, a bathroom, and a separate kitchen with a view of the pool. The property is completed by two separate garages, for a total of four covered parking spaces. A rare and versatile solution, ideal for those looking for large spaces, privacy, and nature, without giving up the convenience of the center of Castelletto Sopra Ticino.Castelletto Sopra Ticino is an Italian municipality of 9,820 inhabitants in the province of Novara in Piedmont. The municipality of Castelletto Sopra Ticino is located in the eastern upper plain of Novara, on the border with the province of Varese.

1 / 13
6 roomsEUR 580,000.–
Via Verona 15, 28053 Castelletto Sopra Ticino

Independent villa in the renowned Villaggio Giardino in Castelletto S. Ti

We are offering for sale in Castelletto Ticino, in the heart of the renowned Villaggio Giardino, in a quiet and well-connected residential area, this independent villa that represents a perfect combination of style, functionality, and technology. The property, located on a single level, offers spacious, bright, and well-distributed rooms, ideal for daily life and for hosting guests in a reserved and harmonious context. The entrance opens onto a large living room with a fireplace, where the living area blends with a modern and welcoming open kitchen. The large windows lead directly to the terraces, perfect for outdoor meals or moments of relaxation immersed in greenery. The sleeping area consists of two generous bedrooms and two windowed bathrooms, both renovated with current finishes. On the semi-basement level, there is a large tavern, ideal as a second living area, with a lounge area and dining room. This level is completed by a laundry room with a bathroom and a convenient internal garage directly connected to the house. The garden, carefully maintained and planted, surrounds the house on four sides, ensuring privacy and tranquility. The villa has undergone a complete and recent renovation, which has allowed it to achieve a high energy class. Insulation work has been carried out with external cladding, triple-glazed low-emission windows have been installed, and a modern underfloor heating system with a heat pump has been fitted. The property also features a heating and cooling air conditioning system. An ideal solution for those seeking a contemporary, efficient, and ready-to-live-in residence, just a few minutes from the shores of Lake Maggiore and the main motorway junctions.Castelletto sopra Ticino is an Italian municipality of 9,820 inhabitants in the province of Novara in Piedmont. The municipality of Castelletto sopra Ticino is located in the eastern upper plain of Novara, on the border with the province of Varese. It extends over an area of 14.61 km².

1 / 13
  • Parking space
  • Garage
  • Swimming pool
11 rooms500m²EUR 1,600,000.–
28040 Lesa

Magnificent Villa on Lake Maggiore

In the elegant and romantic context of LAGO MAGGIORE, we propose for sale in Lesa a magnificent VILLA EARLY 900 WITH LAKE VIEW.After crossing the entrance gate, we find a very well-kept garden with a pool surrounded by hedges that guarantee tranquility and privacy. Depandance of relevance.The building, spread over several levels, is currently used as a short-term rental activity, where the property has divided the spaces into four apartments baptized with harmonious names: Zara, Ortensia, Magnolia, and Camelia.ZARA: Elegant three-room apartment on the ground floor, living room with open kitchen, two bedrooms with terrace, two bathrooms with window and shower, three comfortable storage rooms.ORTENSIA: Cozy two-room apartment on the ground floor, living room with balcony, separate kitchen, bedroom, and bathroom with window and shower.CAMELIA: Comfortable two-room apartment on the first floor, living room with open kitchen, bedroom with terrace, bathroom with window and shower.MAGNOLIA: Charming four-room apartment, living room with open kitchen, three bedrooms, terrace, and two bathrooms with window and shower.On the top floor, we find the tower with a cooking area and a bar where you can spend relaxing moments. Large window surfaces through which you can admire the enchanting panorama.An artistic iron staircase connects all the floors internally.The exposure and views guarantee brightness throughout the day.The property is fully furnished, has ceramic and parquet floors, a security door, windows and doors in good condition made of wood with double glazing, electric shutters, air conditioning, bathroom with wall-mounted sanitary ware, anti-theft system, video surveillance.The attention to detail makes this property unique.Excellent opportunity for those looking for comfort and tranquility or an interesting investment asset on LAGO MAGGIORE.ZENIT collaborates with all agencies to optimize sales times and guarantee maximum customer satisfaction.

  • Parking space
  • Garage
  • Swimming pool

Suggested properties for you based on search results

Other interesting objects