Rooms
9
Living space
266 m2
Selling price
EUR 860,000.–
Notify on price drop
"VILLA A4 on the hills of Arona"
Address
Via Cuneo 4, 28041 AronaPrice
- Purchase price:
- EUR 860,000.–
- Notify on price drop
Main information
- Availability:
- By agreement
- Type:
- Villa
- No. of rooms:
- 9
- Floor:
- 1
- Number of floors:
- 3
- Surface living:
- 266 m2
- Year built:
- 1970
Characteristics
Parking space
Garage
Elevator
Documents (1)
Description
ZENIT proposes a valuable villa with high energy efficiency and sustainability, subject to a total renovation that develops on a land with a natural slope of about 2,000 square meters in the hill area of Arona in an open and sunny area characterized by residential buildings, surrounded by greenery and tranquility.
Built in 1970, the villa was completely renovated in 2017 and has always been maintained in excellent condition over the years.
The property develops on two residential floors plus a semi-basement service floor for a gross commercial area of about 238 square meters plus a garage of about 61 square meters.
A lift inside the house connects all floors, guaranteeing the overcoming of architectural barriers, allowing access suitable for people with reduced mobility. For this purpose, the bathrooms with related sanitary facilities and showers have also been structured accordingly.
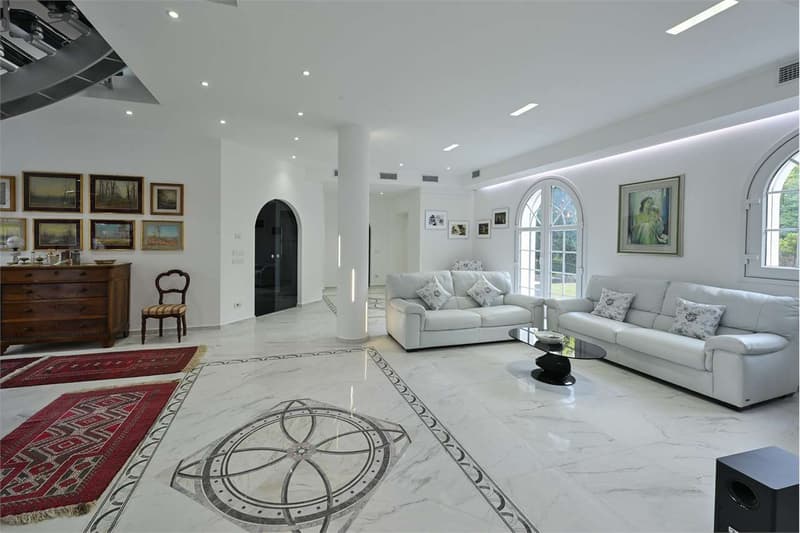
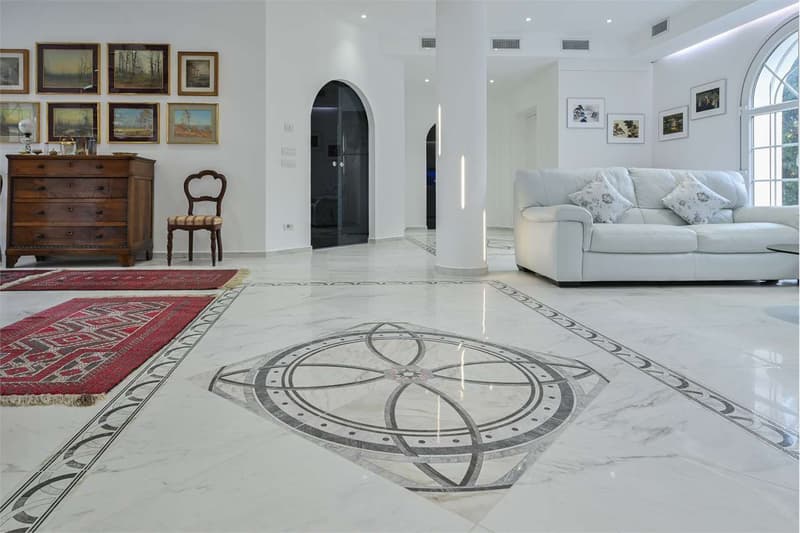
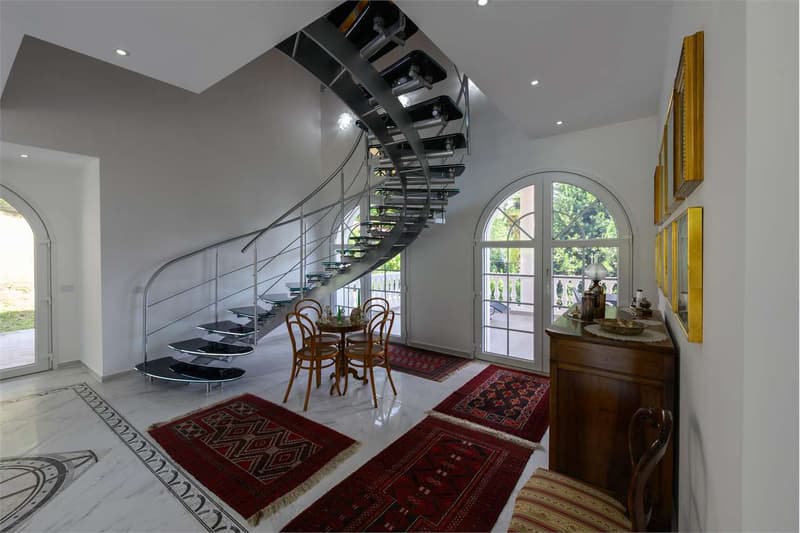
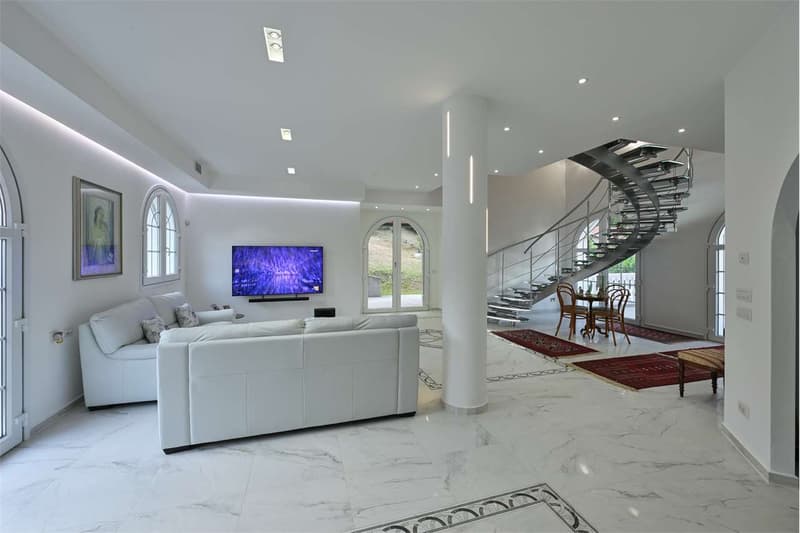
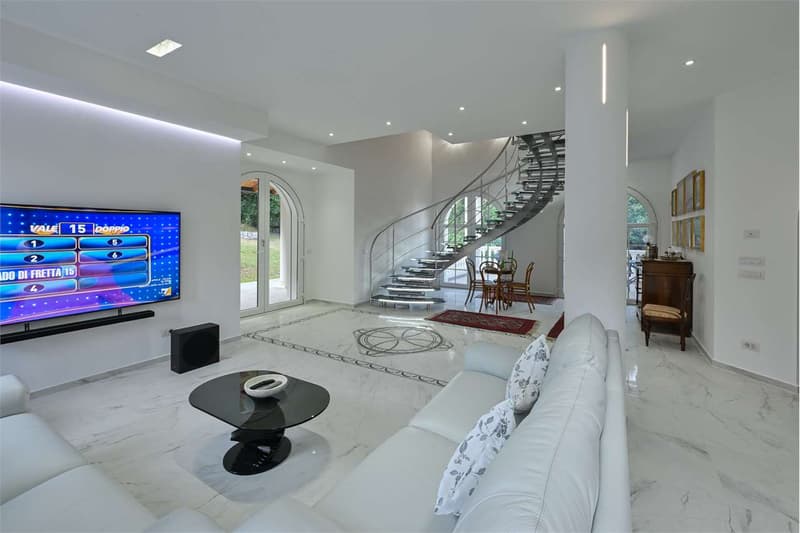
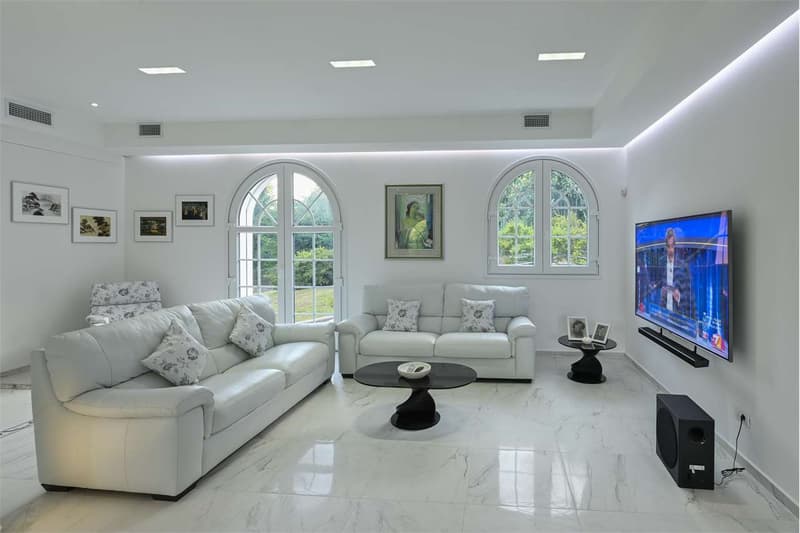
The renovation intervention has created a set of modern and very bright spaces.
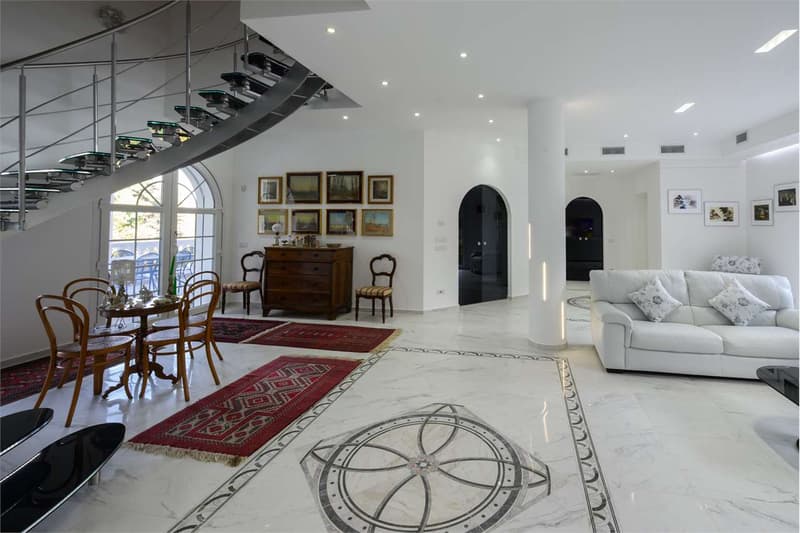
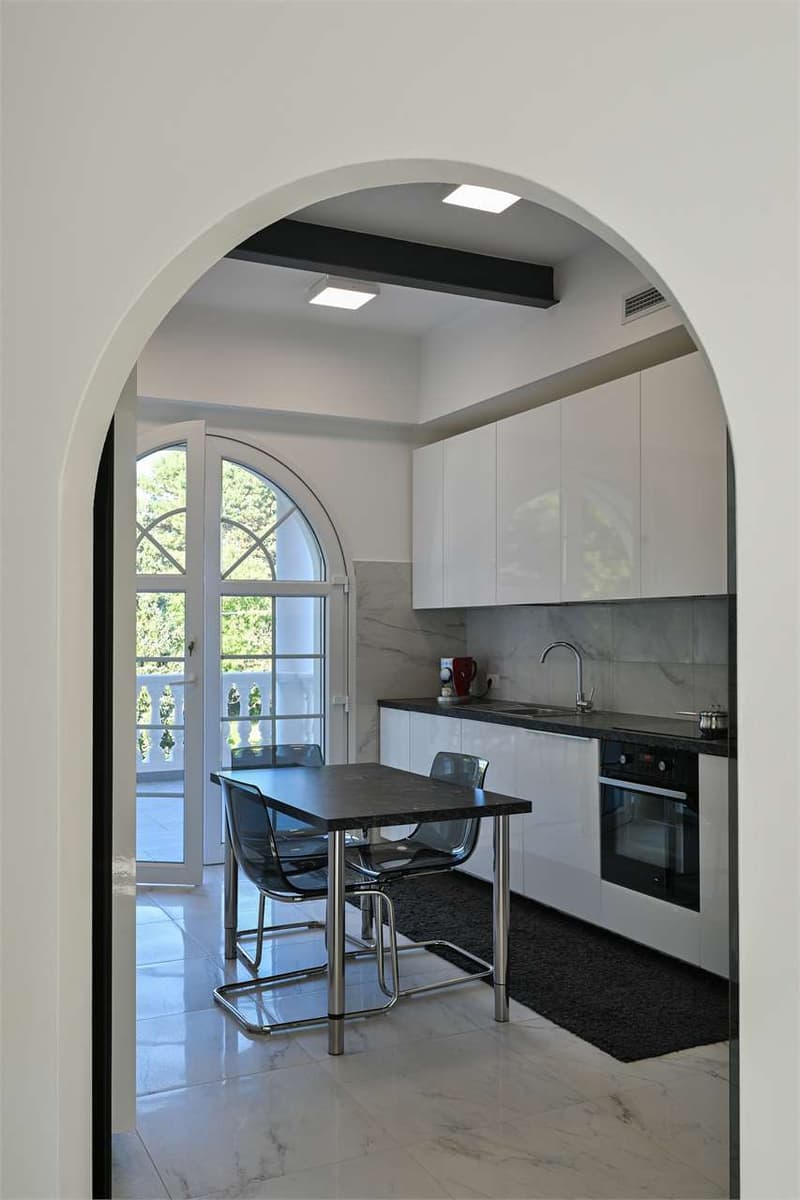
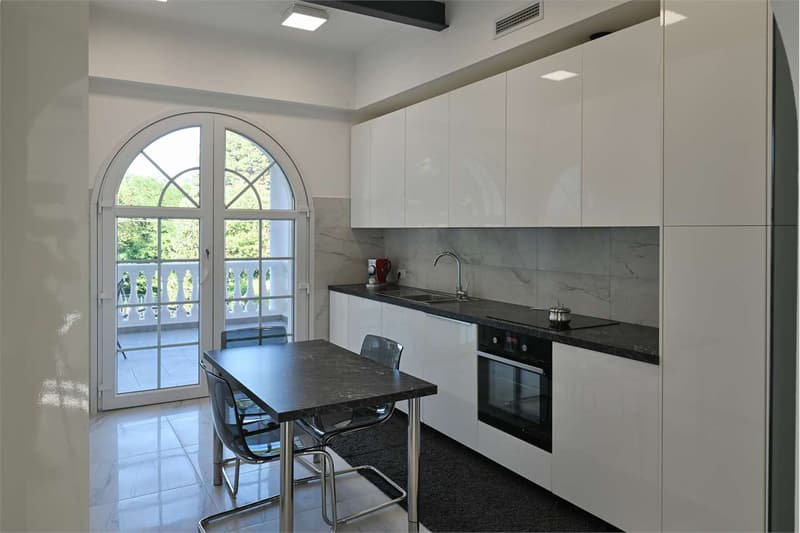
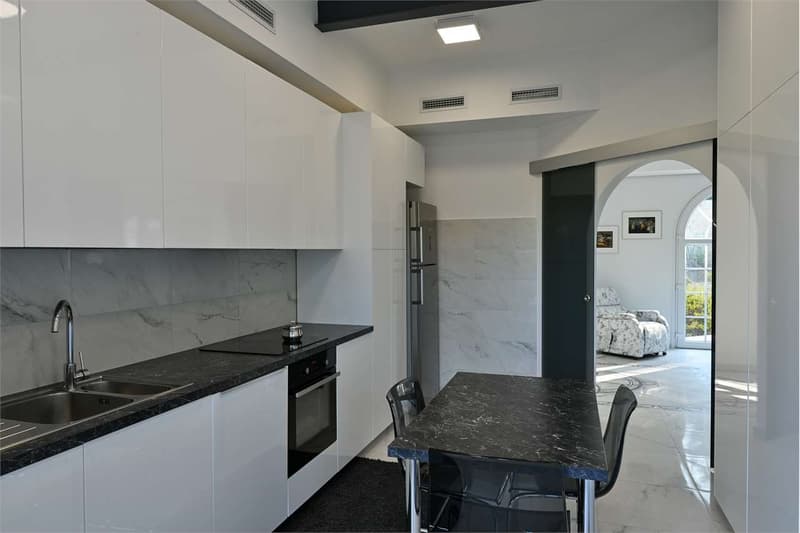
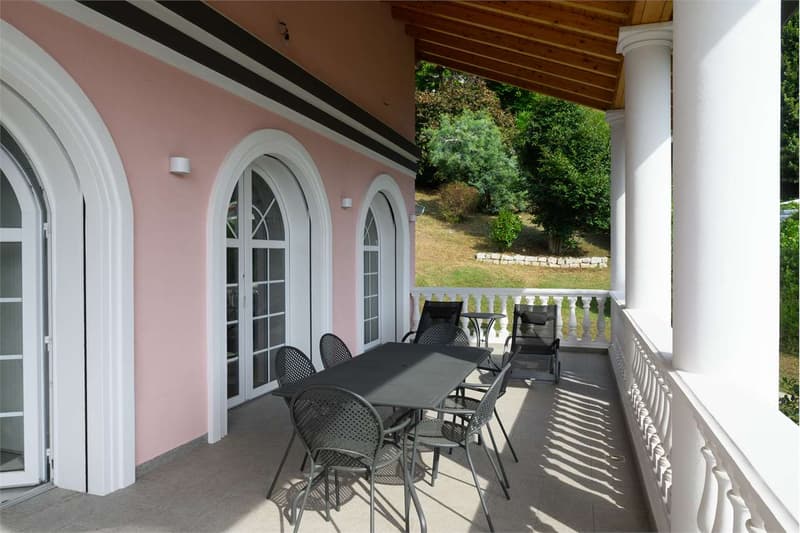
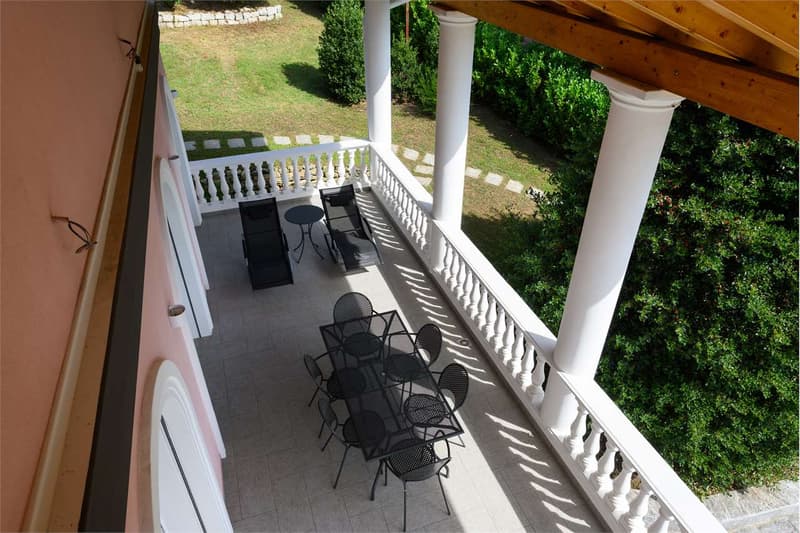
On the ground floor, there is a large living room, a habitable kitchen, two double bedrooms, a bathroom, and a large covered terrace.
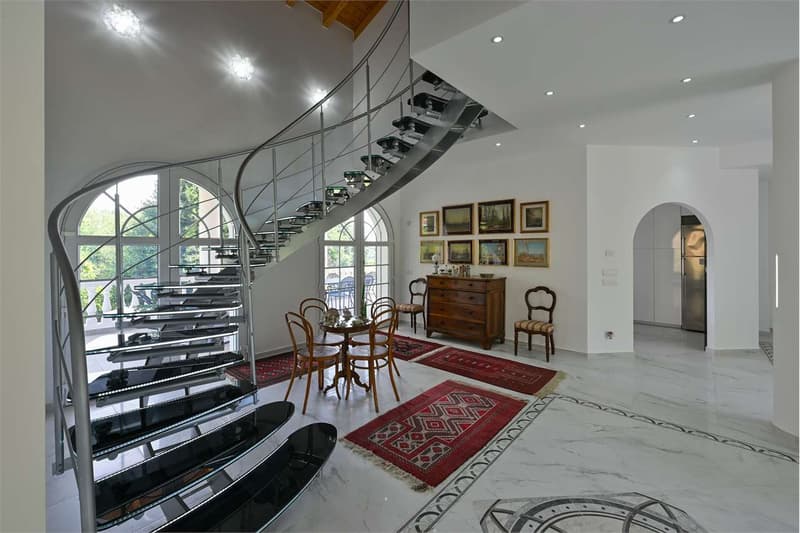
In the living room, a scenic glass staircase leads to the upper floor where the large master bedroom with bathroom, three walk-in closets, and a large terrace are located.
On the semi-basement floor, there is a large multi-purpose room with external windows and access to a large portico, a cellar, a technical room, a laundry room, and a double garage.
The property is equipped with external thermal insulation and a photovoltaic system of about 20 kW/h, capable of covering the energy needs for the summer and winter air conditioning system with air-water heat pump, the production of hot water, and generating energy surplus.
Perimeter anti-theft system and internal motion sensors, anti-intrusion double glazing with low emission, integrated domotic system for the intelligent management of systems and various functions of the house.
Equipped with Controlled Mechanical Ventilation (VMC) for continuous air exchange with latent heat recovery.
Possibility to activate two already present tanks for the accumulation of rainwater.
Distances:
4 km from the Meina motorway exit (Milano-Laghi)
5 km from Arona
50 km from Milano Malpensa
60 km from Milano
Built in 1970, the villa was completely renovated in 2017 and has always been maintained in excellent condition over the years.
The property develops on two residential floors plus a semi-basement service floor for a gross commercial area of about 238 square meters plus a garage of about 61 square meters.
A lift inside the house connects all floors, guaranteeing the overcoming of architectural barriers, allowing access suitable for people with reduced mobility. For this purpose, the bathrooms with related sanitary facilities and showers have also been structured accordingly.
The renovation intervention has created a set of modern and very bright spaces.
On the ground floor, there is a large living room, a habitable kitchen, two double bedrooms, a bathroom, and a large covered terrace.
In the living room, a scenic glass staircase leads to the upper floor where the large master bedroom with bathroom, three walk-in closets, and a large terrace are located.
On the semi-basement floor, there is a large multi-purpose room with external windows and access to a large portico, a cellar, a technical room, a laundry room, and a double garage.
The property is equipped with external thermal insulation and a photovoltaic system of about 20 kW/h, capable of covering the energy needs for the summer and winter air conditioning system with air-water heat pump, the production of hot water, and generating energy surplus.
Perimeter anti-theft system and internal motion sensors, anti-intrusion double glazing with low emission, integrated domotic system for the intelligent management of systems and various functions of the house.
Equipped with Controlled Mechanical Ventilation (VMC) for continuous air exchange with latent heat recovery.
Possibility to activate two already present tanks for the accumulation of rainwater.
Distances:
4 km from the Meina motorway exit (Milano-Laghi)
5 km from Arona
50 km from Milano Malpensa
60 km from Milano

Free
Create an account for more options
Create your account to manage your favorites across all devices, keep track of your search alerts, and never miss an update. Everything you need for your home search, all in one place!
Advertiser


Zenit Real Estate Sagl
Via S. Balestra, 12
6900Lugano
Contact
- Listing ID
- 4003299636
- Object ref.
- V001293