2 results - Row house buy: District Moutier

1 / 12
  • Parking space
  • Balcony / Terrace
5.5 rooms, 103m², CHF 420,000.–
2740 Moutier

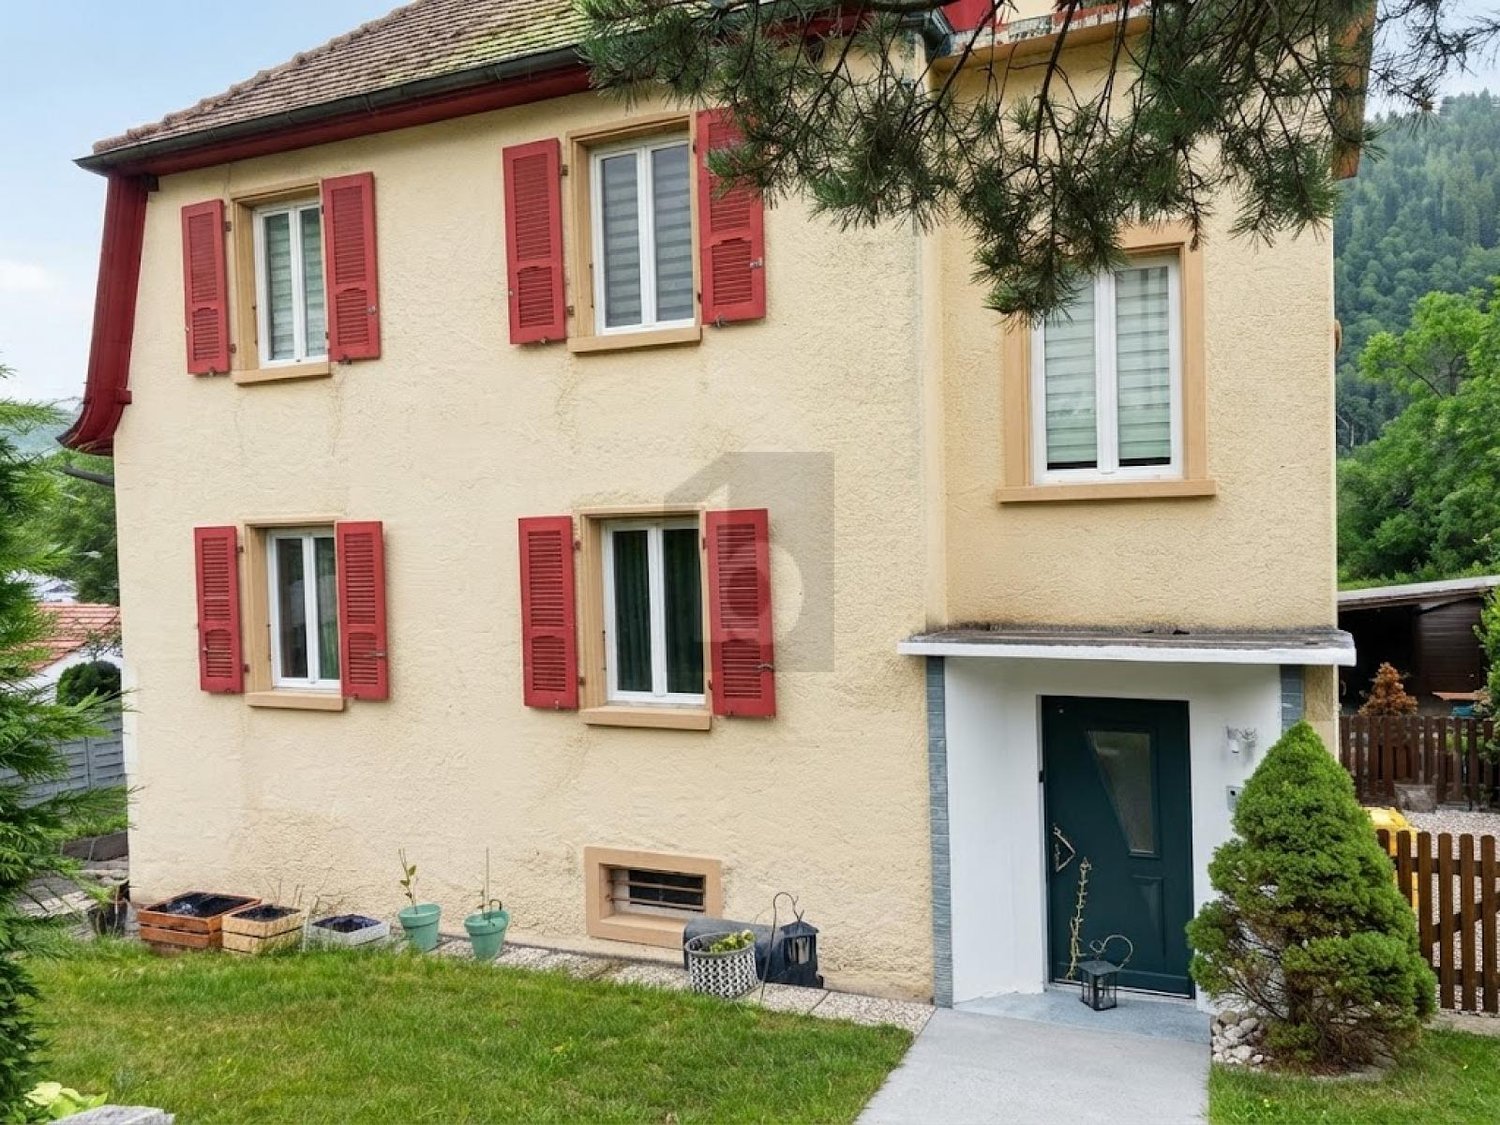
Cosy and warm semi-detached house

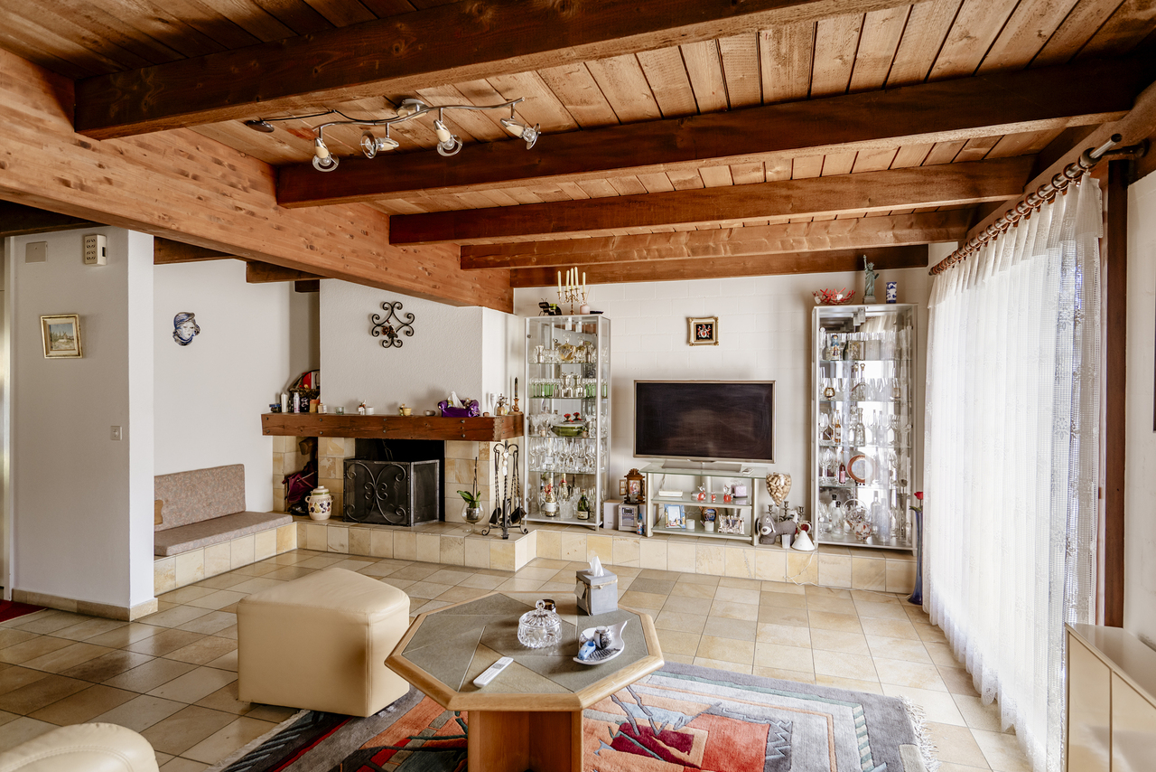
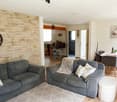
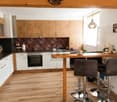
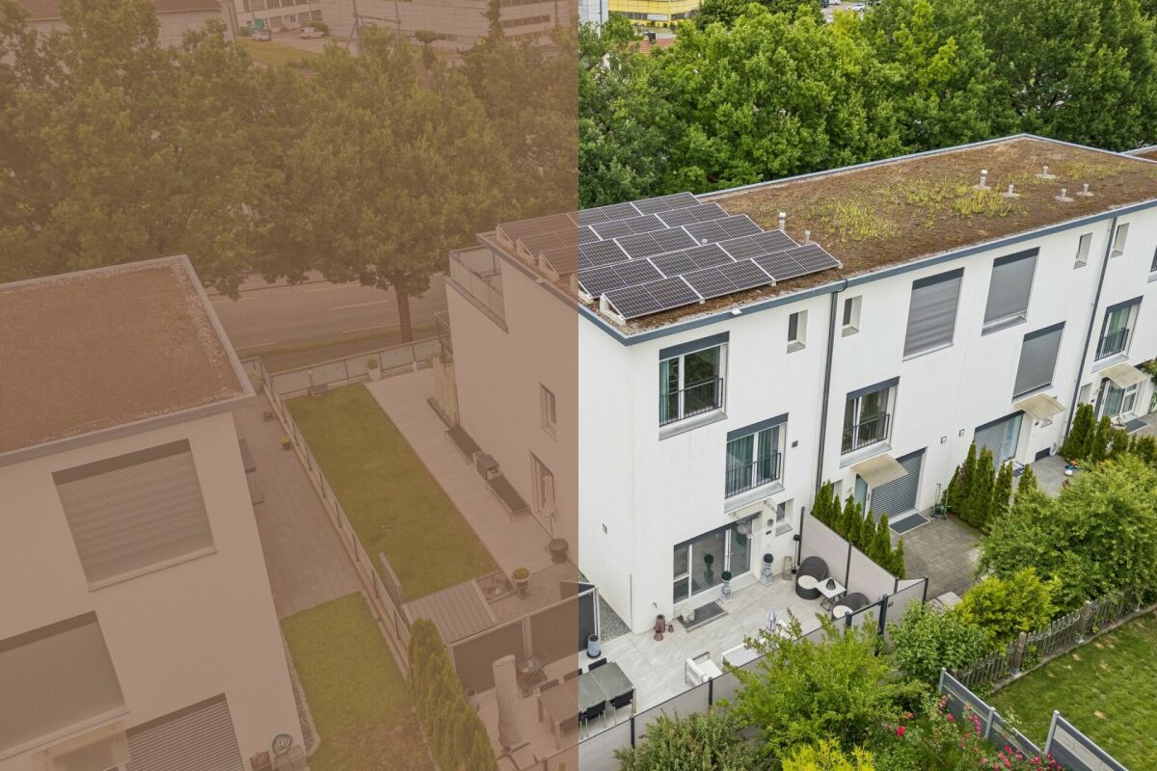
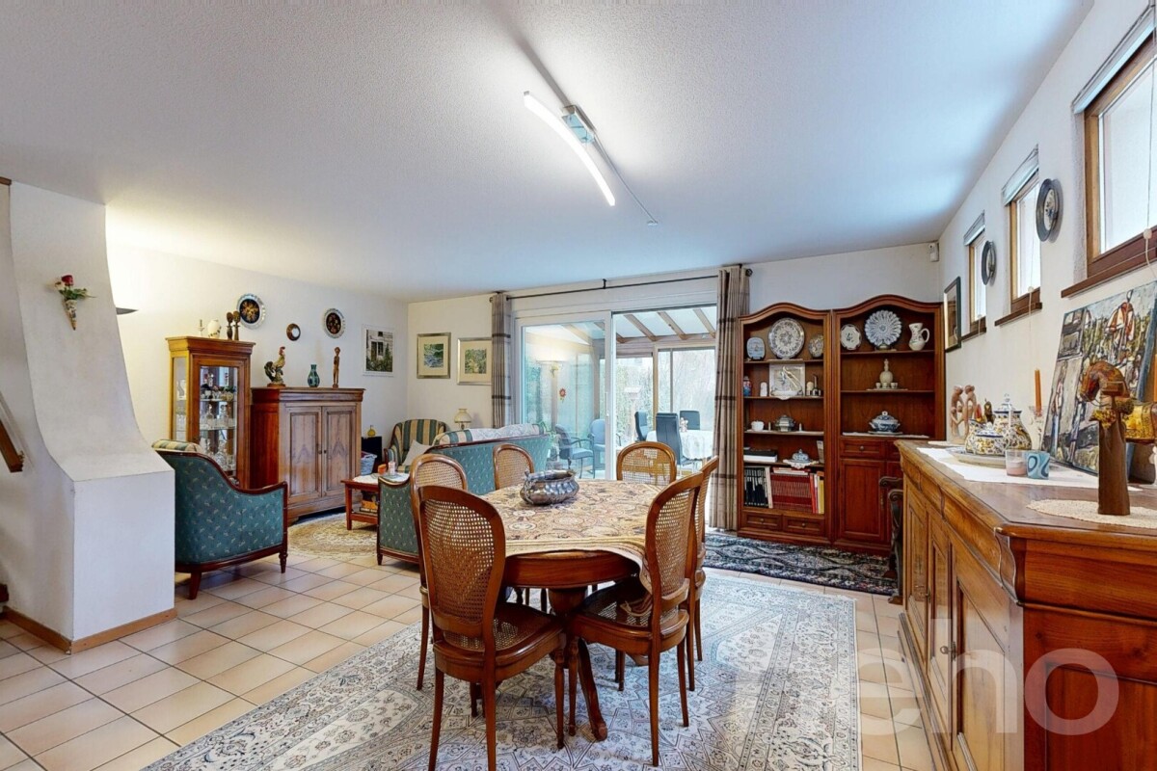
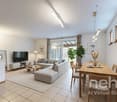
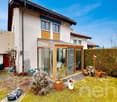
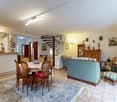
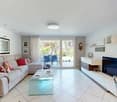
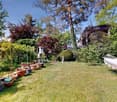
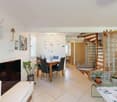

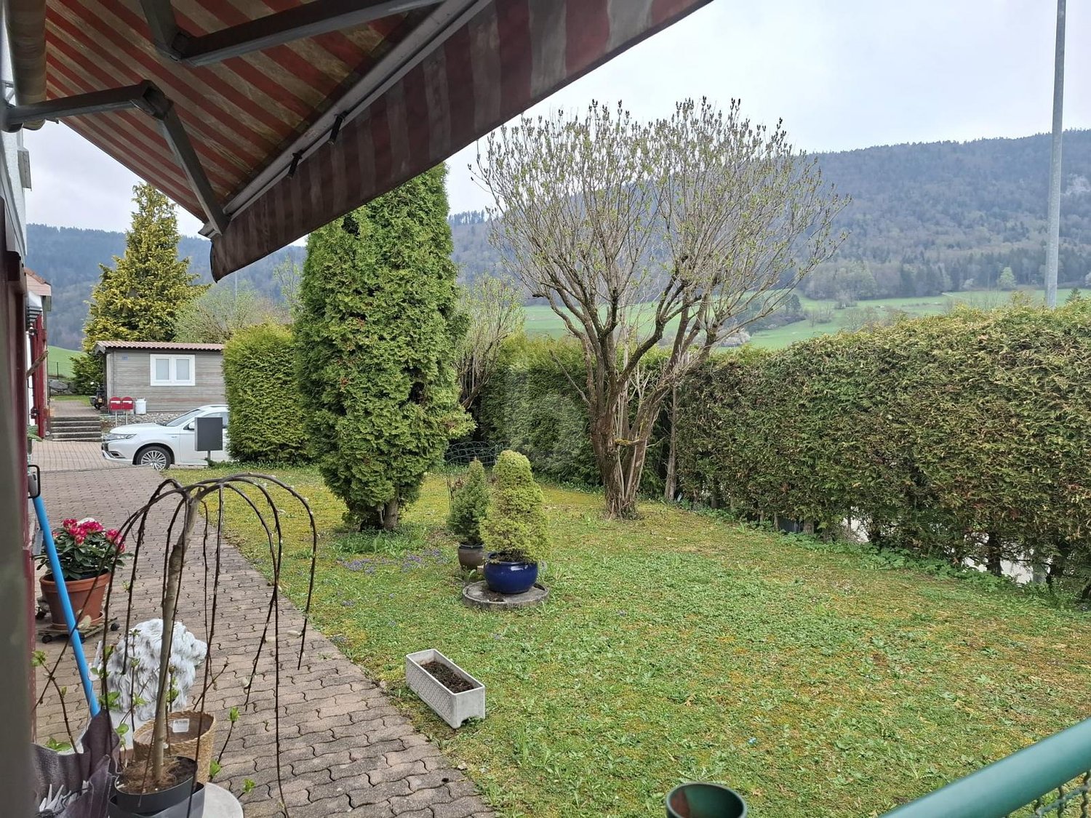
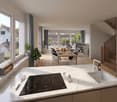
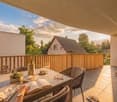
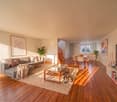
Moutier, still Bernese but in the process of being attached to the canton of Jura, 30 minutes from Biel and 1 hour from Basel-Mulhouse airport, is a quiet place where it is good to live, with all the advantages of a town (primary schools, secondary schools, vocational schools, shops, doctors, swimming pool, ice rink, equestrian center, tennis, etc.), without the drawbacks of a large city. Moutier and its region also host numerous companies and industries of scope. At the foot of Mont Raimeux and Graitery, the possibilities for walks are numerous for lovers of outdoor activities.Built in 1979, this villa is in a remarkable state. Very well maintained, even pampered, everything is impeccably maintained, clean and healthy.The natural stone floor gives it a noble and timeless appearance at the same time. The bedrooms already have a light, modern laminate floor.Built on three levels, the house has a large laundry room/household room, a storage room, and a large cellar on the ground floor. The entrance hall is spacious enough to install a wardrobe, a closet, a shoe rack, etc.The "day" area is located on the 1st floor. The kitchen and dining area form a single, pleasant and warm room, giving access to the garden and the north terrace. The living room is located on the south side. Equipped with a fireplace, it opens onto a beautiful, partially covered terrace. The view of the Graitery mountain is breathtaking and without vis-à-vis! It is worth noting that a guest toilet completes this floor.Finally, the last floor has the shower room/WC and the 4 bedrooms, two of which have a small shared south balcony.It is worth noting that a budget should be planned for replacing the windows (which are original) and for replacing the heating system (currently electric radiators).

  • Parking space
  • Balcony / Terrace
More objects in your automatically expanded search area
8 results - Radius: + 10km
Lisa Kälin

Lisa Kälin

1 / 13
Lisa Kälin

Lisa Kälin

  • Balcony / Terrace
  • Child-friendly
  • Quiet neighborhood
5.5 rooms, 135m², CHF 1,100,000.–
Eschenrain 62, 2540 Grenchen

Newly valued semi-detached house with plenty of light and spacious outdoor areas

This modern semi-detached house in Grenchen convinces with a well-thought-out room layout, versatile usage possibilities, and spacious outdoor areas. The property, built in 2017, presents itself in a well-maintained condition and offers a living concept that harmoniously combines functionality and comfort. Bright rooms, an open design, and additional spaces in the attic create a pleasant living atmosphere for families, couples, or individuals with space requirements.Particularly attractive are the various levels, which offer flexible usage possibilities and space for individual living ideas. The offer is complemented by practical ancillary rooms, air conditioning in the attic, and two covered carport parking spaces directly at the house. A home that combines modern living with a pleasant living location and high everyday practicality.Further highlights of the property • Spacious terrace with direct access to the well-maintained garden • Additional balcony with a view of the quarter and pleasant privacy • Expanded attic with versatile usage possibilities • Two wet cells (1x with bathtub / 1x with shower) and a separate toilet • Direct access from the outside to the ground floor via an additional house entrance • Family-friendly living environment in a well-maintained quarter • Two covered carport parking spaces directly in front of the property (must be purchased for CHF 50,000) • Attractive combination of indoor and outdoor areas for every season • Sustainable PV system with battery • Charging station for e-cars Request our detailed sales documentation for more interesting information.Haven't found the right thing yet? The IMMOSEEKER team is happy to help.

  • Balcony / Terrace
  • Child-friendly
  • Quiet neighborhood
Travel time
-
Flavio Frutig

Flavio Frutig

1 / 13
Flavio Frutig

Flavio Frutig

  • Parking space
  • Child-friendly
  • Quiet neighborhood
4.5 rooms, 110m², CHF 670,000.–
Johanna-Spyriweg 13, 2543 Lengnau BE

Modern 4.5-room row house with garden and plenty of privacy

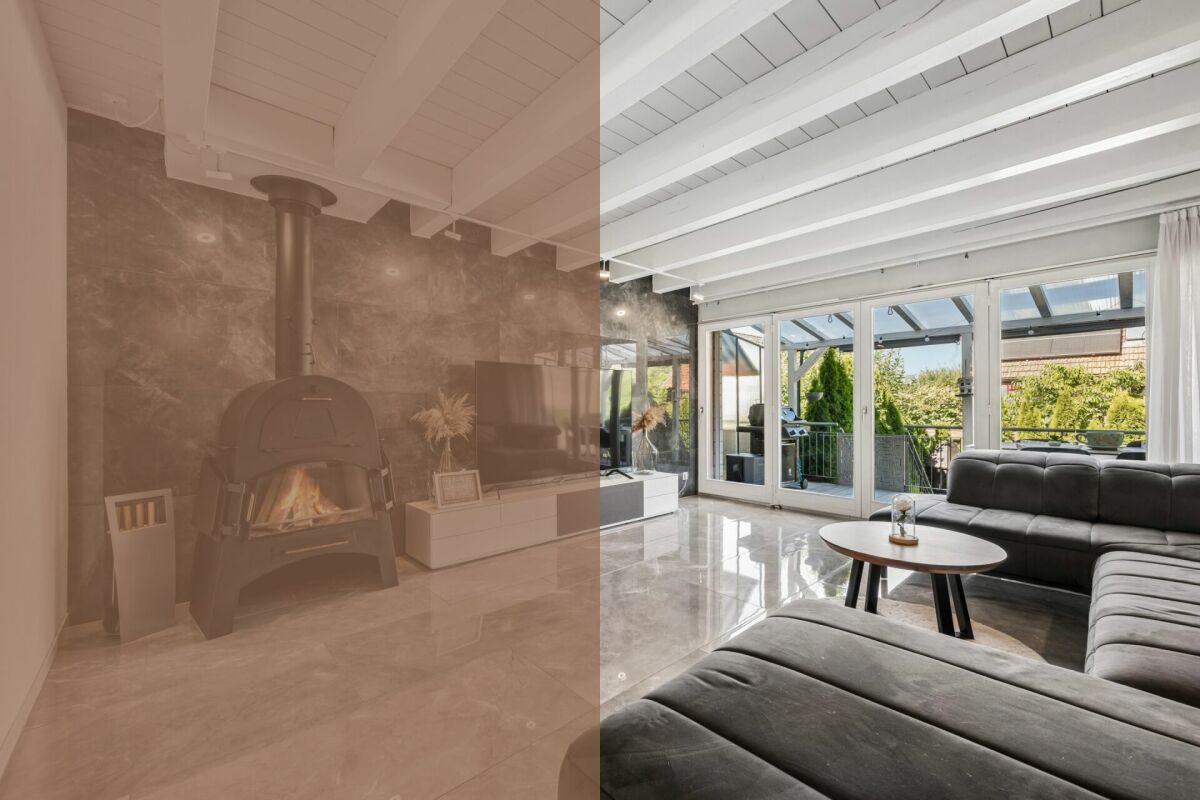
This stylishly modernized row house at Johanna-Spyriweg 13 in Lengnau combines the living comfort of a single-family home with the advantages of a condominium community. The property impresses with a well-thought-out floor plan, high-quality interior design, and a quiet, family-friendly location. The heart of the house is the bright living and dining area with large window fronts, visible ceiling beams, a Swedish stove, and direct access to the covered terrace and garden. On the upper floor, there are two versatile rooms and a modernized bathroom with a bathtub. An additional room in the basement is ideal as a guest, hobby, or home office and is supplemented by a cellar with an integrated laundry room. The well-maintained garden and the covered outdoor parking space round off this attractive living offer. Further highlights of this property: • Quiet, family-friendly residential area in Lengnau • Row house in condominium ownership • Bright living and dining area with Swedish stove and visible ceiling beams • Direct access to the covered terrace and the well-maintained garden • Two rooms on the upper floor and an additional room in the basement • Modernized bathroom with bathtub and additional wet cell with shower on the ground floor • Cellar with integrated laundry room • Covered outdoor parking space included Request our detailed sales documentation for more interesting information.Haven't found the right one yet? The IMMOSEEKER team is happy to assist you.

  • Parking space
  • Child-friendly
  • Quiet neighborhood
Travel time
-
Adnan Alimi

Adnan Alimi

1 / 12
Adnan Alimi

Adnan Alimi

  • Parking space
  • Garage
  • View
5 rooms, 140m², CHF 620,000.–
Courfaivre, 2853 Courfaivre

Maison familiale ? 140 m² avec jardin, exposition sud et garage

Découvrez cette maison pleine de charme, idéale pour les familles à la recherche d'un cadre de vie paisible, lumineux et fonctionnel. Bénéficiant d'une exposition plein sud, elle profite d'une luminosité naturelle optimale tout au long de la journée, sublimée par un jardin privatif propice à la détente et aux moments conviviaux. En excellent état d'entretien, cette propriété développe une surface habitable nette de 140 m², répartie sur trois niveaux, offrant une organisation des espaces fluide et bien pensée. Elle se compose de cinq pièces spacieuses, dont deux salles de bains, assurant confort et praticité au quotidien pour toute la famille. Implantée sur un terrain de 367 m², la maison bénéficie d'une vue dégagée sans vis-à-vis. Le jardin constitue un véritable atout pour profiter des beaux jours, organiser des repas en extérieur ou créer un espace de jeux pour les enfants. Un garage indépendant complète ce bien et apporte une solution de stationnement sécurisé.Adresse exacte disponible après inscription sur neho.ch.VOUS SOUHAITEZ VISITER ? MERCI DE BIEN VOULOIR VOUS INSCRIRE D'ABORD : https://neho.ch/b/2853-25-1Discover this charming home, ideal for families seeking a peaceful, bright, and functional living environment.Benefiting from full southern exposure, it enjoys optimal natural light throughout the day, enhanced by a private garden perfect for relaxation and convivial moments.In excellent condition, this property offers a net living area of 140 m² spread over three levels, featuring a smooth and well-designed layout. It comprises five spacious rooms, including two bathrooms, ensuring comfort and practicality for everyday family life.Set on a 367 m² plot, the house enjoys an unobstructed view with no overlooking neighbors. The garden is a true asset, ideal for enjoying sunny days, hosting outdoor meals, or creating a play area for children.A detached garage completes the property and provides secure parking.Exact address available upon registration on neho.ch.INTERESTED IN VISITING THE PROPERTY? PLEASE REGISTER FIRST : https://neho.ch/b/2853-25-1Entdecken Sie dieses charmante Haus, ideal für Familien, die ein ruhiges, helles und funktionales Wohnumfeld suchen.Dank der Südausrichtung profitiert die Immobilie den ganzen Tag über von optimaler natürlicher Sonneneinstrahlung, ergänzt durch einen privaten Garten, der zum Entspannen und zu geselligen Momenten einlädt.In ausgezeichnetem Pflegezustand bietet diese Immobilie eine Wohnfläche von 140 m² auf drei Ebenen mit einer durchdachten und harmonischen Raumaufteilung. Sie umfasst fünf großzügige Zimmer, darunter zwei Badezimmer, die Komfort und Praktikabilität im Alltag gewährleisten.Auf einem 367 m² großen Grundstück gelegen, genießt das Haus einen freien Blick ohne direkte Nachbarn. Der Garten stellt einen echten Mehrwert dar ? ideal für sonnige Tage, Mahlzeiten im Freien oder als Spielfläche für Kinder.Eine separate Garage rundet dieses Angebot ab und sorgt für eine sichere Parkmöglichkeit.Genaue Adresse verfügbar nach Registrierung auf neho.ch.AN EINER BESICHTIGUNG INTERESSIERT? BITTE ANMELDEN: https://neho.ch/b/2853-25-1

  • Parking space
  • Garage
  • View
1 / 23
4.5 rooms, 104m², CHF 675,000.–
Simbelimatten 4, 2542 Pieterlen

Housing luck with garden and plenty of charm - row house in Pieterlen

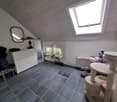
Charming row house with sunny garden This well-maintained 4.5-room row house convinces with a cozy floor plan, bright rooms, and an attractive outdoor area. The property is part of a well-maintained cooperative settlement in a quiet residential area and offers a pleasant home for couples or families who want to combine natural living with good infrastructure.Highlights at a glance: • Well-maintained 4.5-room row house • Quiet and family-friendly residential area • Pretty, sunny garden with covered terrace • Bright living and dining area with large window fronts • Separate kitchen with plenty of storage space • Modernized bathroom with shower • Charming sloping ceilings and skylights on the upper floor • Spacious basement and a practical laundry room in the basement • Part of a well-maintained cooperative settlement • Large communal playground for children • Parking space in the purchase price included • Additional outdoor parking space available for rent for CHF 300.- / year • Additional basement room at the parking garage • Available from January 2027 The bright living and dining area creates a friendly and inviting atmosphere with the large window fronts. The direct access to the terrace and the beautifully designed garden expands the living space outdoors and invites you to linger, garden, or socialize.The separate kitchen presents itself in a functional design and offers sufficient workspace and storage space. The room offer is complemented by three bright rooms on the upper and top floor as well as a modernized bathroom with shower. The visible sloping ceilings and skylights give the upper rooms additional charm and a pleasant living feeling.Thanks to ongoing maintenance, the property is in a well-maintained condition and offers an attractive basis for individual living. The combination of quiet location, sunny garden, and well-thought-out room concept makes this row house a particularly attractive home.Interested? We look forward to your contact and are available for further information or a viewing.

Travel time
-
1 / 8
6.5 rooms, 188m², CHF 1,209,000.–
4515 Oberdorf

Spacious 6.5-room single-family home with private garden at the foot of the Weissenstein

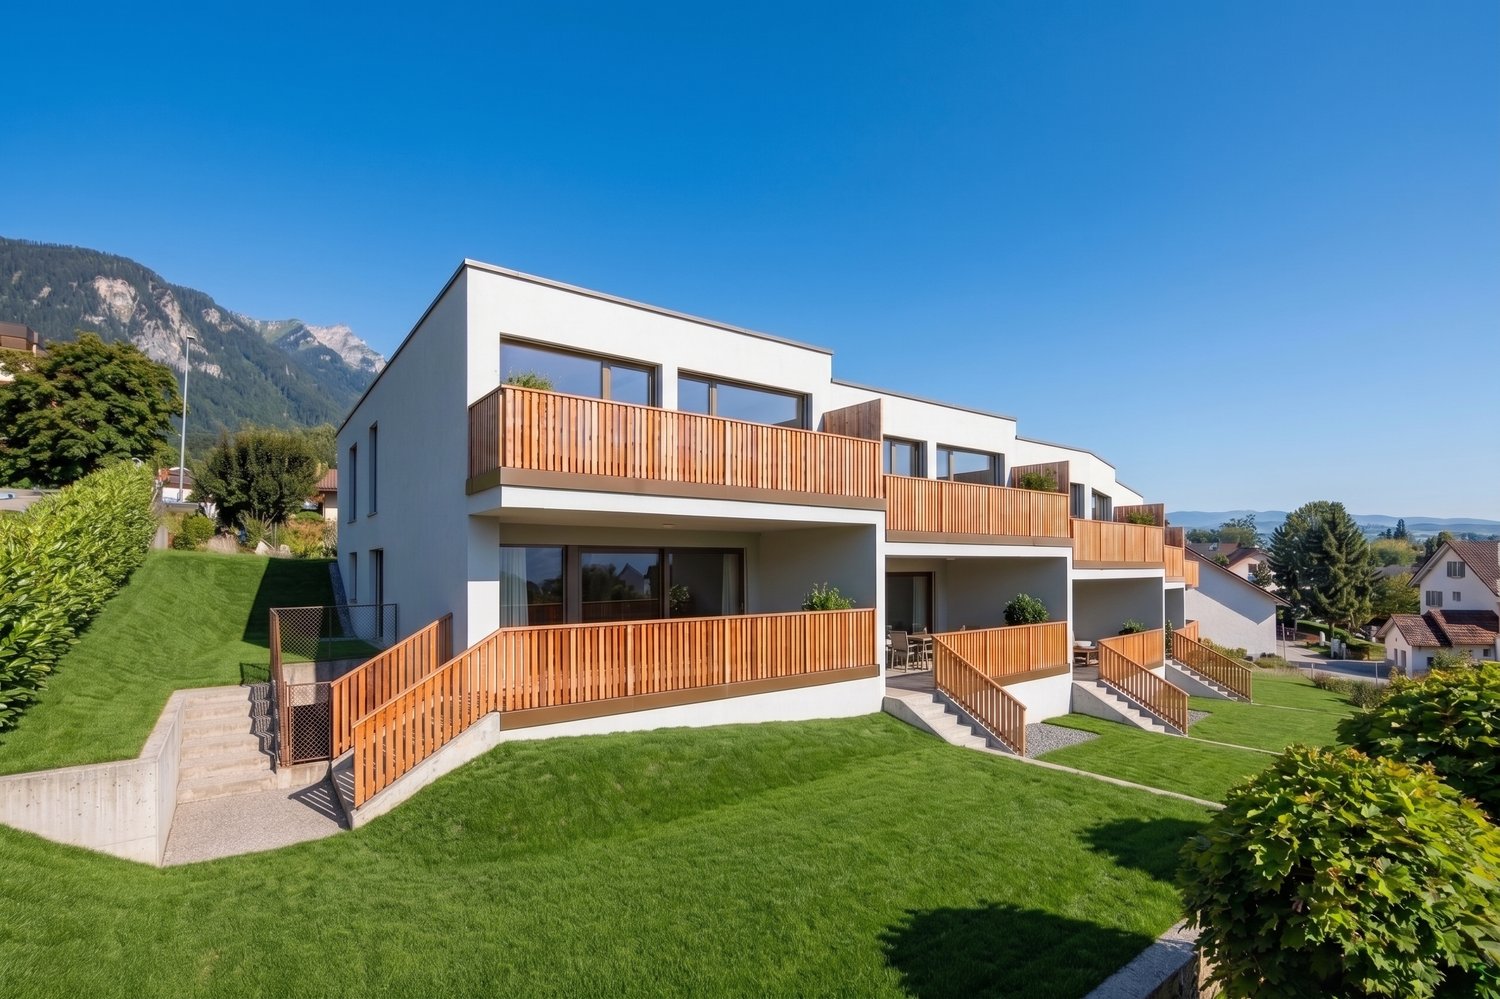
Spacious family living at the foot of the Weissenstein On Weissensteinstrasse 44 in Oberdorf SO, a new residential complex called WeissenStein is being built, featuring five modern row houses and four high-quality condominiums.The timeless architecture and spacious floor plans create a well-thought-out living concept for families and people with increased space requirements. The elevated location and positioning of the buildings were deliberately taken into account during planning. The private outdoor areas are designed to be protected and create attractive retreats.Oberdorf combines a natural and peaceful living environment at the foot of the Weissenstein with proximity to Langendorf and Solothurn. The bus stop is just a few minutes' walk away. Shopping facilities, schools, and numerous walking and leisure opportunities are easily accessible. The proximity to the Weissenstein and the Weissensteinbahn offers additional recreational and relaxation value.The building application has already been submitted. The construction start is planned for 2027, according to current planning. 188 m² living space on three floors The offered 6.5-room row house has approximately 188 m² living space and a total of around 228 m² usable space spread over three floors.The spacious floor plan offers plenty of room for different living situations and allows for classic living and sleeping areas, as well as space for a home office, guests, hobbies, or individual family needs.The private garden and outdoor areas extend the living space outside and create a private retreat.The shared garage allows for comfortable and weather-protected parking. From there, the internal access to the residential complex is possible.If reserved early, interior design and floor plan adjustments can be individually designed within the technical possibilities. Your advantages at a glance • 6.5 rooms on three floors • Approximately 188 m² living space • Approximately 228 m² usable space • Spacious floor plan for different families and living situations • Private garden and own outdoor areas • Plenty of space for family, home office, guests, or hobbies • Elevated location at the foot of the Weissenstein • Protected private outdoor areas • Natural and peaceful living environment with good connections to Langendorf and Solothurn • Shared garage • Individually designable interior fittings with early reservation • Floor plan adjustments within technical possibilities • Modern home technology • Minergie construction • Manageable residential complex with only five row houses and four condominiums Interested? We would be happy to send you the complete sales documentation with floor plans, the current price list, and a non-binding financing example from our long-standing financing partner, Migros Bank, upon request.Since the five row houses differ in terms of living space, usable space, plot, and private outdoor space, we would be happy to show you the different houses and their differences in detail.Upon request, we will personally present the residential complex to you using our interactive 3D tour and discuss with you which of the houses best suits your needs.We look forward to your contact.

Suggested properties for you based on search results