1 result - Row house buy: District Franches-Montagnes

1 / 13
7.5 rooms, 164m², CHF 695,000.–
Chemin des Royes 2, 2350 Saignelégier

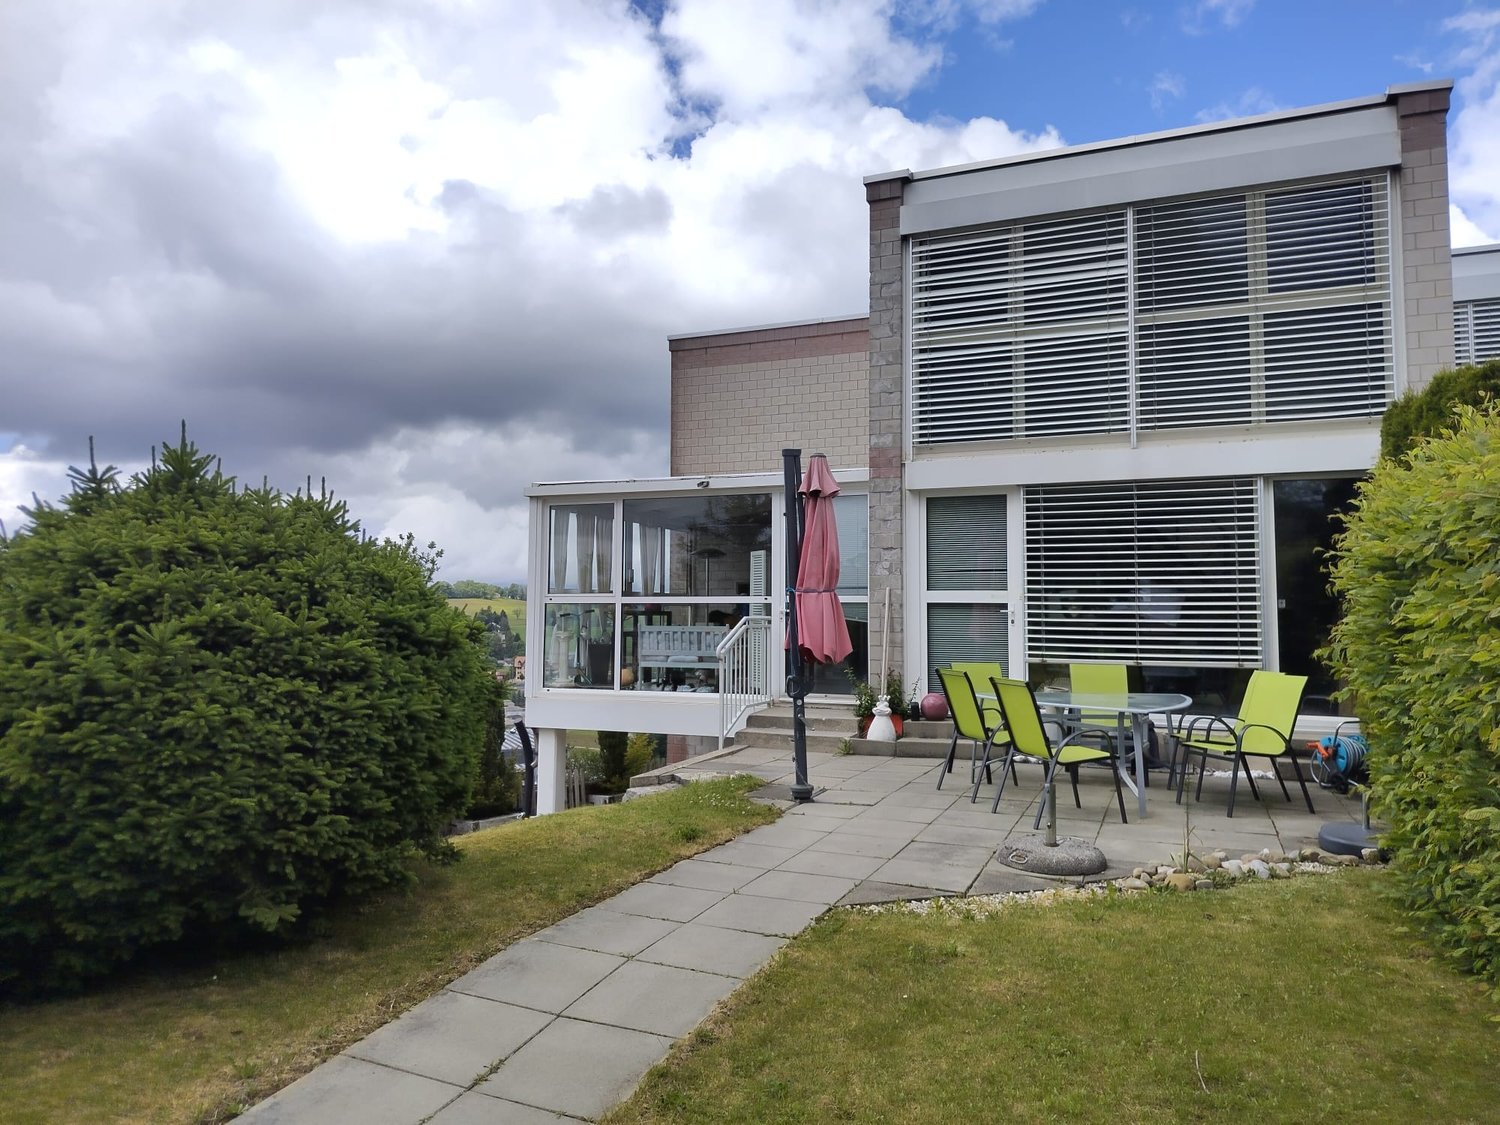
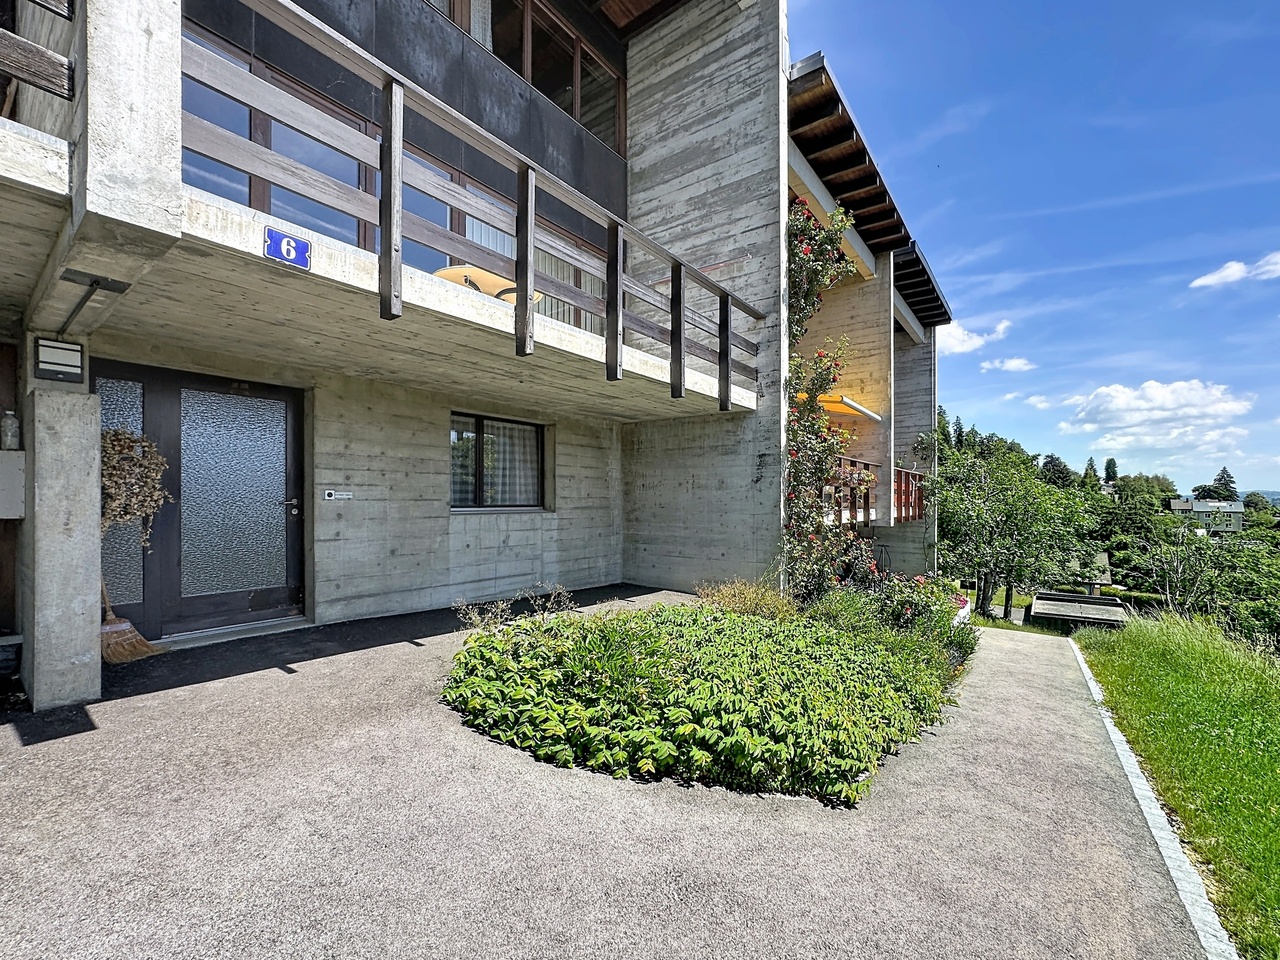
Semi-detached gable house with commercial spaces and large terrace

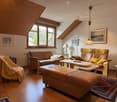
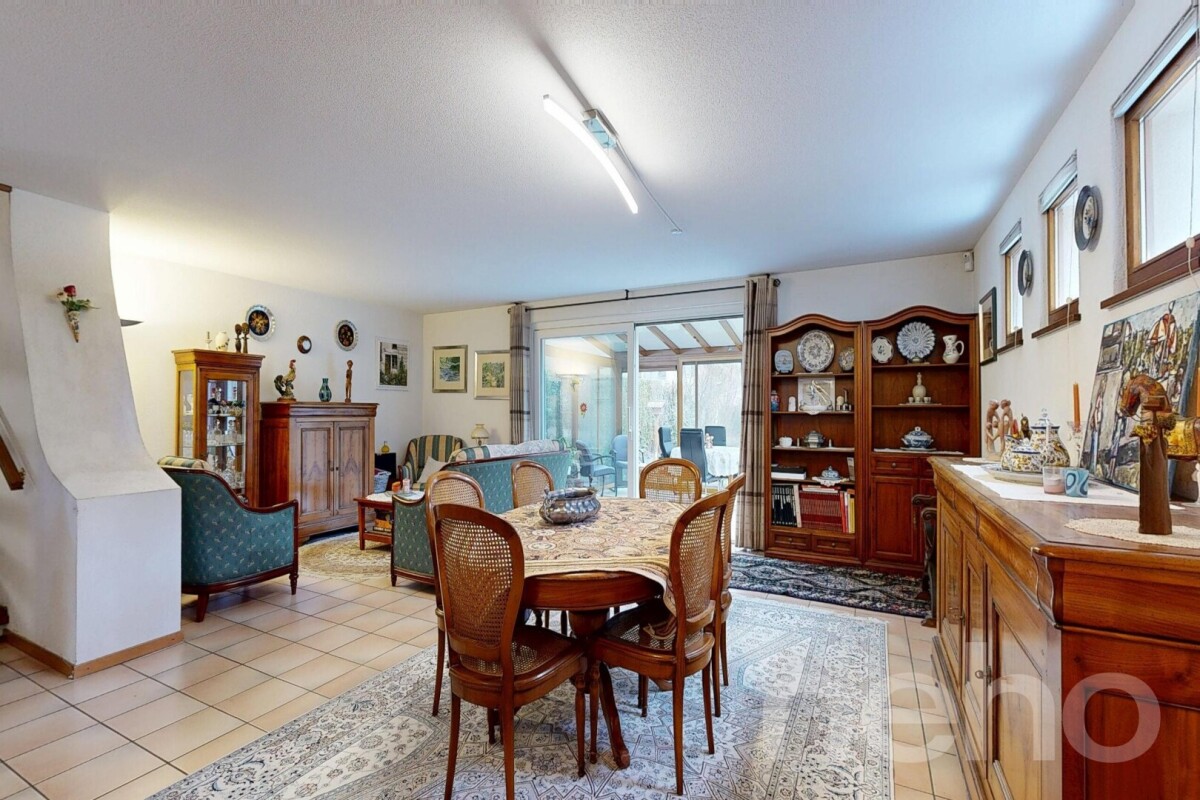
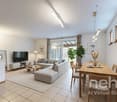
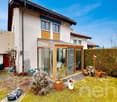
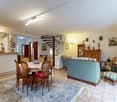
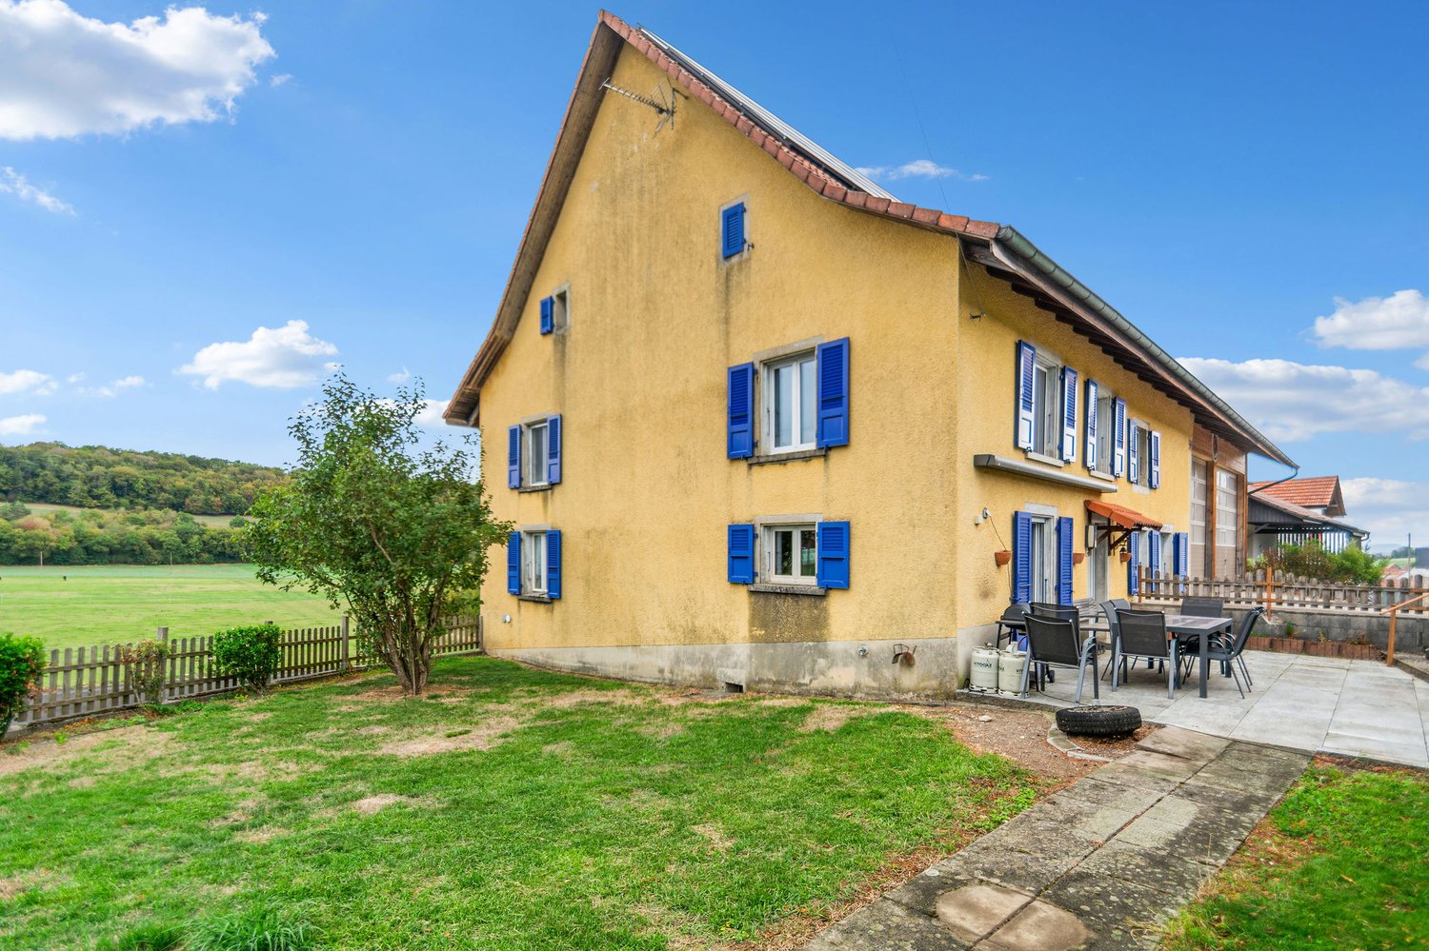
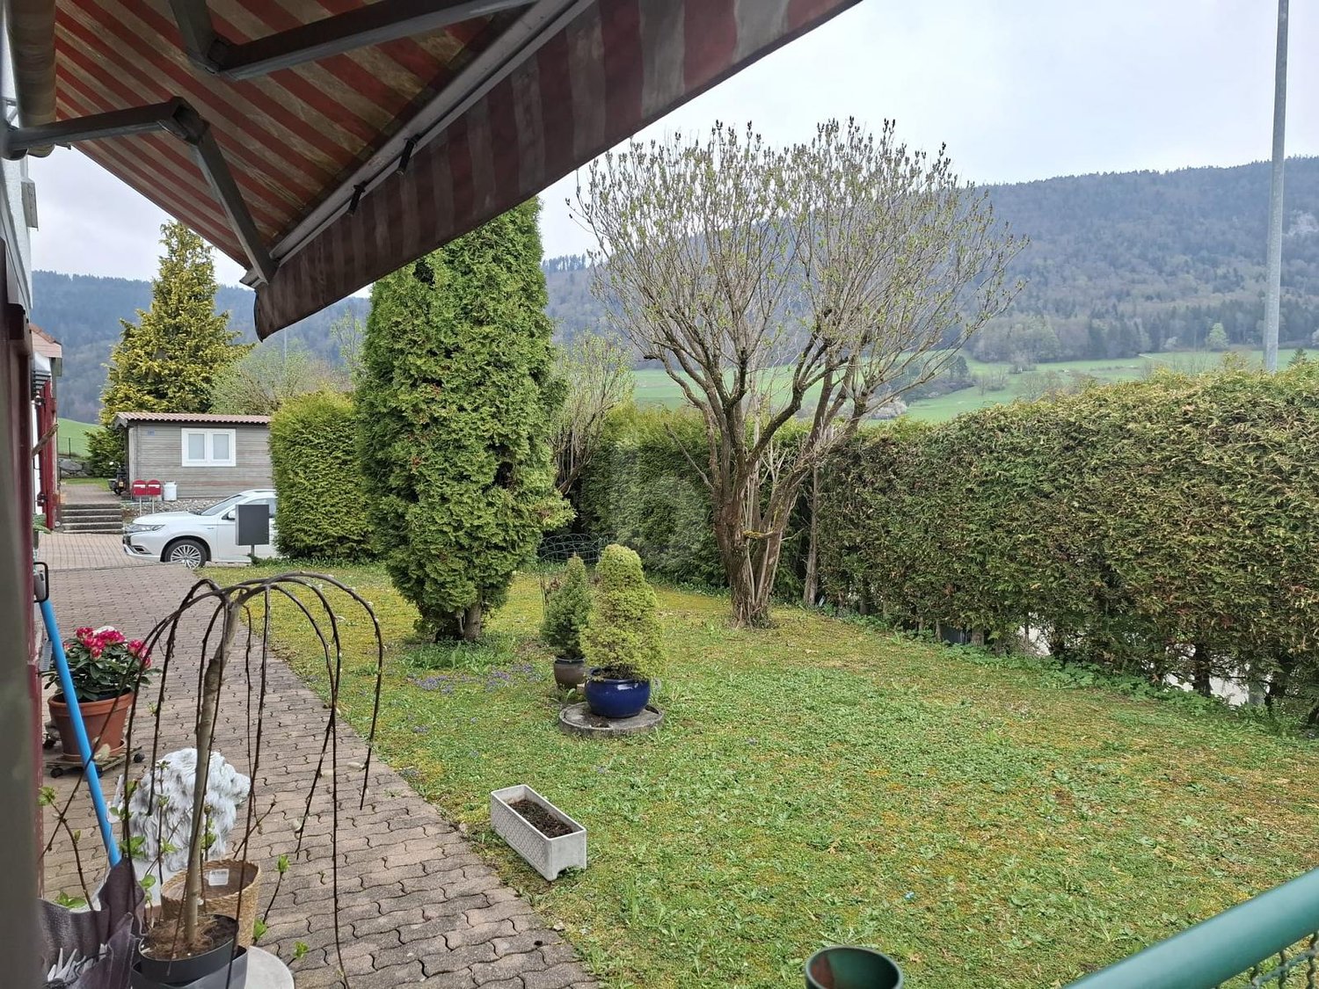
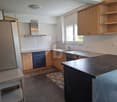
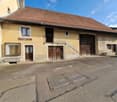
Located in Saignelégier, this semi-detached gable house stands out for its versatility, its generous volumes, and its mixed use combining comfortable living and commercial space on the ground floor.The property spans four levels and comprises 7.5 rooms, including 5 bedrooms, offering a logical and functional organization suitable for both a family and an independent or investor.Commercial and technical spacesThe ground floor features: • A double garage with automatic door, connected to water and electricity • Several outdoor parking spaces (approx. 4) • A commercial space / storage currently rented (CHF 650.-/month, flat-rate charges) • An office with direct access to the storage and entrance hall • Sanitary facilities with showers • Access to the basement and technical rooms This floor constitutes a real asset for artisanal activities, a workshop, storage, or complementary commercial use alongside the residence.Residential areaThe upper floors are dedicated to living and offer: • A bright living space with living and dining areas • A large, south-facing terrace (approx. 68 m²), a true extension of the living room • A balcony on the north side • 5 bedrooms, spread over two levels • A multipurpose room on the upper floor (office, small living room) • 1 bathroom and a guest/laundry WC • A functional and well-maintained kitchen, with appliances replaced in 2021 The interior architecture, marked by visible wooden elements and open spaces, gives the property a warm and authentic atmosphere.Condition, technique, and equipmentThe house has undergone regular maintenance: • Oil heating with 6,000-liter tank, revised in 2024 • Electrical inspection in 2025 • Water supply renewed up to the building's introduction • West facade insulated in 2011 • Terrace railings renewed in 2021 • Double-glazed windows (1990s on the upper floors, more recent on the ground floor) • Fiber optic installation No urgent work is planned in the near future.Summary • Semi-detached gable house • 7.5 rooms / 5 bedrooms • Mixed use: living - commercial • Large, south-facing terrace • Double garage + outdoor parking spaces • Existing rental income • Functional, maintained, and versatile property SaignelégierLocated in the heart of Saignelégier, just 6 minutes' walk from the train station, 1 minute from the Coop, and 5 minutes from the Migros, this property benefits from a particularly sought-after location in the center of a dynamic and structured community. As the capital of the Franches-Montagnes, Saignelégier offers a balanced living environment, combining all essential services, complete educational, sports, and cultural facilities, as well as a lively local life throughout the year, thanks to its shops, markets, and recognized events. The municipality, situated on a Jurassic plateau at an altitude of nearly 1,000 meters, charms with its preserved natural environment, its vast pastures, and its immediate proximity to emblematic sites like the Étang de la Gruère, while remaining perfectly connected by regional public transportation. Saignelégier is thus an attractive, sustainable, and coherent place of residence, both for daily life and for a high-quality real estate investment.
Travel time
-
More objects in your automatically expanded search area
10 results - Radius: + 10km
Gaëlle Mottaz

Gaëlle Mottaz

1 / 13
Gaëlle Mottaz

Gaëlle Mottaz

12 rooms, 500m², CHF 1,600,000.–
Route de Tramelan 1, 2710 Tavannes

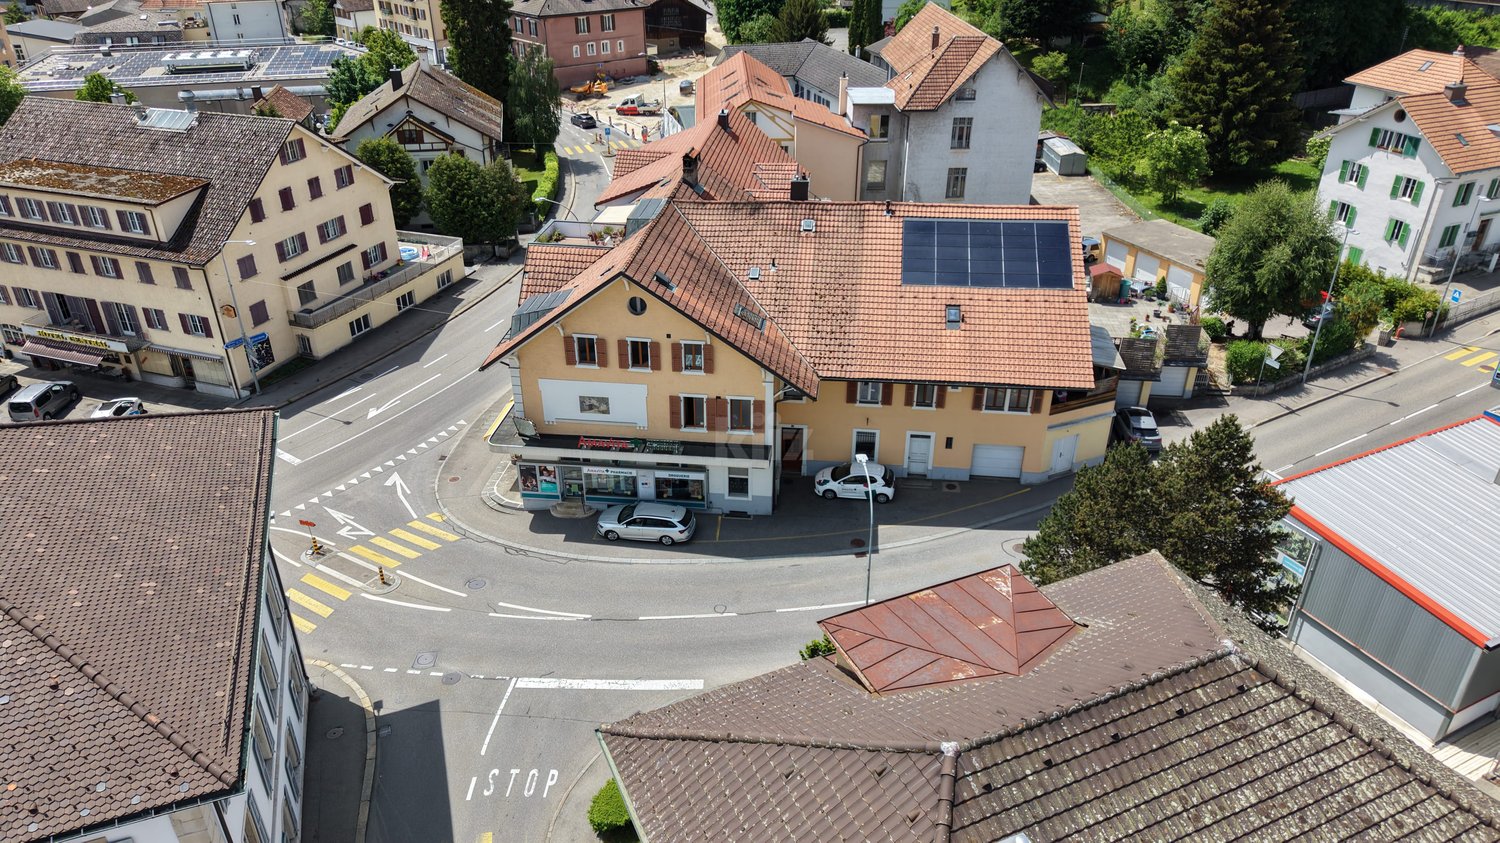
Rental property ideally located in the village center

Located in a strategic position, this rental property represents a rare opportunity for investors looking for a property that offers stable and long-term rental income. Composed of six apartments as well as a pharmacy established for many years, this property benefits from an excellent occupancy rate.The spaces are distributed as follows:Ground floor:- Pharmacy established for many years- Storage rooms- WC1st floor: 5-room apartment- Entrance hall- 2 fully equipped kitchens- Living/dining room- 4 bedrooms- 1 bathroom with WC- 1 bathroom with WC and connection for washing machine3-room apartment:- Entrance hall- Bathroom- Separate WC- 2 bedrooms- Living/dining room- Fully equipped kitchen4-room apartment:- Entrance hall- Living/dining room- Fully equipped kitchen- 3 bedrooms- Bathroom with WC and connection for washing machine2nd floor: 6.5-room duplex apartment with large balcony (currently occupied by the owners)- Entrance hall- Dining room- Living room- Fully equipped kitchen- 4 bedrooms- Mezzanine for reading and office space- Bathroom/WC- Laundry room with WC4-room apartment:- Entrance hall- Fully equipped kitchen- Living room- Dining room- 2 bedrooms- Bathroom/WC- 1 separate WC (additional)1.5-room apartment:- Fully equipped kitchen- Living area- Bathroom/WCBasement:- Cellars- Laundry room- Heating- 1 storage roomAll apartments have a cellar and an atticOutdoor areas:- 3 garages- 1 covered parking space- 1 parking space under coverGood to know:- The annual net rental income is CHF 93'830.- and the tenants have been in the property for many years.- The roof is equipped with photovoltaic panels for electricity generation.

Travel time
-
Adnan Alimi

Adnan Alimi

1 / 12
Adnan Alimi

Adnan Alimi

  • Parking space
  • Garage
  • View
5 rooms, 140m², CHF 620,000.–
Courfaivre, 2853 Courfaivre

Maison familiale ? 140 m² avec jardin, exposition sud et garage

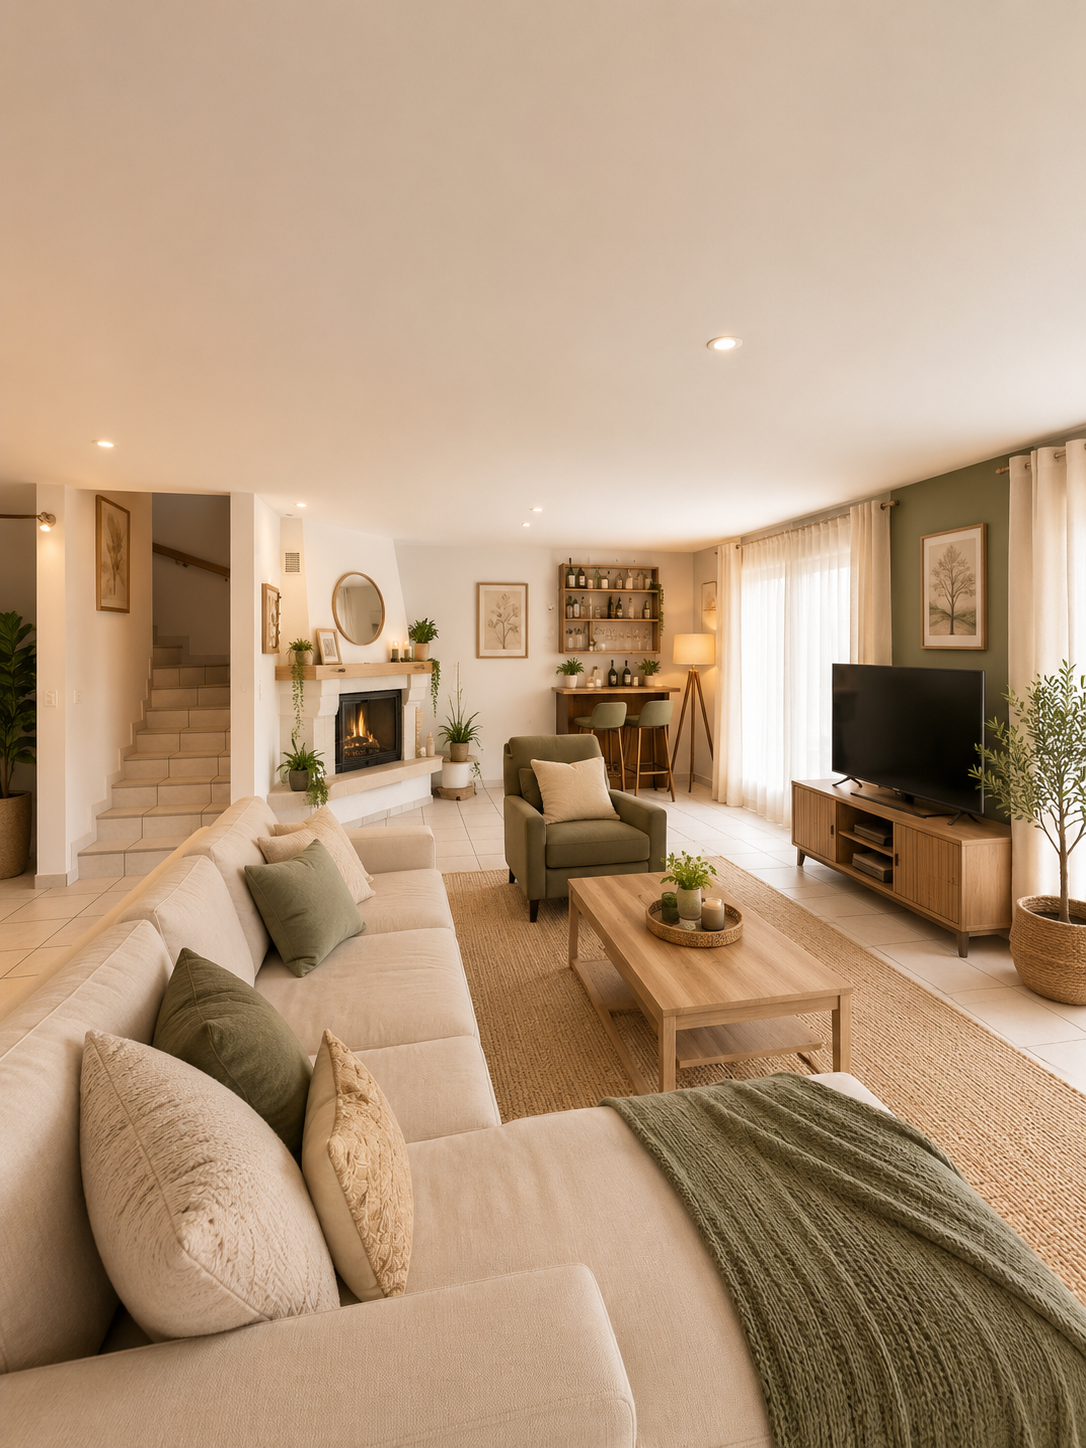
Découvrez cette maison pleine de charme, idéale pour les familles à la recherche d'un cadre de vie paisible, lumineux et fonctionnel. Bénéficiant d'une exposition plein sud, elle profite d'une luminosité naturelle optimale tout au long de la journée, sublimée par un jardin privatif propice à la détente et aux moments conviviaux. En excellent état d'entretien, cette propriété développe une surface habitable nette de 140 m², répartie sur trois niveaux, offrant une organisation des espaces fluide et bien pensée. Elle se compose de cinq pièces spacieuses, dont deux salles de bains, assurant confort et praticité au quotidien pour toute la famille. Implantée sur un terrain de 367 m², la maison bénéficie d'une vue dégagée sans vis-à-vis. Le jardin constitue un véritable atout pour profiter des beaux jours, organiser des repas en extérieur ou créer un espace de jeux pour les enfants. Un garage indépendant complète ce bien et apporte une solution de stationnement sécurisé.Adresse exacte disponible après inscription sur neho.ch.VOUS SOUHAITEZ VISITER ? MERCI DE BIEN VOULOIR VOUS INSCRIRE D'ABORD : https://neho.ch/b/2853-25-1Discover this charming home, ideal for families seeking a peaceful, bright, and functional living environment.Benefiting from full southern exposure, it enjoys optimal natural light throughout the day, enhanced by a private garden perfect for relaxation and convivial moments.In excellent condition, this property offers a net living area of 140 m² spread over three levels, featuring a smooth and well-designed layout. It comprises five spacious rooms, including two bathrooms, ensuring comfort and practicality for everyday family life.Set on a 367 m² plot, the house enjoys an unobstructed view with no overlooking neighbors. The garden is a true asset, ideal for enjoying sunny days, hosting outdoor meals, or creating a play area for children.A detached garage completes the property and provides secure parking.Exact address available upon registration on neho.ch.INTERESTED IN VISITING THE PROPERTY? PLEASE REGISTER FIRST : https://neho.ch/b/2853-25-1Entdecken Sie dieses charmante Haus, ideal für Familien, die ein ruhiges, helles und funktionales Wohnumfeld suchen.Dank der Südausrichtung profitiert die Immobilie den ganzen Tag über von optimaler natürlicher Sonneneinstrahlung, ergänzt durch einen privaten Garten, der zum Entspannen und zu geselligen Momenten einlädt.In ausgezeichnetem Pflegezustand bietet diese Immobilie eine Wohnfläche von 140 m² auf drei Ebenen mit einer durchdachten und harmonischen Raumaufteilung. Sie umfasst fünf großzügige Zimmer, darunter zwei Badezimmer, die Komfort und Praktikabilität im Alltag gewährleisten.Auf einem 367 m² großen Grundstück gelegen, genießt das Haus einen freien Blick ohne direkte Nachbarn. Der Garten stellt einen echten Mehrwert dar ? ideal für sonnige Tage, Mahlzeiten im Freien oder als Spielfläche für Kinder.Eine separate Garage rundet dieses Angebot ab und sorgt für eine sichere Parkmöglichkeit.Genaue Adresse verfügbar nach Registrierung auf neho.ch.AN EINER BESICHTIGUNG INTERESSIERT? BITTE ANMELDEN: https://neho.ch/b/2853-25-1

  • Parking space
  • Garage
  • View
1 / 13
4.5 rooms, 104m², CHF 735,000.–
Impasse des Arêtes 18, 2300 La Chaux-de-Fonds

Sur la Cluse Villa 3A - Semi-Detached 4.5 Rooms

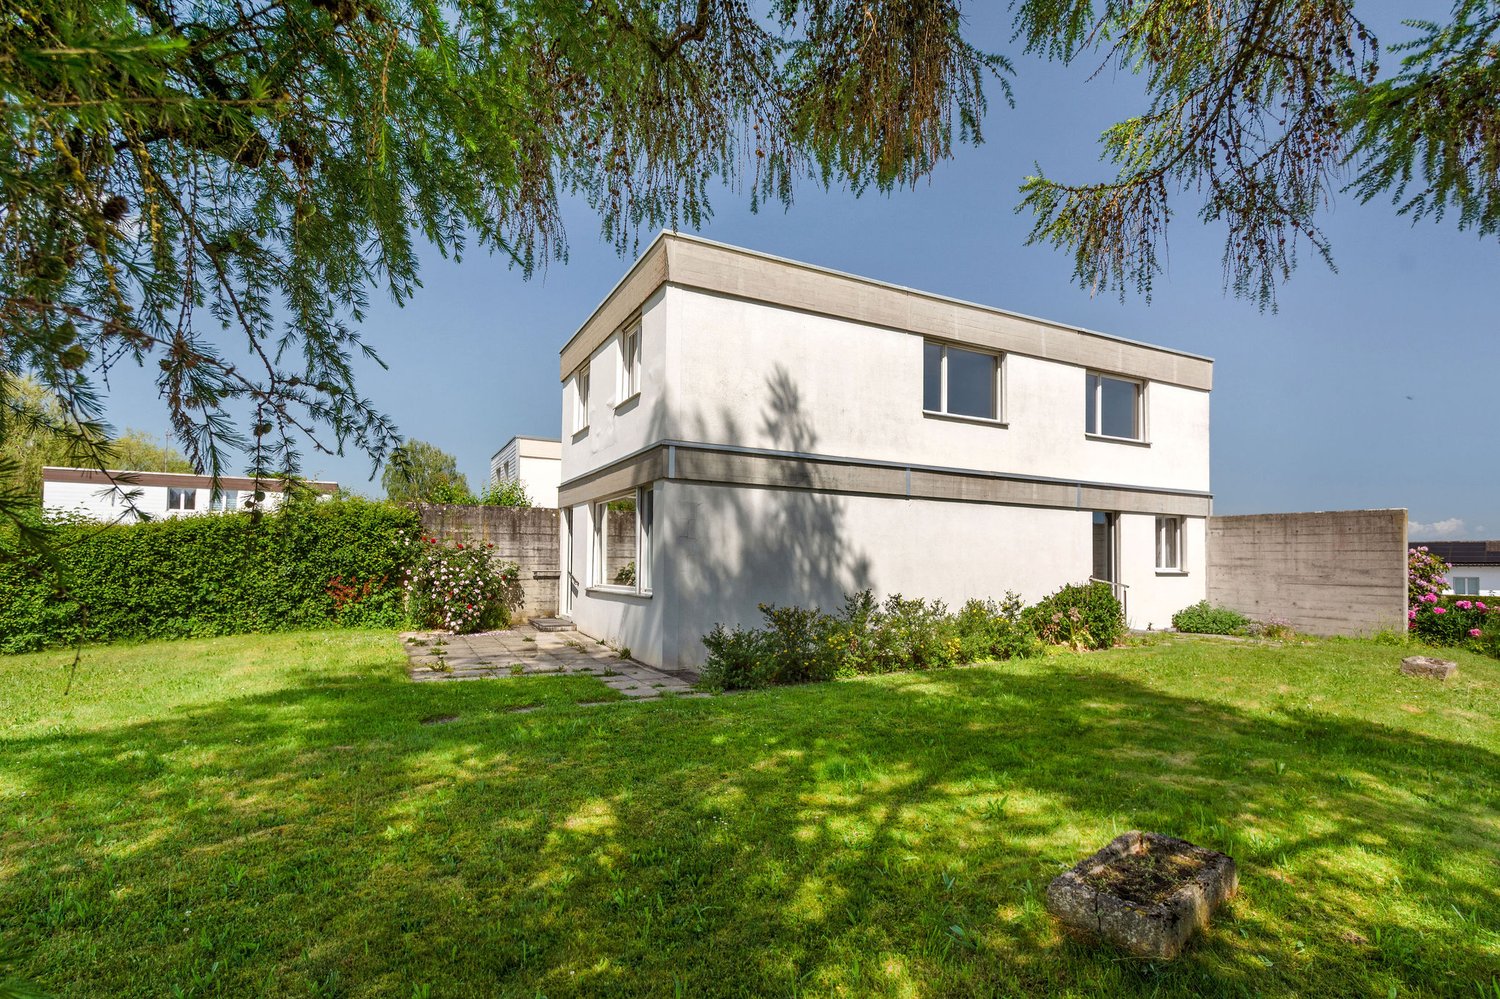
Nestled in the east of the city, in a peaceful and green residential area, the "Sur la Cluse" development, also known as Impasse des Arêtes, stands out for its family-friendly living environment, composed of villas.With 10 plots, this human-scale development benefits from a privileged location, sheltered from the hustle and bustle, while remaining close to amenities. Its name evokes its geographical location, at the end of a cluse, offering an environment that is both quiet and charming.The "Sur la Cluse" project is designed with quality of life in mind, organized around a private road that serves each villa and leads to a shared play and relaxation area, ideal for families. The priority given to pedestrians reinforces the convivial and secure spirit of the neighborhood.In a approach that is both sustainable and contemporary, each villa will be equipped with photovoltaic panels and a heat pump, contributing to responsible energy consumption.Future buyers will also have the privilege of personalizing the interior finishes according to their tastes and preferences, whether it's the choice of floors, kitchen or bathrooms. Particular attention is paid to the layout and materials, in order to offer a harmonious and adapted living environment.Within a 10-minute walk, residents benefit from numerous services: pharmacy, post office, ATM, gas station, electric charging station and various shops. All this comes together to make daily life as simple as it is pleasant.Finally, mobility is ensured thanks to the "Gibraltar" bus stop, located 600 meters from the impasse. It is one of the stops on line 311 of the Neuchâtel public transport (transN), connecting the Cerisier neighborhood to La Chaux-de-Fonds station in less than ten minutes.The Impasse des Arêtes offers the perfect balance between tranquility, comfort and accessibility.DisclaimerThe information, illustrations, plans, surfaces, descriptions, equipment and amenities contained in this brochure are provided for informational and advertising purposes only. They are provided in good faith and do not have any contractual character.The developer, seller or landlord reserves the right to make changes to the plans, surfaces, materials, equipment, amenities or other characteristics of the project at any time, particularly for technical, administrative, architectural reasons or due to the requirements of the competent authorities.The visualizations, perspectives, image syntheses and illustrations presented in this documentation are provided as an indication and do not constitute a commitment to the final realization of the project.Only the contract documents duly signed by the parties are binding and commit the developer, seller or landlord.

1 / 13
9 rooms, 251m², CHF 662,000.–
Le Jura 5, 2906 Chevenez

Spacious semi-detached house with 9 rooms and work and storage spaces in Chevenez

Comfortable semi-detached house with 9 rooms and work and storage spaces on a plot of 697 m2.Possibility of renting a horse box as well as a pasture in the immediate vicinity of the house.Located in Chevenez, close to the surrounding nature as well as renowned horse farms and equestrian centers, this large family house of approximately 251.87 m2 on 4 floors includes:On the lower ground floor • 1 laundry room of approximately 13.53 m2 with shower • 1 heating room of approximately 26.46 m2 • 1 cellar of approximately 13.78 m2 • 1 storage room - storage space of approximately 190.64 m2 • 1 covered area of approximately 10.23 m2 On the upper ground floor • 1 kitchen of approximately 24.03 m2 with access to a terrace • 1 living room of approximately 24.65 m2 with fireplace • 1 lounge of approximately 20.93 m2 • 1 pantry of approximately 6.21 m2 • 1 cloakroom of approximately 10.87 m2 • 1 WC of approximately 3.04 m2 with sink • 1 distribution corridor of approximately 2.36 m2 • 1 workshop of approximately 83.52 m2 with double sectional door and strong current connection On the 1st floor • 1 parental bedroom of approximately 27.70 m2 • 1 bedroom of approximately 22.79 m2 • 1 bedroom of approximately 15.35 m2 • 1 bathroom of approximately 14.74 m2 with bathtub - shower - WC - sink with double basin On the 2nd floor • 1 bedroom of approximately 19.80 m2 • 1 bedroom of approximately 19.44 m2 • 1 attic of approximately 47.04 m2, which can be converted Completed by the following amenities: • terrace with electric sunshade • lawn and trees on the plot Municipality of Chevenez (www.hauteajoie.ch)Located in the Ajoulte countryside, the village of Chevenez is part of the merged municipality of Haute-Ajoie, which consists of 4 other villages. The approximately 1,100 inhabitants of Haute-Ajoie benefit from all the amenities (food store, butcher, schools, kindergarten, daycare) offered for a comfortable daily life, and a bus line serves the municipality.The Ajoulte capital, Porrentruy, is about 7 kilometers from Chevenez, and the municipality of Haute-Ajoie benefits from a motorway junction, which allows quick access to Delémont, the capital of the canton of Jura.Nature is at the forefront in Chevenez, with numerous hikes offered in the beautiful surrounding forests. A forest cabin is also part of the infrastructure provided by the municipality. Furthermore, the famous caves of Réclère and the dinosaurs of the Préhisto-Parc, not far from the village of Chevenez, will take you on a journey through time. Various local, cultural, and sports societies make Haute-Ajoie a pleasant municipality to live in.

Travel time
-
1 / 13
4.5 rooms, 137m², CHF 345,000.–
Sur Haute-Rive 1, 2950 Courgenay

Beautiful semi-detached house with 4.5 rooms in Courgenay

Family semi-detached house with 4.5 rooms on a plot of 415 m2.Located in a residential area of the village of Courgenay, close to all amenities and the train station, this semi-detached house of approximately 137.90 m2 on 3 floors includes:On the ground floor • 1 entrance hall of approximately 3.31 m2 • 1 kitchen of approximately 6.00 m2 • 1 living room of approximately 47.20 m2 with access to a terrace • 1 separate toilet of approximately 2.00 m2 with sink On the upper floor • 1 distribution hall of approximately 10.73 m2 • 1 parental bedroom of approximately 16.10 m2 • 1 bedroom of approximately 12.08 m2 • 2 bedrooms in a row of approximately 15.60 m2 • 1 bathroom of approximately 4.18 m2 with bathtub, toilet and sink In the basement • 1 available room of approximately 20.71 m2 • 1 laundry room of approximately 17.85 m2 with shower and outdoor access • 1 cellar of approximately 7.32 m2 Completed by the following amenities: • terrace • individual garage • communal bicycle room • storage room in communal area • flat, grassy and tree-lined plot Municipality of Courgenay (www.courgenay.ch)Located in the center of the Ajoie district, the municipality of Courgenay includes the hamlet of Courtemautruy and is just a few minutes from its capital Porrentruy. The 2,455 inhabitants of the largest Ajoie village benefit from all the necessary infrastructure (nursery, UAPE, school, doctor, post office, hotels, numerous shops and restaurants) for a pleasant daily life.Mobility is ensured by a train line and buses, and you can reach the highway entrance in less than 2 minutes, allowing you to quickly reach Delémont, the capital of the canton of Jura.Industrial and artisanal activity, mainly located in two dedicated areas on the outskirts of the village, provides the municipality with economic dynamism.Close to nature, Courgenay is a green municipality that also offers a wide range of local, cultural and sports associations, making the village a place where it is good to live.

Travel time
-
1 / 12
5.5 rooms, 130m², CHF 450,000.–
Rue du Chapeau-Rablé 6, 2300 La Chaux-de-Fonds

Semi-detached house with private terrace

Ideally located at Rue du Chapeau-Rablé 6, in the heart of the watchmaking city of La Chaux-de-Fonds, this charming semi-detached house will seduce you with its many advantages.Nestled in a peaceful and green neighborhood, it offers a true haven of tranquility, while remaining close to essential amenities.Located in a quality environment, the property also benefits from an individual garage, providing additional comfort for your vehicle on a daily basis.This 5.5-room semi-detached house offers a living area of approximately 130 m². Additionally, an individual box is included in the sale price.The property has a private terrace as well as a balcony, all perfectly arranged to offer comfort and functionality, ideal for a family or a couple seeking serenity.So that you can feel fully at home, renovation work is planned, offering the possibility of personalizing the property according to your tastes.DisclaimerThe information, illustrations, plans, surfaces, descriptions, equipment, and amenities featured in this brochure are provided for informational and advertising purposes only. They are provided in good faith and do not have any contractual character.The developer, seller, or landlord reserves the right to make changes to the plans, surfaces, materials, equipment, amenities, or other characteristics of the project at any time, including for technical, administrative, architectural, or requirements of the competent authorities.

Travel time
-
1 / 5
240m², CHF 220,000.–
2902 Fontenais

PROMISING, ATTRACTIVE & READY TO BE REALIZED

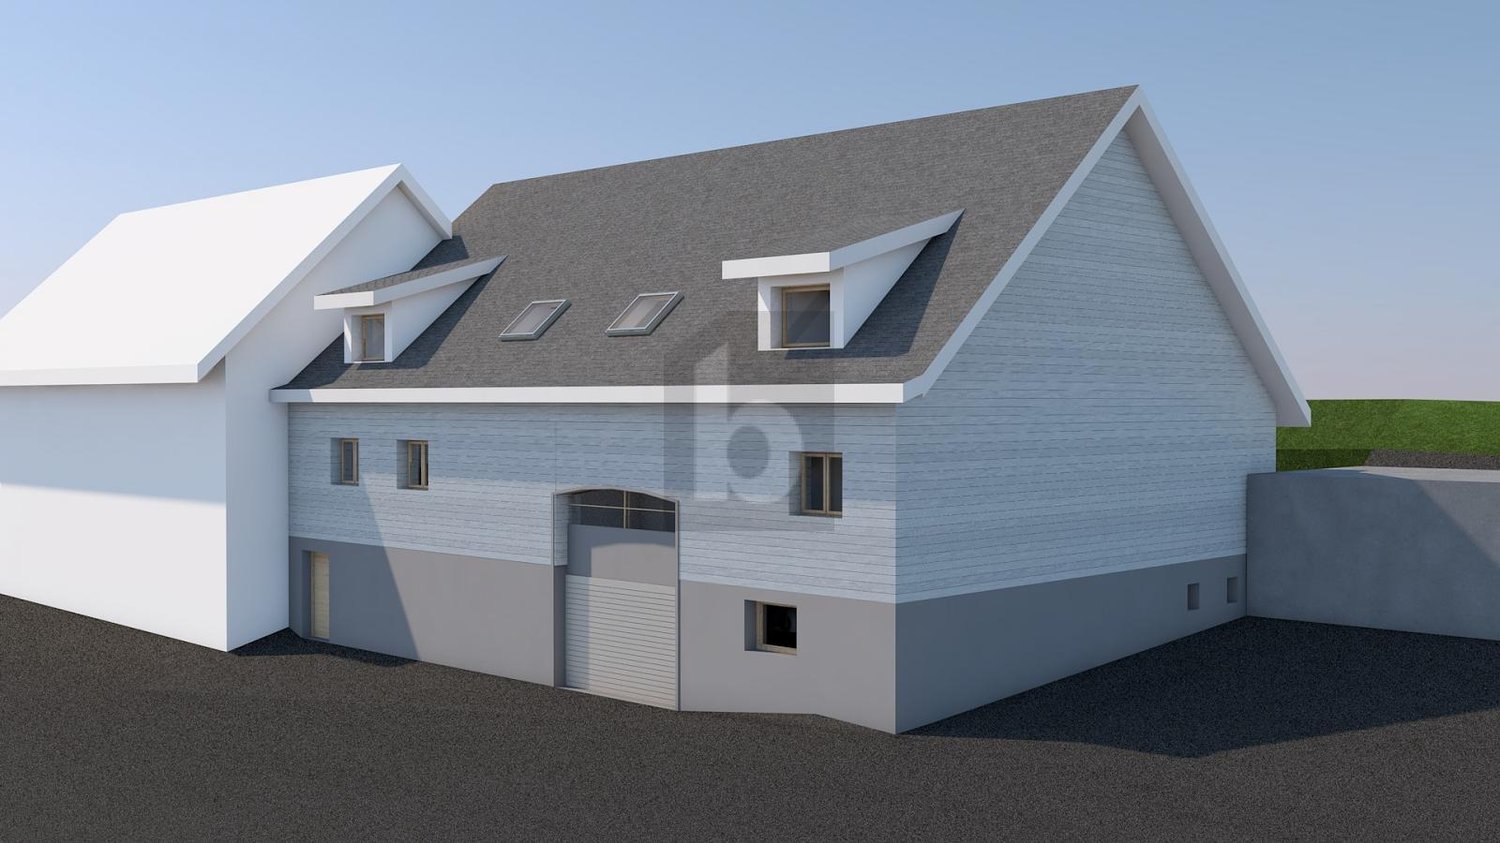
In Fontenais, a very interesting new real estate project is being proposed to you, with a already definitive building permit - ideal for investors who want to start without administrative delays. The planned residential complex includes four apartments, including two apartments and two duplexes, and is convincing with a completely finished turnkey project. You thus benefit from great security in terms of planning and an immediately feasible investment opportunity. The project combines modern living quality with an attractive return potential. Each unit is designed with a private outdoor space in the form of a garden or balcony.This offer from BETTERHOMES is characterized by the following advantages: - high return potential- turnkey- validated plans and permits- garages- cellars- garden or balcony- etc., etc., etc. ...Interested? Contact us for a free visit!Not the right one? You will find over 2,000 other objects on: www.betterhomes.ch - The Swiss specialist for real estate transactions.Do you have a property to market?Take advantage of our expertise: https://www.betterhomes.ch/en/benefitDo you want to know the value of your property?Discover its value now with our free, non-binding and immediate estimate!https://www.betterhomes.ch/en/knowledge/estimateMore detailsLocation: village centerBuilding condition: to be completely renovatedBathrooms: -Heating system: -Public transport: bus stop, 200 mSchool: kindergarten, 3.2 km / primary school, 500 m / secondary school, 3.1 kmShops: coop, 2.1 km

Suggested properties for you based on search results

Other interesting objects