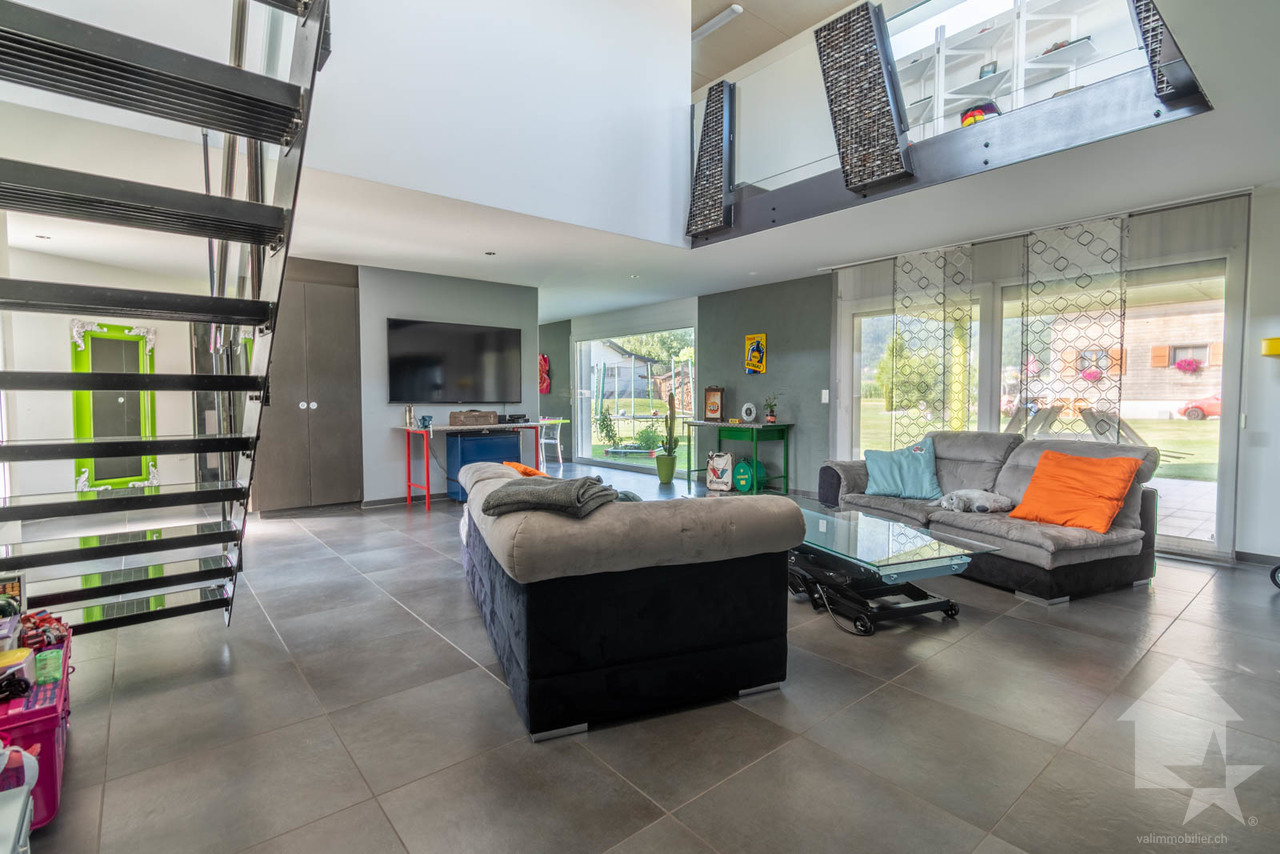
214 results - House, chalet, rustico to buy: District Monthey

1 / 13
  • View
7.5 rooms200m²CHF 1,750,000.–
1873 Les Crosets

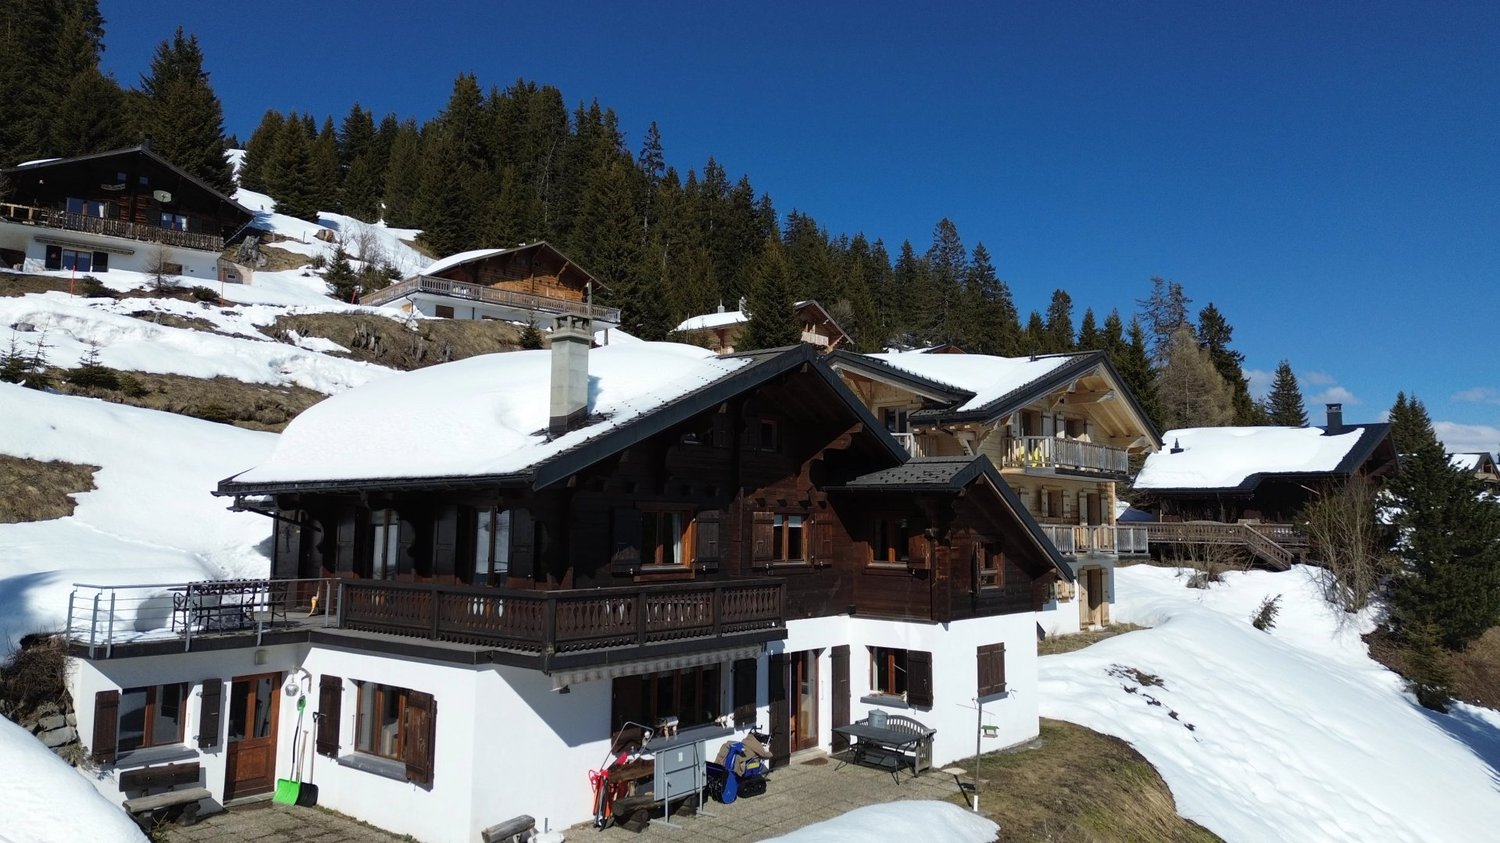
Family Chalet / Portes du Soleil / les Crosets

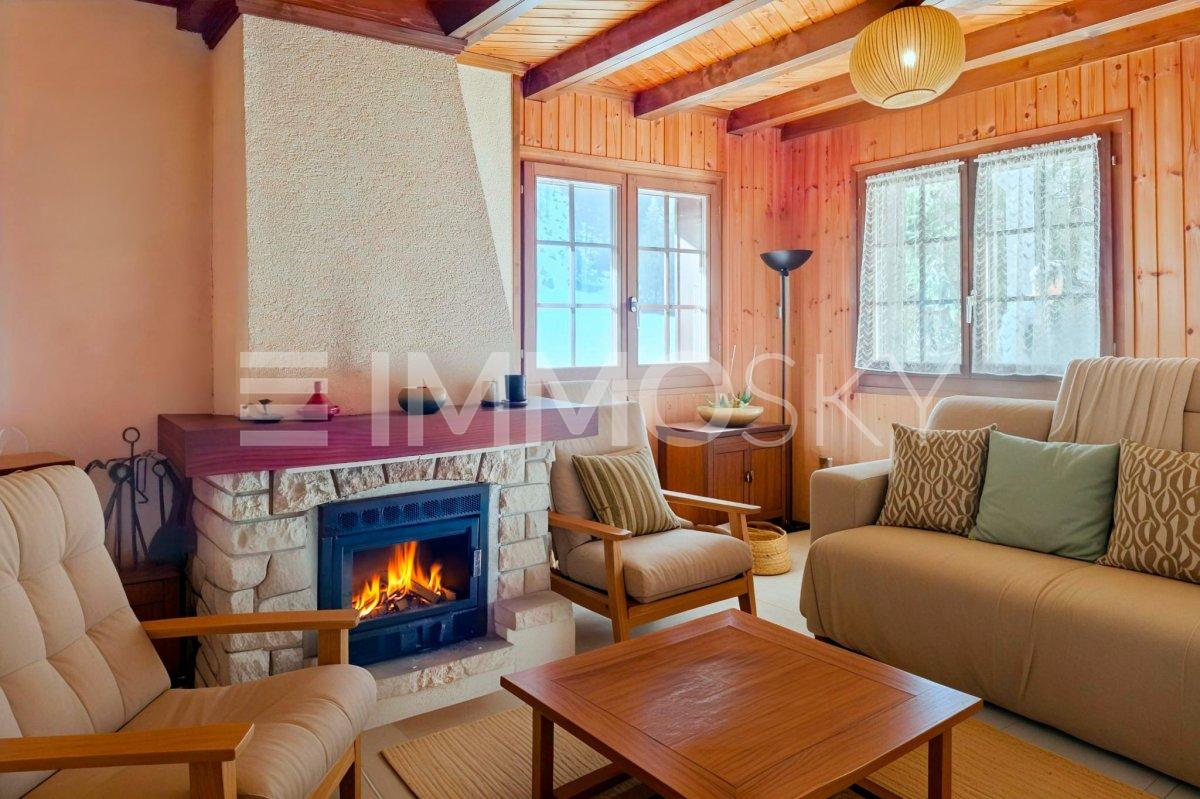
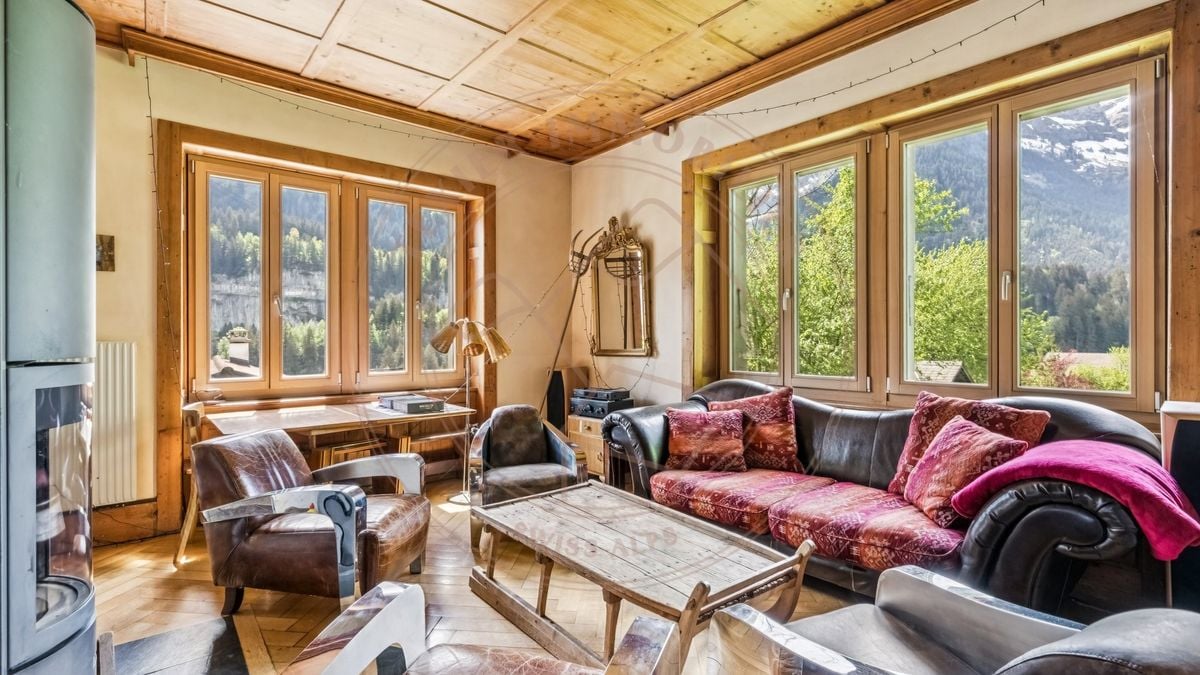
Perched at 1'770 meters above sea level, in the Swiss resort of Les Crosets (Portes du Soleil), just 1.5 km from the center of the hamlet, this chalet benefits from an exceptional location directly on the slopes, with an unobstructed view of the Dents du Midi. Accessible all year round, it combines absolute calm, optimal sunshine, and immediate access to the ski lifts. A chalet designed for comfort and reunions With 14 beds, this family chalet combines the authentic charm of the mountain with amenities designed for extended stays. Ground floor -Independent entrance (20 m²) with cloakroom, ideal for depositing shoes, clothes, and ski equipment -Food storage (4.5 m² additional under the balcony), refrigerator, freezer, and wine cellar -Storage room for the snow blower (provided with the chalet) -Cozy living area: open living room, dining room, and kitchen around a fireplace -Bathroom with WC -Boiler room / technical room with recent pellet boiler -Grandparent bedroom (20 m²) with adjacent bathroom (6 m²) First floor -Distribution landing -Two bedrooms with direct access to the terrace -An additional bedroom -Family suite consisting of: -Children's area (sleeping or play area) -Adjacent parental bedroom -Storage room / attic -Small storage shed (7.5 m²) Attic -Multipurpose room arranged as a dormitory (20 m²) with TV corner or relaxation area, ideal for children or guests -Attic storage of 11.5 m² on each side Exterior and advantages -Plot of 914 m² -Two private parking spaces (including electric charging station) -Several terraces and relaxation areas -Wine cellar -Ski-in/ski-out access -Quiet environment -Unobstructed view of the surrounding mountain ranges A rare property, combining a unique location, generous volumes, and complete amenities, in the heart of the largest cross-border ski area in Europe.

  • View
Yves Parvex

Yves Parvex

1 / 8
Yves Parvex

Yves Parvex

  • Parking space
  • Balcony / Terrace
  • Garage
  • +1
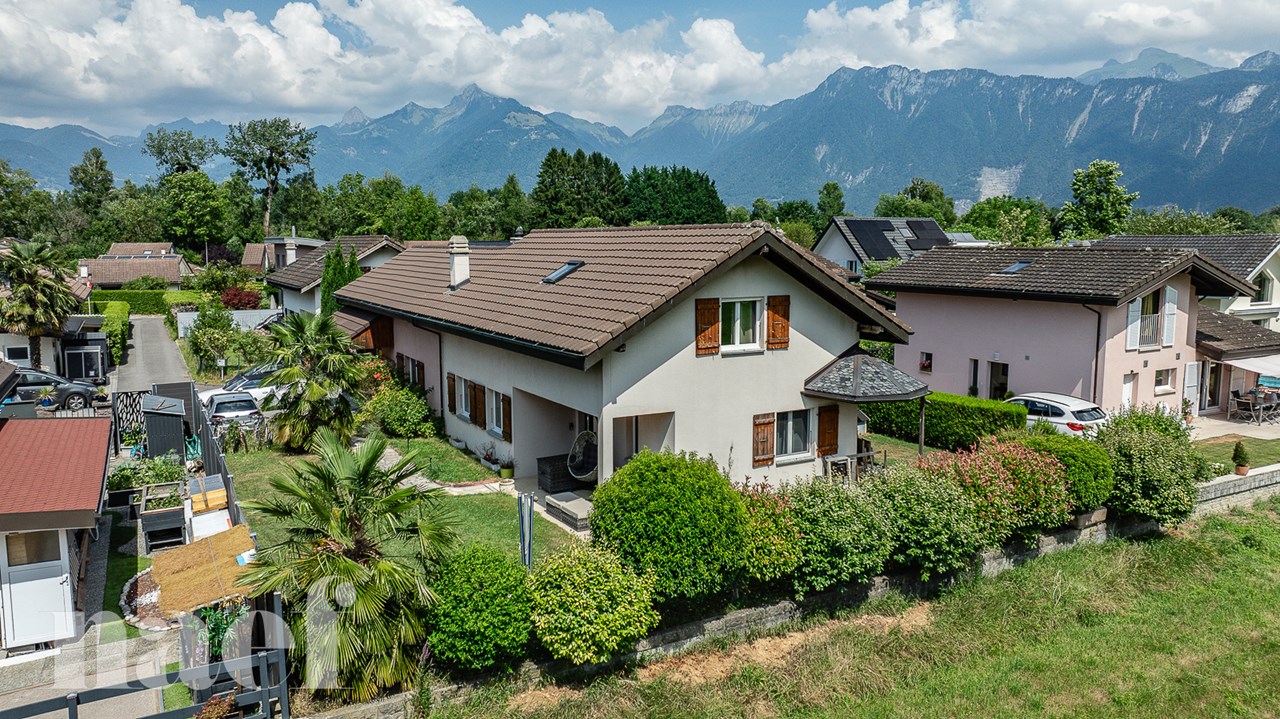
5.5 rooms160m²CHF 1,150,000.–
1868 Collombey

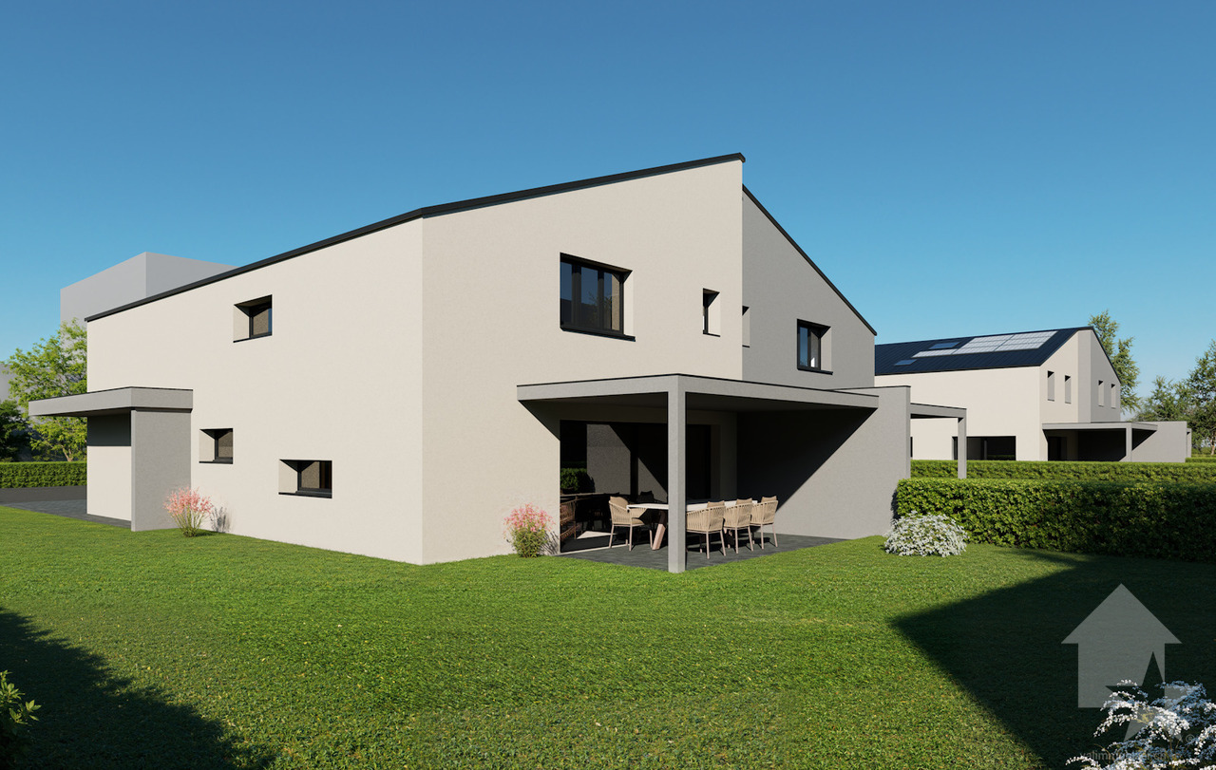
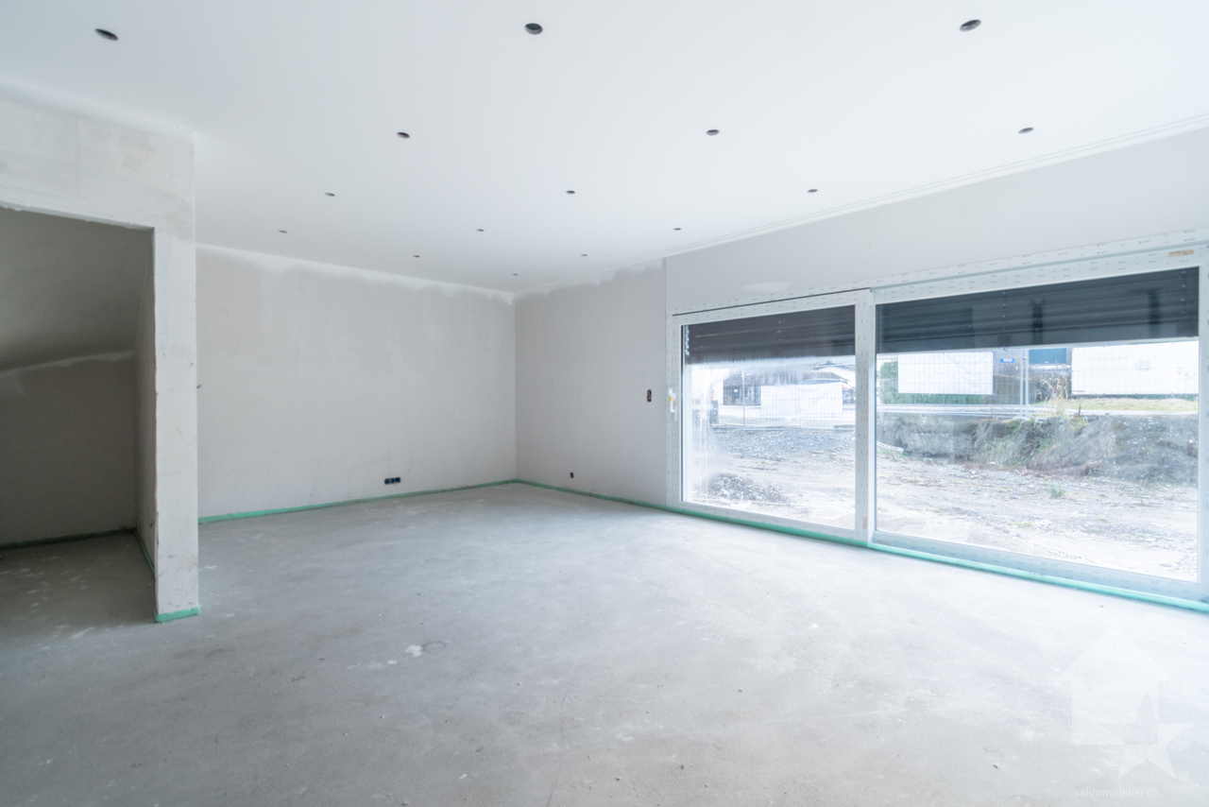
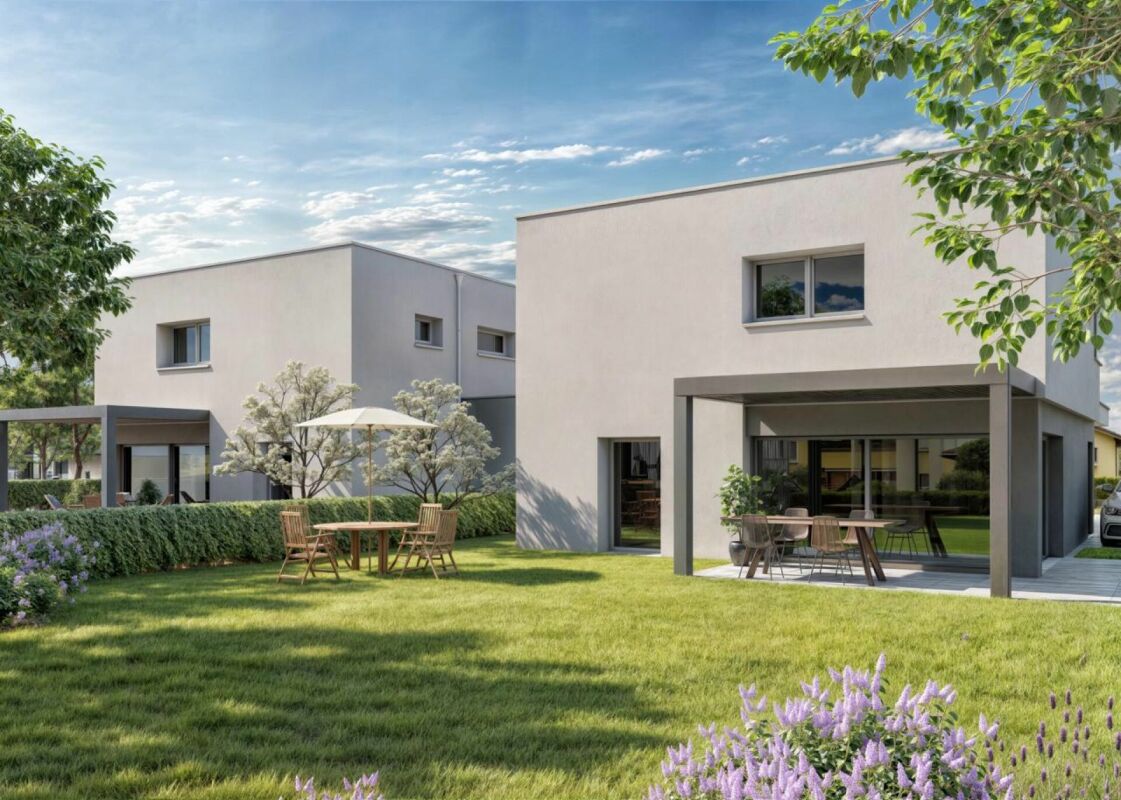
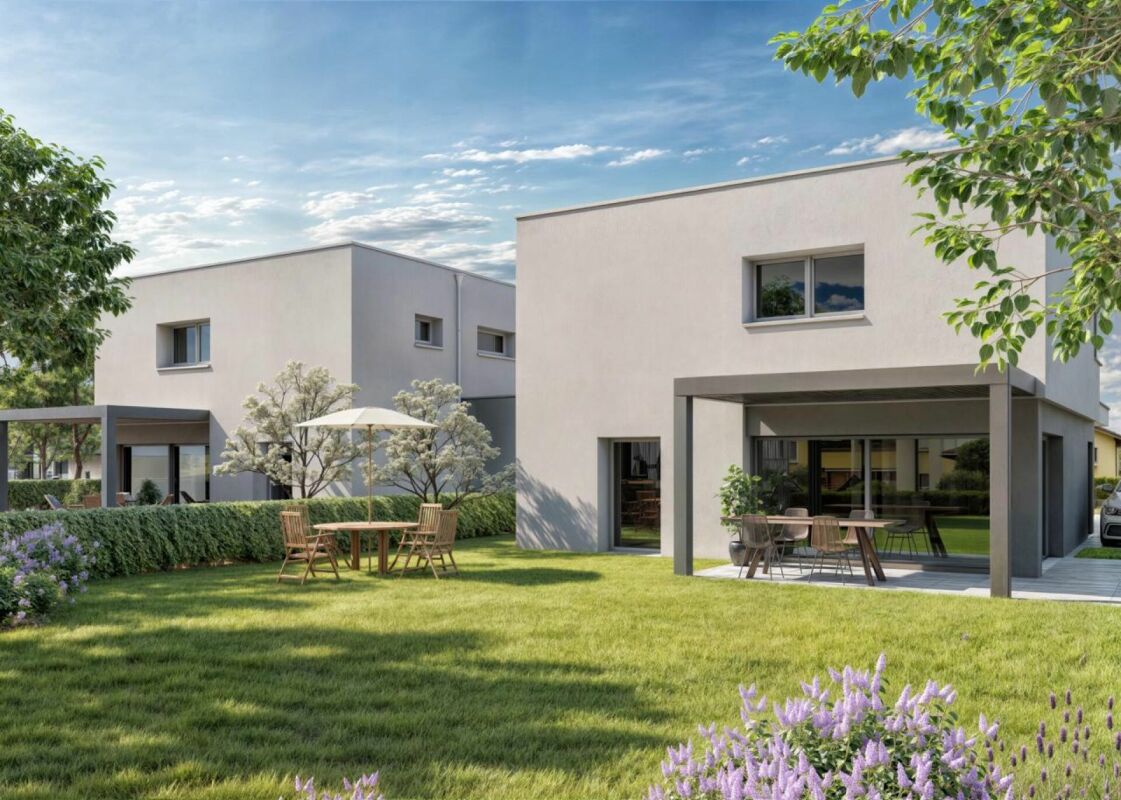
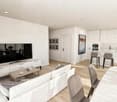
Collombey, 5.5-room villa under construction

Valimmobilier SA is pleased to present this modern villa in Collombey, currently under construction.In a pleasant neighborhood of Collombey, you can become the owner of this contemporary 5.5-room villa, currently under construction, with a garage and private garden. The neighborhood is close to all activities and is less than 5 minutes from the St-Triphon highway exit. This semi-detached house, built by local developers, has many advantages and very spacious rooms.The villa is built in traditional construction and is ideal for a family with its large living area opening onto the garden, three bedrooms of 12 to 14 m2, and a parental suite. The houses have a gross floor area of 160 m2 (excluding garage and technical room)The choice of finishes is up to the buyer (kitchen, tiles, painting, etc.). The work has recently started. The plot is completely flat, the building materials and finishes are of high quality with adequate budgets (e.g., CHF 30,000 for the kitchen). For further energy savings, each house is connected to district heating and equipped with photovoltaic panels. The property also benefits from many parking spaces included in the price.The layout of this 716 m3 villa is as follows:Ground floor: • Living area of 42 m2 with open kitchen to the dining room and living room • Entrance hall of 8.6 m2 with built-in cupboards • Guest toilet of 5.1 m2 with space for a washing machine • Technical room of 8.5 m2 • Garage of 20 m2 • Paved terrace (pergola optional), garden, and parking spaces On the first floor: • 1 parental suite with dressing room and bathroom • 3 bedrooms of 11.7, 12.1, and 13.6 m2 • Distribution hall of 6 m2 • Bathroom of 4.8 m2 with sink, bathtub, and toilet Availability: • Villa A - plot area: 407 m2 - available • Villa B - plot area: 543 m2 - reserved Note:The village of Collombey is one of the 5 villages of the Collombey-Muraz municipality (Monthey district) in Valais. Canton known for its many social benefits and low taxes (health insurance, vehicle tax, capital benefits, and other taxes). This municipality offers many benefits for families (nurseries, primary and orientation schools, day-care centers, sports clubs, nursing homes, etc.). The village is less than 5 minutes from the St-Triphon highway exit and the Riviera-Chablais hospital. The second municipality in the lower Valais, Collombey-Muraz, is 20 minutes from the ski resorts (Portes du Soleil and Lake Geneva).This property can be sold as a secondary or primary residence.You want to get more information, visit the property? Contact me by phone, email, or visit us in one of our agencies in the Chablais (Aigle, Collombey-Muraz, or Torgon) and we will be happy to advise you. All our properties are on www.valimmobilier.ch - free valuation of your property, professional, bright, and high-quality photos, aerial views, and optimal presentation of the property.

  • Parking space
  • Balcony / Terrace
  • Garage
  • +1
1 / 21
6 rooms228m²CHF 979,000.–
Rue du Vigneron 12, 1893 Collombey-Muraz

EXCLUSIVE - Individual villa of 6 rooms to renovate, with garden and mountain view

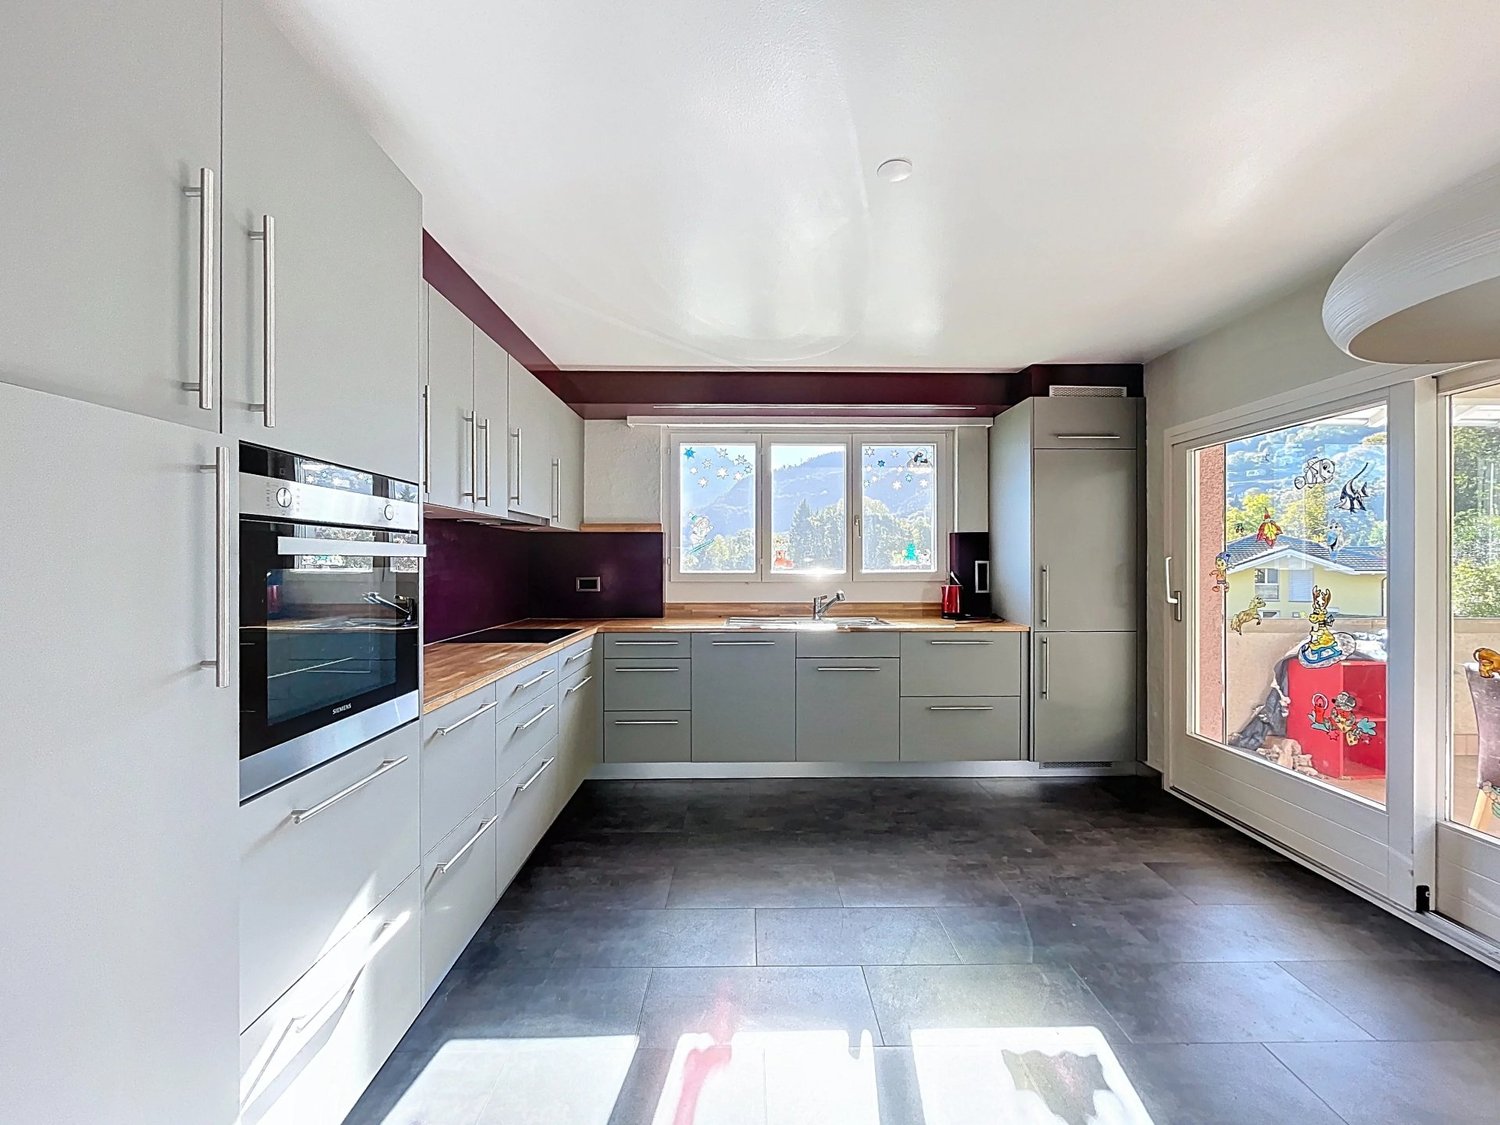
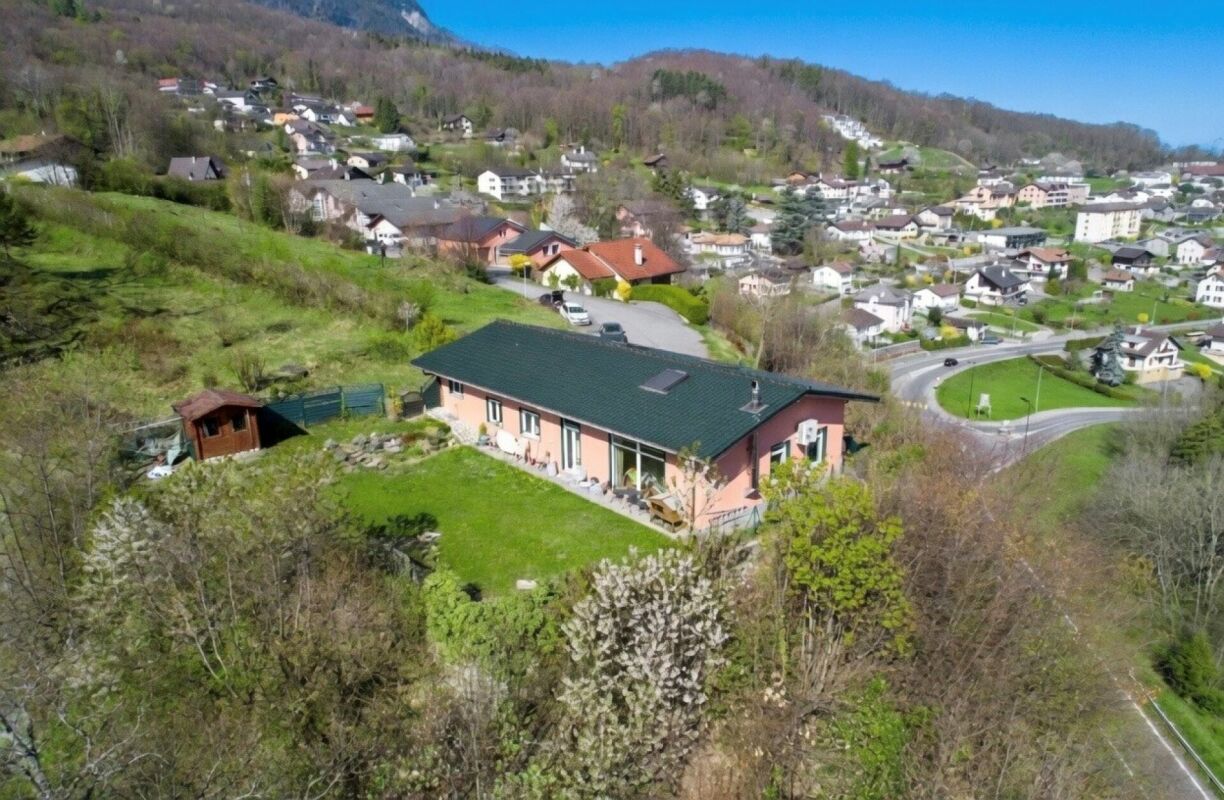

Individual villa of 6 rooms – Muraz (Collombey-Muraz)Located in a quiet and green residential area in Muraz, on the commune of Collombey-Muraz, this individual villa built in 1971 offers beautiful volumes, excellent luminosity and a significant potential for valorization.Set on a generous plot of 934 m², the property develops approximately 228 m² of living space and benefits from a beautiful unobstructed view of the mountains.The villa is currently to be modernized, offering its future owners the possibility of rethinking the spaces, equipment and services according to their tastes and needs.DistributionThe main level includes: • entrance hall • living room with fireplace and cathedral ceiling • kitchen and dining room • 3 bedrooms • bathroom • separate toilet The full basement offers: • 2 bedrooms • multifunctional room that can be used as a playroom, office or leisure space • bathroom • laundry room • cellar • civil protection shelter ExteriorThe property has a large garden, a terrace, various exterior spaces that can be arranged, as well as 3 outdoor parking spaces.Location and amenitiesThe villa benefits from an interesting situation for a family, with the main infrastructures of Collombey-Muraz and Monthey easily accessible.Nearby: • schools and educational institutions in Muraz and Collombey-Muraz • public transport and bus lines serving Muraz • train station and rail connections in Collombey • shops, shopping centers and services • childcare facilities • sports and leisure facilities • quick access to Monthey • easy access to the A9 highway This location allows you to enjoy a residential and green environment while being close to schools, transportation, shops and the main axes of movement in the Chablais.Main characteristics • Individual villa of 6 rooms • approximately 228 m² of living space • plot of 934 m² • 5 bedrooms in total • living room with fireplace and cathedral ceiling • 2 bathrooms • full basement • large garden and terrace • view of the mountains • 3 outdoor parking spaces • oil heating • year of construction: 1971 • condition: to be renovated / modernized • availability: on request Selling priceCHF 979’000.–A property that offers an excellent basis for realizing a personalized renovation project and creating a contemporary family home, while fully enhancing the volumes, plot and situation of the property.Information and visits For any additional information, to obtain documents related to the property or to organize a visit, we invite you to contact Helvetic Résidences SaWe are at your disposal to accompany you in the discovery of this property and answer your questions.

Travel time
-
1 / 30
9 rooms375m²CHF 3,900,000.–
1874 Champéry

Chalet 4 Saisons

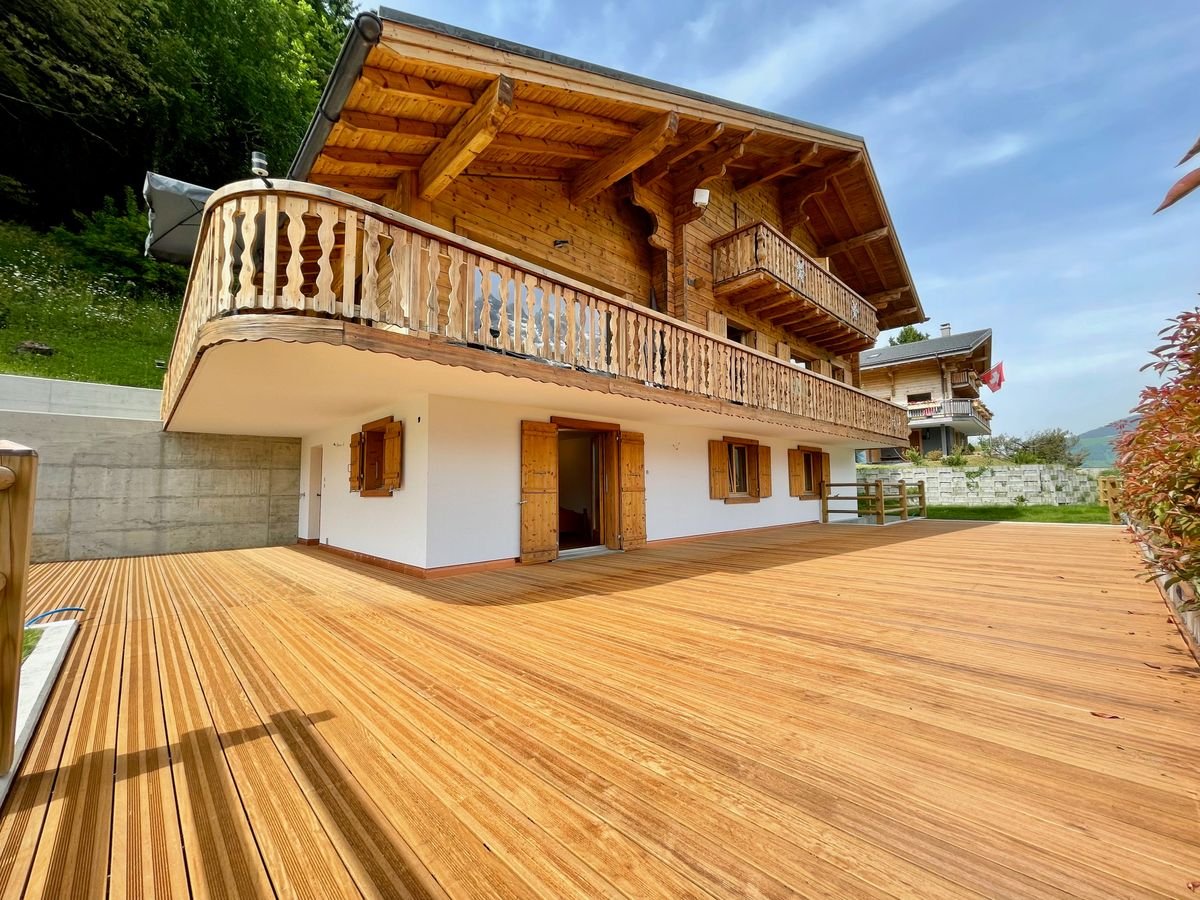
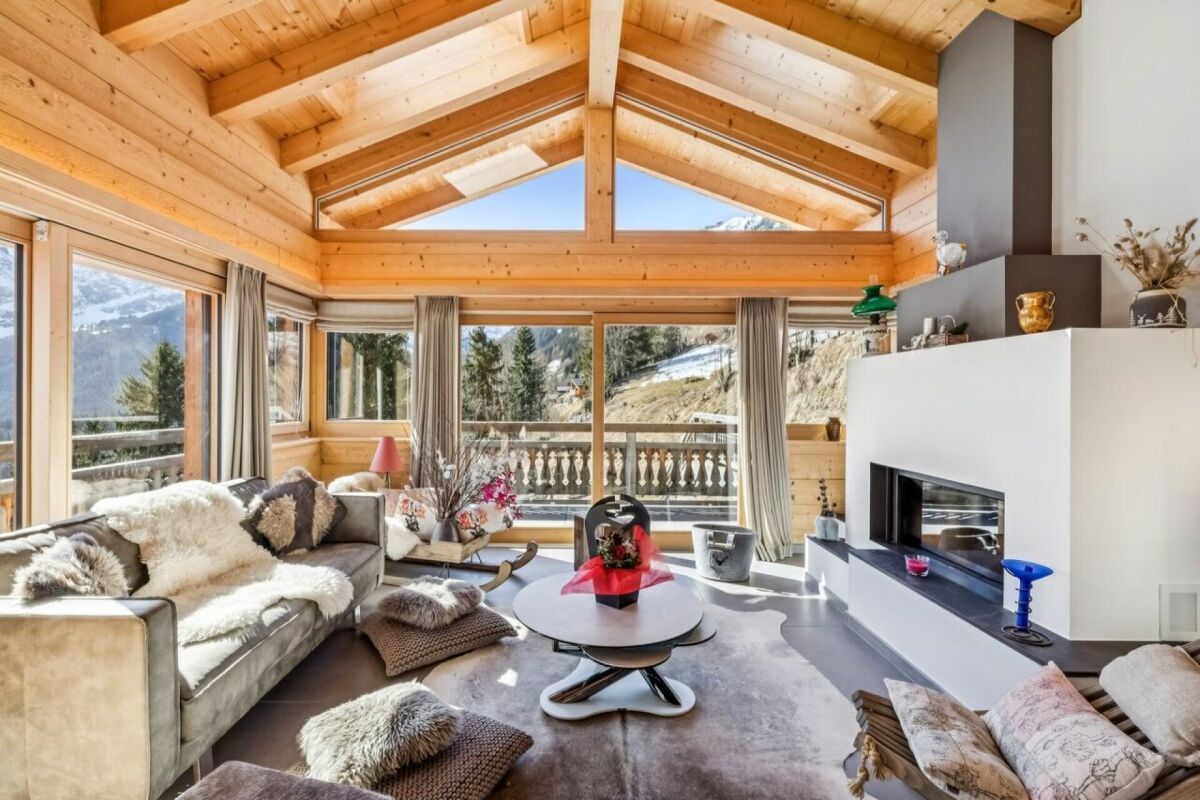
Exclusive - Splendid Alpine Chalet for Sale | Prestigious Franco-Swiss Resort | Portes du Soleil Ski Area Avanthay Immobilier - ChampéryExclusive - Splendid Alpine Chalet for SalePrestigious Franco-Swiss Resort | Portes du Soleil Ski AreaCombining contemporary elegance with generous proportions, this splendid chic Alpine chalet stands out for its refined architecture.High-end materials have been carefully selected for their quality, lending each space a warm and welcoming atmosphere. Large picture windows allow natural light to flood the interiors, creating a pleasant and relaxing ambience. The traditional solid-timber construction enhances both the authenticity and durability of the property.Two spacious terraces and a garden extend the living areas outdoors and offer breathtaking views of La Cathédrale, one of the seven natural wonders of the majestic Dents du Midi mountain range.Set in a privileged and discreet location, the chalet is ideal for holidays with family or friends. It offers the perfect environment in which to unwind and enjoy unforgettable moments, whether during winter ski holidays or summer mountain escapes.Residents also benefit from several practical advantages.A complimentary shuttle stop is located just 30 metres from the chalet and operates in both summer and winter. It provides convenient transport to the centre of Champéry, the ski lift and cable-car facilities, the departure point for the 580 kilometres of interconnected Franco-Swiss ski slopes, and numerous walking and hiking trails.The access road is fully cleared of snow throughout the winter season, ensuring easy access to the chalet and the village centre.Lower Ground FloorEntrance vestibule, dressing area and hallway.Living room or flexible space of almost 40 m², with direct access to the terrace and garden.South-facing double bedroom with en-suite bathroom and shower.Additional south-facing double bedroom.Separate guest WC and bathroom with shower.Laundry room, pantry, storage room and technical rooms.External storage room.Upper Ground FloorSpacious entrance hall with guest WC.Double living room with a double-height ceiling, fireplace and access to the balcony, terrace and garden.Dining area, open-plan kitchen with breakfast bar, and a second preparation kitchen for staff. The entire daytime living area extends to almost 80 m² and opens onto a terrace of more than 50 m².Guest bedroom with en-suite bathroom and shower.First FloorMezzanine lounge of almost 30 m².South-facing principal bedroom with an en-suite bathroom and bathtub, offering a total area of almost 30 m².North-facing bedroom with an en-suite bathroom and shower.Additional FeaturesOutdoor storage room for bicycles and ski equipment.Covered parking spaces.Heating and Energy SystemsGeothermal heating, heat pump and photovoltaic solar panels.Surface AreasGross living area: 375 m²Usable floor area: 392 m²Building volume: 1,328 m³Conditions of SaleThe property may be purchased by Swiss nationals and by foreign nationals holding a Swiss residence permit.

1 / 4
  • Parking space
  • Balcony / Terrace
  • Garage
  • +1
5.5 rooms176m²CHF 1,190,000.–
Rue de Clos-Novex 2, 1868 Collombey

Detached house 5.5 rooms in Collombey

Discover this individual villa within the ?Les Villas du Clos Novex? project.With its modern design, high-end finishes and carefully thought-out interior and exterior fittings, this property will seduce you from the first glance.Imagine living in a space where comfort and elegance meet harmoniously. On the ground floor, you will find a bright living room opening onto a terrace with pergola and a private garden, a fully equipped kitchen, a multipurpose bedroom with outdoor access, a modern shower room, a technical room, a laundry room and a cellar. In addition, a carport for a covered space and two outdoor parking spaces are included for your comfort.Upstairs, a master suite with dressing room and private bathroom, two children's bedrooms and a full bathroom offer a functional and comfortable living space for the whole family.Outside, enjoy a terrace with pergola, a private garden, two additional parking spaces and a carport to meet all your needs in terms of space and convenience.Ideally located close to all amenities, public transport and main access routes, this villa represents the perfect opportunity for a quality life in a privileged environment.The building permit is in progress, so don't delay in contacting us. Amenities Shops: All shops are within a few minutesArtistic and cultural life: Municipal and school library (literature and documents) Media library in Monthey (2km) (literature and documents) Crochetan Theater in Monthey (2km) (art and stage) Cinema in Monthey (2km) Pont Rouge in Monthey (2km) (current music)Sports life and outdoor activities: Outdoor and indoor swimming pool in Monthey (4km) Indoor ice rink in Monthey (2km) Tennis and padel (1km) Football fields at Perraires (1km) Rugby and Beach Volleyball in Monthey (2km) Athletics track in Monthey (2km) Hiking and trails Fun and relaxation Vertic-Halle Monthey (5km) Xstream Park Collombey (1km) Portes du Soleil resort (20km) Montreux Golf Club (7km) Aigle Adventure Park (12km) Villars Station (16km) Lavey-les-bains (13km) Adventure Labyrinth (17km) Aquaparc Bouveret (21km) Swiss steam park Bouveret (17km) Diablerets Station (31km) Fun Planet Rennaz (17km) Bowling Martigny (27km) Verbier Station (53km) Crans Montana Station (75km) Alaïa Bay Sion (50km)

  • Parking space
  • Balcony / Terrace
  • Garage
  • +1
Travel time
-
1 / 4
  • Parking space
  • Balcony / Terrace
  • Garage
5.5 rooms185m²CHF 1,140,000.–
Rue de Clos-Novex 2, 1868 Collombey

Attached house 5.5 rooms in Collombey

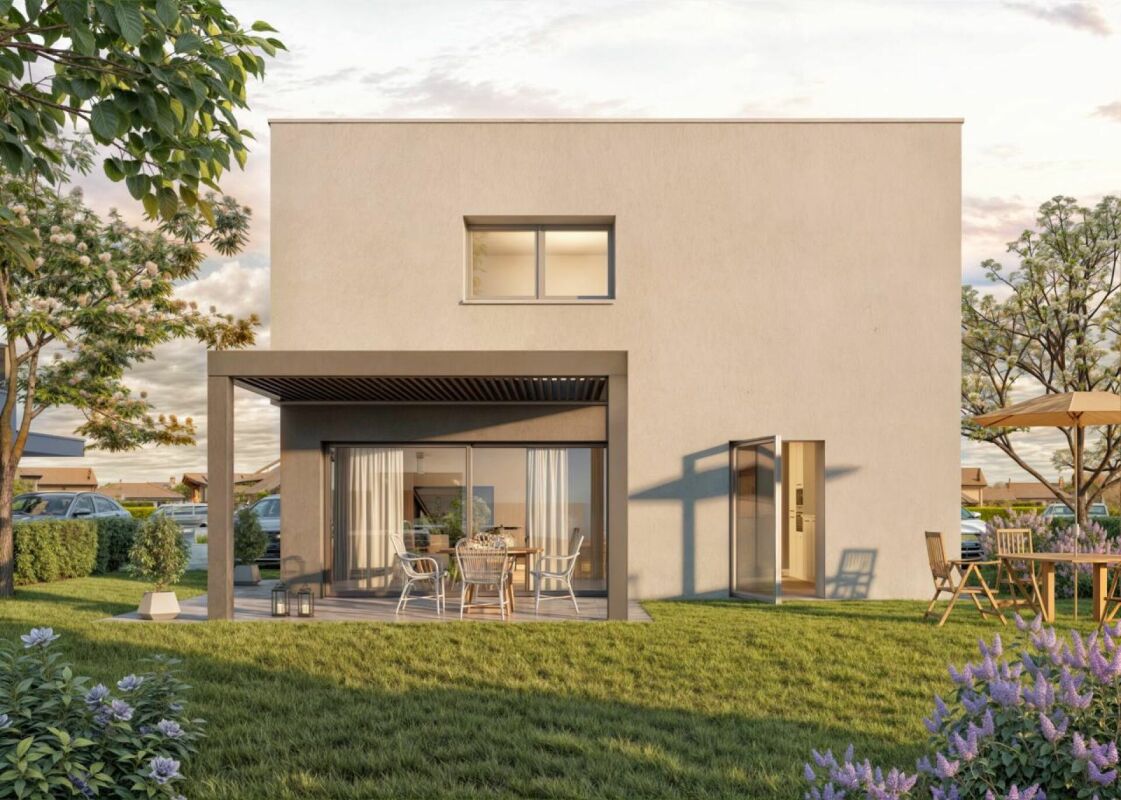
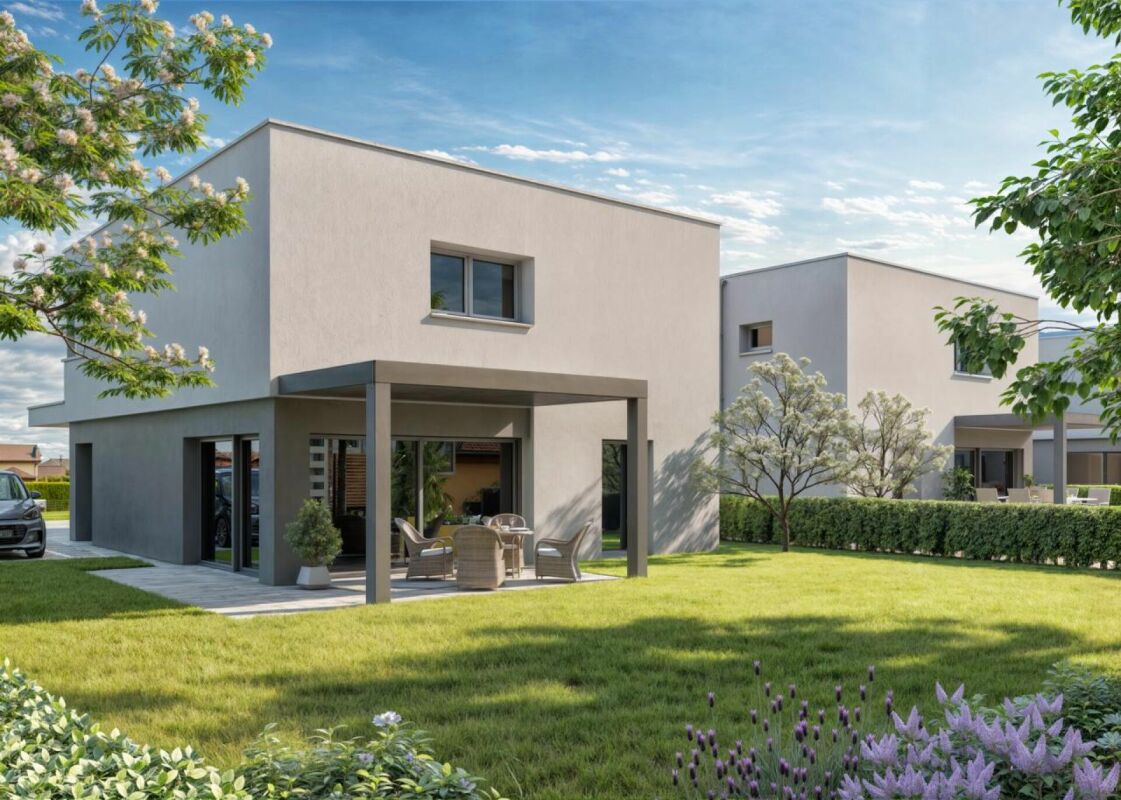
Discover the Villas of Clos-NovexA project of four contemporary twin villas and one detached villa designed to offer you a modern, bright and elegant lifestyle. Each villa offers more than 185m² gross spread over two levels, with quality finishes and interior and exterior features carefully designed for your comfort and well-being.Imagine living in an environment where modern architecture blends perfectly with bright, open spaces, a private garden and a terrace with pergola to fully enjoy the sunny days.The Villas offer an ideal living environment, close to all amenities, transport and road access, for an easy and pleasant daily life.Each villa is designed with attention to detail to meet your needs: a spacious living room, a fully equipped kitchen, comfortable bedrooms, modern bathrooms, a technical room, a laundry room and a cellar for added convenience. In addition, a carport and two outdoor parking spaces are included for your comfort.Upstairs you will find a master suite with dressing room and private shower room, two bedrooms for children and an additional shower room to meet all your family's requirements.The building permit is in progress, which means that you will soon be able to make your dream of living in a modern and stylish villa come true.Don't miss this exceptional opportunity to become the owner of one of the Villas du Clos-Novex. Amenities Shops: All shops are within a few minutesArtistic and cultural life: Municipal and school library (literature and documents) Media library in Monthey (2km) (literature and documents) Crochetan Theater in Monthey (2km) (art and stage) Cinema in Monthey (2km) Pont Rouge in Monthey (2km) (current music)Sports life and outdoor activities: Outdoor and indoor swimming pool in Monthey (4km) Indoor ice rink in Monthey (2km) Tennis and padel (1km) Football fields at Perraires (1km) Rugby and Beach Volleyball in Monthey (2km) Athletics track in Monthey (2km) Hiking and trails Fun and relaxation Vertic-Halle Monthey (5km) Xstream Park Collombey (1km) Portes du Soleil resort (20km) Montreux Golf Club (7km) Aigle Adventure Park (12km) Villars Station (16km) Lavey-les-bains (13km) Adventure Labyrinth (17km) Aquaparc Bouveret (21km) Swiss steam park Bouveret (17km) Diablerets Station (31km) Fun Planet Rennaz (17km) Bowling Martigny (27km) Verbier Station (53km) Crans Montana Station (75km) Alaïa Bay Sion (50km)

  • Parking space
  • Balcony / Terrace
  • Garage
Travel time
-
1 / 4
  • Parking space
  • Balcony / Terrace
  • Garage
5.5 rooms185m²CHF 1,140,000.–
Rue de Clos-Novex 2, 1868 Collombey

Attached house 5.5 rooms in Collombey

Discover the Villas of Clos-NovexA project of four contemporary twin villas and one detached villa designed to offer you a modern, bright and elegant lifestyle. Each villa offers more than 185m² gross spread over two levels, with quality finishes and interior and exterior features carefully designed for your comfort and well-being.Imagine living in an environment where modern architecture blends perfectly with bright, open spaces, a private garden and a terrace with pergola to fully enjoy the sunny days.The Villas offer an ideal living environment, close to all amenities, transport and road access, for an easy and pleasant daily life.Each villa is designed with attention to detail to meet your needs: a spacious living room, a fully equipped kitchen, comfortable bedrooms, modern bathrooms, a technical room, a laundry room and a cellar for added convenience. In addition, a carport and two outdoor parking spaces are included for your comfort.Upstairs you will find a master suite with dressing room and private shower room, two bedrooms for children and an additional shower room to meet all your family's requirements.The building permit is in progress, which means that you will soon be able to make your dream of living in a modern and stylish villa come true.Don't miss this exceptional opportunity to become the owner of one of the Villas du Clos-Novex. Amenities Shops: All shops are within a few minutesArtistic and cultural life: Municipal and school library (literature and documents) Media library in Monthey (2km) (literature and documents) Crochetan Theater in Monthey (2km) (art and stage) Cinema in Monthey (2km) Pont Rouge in Monthey (2km) (current music)Sports life and outdoor activities: Outdoor and indoor swimming pool in Monthey (4km) Indoor ice rink in Monthey (2km) Tennis and padel (1km) Football fields at Perraires (1km) Rugby and Beach Volleyball in Monthey (2km) Athletics track in Monthey (2km) Hiking and trails Fun and relaxation Vertic-Halle Monthey (5km) Xstream Park Collombey (1km) Portes du Soleil resort (20km) Montreux Golf Club (7km) Aigle Adventure Park (12km) Villars Station (16km) Lavey-les-bains (13km) Adventure Labyrinth (17km) Aquaparc Bouveret (21km) Swiss steam park Bouveret (17km) Diablerets Station (31km) Fun Planet Rennaz (17km) Bowling Martigny (27km) Verbier Station (53km) Crans Montana Station (75km) Alaïa Bay Sion (50km)

  • Parking space
  • Balcony / Terrace
  • Garage
Travel time
-
1 / 4
  • Parking space
  • Balcony / Terrace
  • Garage
5.5 rooms185m²CHF 1,140,000.–
Rue de Clos-Novex 2, 1868 Collombey

Attached house 5.5 rooms in Collombey

Discover the Villas of Clos-NovexA project of four contemporary twin villas and one detached villa designed to offer you a modern, bright and elegant lifestyle. Each villa offers more than 185m² gross spread over two levels, with quality finishes and interior and exterior features carefully designed for your comfort and well-being.Imagine living in an environment where modern architecture blends perfectly with bright, open spaces, a private garden and a terrace with pergola to fully enjoy the sunny days.The Villas offer an ideal living environment, close to all amenities, transport and road access, for an easy and pleasant daily life.Each villa is designed with attention to detail to meet your needs: a spacious living room, a fully equipped kitchen, comfortable bedrooms, modern bathrooms, a technical room, a laundry room and a cellar for added convenience. In addition, a carport and two outdoor parking spaces are included for your comfort.Upstairs you will find a master suite with dressing room and private shower room, two bedrooms for children and an additional shower room to meet all your family's requirements.The building permit is in progress, which means that you will soon be able to make your dream of living in a modern and stylish villa come true.Don't miss this exceptional opportunity to become the owner of one of the Villas du Clos-Novex. Amenities Shops: All shops are within a few minutesArtistic and cultural life: Municipal and school library (literature and documents) Media library in Monthey (2km) (literature and documents) Crochetan Theater in Monthey (2km) (art and stage) Cinema in Monthey (2km) Pont Rouge in Monthey (2km) (current music)Sports life and outdoor activities: Outdoor and indoor swimming pool in Monthey (4km) Indoor ice rink in Monthey (2km) Tennis and padel (1km) Football fields at Perraires (1km) Rugby and Beach Volleyball in Monthey (2km) Athletics track in Monthey (2km) Hiking and trails Fun and relaxation Vertic-Halle Monthey (5km) Xstream Park Collombey (1km) Portes du Soleil resort (20km) Montreux Golf Club (7km) Aigle Adventure Park (12km) Villars Station (16km) Lavey-les-bains (13km) Adventure Labyrinth (17km) Aquaparc Bouveret (21km) Swiss steam park Bouveret (17km) Diablerets Station (31km) Fun Planet Rennaz (17km) Bowling Martigny (27km) Verbier Station (53km) Crans Montana Station (75km) Alaïa Bay Sion (50km)

  • Parking space
  • Balcony / Terrace
  • Garage
Travel time
-
Ismaël G.

Ismaël G.

1 / 4
Ismaël G.

Ismaël G.

  • Parking space
  • Balcony / Terrace
  • Garage
  • +2
12 rooms325m²CHF 3,000,000.–
1870 Monthey

Beautiful individual house with 12 rooms in Monthey

Exceptional master villa with view of MontheyA rare property on the market, with great development potential and construction possibilityLocated in a preferred and particularly quiet residential area of Monthey (1870, Valais), this villa offers a pleasant living environment with a living area of 325 m², spread over 3 levels, and spacious rooms. Built in 1945, it has preserved all the character and nobility of the original materials, typical of master houses.Situated on an exceptional plot of 2'159 m², the property is in close proximity to the city center (approx. 300 m) and offers great development potential. Available immediately, this property is a rare opportunity for a discerning clientele seeking a high-end property with great potential.Location and access • City within a five-minute walk • Supermarkets within a three-minute drive • Les Portes du Soleil: 11 km – 17 min • Alps Vaudoises: 18 km – 25 min • Lake Geneva: 16 km – 20 min Great flexibility in useWith 325 m² of living space and 2'159 m² of land, this property offers multiple possibilities: • Family residence with workspace or home office • Division of the habitat into three apartments • Construction of a second villa or development of the existing one DescriptionThe villa has 12 spacious rooms with four bathrooms, three cellars, and convertible attics, offering numerous possibilities for layout according to needs. A balcony allows you to enjoy the beautiful days and the pleasant view of Monthey and the surrounding reliefs. The kitchen is equipped with a dishwasher.A closed garage completes this property: with its generous dimensions (height 3.20 m, width 3.50 m, length 5.90 m), it can easily accommodate a large vehicle or a motorhome. An outdoor parking space complements the parking facilities.Outside, the tree-lined park guarantees absolute tranquility and remarkable quality of life, both day and night, with generous sunshine in summer and pleasant warmth in winter.Highlights • Character property on 2'159 m² plot with construction potential • Spacious rooms and multiple layout possibilities (residential or professional) • Strategic location: quiet residential area in close proximity to the center and Alpine stations A rare property on the market, combining prestige, strategic location, and development potential, intended for a discerning clientele seeking a high-end property with great potential. Plans are available upon request.Virtual visitTo explore this property in detail, visit:https://wehome.ch/property/magnifique-villa-de-maitre-avec-vue-sur-monthey/

  • Parking space
  • Balcony / Terrace
  • Garage
  • +2
Justin Favrod

Justin Favrod

1 / 7
Justin Favrod

Justin Favrod

  • Parking space
  • Balcony / Terrace
  • Garage
  • +1
5.5 rooms130m²CHF 860,000.–
., 1898 Saint-Gingolph

A PANORAMA OF EXCEPTION ON LAKE GENEVA

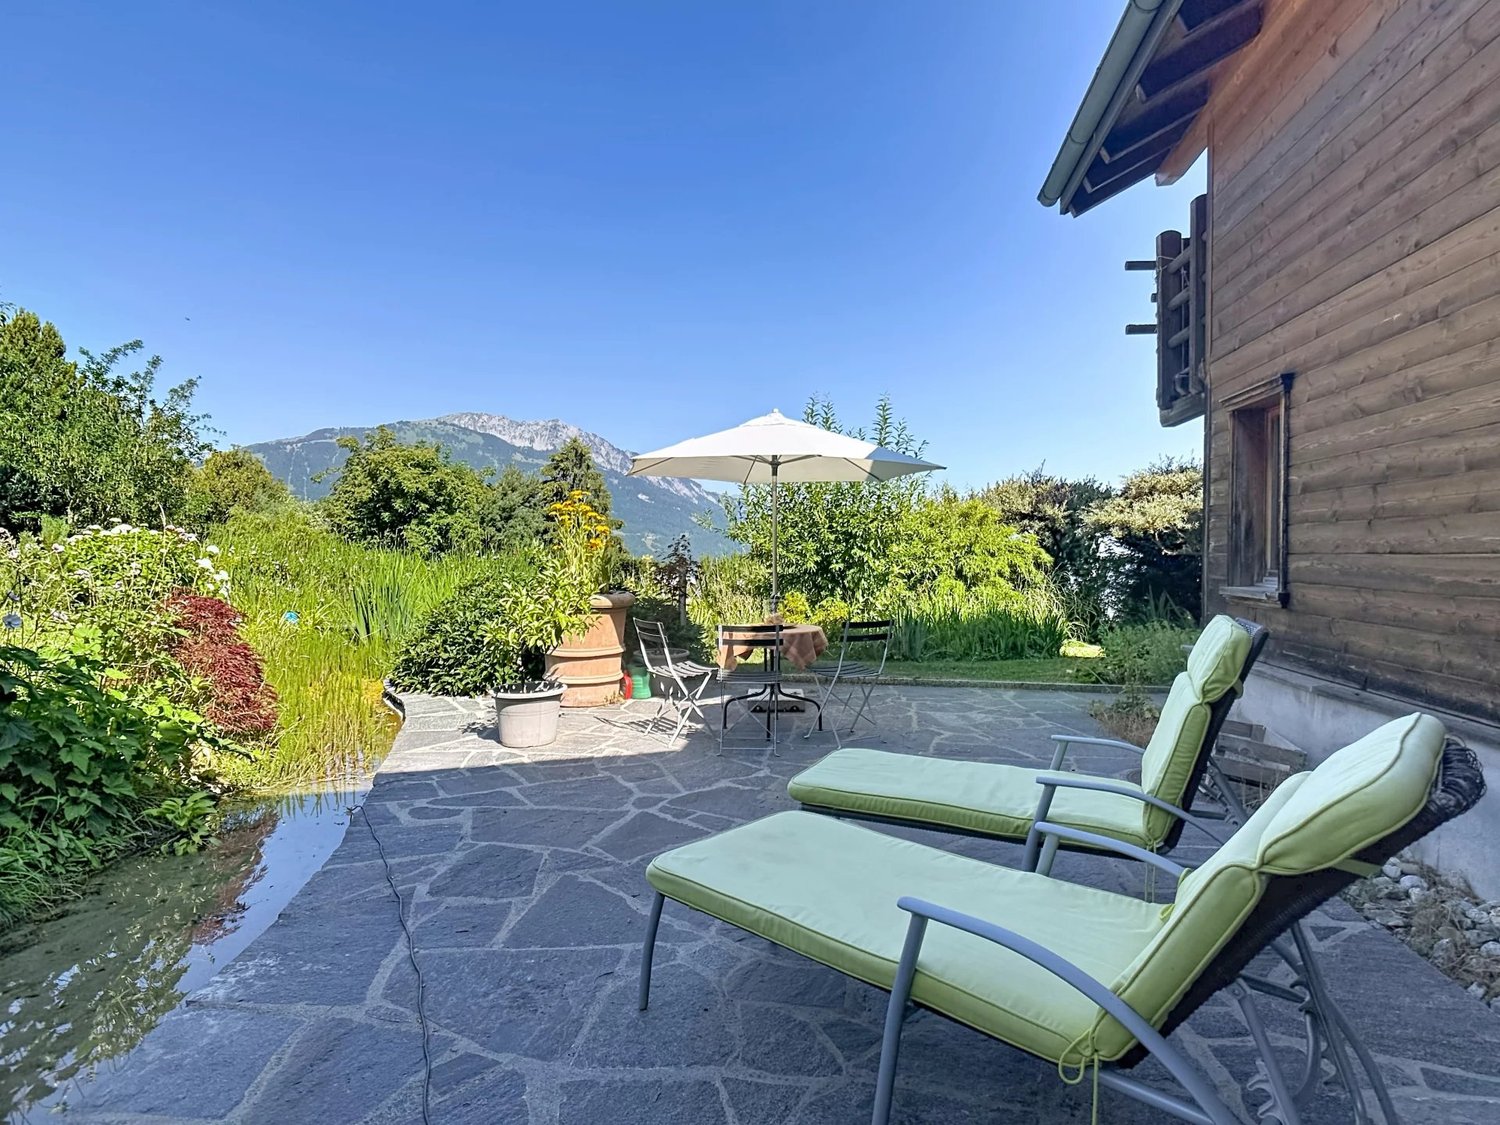
Offering a magnificent unobstructed view of Lake Geneva and the surrounding mountains, this individual chalet seduces with its traditional architecture, numerous woodwork, and generous spaces. Nestled in a calm and green environment, it constitutes an ideal place to live for nature, tranquility, and authenticity lovers.The ground floor is dedicated to living spaces. It consists of a vast, bright living room with a fireplace, a dining area, an independent kitchen with direct access to the outdoors, as well as a guest toilet. The large openings and the balcony allow you to fully enjoy the panorama on Lake Geneva.Upstairs, the night area includes three bedrooms with beautiful volumes, several of which have access to the balcony. A bathroom and an independent toilet complete this level.The basement houses a heated room, ideal for receiving guests, setting up an office, or creating an independent space. This level also has a garage with direct access to the chalet, a cellar, and a laundry room, offering practical and functional annexes for daily use.Outside, the carefully landscaped garden and the various balconies invite you to fully enjoy the calm of the places and the exceptional view of the lake. The entire property benefits from excellent sunlight and a privileged living environment, between lake and mountains.We will be delighted to welcome you by appointment to present this property and answer all your questions.Complete file, additional information, and visits on request, by sending us your complete contact details by email or through the contact form.Justin Favrodjustin@proximmo.ch079 525 17 47PROXIMMOReal Estate Agency SàrlRue de la Morâche 71260 Nyon

  • Parking space
  • Balcony / Terrace
  • Garage
  • +1
Jonathan Perruchoud

Jonathan Perruchoud

1 / 5
Jonathan Perruchoud

Jonathan Perruchoud

  • Balcony / Terrace
  • View
  • Child-friendly
5 rooms135m²CHF 960,000.–
Rue du Stand 40, 1873 Val-d'Illiez

Charmant chalet familial avec grand jardin privatif à Val-d'Illiez

Vente autorisée en résidence secondaire et aux étrangers - Un véritable havre de paix au coeur des Dents du MidiSitué au lieu-dit Play , à quelques pas du centre de Val-d'Illiez et de toutes ses commodités, ce superbe chalet construit en 2001 vous séduira par son cadre de vie privilégié, alliant calme, nature et proximité des infrastructures.Implanté dans un environnement résidentiel verdoyant, ce bien offre une surface habitable de 121.8 m² répartie sur deux niveaux et bénéficie d'une distribution harmonieuse, parfaitement adaptée à une famille ou à une résidence de vacances.Un intérieur chaleureux et fonctionnel.Rez-de-chaussée:- Hall d'entrée avec penderie- WC visiteurs- Cellier pratique- Local technique / buanderie- Cuisine ouverte entièrement intégrée- Lumineux espace repas avec accès direct à la terrasse- Vaste séjour agrémenté d'un chaleureux poêle à boisÉtage:- Une chambre enfant- Une belle chambre supplémentaire- Une spacieuse chambre parentale avec armoire murale- Salle d'eau complète avec baignoire, douche et WC- Local chauffé et aménageable selon vos envies : bureau, salle de jeux, espace détente ou chambre d'appointDes extérieurs propices à la détente:Profitez pleinement des beaux jours grâce à une magnifique terrasse dallée de 36 m², idéale pour les repas en famille ou entre amis. Celle-ci s'ouvre sur un grand jardin privatif entièrement clôturé, joliment arboré et offrant une intimité appréciable.Un véritable espace de vie extérieur où petits et grands pourront se ressourcer en toute tranquillité.Annexes et stationnement- Grand sous-sol d'environ 40 m²- Deux places de parc extérieures- Nombreux espaces de rangementLes atouts du bien:- Vente autorisée en résidence secondaire et aux étrangers- Environnement calme et résidentiel- Grand jardin privatif clôturé- Terrasse de 36 m²- Poêle à bois chaleureux- Idéal pour une famille ou comme chalet de vacances- Proximité des remontées mécaniques et des commoditésVal-d'Illiez : l'authenticité alpine à portée de mainNiché au coeur de la vallée de Val-d'Illiez, ce village authentique séduit par son ambiance conviviale, ses commerces de proximité et son cadre naturel exceptionnel dominé par les majestueuses Dents du Midi.À seulement quelques minutes, les remontées mécaniques permettent d'accéder rapidement au vaste domaine des Portes du Soleil, l'un des plus grands domaines skiables d'Europe. Ski, randonnée, VTT ou détente en montagne : les possibilités sont infinies tout au long de l'année.Grâce à la ligne AOMC, le village bénéficie également d'excellentes connexions en transports publics vers Monthey, Aigle, le réseau CFF et Genève Aéroport.Une opportunité rare pour profiter d'un cadre de vie privilégié en montagne, été comme hiver.Verkauf als Zweitwohnsitz und an Ausländer erlaubt - Eine wahre Oase der Ruhe im Herzen der Dents du MidiDieses wunderschöne, 2001 erbaute Chalet befindet sich im Ort "Play", nur wenige Schritte vom Zentrum von Val-d'Illiez und all seinen Annehmlichkeiten entfernt. Es wird Sie mit seinem privilegierten Lebensumfeld begeistern, das Ruhe, Natur und die Nähe zu den Infrastrukturen vereint.In einer grünen Wohngegend gelegen, bietet dieses Objekt eine Wohnfläche von 121,8 m², die sich auf zwei Ebenen verteilt und von einer harmonischen Aufteilung profitiert, die sich perfekt für eine Familie oder eine Ferienresidenz eignet.Ein warmes und funktionales Interieur.Erdgeschoss:- Eingangshalle mit Garderobe- Gäste-WC- Praktischer Abstellraum- Technikraum / Waschküche- Vollständig integrierte offene Küche- Heller Essbereich mit direktem Zugang zur Terrasse- Großes Wohnzimmer mit einem gemütlichen HolzofenObergeschoss:- Ein Kinderzimmer- Ein schönes zusätzliches Schlafzimmer- Ein geräumiges Elternschlafzimmer mit Wandschrank- Badezimmer mit Badewanne, Dusche und WC- Beheizter Raum, der nach Ihren Wünschen eingerichtet werden kann: Büro, Spielzimmer, Entspannungsbereich oder...

  • Balcony / Terrace
  • View
  • Child-friendly
Travel time
-

Suggested properties for you based on search results

Other interesting objects