




















879 results - House, chalet, rustico to buy: Region Central Valais (Mittelwallis)

Daniel Boisset

Daniel Boisset

1 / 13
Daniel Boisset

Daniel Boisset

  • Parking space
  • Garage
6.5 rooms200m²CHF 790,000.–
1997 Haute-Nendaz

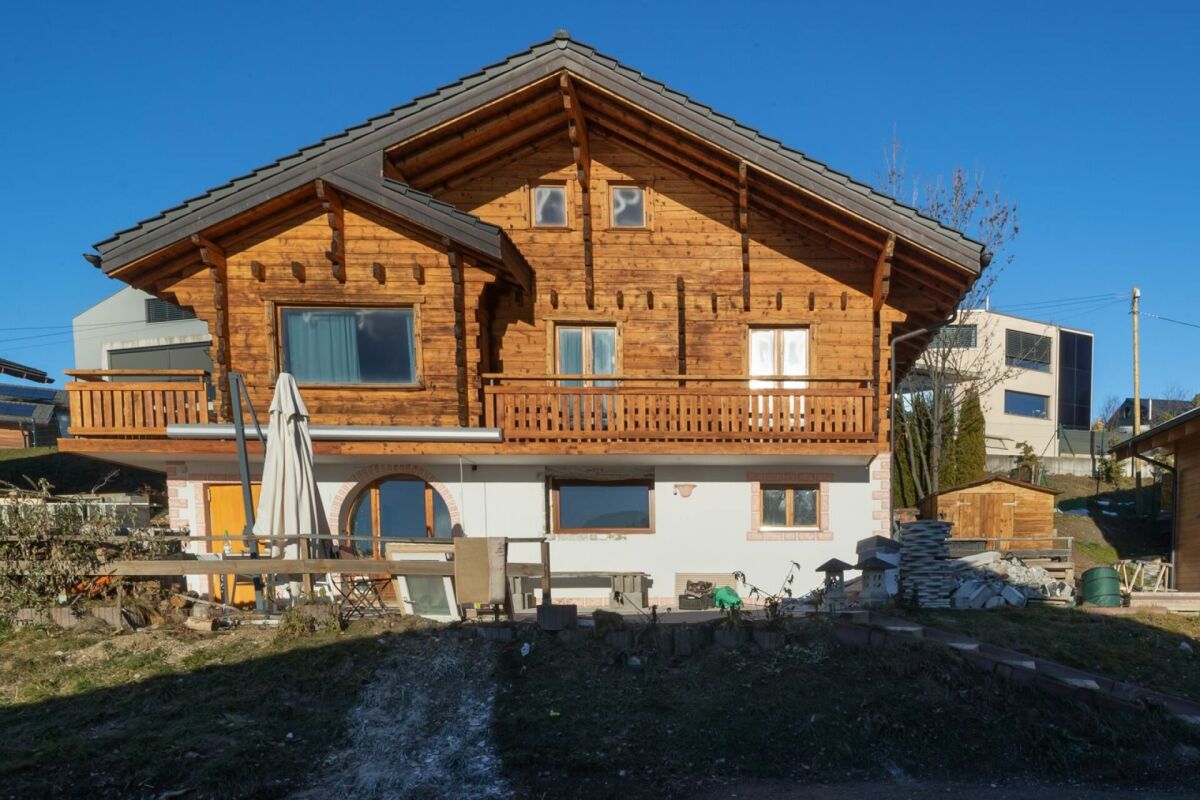
Beautiful chalet 7 minutes from the Haute-Nendaz slopes

Are you planning to launch your small business or looking for a holiday chalet in a picturesque setting, 7 minutes from the 4 Valleys slopes? This property with a gross floor area of 300 m2 is made for you! Located in the hamlet of Saclentse on several plots for a total of 1779 m2, this authentic Valaisan chalet consists of a duplex apartment and a café-restaurant that you can use as is or transform into another commercial activity or even expand your main residence.South of the building, you will find a 90 m2 terrace adjacent to a covered area of the same surface offering an unparalleled and unbeatable view of the valley. This covered area currently houses 3 petanque courts but could be easily converted to another use. In addition, there are two barns offering beautiful opportunities for transformation.The property consists of:Basement • Garage • Technical room • 3 cellars Ground floor • Professional kitchen • 2 dining rooms • 2 toilets 1st floor • Open kitchen on living room • Bedroom • Game room • Bathroom • Shower • Balcony • Terrace 2nd floor • 2 bedrooms • Attic Features: • Possibility of keeping the commercial space or changing its purpose. • The windows on the ground floor were replaced in 2015 (double glazing, wood frame). • The roof was replaced in 2019. • Several independent entrances allow for a rearrangement of the rooms on the ground floor. • Two original barns adjacent to the chalet offer good opportunities for renovation (H80 zone). • It is possible to park an additional car in the barn. • The 12 parking spaces could be rented out, as the surrounding chalets often only have one parking space. • The outdoor covered area, currently housing 3 petanque courts, offers 90 m2 of usable space. • The land to the east of the chalet is not buildable and guarantees the view. • The agricultural land (700 m2) is currently abandoned but could be redesigned as an orchard, garden, or animal enclosure. • This business is the only one in the village. • The access to the chalet is very easy and is cleared in winter. • The bus stop is 100 meters away. Consult the full announcement on: ValimmobilierThe village of Saclentse is located just above the Printse, on its left bank. A small chapel has existed since 1922. A bell that was installed in the bell tower of Basse-Nendaz before 1794 now adorns the bell tower of Saclentse. Near the village, the little-visited Bisse d'en Bas offers the opportunity for a walk in complete tranquility. It is the lowest of the Bisse on the left bank of the Printse. Still today, it irrigates the meadows, the raspberry and strawberry fields of Basse-Nendaz and Saclentse, before joining the Printse.Do you want to obtain more information or the complete file? Contact me by phone or email and I will be happy to help you. I am also at your disposal for a visit on site.

  • Parking space
  • Garage
Cindy Bonvin

Cindy Bonvin

1 / 13
Cindy Bonvin

Cindy Bonvin

  • Parking space
  • Balcony / Terrace
  • Child-friendly
10 rooms410m²CHF 750,000.–
1957 Ardon

Village house to be completely renovated

Village house to be completely renovated in the center of the old villageThis old village house and bourgeois house can be completely renovated to create 4 apartments.It offers a nice potential with its 2 annexes which can also serve as future living spaces.The possibility of creating parking spaces is also an asset.For more details, visit our website: www.valimmobilier.chTechnical data of the area: • Area in the center of the village (old village) • Collective and individual housing • Contiguous order • Destination, housing: yes • Work: yes (provided it does not cause disturbance to the neighborhood) • Wooden constructions: no • Density index -- • Free alignment • Two-pitched roof • Maximum height 13 m • Distance small facades 3.00 m • Distance large facades 6.00 m • Distance in relation to the height of the facade 1/3 of the height • Degree of sensitivity OPB III • Neighborhood plan, minimum area 3'000 m2 • Classified in category 4 or 4+, which limits the constraints • The building must keep its existing volume without modifying the existing openings (windows) • The interior can be subject to significant changes to allow modern comfort • The conservation of the current staircase is uncertain, if it were to be maintained, the State should allocate subsidies Possibility of acquiring an adjacent barn with additional land for CHF 280'000.-Do not hesitate to request the dossier or come visit.

  • Parking space
  • Balcony / Terrace
  • Child-friendly
Jordan Comby

Jordan Comby

1 / 40
Jordan Comby

Jordan Comby

  • Parking space
  • Balcony / Terrace
  • Garage
  • +3
8 rooms186m²CHF 1,690,000.–
Route de Tsavez 6, 1955 Chamoson

Beautiful House in Chamoson

Charming house with commercial use – located in a quiet neighborhood, this house offers a pleasant living environment while preserving the charm of the era. With an area of 186 m² and a basement of over 600 m², it is ideal for a family seeking comfort and character.Main features:Spacious living room: A large, bright living room with windows offering a beautiful view of the terrace. With a fireplace that offers the charm of the flame.Open kitchen to living room: A fully equipped kitchen with typical elements in good condition. Practical storage and an integrated dining area.2 bedrooms: Each bedroom has a mezzanine and beautiful brightness thanks to the large windows.1 parental bedroom: A bedroom with bathroom and a small balcony.Bathroom: Retro tiling with a comfortable bathtub and a double sink.Terrace: A terrace with a canopy, stone paving, ideal for outdoor meals and relaxation.Garage: 2 adjacent garages with additional storage space.Additional advantages:Laundry room, storage room, guest toilet, small garden. Good distribution of spaces for a house. Possibility of modernization: With a small refresh, this house can become a true gem in contemporary style.Commercial use:Formerly a cellar, the basement is equipped with a large reception room and a semi-professional kitchen. Several storage spaces and a cellar.It is located near schools, shops, and transportation, while being a peaceful living area.Chamoson is a Swiss municipality in the canton of Valais, in the district of Conthey, between the towns of Martigny (17 km) and Sion (12 km).To the north, the Grand Muveran forms the border with the municipality of Bex in the canton of Vaud. The Haut de Cry massif forms the border with the municipality of Conthey. To the east, the Cy de Grü rock and the foot of the slope form the border with the municipality of Ardon. To the south, the Rhone forms the border with the municipalities of Nendaz and Riddes. Finally, to the west, the Losentse river forms the border with the municipality of Leytron.Near all amenities such as highway, primary school, secondary school, shops, post office, bus stop, train station, ski stations, etc.We offer you this exceptional property. For more information, do not hesitate to contact us and request the brochure.You can visit our website: Immojordan.chBe here now

  • Parking space
  • Balcony / Terrace
  • Garage
  • +3
Travel time
-
Grégoire Zimmermann

Grégoire Zimmermann

1 / 13
Grégoire Zimmermann

Grégoire Zimmermann

  • Balcony / Terrace
  • Garage
  • View
7 rooms200m²CHF 1,700,000.–
1988 Les Collons

Magnificent luxury chalet

Chalet C: Description: Entresol: • Entrance • Double garage • Technical room • Laundry room • Cellar • Double bedroom with private bathroom and WC and bathtub • 2 children's bedrooms • Bathroom with shower and WC Ground floor: • Entrance • Guest WC • Living room with stove (optional), access to terrace • Dining area, access to terrace • Open, fully equipped kitchen with bar Attic: • Large parental bedroom • Private bathroom with WC, shower and bathtub • Storage spaces Exterior: • Terraces • Garden • Parking spaces Particularities: • High-end construction • Possibility of buying a small chalet as an annex General description: Masonry - Reinforced concrete: • Facade walls at the basement level, 18 cm thick reinforced concrete walls, resting on a general foundation • Facade walls at the ground floor and attic level, reinforced concrete walls, 13 and 18 cm thick cement bricks, plastered on both sides • Partition walls for load-bearing walls, reinforced concrete and 13 cm thick cement bricks, plastered on both sides • Cladding of the base with natural stone • External insulation with 140 mm thick hard polystyrene panels between the facade and the cladding and 100 mm thick panels for underground walls • Concrete slab on the ground floor and upper floor, 20 cm thick • Wooden stairs • Drainage pipes made of PVC, suitable for wastewater • Drainage belt with PVC pipes and protection of the walls with Barraprène plaster and Delta-MS plaster for underground parts Roof structure: • Ridge beam made of laminated, glued spruce wood, FA quality • Roof purlins made of spruce wood, visible parts without tolerance for deformations and planed • Cladding of the entire roof surface with 18 mm thick, grooved and crowned pine wood slats • Double facade cladding at the corners of the building, made of larch wood • Partial cladding of the facades with larch wood slats, fixed on a wooden batten • Balustrade of the balcony, consisting of frame and balusters made of larch wood, fixed on a concrete slab • Insulation of the facades with a total thickness of 140 mm mineral wool Carpentry: • Doors with 3 panels made of larch wood • Entrance door with strong panel and natural wood cladding and three-point lock • Built-in wardrobes and closets with larch wood fronts • Windows and French doors made of larch wood, with insulating glass, small wooden parts and applied crossbars on the outside • Shutters and shutter frames made of larch wood Roofing and sheet metal work: • On the cladding, vapor barrier SARNAVAP 1000 R, welded seams • Insulation of the roof with S-ROOF elements, 160 mm thick, laid on the vapor barrier • Gutters, downspouts, roof drains and all adaptations made of copper Sanitary facilities: • Water inlet with connection to the municipal network, HDP pipes and fittings (battery) • Distribution and...

  • Balcony / Terrace
  • Garage
  • View
Marc Bachmann

Marc Bachmann

1 / 13
Marc Bachmann

Marc Bachmann

  • Parking space
  • Balcony / Terrace
  • Child-friendly
5.5 rooms150m²CHF 195,000.–
1966 La Place (Ayent)

Village house to renovate

This semi-detached house with 2 other dwellings is located in Ayent. It enjoys absolute calm and optimal sunshine all year round (south-facing). It has the advantage of having a plot of land divided into 3 parcels. One of 100 m2 is adjacent to the house and can serve as a garden/lawn, the other two can serve as a parking lot for 6 cars or other uses. The public transport bus stop and school pickup are 50 meters away, the amenities of the village center are 1.5 km (approx. 3 minutes by car), the shopping center is 2.5 km (approx. 4 minutes), the train station is 8.5 km (approx. 14 minutes) and the highway junction is 7.5 km (approx. 11 minutes). The Anzère station is 7.5 km (approx. 13 minutes) and the Crans-Montana station is 13 km (approx. 20 minutes) away. This house has the charm of a village house, it is ideal for a DIY enthusiast. With its volume of 680 m3, it has enormous potential. Some rooms need to be refreshed and others completely redone. The outdoors allow for a beautiful garden and terrace area as well as numerous parking spaces. The heating system needs to be completely redone. It consists of the following: Basement (approx. 100 m2): • 5 different storage rooms, cellars and stables • Laundry room Upper ground floor (approx. 122 m2): • Entrance hall • Spacious semi-separated kitchen • Lounge with fireplace • Dining room • Large bedroom (approx. 20 m2) • Bathroom with bathtub • Room to be completely renovated (approx. 30 m2), access from the lounge • Bedroom to be completely renovated, access from the kitchen First floor (approx. 66 m2): • 3 bedrooms • Bathroom with bathtub • Storage room According to SIA standards, it has a gross internal area of approximately 150 m2 and a useful area of approximately 290 m2 (including rooms to be completely renovated and the basement).

  • Parking space
  • Balcony / Terrace
  • Child-friendly
1 / 11
8.5 rooms185m²CHF 1,350,000.–
Auf Anfrage 1, 1982 Euseigne

Family home offering generous volumes

A spacious family house in the heart of Val d'HérensLocated in Euseigne, in the magnificent Val d'Hérens, this individual house of approximately 185 m² offers a privileged living space for families seeking space, calm, and comfort. Situated on a generous plot of approximately 1060 m², it benefits from a peaceful environment, close to schools and the village's amenities.This exclusive ImmoSky offer stands out for its main advantages: + Living room with adjacent kitchen of approximately 35 m², equipped with a warm wood stove+ Large covered terrace directly accessible from the living room+ Six cozy bedrooms+ Four bathrooms+ Double garage and several outdoor parking spaces+ SaunaSpread over four levels, the house offers three habitable floors with six bedrooms and four bathrooms. The heart of the house welcomes a vast living room of approximately 35 m² with a wood stove, a fully equipped kitchen, and a bedroom that can also serve as an office. Terrace and balconies allow you to fully enjoy the surrounding area and the beautiful days.The lower level is a real asset for an independent activity. Thanks to its adaptable space and direct access from the outside, it lends itself perfectly to creating an office, a cabinet, or a professional space, while preserving the intimacy of the family area. A sauna with a bathroom, a laundry room, a technical room, a large cellar, and a shed complete this level.Thermal and photovoltaic solar panels contribute to particularly advantageous annual costs. A double garage and several parking spaces complete this property.An ideal place to reconcile family life, space, and professional activity. To be discovered during a visit! Philippe Boichat +41 79 897 62 23

1 / 26
3.5 rooms121m²Price on request
1964 Conthey

An exceptional chalet

Valais Central, right bank, full south, optimal sunshine...3380m2 of land completely surrounded by the majestic forest of La Combe...Mother Nature in all her strength...Beautiful, wild, where silence is heard everywhere.The setting is ready for our beautiful chalet "Les Reines".This 1891 mayen, formerly used for agriculture, was later converted into a chalet with discreet charm; the major renovation work began in 2015...We preserve the authenticity as much as possible...We sand the wood, clean the stones, create new spaces...Everything is thought out, considered, nothing is left to chance...Work, perseverance, patience, but also love, sensitivity, and taste are the key words to achieve the rebirth of our small chalet jewel...Entry is through the restored old barn door, which opens onto a beautiful living room...a high ceiling, a harmonious and carefully designed decor...one discovers a custom-made kitchen with a central island that serves as a bar or workspace, a suitable bathroom with bathtub and WC, living room, dining room, TV, and of course the stove, the indispensable element that contributes to the magic of the place in cold weather.Downstairs is the cellar with fridge, freezer, and storage, as well as 2 small bedrooms and access to the fantastic terrace that promises to bring all your friends together for unforgettable days.From the covered veranda, you can admire the garden, which is beautifully and gently sloping, with a barbecue and pizza oven to serve you.On the other side, a wooden hut for your equipment and a stone fountain...which will let you hear the joyful song of its water jet.There would be so much more to tell...Like the presence of a spring on the property...You love nature, simplicity, and amenities,You aspire to be at peace,Primary or secondary residence, it's up to you,No renovation work, but a place to live and enjoy immediately...It's sometimes in life that there are exceptional jewels that should not be missed,This one is, to be seized...on the fly!You've been warned!

1 / 14
5 rooms185m²CHF 1,100,000.–
Route de la Lisière 21, 1972 Anzère

5-room chalet with breathtaking views in Anzère

Discover this magnificent 5-room chalet located at Route de la Lisière 21, in the charming alpine village of Anzère. Completely renovated in 2024, this exceptional property combining mountain charm and modern comfort is available immediately.This chalet offers you: • Generous living space: With its 185 m² of living space spread over 3 levels, this chalet offers all the comfort necessary for a life in the mountains. • Bedrooms and bathrooms: An ideal layout with several bedrooms and 3 bathrooms to accommodate family and friends in the best conditions. • Fireplace: Enjoy warm evenings by the fireplace after a day on the slopes. • Balcony with a view: A balcony offering a breathtaking view of the surrounding peaks. • Land: A 386 m² plot to enjoy the pure mountain air. • Parking: A parking space is included for your convenience. • Modern amenities: Dishwasher and other amenities for a facilitated daily life. Living environment: Nestled in the calm and serenity of Anzère, this popular Valais station offers a peaceful environment and is particularly suitable for families. Whether you want to enjoy winter sports, summer hikes, or simply the beauty of the alpine landscapes, this chalet is a true haven of peace in all seasons.Built in 1992 and completely renovated in 2024, this chalet represents a rare opportunity to acquire a character property in one of the most appreciated stations in the Valais Alps. Do not miss this chance to make this chalet your new mountain refuge.

Travel time
-
1 / 23
  • Balcony / Terrace
  • Garage
  • Pets allowed
  • +3
5.5 rooms162m²CHF 1,095,000.–
Route des Maretses, 1981 Vex

Villa in the Heart of Nature - Vex

Vex Located in Vex, in a preserved and sought-after environment, this pleasant 5.5-room villa offers 160 m² of living space and benefits from a pleasant plot of 638 m².Spread over one level, the property offers comfortable and functional living spaces, as well as a pleasant exterior allowing you to fully enjoy the surrounding environment. The main advantages • 5.5-room villa • 162 m² of living area • 188 m2 of usable area • 638 m² plot • 48 m² of external terrace • Reduced and annexed spaces • Garage (possibility of closing it) • Reduced • 2 additional outdoor parking spaces • Underfloor heating • Reversible air-water heat pump • 12 photovoltaic panels • Double glazing • Tiled roof It is distributed as follows: Level 0: • Entrance hall with built-in wardrobes • Visitor toilet • Room 1, 12 m2 • Room 2, 10 m2 • Room 3, 12 m2 • Shower room with WC & sinks • Technical room - laundry room Level 1: • Open-plan kitchen on the 40 m2 living room • Economat • Wood stove • Parental suite of 20 m2 with dressing room & private bathroom • 48 m2 semi-covered paved terrace The villa benefits from particularly ecological energy equipment with a reversible heat pump, underfloor heating, and 12 photovoltaic panels, allowing to optimize comfort and energy consumption.Thanks to its volumes, land, and numerous annexes, this property constitutes an excellent opportunity for a family looking for a comfortable home in a quiet environment, while remaining close to the amenities of Vex and the region.For more information, to receive the complete file or to organize a visit, do not hesitate to contact us. Audric AguillonSales Manager078.201.96.98

  • Balcony / Terrace
  • Garage
  • Pets allowed
  • +3
Travel time
-
Alexandre Rubin

Alexandre Rubin

1 / 12
Alexandre Rubin

Alexandre Rubin

  • Parking space
  • Balcony / Terrace
  • Garage
  • +1
7.5 rooms290m²Price on request
Mase, 1968 Mase

Magnifique propriété avec vue panoramique à Mase

Située dans le charmant village de Mase, cette belle propriété bénéficie d'un emplacement privilégié, particulièrement ensoleillé, offrant un cadre de vie calme et préservé.L'ensemble est implanté sur un terrain total de 2'643 m², composé d'une parcelle principale de 1'042 m², sur laquelle se trouve l'habitation, ainsi que d'une parcelle attenante comprise dans la vente. Cette dernière constitue un atout rare puisqu'elle permet de préserver le dégagement, la tranquillité et la vue environnante, sans possibilité de construction dans son état actuel.La propriété comprend un agréable appartement principal de 4,5 pièces, lumineux et fonctionnel, ainsi qu'un second logement indépendant, offrant de nombreuses possibilités d'utilisation : logement pour la famille, accueil d'amis, activité indépendante ou rendement locatif.Grâce à son excellente exposition, le bien profite d'un ensoleillement optimal tout au long de la journée et d'une magnifique vue dégagée sur les montagnes environnantes.La réglementation en vigueur autorise la résidence secondaire, un avantage particulièrement recherché dans le Val d'Hérens. Par ailleurs, la densité constructible disponible permettrait, sous réserve des autorisations usuelles, la création d'un troisième appartement attenant au niveau du carnotzet, offrant un intéressant potentiel de valorisation ou de rendement.Les principaux atouts • Situation calme et recherchée à Mase • Ensoleillement exceptionnel • Vue panoramique sur les montagnes • Terrain total de 2'643 m² • Parcelle principale de 1'042 m² • Parcelle attenante incluse dans la vente, garantissant un environnement préservé • Appartement principal de 4,5 pièces • Second logement indépendant avec potentiel de rendement locatif • Possibilité de créer un troisième appartement attenant (sous réserve des autorisations en vigueur) • Résidence secondaire autorisée • Salles de bains avec fenêtres • Trois places de parc extérieures • Idéal pour les familles, une résidence secondaire ou un projet combinant habitation et rendement Cette propriété séduira les personnes à la recherche d'un cadre de vie authentique, paisible et proche de la nature, tout en bénéficiant d'espaces généreux, d'un fort potentiel d'évolution et de nombreuses possibilités d'exploitation.Une opportunité rare dans le Val d'Hérens, à découvrir sans tarder !Adresse exacte disponible après inscription sur neho.ch.VOUS SOUHAITEZ VISITER ? MERCI DE BIEN VOULOIR VOUS INSCRIRE D'ABORD : https://neho.ch/b/1968-26-1Located in the charming village of Mase, this beautiful property enjoys a privileged, sunny setting, offering a peaceful and unspoilt living environment.The property sits on a total land area of 2,643 m², comprising a main plot of 1,042 m², on which the house is built, as well as an adjoining parcel included in the sale. This additional parcel is a rare asset, ensuring preserved surroundings, privacy and uninterrupted views, as no construction is currently permitted on it.The property features a bright and functional 4.5-room main apartment, together with a fully independent second dwelling, offering numerous possibilities: accommodation for extended family, guest house, home office, or rent...

  • Parking space
  • Balcony / Terrace
  • Garage
  • +1
Iryna Filon

Iryna Filon

1 / 12
Iryna Filon

Iryna Filon

  • Balcony / Terrace
  • Garage
  • View
4.5 rooms186m²CHF 1,900,000.–
3963 Crans-Montana

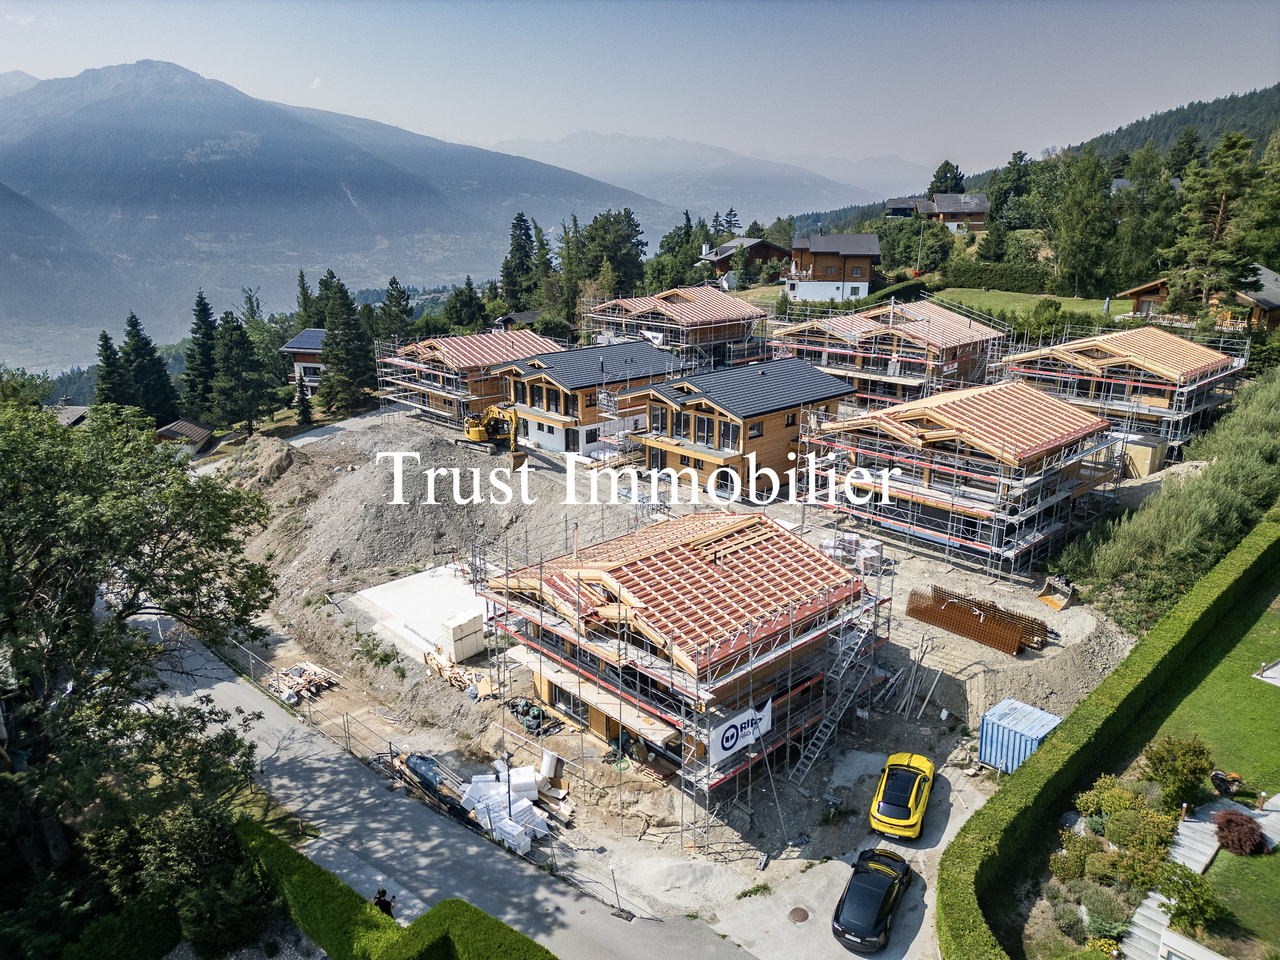
6033. Sublime Chalet neuf à Bluche

Chalet N3 en cours de construction, à vendre à Crans Montana / Bluche. Ce Bien fait partie d'un ensemble de 11 Chalets, 7 chalets sont vendus. 4 chalets encore disponibles ! Le prix mentionné correspond au Chalet terminé, finitions incluses.Trust Immobilier, agence immobilière à Crans-Montana et Genève, vous propose Ref. 6033 - TCMOffrez-vous l'opportunité unique de devenir propriétaire d'un Chalet neuf de standing. Actuellement en cours de construction, sa livraison est prévue pour janvier 2027. Conçu avec soin pour offrir un cadre de vie chaleureux et harmonieux à toute la famille, ce bien d'exception allie modernité, élégance et luminosité, au coeur d'un environnement résidentiel privilégié. Chauffage : Pompe à chaleur + Panneaux solairesRez-de-chaussée : Hall d'entrée - Buanderie - WC visiteurs - Bureau - Salon - Cuisine ouverte - Grande terrasseÉtage : 1 chambre Master avec Salle de bain - 2 chambres - Salle de bain Annexe : 2 places de parc intérieuresForme juridique : Résidence principaleContactez nous pour plus d'informations (visite sur place ou organisation d'un plan de financement)www.trustimmobilier.chChalet N3 under construction, for sale in Crans Montana / Bluche.This property is part of a complex of 11 chalets, 7 of which have already been sold. 4 chalets still available! The price quoted is for the completed chalet, including finishes.Trust Immobilier, real estate agency in Crans-Montana and Geneva, offers Ref. 6033 - TCMTake advantage of this unique opportunity to become the owner of a new luxury chalet. Currently under construction, delivery is scheduled for January 2027. Carefully designed to offer a warm and harmonious living environment for the whole family, this exceptional property combines modernity, elegance, and brightness in the heart of a privileged residential area. Heating: Heat pump + Solar panelsGround floor: Entrance hall - Laundry room - Guest WC - Office - Living room - Open kitchen - Large terraceFirst floor: 1 master bedroom with en-suite bathroom - 2 bedrooms - BathroomAnnex: 2 indoor parking spacesLegal form: Primary residenceContact us for more information (on-site visit or financing plan).www.trustimmobilier.ch

  • Balcony / Terrace
  • Garage
  • View
1 / 13
  • Balcony / Terrace
  • Garage
7.5 roomsCHF 985,000.–
route du Bleusy, 1997 Haute-Nendaz

For sale villa with panoramic view as main or secondary residence

Magnificent property located in a privileged environment, just a few minutes from the center of the Nendaz station. This large family villa immediately seduces with its generous volumes, its brightness, and its spectacular view of the Alps and the station.Designed to offer comfort and conviviality, the house has 5 spacious bedrooms allowing family and guests to be received in the best conditions. The vast living room with fireplace is the true heart of the house: a warm and elegant space bathed in light thanks to its large openings to the outside.From the living room, enjoy an exceptional panorama and a unique atmosphere in all seasons.The independent kitchen with dining area gives direct access to a superb sunny terrace, ideal for breakfasts facing the mountains.The property also includes:2 fully renovated bathrooms with tasteA separate toiletAn independent studio on the lower floor, perfect for receiving or generating additional incomeA large laundry roomA garage with workshopAn additional closed box located at the entrance of the private pathThis rare villa on the market perfectly combines Alpine charm, modern comfort, and privileged location in a quiet and sought-after setting, close to the amenities and activities of the station.An exceptional property for mountain lovers, to be discovered without delay.It can be sold as a main or secondary residence.

  • Balcony / Terrace
  • Garage
1 / 13
  • Parking space
  • Garage
  • View
  • +1
4.5 rooms280m²CHF 2,500,000.–
A Vernamiège, 1961 Vernamiège

Rare. Healthy. Spectacular

Vernamiège - Val d'Hérens - Exceptional chalet, the largest in Mont-Noble!A unique opportunity - Never again the same chance! There are properties that you search for all your life. This one is part of them.Perched at 1,520 meters above sea level in the heart of the Val d'Hérens, this outstanding chalet presents itself as the largest private property in the municipality of Mont-Noble. A volume of 1,700 m², a conception thought out in every detail, a perfect harmony between architecture, nature, and well-being. Here, nothing has been left to chance.Nature as architectureThis chalet is unlike any other. Built in solid Finnish wood, inner and outer wall, it breathes, regulates, protects. The insulation in volcanic perlite, natural and non-combustible, guarantees exceptional safety and durability. The exterior paint made from flour, the underfloor heating (upper floor), the materials exempt from any chemical or toxic substances: everything has been chosen for truly healthy living, where even people with severe allergies can breathe freely.Minimal maintenance, remarkable thermal insulation, a construction made to last for generations.Spaces and volumes that impressCeiling heights ranging from 3.50 m to 5.50 m, generous windows that capture light from all angles, modular volumes as desired: this chalet offers a feeling of space and freedom that few properties can claim.On the ground floor:an office (or bedroom)a bedroom with direct access to a terracea bathroom with showera huge garage with automatic door that can accommodate up to 8 vehicles (other possible uses: workshop, storage, wellness area, artist's studio, etc.)a large workshop with double automatic door.On the upper floor:a living room bathed in light opens onto a panoramic terrace with 360-degree views and sunshine from morning to evening.a spacious open kitchena very large living rooma parental suite with dressing room, sauna, whirlpool, and shower, completing a level worthy of the most beautiful Alpine homes. Bathroom and sauna area of over 32 m²!a suspended terrace over the Alps with over 55 m²All controlled by a complete domotics system, accessible remotely from anywhere in the world.A site blessed by the gods:This property enjoys exceptional sunshine. A considerable advantage at high altitude. An authentic stream runs through the plot in a soothing murmur, while a private water source directly supplies the land.Surrounded by silence: several neighboring chalets are secondary residences, occupied occasionally.Accessible to people with reduced mobility, facing full sun, crossed by living water - this site combines advantages that are never found together on a single plot.Vernamiège - Altitude without isolationJust 20 minutes from Sion and all its infrastructure - train station, airport, hospital, shops, and schools - and 15-20 minutes from the Thyon 2000, Nax, and Evolène ski areas, Vernamiège offers the best of both worlds: the serenity of the mountains and the proximity to the city.An authentic village, a discreet and warm community, pure air, and an immense sky. Living here means choosing to slow down without sacrificing anything.What you won't find anywhere else:Exceptional sunshinePrivate water source on the plotStream running through the propertyAbsolute silence, neighborhood in secondary residences100% natural and hypoallergenic constructionAccessibility for people with reduced mobilityNon-combustible insulation with perliteMinimal maintenanceRemarkable brightnessCeiling height up to 5.50 mGarage for 8 cars (modular rooms for multiple uses) + large workshopPanoramic terrace 360Parental suite with saunaComplete domoticsResidential, professional, or mixed use (commercial, artisanal, or liberal activity allowed)This chalet has no equivalent in the region. It is addressed to those who recognize an exceptional opportunity and have the courage to seize it.Contact us today.

  • Parking space
  • Garage
  • View
  • +1
Iryna Filon

Iryna Filon

1 / 5
Iryna Filon

Iryna Filon

9.5 roomsCHF 3,700,000.–
1978 Lens

6000.Vue panoramique / Projet Chalet à vendre à Sergnou /Crans-Montana

Projet à vendre à Crans-MontanaTrust Immobilier, agence immobilière à Crans-Montana et Genève, vous propose Ref. 6000 - TCMUne des dernières parcelles à Sergnou !Sur une magnifique parcelle d'une surface de 2'709m2, vous avez la possibilité de finaliser le Projet de ce splendide Chalet, dont les plans et autorisations ont déjà été validées.Venez découvrir les prémices de votre futur nid à la montagne, jouissant d'une vue éblouissante, à seulement 8 minutes du centre de Crans en voiture.Travaux déjà effectués : garage de 140m2, terrassements, viabilisation (raccordement entre le terrain et les réseaux existants), fondations, sous-solSur une parcelle de 2'709m2, la distribution de votre futur Chalet s'étend sur 3 niveaux et une surface de 612m2. Laissez-vous projeter dans ses différents espaces :Rez-de-chaussée (204m2) :Hall d'entrée avec vestiaire, WC visiteur, Grand séjour, Salle à manger (40m2), Cuisine (30m2), Chambre invités avec salle de douche et WCEtage (204m2) :Salon, Bureau, Suite parentale (40m2) avec dressing et salle de bain attenante (18m2), Suite (41.6m2) avec salle de bain attenante.Sous-sol (204 m2) :Salle de douche, sauna, Carnotzet / Fitness / Cinéma / Buanderie, Local techniqueGarage déjà construit (210m2) pour 6 voitures, réparti en deux niveaux, avec salle de douche équipéeLe prix affiché est pour le projet "en l'état".Forme juridique : Vente en résidence principalewww.trustimmobilier.chPlot for sale in Crans-MontanaTrust Immobilier, real estate agency in Crans-Montana and Geneva, offers you Ref. 6000 - TCMOne of the last plots in Sergnou! On a magnificent plot of 2'709m2, you have the opportunity to finalise the Project of this splendid Chalet, for which the plans and authorisations have already been validated.Come and discover the beginnings of your future nest in the mountains, enjoying a dazzling view, just 8 minutes from the centre of Crans by car.Work already completed: earthworks, servicing (connecting the plot to existing networks), foundations, basement.On a plot of 2,709m2, the layout of your future chalet extends over 3 levels and a surface area of 612m2. Let yourself be inspired by the different areas:Ground floor (204m2):Entrance hall with cloakroom, guest WC, large living room, dining room (40m2), kitchen (30m2), guest bedroom with shower room and WC.First floor (204m2):Lounge, Study, Master suite (40m2) with dressing room and en-suite bathroom (18m2), Suite (41.6m2) with en-suite bathroom.Basement (204 m2):Shower room, sauna, Carnotzet / Fitness / Cinema / Laundry room, Utility roomGarage already built (210m2) for 6 cars, on two levels, with fitted shower room. The price shown is for the project "as it is".Legal form: Sale as a principal residencewww.trustimmobilier.ch

Mike Guigoz

Mike Guigoz

1 / 11
Mike Guigoz

Mike Guigoz

  • Balcony / Terrace
  • Garage
3.5 rooms109m²CHF 759,000.–
Route de Martelle 2, 3974 Mollens VS

Chalet 3.5 rooms in Mollens VS - H2

An exceptional living environment in the heart of the Valais Alps! Discover this exclusive new promotion of 21 chalets in Mollens, in the magnificent natural setting of Crans-Montana. The "Les Martelles" residence offers a breathtaking panoramic view of the Rhone Valley and the surrounding mountains, combining alpine charm, modern comfort, and high-end amenities.Nestled in the heart of nature, in a calm and preserved environment, these chalets represent a unique opportunity to become an owner in one of the most sought-after regions of Valais. Each property offers a warm and intimate atmosphere, ideal for relaxation and well-being.The residence is divided into 8 separate housing groups, ensuring a harmonious integration into the landscape and preserved privacy.Composition of the lot nH.2Ground floor:A parental bedroom with dressing roomA bedroomA bathroomA cellar/technical roomA terraceAn outdoor area1st floor:An entrance hallAn open kitchen with a pleasant living and dining roomA storage roomA guest toiletA balconyEach chalet has been carefully designed, in a style of architecture that combines modernity and authenticity in perfect harmony with the mountain landscape.PARKING:For all apartments, 2 covered parking spaces are included in the price9 outdoor parking spaces for visitorsNOTES:Calculation of surfaces according to Valais standards:Gross apartment area: 108.5 m²Balcony/terrace area: 13.5 m² and 13.75 m²Weighted gross apartment area: 117.8 m²Complete construction description available upon request of the dossierFor more information or to visit the site, I am at your disposal. Do not hesitate to contact me at 079 576 70 71, I will be happy to inform you.!!! Find all our properties on www.amma.immo !!!

  • Balcony / Terrace
  • Garage

Suggested properties for you based on search results

Other interesting objects