879 results - House, chalet, rustico to buy: Region Central Valais (Mittelwallis)

Daniel Boisset

Daniel Boisset

1 / 13
Daniel Boisset

Daniel Boisset

  • View
  • Child-friendly
4.5 rooms129m²CHF 780,000.–
1955 Les Vérines (Chamoson)

Superbe chalet de 4.5 pièces sur un terrain de 6'876 m2

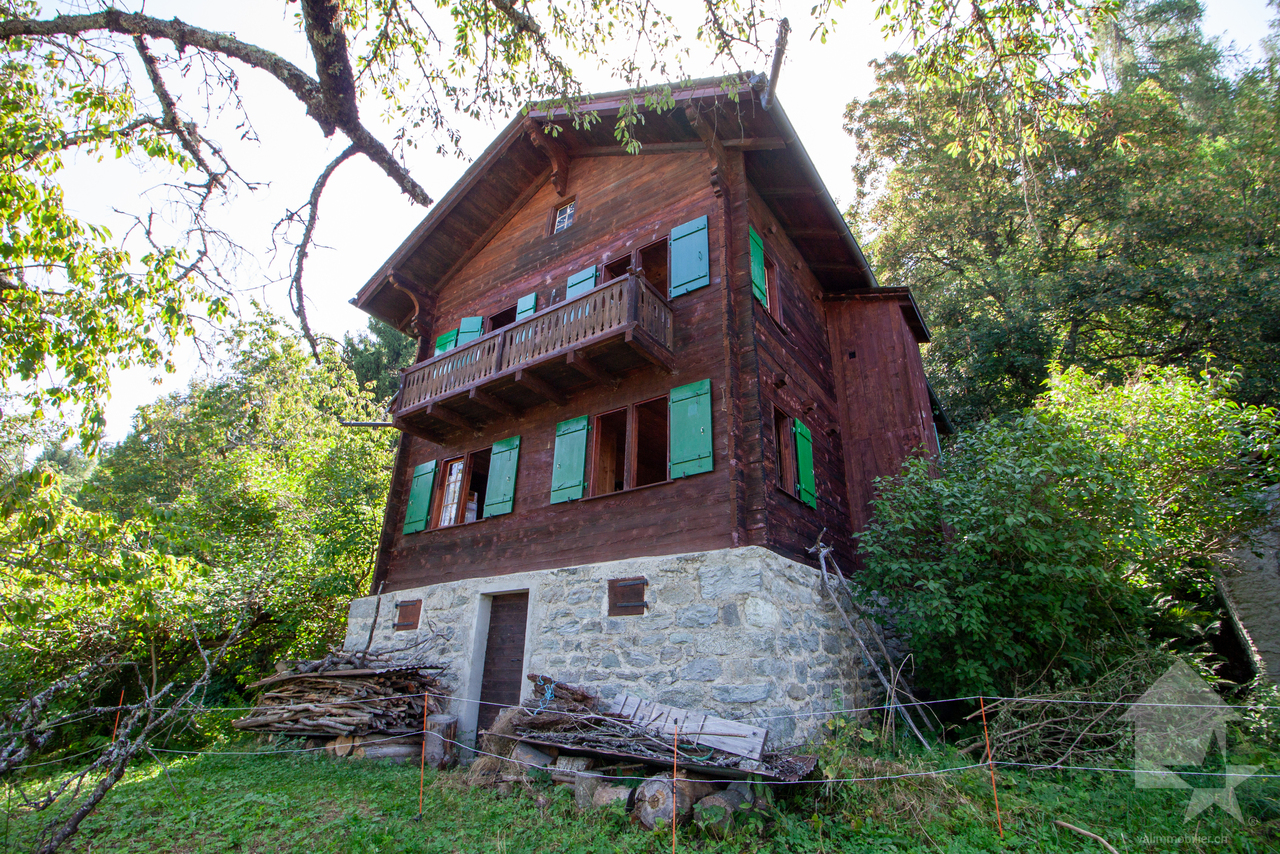
Valimmobilier vous propose en exclusivité ce magnifique chalet de 129 m2 sis sur une parcelle de 6'876 m2 nichée sur les hauteurs du petit hameau des Vérines au-dessus de Chamoson. Le bien, construit en 1978, se trouve au bout d'une route privée en bordure de forêt. Situé à 15 minutes des pistes d'Ovronnaz ou de l'entrée d'autoroute de Riddes, ce chalet offre un cadre de vie idyllique. Que vous envisagiez de vous y installer en résidence principale ou que vous cherchiez une belle résidence secondaire dans un cadre sauvage et naturel, vous ne pourrez que tomber amoureux de ce chalet.En plus des éléments cités ci-dessus, ce bien offre de belles opportunités d'aménagement. En effet, il est possible de créer très facilement un studio au rez-de-chaussée inférieur, mais aussi de profiter d'une pièce de 70 m2 dans les combles pouvant être transformée selon vos désirs.Disposition :Rez-de-chaussée inférieur : • Salle de stockage/atelier • Chambre • Pièce transformable en cuisine • Buanderie - Local technique • WC Rez-de-chaussée supérieur : • Hall d'entrée • Cuisine • Séjour • Salle d'eau avec douche • 2 Chambres Étage : • Grande pièce sous combles de 70 m2 Extérieur : • Réduit • Cabanon • Terrasse • Jacuzzi Rénovations : • 2017 - Isolation sous toiture • 2018 - Cuisine • 2019 - Véranda • 2022 - Fenêtres (triple vitrage) • 2022 - Douche Remarques : • Situation intéressante à 15 minutes des pistes et des bains d'Ovronnaz • Le chauffage est assuré par deux poêles à pellets • Belle terrasse avec jacuzzi • Possibilité de créer un studio au rez-de-chaussée inférieur • Possibilité d'aménager les combles • Accès facile toute l'année • Nombreuses places de parc • 3'670 m2 de forêts et 2'156 m2 de prés • Arrêt de bus à 650 mètres • Disponible en résidence principale ou secondaire Vous souhaitez obtenir des précisions, le dossier complet ? Contactez-moi par téléphone ou par E-mail et je vous renseignerai très volontiers. Je me tiens également à votre disposition pour une visite sur place.Valimmobilier bietet Ihnen exklusiv dieses wunderschöne Chalet von 129 m2 auf einem 6876 m2 grossen Grundstück an, das sich in einer kleinen Hügelgegend namens Les Vérines oberhalb von Chamoson befindet. Das 1978 erbaute Haus liegt am Ende einer Privatstrasse am Waldrand. Das Chalet ist 15 Minuten von den Pisten von Ovronnaz oder der Autobahnausfahrt Riddes entfernt und bietet eine idyllische Wohnumgebung. Ob Sie sich hier ein Hauptwohnsitz oder eine schöne Zweitwohnung in einer wilden und natürlichen Umgebung suchen, Sie werden sich in dieses Chalet verlieben.Zusätzlich zu den oben genannten Elementen bietet das Objekt schöne Gestaltungsmöglichkeiten. So kann man sehr einfach im unteren Erdgeschoss ein Studio einrichten, aber auch im Dachgeschoss eine 70 m2 grosse Räumlichkeit nutzen, die nach Ihren Wünschen umgestaltet werden kann.Aufteilung:Unteres Erdgeschoss: • Lagerraum/Werkstatt • Zimmer • Raum, der in eine Küche umgewandelt werden kann • Waschküche - Technikraum • WC Oberer Erdgeschoss: • Eingangshalle • Küche • Aufenthalt • Badezimmer mit Dusche • 2 Zimmer Stockwerk: • Grosser Dachbodenraum von 70 m2 ...

  • View
  • Child-friendly
Nicolas Dionne

Nicolas Dionne

1 / 13
Nicolas Dionne

Nicolas Dionne

  • Balcony / Terrace
  • Garage
  • View
  • +1
7.5 rooms257m²CHF 1,395,000.–
1950 Sion

Spacieuse villa avec un double box près du centre de Sion !
Spacieuse villa avec un double box près des services et du centre de Sion !Spacieuse villa, avec un beau jardin bénéficiant d'un large ensoleillement et d'une vue sur le château de Tourbillon et les alpes valaisannes.Idéale pour une famille avec aussi la possibilité de diviser la villa en 2 appartements indépendants.Les 2 secteurs jour-nuit se développent sur 2 étages reliés par un vaste escalierLes espaces peuvent être modulés pour créer des espaces polyvalents : salle de sport, salle de jeux, wellness.Les chambres bénéficient soit d'un accès direct au balcon ou à la terrasse toutes deux orientées sud.Cette villa de 244 m2 au total se compose comme suit :Rez supérieur - 100 m2 • Hall - 8 m2 • Séjour - 45 m2 • Véranda - 27 m2 • Cuisine - 10 m2 • Salle d'eau visiteur avec WC - 2 m2 • Distribution - 8 m2 • Garage double - 30 m2 Rez - 72 m2 • Chambre 1 - 17 m2 + salle d'eau privative - 6 m2 • Chambre 2 - 11 m2 • Chambre 3 - 10 m2 • Chambre 4 - 10 m2 • Salle d'eau avec WC + bain - 5 m2 • Balcon - 15 m2 • Distribution - 13 m2 Rez inférieur - 72 m2 • Chambre 5 - 11 m2 + Terrasse sud - 17 m2 • Chambre 6 - 19 m2 • Salle d'eau avec WC + douche - 4 m2 • Sauna + Buanderie - 9 m2 • Distribution - 16 m2 • Cave - 7 m2 • Cave 2 - 6 m2 Remarques : • 2 places de parc dans le garage • Possibilité de diviser la villa en 2 appartements indépendants • Cabanon et jardins bien aménagés • La toiture et les panneaux photovoltaïque sont neufs • Beaucoup de rangements N'hésitez pas à me contacter pour une visite.Geräumige Villa mit Doppelgarage in der Nähe der Dienstleistungen und des Zentrums von Sion! Geräumige Villa mit schönem Garten, der viel Sonne und Aussicht auf die Burg Tourbillon und die Walliser Alpen bietet.Ideal für eine Familie mit der Möglichkeit, die Villa in 2 unabhängige Wohnungen aufzuteilen.Die 2 Sektoren Tag-Nacht erstrecken sich über 2 Etagen, die durch eine breite Treppe miteinander verbunden sindDie Räume können so angepasst werden, dass vielseitige Räume entstehen: Fitnessraum, Spielzimmer, Wellness.Die Zimmer haben entweder direkten Zugang zum Balkon oder zur Terrasse, die beide nach Süden ausgerichtet sind.Diese Villa mit insgesamt 244 m2 besteht aus: Obergeschoss - 100 m2 • Flur - 8 m2 • Wohnzimmer - 45 m2 • Veranda - 27 m2 • Küche - 10 m2 • Besucher-Waschraum mit WC - 2 m2 • Aufteilung - 8 m2 • Doppelgarage - 30 m2 Erdgeschoss - 72 m2 • Schlafzimmer 1 - 17 m2 + privates Badezimmer - 6 m2 • Zimmer 2 - 11 m2 • Schlafzimmer 3 - 10 m2 • Schlafzimmer 4 - 10 m2 • Badezimmer mit WC + Badewanne - 5 m2 • Balkon - 15 m2 • Aufteilung - 13 m2 Untergeschoss - 72 m2 • Schlafzimmer 5 - 11 m2 + Südterrasse - 17 m2 • Zimmer 6 - 19 m2 • Badezimmer mit WC + Dusche - 4 m2 • Sauna + Waschküche - 9 m2 • Aufteilung - 16 m2 • Keller - 7 m2 • Keller 2 - 6 m2 Anmerkungen: • 2 Parkplätze in der Garage • Möglichkeit, die Villa in 2 unabhängige Wohnungen aufzuteilen • Gut gepflegtes Häuschen und Gärten • Das Dach und die Photovoltaik-Paneele sind neu • Viel Stauraum Bitte zögern Sie nicht, mich für eine Besichtigung zu kontaktieren.Spacious villa with a double garage near the...

  • Balcony / Terrace
  • Garage
  • View
  • +1
Iryna Filon

Iryna Filon

1 / 13
Iryna Filon

Iryna Filon

  • Balcony / Terrace
  • Garage
  • View
  • +1
745m²CHF 5,800,000.–
1974 Arbaz

6010. Luxe, nature et raffinement face aux montagnes

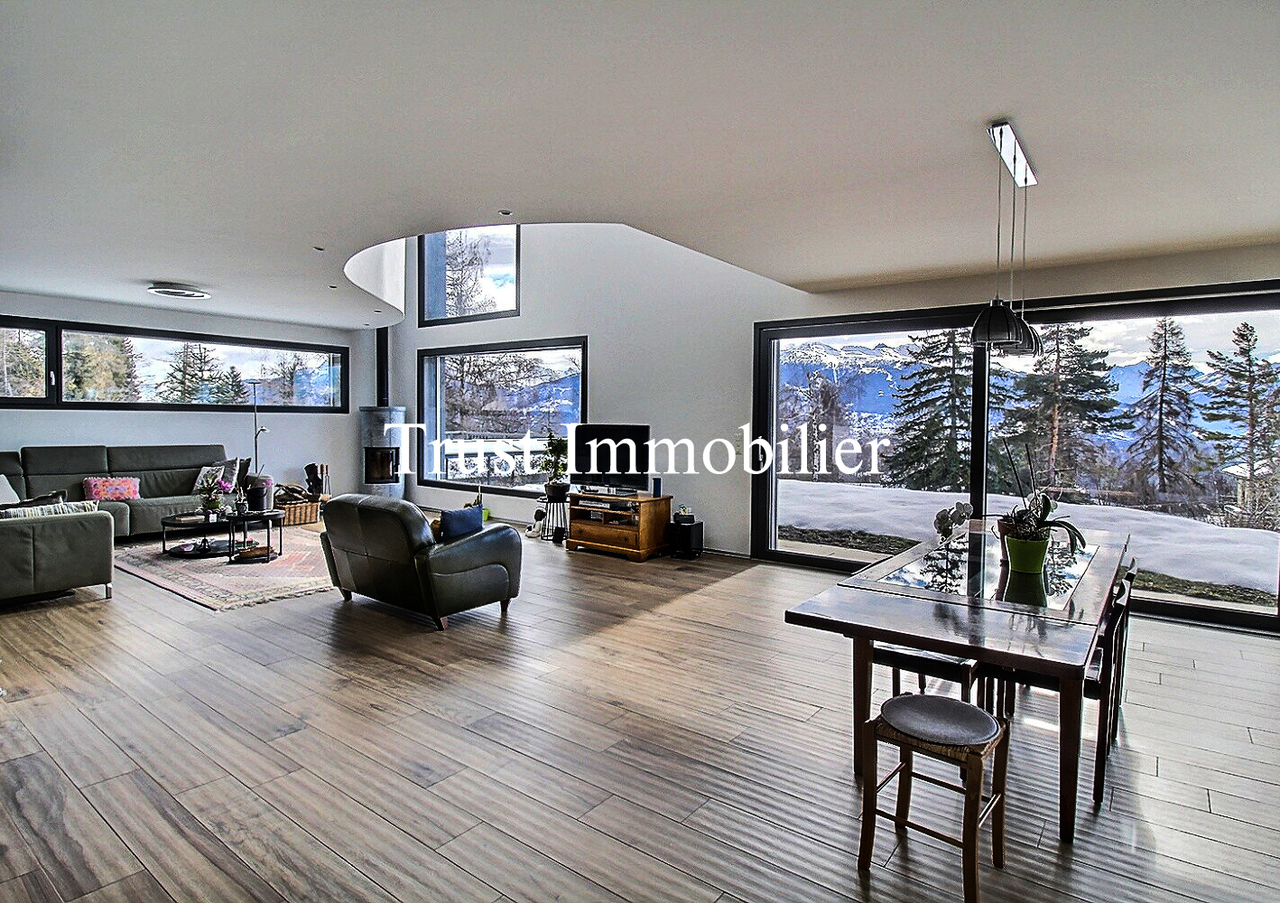
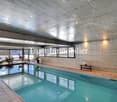
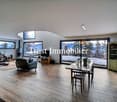
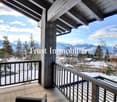
Chalet RARE à vendre à ArbazTrust Immobilier, agence immobilière à Crans-Montana et Genève, vous propose Ref. 6010 - TARNiché au coeur d'un environnement verdoyant, au pied d'une étendue d'eau et face à un panorama alpin spectaculaire, ce Chalet unique situé à Arbaz offre un cadre de vie rare où nature, élégance et confort se rencontrent harmonieusement. Implantée sur une parcelle généreuse de 2'947 m², cette Propriété haut de gamme développe 745 m² de surface habitable et séduit par son architecture douce et contemporaine, pensée pour créer une véritable symbiose entre les espaces intérieurs et extérieurs. De larges baies vitrées baignent chaque pièce de lumière et offrent des vues imprenables sur la nature environnante et les montagnes. Pensé comme un véritable havre de bien-être, le Chalet dispose également d'un magnifique espace piscine intérieure d'environ 100 m², d'un sauna, d'une salle de fitness avec vue sur la verdure et les montagnes ainsi que d'un jardin d'hiver et plusieurs terrasses. Implanté sur une parcelle de 2947m2, la distribution de ce Chalet s'étend sur 4 niveaux, d'une surface d'environ 745m2 habitable :COMBLESBureau en mezzanine, espace jeux ETAGE4 chambres (13.20 m², 13.30 m², 13.70 m², 14.10 m²), 2 salles de bains, bureau en mezzanine d'environ 30 m², espace bibliothèque REZ SUPERIEURCuisine ouverte avec îlot central, salle à manger et vaste séjour avec accès direct à une grande terrasse et à la pelouse, 1 chambre (11.80 m²) avec salle de bains attenante, 1 chambre parentale (15.70 m²) avec salle de bain privative et dressing, WC visiteurs, atelier indépendant, salle de fitness et jardin d'hiver, pergola et terrasse de 55 m² dédiées à la détente REZ INFERIEURGarage double, atelier, 2 caves, sauna et vestiaires, locaux techniques, buanderie, espace piscine intérieure d'environ 100 m²Autres atouts : Chalet haut de gamme aux volumes généreux, 6 chambres, terrasses totalisant env. 120 m², plusieurs jardins, pergola et espaces détente, panneaux photovoltaïques, stores électriques, garage double et nombreux espaces de rangement Forme juridique: Résidence principale www.trustimmobilier.chRARE chalet for sale in ArbazTrust Immobilier, real estate agency in Crans-Montana and Geneva, offers Ref. 6010 - TARNestled in the heart of a green environment, at the foot of a lake and facing a spectacular alpine panorama, this unique chalet located in Arbaz offers a rare living environment where nature, elegance, and comfort come together harmoniously.Set on a generous plot of 2,947 m², this high-end property offers 745 m² of living space and captivates with its soft, contemporary architecture, designed to create a true symbiosis between indoor and outdoor spaces. Large bay windows bathe each room in light and offer breathtaking views of the surrounding nature and mountains.Designed as a true haven of well-being, the chalet also features a magnificent indoor swimming pool area of approximately 100 m², a sauna, a fitness room with views of the greenery and mountains, as well as a winter garden and several terraces.Set on a 2,947 m² plot, the chalet is spread over four levels, with a living area of approximately 745 m²:ATTICMezzanine office, games roomFIRST FLOOR4 bedrooms (13.20 m², 13.30 m², 13.70 m², 14.10 m²), 2 bathrooms, mezzanine office of approximately 30 m², library areaUPPER LEVELOpen kitchen with central island, dining room, and large living room with direct access to a large terrace and lawn, 1 bedroom (11.80 m²) with en-suite bathroom, 1 master bedroom...

  • Balcony / Terrace
  • Garage
  • View
  • +1
Grégoire Zimmermann

Grégoire Zimmermann

1 / 13
Grégoire Zimmermann

Grégoire Zimmermann

  • Parking space
  • Balcony / Terrace
  • View
5.5 rooms170m²CHF 2,090,000.–
1988 Les Collons

Magnifique chalet récent de haut standing

A vendre aux Collons/les Masses à proximité du départ du télésiège des Masses, porte d'entrée du domaine des 4 Vallées, magnifique chalet récent (2022) de haut standing offrant à ses propriétaires une magnifique vue sur la Dent-Blanche.Ce chalet construit en 2022 avec des matériaux nobles (vieux bois, pierre naturelle) est prêt à vous accueillir vous et votre famille dans des conditions de grand confort. Description :Rez-de-chaussée : • Local technique • Hall d'entrée • WC visiteurs • Magnifique salon/salle à manger avec poêle, accès terrasse est/sud/ouest • Cuisine ouverte entièrement équipée avec bar Rez-de-chaussée inférieur : • Local à ski/cave • Chambre à coucher double avec armoires accès jardin • Salle d'eau avec WC et baignoire • Chambre à coucher double avec armoire, accès jardin • Chambre à coucher enfants avec armoire, accès jardin • Salle d'eau avec WC et douche • Buanderie/réduit Etage : • Hall/coin bureau • Grande chambre parentale avec armoires, accès balcon • Salle d'eau avec WC et douche italienne Extérieur : • Jardin • Terrasses • Deux places de parc (borne électrique) • Possibilité d'installer un jacuzzi sur la terrasse est (pré-installation existante) Particularités : • Construction récente de grand standing • Chalet de 2022 (rare à la vente en résidence secondaire) • Proximité des pistes de ski • Vaste parking couvert gratuit au départ du télésiège • Faibles coûts d'utilisation (pompe à chaleur) • Possibilité d'acheter le chalet meublé Vous souhaitez obtenir des précisions, le dossier complet ? Contactez-moi par téléphone ou par E-mail et je vous renseignerai très volontiers. Je me tiens également à votre disposition pour une visite sur place.Zum Verkauf in Les Collons/les Masses in der Nähe der Abfahrt des Sessellifts Les Masses, dem Eingangstor zum Gebiet der 4 Vallées, steht ein wunderschönes, neues Chalet (2022) mit hohem Standard, das seinen Eigentümern einen herrlichen Blick auf den Dent-Blanche bietet.Dieses 2022 mit edlen Materialien (Altholz, Naturstein) gebaute Chalet ist bereit, Sie und Ihre Familie unter sehr komfortablen Bedingungen zu empfangen. Beschreibung:Erdgeschoss: • Technikraum • Eingangshalle • Besucher-WC • Magnifisches Wohn-/Esszimmer mit Kaminofen, Zugang zur Ost-/Süd-/West-Terrasse • Vollständig ausgestattete offene Küche mit Bar Unteres Erdgeschoss: • Skiraum/Keller • Doppelschlafzimmer mit Schrank Zugang zum Garten • Badezimmer mit WC und Badewanne • Doppelschlafzimmer mit Schrank, Zugang zum Garten • Kinderschlafzimmer mit Schrank, Zugang zum Garten • Badezimmer mit WC und Dusche • Hauswirtschaftsraum/Reduit Etage: • Halle/Büroecke • Großes Elternschlafzimmer mit Schränken, Zugang zum Balkon • Badezimmer mit WC und italienischer Dusche Außenbereich: • Garten • Terrassen • Zwei Parkplätze (elektrische Ladestation) • Möglichkeit, einen Jacuzzi auf der Ostterrasse zu installieren (Vorinstallation vorhanden) Besonderheiten: • Neubau mit hohem Standard • Chalet aus dem Jahr 2022 (selten als Zweitwohnsitz zu verkaufen) • Nähe zu den Skipisten • Großer kostenloser überdachter Parkplatz am Sessellift • Niedrige Betriebskosten (Wärmepumpe) • Möglichkeit, das Chalet möbliert zu kaufen Wünschen Sie nähere...

  • Parking space
  • Balcony / Terrace
  • View
Laetitia Vouardoux

Laetitia Vouardoux

1 / 13
Laetitia Vouardoux

Laetitia Vouardoux

  • Balcony / Terrace
  • View
  • Child-friendly
6.5 rooms118m²CHF 700,000.–
3971 Chermignon

Chalet in the heart of Chermignon-d'en-Haut village

EXCLUSIVELYLocated in the heart of the village of Chermignon-d'en-Haut, this chalet nestled in a green setting in the heart of the village seduces with its authenticity and warm atmosphere.In perfect condition, this chalet constitutes a warm and welcoming place to live, ideal for a family or for anyone seeking calm and authenticity.Exposed full south, the house benefits from optimal sunlight all year round, offering exceptional natural brightness. From the balcony or windows, you can enjoy a breathtaking panoramic view of the surrounding Alpine peaks.This unique place seduces as much by its omnipresent brightness as by the feeling of escape it provides. A true haven of peace, where every detail has been designed to offer a rare art of living, between contemporary comfort and authentic charm.The layout of this house on 3 levels includes:Ground floor: • Entrance • Visitor toilet • Kitchenette (oven, refrigerator, 2 vitroceramic plates) • Living room - dining room with access to a south-facing balcony with a breathtaking view. The living room is the master piece of this house, benefiting from a panoramic view of the surrounding mountains, without any visual or noise pollution. This bucolic setting, surrounded by village houses, invites contemplation and serenity. Upstairs: • A bathroom with shower, WC and sink • A large bedroom with access to a south-facing balcony Basement: a surprise in itself • Upon arriving at the bottom of the stairs, you discover a warm, perfectly arranged space. You will find a carnotzet with a closed kitchen and an adjacent dining room, a fireplace as well as a pizza oven. • The sleeping area consists of two beautiful double rooms, which are bright and comfortable, as well as a third double room that has direct access to the 100 m2 terrace and the garden, a real asset to fully enjoy the outdoors. • This level has a bathroom equipped with a bathtub, WC and sink. • A large technical room with laundry, boiler, heating and storage spaces. • A floor with generous volumes, which is both practical and pleasant to live in, and constitutes a real added value to the property The outdoors: • A spacious garden of 100 m2 • 2 outdoor parking spaces The advantages of owning a village house: • Typical village atmosphere: calm, conviviality, living traditions. • Local architecture with rustic charm: exposed beams, natural stones. • Direct access to amenities: grocery stores, schools, transportation stops, restaurants, Raiffeisen, BCV's and ATMs. • Easy integration into a closed and intergenerational community. • Participation in village festivals, local markets and cultural events. • Such a property has an emotional and cultural value, as it is imbued with history. • Close proximity to vineyards, hiking trails, and ski resorts like Crans-Montana. • Air quality, tranquility and Alpine view. • Everything is accessible on the flat, without sloping paths. Distance: • A gas station, an Alpes shop and an Edelweiss market allow you to easily meet your daily needs. • In just a few minutes by car, you can reach Sierre, the highway entrance or the renowned Crans-Montana ski resorts, ensuring quick access to amenities, schools, leisure activities and...

  • Balcony / Terrace
  • View
  • Child-friendly
Grégoire Zimmermann

Grégoire Zimmermann

1 / 13
Grégoire Zimmermann

Grégoire Zimmermann

  • Balcony / Terrace
  • Child-friendly
5.5 rooms147m²CHF 895,000.–
1955 Mayens-de-Chamoson

Magnifique chalet de 5.5 pièces

Situé aux Mayens-de-Chamoson, à quelques minutes d'Ovronnaz, ce chalet individuel de 5.5 pièces offre 147 m² habitables (185 m² utiles) dans un environnement calme, verdoyant et bénéficiant d'un ensoleillement optimal toute l'année. Bien autorisé à la vente en résidence secondaire et accessible aux personnes domiciliées à l'étranger, il représente une opportunité rare dans la région, tant pour y vivre que pour investir.Implanté sur une parcelle d'environ 1'000 m², il dispose d'une grande terrasse, d'un vaste espace pelouse, d'un coin potager et d'un atelier. Un couvert pour deux voitures ainsi que deux places extérieures complètent ce bien. L'intérieur propose un séjour lumineux avec accès direct à la terrasse, une cuisine ouverte avec salle à manger, trois chambres à l'étage, ainsi qu'une grande chambre indépendante avec accès séparé - idéale pour une suite parentale, un bureau ou pour accueillir des hôtes en toute autonomie.L'accès est garanti toute l'année en véhicule. Les commodités, l'autoroute et les centres commerciaux de Riddes sont rapidement accessibles, tout comme les bains thermaux et les remontées mécaniques d'Ovronnaz.Il se compose comme suit :Rez-de-jardin : • Hall d'entrée avec armoires de rangement • Cuisine équipée, ouverte avec salle à manger, donnant accès direct sur la terrasse • Grand salon lumineux • Salle de bains avec douche • Réduit/cave Etage : • 1 chambre parentale avec accès au balcon • 2 chambres d'enfants • Salle de bains avec baignoire • Grand balcon Annexe : • Grande chambre avec accès indépendant par l'escalier situé dans l'annexe (idéal comme suite parentale ou bureau indépendant) Exterieurs : • Terrasse • Grande espace pelouse • Coin potager • Atelier ( espace de bricolage, matériel de jardin ) • Couvert pour deux voitures inclus + deux places extérieures Situation : • Environnement privilégié et calme • Ensoleillement optimal • Accès en véhicule toute l'année • Proche accès autoroute et des centres commerciaux de Riddes • Proximité de l'arrêt de bus • Proximité des bains thermaux et des remontées mécaniques d'Ovronnaz Particularité: • Possibilité de reprendre deux hypothèques (CHF 300'000.- à 1,2% et CHF 100'000.- à 1%) Vous souhaitez obtenir des précisions, le dossier complet ? Contactez-moi par téléphone ou par E-mail et je vous renseignerai très volontiers. Je me tiens également à votre disposition pour une visite sur place.In Les Mayens-de-Chamoson, nur wenige Minuten von Ovronnaz entfernt, bietet dieses freistehende 5,5-Zimmer-Chalet 147 m² Wohnfläche (185 m² Nutzfläche) in einer ruhigen, grünen Umgebung, die das ganze Jahr über von einer optimalen Sonneneinstrahlung profitiert. Gut genehmigt für den Verkauf als Zweitwohnsitz und zugänglich für Personen mit Wohnsitz im Ausland, stellt es eine seltene Gelegenheit in der Region dar, sowohl zum Wohnen als auch zum Investieren.Implantiert auf einem Grundstück von ca. 1'000 m², verfügt es über eine grosse Terrasse, eine grosse Rasenfläche, eine Gemüseecke und eine Werkstatt. Eine Überdachung für zwei Autos sowie zwei Außenstellplätze vervollständigen diese Immobilie. Das Innere bietet ein helles Wohnzimmer mit direktem Zugang zur Terrasse, eine offene Küche mit Esszimmer, drei Schlafzimmer im Obergeschoss sowie ein großes unabhängiges Zimmer mit separatem Zugang - ideal für eine Elternsuite, ein Büro oder um Gäste unabhängig zu empfangen.Die Zufahrt ist das ganze Jahr...

  • Balcony / Terrace
  • Child-friendly
New building
Cyril Bieckens

Cyril Bieckens

1 / 13
Cyril Bieckens

Cyril Bieckens

  • Child-friendly
5.5 rooms184m²CHF 950,000.–
3960 Sierre

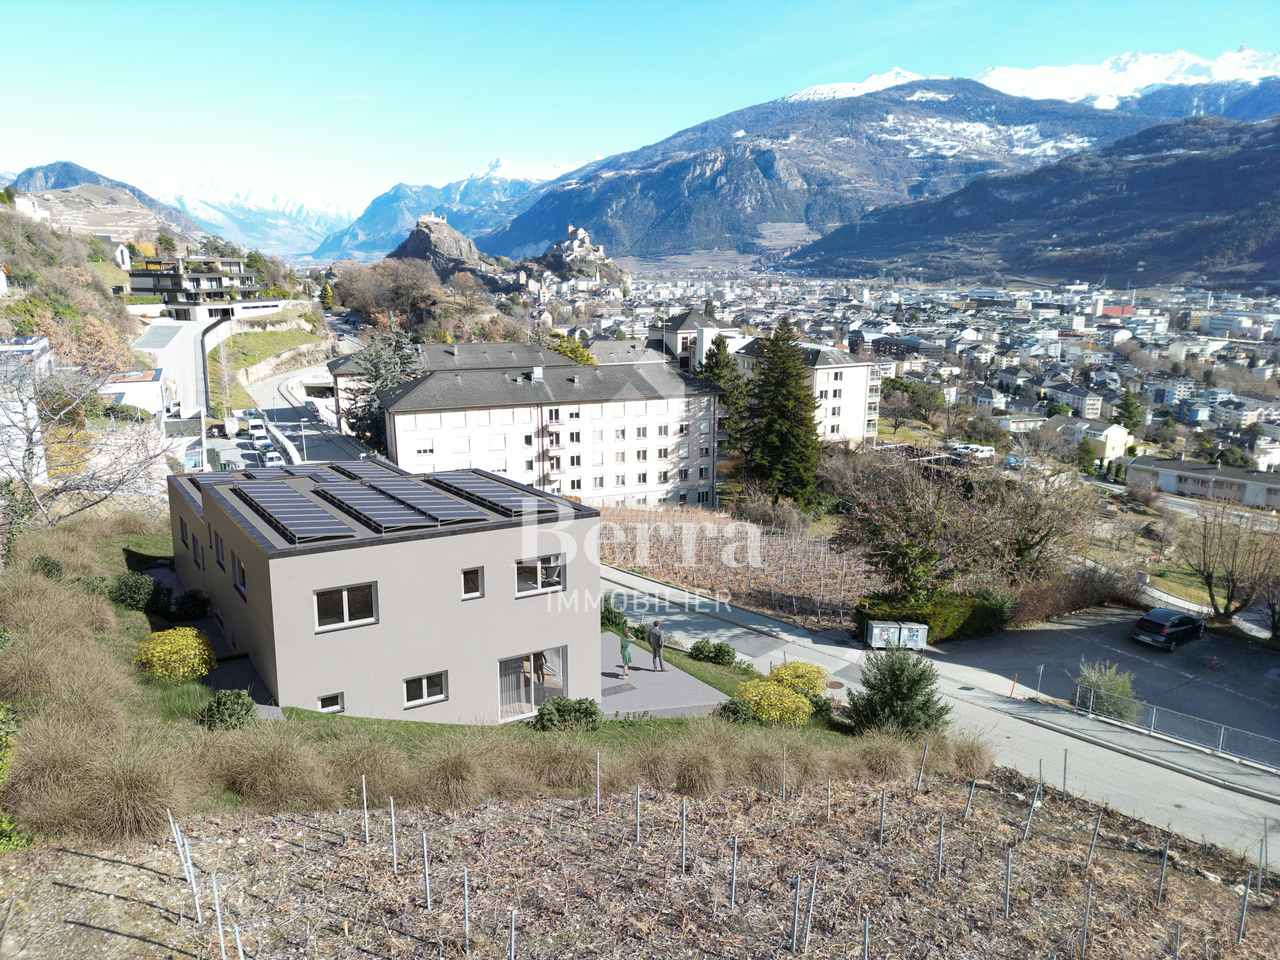
Spacious new semi-detached villa available immediately

AVAILABLE IMMEDIATELYSpacious villa on the hill of Sierre with beautiful clearance and tranquility while being in close proximity to the city center and its amenities.IN BRIEF:Numerous rooms and built-in closets3 REAL bedrooms and 3 levelsEconomat for the kitchenLarge room of 15m2 available for office or storageLaundry room fitted out as a storage room with built-in closetsAn open villa basementFEATURES:Modern architecturePanoramic viewLow chargesIndividual plotBright and sunny all dayDouble coveredSpacious living room of over 47 m2Large storage spacesLarge bedrooms (over 14.5 m2)Parental suite with large dressing room (22m2), private bathroom and plain viewTerrace of over 65 m2 with view of the plainShared technical room with separate metersThis villa consists of:Level 0:High entranceDouble coveredStair accessEntrance hall with wall cabinetsBasementLevel -1Guest toiletOpen kitchen with islandEconomatBuilt-in closets next to the kitchenLarge living room with access to the terraceLarge private terraceLevel -2Distribution hall - clearance2 large bedrooms (over 15 m2)Parental suite of 22m2 with private shower room and large dressing roomBathroom with bathtubLaundry room used as a storage room with built-in closets1 free room of over 15m2PARKINGDouble covered parking includedWith us, curiosity is a nice flaw! Call us for a visit!!!! FIND ALL OUR PROPERTIES FOR SALE ONWWW.BERRA-IMMOBILIER.CH !!!

  • Child-friendly
New building
Estelle Salomon

Estelle Salomon

1 / 13
Estelle Salomon

Estelle Salomon

  • Parking space
  • Balcony / Terrace
  • Garage
  • +2
5.5 rooms176m²CHF 1,290,000.–
1977 Icogne

Individual villa completely modular

The work begins !!Magnificent view ! Clear and panoramic !3 magnificent individual villas by architects in Icogne with large glass surfaces on the entire facade, highlighting the stunning view of the Rhone plain.IN BRIEF :High-yield energy project using heat pump and solar panelsPlots can be adapted between 463 and 570m2 = Creation of gardens and landscapesHIGHLIGHTS :- Right bank. Optimal sunshine- South orientation- Totally unobstructed view of the Rhone valley- Exclusive, quiet neighborhood - Finishes to the tenant's liking - Energy optimization- Photovoltaic panels - Reversible heat pumpMODULAR FINISHES :- Exterior facades- Roofing- Solar energy production- Outdoor facilities- Fireplace, stove, and barbecue- Electricity: Lighting and domotics- Interior barriers- Exterior barriers- Interior and exterior joinery- Kitchen, sanitary and floors- Interior wall cladding- Dressing and closet customizationCOMFORT :- Sion in 20 minutes- Crans-Montana ski slopes in 10 minutes- Bus stop at 300m- Café at 250m- Electric car charging station at 300mPARKING :- Garage for 1 car- 1 non-covered outdoor spacePresentation of different finishes only upon request !With us, curiosity is a nice fault, so don't hesitate to call us for more information or a visit on site !Contact : Cyril 0794641135***All our properties on www.berra-immobilier.ch !!!!***

  • Parking space
  • Balcony / Terrace
  • Garage
  • +2
Marie Evéquoz

Marie Evéquoz

1 / 13
Marie Evéquoz

Marie Evéquoz

  • Balcony / Terrace
  • View
  • Child-friendly
4.5 rooms144m²CHF 755,000.–
3966 Chalais

Maison jumelée moderne de 4.5 pièces dans un environnement calme

Promotion de Chalais en cours de construction / Livraison en fin 2026Maison jumelée 4.5 pièces de 144 m2 habitables bénéficiant d'un jardin de 155 m2 avec la possibilité de faire 2 terrasses (une coté jardin et l'autre à l'étage) dans une petite promotion de 2 maisons jumeléesCette maison mitoyenne bénéficie de par son orientation sud d'un ensoleillement optimal et d'une vue dégagée sur la montagne de Vercorin.Idéalement située dans un quartier résidentiel, elle offre un cadre de vie alliant calme et proximité avec les différentes commodités (école, commerce, transports publics...).La villa se caractérise par sa conception à deux étages, par ses beaux espaces extérieurs et ses volumes aérés.Cette villa de 68 m2 au sol est distribuée comme suit :Rez-de-chaussée : • Hall d'entrée avec dégagement et une armoire encastrée • Réduit sous les escaliers • Salle d'eau avec WC et douche • Cuisine ouverte sur le séjour avec accès au jardin • Possibilité de modifier la cuisine et d'y ajouter un autre réduit • Séjour avec accès au jardin • Possibilité d'aménagement de la terrasse en plus value Etage : • Bureau • Suite parentale avec dressing et salle d'eau avec baignoire et WC • Deux chambres • Possibilité de modifier la salle d'eau en la rendant indépendante • Possibilité d'aménagement de la terrasse donnant sur les deux chambres sud en plus value Extérieurs : • Terrasse orientée sud 38 m2(en plus value à la charge de l'acheteur) • Jardin de 155 m2 Complète cette offre : • 3 Places de parc semi-couvertes Particularités : • Situation exceptionnelle et calme • Finitions au gré du preneur • Grand jardin Pour tous les détails, visitez notre site : www.valimmobilier.chSituation :Le village de Chalais est un joli village niché sur la rive gauche de la plaine du Rhône, idéalement situé proche de la ville de Sierre (5 minutes en voiture) et grâce à son télécabine, vous vous trouvez sur les pistes de ski de Vercorin en un rien de temps (7 minutes).Avec son ensoleillement optimal ainsi que son caractère authentique, le village offre un cadre de vie idéal et paisible. Son développement harmonieux ainsi que l'essor de ses infrastructures et des services proposés (crèche, école, transports publics, terrain de foot, équipements sportifs) font de cette commune un lieu de vie attractif.Je me ferai un plaisir de vous donner de plus amples informations et de vous organiser une visite de ce bien afin de vous imprégner de la région et de pouvoir vous projeter dans votre futur lieu de vie !Promotion von Chalais im Bau / Fertigstellung Ende 2026Einfamilienhaus mit 4,5 Zimmern und 144 m2 Wohnfläche mit Garten von 155 m2 mit der Möglichkeit, 2 Terrassen (eine Gartenterrasse und eine Dachterrasse) in einer kleinen Promotion mit 2 Einfamilienhäusern zu erstellenDieses Reihenhaus profitiert durch seine Südlage von optimaler Sonneneinstrahlung und freiem Blick auf die Berge von Vercorin.Es befindet sich in einer ruhigen Wohngegend und bietet eine Wohnsituation, die Ruhe und Nähe zu den verschiedenen Annehmlichkeiten (Schule, Geschäfte, öffentliche Verkehrsmittel...) verbindet.Die Villa zeichnet sich durch ihre zweistöckige Bauweise, ihre schönen Aussenbereiche und ihre grossen, luftigen Räume aus.Diese 68 m2 Erdgeschosswohnung ist...

  • Balcony / Terrace
  • View
  • Child-friendly
Cindy Bonvin

Cindy Bonvin

1 / 13
Cindy Bonvin

Cindy Bonvin

  • Parking space
  • Balcony / Terrace
  • Child-friendly
10 rooms585m²CHF 940,000.–
1957 Ardon

Village house and barn to be completely renovated

Special offer, limited time, for the sale of 2 properties to be renovated in the heart of the village of ArdonVillage house and barn to be renovated in the center of the old villageThis old village house and bourgeois villa can be completely renovated to create 4 apartments.It offers a nice potential with its 2 annexes that can also serve as future living spaces.The possibility of creating parking spaces is also an asset.For more details, visit our website: www.valimmobilier.chTechnical data of the area: • Area in the center of the village (old village) • Collective and individual housing • Contiguous area • Destination, housing: yes • Work: yes (provided it does not cause disturbance to the neighborhood) • Wooden constructions: no • Density index -- • Free alignment • Two-pitched roof • Maximum height 13 m • Distance small facades 3.00 m • Distance large facades 6.00 m • Distance in relation to the height of the facade 1/3 of the height • Sensitivity degree OPB III • Neighborhood plan, minimum area 3'000 m2 • Classified in category 4 or 4+, which limits the constraints • The building must maintain its existing volume without modifying the existing openings (windows) • The interior can be subject to significant changes allowing modern comfort • The conservation of the current staircase is uncertain, if it were to be maintained, the State would have to allocate subsidies Completes the main building: • Nice barn to be completely renovated • With a volume of 605 m and can be transformed into a comfortable apartment of about 175 m², this barn is a little gem in its raw state Very attractive price for the sale of these properties, estimated individually at CHF 750'000.- for the building and CHF 280'000.- for the barn.High renovation potential!Do not hesitate to request the dossier or come visit.

  • Parking space
  • Balcony / Terrace
  • Child-friendly
1 / 13
  • Parking space
  • Garage
  • View
304m²CHF 1,390,000.–
3960 Sierre

Manor with 2 apartments + attic - Rare opportunity !!!

Berra Immobilier presents this superb master property, with rare charm and privileged location.Built in 1938 on the right bank, this emblematic building stands slightly above, upstream of the cantonal road leading to the famous Crans-Montana station. Benefiting from easy access, it is located just a few minutes from the city center of Sierre. Renovated in the 1990s, it spans four levels and rests on a generous plot of 1,070 m².The property includes two 4.5-room apartments, each with a gross floor area of 152 m² (123 m² net).In addition, nearly 290 m² of usable space offers remarkable potential for creating additional surfaces, whether for housing or offices.The current configuration, spread over two habitable levels, allows for numerous uses: private housing, notary's office, medical office, offices, tasting room, reception for a wine cellar, foundation or other custom project. The interior is distinguished by superb ceiling heights and elegant parquet floors.On the garden level, there are two spacious garages, a service room, a laundry room, and several annexes.The first and second floors each accommodate a 4.5-room apartment.The attics, which are very generous, can be easily converted to create a fourth level.Outside, the natural stone construction gives the building a unique character.The tree-lined plot offers a green and peaceful setting.Two parking spaces are already available at the front, with the possibility of creating several at the back.Renovation work is to be expected to sublimate the whole, but the potential is immense.Heated with gas, this mansion is available immediately or by agreement.It combines historic charm and modern perspectives in a practical and inspiring setting.In the immediate vicinity, you will find shops, schools, sports clubs, public transport, as well as quick access to the highway. The geographical location, optimal sunshine, and breathtaking view complete the many advantages of this exceptional property.Brochures and visits on request.At Berra Immobilier, curiosity is a nice fault... Call us to discover this unique property!***Find all our properties for sale on www.berra-immobilier.ch***

  • Parking space
  • Garage
  • View
Cindy Bonvin

Cindy Bonvin

1 / 13
Cindy Bonvin

Cindy Bonvin

  • Parking space
  • Balcony / Terrace
  • Child-friendly
5.5 rooms198m²CHF 1,460,000.–
1963 Vétroz

Beautiful villa with a living area of 198 m2 on a plot of 1000m2

Beautiful villa with a usable area of 297 m2 and 198 m2 net living area, spread over 2 habitable floors + 1 basement with double carport and parking spacesIts layout, geographical location, large plot and outdoor areas with terrace will meet your expectations in the beautiful season.It is ideally located for a family near the school and all village amenitiesMore information at: www.valimmobilier.chThe villa consists of:Ground floor: • Entrance hall • Guest toilet with sink and shower • Beautiful, large open kitchen with living room and pantry • Pleasant living room with access to the terrace and outdoor access on the west side • South-facing terrace • Large lawn • Access to the basement Ground floor exterior: • Access to the basement • Carport for 2 cars • Large outdoor space • Parking spaces • Lawn First floor: • 3 bedrooms, 2 with access to the balcony • Bathroom with bathtub, WC and sink Basement: • Basement • Technical room • Laundry room Exterior: • Terrace • Lawn These offers complement: • Carport for 2 cars • 7-8 outdoor parking spaces • Extensive green area Its geographical location gives it an additional advantage: • Quiet • Near the center • Near the school • Residential area Particularities of this property: • Plot in zone 0.5, which offers a very interesting potential for expansion up to 500m2 IBUS • A renovation is necessary • Plot is fully fenced Don't let this villa slip away, its potential is very interesting.Don't hesitate to ask me for a complete dossier.

  • Parking space
  • Balcony / Terrace
  • Child-friendly
Iryna Filon

Iryna Filon

1 / 6
Iryna Filon

Iryna Filon

8.5 rooms548m²CHF 2,300,000.–
1978 Lens

6031. Votre future résidence en pleine nature

Chalet à vendre à Lens, en RESIDENCE SECONDAIRE !Trust Immobilier, agence immobilière à Crans-Montana et Genève, vous propose Ref. 6031 - TCMLe prix de vente est fixé pour la propriété dans son état actuel pour : le Chalet existant (habitable), la parcelle, la construction de l'Annexe actuelle en l'état et le permis de construire relatif.Situé dans un quartier paisible, bucolique et résidentiel, à moins de 4km du centre de Crans et 300m d'un arrêt de bus, ce Chalet et sa future Annexe haut de gamme, constituent l'objet idéal pour qui souhaite acquérir une des dernières Propriétés disponible en Résidence Secondaire.Le projet comprend un chalet existant, construit en 1975 et rénové en 2010/2011, ainsi qu'une extension. Le projet total se compose de 8,5 pièces, offrant une superficie d'environ 548 m², ce qui promet un espace de vie généreux et confortable.Sur cette magnifique parcelle d'une surface de 1'412m2, libre à Vous de finaliser le Projet de ce Chalet en choisissant son esthétique extérieure (revêtement des façades et toiture) et sa distribution intérieure (parties habitables), selon votre budget et vos envies.*DESCRIPTION DU PROJET : CHALET DE 8.5 PCS*Au Chalet existant de 4,5 pièces s'ajoute une Annexe (rez inférieur déjà bâti). Chalet existant et Annexe ne feront plus qu'un, constituant ainsi un Chalet de 8.5 pièces sur environ 548m2 de surface utile.Rez inférieur : Hall d'entrée avec accès direct au garage pour 4 voitures, Salle de sport avec accès direct au jardin, Sauna ou hammam avec salle de bain/douche adjacente, Espace jeux ou Home cinéma, Buanderie, Local technique, Cave à vin, Chambre à coucher ou local de rangementRez supérieur : Séjour avec cheminée et accès sur terrasse et jardin, Cuisine ouverte sur séjour, Economat, Salle à manger avec accès extérieur, 3 Chambres, 3 Salles de bainEtage 1 : 2 Chambres - 2 Salles de bainEn extérieur : Terrasses Sud - OuestAutres options selon budget et envies : Chauffage à géothermie, Pompe à chaleur (PAC) ou gaz de ville, Ascenseur, Toit en pierre, tuiles ou ardoises, Panneaux solaires et/ou photovoltaïques, Piscine extérieure, Pool house, Station de charge pour voitures électriques... Forme juridique: Résidence secondaire - Vente aux résidents suisseswww.trustimmobilier.chChalet for sale in Lens, as a SECONDARY RESIDENCE!Trust Immobilier, real estate agency in Crans-Montana and Geneva, offers you Ref. 6031 - TCMThe sale price is set for the property in its current state, i.e. the existing Chalet (habitable), the plot of land, the construction of the current Annexe in its current state and the relevant building permit.Located in a peaceful, bucolic and residential area, less than 4km from the center of Crans and 300m from a bus stop, this Chalet and its future top-of-the-range Annexe, constitute the ideal object for those wishing to acquire one of the last Properties available as a Secondary Residence.The project comprises an existing chalet, built in 1975 and renovated in 2010/2011, plus an extension. The total project comprises 8.5 rooms, with a surface area of around 548 m², promising generous and comfortable living space.On this magnificent 1'412m2 plot, it's up to you to finalize the Chalet Project by choosing the exterior design (facade and roof cladding) and interior layout (living areas), according to your budget and...

Daniel Boisset

Daniel Boisset

1 / 13
Daniel Boisset

Daniel Boisset

  • Balcony / Terrace
  • View
  • Child-friendly
7 rooms262m²CHF 1,680,000.–
1991 Salins

Beautiful family villa with panoramic view

This beautiful family home of over 250 m2 situated on a plot of 1'457 m2 offers a panoramic view of the Alps and the Rhone plain. Ideally located between town and mountain, the village of Salins offers proximity to the Valais capital and its shops, as well as to the highway entrance.This superb villa comprises two terraces, one of which is covered, a large green area as well as two covered parking spaces and five outdoor parking spaces. Built in 1989, it has been regularly maintained and is in good condition. In 2012, the heating system was completely changed to make way for an air-water heat pump. The exterior facades have also been repainted in 2013. This accommodation enjoys a quiet location, optimal sunshine, and magnificent sunsets. Located 150m from the school and bus stop, this villa is ideal for a family.Ground floor: • Entrance hall • Spacious living room with access to the terrace • Open kitchen • Dining room with access to the terrace Upper mezzanine: • Parental bedroom with shower, WC and built-in wardrobes First floor: • Three attic bedrooms • Large bathroom with bathtub and WC Lower mezzanine: • Bedroom • Separate WC Basement: • Game room with office space • Large laundry room with outdoor access • Cellar • PC hideaway • Technical room Miscellaneous: • Cover for two parking spaces • Workshop • Five outdoor parking spaces • Large green area I am at your disposal for more information and for a visit to the premises. Please contact me by phone or email and I will be happy to assist you.

  • Balcony / Terrace
  • View
  • Child-friendly
1 / 13
  • Balcony / Terrace
  • Garage
  • View
  • +1
9 rooms280m²CHF 1,950,000.–
3973 Venthône

Promotion of 2 semi-detached villas with 4.5 rooms in a quiet area, panoramic view

EXCLUSIVITY Ideal for investors or large family projects. The construction site is open, 2 semi-detached villas "in terraced style" are being built, each with 2 large terraces and a private garden. From these terraces and gardens, you can enjoy the peace and sunshine.These villas are intended for families who want to settle between the mountains and the nearby city of Sierre and are looking for an optimal living environment to live all year round or in a second home.The permits have been obtained, the work can be carried out quickly by local craftsmen with high-quality materials.Each villa is divided as follows :On the ground floor of approximately 80 m2: • Large garage with automatic door • Entrance hall with wardrobe • Cellar/storage room of 10.5 m2 • Technical room of 13.1 m2 • Laundry room of 4.7 m2 On the first floor of approximately 70 m2 : • Entrance hall with wardrobe • Guest toilet with sink • Open kitchen in U-shape, perfectly equipped, integrated into the living room • Large terrace of 22 m2 and access to a flat lawn • Private garden of over 20 m2 In the attic of approximately 72 m2 : • Parental bedroom of 14.3 m2 with private bathroom and dressing area • 2 bedrooms of 10.5 m2 • Bathroom with WC, sink and bathtub • The parental bedroom and one bedroom have access to a terrace of 11.4 m2 The highlights : • Access to the living area can be through the garage, via an internal staircase. • A private external staircase leads to the first floor. • Many windows and terrace doors make these villas very bright. • Many storage spaces in the basement with wardrobe, cellar, laundry room and technical room • Finishes to the buyer's choice The overall design of the project ensures that each person has their own private and intimate space, their garden and parking spaces.Opportunity for investors, strong demand for house rentals in this sector.Planned completion 2nd half of 2027. All information and photos are available on the website www.valimmobilier.chVenthône:Located halfway up, in the center of Valais, in the district of Sierre and on the road to Crans Montana, at 800m altitude.Very sunny, the climate nevertheless benefits from the freshness of the mountains and remains pleasant all year round thanks to its very good exposure.Varied landscape, between vineyards, forests and historic buildings.Panoramic view of the Rhone Valley and the Valais Alps, with the 4000s of the Val d'Anniviers and the Upper Valais in all its depth.The village has many inhabitants and offers them all the services to settle and live with their family or spend a pleasant retirement.Venthône is now part of the large municipality of La Noble Contrée, together with Veyras and Miège.

  • Balcony / Terrace
  • Garage
  • View
  • +1
Iryna Filon

Iryna Filon

1 / 8
Iryna Filon

Iryna Filon

  • Balcony / Terrace
  • Garage
  • View
4.5 rooms186m²CHF 1,900,000.–
3963 Crans-Montana

6033. Sublime Chalet neuf à Bluche

Chalet N3 en cours de construction, à vendre à Crans Montana / Bluche. Ce Bien fait partie d'un ensemble de 11 Chalets, 7 chalets sont vendus. 4 chalets encore disponibles ! Le prix mentionné correspond au Chalet terminé, finitions incluses.Trust Immobilier, agence immobilière à Crans-Montana et Genève, vous propose Ref. 6033 - TCMOffrez-vous l'opportunité unique de devenir propriétaire d'un Chalet neuf de standing. Actuellement en cours de construction, sa livraison est prévue pour janvier 2027. Conçu avec soin pour offrir un cadre de vie chaleureux et harmonieux à toute la famille, ce bien d'exception allie modernité, élégance et luminosité, au coeur d'un environnement résidentiel privilégié. Chauffage : Pompe à chaleur + Panneaux solairesRez-de-chaussée : Hall d'entrée - Buanderie - WC visiteurs - Bureau - Salon - Cuisine ouverte - Grande terrasseÉtage : 1 chambre Master avec Salle de bain - 2 chambres - Salle de bain Annexe : 2 places de parc intérieuresForme juridique : Résidence principaleContactez nous pour plus d'informations (visite sur place ou organisation d'un plan de financement)www.trustimmobilier.chChalet N3 under construction, for sale in Crans Montana / Bluche.This property is part of a complex of 11 chalets, 7 of which have already been sold. 4 chalets still available! The price quoted is for the completed chalet, including finishes.Trust Immobilier, real estate agency in Crans-Montana and Geneva, offers Ref. 6033 - TCMTake advantage of this unique opportunity to become the owner of a new luxury chalet. Currently under construction, delivery is scheduled for January 2027. Carefully designed to offer a warm and harmonious living environment for the whole family, this exceptional property combines modernity, elegance, and brightness in the heart of a privileged residential area. Heating: Heat pump + Solar panelsGround floor: Entrance hall - Laundry room - Guest WC - Office - Living room - Open kitchen - Large terraceFirst floor: 1 master bedroom with en-suite bathroom - 2 bedrooms - BathroomAnnex: 2 indoor parking spacesLegal form: Primary residenceContact us for more information (on-site visit or financing plan).www.trustimmobilier.ch

  • Balcony / Terrace
  • Garage
  • View
Daniel Boisset

Daniel Boisset

1 / 13
Daniel Boisset

Daniel Boisset

  • Balcony / Terrace
  • View
9 rooms130m²CHF 565,000.–
1992 Les Agettes

Authentic Valaisan chalet, 6 minutes from Veysonnaz ski slopes

Do you dream of peace and quiet and an unobstructed view of the surrounding mountains, without vis-à-vis and just 6 minutes from the ski slopes? This authentic Valaisan chalet with 9 rooms on 130 m2, located on a plot of over 9'000 m2, is waiting for your visit. Hidden from prying eyes by a small forest, the rural surroundings of the building will surely charm you. Regularly maintained, this property offers a rustic and healthy structure as well as a very interesting layout, as it is divided into two 4.5-room apartments. If renovations don't scare you or if you have a handy streak, this chalet is made for you! In addition to the main building, if you go up the 7'244 m2 forest, you will find a picturesque barn where a few animals used to stay. This is added to 2'044 m2 of fields that will not fail to interest people who want to raise a few chickens or other goats. The land borders the communal road and an old path to be renewed allows access on foot or by vehicle. For only 565'000 CHF, this chalet is a rare opportunity to live in harmony with nature. Distribution:Lower ground floor: • Woodshed • 2 cellars Upper ground floor: • 3 bedrooms • WC • Lounge • Kitchen 1st Floor: • 3 bedrooms • Shower room • WC • Lounge • Kitchen Miscellaneous: • The attics are converted into a workshop • The land is adorned with several fruit trees • The chalet has a private drinking water source, but it needs to be restored (CHF 1'500.- according to the offer) • The chalet is habitable in summer but it deserves a refresh on all its rooms • The property is available immediately • Sion is reachable in 12 minutes • The closest neighbor is 80 meters away • The wooden structure of the chalet allows to easily connect the two apartments • The chalet has drinking water, sewage, fiber optic and electricity Visit the full ad on: Valimmobilier.chDo you want to get more information or the complete file? Contact me by phone or email and I will be happy to help you. I am also at your disposal for a visit on site.

  • Balcony / Terrace
  • View
Jordan Comby

Jordan Comby

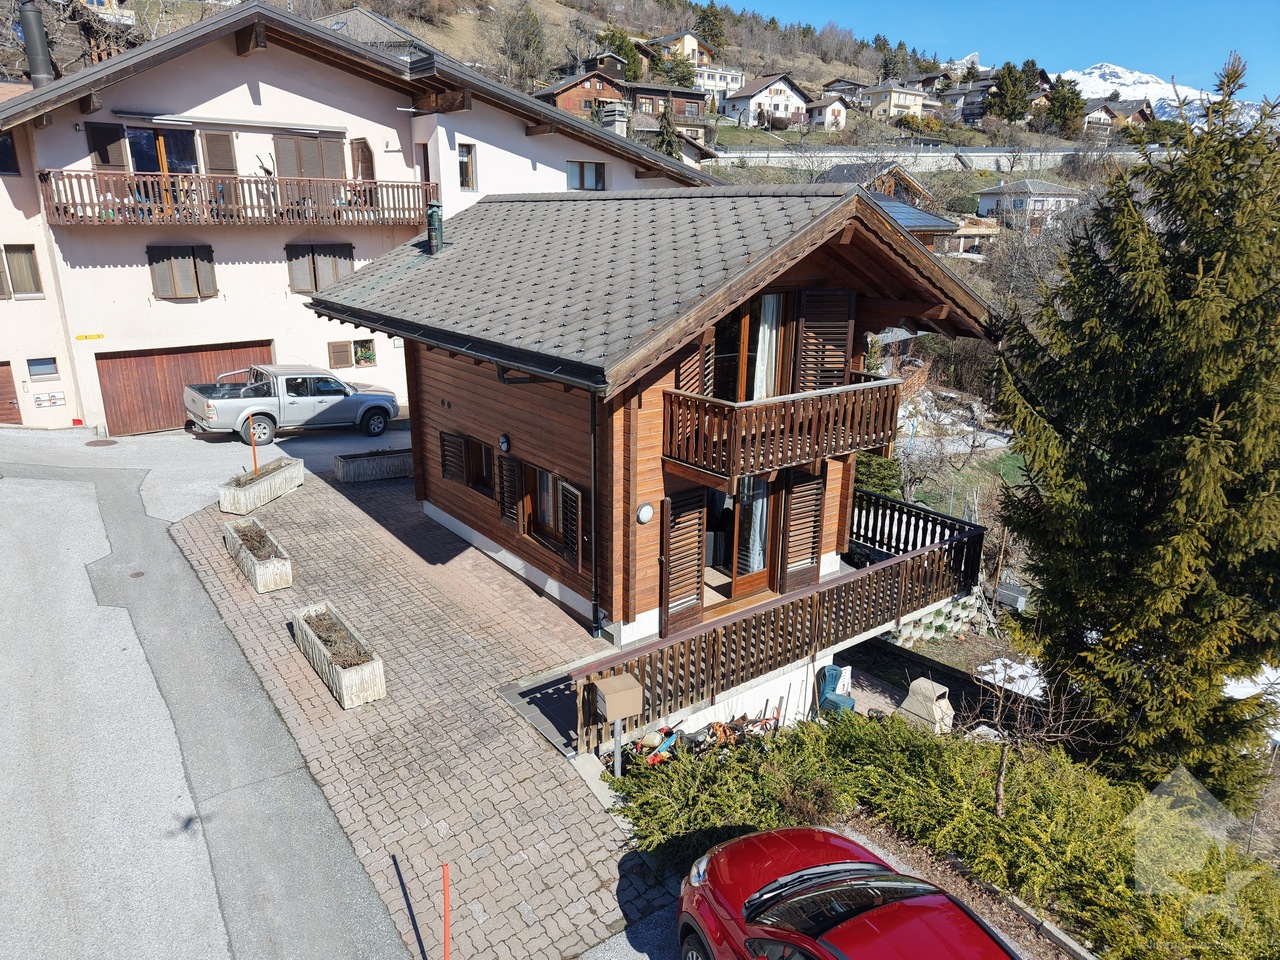
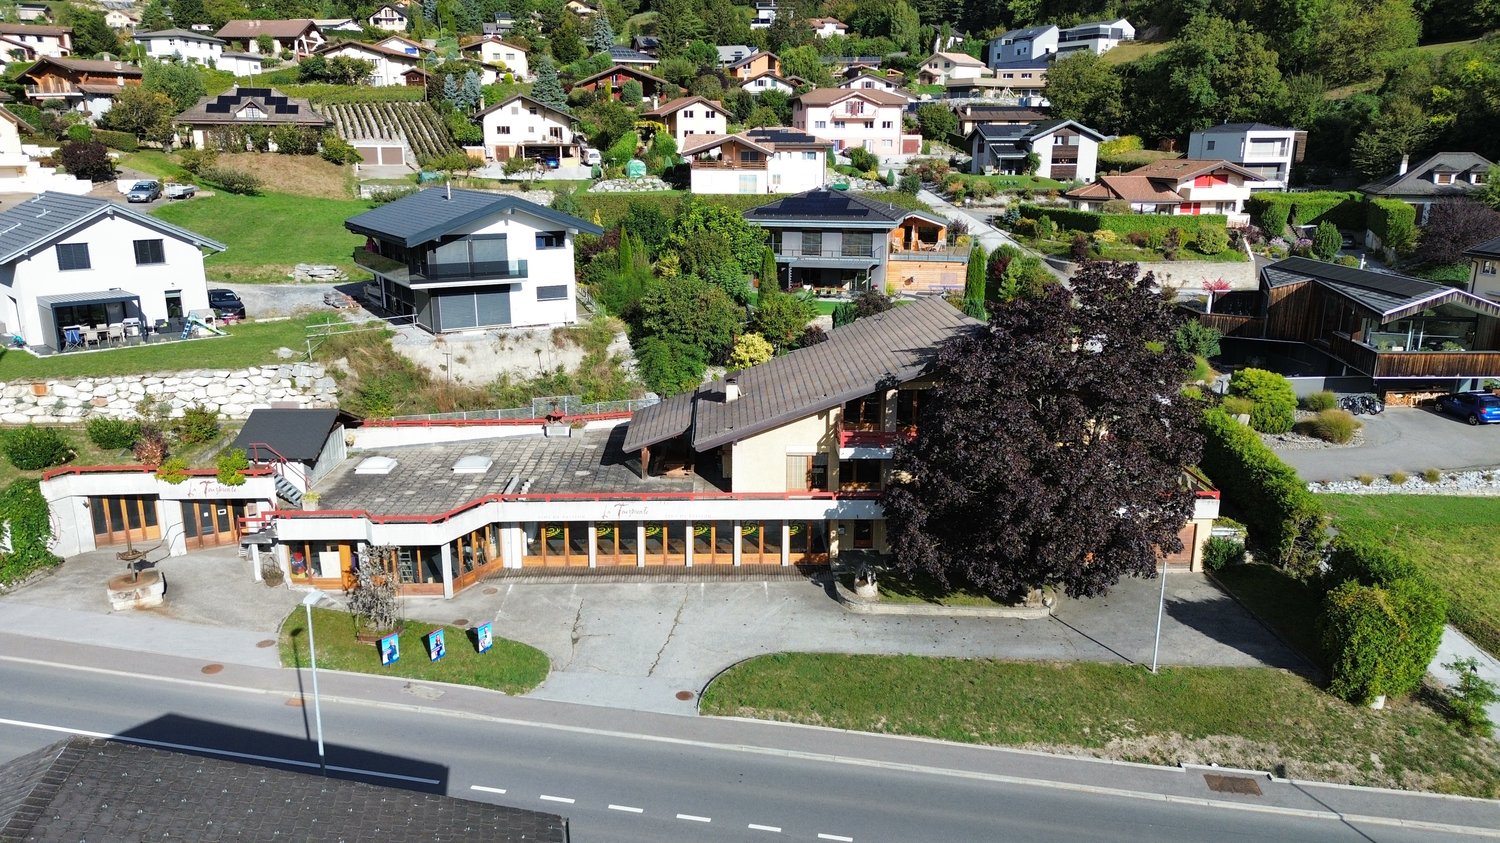
  • Detached house, brown roof, several windows, parked car, surrounding trees, nearby road, multiple houses in the vicinity, greenery, vineyards in the background, red-roofed structure in the left foreground
  • House on hillside, surrounded by trees, multiple other houses nearby, red railway building, large open green field, distant mountains
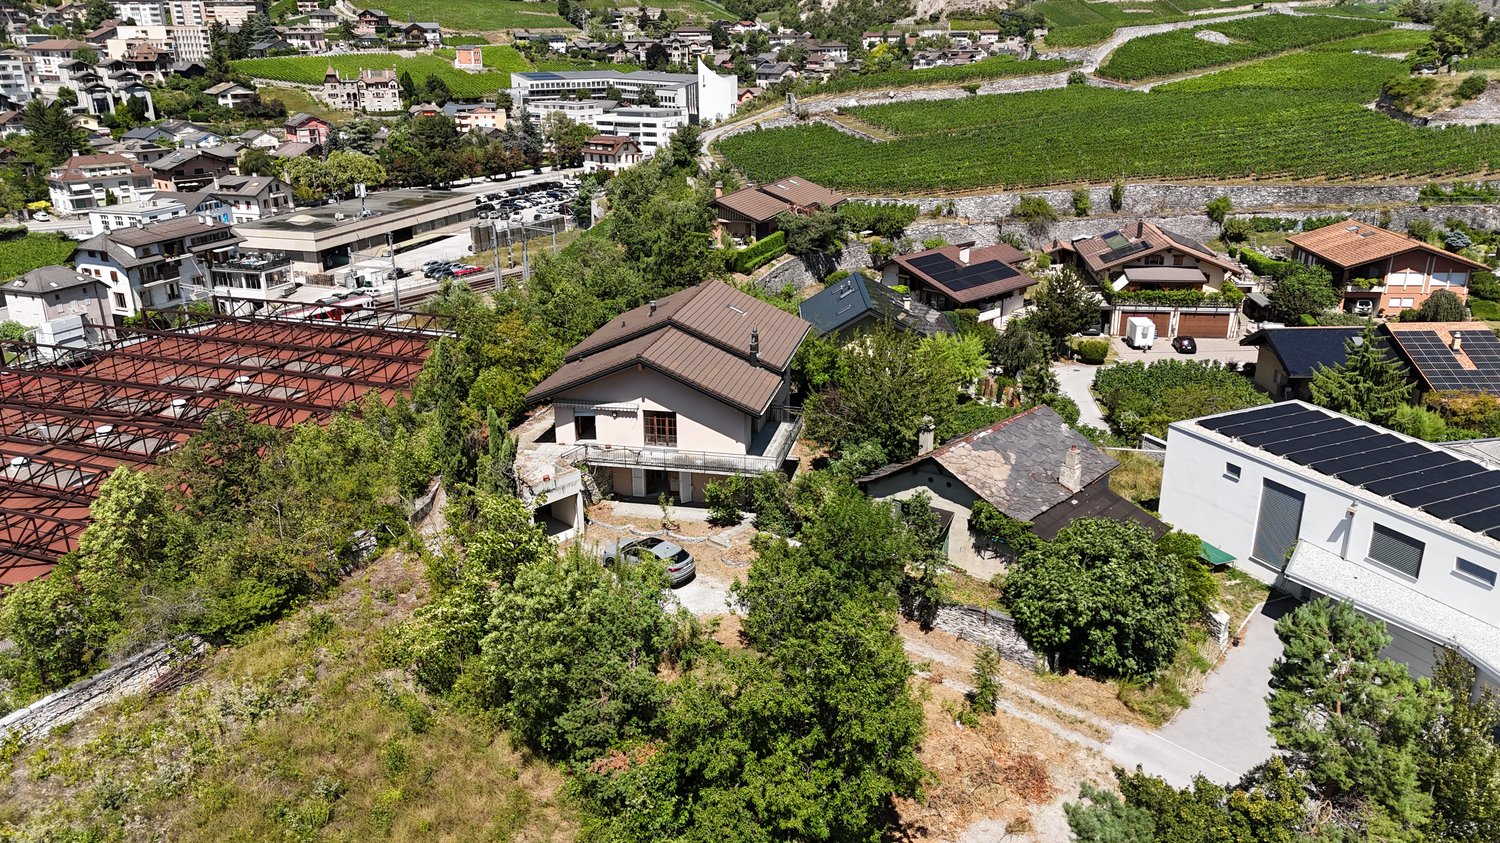
  • House with brown roof, surrounded by greenery, multiple buildings in the background, solar panels on some roofs, driveway in front of the house, area in the foreground with grass and trees.
  • Aerial view of a hillside neighborhood with various houses, including a 2-story brown house with solar panels on the roof, another with a red roof, and others of varying sizes and styles. There are multiple trees and greenery, along with an elevated red s
  • Complex of houses, large detached property with several homes, red roof, brown roofs, large solar panels, white car parked in front
  • Various residential and commercial buildings in an urban area, multiple houses, red roof structures, a large red building with a metal framework, several smaller buildings, solar panels on buildings, greenery, and a driveway.
  • Aerial view of a neighborhood with buildings, trees, mountains, and clear blue sky.
  • Hilltop village with multiple buildings of various architectural styles, surrounded by trees and greenery, expansive mountain range in the background, visible parking lots and vehicles.
  • Aerial view of several residential properties with distinct architectural styles, each situated on various plots of land, surrounded by trees and greenery.
  • tiled floor, white walls, sliding glass doors, fireplace, balcony
  • White tiled floor, white walls, single door leading to an entrance with sliding doors, ceiling light, and a small black bench against the wall on the right.
  • White tiles on walls and floor, white bathtub, white sink, mirror above sink, white toilet, ventilation vent on wall
  • Empty room, wooden floor, sliding door to outside, beige walls, ceiling light
  • wooden floor, white walls, large window, sliding glass door leading to balcony, ceiling with ceiling light
  • Empty room, wooden floor, white walls, two windows, chandelier on the ceiling
  • empty room with white walls, wooden floors, two windows, and a chandelier
  • Empty room with hardwood floor, wooden beams, white walls, fireplace, glass doors with balcony, and a small balcony area with tiled floor. There are two wooden doors and a switch on the wall.
  • empty room, wooden floor, fireplace on the right, sliding glass door on the right, windows, high wooden ceiling
  • Open-plan kitchen, wooden cabinets, granite countertop, stainless steel sink, built-in dishwasher, oven, dishwasher, chandelier, double doors leading to a patio, window with a view.
  • large attic room, wooden beams, skylight, large window, balcony, white walls, bare room
  • balcony with railing, car parked on driveway, trees, plants, mountains in background, bright clear sky
  • Pathway in garden with gravel, green plants, shrubs, and trees. View of mountains and blue sky.
  • Detached house with two windows and door, white walls, large tree in front, dry yard, small slope in front, bushes, sunlit area
1 / 42
House on hillside, surrounded by trees, multiple other houses nearby, red railway building, large open green field, distant mountains
House with brown roof, surrounded by greenery, multiple buildings in the background, solar panels on some roofs, driveway in front of the house, area in the foreground with grass and trees.
Jordan Comby

Jordan Comby

  • Parking space
  • Balcony / Terrace
  • Garage
  • +4
8.5 rooms240m²CHF 1,750,000.–
Chemin des Vieilles cibles 3, 3960 Sierre

Villa with building land and barn – Plantzette district, Sierre

Large villa consisting of an independent 3.5-room apartment on the ground floor, a bright 5.5-room apartment on the upper floor, and a convertible parental bedroom in the attic. The property benefits from 2,119 m² of building land, a convertible barn, two lawns, and an unobstructed view.Ideally located in the sought-after Plantzette district, in immediate proximity to schools, shops, transport, and road axes, this villa offers a privileged living space and high development potential.🌟 Spacious villa with independent apartment, barn, and large building land – Plantzette district, Sierre 🌟Ideally located in the sought-after Plantzette district, this unique property combines charm, comfort, and development potential.It consists of: • Ground floor: An independent 3.5-room apartment, perfect for accommodating family members, generating rental income, or creating a professional space. • Main floor: A spacious, bright 5.5-room apartment with a convivial living room, a functional kitchen, and comfortable bedrooms. • Attic: A large, convertible parental bedroom that can be arranged according to your desires (suite, office, playroom, relaxation area). The villa benefits from an unobstructed view and opens onto two beautiful lawns, ideal for enjoying sunny days.A major asset: The 2,119 m² plot of land in the building zone offers numerous possibilities for expansion or development. An adjacent barn completes the property and can also be converted.✅ Highlights: • Privileged location in the sought-after Plantzette district • 2,119 m² of building land • Barn with high conversion potential • Two lawns and unobstructed view • Independent 3.5-room apartment • Quiet, residential environment close to all amenities Ideal situation: This property benefits from an optimal location, just 9 minutes' walk from Sierre/Siders train station. Daily amenities are easily accessible, with a Coop supermarket just 6 minutes' walk away, as well as a Coop Vitality pharmacy at the same distance. The Chemin des Collines school is also located in the immediate vicinity.Nestled in the heights with a view of the surrounding mountains, this villa offers an exceptional living space that combines quiet residence and urban practicality. The sunny environment in summer and the quietness of the district make it a preferred place of residence for a family seeking space, comfort, and quality of life.Available immediately, this property represents a rare opportunity on the Sierre market.👉 This villa is ideal for a large family looking for space or for an investor seeking a rare and developable property.A unique opportunity in Sierre that you should not miss! Do not hesitate to contact us to obtain more information about this property in the city of sun.

  • Parking space
  • Balcony / Terrace
  • Garage
  • +4
Travel time
-
Tristan Barras

Tristan Barras

1 / 13
Tristan Barras

Tristan Barras

  • Balcony / Terrace
  • Garage
  • View
  • +1
5.5 rooms143m²CHF 1,490,000.–
Route de la Délège 1, 3963 Crans-Montana

Residential Chalet 4.5/5.5 Rooms in Crans-Montana

Experience the mountains in a different way, just two steps from Crans-MontanaLet yourself be seduced by the new real estate program LA DÉLLÈGE, a high-end promotion consisting of two semi-detached chalets, each offering a peaceful and refined atmosphere. Located in the sought-after neighborhood of La Délège, these properties are less than 5 minutes by car from Crans-Montana and the charming village of Lens. Each chalet enjoys a breathtaking view of the Swiss Alps as well as generous sunshine. The architecture, modern and respectful of the environment, combines noble materials with a sustainable and aesthetic design.These properties are exclusively offered for sale as primary residences.Construction start: end of 2025 - Expected completion: end of 2026.A contemporary and convivial interiorThis chalet of 4.5 or 5.5 rooms, at the choice of the buyer, is spread over three levels and offers a living area of 143.5 m² (usable area of 161.6 m²). It combines the authenticity of the alpine style with contemporary touches. The construction uses high-quality materials and modern technologies, ensuring top-notch energy and sound performance. The design is inspired by traditional mountain architecture and integrates perfectly into the natural environment.Outdoor spaces designed for well-beingOutside, a large terrace of 44.4 m² invites relaxation and warm moments in the open air. An option to transform the terrace into a winter garden is also possible, to enjoy this area all year round and in all circumstances. The master bedroom also has a private balcony of 6.6 m², with a spectacular view of the surrounding alpine landscape.An interior layout thought out in every detail • Basement: A spacious cellar, a separate laundry room, and a technical room ensure maximum comfort. • Lower ground floor: A welcoming entrance hall leads to a large living area, including an open kitchen with careful finishes, a dining room, and a bright living room with large windows. This level also has a guest toilet and a storage room. Outside, a south-facing terrace allows you to fully enjoy the sunshine. • Upper ground floor: Two south-facing bedrooms and a third to the north offer comfortable and bright sleeping areas. This initial configuration (3 bedrooms) can be modified if required, to create two larger bedrooms. An elegant bathroom completes this level. • Attic: This floor is entirely dedicated to the master suite, consisting of a spacious and bright bedroom with balcony, a large dressing room, a modern shower room, and a workspace, ensuring perfect privacy. High-quality services • Parking: A covered parking space is included in the price. Additional parking spaces are available for purchase at CHF 50,000.- each. • Heating: A heat pump system with underfloor heating ensures optimal thermal comfort in every season. • Windows and doors: Wood windows and doors with insulating glazing for excellent insulation. • Shutters: Motorized, tilting shutters, combining sun protection and visual comfort. • Outdoor areas: A private, southwest-facing terrace allows for unforgettable moments with family or friends. Enjoy the mountain life all year round, summer and winterPerfect for mountain and nature lovers, this chalet offers a setting...

  • Balcony / Terrace
  • Garage
  • View
  • +1

Suggested properties for you based on search results

Other interesting objects