197 results - Villa buy: District Mendrisio

1 / 9
  • Parking space
7 rooms, 420m², CHF 1,200,000.–
Castel di Sotto, 6883 Novazzano

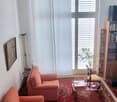
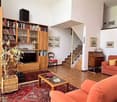
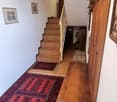
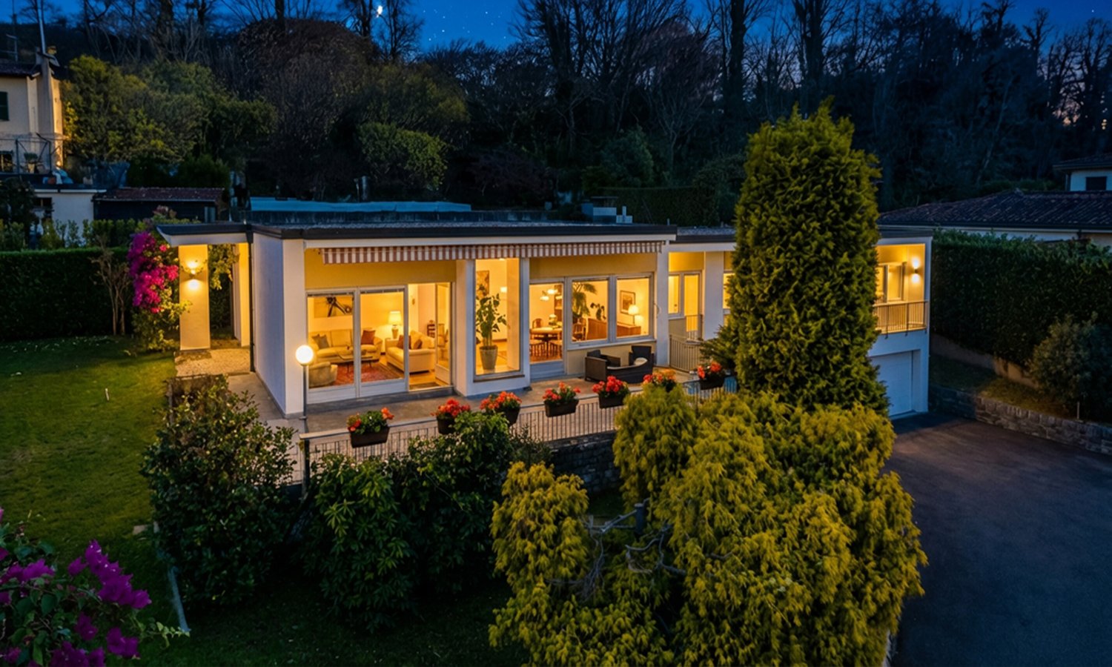
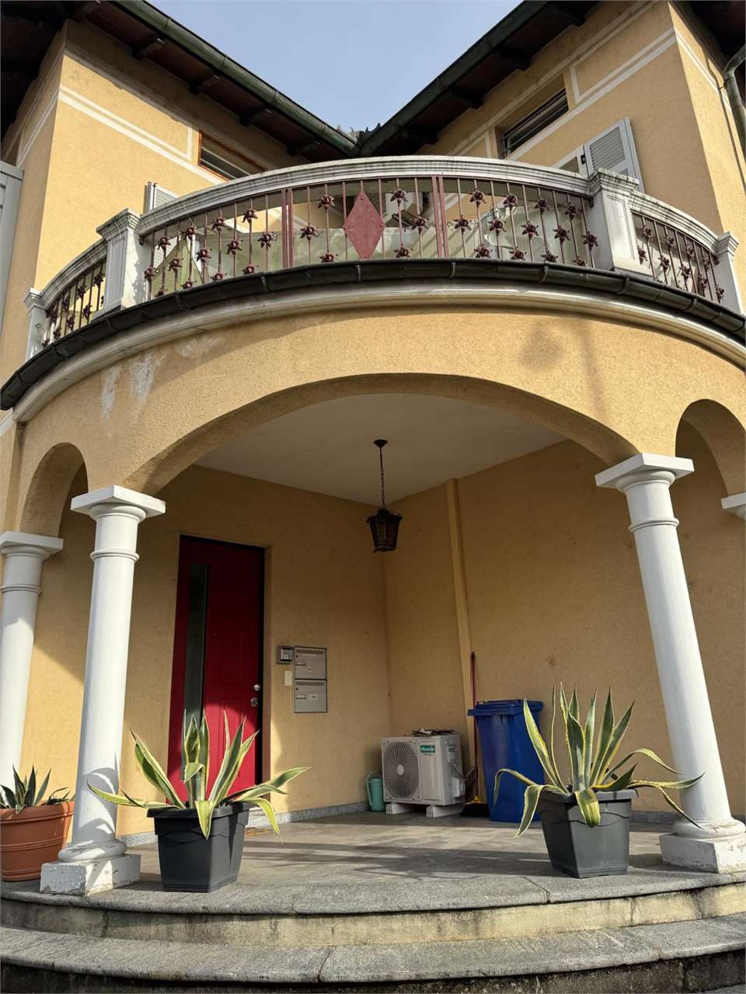
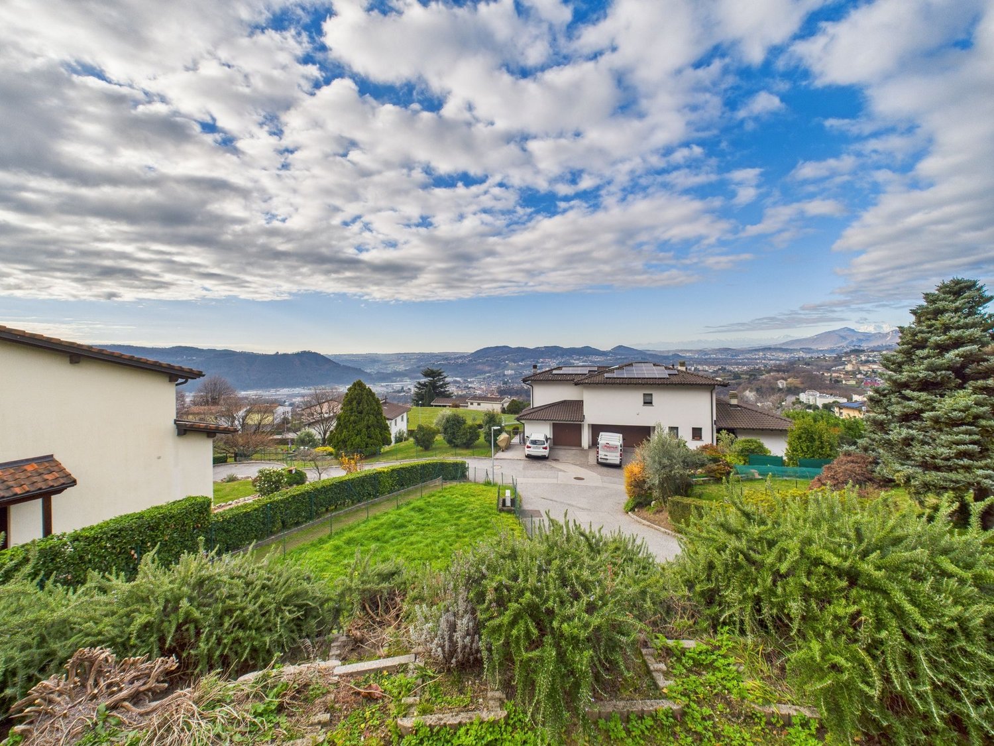
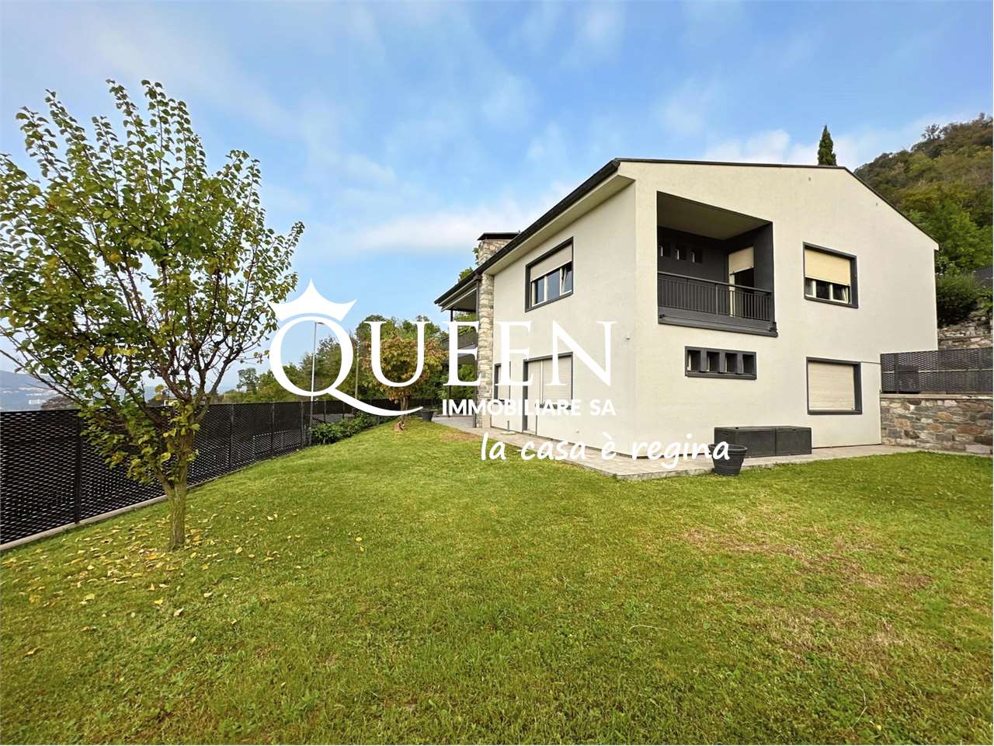
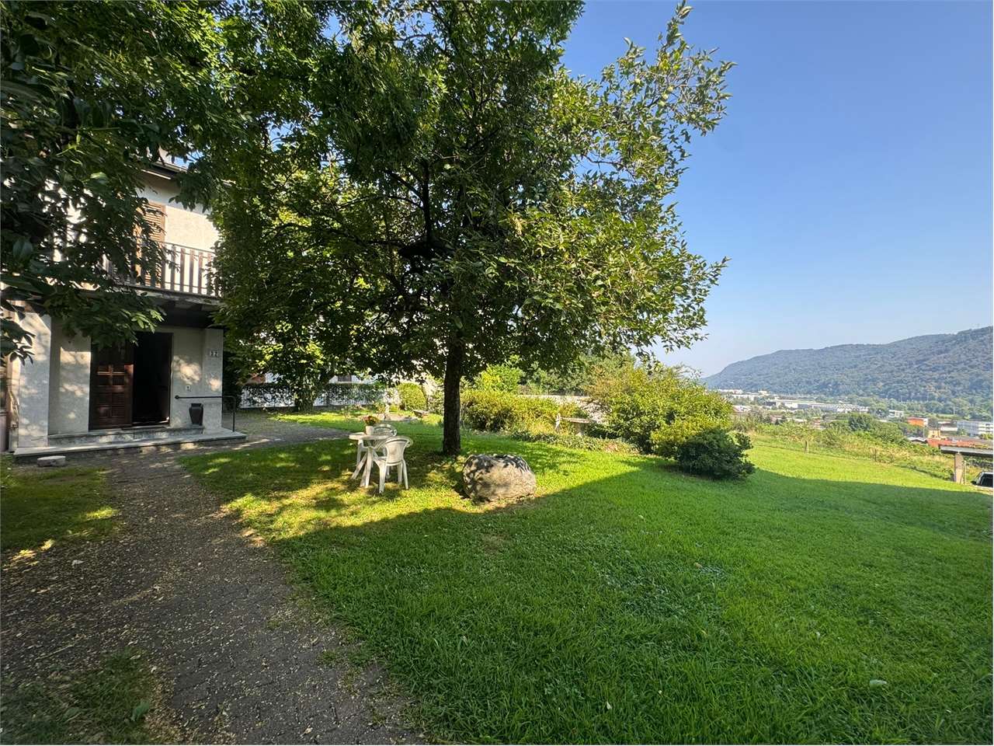
Fascinating villa to renovate surrounded by greenery in Novazzano

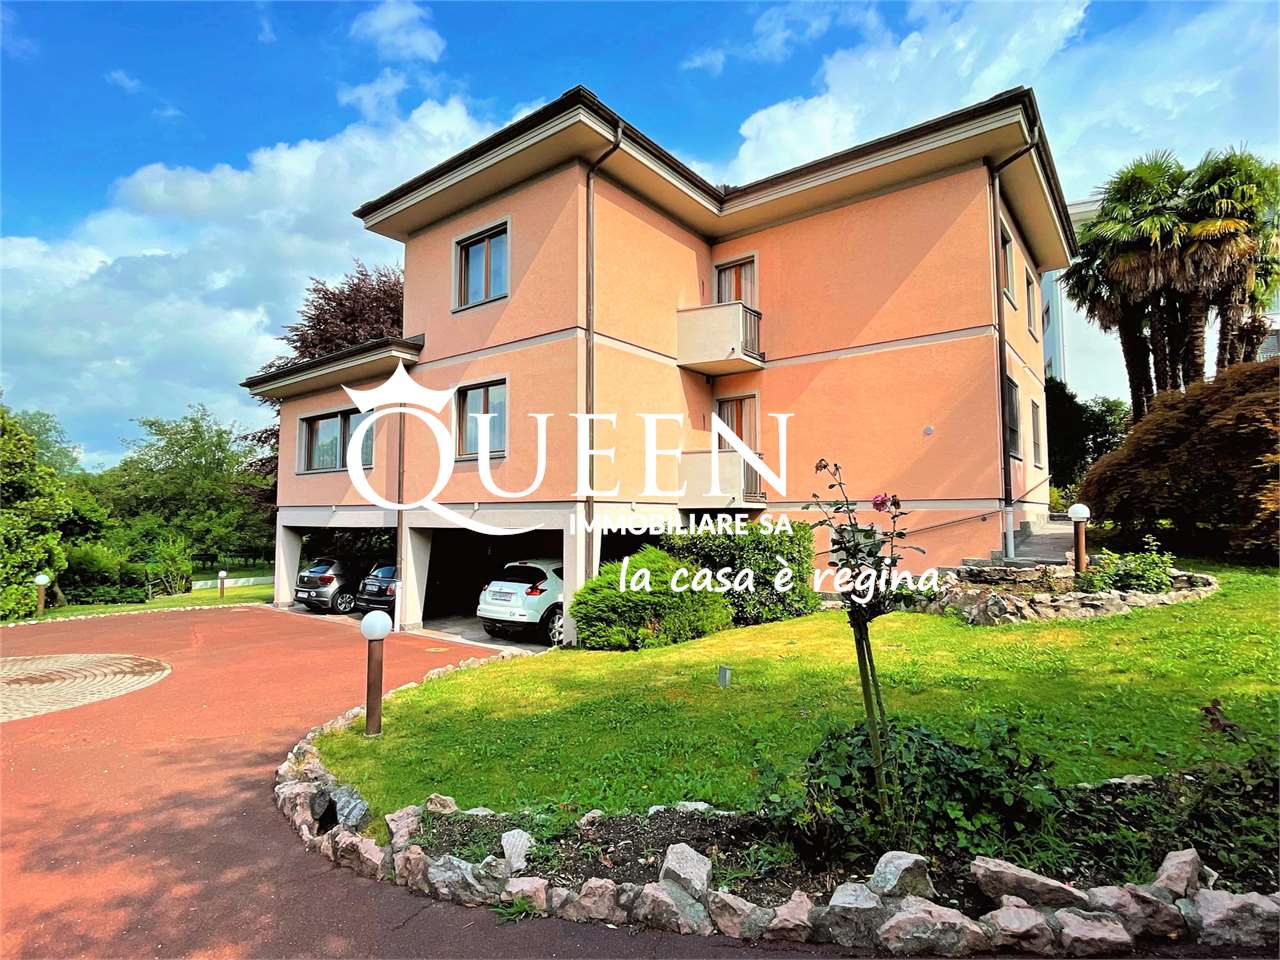
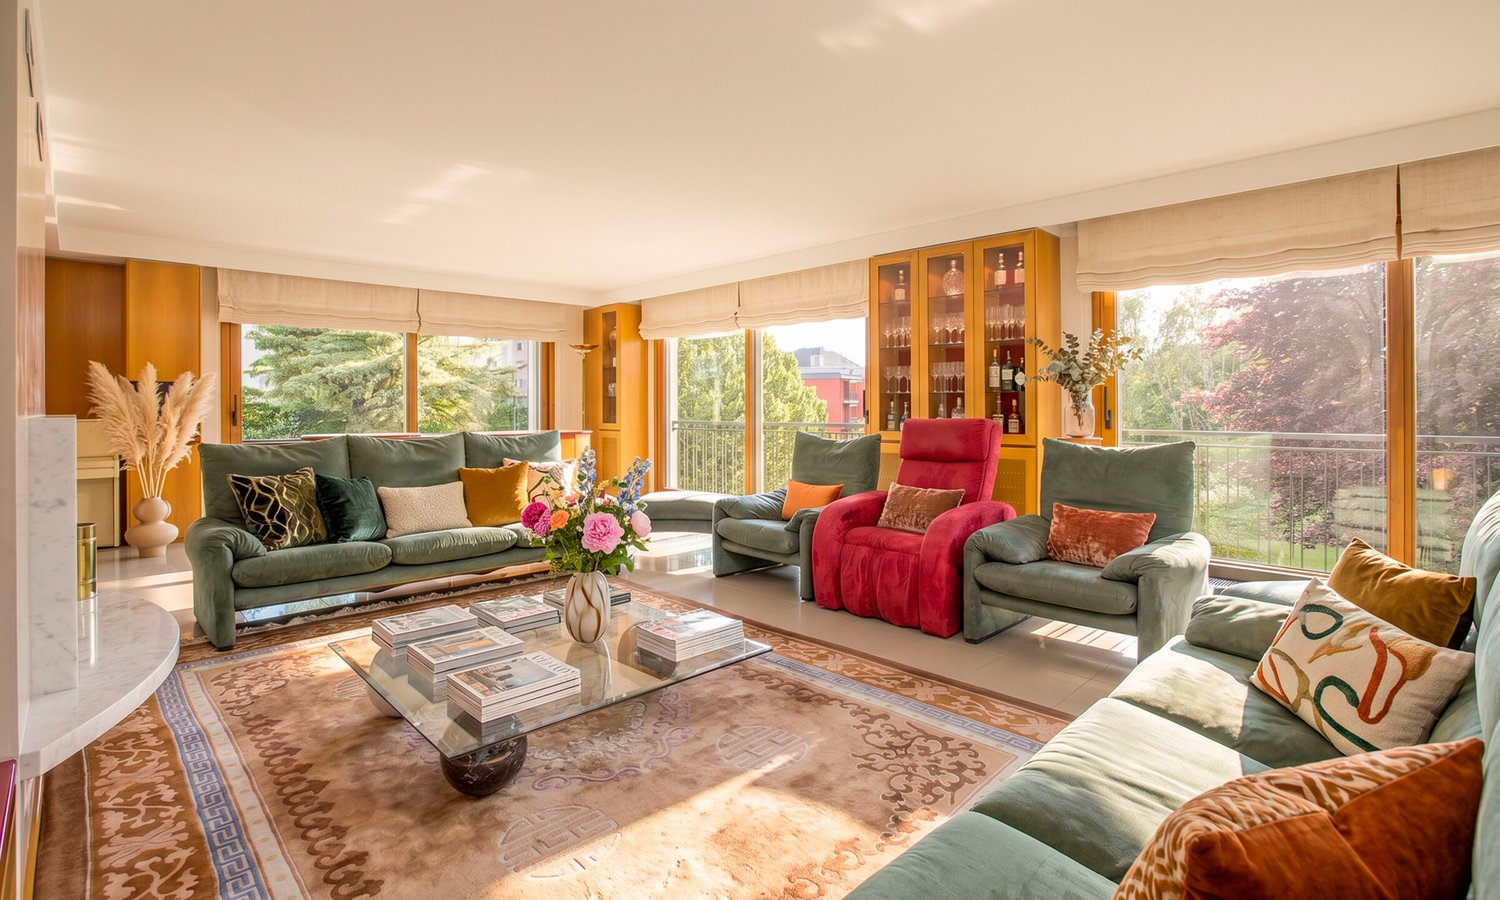
In a privileged and reserved position in Novazzano, located in Castel di Sotto, we propose a fascinating independent villa surrounded by greenery, with a large plot of land that guarantees maximum privacy and a unique atmosphere. The property, to be renovated internally, offers great residential potential and represents an ideal solution for those who want to personalize their home in every detail.The villa develops on 5 spacious rooms, characterized by suggestive rough-hewn beams that give warmth and authenticity to the environments. A rare and precious gem is the cellar carved directly into the rock, perfect for wine storage and for creating a convivial space of great charm.Heating is guaranteed by a gas system with radiators, already present and functioning. Outside, the vast land gives the possibility to create beautiful gardens, relaxation areas, gardens or even a pool, surrounded by plenty of greenery and absolute tranquility. There is also a beautiful vineyard of property.Thanks to the strategic position, the property enjoys maximum privacy while remaining well connected to the main services and communication routes. A unique solution for those looking for space, nature, and the pleasure of living in a villa with an authentic character, all to be reinvented according to one's dreams.Primary or secondary residence.For information and visits, please contact Hristina 076 276 07 31

  • Parking space
Federico Salvetti

Federico Salvetti

1 / 13
Federico Salvetti

Federico Salvetti

  • Parking space
  • Balcony / Terrace
  • Garage
4.5 rooms, 150m², CHF 735,000.–
6832 Chiasso

4.5 room villa with private garden in Seseglio, quiet and comfortable

Seseglio is a highly appreciated location for its tranquility, just a few minutes from the center of Chiasso and the border with Italy, with excellent road and highway connections.This cozy 4.5 room villa, spread over three levels, is located in a quiet residential area, surrounded by greenery, an ideal solution for families, couples or for those who want to live in a serene context, with well-distributed spaces and a comfortable private garden.The apartment is in good condition and offers functional and bright rooms. On the ground floor, we find a spacious cellar, perfect as a storage room, pantry or hobby corner, as well as a very practical guest bathroom for daily use or for accommodating guests.On the first floor, the heart of the house: a large and bright living room with a view of the green surroundings, ideal for relaxing with the family or entertaining friends. The separate kitchen is well-equipped and opens directly onto the garden, a perfect space for outdoor meals, relaxation or for children to play safely.On the second floor, the sleeping area is developed, consisting of three bedrooms, well-distributed and cozy. Two complete bathrooms are available, one with a bathtub and one with a shower, designed to offer practicality and comfort to the whole family.The property has a parking space in the garage and an additional outdoor parking space for convenient management.A house ready to be lived in, perfect for those who seek the right balance between nature, privacy and comfort.For more information, you can also contact us at the following addresses:MEZZAPESA SIMONEReal estate consultant natel: +41 76 425 03 34EBUYHOUSEoffice: +41 91 225 69 99

  • Parking space
  • Balcony / Terrace
  • Garage
1 / 10
5.5 rooms, 202m², CHF 1,380,000.–
6855 Stabio

Stunning 5.5-room villa with large garden in Stabio

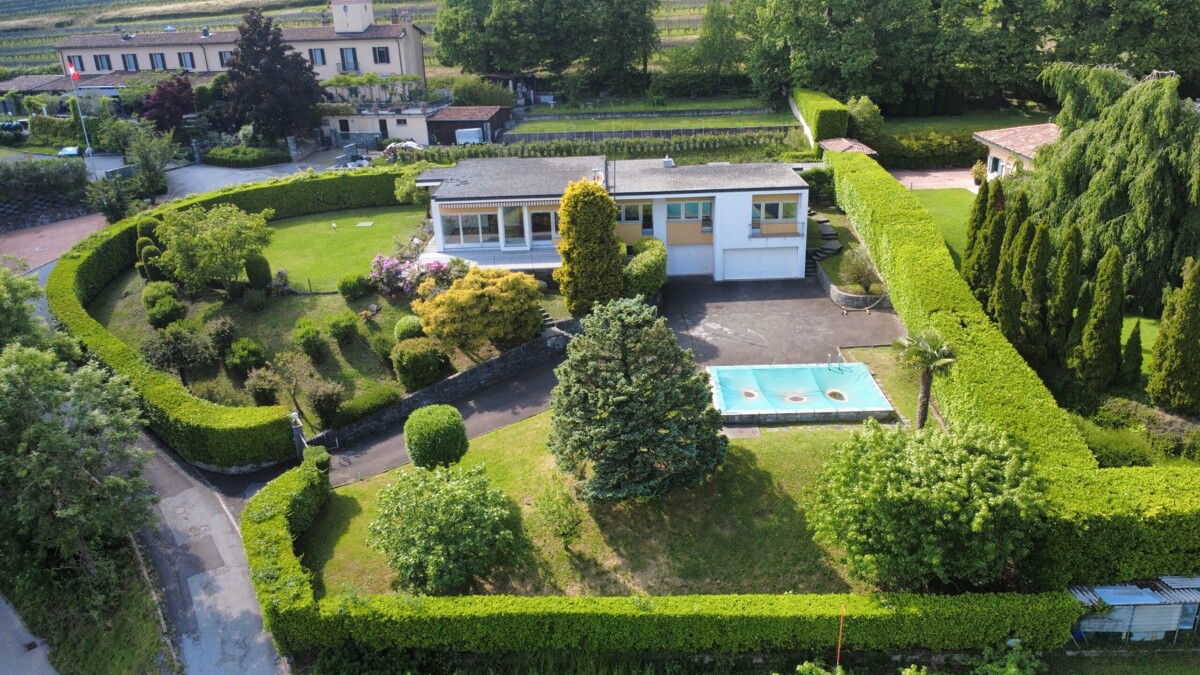
We offer for sale in Stabio, a prestigious area of Montalbano, a stunning single-family villa with 5.5 rooms, built in 1967. The property, with a total area of approximately 360 sqm and 250 sqm of living space, on a 1200 sqm plot of land, develops on two levels and offers spacious, well-kept outdoor areas, enhanced by a pool, perfect for relaxing, all in a quiet residential context, surrounded by nature and with absolute privacy, ideal for those who want to live surrounded by greenery without giving up the convenience of services. The villa is located in a sunny and quiet area, a short distance from schools, kindergarten, Coop, post office, bar, bank, and the FFS station for Lugano and/or Milan Malpensa airport. The location is further enhanced by the rapid connection to the Stabio superhighway, which leads to the A2, and the proximity to the Italian border, making movements simple and fast. The main entrance consists of a large, representative entrance hall with useful cabinets, from which you can access a bright and spacious living area with paneling and fireplace. Large windows allow light to flood the living room, from which you can reach a large terrace overlooking the garden, ideal for spending time outdoors. The kitchen is separate and allows access to the dining room with a window door and connection to the pergola. The sleeping area, on the same level, includes a guest toilet, two single rooms served by a large toilet/bathroom, a double bedroom with en-suite bathroom with bathtub and shower, as well as a practical wardrobe. The floors are all made of well-maintained parquet. The lower floor hosts additional functional spaces: a large laundry room of about 30 sqm, a bunker, two rooms used as a cellar, and a single room with toilet/shower. On this level, we also find the technical room for heating and direct access to the two garages, one double and one single, both with electric opening. The heating is powered by an oil/nafta boiler with distribution through radiators, while the windows are made of aluminum with double glazing. This villa in Stabio represents the ideal solution for a family who wants to live in spacious rooms, with a comfortable main living area on one level, surrounded by the tranquility of a green and reserved context, without giving up the proximity to services and the convenience of connections. A perfect place to enjoy every day comfort, privacy, and relaxation with friends and family in the garden with a pool. Outside the property, there is a large private parking area with space for several cars, as well as a covered area that can be used as a tool shed. Vehicle access is guaranteed through a remote-controlled gate. The well-kept and maintained garden features various ornamental plants and a hedge as a fence around the entire property. A guaranteed quality of life! DO NOT MISS THIS OPPORTUNITY AND CONTACT US TODAY FOR MORE INFORMATION!GV/16928

1 / 5
5.5 rooms, 140m², CHF 910,000.–
Via Montarico, 6873 Castel San Pietro

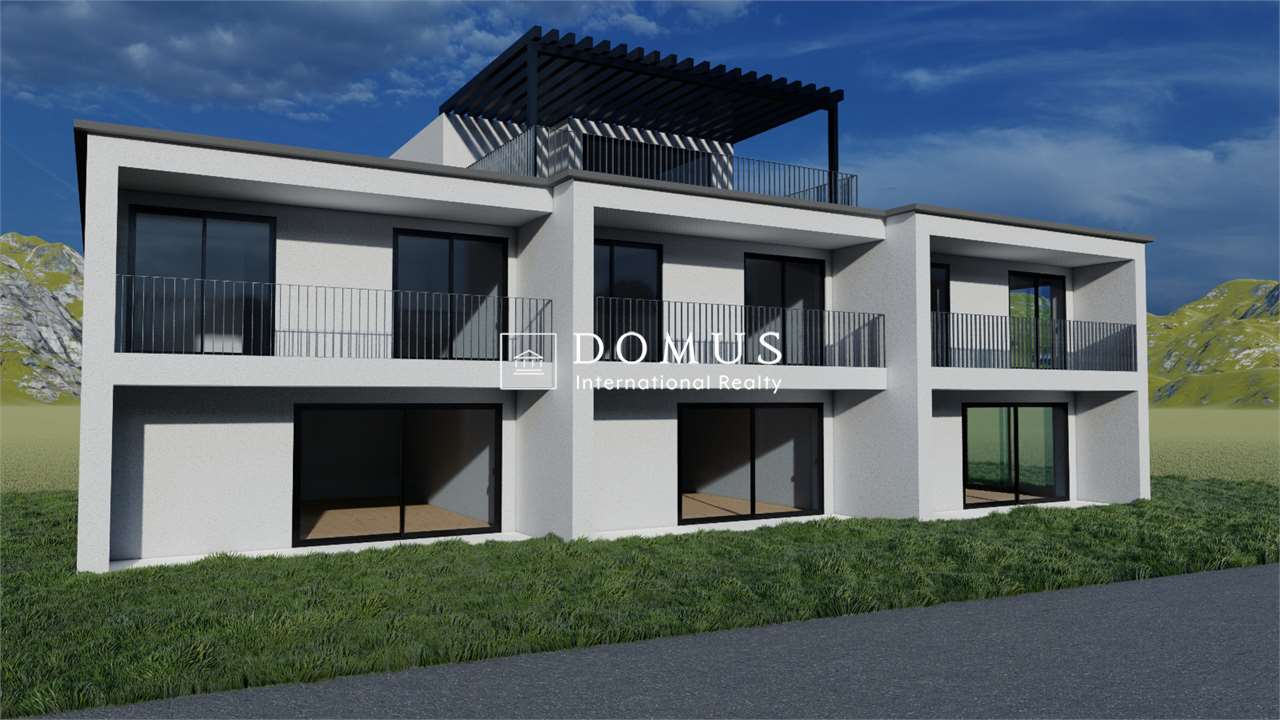
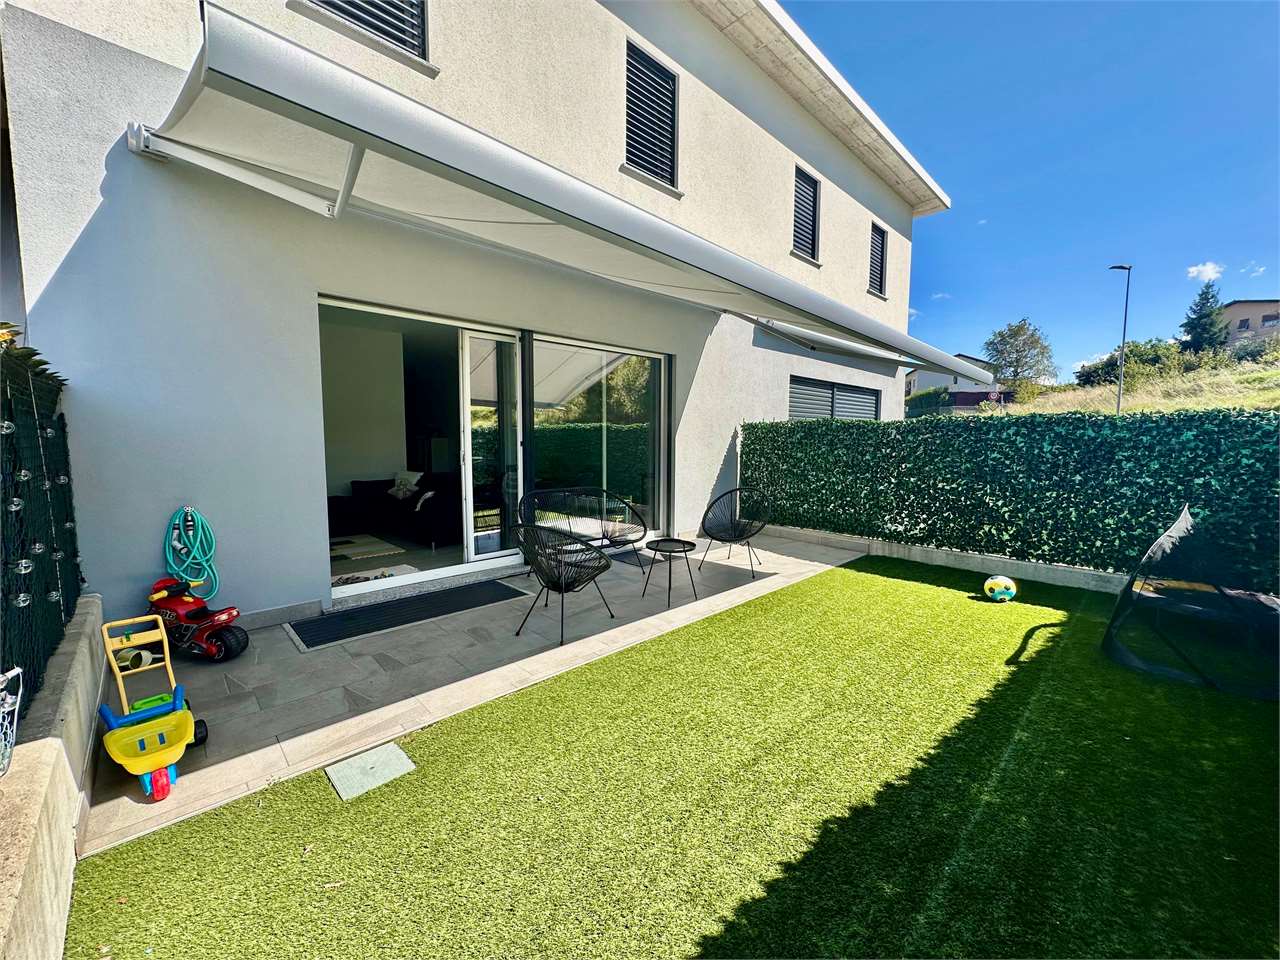
New semi-detached houses with private garden

Live just a few steps away from everything. Do you dream of living close to all amenities but still being surrounded by nature? We have the solution for you. The brand new semi-detached houses with private gardens, currently under construction and expected to be completed by summer 2024, are located in Castel San Pietro, a municipality with the lowest communal multiplier in Ticino of 55%, just a few minutes from the FFS station in Mendrisio and Chiasso, the highway, and the border with Italy. The project includes 2 villas on 2 levels and 1 villa on 3 levels above ground (already sold). Each villa has the particularity of being exposed both to the north and to the south, guaranteeing natural lighting from morning to evening.Each house will be built with high-end finishes, with particular attention to bio-architecture. An integral part of the project is the concept of mutation: openings, terraces, and windows are masked by movable sunshade elements that provide a unique and modern design. The interiors can be fully customized according to the needs and preferences of the future owners. Modern design and green spaces everywhere make the outdoor areas a suggestive open-air living room. Particular attention has been paid to the green spaces, thus forming a perfect binomial between nature and architecture.Each house has 2 private parking spaces with a storage room and the private garden will allow you to live every moment with your family and friends to the fullest. The ground floor is dedicated to the day area, divided into an entrance hall with space for a comfortable wardrobe, a large living room with a fitted open kitchen and access to the portico of 9 m² and the private garden of 140 m², a guest bathroom, and an additional room to be used as an office or hobby room.A staircase leads to the upper level, dedicated to the night area, consisting of: a master bedroom with private bathroom, a hallway, two additional bedrooms, a bathroom, and a laundry room. The two small bedrooms share access to a terrace of 9 m².MEASURES:Apartment: 113.70 m²Portico-Terraces: 9.2+9.2 m²Garden: 143.40 m²The finishes are modern and include: PVC windows with triple glazing, gres floors, a fitted kitchen with appliances of the latest generation.It is planned to install a heat pump with an internal air-water unit for the production of hot water and heating. Heat distribution through floor heating. Thermostats in the day area and bedrooms for temperature control in the different zones. Price: CHF 910,000.-, including storage room and two outdoor parking spaces.Contact us to organize a visit and discover the warmth and beauty of these properties in person. Don't miss this advantageous and fascinating opportunity!For more information, please contact Danilo:Office +41.91.966.33.55WhatsApp messages and calls +41.76.576.43.70Email: danilo@domusrealty.com

1 / 11
7.5 rooms, 480m², CHF 1,890,000.–
Via Carlo Maderno 14, 6826 Riva San Vitale

A charming oasis with breathtaking views

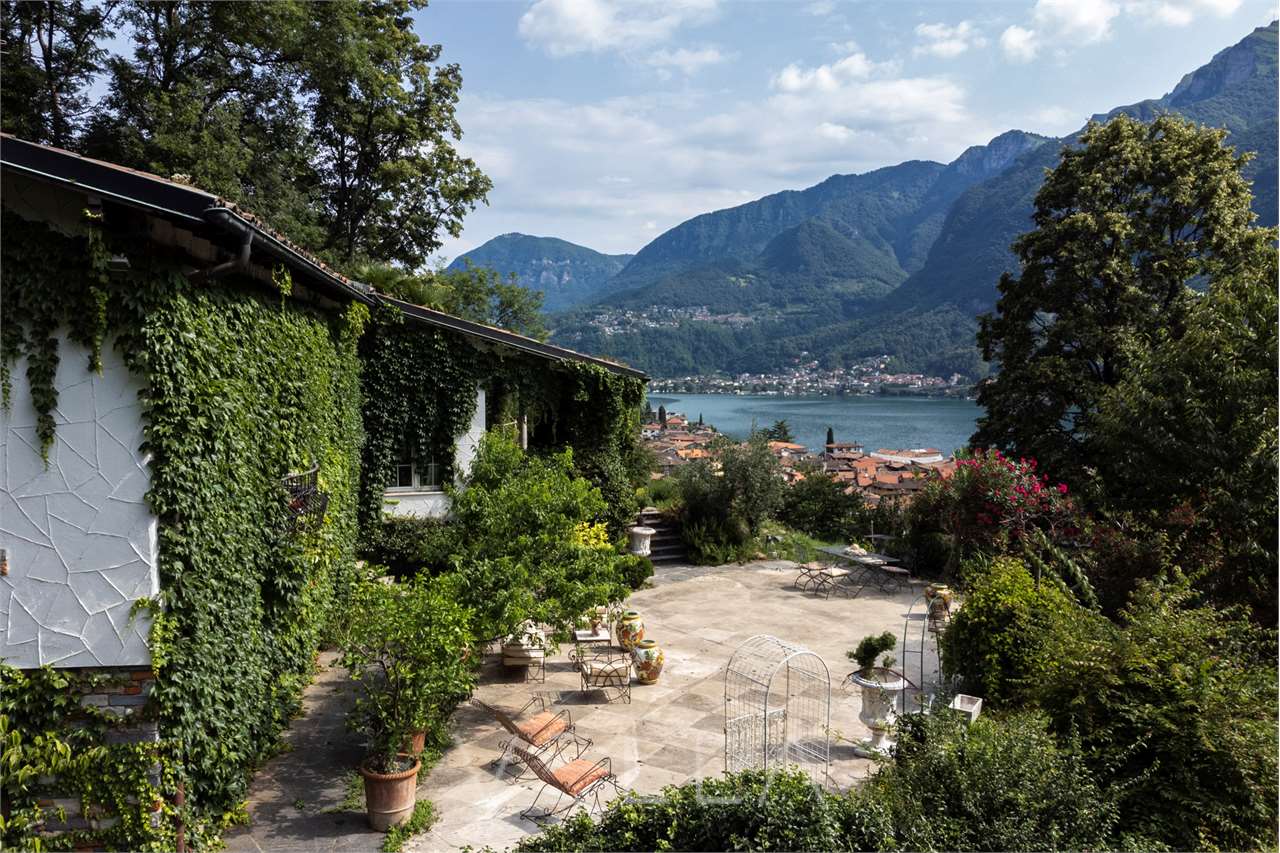
In an elevated position, with a breathtaking view of Riva San Vitale, the lake, and the surrounding mountains, this fascinating property represents a unique opportunity for those seeking tranquility, authenticity, and direct contact with nature.Accessible via a private road that underscores its exclusivity and privacy, the villa is immersed in the green of a quiet agricultural area, yet remains just a few minutes from the village center and the lake shores. The house, although in need of renovation, preserves an extraordinary potential, perfect for being enhanced according to the taste and needs of those who will appreciate its unique character.The property develops on multiple levels, offering spacious and versatile areas. GROUND FLOOROn the ground floor, there is a large living room, enhanced by a fireplace and beautiful windows, original floors, and exposed wooden beams, which gives a warm and welcoming atmosphere. Adjacent to the living area are a guest bathroom, a bright dining room, and a spacious kitchen with direct access to the outdoor porch, ideal for relaxing during summer days.The sleeping area includes two bedrooms, a bathroom, and the master bedroom with a dressing room and private bathroom. An additional room, which can be used as a bedroom, wardrobe, or study, completes the ground floor.GALLERYA suggestive loft overlooks the living room, offering an open and bright space, perfect for use as a library, reading corner, or creative study.SEMI-BASEMENTThanks to the independent entrance, this floor offers multiple possibilities of use, also as a separate unit. Currently, it houses four rooms of different sizes, a bathroom, a laundry room, two technical rooms, a traditional grotto, a refuge, two cellars/storage rooms, and a large game/hobby room of about 50 m².OUTDOOR AREAA perimeter path crosses the garden, where there are several relaxation areas. A covered porch and a veranda invite moments of outdoor tranquility. The facade, covered with wild vines, gives the villa a romantic and rural charm.FEATURES: - Villa surrounded by greenery- Absolute privacy- Open view of Riva San Vitale, the lake, and the mountains- Grotto and large hobby room - A veranda and a covered porch- Private road leading to the villa - Covered garage - Possible as a secondary residence A property with an authentic character, perfect for those who dream of a quiet refuge with an unparalleled view, without giving up the comforts of services. Perfect as an elegant residence or as a fascinating vacation home, rich in atmosphere._________________________________________________________

Travel time
-
1 / 8
  • Parking space
  • Balcony / Terrace
  • Garage
  • +1
10 rooms, 713m², CHF 1,790,000.–
Via Rinaldo Simen, 6830 Chiasso

Prestigious Villa with garden in Chiasso near the city center

We offer a villa with a large area, namely 500 m², which was completely renovated in 2019, with high-quality materials and great attention to detail, in a strategic location in Chiasso: just a few minutes from the center, schools, supermarkets, and highway access, but at the same time in a renowned and quiet area, away from the traffic of the main road.The villa is divided into two independent apartments, ideal for a private solution and income or for families who want to live close together while maintaining their independence.The first apartment with 3.5 rooms is located on the ground floor and consists of:Two spacious bedrooms, ideal for a family or for those who want a studio or a room for guests.Two bathrooms, both well-equipped and functional, to ensure practicality and privacy.Large living area with fireplace, perfect for creating a warm and welcoming atmosphere during the winter months.Independent external access via a convenient ramp, which makes the entrance easily accessible even for people with reduced mobility or for those who need a barrier-free access.The attic apartment with 4.5 rooms is located on the first floor, access to the building is via an external elevator, which guarantees comfort and practicality.The property consists of:Large open living area, perfect for enjoying convivial moments and relaxation.Three well-distributed and comfortable bedrooms.Two modern bathrooms, finely equipped and functional.The attic represents the true added value of this housing solution: a airy and bright space with generous heights and versatile spaces, ideal as a studio, relaxation area or additional bedroom.Large tavern of 150 m² and large cellar with laundry room.Large private garden with possibility of building a pool.Double garage of 50 m² and two external parking spaces in front of the box and an additional parking space in front with manual gate.The entire house is barrier-free.Sales price: CHF 1'790'000.-For information, please contact Hristina at 076 276 07 31

  • Parking space
  • Balcony / Terrace
  • Garage
  • +1
1 / 8
  • Parking space
5.5 rooms, 170m², CHF 1,050,000.–
Via Foss, 6853 Ligornetto

2401 Modern 5.5-room villa, new construction in Ligornetto

In Ligornetto, in an elegant residential area surrounded by greenery and tranquility, yet strategically connected to the main services and highway entrance, we propose a beautiful, newly built 5.5-room villa with a private garden.The accommodation, modern and bright, has been designed to offer comfort, functionality, and ideal spaces for the whole family.The property develops on several levels:On the ground floor, we find a welcoming entrance, a guest bathroom, a practical laundry room, and a spacious living area with living room, dining room, and open-plan kitchen. The large openings give light to the rooms and allow direct access to the pleasant private garden of about 85 sqm, perfect for outdoor relaxation moments.On the first floor, there is the sleeping area, consisting of a refined master bedroom with a windowed en-suite bathroom and shower, two further bedrooms, and a second complete bathroom with shower.On the second floor, a large, mansard-roofed hobby room of about 59 sqm opens up, a versatile space ideal as a studio, gym, relaxation area, or additional room, with provisions for the creation of a bathroom (extra cost).The property is completed by:a basementtwo covered outdoor parking spaces included in the priceA modern and refined housing solution, ideal for those who want to live in a quiet context without giving up the convenience of connections.Sale price: CHF 1,050,000.Two covered parking spaces are included in the price.

  • Parking space
1 / 12
  • Balcony / Terrace
  • Swimming pool
5.5 rooms, 220m², CHF 1,190,000.–
6852 Genestrerio

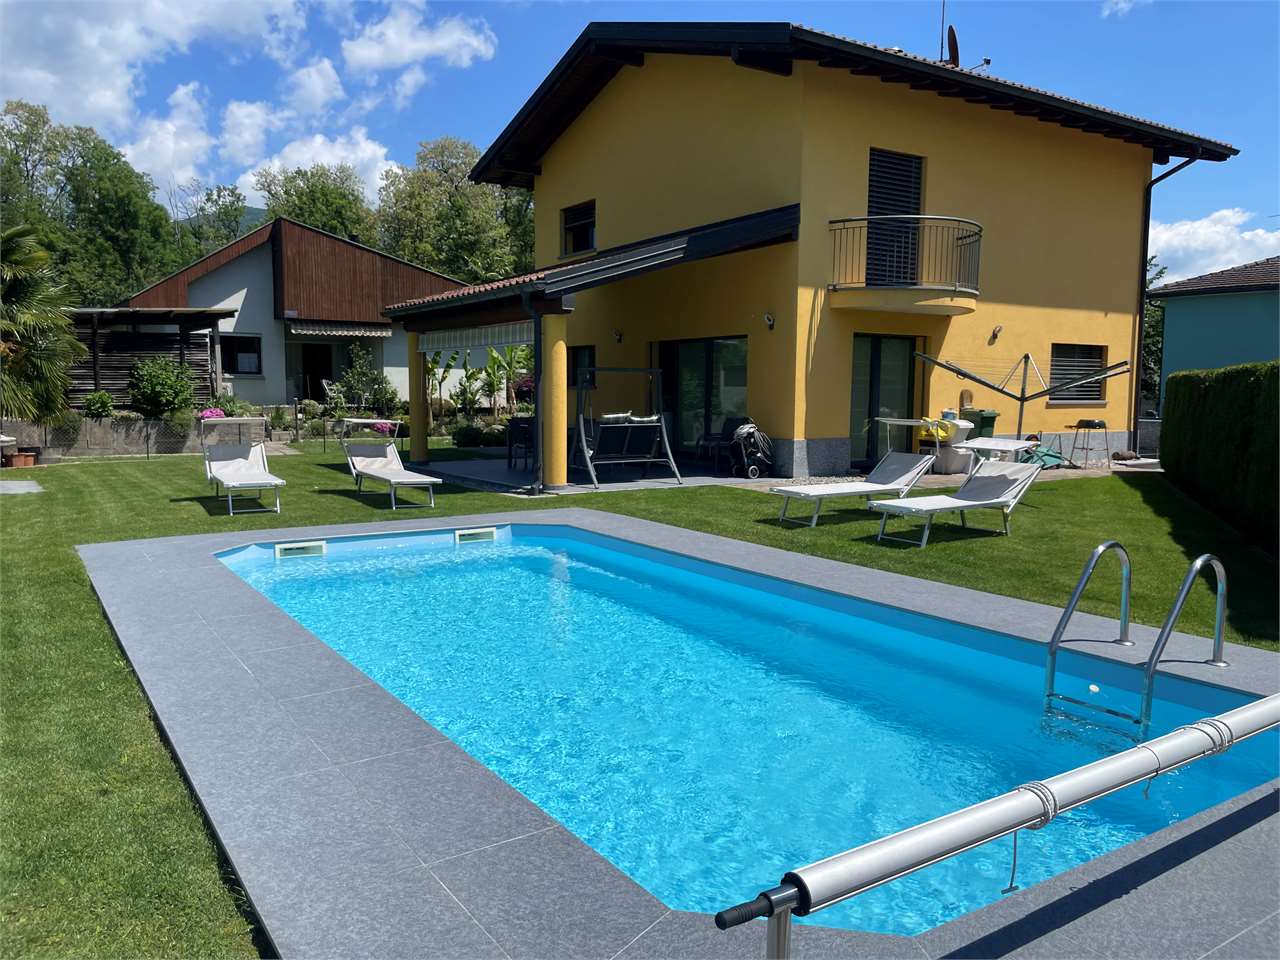
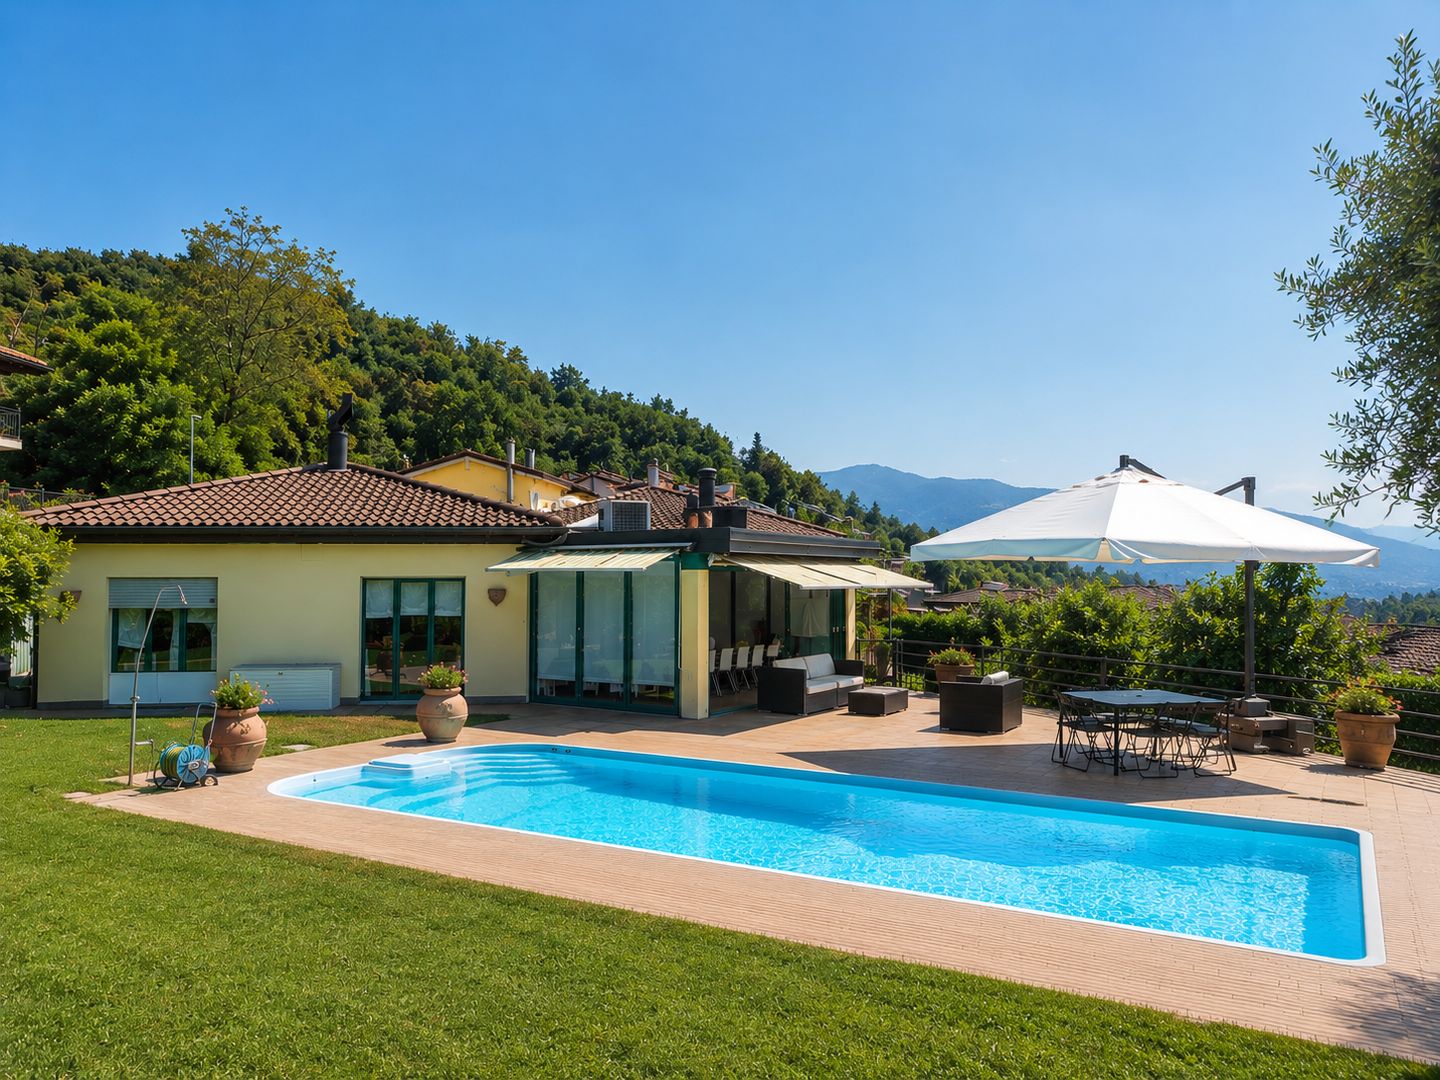
Beautiful single-family villa with pool in residential area in Genest

In a quiet and sunny residential area in Genestrerio, we propose for sale this elegant single-family villa with a useful surface area of approximately 220 sqm, distributed over two levels above ground plus a large semi-basement. The property is immersed in a flat plot of 619 sqm, perfectly cured and enriched by a beautiful private pool.Ground Floor:The entrance introduces a bright and spacious living room with ventilated fireplace, which opens directly onto the covered veranda and the garden with pool. The open-space kitchen, modern and functional, integrates harmoniously with the living area. The floor is completed by a convenient guest bathroom.First Floor:The sleeping area offers three spacious bedrooms, all with access to the balconies. The large main bathroom is equipped with both a whirlpool bathtub and a shower, offering maximum comfort and functionality.Semi-Basement:Here you will find a large technical room, a laundry room, a cellar/storage room, and an additional space available to be used according to your needs (hobby, gym, study, etc.). The level is completed by a large garage.Features and finishes:Floor heating powered by gasFireplace with ventilation slotsThe external veranda was renovated in 2023The pool lining was replaced in 2022Quality finishes and careful detailsParking:The property has three covered parking spaces in the garage and five additional outdoor parking spaces.An ideal solution for those seeking privacy, comfort, and quality of life in a well-served residential context.

  • Balcony / Terrace
  • Swimming pool
1 / 13
4.5 rooms, 140m², CHF 730,000.–
6835 Breggia

Independent villa in the beautiful Valle di Muggio

Immersed in the suggestive natural setting of the Valle di Muggio, in the municipality of Breggia, this spacious 4.5-room villa represents a unique opportunity for those who want to live in an authentic, quiet and fascinating environment, or for those looking for a beautiful vacation home in Ticino.The property has a bright living room, a functional and well-organized kitchen, three bedrooms and two bathrooms, offering comfortable spaces for the whole family. The cellar completes the offer with practical storage spaces. To further enhance the property, we find a private garage and two external parking spaces, which guarantee comfort and practicality in everyday life.Built in 1960, the villa presents itself with a solid structure and offers interesting possibilities for renovation and enhancement. The spacious interior spaces allow for personalization of the accommodation according to one's tastes and needs, transforming it into an exclusive and tailor-made residence.The location is one of its greatest strengths: immersed in greenery and quiet, it allows for a high quality of life, away from traffic and daily stress. Hiking trails, naturalistic routes and numerous outdoor activities are easily accessible, making this property particularly interesting also as a secondary residence, where you can spend moments of relaxation throughout the year.Highlights of the property: • Possibility of purchase as a primary or secondary residence • Panoramic and natural location • Quiet and sunny environment • Spacious living spaces with great potential for enhancement • Three bedrooms and two bathrooms • Bright living room with a welcoming atmosphere • Private garage and two external parking spaces • Cellar and accessory spaces • Proximity to hiking trails and recreational activities • Great potential for personalization and expansion A property with an authentic character, ideal for those who want to invest in a corner of Ticino where nature, tranquility and quality of life meet.Contact us today for more information or to organize a visit.

1 / 13
9.5 rooms, 625m², CHF 2,490,000.–
6833 Vacallo

Vacallo: villa, 9.5 rooms, 625 sqm, large garden, elevator to floors

Vacallo: villa, 9.5 rooms, 625 sqm, garden of 1757 sqm, with elevator to floors; 6 bedrooms, 5 bathrooms, 8 parking spaces. Natural setting, close to services.In a reserved position, the property overlooks the vineyards and green areas, while being in a comfortable and strategic position, near the center of Vacallo and all major services.Surrounded by a large, planted garden, the villa was built in a traditional style in the 70s and was completely renovated in 1990, with high-quality materials, and presents itself today in a very good condition.The villa is designed as a single-family house but can also be divided into two separate apartments.After passing the automatic gate and driving up the planted driveway, you arrive at the property, which is divided as follows: - Entrance with large atrium, wardrobe and guest bathroom, spacious living area, large, equipped kitchen, separate dining room, living room with fireplace, play and reading area, gallery.- Bedroom with bathroom, office/available and wardrobe.- On the first floor, we find the night atrium, separated from the master suite with large bedroom and en-suite bathroom, corridor/walk-in closet, four other bedrooms, fully equipped bathroom, corridor and wardrobe.- In the basement, we find the laundry room, the wine cellar, the service and technical rooms, and the fitness room, as well as the elevator shaft and the toilet.STRENGTHS:- Floors on the ground floor made of glazed porcelain- Floors on the first floor made of cherry wood parquet- Interior finishes in Florentine stucco- Video intercom system- Alarm system- Metal garage doors with Douglas wood cladding, automatic operation- Complete irrigation system.- Comfortable elevator over 3 floorsIn addition, 4 garage parking spaces, 4 covered outdoor parking spaces, large forecourt, level, sunny garden and secluded garden area.This magnificent villa offers a living area of approximately 425 sqm, as well as another 200 sqm of secondary and service rooms, while the plot measures approximately 1,757 sqm.Location, tranquility, and privacy make the property an ideal and exclusive home for a demanding family that does not want to renounce comfort and convenience.

1 / 13
9.5 rooms, 625m², CHF 2,490,000.–
6833 Vacallo

Prestigious 9.5-room villa with large plot in Vacallo

This beautiful single-family villa of 9.5 rooms, built in the 90s on a plot of about 1,757 sqm, with a living area of about 625 sqm and a large private garden, is located in the prestigious and sought-after area of Vacallo, in a privileged and exclusive position, a short distance from all major services.The property enjoys excellent exposure and a pleasant open view of the green thanks to the presence, in front of the villa, of a large agricultural land that guarantees brightness, privacy, and a rare feeling of tranquility and breath. An ideal context for those who want to live immersed in quiet, without giving up the convenience of connections and main infrastructures.The property stands out for its generous environments, the rational distribution of spaces, and the high living comfort, making it the ideal solution for large families or for those who want to live in an elegant, reserved, and quiet context, without giving up the convenience of connections and main infrastructures. The large internal and external spaces also allow perfectly combining family life, representation, and moments of relaxation.The villa, served by an elevator that conveniently connects all floors, develops on two levels above ground plus a large semi-basement and is composed of:On the GROUND FLOOR, we find an elegant entrance that leads directly to the bright and spacious living area, characterized by a comfortable living area with TV area and a beautiful wood fireplace, capable of creating a warm and welcoming atmosphere. The dining area, large and refined, harmoniously connects to the dining room and the habitable kitchen with peninsula, completely equipped with all appliances and direct access to a convenient balcony.The level is completed by a service bathroom, a single room ideal also as a study, hobby room, or office, and a double room with en-suite bathroom with shower.On the FIRST FLOOR, the sleeping area develops, composed of a spacious master bedroom with elegant en-suite bathroom with window, complete with double sink, shower, and bathtub. On the same level, we also find three other double rooms, a single room, and another bathroom with bathtub serving the floor.The SEMI-BASEMENT hosts various accessory rooms, including a cellar and a large hobby room, a practical and functional laundry room.The frames are made of wood with double glazing and electric shutters. The heating is fueled by diesel with distribution through radiators.Among the main features of the property, we also find a tool shed, spaces dedicated to bicycles and motorcycles, an armored door, and electric shutters on all windows.A solution of absolute prestige, ideal for those looking for spacious rooms, privacy, and comfort in one of the most appreciated residential areas of Mendrisiotto.Four covered outdoor parking spaces and two large double garages, in addition to several outdoor parking spaces in the courtyard, complete this exclusive property. Furthermore, the property reserves the right to unexploited indices, so it would be possible to expand the existing spaces with additional ones.DO NOT MISS THIS OPPORTUNITY AND CONTACT US TODAY FOR MORE INFORMATION!

1 / 7
4.5 rooms, 220m², CHF 1,850,000.–
Auf Anfrage 1, 6839 Sagno

Modern elegance, total privacy

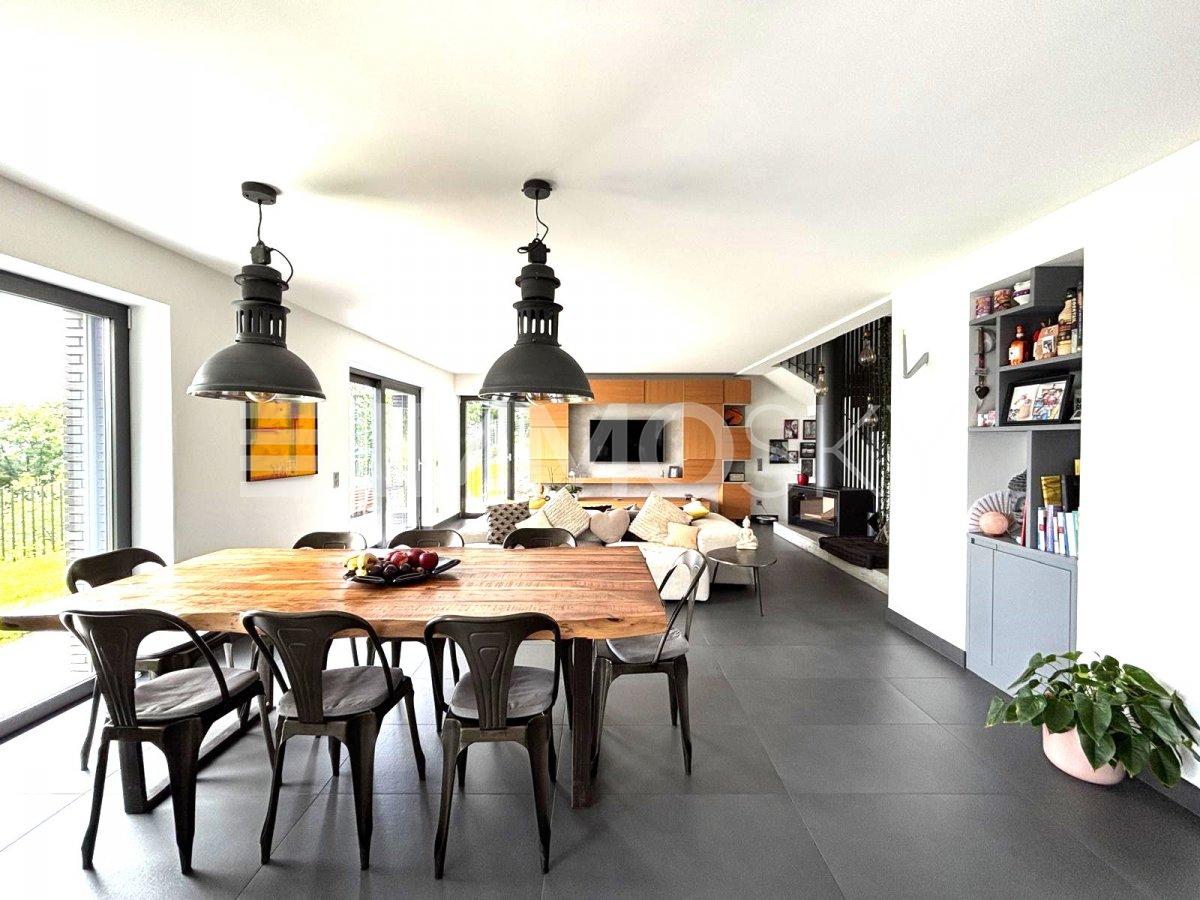
Immersed in greenery and set in an exclusive context, this modern villa offers clean lines, bright spaces, and total privacy. The entrance leads to a large living area with double height, with panoramic glazing, designer fireplace, and direct access to the flat garden, equipped with a furnished terrace and pergola, ideal for relaxation and outdoor conviviality. The open-plan kitchen, refined with high-end materials, is adjacent to a convenient guest bathroom.The sleeping area on the upper floor includes two single rooms with dedicated bathroom and a master suite with walk-in closet and en-suite bathroom with walk-in shower. All rooms enjoy great brightness and views of the surrounding landscape. On the lower floor, there is a hobby area that can be used as a studio, fitness room, or home cinema, as well as a laundry room, technical rooms, and a cellar. Heating with a heat pump, air conditioning, and a modern fireplace guarantee comfort and energy efficiency all year round.Outside, the manicured garden and double garage with direct access to the house, together with external parking spaces, complete this property that combines contemporary design, privacy, and high-quality living.This ImmoSky offer has the following advantages:+ Large living area+ Guaranteed privacy+ Large garden+ Open and sunny view with south orientation and mountain panorama+ Renovated and in perfect condition+ High-end interior standardsOur consultants are at your disposal to provide more information and invite you to schedule a non-binding visit. More residential and commercial properties on our portal: immosky.ch

1 / 22
7 rooms, 335m², CHF 2,000,000.–
6864 Arzo

Beautiful villa with pool surrounded by nature

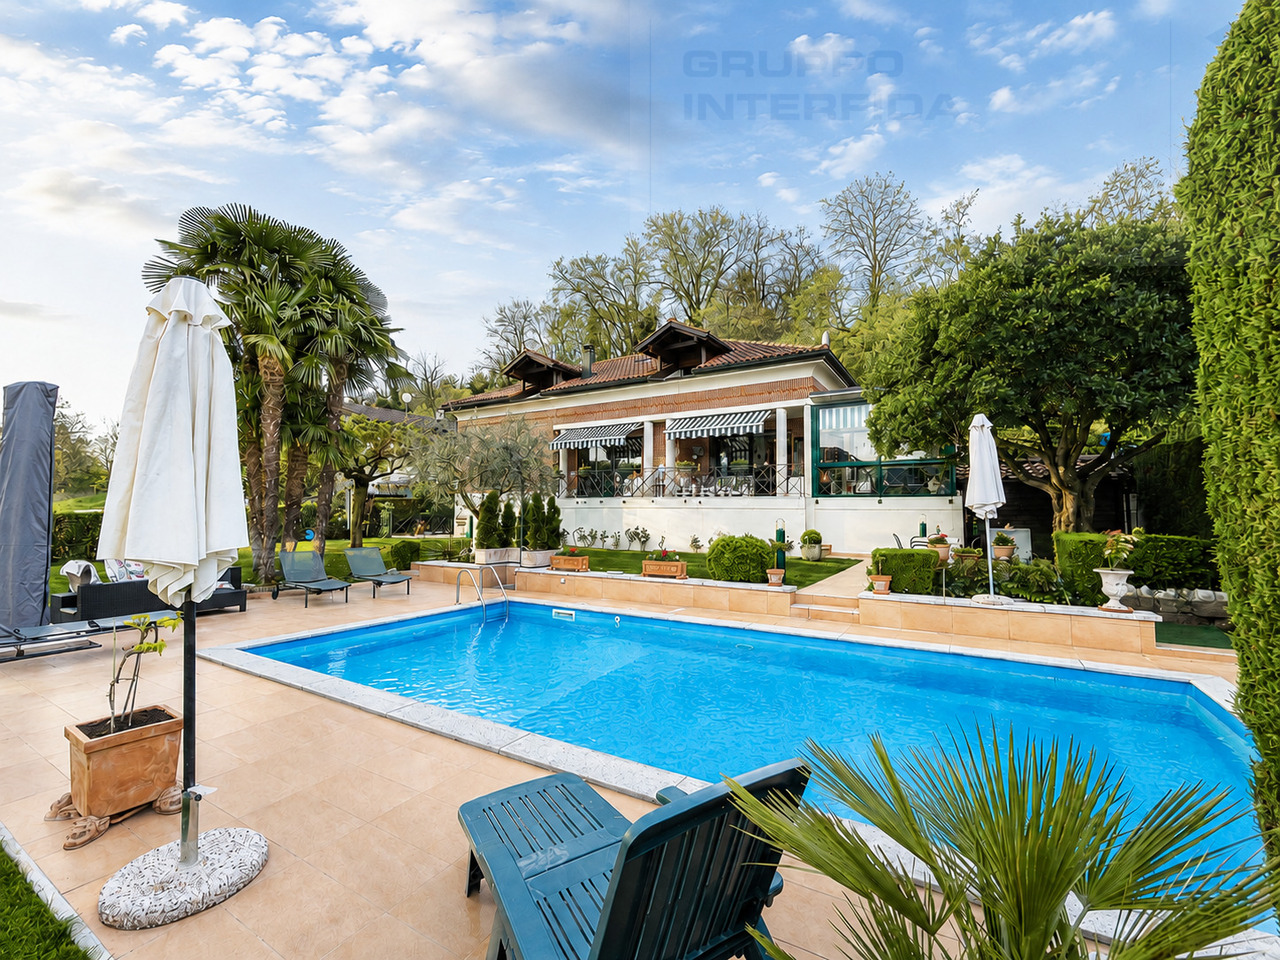
In Arzo, in one of the most sought-after and sunniest residential areas of Mendrisiotto and just a few minutes from Mendrisio, we offer an exclusive villa for sale, surrounded by plenty of greenery. The property impresses with its spacious rooms, plenty of daylight, and a magnificent free view of the surrounding mountains.Ground floor: The entrance leads to a spacious and bright open living area. Large window fronts provide plenty of natural light. The living area includes a living room with a fireplace and an open kitchen. On the same floor, there is also a guest toilet and a versatile room that is ideal as a study or guest room.From the living area, you can access the sleeping area, which consists of a spacious master bedroom with its own bathroom, three other bedrooms, and two additional bathrooms. The living area opens directly onto the terrace, which leads to the garden with a swimming pool, a relaxation area, and a barbecue area.Basement: A convenient internal staircase leads to the basement, where there is another living area with a large living room with a fireplace, a kitchen, and a spacious multi-purpose or leisure area.On the same floor, there is a separately accessible small wellness area with a fitness room and a sauna. The room offer is complemented by another flexible room, a guest toilet, a laundry room, and a characteristic tavern.The property is surrounded by two spacious private gardens and has a beautiful swimming pool. Six parking spaces, two of which are covered and have an automatic gate, complete the offer.The property has a total area of around 2,250 m², of which around 1,370 m² are in the building zone, about 475 m² are in the forest zone, and the remaining area is in the agricultural zone.An exclusive property for all those who are looking for a quiet and private living environment in the green with a magnificent view of the mountains, without having to renounce the proximity to the most important services.For more information or to arrange a viewing of this interesting property, please contact us on the phone number +41 91 210 40 40.Note: The information contained in this advertisement is for informational purposes only and does not constitute a contractual obligation.

1 / 29
12 rooms, 440m², CHF 3,500,000.–
6883 Novazzano

Spacious exclusive villa renovated, overlooking the woods with indoor pool

We are offering for sale in Novazzano, in a quiet residential area surrounded by greenery, a large and splendid villa developed on two levels, both with direct access to the outdoor spaces and the garden.Built in the 80s and completely renovated in 2020, the property extends over a total area of approximately 6,050 sqm, of which about 5,000 sqm of private woodland located in front of the villa. This particular conformation guarantees great privacy and a pleasant open view of the surrounding greenery. The excellent exposure also ensures excellent natural light throughout the day.‍One of the most characteristic elements of the villa is the large wellness area, complete with an indoor pool, Turkish bath, and gym, designed to offer a space dedicated to well-being and relaxation in every season.‍The property is composed as follows:Upper floorThe entrance leads to the spacious living area, where we find a large, separate kitchen directly connected to the two bright living rooms, one of which is ideal as a dining room. From here, you can access the large terrace-solarium, directly connected to the garden and characterized by a pleasant view of the woods. The sleeping area includes two large bedrooms served by a spacious bathroom and a master bedroom with en-suite bathroom and a dedicated area for the wardrobe. On the same level, there is also a versatile room that can be used as a bedroom or study, in addition to a service bathroom.‍Lower floorThe lower floor, which also has an independent entrance through the garage, hosts a second large living area with an open-plan kitchen. The large windows guarantee excellent natural light and allow direct access to the garden. On the same level, there are two more bedrooms, a bathroom, and a large hobby room, from which you can directly access the wellness area. The latter includes a spa area with a service bathroom, Turkish bath, and shower, a gym, and, as the central element of the property, a large indoor pool. The large windows of the pool create a pleasant continuity between indoors and outdoors and allow direct access to the garden, making this space enjoyable and pleasant both during the winter months and in the beautiful season.‍This level is completed by two cellar storage rooms, a large laundry room, the technical room, and a nuclear bunker.‍A property of generous dimensions, recently renovated and immersed in greenery, characterized by large living spaces, a view of the woods, great privacy, and a complete area dedicated to relaxation and well-being.If you would like more information or to view this interesting property, please call us at +41 91 210 40 40.Note: The information indicated in this announcement is of a purely indicative and non-binding nature.

1 / 13
11 rooms, 378m², CHF 1,990,000.–
6883 Novazzano

GRANDE VILLA CON PISCINA E DEPENDANCE

Proponiamo in vendita a Novazzano bella villa con piscina ed ampio giardino in zona residenziale e con vista libera. La zona collinare che confina con l'area boschiva adiacente, garantisce privacy e tranquillità nonché di godere di una notevole vista sul paesaggio naturalistico circostante.Un edificio secondario, attualmente utilizzato come appartamento, completa la proprietà immobiliare.Edificata nei primi anni '90 dispone di ampi spazi interni, 2 piani abitabili ed uno semi-interrato con locali accessori. Finiture interne eleganti e manutenzione regolare hanno garantito negli anni un ottimo stato di conservazione dell'immobile.La villa è dotata di una piscina esterna interrata, realizzata successivamente (anni 2000), ed un ampio giardino pianeggiante con prato all'inglese. A completare la proprietà ci sono: giardino d'inverno, pergolato esterno, piazzale con doppio box, ampio grottino al piano inferiore completamente attrezzato con camino e forno a legna, locale con Jacuzzi, solarium e sauna, impianto di allarme, aria condizionata al piano superiore.Chieda la nostra documentazione per maggiori informazioni!Wir bieten in Novazzano eine schöne Villa mit Schwimmbad und großem Gartenin einem Wohngebiet und mit unverbaubarer Aussicht zum Verkauf an. Das hügelige Gelände, das an das angrenzende Waldgebiet grenzt, garantiert Privatsphäre und Ruhe sowie einen bemerkenswerten Blick auf die umliegende Naturlandschaft.Ein Nebengebäude, das derzeit als Wohnung genutzt wird, vervollständigt die Immobilie.Die in den frühen 1990er Jahren renovierte Villa verfügt über geräumige Innenräume, 2 bewohnbare Etagen und ein Halbkeller mit Nebenräumen. Elegante Innenausstattungen und regelmäßige Instandhaltung haben dafür gesorgt, dass die Immobilie im Laufe der Jahre in einem ausgezeichneten Zustand war.Die Villa verfügt über einen Außenpool, der später (2000er Jahre) gebaut wurde, und einen großen flachen Garten mit Rasen. Das Anwesen wird vervollständigt durch einen Wintergarten, eine Pergola, einen Hof mit Doppelgarage, eine große Grotte in der unteren Etage mit Kamin und Holzofen, ein Zimmer mit Jacuzzi, Solarium und Sauna, eine Alarmanlage und eine Klimaanlage in der oberen Etage.Fragen Sie unsere Dokumentation für weitere Informationen an!We offer for sale in Novazzano beautiful villa with swimming pool and large garden in a residential area with unobstructed views. The hilly area bordering the adjacent woodland area guarantees privacy and tranquility as well as a remarkable view of the surrounding natural landscape.A secondary building, currently used as an apartment, completes the property.Built in the early 1990s, it has spacious interiors, 2 habitable floors and a semi-basement with ancillary rooms. Elegant interior finishes and regular maintenance have ensured the property's excellent state of preservation over the years.The villa has an in-ground outdoor swimming pool, built later (2000s), and a large flat garden with English lawn. The property is completed by: winter garden, outdoor pergola, courtyard with double garage, large basement completely equipped with fireplace and wood-burning oven, room with Jacuzzi, solarium and sauna, alarm system, air conditioning on the upper floor.Ask for our documentation for more information!

Suggested properties for you based on search results

Other interesting objects