Rooms
7
Living space
400 m2
Selling price
CHF 1,490,000.–
Notify on price drop
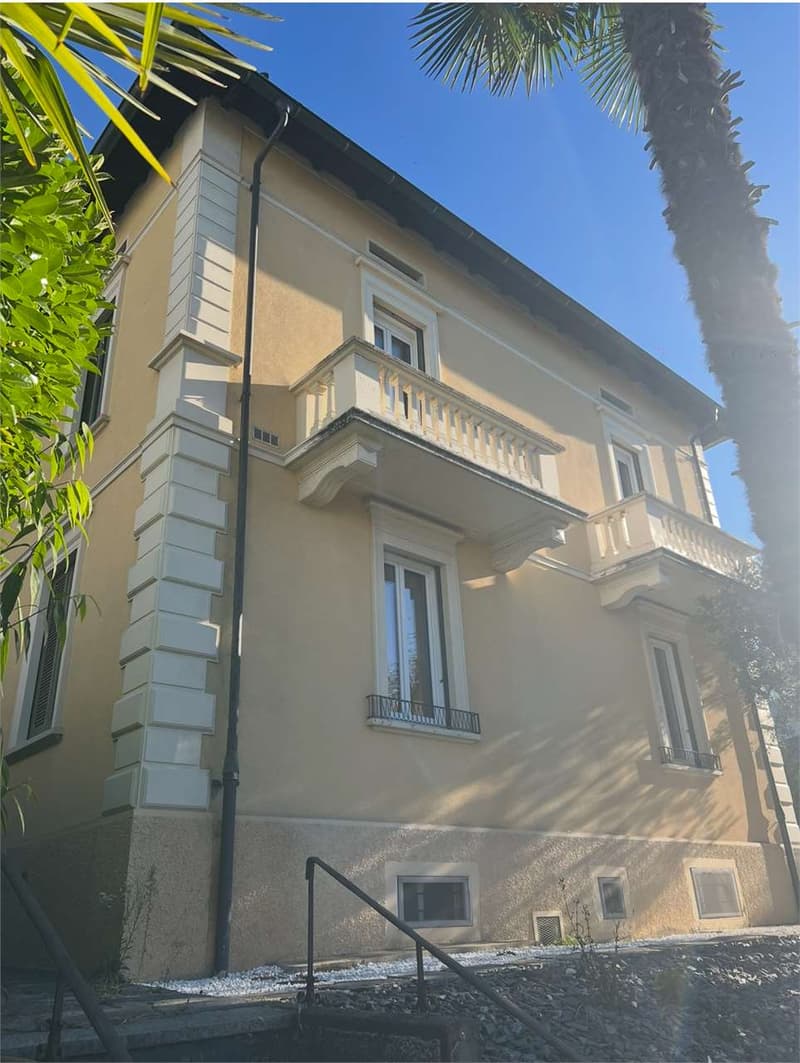
"Elegant single-family villa in Vacallo"
Address
6833 VacalloPrice
- Purchase price:
- CHF 1,490,000.–
- Notify on price drop
Main information
- Availability:
- By agreement
- Type:
- Villa
- No. of rooms:
- 7
- Surface living:
- 400 m2
- Land area:
- 800 m2
Characteristics
Fireplace
Documents (0)
Description
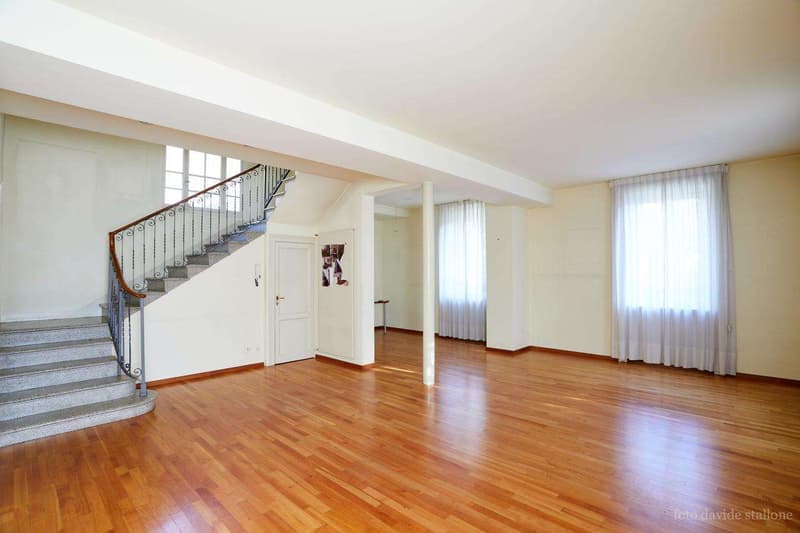
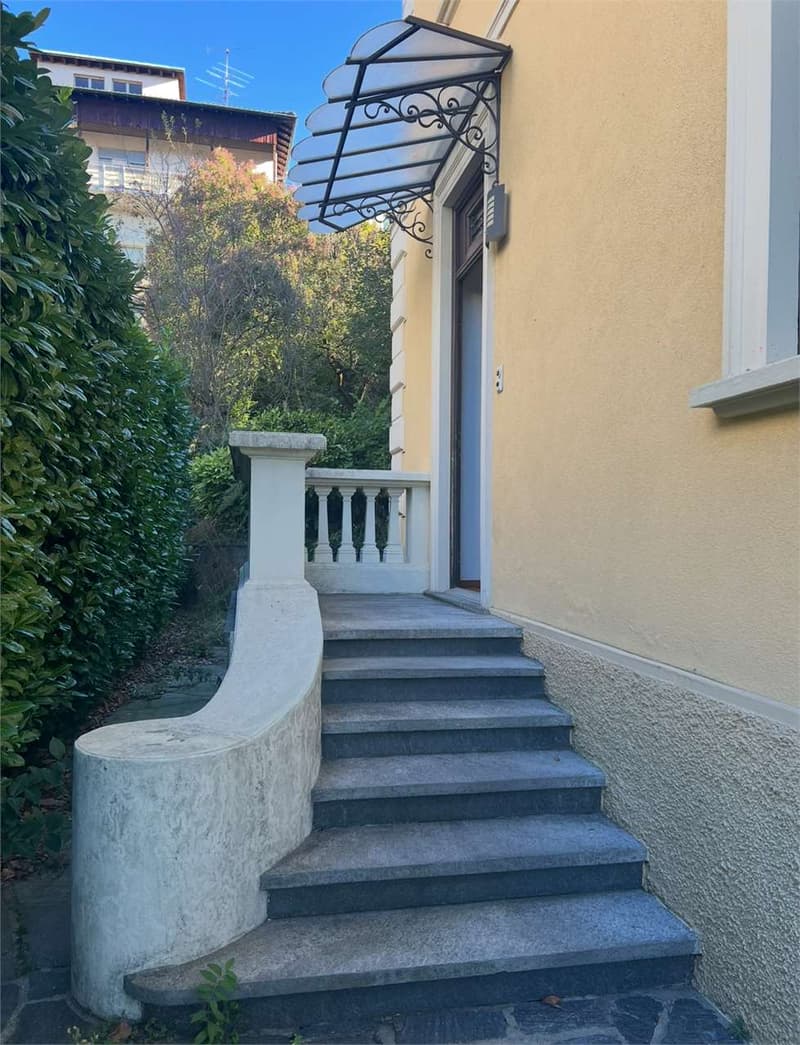
In Vacallo, we are offering for sale an elegant single-family villa, characterized by its spacious dimensions and its location in a quiet and reserved residential area. The property develops on a surface of about 400 m², distributed over four levels: semi-basement, ground floor, first floor, and attic.
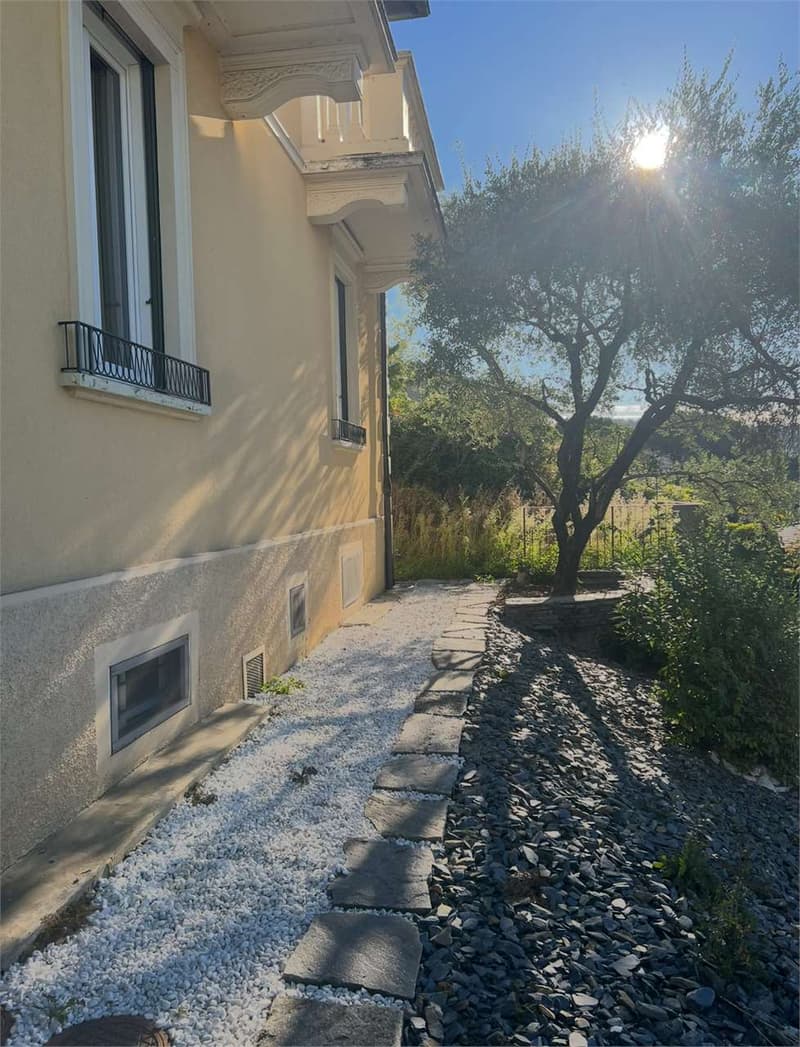
The villa is surrounded by a beautiful terraced garden, which also includes a building plot of about 300 m², for which an architectural project has already been submitted to the municipality, offering interesting possibilities for expansion or new construction.
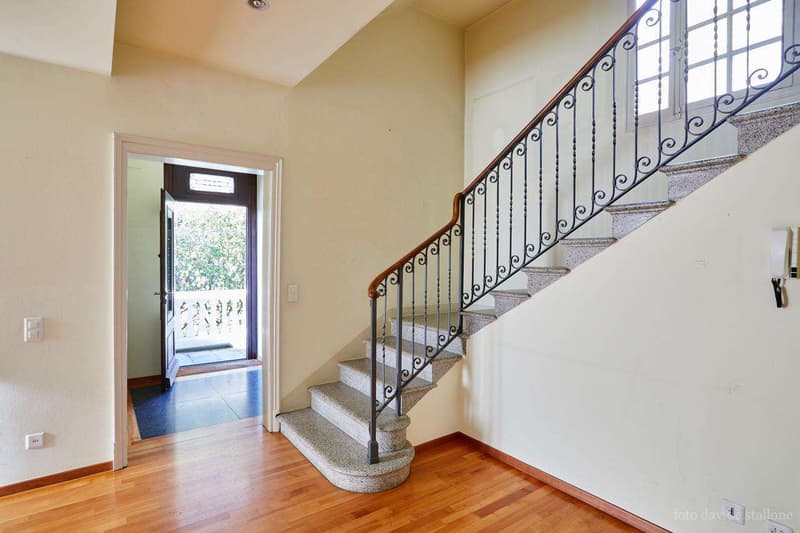
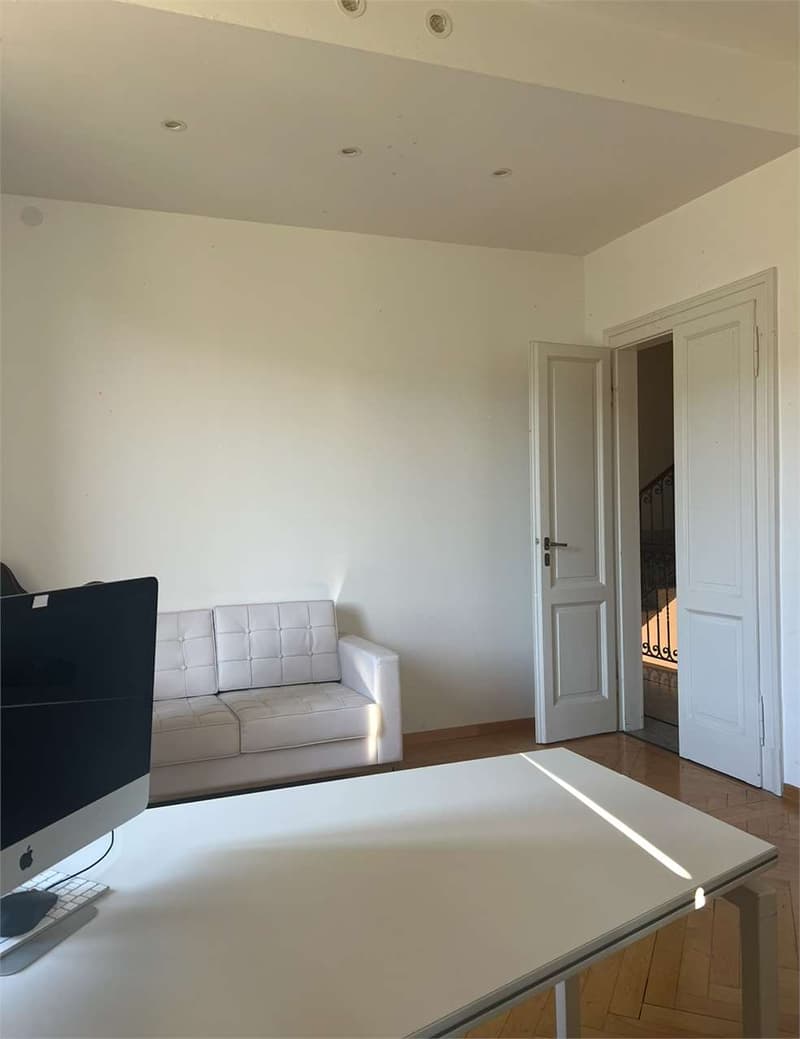
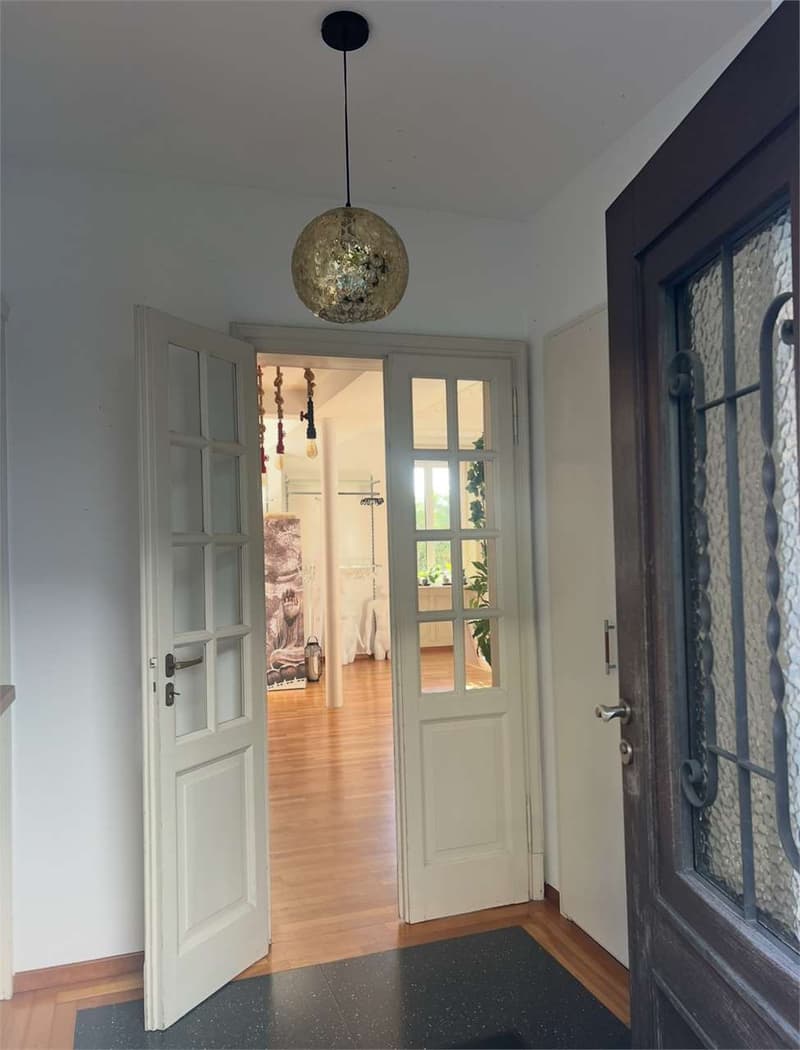
On the ground floor, there are the entrance, a large living room with a fireplace, a separate kitchen with direct access to the garden, and a guest bathroom with a window. An elegant staircase connects the various levels of the house, all characterized by generous spaces and good lighting.
The first floor hosts a bedroom with a private bathroom, two large bedrooms, and a complete bathroom with a window.
The attic is composed of a large and bright open-space room of about 100 m², equipped with skylights, ideal as a hobby area, study, or multipurpose space.
On the semi-basement level, of about 102 m², there are a cellar, a spacious laundry room, and a heated hobby room.
The property is completed by a newly built double garage, with two internal and two external covered parking spaces.
The villa is surrounded by a beautiful terraced garden, which also includes a building plot of about 300 m², for which an architectural project has already been submitted to the municipality, offering interesting possibilities for expansion or new construction.
On the ground floor, there are the entrance, a large living room with a fireplace, a separate kitchen with direct access to the garden, and a guest bathroom with a window. An elegant staircase connects the various levels of the house, all characterized by generous spaces and good lighting.
The first floor hosts a bedroom with a private bathroom, two large bedrooms, and a complete bathroom with a window.
The attic is composed of a large and bright open-space room of about 100 m², equipped with skylights, ideal as a hobby area, study, or multipurpose space.
On the semi-basement level, of about 102 m², there are a cellar, a spacious laundry room, and a heated hobby room.
The property is completed by a newly built double garage, with two internal and two external covered parking spaces.
Mortgage Calculator
From dream house to home ownership: the mortgage calculator can help you estimate the affordability of this property.

Free
Create an account for more options
Create your account to manage your favorites across all devices, keep track of your search alerts, and never miss an update. Everything you need for your home search, all in one place!
Advertiser


Zenit Real Estate Sagl
Via S. Balestra, 12
6900Lugano
Contact
- Listing ID
- 4002782048
- Object ref.
- V001180