District Lenzburg - Farm house buy

We recommend expanding your search criteria to get similar results. The current filters didn’t return any matches.

If you don’t want to change your current search criteria, we recommend creating a search alert, so you’ll be notified when matching offers become available.

More objects in your automatically expanded search area
14 results - Radius: + 10km
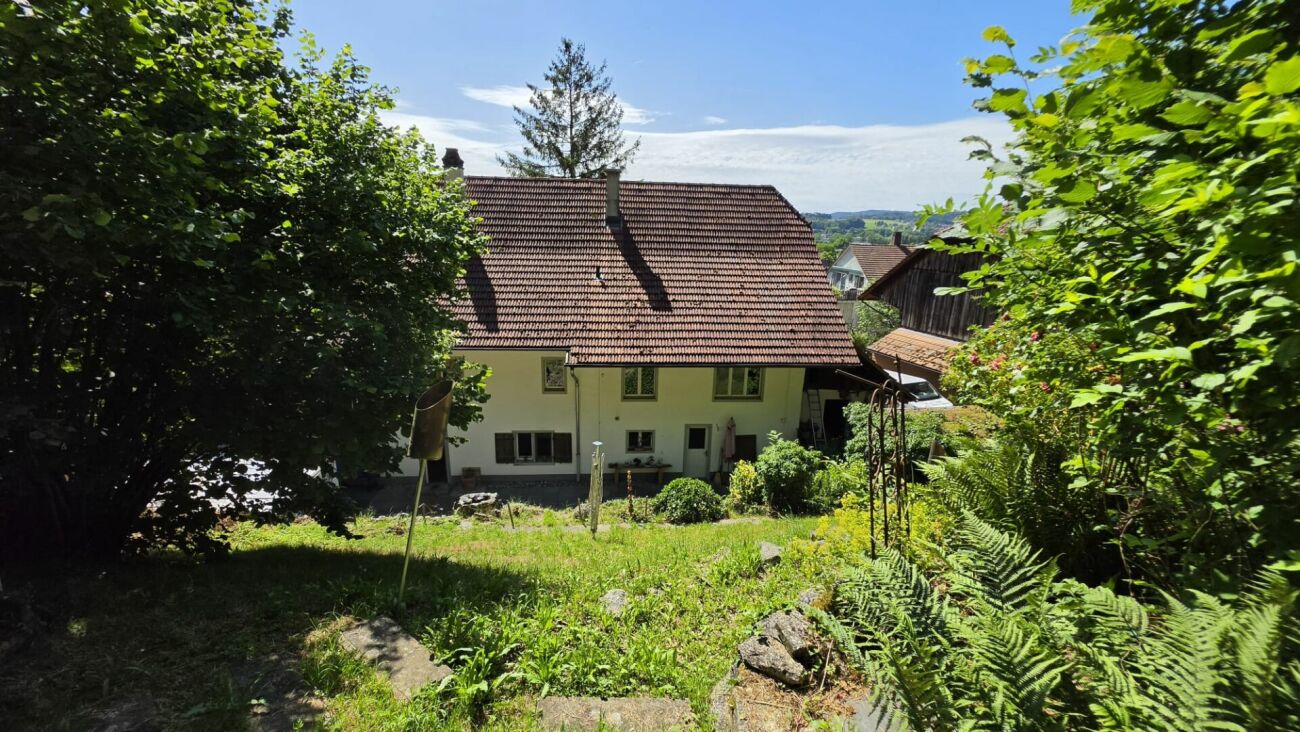
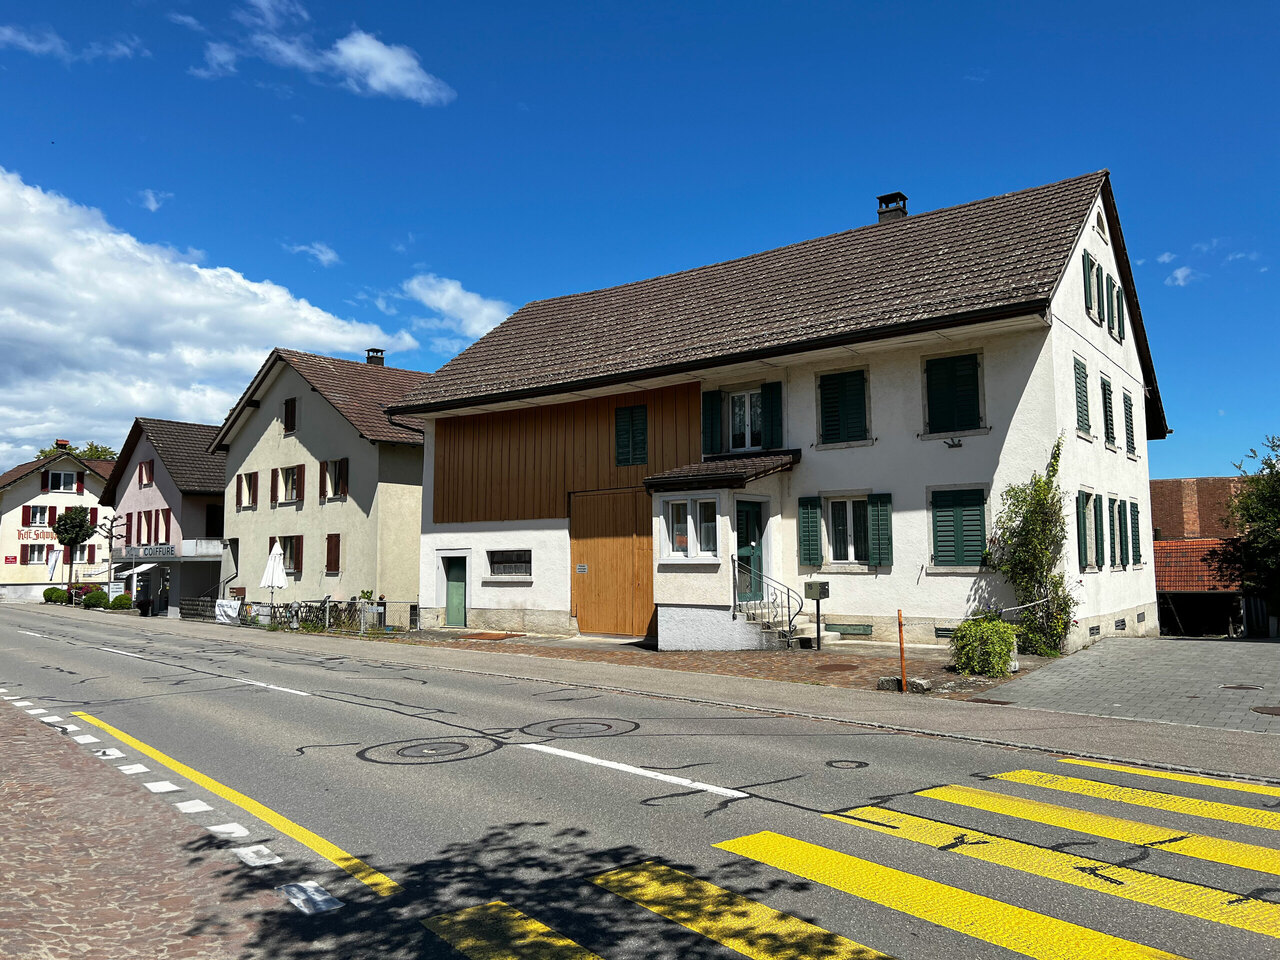
  • Two-story house with a tiled roof, wooden balcony, and stone facade. Features include multiple windows with shutters, a wooden staircase leading to the entrance, and a small garden area with plants and a bench.
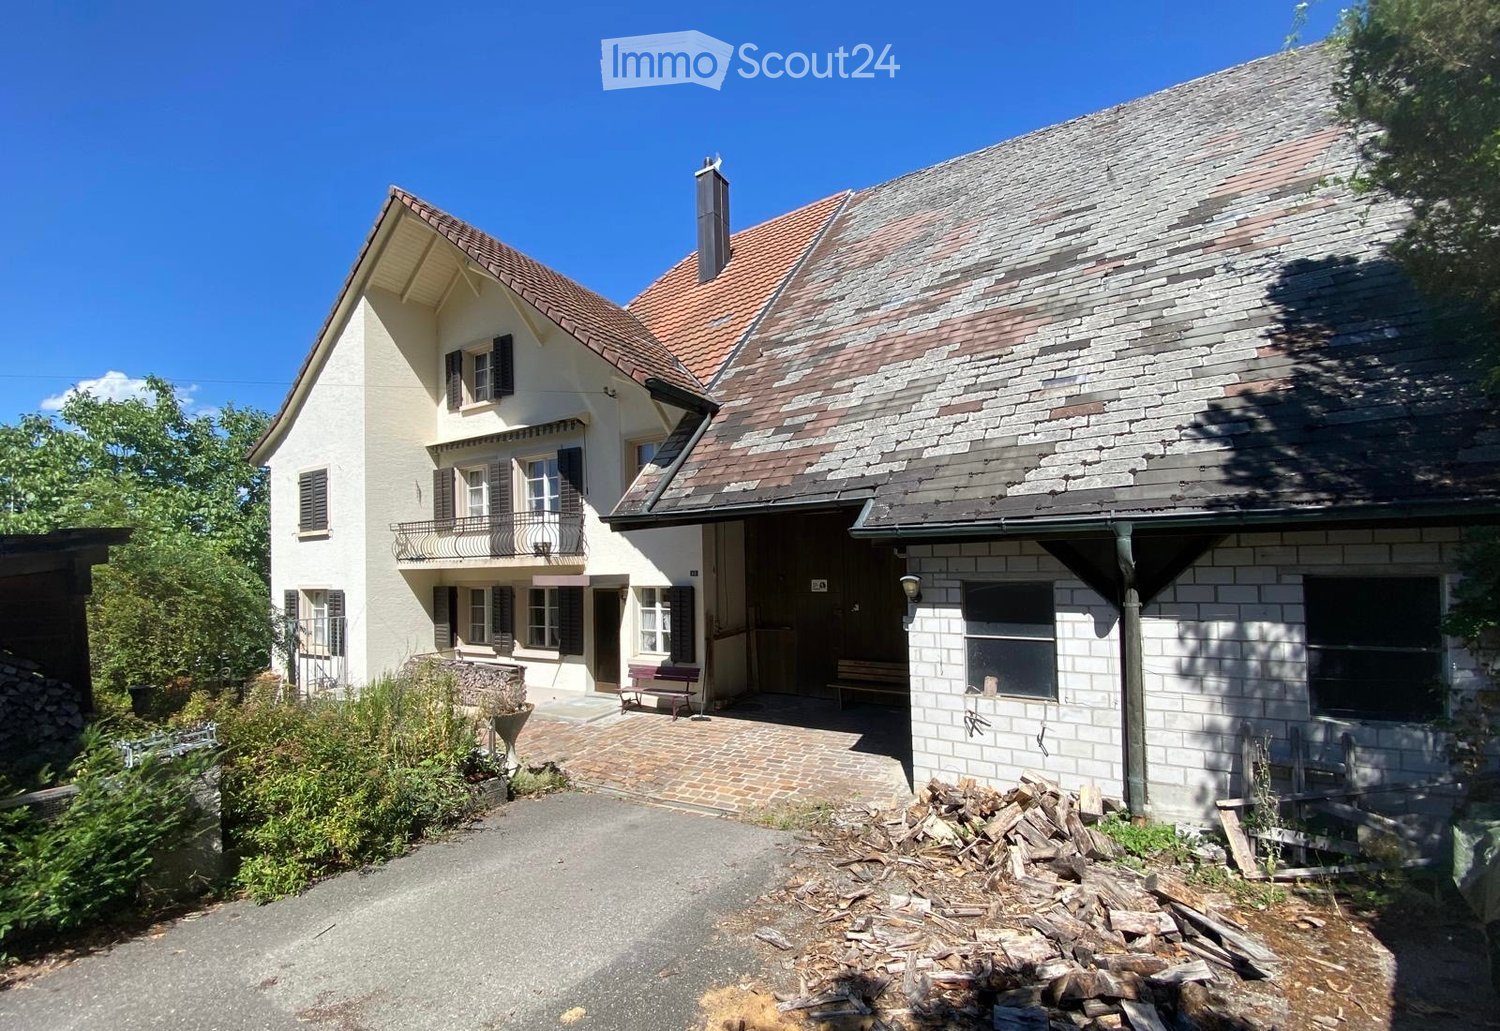
  • A two-story house with a beige facade, wooden shutters, and a stone chimney. The house is surrounded by lush greenery, including trees and shrubs, with a wooden outbuilding and a stone barbecue area nearby.
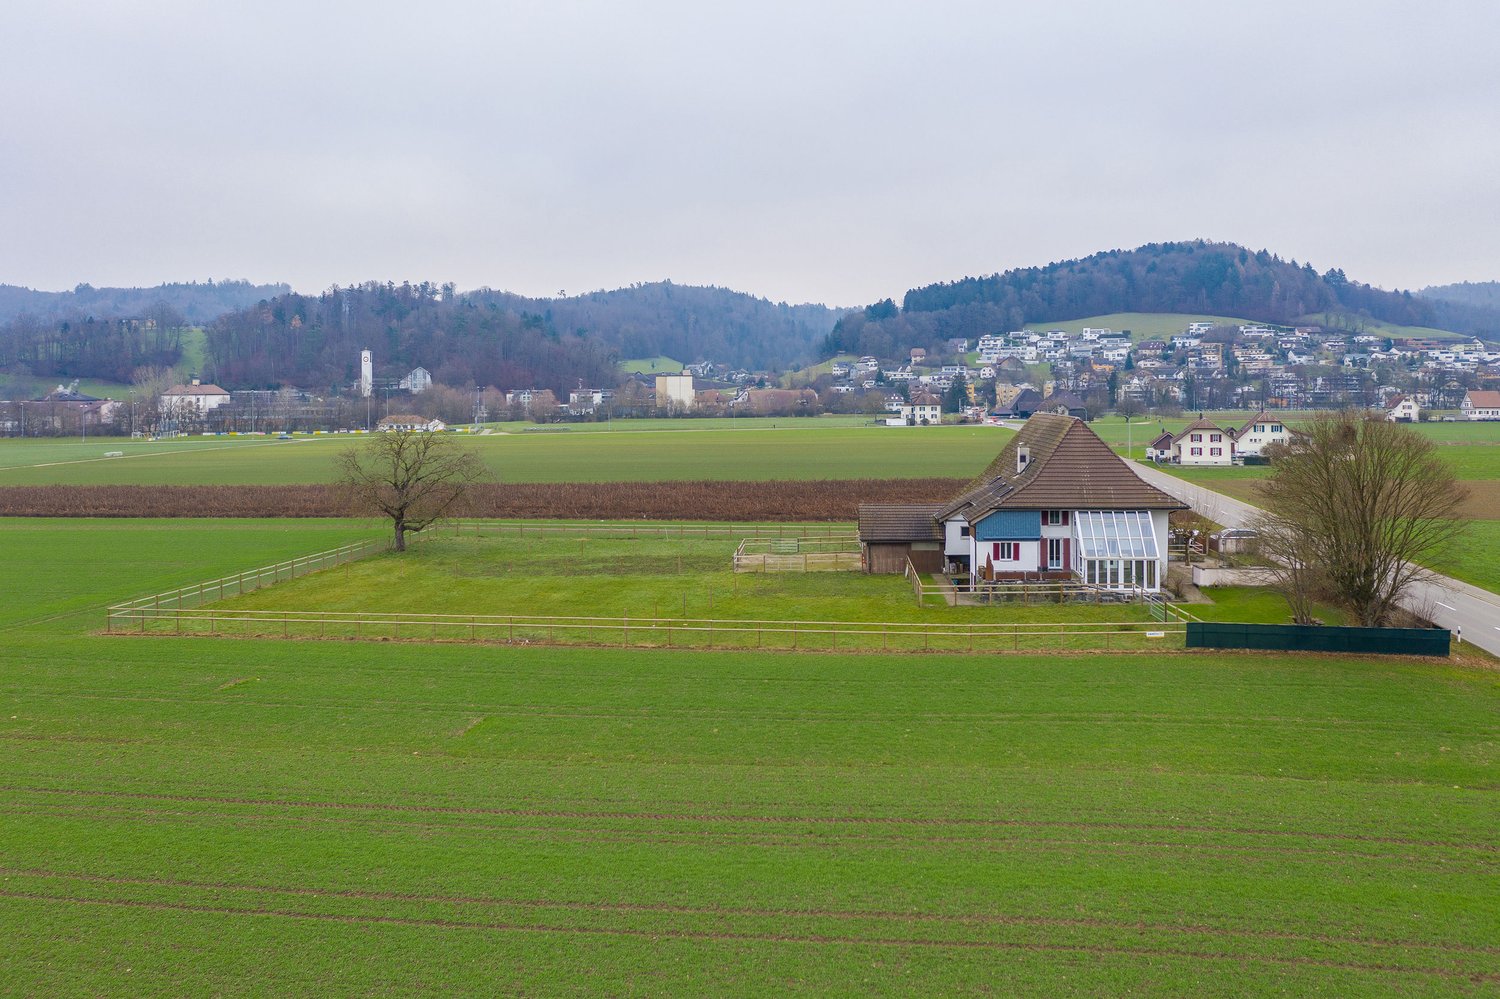
  • Aerial view of a rural landscape with fields, trees, and a winding road.
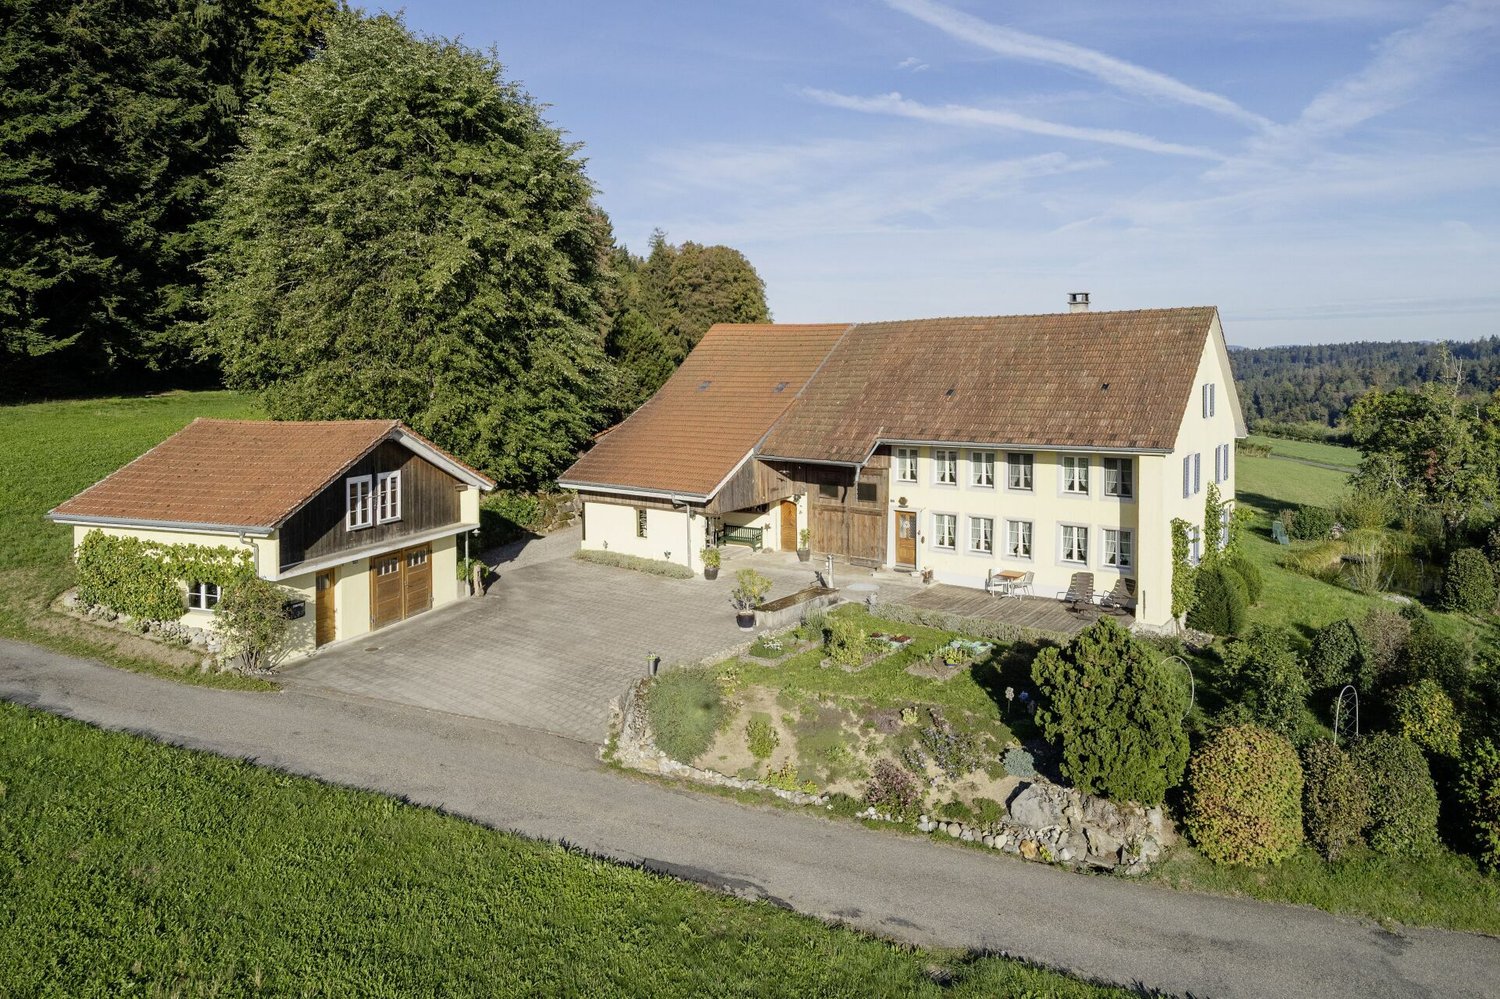
  • Aerial view of a two-story house with a red-tiled roof, surrounded by a paved driveway and greenery. The house is situated near a road with a grassy field and trees in the background.
  • A serene garden area with a wooden shed, a stone wall, and a variety of plants and trees. The garden is bordered by a gravel path and features a mix of greenery and open space.
  • A covered outdoor area with a wooden pergola, grapevines, tiled floor, and a white door leading to a building.
  • Minimalist room with green tiled fireplace, wooden bench, and a wooden door.
  • Modern kitchen with wooden cabinets, stainless steel appliances, and orange tiled backsplash. Features a sink, faucet, refrigerator, and oven.
  • Modern kitchen with wooden cabinets, stainless steel appliances, and tiled backsplash. Features a sink, stove, oven, and refrigerator.
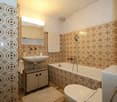
  • Bathroom with beige tiles, a large mirror, a sink with a modern faucet, a toilet, a bathtub, and a radiator.
  • Bathroom with beige tiles featuring floral patterns, a white bathtub, a showerhead, and a glass shower enclosure.
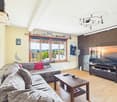
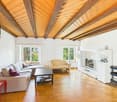
  • Bright living room with exposed wooden beams, hardwood flooring, large windows, and a stone fireplace.
  • Living room with exposed wooden beams, stone fireplace, wooden stools, rocking chair, and a small kitchen area visible in the background.
  • A spacious hallway with exposed wooden beams on the ceiling, tiled floor, and white walls. Features include a wooden door on the right, a stone pillar in the background, and a small black shelf on the left wall.
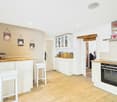
  • Bright kitchen with wooden cabinets, stainless steel appliances, and a large window letting in natural light.
  • Modern kitchen with wooden cabinets, stainless steel appliances, and a tiled floor. Features a sink, dishwasher, refrigerator, and oven.
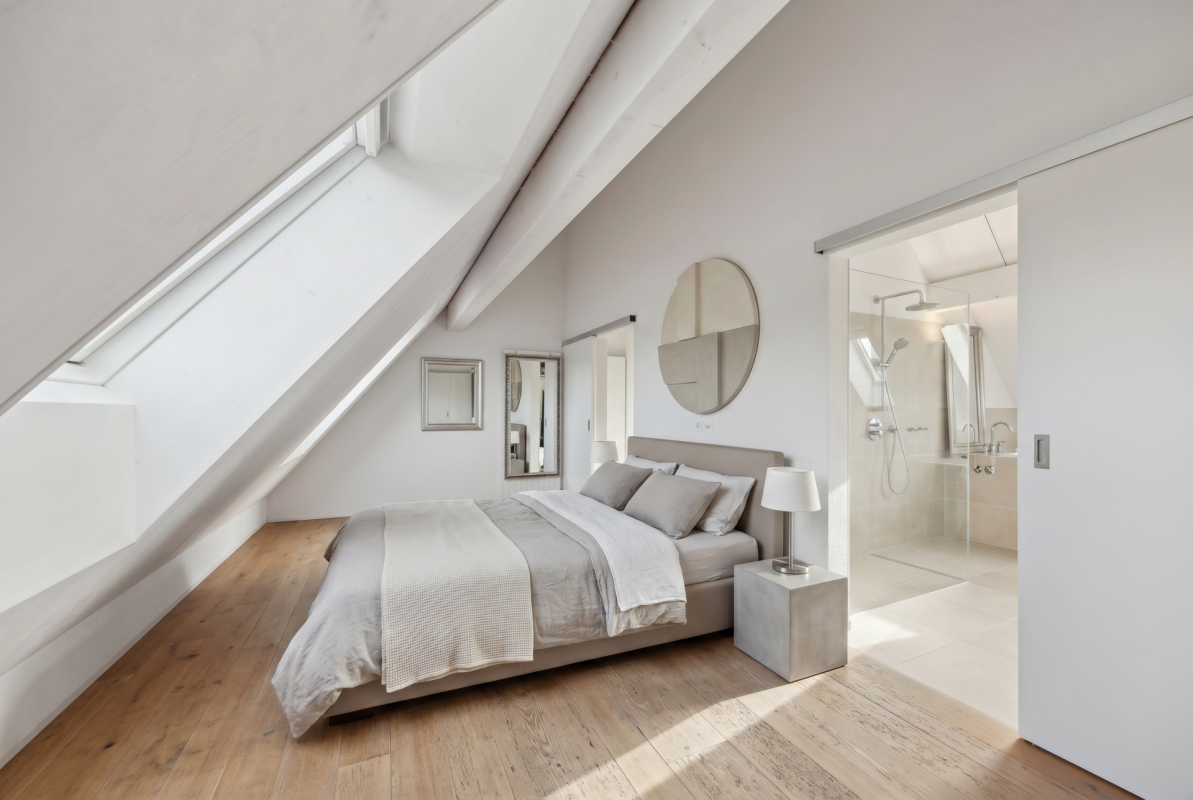
  • Empty room with light wooden flooring, white walls, exposed wooden beams on the ceiling, and a large built-in wardrobe unit. A doorway leads to another room with warm lighting.
  • Wooden balcony with a slanted roof, overlooking a green landscape with trees and fields.
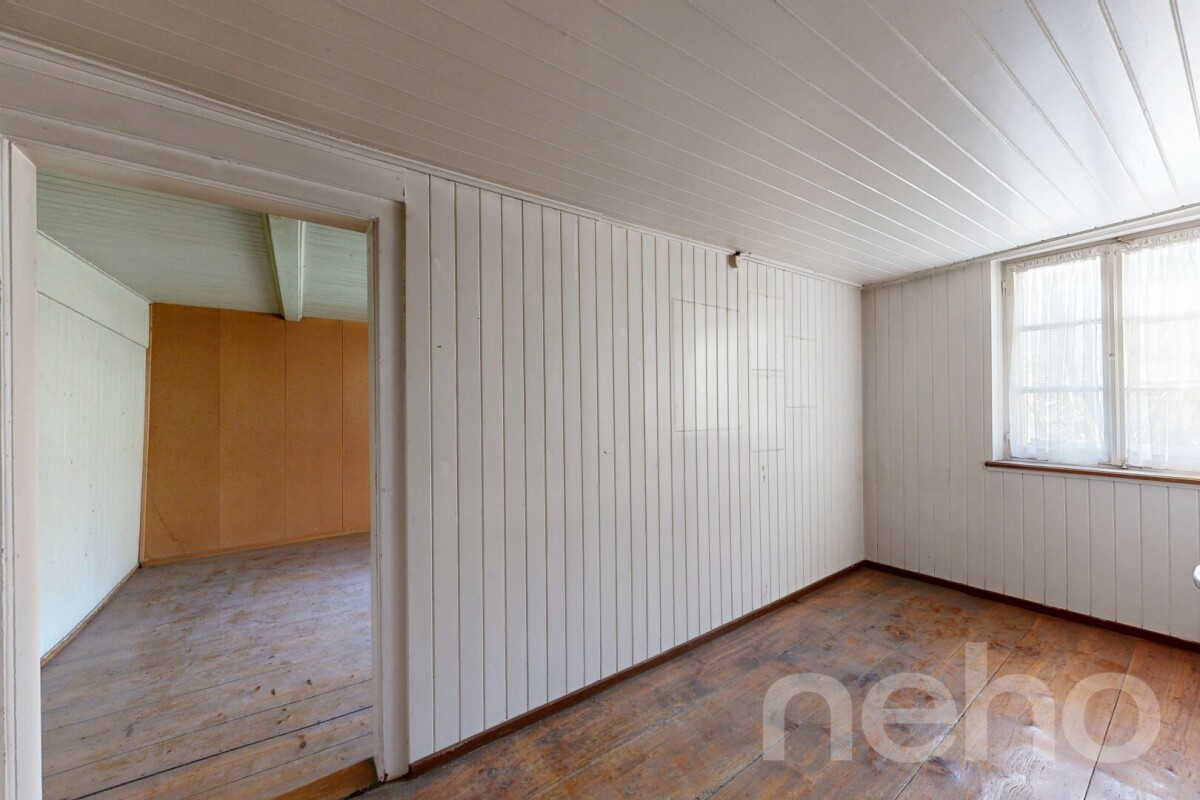
  • Empty room with white paneled ceiling, tiled floor, and large windows offering a view of greenery outside.
  • Empty room with wooden flooring, white walls, exposed wooden beams on the ceiling, and a window with a view of the outside.
  • Bathroom with floral-patterned tiles, a toilet, bathtub, sink, and a wooden door with a frosted glass panel.
  • A narrow hallway with white walls, tiled floor, wooden ceiling beams, and a wooden ladder leading to an attic space. A small shelf with items is visible on the right side.
  • An empty attic space with exposed wooden beams and rafters, concrete floor, and small windows allowing natural light.
  • Garage with exposed wooden beams, brick walls, and various stored items including lawn mowers, a ladder, and a broom.
  • Empty room with exposed brick walls, wooden ceiling, concrete floor, and a single window. No furniture or equipment is present.
  • Utility room with washing machine, dishwasher, water heater, sink, and exposed pipes.
1 / 26
8 rooms, 174m², CHF 1,300,000.–
Top
Büntenmättli 2, 5237 Mönthal

Large Farmhouse in Mönthal

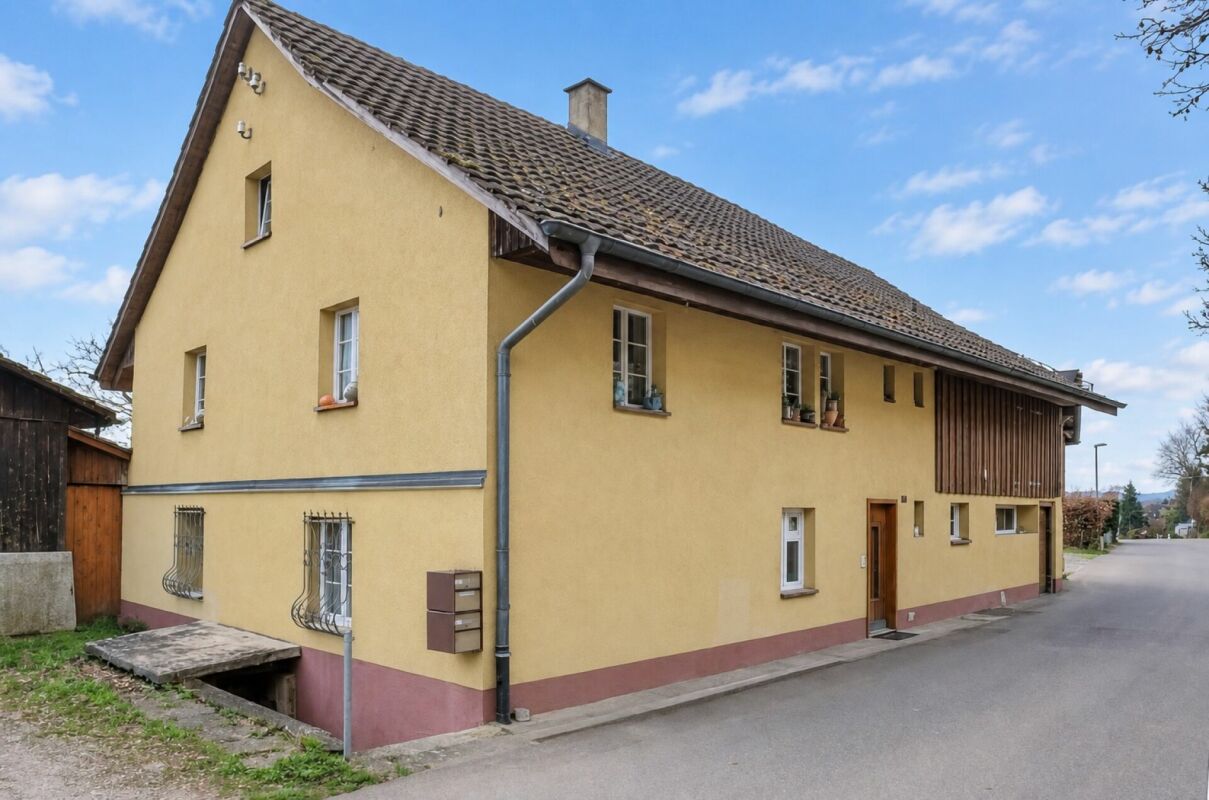
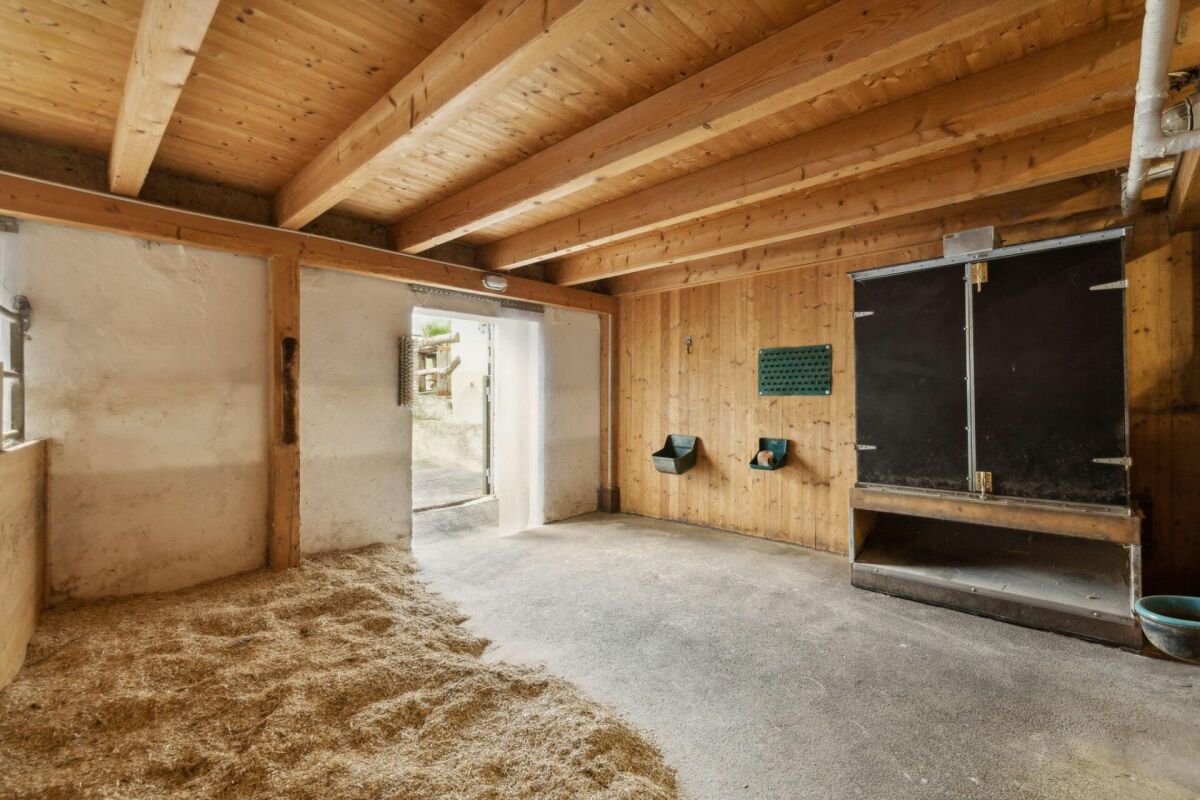
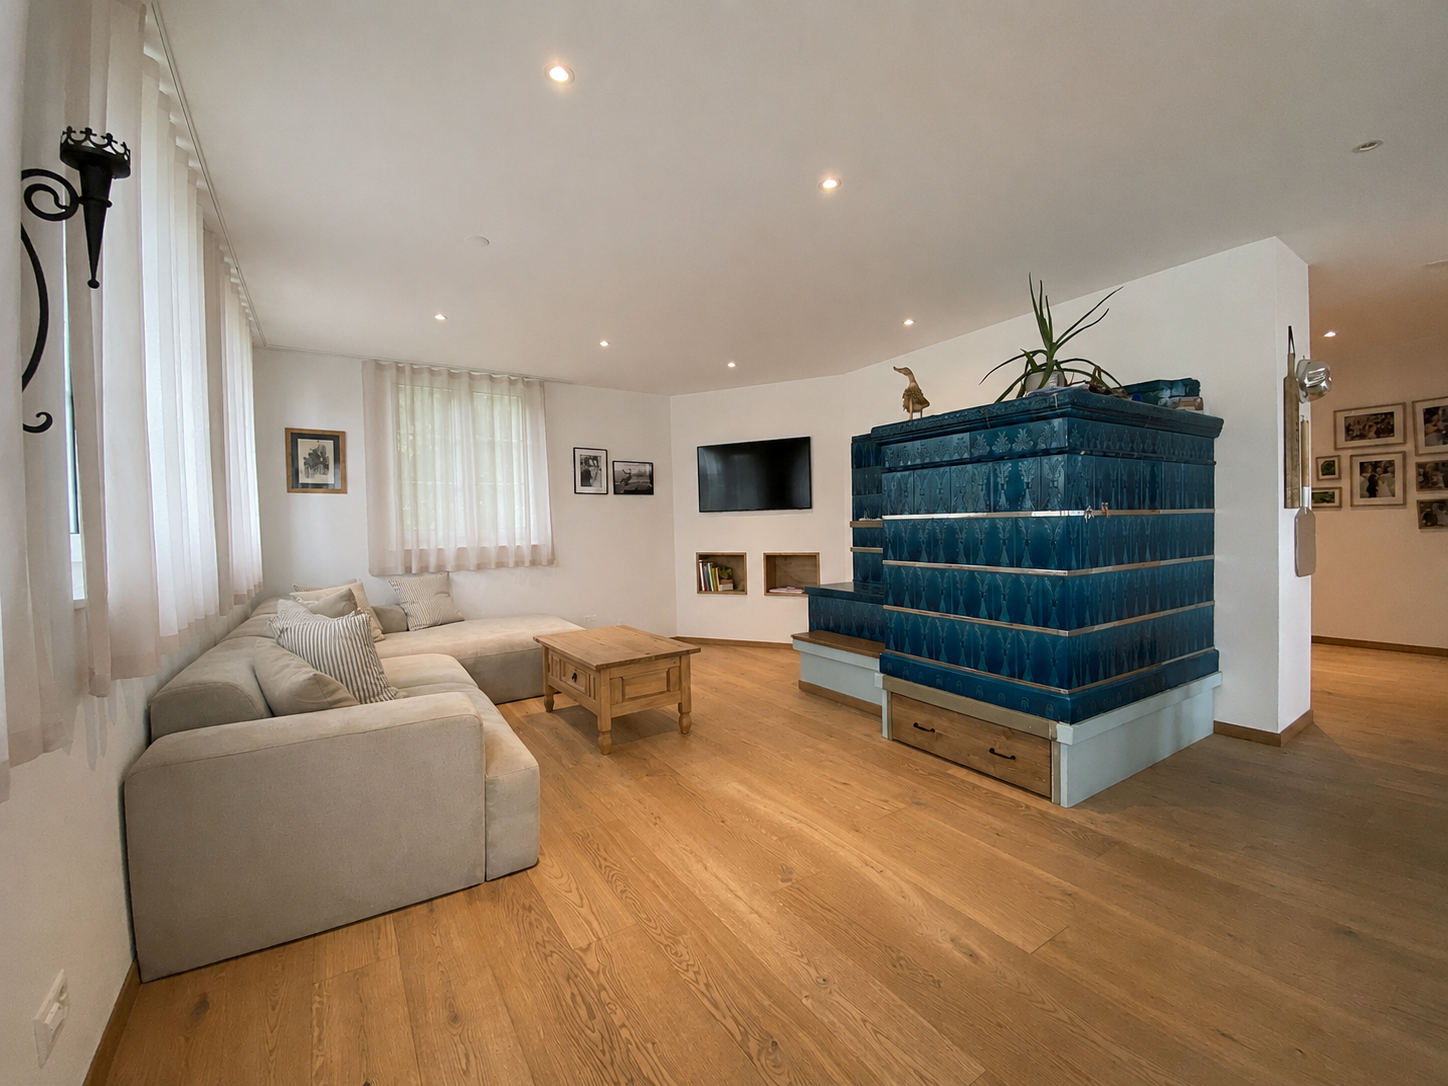
Rural living – free and with plenty of space to unfoldCharming two-family farmhouse with large plot, stables, and versatile potential. A 3.5-room apartment on the ground floor (approx. 78.5 m2) and a 4.5-room apartment on the 1st floor (approx. 95.6 m2) Ideal for animal lovers, families, or nature enthusiastsIn the quiet village entrance of Mönthal, nestled in the gentle hills of the Aargau Jura, awaits this unique property with a large plot, charming old building, and extensive outdoor area. The property is located outside the building zone in the agricultural zone but benefits from the possession guarantee according to the Spatial Planning Act (RPG). An expansion of the attic for residential purposes is possible under certain conditions.The property offers you: • Massive house construction with historic character (built in 1833, extended in 1978) • Partially renovated apartments • Built-in kitchen with Tibaherd and cozy tile stove in the living room • Laundry room with washing machine and tumble dryer in the basement • Separate annex with plenty of usable space, ideal as a stable, storage, or studio • Two single garages with automatic gate drives • Dog enclosure available • Large surrounding area with meadow, view into the valley, and plenty of panoramic views • Expandable attic (91m2) • Vaulted cellar (30m2) Varied usage possibilitiesThis property is particularly suitable for: • Small horse keeping (e.g., Shetland ponies, ponies, minimum requirements according to TSchV can be met) • Keeping chickens, rabbits, goats, or other small animals • Dog school or dog daycare, thanks to large open spaces and existing infrastructure • Nature-based living form with development prospects (e.g., family or multi-generation house) Further advantages: • Quiet, sunny location with plenty of privacy and direct access to nature • Good accessibility to the cities of Brugg, Baden, and Aarau • The property is not listed in the contaminated sites catalog (not a protected monument) Have we sparked your interest? Then don't hesitate and give us a call, we look forward to it.

Travel time
-
Stefanie Suter

Stefanie Suter

1 / 13
Stefanie Suter

Stefanie Suter

  • Parking space
  • Garage
  • Tumble dryer
  • +2
9 rooms, 206m², CHF 995,000.–
Oltnerstrasse 6, 5013 Niedergösgen

Detached home with charm and development potential

Detached home with charm and development potential Are you looking for a special home with plenty of space, character, and development potential? This charming house in Niedergösgen offers you numerous opportunities to realize your living dreams.The house, built around 1900, combines traditional flair with spacious rooms and versatile usage possibilities. The living area is spread over 2 apartments, 6.5 and 2.5 rooms on two floors, providing ample space for families, multi-generational living, or the combination of living and working under one roof. The attic is also expandable and offers enough space for 2 more apartments.Particularly noteworthy are the elevated hillside location with a beautiful view, the immediate proximity to the forest, and the spacious garden seating area. Here you can enjoy the peace and privacy while also benefiting from a natural, family-friendly environment.Highlights of the property: • Spacious and characterful house • 6.5- and 2.5-room apartment on two floors • Various utility and secondary rooms • Spacious, expandable attic • Sunny terrace • Large garden seating area • A total of 5 parking spaces • Elevated hillside location with a beautiful view • Directly on the edge of the forest • Versatile usage possibilities • Living and working under one roof possible This property offers a lot of room for individual ideas and development opportunities and is ideal for all those who are looking for a home with character and at the same time appreciate the potential of a special property.Have we sparked your interest? Then we look forward to your non-binding contact!Do you own a property that you would like to have appraised? Our valuation is completely free and non-binding for you. Contact us today and start your new home!

  • Parking space
  • Garage
  • Tumble dryer
  • +2
Travel time
-
1 / 16
6 rooms, 155m², CHF 1,650,000.–
Hintersedelstrasse 30, 5724 Dürrenäsch

Farmhouse on the edge of the forest with a swimming pond and its own spring

Located in a quiet and scenic area in Dürrenäsch, directly on the edge of the forest surrounded by green meadows, we are selling an exceptional property.This includes a farmhouse with a barn and extension, a separate washhouse with garage, a swimming pond, and two private springs. The buildings stand on a spacious plot of land with an area of 2,005 m².The residential building was constructed in 1859 and has approximately 155 m² of living space, spread over two floors. On the ground floor, there is a living room with a tile stove and a kitchen in the original part. In 2003, an extension was built on the ground floor with a cloakroom, a wet room with a shower, and an office. On the upper floor of the residential building, there are three rooms and a wet room with a bathtub. The vaulted cellar and the spacious attic complement the range of rooms. The farmhouse is heated with a heat pump and a wood heating system.The adjacent barn offers approximately 180 m² of usable space, providing various usage possibilities such as storage, workshop, etc. The volume of the barn offers development potential for up to two apartments.The washhouse, built in 1952, also has development potential; on the ground floor, there is a laundry kitchen and a garage. On the upper floor, there is an attic. The property also includes a swimming pond and two private water sources.Over the years, ongoing maintenance and renovation work has been carried out. The property can be occupied immediately without requiring renovation.The buildings and the entire surroundings are very well-maintained. The property is also interesting for animal and horse lovers. According to an agreement with the neighbor, it would be possible to lease the adjacent pasture.Have we sparked your interest? We would be happy to show you the property on the outskirts of Dürrenäsch. Location In the upper Wynental, between the Seetal and the Wynental, lies Dürrenäsch, a rural community in the canton of Aargau. The municipality belongs to the Kulm district and has around 1,400 inhabitants. The natural location with the Hallwilersee and the Homberg in the immediate vicinity makes Dürrenäsch an attractive place to live for all those who appreciate peace and relaxation in a rural environment.

Travel time
-
1 / 13
  • Parking space
  • Garage
  • Pets allowed
  • +4
131m², CHF 1,550,000.–
Bergstrasse 70, 5430 Wettingen

Two-family house with stable and agricultural land in Wettingen

Two-family house with stable and agricultural land in Wettingen Quiet living, plenty of space to enjoy and realize your own ideasIn an attractive location on the Bergstrasse in Wettingen, a special property with plenty of space, privacy, and diverse usage possibilities awaits you. The plot covers a total of 2,177 m², of which 1,364 m² are in the agricultural zone.The property combines living, animal husbandry, and natural living in a special location. The recreational areas around the Lägern and the Wettinger Wald are practically at your doorstep and offer ideal opportunities for walks, horseback rides, and sports activities. At the same time, the center of Wettingen, shopping facilities, schools, and public transport are easily accessible.What to expect: • Two-family house with two separate apartments • Plot of 2,177 m² • 1,364 m² of agricultural land • Residential zone 2 (W2) • Utilization factor according to BNO §10 • Stable with horse and pony boxes • Spacious outdoor and free areas • Attractive location with plenty of privacy The house from 1902 delights with its original character and offers plenty of room for your own ideas. With a comprehensive renovation, the property can be modernized and its special charm preserved. An opportunity for people who want to renew a house with history according to their ideas.A buyer is being sought who recognizes the existing potential and enjoys creating something of their own. Whether as a spacious home for a family, as a multi-generational solution, or for people with animals - especially horse lovers will find a rare combination of living, stable, and agricultural land here.A property for people with ideas, initiative, and the desire for plenty of space for their own lifestyle.Purchase price for the entire property: CHF 1,550,000.-If there is great interest, we reserve the right to sell the property to the highest bidder.Have we sparked your interest? We look forward to your contact and will be happy to show you the property during a personal viewing.

  • Parking space
  • Garage
  • Pets allowed
  • +4
Travel time
-
1 / 17
8 rooms, 180m², CHF 1,760,000.–
Rütihof 27, 5722 Gränichen

Unique country house with picturesque garden

On the quiet and natural Rütihof in Gränichen, an exceptional home with history awaits you. The former farmhouse has been carefully maintained, expanded, and converted into a spacious residential house with a special character over the years.Historical elements, cozy living rooms, and plenty of space for individual living ideas combine here with an impressive garden paradise on a plot of 2,225 m².The ground floor already surprises with a versatile and spacious room layout. The kitchen with an adjacent dining area forms a welcoming center of the house. Directly in front of it is a covered seating area with a beautiful view of the garden. The separate dining room with its traditional tile stove radiates warmth and coziness. A gallery underlines the special character of the building and creates exciting views within the house. It also connects the former consumer area, which is now used as a spacious living room. The chimney provides a cozy atmosphere and makes this room an ideal retreat for the whole family. The ground floor is complemented by a shower with WC, a laundry room, and a practical entrance area.On the upper floor, there are three bedrooms in the gallery area. The spacious master bedroom on the other side has its own dressing room and a private en-suite bathroom, offering a lot of comfort and privacy.The converted attic houses two more large rooms, which can be used, for example, as hobby rooms, studios, guest rooms, or additional bedrooms. One of the rooms also has a separate WC.The basement also offers more than just ancillary spaces: in addition to the cellar, there is a cozy wine cellar and a private sauna with an adjacent lying area - ideal for relaxing in your own home in the wellness oasis.A very special chapter of this property is the garden. The plot is located in the agricultural zone and stretches over an impressive 2,225 m². The exceptionally well-maintained outdoor area presents itself as a real garden paradise with a lot of greenery, privacy, and numerous retreats. Here, gardening enthusiasts will find plenty of space to enjoy nature and realize their own ideas.A garage with space for two cars is available for vehicles. Additional parking spaces are located directly in front of it.This special former farmhouse combines history, spaciousness, and natural living in a rare way. A home for people who appreciate character, peace, and plenty of space.

Travel time
-
1 / 11
5.5 rooms, 220m², CHF 1,995,000.–
Köllikerstrasse 6, 5037 Muhen

Beautiful equestrian property with a high quality of life for you and your horses

Located just outside the village of Muhen in the direction of Kölliken, this beautiful and well-equipped equestrian property offers you and your horses everything you need on a plot of land covering a total of 4,039 m2. The extremely spacious and modern residential building spans four floors and offers approximately 220 m2 of living space with great comfort. Through the well-maintained and paved front garden with small apple trees, a babbling fountain, and your horses in the paddock, you reach the entrance door of the house via a staircase. Once inside, the spacious entrance area provides ample space for your wardrobe and, through a small window, direct view of your four-legged friends. Also located on the ground floor is the large living area with a cozy fireplace and direct access to the heated winter garden and the terrace. In the outdoor area, you have various seating options for cozy barbecue or game evenings. A separate dining room connects the living area to the extremely modern and well-equipped kitchen. From here, you have a direct view of your horses in the pasture while cooking. A large guest bathroom with toilet and laundry room are also located on this floor. The laundry room with toilet and shower facilities also serves as a mudroom on the way from the stable to the house. One floor higher, you will find three separate bedrooms. Two rooms provide direct access to the covered balcony, and one room has an adjacent dressing room. Two extremely stylish and tasteful bathrooms complete the dream of living on the upper floor. One bathroom features a freestanding bathtub, and the second bathroom has a large shower. The highlight of the residential building is undoubtedly located on the top floor. Here, a very large and high room with approximately 35 m2 is available. Whether this is used as a cozy bedroom or as a creative room is up to you. Adjacent to it is a two-story room that can be used as a dressing room or attic. In the basement of the property, there is a large heating room, a natural cellar, and a small, lockable workshop. There are many parking spaces for cars and trailers in the outdoor area of the property. The barn adjacent to the residential building offers space for 5 horses. The keeping of 5 horses is officially approved. Various sized boxes with fixed paddocks are available for your four-legged friends. Part of the stable could also be converted into a large open stable. All boxes are equipped with hay dispensers and automatic drinking systems. Additionally, you will find a lockable feed room, a grooming area, and a saddle room in the stable area. The two-story hayloft is extremely spacious and equipped with a hay blower. The entire barn area is covered, and you can complete all work steps with dry feet. A very large storage space with approximately 35 m2 is currently used as a garage for the tractor and the manure trailer. As a movement option for your horses, a small exercise area with dimensions of approximately 10 m x 10 m is just right. The varied and extensive riding area makes both riders' and horses' hearts beat faster. For sports riders, there are two large riding arenas with comprehensive infrastructure in the immediate vicinity of Aarau and Holziken. In Schöftland, there is a smaller riding hall for ambitious recreational riders to share.

Travel time
-

Other interesting objects