51 results - Single house buy: District Laufenburg

1 / 12
5.5 rooms, 160m², Price on request
5070 Frick

Private Garden, Cosy Veranda & Quiet Location in a Family-Friendly Neighbourhood!

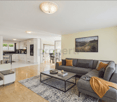
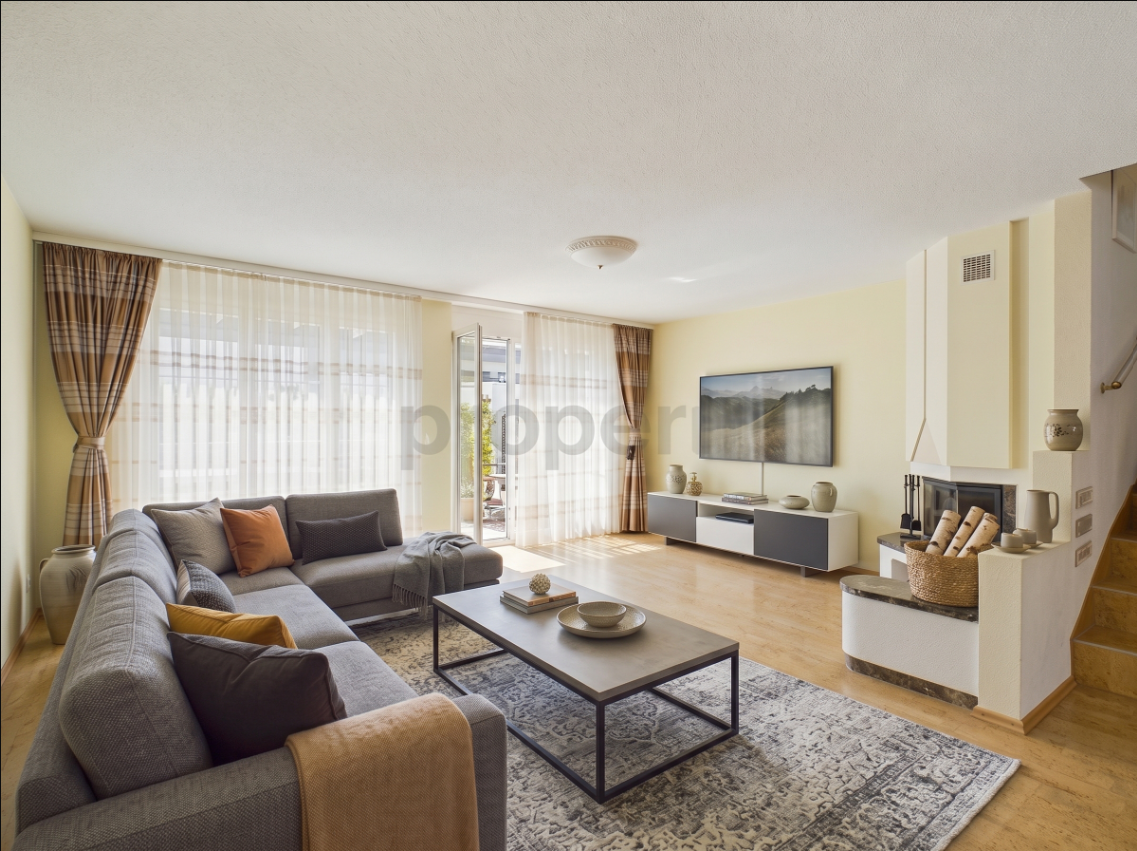
This charming 5.5-room detached house, built in 2004, awaits you in the popular Aargau municipality of Frick. The property impresses with its successful combination of functionality and elegant architecture in a quiet, nature-oriented and family-friendly neighbourhood.The well-designed layout, with four spacious bedrooms and two stylish bathrooms, offers plenty of space for the whole family. The bright living area connects seamlessly to the fully equipped kitchen. A spacious basement is available on the lower floor and is ideal for use as a hobby room or for additional storage. Private parking options in front of the house round off the offering perfectly. The infrastructure is excellent, with schools and shops close by.This properti offering stands out for: • 5.5-room detached house in a sought-after residential neighbourhood in Frick (AG) • Built in 2004, with well-maintained, modern construction • Spacious bedrooms and two bathrooms • Open-plan, light-filled living and dining area with a fully equipped kitchen • Large basement area with plenty of storage space or potential for use as a hobby room • Convenient parking options right by the property • Quiet, nature-oriented surroundings with a strong sense of community • Excellent location, with schools and shopping within easy reach Interested? Contact us for a no-obligation consultation!

1 / 13
7.5 rooms, 310m², CHF 1,599,000.–
5070 Frick

Luxurious estate with many extras and a dreamlike view

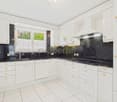
Welcome to your new home in Elfingen (Böztal) - an exceptional single-family house that leaves no wishes unfulfilled. This detached house is located at the end of a quiet cul-de-sac and offers you and your family an idyllic environment. Thanks to the all-day sunshine and the fantastic location, surrounded by the gently rising hills of the Tafeljura, you can enjoy a perfect mix of privacy and nature. With an impressive living area of approximately 310 m² and a generous plot area of 822 m², this well-maintained estate not only offers seven inviting rooms but also numerous luxurious extras. Exclusive highlights of the property: - Detached single-family house with 7.5 rooms - At the end of a cul-de-sac in a very quiet environment - All-day sunshine - Winter garden (not heated) - Outdoor pool - Garden seating areas - Solar shower - Open staircase - Staircase lights, ceiling spots, recessed floor lights - Electric shutters - Bose audio system throughout the house - Designer kitchen with V-Zug appliances, Teppanyaki, Wok, Combi-Steamer, Induction, Microwave, Warming drawer and integrated coffee machine - Master bedroom with bathroom experience world, balcony and walk-in wardrobe - Cinema room with projector and ventilation system - 3 bathrooms/1 separate guest toilet - Wine cellar with Swedish stove in the basement - Sauna, fitness room, Jacuzzi in the basement - Heat pump - Water softening system - Duplex garage/outdoor parking spaces - Photovoltaic system This unique offer combines stylish architecture and modern luxury in perfect harmony. The property is available by arrangement and is waiting to welcome you and your family. Secure your paradise in picturesque Elfingen and order our detailed exposé.More information and pictures can be found on our website under the following link: https://www.uta.ch/uta-immobilien/kaufen/kaufobjekte/objekt/luxurioeses-anwesen-mit-vielen-extras-und-traumhafter-aussicht-5077-elfingen-3393/

1 / 13
7.5 rooms, 310m², CHF 1,599,000.–
5077 Elfingen

Luxurious estate with many extras and a dreamlike view

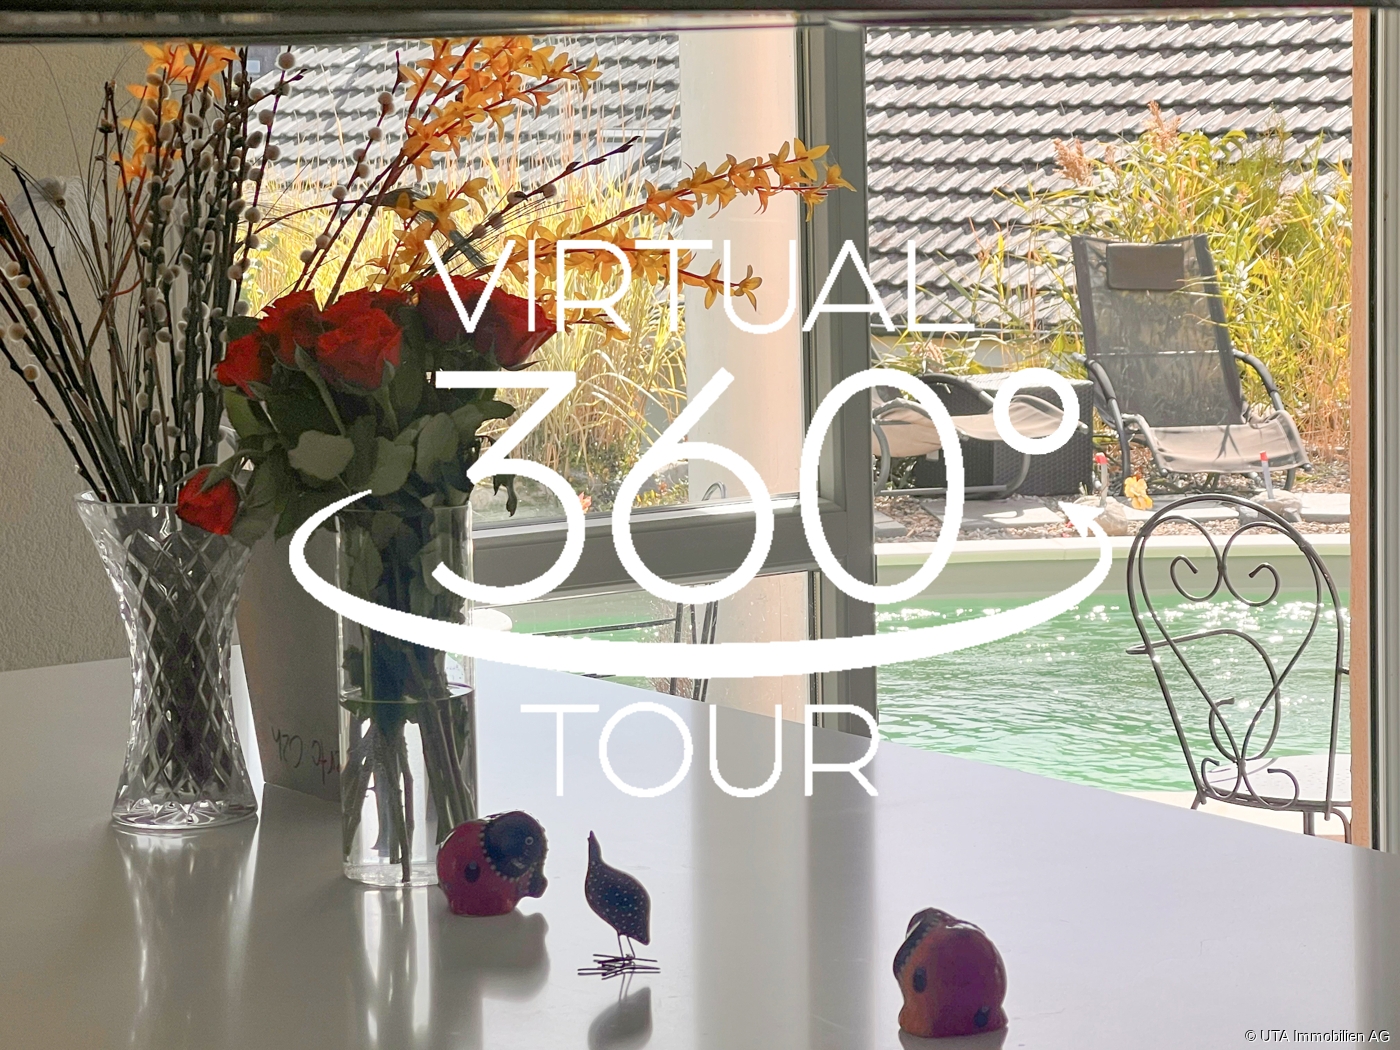
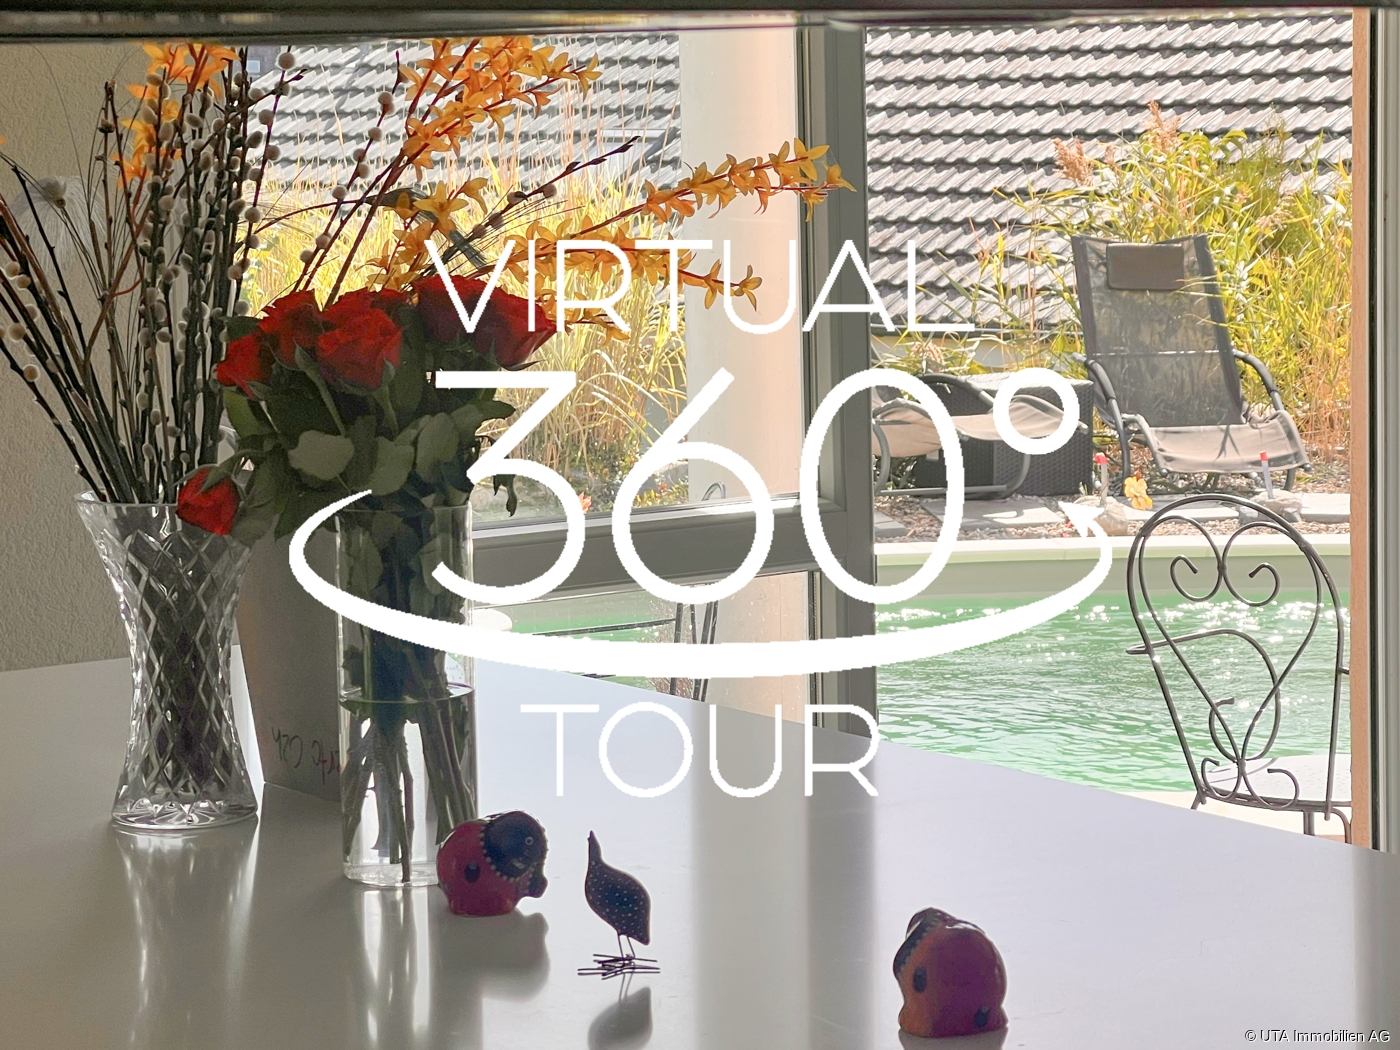
Welcome to your new home in Elfingen (Böztal) - an exceptional single-family house that leaves no wishes unfulfilled. This detached house is located at the end of a quiet cul-de-sac and offers you and your family an idyllic environment. Thanks to the all-day sunshine and the fantastic location, surrounded by the gently rising hills of the Tafeljura, you can enjoy a perfect mix of privacy and nature. With an impressive living area of approximately 310 m² and a generous plot area of 822 m², this well-maintained estate not only offers seven inviting rooms but also numerous luxurious extras. Exclusive highlights of the property: - Detached single-family house with 7.5 rooms - At the end of a cul-de-sac in a very quiet environment - All-day sunshine - Winter garden (not heated) - Outdoor pool - Garden seating areas - Solar shower - Open staircase railing - Staircase lights, ceiling spots, recessed floor lights - Electric shutters - Bose audio system throughout the house - Designer kitchen with V-Zug appliances, Teppanyaki, Wok, Combi-Steamer, Induction, Microwave, Warming drawer, and integrated coffee machine - Master bedroom with bath experience world, balcony, and walk-in wardrobe - Cinema room with projector installation and ventilation system - 3 bathrooms/1 separate guest toilet - Wine cellar with Swedish stove in the basement - Sauna, fitness room, Jacuzzi in the basement - Heat pump - Water softening system - Duplex garage/outdoor parking spaces - Photovoltaic system This unique offer combines stylish architecture and modern luxury in perfect harmony. The property is available by arrangement and is waiting to welcome you and your family. Secure your paradise in picturesque Elfingen and order our detailed exposé. Take a look at the house with the 3D tour: 360.feelestate.ch/view/fullscreen/id/VZ7SQMore information and pictures can be found on our website at the following link: https://www.uta.ch/uta-immobilien/kaufen/kaufobjekte/objekt/luxurioeses-anwesen-mit-vielen-extras-und-traumhafter-aussicht-5077-elfingen-3393/

1 / 13
396m², Price on request
Hauptstrasse 49, 5070 Frick

Residential and commercial building with potential and usage reserve

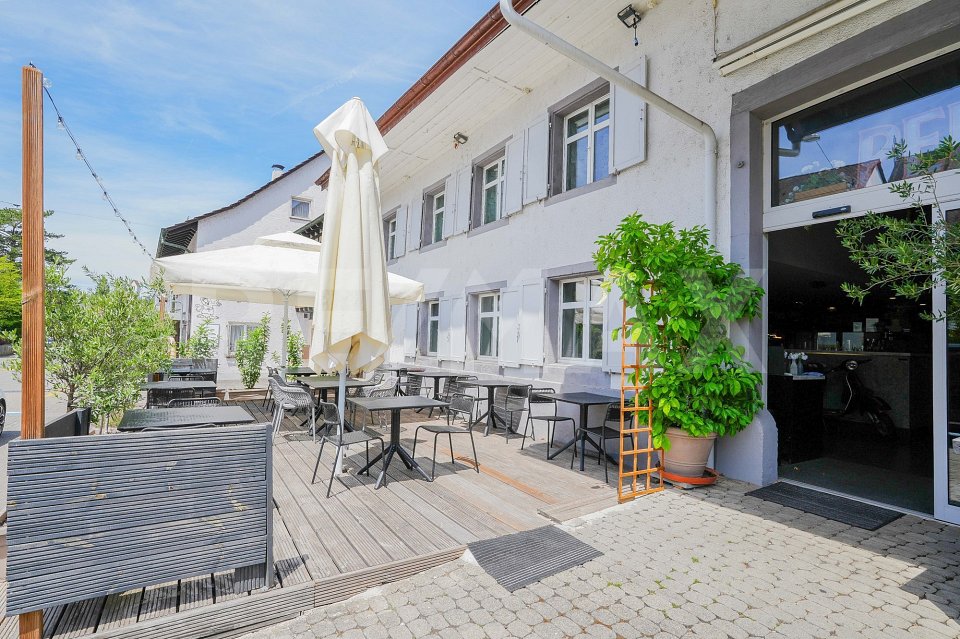
OBJECT Residential and commercial building: restaurant with garden economy, maisonette apartment with great outdoor area, double garage and large parking lot, year of construction 1777/2002/2006, residential building with restaurant 2691 m, double garage 263 m, living and commercial space approx. 396 m², secondary spaces approx. 293 m², plot 1079 m² LOCATION WITHIN FRICK The property is located in the heart of Frick, in a well-frequented location. The garden economy and the entrance to the restaurant are on the main street. The maisonette apartment on the upper floors turns away from the street with its outdoor areas, offering a great view of the Frickberg. Various shopping facilities and numerous other service, entertainment, and leisure activities are available in the immediate vicinity. The next bus stop is within a few steps. The SBB train station is about 6 minutes' walk away. SPECIAL FEATURES The property, including parking, is fully rented and can still be further expanded (attic is undeveloped). The backyard could later be used for possible redevelopment. FOR WHOM IS THIS OBJECT SUITABLE? Investors who recognize the expansion and "backyard potential" or owner-occupiers. Basement: Vaulted cellar 33.5 m² Ground floor: Corridor 14.6 m² WC staff 2.1 m² Kitchen 17.1 m² Restaurant incl. bar 137.0 m² WC facilities guests 18.8 m² Double garage 53.1 m² 1st floor: Entrance/hallway/cloakroom 12.0 m² Shower/WC 4.3 m² Living room 47.4 m² Kitchen/dining room 29.1 m² Arbor and terrace 81.8 m² 2nd floor: Living room/gallery 46.5 m² Room 16.4 m² Bath/shower/WC 14.5 m² Room 36.0 m² Laundry room 9.0 m² Attic: Attic 116 m² CONSTRUCTION AND CONDITION The former farmhouse with barn and stable was converted into a commercial premises and a very spacious, high-quality maisonette apartment in 2002 and presents itself in excellent condition. In recent years, the following renovations have been made: 2024 Heat pump (with usage reserves for further expansion), boiler 2022 Installation of heat protection and darkening for all skylights 2022 Replacement of a skylight 2022 Fixing of the rubble stone wall in the restaurant by a plasterer with spray medium 2021 Replacement of the water softening system approx. 2019 WC facility restaurant 2006 New construction of double garage 2002 Complete renovation/core renovation Interested? We look forward to your inquiry! Would you like to know the value of your property? Our free and non-binding real estate valuation tool will be happy to help you further at https://www.remax.ch/de/immobilien/bewerten

Travel time
-
1 / 13
224m², Price on request
Breitenstrasse 534, 5072 Oeschgen

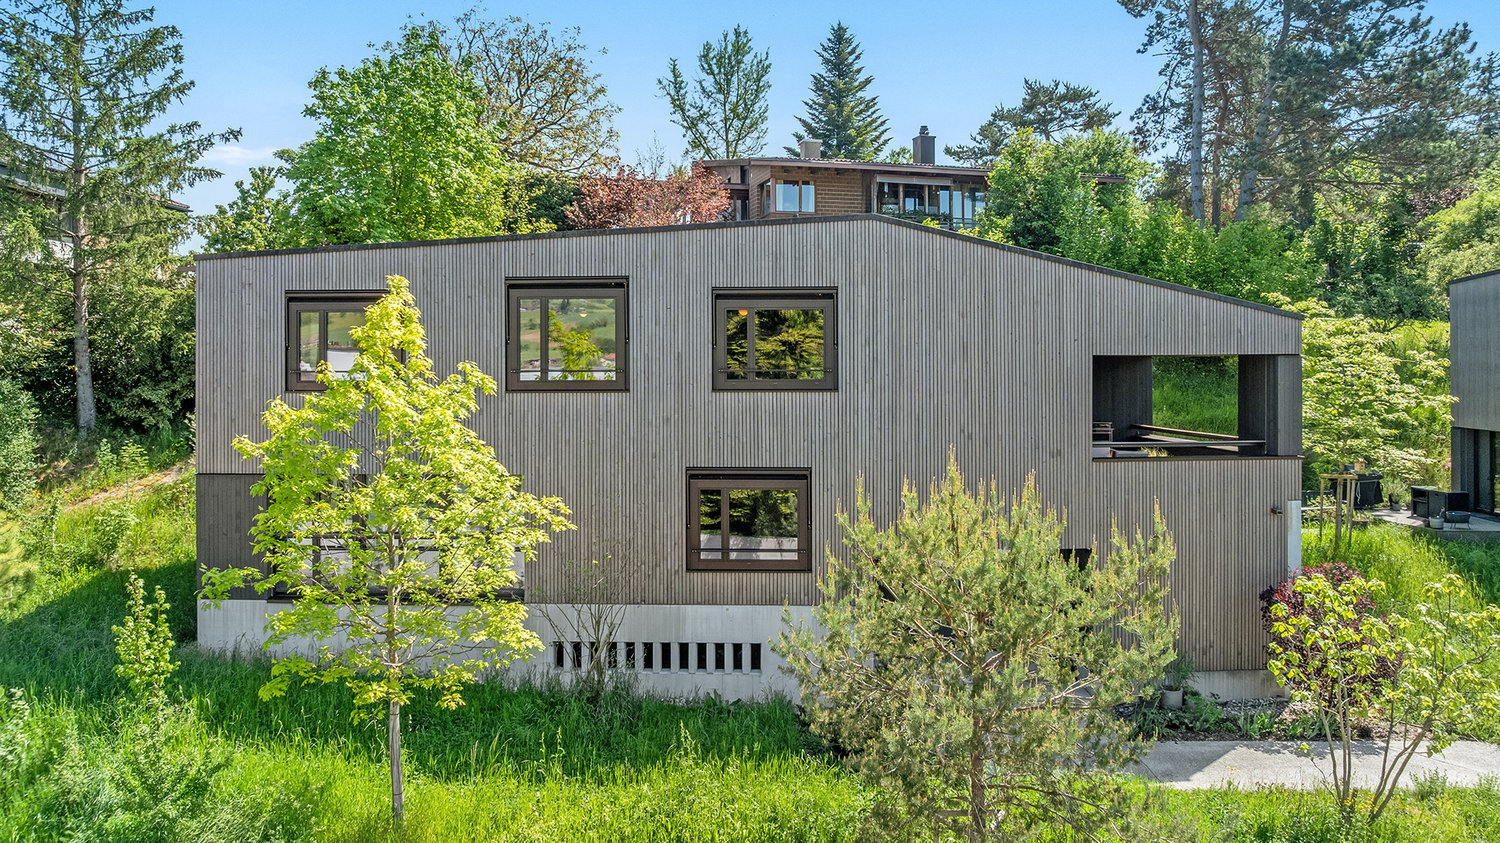
Architecture in its most beautiful form: Stylish single-family house in top location

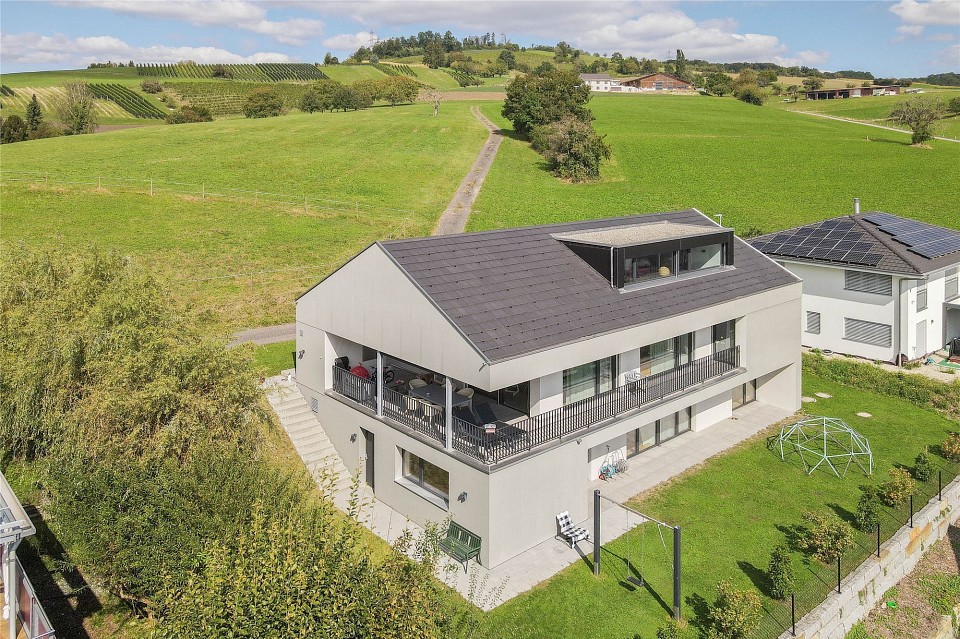
Are you looking for a living experience of the extra class? A tasteful interior is just as important to you as a well-thought-out room concept? Located in one of the most beautiful panoramic locations in the entire Fricktal, this architectural jewel is looking for new owners who do not want to live in an ordinary way. OBJECTDetached 6.5 room single-family house with gallery, garage, built in 2021, volume 1282 m, plot 606 m², living area approx. 224 m², secondary areas approx. 142 m²LOCATION WITHIN OESCHGENThe property is located in a slightly elevated and very sunny location in a newer single-family house district. Families will particularly appreciate the location, as the kindergarten and primary school can be reached quickly and safely in about five minutes on foot. Outdoor enthusiasts, joggers, and dog owners will also get their money's worth here, as the recreational area begins practically in front of the house door. Additionally, Oeschgen benefits from the convenient proximity to Frick with its very good train connections to Basel and Zurich. The motorway connections in Frick (towards Zurich) and Eiken (towards Basel) also ensure excellent accessibility to the cities.SPECIAL FEATURESEverything, except ordinary! Starting from the unique location to the many details that were chosen with great love and attention to detail. Here, a living experience is presented that is unparalleled.FOR WHOM IS THIS OBJECT SUITABLEBoth for families with a large space requirement who wish to have a perfect environment for themselves and their children, as well as for working couples who want to relax and enjoy themselves after work, will find the best conditions here. ROOM PROGRAMBasement:Corridor 16.4 m²Room 1 15.5 m²Room 2 15.5 m²Bathroom/shower/WC 7.1 m²Parental area with dressing room, shower/WC 33.1 m²Cellar 15.5 m²Technology/laundry room 16.0 m²Sitting area 22.7 m² Ground floor:Entrance/cloakroom 9.2 m²Guest toilet 1.9 m²Living/dining/kitchen 50.0 m²Réduit 2.7 m²Room/TV room 12.8 m²Terrace 39.6 m²Outdoor réduit 3.8 m²Garage 19.7 m² Attic:Gallery 34.5 m²Office 25.5 m²Attic (above sitting area) 25.0 m² CONSTRUCTION AND CONDITIONThe construction is of high quality (e.g. herringbone parquet, kitchen with Quooker water tap, BORA steam extractor) and extensive (3 wet rooms). The house technology is up to date (heat pump with cooling function). Due to its age, the property is in a practically new condition. Interested? We look forward to your inquiry!Do you want to know the value of your property? Our free and non-binding real estate valuation tool will be happy to help you under https://www.remax.ch/de/immobilien/bewerten

Travel time
-
1 / 6
131m², CHF 975,000.–
Rhyblick 14 + 16, 4333 Münchwilen AG

According to your wishes: semi-detached house on the edge of the building zone with a view to the Black Forest

Are you looking for a new home where you can realize your ideas and wishes during the expansion? And this directly on the edge of the building zone with a view as far as the eye can see?OBJECT4.5-room semi-detached house, built in 2026/2027, plots 258/393 m², volume 674/770 m, net living area approx. 131 m², secondary areas approx. 61/78 m²LOCATION WITHIN MÜNCHWILENThe house is located on the western edge of the building zone of Münchwilen. It is the last plot on Rhyblick-Strasse (cul-de-sac). The view to the Black Forest is unobstructable. Schools, bus stop, SBB train station, and shopping facilities in Stein are within short distance. The motorway access in Eiken enables good accessibility to the cities of Basel and Zurich.FOR WHOM IS THIS OBJECT SUITABLE?Both a small family and working couples will find an optimal home here, which they can expand according to their own ideas.ROOM PROGRAMGround floor:Living/Dining/Kitchen 42.1 m²Corridor 12.7 m²Guest toilet 3.1 m²Réduit 4.0 m²Technology/Laundry 10.5 m²Basement 15.3/26.3 m²Seating area 35.6/41.4 m²Upper floor:Room 16.2 m²Room 16.2 m²Room/Office 12.3 m²Bathroom/Shower/Toilet 10.2 m²Entrance/Reception 13.5 m²Parking space for 2 cars EXPANSIONThe complete interior expansion can be selected by you. A generous budget (e.g., kitchen CHF 35,000) is available for this purpose.SPECIALA building permit is already available for the houses.Interested? We look forward to your inquiry!Do you want to know the value of your property? Our free and non-binding real estate valuation tool will be happy to help you further at https://www.remax.ch/de/immobilien/bewerten

Travel time
-
New building
1 / 7
5.5 rooms, CHF 1,269,000.–
4334 Sisseln AG

New construction project Casa Natura - the last two dream houses are waiting

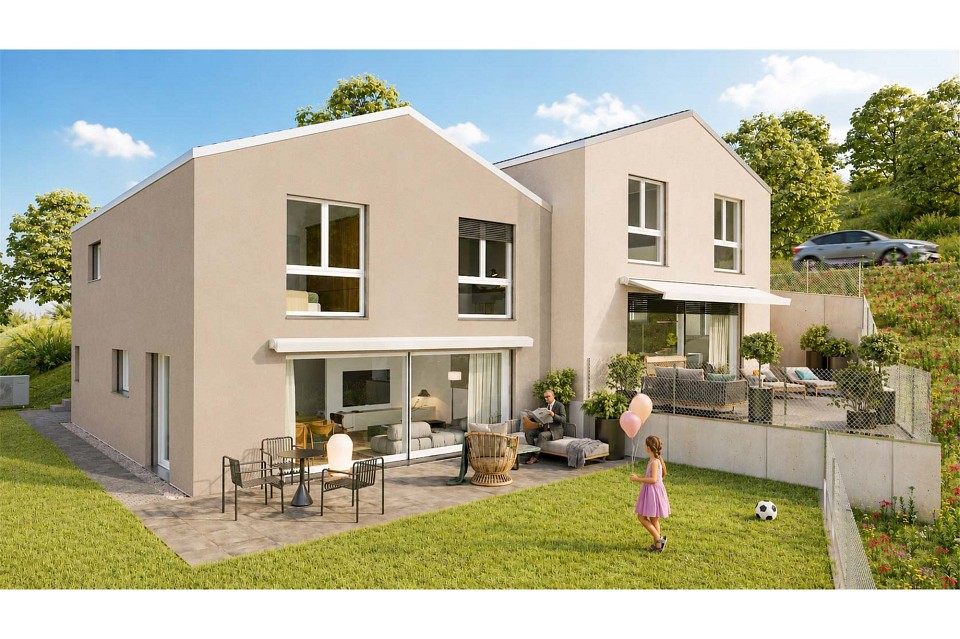
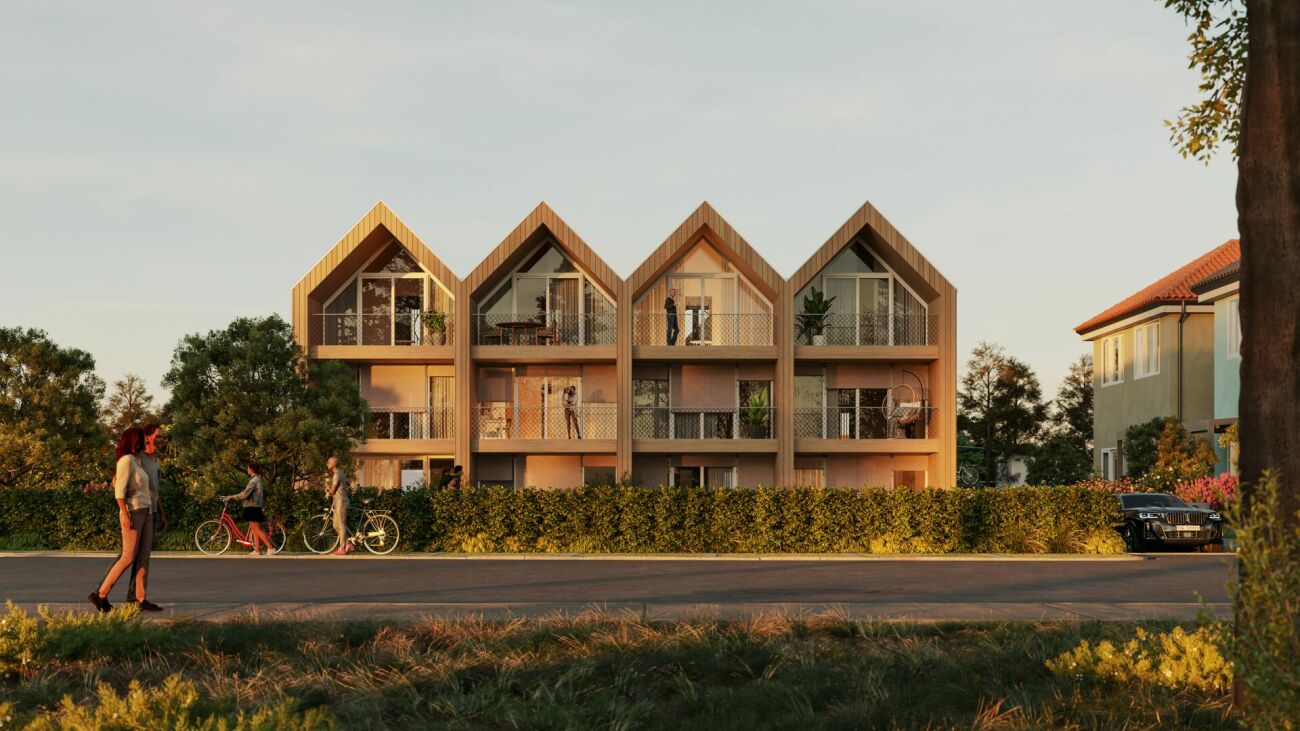
Houses at a glance - Find your new home here! REFH E (corner house)5.5 rooms / NWF 159.4 m2 / garden 130.1 m2 / terrace, balcony 34.3 m2 / cellar, technology 20.2 m2 / plot 213.5 m2 / courtyard 62.2 m2CHF 1'269'000.-REFH H (corner house)5.5 rooms / NWF 159.4 m2 / garden 171.3 m2 / terrace, balcony 34.3 m2 / cellar, technology 20.2 m2 / plot 254.60 m2 / courtyard 62.2 m2CHF 1'291'000.-Underground parkingParking spaces for CHF 35'000.- each Your comfortable and nature-connected life in the eco-house Your new home Casa Natura is remarkable in many ways. It not only convinces aesthetically, but is also a true living space due to its numerous ecological aspects. You yourself benefit from the quiet, little-trafficked environment, the high-quality finishing details, the pollutant-free building materials, and the sustainable technical details.Living rooms and bedroomsThe colored, sanded, and sealed anhydrite floor gives your house a modern look that gives every day powerful dynamics. And thanks to the generous window areas, your gaze sweeps almost unhindered outside - for your unlimited living pleasure.KitchenThe high-quality kitchen furniture is equally aesthetically pleasing and easy to maintain thanks to the resin surfaces. The worktop in natural stone is also attractive. The built-in appliances come from renowned manufacturers: glass ceramic cooktop with integrated extractor (recirculation), high-level oven, dishwasher, and refrigerator with freezer compartment. If the appliances are not fully integrated, the visible surfaces are made of stainless steel. Of course, we will gladly take your individual wishes into account, so that your new dream kitchen becomes a real feel-good place where you can achieve culinary masterpieces.BathroomThe floor and walls in the wet area are covered with ceramic tiles. The sanitary appliances are white, the high-quality fittings are chrome-plated. The floor of the shower, which is separated by a glass wall, is also tiled. Here, too, your eyes will enjoy the high-quality and functional built-in appliances from renowned manufacturers with selected designs.BasementThere is space for your washing machine and the ecological heat pump dryer. This keeps your living area free from these daily chores.BalconiesThe approximately eight square meters of the balconies on the upper and top floors are laid out with low-maintenance concrete slabs. The railings in beautiful optics with a filling made of high-quality, durable stainless steel mesh provide transparency and your safety.Outdoor designAs soon as you step out the door or onto your terrace, you are greeted by lush greenery. Native wild shrubs frame the entire area. From the approximately 20 square meter large terrace, you step out onto lush lawn and enjoy real quality time in impressive peace. The property is bounded by a hedge. A dense sequence of beautiful garden shrubs forms the natural visual protection to the adjacent neighboring gardens. Thanks to this pleasant arrangement, a magnificent atmosphere of privacy is created.By choosing this forward-looking property, you are also promoting the preservation of an intact environment. Each house is prepared for equipping with a photovoltaic system and uses geothermal energy for heating and hot water generation. The excellently designed building shell ensures minimal energy consumption and thus also protects the environment. Additionally, your parking space in the underground garage is prepared for the installation of an e-charging station. Multimedia sockets in all living areas connect you to the rest of the world as desired. The intensity of the incoming sunlight is conveniently regulated by the externally located, electrically operated vertical blinds. The ecologically generated warmth is distributed in the rooms via underfloor heating - this also provides pleasant room temperatures in the summer thanks to freecooling.
Suggested properties for you based on search results

Other interesting objects