1 result - Villa buy: District Laufen

1 / 13
10.5 rooms314m²CHF 2,280,000.–
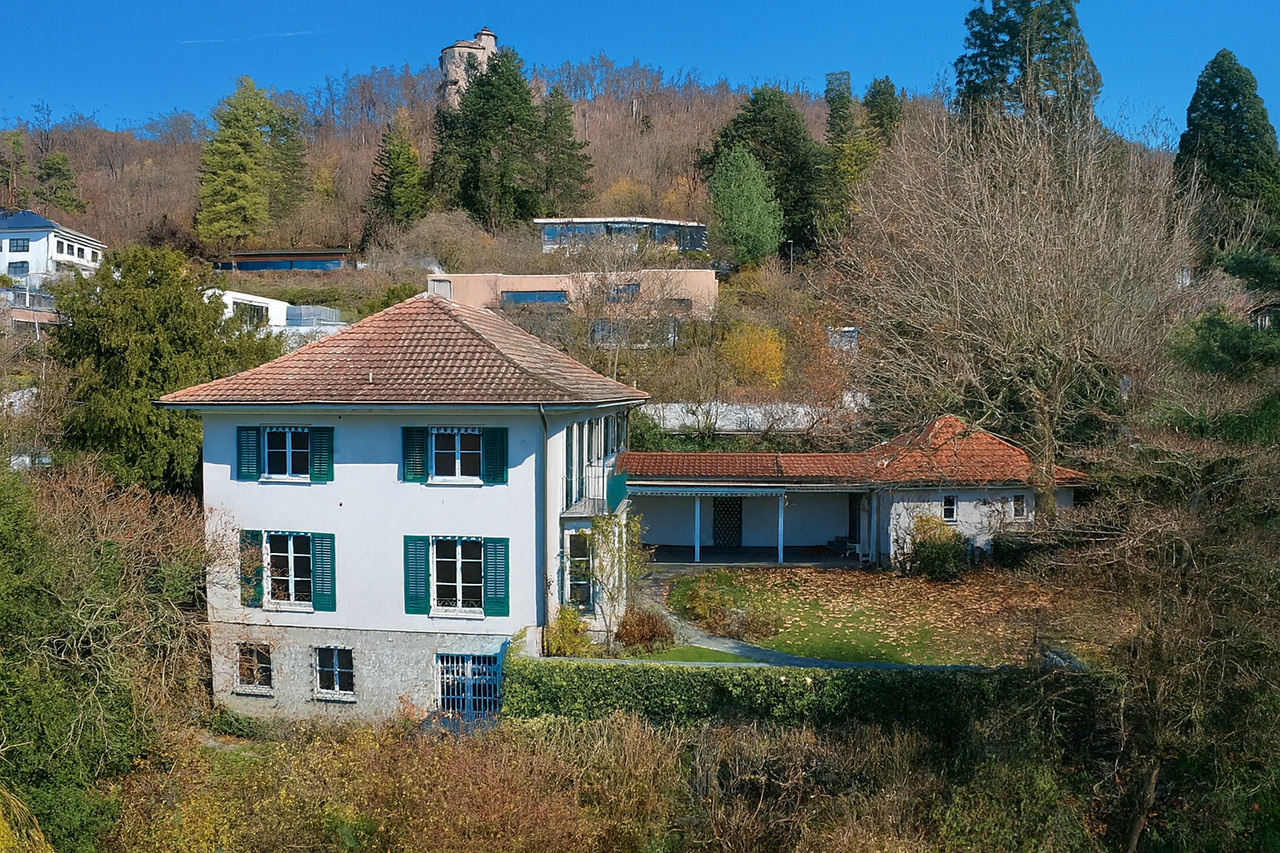
Föhrenweg 12, 4242 Laufen

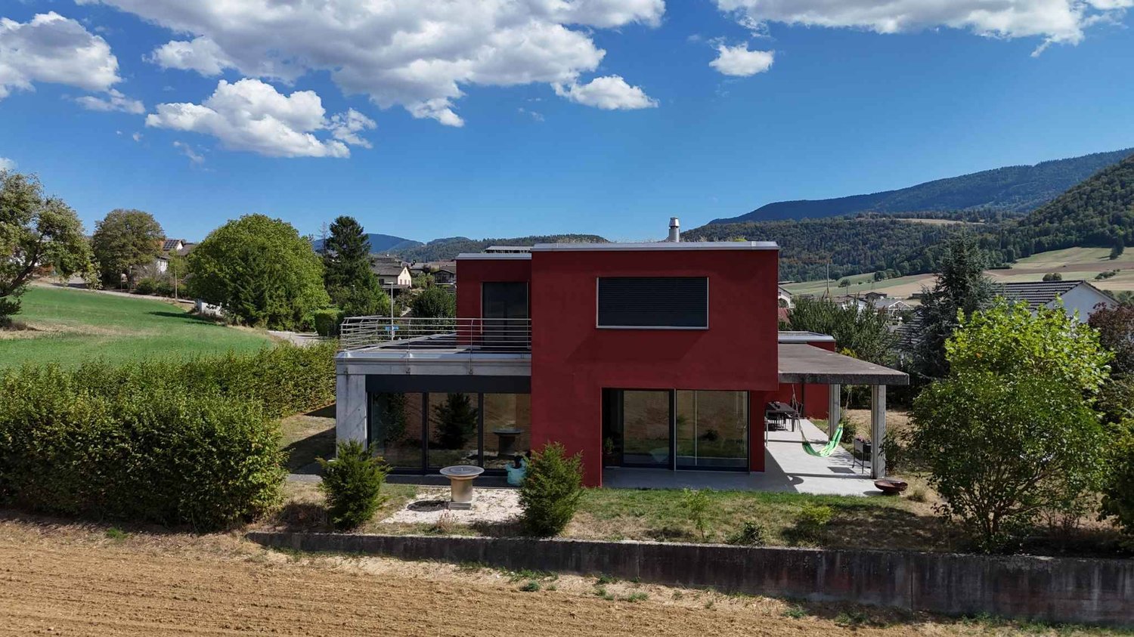
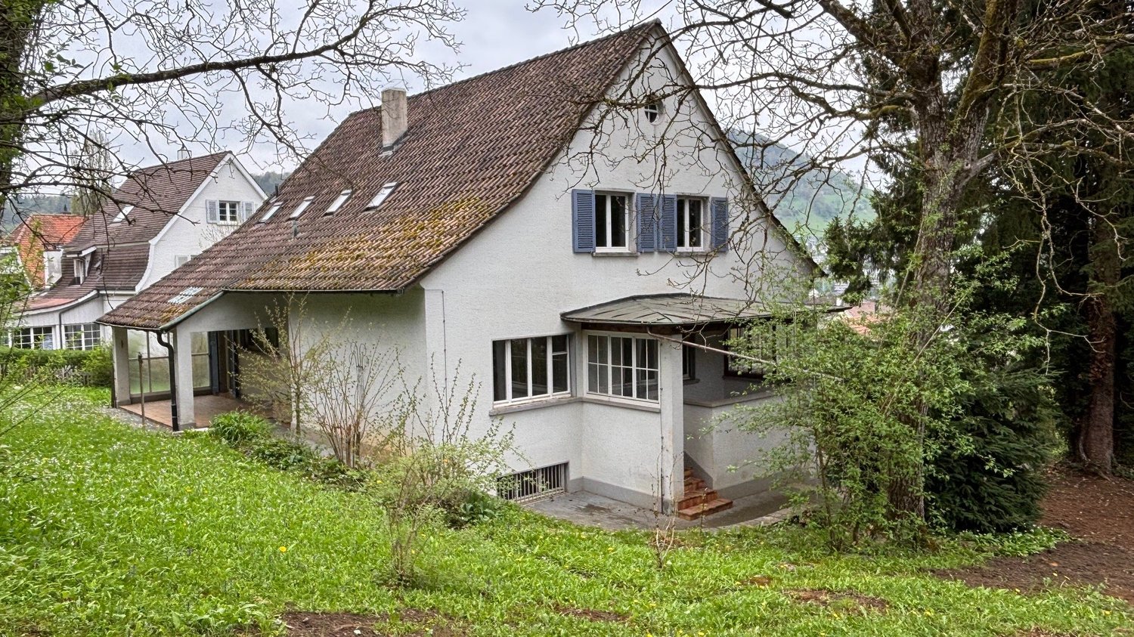
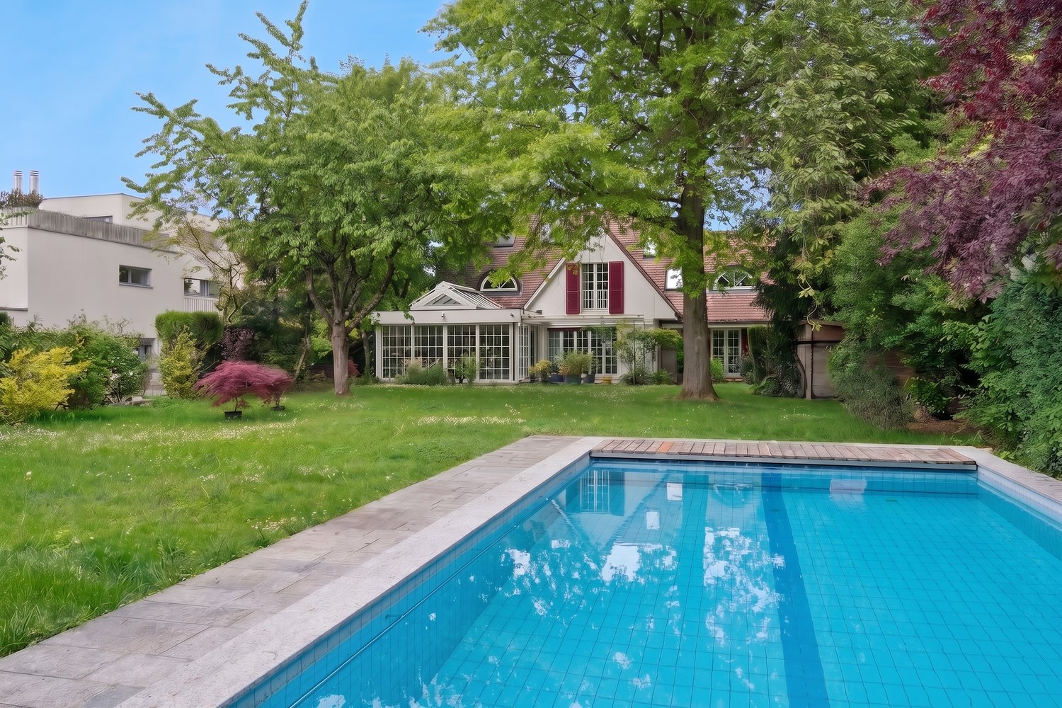
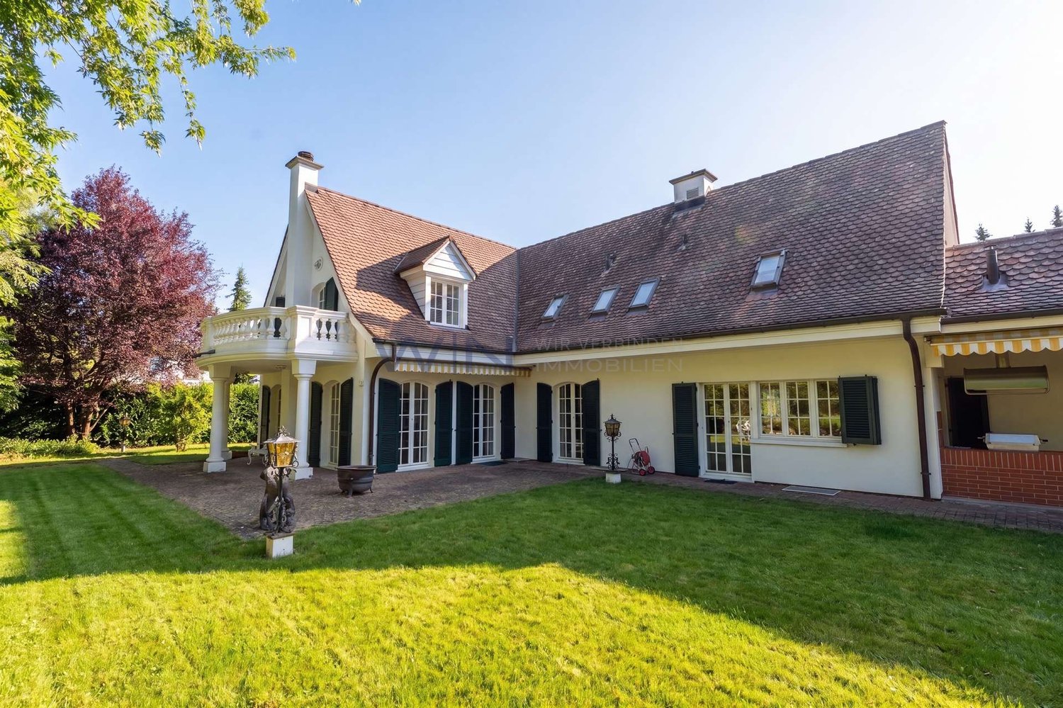
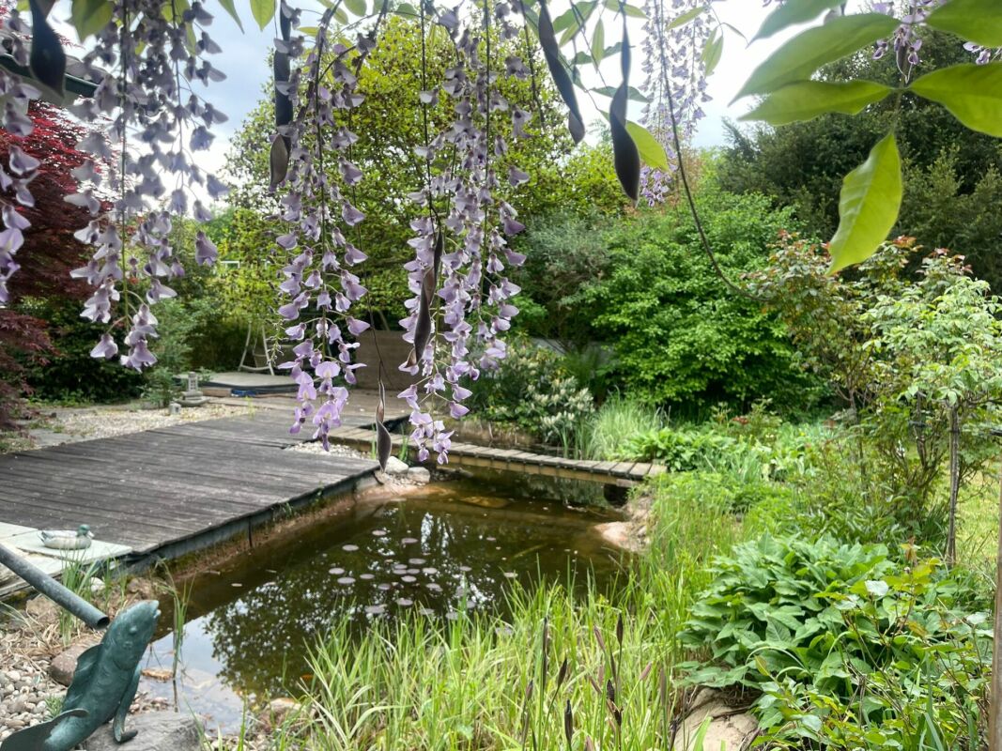
Grosszügiges Wohnanwesen mit Pool & exklusivem Ambiente in Bestlage

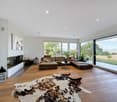
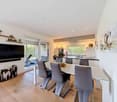
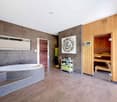
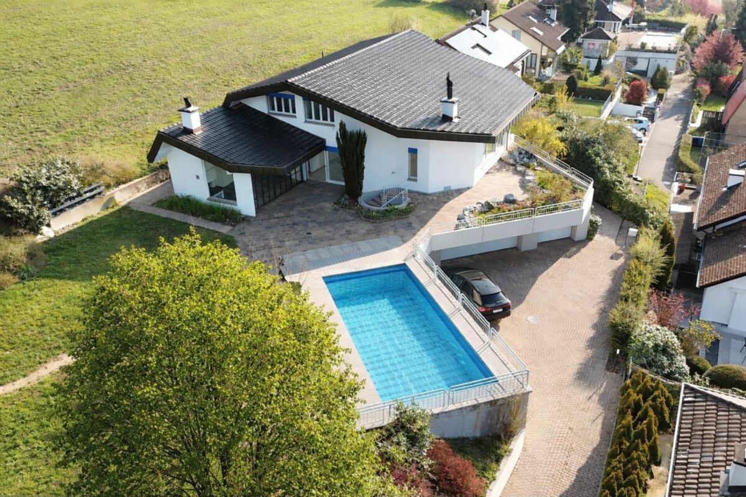
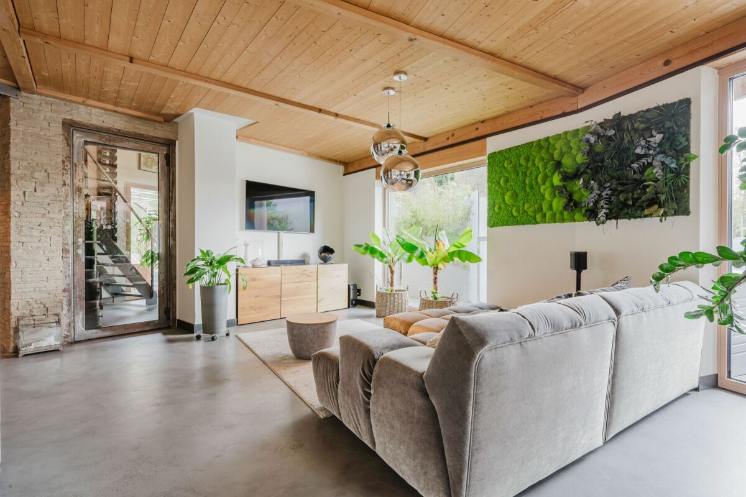
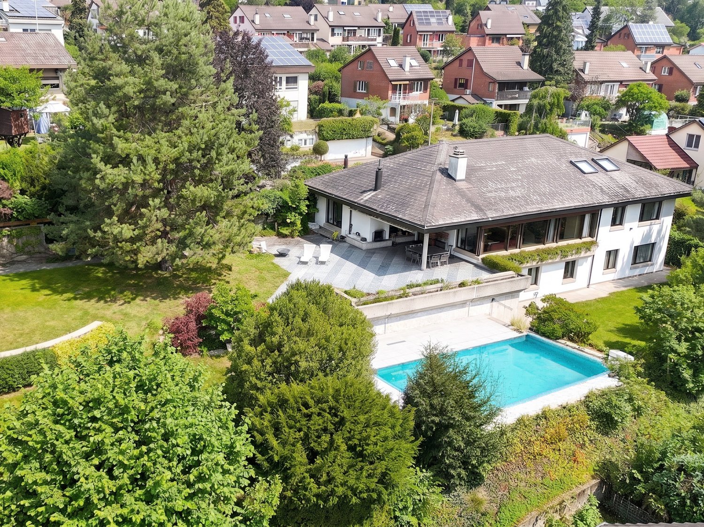
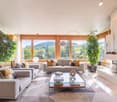
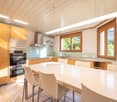
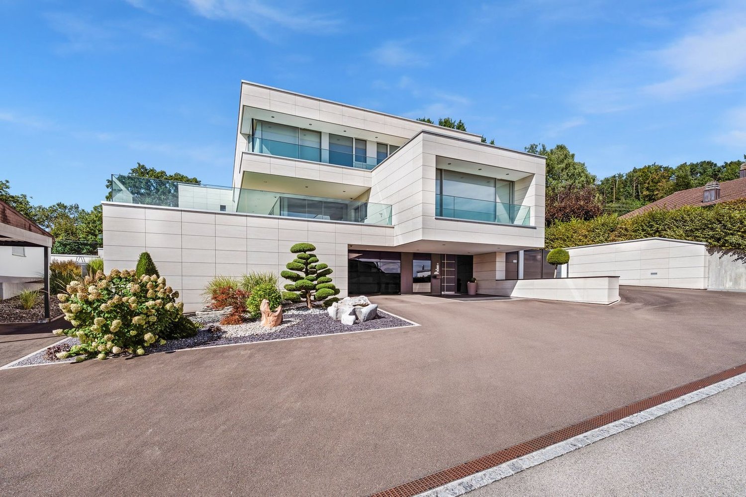
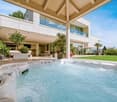
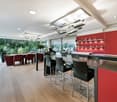
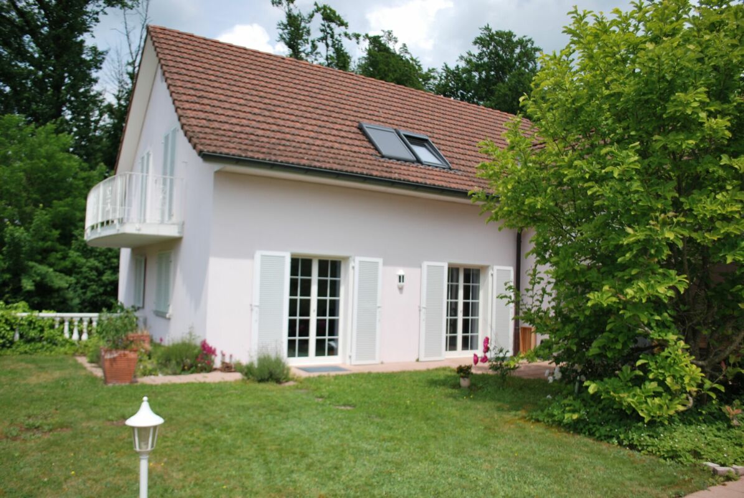
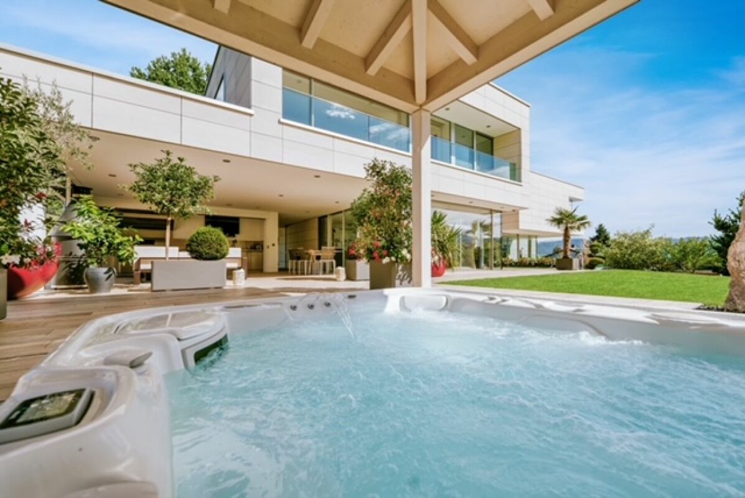
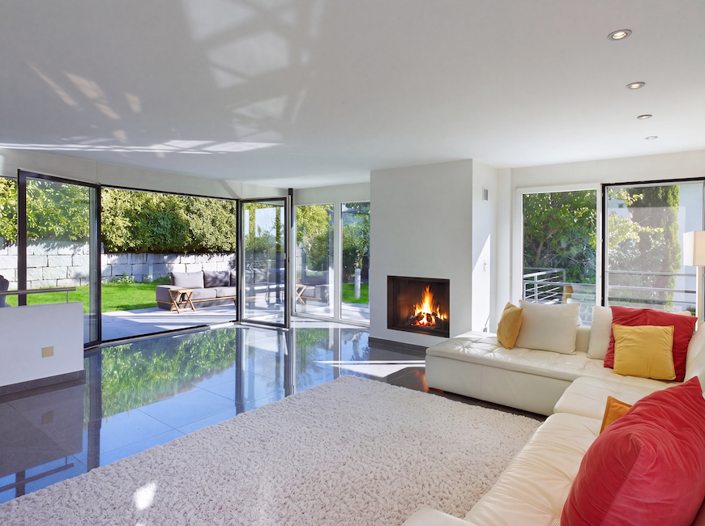
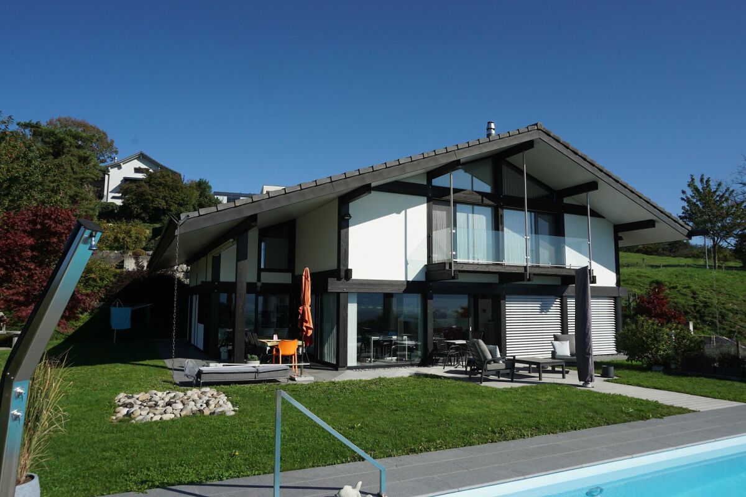
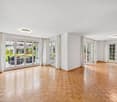
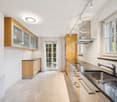
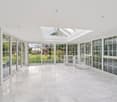
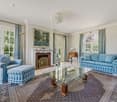
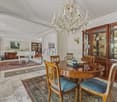
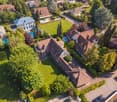
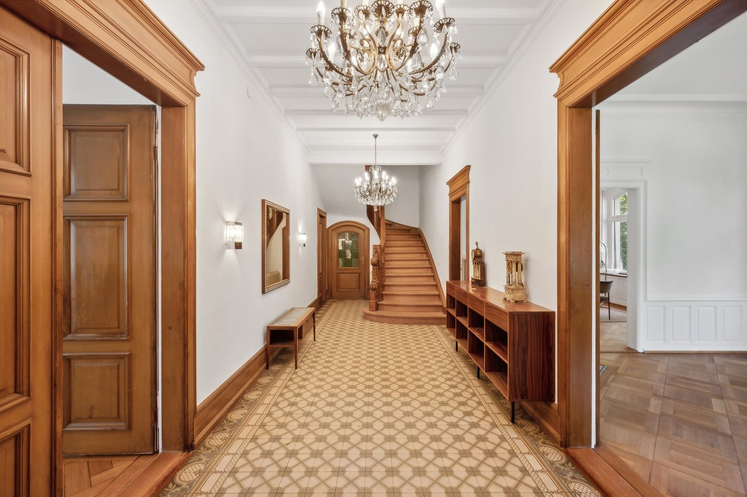
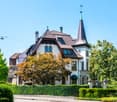
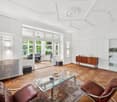
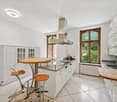
An ruhiger, leicht erhöhter Lage, direkt am Naherholungsgebiet von Laufen erwartet Sie ein aussergewöhnliches Zuhause, das Raum zum Leben, Träumen und Ankommen bietet. Das 2003 erbaute Anwesen beeindruckt durch seine durchdachte Architektur, hochwertige Ausstattung und einen gepflegten Gesamtzustand. Hier vereinen sich Privatsphäre, Komfort und Eleganz zu einem harmonischen Wohngefühl.Auf rund 315 m² Wohnfläche entfaltet sich ein Lebensraum voller Licht, Offenheit und Atmosphäre. Insgesamt 10,5 Zimmer, darunter sechs Schlafzimmer, bieten Platz für Familie, Gäste, Arbeit und Freizeit ein Haus, das ebenso grosszügig wie behaglich wirkt. Highlights • Grosszügige 315 m² Wohnfläche mit 10,5 Zimmern, ideal für Familien und Anspruchsvolle • Sechs helle Schlafzimmer und zwei elegante Badezimmer • Lichtdurchflutete Räume dank grosser Fensterfronten und offener Architektur • Stilvoller Wohn- und Essbereich mit Cheminée und bodentiefen Glasfronten • Edler Parkettboden und integriertes Lichtkonzept für ein harmonisches Raumgefühl • Hochwertige Küche mit Fronten aus edlem Holz und erstklassigen Geräten • Praktischer Hauswirtschaftsraum mit Wäscheabwurf aus dem Obergeschoss • Büro und TV-Raum im Erdgeschoss, ideal für Homeoffice oder Rückzugsorte • Haus stets sorgfältig gepflegt und kontinuierlich baubiologisch saniert. • Elternsuite mit Bad en Suite, Badewanne, Dusche und Ankleide • Private Wellnesszone im Untergeschoss mit Sauna, Whirlpool & Fitnessraum • Klimatisierter Weinkeller, Bastelraum, Technikraum und grosszügige Nebenräume • Moderne Luft-Wasser-Wärmepumpe (2022), effizient, leise und nachhaltig • Im Jahr 2022 wurde eine Photovoltaikanlage installiert und der Boiler erneuert • Aussenpool & gedeckter Sitzplatz, pure Entspannung und Lifestyle im Grünen • Garage, Carport und zwei Aussenparkplätze bieten höchsten Komfort Im Erdgeschoss verbinden sich Wohn- und Essbereich zu einem stilvollen Zentrum. Grosse Glasfronten öffnen den Blick ins Grüne und lassen Innen- und Aussenraum harmonisch verschmelzen. Ein Cheminée, Parkett und ein stimmiges Lichtkonzept schaffen eine elegante, warme Atmosphäre. Die moderne Küche bietet viel Arbeitsfläche, hochwertige Materialien und Geräte; daneben liegt ein praktischer Hauswirtschaftsraum mit Wäscheabwurf. Im Obergeschoss erwarten Sie eine helle Galerie, vier Zimmer sowie eine Elternsuite mit Bad en Suite und Ankleide. Eine 2022 installierte Luft-Wasser-Wärmepumpe sorgt für effiziente und nachhaltige Haustechnik. Das Untergeschoss umfasst eine Wellnesszone mit Fitnessraum, Sauna, Whirlpool, Bastelraum und klimatisiertem Weinkeller. Der gepflegte Garten mit Sitzplatz, Pool und Sonnenbereich ist eine private Oase zum Entspannen und Geniessen.Ein Zuhause voller Licht, Raum und Wärme - ideal für Menschen, die das Besondere schätzen.Gerne stellen wir Ihnen bei Interesse weiterführende Unterlagen zur Verfügung oder freuen uns auf einen persönlichen Besichtigungstermin.Die Angaben in diesem Exposé wurden nach bestem Wissen und Gewissen zusammengestellt. Änderungen und Abweichungen bleiben vorbehalten.Hinweis: Einzelne Bilder wurden mittels digitaler Visualisierung bearbeitet und dienen ausschliesslich der Veranschaulichung möglicher Wohn- und Einrichtungsszenarien.Située dans un endroit calme et légèrement surélevé, à proximité immédiate de la zone de loisirs de Laufen, cette demeure exceptionnelle vous attend pour vous offrir un espace où vivre, rêver et vous sentir chez vous. Construite en 2003, cette propriété séduit par son architecture bien pensée, ses équipements haut de gamme et son excellent état général. Ici, intimité, confort et élégance s'allient pour créer une atmosphère de vie harmonieuse.Sur une surface habitable d'environ 315 m², s'épanouit un espace de vie...

Travel time
-
More objects in your automatically expanded search area
19 results - Radius: + 10km
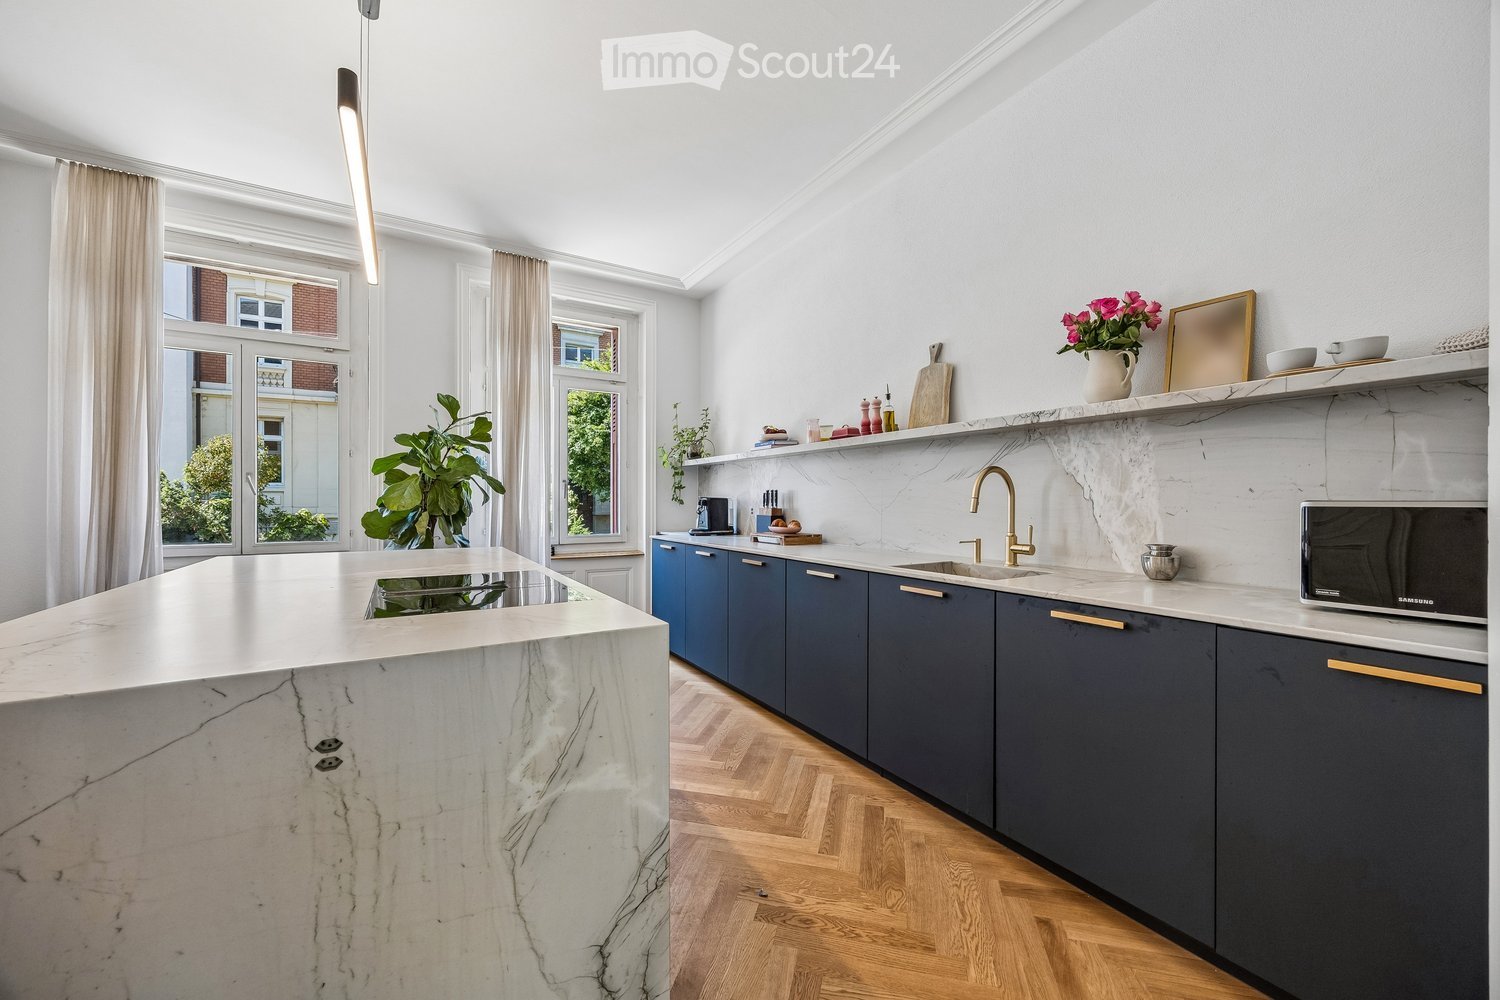
  • Modern kitchen with marble countertops, dark blue cabinets, a central island, and a sink with a gold faucet. Shelves hold decorative items, and a potted plant adds greenery.
  • Modern kitchen sink area with a sleek gold faucet, marble countertop, and dark grey cabinets.
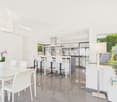
  • Modern kitchen with a central island, four wooden stools, and various appliances including a microwave and refrigerator. The island features a marble countertop, and there is a potted plant near the window.
  • Open-plan kitchen and dining area with wooden herringbone flooring, white walls, and large windows. Features a dark blue kitchen island with bar stools, a wooden dining table with six chairs, and a microwave on the counter.
  • Modern living room with herringbone wooden flooring, grey cabinetry, a sleek grey armchair, a round metal side table, and framed artwork on the wall.
  • Modern dining area with a wooden table, six chairs, placemats, and a pendant light fixture.
  • Bright dining area with herringbone wooden flooring, large window with white curtains, modern dining table with six chairs, two potted plants, radiator, and a floor lamp.
  • Modern living room with a grey sectional sofa, white built-in bookshelf, wooden herringbone flooring, and a radiator near the door.
  • Modern bathroom with white walls, wooden floor, toilet, sink, faucet, mirror, and a towel hanging on the side.
  • Elegant hallway with a wooden staircase, decorative tiles, and white walls. Features a window with metal bars and a door on the left.
  • Spacious hallway with wooden flooring, white walls, and a wooden staircase with a curved handrail. A small table with a potted plant sits near the door, and a large window offers a view of the garden.
  • Elegant bedroom with a large bed, patterned headboard, nightstands, lamps, and large windows with curtains. Wooden flooring and white walls.
  • Elegant hallway with wooden herringbone flooring, white walls, large built-in wardrobes, a classic white chair, and a radiator. A view into an adjacent room shows a crib and soft rug.
  • A cozy, well-lit nursery with a wooden crib, soft pillows, and a plush white rug on the floor.
  • Bright, modern bedroom with wooden bed, nightstand, rug, and shelves. Large windows with curtains provide natural light.
  • Bright living room with wooden herringbone flooring, large windows, white walls, a tufted sofa, baby stroller, toys, and potted plants.
  • Balcony with a grey sofa, patterned cushions, a wicker chair, and several potted plants. The balcony has a metal railing and overlooks a cityscape with classic buildings.
  • Modern bathroom with a freestanding bathtub, marble countertops, two sinks, large mirrors, and a window with white curtains.
  • Modern bathroom with a freestanding bathtub, wooden stool, large window with blinds, and a walk-in shower with marble tiles and built-in storage.
  • Modern bathroom with white walls, wooden flooring, a toilet, a floating sink, a mirror, a towel, a vase with a red rose, and a scale on the floor.
  • Bright bedroom with wooden flooring, large windows, a bed with a patterned duvet, a nightstand, a fan, and a colorful ball on the floor.
  • Modern bathroom with dark marble walls and floors, white sink, toilet, and glass shower enclosure. Features include a large mirror, gold fixtures, and a window with a view of purple flowers.
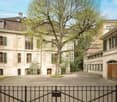
  • Courtyard with stone-tiled pathway, potted plants, small tree, decorative railing leading to a staircase, and surrounding buildings.
  • Staircase leading to a building entrance with decorative wrought iron railing, potted plants, and a mailbox on a stone platform.
  • Underground parking area with three cars parked inside, including a white BMW and a white Porsche, under a concrete ceiling with fluorescent lighting.
1 / 25
13 rooms471m²CHF 4,390,000.–
Top
Spalentorweg 62, 4051 Basel

Luxurious city villa with 470 m2 living space and three private garage spaces in the heart of Basel

Property descriptionThis exceptional property uniquely combines generosity, exclusivity, and individuality. Originally designed as a three-family house and later used as an office building, the property now presents itself as an architectural unique piece in the form of a stylish single-family house. As part of a comprehensive renovation over the last two years, the property was completely renewed with great care and attention to detail. High-quality materials, modern equipment, and a well-thought-out room concept combine contemporary living comfort with the unmistakable character of the historic old building. Characteristic architectural elements were preserved and harmoniously integrated into the new design concept. The space offer is supplemented by a separate annex building with a currently realized 2.5-room guest residence and additional usage potentials.Expansion standardThe interior expansion meets the highest standards of quality, design, and functionality. In the course of the renovation, all areas were completely renewed and equipped with selected materials and modern home technology. The heart of the house is the spacious designer kitchen with an oversized cooking island and a separate kitchen extension with additional high-quality appliances. The open floor plan creates a smooth transition between cooking, eating, and living, providing a bright and representative room feel. The master area on the upper floor impresses with around 70 m² as a luxurious retreat with bedroom, dressing room, lounge area, and high-quality bathroom. On the second upper floor, there are four spacious bedrooms and a bathroom, supplemented by a versatile, developed attic. The separate annex building also meets the highest expansion standards and offers a fully-fledged 2.5-room guest residence with kitchen and bathroom. Overall, the expansion standard combines historical substance with modern living comfort at the highest level.ParkingThe property has a private garage with space for up to three vehicles, providing comfortable and secure parking facilities directly on the property. The parking is optimally integrated into the overall property and ensures the highest comfort for residents and guests.Have we sparked your interest? We would be happy to arrange a personal viewing on site and look forward to your contact.

Travel time
-
1 / 13
  • Parking space
  • Balcony / Terrace
  • View
  • +2
6.5 rooms205m²CHF 1,568,000.–
Route Principale 108, 2857 Montavon

Villa d'exception avec vue imprenable au coeur de Montavon

Et si votre quotidien ressemblait à des vacances... toute l’année ?Située dans un environnement préservé à Montavon, cette villa contemporaine de standing offre bien plus qu’un simple lieu de vie : elle propose une véritable expérience entre nature,architecture et bien-être.Un cadre de vie rare et privilégiéImplantée dans un environnement calme et verdoyant, la propriété bénéficie d’une vue dégagée sur les paysages environnants, sans vis-à-vis direct.Ici, le rythme ralentit, le silence s’installe et chaque moment prend une autre dimension.Les espaces extérieurs ont été pensés comme une extension naturelle de la maison :• terrasses ensoleillées• jardin paysager• espaces de détente• coin feu convivialUn lieu idéal pour profiter pleinement de chaque saison.Une architecture moderne et chaleureuseDès l’entrée, les volumes et la luminosité donnent le ton.La pièce de vie principale offre :• un séjour spacieux et baigné de lumière• de larges ouvertures sur l’extérieur• une cuisine contemporaine avec îlot central• des matériaux nobles et des finitions soignéesChaque détail a été pensé pour allier esthétisme, confort et fonctionnalité. Un espace nuit pensé pour le confortÀ l’étage, la maison propose :• plusieurs chambres lumineuses• une salle de bain moderne• des espaces parfaitement optimisésUn environnement calme et apaisant, idéal pour toute la famille. Une suite parentale unique avec espace wellnessVéritable signature de ce bien, la suite parentale offre un niveau de confort rarement proposé :• espace privatif lumineux• salle d’eau attenante• sauna intégré• accès direct à un balcon avec vue dégagéeUn espace conçu comme un véritable cocon, inspiré des plus beaux établissements hôteliers. Les atouts qui font la différence• Construction récente aux standards actuels• Matériaux de qualité et finitions haut de gamme• Hauteur sous plafond généreuse• Grandes baies vitrées offrant une luminosité exceptionnelle• Environnement calme et naturel• Architecture contemporaine parfaitement intégréeUn bien pensé pour vivre autrementCette propriété ne se résume pas à ses caractéristiques techniques.Elle a été imaginée pour offrir :• du confort au quotidien• un véritable bien-être• une qualité de vie rareUn bien unique, destiné à une clientèle en quête d’un lieu de vie différent. Les biens de ce standing, dans un tel environnement, sont rares sur le marché.Une opportunité à ne pas manquerContactez-nous dès aujourd’hui pour organiser une visite privée et découvrir ce lieu d’exception.--DEUnd wenn sich Ihr Alltag wie Urlaub anfühlen würde… das ganze Jahr über?Gelegen in einer geschützten Umgebung in Montavon bietet diese moderne Villa mit gehobenem Standard weit mehr als nur einen Wohnort: Sie schafft ein echtes Erlebnis aus Natur, Architektur und Wohlbefinden.Ein seltenes und privilegiertes WohnumfeldEingebettet in eine ruhige und grüne Umgebung, profitiert die Liegenschaft von einer freien Aussicht auf die umliegende Landschaft – ohne direkte Einsicht.Hier verlangsamt sich der Alltag, die Ruhe kehrt ein und jeder Moment gewinnt an Bedeutung.Die Außenbereiche wurden als natürliche Erweiterung des Hauses konzipiert:• sonnige Terrassen • gepflegter Garten • Entspannungsbereiche • gemütliche FeuerstelleEin idealer Ort, um jede Jahreszeit in vollen Zügen zu genießen.Moderne und warme ArchitekturBereits beim Betreten setzen die großzügigen Räume und die Helligkeit den Ton.Der Hauptwohnbereich bietet:• ein geräumiges, lichtdurchflutetes Wohnzimmer • große Fensterfronten mit direktem Bezug nach außen • eine moderne Küche mit Kochinsel • hochwertige Materialien und sorgfältige AusführungJedes Detail wurde durchdacht, um Ästhetik, Komfort und Funktionalität zu vereinen.Ein Schlafbereich, der auf Komfort ausgelegt istIm Obergeschoss bietet das Haus:• mehrere helle Schlafzimmer • ein modernes Badezimmer • optimal genutzte RäumeEine ruhige und entspannende Umgebung – ideal für die ganze Familie.Eine einzigartige Master-Suite mit WellnessbereichDas absolute Highlight dieser Immobilie ist die Elternsuite, die ein außergewöhnliches Komfortniveau bietet:• heller, privater Bereich • angrenzendes Badezimmer • integrierte Sauna • direkter Zugang zu einem Balkon mit freier AussichtEin Raum, gestaltet wie ein persönlicher Rückzugsort – inspiriert von den schönsten Hotels.Die Highlights auf einen Blick• Neubau nach aktuellen Standards • Hochwertige Materialien und erstklassige Verarbeitung • Großzügige Raumhöhe • Große Fensterflächen für maximale Helligkeit • Ruhige und naturnahe Lage • Zeitgemäße Architektur, harmonisch integriertEin Zuhause für ein neues LebensgefühlDiese Immobilie überzeugt nicht nur durch ihre technischen Eigenschaften.Sie wurde geschaffen, um zu bieten:• täglichen Komfort • echtes Wohlbefinden • eine außergewöhnliche LebensqualitätEine einzigartige Immobilie für anspruchsvolle Käufer, die das Besondere suchen.Objekte dieser Qualität in einer solchen Umgebung sind selten auf dem Markt.Eine Gelegenheit, die Sie nicht verpassen sollten.Kontaktieren Sie uns noch heute, um eine private Besichtigung (FR/EN) zu vereinbaren und diesen außergewöhnlichen Ort zu entdecken.

  • Parking space
  • Balcony / Terrace
  • View
  • +2
Courtier Groupe JR

Courtier Groupe JR

Courtier

Travel time
-
1 / 17
7.5 rooms295m²Price on request
Thalackerweg 9, 4413 Büren SO

a true residential dream - luxurious single-family house with countless benefits

Are you looking for an exclusive single-family house that meets all your wishes? Do you appreciate a quiet, nature-related location? Do you want to enjoy plenty of space and countless benefits?If you can answer these questions with yes, your search ends here. The IMMOBILIEN-TEAM DANIEL SCHWEIZER (Tel. 061 415 30 30) is selling this wonderful property. ObjectThe house was built in 1989 and has been continuously renovated and refreshed to become the gem it is today. Modern architecture and special materializations made of wood, metal, and glass come together.With a few renovations, this gem can also be converted into a multi-generation house.The living area extends over approximately 295 square meters on three floors. Here are a few of the countless benefits: • Sauna • Billiard room • Raclette room (horse lovers take note; former stable, can be rebuilt and pasture land can be rented) • Pool • Whirlpool • Steam shower • three fireplaces • wine cellar • covered seating area with pizza oven • Bocce court and beach volleyball field • Terrace and balcony • Play/climbing frame including swing • Alarm system including video surveillance • Carport and outdoor parking spaces ? An object where you can't say much more. You have to see and experience it! LocationThe municipality of Büren is located six kilometers southwest of the city of Liestal.Despite the rural area, Büren is very central. The cantonal capital Liestal is nearby (direct bus connection) and Basel is also easily accessible.The compulsory school levels up to and including secondary school can be attended in Büren.The property Thalackerweg 9 is located at the end of a quiet street at an elevated location.The local recreation area is directly in front of the house door. Thank you for your understanding that a personal object inspection on site is only possible with financing confirmation.We look forward to your contact!

Daniel Schweizer

Daniel Schweizer

Geschäftsführer / Inhaber / Immobilienvermarkter mit eidg. FA

Travel time
-
1 / 20
8 rooms308m²CHF 3,390,000.–
Blözenweg 38, 4133 Pratteln

Exclusive Dream Villa with Panoramic View - Luxurious Living in Prime Location!

This impressive property impresses with its exclusive location, breathtaking landscape, and unparalleled views. Via a magnificent, inviting staircase, you reach the entrance, which already reflects the elegant character of this villa.Upon entering, you are greeted by a spacious entrance hall with a wardrobe, which seamlessly merges into the open living and dining area. The high-quality kitchen with a stylish bar and a large, double-door refrigerator offers ample storage space and is equipped with the latest appliances. The living area impresses with large window fronts, which provide a dreamy view of the beautifully landscaped garden.Here, you will find a true paradise: A dreamy swimming pool, a stylishly covered seating area, and a charming outdoor chimney create an exclusive wellness oasis - perfect for unforgettable hours of relaxation and sociability outdoors. A guest toilet completes the ground floor.On the upper floor, there is the master bedroom with a luxurious en-suite bathroom and direct access to the private balcony. Additionally, four more spacious rooms and a separate bathroom with a shower are available. The high ceilings, characterized by the roof structure, give the rooms a spacious and open feel. Here, you can enjoy absolute privacy. An impressive car garage for at least four vehicles offers ample space, while the extensive laundry and drying room provides the highest level of living comfort. The bright, spacious hobby room with daylight and a view outside creates versatile usage possibilities. This exclusive space offer is rounded off by an additional bathroom with a shower - for maximum flexibility and luxury in every respect.This unique villa combines luxurious living, modern equipment, and an unparalleled location - a true gem!

Travel time
-
1 / 30
  • Parking space
  • Balcony / Terrace
  • Mountain view
  • +5
6.5 rooms336m²Price on request
4402 Frenkendorf

Luxurious villa with unobstructable view and plenty of privacy in Frenkendorf

Luxurious villa with unobstructable view and plenty of privacy in Frenkendorf This impressive villa in 4402 Frenkendorf offers you a luxurious living experience on three floors. With a spacious living area of 336 m² and a total of 6 rooms, this house is ideal for families who value space, comfort, and an exceptional living location.This exclusive villa combines timeless elegance with living comfort and leaves no wishes unfulfilled. Particular emphasis is placed on the quiet and family-friendly environment, as well as the beautiful, unobstructable view, which gives you a feeling of width and privacy. Thanks to the optimal orientation, you benefit from as much sunlight as possible throughout the day and an impressive view of the greenery.The house, built in 1986, was completely renovated in 2024 and at the same time offers the possibility of designing individual areas according to your personal ideas and needs.The spacious window fronts bring nature into the house and create a bright living atmosphere. In the summer, the extensive garden with a swimming pool invites you to linger and enjoy, while in the cooler months you can use the heated winter garden with a fireplace as a light-flooded wellness oasis. The elevated location and the unobstructable view ensure a special living feeling at any time of the year.? Spacious 336 m² living area? Three floors for maximum comfort? Large gallery? Three bathrooms? Spacious balcony? Sauna? Fitness room? Extensive garden? Swimming pool? 5 garage parking spaces and 3 outdoor parking spaces? Child-friendly environment? Quiet location? Unobstructable view? New laundry tower? Winter garden with fireplaceThe well-thought-out room layout over three floors offers you and your family enough space for individual retreats and joint togetherness. The three bathrooms provide additional comfort and flexibility in everyday life. The combination of spacious areas, plenty of privacy, and a unique view makes this property a very special home.Have we sparked your interest? Then we look forward to your non-binding contact!Do you own a property that you would like to have appraised? Our valuation is completely free and non-binding for you. Contact us today and start your new home!

  • Parking space
  • Balcony / Terrace
  • Mountain view
  • +5
Olivia Paul

Olivia Paul

Immobilienexpertin

1 / 13
5.5 rooms293m²CHF 2,395,000.–
4132 Muttenz

Wohnen mit Klasse - Hochwertige Villa in begehrter Lage von Muttenz

An privilegierter Wohnlage am beliebten Muttenzer Wartenberg präsentiert sich diese exklusive Villa als stilvolle Verbindung aus moderner Architektur, hochwertigem Innenausbau und besonderer Wohnqualität. Die ruhige Umgebung, die optimale Besonnung sowie die unverbaubare Aussicht schaffen ein aussergewöhnliches Wohnambiente.Die im Jahr 2006 erbaute und 2018 umfassend renovierte Liegenschaft überzeugt mit einer durchdachten Raumaufteilung, lichtdurchfluteten Räumen und hochwertigen Materialien. Auf rund 293 m² beheizter Wohnfläche bietet die Villa ein grosszügiges Zuhause für Menschen mit hohen Ansprüchen an Komfort und Design.Das Herzstück der Villa bildet das beeindruckende Obergeschoss mit grosszügigem Wohn- und Essbereich, eleganter Designerküche sowie direktem Zugang zur weitläufigen Sonnenterrasse. Die offene Architektur, grosse Fensterfronten und die stilvolle Gestaltung verleihen den Räumen eine besondere Wohnatmosphäre.Im Erdgeschoss befinden sich drei grosszügige Schlafzimmer mit Blick in den gepflegten Aussenbereich und angenehmer Privatsphäre. Ergänzt wird diese Ebene durch ein elegantes Badezimmer mit Badewanne und Dusche sowie praktische Einbauschränke mit viel Stauraum.Ein weiterer Mehrwert dieser Villa ist der grosszügige, beheizte Hobbyraum im Untergeschoss mit Tageslicht. Ob als erweitertes Gästezimmer, Atelier, Fitnessbereich oder Homeoffice - der Raum bietet vielseitige Nutzungsmöglichkeiten und zusätzlichen Wohnkomfort.Moderne Haustechnik, hochwertige Materialien sowie die gepflegte Aussenanlage mit automatischer Bewässerung runden dieses exklusive Angebot ideal ab.Highlights • Privilegierte Wohnlage am beliebten Muttenzer Wartenberg • Moderne Architektur mit hochwertigem Innenausbau • Umfassend renoviert im Jahr 2018 • Lichtdurchfluteter Wohn- und Essbereich mit eleganter Designerküche • Weitläufige Sonnenterrasse und stilvoll gestalteter Aussenbereich • Drei grosszügige Schlafzimmer • Beheizter Hobbyraum mit vielseitigen Nutzungsmöglichkeiten • Hochwertige Materialien, moderne Haustechnik und automatische Bewässerungsanlage • Garage mit direktem Hauszugang und familienfreundliches Wohnquartier Diese aussergewöhnliche Villa vereint Exklusivität, Komfort und zeitlose Eleganz auf eindrucksvolle Weise - ein stilvolles Zuhause in einer der begehrtesten Wohnlagen von Muttenz.Gerne stehen wir Ihnen für weitere Informationen oder eine persönliche Besichtigung zur Verfügung.Hinweis: Die Angaben wurden nach bestem Wissen und Gewissen zusammengestellt. Änderungen und Abweichungen bleiben vorbehalten.In a privileged residential location on the popular Wartenberg in Muttenz, this exclusive villa is a stylish combination of modern architecture, high-quality interior fittings and exceptional living quality. The peaceful surroundings, optimal sunlight and unobstructed views create an exceptional living ambience.Built in 2006 and extensively renovated in 2018, the property boasts a well-thought-out floor plan, light-flooded rooms and high-quality materials. With around 293 m² of heated living space, the villa offers a spacious home for people with high standards of comfort and design.The heart of the villa is the impressive upper floor with a spacious living and dining area, elegant designer kitchen and direct access to the spacious sun terrace. The open architecture, large window fronts and stylish design give the rooms a special living atmosphere.On the first floor, there are three spacious bedrooms with views of the well-kept outdoor area and pleasant privacy. This level is complemented by an elegant bathroom with bathtub and shower as well as practical built-in wardrobes with plenty of storage space.Another added value of this villa is the spacious, heated hobby room in the basement with natural light. Whether as an extended guest room, studio, fitness area or...

1 / 13
9 rooms260m²CHF 3,250,000.–
Rebgasse 29, 4144 Arlesheim

Charmante Landhaus-Villa mit Blick über Arlesheim

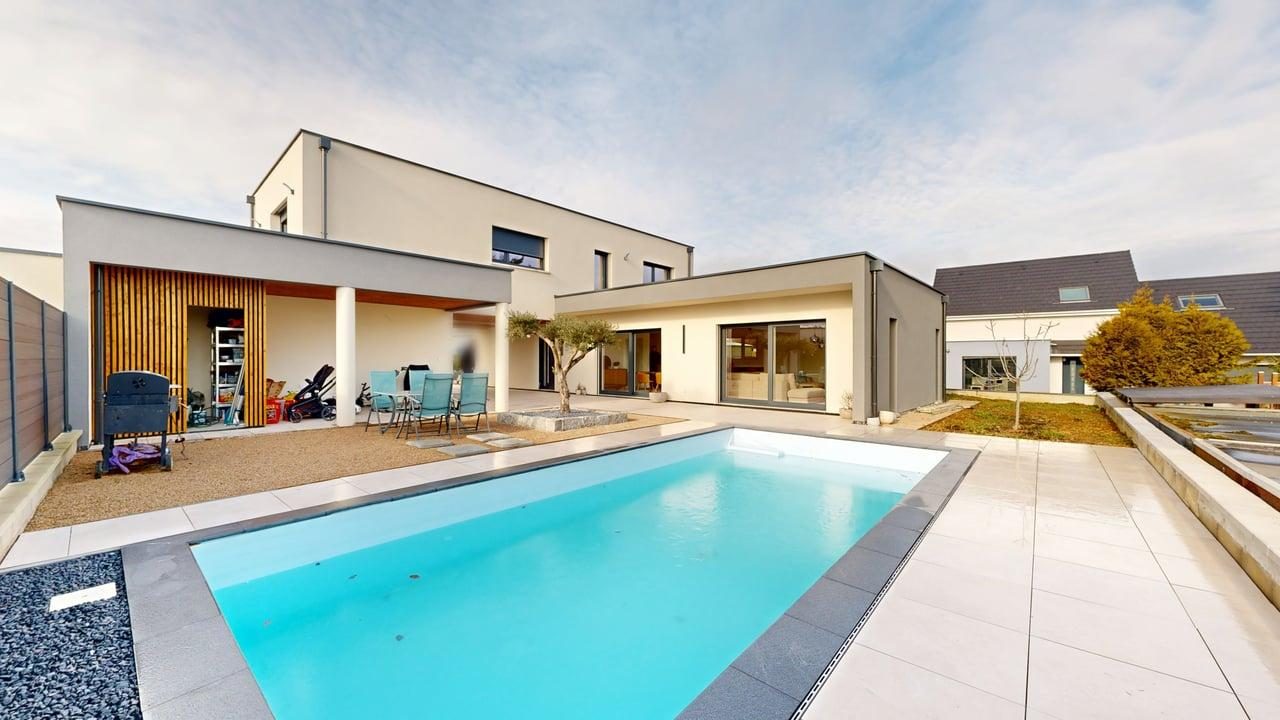
An einer ruhigen Quartierstrasse (30-km/h-Zone) in einem bevorzugten Wohnquartier unweit des Dorfkerns verkaufen wir im Auftrag eine familienfreundliche Villa im charmanten Landhausstil.Die Liegenschaft bietet 9 Zimmer, eine überdachte Terrasse sowie einen südwestlich ausgerichteten Garten mit herrlicher Fernsicht. Der grosse, gepflegte Aussenbereich mit altem Baumbestand und dem gedecktem Sitzplatz schafft ein unvergleichlich wohnliches Ambiente. Innen überzeugen hochwertige Materialien wie versiegeltes Eichenparkett. Eine Doppelgarage ergänzt das Angebot.RaumprogrammErdgeschoss:Grosszügige Eingangshalle mit Garderobe, separates WC, grosszügige Einbauküche, Esszimmer, helles Wohnzimmer mit Cheminee, Bibliothek mit Einbauregalen, überdachte Terrasse und Sitzplatz mit Zugang zum Garten.Obergeschoss:Grosszügiger Vorplatz, zwei Kinderzimmer, Badezimmer mit WC, ein grosses Zimmer, Elternschlafzimmer mit separatem Badezimmer und separatem WC, begehbarer Schrankraum, mehrere Wandschränke, Balkon sowie ein grosser Estrich.Untergeschoss:Grosszügiger Vorplatz, zwei vielseitig nutzbare Zimmer, Bad, mehrere Wandschränke, Weinkeller, Waschküche, Keller und Heizraum.Gerne stellen wir Ihnen die vollständige Verkaufsdokumentation mit detailliertem Ablaufplan zu.We are selling on behalf of the owner a family-friendly villa in a charming country house style on a quiet residential street (30 km/h zone) in a preferred residential area not far from the village center.The property offers 9 rooms, a covered terrace and a south-west facing garden with a wonderful view. The large, well-maintained outdoor area with old trees and a covered seating area creates a unique, homely ambiance. Inside, high-quality materials such as sealed oak parquet convince. A double garage completes the offer.Space programGround floor:Spacious entrance hall with cloakroom, separate WC, generously sized fitted kitchen, dining room, bright living room with chimney, library with built-in shelves, covered terrace and seating area with access to the garden.First floor:Spacious entrance area, two children's bedrooms, bathroom with WC, a large room, parents' bedroom with separate bathroom and separate WC, walk-in wardrobe, several wall cupboards, balcony and a large attic.Basement:Spacious entrance area, two multi-purpose rooms, bathroom, several wall cupboards, wine cellar, laundry room, cellar and boiler room.We would be happy to provide you with the complete sales documentation with a detailed timeline.
Travel time
-
1 / 13
  • Balcony / Terrace
6.5 rooms195m²CHF 980,000.–
2800 Delémont

Prime location for this large 6.5-room villa

40 minutes from Basel and 45 minutes from the Belfort-Montbéliard TGV train station, Delémont benefits from all sports, associative, commercial, and school infrastructures (primary, secondary, and professional schools). The old town and its many cafes, bars, restaurants, market, and small shops offer an attractive urban life, while the lower part of the town groups multiple large surfaces, service companies, cinemas, as well as banks and post offices. Since 2021, the Théâtre du Jura has delighted culture lovers and offers a wide range of shows, concerts, and animations, allowing the Jura population to meet in a friendly and relaxed atmosphere.Built in 1985 on the heights of the town, in a sought-after and beautifully tree-lined neighborhood, this villa enjoys a particularly attractive location. Thanks to the choice of quality materials, its condition, although largely original, is excellent. The kitchen, however, was replaced about ten years ago, as was the heating. Finally, in 2025, the interior and exterior painting was completely redone, including the installation of an insulating render.On the ground floor, we benefit from a large room that was once a logopedic office. This space is ideal for exercising a professional activity from home. A small room that can serve as a waiting room is also available, as well as a shower room/WC. The technical room/laundry room and the shelter cellar complete this first level.The "day" area occupies the 1st floor with direct access to the garden and the terrace. A very large living/dining room with an open kitchen will allow a large family to feel comfortable. A room and a guest WC are also available here.Finally, it is on the 2nd floor that we find the 3 additional rooms, whose surfaces are exceptional (the largest is 27 m2). It would therefore be quite possible to divide one of them to create an additional room. The bathroom/WC at this level has been redone and is therefore completely up-to-date.In short, with its 5 rooms and very comfortable living area, this villa will make a family looking for space and calm happy. Its prime location, close to the bus stop, gives it an additional advantage.
  • Balcony / Terrace
1 / 13
6.5 rooms200m²CHF 1,570,000.–
2857 Montavon

Villa d'exception - 6,5 pièces - dans un écrin de nature à Montavon.

Nichée au coeur du paisible hameau de Montavon, cette villa d'exception offre un cadre de vie rare, alliant luxe, nature et sérénité. Entourée de champs et de forêts, elle bénéficie d'un environnement ouvert et verdoyant, propice au calme et à la détente.L'architecture élégante mêle tons beiges et bois foncé, parfaitement intégrée au tissu villageois. À l'extérieur, terrasses, patio intimiste, balcon parental et jardin paysager agrémenté de lavande, bambous et graminées composent un véritable havre de paix, complété par un espace foyer en pierre.L'intérieur séduit par ses volumes lumineux et ses finitions haut de gamme. Le hall d'entrée met en valeur un escalier architectural en béton, accompagné d'éléments en bois sur mesure. Le rez-de-chaussée comprend une pièce polyvalente, un WC visiteurs, un espace technique et un vaste séjour baigné de lumière, ouvert sur le patio et la terrasse plein sud. La cuisine ouverte, moderne et entièrement équipée, dispose d'un îlot central et d'un réduit attenant.À l'étage, trois chambres, une salle de bain complète et une buanderie assurent un confort optimal. La suite parentale, entièrement vitrée, offre un espace bien-être avec sauna, salle d'eau privative et grand balcon avec vue dégagée.Conçue en étroite collaboration entre architecte et promoteur, cette villa allie harmonieusement design contemporain, matériaux nobles et intégration paysagère. Une propriété unique, offrant un art de vivre raffiné dans un cadre naturel privilégié.Diese außergewöhnliche Villa liegt im Herzen des friedlichen Weilers Montavon und bietet einen seltenen Lebensrahmen, der Luxus, Natur und Gelassenheit vereint. Umgeben von Feldern und Wäldern, profitiert sie von einer offenen und grünen Umgebung, die Ruhe und Entspannung fördert.Die elegante Architektur mischt Beigetöne und dunkles Holz und fügt sich perfekt in die dörfliche Struktur ein. Im Außenbereich bilden Terrassen, ein intimer Innenhof, ein elterlicher Balkon und ein Landschaftsgarten mit Lavendel, Bambus und Gräsern eine wahre Oase der Ruhe, die durch eine Feuerstelle aus Stein ergänzt wird.Das Innere besticht durch seine hellen Räume und die hochwertigen Ausführungen. In der Eingangshalle kommt eine architektonische Treppe aus Beton zur Geltung, die von maßgefertigten Holzelementen begleitet wird. Das Erdgeschoss umfasst einen Mehrzweckraum, ein Gäste-WC, einen Technikbereich und einen großen, lichtdurchfluteten Wohnbereich, der sich zum Innenhof und zur Südterrasse hin öffnet. Die offene, moderne und voll ausgestattete Küche verfügt über eine zentrale Insel und ein angrenzendes Reduit.Im Obergeschoss sorgen drei Schlafzimmer, ein komplettes Badezimmer und ein Hauswirtschaftsraum für optimalen Komfort. Die vollständig verglaste Mastersuite bietet einen Wellnessbereich mit Sauna, eigenem Badezimmer und einem großen Balkon mit freiem Blick.Diese Villa wurde in enger Zusammenarbeit zwischen Architekt und Bauträger entworfen und vereint harmonisch zeitgenössisches Design, edle Materialien und die Integration in die Landschaft. Ein einzigartiges Anwesen, das einen raffinierten Lebensstil in einer privilegierten natürlichen Umgebung bietetNestled in the peaceful hamlet of Montavon, this exceptional villa offers a rare blend of luxury, nature and serenity. Surrounded by fields and forests, it benefits from an open, verdant environment conducive to calm and relaxation.The elegant architecture blends beige tones and dark wood, perfectly integrated into the village fabric. Outside, terraces, an intimate patio, a balcony for parents and a landscaped garden with lavender, bamboo and grasses create a haven of peace, complemented by a stone fireplace.The interior features luminous volumes and top-of-the-range finishes. The entrance hall features an architectural concrete staircase, accompanied by custom wood elements. The first floor includes a multi-purpose room, a guest toilet, a technical area and a vast, light-filled living room opening...

1 / 12
  • Parking space
  • View
  • Wheelchair access
8 rooms800m²Price on request
CH, 2852 Courtételle

Where luxury becomes discreet, and beauty becomes evident

Where luxury becomes discreet, and beauty becomes evident.In a green setting, just a few minutes from Delémont, this 8-room architect's villa, built in 2015, stands like a manifesto of contemporary luxury.The result of the vision and passion of its owner-creator, each space, each material, each line testifies to an absolute search for excellence.This dwelling was not built: it was imagined, thought, and shaped like a living work of art.An exceptional living spaceBehind its doors, the villa reveals over 800 m² of living space, where every detail breathes perfection.Vast open spaces follow in a rare harmony:the majestic living room of over 100 m², bathed in light, dialogues with an exceptional kitchen equipped with a central island, where conviviality becomes an art.Five suites, true private refuges, invite rest and serenity.The parental suite, with its spacious dressing room and bathroom inspired by a spa, opens onto an intimate and luminous terrace.An exterior designed as a continuation of the dreamOn the 207 m² terrace, time stands still.The space is organized around a summer kitchen, a covered jacuzzi, and a lounge area inviting contemplation.The days slide gently, rhythmized by the song of birds and the light of the setting sun on the Jura mountains.A house connected to nature and its timeEquipped with the latest technologies - private elevator, controlled air conditioning, heat pump, solar panels - this property combines energy performance and absolute comfort.Its XXL parking of 277 m² can accommodate a car collection worthy of its standing, while the cellars, laundry rooms, and technical areas offer unparalleled comfort in management.The address of an exceptional lifeCourtételle, a charming commune in the Jura, offers a rare balance between nature, serenity, and urban proximity.It is here, at Rue des Chênes 9, that this unique villa is nestled - a masterpiece of architectureOn the upper floor • Parental bedroom of 31.5 m² with annexes: • Dressing room of 10.70 m²; • Bathroom of 23.30 m² - 2 WC, a jacuzzi bathtub, a shower. • Laundry room of 13.90 m² and adjacent terrace of 11.30 m². • Bedroom 2 of 21.90 m² with annexes: • Dressing room of 5.10 m²; • Bathroom of 7.90 m² - WC-shower. • Bedroom 3 of 21.10 m² with annexes: • Dressing room of 5 m²; • Bathroom of 8.10 m² - WC-shower. • Bedroom 4 of 21.10 m² with annexes: • Dressing room of 5 m²; • Bathroom of 8.10 m² - WC-shower.Upper ground floor • Secondary entrance hall of 4.50 m²; • Visitor toilet of 4 m²; • Open kitchen with large central island and dining room of 58.20 m²; • Cellar of 4.50 m²; • Hall and living room for a living space of 104.30 m²; • Bedroom 5 for visitors of 17.70 m² with annexes: • Dressing room of 6.60 m²; • Bathroom with WC-shower of 8 m²; • Balcony of 4.20 m².Outside • Terrace of 207 m² with: • covered summer kitchen; • jacuzzi with cover; • garden shed of 14.20 m².Lower ground floor • Main entrance hall of 67 m²; • XXL garage of 277 m²; • 2 cellars of 14.50 m² and 27.20 m²; • Storage room of 49 m²; • Technical room

  • Parking space
  • View
  • Wheelchair access
1 / 16
6.5 roomsPrice on request
Bodenweg 60, 4144 Arlesheim

Living with a wide view in Arlesheim, Detached single-family house, No. 2

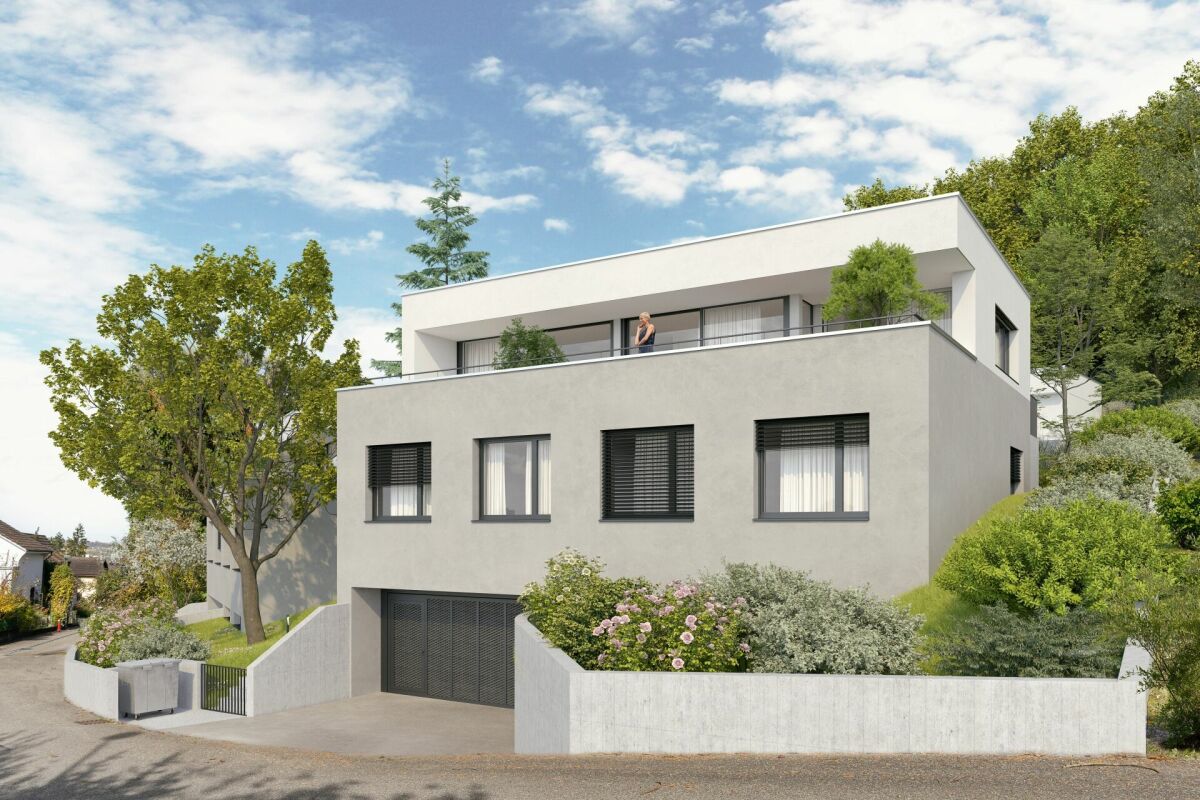
Living with a wide view - Modern detached single-family house in a sought-after residential area Newly built detached single-family house in a beautiful location with a great view in Arlesheim, House 2 In a privileged residential area, an attractive new construction project with three detached single-family houses is being built, which convinces with its unique location, elegant architecture, and high-quality features.Here, stylish living, high quality of life, and optimal transportation connections come together in an ideal way.Location and surroundings - Bodenweg / WaldstrasseThe residential location could hardly be better: thanks to the hillside location and the proximity to the forest, you can enjoy peace, recreation, good sunlight, and a magnificent view of the landscape.The project property is optimally developed and is nestled between the Bodenweg and the Waldstrasse. The tram stop Baselstrasse of the BLT line 10 is only about 400 m from the property, which means you can reach the center of Basel-Stadt in just about 20 minutes. This way, you can enjoy the advantages of a natural location without having to give up the city. Shopping facilities are mostly located in the village center, schools and leisure activities are within easy reach.Architecture, conceptThe three detached houses present themselves in a modern, timeless architectural language. Spacious window fronts flood all rooms with daylight and give the living areas a bright, open atmosphere. The extensive terraces offer impressive views and at the same time provide a high level of privacy. Private gardens and own garages offer additional comfort and create an exclusive living environment.The planned room layout has been optimized for the attractive location. Together with the high-quality construction, a living concept is created that ideally combines demanding architecture, functional floor plans, and the highest living comfort.Your living advantages at a glance, House 2 • Gentle slope with beautiful views • Optimal sunlight, houses facing southwest • Plot size 510 m² • 6½ rooms, plus hobby room • Net living area basement-attic 208 m² • plus attic terrace approx. 41 m² • plus double garage approx. 37 m² • High-quality construction standard • External shell as compact facade, windows and doors with triple glazing, air-water heat pump, controlled apartment ventilation (comfort ventilation), individually adjustable, underfloor heating • Photovoltaic system, roof extensively greened • Interior design: high-quality standards, individually selectable materials • Generous budgets for kitchen, sanitary appliances, floor coverings, etc. • Stylish gradation/demarcation and design of the garden with native shrubs, perennials, grasses (partly individual design of the plants) • Building permit available • Ready for occupancy approx. autumn 2027 • Sales price: CHF 3,090,000.- turnkey Have we sparked your interest? Arrange a personal and non-binding meeting today, discover the advantages of this exciting project, and secure one of these attractive houses!

Travel time
-

Suggested properties for you based on search results

Other interesting objects