35 results - Single house buy: District Hochdorf

1 / 8
9 rooms, 169m², CHF 1,180,000.–
Flecken 14, 6023 Rothenburg

Between past and new purpose

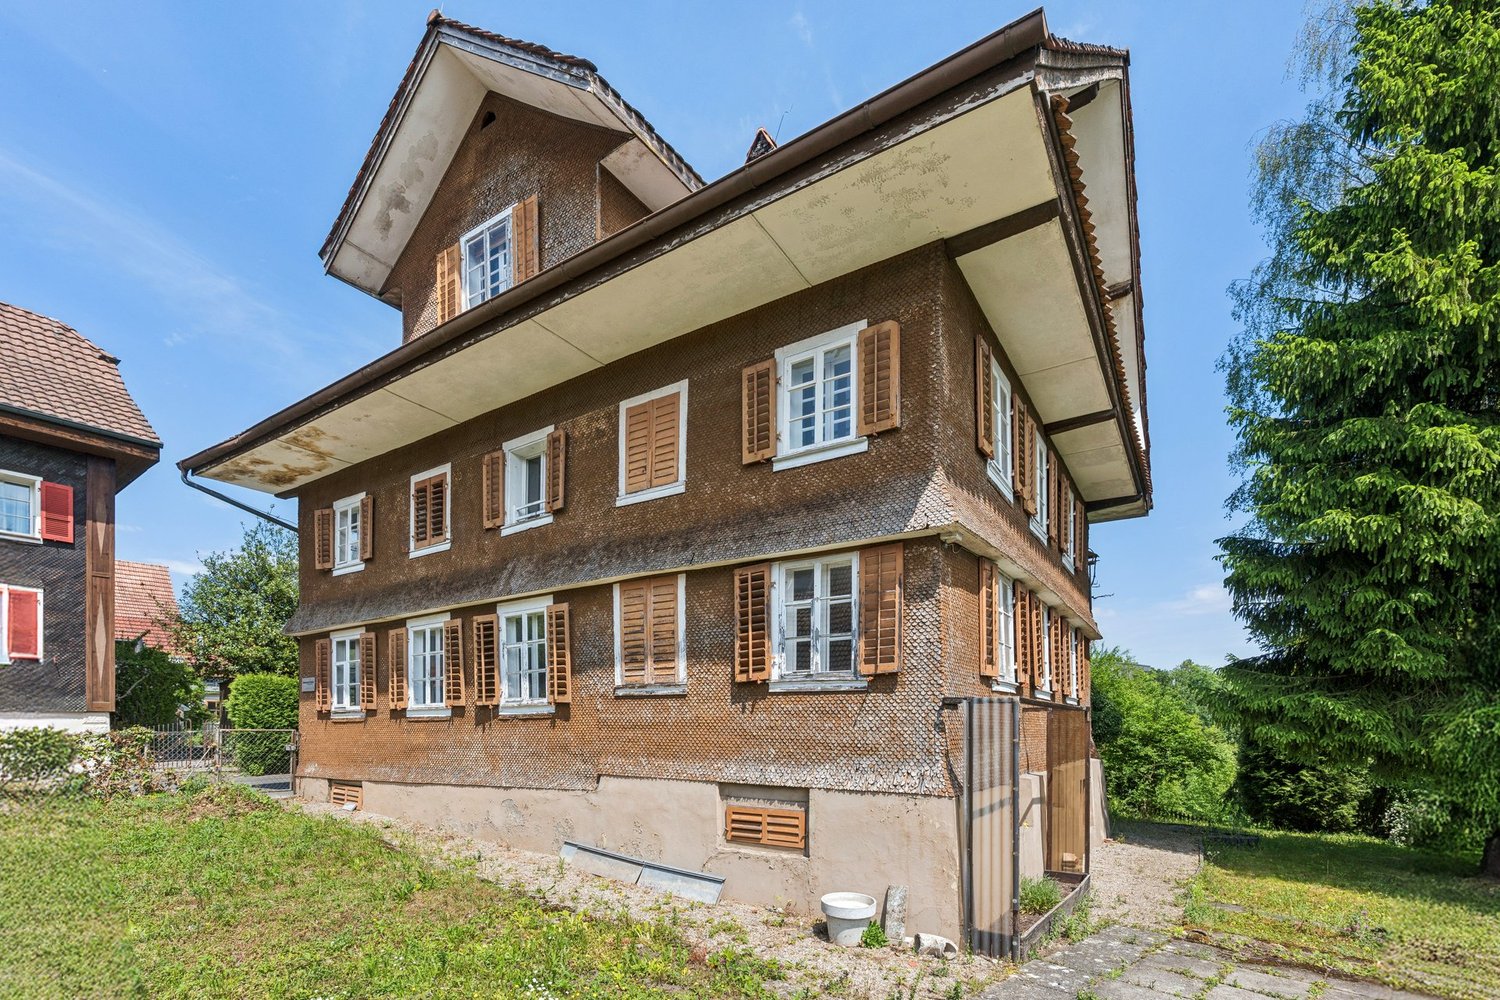
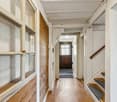
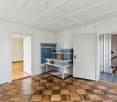
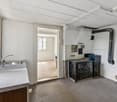
Not every property is meant to be simply moved into. Some demand more - and offer more in return. The Klösterli in the town of Rothenburg is just such a place. It is an ensemble of residential building, economic annex, and garden, dating back to the mid-19th century and considered a representative of Biedermeier residential architecture.Here, grown structure meets quiet presence. The building blends seamlessly into the historic town and shapes it at the same time. Whoever stands in front of it quickly feels: this is not an interchangeable object, but a piece of local history with character.The location within the town gives the object an additional special quality: to the south, selected viewpoints open up to connect with the surrounding landscape. The view towards Pilatus sets a harmonious dot and underlines the uniqueness of this property.Today, the object is in a state that only allows contemporary use within the framework of a comprehensive renovation. A core renovation considering conservation requirements is just as conceivable as a replacement new building - provided it is carried out in close consultation with conservation authorities and respects the characteristic features that shape the building and its surroundings.A project for people who are not looking for something new, but for something right.Let yourself be enchanted by this historical treasure and arrange a non-binding viewing appointment.

Travel time
-
1 / 8
5.5 rooms, 203m², CHF 2,050,000.–
Feldhöhe 29, 6280 Hochdorf

High-quality single-family house with a lot of charm

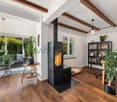
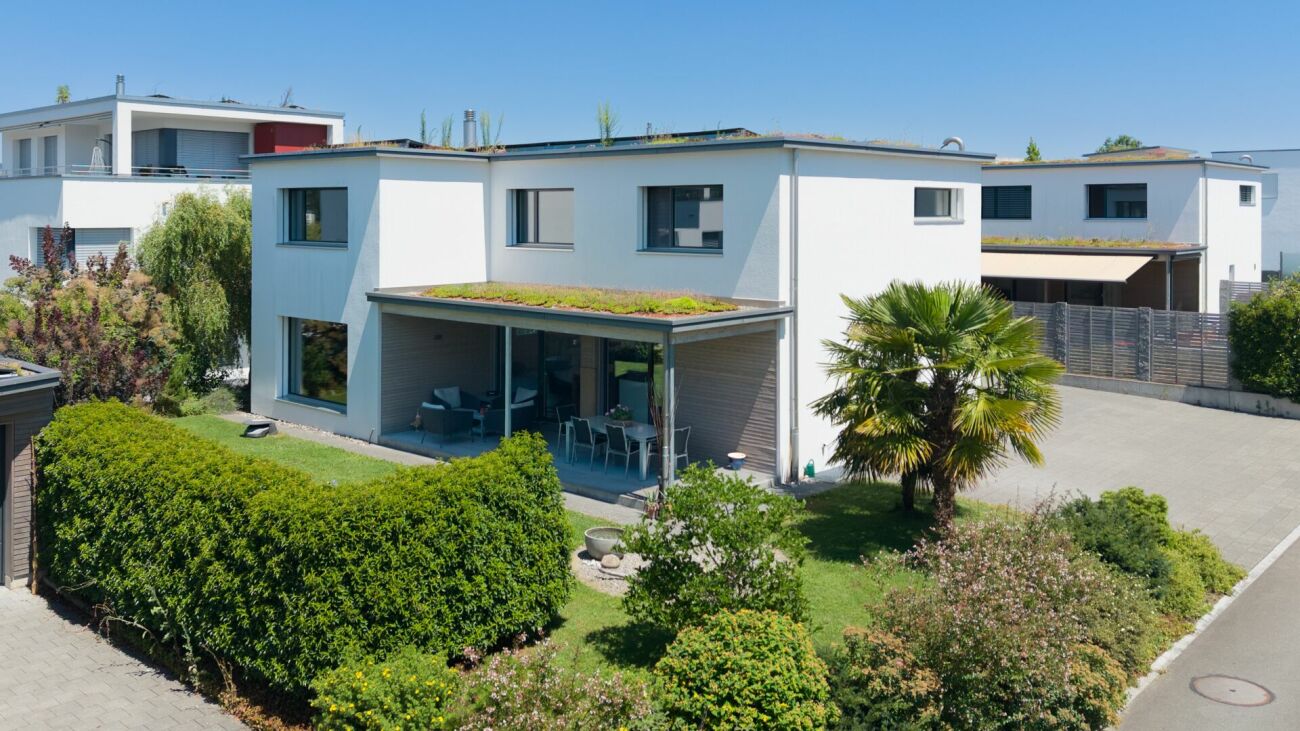
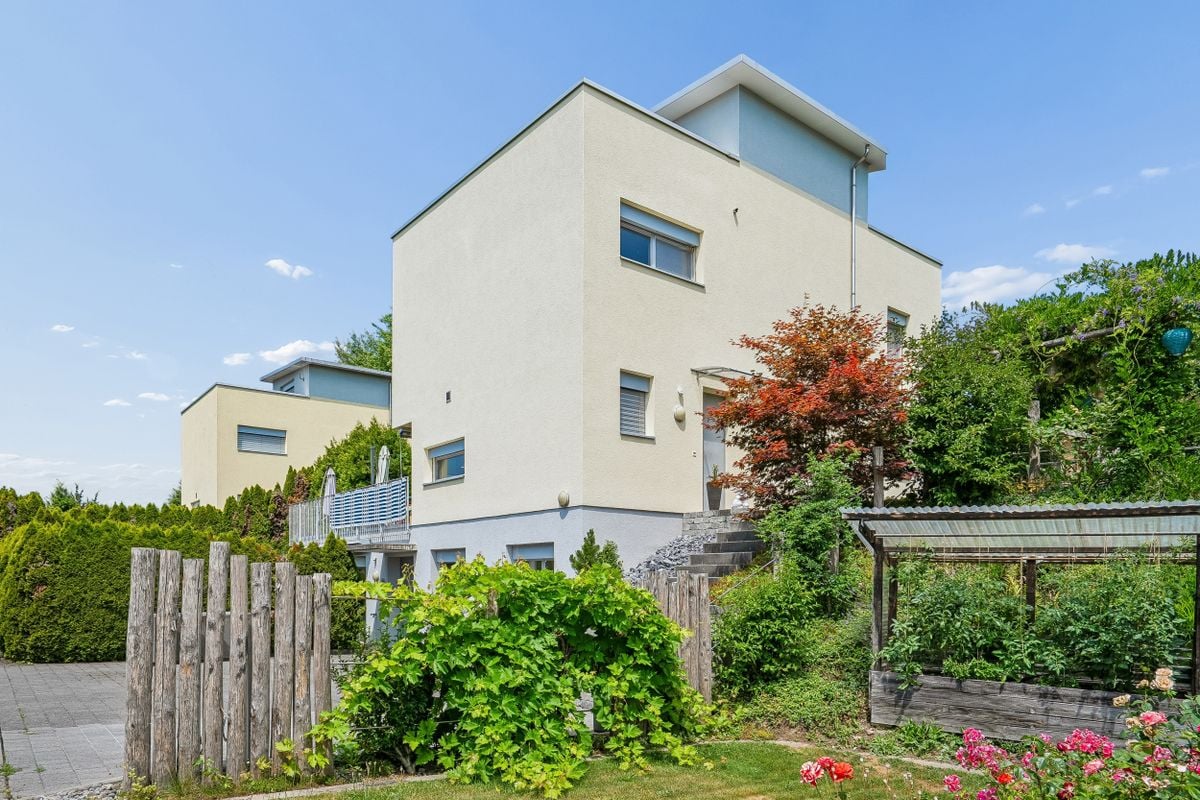
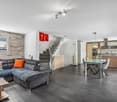
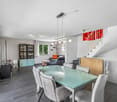
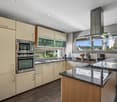
This stylish 5.5-room single-family house with approximately 203 m² of living space (net) is located at Feldhöhe 29 in Hochdorf, in a quiet and well-maintained family neighborhood. The house was built in 2017 in modern wood construction and presents itself in excellent condition.Upon entering, you are greeted by a spacious entrance area with space for a wardrobe and storage, supplemented by a (guest) toilet. From here, the view opens up into the bright living and dining area with direct access to the garden. The heart of the ground floor is the living room with a storage cheminée, which provides a particularly cozy atmosphere on cooler days. There is ample space for a large dining table and a comfortable sofa landscape, so that living, eating, and relaxing can be combined harmoniously. The modern kitchen offers a high-quality equipment with a cooking island with induction cooktop, a combi steamer, oven, and a height-adjustable steam extractor. The thoughtful design with generous workspaces offers functionality and comfort at a high level. The adjacent Reduit offers additional storage space and complements the kitchen in a practical way. From the living and dining area, you can directly access the seating area and the stylishly designed garden, which offers plenty of outdoor space. Thanks to the advantageous orientation, you can spend sunny hours here until the evening.The upper floor forms the private retreat area of the house. The spacious dressing room forms the access to the parental bedroom, which is supplemented by a stylish en-suite bathroom with a bathtub and shower. Two further rooms and an additional bathroom with a shower are also available on this floor.The basement expands the room offer with versatile usable ancillary areas and at the same time offers ample storage space. The heated hobby room is integrated into the net living area and is ideal as a home office, guest room, fitness, or multi-purpose room. This floor is complemented by the house technology, a practical laundry room, and additional cellar and storage spaces.In the living and sleeping rooms, noble oak parquet provides a warm and elegant atmosphere, while the entrance area, kitchen, and wet cells are equipped with low-maintenance plate floors and combine functionality with timeless design.The offer is rounded off by a spacious double garage with an e-mobility connection, which combines modern comfort and future-oriented mobility.The house convinces overall through its high-quality construction, a well-thought-out planning, and numerous carefully selected equipment details. A photovoltaic system installed in 2022 on the roof enables self-power generation and, together with the sustainable air-water heat pump, contributes to an energy-efficient and future-oriented building technology. The modern equipment is complemented by an integrated decalcification system.This house combines a modern living feeling with sustainable quality - exactly what you are looking for? Then take a look at the virtual 3D tour (accessible via the sales documentation) and contact us for a meeting on site, so we can show you the property personally. We look forward to your contact.

Travel time
-
1 / 18
13.5 rooms, 583m², CHF 2,500,000.–
6277 Lieli LU

Majestic Estate with Extensive Grounds

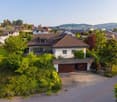
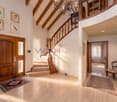
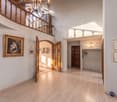
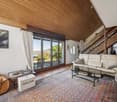
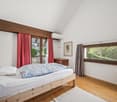
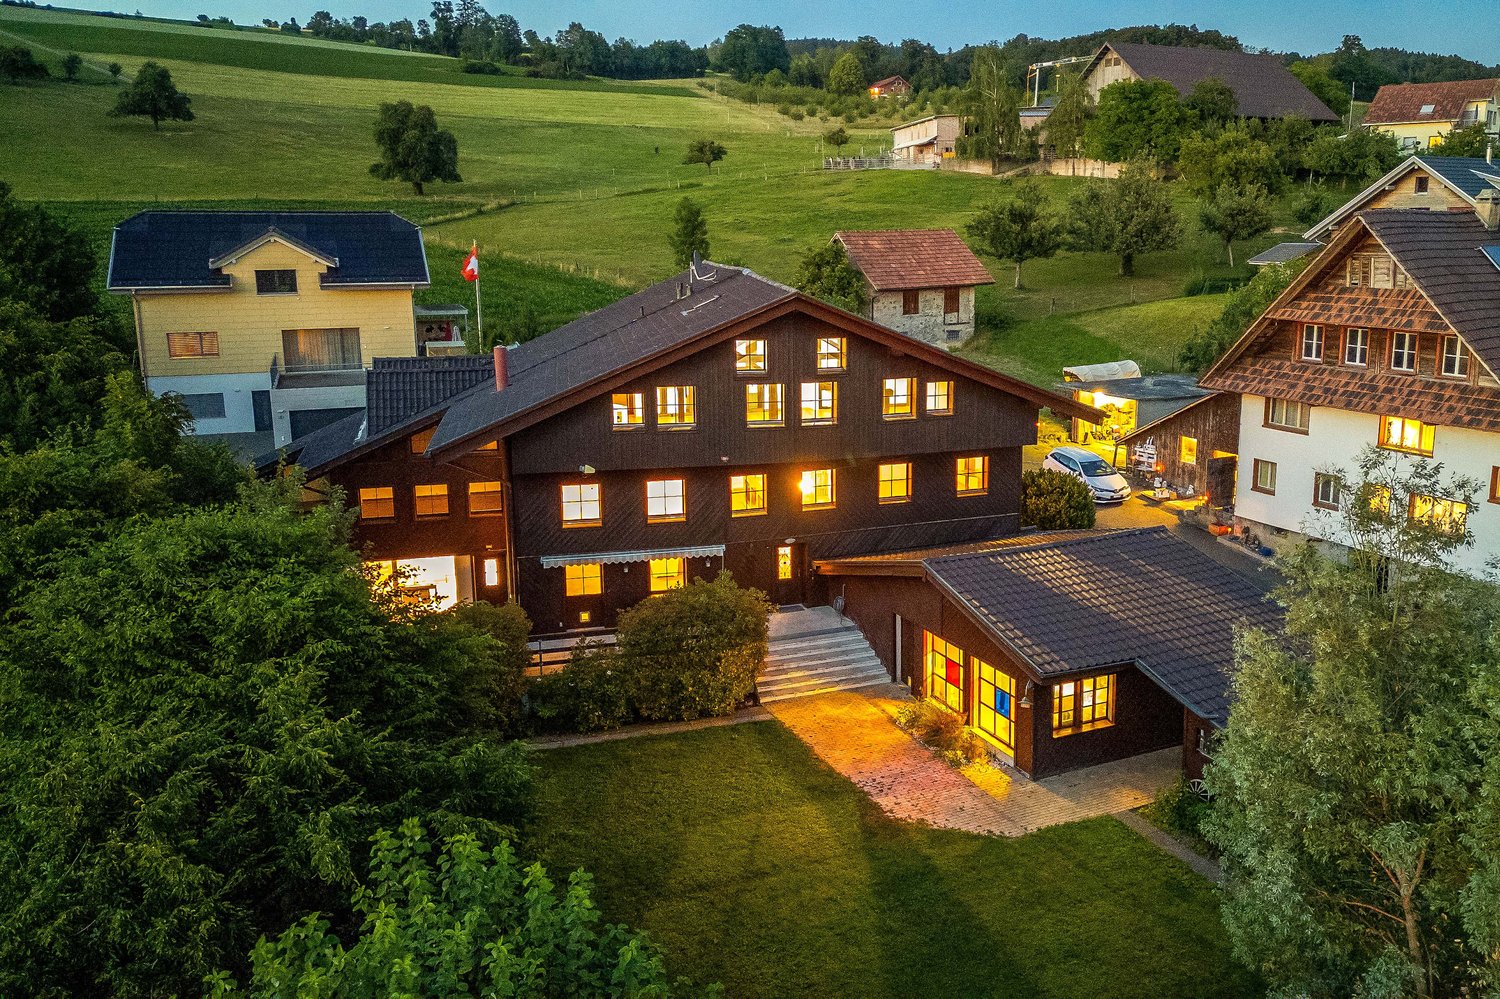
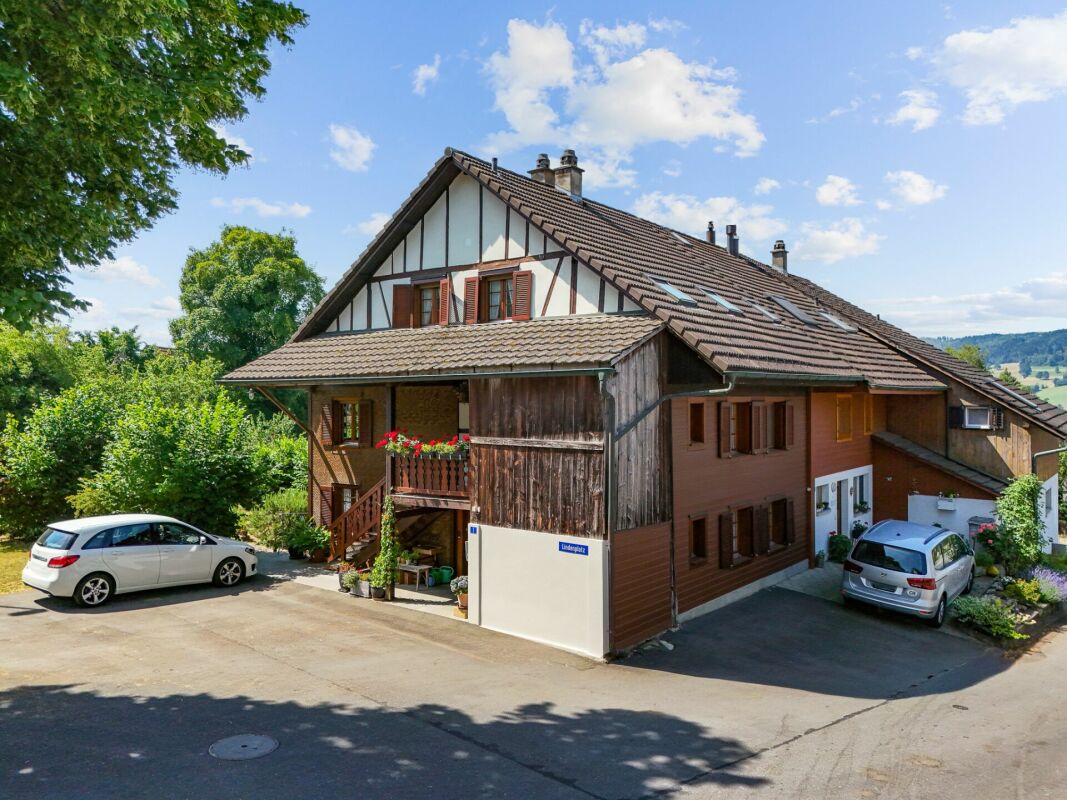
Two properties, three residential units, an atelier, and an exceptionally large space This estate is a rare offering for people who are looking for more than a classic single-family home. Here, two independent properties combine to form a generous overall picture with a lot of living space, tangible character, extensive grounds, and impressive usage possibilities. The ensemble consists of a completely renovated residential house and another house with two spacious apartments and an atelier. This second property has also been renovated and renewed in essential areas. This creates a special combination that rarely comes onto the market: private living, working, retreat, guests, hobbies, space reserves, privacy, and attractive usage possibilities all in one place. Even from the outside, the estate shows its special charm. The dark wooden facade, the striking roof shapes, the extensive forecourt, the green surroundings, and the well-maintained garden give the estate a warm, rural, and at the same time representative effect. It is not an object that needs to be artificially staged. It convinces through substance, presence, and a structure that has been carefully developed over the years. The residential house The completely renovated house impresses with an impressive connection between modern living quality and original charm. Already when entering, a special room impression arises. The open design, the visible wooden elements, the gallery, and the harmonious connection of the individual levels create a warm, cozy atmosphere with a lot of character. On the ground floor, the entrance area, kitchen, living, and dining areas combine to form an open, inviting center of life. The kitchen presents itself as high-quality, clear, and contemporary. It offers a lot of workspace, generous storage space, and a cooking island that not only makes the room functional but also atmospheric. Here, a place is created where cooking, eating, and being together naturally merge. The living area appears bright, open, and pleasantly representative. Wood, clear lines, and the special room structure give the house warmth without being heavy. The renovated surfaces, the well-maintained materials, and the consistent design show that not only has the house been renewed but also that it has been worked on with a sense of quality and living feeling. On the upper floor, there are further private rooms that can be ideally used as bedrooms, offices, dressing rooms, or retreat areas. The gallery creates not only a connection between the floors but also gives the house a feeling of openness and width. A special highlight is the attic. The visible historical load-bearing structure, the generous area, the warm wood, and the open room effect give this area an exceptional charm. This room is more than just a bedroom. It is a private retreat with character, generosity, and a living feeling that immediately stays in your memory. The second residential house with two apartments and atelier The second house complements the estate in an ideal way. It includes two spacious residential units and an atelier and has been renovated and renewed in essential areas. This provides valuable additional space and remarkable flexibility without losing the private and high-quality character of the overall estate. The first apartment impresses with a generous floor plan, bright rooms, and a pleasant interplay between living space, retreat, and outdoor reference. The open living area, the modern kitchen, several rooms, practical wet cells, and the direct reference to the terrace create a living environment that is both practical for everyday life and cozy. The second apartment extends over several levels and offers a particularly charming room feeling. Visible beams, bright living areas, wood details, an open design, and the private terrace give it an independent character. Here, too, a beautiful mix of modernized areas and rural living atmosphere is created. The atelier expands the usage possibilities further. It is suitable as a workspace, creative room, hobby room, studio, office, or quiet retreat. This additional unit makes the estate particularly valuable because it creates space that is not rigidly predetermined but can be adapted to different needs. Attractive usage with additional earning potential In addition to the exceptional living quality, the structure of the estate also offers interesting economic opportunities. The two additional residential units and the atelier can be used separately or rented out, depending on the personal concept. This allows the estate to be not only generously inhabited but also intelligently managed. For owner-occupiers, this creates a particularly exciting starting position: one lives representatively and generously in one's own estate, while additional spaces can contribute to the ongoing costs. At the same time, the usage remains flexible. Whether private additional rooms, rental, working from home, or a combination of these, this estate offers scope for different phases of life and at the same time opens up attractive earning potential. Outdoor area, garden, and grounds The outdoor area is an essential part of the quality of this estate. The garden offers a lot of greenery, privacy, and space to breathe. The planting creates a protected framework, while the generous areas provide space for relaxation, play, gardening, or social hours outdoors. Terraces, forecourt, garden areas, and secondary areas blend harmoniously into each other and give the estate a very pleasant generosity. One immediately feels: there is space available here. Not only living space inside but also space around the houses. Exactly this grounds make the property special. The parking is also generously solved. Garages, outdoor parking spaces, and the extensive forecourt ensure comfort in everyday life and underline the practical value of the entire estate. An estate with substance, charm, and possibilities This offer is aimed at people who appreciate space, quality, and possibilities. It is suitable for generous living with additional space, for working from home, for guests, hobbies, creative activities, or for buyers who are looking for an estate that offers space, freedom, and possibilities. The combination of two properties, three residential units, atelier, garden, secondary areas, and generous parking makes this property exceptional. In addition, there are the comprehensive renovations, the extremely well-maintained condition, and the special architectural character with a lot of wood, generous areas, and warm charm. An estate for people who are not just looking for living space but a home with presence, substance, privacy, and real added value.

1 / 7
5.5 rooms, 124m², Price on request
Eichmattstrasse 1, 6277 Lieli LU

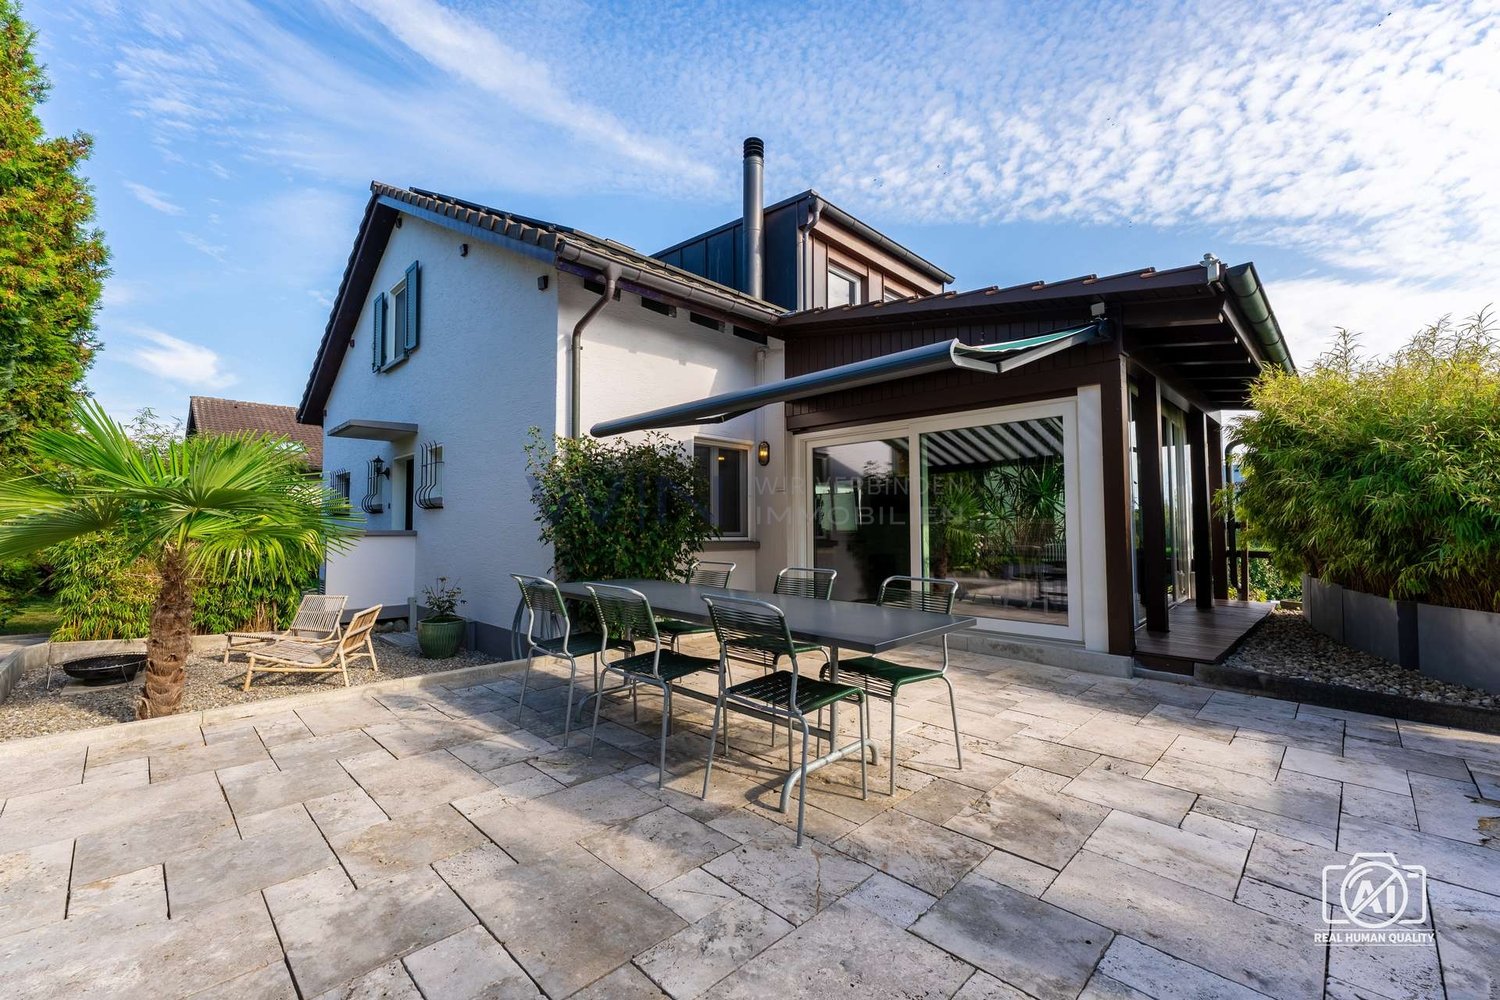
Where the expanse begins - Your personal paradise

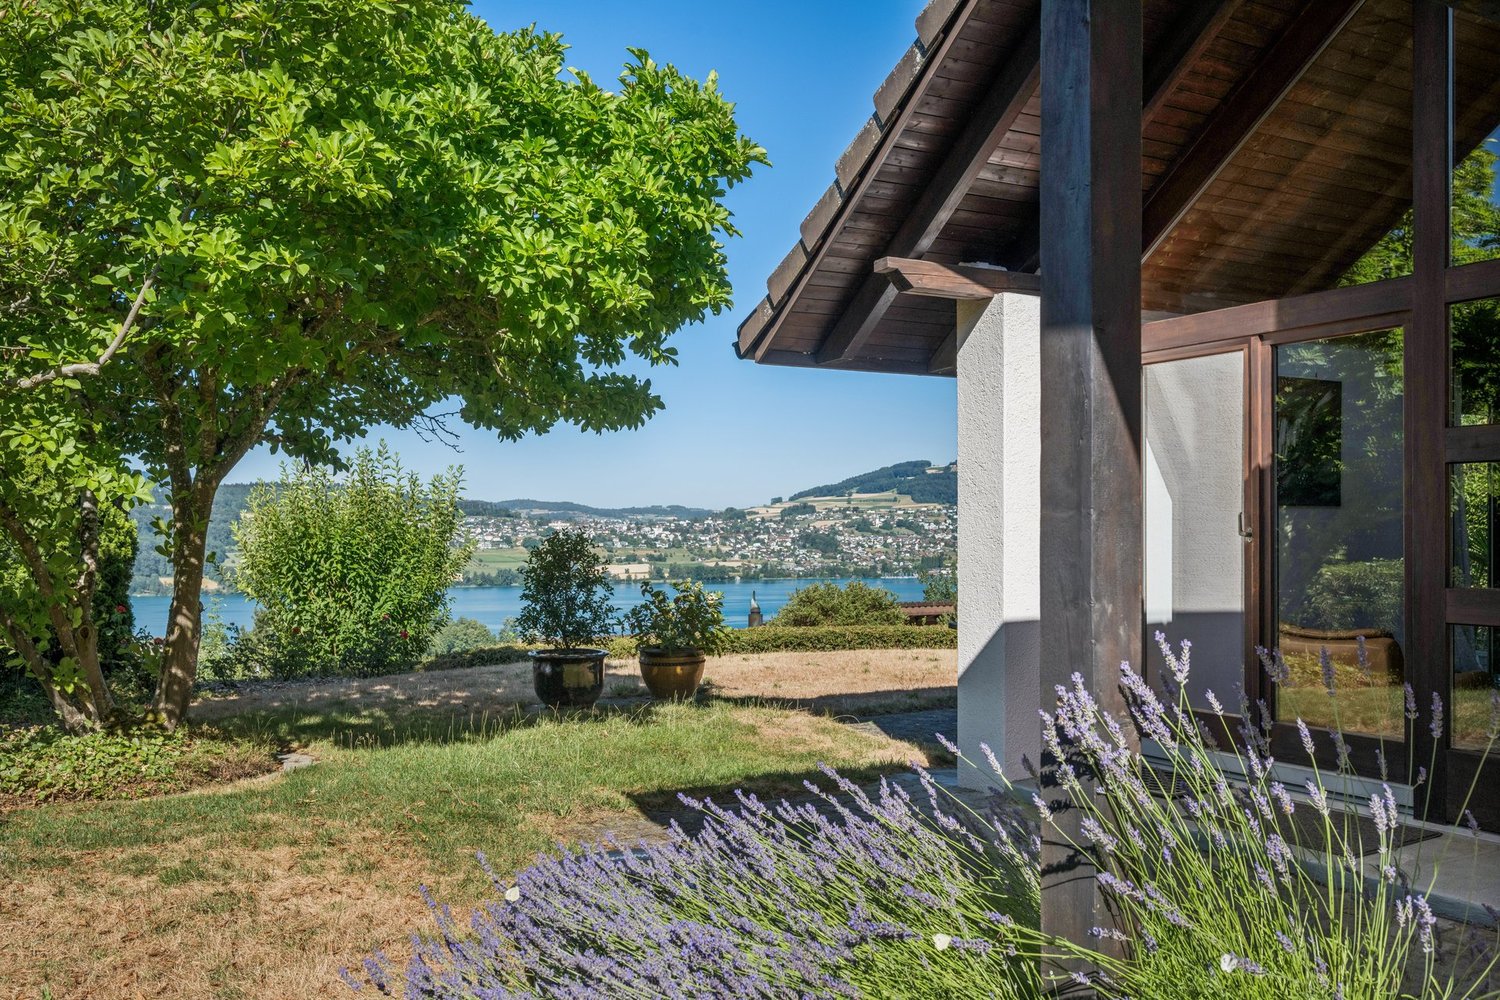
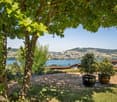
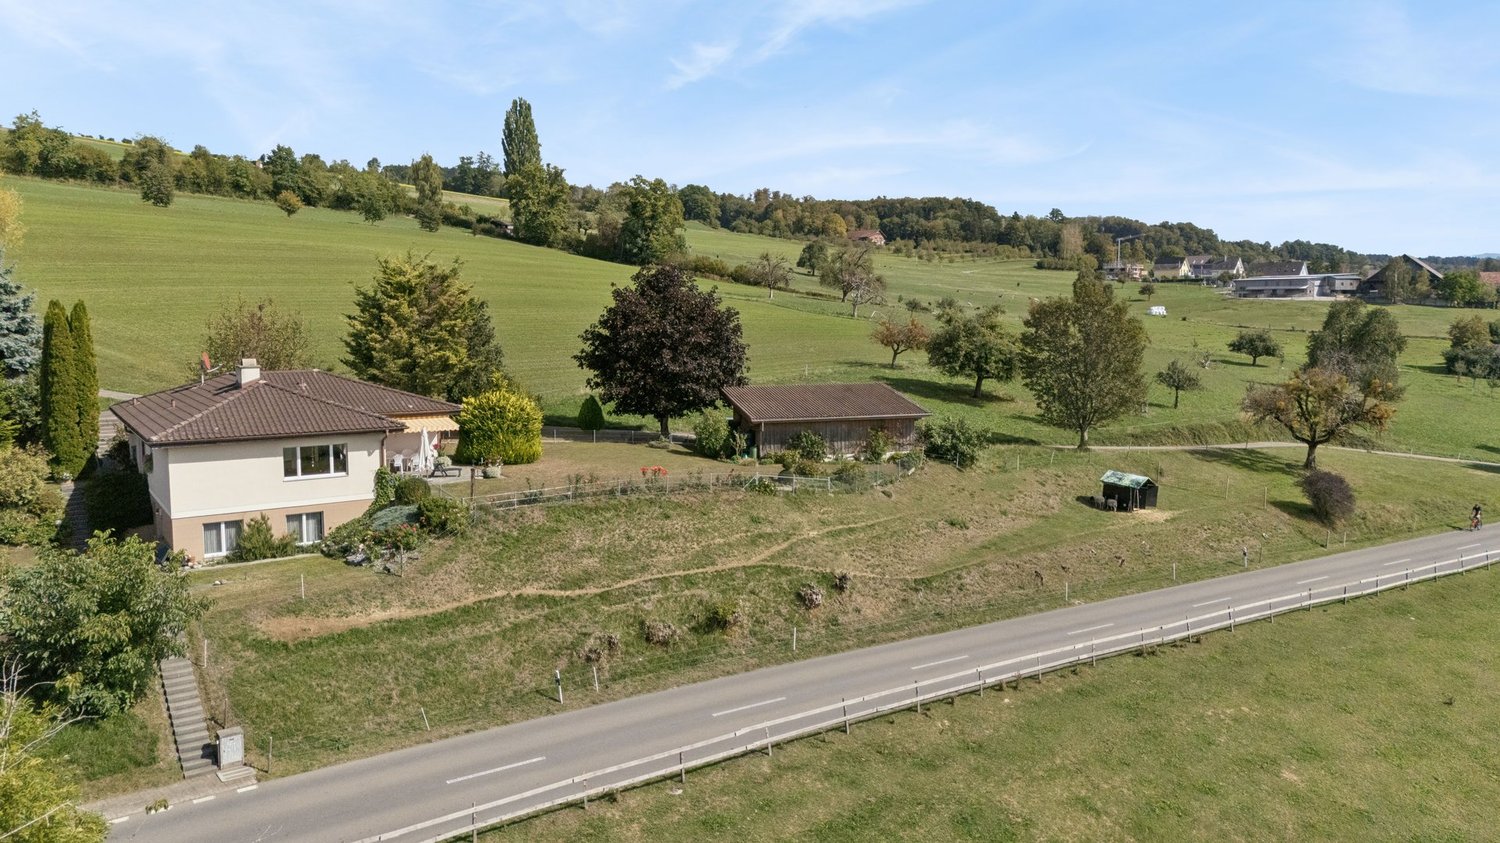
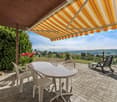
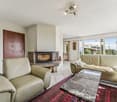
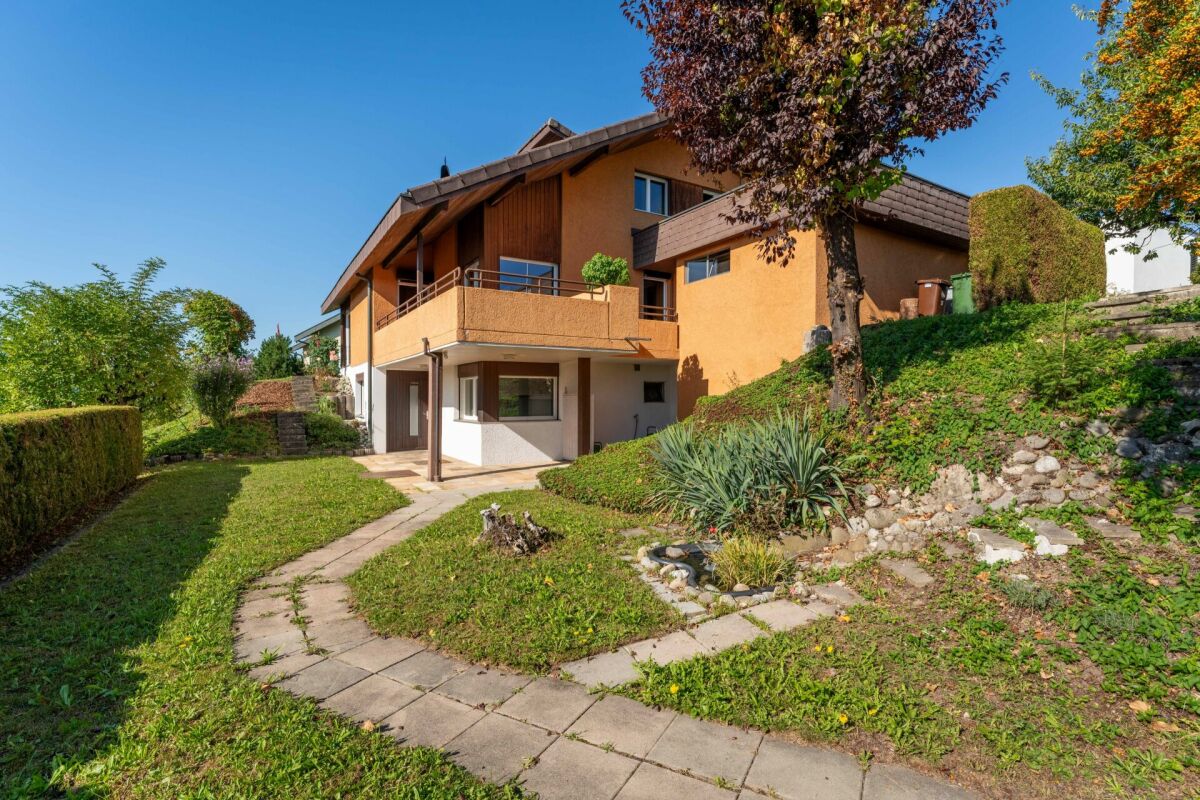
The detached 5.5-room single-family house in the agricultural zone is located on the outskirts of the village on an exceptionally spacious plot of land in the agricultural zone. Whether you dream of vegetable beds, fruit trees, animals, or space for hobbies - your wishes can come true here.Inside the 1977-built house, a spacious entrance with integrated wardrobe welcomes you. In the open, bright living area, a chimney creates a cozy atmosphere. The adjacent niche is the ideal place for a large dining table, and the kitchen impresses with ample storage space, plenty of workspace, as well as a oven and steamer.From both the living area and the kitchen, you can access the garden seating area - and it is here that the special feature of this property becomes apparent: A view over lush meadows, out into the distance, and onto the beautiful mountain world, creates a feeling of freedom that has become rare in everyday life.On the same level, four spacious bedrooms offer space for family, guests, or a home office. Two of them are connected by practical built-in closets. The bathroom with shower and bathtub still exudes the unmistakable charm of the 70s. A separate guest toilet with daylight complements the room offer.There is also ample space for vehicles: A garage box, a carport for two cars, several outdoor parking spaces, and two additional parking spaces in the lower area of the property provide a lot of flexibility.Those who want to start the day with a view of the greenery, enjoy the peace and quiet in the evening, and set out for walks directly in front of their own front door will find their dream home here.Convince yourself with a non-binding viewing. I look forward to your call.

Travel time
-
1 / 13
8 rooms, 198m², Price on request
6280 Urswil

Space for generations: Detached single-family house with annex and studio

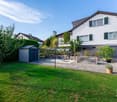
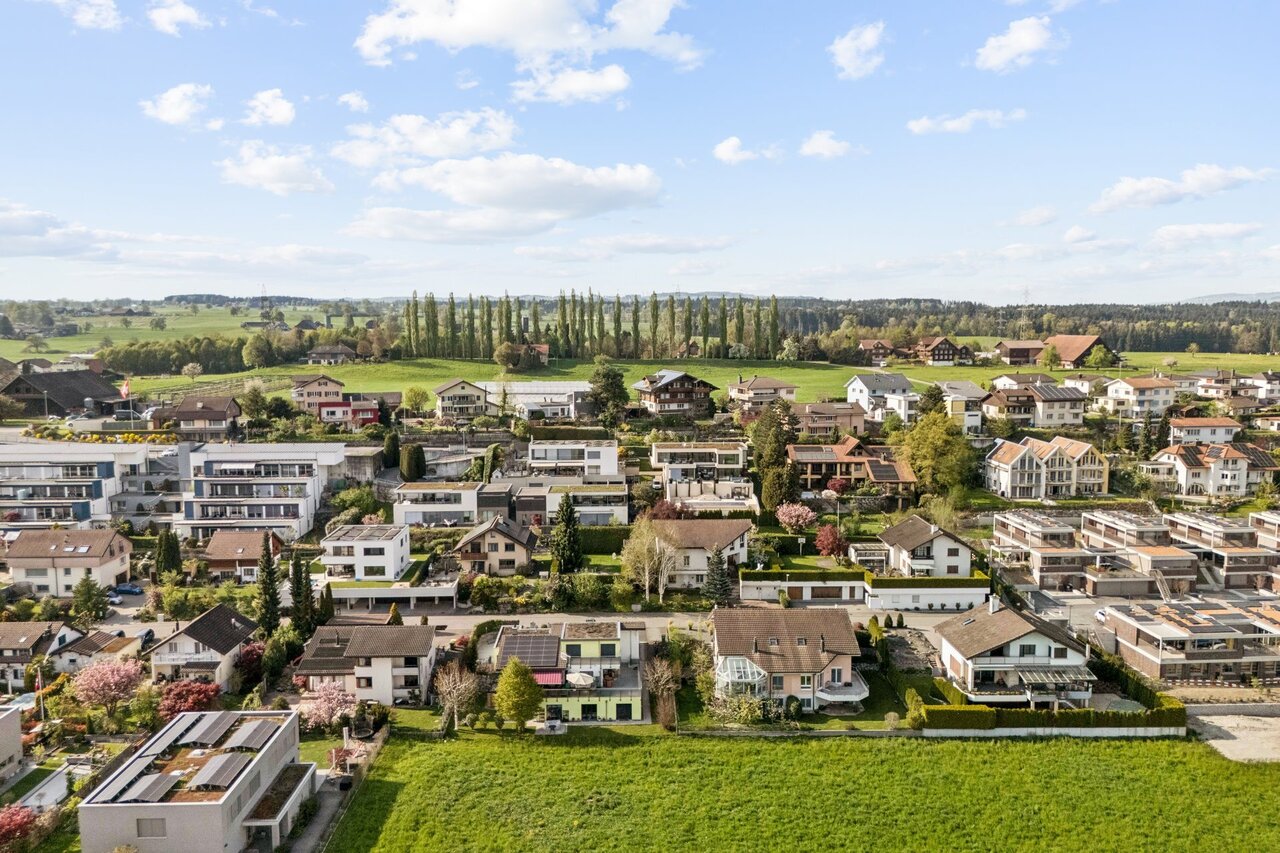
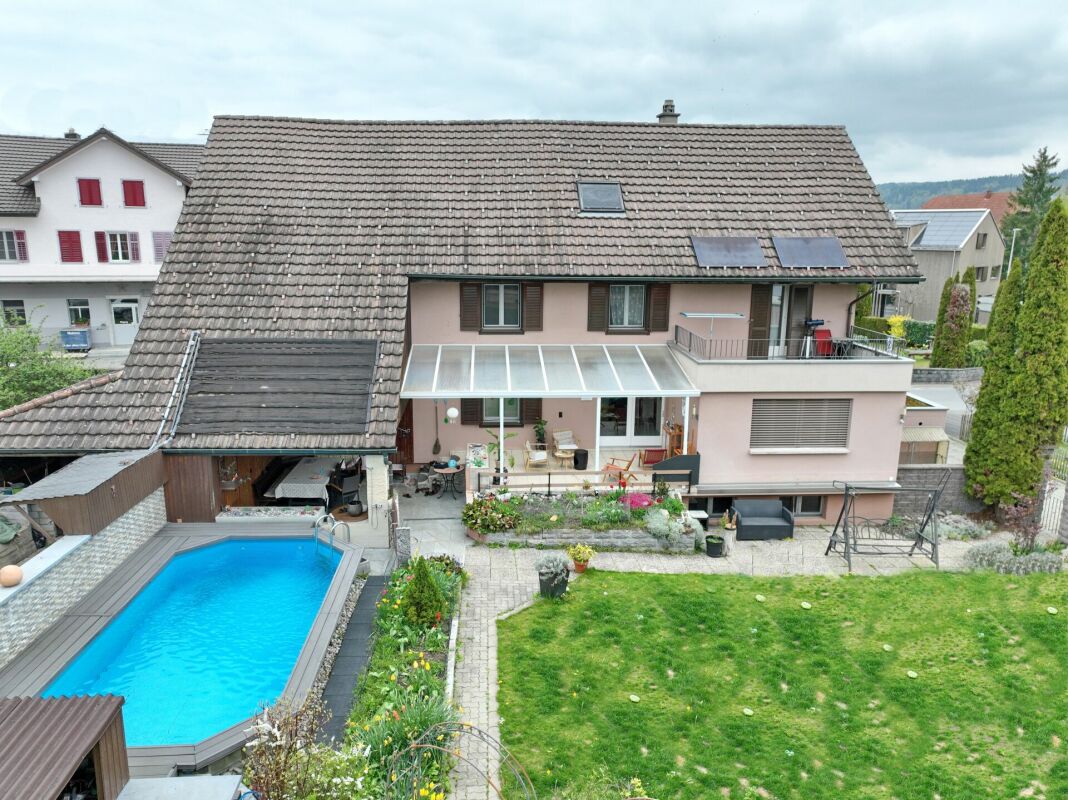
Living in Hochdorf (LU) - The vibrant center of the SeetalHochdorf is located in the heart of the Lucerne Seetal and consists of the districts Hochdorf-Dorf, Baldegg, Ligschwil, and Urswil. Nestled between Lake Baldegg and a charming hill landscape, the municipality combines natural living with the advantages of a vibrant regional center. With around 10,200 inhabitants, Hochdorf is one of the larger municipalities in the canton of Lucerne and is continuously developing into an attractive residential and economic location.Hochdorf offers a diverse range of shopping options with large retailers such as Migros Seetal-Center and Coop Hochdorf, as well as numerous specialty stores, boutiques, service providers, restaurants, and cafes. The offer is supplemented by regional specialty stores and a wide range of services directly in the town center.Families benefit from a comprehensive educational offer - from kindergarten to primary and secondary school to the nearby cantonal school in Baldegg. The educational offer is supplemented by a music school, day structures, and further childcare and leisure activities for children and young people.Thanks to the Seetalbahn (S9) and several train stations, Hochdorf has excellent connections to Lucerne and Lenzburg. Lucerne can be reached by public transport or car in around 20 to 25 minutes. The motorway connections in Sempach or Buchrain are also within a short drive.With over 5,000 jobs in industry, trade, and services, Hochdorf is a significant economic location in the Seetal.The proximity to Lake Baldegg, extensive walking and cycling paths, and numerous sports and leisure facilities provide a high recreational value. Over 100 clubs, the Braui cultural center, the Baldegg lido, and diverse sports offers make Hochdorf a vibrant residential location for all generations.A home that creates space for generations and ideasIn a quiet and family-friendly location in Urswil, this detached single-family house with modern architecture, spacious living areas, and a well-thought-out floor plan welcomes you. Already when entering, the openly designed living and dining room conveys a sense of width and living quality. The large window fronts let in plenty of daylight and create a bright, friendly atmosphere, while the high-quality equipped kitchen seamlessly merges with the living area and invites you to cook and enjoy together.The well-maintained garden offers ample space to relax, play, or socialize. A pool provides pleasant cooling on warm summer days, while a practical garden shed creates additional storage space for garden tools and leisure equipment. Lovingly planted apple, plum, and pear trees give the garden a special charm and provide fresh fruit directly from your own garden. The natural experience is rounded off by the impressive panoramic view from the rooftop terrace, which stretches from the Rigi to the Titlis and the Pilatus.A special highlight is the separate 3.5-room annex and the additional room in the attic, which is equipped with kitchen connections and can be converted into a studio with little construction effort. Several outdoor parking spaces and the possibility of creating a carport round off this attractive offer.Whether as a spacious family home, a multi-generational domicile, or a combination of living and renting - this property adapts to your life plans and offers you long-term diverse perspectives.Highlights • Detached single-family house in a quiet, family-friendly location • Modern, open kitchen with a flowing transition to the living area • Well-maintained garden with apple, plum, and pear trees • Rooftop terrace with a breathtaking panoramic view from the Rigi to the Titlis and the Pilatus • Pool and garden shed for additional comfort • Separate 3.5-room annex with rental or multi-generational potential • Additional room with kitchen connections - ideal as a future studio • Versatile use for families, multi-generational living, or living with rental income Fulfill your dream of living and arrange a viewing appointment.


Thomas Meier

Thomas Meier

1 / 8
7.5 rooms, Price on request
Käsereistrasse 3, 6294 Ermensee

7.5 room house with additional usable rooms, large garden, two seats and swimming pool

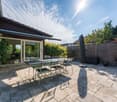
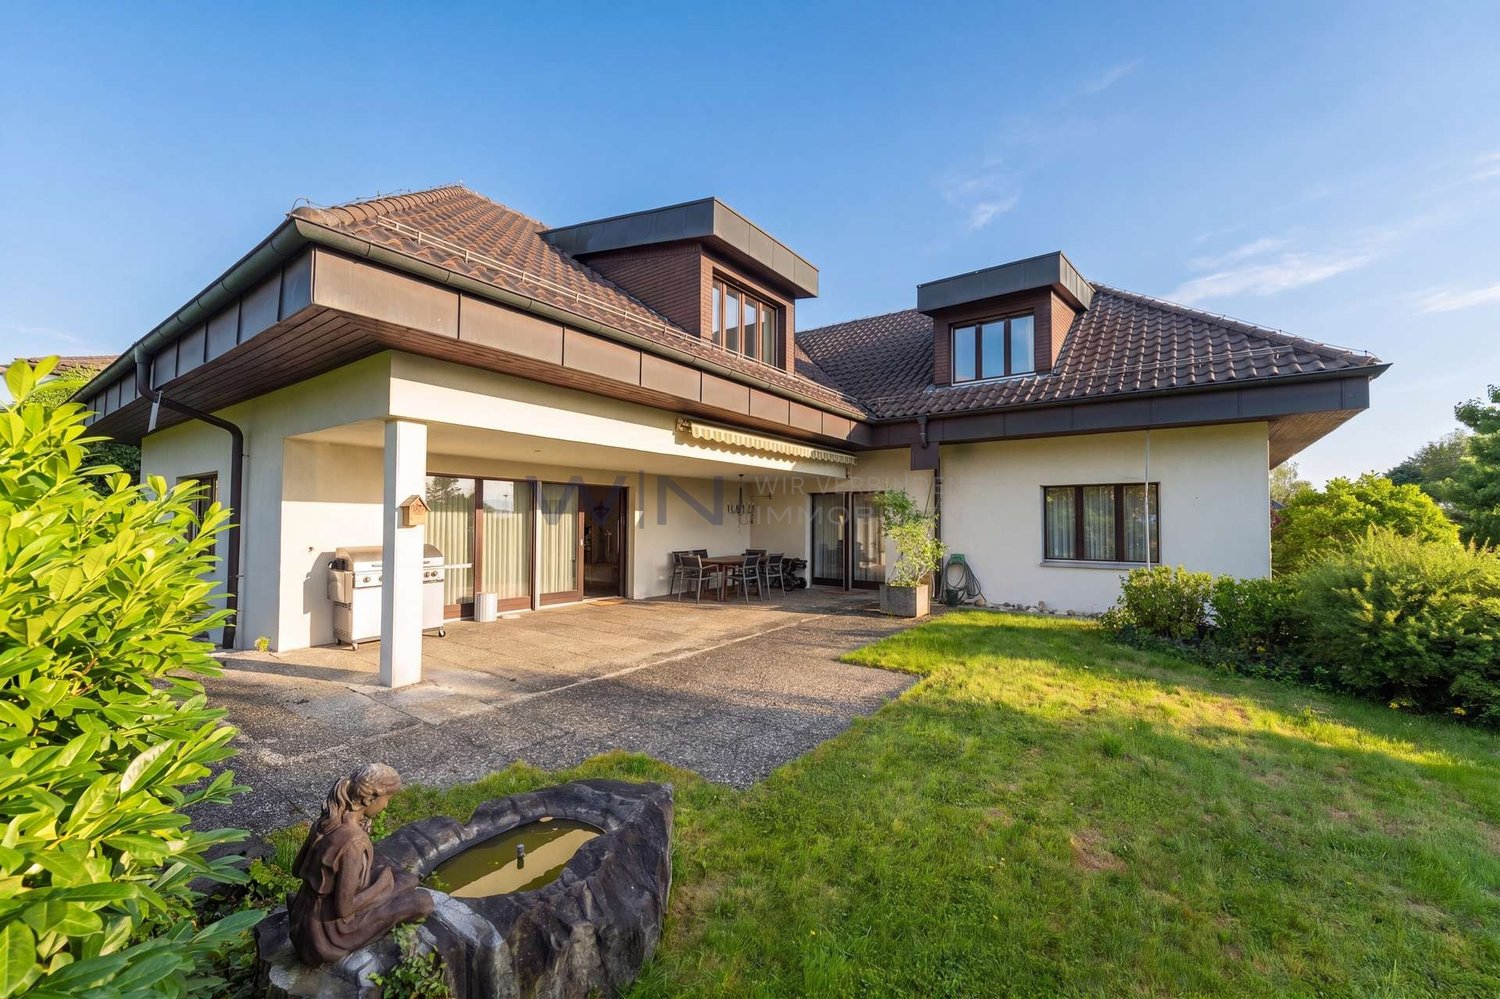
Sunny family home with spacious garden, pool and workshop In a sunny location in the Seetal, this property offers a lot of space for the whole family on a 966 m² plot of land. The property combines spacious living with a variety of uses in the outdoor and ancillary areas. The residential building has a net living area of approximately 168 m². On the ground floor, the living room with a cozy sitting tile stove forms the heart of the house. The separate dining room offers direct access to the various outdoor seating areas. A special highlight for children is the spacious attic, which offers plenty of space as a play or living room. The extensive garden is cleverly divided and leaves nothing to be desired. It has its own outdoor swimming pool, a small garden pond and large lawns for playing. Those who like to grow their own vegetables will find a separate area for this. Two covered seating areas and a shady pergola invite you to linger outdoors. A major advantage of this property is the large space available in the ancillary rooms. In addition to the living area, there are further areas of approximately 186 m², resulting in a remarkable gross usable area of 323 m². The workshop and additional storage rooms are ideal for quiet businesses, handicraft hobbies or generous storage space. For vehicles, there is a locked garage and several outdoor parking spaces directly on the property. The surroundings offer a high recreational value due to the nearby recreational area. Thanks to the Seetalbahn, you are also well connected to the Lenzburg-Lucerne axis; the trains run at half-hour intervals during the day. The property can be taken over on July 1, 2026 or by agreement. All further information can be found in our documentation. You will get the best impression and feeling for this property during a visit on site. I am always happy to be at your disposal and look forward to your contact, Luzia Fankhauser 079 473 19 88.

Travel time
-

Suggested properties for you based on search results

Other interesting objects