"High-quality single-family house with a lot of charm"
Address
Feldhöhe 29, 6280 HochdorfTravel time
- 13 min.Station: Hochdorf Schönau
Surrounding information
Supermarket
10 min.DennerPharmacy
13 min.TopPharmSchool
8 min.Schulanlage WestPublic Transport
10 min.Sempachstrasse
Times refer to the route on foot.
Price
- Purchase price:
- CHF 2,050,000.–
- Notify on price drop
Main information
- Availability:
- By agreement
- Type:
- Single house
- No. of rooms:
- 5.5
- Number of bathrooms:
- 2
- Number of floors:
- 3
- Surface living:
- 203 m2
- Floor space:
- 265 m2
- Land area:
- 583 m2
- Volume:
- 1206 m3
- Year built:
- 2017
Documents (0)
Description
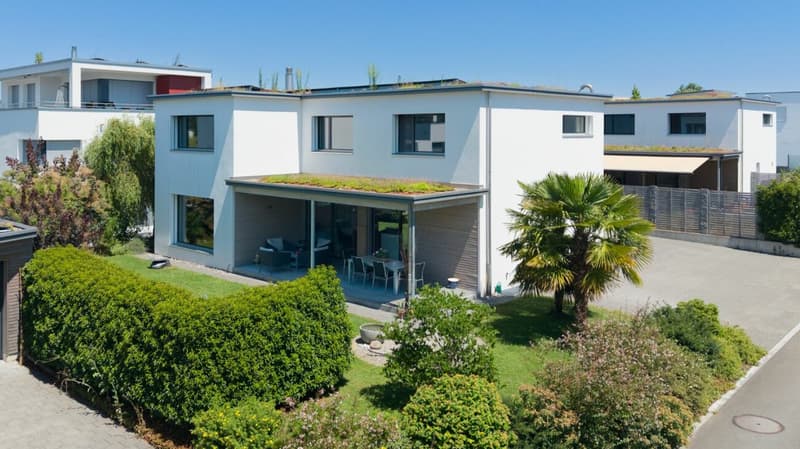
This stylish 5.5-room single-family house with approximately 203 m² of living space (net) is located at Feldhöhe 29 in Hochdorf, in a quiet and well-maintained family neighborhood. The house was built in 2017 in modern wood construction and presents itself in excellent condition.
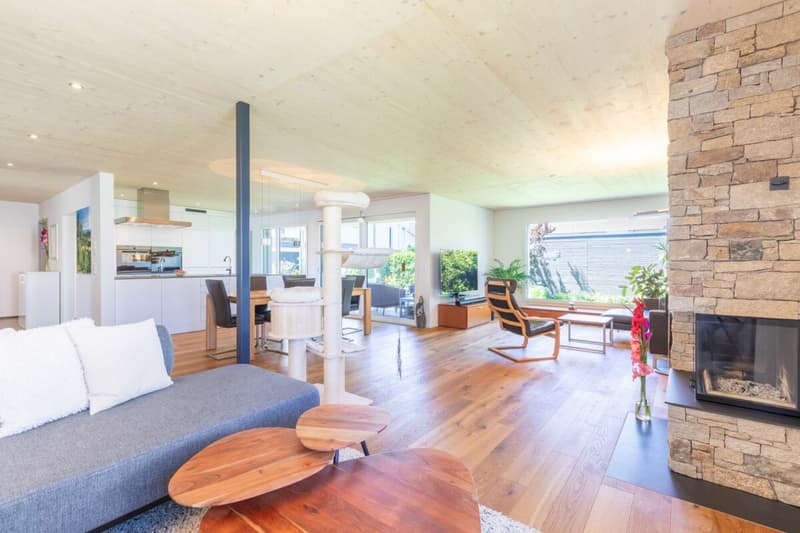
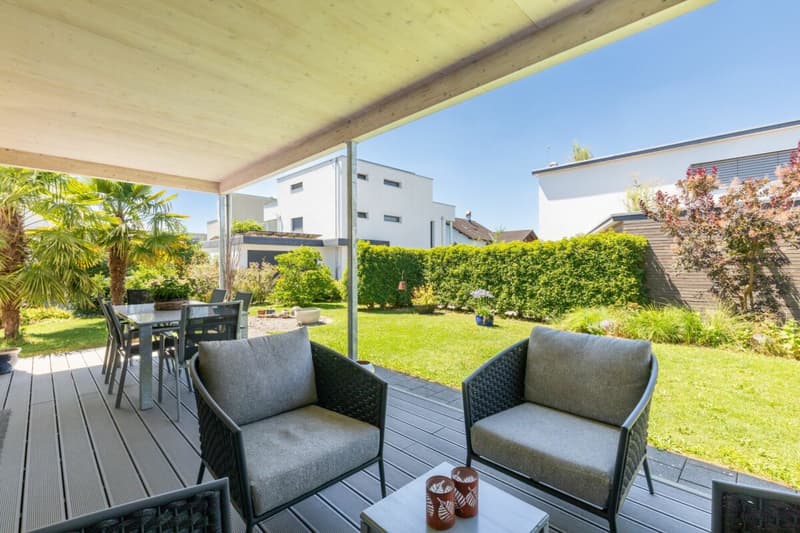
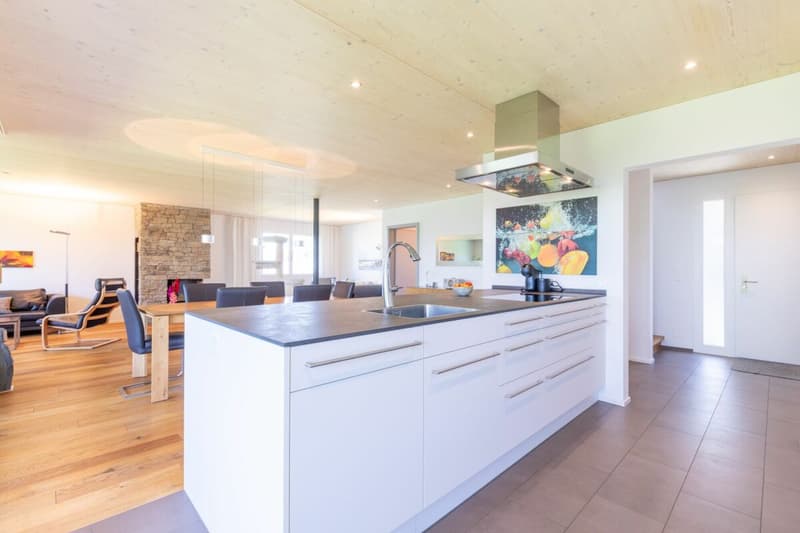
Upon entering, you are greeted by a spacious entrance area with space for a wardrobe and storage, supplemented by a (guest) toilet. From here, the view opens up into the bright living and dining area with direct access to the garden. The heart of the ground floor is the living room with a storage cheminée, which provides a particularly cozy atmosphere on cooler days. There is ample space for a large dining table and a comfortable sofa landscape, so that living, eating, and relaxing can be combined harmoniously. The modern kitchen offers a high-quality equipment with a cooking island with induction cooktop, a combi steamer, oven, and a height-adjustable steam extractor. The thoughtful design with generous workspaces offers functionality and comfort at a high level. The adjacent Reduit offers additional storage space and complements the kitchen in a practical way. From the living and dining area, you can directly access the seating area and the stylishly designed garden, which offers plenty of outdoor space. Thanks to the advantageous orientation, you can spend sunny hours here until the evening.
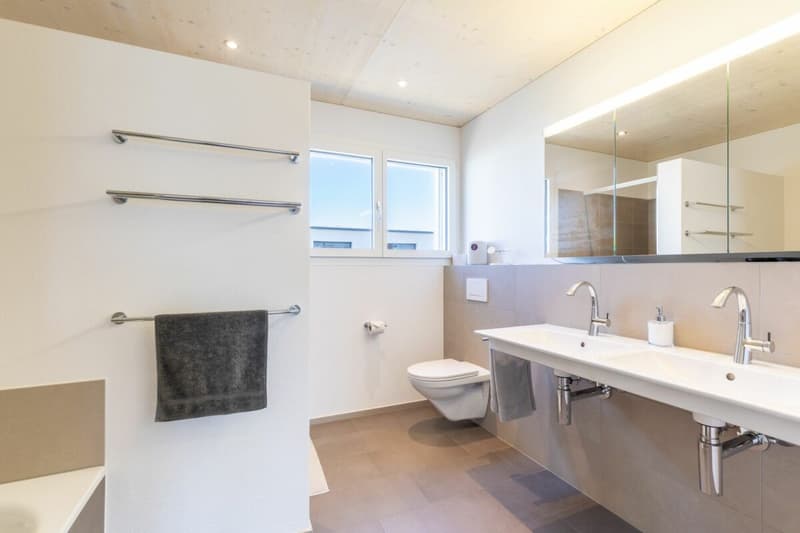
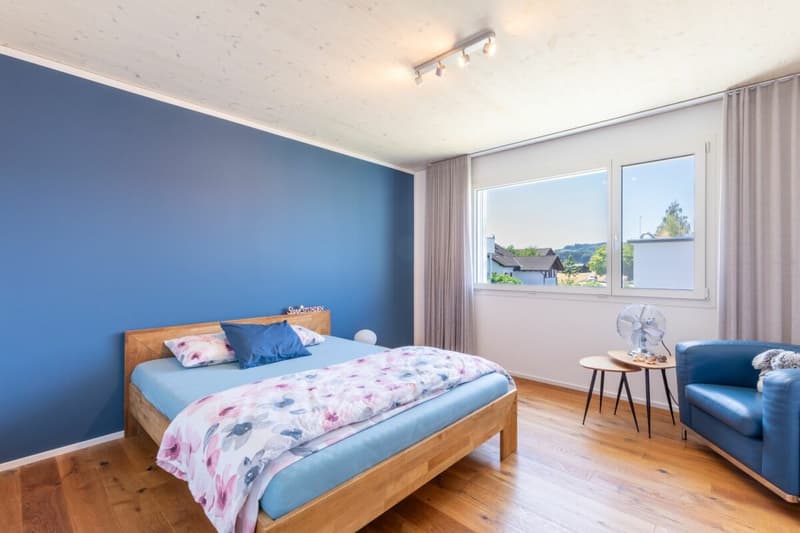
The upper floor forms the private retreat area of the house. The spacious dressing room forms the access to the parental bedroom, which is supplemented by a stylish en-suite bathroom with a bathtub and shower. Two further rooms and an additional bathroom with a shower are also available on this floor.
The basement expands the room offer with versatile usable ancillary areas and at the same time offers ample storage space. The heated hobby room is integrated into the net living area and is ideal as a home office, guest room, fitness, or multi-purpose room. This floor is complemented by the house technology, a practical laundry room, and additional cellar and storage spaces.
In the living and sleeping rooms, noble oak parquet provides a warm and elegant atmosphere, while the entrance area, kitchen, and wet cells are equipped with low-maintenance plate floors and combine functionality with timeless design.
The offer is rounded off by a spacious double garage with an e-mobility connection, which combines modern comfort and future-oriented mobility.
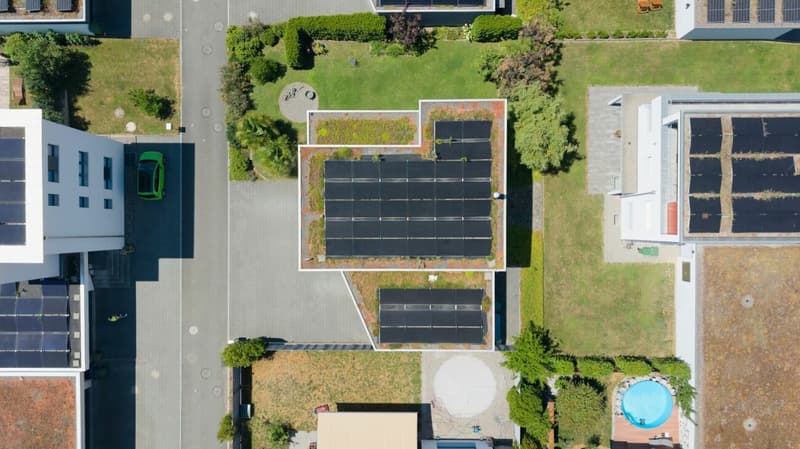
The house convinces overall through its high-quality construction, a well-thought-out planning, and numerous carefully selected equipment details. A photovoltaic system installed in 2022 on the roof enables self-power generation and, together with the sustainable air-water heat pump, contributes to an energy-efficient and future-oriented building technology. The modern equipment is complemented by an integrated decalcification system.
This house combines a modern living feeling with sustainable quality - exactly what you are looking for? Then take a look at the virtual 3D tour (accessible via the sales documentation) and contact us for a meeting on site, so we can show you the property personally. We look forward to your contact.
Mortgage Calculator
From dream house to home ownership: the mortgage calculator can help you estimate the affordability of this property.

Create an account for more options
Create your account to manage your favorites across all devices, keep track of your search alerts, and never miss an update. Everything you need for your home search, all in one place!

Contact
Nadine Moser
- Listing ID
- 4003411964
- Object ref.
- fa99df13-9a36-11f1-a4e0-069ae14c7a06