29 results - Single house buy: District Gäu

1 / 10
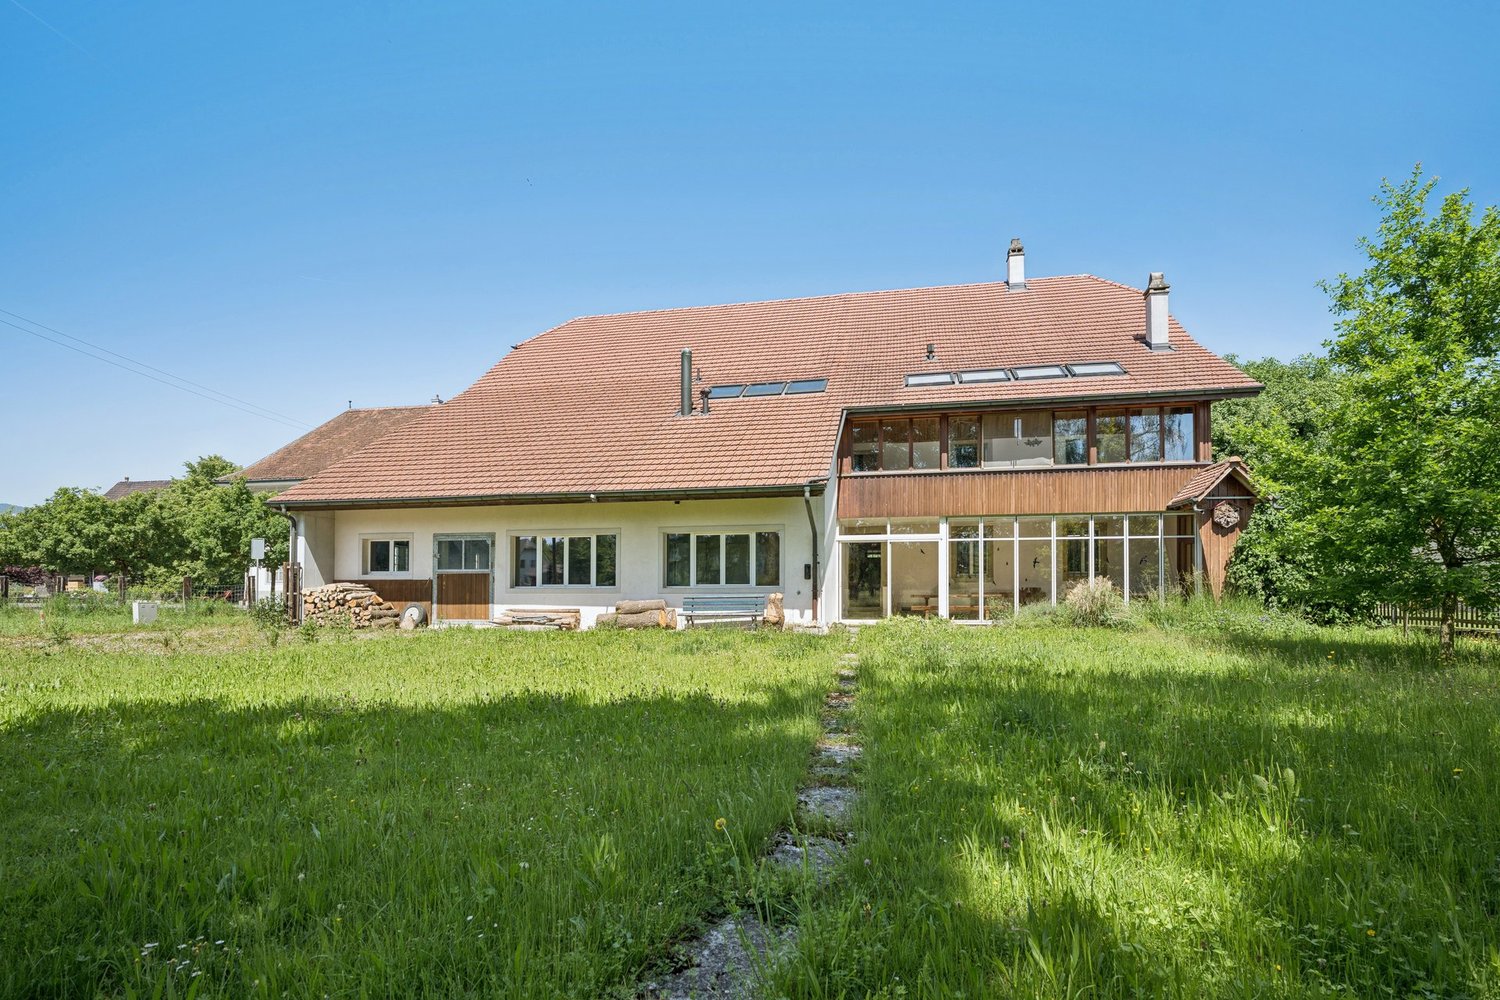
8 rooms, 226m², CHF 1,250,000.–
Dorfstrasse 22, 4626 Niederbuchsiten

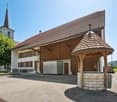
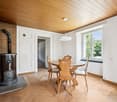
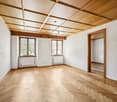
Versatile property in Niederbuchsiten

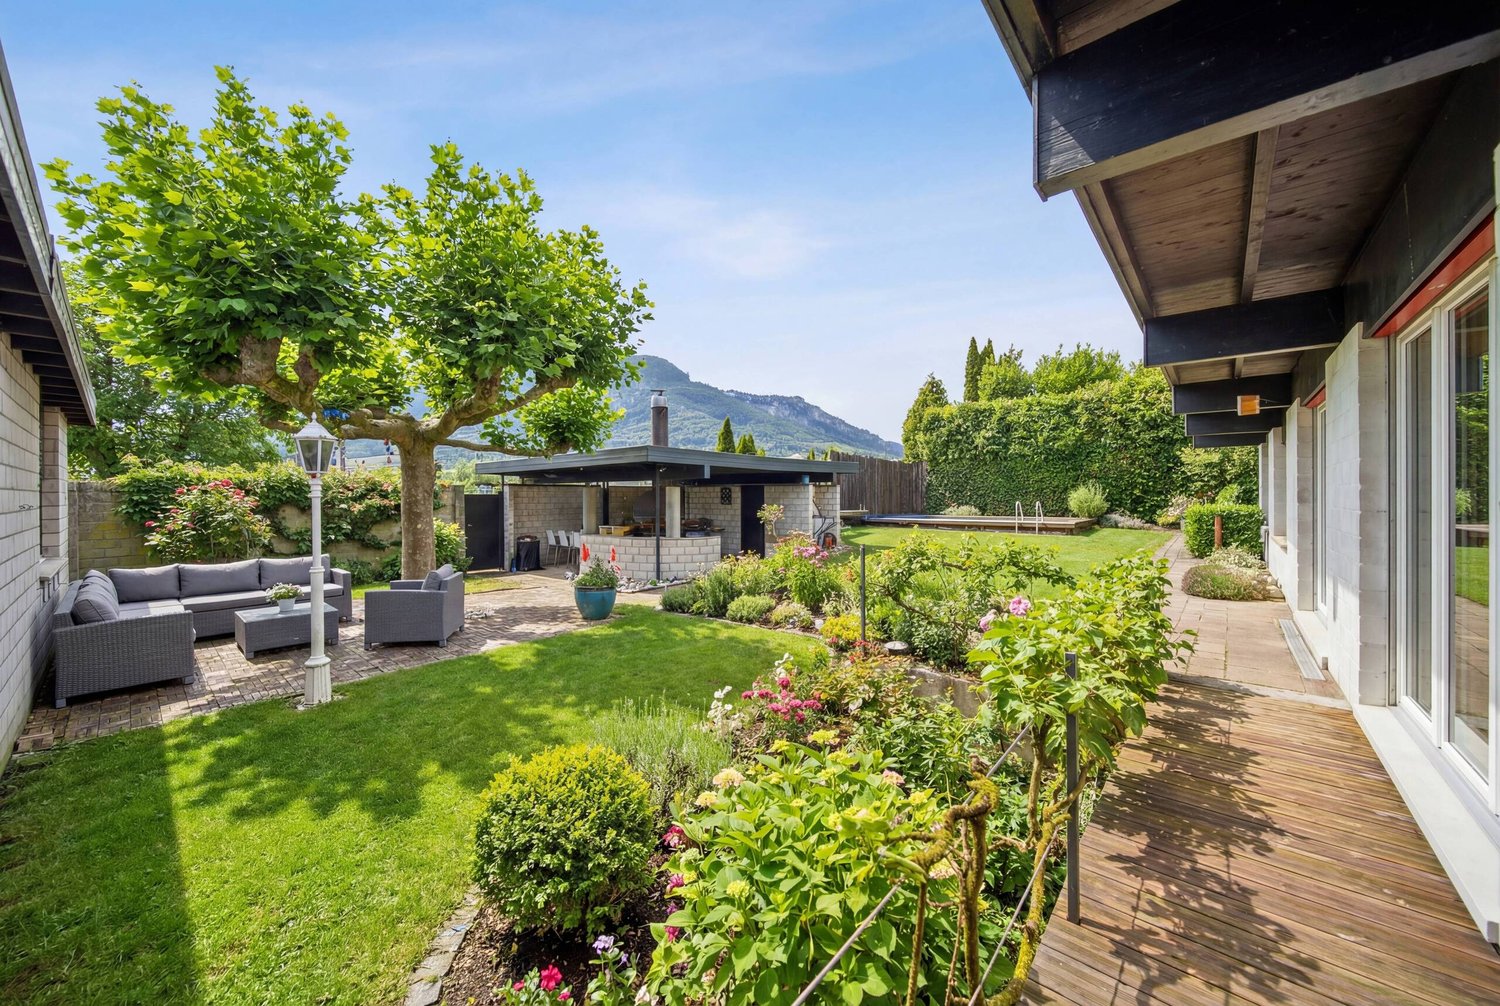
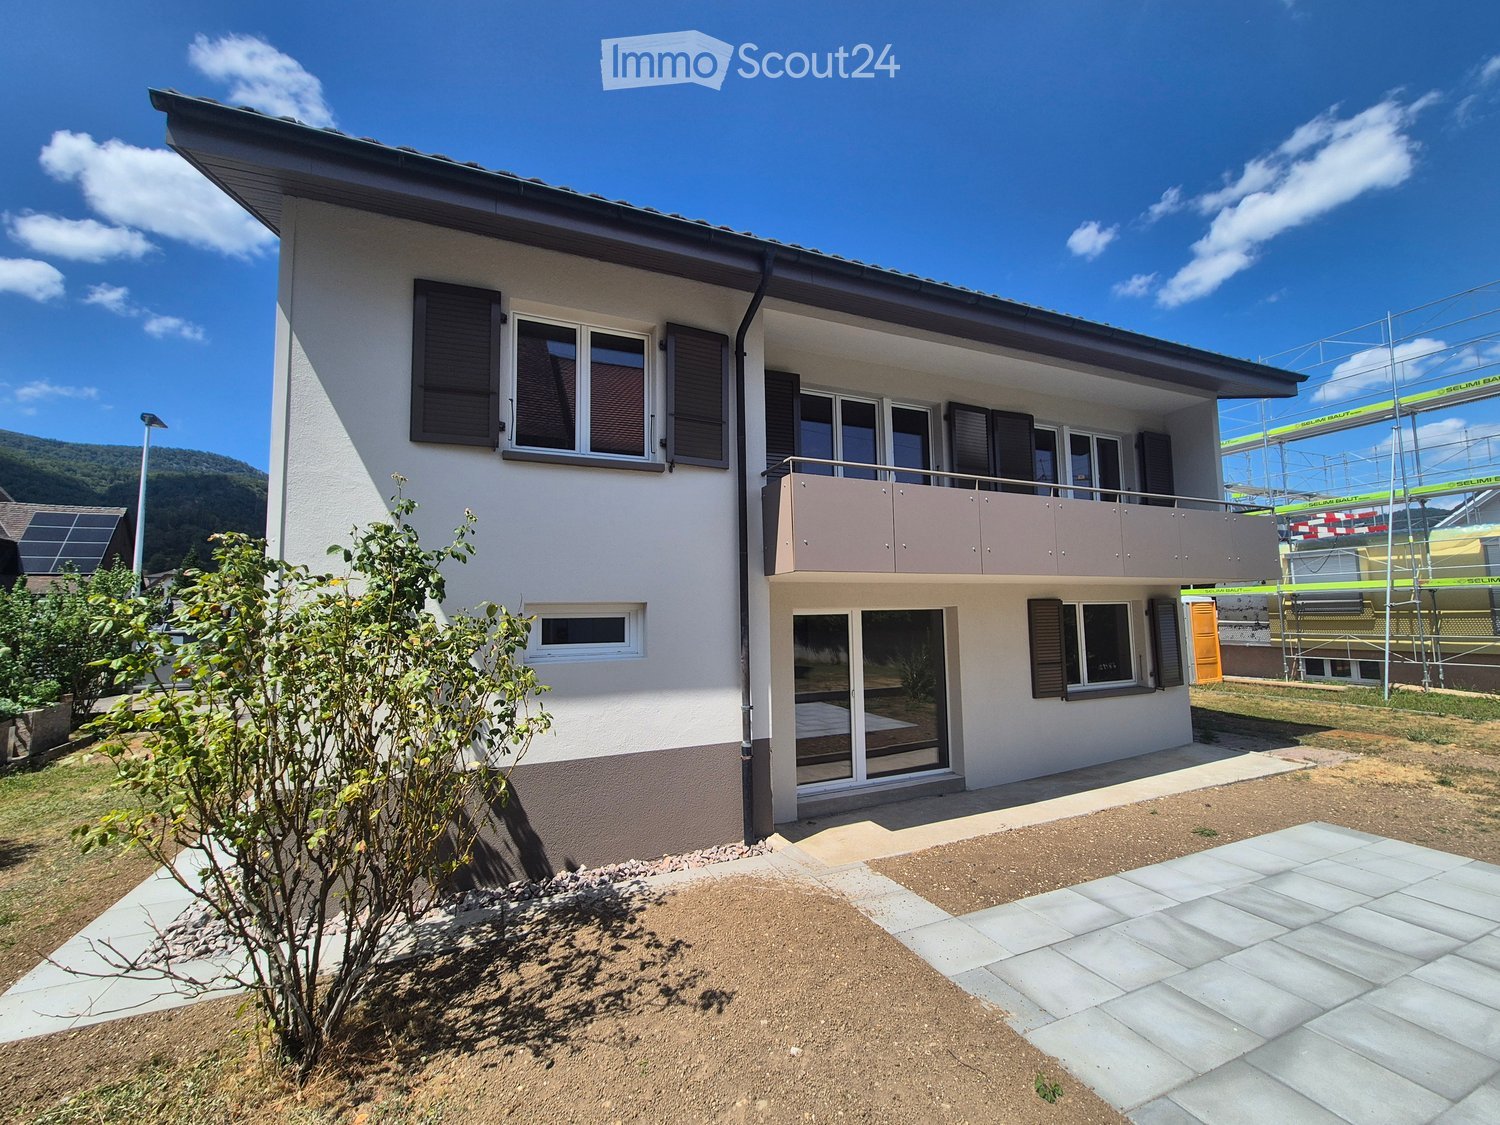
Living and working under one roof, keeping hobby animals or pursuing all sorts of handicraft dreams? In this property, everything is possible! The charming, detached property with eight rooms in a sunny location awaits your discovery and adaptation to your personal wishes. The most important facilities for daily needs and public transport connections are within walking distance. On the ground floor, the house has three and a half rooms, offering plenty of space to design. It has a beautiful winter garden with access to the garden. Together with your loved ones, you can enjoy the blooming of your flowers and plants and the soothing sunlight from here every day. A bathroom with a shower and double sink complements the room offer on this floor.On the upper floor of the house, you will find four and a half cozy rooms. The open kitchen invites the whole family to cook, bake, and snack together. You will also find a modern, spacious family bathroom that meets all requirements. A beautiful winter garden with a fireplace on this floor also invites you to relax and enjoy. Plenty of storage space in the attic and basement complement the room offer and provide countless possibilities for hobbies or expansions. In 2000, the roof was renovated, and a large workshop was built, which offers over 500 m2 of space on three floors and also provides space for vehicles. Horse stables are also available. Behind the property, around 950 m2 of land can be leased.Whether you are a car enthusiast, handyman, horse lover, or garden enthusiast - here you and your family can realize and expand your dreams. Make an appointment for a non-binding viewing and get a personal impression. I look forward to your call.

Travel time
-
1 / 4
5.5 rooms, 162m², CHF 1,730,000.–
Wolfwilerstrasse, 4623 Neuendorf

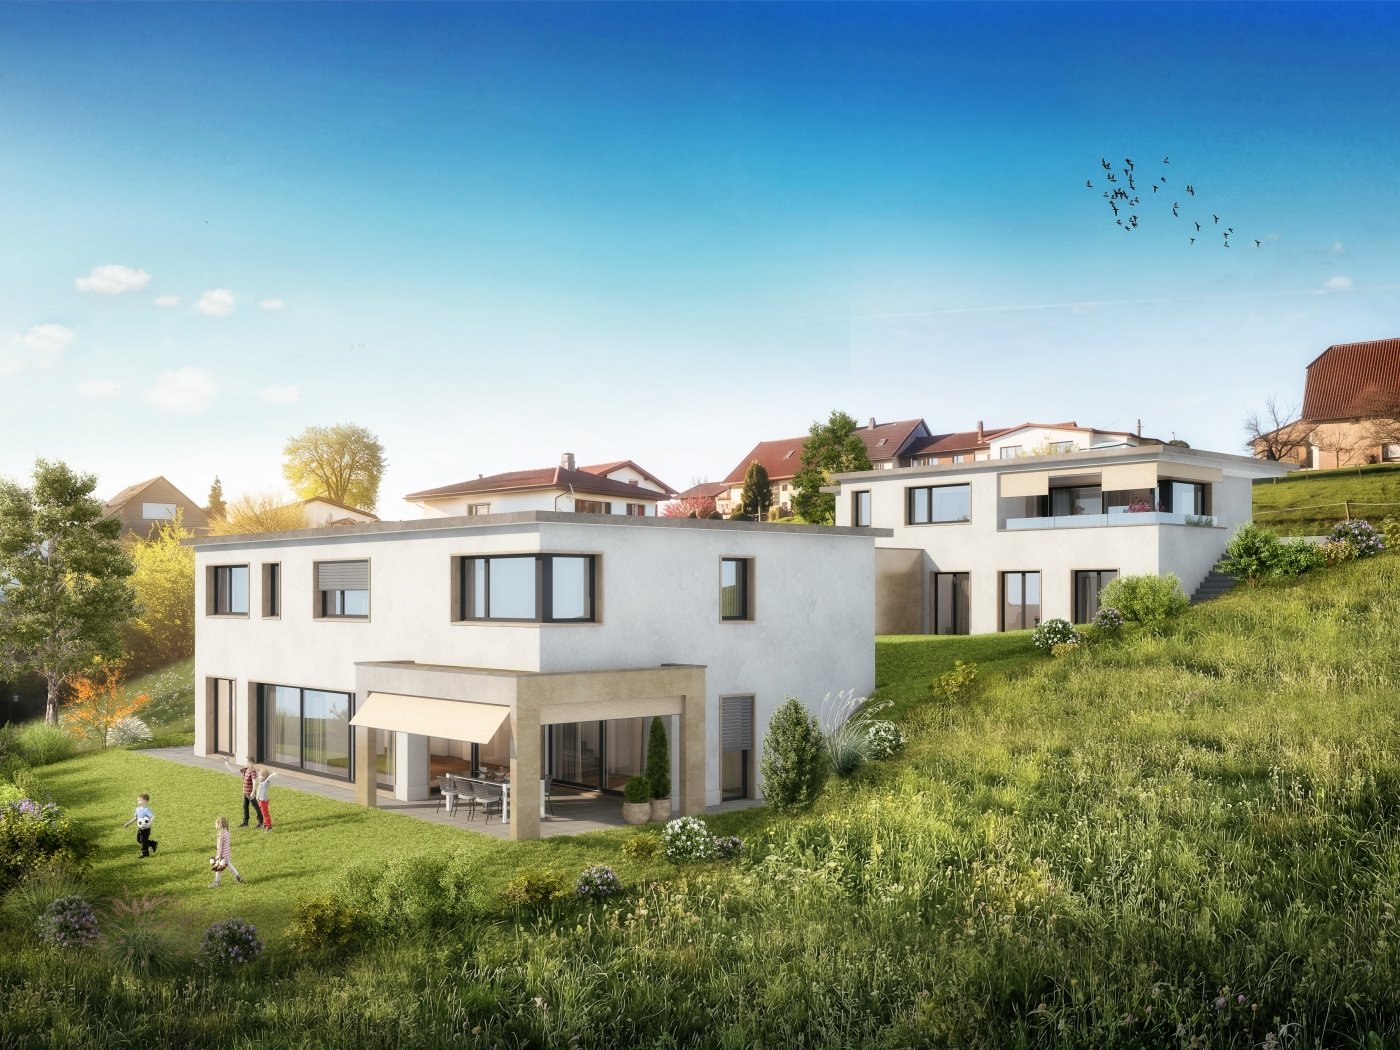
Living in an unbeatable location – Your new home?

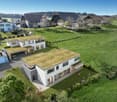
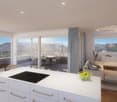
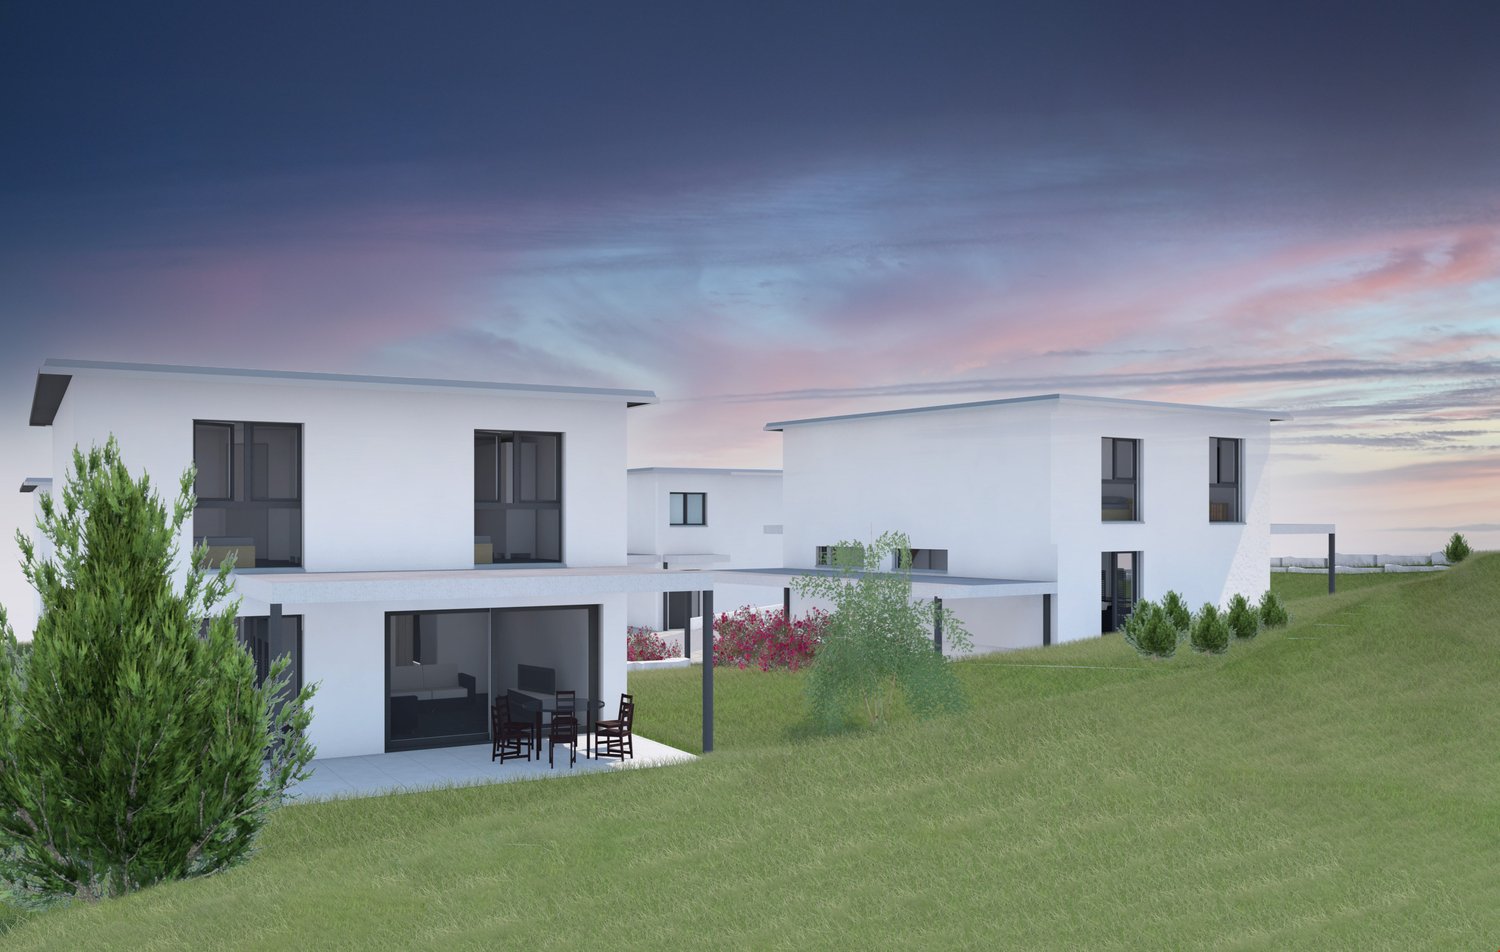
In an exceptionally privileged location in Neuendorf, in a quiet residential area, two attractive and generously designed single-family homes are being built to a high standard.The quiet hillside location creates a special quality of living and offers a magnificent view of the surrounding countryside and the Jura south foot.Particularly noteworthy is the direct adjacency to the agricultural zone on the south and west sides. This ensures that the view remains permanently unobstructed – an unbeatable living location that guarantees peace, space, and a high level of privacy.Thanks to the optimal orientation, the houses benefit from excellent sunlight throughout the day. Bright rooms and a pleasant living climate are thus always guaranteed. To the east of the property is the shared access road, which is accessed via the Wolfwilerstrasse.This combination of natural surroundings, unobstructed views, and ideal sunlight makes the location particularly attractive and sustainably valuable.The stylish, cubic residential buildings combine contemporary architecture with natural living and offer bright, spacious rooms and generous terraces.The interior design is modern and functional, and can be partially individually determined. The individual construction positions are each defined with a corresponding budget. Project offer:6½-room single-family house (House A) Plot area: approx. 686 m² Living area: approx. 184 m² Basement / laundry / technology: approx. 38 m² Covered seating area: approx. 25 m² Carport: approx. 37 m² Sales price: CHF 1'860'000.– (guide price ± 10 %)5½-room single-family house (House B) Plot area: approx. 563 m² Living area: approx. 162 m² Basement / laundry / technology: approx. 34 m² Covered seating area: approx. 23 m² Carport: approx. 45 m² Sales price: CHF 1'730'000.– (guide price ± 10 %)NotesThe purchase prices are guide prices (± 10 %). Changes are expressly reserved. The start of construction and the completion of the building will be carried out in agreement with the buyers.Have we piqued your interest? Then contact us so that we can send you the detailed sales documents. We look forward to your contact.

Travel time
-
1 / 4
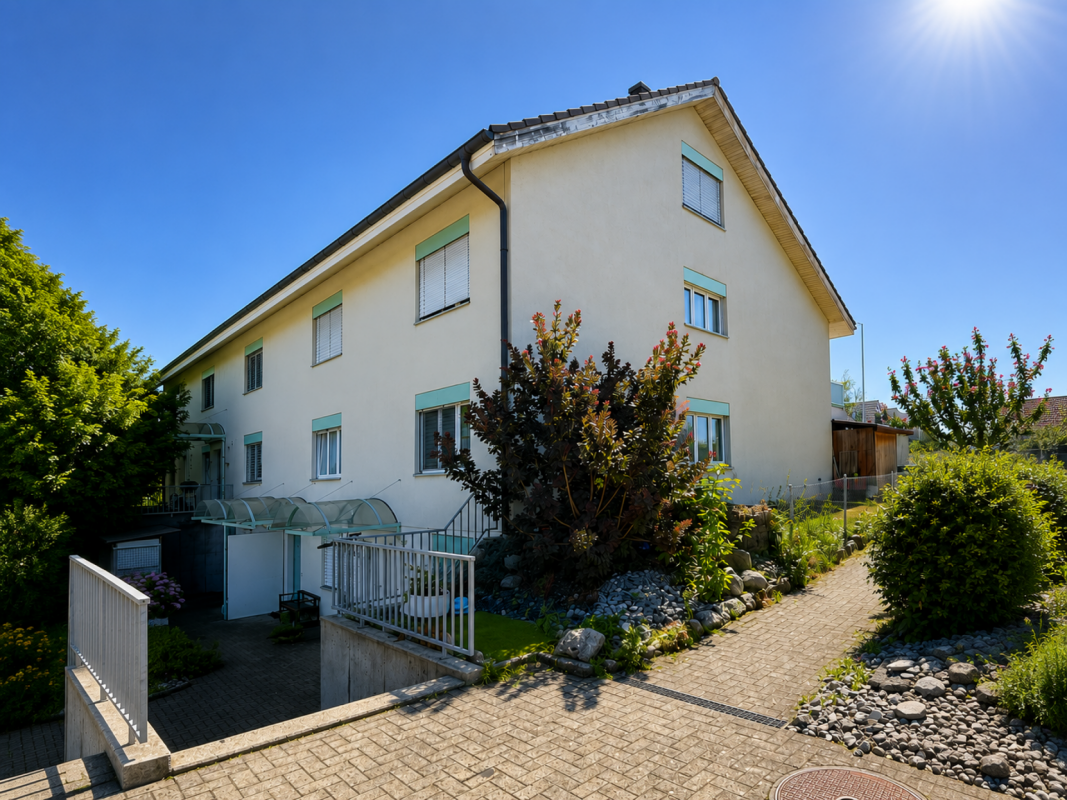
5.5 rooms, 201m², CHF 998,000.–
Ribimatt, 4628 Wolfwil

Modern single-family house on Ribimatt in Wolfwil – New build 2027

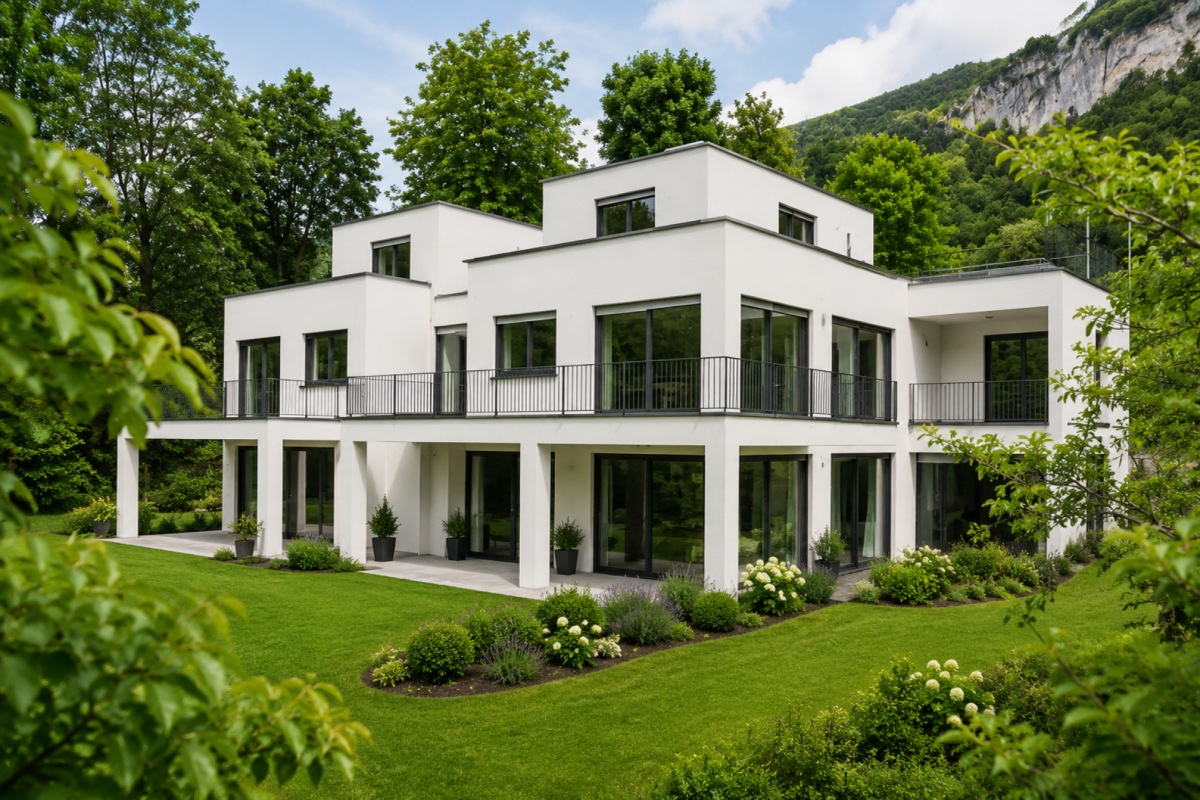
Discover these four modern, spacious single-family homes in the idyllic municipality of Wolfwil in the canton of Solothurn. Construction will begin as soon as three houses are reserved/sold. The new building project impresses with a white, contemporary facade, large windows, and a well-thought-out room concept on three floors.The house offers the following highlights: • Spacious living area: approx. 201 m² of living space on 5.5 rooms, ideal for families. • Sunny outdoor areas: balcony as well as a covered terrace and well-maintained lawn invite you to linger. • Beautiful view: the house offers an attractive view of the surroundings. • Fireplace: optional. • Modern equipment: can be determined by oneself. • Practical secondary rooms: cellar and storage room offer ample storage space. • Parking space: one outdoor parking space is available. • Plot: depending on the building plot. • Large WE-payment possible. Location and surroundings: • Quiet location: the property is located in a pleasantly quiet environment – both during the day and at night. • Sun-kissed: the house benefits from plenty of sunlight, especially in summer. • Public transport: the bus stop Wolfwil Center is just a 2-minute walk away. • School: the Schulstrasse is about a 7-minute walk – ideal for families with children. • Nature: a river is located in the immediate vicinity, and the Wolfwil-Wynau Nord ferry is about a 9-minute walk away. This family-friendly new building project combines modern living with a natural and quiet location in the heart of the Gäu. A rare opportunity to acquire your dream home in Wolfwil – don't miss this chance!

Travel time
-
1 / 9
  • Parking space
  • Garage
  • Swimming pool
6.5 rooms, 212m², CHF 1,599,000.–
4702 Oensingen

STRATEGIC PRIME LOCATION - BUNGALOW-LIKE HOUSE WITH 412 M² TOTAL FLOOR SPACE

In an outstanding location in Oensingen presents this exceptional, bungalow-like house with clear separation of residential and commercial.The property is ideal for the self-employed, entrepreneurs or families with space requirements and combines spacious living with a functional working environment.The residential part extends over two floors and comprises 5.5 rooms with around 216 m² of living space. The centerpiece is the spacious living area with large window fronts and direct access to the garden seating area. The spacious, thoughtfully designed kitchen offers plenty of storage space as well as a practical reduit.The wet areas are comfortably designed: A very large family bathroom with whirlpool bathtub, shower and WC forms the highlight in the living area. This is complemented by a guest WC on the ground floor and a shower/WC in the basement.A special plus is the private spa area in the basement with spacious sauna, additional shower and cold-water pool - your personal retreat in your own home.The commercial part comprises around 146 m² and is optimally separated from the living area.Two commercial rooms (warehouse and workshop) with electric garage doors and a large office offer a wide range of possible uses.Currently this area is leased to a building services company, which opens up additional prospects .The outdoor area is also impressive: In the sheltered courtyard you can expect a high-quality landscaped garden with lawn, pergola, garden seating area, BBQ corner and swimming pool - a place for relaxing hours with family and friends.The parking situation is conveniently solved: Four garage spaces and four outdoor parking spaces are available.A property that combines living, working and recreation in an ideal way - with plenty of space for individual living concepts.In an outstanding location in Oensingen presents this exceptional, bungalow-like house with clear separation of residential and commercial.The property is ideal for the self-employed, entrepreneurs or families with space requirements and combines spacious living with a functional working environment.The residential part extends over two floors and comprises 5.5 rooms with around 216 m² of living space. The centerpiece is the spacious living area with large window fronts and direct access to the garden seating area. The spacious, thoughtfully designed kitchen offers plenty of storage space as well as a practical reduit.The wet areas are comfortably designed: A very large family bathroom with whirlpool bathtub, shower and WC forms the highlight in the living area. This is complemented by a guest WC on the ground floor and a shower/WC in the basement.A special plus is the private spa area in the basement with spacious sauna, additional shower and cold-water pool - your personal retreat in your own home.The commercial part comprises around 146 m² and is optimally separated from the living area.Two commercial rooms (warehouse and workshop) with electric garage doors and a large office offer a wide range of possible uses.Currently this area is leased to a building services company, which opens up additional prospects .The outdoor area is also impressive: In the sheltered courtyard you can expect a high-quality landscaped garden with lawn, pergola, garden seating area, BBQ corner and swimming pool - a place for relaxing hours with family and friends.The parking situation is conveniently solved: Four garage spaces and four outdoor parking spaces are available.A property that combines living, working and relaxation in an ideal way - with plenty of space for individual living concepts.Interested? Further information, pictures and a virtual tour as well as viewing options can be found at: propertyowner.ch/en/real-estate/26-00025 Determine property value free of charge. See exclusive listings first. As a member of the Swiss Property Owners Association, you benefit from a free property valuation and get access to exclusive listings on propertyowner.ch before they are published publicly.

  • Parking space
  • Garage
  • Swimming pool
Arberim Berisha

Arberim Berisha

1 / 9
Arberim Berisha

Arberim Berisha

  • Parking space
  • Balcony / Terrace
5.5 rooms, 185m², Price on request
4702 Oensingen

Modern living at the highest level

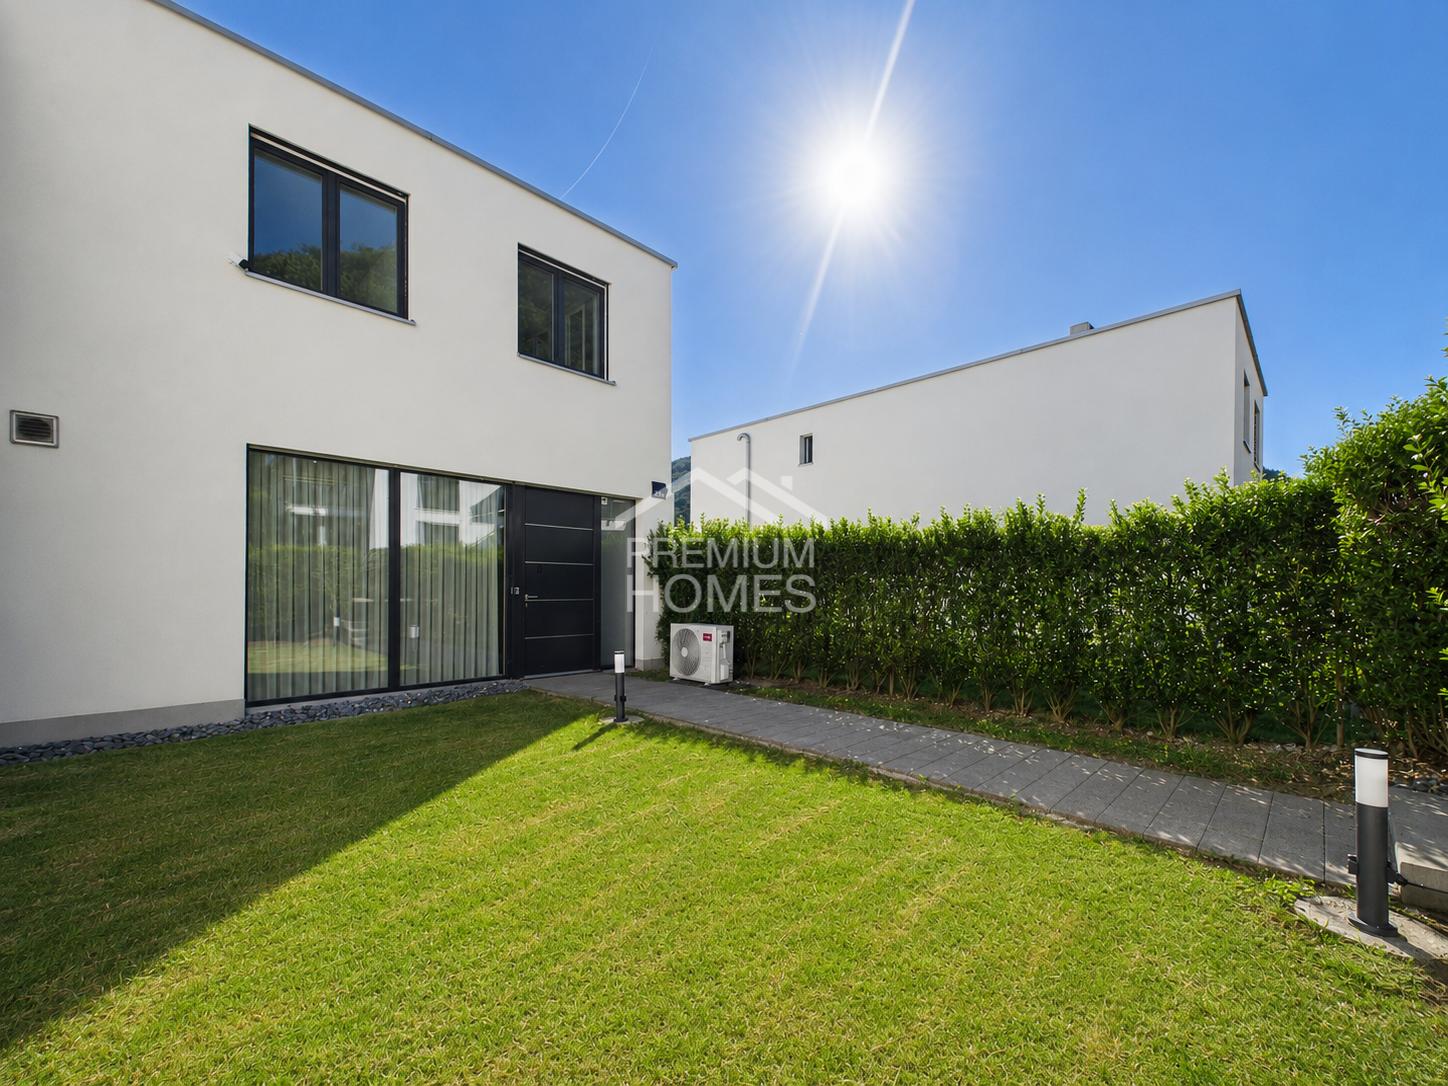
This stylish property combines modern design, high-quality materials, and thoughtful architecture to create a living concept that meets the highest standards. Light-filled rooms, an open floor plan, and first-class equipment create an atmosphere where comfort and quality of life naturally come together. The heart of the house is the spacious living and dining area with the elegant, open kitchen. Here, functionality and aesthetics meet - ideal for social evenings with family and friends or relaxed hours in everyday life. High-quality V-ZUG appliances with ongoing warranty, a noble Bora worktop, and the stylish interior design give the living area an exclusive character.The spacious sun terrace with the 4 × 6 meter large pergola extends the living space outdoors and invites you to enjoy the warm seasons in a private atmosphere - whether it's breakfast in the morning sun or a cozy dinner outdoors. The property also convinces in technical terms with sustainable solutions: an energy-efficient air-water heat pump from Daikin (A+++), smart floor heating, triple glazing, and low ancillary costs ensure a pleasant living climate and long-term economy.The quiet and family-friendly location combines relaxation with excellent infrastructure. Schools, shopping facilities, and public transport are within short distance and make everyday life particularly pleasant. With a net living area of around 150 m² (approx. 185 m² gross living area), two wet cells, and a carport and an additional outdoor parking space, this property offers a complete package that enables modern living at the highest level. A place where architecture, living quality, and joy of life come together in perfect harmony. Here, no wishes are left unfulfilled. Take advantage and convince yourself! This PREMIUM HOMES offer includes: • Quiet location • Family-friendly living environment • Short distance to schools • Attractive traffic connection • Bright and light-filled floor plan • Open living and dining area • Practical 2 wet cells • Modern open kitchen • High-quality V-ZUG appliances • Including ongoing warranty and service • High-quality interior design • Intelligent smart floor heating • Efficient air-water heat pump • (Daikin, energy efficiency A+++) • Noble Bora kitchen worktop • Energy-saving triple glazing • Low ancillary costs • Spacious sun terrace • Stylish pergola (4 × 6 m) • Spacious net living area of approx. 150 m² • Comprehensive gross living area of approx. 185 m² • Covered carport (excl. CHF 30,000.-) • Practical outdoor parking space (excl. CHF 25,000.-) Interested? We would be happy to take you through a non-binding viewing! Do you want to sell your house or apartment worry-free? We will tell you the current market value of your property, discreetly and non-bindingly! Are you interested in a first non-binding exchange of ideas? Don't hesitate and contact us. We look forward to you.

  • Parking space
  • Balcony / Terrace
1 / 12
6.5 rooms, 170m², Price on request
4702 Oensingen

Dreamy new single-family house in a beautiful location

Dreamy new single-family house for sale in Oensingen Do you dream of a modern home in a quiet and natural location?This exclusive single-family house in Oensingen combines stylish architecture, high-quality construction, and a living experience at the highest level. Here, a home is created that perfectly connects modern living, comfort, and privacy.Since the house is currently still under construction, you benefit from a rare opportunity: design parts of the interior according to your personal ideas and give your new home your individual touch.The elevated slope location offers a pleasant tranquility, a lot of privacy, and an attractive view into the green - ideal for families and people who appreciate relaxation and quality of life.The well-thought-out new building project convinces with modern architecture, bright rooms, and energy-efficient construction. Spacious terraces on several levels create a unique living atmosphere and invite you to relax and enjoy.Realize your dream home now and secure this high-quality single-family house in a sought-after residential area of Oensingen.Contact us for more information or a personal viewing appointment.This Immobilia Suisse offer includes the following highlights:- Modern architect's house with high-quality finish- Quiet and attractive slope location with a lot of privacy- Spacious and bright living rooms- Three sunny terraces on three floors- High-quality interior design with modern materials- Interior design can still be co-determined- Energy-efficient geothermal heating with low ancillary costs- Laundry room with washing machine and dryer- Two stylish bathrooms and an additional guest toilet- Spacious carport and further outdoor parking spacesand much more...Interested? We would be happy to take you through a non-binding viewing!Do you want to sell your house or apartment worry-free?We will tell you the current market value of your property, discreetly and non-bindingly! Are you interested in a first non-binding exchange of ideas? Don't hesitate and contact us.We look forward to hearing from you.

1 / 6
12 rooms, 550m², Price on request
4702 Oensingen

Exclusive residential and restaurant investment on a central main street in Oensingen

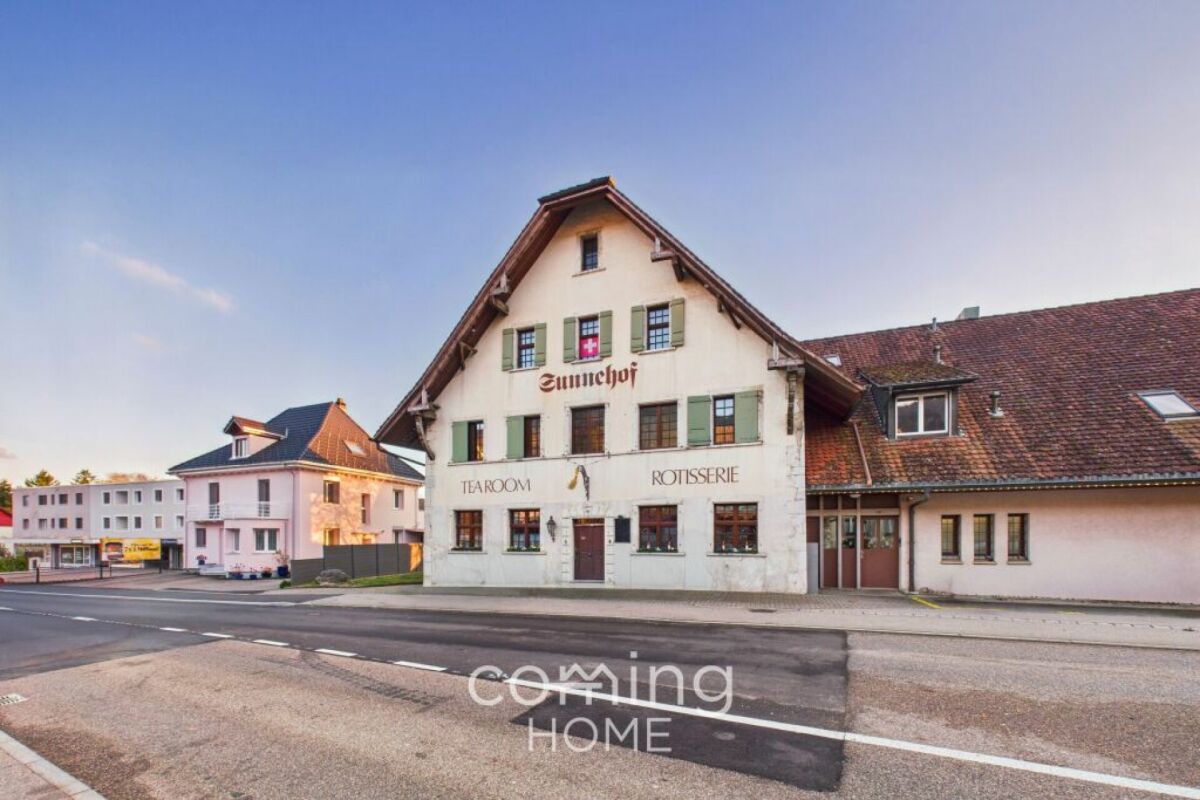
Exclusive residential and restaurant investment on a central main street in Oensingen Investment package in the heart of Oensingen: residential and restaurant space in an established apartment building directly on the main street. Combination of two spacious 4.5-room apartments, fully equipped restaurant space in a high-traffic location, and additional expansion potential in the attic. Solid building fabric, continuously renovated, ready for occupancy.Residential highlights • First floor: 4.5-room apartment, integrated washing machine/dryer • Top floor: 4.5-room apartment, usable floor space approx. 100 m², integrated washing machine/dryer • Attic: separate office space, further expansion possible • Parking: options available for apartment users (details upon request) • Condition: Good overall condition, renovated in places • Technology: Oil heating with underfloor heating, hot water via electric boiler, electrical panel with screw-in fuses • Connections: Public water/sewage, hard-surfaced outdoor area Catering highlights • Ground floor: dining room with approx. 50 seats and fireplace • Separate dining room/smoking room with approx. 20 seats • Garden area with approx. 45 seats with right of use • Fully equipped kitchen and bar • Basement: cold storage, bakery, storage and cellar rooms, guest WC • Can be used immediately, functional infrastructure SurroundingsThe property is located in a mature mixed-use area with residential and commercial properties. Shopping facilities, restaurants, service providers, schools, and public amenities are within walking distance. The high footfall generates a steady stream of walk-in customers for the restaurant and also ensures that the apartments are highly rentable. The location is established, stable, and close to the market.LocationLocated directly on the main road in the center of Oensingen. Prominent visibility, optimal accessibility, and short distances to public transportation connections. The location offers clear competitive advantages for restaurants and residential use: high visibility, infrastructure close to the center, fast connections to the highway and the region.Interested?Contact us for further information or arrange a viewing appointment directly.You can find more attractive properties in Switzerland at: www.coming-home.ch
1 / 8
5.5 rooms, 174m², Price on request
4622 Egerkingen

Your new home with a garden in a quiet residential area

Welcome to your new home! This well-maintained and bright semi-detached house in a quiet and family-friendly location in Egerkingen impresses with a modern floor plan and a pleasant living atmosphere.The heart of the house is the spacious, open living and dining area with a stylish kitchen. The open room design creates a bright and inviting ambiance ideal for cozy hours with the family or social evenings with friends. The modern kitchen offers plenty of storage space and sufficient workspace.Thanks to the large windows, the living rooms are flooded with light and offer a pleasant living quality. The well-maintained garden with a terrace invites you to relax, barbecue, or play.This Immobilia Suisse offer includes:- Quiet and family-friendly location in Egerkingen- Spacious, open living and dining area- Modern kitchen with plenty of storage space- Bright living rooms thanks to large windows- Sunny terrace and well-maintained garden- Outdoor parking and garage space included- Good connection to schools, shopping facilities, and public transportand much more?Interested? We would be happy to take you on a non-binding tour!Do you want to sell your house or apartment worry-free?We will tell you the current market value of your property, discreetly and non-bindingly! Are you interested in a first non-binding exchange of ideas? Don't hesitate and contact us.We look forward to hearing from you.
Suggested properties for you based on search results
Other interesting objects