114 results - Single house buy: District Arlesheim

1 / 20
6.5 rooms215m²CHF 2,680,000.–
Schlossmattweg 30, 4142 Münchenstein

Stylish 6.5-room single-family house in top location in Münchenstein

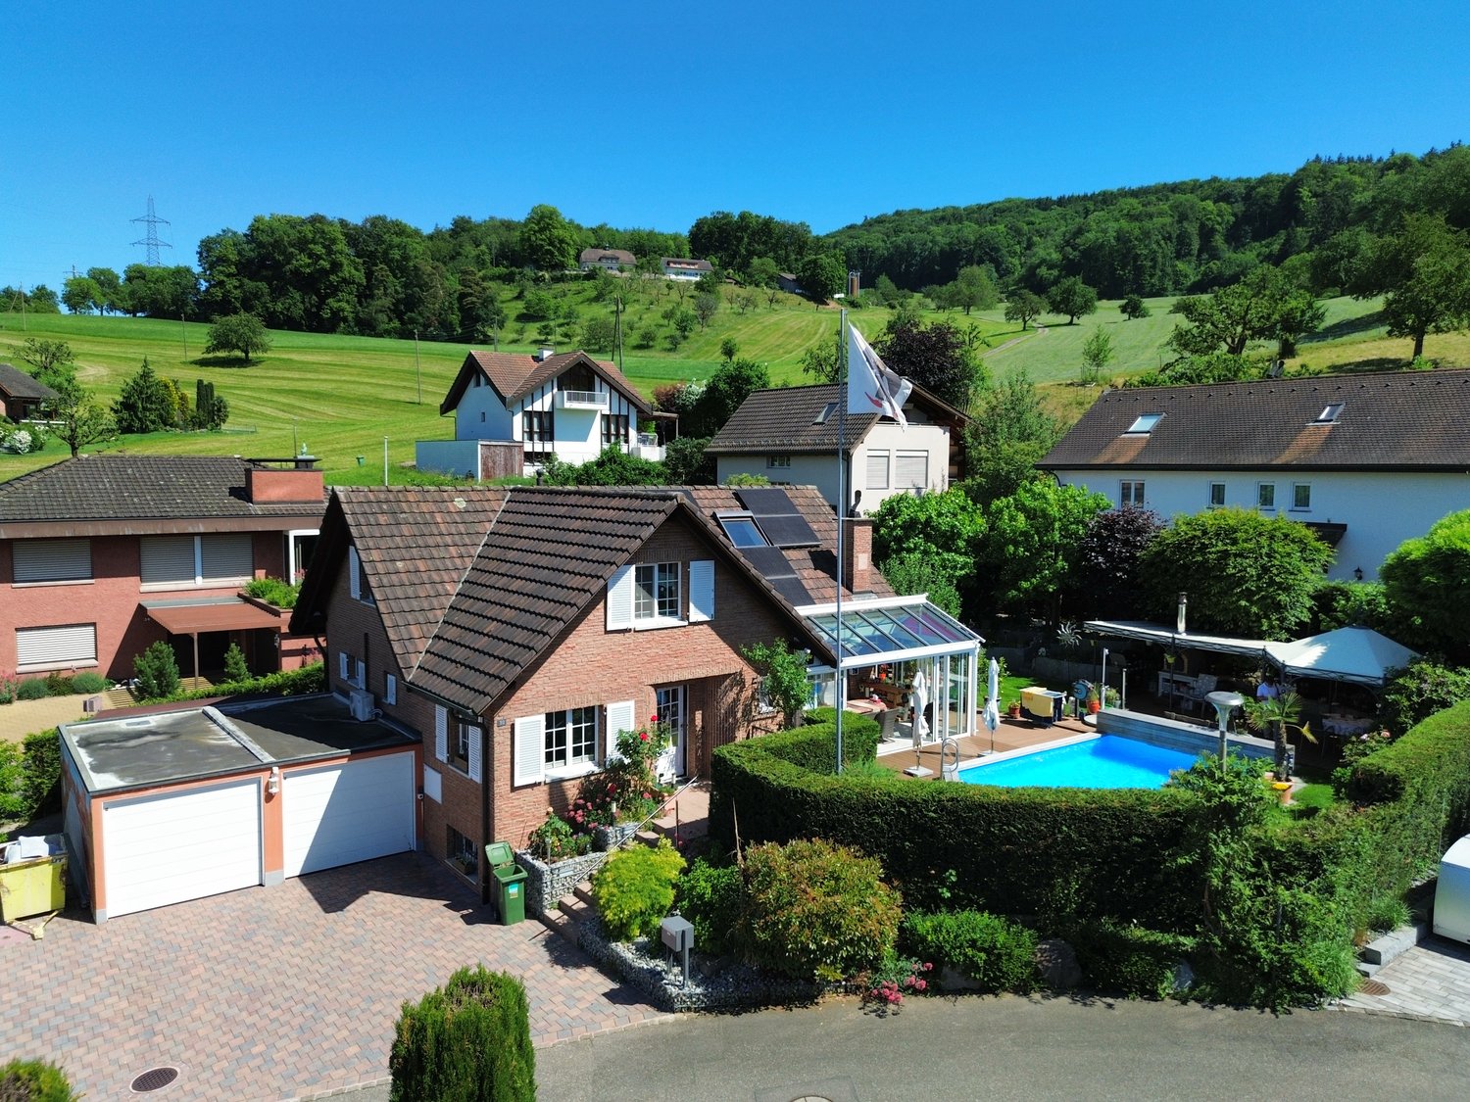
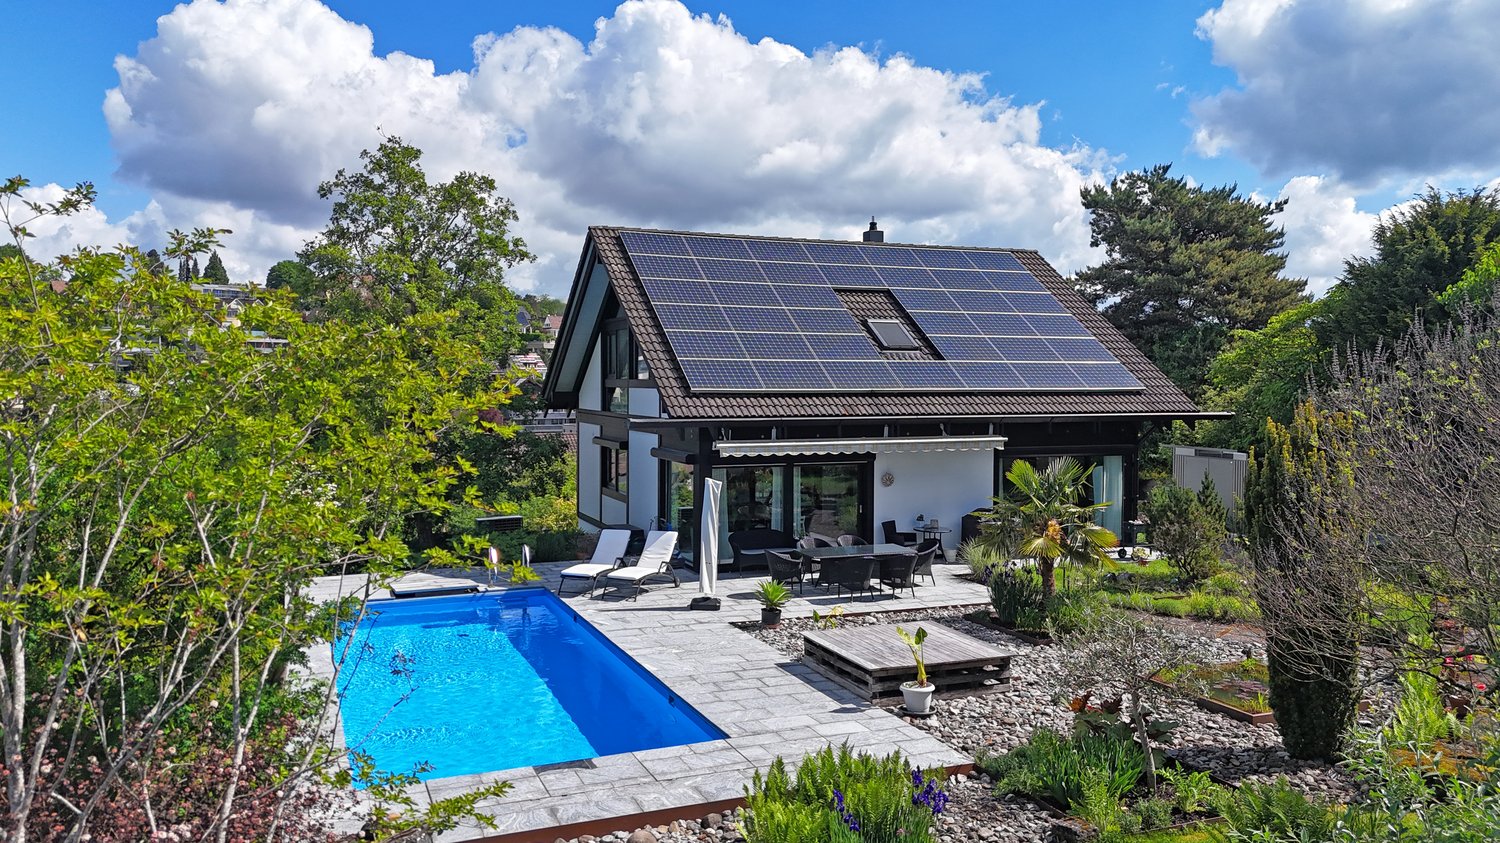
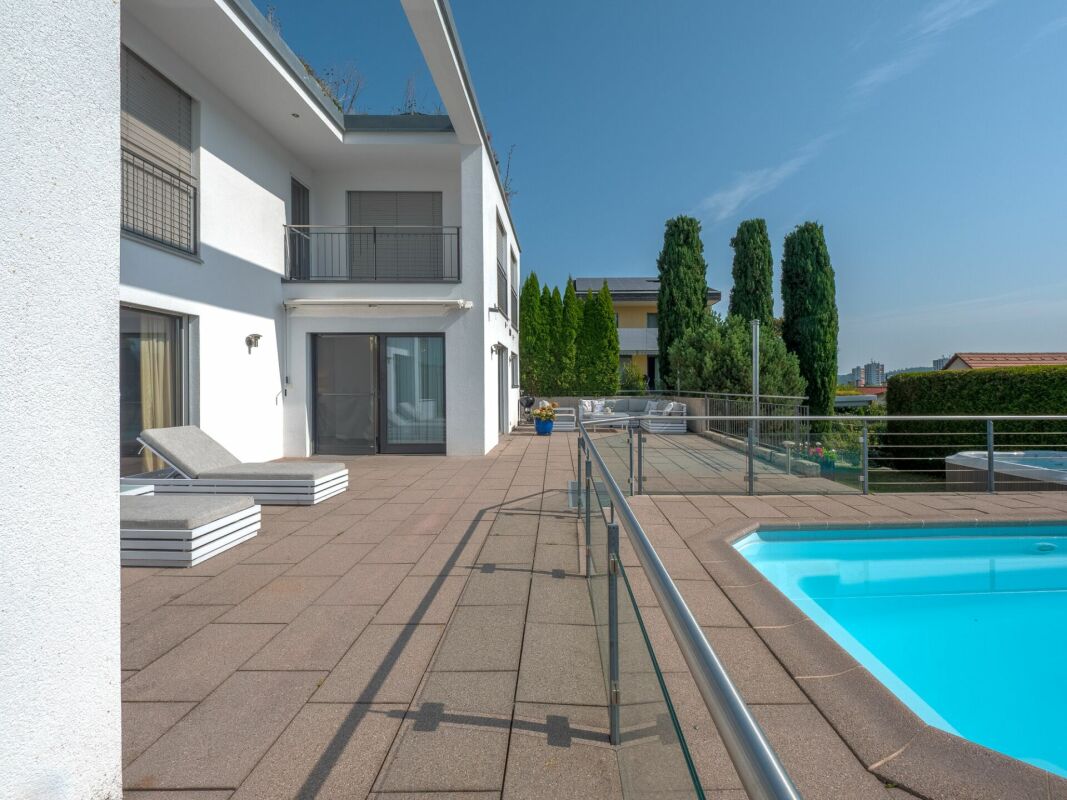
The single-family house at Schlossmattstrasse 30 is located on a spacious plot of 615 m² (plus 47 m² of additional land) in an excellent location in Münchenstein. With a living area of around 215 m², spread over three floors, the property offers a well-thought-out room concept and high living comfort. Thanks to numerous investments and comprehensive renovations in recent years, the property presents itself today in an excellent condition and meets modern living standards in many areas.On the ground floor, you are greeted by a welcoming entrance area that provides access to the study, the guest toilet, and the open living and dining area with a modern, integrated kitchen. From here, you can directly access the bright winter garden and the extensive garden with a heated swimming pool – ideal for relaxation and enjoyment.On the upper floor, you will find three flexibly usable rooms and a stylishly equipped bathroom. The entire floor is air-conditioned and provides a pleasant living climate even on warm days.The basement offers another room with an adjacent bathroom including a bathtub and shower. The room offer is complemented by a hobby room, a shelter, and a practical laundry room.This attractive offer is rounded off by two garage boxes. Convince yourself on site of this special home with unique charm.Ground floor-Kitchen-Living & dining room-Entrance-Guest toilet-Room 1-Winter gardenUpper floor-Room 2-Room 3-Room 4-Bathroom 1Basement-Room 5-Bathroom 2-Laundry room-Heating room-CellarMünchenstein and surroundingsThe municipality of Münchenstein has around 12,100 inhabitants, belongs to the district of Arlesheim, and is located on the Birs.The municipality is very popular as a place of residence due to its proximity to the city. Thus, Münchenstein offers a village character and natural recreational space on the one hand, as well as urban living areas and modern economic space on the other.Münchenstein offers its inhabitants many opportunities for shopping and staying. The diverse leisure activities appeal to young and old alike.The well-developed school and childcare options, as well as the municipal offers for leisure and sports, contribute significantly to the fact that the municipality is particularly popular with families with children. From kindergarten to high school, almost all educational institutions are represented.The connection to public transport is excellent due to the central location.Interested?The property is not being sold through a bidding process and is available for occupancy by arrangement.Have we sparked your interest? We look forward to your contact via the contact form and will send you the sales documentation by email. Afterwards, we will be happy to show you the property in person.We look forward to hearing from you!BLKB – What matters tomorrow

Travel time
-
1 / 17
5.5 rooms141m²CHF 1,730,000.–
Brüelrainweg 14, 4147 Aesch

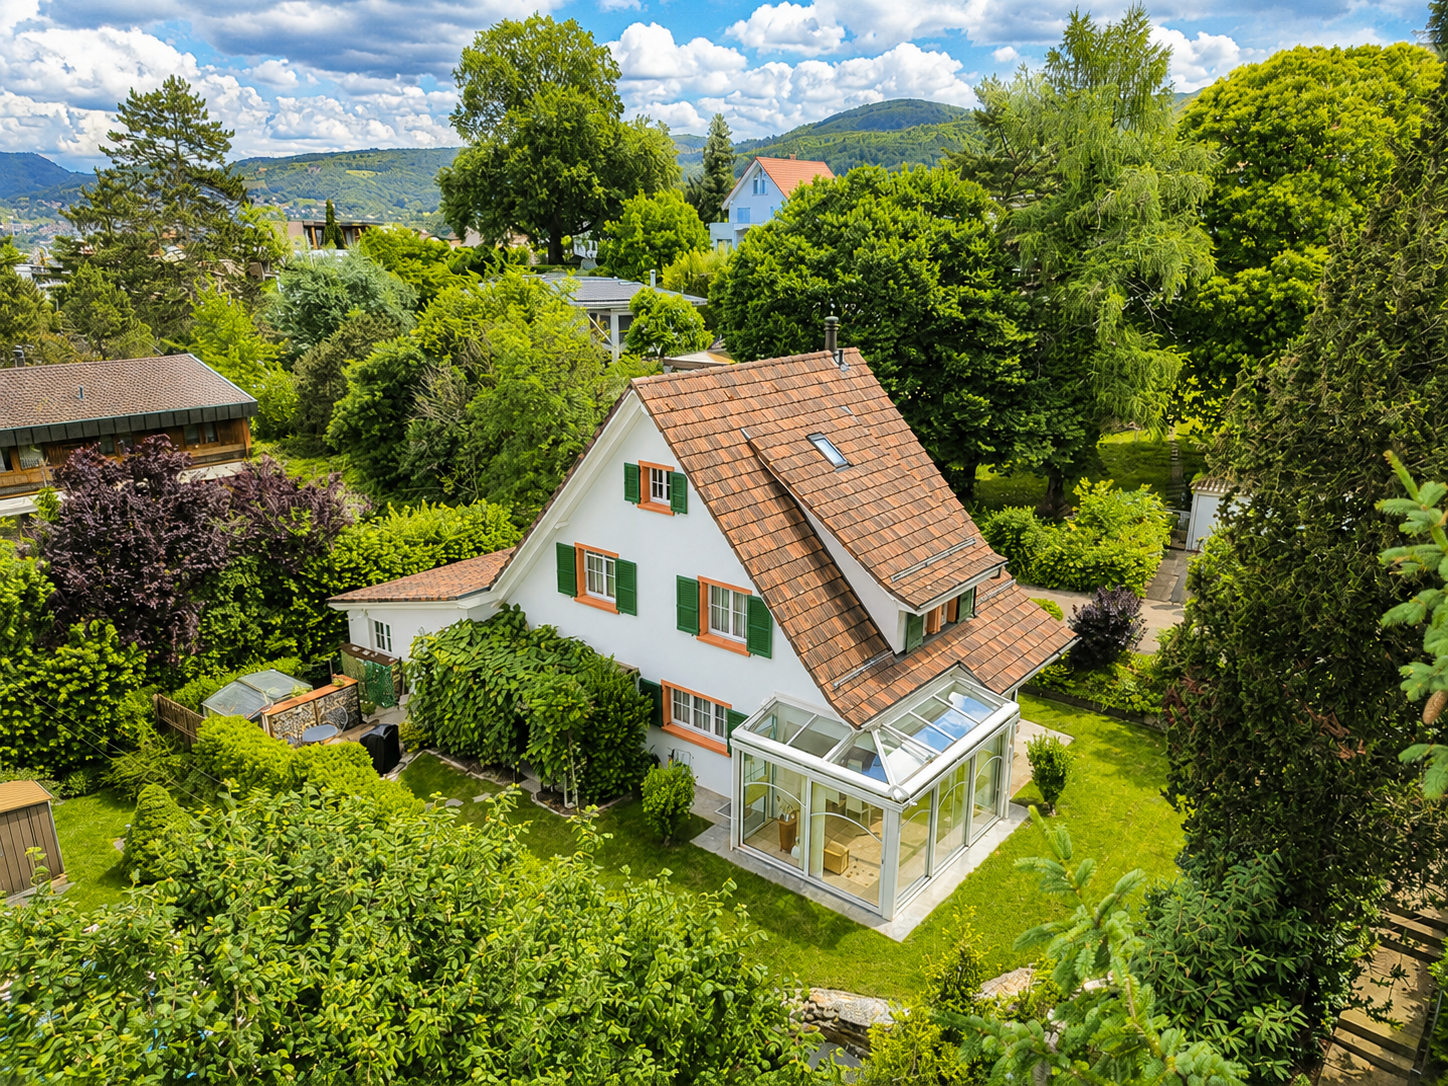
5.5-Room Single-Family House in Country Style at Prime Location in Aesch

The charming single-family house on Brüelrainweg is situated on a 421 m² large plot and has a living area of around 141 m², spread over three floors. The property impresses with its well-maintained country style, a thoughtful room concept, and a cozy living atmosphere.Already when entering the house on the ground floor, you are greeted by a bright and inviting entrance area. From here, you can access the spacious kitchen and the open living and dining area. This flows seamlessly into the brightly lit winter garden, creating a particularly pleasant living atmosphere. This floor is complemented by a bathroom with a shower.On the first upper floor, three flexibly usable rooms await you, all of which are equipped with a built-in wardrobe. Also located on this floor is a spacious bathroom with a shower and a bathtub with a whirlpool function.The attic offers another room, which can be used excellently as an office, hobby room, or additional bedroom.In the basement, two cellar rooms, a hobby room, a shelter, and the heating room are available. The recently installed heat pump ensures a pleasant room climate and efficient heat supply.This attractive offer is rounded off by a well-maintained garden with a cozy seating area and a double garage.Let yourself be convinced by this beautiful single-family house in country style on site.Ground Floor-Entrance hall-Bathroom-Kitchen-Living and dining room-Winter gardenUpper Floor-Room 1-Room 2-Room 3-BathroomAttic-Room 4 with sink, including additional connections for the expansion of a smaller shower/WC roomBasement-Cellar 1-Cellar 2-Hobby room-Heating room-ShelterAesch and SurroundingsAesch, also called "Aesch bigott", is located on the Birs, between the Blauenpass and the Gempen, and belongs to the Arlesheim district. Aesch has over 11,000 inhabitants and belongs to the Basel agglomeration. In the Klustal, in the "Aescher Reben" or on the Birs, you can enjoy nature and tranquility.The well-developed school and childcare offer, the municipal offers for leisure and sports, as well as the garden pool contribute to the fact that the municipality of Aesch is very popular, especially among families with children.Aesch is well connected to public transport. The S-Bahn line 3 takes passengers to Basel or Laufen in a half-hourly cycle within a quarter of an hour. Additionally, the village is a turning point for tram line 11, and bus line 65 and 68 also provides a connection to the neighboring municipalities. Aesch is connected to the Swiss road network A2 via the "H18". This allows the city of Basel to be reached by car within about 20 minutes.Interested?The property is not sold through a bidding process and is available for occupancy by arrangement.Have we sparked your interest? We look forward to your contact via the contact form and will send you the sales documentation by email. Afterwards, we will be happy to show you the property in person.We look forward to hearing from you!BLKB – What matters tomorrow

Travel time
-
1 / 14
5.5 rooms166m²CHF 2,600,000.–
Hügelweg 7, 4102 Binningen

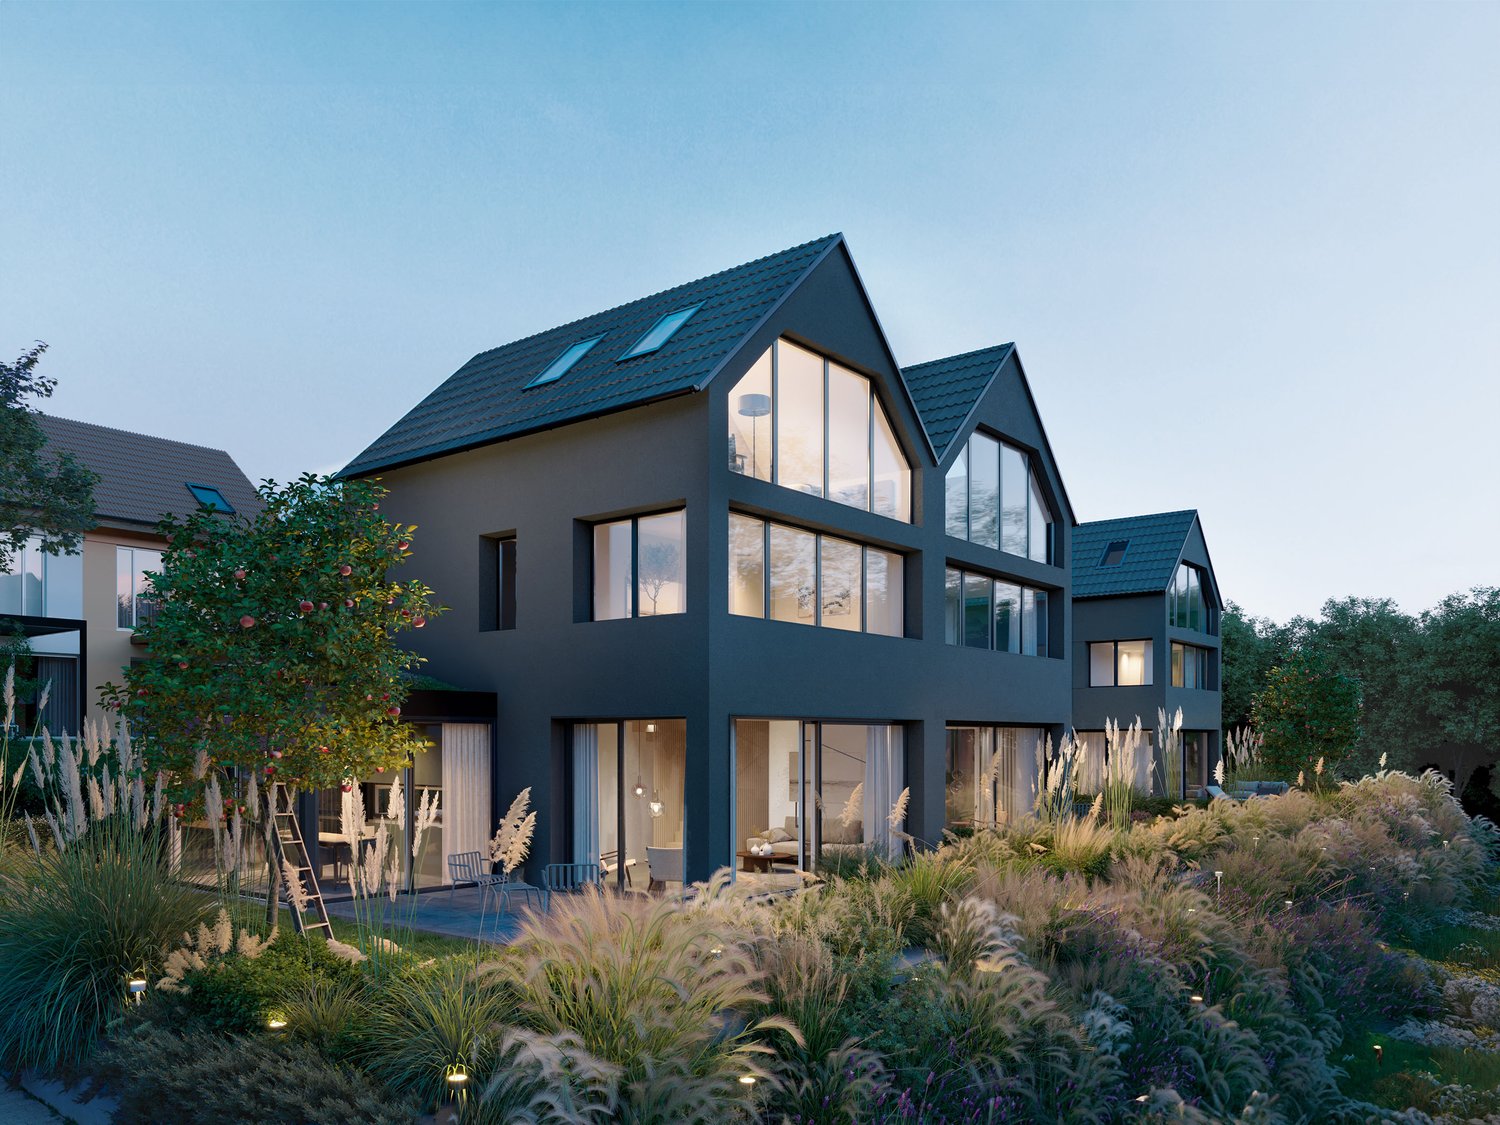
Villa mit Traumgarten und Entwicklungspotenzial in Binningen

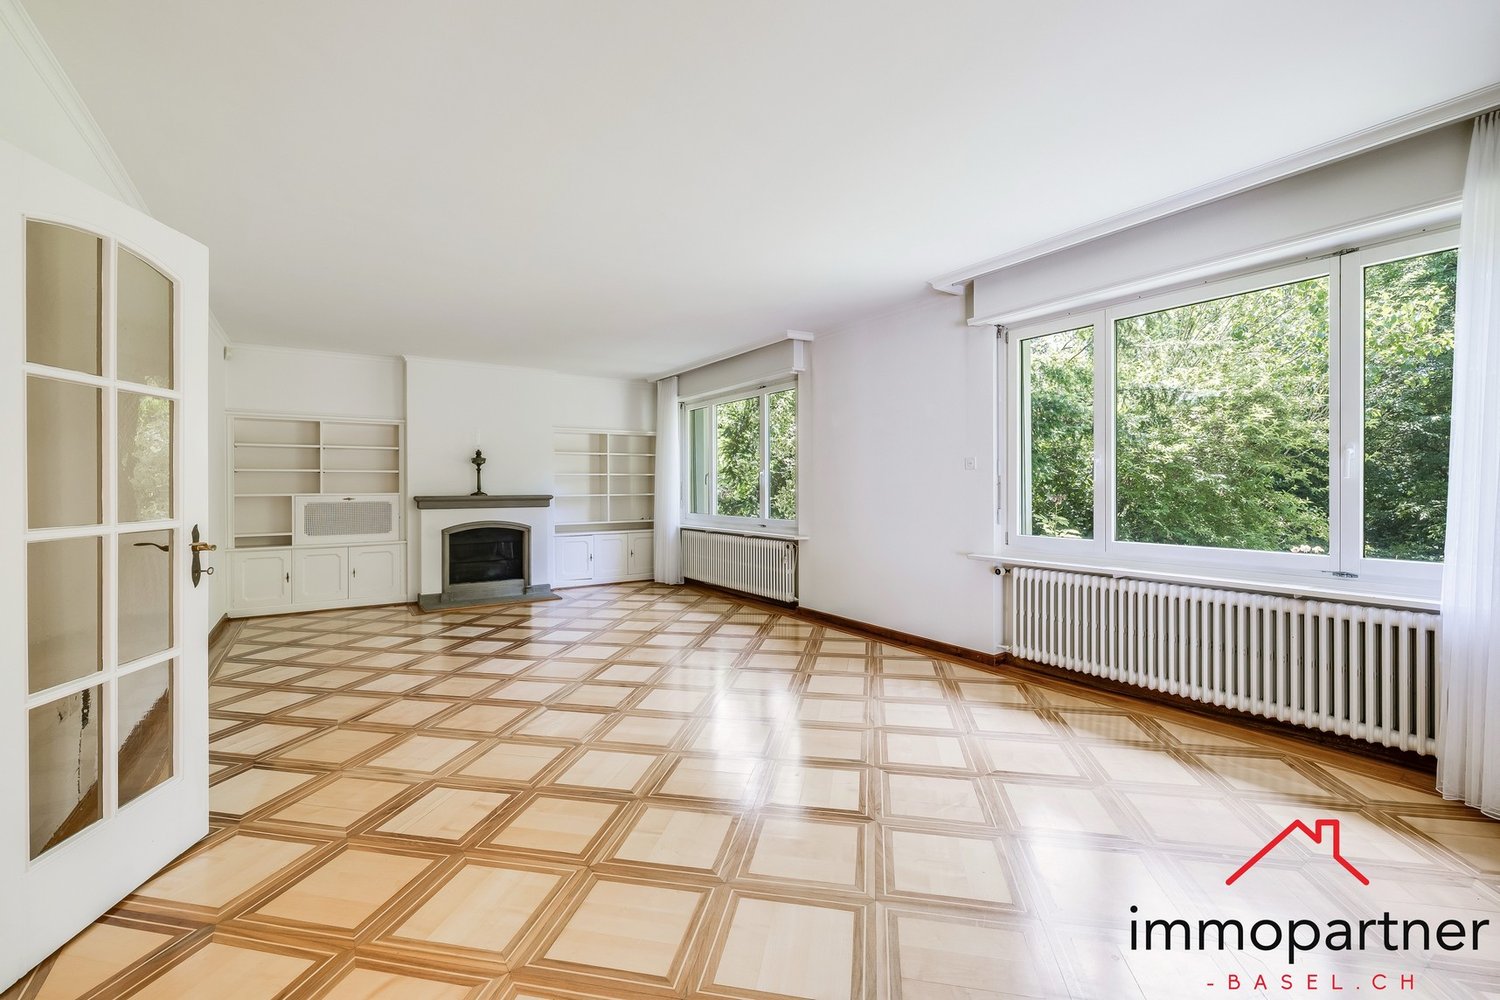
– Gepflegtes, repräsentatives Doppeleinfamilienhaus– Traumhaftes Grundstück in ruhiger, idyllischer Top-Lage– Grosses Grundstück mit Entwicklungspotenzial– Grosszügiges Raumkonzept mit 5.5 Zimmern– Familienfreundlich: ausgezeichnete Infrastruktur– Lichtdurchfluteter Wohnbereich mit gemütlichem Cheminée– Wunderschöner Garten mit Baumbestand – ideal für Familie & GästeVilla mit Traumgarten und EntwicklungspotenzialWillkommen in BinningenBinningen zählt seit Jahrzehnten zu den begehrtesten Wohnadressen der Nordwestschweiz. Die unmittelbare Nähe zur Basler Innenstadt, eine ausgezeichnete Infrastruktur sowie das ruhige, gepflegte Wohnumfeld machen die Gemeinde zu einem bevorzugten Lebensmittelpunkt für Familien, Unternehmer und Persönlichkeiten, die Wert auf Lebensqualität und Beständigkeit legen.Der Hügelweg befindet sich in einem etablierten, verkehrsberuhigten Wohnquartier. Einkaufsmöglichkeiten, Restaurants, Schulen, Kindergärten sowie die Tram nach Basel sind bequem erreichbar. Gleichzeitig bieten zahlreiche Grünflächen und Naherholungsgebiete ein hohes Mass an Freizeit- und Wohnqualität. Die Kombination aus urbaner Nähe und diskretem Wohnen macht diese Lage zu einer echten Rarität.Die LiegenschaftAuf einem 799 m² grossen Grundstück in der begehrten Wohnzone W2a präsentiert sich dieses repräsentative Doppeleinfamilienhaus aus dem Jahr 1953. Die architektonisch durchdachte Anordnung der beiden Haushälften schafft ein bemerkenswertes Mass an Privatsphäre.Mit rund 166 m² Wohnfläche beziehungsweise 251 m² Wohn- und Nutzfläche bietet die Liegenschaft grosszügige Platzverhältnisse und eine ausgezeichnete Basis für modernes Wohnen. Gleichzeitig eröffnet die attraktive Parzellengrösse interessante Perspektiven für die zukünftige Entwicklung.Bereits beim Betreten vermittelt das Haus ein angenehmes Raumgefühl. Grosszügige Fensterflächen verbinden den Innenraum harmonisch mit dem eingewachsenen Garten und sorgen für viel Tageslicht. Hochwertige Parkett- und Natursteinböden, das stilvolle Cheminée sowie der wunderschöne Baumbestand verleihen dem Haus einen zeitlosen und repräsentativen Charakter.Das Erdgeschoss wird vom grosszügigen Wohnbereich mit Cheminée und herrlichem Blick ins Grüne geprägt. Das angrenzende Gartenzimmer mit direktem Zugang zur Terrasse erweitert den Wohnraum auf elegante Weise und schafft den idealen Ort für entspannte Stunden mit Familie und Gästen. Ergänzt wird diese Etage durch die Küche, ein grosszügiges Entrée, ein Gäste-WC sowie die Garage.Im Obergeschoss befinden sich das grosszügige Elternschlafzimmer mit Zugang zur Terrasse, ein weiteres Zimmer, ein geräumiges Badezimmer sowie ein offener Galeriebereich. Dieser lässt sich bei Bedarf unkompliziert zu einem zusätzlichen Zimmer, Homeoffice oder einer Bibliothek ausbauen.Liegenschaften mit dieser Kombination aus Lage, Grundstücksgrösse, Privatsphäre und Entwicklungspotenzial gelangen in Binningen nur äusserst selten auf den Markt. Dieses Haus bietet die Gelegenheit, eine wertbeständige Immobilie an einer der besten Wohnlagen der Region zu erwerben – mit viel Potenzial für die kommenden Generationen.Gerne präsentiere ich Ihnen diese aussergewöhnliche Liegenschaft persönlich. Ich freue mich auf Ihre Kontaktaufnahme.Villa with Mature Garden and Development PotentialWelcome to BinningenBinningen has long been regarded as one of the most desirable residential communities in Northwestern Switzerland. Its immediate proximity to the city of Basel, outstanding infrastructure and peaceful, well-established neighbourhoods make it a preferred address for families, entrepreneurs and discerning buyers seeking exceptional quality of life and long-term value.Situated in a quiet residential setting, Hügelweg enjoys a privileged location within one of Binningen's most established neighbourhoods. Shops, restaurants, schools, kindergartens and the tram to Basel are all within easy reach. At the same time, nearby parks and green spaces provide an excellent balance between urban convenience and relaxed residential living. The PropertySet on an impressive 799 m² plot within the sought-after W2a residential zone, this distinguished semi-detached residence, built in 1953, offers a rare combination of privacy, character and future potential. Thanks to the thoughtful architectural arrangement of the two homes, the property enjoys an exceptional level of privacy that is rarely found in comparable residences.Offering approximately 166 m² of living space and around 251 m² of total usable space, the property provides generous proportions and an outstanding foundation for comfortable modern living. At the same time, the attractive plot size offers valuable long-term development potential.From the moment you enter, the house conveys a remarkable sense of space and tranquillity. Large windows flood the interiors with natural light while creating a seamless connection to the beautifully landscaped mature garden. Elegant parquet and natural stone floors, the stylish fireplace and the impressive tree-lined surroundings give the home a timeless and sophisticated character.The ground floor centres around the spacious living room with fireplace and beautiful garden views. Adjacent to it, the bright garden room opens directly onto the terrace, creating an inviting extension of the living space for entertaining or relaxing with family and friends. A generous kitchen, welcoming entrance hall, guest WC and integrated garage complete this level.The upper floor comprises a generous principal bedroom with direct access to the terrace, an additional bedroom, a spacious bathroom and an open gallery area that could easily be adapted into a further bedroom, home office or private library.Properties combining such an outstanding location, generous plot size, privacy and development potential rarely become available in Binningen. This exceptional residence offers a unique opportunity to acquire a lasting home in one of the region's most sought-after residential locations while preserving significant future potential.I would be delighted to introduce you to this exceptional property during a personal viewing and look forward to hearing from you.
Travel time
-
1 / 22
5.5 rooms192m²CHF 2,580,000.–
Im Klosteracker 53, 4102 Binningen

Exclusive 5.5-room single-family house with spacious outdoor area

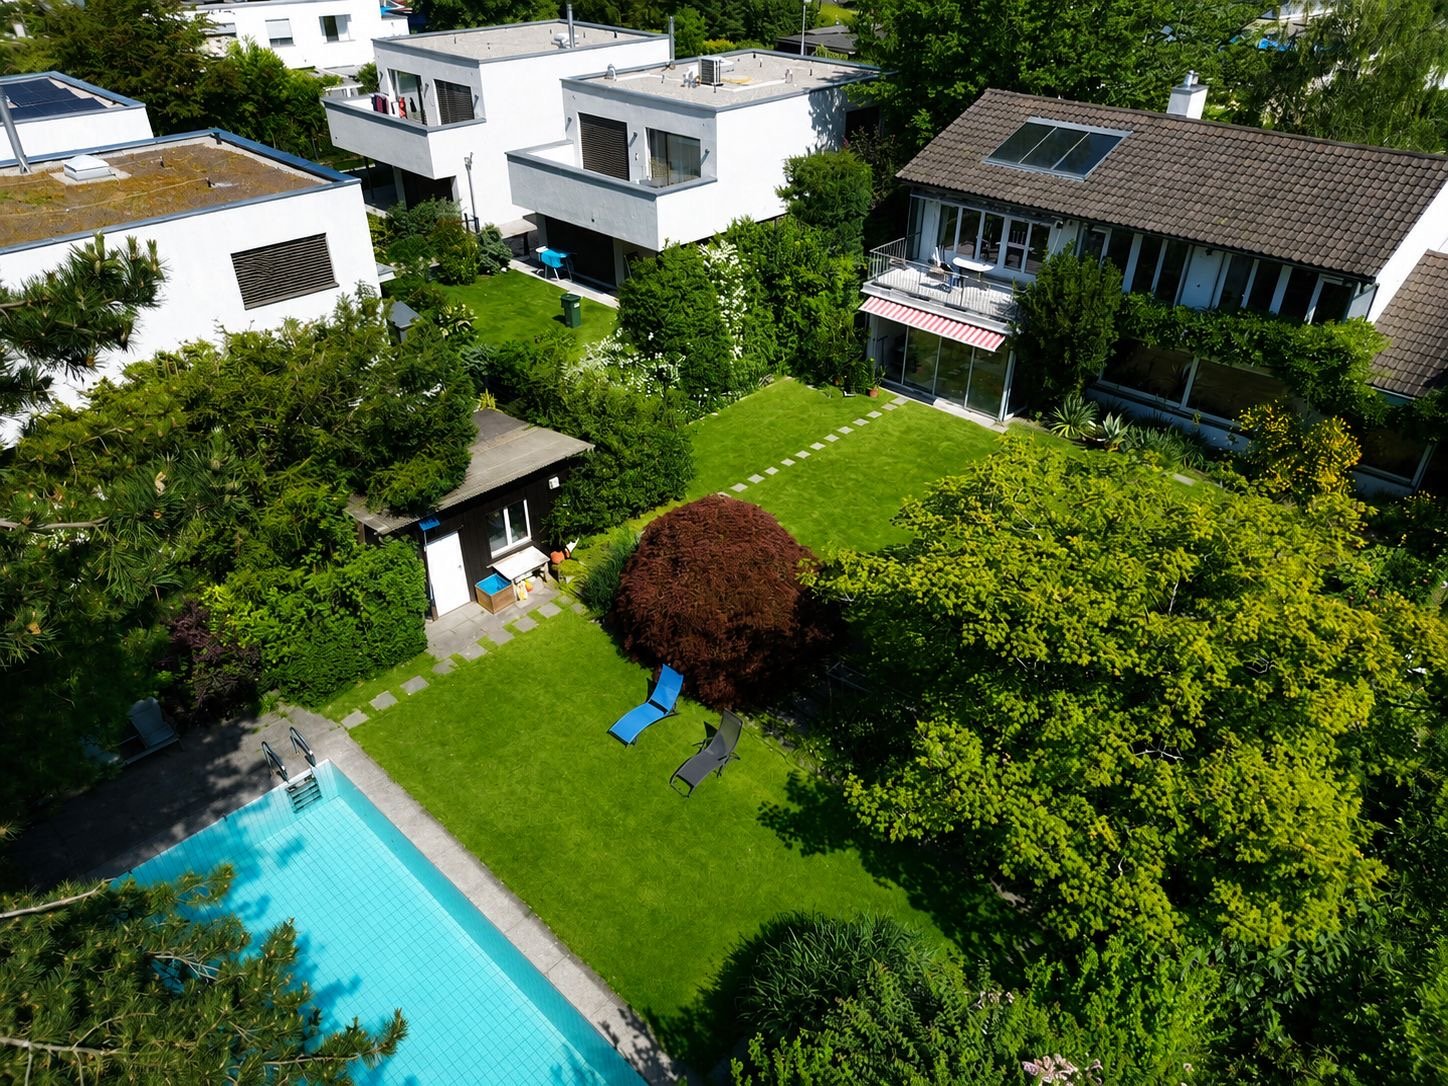
Generosity meets living quality This single-family house, built on one side, is located on a spacious plot of 961 m² and impresses with a well-thought-out room concept and a spacious outdoor area with various possibilities for use. Already when entering the house, you are greeted by an inviting entrance area that allows access to the various living areas. The ground floor forms the heart of the house and offers a bright living room with a cozy chimney and a beautiful view of the garden. The adjacent dining area has direct access to the winter garden and creates a pleasant connection between indoors and outdoors. The separate kitchen offers sufficient space for daily use and individual design possibilities. This floor is complemented by a guest toilet and another room that is ideal as a study, guest room, or hobby room. On the upper floor, there are three well-cut rooms, all of which have direct access to the balcony and thus benefit from plenty of daylight. Two bathrooms provide high living comfort: one is equipped with a shower, the other with a bathtub. A practical laundry room on the same floor rounds off the room offer. The basement offers numerous secondary rooms and plenty of storage space. There are two cellar rooms, a heating room, and an air raid shelter available. Particularly noteworthy is the spacious outdoor area. The extensive garden invites you to linger and relax and offers a pool as an attractive highlight for the warm months. A separate seating area creates additional space for social hours outdoors. The offer is complemented by a garden house and a double carport. This property combines spacious space, functional room division, and an attractive outdoor area to create a versatile home for families and people with high demands on living quality. Room program Basement: • Two cellar rooms • Heating room • Air raid shelter Ground floor: • Entrance area • Living room • Dining area • Winter garden • Kitchen • Guest toilet • Room 1 Upper floor: • Room 2 with access to the balcony • Room 3 with access to the balcony • Room 4 with access to the balcony • Bathroom with shower • Bathroom with bathtub • Laundry room Binningen and surroundings The municipality of Binningen has over 15,000 inhabitants, belongs to the district of Arlesheim, and is located on the Birsig in the Leimental. The community is very popular as a place of residence due to its landscape integrity and urban location, and offers its inhabitants many opportunities for shopping and leisure. The green zones, the Bruderholz, and the Allschwiler Wald with the nature reserve Herzogenmatt invite you to take a walk. The well-developed school and childcare offer, as well as the community's own offers for leisure and sports, contribute significantly to the fact that the community is particularly popular with families with children. The connection to public transport is excellent due to the central location. Binningen is one of the municipalities with the lowest taxes in the canton of Baselland. The inhabitants benefit from a low tax rate of 49%. Have we sparked your interest? We look forward to your contact via the contact form and will send you the sales documentation by email. Afterwards, we will be happy to show you the property in person. The property is not being sold through a bidding process and is available for occupancy by arrangement. We look forward to hearing from you! BLKB – What matters tomorrow

Travel time
-
1 / 15
4.5 rooms155m²CHF 1,630,000.–
Fichtlirain 15A, 4105 Biel-Benken BL

Detached single-family house in an elevated and quiet location

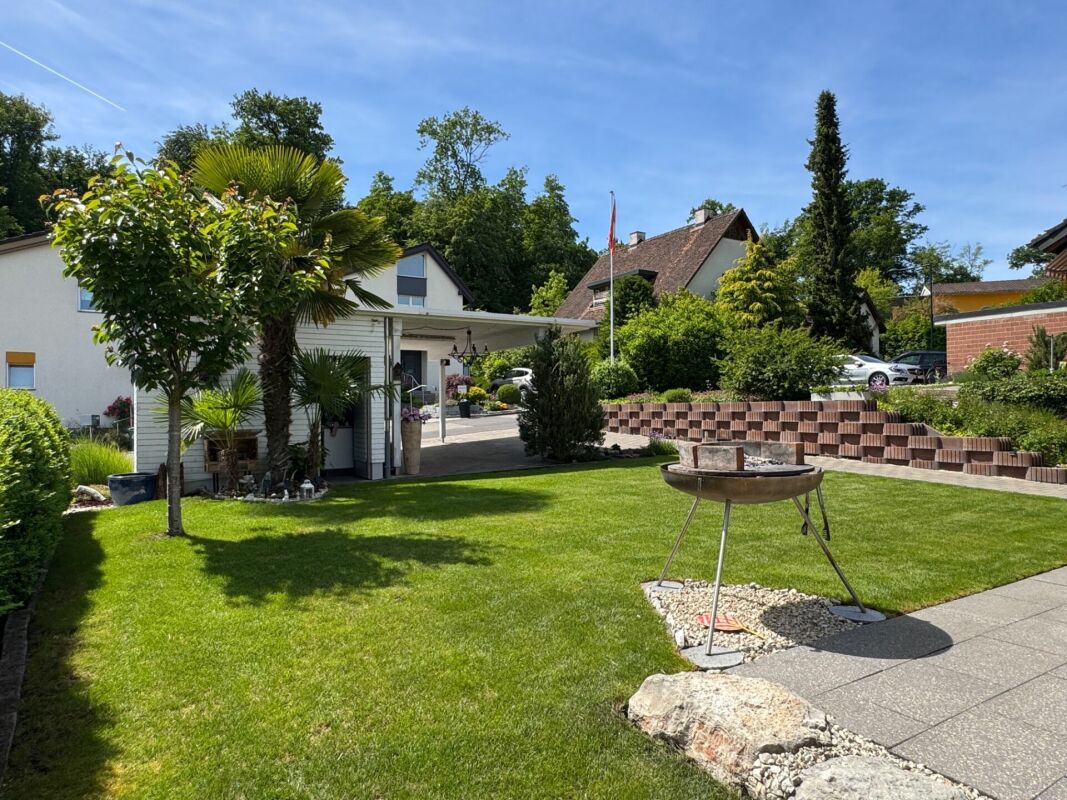
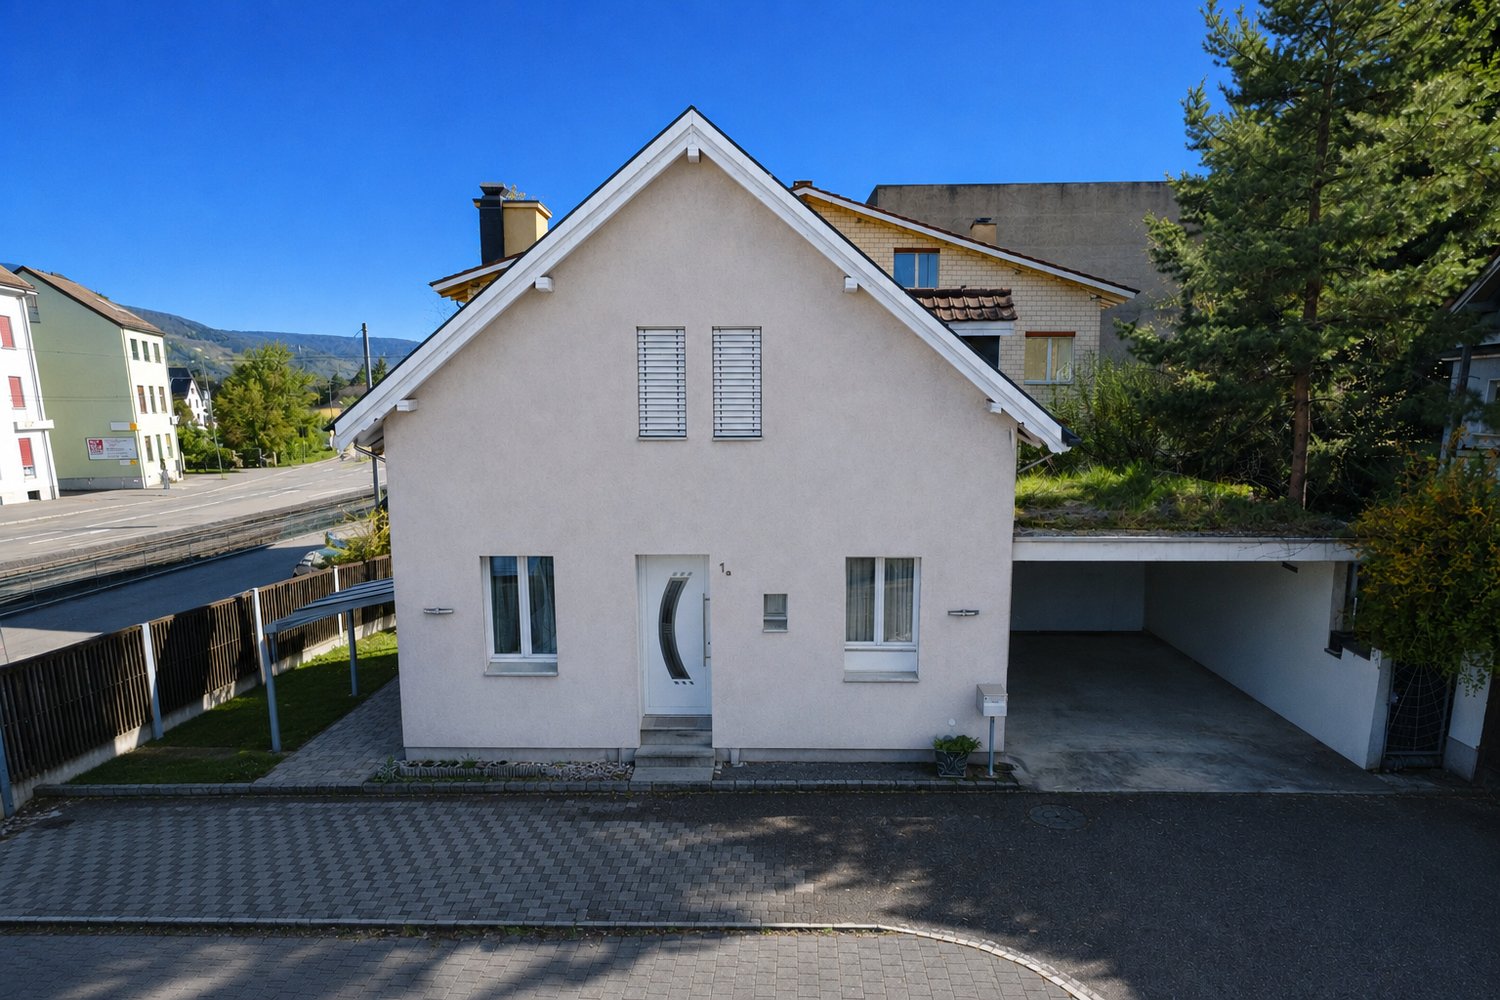
Detached single-family house in an elevated and quiet location Already upon arrival, the property presents itself invitingly: On the street side, there is a covered carport with space for one vehicle and two additional outdoor parking spaces. The adjacent garden area delights with a generous, almost English-style lawn. The garden part adjacent to the house has been lovingly designed for turtles.This extremely well-maintained single-family house is in a very good condition. It convinces with a well-thought-out floor plan and versatile usage possibilities.Here it's a matter of moving in and feeling good - in a privileged location with a view.A few key facts at a glance: • 4.5-room single-family house with approx. 155 m2 living space • Heat pump, underfloor heating • Plot area 440 m2 • Cubature 636 m3 • Carport (on the street side) and two outdoor parking spaces, greened flat roof • Possibility for a solar roof on the house and on the carport • Jura stone boulders around 2 sides of the house • Equipment room with 5-fold socket • Spacious living kitchen • Bedrooms with parquet flooring • 2 bathrooms • 1 guest toilet • Expansion of a 3rd bathroom possible • Central vacuum system in the house • Fine stoneware tiles in the rest of the house • Large hobby room, equipped with a bar and hairdressing equipment and underfloor heating with daylight windows If this modern single-family house appeals to you, we look forward to presenting you with further properties on a personal tour.

Travel time
-
1 / 13
5.5 rooms165m²CHF 1,990,000.–
In den Reben 16, 4123 Allschwil

Exclusive single-family house on Rosenberg

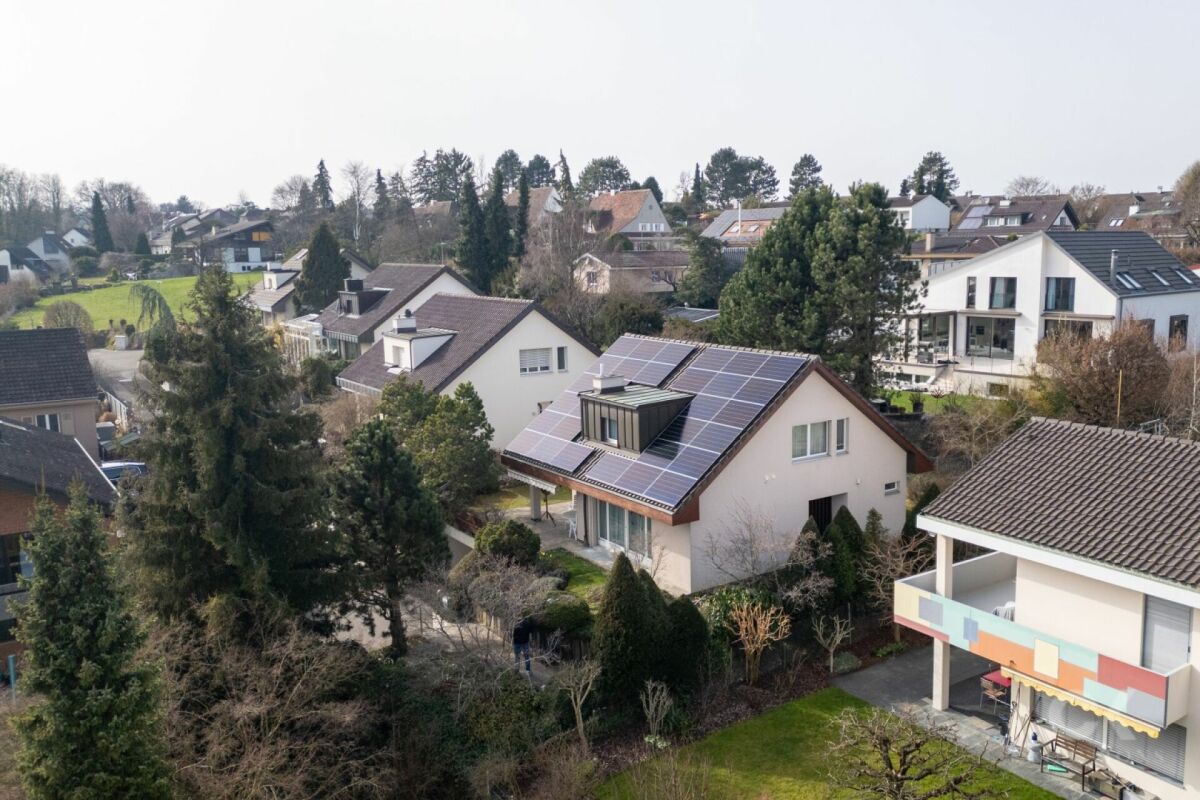
In a sought-after location on Rosenberg in Allschwil, this detached single-family house presents itself on a spacious plot of land and combines privacy, generosity, and high-quality living. The quiet, privileged location is one of the most attractive residential addresses in the municipality and offers an ideal combination of proximity to Basel and natural living.The extensive grounds surrounding the property offer a great deal of privacy and numerous opportunities for designing an attractive outdoor area. The beautifully designed and well-maintained garden with mature shrubs and plenty of greenery creates an idyllic atmosphere and invites you to relax, linger, and enjoy sociable hours outdoors - an ideal retreat for families and nature lovers.In terms of energy, the property is also forward-looking: In 2025, a modern photovoltaic system and a heat pump were installed. These investments make a significant contribution to sustainability and at the same time ensure a long-term reduction in energy costs.This special property combines an excellent location, a spacious plot of land, and a pleasant living atmosphere with a lot of potential. Room layout The house extends over two living floors and a basement and offers a total of 5.5 rooms, providing a comfortable and well-thought-out space concept.The ground floor: Already when entering the property, the impressive entrance area impresses with its generosity and plenty of natural light, creating a welcoming atmosphere. This is mainly characterized by the impressive living and dining area, which, with around 56 m² of living space, forms the heart of the house. Thanks to its generosity and large window areas, a bright and open living atmosphere is created, the perfect place for social gatherings. From the dining area, you can directly access the seat in the garden, which invites you to linger and enjoy the outdoors. The kitchen convinces with its special floor plan and offers plenty of space for cooking and cozy get-togethers. Generous workspaces and storage space make it a functional and at the same time inviting center of everyday life. The room concept on the ground floor is complemented by a guest toilet.On the upper floor there are a total of four bedrooms. The spacious master bedroom has its own en-suite bathroom, while the other rooms have an additional bathroom with a shower.The basement expands the room concept to include a spacious hobby room, which, thanks to the existing windows, has daylight and is ideal as a fitness room, studio, office, or playroom. This floor is complemented by a technical room, a spacious laundry room, and a separate cellar room, which offers additional storage space and optimally meets the practical requirements of everyday life.From here, you can also access the double garage, which provides space for two cars, as well as the forecourt, which also provides two additional parking spaces.

Travel time
-
  • Detached house, single story, white walls, brown garage, paved driveway, garden, hedges, green grass, asphalt road
  • modern house, two levels, flat roof, car parked in front, landscaped yard
  • Wooden floor, fireplace, sliding doors, sliding windows, radiator
  • Wooden floor, white walls, two large windows, sliding door, kitchen island, pendant light
  • Modern kitchen with granite countertops, glass doors, oven, dishwasher, cabinets, and washing machine
  • Empty room with wooden floors, white walls, two windows, white radiators.
  • large window with balcony overlooking outside, wooden floor, white walls
  • empty room with white walls, wooden floor, windows, lamps, radiator
  • white walls, tiled floor, white ceiling, white door, radiator, entrance mat
  • corridor with tiled floor, white walls, arch shaped wall at left, staircase, open door on right
  • Empty room, wooden floor, white walls, ceiling lights, windows, baseboard heating
  • empty room, wooden floor, white walls, ceiling lamp, window, heater
  • long narrow hallway with wooden floor, large white shelf, hallway lamp
  • Bathroom: bathtub, double sink, toilet, tiled walls, tiled floor, large mirror, lighting, window
  • Small bathroom with toilet, sink, and white tiles
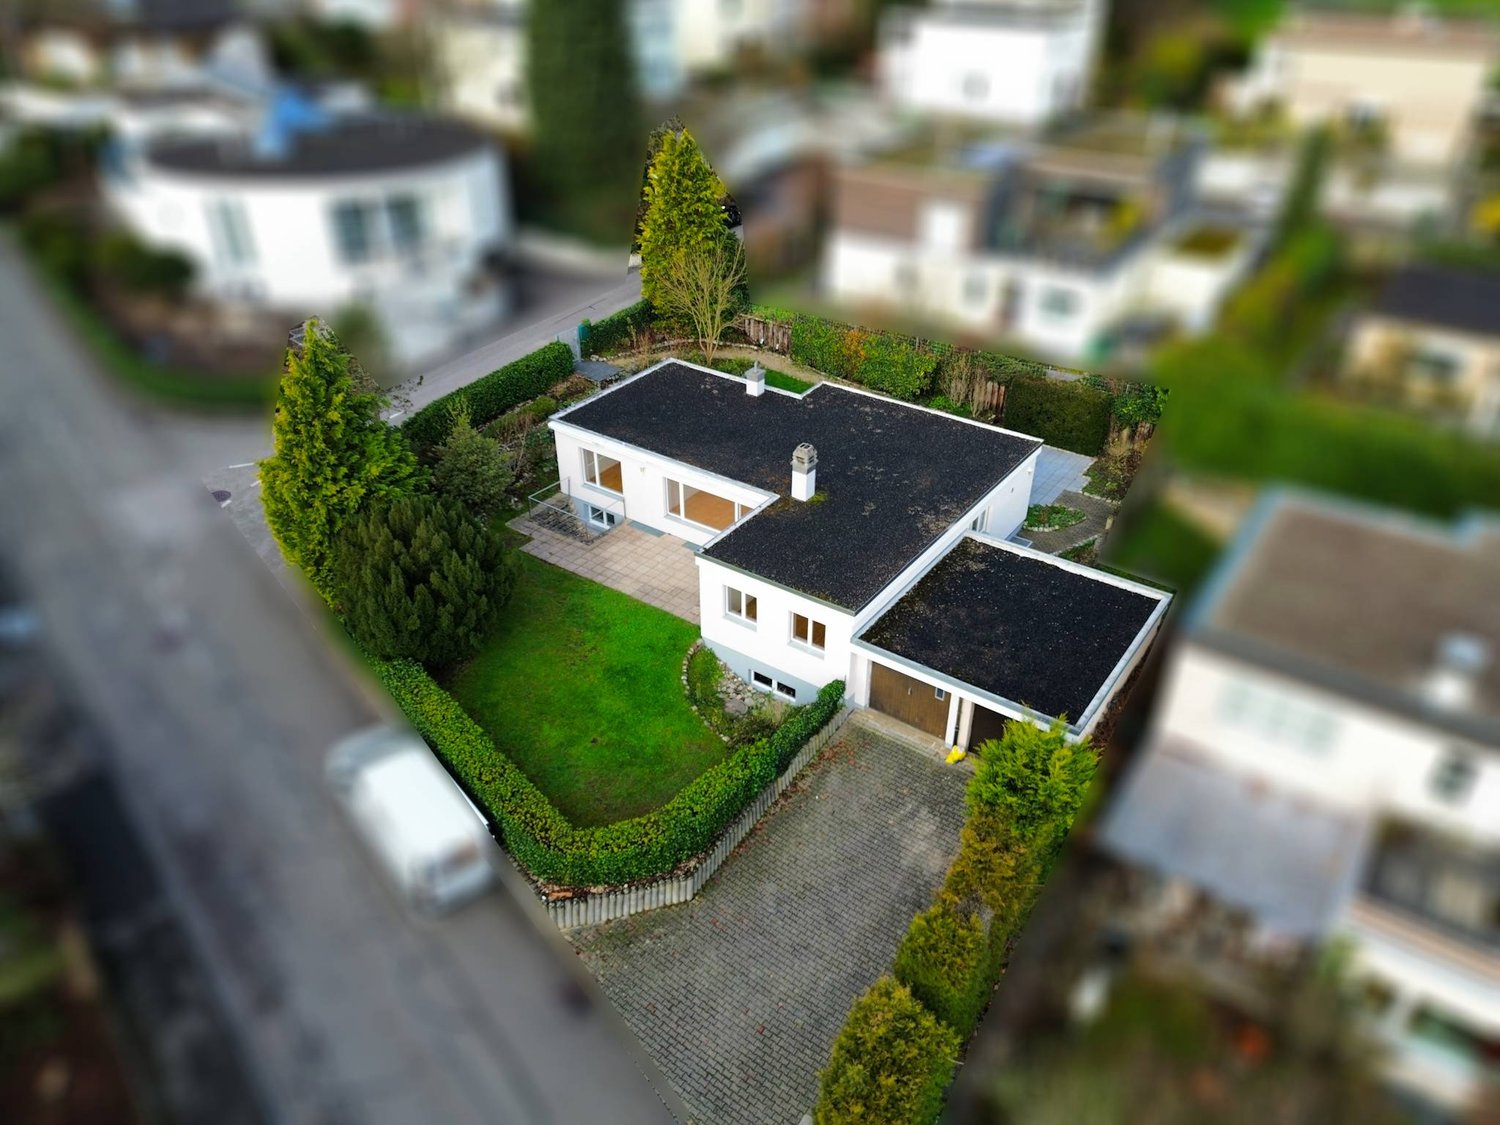
  • Modern detached house, white exterior, grey gravel roof, two chimneys, surrounded by trees and a green lawn, solar panels on the neighboring house.
  • Green lawn, hedge, gravel path, white house side, clear sky
  • White modern house with double glass door, two lamps on the left side, brick pathway, green lawn, and plants.
1 / 18
5.5 rooms131m²CHF 1,550,000.–
Tannenweg 2, 4153 Reinach

5.5-room single-family house with plenty of space for your living ideas

Charming 5.5-room single-family house on the outskirts of ReinachThe single-family house at Tannenweg 2 stands on a spacious plot of 619 m² and has a living area of approximately 131 m², spread over two floors. The well-thought-out room layout and the bright areas create a pleasant living atmosphere for the whole family.Through the bright entrance area, you enter the ground floor. Here, a spacious, open living and dining area with a fireplace awaits you, creating a warm and inviting atmosphere. From here, you have direct access to the extensive garden with a seating area – ideal for relaxing, socializing, or playing children.On this floor, there are also two more rooms that can be flexibly used as bedrooms, offices, or guest rooms, one of which has an adjacent room that can be ideally used as a dressing room. The spacious kitchen is openly integrated into the living and dining area and offers direct access to a second seating area. A large bathroom with a bathtub completes the room offer on the ground floor.In the basement, there is a large room available that can be ideally used as a hobby room, office, or guest room. This floor is supplemented by another flexibly usable room, two practical cellar rooms, and a guest toilet.The house also includes a private garage, which enables comfortable parking.Don't miss out on this attractive home and convince yourself on site of the diverse possibilities of this property.Room program: Ground floor -Entrée-Bathroom-Kitchen-Living room-Dining room-Room 1-Room 2Basement -Room 3-Heating room-Laundry room-Cellar-Room 4-Guest WC & showerReinach and surroundingsThe suburban community of Basel describes itself with its 19,000 inhabitants as an agglomeration community in the green with large recreational areas.With a wide range of performance-oriented shopping and service offerings and a newly designed village center, Reinach has a lot to offer. The modern infrastructure, schools, spacious sports facilities, and the swimming pool make Reinach a popular place to live.With the well-developed traffic connections, with direct access to the H18 highway and the public transport network with tram and bus, the city of Basel and the surrounding communities can be easily reached in a few minutes.The municipality of Reinach has a relatively low tax rate.Reinach is a community where you want to live and work.Interested?The property is not sold through a bidding process and is available for occupancy by arrangement.Have we sparked your interest? We look forward to your contact via the contact form and will send you the sales documentation by email. Afterwards, we will be happy to show you the property in person.We look forward to you!BLKB – What matters tomorrow

Travel time
-
1 / 13
6.5 rooms175m²CHF 2,750,000.–
4102 Binningen

6.5-room dream home with pool in Binningen

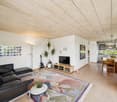
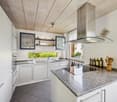
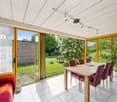
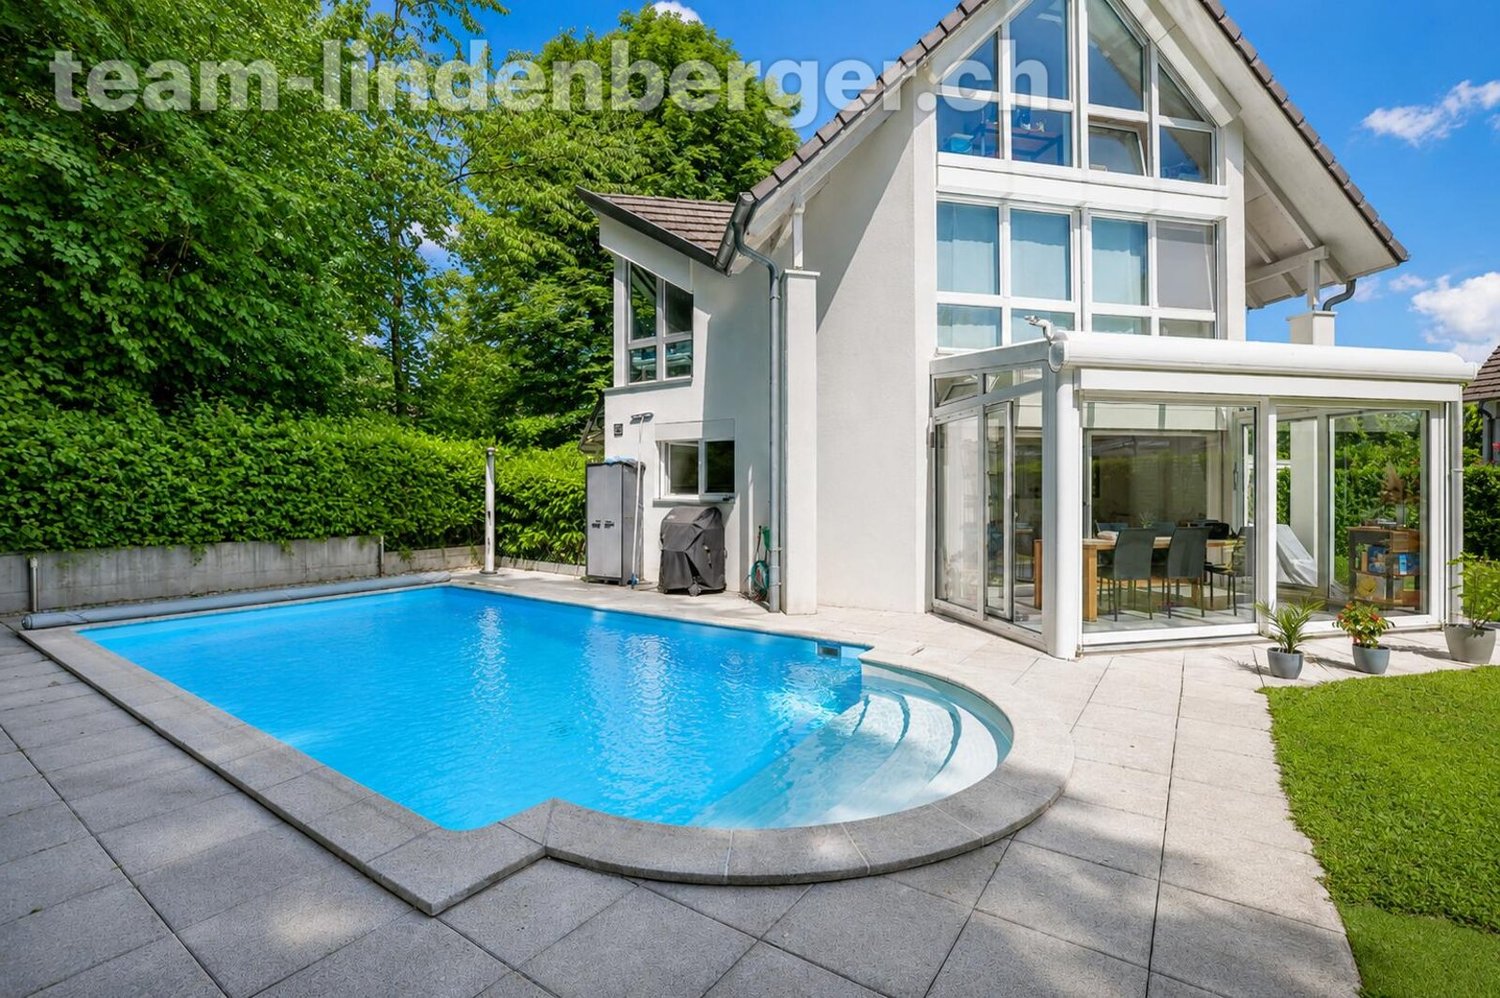
In the popular and family-friendly residential area of Binningen, this charming and stylishly modernized 6½-room single-family house awaits you, perfectly combining living quality, privacy, and joie de vivre.The property is located in a well-maintained development with only four single-family homes and offers a harmonious living environment with pleasant neighborhood and plenty of peace. On three living floors, a well-thought-out room concept convinces, which delights both families and couples with high demands.The heart of the property is the spacious, openly designed living and dining area with the high-quality, modern kitchen from Bard, which was renewed in 2021. Here, stylish design, functionality, and living comfort come together in an ideal way.A winter garden expands the living space and creates the perfect transition to the dreamy garden. A real highlight of this property. With plenty of privacy, well-maintained outdoor areas, and its own pool, a personal wellness oasis with a holiday feeling is created here.On the upper floor, there are three bedrooms and a modern bathroom with a shower.The attic offers a cozy forecourt, a sunny balcony with morning sun, and another room with its own bathroom (shower), providing versatile usage possibilities. Ideal as a home office, parents' area, or guest area.The basement also convinces with plenty of space. Two heated rooms, another bathroom with a shower, the laundry room, and a spacious cellar with a separate wine cellar and air raid shelter offer maximum flexibility.Two parking spaces with direct access to the house round off this attractive offer perfectly.A home with character, style, and high living quality. Ideal for all who appreciate modern living in the best location in Binningen.We appreciate your property.All real estate offers can be found at www.team-lindenberger.ch

1 / 15
4.5 rooms155m²CHF 1,895,000.–
Birkenstrasse 2, 4104 Oberwil

Charming 4.5-room single-family house in Oberwil

What awaits youThis charming single-family house convinces with its exceptionally attractive location in a quiet and sought-after residential area of Oberwil, Baselland.The spacious plot with old tree population and lovingly designed surroundings creates a private retreat with plenty of peace, greenery, and special living quality. At the same time, the property opens up attractive potential for additional living space.Inside, the house delights with a well-maintained, upscale, and thoughtful room layout. It offers comfortable living for couples, families, or people with additional space requirements.Experience on site how location, garden, and living quality merge into a special home.LocationThe municipality of Oberwil combines the advantages of urban life with the peace and natural surroundings of a rural environment.On the one hand, you have numerous green spaces, forests, and walking paths between the fields at your disposal. On the other hand, you can reach the city of Basel in a short time and benefit from a culturally extremely diverseoffer.Oberwil itself also maintains an intact village life and is well-equipped with shopping facilities, schools, and other offers.The property is located quietly and yet close to the village center. The village center with various shopping facilities can be reached in a few minutes' walk.The Oberwil, Vorderberg stop is approximately 360 meters from the property.Kindergarten, kindergarten, and primary school are easily accessible on foot. The secondary school and gymnasium can be reached in about six minutes by bike.We would be happy to send you the detailed documentation about the offer if you are interested.We look forward to your contact and are very happy to provide further information. VSB Immobilien Baselland GmbH Frau Claudia Mangold

Travel time
-
1 / 13
6.5 rooms220m²Price on request
Pantelweg 10, 4153 Reinach BL

Modern residential gem - detached 6.5 room single-family house with pool, sauna, and whirlpool

This stylish single-family house combines modern design, generous space, and thoughtful room layout into a harmonious overall picture. Light-flooded rooms, high-quality equipment details, and an inviting outdoor area create a living atmosphere that offers both comfort and quality of life at the highest level. • Well-maintained, modern single-family house with thoughtful room layout and plenty of light • Spacious living area with fireplace and year-round usable winter garden • Modern kitchen with island and open dining area • Extensive outdoor area on two levels with terraces, garden, pool, and whirlpool • Basement with double garage (direct access), sauna, two rooms, and bathroom - ideal for guests or home office • Upper floor with three rooms, two bathrooms, and balcony • Bright, timeless equipment in modern white tonesPractical laundry chute over all floors The house is in a ready-to-move-in, very well-maintained condition and has been continuously upgraded over the years. Particular highlights include the energetic renovation with heat pump and photovoltaic system (2023) as well as the new, high-quality kitchen (2026). The interior and exterior areas have also been continuously modernized, including fresh paint, redesigned garden, and additional bathroom in the basement - all between 2023 and 2026.AreasBasementStorage room: approx. 23.70 m2Double garage: approx. 47.50 m2Air raid shelter/wine cellar: approx. 8.10 m2Pool technology: approx. 4.95 m2House technology: approx. 8.75 m2Laundry room: approx. 8.00 m2Front yard: approx. 13.00 m2Sauna: approx. 14.85 m2Corridor: approx. 12.00 m2Room 1: approx. 10.85 m2Room 2: approx. 11.25 m2Bathroom: approx. 10.30 m2Ground floorEntrance: approx. 6.75 m2Guest toilet: approx. 2.10 m2Storage room: approx. 4.00 m2Living room: approx. 35.20 m2Kitchen and dining area: approx. 20.40 m2Winter garden, unheated: approx. 11.30 m2Upper floorFront yard: approx. 18.40 m2Bathroom 1: approx. 11.45 m2Bathroom 2: approx. 3.80 m2Room 3: approx. 13.30 m2Room 4: approx. 13.30 m2Room 5: approx. 19.20 m2Balcony: approx. 3.0 m2Total net living area approx. 220.15 m2Total usable area approx. 335.45 m2LocationThis sunny house in an elevated and quiet location in Reinach's vineyard delights with its direct proximity to a vast forest and meadow area over the Bruderholz to the idyllic Alsace.Reinach offers an excellent infrastructure as a place of residence: various shops - from large supermarkets to lovingly managed specialist shops - comprehensively cover daily needs. The lively village center is a place of encounter and lingering, supplemented by a diverse range of leisure activities for young and old.The connection to public transport is excellent. With tram and bus, you can easily get to all directions. You are also well on the move by car: the next motorway access is reachable in just under 5 minutes.Families with children will find an attractive educational offer in Reinach. Furthermore, Reinach is the location of the renowned International School Basel (ISB), and the Rudolf Steiner School in the neighboring communities is also easily accessible.Has the ad sparked your interest? For further information, a virtual tour, or to arrange a viewing appointment, we are at your disposal.

Travel time
-
1 / 12
5.5 rooms129m²CHF 1,395,000.–
Ruchfeldstrasse 1A, 4142 Münchenstein

Detached single-family house in a central location in Münchenstein

Discover this charming single-family house at Ruchfeldstrasse 1A in Münchenstein. The generously renovated house (2014) offers modern living comfort on 129 m² of living space and an excellent connection to Basel-Stadt as well as the nearby recreation area. • Generous room layout: 5.5 rooms spread over 2 floors offer a variety of uses • Modern equipment: bathroom and separate toilet as well as a kitchen with dishwasher provide contemporary comfort, installations in very good condition (water softening system already available) • Private outdoor area: own garden on 269 m² plot with sunny location • Practical extras: carport with e-charging station and parking space • Child-friendly: ideal for families with a safe environment • Terrace on carport: the building permit was granted, this can certainly be easily obtained again (see the following pictures) Location and connection: The house is located in a quiet environment and yet offers excellent public transport connections. The tram stop "Freilager" is only 5 minutes' walk away. For daily needs, you will find a Coop supermarket within 14 minutes' walk. The Berufsfachschule Gesundheit Baselland is within 7 minutes' walk.The quiet location and yet central location make it an ideal home for families and working professionals with a connection to the Basel economic area.

Travel time
-
1 / 12
  • Parking space
  • Garage
5.5 rooms164m²CHF 1,600,000.–
4153 Reinach BL (Reinach (BL))

Paradise home with pool and winter garden

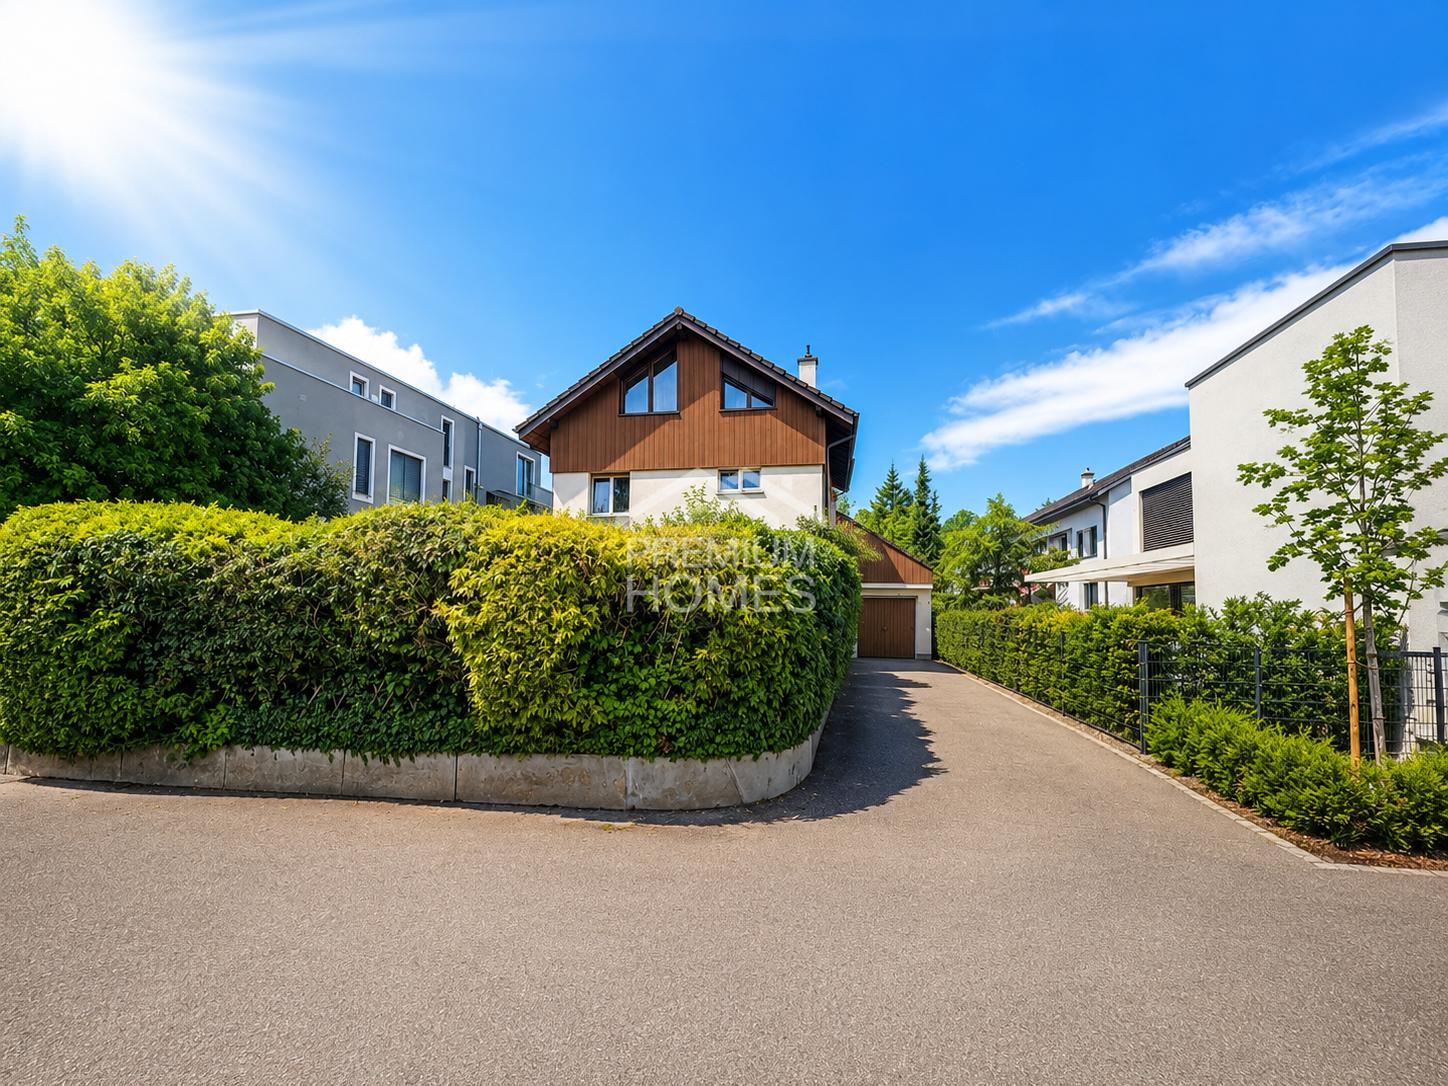
This detached single-family house combines a quiet, family-friendly residential area with excellent infrastructure. Enjoy a lot of privacy and at the same time short distances to schools, kindergartens, shopping facilities and public transport.The bright, light-flooded winter garden expands the living area and creates a pleasant atmosphere all year round. The sunny, well-kept garden with pool invites you to relax, bathe and linger - a private oasis for the whole family.A special highlight is the expanded attic with its own kitchen and bathroom. This additional living area offers a variety of uses - whether as a guest area, home office, youth area or for multi-generational living.The house not only convinces with its well-thought-out room layout, but also offers the possibility to realize the living style according to your own ideas. So, no wishes are left unfulfilled. Take advantage and convince yourself! This PREMIUM HOMES offer includes: • Quiet and family-friendly residential area • Traffic-calmed zone • Central location with short distances to the village center • Versatile attic apartment with bathroom and kitchen • Practical basement rooms with access to the garden area • Spacious and versatile room layout • Net living area: 164 m² • Partially renovated • Plenty of storage space • Plenty of privacy • Bright winter garden • Pool with glass cover • Practical garage • 2 outdoor parking spaces Interested? We would be happy to take you on a non-binding tour! Do you want to sell your house or apartment worry-free? We will tell you the current market value of your property, discreetly and non-bindingly! Are you interested in a first non-binding exchange of ideas? Don't hesitate and contact us. We look forward to seeing you.

  • Parking space
  • Garage
Bianca De Marco

Bianca De Marco

Immobilienvermittlerin

1 / 11
6.5 rooms160m²CHF 1,550,000.–
4123 Allschwil

RESERVED

This home combines the proximity to the city with a quiet retreat in the green. You can reach everything quickly and yet everyday life feels more relaxed here. Already when entering, everything seems open and inviting.The living area leads directly into the garden and creates a smooth transition to the outside. This is where quiet evenings and small breaks after a long day are created.In the upper area, a personal retreat awaits with its own bathroom and plenty of space for relaxation. Several bathrooms on the floors accompany everyday life pleasantly.The house has been high-quality renovated and appears well-maintained and ready for new life moments. So, no wishes are left unfulfilled here. Take advantage and convince yourself! This PREMIUM HOMES offer includes: • Family-friendly environment • Attractive residential location • Urban living with proximity to nature • Spacious master bedroom • Elegant, modern wet cells • High-quality and comprehensive renovation • Energy-efficient construction • Very good thermal insulation • Expanded attic • Modern home technology • Direct access to the garden • Atmospheric garden lighting • Gross living area approx. 160 m² • Net living area approx. 140 m² Interested? We would be happy to take you through a non-binding viewing! Do you want to sell your house or apartment worry-free? We will tell you the current market value of your property, discreetly and non-bindingly! Are you interested in a first non-binding exchange of ideas? Don't hesitate and contact us. We look forward to you.
Fat Dakaj

Fat Dakaj

Immobilienvermittler

Suggested properties for you based on search results

Other interesting objects