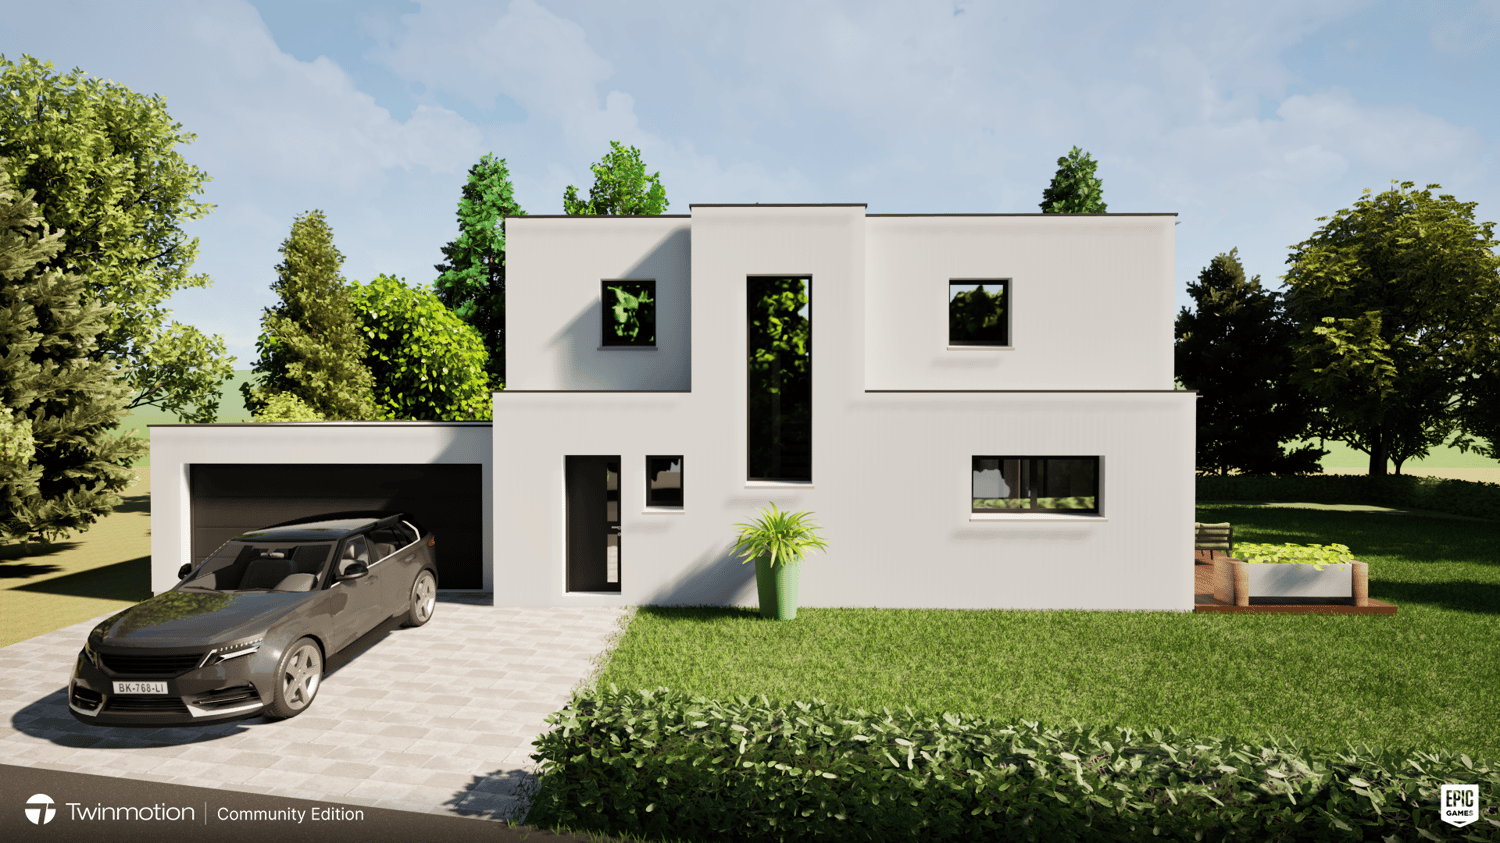






143 results - Single house buy: Region Alsace FR

1 / 31
5 rooms130m²EUR 402,000.–
68220 Région frontalière, Sect. Hégenheim / Hagenthal

Réf: 11168*** Région frontalière, Sect. Hégenheim / Hagenthal: belle maison conviviale env. 130 m²

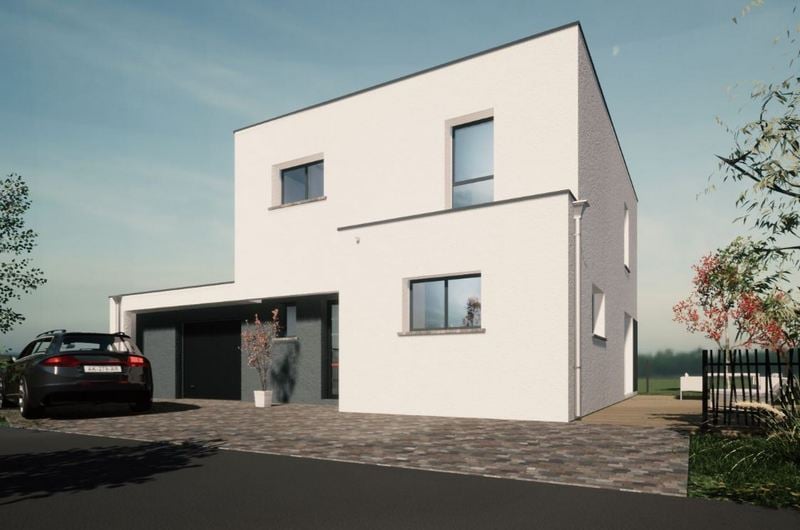
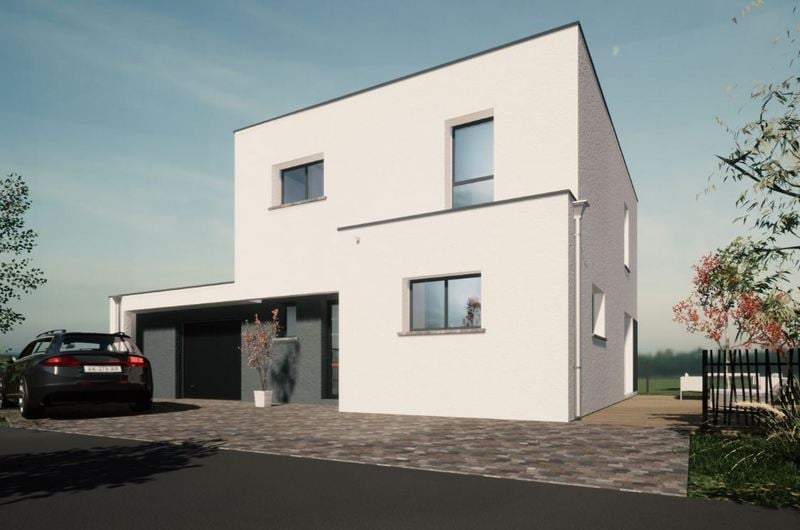
Ein schönes, komfortables und helles Haus mit ca. 130 m² für eine Familie mit zwei Kindern erwartet Sie in einem gemütlichen Dorf in unmittelbarer Nähe einer sehr guten Infrastruktur (Bäckerei, Restaurant, Geschäft, Schule, Golfplatz...). Die Schweiz/Basel und Hegenheim sind mit dem Fahrrad in wenigen Minuten erreichbar. Bus mit Anschluss an die Straßenbahn direkt hinter der Grenze (ca. 5 Minuten zu Fuß). Ein einzigartiges Haus für eine Familie, die ein schönes, ca. 15 Ar großes Grundstück sucht, das ideal für Haustiere und Gartenfreunde ist. Ein wahres Paradies für Radfahrer, Wanderer, Gärtner, Golfer ... Eine Besichtigung lohnt sich für ambitionierte Menschen, insbesondere dank der Nähe zum Flughafen und zu den Arbeitsplätzen in Basel... und den Freizeitaktivitäten im Hinterland!-------------------------------------------- You are located in an established residential area on high ground with an international population not far from Basel. Very good basic infrastructure, just a few steps away from all local amenities. Good schools, restaurants, bakery... Perfect for running, outdoor sports, golf, and for people working in Switzerland. This property is definitely worth a visit for discerning international buyers!--------------------------------------------Région frontalière, Sect. Hégenheim / Hagenthal / Schönenbuch; proche Bus + Tram (Allschwil): belle maison conviviale env. 130 m² / salon-salle à manger env. 30 m² / cuisine séparé avec coin repas / 3 chambres, 1 salle de bain, 1 WC, 1 balcon orientation SUD. Situation recherchée en impasse proche de toutes commodités, à deux pas de la Suisse...Rez de jardin: possibilité chambre en suite avec salle d'eau, garage 2 voitures, chaufferie (chauffage fuel), douche, espace débarras, buanderie. Superbe terrain env. 15 ares constructible (possibilité 2 maisons). Terrasse, jardin avec arbres fruitiers, cour d'entrée, parkings.Maison très lumineuse, chaleureuse & soignée. Très fonctionnelle, belles pièces, idéalement agencée et située, beaucoup d’extras pour un maximum de confort!Un environnement très idyllique & calme. Idéale pour une famille avec des animaux!Situation calme, proche centre et toutes commodités. Vue dégagée, voisinage international. Excellentes infrastructures.Description:RDJ: entrée, 1 pièce possibilité chambre, douche, chaufferie, pièce débarras /stockage, espace débarras, buanderie, garage.Etage 1: mezzanine, salon-salle à manger, cuisine séparé, 3 chambres, 1 salle de bain, 1 WC, balcon.Extérieur: jardin, terrasse, cour, parking.Prestations Salon-salle à manger avec grande baie vitrée, accès balcon avec store électrique , 3 chambres de bonnes tailles. Placards intégrés. Possibilité au rez de jardin chambre en suite avec salle d'eau. Magnifique terrain constructibles (1 à 2 maison). Superbe cour d'entrée. Fenêtres double vitrage. Garage avec porte électrique. Fibre optique. Assainissement relié au tout à l'égout. Situation privilégié.Réglementation immobilière: Honoraire à la charge du vendeur DPE: F= 347 GES: F = 97 Montant estimé des dépenses annuelles d'énergie pour un usage standard : entre 5.390 € et 7.350 € par an. Prix moyens des énergies indexés sur l'année 2021, 2022, 2023 (abonnements compris).Les informations sur les risques auxquels ce bien est exposé sont disponibles sur le site Géorisques : www.georisques.gouv.fr.
1 / 27
4 rooms130m²EUR 330,000.–
68130 Sect. Obermorschwiller / Steinbrunn

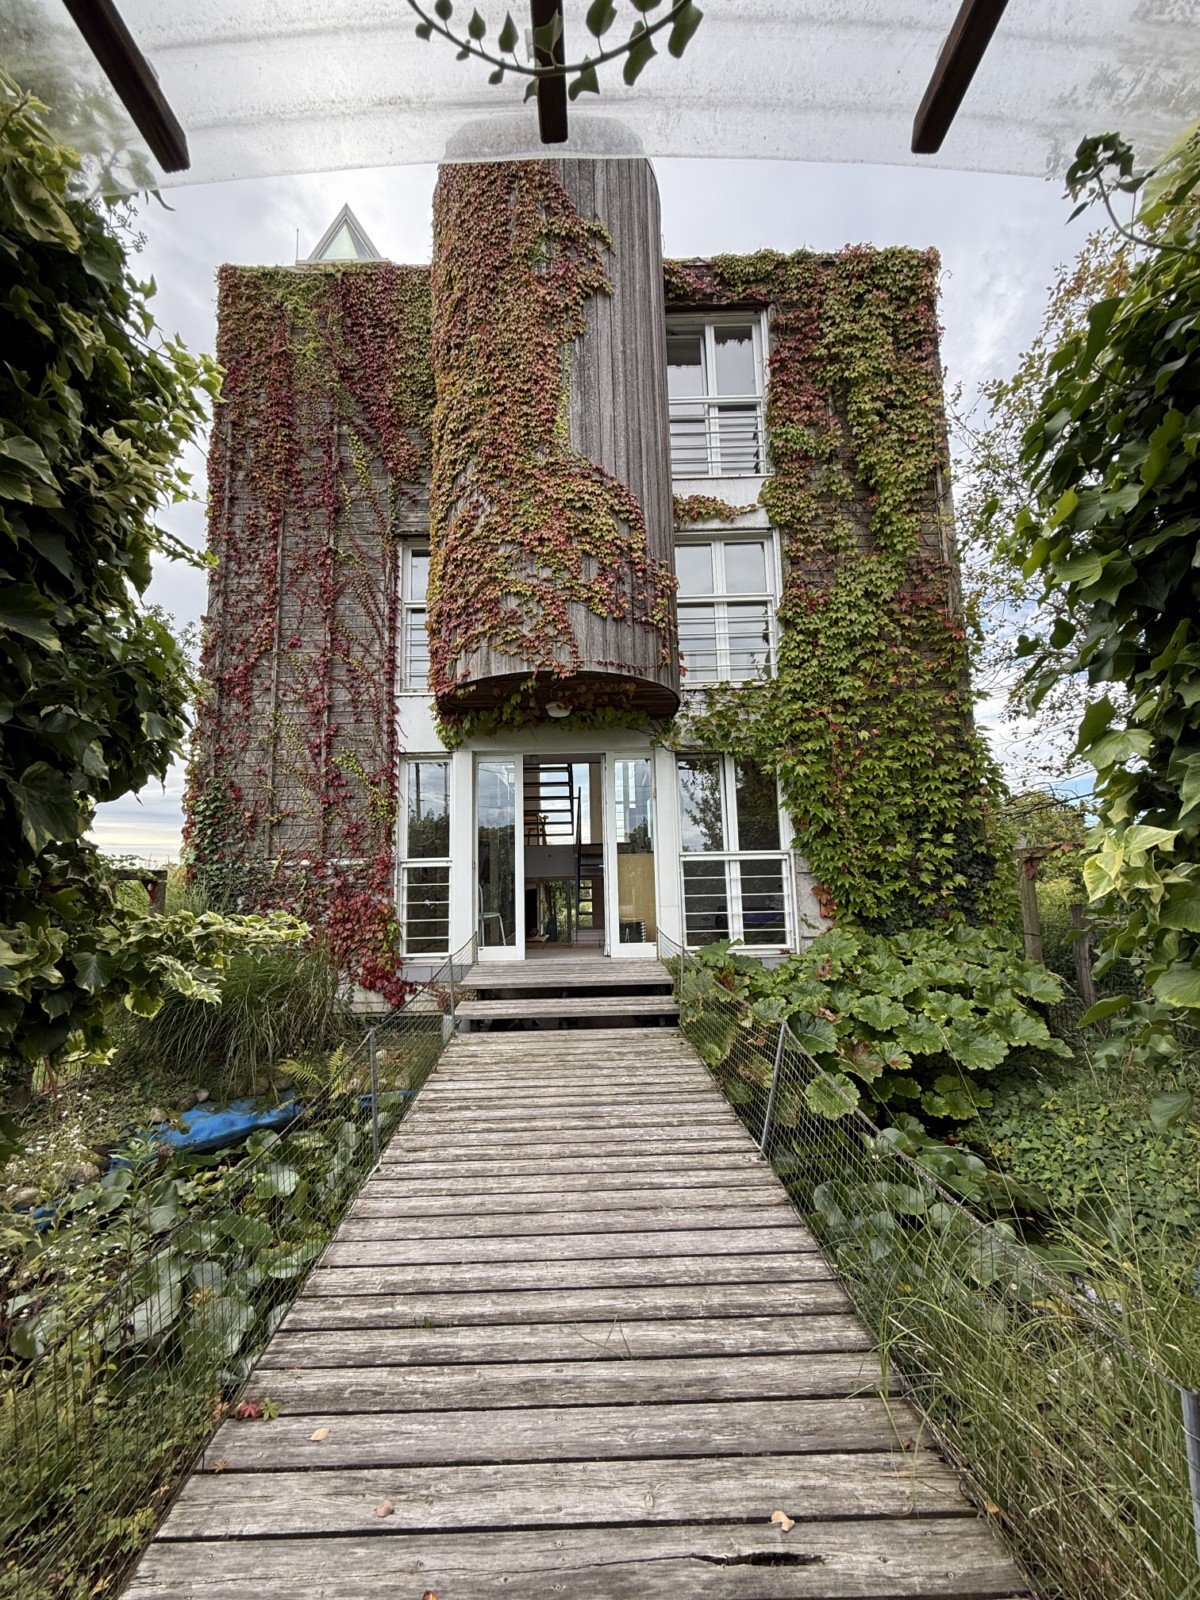
Réf: 11159*** Sect. Obermorschwiller / Steinbrunn: Charmante grange rénovée env. 130 m²

Sie suchen eine außergewöhnliche Unterkunft, arbeiten von zu Hause aus oder in der Schweiz, sind ein Paar oder eine kleine Familie und möchten auf dem Land leben, etwa 30 Minuten von Basel entfernt? Dann haben wir genau das Richtige für Sie: Kommen Sie herein und lassen Sie sich von dieser wunderschönen Scheune verzaubern, die vollständig renoviert und mit viel Geschmack und Charme neu gestaltet wurde. Sie verfügt über sehr hohe Decken (Kathedralendecke mit einer Höhe von 12 m), einen Holzofen, eine charmante Küche und einen zentralen Wohnbereich mit Gewölbedecke, 3 große Schlafzimmer mit Einbauschränken und einen schönen Loftbereich im 2. Stock, der als Schlafzimmer oder zweites Wohnzimmer genutzt werden kann. Das Haus liegt auf einem Grundstück mit einem kleinen, sehr intimen Garten mit Terrasse und Gartenhaus... Ruhige und sonnige Lage! Alles ist in ausgezeichnetem Zustand – bezugsfertig! Die besten Schulen sowie Einkaufs- und Versorgungsmöglichkeiten finden Sie im nahe gelegenen Landser und Altkirch.----------------------------------------------------Magnificent property on a sunny plot of approximately 100 m². A beautifully renovated and converted barn with a surface area of approximately 130 m². 3 bedrooms/1 bathroom, 1 charming kitchen with living area and beautiful vaulted ceiling and a lovely fireplace, all overlooking the garden and your sunny terrace. Lovely LOFT space on the second floor/bedroom or second living room. High ceilings, exposed beams, bright, spacious. A must-see for anyone looking for a unique and very charming property with exceptional potential, for a couple or small family, but also for nature lovers! Excellent amenities in Altkirch (bilingual Lycée Henner with Abi-Bac; renowned Don Bosco Landser school; Euro-Airport 30 min away...). First come, first served.-----------------------------------------------------Axe Basel - Altkirch, Sect. Obermorschwiller / Steinbrunn (15 min Altkirch, 30 min Bâle et Mulhouse): Charmante grange rénovée 4 pièces env. 130 m² / bel espace de vie + cuisine, poêle à bois env. 45 m² / 3 chambres, 1 salle de bain + WC, espace buanderie. 1 espace type Loft / salon. Situation au calme et ensoleillé!Entrée par le garage pour 2 voitures, chauffage à l'électrique (radiateurs) + bois. Terrain env. 1 ares, petit jardin intime le tout clôturé et arboré avec terrasse, rangement bois, une cabanette de jardin, 1 récupérateur d'eau de pluie, 1 place de parking.Description détaillée:Voilà, un petit bijou authentique, un paradis vert vous attend! Situation idyllique… – très au calmeDescription:RDCH: garage pour 2 voitures, entée, espace de vie avec cuisine, salle d’eau + WC1er étage: mezzanine, 2 chambres2ème étage: chambre espace type LOFT/ mezzanine.Extérieur: petit jardin, terrasse, 1 rangement bois, 1 cabanette de jardin, 1 place de parkingPrestations Plafond haut cathédrale (12 m de hauteur). Poutres apparentes. Bardage en bois Mélèze. Très bel espace de vie avec plafond voûté et poêle à bois, cuisine charmante. 3 chambres de bonnes tailles avec placards intégrés, 1 salle d'eau + WC et espace buanderie. Grand espace type Loft / salon. Moustiquaires fenêtres. Beau jardin clôturé et arboré. 1 récupérateur d'eau de pluie, garage en enfilade. 1 place de parking. Tout à l'égout, fibre optique.Réglementation immobilière:DPE: C = 167 GES: A = 5 Taxe foncière: 385 € /an Honoraire à la charge du vendeur. Montant estimé des dépenses annuelles d'énergie pour un usage standard : entre 1.510 € et 2.110 € par an. Prix moyens des énergies indexés sur les années 2021, 2022, 2023 (abonnements compris). Les informations sur les risques auxquels ce bien est exposé sont disponibles sur le site Géorisques : www.georisques.gouv.fr.

1 / 38
6 rooms330m²EUR 865,000.–
68440 Couronne Sud de Mulhouse

Réf: 11178*** Couronne Sud de Mulhouse: Splendide Villa de classe env. 330 m²

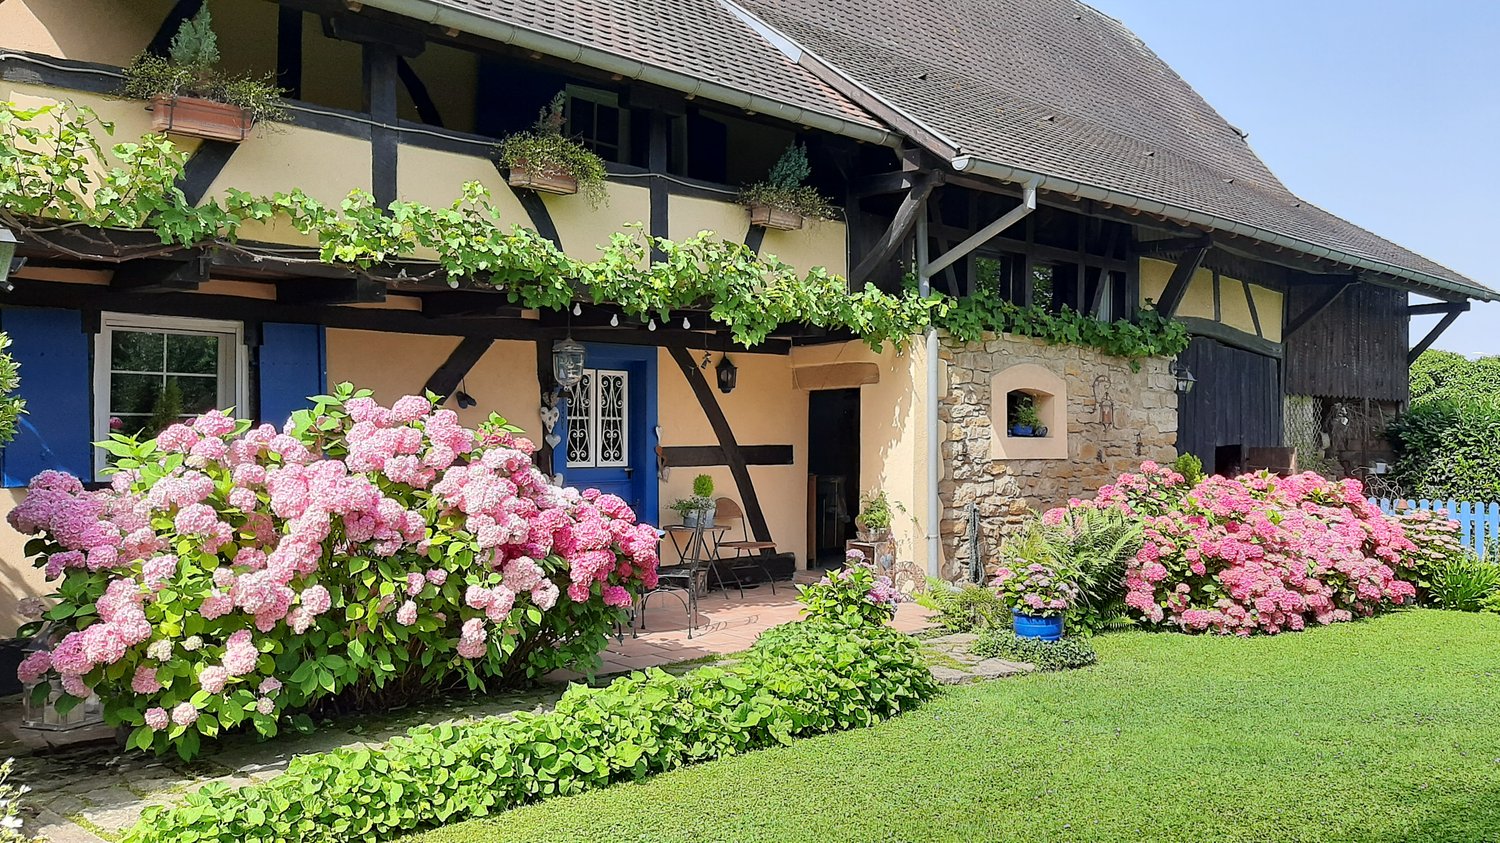
Luxusvilla, ideal für Familien und Selbstständige, in einer prestigeträchtigen Wohngegend gelegen: moderne, sehr ansprechende Architektur und hochwertige Ausstattung: Fußbodenheizung im Erdgeschoss, Außenwärmedämmung, dreifach verglaste Fenster, großzügige Fensterfronten... Komfortables, helles und offenes Wohnambiente. 4 große Schlafzimmer, davon 2 mit Zugang zu zwei Terrassen, 40 m² großes Hauptschlafzimmer mit Bad, Waschküche und Ankleidezimmer. Diese Familienvilla liegt etwa 35 Minuten von Basel und 15 Minuten von Mulhouse entfernt. Zentraler Wohnbereich von 45 m² mit Kamin, sehr gut ausgestattete Küche mit Kochinsel. Mehrere Zugänge zur Terrasse und zum Garten. Zwei Räume im Erdgeschoss, die als Badezimmer genutzt werden könnten. Ausbaubarer Dachboden mit einer Fläche von 80 m², bestehend aus mehreren Räumen mit Velux-Fenstern. Voll ausgestattetes Untergeschoss mit Technikraum, Duschkabine + WC, Werkstatt, XXL-Garage, Gas- und Holzheizung sowie Photovoltaikmodule. Wunderschöner Garten von ca. 20 Ares: XXL-Terrasse, umzäunter Garten, Sträucher, Permakultur-Gemüsegarten, Gewächshäuser, Spielplatz, Hühnerstall, Brunnen, Springbrunnen. Parkplätze. Viel Privatsphäre! Am Rande des Dorfes gelegen, in einer sehr ruhigen Gasse, mit freiem Blick auf die Felder. Kurz gesagt: die ideale Adresse für Familien, die Luxus, eine gute Infrastruktur und Ruhe suchen! Der ideale Ort und die ideale Umgebung für Ihre Kinder und Haustiere, für Gartenliebhaber, für Ihre Gäste und regelmäßige Besucher! Sie befinden sich in einem Wohnviertel. All this close to top schools (Mulhouse, Landser, Don Bosco) and excellent facilities (Mulhouse railway station, secondary schools about 10 minutes away, Sierentz 15 minutes away). An easy drive along country roads to Basel, about 25 minutes away. Step outside and you are right in the heart of unspoilt nature!-------------------------------------------------- A veritable ‘symphony’ of modern, spacious architecture, offering exceptional comfort and well-being, awaits you in a peaceful and highly sought-after village, situated just 15 minutes from Mulhouse and 35 minutes from Basel. With a living area of approximately 330 m², it comprises a spacious entrance hall with a built-in cupboard, a living-dining room of approximately 45 m², featuring a beautiful fireplace, very large bay windows and electric roller shutters. Doors open onto your spacious terrace and garden. There is a superb open-plan kitchen with plenty of storage space. You can enjoy your meals on your terrace or in the magnificent, secluded garden. The villa comprises four spacious bedrooms, including a 40 m² master bedroom with an en-suite bathroom featuring a washing machine area and a walk-in wardrobe, plus three separate toilets. Two of the bedrooms have terraces, offering exceptional panoramic views of the hills and fields. There is also a room housing an indoor swimming pool and a jacuzzi. A convertible loft with a floor area of 80 m², comprising various rooms with skylights. A magnificent landscaped plot of approximately 20 ares, featuring an enclosed garden, extra-large terraces, a permaculture vegetable garden, greenhouses, a well, a fountain, flowers, hedges and a garden seating area. The house also has a fully fitted basement comprising storage areas, a shower cubicle and toilet, a workshop and a boiler room. It is equipped with a propane gas and wood-fired heating system, as well as photovoltaic panels. An XXL electric garage. Parking spaces, a driveway and an electric gate. This house is the ideal home for a family with children or a couple of self-employed professionals. Step inside and feel at home straight away! You’ll find all the amenities you need to make your daily life easier nearby, such as schools, a bakery, restaurants and shops selling farm produce. Mulhouse, Basel and Palmrain (on the German border) are all within 15 to 25 minutes reach. A unique home for people of good taste looking for the perfect place for their family near Basel, whilst still being in the countryside. A real paradise for cycling, walking and gardening enthusiasts!-------------------------------------------------15 - 35 min de Mulhouse, Airport, Bâle. Couronne Sud de Mulhouse: Splendide Villa de classe, très belle architecture, moderne, volumineuse et spacieuse env. 330 m²: grand espace de vie env. 45 m², cheminée, baies vitrées XXL / 4 chambres, 1 salle de bain. Pièce détente avec piscine intérieure et jacuzzi. Combles aménageables env. 80 m², possibilité chambres en sus. Situation privilégiée et unique, ensoleillée + tr. calme, vue champs. Cadre idyllique, magnf. vue panoramique depuis votre terrasse XXL.Sous-sol: garage XXL, pièce stockage, atelier/rangement, cabine de douche + WC, pièce technique chauffage gaz sol au rez de chaussée + radiateurs, panneaux photovoltaïques + bois. Terrain très bien aménagé env. 20 ares clos, cour d'entrée avec places de parkings, magnifique terrasse XXL avec avancée de toit, serres, potager permaculture, poulailler, puits, fontaine, portail électrique.Description détailléeVilla de standing avec de grands espaces, de grandes ouvertures et de beaux volumes, top qualité. Jardin très bien agencé.Situation idyllique, vue dégagée, no traffic, village sympathique!Un véritable ‘must see’, spécialement pour des familles avec des enfants!Description:Rez de chaussée: entrée, toilette séparé, salon-séjour , cuisine, pièce piscine intérieur + jacuzzi, pièce de rangement, 1 chambre/bureau, 2 pièces possibilité salle d’eau. 1er étage: couloir, toilette séparé, 3 chambres, 1 dressing, 1 salle de bain, 2 terrasses. Grenier aménageables: diverses pièces, velux. Sous-sol: grand garage, pièce technique + cabine de douche et WC, pièce stockage, pièce rangement/atelier. Extérieur: cour, parking, terrasse XXXL, jardin, serres, potager permaculture, poulailler, puit, fontaine, parkings, cour, portail.Prestations Entrée spacieuse avec placard intégré, grand espace de vie + cuisine ouverte avec beaucoup de rangements, divers accès terrasses et jardin. 4 chambres XXL dont une masterbedroom de 40 m² avec dressing et salle de bain, 2 pièces rez de chaussée avec possibilité de crée une salle d'eau. Piscine intérieure chauffée (PAC) (8Mx4M) + jacuzzi. Plafonds hauts, beaucoup de volume. Grenier aménageable env. 80 m² diverses pièces avec velux. Sous-sol complet avec garage XXL, pièce stockage, rangement, atelier, chaufferie chauf. gaz citerne + bois et panneaux photovoltaïques. Terrain 20 ares entièrement constructible. Terrasse XXL, potager en permaculture, serres, poulailler, fontaine, puits. Travaux récents; toiture, ravalement de façade + isolation extérieure, fenêtres triple vitrage, volets électriques, pompe à chaleur piscine. Assainissement relié au tout à l'égout. Situation en bordure de champs, vue dégagée!Réglementation immobiliére Honoraire à la charge du vendeur. DPE: = C = 91 GES: = B = 7 Montant estimé des dépenses annuelles d'énergie pour un usage standard : entre € et € par an. Prix moyens des énergies indexés sur les années 2021, 2022, 2023 (abonnements compris) Les informations sur les risques auxquels ce bien est exposé sont disponibles sur le site Géorisques : www.georisques.gouv.fr.
1 / 28
8 rooms270m²EUR 1,003,500.–
68330 Secteur frontalier

Réf: 11173*** Secteur frontalier: Villa de luxe contemporaine env. 270 m²

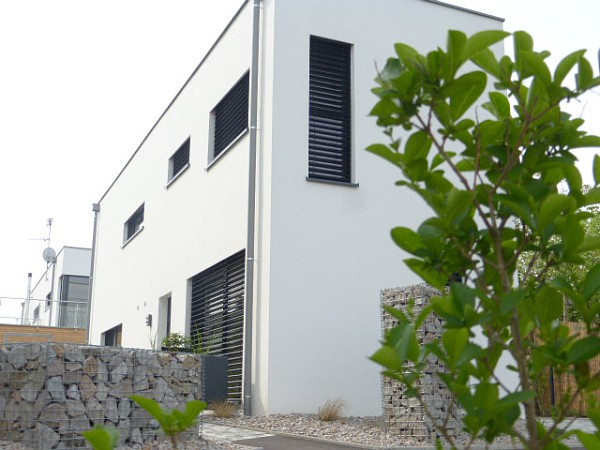
Exklusives modernes Einfamilienhaus mit ca. 270 m² Wohnfläche in unmittelbarer Nähe zu Basel Dieses wunderschöne zeitgenössische Einfamilienhaus befindet sich in einer sehr ruhigen Wohnlage mit Einbahnverkehr und bietet ein ideales Zuhause für Familien mit Kindern, ein Au-pair oder auch für Berufstätige, die zusätzlichen Platz für ein Homeoffice oder Gäste benötigen. Der großzügige und helle Wohnbereich mit offener, moderner Küche lädt zum Verweilen und gemeinsamen Leben ein. Im Erdgeschoss befinden sich drei Schlafzimmer sowie ein Badezimmer. Das Obergeschoss verfügt über zwei weitere Schlafzimmer, ein Badezimmer und eine offene Galerie, die sich perfekt als Büro- oder Leseecke eignet. Das vollständig ausgebaute Untergeschoss bietet zusätzlichen Wohnraum mit einem gemütlichen Bar- bzw. Freizeitbereich, einem weiteren Schlafzimmer mit Gäste-WC, einer Waschküche sowie mehreren Abstellmöglichkeiten. Das Haus ist mit einer energieeffizienten Wärmepumpe ausgestattet; die Warmwasseraufbereitung wird durch Solaranlagen unterstützt. Der wunderschöne, komplett eingezäunte und liebevoll bepflanzte Garten mit einer Fläche von ca. 600 m² bietet viel Privatsphäre und verfügt über eine sonnige Terrasse – ein idealer Ort zum Entspannen. Eine geräumige Doppelgarage rundet dieses attraktive Angebot ab. Gute Parkmöglichkeiten, sehr ruhig und nah an allem. Eine Adresse, die Sie sich merken sollten, wenn Sie 'Basel-bound' sind und kurze Wegstrecken suchen, auch für Ihre Kinder!--------------------------------------------------------- Stunning contemporary home of approx. 270 m² just a stone’s throw from Basel. Very quiet, residential neighborhood with one-way traffic. Ideal for a family with children, for an au pair, or for professionals (with finished rooms in the basement)! Spacious living area with an open-concept kitchen. The ground floor features 3 bedrooms and 1 bathroom, while the first floor has 2 bedrooms and 1 bathroom with a mezzanine/office area. Large finished basement with a bar/bedroom area and a second bedroom with a half-bath, laundry room, and storage area. Heat pump heating system and solar panels for hot water. Garage for 2 cars. Very sympathetic garden (approx 600 sqm), perfect terrasse to enjoy your sun downers. Calm, green and close to all amenities. Take the bicycle to join Basel, the Rhine, Germany via the Passerelle, St. Louis ... or walk across the road to get your croissants!---------------------------------------------------------------Secteur frontalier, à 5 min de Bâle/Novartis, Allemagne, Airport: Villa de luxe contemporaine env. 270 m² avec sous sol aménagé / grand espace de vie env. 60 m² avec cuisine US / 5 chambres + 1 bureau en open space et 2 chambres au sous-sol, 2 salles de bain. Très au calme, ruelle à sens unique, quartier international, à deux pas à pieds de toutes les commodités!Chauffage au sol (pompe à chaleur). Sous sol xxl avec buanderie, cave, 1 pièce chambre / bar +1 chambre et WC. Très beau terrain 6 ares clos & arboré, terrasse Sud semi couverte env. 20 m². Garage pour 2 voitures et parking devant la maison!Description detailléeRez de chaussée:Grand hall d’entrée + cuisine (haut de gamme) + salon + salle à manger env. 80m², 1 WC, salle de bain de luxe, 2 grandes chambres, 1 bureau, 1 garage.1er étage:1 salle de TV / détente / bibliothèque / méditation, 1 salle de bain, 2 grandes chambres.Sous sol:Buanderie, cave, 1 salle de fête avec bar, 1 chambre xxl + 1 WC.Extérieur:Terrasse, jardin, parkings.Prestations Nombreux placards de rangements, cuisine design avec îlot. Volets, stores, vélux, porte garage ... électriques. Panneaux solaires, alarme, adoucisseur...Réglementation immobiliére Honoraire à la charge du vendeur DPE: B = 79 GES: A = 3 Montant estimé des dépenses annuelles d'énergie pour un usage standard : entre 1970 € et 2730 € par an. Prix moyens des énergies indexés sur l'année 2021, 2022, 2023 (abonnements compris) Les informations sur les risques auxquels ce bien est exposé sont disponibles sur le site Géorisques : www.georisques.gouv.fr.
1 / 36
7 rooms210m²EUR 390,000.–
68220 Sect. Neuwiller/Leymen

Réf: 111181*** Sect. Neuwiller/ Leymen: Très belle maison de famille env. 210 m²

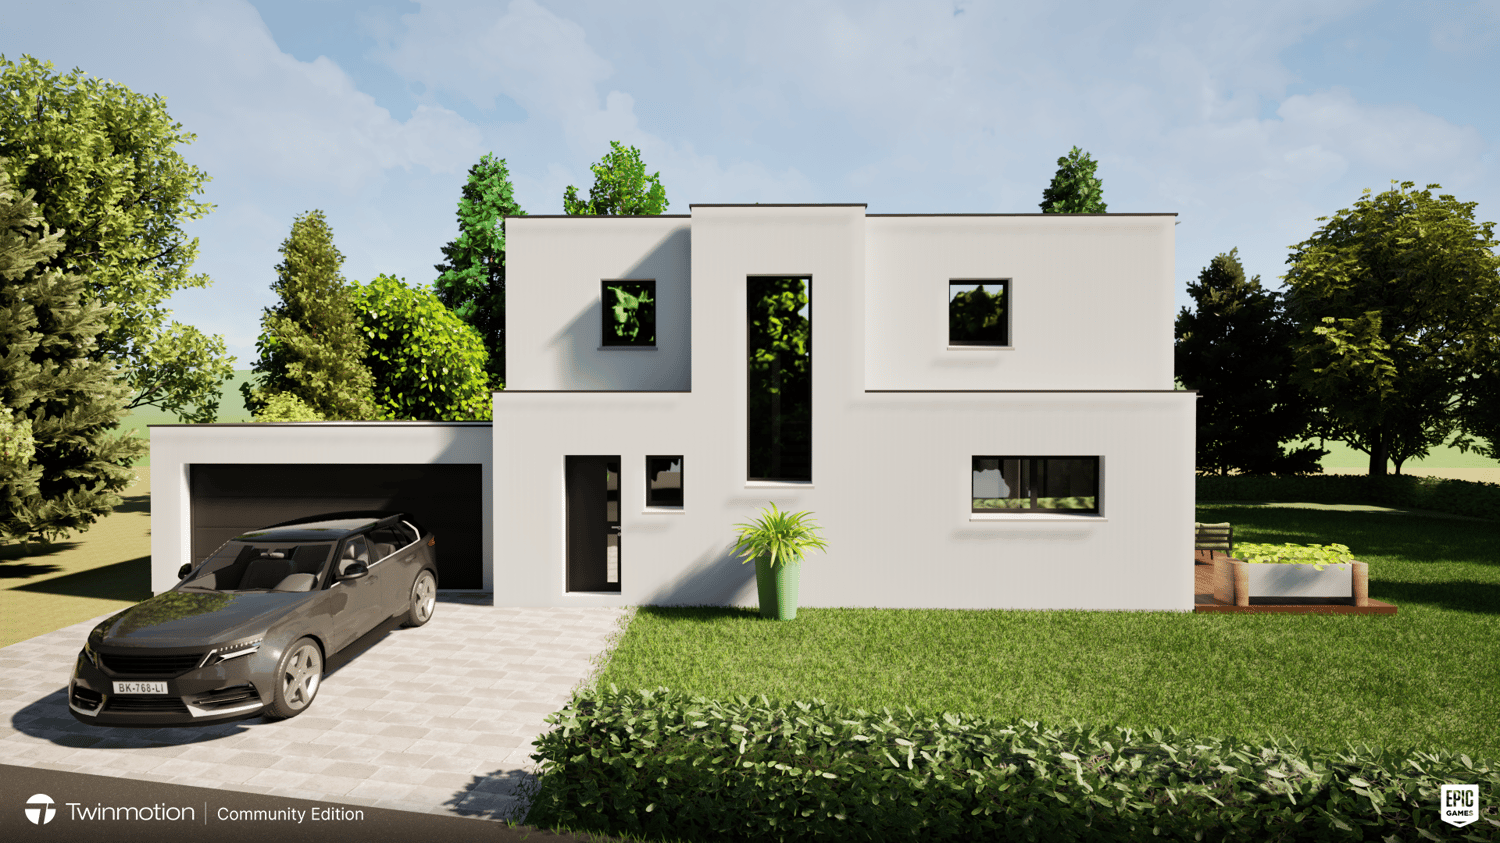
Dieses Dorfhaus aus dem Jahr 1959 liegt in einer sehr ruhigen und sonnigen Umgebung mit freiem Blick und freundlichen Nachbarn in angemessener Entfernung. Es ist äußerst gut gepflegt. Mit einer Wohnfläche von ca. 210 m², 5 Schlafzimmern, 2 Ankleide-/Abstellräumen, davon 1 mit WC (Möglichkeit zur Einrichtung eines Badezimmers), 1 Badezimmer, einem großen, hellen Wohnzimmer, einer separaten Küche, einer sehr schönen Veranda sowie einer überdachten Terrasse im Obergeschoss finden Sie hier alles, was Sie für die Unterbringung von 2 bis 5 Personen benötigen. Vollausgebautes Untergeschoss mit einer großen Werkstatt, einer Garage für 2 Autos, einem Heizraum (Viessmann, Heizöl), einem neuen Heizkessel sowie Sonnenkollektoren zur Warmwasserbereitung, Abstellräumen, Stauräumen und einer Waschküche. Gepflasterter Hof, sehr schönes Grundstück mit Rasen, Sträuchern und Blumen – vollständig umzäunt. Vom Haus aus gelangen Sie mit dem Fahrrad direkt nach Allschwil und Basel – oder zu Fuß zu einem der beiden Restaurants, den Schulen und den Kindertagesstätten in der Nähe! Biel-Benken, Leymen, Allschwil, Hagenthal… alles ist nur wenige Minuten entfernt. Wer zuerst kommt, mahlt zuerst!-------------------------------------------------------- Swiss bound, looking for a great location and nice village in the border region? Searching for a cosy home near the Swiss border / Allschwil / Oberwil / Neuwiller / Basel? This home, featuring 5 bedrooms and 1 bathroom, 2 storage rooms/walk-in wardrobes, one of which has a toilet; could be converted into a bathroom, a beautiful living area, a separate kitchen, a wonderful veranda with access to the garden, a covered terrace, a fully finished basement, a large 2-car garage, a boiler room with oil-fired heating (recent boiler) + solar panels for hot water, and a lovely enclosed garden, might just be exactly what youre looking for. Feel free to contact us: we will provide more details and arrange a viewing via email or phone!--------------------------------------------------Sect. Neuwiller / Schönenbuch / Leymen / Hégenheim; Basel env. 15 min: Très belle maison de famille env. 210 m² / Grand espace de vie lumineux, cuisine séparée, véranda avec accès jardin, 5 chambres, 2 pièces dressing dont 1 avec WC (possibilité salle de bain à l'étage), 1 salle de bain, 2 WC, 1 terrasse couverte. Situation au calme, idéale pour outdoor, promenade, jogging, VTT, dog walking, méditation...Sous-sol: Grand atelier / garage 2 voitures, buanderie, chaufferie (fuel Viessmann) + panneaux solaires pour eau chaude, stockage + rangement. Terrain env. 6,50 ares, jardin clos, cour, parkings, portail.Description détailléeCadre 100% privé, pour vos enfants, destination idéale pour une famille avec des animaux.De très courtes distances pour aller partout, inclus le Terrain de Golf à Hagenthal et Folgensbourg.Détail:Rez de chaussée: entrée, salon-séjour, cuisine + coin repas, véranda, 2 chambres, 1 salle de bain, 1 WC 1er étage: couloir, 3 chambres, 2 pièces rangement/dressing, 1 WC, accès terrasse couverte. Combles. Sous-sol: pièce stockage, pièce technique/chaufferie, buanderie, atelier, garage 2 voitures, cour, parking. Extérieur: jardin, cour, parkingsPrestations Bel espace de vie, cuisine avec coin repas, 5 chambres de bonnes tailles, 2 pièces dressings/rangement dont 1 avec WC (possibilité salle d'eau), parquet bois massif, véranda avec accès jardin, fenêtres PVC. Grand sous-sol complet avec pièces de rangement, pièce chaufferie/ chauffage fuel (chaudière récente) + panneaux solaire pour eau chaude, buanderie, grand atelier, garage 2 voitures. Jardin clôturé, store électrique, cour, parkings, portail manuel. Assainissement relié au tout à l'égout.Réglementation immobilière DPE: E = 283 GES: D= 45 Honoraire à la charge du vendeur Montant estimé des dépenses annuelles d'énergie pour un usage standard : entre 3.000 € et 4.110 € par an. Prix moyens des énergies indexés sur l'année 2021, 2022, 2023 (abonnements compris) Les informations sur les risques auxquels ce bien est exposé sont disponibles sur le site Géorisques : www.georisques.gouv.fr.
1 / 31
6 rooms380m²EUR 1,850,000.–
68480 Axe Bâle-Ferrette

Réf: 11160*** Axe Bâle-Ferrette: Propriété d'exception de 380 m² env.

Wunderschönes Ensemble aus 2 Häusern (darunter ein neues 2-Zimmer-Haus) Hundezüchter, auch mit vielen Hunden, Hundepension, Ponyzüchter, Voliere für Papageien. Idylle mit vielen Weiden, Bach, 2 Teichen, Biotopen, Sonne, Panoramablick, abgeschiedener Lage, kein Verkehr – Ideal für Naturliebhaber, die auf der Suche nach Weite, einer einzigartigen Lebensqualität, absoluter Privatsphäre, Wasser und einem intakten Biotop sind, einem Ort mit großem individuellen und kreativen Potenzial, an dem sich Füchse und Hasen gegenseitig eine gute Nacht wünschen... und wo Sie dennoch in 5 Minuten die besten Dienstleistungen, einschließlich Schulen, Geschäfte, Ärzte usw. erreichen: Rufen Sie uns an, wenn Sie ein besonderes Lebensumfeld suchen, ganz nah an der Natur... Großes Haupthaus ca. 380 m², repräsentativer Eingangsbereich, Wohnzimmer mit hohen Decken ca. 80 m², große Fensterfronten, Kachelofen, 4 Schlafzimmer, 3 Badezimmer, Mezzanine, Büro. Keller mit Hundezwinger, Boxen, angrenzender Küche, 2 Abstellräumen. Angrenzendes Nebenhaus mit einem Schlafzimmer und Badezimmer, Wohnzimmer, Küche. Wunderschöner umzäunter Garten, mehrere Biotope, Bach, Wiesen, Ponyunterstände... Garage, Werkstatt, Keller mit Lagerraum. Am Rande von Feldern gelegen... eine in dieser Gegend sehr seltene Lage!----------------------------------------------------------- A true paradise for dog lovers/breeders, pony/horse owners, and birdwatchers waiting to be discovered, about 25 minutes from Basel. Do you have children and animals, especially dogs, cats, boats, and ponies? Are you used to living like royalty, on a large natural plot, in a spacious (+ with a new adjoining house), elegant and prestigious home with high ceilings, large bay windows, a huge modern central space comprising the living room, dining room and kitchen, outbuildings... and total privacy, with no immediate neighbors or traffic? If so, contact us! The best amenities are just a stone's throw away (about 5 minutes by car).-------------------------------------------------------------Axe Bâle-Ferrette, à env. 7 - 20 min de Waldighoffen, Leymen, Airport, A 35, Bâle: Propriété d'exception de 380 m² env. + maison neuve et moderne de 2 pièces avec une magnifique salle de bain, une lucarne, une belle cuisine... Salon 80 m², 6 accès terrasse / salle à manger 32 m², cuisine 30 m² avec baies vitrées / 4 chambres avec dont 2 avec mezzanine, 3 salles de bain, dressing / XXL entrée et mezzanine, grand loft. Cave à vin, terrasse 120 m²... Situation idyllique, voisins à distances, en bordure de champs, petit paradis!Sous-sol: pièce de rangement, chenil avec beaucoup de box pour chiens, cuisine attenante, chaufferie. Chauf. au sol (fuel, Viessmann récent) + kachelofe XXL, pompe à chaleur réversible. Jardin clos env. 3 hectares, biotope, 2 étangs, ruisseau, prés, petit bois, abris moutons et chevaux, verger. Ensemble idéal élevage de chiens et chats, bergerie. Sans vis-à-vis ni circulation, le calme absolu, très ensoleillée.Description detaillée:Maison principale: Rez de chaussée: entrée XXL 1er étage: chambre, salon-séjour avec sortie sur la terrasse, salle à manger, salle d’eau, cuisine Demi niveau: 1 bureau 2 ème étage: 3 chambres + mezzanine, 1 chambre principale avec salle de bain Sous-sol: 2 pièces de stockage, pièce chaufferie, cuisine attenante, pièce chenil avec box pour chien et sortie avec le jardin (ancienne piscine intérieure)Maison neuve 2 pièces: Rez de chaussée: entrée, cuisine, WC, chambre, salle d’eau. 1er étage: grand espace de vie avec balconExtérieur: terrasse XXL, plusieurs biotopes, ruisseau, prés, abris pour poney, plusieurs place de parkings, abris pour stockage, atelier, garage.Prestations Propriété d'exception et de qualité avec excellent volume. Ambiance et cadre uniques! Grand hall d'entrée, poutres apparentes, parquet chêne massif, béton ciré. Grandes fenêtres & baies vitrées, luminosité et espace, grandes terrasses couvertes. Vue panoramique et dégagée sur de longs kilomètres sur les champs, forêts et montagnes. Terrain de rêve avec étangs, ruisseau traversant votre propriété. Un véritable ilot de paix vous attend! Maison attenante neuve située à distance agréable de la maison principale. Jardin clos, sécurisé pour les chiens (1m85) Piscine intérieure existante!Réglementation immobilière: Honoraire à la charge du vendeur. DPE: D = 163 GES: D = 34 Montant estimé des dépenses annuelles d'énergie pour un usage standard : entre 3.000 € et 3.700 € par an. Prix moyens des énergies indexés sur l'année 2021, 2022, 2023 (abonnements compris) Les informations sur les risques auxquels ce bien est exposé sont disponibles sur le site Géorisques : www.georisques.gouv.fr.
1 / 22
10 rooms320m²EUR 1,807,000.–
68220 , à deux pas de Biel Benken/CH Suisse

Réf: 11098*** Leymen, à deux pas de Biel Benken/CH Suisse: Charmant ensemble env. 320 m²

Schweizer Grenze auf franz. Seite, 5 min von Biel-Benken/CH, nahe Tram-Stopp Nr. 10 nach Basel, Schule + Shop, ISB Reinach; ca. 10 min bis Autobahnen A 36, A 5, Flughafen, Palmrainbrücke nach D... Dornach und Basel-City: ca. 15 - 25 mn. Einmalige Gelegenheit für kreative Menschen mit Visionen, für Liebhaber der gepflegten Küche, eines architektonisch sehr ansprechenden Stils, einer fantastischen Location nahe der CH-Grenze. Rufen Sie uns an, wir geben Ihnen gerne Informationen zu diesem nicht-alltäglichen Ensemble, einschließlich eines Biergartens, einer ausbaubraren Scheune und Bauland! Wer zuerst kommt malt zuerst - eine fantastische Chance für internationale Leute!--------------------------------------------An outstanding complex consisting of a well known restaurant Bodega-Type and 3 big habitations/flats is awaiting you at walking distance to the Tramwaystop for Basel, school, shopping. On the same plot you have a beer garden, a big barn ready to be transformes into more living space ..., a garden and a playground for children. A very rare ensemble to be discoveres by conaisseurs and investisseurs!------------------------------------------------Leymen, à deux pas de Biel Benken/CH Suisse, Tram n°10, centre; 15 à 25 min de Bâle/Reinach/Aesch/ISB/Autoroutes CH 3+18, A 35 + A 5, €-Airport: Charmant ensemble restaurant renommé (licence IV) type Bodega / habitation (3 appartements loués) + superbe grange aménageable. Grande salle de réception + bar / cuisine professionnelle. Magnifique vue dégagée.Sous-sol: divers espaces de rangement et stockage, chaufferie chauf fuel (radiateurs), cave a vin. Terrain env. 19 ares très bien aménagé, magnf. wintergarten, XXL terrasse couverte, annexe grange avec fort potentiel d'aménagement.Ancien théâtre cinéma transformé en restauration/habitation. À la recherche d'un ensemble exceptionnel qui incarne charme et caractère. Un bien hors du commun pour les connaisseurs et les amoureux du patrimoine alsacien. Si vous êtes à la recherche d'un lieu chargé d'histoire, vous êtes ici au bon endroit!Charmant ensemble idéal pour investisseurs, entrepreneurs, gîtes, grandes familles, bi-familles, prof. libérales…Veuillez nous appeler pour plus d'informations!Please call us if you need to know more about this oustanding ensemble!Mehr Informationen zu dieser interessanten Immobilie erhalten Sie gerne auf Anfrage!Description:Rez de chaussée:Partie restauration: entrée, bar, salle polyvalente, grande cuisine professionnelle, buanderie, salle de préparation.Etage:Appartements:Duplex 1: entrée, salon-séjour, cuisine, 2 chambres, salle de bain + WC, terrasse.Appartement F2: entrée, salon-séjour, salle de bain + WC, cuisine, chambre, terrasse.Duplex 2: entrée, salon-séjour, 2 chambres, 1 salle de bain, 1 salle d'eau, WC, balcon.Sous-sol: Grandes divers espaces de rangement, chaufferie, superbe cave a vin.Annexe: grangeExtérieur: wintergarten, terrasse couverte, cour, terrain constructible.Prestations:Grandes pièces volumineuses, belle hauteur sous plafonds, poutres apparentes, moulures, parquet bois massif. Superbes appartements spacieux et lumineux, pôele à bois et cheminée, grandes ouvertures + velux. Grandes terrasses, accès séparé à l'arrière. Toit neuf. Très beau terrain, grande grange avec énorme potentiel...Réglementations immobilière:Honoraire à la charge du vendeur
1 / 14
7 rooms190m²EUR 245,000.–
68480 Bettlach

Réf: 11036*** Secteur Leymen / Oltingue: Maison avec restaurant env. 190 m² sur env. 8 ares

11036 - Prix: 296.000 € - Maison env. 190 m² avec restaurant, sur env. 8 ares /// Authentisches Anwesen; herrliches Gelände, 8 Aren /// 10 min border CH, trad. Guest house 190 m² + large grounds, ideal for children, animals, gardening.Secteur Leymen / Oltingue / Bettlach / Hagenthal, à 2 pas de Ferrette, Waldighoffen, Muespach. 10 - 30 min Leymen Tram Stop Nr 10, Biel-Benken, Bâle, St. Louis, Aesch ISB, Solothurn, Reinach, Weil am Rhein: En lisière de village, ensemble exceptionnel 1 maison 5 Càc, 2 SdB, 1 grande salle + salon-séjour avec kachelofen / Winstube + bar, balcon, terrasse. Ex-restaurant, Gasthof avec licence IV + cour + parkings + jardin. Possibilité d'acquérir en sus env. 72 ares dont 30 ares constructibles.Sous-sol, cave avec accès jardin, stockage. Chauffage fuel + kachelofen. Quelques petits travaux à prévoir (partiellement déco intérieure de la maison). Maison d'habitation et ex-restaurant/hébergement/chambres hôtes, Landgasthof avec licence IV valable). Belle boiserie, balcon et armoires de l’époque, poutres apparentes. Magnf. plancher en bois massif épais, anciennes vitrage/fenêtres et portes! Terrasse.Lieu d’exception!Vous y trouvez une maison de qualité ainsi que du volume, le tout bien agencé, authentique, du savoir-vivre unique et créatif typiquement alsacien, idéale pour une famille avec enfants et animaux de compagnie, voir des chevaux. Mais aussi pour des investisseurs (restauration, tourisme, B & B, constructeurs…). Un village très sympathique, un environnement vert et valonné parfait surtout pour vos enfants, chats et chiens … le tout proche de la frontière Suisse et Allemagne! Pratiquez toutes sortes d’activitées (VTT, marche, walking your dogs, jogging, pêche…), de jardinage etc!Description:Rez de chaussée: restauration avec bar, salle, cuisine, séjour, 1 chambre1er étage: 4 – 5 chambres, salle de bainCombles aménageableSous-sol: stockage, cave, chaufferiePrestationsparquet massif, belles fenêtres, bar, cuisine, chambre froide, balcon traditionnel.Réglementation immobiliéreDPE: F = 352 GES: F = 80 Honoraires à la charge du vendeur----------------------------------Traditionelles Gasthaus mit Schanklizenz (Gaststättenlizenz) und teilweise originaler Einrichtung. 4 bis 5 Zimmer, 2 Badezimmer, professionelle Küche, Keller, Speisesaal, Theke, Balkon, Terrasse, Nebengebäude... Zahlreiche Parkmöglichkeiten. Der Garten ist ca. 8 Ar groß. Zusätzlich können 72 Ar Land/Weideland erworben werden, darunter ca. 30 Ar Bauland, alles in idealer Lage. Ein großartiges Anwesen mit viel Charme und gutem Land. Authentisch, in gutem Zustand, mit schönen Massivholzböden und einem Flachziegeldach. Eine Besichtigung lohnt sich für anspruchsvolle Investoren, Personen, die im Gastronomie-, Tourismus- und Beherbergungssektor tätig sind, sowie für Tier- und Gartenliebhaber. Nutzen Sie das fantastische Potenzial dieses Anwesens!----------------------------------Are you looking for an authentic property comprising a traditional Alsatian half-timbered house (residence with bedrooms/guest rooms, balcony, restaurant, bar, terrace, and full basement) with a welcoming courtyard, several parking spaces, and a garden of approx. 8 acres? There is also the option to purchase an additional 7,200 m² of meadow and garden, part of which is buildable (3,000 m²). There is space to build several houses. Great potential for creative people! For more information, please don't hesitate to call us!

1 / 13
5.5 rooms166m²EUR 590,000.–
68220 Neuwiller

Modern living near the Swiss border

Modern living meets quiet idyll. Your maintained home with plenty of privacy in NeuwillerThis impressive house, built in 2009 in Neuwiller, combines modern living with spacious rooms and a particularly quiet location. As soon as you enter, you are greeted by an elegant entrance area that conveys a sense of well-being with its warm and inviting atmosphere.On the ground floor, a versatile room awaits you, ideal as an office, guest room, or quiet retreat. This area is supplemented by a separate guest bathroom with shower, toilet, and urinal, which offers additional comfort.The heart of the house is the open, stylishly equipped kitchen with bar - a perfect meeting point where cooking and socializing blend harmoniously. The adjacent, brightly lit living area with winter garden opens onto the garden and provides a bright, friendly atmosphere with large window fronts.The lovingly designed, densely planted garden guarantees maximum privacy and invites you to enjoy relaxed hours in the green - whether with family, friends, or in quiet solitude.On the upper floor, the spacious living concept continues: Two bedrooms, each with its own comfort. The exclusive parent suite impresses with its own bathroom, including a bathtub, as well as a separate dressing room - a private retreat for relaxation. The second bedroom also has its own bathroom and is perfect as a children's, guest, or additional bedroom.The basement offers much more than a classic cellar: In addition to generous storage space, you will find a spacious laundry room and a versatile hobby and fitness room. Another room is intended as a future wine cellar and can be designed according to your wishes.The outdoor area impresses with plenty of space: A particularly large carport provides parking space for several vehicles and also offers space for a motorhome due to its generous dimensions.The house is located on a little-trafficked street in a quiet area of Neuwiller. The combination of privacy, generous space, well-maintained condition, and the green garden makes this property a home where you will feel comfortable from the very first moment.This house is perfect for all those who value peace and privacy and do not want to forego modern, comfortable living.LocationLocation - Quiet living in Neuwiller near the Swiss borderNeuwiller is located in the southern Alsace, nestled in the charming landscape of the Sundgau and just a few kilometers from the Swiss border. The community offers a particularly pleasant combination of rural tranquility, plenty of nature, and proximity to the Basel metropolitan area. This makes the location ideal for all those who want to live relaxed in the countryside and at the same time benefit from the good accessibility of the surrounding cities and employment centers.The house is situated in a quiet residential area on a little-trafficked street. The surroundings are characterized by well-maintained single-family homes and plenty of greenery. Due to the pleasantly set-back and private living situation, you can enjoy everyday life here, away from heavy through traffic - particularly attractive for families, those seeking peace, or people who like to return to the countryside after a long day at work.A major advantage of Neuwiller is its immediate proximity to Switzerland. The border at Biel-Benken or Allschwil can be reached in a short drive. Basel, with its diverse range of jobs, shopping opportunities, gastronomy, culture, and leisure activities, is also easily accessible. This makes Neuwiller a particularly attractive place to live for cross-border commuters, combining French country life with the proximity to the Basel agglomeration.For daily needs, the surrounding communities offer numerous shopping opportunities, bakeries, restaurants, and other services. Larger shopping centers and a wider range of offerings are available on both the French and Swiss sides and can be easily reached by car.The region around Neuwiller invites you to a variety of leisure activities. Fields, forests, and the gentle landscape of the Sundgau offer wonderful opportunities for walks, jogging, and bike tours right on your doorstep. Those who love nature and at the same time appreciate the proximity to an international city will find an outstanding combination here.The transport links are also convincing: Basel, Allschwil, Saint-Louis, and the Hégenheim area are easily accessible. The EuroAirport Basel-Mulhouse-Freiburg also offers numerous national and international flight connections, underlining the attractively located position across borders.Neuwiller thus stands for a special quality of living: living quietly and close to nature on the French side and at the same time enjoying the economic, cultural, and infrastructural advantages of the Basel region in the immediate vicinity.

1 / 13
5.5 rooms144m²CHF 542,000.–
68220 Hagenthal le bas

Newly built family house with pool and playground

Imagine your children playing with their friends on the adjacent playground while you relax on the terrace or enjoy the summer by the pool. This single-family house, built in 2018, combines modern living comfort, spacious rooms, and an excellent quality of life for the whole family.As soon as you enter the house, you will be convinced by the bright, light-filled rooms and the pleasant living atmosphere. The spacious living and dining room with open kitchen is the heart of the house and provides the ideal setting for cozy family moments and social evenings with friends.The entrance area has a practical wardrobe and offers sufficient storage space for everyday life. On the same floor, there is also a room that is ideal as a study or guest room, as well as a modern bathroom.The double garage with integrated housekeeping and laundry area perfectly complements the room offer on the ground floor.On the upper floor, you will find a beautiful parental suite with a custom-made dressing area and an elegant private bathroom with a whirlpool tub and double sink. Your personal retreat to relax.Two bright children's rooms and a separate toilet provide enough space for the whole family.The outdoor area also leaves nothing to be desired: the well-kept garden with its beautiful pool and telescopic pool cover provides bathing fun from spring to autumn and offers comfort and safety at the same time.Highlights at a glanceYear of construction 2018Family-friendly location directly next to a playgroundSpacious living and dining area with open kitchenRoom/office on the ground floorBathroom on the ground floorParental suite with dressing room and private bathroomWhirlpool tub and double sinkTwo children's roomsDouble garage with laundry roomPool with telescopic coverModern, well-maintained home without renovation needsA house that was specifically created for families and delights with thoughtful details, a lot of comfort, and an excellent living qualityLocationLocationHagenthal-le-Bas is one of the most sought-after residential areas in the Three Countries Corner and combines the tranquility of a charming Alsatian village with the immediate proximity to Switzerland. The municipality is only a few minutes away from Allschwil, Basel, and the EuroAirport and is particularly popular with cross-border commuters.The family-friendly environment offers an excellent quality of life: kindergarten, primary school, and children's nursery are located directly in the village and can be easily reached on foot. Playgrounds, walking trails, and numerous leisure activities are also nearby.Shopping facilities for daily needs, restaurants, and other services are also located in the village or in the surrounding municipalities and can be reached in a few minutes. Thanks to the proximity to Basel, you also benefit from all urban amenities without having to sacrifice the peace and charm of rural life.Distances:Allschwil: approx. 5 minutesBasel city center: approx. 15 minutesEuroAirport Basel-Mulhouse: approx. 15 minutesSaint-Louis: approx. 10 minutesKindergarten and school: easily accessible on footAn ideal place to live for families who want to live close to nature and benefit from the proximity to Basel at the same time.

1 / 13
5 rooms157m²CHF 527,000.–
68640 Riespach

Ideal for horse lovers

Between fields, sunsets, and horses, a home full of soul and possibilitiesIn the heart of a charming Sundgau village, this exceptional property awaits you with character, charm, and a way of life that is rarely found today. Surrounded by nature, with an unobstructed view of the fields to the Vosges, you can enjoy absolute peace, beautiful sunsets, and a home that exudes warmth and personality.As soon as you enter, you can feel the special atmosphere of this property. Beautiful glass art on windows and doors gives the house a unique, romantic note and creates a very special play of light in the interior. The high-quality rustic kitchen made of solid wood delights with a lot of charm and coziness - a place where you like to cook, laugh, and live together.With approximately 154 m² of living space and around 200 m² of usable space, the house offers plenty of room for families, creatives, or people who want more freedom and nature. The spacious rooms, the bright living atmosphere, and the partially developed attic spaces offer numerous possibilities for additional rooms, a studio, home office, or a dreamy parental suite.The highlight for animal and horse lovers:The spacious property includes a total of approximately 2,852 m² of building land, offering enormous potential for animal husbandry, spacious outdoor areas, or future projects. About 1,500 m² of this could even be sold separately if needed - a rare and valuable opportunity.The large barn or hall also offers many options: whether for craftsmen, vehicles, horse equipment, workshop, storage space, or a creative expansion - there is space for ideas and dreams.A house for people who don't want a standard new building, but a place with soul, history, and countless possibilities. Ideal for families, animal lovers, horse enthusiasts, or anyone who dreams of a life with more nature and freedom.EquipmentFurther highlights:beautiful unobstructed view of nature and the Vosgessunny southwest orientationhigh-quality wrought-iron entrance gate with motorizationcomplete video surveillanceelectric shuttersexternal insulationsolar system for hot watercovered terracechicken coopspacious outbuildings with two garage doorswell-maintained general condition with a lot of development potentialLocationLocation description - RiespachRiespach is one of the most charming villages in the Sundgau and delights with its idyllic location between nature, peace, and excellent quality of life. Surrounded by meadows, fields, and gentle hills, the place offers a rare combination of rural serenity and good accessibility.Riespach is particularly appreciated for its natural surroundings and the unobstructed view of the Vosges, which creates a very special atmosphere depending on the time of day. Walks, horseback rides, bike tours, or simply enjoying the peace right in front of the door - here you can find pure quality of life.The place has an active village life with clubs, cultural offers, and a pleasant neighborhood. Schools, kindergarten, bakery, restaurants, and other facilities for daily needs are located in the surrounding area, making everyday life pleasant and uncomplicated.The proximity to the Swiss border is also a great advantage: Basel and the most important traffic axes are easily accessible, making the location ideal for cross-border commuters who want to live close to nature and still remain flexible.A perfect place for families, animal lovers, and anyone who dreams of a quieter life in the countryside without having to sacrifice infrastructure.

1 / 13
6.5 rooms124m²CHF 280,000.–
68480 Roppenswiller

Roppentzwiller

Charming family house with large garden in RoppentzwillerMuch charm and authenticity characterize this beautiful house in Roppentzwiller, which has been lovingly maintained by the same family for generations. A real gem for lovers of old buildings and houses with history.Already when entering, the wonderful entrance area with its massive wooden staircase immediately gives the house a warm and elegant atmosphere.The spacious living and dining room impresses with beautiful stucco work on the ceilings and underlines the special character of this property. The windows have already been replaced. Some modernizations, such as the kitchen or bathroom, can be carried out according to your wishes, while the authentic charm of the house is fully preserved.On the upper floor, there are four beautiful bedrooms and a bathroom with a separate toilet, ideal for families or anyone who appreciates spacious living space.The outdoor area also leaves nothing to be desired:The dreamy garden perfectly continues the idyllic country life. With almost 1,300 m² of building land, the property offers numerous possibilities - whether for building another house or simply to enjoy the peace and nature to the fullest.A rare object with soul, charm, and great potential.EquipmentAuthentic house with a lot of charm and historyLovingly maintained by the same family for generationsBeautiful entrance area with massive wooden staircaseSpacious living and dining roomElegant stucco work on the ceilingsAlready replaced windowsGreat potential for individual designIdeal for lovers of old buildings and characterful houses4 beautiful bedrooms on the upper floorBathroom with separate toiletLarge, idyllic gardenApprox. 1,300 m² of building landPossibility to build another houseQuiet location and real country lifeRare property with soul and special atmosphereLocationLocation RoppentzwillerRoppentzwiller is located in the southern Alsace, near the Swiss border, and offers an idyllic residential location in the middle of the green. The charming village combines peace, nature, and quality of life with good accessibility to the city of Basel.The surroundings are characterized by fields, meadows, and typical Alsatian villages - ideal for all those who enjoy authentic country life and yet want to live close to the city.Basel can be reached in about 30-35 minutes by car, depending on traffic. This makes the location also ideal for cross-border commuters or families who want to live close to nature and yet appreciate the proximity to the city.Further advantages of the location:Quiet and family-friendly environmentFast connection to SwitzerlandProximity to forest, nature, and hiking trailsAuthentic Alsatian village lifeGood accessibility to Altkirch and BaselIdeal as a main residence or charming second home

1 / 13
7.5 rooms224m²CHF 335,000.–
68480 Werentzhouse

Lovingly renovated half-timbered house with winter garden

Behind its characteristic facade, this property reveals spacious room volumes and an atmosphere where authentic charm harmoniously combines with modern living comfort.Upon entering, the eye falls on the extensive living area on the ground floor. Warm parquet flooring, beautiful visible wooden beams, and an authentic tile stove give the room a very special soul and a cozy, inviting atmosphere. The living area flows seamlessly into a modern, fully equipped kitchen, ideally designed for social moments and joint cooking.On this level, you will also find a toilet and a beautiful, bright winter garden. This forms the perfect connection between the indoor and outdoor areas and offers a view of a lovingly designed, blooming, and green garden - a true oasis of peace and relaxation.Through a passage, you reach the first upper floor. There, three spacious bedrooms with pleasant room sizes and an additional dressing or storage room await you. The bathroom in a stylish chalet ambiance invites you to relax with a shower, corner bathtub, and double sink.One floor higher, there is another bedroom with its own bathroom and toilet - ideal as a guest area, independent suite, or private retreat. A developable attic complements the offer and provides additional space for individual projects and design ideas.And if the space still doesn't suffice, this property has a special feature: The house is connected to an adjacent multi-family house with four apartments via the garage (without any noise disturbance). There is the option to purchase one or more of these apartments additionally - be it for family members, adult children, or as an attractive investment or rental object. A large garage building belongs to the property, and additional garage parking spaces can also be purchased in the neighboring building.Versatile, adaptable, and full of charm - this house adapts to different life concepts.A place that you must experience on site to really feel its special atmosphere and potential.LocationLocation description - WerentzhouseWerentzhouse is located in southern Alsace, in the heart of the Sundgau, a region known for its gentle hills, its connection to nature, and its high quality of life. The charming village offers a quiet, rural living environment while preserving the authentic Alsatian character.Despite the idyllic surroundings, Werentzhouse benefits from a very good connection to the surrounding towns and the border-area metropolitan region of Basel - Saint-Louis. Switzerland is reachable within a short drive, making the location particularly attractive for cross-border commuters. Shopping opportunities, schools, doctors, and other infrastructure can be found in the nearby communities.The surroundings invite you to take walks, go hiking, and engage in leisure activities in nature while offering a relaxed, family-friendly living environment at the same time. Werentzhouse thus combines peace, nature, and proximity to the city.An ideal place for all those who want to live close to nature and still be well-connected.

1 / 13
6.5 rooms157m²EUR 435,000.–
68560 Bettendorf

Arrive home and enjoy a holiday feeling

Coming home in the evenings and immediately feeling this rare sense of relaxation, as if you were already on vacation. This house, located in a quiet, green environment, offers exactly this lifestyle, where every detail is designed for comfort, space, and well-being.The charm is already visible from the outside: a spacious, low-maintenance terrace invites you to enjoy the warm days. It opens up to an exceptional garden of over 1,500 m², lovingly planted and carefully maintained. This garden is a true oasis of calm, whose plant world changes with the seasons and gives each month a special, pleasant atmosphere. Here, you can easily imagine spending long afternoons with a book in the shade of a tree, sociable grill evenings with friends, or quiet summer evenings in a relaxed atmosphere.When entering the house, you are greeted by a warm and functional living atmosphere. The ground floor offers a closed, solid wood kitchen - cozy and authentic, ideal for preparing delicious meals. The bright, spacious living room forms the central living area and is perfect for relaxing or for guests. Another room can be used as an office or bedroom as needed. You will also find a bathroom and a beautiful wooden veranda - a real additional living space that enables large family gatherings both in summer and winter.On the upper floor, you will find three cozy bedrooms, each with its own character, as well as a recently renovated, simply elegant bathroom. A storage room provides practical storage space to keep things out of sight but still within reach.Car enthusiasts are also catered for: the property has four closed garage spaces and at least five outdoor parking spaces. This means that the whole family, your guests, or even an old VW bus will find plenty of space.The garden is not only beautiful but also full of possibilities: there is the option to separate an area of about 500 to 600 m². Interested parties are already available - but you can, of course, keep this special area for your own vegetable garden, extension, or simply for enjoyment. On sunny days, a wonderful pool invites you to swim, which can be covered and is therefore usable from March to October. Additional highlights like a pizza oven, a plancha, and other extras make the summer a celebration.This house is much more than just a place to live - it is a place of well-being, ideal for all those who want to combine comfort, nature, space, and sociability. If you dream of a pleasant living environment that perfectly combines everyday suitability and enjoyment, you should definitely visit this property.EquipmentThe highlights of this house at a glance:Quiet, green location with a lot of privacy- Large, low-maintenance terrace for relaxation- Exceptionally large garden (over 1,500 m²) with varied planting- Covered pool, usable from March to October- Cozy, closed solid wood kitchen- Bright, spacious living room as a central meeting point- Additional living space through a charming wooden veranda- Three individually designed bedrooms on the upper floor- Modern, recently renovated bathroom- Practical storage room for additional storage space- Four closed garage spaces + at least five outdoor parking spaces- Possibility to separate a 500-600 m² large property part (e.g., for garden, extension)- Additional equipment: pizza oven, plancha, and other summer extrasLocationBettendorf is a charming Alsatian commune in the Haut-Rhin department, located in the picturesque Sundgau - a gently hilly, green region in southern Alsace. The village has around 480 inhabitants and offers a quiet, natural living environment with high quality of life.Thanks to its ideal location, you can benefit from the best of both worlds here: rural idyll with direct access to the surrounding cities. The town of Altkirch with its numerous shopping facilities, schools, doctors, and cultural offerings is only about 10 minutes away by car. Mulhouse can be reached in about 30 minutes, and the Swiss border near Basel is about 35-40 minutes away - perfect for commuters and cross-border workers.The surroundings of Bettendorf invite you to various leisure activities in nature: whether hiking, cycling, or simply relaxing in your own garden - here you can enjoy every day like on vacation. The active village life with clubs and traditional events promotes a strong sense of community.The good accessibility via the nearby A35 and regular bus connections make Bettendorf an attractive place to live for all those who are looking for peace and quiet without wanting to sacrifice comfort and connection.

Suggested properties for you based on search results

Other interesting objects