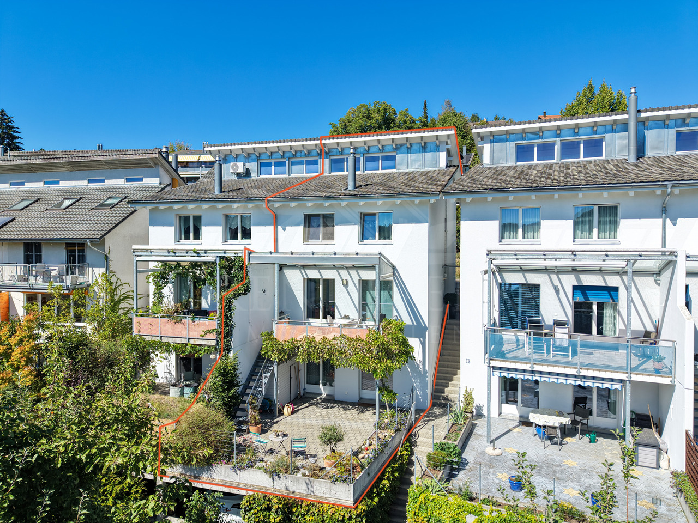
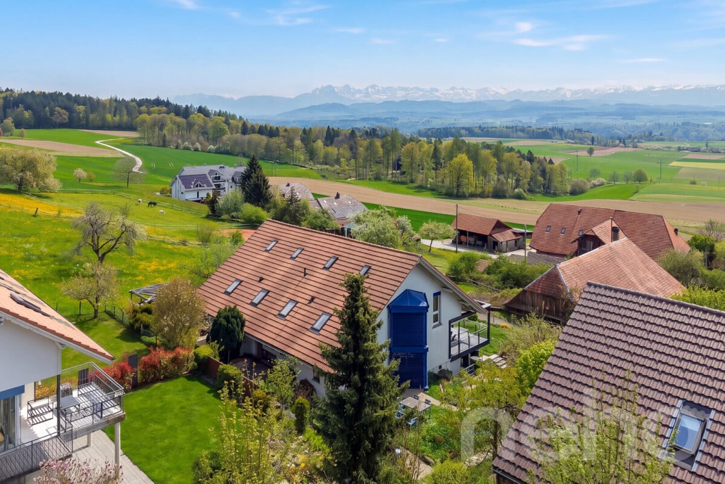
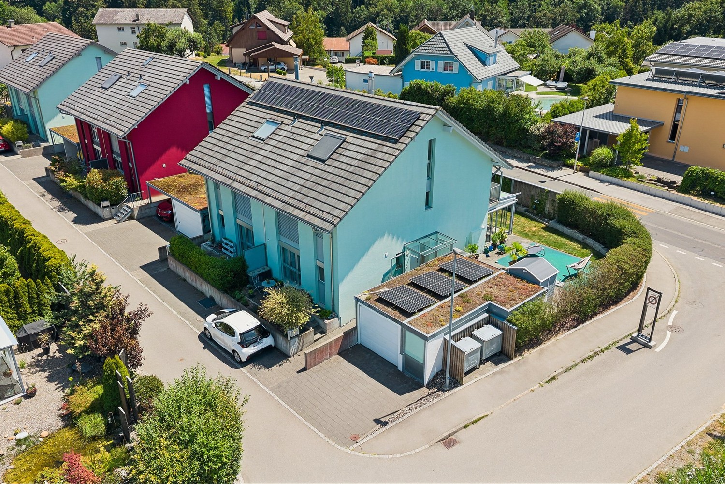
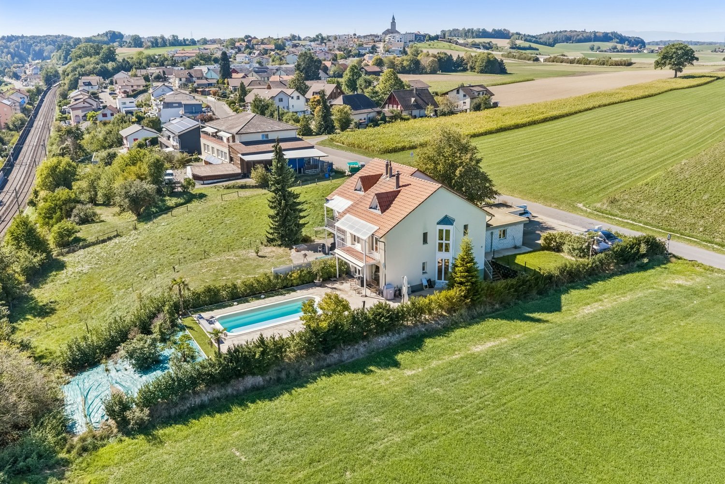
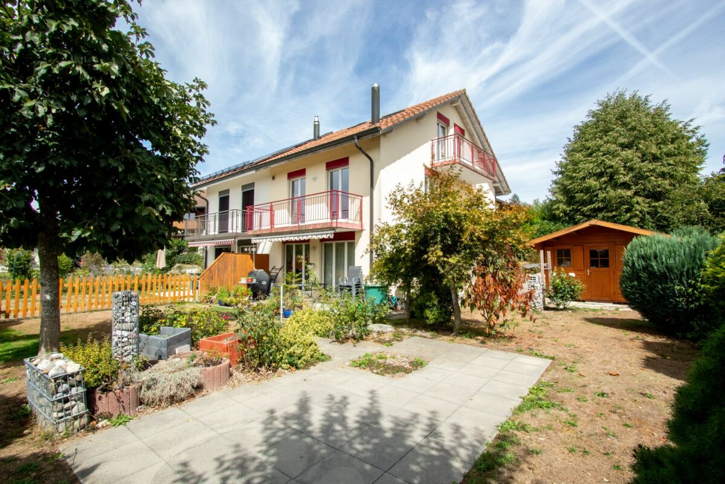
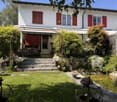
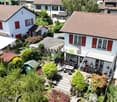
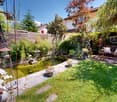
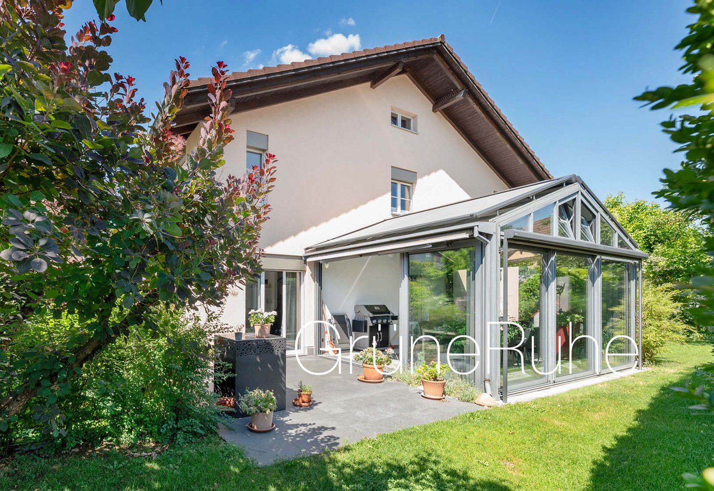
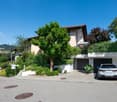
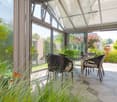
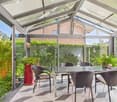
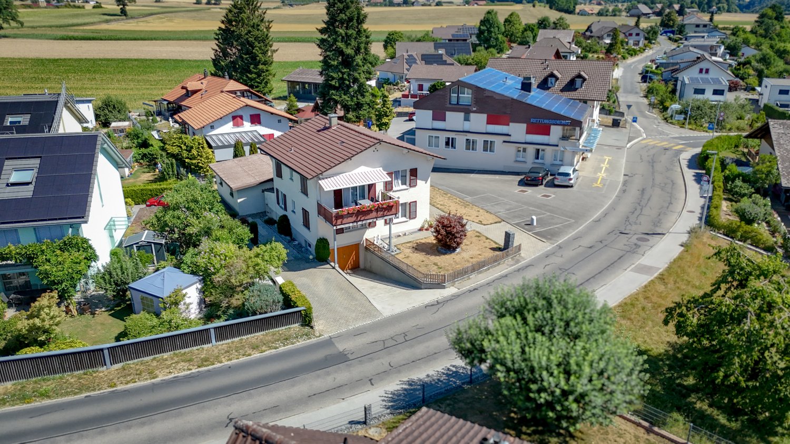
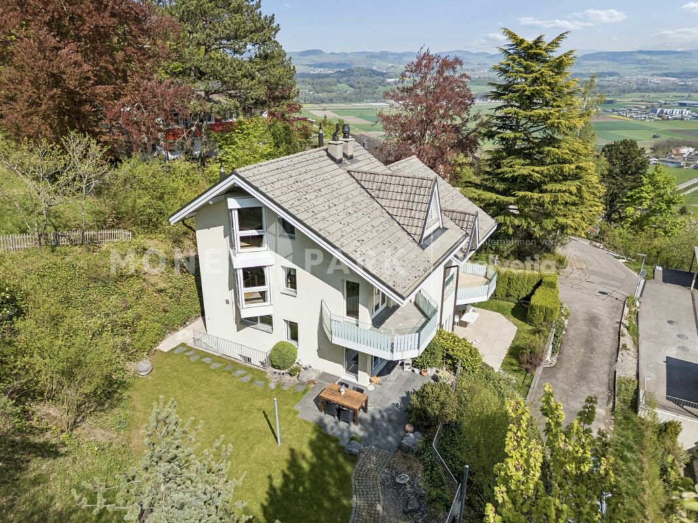
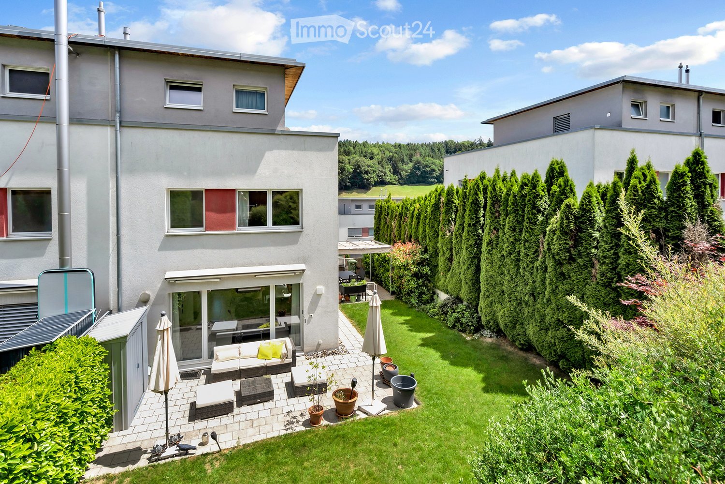
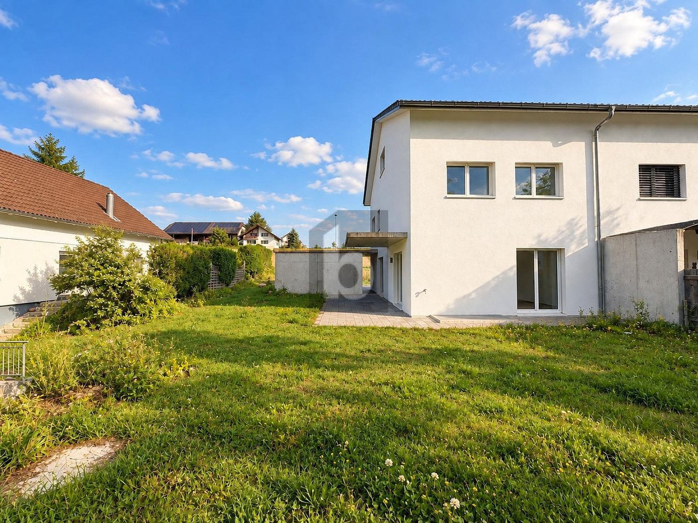
Oberbottigen (Bern) - Bifamiliar house buy

We recommend expanding your search criteria to get similar results. The current filters didn’t return any matches.

If you don’t want to change your current search criteria, we recommend creating a search alert, so you’ll be notified when matching offers become available.

More objects in your automatically expanded search area
21 results - Radius: + 10km
New building
1 / 9
6.5 rooms, 159m², CHF 1,339,000.–
Premium
Denkmalstrasse 13d, 3176 Neuenegg

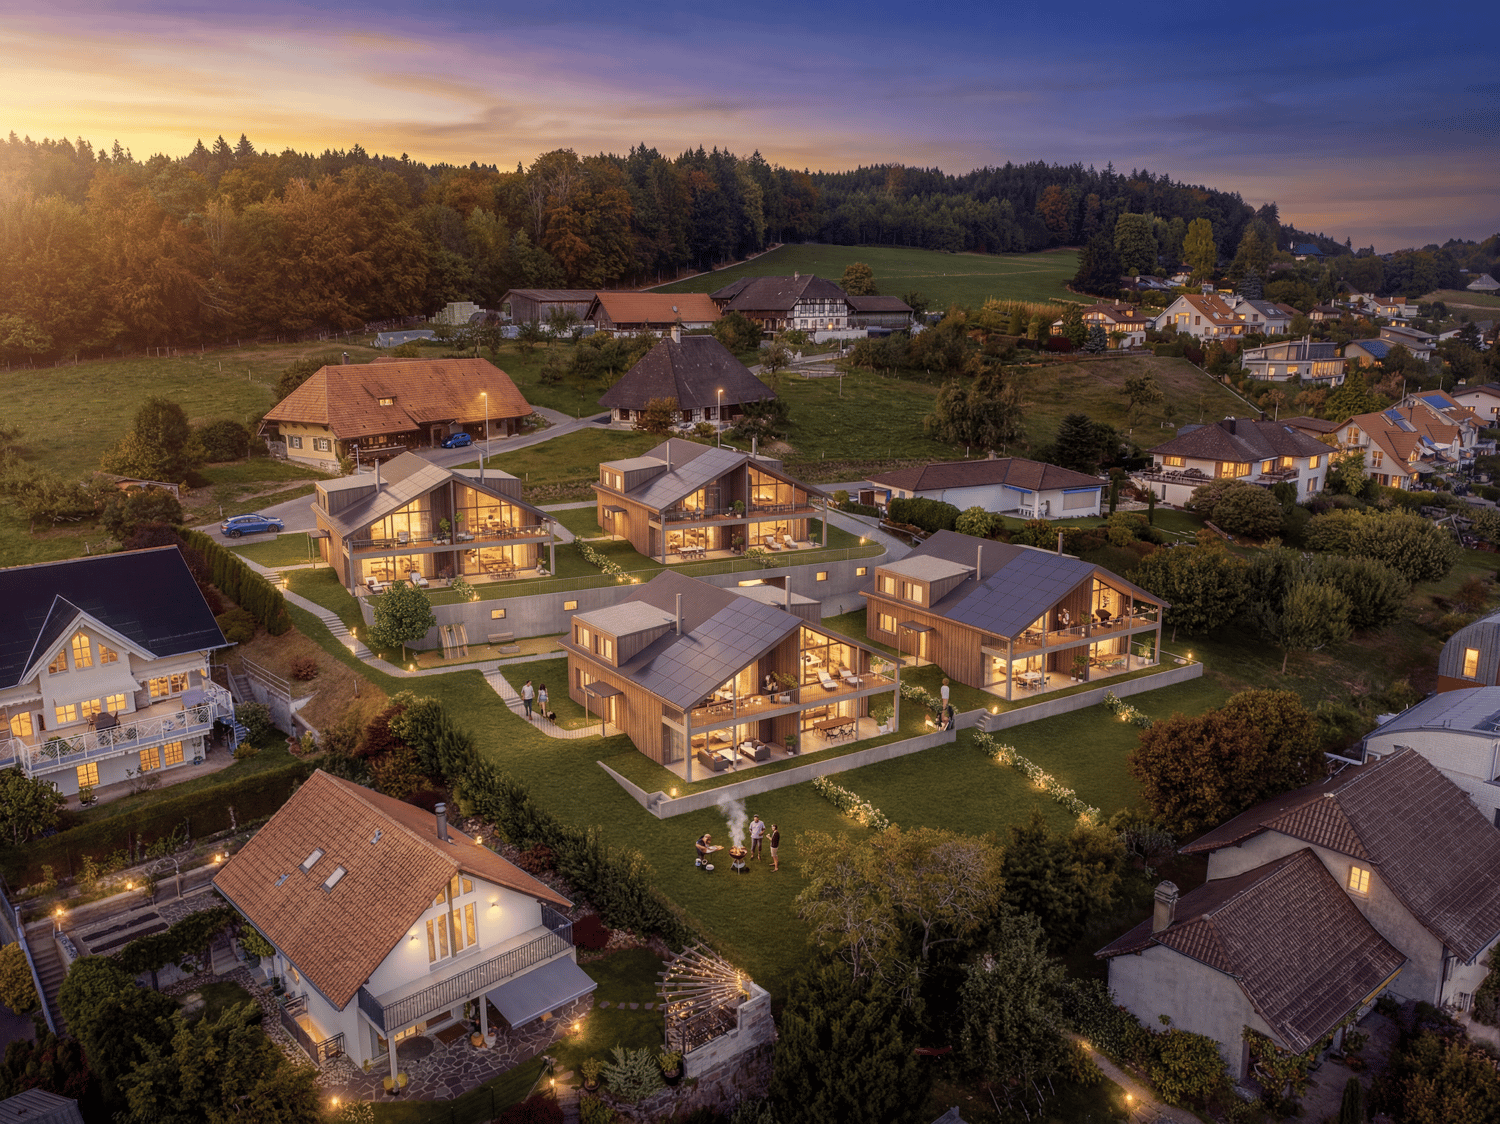
Panoramic View | House C1

Project description On the sun-kissed southern slope of Neuenegg, the "Panorama View" development is being built with three attractive and family-friendly semi-detached houses.The elevated location guarantees optimal sunlight and an unobstructed panoramic view to the pre-Alps.The houses are characterized by their modern architecture and well-thought-out floor plans, which offer a high level of living quality and possibilities for individual use for the whole family.The development includes a shared garage with connections for electric mobility, bike and visitor parking spaces.Naturally designed green spaces, paths, and squares complement the offer and provide space for encounters, stays, and play.In terms of heat and power generation, the focus is on renewable energy.The houses share a central heating system with a ground-source heat pump and use the self-produced solar power from their own photovoltaic system.Highlights: • Quiet and sunny location • Bright rooms • Spacious living and dining area with adjacent terrace • Gallery and terrace in the attic • Two bathrooms and a guest toilet • Laundry room with washing machine and dryer • Ground-source heat pump and PV system • Garage with 12 parking spaces and connections for electric mobility We would be happy to present the project to you in a personal conversation and advise you on financing questions.Realize your dream home and contact us today to arrange a meeting.We look forward to hearing from you!

Travel time
-
New building
1 / 9
6.5 rooms, 159m², CHF 1,249,000.–
Premium
Denkmalstrasse 13a, 3176 Neuenegg

Panoramaview | House A2

Project description On the sun-kissed south slope of Neuenegg, the "Panorama View" development is being built with three attractive and family-friendly semi-detached houses.The elevated location guarantees optimal sunlight and an unobstructed panoramic view to the pre-Alps.The houses are characterized by their modern architecture and well-thought-out floor plans, which offer a high level of living quality and possibilities for individual use for the whole family.The development includes a shared garage with connections for electric mobility, bike and visitor parking spaces.Naturally designed green spaces, paths, and squares complement the offer and provide space for encounter, stay, and play.In terms of heat and electricity generation, a forward-looking approach is taken with renewable energy.The houses share a central heating system with a ground-source heat pump and use the self-produced solar power from their own photovoltaic system.Highlights: • Quiet and sunny location • Bright rooms • Spacious living and dining area with adjacent terrace • Gallery and terrace in the attic • Two bathrooms and a guest toilet • Laundry room with washing machine and dryer • Ground-source heat pump and PV system • Garage with 12 parking spaces and connections for electric mobility We would be happy to present the project to you in a personal conversation and advise you on financing questions.Realize your dream home and contact us today to arrange a meeting.We look forward to seeing you!

Travel time
-
New building
1 / 9
6.5 rooms, 159m², CHF 1,249,000.–
Premium
Denkmalstrasse 13, 3176 Neuenegg

Panoramaview | House A1

Project description On the sun-kissed southern slope of Neuenegg, the "Panorama View" development is being built with three attractive and family-friendly semi-detached houses.The elevated location guarantees optimal sunlight and an unobstructed panoramic view to the pre-Alps.The houses are characterized by their modern architecture and well-thought-out floor plans, which offer a high level of living quality and possibilities for individual use for the whole family.The development includes a shared garage with connections for electric mobility, bike and visitor parking spaces.Naturally designed green spaces, paths, and squares complement the offer and provide space for encounter, stay, and play.In terms of heat and power generation, the focus is on renewable energy.The houses share a central heating system with a ground-source heat pump and use the self-produced solar power from their own photovoltaic system.Highlights: • Quiet and sunny location • Bright rooms • Spacious living and dining area with adjacent terrace • Gallery and terrace in the attic • Two bathrooms and a guest toilet • Laundry room with washing machine and dryer • Ground-source heat pump and PV system • Garage with 12 parking spaces and connections for electric mobility We would be happy to present the project to you in a personal conversation and advise you on financing questions.Realize your dream home and contact us today to arrange a meeting.We look forward to hearing from you!

Travel time
-
Beat Niggli

Beat Niggli

1 / 13
Beat Niggli

Beat Niggli

  • Balcony / Terrace
  • Child-friendly
5 rooms, 167m², Price on request
Ulmenweg 21, 3176 Neuenegg

Spacious 5-room semi-detached house with two parking spaces in Neuenegg

This spacious 5-room semi-detached house convinces with plenty of space and a quiet, family-friendly living location. With a net living area of 167 m², the property offers versatile usage possibilities and is ideal for families, couples, or people with additional space requirements. The heart of the house is the open living area with a Swedish stove, which creates a cozy and inviting atmosphere. From here, you can directly access the sunny balcony, which offers additional living comfort and invites you to linger outdoors. The kitchen has a direct access to the terrace, which provides a pleasantly shaded spot, especially on warm days. The four versatile rooms can be flexibly designed as bedrooms, offices, guest rooms, or hobby rooms. One room has its own bathroom with shower and bathtub, and another has a direct access to another terrace. For additional comfort, there are two bathrooms with toilet and shower. Furthermore, there is a basement with a laundry room and plenty of storage space and practical storage options. Two covered parking spaces round off the attractive sales offer.Location and surroundings:Neuenegg is located on the western edge of the Bern agglomeration, nestled between the Sense and the forest, and offers numerous opportunities for walks, bike tours, and relaxation in nature. At the same time, the municipality is well connected in terms of transportation. Neuenegg is connected to the SBB network and can be easily reached via the A12 highway. For families, the municipality offers an attractive environment with kindergarten, primary, and secondary school. Shopping facilities and other daily necessities are also located in Neuenegg and the surrounding area. The proximity to Bern and Fribourg combines the advantages of a rural living location with short distances to both cities.Key data on the property: • 167 m² net living area • 5 rooms • Open living area with Swedish stove • Kitchen with terrace access • Sunny terrace with a view of the greenery • Balcony for lingering • Additional room in the basement • Basement with laundry room • Two covered parking spaces Have we piqued your interest? Then don't hesitate to arrange a non-binding viewing appointment by phone 058 510 84 00 or by email info@trendwerk.ch.

  • Balcony / Terrace
  • Child-friendly
Travel time
-
Noel Bigler

Noel Bigler

1 / 12
Noel Bigler

Noel Bigler

  • Parking space
  • Garage
  • View
5.5 rooms, 171m², CHF 1,200,000.–
Innerberg, 3044 Innerberg

Family paradise with far-reaching views, garden idyll, and expansion reserve

In a quiet and family-friendly location next to an agricultural area, this spacious semi-detached house with a magnificent view of the Alps awaits you. The unobstructed view of the majestic mountain range, the spacious plot, and the pleasant living situation make this property an ideal home for families with space requirements. On the ground floor, the spacious living room forms the heart of the house. A cozy dining area in the glazed bay creates a special place with an impressive view. The spacious kitchen offers plenty of space for everyday life, supplemented by a guest toilet. From the living area, you can directly access the terrace and the well-kept garden. In the basement, there is a second house entrance. Here, you will find a heated area with a finished room, ideal as a home office, guest room, or hobby room, a wine cellar, a laundry room, as well as direct access to the spacious garage with space for up to two vehicles and to the communal bicycle room. On the first upper floor, there are currently three spacious and bright bedrooms. With little effort, the original layout can be restored, and a fourth separate room can be created. A spacious bathroom complements this floor. In the attic, there is the previously unfinished attic with attractive expansion potential for additional living space or an individual retreat. The large, well-kept surroundings with several terraces, seating areas, and green spaces invite you to relax with family and friends. An own rainwater tank offers additional value for garden lovers. The highlights at a glance: • Quiet, family-friendly location • Magnificent view of the Alps • Spacious living area with flexible room concept • Spacious living room with glazed bay and view • Direct access to terrace and garden • Spacious kitchen and guest toilet on the ground floor • Heated area in the basement with finished room • Second house entrance in the basement • Currently three bedrooms, possibility to restore to four rooms • Attic with attractive expansion potential • Underfloor heating throughout the building • New air-water heat pump (2023) • PV system (2023) • Well-kept surroundings with several seating areas • Own rainwater tank • Spacious garage for up to two vehicles with direct house access An ideal home for families who want to harmoniously combine spacious living, peace, and an impressive view. Let yourself be inspired by the virtual tour and arrange your personal viewing appointment today.Exact address available after registration on neho.ch.INTERESTED IN A VIEWING? PLEASE REGISTER: https://neho.ch/b/3044-26-1

  • Parking space
  • Garage
  • View
1 / 11
6.5 rooms, 138m², CHF 1,180,000.–
Stinisacherstrasse 2, 3184 Wünnewil-Flamatt

Attractive property in a central location in Wünnewil

The propertyThe well-maintained property is located in the village of Wünnewil and impresses with its central location and very good condition. Thanks to ongoing investments, it presents itself in a well-maintained appearance and offers a pleasant living atmosphere. The basementIn the basement, you have the following rooms at your disposal: • Heated craft room • Cellar • Laundry room with tile floor • Technical room The ground floorThe house entrance is easily accessible via a ramp and is protected by a practical canopy. The ground floor welcomes you with a low-maintenance tile floor and a guest toilet.The spacious kitchen has a separate dining area and offers plenty of space and functional equipment for daily use.The bright living room invites you to linger with its spacious floor plan. The Swedish stove creates a cozy atmosphere and provides additional living comfort, especially in the cooler months.Directly from the living room, you can access the winter garden, which ideally complements the living space and offers a variety of uses.The lovingly designed garden invites you to relax and offers space for leisure, play, or cozy hours outdoors. The upper floorYou can reach the upper floor via a staircase with ball-bearing carpet.Here you will find: • Three spacious bedrooms with laminate flooring • Two rooms have direct access to the balcony • Bathroom with double sink, bathtub, and separate shower The rooms convince with their pleasant size and offer a variety of furnishing possibilities. The atticThe attic is separated from the staircase by a sliding door and is ideal as an additional bedroom, office, or hobby room.The spacious Velux windows provide plenty of daylight and give the room a special charm. Outdoor area and technologyThe property also includes: • Garage • Separate bicycle room The heating is done via an air/water heat pump. The heat is distributed evenly in all living rooms via underfloor heating.The modern house technology is complemented by a photovoltaic system, which supports sustainable and energy-efficient operation. Sales documentationIf you are interested, please do not hesitate to contact us. We will be happy to provide you with the sales documentation and the most important information.

Travel time
-
1 / 59
12 rooms, 382m², CHF 2,475,000.–
Aareweg 15B, 3037 Herrenschwanden

Multi-generation house

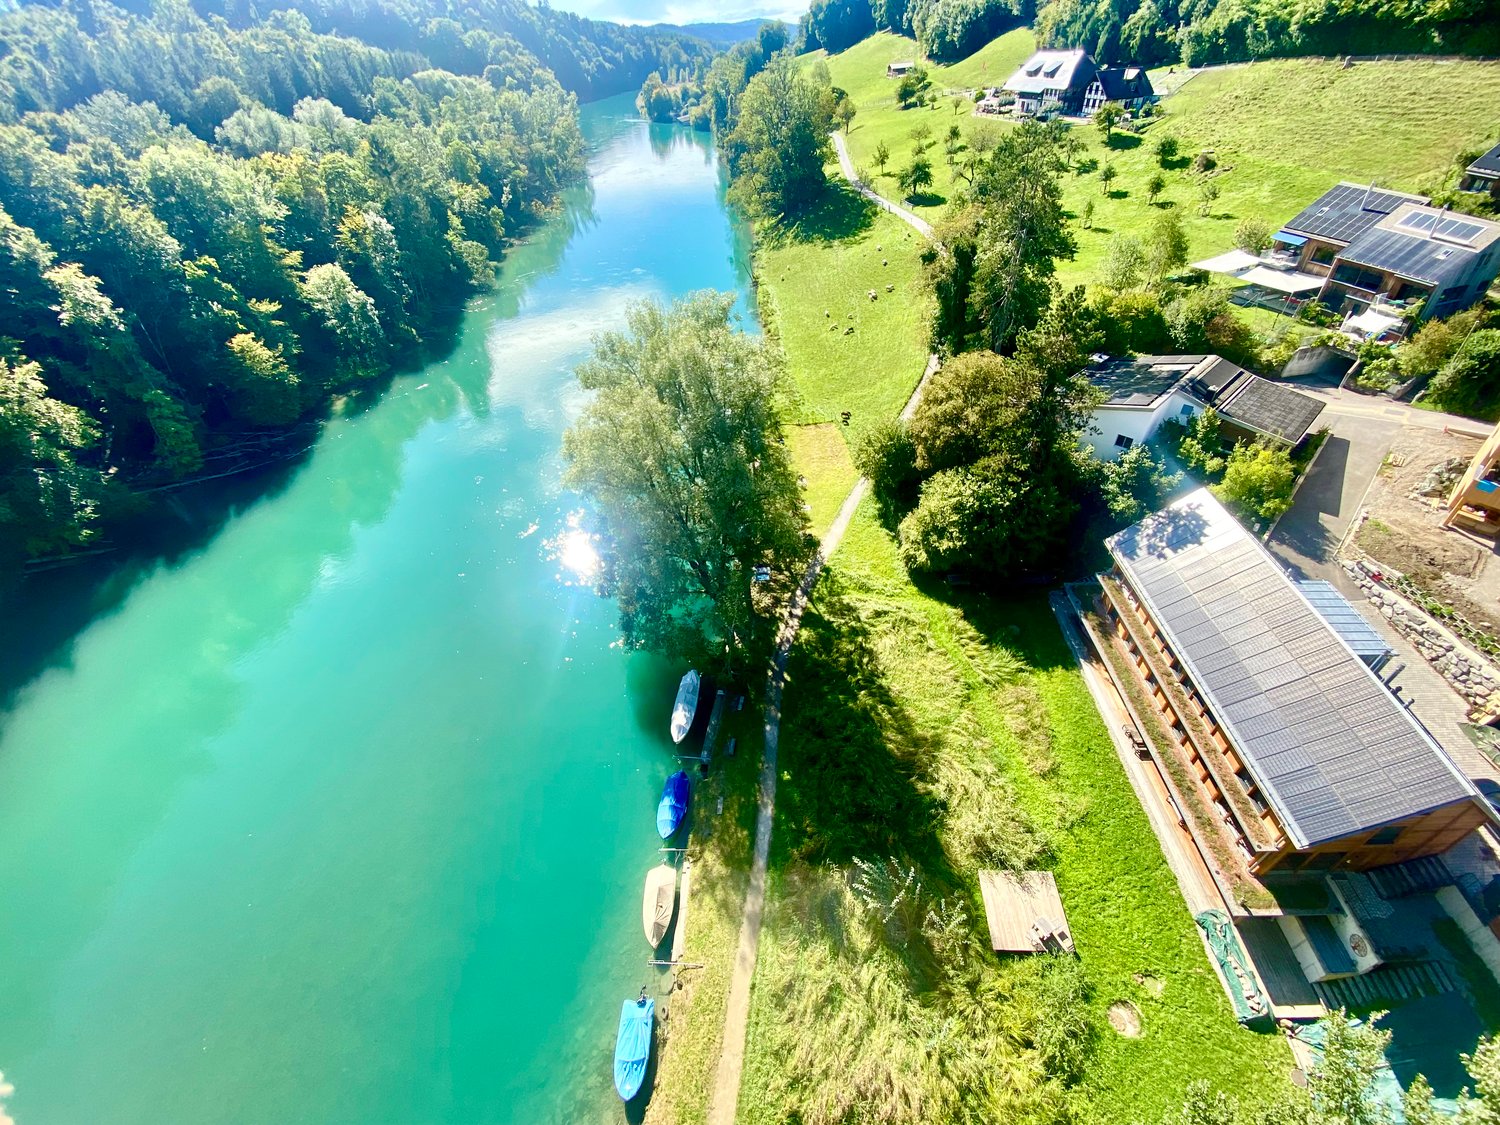
Text in English availableThis multi-generation house is preferably sold as a unit.2 apartments at CHF 2'475'000.- eachOnly 4.5 km from Bern's main station.Please read carefully.This is currently a private sale.From the end of April or mid-May, it is possible that an agency will take over.From then on, a sales documentation will also be available.Currently, this is not available.If you need further information, I will try to answer via email or phone.This section applies to the agencies among you. If you have customers who are specifically interested in my house, you are welcome to contact me and we can find an arrangement. Otherwise, I ask you to stay away, as I have already received the necessary contacts, thank you.Discover this exceptional new villa, divided into2 (or even 3) separate, very private living units on the edge of the quiet village of Herrenschwanden, directly on the Aare. Two of the living units can be connected (minor additional cost).It offers impressive 381.5 m² (361.5 m²) of living space, spread over 12-13 possible rooms.Total area: 585 m².Three separate entrances 15b/15c/15d.1. A 5.5-room family house (15b).2. A spacious 4-5 room house (15d)3. Important: (The small, open 2.5-room apartment for staff, au-pair, etc. is currently not available. It could possibly be offered for sale later. Basis for negotiation.) (15c).Units 1 and 2 (15b and 15d) differ significantly. Both are very attractive, have individual advantages and offer a lot of privacy.The value per large unit is CHF 2,475 million.The total price for both units (15b and 15d) is CHF 4,95 million.This breathtaking property combines active life, modern comfort and untouched nature in absolute peace.The total price applies to the two large apartments, which make up about 88% of the total living space and about 96.5% of the property (1700 m²).The smaller 2.5-room apartment with about 48 m² (and about 55 m² of land) is currently not available, but could be offered for sale.This remarkable villa offers:Very attractive living areas: ideal for family life, work or multi-generation living and invites you to relax and socialize.Modern equipment: new building with contemporary equipment and high-quality materials.Private terraces, loggias and balconies: ideal for enjoying the beautiful river view, year-round bathing pleasure and fresh country air.Is yet close to the Bern city center and train station. Four bus lines take you to the main station in just 11 minutes (every 15 minutes on weekdays). The stops are only 150 m away.The entire south-facing roof is covered with solar modules (photovoltaics).A heat pump provides additional energy when needed. Underfloor heating throughout the house.The three cozy and at the same time highly efficient storage furnaces (nordpeis/Norway) invite you to linger and create not only a warm and inviting atmosphere but can also serve as emergency heating (in the unlikely event of an emergency).Garage and parking:Two garages and a separate storage room/garage for bicycles, strollers, etc. Outdoor parking spaces for two (three) cars.Dreamlike view from almost every room (except one). Enjoy the beautiful view of the Aare and the opposite forest.First-class location:On the edge of the quiet Herrenschwanden, in the middle of a bird sanctuary, this property offers the best of both worlds - peaceful living with excellent connections. The location is particularly sunny in the summer months and surprisingly even sunnier in the winter months.Radiates a quiet atmosphere day and night. Located directly on the riverbank and near the picturesque Wohlensee, it is ideal for nature lovers. The bus stops Halenbrücke Herrenschwanden are only 3 minutes' walk away, the school is 9 minutes' walk away.This brand-new villa offers a rare opportunity to own a piece of Swiss country luxury. With its spacious rooms, modern amenities, and peaceful location, it is ideal for families or anyone looking for an exclusive country estate. The combination of new build quality, peaceful surroundings, and good accessibility to local infrastructure makes this property something very special.

Travel time
-
1 / 22
6.5 rooms, 165m², CHF 930,000.–
Ankeloube 16, 1793 Jeuss

Zwei Wohnungen, ein Zuhause voller Möglichkeiten

Ich bin ein Zuhause mit MöglichkeitenIch stehe an der Ankeloube 16 in Jeuss, in einer ruhigen, ländlichen Umgebung und doch nur wenige Kilometer von Murten entfernt. Als Doppelhaushälfte biete ich etwas, das heute besonders wertvoll ist: Flexibilität für unterschiedliche Lebenssituationen.Aktuell beherberge ich zwei separate Wohnungen. Die Wohnung im Erdgeschoss ist vermietet, während die obere Wohneinheit frei ist. Damit bin ich nicht nur für Paare und Familien interessant, sondern auch für Käuferinnen und Käufer, die Wohnen und Vermieten miteinander verbinden möchten.Vielleicht möchtet ihr selbst einziehen und weiterhin von einem Mietertrag profitieren? Vielleicht sucht ihr ein Zuhause für zwei Generationen? Oder ihr möchtet mich künftig zu einem grosszügigen Einfamilienhaus zusammenführen? Ich lasse euch verschiedene Möglichkeiten offen.Im Erdgeschoss erwartet euch eine Wohnung mit einem grosszügigen Wohn- und Essbereich, einem Schlafzimmer sowie einem Badezimmer mit Dusche. Direkt vor der Wohnung erstreckt sich mein Garten mit viel Grün und Platz, um sonnige Tage draussen zu geniessen.Eine Etage höher befindet sich die zweite Wohnung mit Wohn- und Essbereich, Küche, Schlafzimmer und Badezimmer. Ein Balkon erweitert den Wohnraum nach draussen. Im Dachgeschoss stehen zwei weitere Zimmer, ein separates WC sowie ein Reduit zur Verfügung. Ob Schlafzimmer, Kinderzimmer, Homeoffice oder Gästezimmer: Hier könnt ihr die Räume so nutzen, wie es zu eurem Leben passt.Auch mein Untergeschoss kann sich sehen lassen. Neben Keller- und Abstellflächen stehen eine grosszügige Waschküche, ein Bastelraum sowie der Heizungsraum zur Verfügung.Mein Grundstück umfasst 456 m² und bietet neben dem Haus einen angenehmen Gartenbereich sowie ein separates Gartenhaus. Für Fahrzeuge steht ein Aussenabstellplatz zur Verfügung.Ich bin vielleicht kein klassisches Einfamilienhaus und auch kein typisches Zweifamilienhaus. Genau darin liegt meine Stärke. Ihr könnt mich so nutzen, wie es zu eurem Leben passt: selbst bewohnen und vermieten, zwei Generationen unter einem Dach zusammenbringen oder aus meinen beiden Wohneinheiten ein gemeinsames Zuhause schaffen.Neugierig geworden?Dann bestellt meine ausführlichen Verkaufsunterlagen und lernt mich noch etwas besser kennen. Und wenn ihr danach das Gefühl habt, dass ich zu euch und euren Plänen passen könnte, freue ich mich darauf, euch bei einer persönlichen Besichtigung meine Räume, meinen Garten und all meine Möglichkeiten zu zeigen.Vielleicht beginnt an der Ankeloube 16 schon bald euer nächstes Kapitel.Für detaillierte Informationen, Fragen oder eine Besichtigung steht Ihnen Roy der Makler gerne zur Verfügung.Weitere Immobilien finden Sie auf www.follow.immo.Erfahren Sie mehr über Roy der Makler unter www.roydermakler.ch. Je suis une maison pleine de possibilitésJe me trouve à l'Ankeloube 16 à Jeuss, dans un environnement calme et rural, tout en étant à seulement quelques kilomètres de Morat. En tant que maison jumelée, j'offre un atout particulièrement précieux aujourd'hui : la flexibilité pour m'adapter à différentes situations de vie.J'abrite actuellement deux appartements indépendants. L'appartement du rez-de-chaussée est loué, tandis que le logement supérieur est libre. Je représente ainsi une opportunité intéressante non seulement pour les couples et les familles, mais également pour celles et ceux qui souhaitent combiner leur propre logement avec un revenu locatif.Peut-être souhaitez-vous vous installer chez moi tout en continuant à profiter d'un revenu locatif ? Peut-être recherchez-vous une maison permettant à deux générations de vivre sous le même toit ? Ou aimeriez-vous, à l'avenir, réunir mes deux logements pour créer une spacieuse maison familiale ? Je vous laisse de nombreuses possibilités.Au rez-de-chaussée, vous découvrirez un appartement comprenant un généreux espace séjour et salle à manger, une chambre ainsi qu'une salle de bains avec douche. Juste devant le logement s'étend mon jardin, avec beaucoup de verdure et suffisamment d'espace pour profiter pleinement des beaux jours.Un étage plus haut se trouve le deuxième appartement avec séjour et salle à manger, cuisine, chambre et salle de bains. Un balcon prolonge agréablement l'espace de vie vers l'extérieur. Dans les combles, deux pièces supplémentaires, un WC séparé ainsi qu'un réduit sont à votre disposition. Chambre à coucher, chambre d'enfant, bureau ou chambre d'amis : à vous d'aménager ces espaces selon vos envies et votre mode de vie.Mon sous-sol a lui aussi beaucoup à offrir. En plus des caves et des espaces de rangement, vous y trouverez une généreuse buanderie, un atelier ainsi que le local technique.Ma parcelle s'étend sur 456 m² et comprend, en plus de la maison, un agréable jardin ainsi qu'un abri de jardin indépendant. Une place de parc extérieure est également disponible.Je ne suis peut-être ni une maison individuelle classique, ni une maison à deux logements tout à fait traditionnelle. Et c'est justement là que réside ma force. Vous pouvez m'adapter à votre vie : habiter un logement et louer l'autre, réunir deux générations sous le même toit ou transformer mes deux appartements en un seul et généreux foyer.Votre curiosité est éveillée ?Alors demandez mon dossier de vente complet et prenez le temps de mieux me découvrir. Et si vous avez ensuite le sentiment que je pourrais correspondre à vos projets et à votre façon de vivre, je me réjouis de vous accueillir pour une visite personnelle et de vous présenter mes espaces, mon jardin et toutes les possibilités que j'ai à offrir.Peut-être que votre prochain chapitre commencera bientôt à l'Ankeloube 16.Pour une documentation détaillée, pour des questions ou pour une visite, Follow Immobilier se tient à votre disposition. Vous trouvez plus de choix de biens immobiliers sous www.follow.immo

Travel time
-
1 / 13
5.5 rooms, 107m², CHF 1,350,000.–
Messerliweg 25, 3027 Bern

DEFH with a lovely garden in a quiet family location

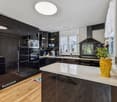
The semi-detached house built in 1944 convinces with its well-maintained charm and a well-thought-out room layout over three floors. On a plot of 325m2 and with 107m2 of living space, you can enjoy privacy, peace, and plenty of greenery here. The location leaves nothing to be desired: shopping, public transport, schools, and the motorway connection are all accessible within a few minutes. Despite this optimal connection, the house is exceptionally quiet and very sunny. On the ground floor, you are greeted by the inviting entrance area. From here, you can access a spacious living room with direct access to the garden. The living room is complemented by a separate dining room and a modern, bright, practical kitchen with plenty of storage space and granite worktops. Directly next to the kitchen, a cozy dining area invites you to linger, and you can also access the garden directly from here. A guest toilet and the attached garage complete the ground floor. On the upper floor, there is a spacious bedroom and two other bright rooms with beautiful wooden floors. The bathroom with a bathtub and double sink has been renovated, like all the wet cells in the house. The basement offers two practical rooms that can be ideally used as a home office and guest room. There is also a bathroom with a shower/toilet and a separate laundry room. The real heart of the house is the garden: a beautifully designed, lovingly maintained outdoor area with an idyllic pond, a covered terrace, and cozy corners invites you to linger. Here, in complete peace and sunshine, relaxation begins right in front of your own doorstep. Apart from a fresh coat of paint, no further maintenance is necessary - thanks to the modern kitchen and the completely renovated wet cells, the house is ready for immediate occupancy and comfort. Highlights: - 5.5-room semi-detached house - 325 m2 plot & 107 m2 living space - Beautifully maintained garden with an idyllic pond - Covered terrace - Modern kitchen with granite worktops - All wet cells already renovated - Spacious entrance area with plenty of space - Cozy dining area with direct garden access - 2 practical rooms in the basement - ideal for home office & guests Separate laundry room & separate shower/toilet in the basement - Attached garage - Very quiet and sunny location - Shopping, public transport, schools & motorway accessible in a few minutes
Travel time
-
1 / 13
4.5 rooms, 163m², CHF 1,590,000.–
Steingrübliweg 8, 3072 Ostermundigen

Spacious living with winter garden in a quiet location

This well-maintained, partially single-family house is located in a quiet, family-friendly residential area with a high quality of life and a beautiful view of the Bantiger. The extensive Ostermundigenwald is practically at your doorstep and invites you to take walks, engage in sports activities, and enjoy relaxing hours in nature. Shopping opportunities, schools, and public transportation are nearby and easily accessible. The city of Bern is just a few minutes away and combines natural living with urban comfort. The property impresses with a spacious room offer on three floors, a high-quality interior design with noble natural stone floors, and a modern, energy-efficient heat pump.The heart of the living floor is the openly designed living and dining area. Generous window fronts provide plenty of daylight and, together with the cozy chimney, create an inviting living atmosphere. The adjacent winter garden extends the living space in a harmonious way and offers a smooth transition to the well-maintained garden with its idyllic seating areas - a perfect place to enjoy peace and privacy. The modern kitchen has an adjacent dining area and access to the garden. This floor is complemented by a modern shower. Practical built-in cabinets between the living and dining areas provide ample storage space and underline the well-thought-out room design. Room description On the upper floor, you will find three bright and versatile rooms with practical built-in cabinets. The spacious room with 25 m² can be divided into two separate rooms without much effort if needed. An elegant bathroom with a bathtub, sink, and toilet, as well as the directly accessible attic with additional storage space, complete this living level. On the basement floor (street level), you will be greeted by a welcoming entrance area with approximately 19 m². Additionally, there is a technical/hobby room, a practical laundry room, and two spacious cellar rooms with plenty of storage space.

Travel time
-
1 / 10
8 rooms, CHF 980,000.–
Altschlossstrasse 13, 3184 Wünnewil-Flamatt

Two-family house with two 4-room apartments in the village center of Wünnewil

This detached two-family house at Altschlossstrasse 13/13a impresses with two identical 4-room apartments, spacious ancillary areas, and a plot size of 603 m². The two apartments stretch over the ground and upper floors and are ideal for intergenerational living, a combination of owner-occupancy and rental, or as a pure investment property.Special highlights: • Two 4-room apartments with identical floor plans • 603 m² plot size • Spacious double garage and space for around 4 additional vehicles • Enlarged balcony on the upper floor • Both kitchens renovated in recent years • Fiber optic connection to the house • Well-maintained and ready-to-move-in condition • Varied usage options for families, multiple generations, or rental The property is located in the village center of Wünnewil. Shopping facilities for daily needs are located directly in the village, kindergarten, primary school, and orientation school are also located in Wünnewil. The Wünnewil train station offers a direct public transport connection to Bern and Freiburg.An attractive opportunity for all those who want to combine living with additional usage potential and a central location in the Sense district.Viewings are only possible after prior registration – please contact us directly to arrange an individual viewing appointment.

Travel time
-
1 / 6
  • Parking space
  • Garage
5.5 rooms, 228m², CHF 1,499,000.–
3185 Schmitten FR

Spacious living room with large garden

This modern 5.5-room semi-detached house in Schmitten FR offers 228 m² of living space on a 531 m² plot - ideal for families or couples with space requirements and a home office. Bright rooms and the open living and dining area create a warm living feeling. The high-quality kitchen impresses with plenty of storage space. Outside, the large garden with a seating area invites you to play, relax and barbecue. Family-friendly location, nice neighborhood and a spacious basement with plenty of storage space round off the offer.Pets are allowed. This BETTERHOMES offer is characterized by the following advantages:- large garden with two seating areas- bright rooms provide a great living feeling- generous living space- open living and dining area- high-quality kitchen with plenty of storage space- family-friendly location- nice neighborhood- spacious basement provides a lot of storage space- expanded attic- there is the possibility to install another shower- and, and, and ...Interested? Contact us for a non-binding viewing!Not found what you're looking for? Over 2,000 more offers at: www.betterhomes.ch - the real estate fair mediatorWant to market your own property?Take advantage of our know-how: https://www.betterhomes.ch/de/profitierenDo you want to have a property valued?Find out its value now through our free valuation, immediately and without obligation!https://www.betterhomes.ch/de/knowledge/estimationMore detailsLocation: very quiet and ruralCondition: like new and modernBathrooms / wet cells: 2 (1x shower / double sink / toilet, 1x toilet / sink)Heating system: heat pump - ground probePublic transport: bus stop, 50 mSchools: primary school, 1.8 kmShops: Coop, 1.1 km / Denner 1.2 km

  • Parking space
  • Garage
1 / 1
  • Parking space
  • Balcony / Terrace
  • Garage
  • +3
6.5 rooms, 180m², CHF 1,195,000.–
3210 Kerzers

Doppeleinfamilienhaus mit Einlegen 1.5 Zimmer Wohnung in Kerzers

Willkommen in diesem gepflegten und modernen Zweifamilienhaus in der idyllischen Gemeinde Kerzers. Das im Jahr 2013 erbaute und 2022 renovierte Haus überzeugt mit grosszügigen Wohnflächen, hochwertiger Ausstattung und einer ruhigen Lage – ein echtes Zuhause für anspruchsvolle Familien.Das Haus bietet folgende Highlights: • Grosszügige Wohnfläche: Mit 180 m² Wohnfläche und einer Gesamtfläche von 280 m² auf 4 Stockwerken bietet das Haus reichlich Platz für die ganze Familie. • 6.5 Zimmer & 3 Badezimmer: Komfortabel und durchdacht aufgeteilt für maximalen Wohnkomfort. • Balkon mit schöner Aussicht: Geniessen Sie die sonnigen Tage auf dem Balkon mit einer ansprechenden Aussicht. • 1 Garage & 3 Parkplatz: Praktische Abstellmöglichkeiten direkt beim Haus. • Moderne Ausstattung: Inklusive Geschirrspüler und Kabel-TV-Anschluss. • Kinderfreundlich: Ideal für Familien mit Kindern dank der ruhigen und sicheren Umgebung. • Grundstück: Das Haus steht auf einem 460 m² grossen Grundstück mit einem Kubaturwert von 860 m³. Lage & Umgebung: Das Haus liegt in einer ruhigen und sonnigen Wohnlage in Kerzers. Die Gemeinde bietet eine hervorragende Infrastruktur für den Alltag: • Coop Supermarkt: In nur 9 Gehminuten bequem erreichbar. • Dropa Apotheke: In 10 Gehminuten zu Fuss erreichbar. • Bushaltestelle Kerzers: Nur 7 Gehminuten entfernt – ideal für die tägliche Mobilität. • Bahnhof Kerzers: In 13–14 Gehminuten erreichbar, mit guter Anbindung an das regionale Bahnnetz. Dieses charmante Zweifamilienhaus vereint modernen Wohnkomfort mit einer familienfreundlichen und ruhigen Umgebung. Eine seltene Gelegenheit, in einer der attraktivsten Gemeinden des Seelandes ein hochwertiges Zuhause zu erwerben. Wir freuen uns auf Ihre Kontaktaufnahme!Kerzers-இல் 6.5 அறைகள் கொண்ட அழகான இரட்டை தனிவீட்டின் ஒரு பகுதி விற்பனைக்கு 3210 Kerzers என்ற முகவரியில் அமைந்துள்ள இந்த அழகான வீட்டிற்கு உங்களை அன்புடன் வரவேற்கிறோம்.விற்பனைக்கு இருப்பது Doppeleinfamilienhaus (DEFH) எனப்படும் இரட்டை தனிவீட்டின் ஒரு பகுதி மட்டுமே. இரண்டு வீடுகளும் ஒன்றோடொன்று இணைந்து கட்டப்பட்டிருந்தாலும், ஒவ்வொரு வீடும் தனித்தனி குடியிருப்பு அலகாக அமைந்துள்ளது. இந்த விற்பனையில் இங்கு விவரிக்கப்பட்டுள்ள ஒரு வீட்டுப் பகுதி மட்டுமே அடங்கும்.இந்த வீடு 2013 ஆம் ஆண்டு உறுதியான கட்டுமான முறையில் கட்டப்பட்டு, 2022 ஆம் ஆண்டு புதுப்பிக்கப்பட்டுள்ளது. விசாலமான இடவசதி, சிறப்பாக திட்டமிடப்பட்ட அறை அமைப்பு, இயற்கை வெளிச்சம் நிறைந்த அறைகள் மற்றும் அமைதியான குடும்பச் சூழல் ஆகியவை இந்த வீட்டின் முக்கிய சிறப்பம்சங்களாகும்.அறை அமைப்பு – மொத்தம் சுமார் 6.5 அறைகள்வீட்டின் பிரதான குடியிருப்புப் பகுதிகள்:தரைத்தளம் (EG), மேல்தளம் (OG) மற்றும் கூரைத் தளம் (Dachgeschoss) ஆகியவற்றில் அமைந்துள்ளன. இவற்றில் மொத்தமாக 5.5 அறைகள் உள்ளன.இதற்கு மேலாக, கீழ்தளம் / Keller பகுதியில் தனியாக சுமார் 1.5 அறைகள் உள்ளன. இந்தப் பகுதியில் WC மற்றும் குளியலறை (Dusche) வசதியும் உள்ளது.இதனால் இந்த வீட்டில் மொத்தமாக சுமார் 6.5 அறைகளுக்கான விசாலமான இடவசதி கிடைக்கிறது.கீழ்தளத்தில் உள்ள இந்த கூடுதல் பகுதியை அலுவலகம் (Homeoffice), விருந்தினர் அறை, பொழுதுபோக்கு அறை அல்லது தனிப்பட்ட பயன்பாட்டிற்கான கூடுதல் அறையாக பயன்படுத்தலாம்.வீட்டின் முக்கிய சிறப்பம்சங்கள் • Doppeleinfamilienhaus (DEFH) – இரட்டை தனிவீட்டின் ஒரு பகுதி • மொத்தம் சுமார் 6.5 அறைகள் • தரைத்தளம், மேல்தளம் மற்றும் கூரைத் தளத்தில் 5.5 அறைகள் • கீழ்தளத்தில் கூடுதலாக சுமார் 1.5 அறைகள் • கீழ்தளப் பகுதியில் WC மற்றும் Dusche • சுமார் 180 m² குடியிருப்பு பரப்பளவு • சுமார் 280 m² மொத்த பயன்பாட்டுப் பரப்பளவு • சுமார் 460 m² நிலப்பரப்பு • சுமார் 860 m³ கட்டிட கனஅளவு • விசாலமான, இயற்கை வெளிச்சம் நிறைந்த அறைகள் • பெரிய ஜன்னல்கள் • அழகான காட்சியுடன் கூடிய பால்கனி • பெரிய அமர்விடத்துடன் கூடிய தோட்டம் மற்றும் மாலை நேர சூரியஒளி • Garage மற்றும் வாகன நிறுத்துமிடம் • உயர்தரமான உள்கட்டமைப்பு • Dishwasher உட்பட நவீன சமையலறை வசதிகள் • அண்டை வீட்டுடன் இணைந்து பயன்படுத்தப்படும் நவீன Erdsonden-Wärmepumpe வெப்பமூட்டும் அமைப்பு • அமைதியான மற்றும் குடும்பங்களுக்கு ஏற்ற குடியிருப்புப் பகுதி அமைவிடம் மற்றும் சுற்றுப்புறம்இந்த வீடு Kerzers-இன் அமைதியான மற்றும் நல்ல சூரியஒளி கிடைக்கும் குடியிருப்புப் பகுதியில் அமைந்துள்ளது.பாடசாலை, Kindergarten, கடைகள் மற்றும் பொதுப் போக்குவரத்து வசதிகளை எளிதாக அணுக முடியும். • Coop Supermarkt: சுமார் 9 நிமிட நடைதூரம் • Dropa Apotheke: சுமார் 10 நிமிட நடைதூரம் • பேருந்து நிறுத்தம்: சுமார் 7 நிமிட நடைதூரம் • Kerzers ரயில் நிலையம்: சுமார் 13–14 நிமிட நடைதூரம் Kerzers சிறந்த அடிப்படை வசதிகளையும், பொதுப் போக்குவரத்து மற்றும் சாலைப் போக்குவரத்திற்கான நல்ல இணைப்புகளையும் கொண்டுள்ளது.குடும்பங்களுக்கு ஏற்ற விசாலமான வீடுஇந்த நன்கு பராமரிக்கப்பட்ட இரட்டை தனிவீட்டின் ஒரு பகுதி, பிரதான குடியிருப்புப் பகுதியில் 5.5 அறைகளையும், கீழ்தளத்தில் WC மற்றும் Dusche வசதியுடன் கூடிய கூடுதல் சுமார் 1.5 அறைப் பகுதியையும் வழங்குகிறது.எனவே குடும்பங்களுக்கு மட்டுமல்லாமல், Homeoffice, விருந்தினர் அறை, Hobby அறை அல்லது தனிப்பட்ட கூடுதல் இடவசதி தேவைப்படுபவர்களுக்கும் இது மிகவும் பொருத்தமான சொத்தாகும்.உங்கள் ஆர்வத்தை இந்த வீடு ஈர்த்துள்ளதா?மேலதிக தகவல்களுக்கும் அல்லது வீட்டை நேரில் பார்வையிடுவதற்கான நேரத்தை ஏற்பாடு செய்வதற்கும் எங்களைத் தொடர்புகொள்ளுங்கள்.

  • Parking space
  • Balcony / Terrace
  • Garage
  • +3