Matthäus (Basel) - Villa buy

We recommend expanding your search criteria to get similar results. The current filters didn’t return any matches.

If you don’t want to change your current search criteria, we recommend creating a search alert, so you’ll be notified when matching offers become available.

More objects in your automatically expanded search area
36 results - Radius: + 10km
1 / 12
  • Garage
  • View
  • Swimming pool
8 rooms, 302m², EUR 1,355,500.–
Rue Philippe 33a, 68220 Hégenheim

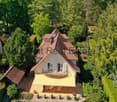
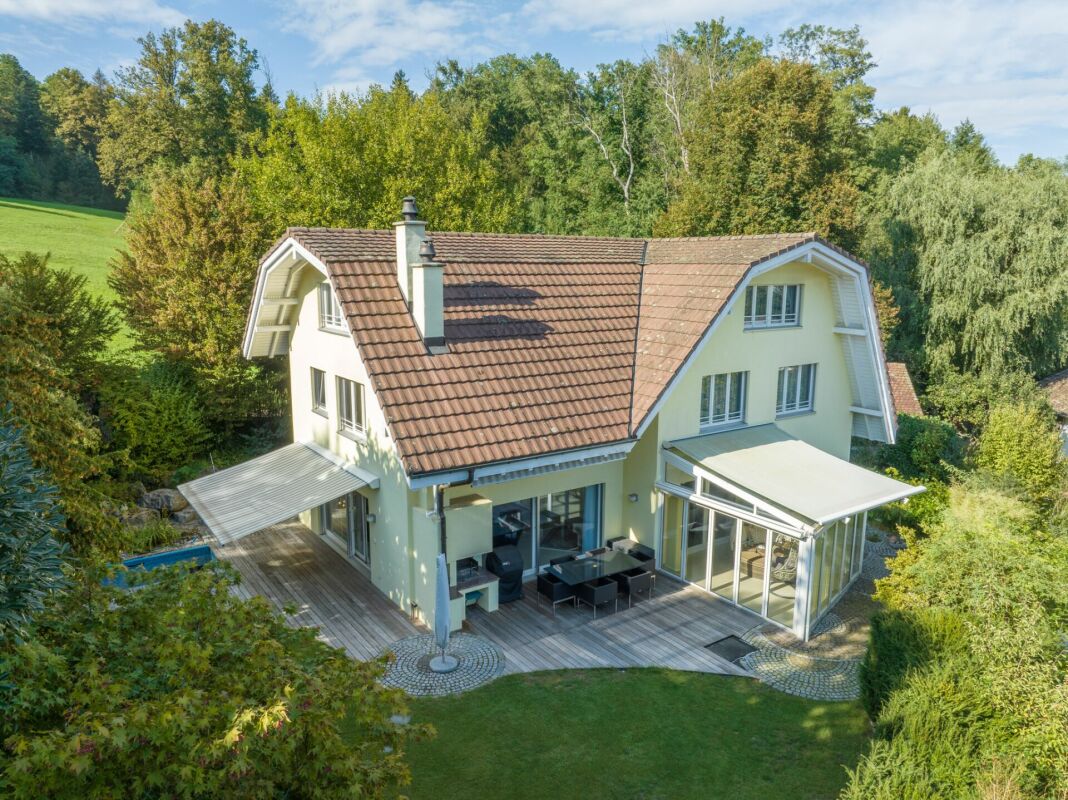
Dream villa in HEGENHEIM

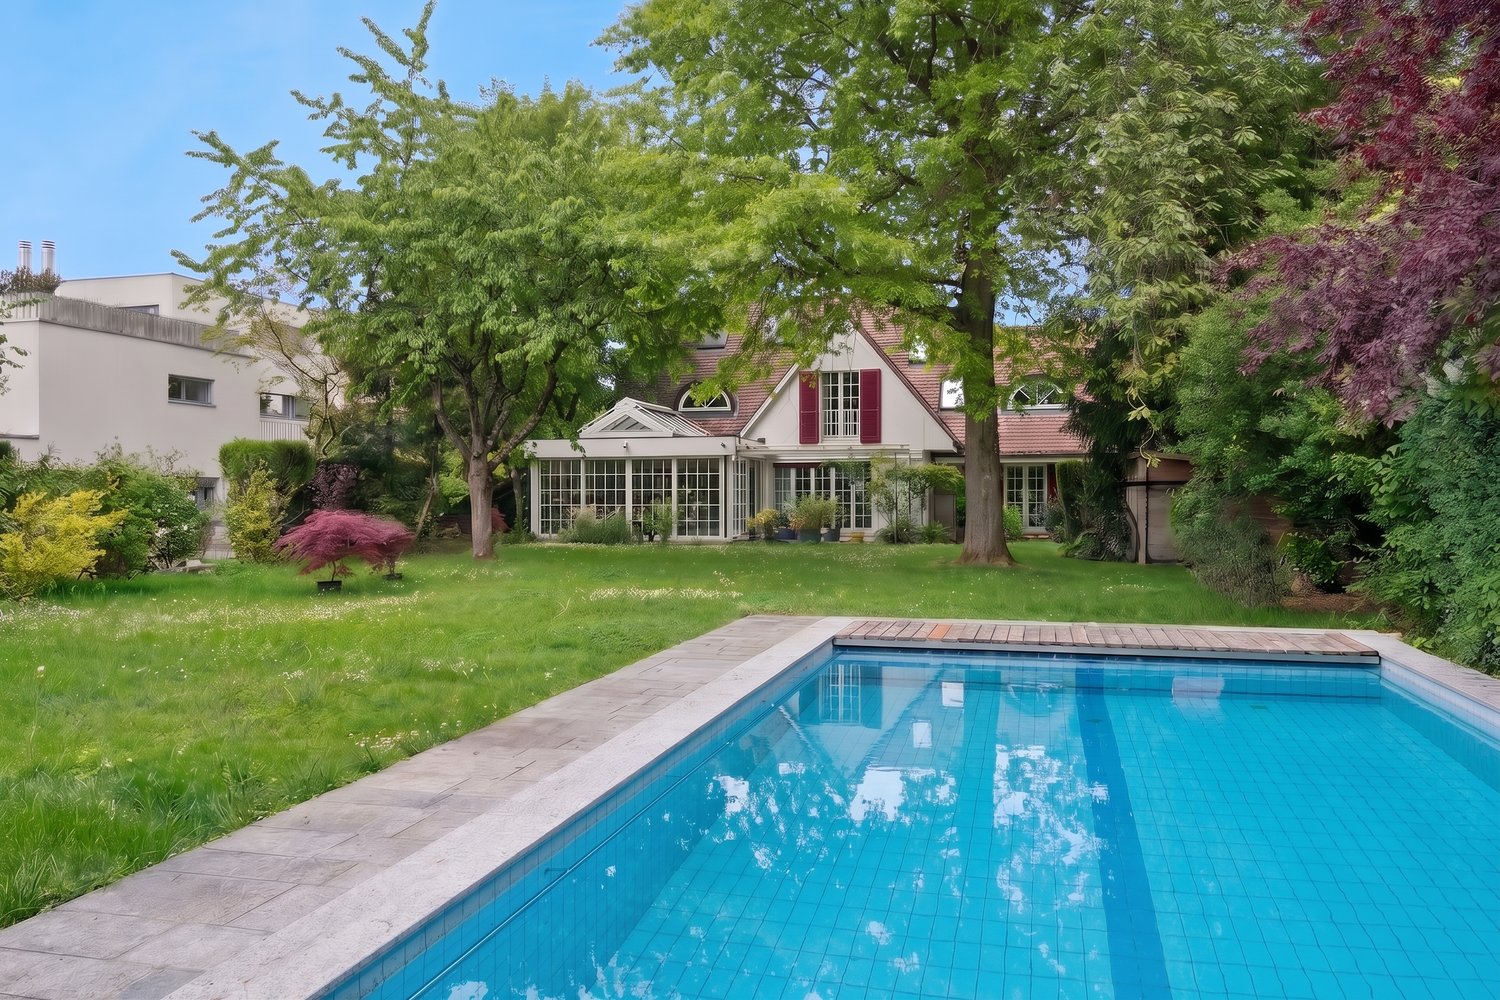
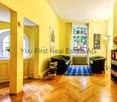
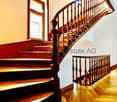
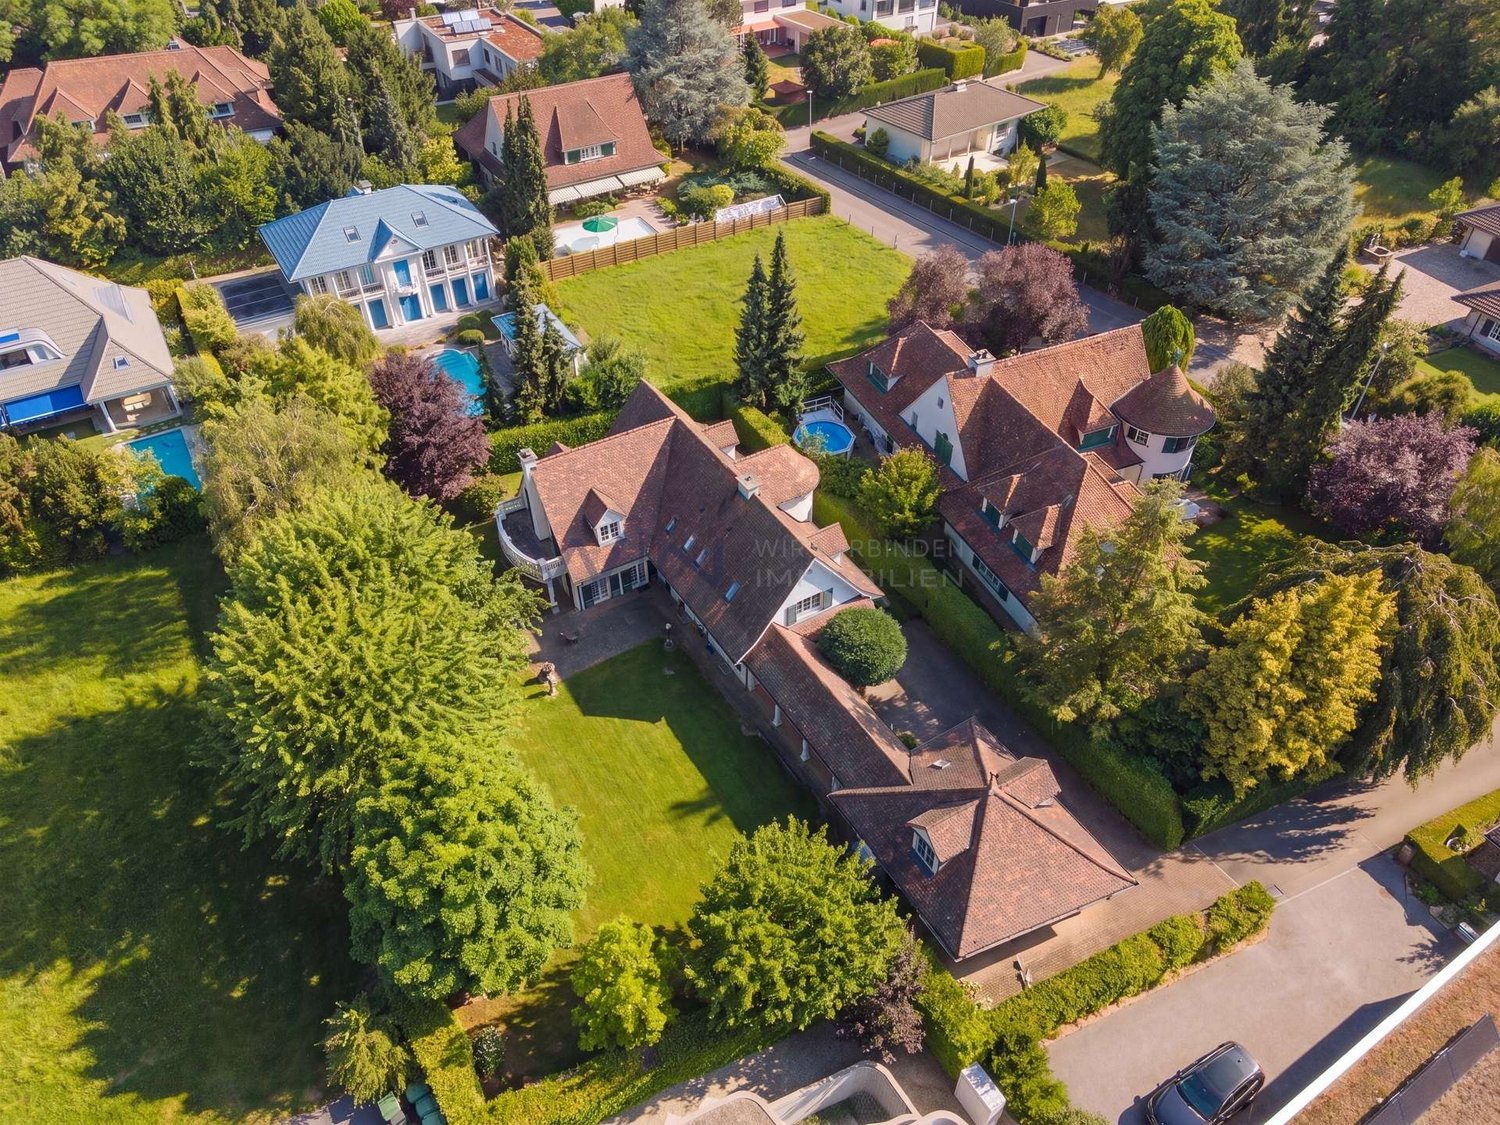
Luxury villa of the extra class: dreamlike property in Hegenheim near Weidnauer Louis ParkThis exceptional luxury villa of the extra class is located in the best location in Hegenheim and offers you an exclusive living ambiance at the highest level. The house, built in 1999, is for sale and impresses with a living area of generously 302.00 m² on a 1,000.00 m² large plot of land. With a total of 8 rooms, including 5 bedrooms and 3 bathrooms, the property extends over three floors and thus offers sufficient space for the whole family.A look at the high-quality equipment leaves no wishes unfulfilled. Particular highlights include the fireplace, which creates a cozy atmosphere, as well as the beautiful pool and sauna, which invite you to relax. On hot summer days, air conditioning provides pleasant room temperatures. In addition, the property has an alarm system that gives you a sense of security. The winter garden invites you to enjoy nature even in the colder months. An additional attic provides you with plenty of storage space.The floor coverings made of tiles, laminate, and parquet give the rooms a noble character and are at the same time easy to clean and durable. The underfloor heating, stove heating, air conditioning, and radiators provide cozy warmth in the cold winter months. The fuel types gas and wood offer you a sustainable and environmentally friendly energy supply.Equipment+ Sauna+ Pool 11x6m heated+ Fireplace+ Steamer+ Water softener new 2023+ Side by side refrigerator+ Wine cellar+ Wellness oasis+ Attic can be expanded standing height 1.8m+ External insulationLocationThe location of the house in Hegenheim offers you a perfect infrastructure. In the immediate vicinity, you will find everything you need for your daily needs, such as pharmacies, shopping opportunities, and a good connection to public transport. For sporting activities, you have a golf course, fitness studios, as well as riding and tennis courts at your disposal. The education of your children is also perfectly secured here, as elementary schools and kindergartens are located in the direct surroundings. The quiet residential area and the proximity to the forest also allow you to take relaxing walks in nature.OtherDon't hesitate any longer and let yourself be enchanted by this luxury villa of the extra class! Here, you can expect an exclusive living ambiance paired with a first-class equipment. Convince yourself of this unique offer and arrange a viewing appointment today. We look forward to your contact!

  • Garage
  • View
  • Swimming pool
1 / 13
8 rooms, 308m², Price on request
Blözenweg 38, 4133 Pratteln

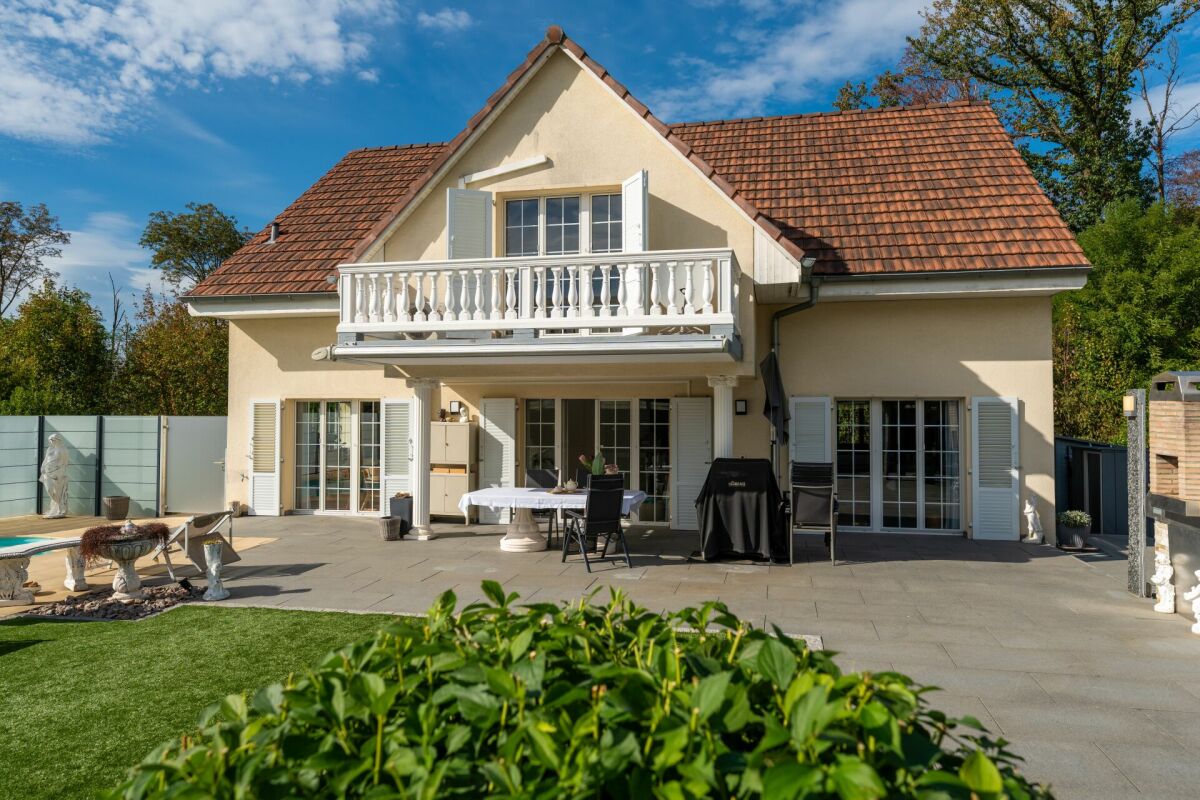
Villa Segreta | Its true size is only revealed at second glance.

Villa Segreta - Its true size is only revealed at second glance. 308 m² of living space, 8 to 10 rooms, private pool, Italian-inspired details and an exceptionally large space for family, guests, and personal passions.There are properties whose special feature cannot be explained with just a few pictures and key data. The Villa Segreta in Pratteln is one of them.On approximately 308 m² of living space, the villa offers an exceptionally versatile range of rooms. Spacious living areas meet several bedrooms and retreat rooms, as well as additional spaces for fitness, music, and hobbies. Additionally, there are garages and parking spaces for up to ten vehicles.The house also bears an unmistakable signature in its design. Olive wood parquet from Calabria, Gres Porcellanato from Modena, and columns and landscape elements from Como bring Italian influences to Pratteln. Even the private bathroom on the upper floor was designed after a model from Tuscany.Behind the house, a small private world opens up. A protected garden, spacious terrace areas, and the private pool with a counter-current system create a retreat for long summer days and evenings with family and friends. A brick barbecue and chimney complement the outdoor area.Technically, it was also thought ahead. Empty pipes for later Smart Home integration and a photovoltaic system are already available, as is the preparation for future heating of the pool. The garden and privacy screen were completely redesigned in 2021, and the pool was renovated in 2025 and equipped with a counter-current system.The elevated location combines tranquility, privacy, and plenty of greenery with proximity to Pratteln, Basel, and the important centers of northwest Switzerland.And that's just a brief summary.Because reducing the Villa Segreta to room numbers and square meters would not do it justice. Too many rooms, materials, and special features inevitably remain on the surface in a classic real estate ad.That's why we've created a detailed exposé. It includes detailed floor plans and area specifications, all living and secondary areas, high-quality interior, exterior, and aerial photos, information on materials and custom-made products, as well as an overview of renovations and investments.Request the complete exposé and discover the Villa Segreta in all its dimensions.We would be happy to show you this exceptional property in person afterwards. We look forward to seeing you!

Travel time
-
1 / 13
9 rooms, 260m², CHF 3,250,000.–
Rebgasse 29, 4144 Arlesheim

Charmante Landhaus-Villa mit Weitblick in bester Lage von Arlesheim

An bevorzugter, ruhiger Wohnlage von Arlesheim erwartet Sie diese charaktervolle 9-Zimmer-Villa auf einem grosszügigen Grundstück von 1'337 m².Die gepflegte Liegenschaft verbindet klassische Landhausarchitektur mit viel Privatsphäre, grosszügigen Räumlichkeiten und einer herrlichen Aussicht über Arlesheim und die umliegende Landschaft.Das rund 260 m² grosse Wohnhaus überzeugt mit lichtvollen Wohn- und Essbereichen, hochwertigem Eichenparkett, einem Cheminée sowie einer stilvollen Bibliothek mit Einbauten. Die überdachte Terrasse und der gedeckte Sitzplatz schaffen einen fliessenden Übergang in den südwestlich ausgerichteten, eingewachsenen Garten mit altem Baumbestand - ein privater Rückzugsort mit besonderer Atmosphäre.Im Obergeschoss befindet sich der private Schlafbereich mit mehreren Zimmern, einem grosszügigen Elternbereich mit eigenem Badezimmer und Ankleide sowie einem Balkon mit Weitblick. Zwei weitere Zimmer und ein Bad im Untergeschoss bieten zusätzliche Möglichkeiten für Gäste, Homeoffice oder individuelle Rückzugsbereiche. Ein Weinkeller und zahlreiche Nebenräume ergänzen das Raumangebot.Eine Doppelgarage rundet dieses besondere Anwesen ab. Die ruhige 30-km/h-Lage und die Nähe zum Dorfkern verbinden angenehme Privatsphäre mit der hervorragenden Erreichbarkeit von Basel.Eine Liegenschaft für Menschen, die grosszügiges Wohnen, Ruhe, Privatsphäre und den besonderen Charakter eines gewachsenen Hauses zu schätzen wissen.In a prime, quiet residential neighborhood of Arlesheim, this charming 9-room villa awaits you on a spacious lot of 1,337 m².This well-maintained property combines classic country house architecture with plenty of privacy, spacious rooms, and a magnificent view of Arlesheim and the surrounding countryside.The approximately 260 m² residence features bright living and dining areas, high-quality oak parquet flooring, a fireplace, and a stylish library with built-in shelving. The covered terrace and the sheltered seating area create a seamless transition into the southwest-facing, mature garden with mature trees--a private retreat with a special atmosphere.The upper floor houses the private sleeping area with several bedrooms, a spacious master suite with an en suite bathroom and walk-in closet, as well as a balcony offering sweeping views. Two additional rooms and a bathroom in the basement offer further options for guests, a home office, or private retreat areas. A wine cellar and numerous ancillary rooms round out the living space.A double garage completes this exceptional property. The quiet 30-km/h zone and proximity to the village center combine pleasant privacy with excellent access to Basel.A property for people who appreciate spacious living, tranquility, privacy, and the unique character of a home with a rich history.

Travel time
-
1 / 9
  • Parking space
5.5 rooms, 190m², Price on request
4132 Muttenz

House D - New Construction Project: Quartett am Dürrberg

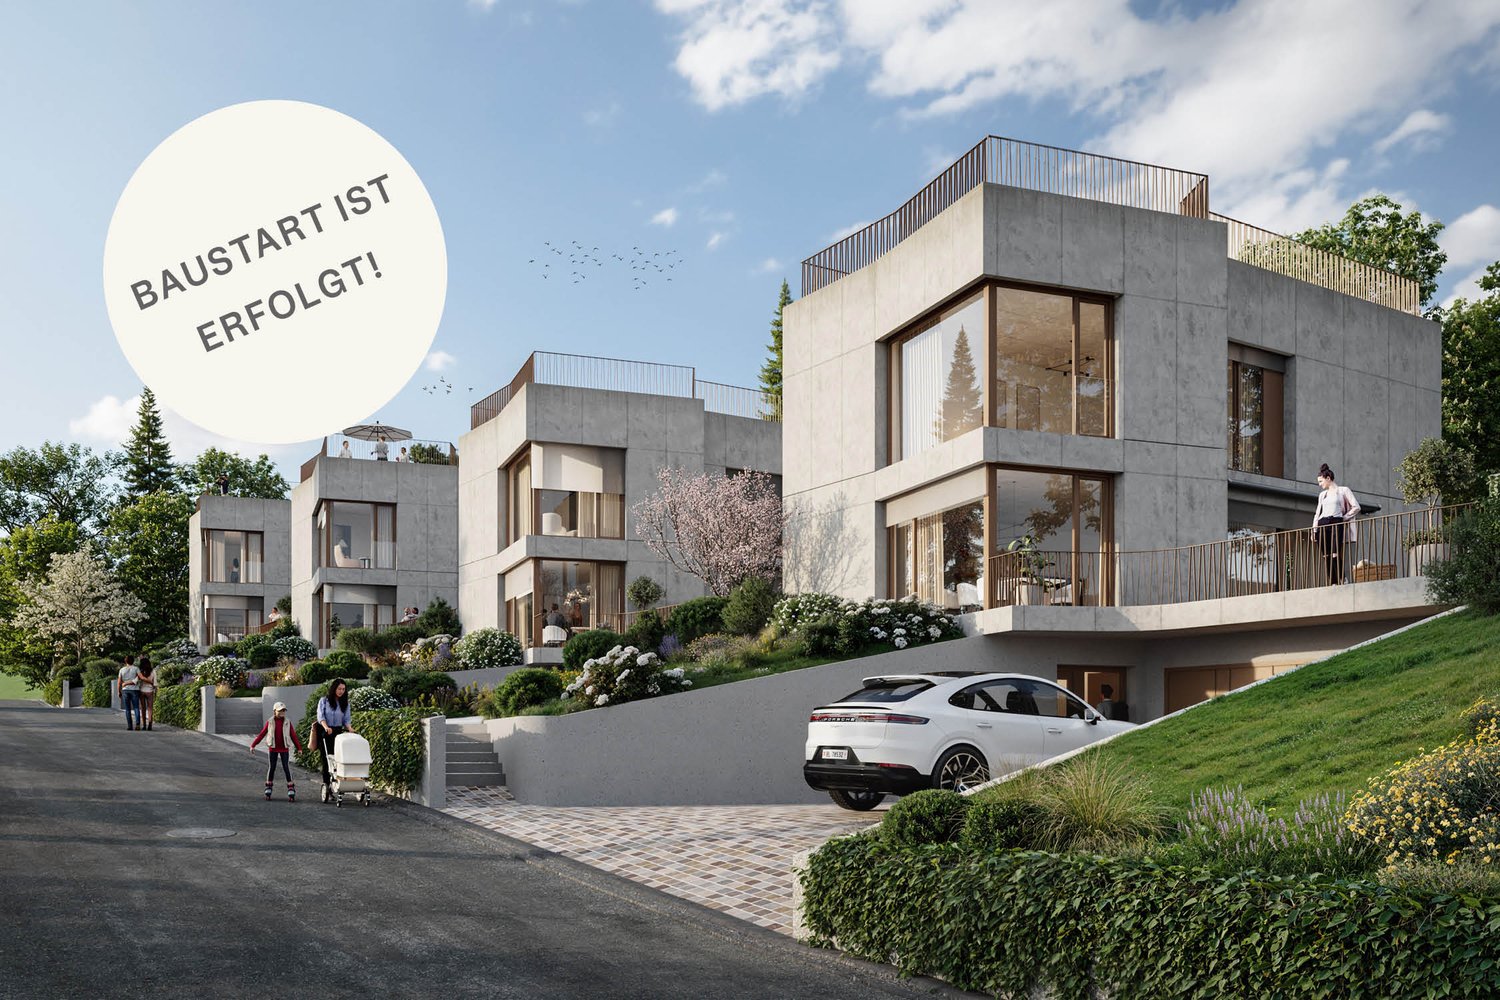
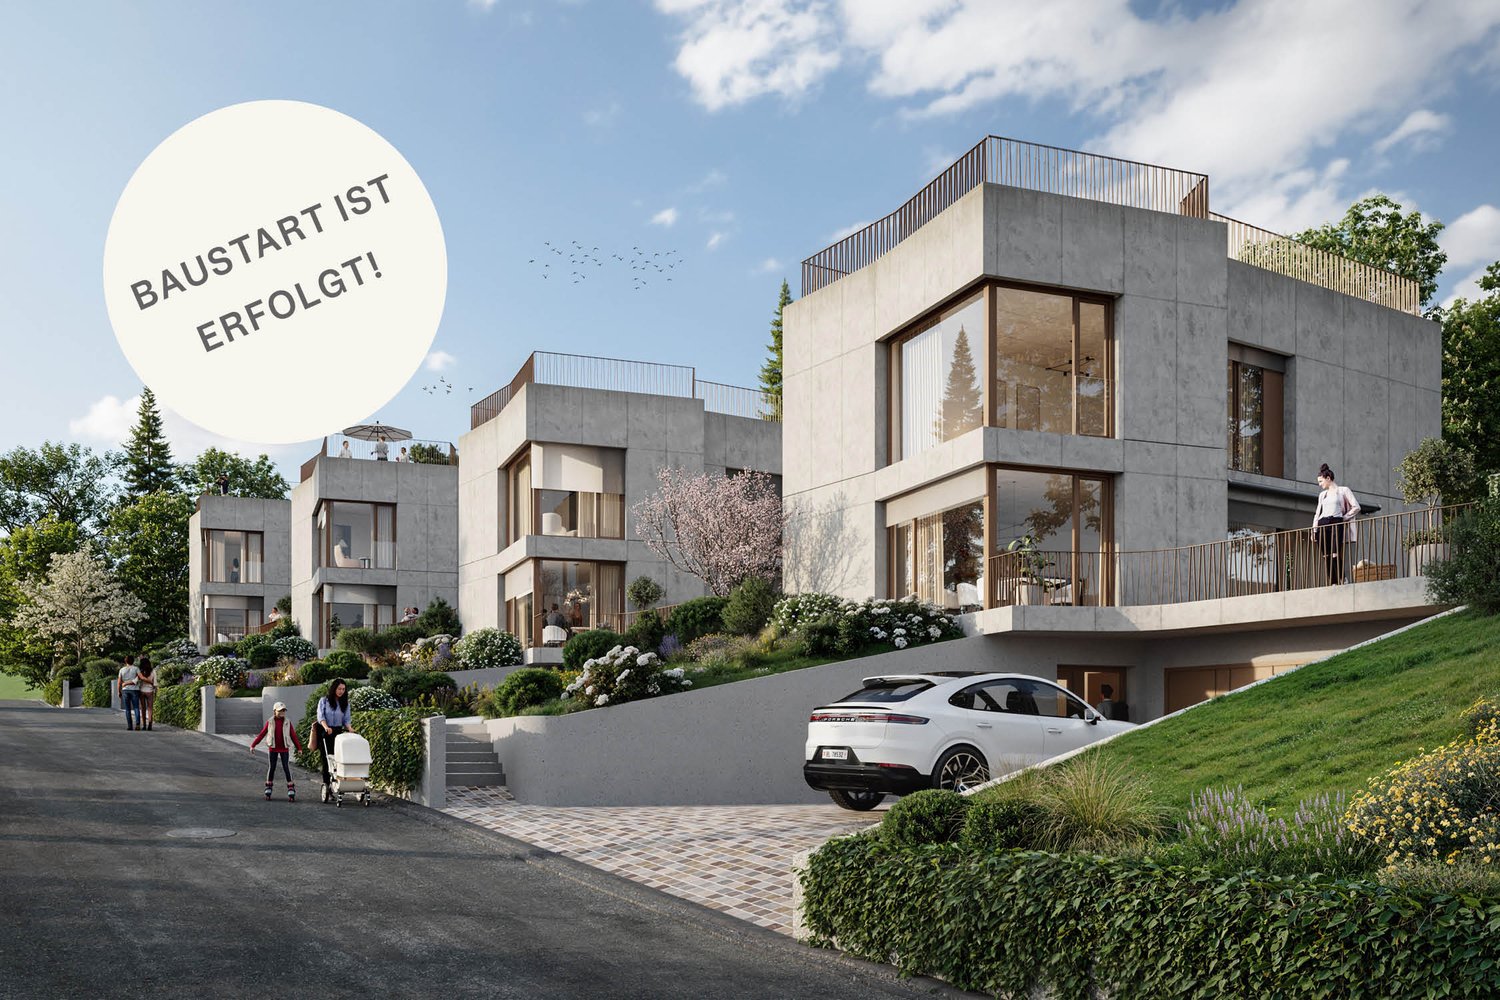
Construction has started - realize your living ideas in one of the last available villas at Dürrberg.On the quiet Dürrbergstrasse in Muttenz, the Quartett am Dürrberg is taking shape. Four villas with clear lines and expressive exposed concrete facades that combine generosity, privacy, and contemporary architecture. Construction has started, and two of the four houses are already reserved.Each villa stands on its own plot with private access and garage for two vehicles. Natural materials, high-quality surfaces, and products from renowned brands characterize the interior design. Selected design solutions give the rooms a timeless elegance, and strategically placed windows provide bright, light-filled living areas throughout the house.Individual expansion possibilitiesThose who wish for more space and exclusivity can individually supplement the living concept with various premium expansion options. Whether a private rooftop terrace, a private wine cellar, a fitness area, or up to two additional parking spaces.A special highlight is offered by House D: thanks to its more generous plot, a private pool can be realized here.Planning and realization are carried out by Lupo & Zuccarello Architekten. In personal private preview discussions, they present interested parties with the exclusive premium options and accompany individual wishes from the beginning.Partner brands- Wardrobes and built-in closets from Lema Mobili- Designer kitchens from Ernesto Meda- Kitchen appliances from Electrolux- Bathroom furniture from Antonio Lupi- Fittings from Gessi- Lighting from Modular Lighting- Mirror cabinets from TalseeHouse D is one of the last two available villas in the Quartett am Dürrberg. Discover the possibilities of this special offer and design your future home in Muttenz according to your ideas.

  • Parking space
1 / 9
  • Parking space
5.5 rooms, 190m², Price on request
4132 Muttenz

House A - New Construction Project: Quartett am Dürrberg

Construction has started - make your living dreams come true in one of the last available villas at Dürrberg.On the quiet Dürrbergstrasse in Muttenz, the Quartett am Dürrberg is taking shape. Four villas with clear lines and expressive exposed concrete facades that combine generosity, privacy, and contemporary architecture. Construction has started, and two of the four houses are already reserved.Each villa stands on its own plot with private access and a garage for two vehicles. Natural materials, high-quality surfaces, and products from renowned brands characterize the interior design. Selected design solutions give the rooms a timeless elegance, and strategically placed windows provide bright, light-flooded living areas throughout the house.Individual expansion optionsThose who wish for more space and exclusivity can individually supplement the living concept with various premium expansion options. Whether a private rooftop terrace, a private wine cellar, a fitness area, or up to two additional parking spaces.Planning and realization are carried out by Lupo & Zuccarello Architekten. In personal private preview conversations, they present interested parties with the exclusive premium options and accompany individual wishes from the beginning.Partner brands- Wardrobes and built-in closets from Lema Mobili- Designer kitchens from Ernesto Meda- Kitchen appliances from Electrolux- Bathroom furniture from Antonio Lupi- Fittings from Gessi- Lighting from Modular Lighting- Mirror cabinets from TalseeHouse A is one of the last two available villas in the Quartett am Dürrberg. Discover the possibilities of this special offer and design your future home in Muttenz according to your ideas.

  • Parking space
1 / 12
  • Balcony / Terrace
  • Garage
  • View
12 rooms, 350m², Price on request
4051 Basel

Dream house for the whole family, stylish and modern in Basel

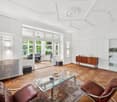
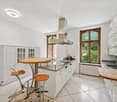
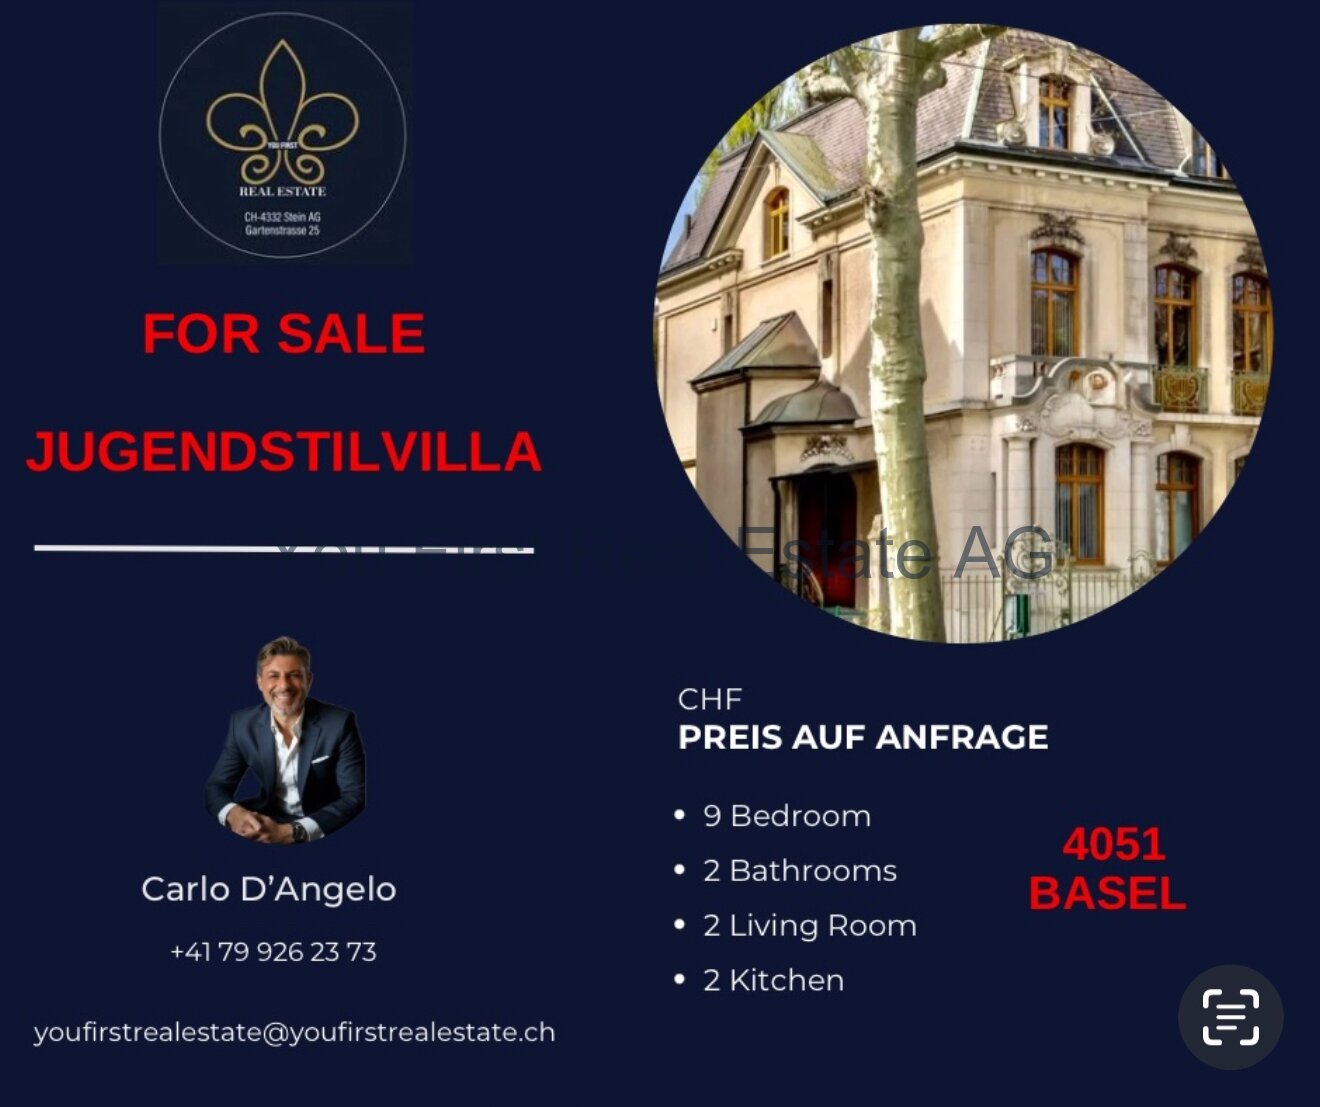
Welcome to your new home, an impressive 12-room house built in 2020, offering 350 m² of living space for individual design. On four floors, you can unfold and enjoy life to the fullest, while the 9 bedrooms and the spacious bathroom with shower, bathtub, and window promise the highest comfort. Imagine how relaxing it is to lie in the bathtub and enjoy the view through the window of nature, while daylight illuminates the room.The open kitchen, equipped with a modern fitted kitchen, invites you to cook and linger together. Two balconies offer you the opportunity to enjoy the distant view and let your soul dangle. The high-quality floor coverings made of tiles and parquet not only provide an elegant look but are also easy to maintain and durable. The heating is provided by an efficient heat pump, which is environmentally friendly and cost-saving. The entire house has been completely renovated and offers modern living comfort in a stylish ambience.EquipmentThe equipment of this house leaves nothing to be desired. The spacious and bright rooms create a inviting atmosphere. The combination of tiles and parquet provides a harmonious connection between functionality and aesthetics, while the ease of maintenance of the materials makes everyday life easier. The modern fitted kitchen is not only stylish but also practical and offers plenty of storage space for your kitchen utensils. The efficient heat pump provides a pleasant room climate and at the same time contributes to reducing energy costs.- 12 rooms, including 9 bedrooms- Spacious bathroom with shower, bathtub, and window- Two balconies with a distant view- High-quality tile and parquet flooring- Efficient heat pump for environmentally friendly heatingLocationThe location in Basel is a true paradise for families and active people. In the immediate vicinity, you will find everything your heart desires: from a pharmacy to a shopping center, fitness facilities, and a golf course. Schools, kindergartens, and secondary schools are also located in the surrounding area, so your children can receive an excellent education at a short distance. Additionally, you can enjoy the benefits of a well-developed infrastructure with bus and train, which provides a quick connection to the city. Parks, playgrounds, and a cinema offer a variety of leisure activities and invite you to joint activities.OtherThis dream house is ideal for families who value a modern living environment and at the same time want to enjoy the benefits of an urban location. The availability is short-term and the house offers great potential for expansion to possibly realize further individual wishes. Please note that this is a purchase and the legal notices will be discussed during the viewing.

  • Balcony / Terrace
  • Garage
  • View
1 / 13
5.5 rooms, 260m², CHF 3,450,000.–
4132 Muttenz

Exclusive Villa with Indoor Pool, Sauna, and Garden on the Exclusive Wartenberg in Muttenz

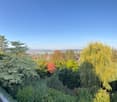
In an exclusive hillside location on the Wartenberg in Muttenz, directly adjacent to the Jauslin vineyards and only 15 minutes by car from Basel, this elegant 5.5-room villa awaits you. A special highlight of the property, built in 2002 with high-quality materials, is the private wellness area with its own sauna and heated indoor pool. Spacious window fronts flood the living areas with daylight, while the lovingly designed garden forms a green oasis of peace and privacy.The well-thought-out floor plan includes four bright bedrooms, two modern bathrooms, and two separate toilets - ideal for families or home offices. An energy-efficient underfloor heating system and a cozy fireplace ensure comfortable living comfort. A huge cellar also offers versatile storage space. The location perfectly combines nature and urban life: recreational areas begin directly in front of the house, while schools, Volg, bakery (approx. 7-8 minutes' walk), and the highway are quickly accessible.This property offer stands out due to: • Exclusive hillside location on the Wartenberg directly on the vineyards and at the edge of the forest • Private wellness area with heated indoor pool and sauna • Light-flooded 5.5-room villa with high-quality construction standard (built in 2002) • Four bright bedrooms, two modern bathrooms, and two separate toilets • Lovingly designed garden as a private wellness oasis • Cozy fireplace and energy-efficient underfloor heating • Spacious cellar room with versatile usage possibilities • Quiet, family-friendly neighborhood near school, Volg, and public transport (7-8 minutes on foot) • Only 15 minutes by car to the center of Basel thanks to quick highway access Interested? Contact us for a non-binding viewing!

1 / 6
7.5 rooms, 353m², CHF 2,990,000.–
Hubackerweg 47, 4153 Reinach BL

Exclusive and spacious 7.5 room villa on the Rebberg in Reinach

Are you looking for a special property that combines privacy and plenty of space? This villa with 438 m² of usable space and 353 m² of living space offers everything that discerning buyers can expect.Highlights of the villa- spacious living and dining area with floor-to-ceiling windows and a view of the greenery- open, luxurious all-in-one kitchen- winter garden with fantastic views to Arlesheim and Dornach- four floors with a total of 8 versatile rooms- parent's area with bedroom, dressing room and en-suite bathroom- two children's rooms with their own bathroom- guest room with separate bathroom in the basement- sauna for relaxed winter days- double garage with direct access and additional outdoor parking spaces- spacious secondary rooms including cellar, technical area, laundry tower and laundry chuteLocationThe property is located in a preferred residential area at the foot of the Rebberg and borders directly on the agricultural zone. The slightly elevated plot of land offers absolute peace, plenty of privacy and a magnificent view. Schools, shopping and tram stations are within walking distance. The access is via a private road with co-ownership.ConclusionA rare opportunity for all those who are looking for something extraordinary: plenty of space, diverse usage possibilities, high-quality equipment and a location that is hard to find.Has the ad sparked your interest? We are happy to provide you with further information or arrange a viewing appointment.

Travel time
-
1 / 14
7 rooms, 230m², CHF 3,700,000.–
Bischoffweg 24, 4125 Riehen

Haus Alder: Representative Property in a Desired Residential and Scenic Location

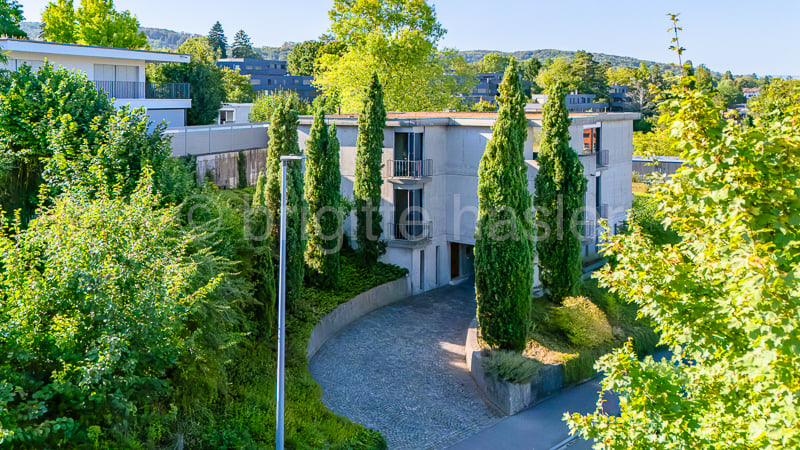
The property is located in a popular Riehen location, not far from the town center with its numerous shopping opportunities. The surrounding residential area is quiet and characterized by an excellent neighborhood. The easily accessible green areas and recreational areas further enhance the quality of the property.The residential building, built by the nationally known architects Ernst Mumenthaler + Otto Meier on behalf of the client Professor Alder, impresses with its striking compact, yet voluminous building shape and the distinctive concrete facade - which may seem strict at first glance, but unfolds a special calmness, durability, and presence upon closer inspection. The design of the surroundings with the long and cypress-lined access to the house-internal garage is no less impressive.The floor plans are extremely generous over three levels and offer a diverse room program, so that the most different space requirements (family, guests, living + working) can be fulfilled.The property was comprehensively modernized just a few years ago and therefore presents itself in an excellent structural condition and with a high-quality interior design. Thanks to the numerous window and terrace openings, all levels benefit from optimal natural light, which underlines the unique living quality and the exclusive ambiance.Raw exposed concrete, a sculptural building body, and powerful horizontal lines make the "Haus Alder", listed in the inventory of protected buildings, a rare private example of brutalist architecture - authentic in its origin, yet carefully modernized for today's living.

Travel time
-
1 / 12
10 rooms, 1,000m², CHF 11,000,000.–
4102 Binningen

Zeitlose Landhausvilla der Extraklasse

In einer parkähnlichen Gartenanlage mit reichem Pflanzenbestand, thront diese herrschaftliche Villa auf dem Plateau in Binningen.Die Landhausvilla wurden im höchsten Standard erstellt, mit einem edlen Ausbau, mit vielen Natursteinen, individuellen Schreinerausbauten und einem hohen Standard der Gebäudetechnik. In massiver Bauweise erstellt, mit Sprossenfenstern, Schlagläden und schönen Sandsteingewänden, ist dieses Haus ein echter Blickfang. Über dem ausgedehnten Erdgeschoss liegt das mächtige Walmdach mit den vielen Dachgauben und der klassischen Biberschwanzeindeckung, welche der Liegenschaft einen unverkennbaren und zeitlosen Charakter verleihen.Ein Anwesen, welches in der Region Nordwestschweiz wohl einzigartig ist.Neben der sehr hohen Bauqualität befindet sich das Gebäude auch in einem hervorragenden Zustand. Die Landhausvilla wurde seit der Erstellung aussergewöhnlich gut unterhalten. Es wurden keine Kosten gescheut und die gesamten Einrichtungen und Haustechnik erscheinen sehr neuwertig.Das Flächenangebot spricht für sich, mit einem ausgedehnten und luxuriösen Grundrisskonzept. Die gediegene Eingangshalle mit Galerie empfängt die Bewohner und Gäste. Neben dem Treppenturm bietet die Liegenschaft auch einen Lift.Der Wohnbereich mit Esszimmer und einer angrenzenden Bibliothek verfügt über 120 m2 Wohnfläche. Die hochwertige Schreinerküche im Landhausstil mit einem Reduit und separatem Hauswirtschaftraum, bietet weitere über 47 m2. Sie grenzt an den schönen Wintergarten mit herrlicher Sicht in den Garten.Das Hallenbad mit über 125 m2 Fläche verfügt über einen direkten Zugang zum Fitnessraum und einem SPA-/Wellness-Bereich, mit weiteren 130 m2 Fläche. Ausgestattet mit allem erdenklichen Komfort.Im Dachgeschoss sind die Schlafräume untergebracht. Das Hauptschlafzimmer mit Badelandschaft und einer Ankleide bietet allen Luxus, auf einer Fläche von über 128 m2. Vier weitere schöne Schlafräume mit einem Bad und über 150 m2 runden das Raumangebot ab.Insgesamt bietet dieses aussergewöhnliche Anwesen mit seinen über 5'266 m3 Rauminhalt, beheizte Nettowohnflächen von ca. 1'000 m2. Mit den ganzen Nebenräumen und Technikräumen verfügt das Landhaus über eine Nutzfläche von über 1'269 m2.Im Nebentrakt sind die Garagen untergeberacht und darin finden auch drei grosse Fahrzeuge Platz. Weitere Abstellplätze sind vorhanden.Die Landhausvilla bietet unter anderem: • edle und zeitlose Ausbaumaterialien • Eingangshalle mit Galerie, Treppenturm und Liftanlage • Schreiner Küche im Landhausstil • Wintergarten mit Sicht in den Garten mit Abendsonne • Gepflegter Garten mit grossen Rasenflächen, Teichanlage und eine schöne gepflasterte Zufahrt • Ausgesprochen hohe Privatsphäre mit hohem Sicherheitsstandard • Gartenpavillon mit Küche • Hallenbad und Fitnessraum • SPA-Bereich mit Hammam, Sauna und vielem mehr • Das Grundstück mit seinen 3'612 m2 Fläche verfügt über eine Baulandreserve Binningen bietet eine exzellente Infrastruktur und zeichnet sich einerseits durch die Naherholungsgebiete sowie die Stadtnähe und verkehrstechnisch hervorragende Erschliessung aus. Die steuergünstige Gemeinde bietet ein umfangreiches Angebot für Einkauf und Schulen und zählt zu den begehrtesten Wohngemeinden vor den Toren der Stadt Basel*********************************************************************************************************************Timeless and beautiful country house villa - A class of its ownThis stately villa stands on the plateau in Binningen in a park-like garden with plentiful plants.The country house villa has been solid built in the highest standard, with elegant finishes, such as many natural stones, individual carpentry...

1 / 14
10 rooms, 345m², Price on request
4125 Riehen

Architectural Icon of the 1960s – Living in International Style

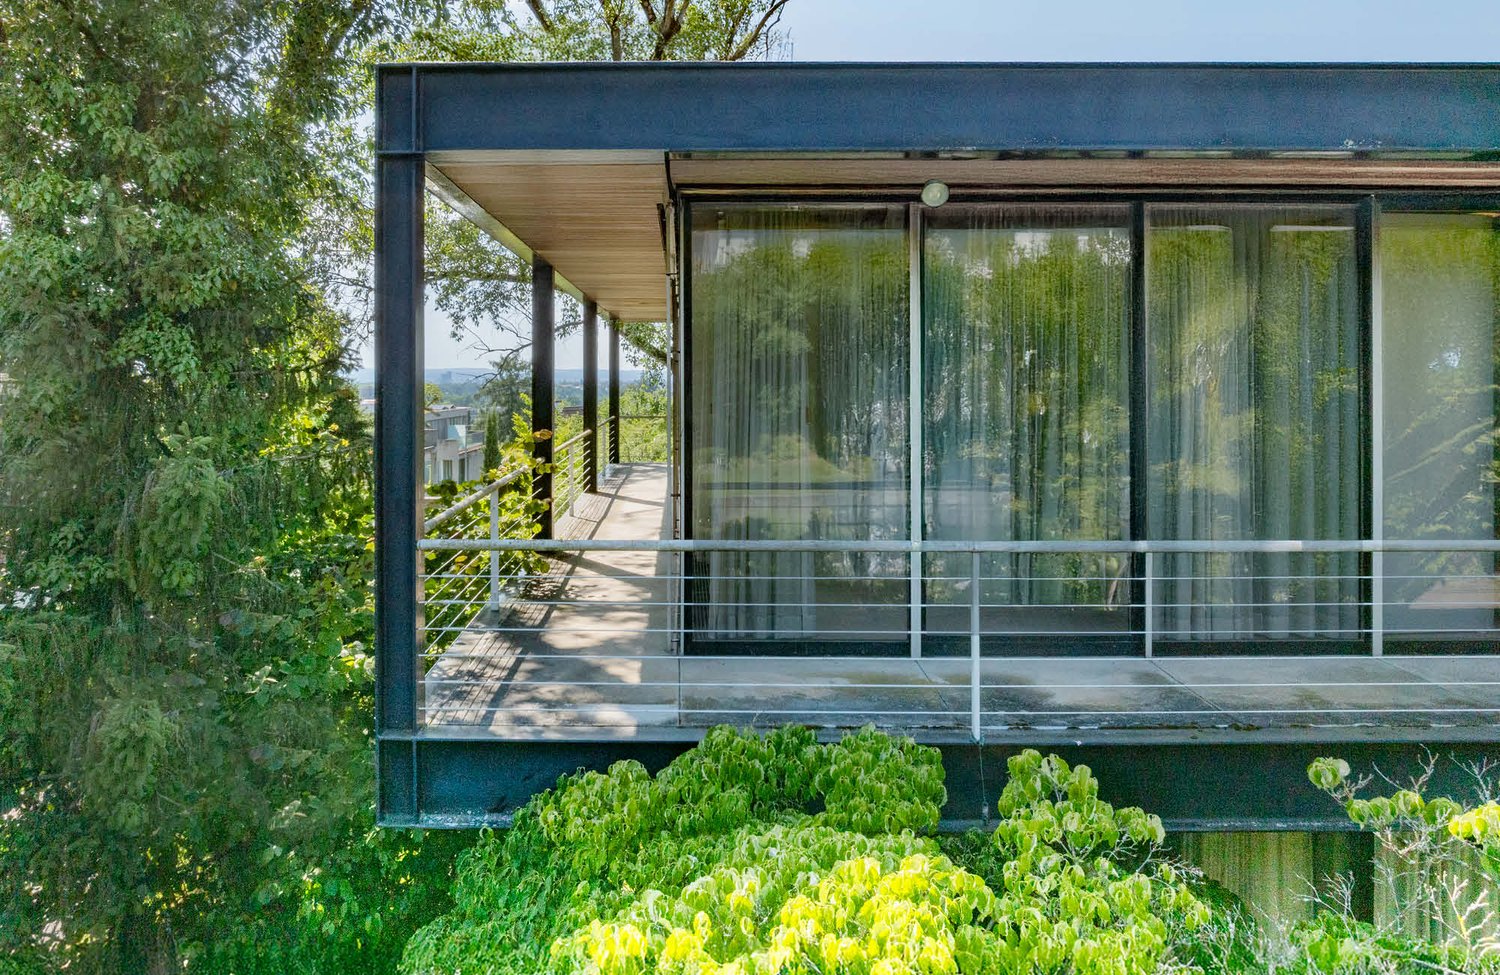
The Villa "Frame" is more than a home – it's an architectural statement. Built between 1967 and 1969 by Basel architects Max Rasser and Tibère Vadi, it exemplifies the ideas of the International Style, inspired by Mies van der Rohe and Richard Neutra. Clear forms, an elegant steel-glass construction, and a massive concrete base characterize the building, which blends harmoniously into the slope of Riehen.The living concept combines architectural strictness with the highest comfort: light-flooded rooms thanks to generous window fronts, a well-thought-out 5 × 5 m grid, open transitions from indoor to outdoor spaces, and a spacious garden with a pool create an unparalleled living atmosphere.The location – green, cultural, and close to the city Riehen, known as the "large green village" with around 20,000 inhabitants, offers a unique combination of intact nature and urban proximity. Walks in the Sarasinpark or in the binational "Landschaftspark Wiese" begin directly in front of the door. At the same time, Basel can be reached in just a few minutes – with its old town, international companies, universities, and renowned museums like the Fondation Beyeler or the Vitra Design Museum.Special features • Architect's villa from the 1960s – an iconic unique piece • Design by Max Rasser and Tibère Vadi, inspired by the International Style and Mies van der Rohe • Originally preserved post-war modern witness, protected as a monument • Elegant steel-glass construction on a massive concrete base • Well-thought-out floor plan in a clear 5 × 5 m grid • Generous, room-high window fronts with sliding doors • Light-flooded living in an exclusive location Bischoffhöhe • Just a few minutes to the Fondation Beyeler & Sarasinpark • Quick connection to the Basel city center (10–20 minutes) • Best accessibility to the university and international schools A true unique piece for lovers of architecture and design – live in a piece of building history with the highest living comfort.We would be happy to provide you with the documentation and the sales price upon request.We look forward to your contact and to presenting this exceptional home to you in person.

1 / 7
6.5 rooms, 269m², Price on request
Säckingerstrasse, 4125 Riehen

Architect's villa with pool and Basel view directly behind Riehen (Lörrach Stetten, DE)

In one of the most sought-after locations in Lörrach-Stetten, directly on the border with Riehen (BS), stands this architect's villa - solidly built, clearly structured and in excellent, continuously maintained condition. Basel can be reached in around 20 minutes by car, tram or S-Bahn. The house offers approximately 269 m² of living space on two levels, as well as a basement with approximately 211 m² of usable space - a total of around 480 m² of usable space and approximately 2,000 m³ of enclosed space. Continuous slate floors, floor-to-ceiling Schüco windows and underfloor heating characterize the living floors. The heart of the house is the 61 m² large living/dining area with a fireplace, which opens onto the glass-covered terrace and garden through large sliding doors; next to it is the Strato kitchen with a cooking island. Four more rooms on the ground floor, on the upper floor the parent's suite with dressing room and bathroom, as well as two roof terraces of 69 m² each - the west terrace with a panorama over Lörrach and the Tüllinger Berg to Basel and the Vosges. The house is fully basement - and the basement is much more than storage space: with 2.50 m room height and large windows, there is a 60 m² large hobby and fitness room with parquet, a guest room and a wellness area with sauna and separate garden access, all with underfloor heating. Next to the classic cellar rooms: laundry room, technology, storage. An underground, code-secured passage connects the house to the triple garage; the spacious forecourt offers parking spaces for additional vehicles. The approximately 1,457 m² large, fully fenced plot is inaccessible from the viewing side. The pool (10 × 4 m) with electric cover, lavender, fruit trees and Mediterranean planting create the feeling of a private holiday home in the summer - sunsets over Basel included. Irrigation and lawn care run automatically. The house technology is up to date: heating system (2024), photovoltaics with storage and wall box (2025), BUS system for lighting, blinds and heating, alarm system and Siedle video intercom. Sale directly by the owners, without a broker. Viewings are only possible by appointment and upon presentation of a financing proof - we ask that you refrain from unannounced visits. We would be happy to provide a detailed dossier with plans, more pictures, area calculation and ancillary cost overview upon request.

Travel time
-
1 / 2
6 rooms, 200m², EUR 895,000.–
Rue de Leymen, 68220 Neuwiller

Modern new building project in Neuwiller – near Basel / Switzerland

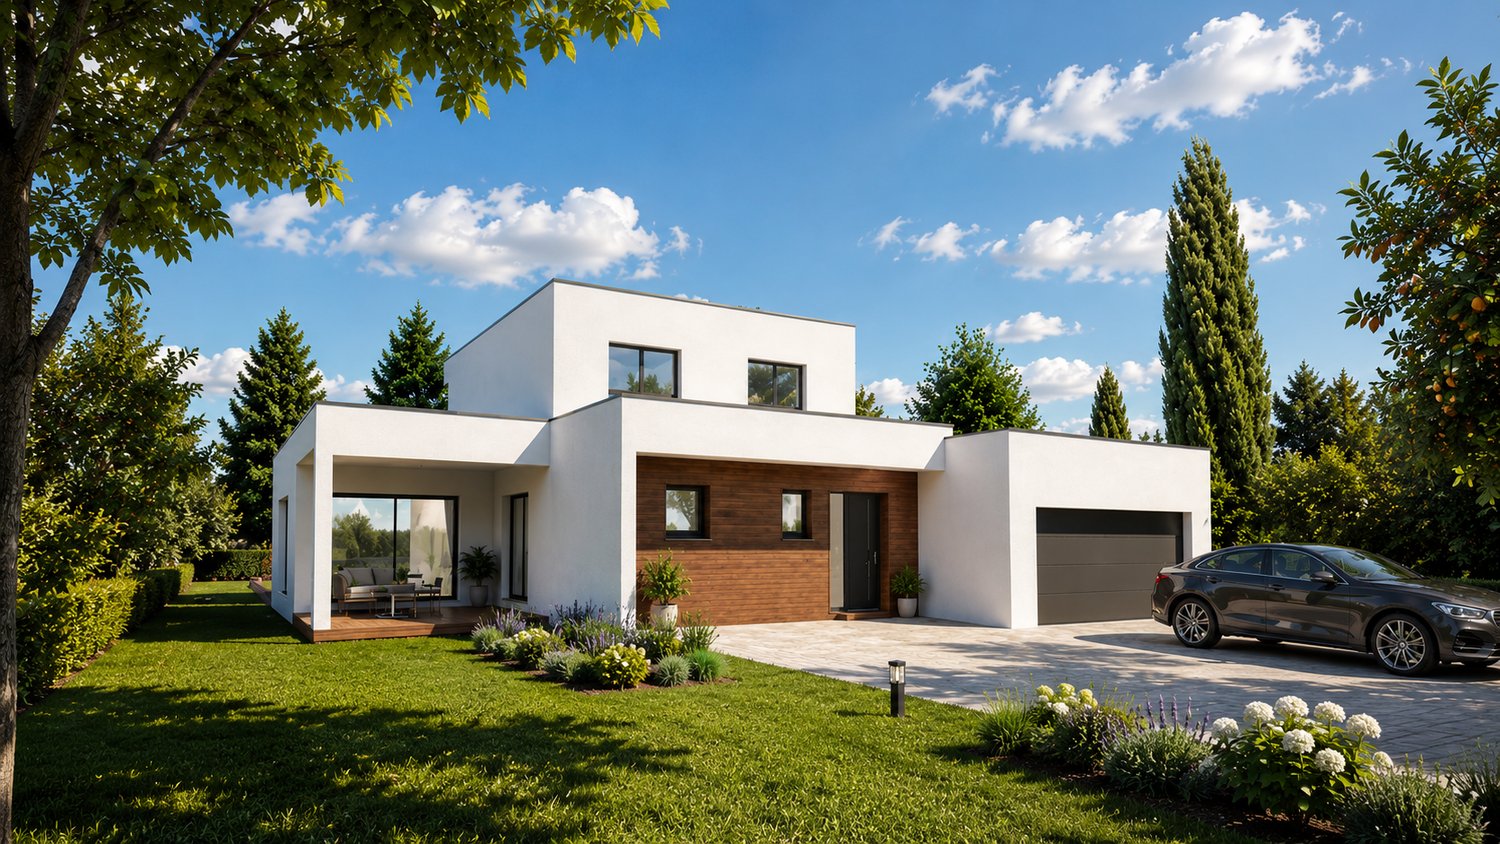
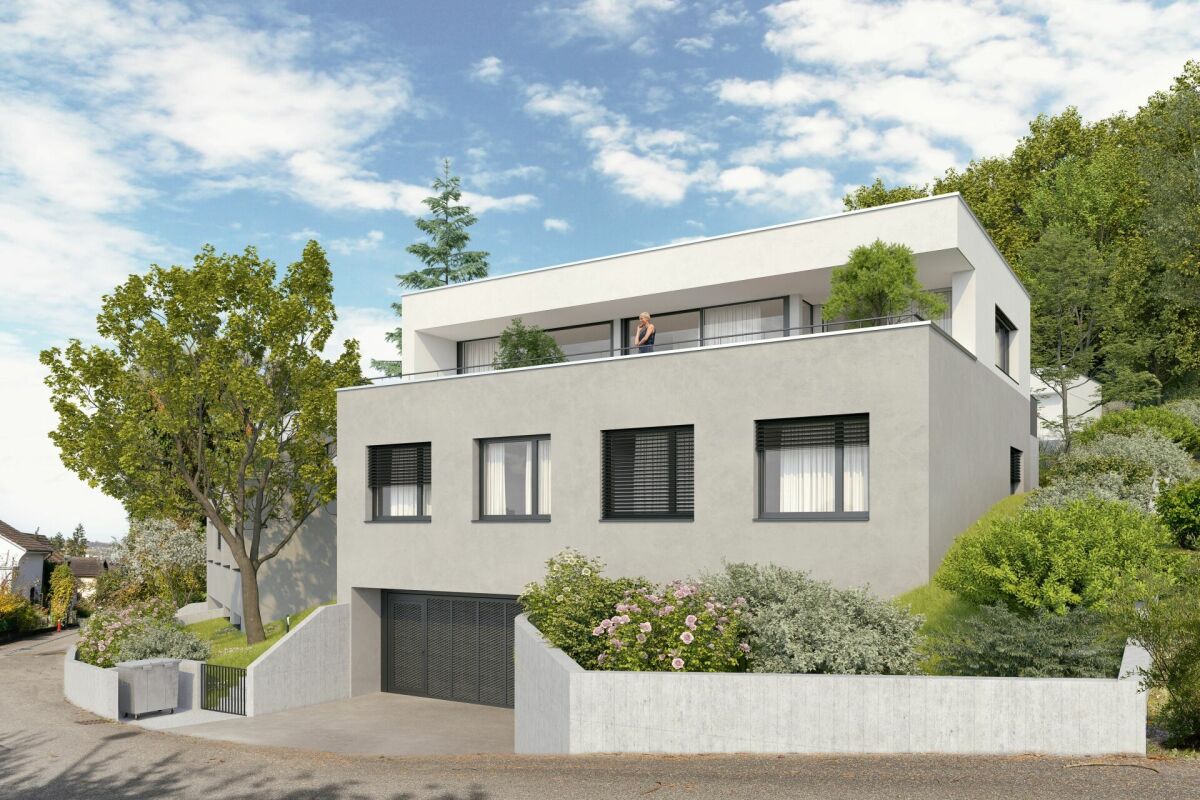
MAISONS CRISALIS, 45 rue du maréchal de Lattre de Tassigny 68300 Saint-LouisModern new building project in Neuwiller – near Basel / SwitzerlandDiscover this beautiful new building project in Neuwiller, Alsace, just a few minutes from the Swiss border, Allschwil, and the major industrial and economic centers of Basel.The community offers a quiet and pleasant living environment with quick access to Switzerland – ideal for cross-border commuters who want to combine comfort, nature, and modern architecture.On this beautiful property, you have the opportunity to realize your individual dream home according to your wishes.Whether a modern flat-roof house, classic architecture, or fully personalized planning – almost anything is possible.As an example, we present to you an elegant and modern villa with a flat roof, large window areas, and high-quality architecture.The house impresses with its modern look, bright rooms, and very energy-efficient construction according to the latest standards.Approx. 200 m² living spaceLarge window fronts for maximum natural lightVery low energy consumptionHigh-quality materials and modern equipmentIndividual design optionsThe specified price includes:PlotHouse including turnkey executionNotary costsInterior design / decorationAn ideal project for all those who are looking for modern living in direct proximity to Basel and at the same time want to enjoy the peace and quiet of Alsace.For further information or personal advice, we are at your disposal.Maisons CrisalisYour specialist for individual new building projects in the Three Countries Region.We speak German / we speak English

1 / 12
6.5 rooms, 174m², Price on request
Bodenweg 60a, 4144 Arlesheim

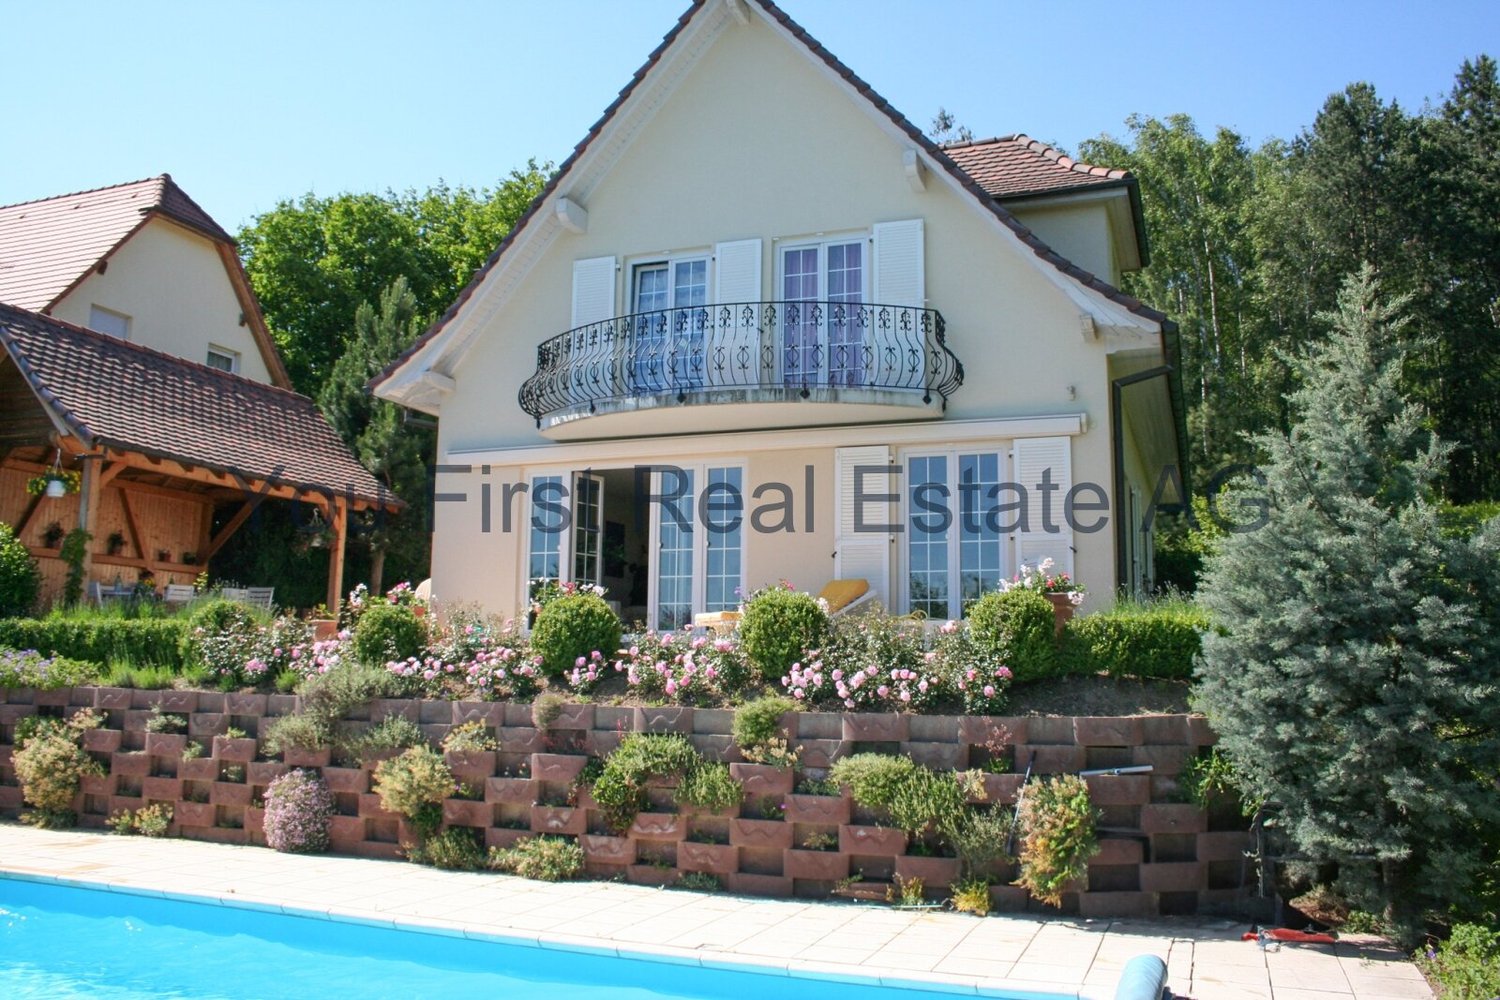
Wohnen mit Weitblick in Arlesheim, Freistehendes Einfamilienhaus, Nr. 2

Wohnen mit Weitblick - Neubau freistehendes Einfamilienhaus an begehrter Wohnlage 6.5 Zimmer-Einfamilienhaus an wunderschöner Wohnlage in Arlesheim, Haus 2Verkaufspreis: CHF 2'985'000.- schlüsselfertig An privilegierter & ruhiger Wohnlage entsteht per Herbst-Winter 2027 ein attraktives Neubauprojekt mit 3 freistehenden Einfamilienhäusern, das durch seine einzigartige Lage, elegante Architektur und Hochwertigkeit überzeugt. Hier verbinden sich stilvolles Wohnen, hohe Lebensqualität und optimale Verkehrsanbindung auf ideale Weise.Lage und Umgebung - Bodenweg / WaldstrasseDie Wohnlage könnte kaum besser sein!: Dank der Hanglage und der Nähe zum Wald geniessen Sie hier Ruhe, Naherholung, eine gute Besonnung sowie eine herrliche Aussicht über die Landschaft. Das Projektgrundstück ist optimal erschlossen und liegt eingebettet zwischen dem Bodenweg und der Waldstrasse. Die Tramhaltestelle Baselstrasse der BLT-Linie 10 befindet sich nur ca. 400 m vom Grundstück entfernt, wodurch Sie das Zentrum von Basel-Stadt in nur ca. 20 Min. erreichen. Damit geniessen Sie die Vorzüge einer naturnahen Lage, ohne auf die Stadt verzichten zu müssen. Architektur, Konzept Die Häuser repräsentieren eine moderne zeitlose Architektur. Grosszügige Fensterfronten durchfluten sämtliche Räume mit Tageslicht und verleihen den Zimmern eine helle, offene Atmosphäre. Die weitläufige Terrasse eröffnet einen beeindruckenden Ausblick. Die Bepflanzung rundum und die Ausrichtung des Hauses gewährleisten zudem ein hohes Mass an Privatsphäre. Individuell gestaltbare Gartenanlage bietet zusätzlichen Komfort und schafft ein exklusives Wohnumfeld. Die geplante Raumaufteilung wurde optimal auf die attraktive Lage abgestimmt. Zusammen mit der hochwertigen Bauweise entsteht ein Wohnkonzept, das anspruchsvolle Architektur, funktionale Grundrisse und höchsten Wohnkomfort auf ideale Weise vereint. Ihre individuellen Gestaltungswünsche können berücksichtigt werden!Ihre Wohnvorteile auf einen Blick, Haus 2 • Attraktive Hanglage mit schöner Weitsicht • Optimale Besonnung, Ausrichtung nach Südwesten • Grundstücksgrösse 510 m² • 6½ Zimmer, zzgl. Hobby- oder Arbeitszimmer • Volumen/Kubatur: 1'018 m3 • Nettonutzfläche: 258 m² • Wohnfläche: 174 m² • Aussichtsreiche Attikaterrasse: 41 m², davon 21 m² gedeckt • Hochwertiger Baustandard, massive Bauweise • Luft-Wasser-Wärmepumpe, kontrollierte Wohnungslüftung, 3-fach Isolierverglasungen, Photovoltaikanlage • Innenausbau: grosszügig kalkulierte Budgetpositionen für Küche, Sanitäre Apparate, Bodenbeläge, Elektroausstattungen), etc. / Individuelle Ausbauwünsche können berücksichtigt werden. • Eigene Garage mit 2 Autoparkplätzen, 1 Besucherparkplatz auf dem Grundstück • Gartenanlage: Stilvolle Abgrenzungen mit Hecken, Staudenmischungen, Natursteinelementen, Gräsern, individuelle Wünsche werden so gut wie möglich berücksichtig • Das Projekt ist baubewilligt! • Bezugsbereit ca. Herbst-Winter 2027 • Verkaufspreis: CHF 2'985'000.- schlüsselfertig, inkl. aller Gebühren zum Bauwerk Haben wir Ihr Interesse geweckt? Vereinbaren Sie heute noch ein unverbindliches Gespräch und erfahren Sie mehr über die Vorzüge dieses Neubauprojekts! Wir freuen uns auf Ihre Anfrage. English Version New built detached 6½-room family home in a charming residential neighbourhood in Arlesheim - House 2Purchase Price: CHF 2,985,000 - ready to move in Nestled in one of the area's most desirable residential locations, this exclusive development comprises three detached single-family homes in a tranquil and distinguished setting. Defined by timeless architecture, meticulous attention to detail and uncompromising quality, the development brings together refined living, exceptional comfort and excellent accessibility in an environment of outstanding appeal.Location & Surroundings - Bodenweg / Waldstrasse The location combines the tranquility of nature with the convenience of excellent accessibility. Nestled on a gentle hillside, close to the forest, the properties enjoy a peaceful and private setting, abundant natural light and beautiful views across the surrounding landscape.The development is -perfectly situated between Bodenweg and Waldstrasse and benefits from an excellent public transport accessibility. The Baselstrasse tram stop, served by BLT Line 10, is located only around 400 metres from the property. From here, Basel city centre can be reached within 20 minutes. This privileged setting allows residents to enjoy the benefits of living close to nature while remaining within easy reach of the city - offering the best of both worlds. Architecture & Concept The homes feature a refined, contemporary architectural language designed to remain timeless for years to come. Generous floor-to-ceiling windows flood the interiors with natural light, creating bright, spacious and inviting living environments. Expansive terraces open onto beautiful views of the surrounding landscape, while the carefully considered orientation of the homes and lush landscaping provide a high degree of privacy. Individually designed garden areas add a further dimension of comfort and exclusivity, creating a private outdoor retreat and an elegant residential environment tailored to the individual needs and preferences of each owner. Thoughtfully Designed Living The planned layout has been carefully tailored to make the most of this attractive location. Combined with high-quality construction and carefully selected materials, the result is a sophisticated residential concept that seamlessly combines refined architecture, functional floor plans and exceptional living comfort. Key Features at a Glance - House 2 • Gently elevated hillside setting with beautiful panoramic views • Excellent sun exposure with a desirable south-west orientation • Plot size of approximately 510 m² • 6½ rooms, plus a versatile hobby or study room • 258 m² net usable floor area • 174 m² living area • Generous penthouse terrace of approximately 41 m² • High-quality construction standard with solid masonry construction • Triple-glazed insulating windows, air-to-water heat pump, controlled residential ventilation system, underfloor heating, full-height doors and more • Photovoltaic system and extensively planted green roof • High-quality interior finishes with generous allowances for individually selected fittings and finishes, including kitchen, sanitary fittings, flooring and electrical installations • Private garage with two parking spaces, plus one visitor parking space • Individually designed garden area featuring elegant privacy hedges, natural stone elements, perennial planting and ornamental grasses Have we piqued your interest? Schedule a no-obligation consultation today and learn more about the benefits of this new construction project! We look forward to hearing from you.

Travel time
-

Other interesting objects