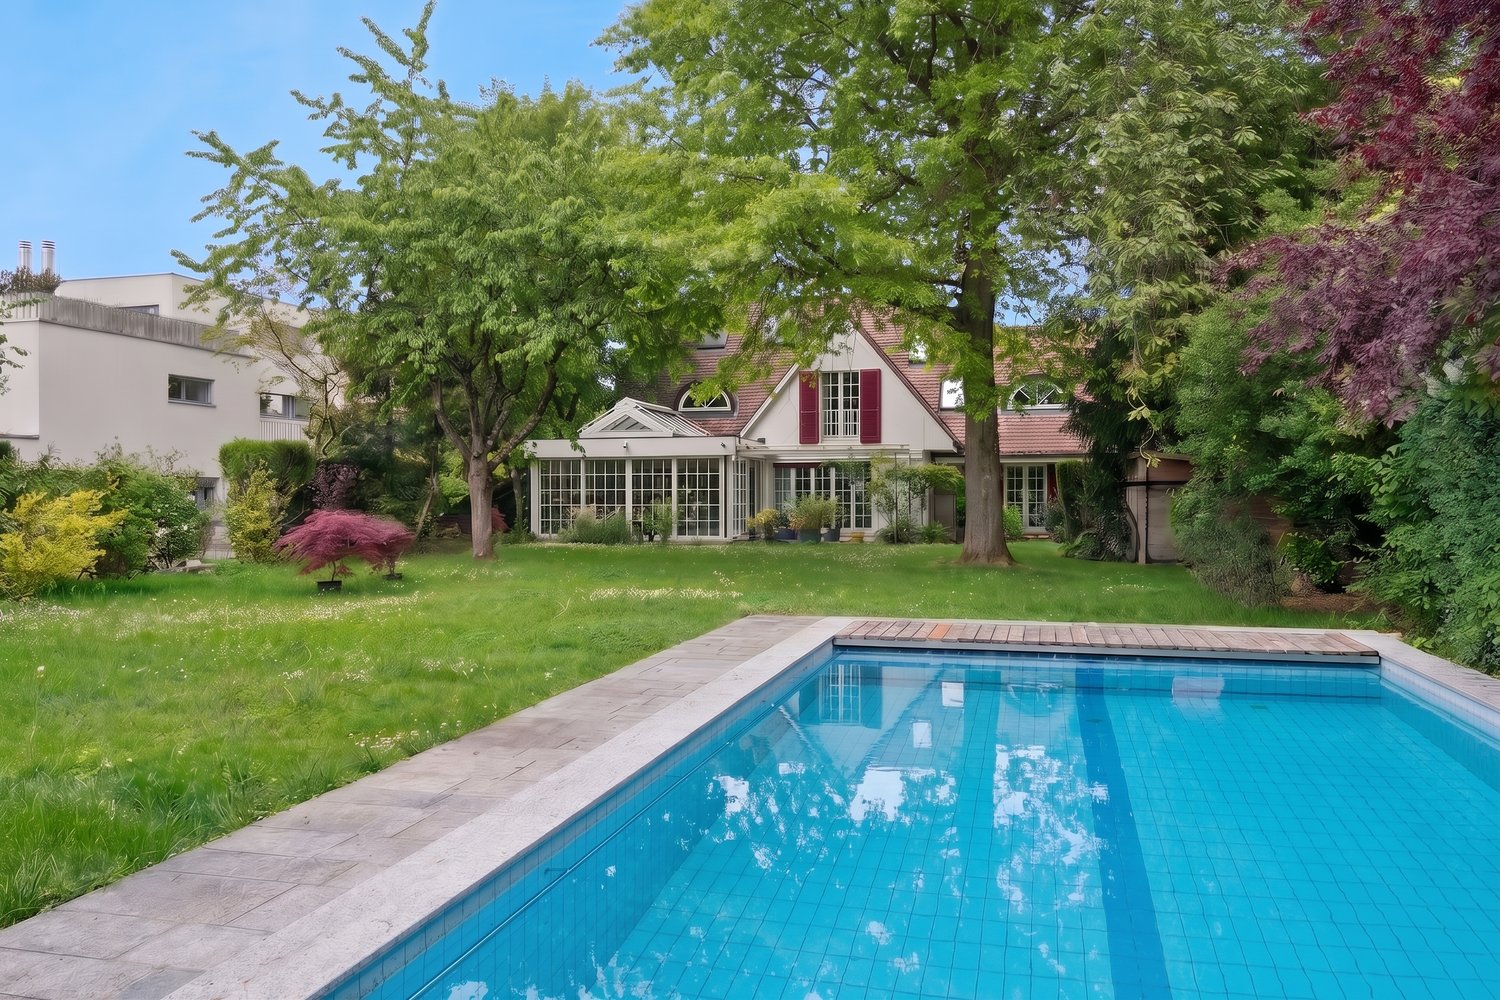
Kleinhüningen (Basel) - Villa buy

We recommend expanding your search criteria to get similar results. The current filters didn’t return any matches.

If you don’t want to change your current search criteria, we recommend creating a search alert, so you’ll be notified when matching offers become available.

More objects in your automatically expanded search area
33 results - Radius: + 10km
Manuel Cacciola

Manuel Cacciola

1 / 12
Manuel Cacciola

Manuel Cacciola

  • Garage
  • Swimming pool
6.5 rooms, 253m², CHF 2,950,000.–
Top
Bottmingen, 4103 Bottmingen

Exclusive Villa with Heated Pool and Stunning Views

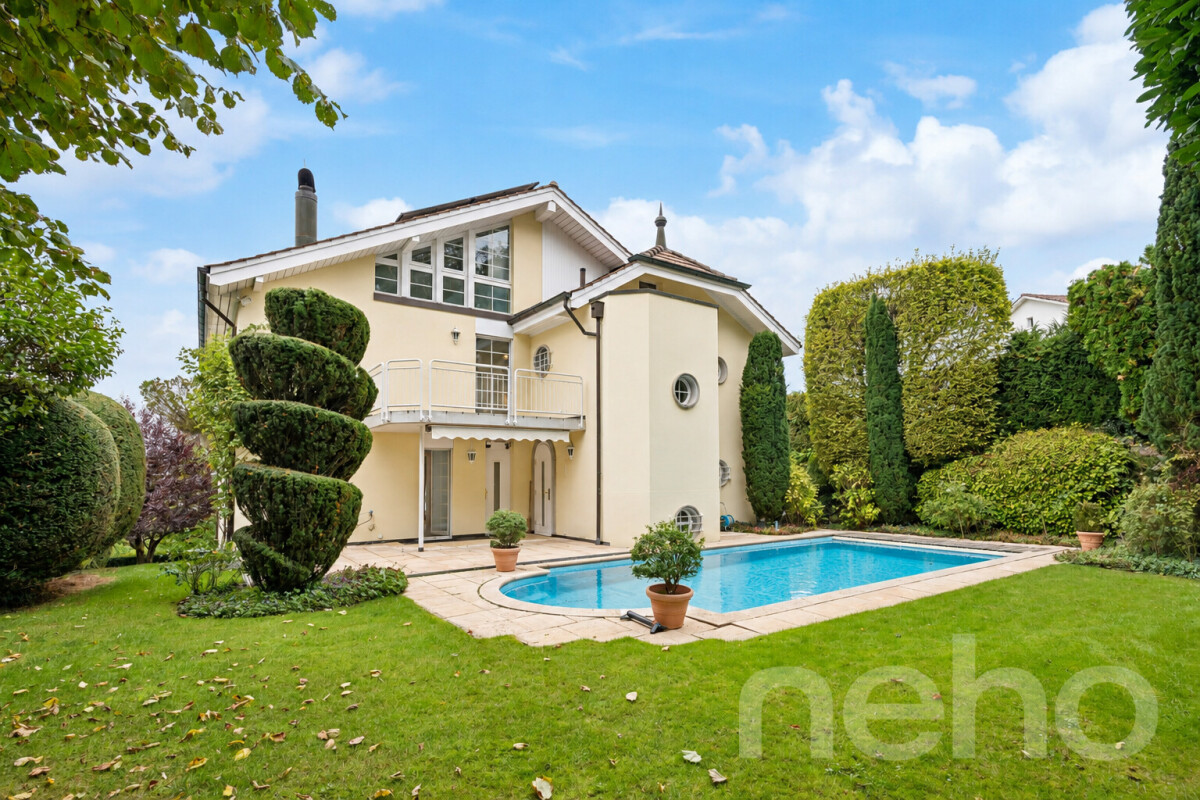
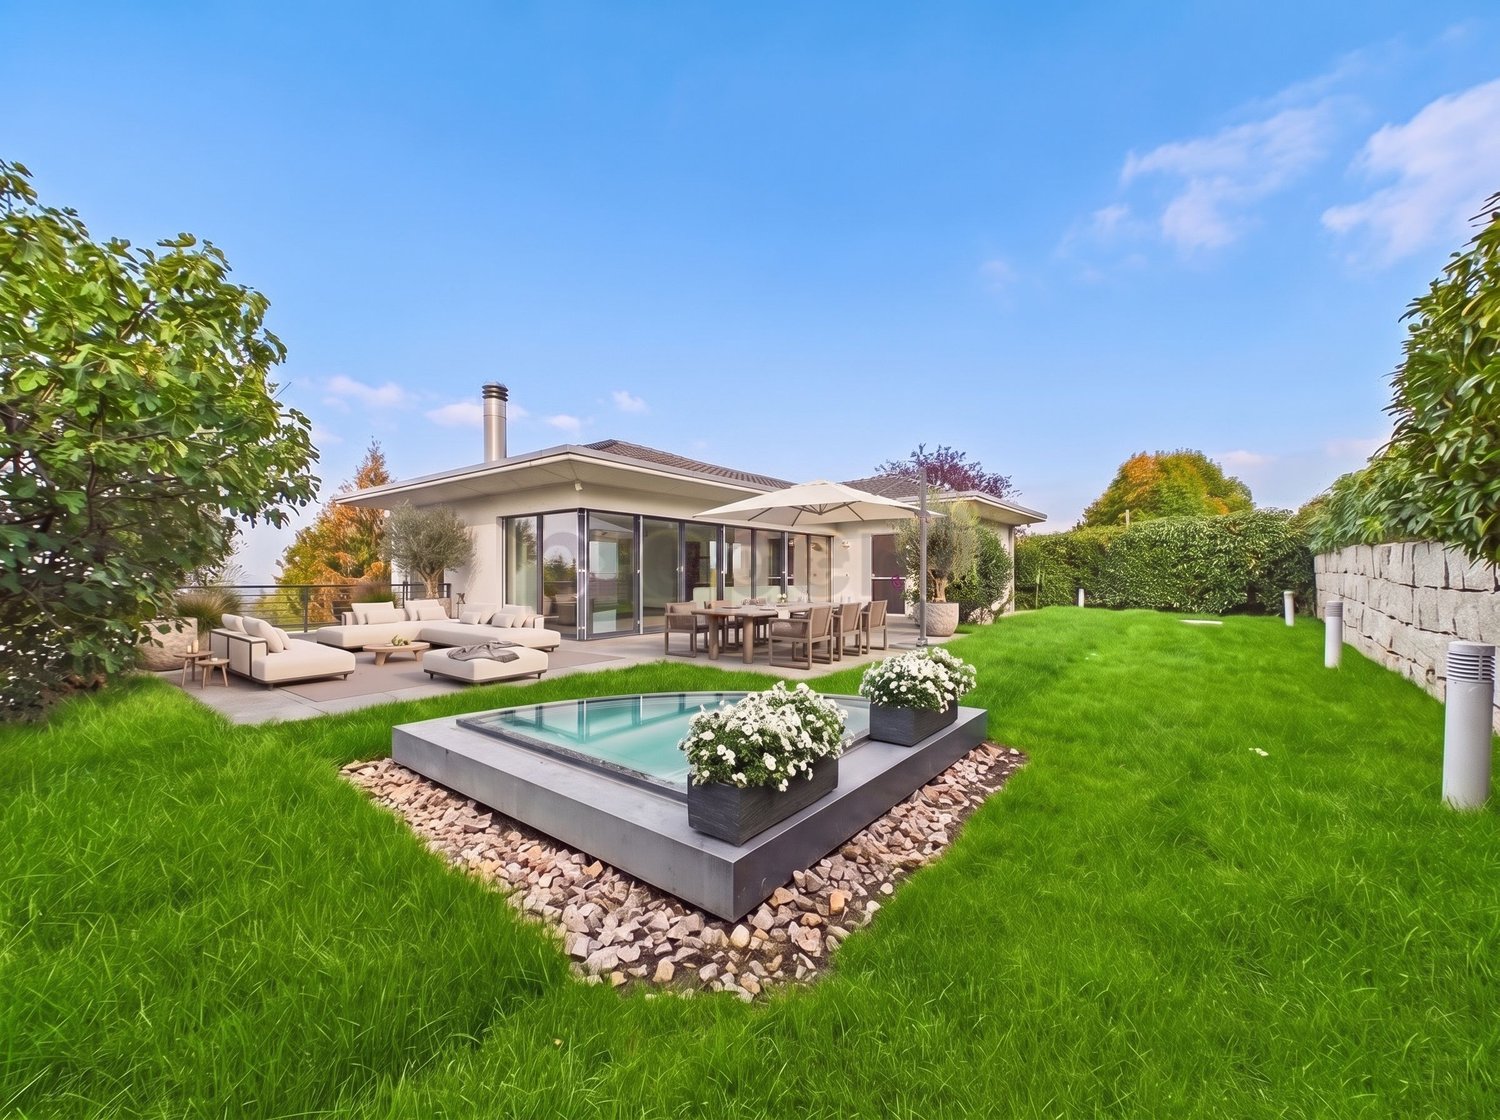
The private entrance with electric gate already conveys a sense of exclusivity. Behind it, a spacious villa awaits, combining ample space, high-quality equipment, and a special living ambiance. The spacious garage offers space for three vehicles and allows direct access to the house. Additional parking spaces are available on the extensive forecourt and on the side of the building. On the ground floor, there is a further room, the laundry room, and the heating room, in addition to the entrance area with cloakroom. A climate-controlled wine cellar provides ideal conditions for storing your wine collection. This level is complemented by an air raid shelter and a private wellness area with sauna, shower, toilet, and sink. The first upper floor comprises four rooms that can be used versatilely as bedrooms, offices, or guest rooms. A particular highlight is the bedroom with its own bathroom, equipped with a whirlpool, shower, double sink, and shower toilet. Another bathroom with shower, shower toilet, and sink provides additional comfort. The well-maintained garden invites you to leave your daily routine behind and enjoy the peace in a private atmosphere. The heated pool with counter-current system offers ideal conditions for relaxed hours and sporting activities. An outdoor shower, a beautiful seating area, and a practical storage room for garden equipment complement the outdoor area. On the second upper floor, the spacious living and dining area with fireplace, open kitchen, and gallery forms the heart of the house. The open design creates a pleasant room feeling and offers plenty of space for shared hours with family and friends. A guest toilet complements this level. A special feature of this property is the impressive far-reaching view, which you can enjoy both from the living area and from the approximately 35 m² large terrace. The additional balcony with a view of the well-maintained garden offers another place to let the peaceful surroundings take effect. The technical equipment is also convincing: a solar system with 11.6 kWh complements the versatile overall offer and underlines the contemporary character of this special property. A villa for all those who appreciate spacious living, privacy, and special features. We would be happy to show you this exceptional property personally and look forward to your contact.Exact address available after registration on neho.ch.INTERESTED IN A VIEWING? PLEASE REGISTER: https://neho.ch/b/4103-26-1

  • Garage
  • Swimming pool
1 / 14
7 rooms, 230m², CHF 3,700,000.–
Top
Bischoffweg 24, 4125 Riehen

Haus Alder: Representative Property in a Desired Residential and Scenic Location

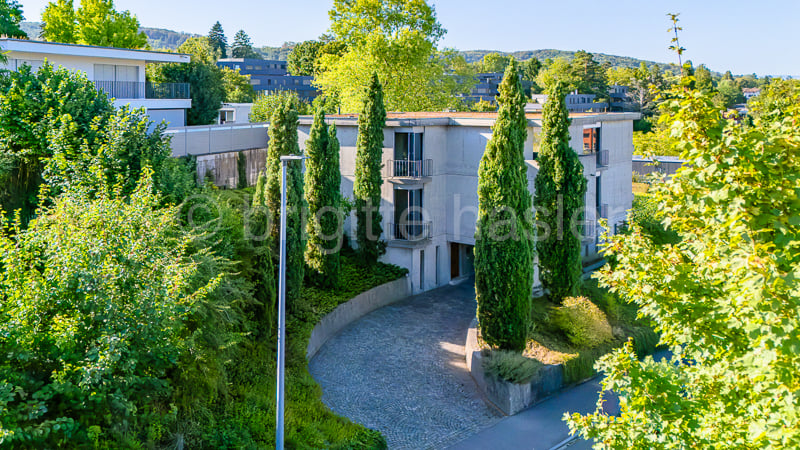
The property is located in a popular Riehen location, not far from the town center with its numerous shopping opportunities. The surrounding residential area is quiet and characterized by an excellent neighborhood. The easily accessible green areas and recreational areas further enhance the quality of the property.The residential building, built by the nationally known architects Ernst Mumenthaler + Otto Meier on behalf of the client Professor Alder, impresses with its striking compact, yet voluminous building shape and the distinctive concrete facade - which may seem strict at first glance, but unfolds a special calmness, durability, and presence upon closer inspection. The design of the surroundings with the long and cypress-lined access to the house-internal garage is no less impressive.The floor plans are extremely generous over three levels and offer a diverse room program, so that the most different space requirements (family, guests, living + working) can be fulfilled.The property was comprehensively modernized just a few years ago and therefore presents itself in an excellent structural condition and with a high-quality interior design. Thanks to the numerous window and terrace openings, all levels benefit from optimal natural light, which underlines the unique living quality and the exclusive ambiance.Raw exposed concrete, a sculptural building body, and powerful horizontal lines make the "Haus Alder", listed in the inventory of protected buildings, a rare private example of brutalist architecture - authentic in its origin, yet carefully modernized for today's living.

Travel time
-
1 / 12
  • Garage
  • View
  • Swimming pool
8 rooms, 302m², EUR 1,355,500.–
Rue Philippe 33a, 68220 Hégenheim

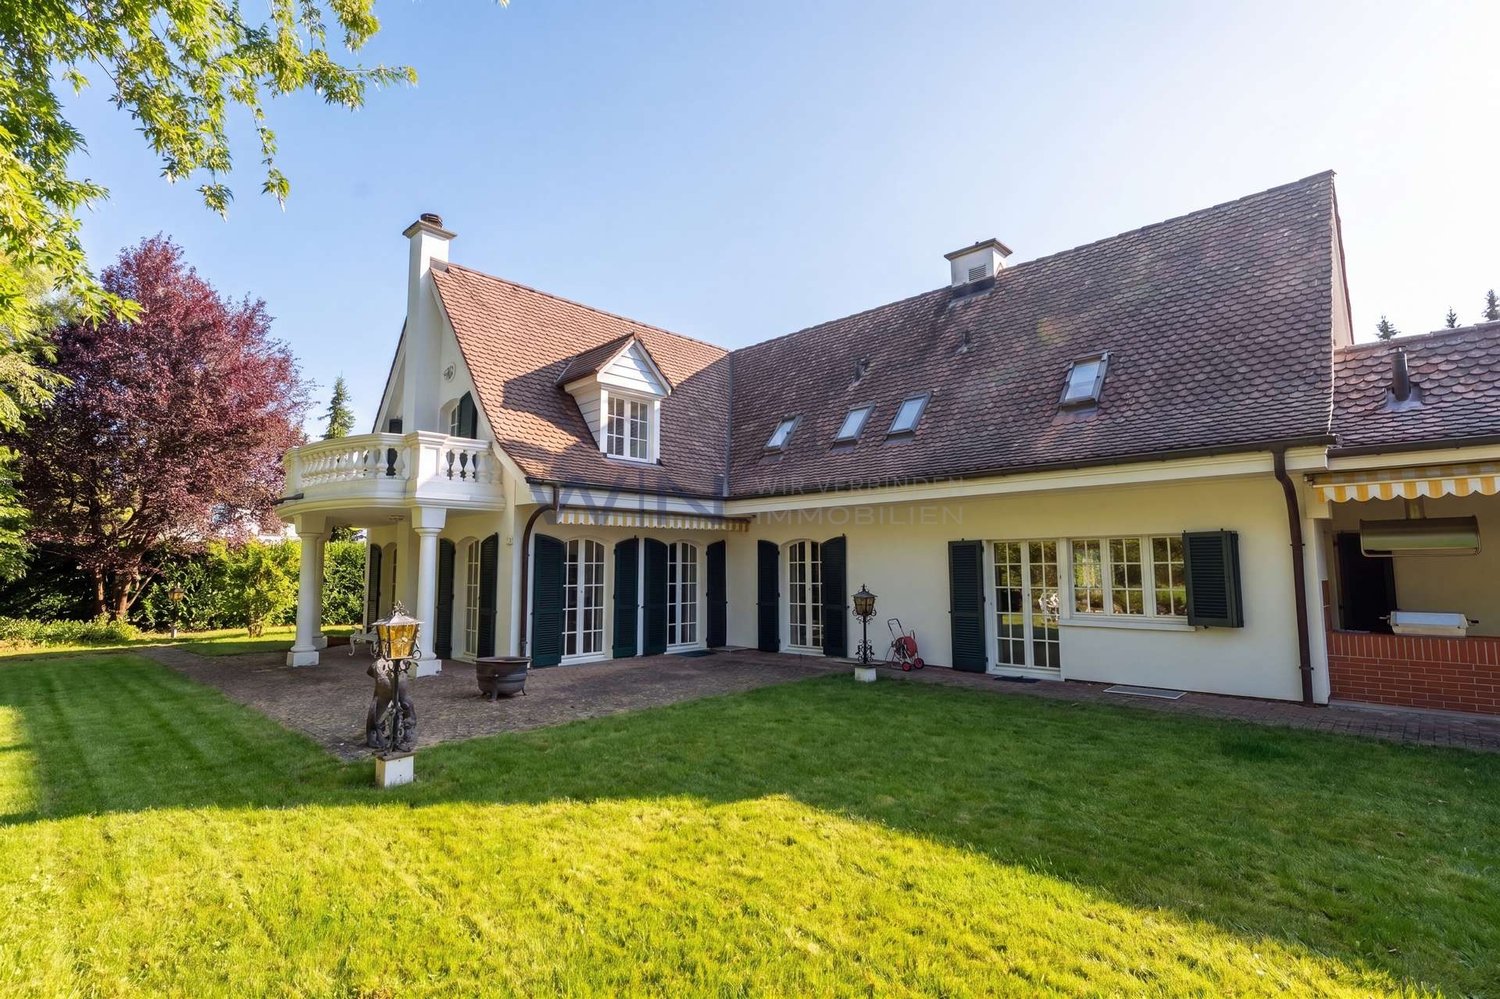
Dream villa in HEGENHEIM

Luxury villa of the extra class: dreamlike property in Hegenheim near Weidnauer Louis ParkThis exceptional luxury villa of the extra class is located in the best location in Hegenheim and offers you an exclusive living ambiance at the highest level. The house, built in 1999, is for sale and impresses with a living area of generously 302.00 m² on a 1,000.00 m² large plot of land. With a total of 8 rooms, including 5 bedrooms and 3 bathrooms, the property extends over three floors and thus offers sufficient space for the whole family.A look at the high-quality equipment leaves no wishes unfulfilled. Particular highlights include the fireplace, which creates a cozy atmosphere, as well as the beautiful pool and sauna, which invite you to relax. On hot summer days, air conditioning provides pleasant room temperatures. In addition, the property has an alarm system that gives you a sense of security. The winter garden invites you to enjoy nature even in the colder months. An additional attic provides you with plenty of storage space.The floor coverings made of tiles, laminate, and parquet give the rooms a noble character and are at the same time easy to clean and durable. The underfloor heating, stove heating, air conditioning, and radiators provide cozy warmth in the cold winter months. The fuel types gas and wood offer you a sustainable and environmentally friendly energy supply.Equipment+ Sauna+ Pool 11x6m heated+ Fireplace+ Steamer+ Water softener new 2023+ Side by side refrigerator+ Wine cellar+ Wellness oasis+ Attic can be expanded standing height 1.8m+ External insulationLocationThe location of the house in Hegenheim offers you a perfect infrastructure. In the immediate vicinity, you will find everything you need for your daily needs, such as pharmacies, shopping opportunities, and a good connection to public transport. For sporting activities, you have a golf course, fitness studios, as well as riding and tennis courts at your disposal. The education of your children is also perfectly secured here, as elementary schools and kindergartens are located in the direct surroundings. The quiet residential area and the proximity to the forest also allow you to take relaxing walks in nature.OtherDon't hesitate any longer and let yourself be enchanted by this luxury villa of the extra class! Here, you can expect an exclusive living ambiance paired with a first-class equipment. Convince yourself of this unique offer and arrange a viewing appointment today. We look forward to your contact!

  • Garage
  • View
  • Swimming pool
1 / 13
8.5 rooms, 215m², CHF 3,650,000.–
Multenweg 4, 4102 Binningen

Rarity in prime location - spacious single-family home with park-like garden

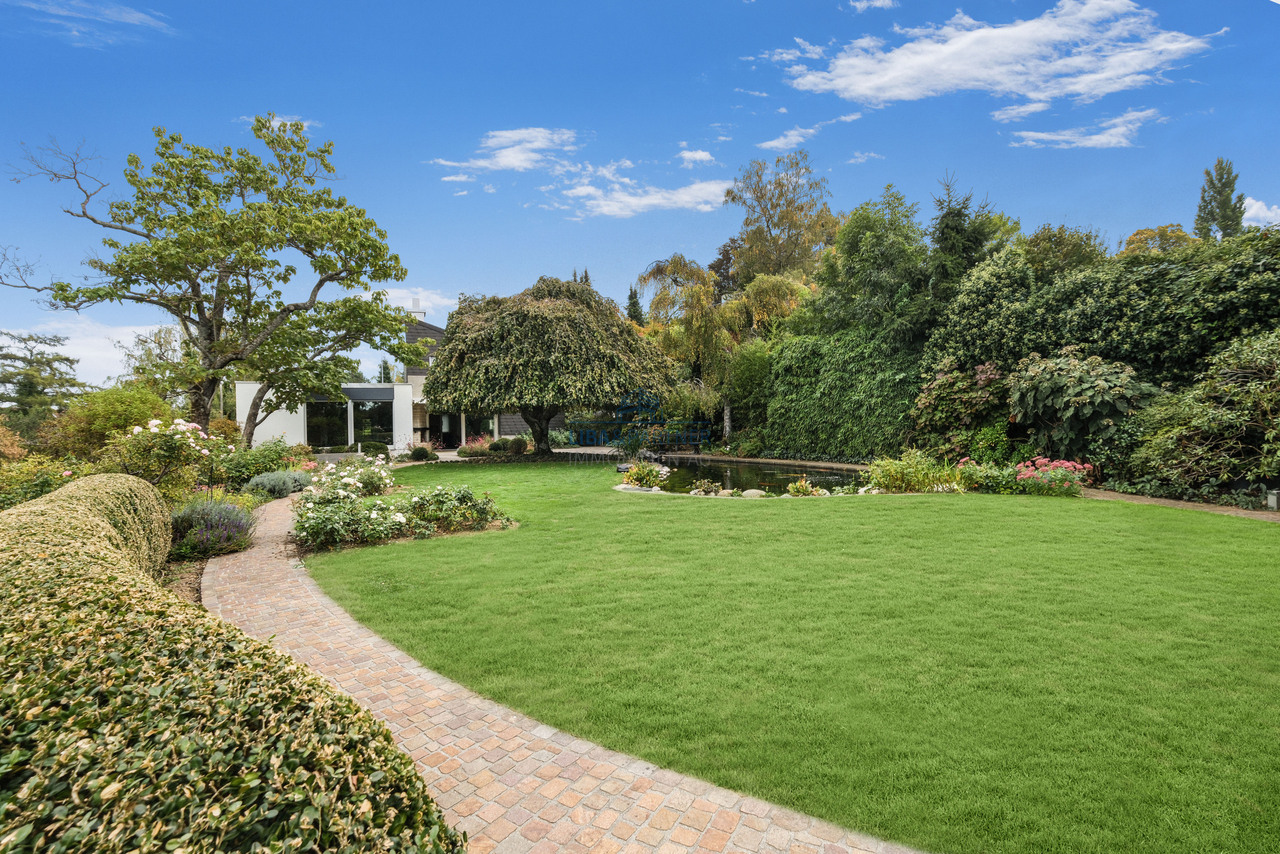
A special home with a lot of privacy, spacious rooms, and a dreamy garden.In an exceptionally beautiful and quiet residential area of Binningen, this characterful 8.5-room single-family home with approximately 215 m² of living space and an impressive, approximately 1,000 m² large garden awaits you.The property combines spacious living, individual architecture, and a high level of privacy.The beautifully grown garden landscape with old tree population, extensive lawn, and an idyllic pond gives the property a unique character. The beautiful view of Basel underlines the special living quality.Spacious living with characterThe heart of the house is the spacious living and dining area with partially striking wooden ceiling and visible wooden beams. Spacious window fronts provide plenty of daylight and create a harmonious connection to the green garden landscape. The fireplace gives the room a warm and cozy atmosphere.The adjacent, separate room can be used in a variety of ways, for example as a library, home office, or personal retreat. A separate kitchen, an office, and a guest toilet with shower complement the room offer on this living level.The staggered floor structure gives the house an individual architectural character. Several rooms on different living levels offer versatile design possibilities for families, guests, or working from home.On the upper floor, there is a spacious room with a balcony and air conditioning. The bathroom with a whirlpool bathtub and rain shower provides additional comfort. Practical built-in closets and a réduit offer valuable storage space.The basement offers versatile usage possibilities and includes, in addition to a hobby room and a children's/guest room, a laundry room, a technical room, and further cellar and ancillary rooms. The room offer is complemented by a wardrobe in the entrance area, a separate toilet, and the directly integrated double garage.A photovoltaic system for own electricity production complements the equipment of the property and contributes to a sustainable energy supply.A park-like garden - an oasis of peaceThe special highlight of this property is undoubtedly the exceptional garden. On approximately 1,000 m², a beautifully grown garden landscape with extensive green areas, old tree population, varied planting, and an idyllic pond stretches out. An irrigation system complements the equipment of the spacious outdoor area.Various garden areas invite you to relax, linger, and enjoy. The outdoor fireplace offers a beautiful setting for social hours with family and friends.The protected garden, the beautiful view of Basel, and the quiet location create a unique atmosphere with a lot of privacy - a retreat that is rarely found.Privileged residential location in BinningenThe property is located in a quiet and sought-after residential area of Binningen. The green surroundings and the proximity to the city of Basel combine natural living with the advantages of an excellent residential region.Highlights at a glance • Quiet and privileged residential location in Binningen • 8.5 rooms with approximately 215 m² of living space • Approximately 1,000 m² large, park-like garden • Beautifully grown garden with pond and irrigation system • A lot of privacy and beautiful view of Basel • Spacious living area with fireplace and visible wooden beams • Individual architecture with staggered living levels • Bathroom with whirlpool bathtub and rain shower • Versatile rooms and hobby rooms • Outdoor fireplace and...

Travel time
-
1 / 13
9 rooms, 260m², CHF 3,250,000.–
Rebgasse 29, 4144 Arlesheim

Charmante Landhaus-Villa mit Weitblick in bester Lage von Arlesheim

An bevorzugter, ruhiger Wohnlage von Arlesheim erwartet Sie diese charaktervolle 9-Zimmer-Villa auf einem grosszügigen Grundstück von 1'337 m².Die gepflegte Liegenschaft verbindet klassische Landhausarchitektur mit viel Privatsphäre, grosszügigen Räumlichkeiten und einer herrlichen Aussicht über Arlesheim und die umliegende Landschaft.Das rund 260 m² grosse Wohnhaus überzeugt mit lichtvollen Wohn- und Essbereichen, hochwertigem Eichenparkett, einem Cheminée sowie einer stilvollen Bibliothek mit Einbauten. Die überdachte Terrasse und der gedeckte Sitzplatz schaffen einen fliessenden Übergang in den südwestlich ausgerichteten, eingewachsenen Garten mit altem Baumbestand - ein privater Rückzugsort mit besonderer Atmosphäre.Im Obergeschoss befindet sich der private Schlafbereich mit mehreren Zimmern, einem grosszügigen Elternbereich mit eigenem Badezimmer und Ankleide sowie einem Balkon mit Weitblick. Zwei weitere Zimmer und ein Bad im Untergeschoss bieten zusätzliche Möglichkeiten für Gäste, Homeoffice oder individuelle Rückzugsbereiche. Ein Weinkeller und zahlreiche Nebenräume ergänzen das Raumangebot.Eine Doppelgarage rundet dieses besondere Anwesen ab. Die ruhige 30-km/h-Lage und die Nähe zum Dorfkern verbinden angenehme Privatsphäre mit der hervorragenden Erreichbarkeit von Basel.Eine Liegenschaft für Menschen, die grosszügiges Wohnen, Ruhe, Privatsphäre und den besonderen Charakter eines gewachsenen Hauses zu schätzen wissen.In a prime, quiet residential neighborhood of Arlesheim, this charming 9-room villa awaits you on a spacious lot of 1,337 m².This well-maintained property combines classic country house architecture with plenty of privacy, spacious rooms, and a magnificent view of Arlesheim and the surrounding countryside.The approximately 260 m² residence features bright living and dining areas, high-quality oak parquet flooring, a fireplace, and a stylish library with built-in shelving. The covered terrace and the sheltered seating area create a seamless transition into the southwest-facing, mature garden with mature trees--a private retreat with a special atmosphere.The upper floor houses the private sleeping area with several bedrooms, a spacious master suite with an en suite bathroom and walk-in closet, as well as a balcony offering sweeping views. Two additional rooms and a bathroom in the basement offer further options for guests, a home office, or private retreat areas. A wine cellar and numerous ancillary rooms round out the living space.A double garage completes this exceptional property. The quiet 30-km/h zone and proximity to the village center combine pleasant privacy with excellent access to Basel.A property for people who appreciate spacious living, tranquility, privacy, and the unique character of a home with a rich history.

Travel time
-
1 / 9
  • Parking space
5.5 rooms, 190m², Price on request
4132 Muttenz

House D - New Construction Project: Quartett am Dürrberg

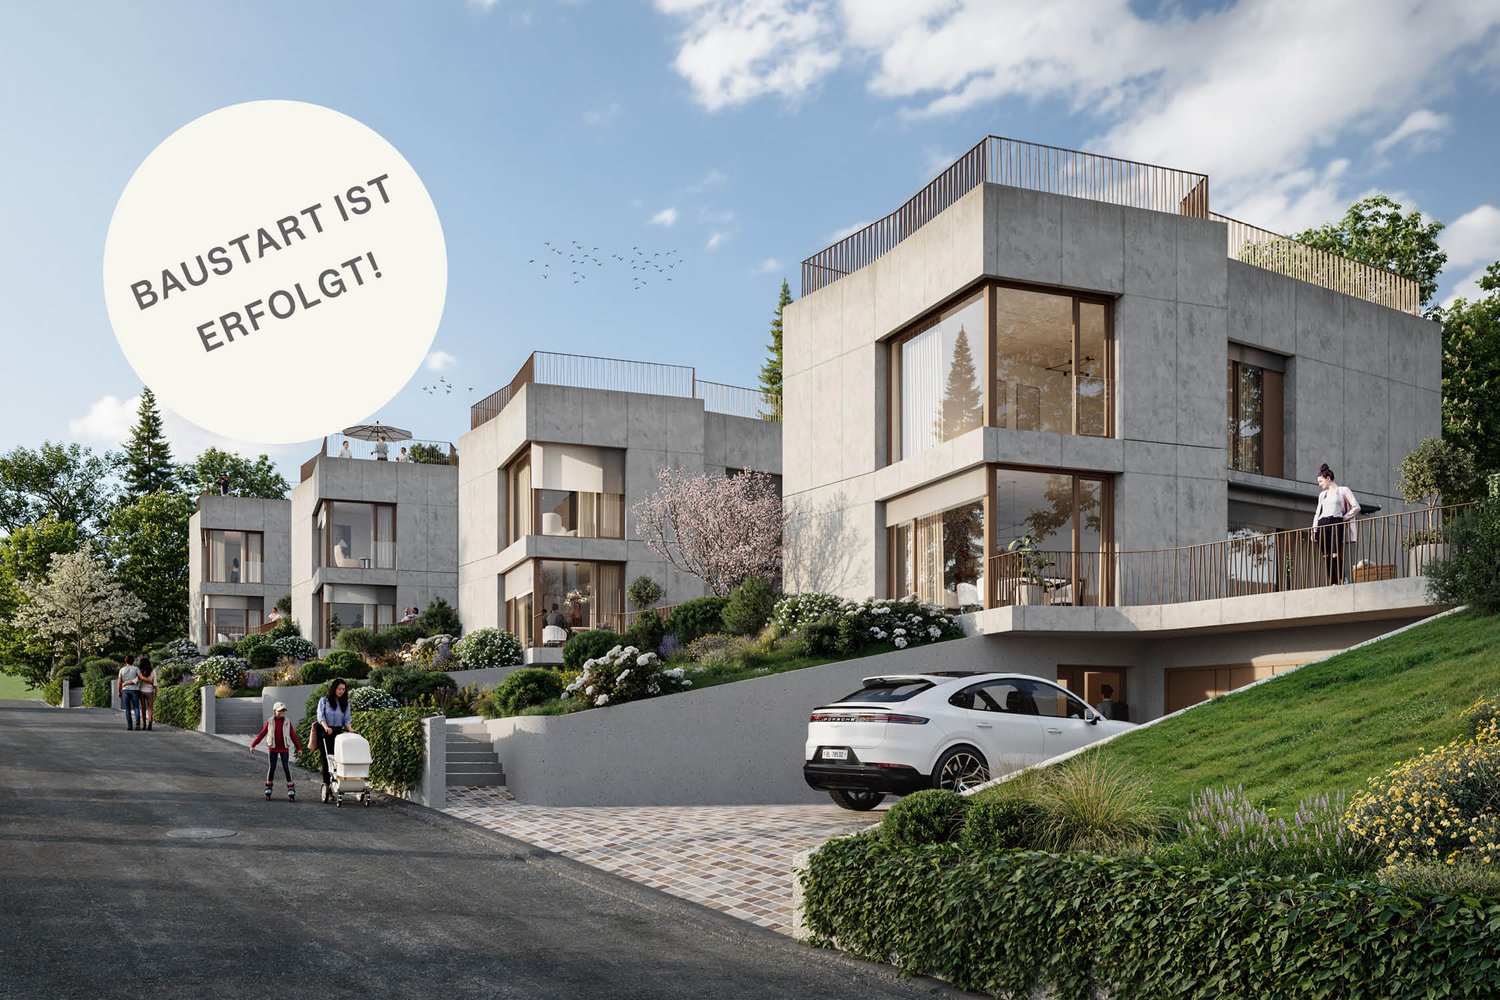
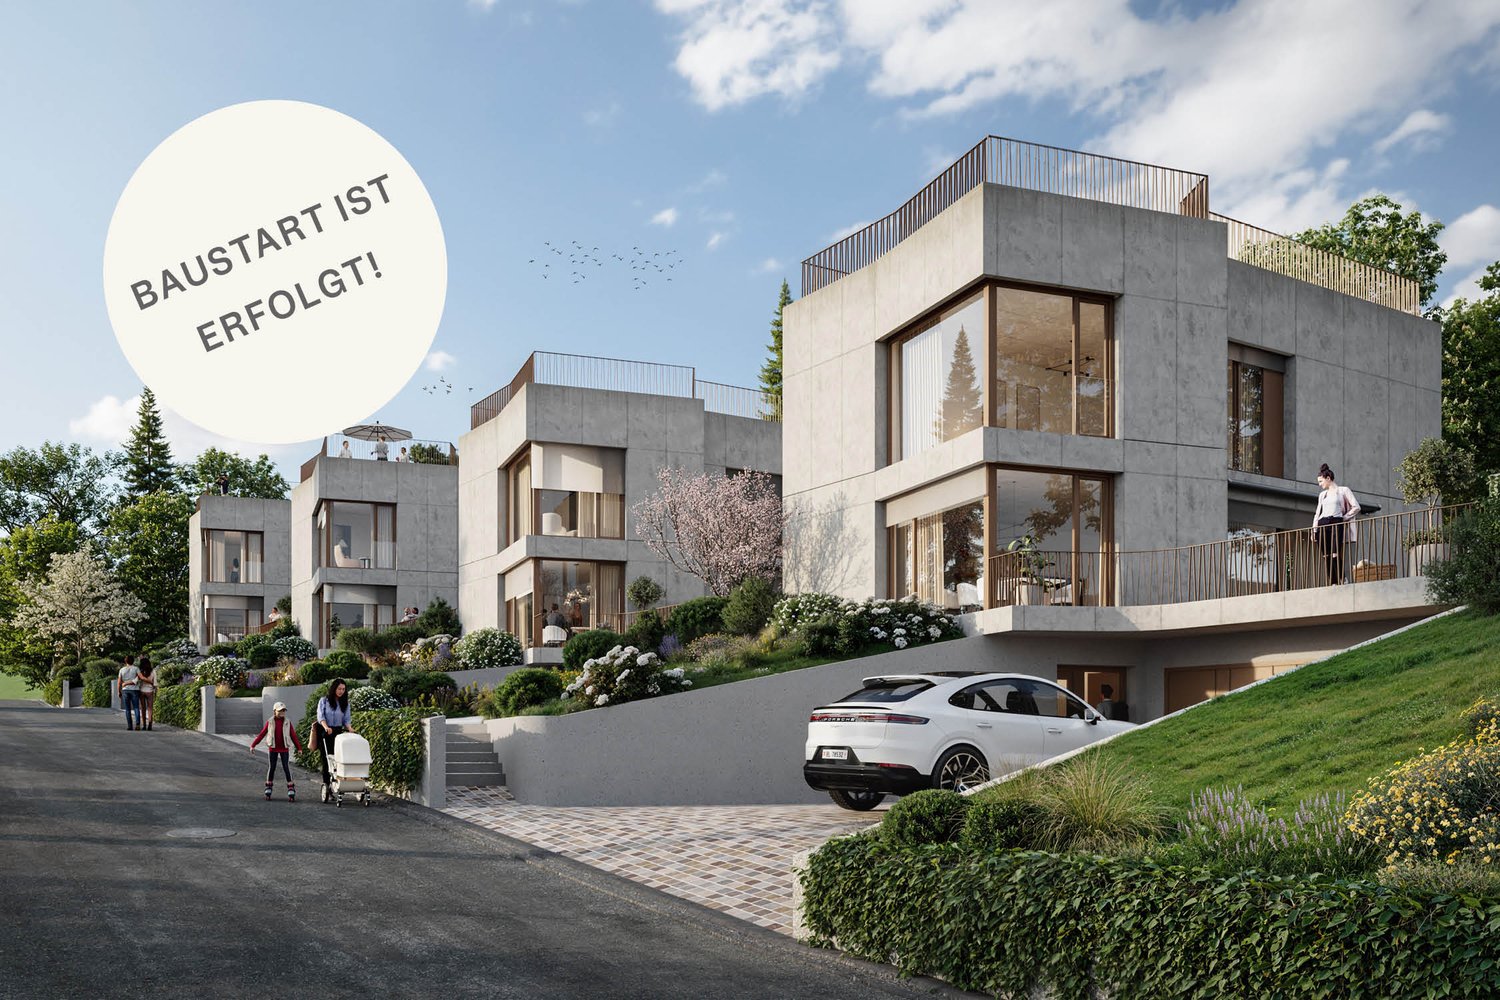
Construction has started - realize your living ideas in one of the last available villas at Dürrberg.On the quiet Dürrbergstrasse in Muttenz, the Quartett am Dürrberg is taking shape. Four villas with clear lines and expressive exposed concrete facades that combine generosity, privacy, and contemporary architecture. Construction has started, and two of the four houses are already reserved.Each villa stands on its own plot with private access and garage for two vehicles. Natural materials, high-quality surfaces, and products from renowned brands characterize the interior design. Selected design solutions give the rooms a timeless elegance, and strategically placed windows provide bright, light-filled living areas throughout the house.Individual expansion possibilitiesThose who wish for more space and exclusivity can individually supplement the living concept with various premium expansion options. Whether a private rooftop terrace, a private wine cellar, a fitness area, or up to two additional parking spaces.A special highlight is offered by House D: thanks to its more generous plot, a private pool can be realized here.Planning and realization are carried out by Lupo & Zuccarello Architekten. In personal private preview discussions, they present interested parties with the exclusive premium options and accompany individual wishes from the beginning.Partner brands- Wardrobes and built-in closets from Lema Mobili- Designer kitchens from Ernesto Meda- Kitchen appliances from Electrolux- Bathroom furniture from Antonio Lupi- Fittings from Gessi- Lighting from Modular Lighting- Mirror cabinets from TalseeHouse D is one of the last two available villas in the Quartett am Dürrberg. Discover the possibilities of this special offer and design your future home in Muttenz according to your ideas.

  • Parking space
1 / 9
  • Parking space
5.5 rooms, 190m², Price on request
4132 Muttenz

House A - New Construction Project: Quartett am Dürrberg

Construction has started - make your living dreams come true in one of the last available villas at Dürrberg.On the quiet Dürrbergstrasse in Muttenz, the Quartett am Dürrberg is taking shape. Four villas with clear lines and expressive exposed concrete facades that combine generosity, privacy, and contemporary architecture. Construction has started, and two of the four houses are already reserved.Each villa stands on its own plot with private access and a garage for two vehicles. Natural materials, high-quality surfaces, and products from renowned brands characterize the interior design. Selected design solutions give the rooms a timeless elegance, and strategically placed windows provide bright, light-flooded living areas throughout the house.Individual expansion optionsThose who wish for more space and exclusivity can individually supplement the living concept with various premium expansion options. Whether a private rooftop terrace, a private wine cellar, a fitness area, or up to two additional parking spaces.Planning and realization are carried out by Lupo & Zuccarello Architekten. In personal private preview conversations, they present interested parties with the exclusive premium options and accompany individual wishes from the beginning.Partner brands- Wardrobes and built-in closets from Lema Mobili- Designer kitchens from Ernesto Meda- Kitchen appliances from Electrolux- Bathroom furniture from Antonio Lupi- Fittings from Gessi- Lighting from Modular Lighting- Mirror cabinets from TalseeHouse A is one of the last two available villas in the Quartett am Dürrberg. Discover the possibilities of this special offer and design your future home in Muttenz according to your ideas.

  • Parking space
1 / 12
  • Balcony / Terrace
  • Garage
  • View
12 rooms, 350m², Price on request
4051 Basel

Dream house for the whole family, stylish and modern in Basel

Welcome to your new home, an impressive 12-room house built in 2020, offering 350 m² of living space for individual design. On four floors, you can unfold and enjoy life to the fullest, while the 9 bedrooms and the spacious bathroom with shower, bathtub, and window promise the highest comfort. Imagine how relaxing it is to lie in the bathtub and enjoy the view through the window of nature, while daylight illuminates the room.The open kitchen, equipped with a modern fitted kitchen, invites you to cook and linger together. Two balconies offer you the opportunity to enjoy the distant view and let your soul dangle. The high-quality floor coverings made of tiles and parquet not only provide an elegant look but are also easy to maintain and durable. The heating is provided by an efficient heat pump, which is environmentally friendly and cost-saving. The entire house has been completely renovated and offers modern living comfort in a stylish ambience.EquipmentThe equipment of this house leaves nothing to be desired. The spacious and bright rooms create a inviting atmosphere. The combination of tiles and parquet provides a harmonious connection between functionality and aesthetics, while the ease of maintenance of the materials makes everyday life easier. The modern fitted kitchen is not only stylish but also practical and offers plenty of storage space for your kitchen utensils. The efficient heat pump provides a pleasant room climate and at the same time contributes to reducing energy costs.- 12 rooms, including 9 bedrooms- Spacious bathroom with shower, bathtub, and window- Two balconies with a distant view- High-quality tile and parquet flooring- Efficient heat pump for environmentally friendly heatingLocationThe location in Basel is a true paradise for families and active people. In the immediate vicinity, you will find everything your heart desires: from a pharmacy to a shopping center, fitness facilities, and a golf course. Schools, kindergartens, and secondary schools are also located in the surrounding area, so your children can receive an excellent education at a short distance. Additionally, you can enjoy the benefits of a well-developed infrastructure with bus and train, which provides a quick connection to the city. Parks, playgrounds, and a cinema offer a variety of leisure activities and invite you to joint activities.OtherThis dream house is ideal for families who value a modern living environment and at the same time want to enjoy the benefits of an urban location. The availability is short-term and the house offers great potential for expansion to possibly realize further individual wishes. Please note that this is a purchase and the legal notices will be discussed during the viewing.

  • Balcony / Terrace
  • Garage
  • View
1 / 13
5.5 rooms, 260m², CHF 3,450,000.–
4132 Muttenz

Exclusive Villa with Indoor Pool, Sauna, and Garden on the Exclusive Wartenberg in Muttenz

In an exclusive hillside location on the Wartenberg in Muttenz, directly adjacent to the Jauslin vineyards and only 15 minutes by car from Basel, this elegant 5.5-room villa awaits you. A special highlight of the property, built in 2002 with high-quality materials, is the private wellness area with its own sauna and heated indoor pool. Spacious window fronts flood the living areas with daylight, while the lovingly designed garden forms a green oasis of peace and privacy.The well-thought-out floor plan includes four bright bedrooms, two modern bathrooms, and two separate toilets - ideal for families or home offices. An energy-efficient underfloor heating system and a cozy fireplace ensure comfortable living comfort. A huge cellar also offers versatile storage space. The location perfectly combines nature and urban life: recreational areas begin directly in front of the house, while schools, Volg, bakery (approx. 7-8 minutes' walk), and the highway are quickly accessible.This property offer stands out due to: • Exclusive hillside location on the Wartenberg directly on the vineyards and at the edge of the forest • Private wellness area with heated indoor pool and sauna • Light-flooded 5.5-room villa with high-quality construction standard (built in 2002) • Four bright bedrooms, two modern bathrooms, and two separate toilets • Lovingly designed garden as a private wellness oasis • Cozy fireplace and energy-efficient underfloor heating • Spacious cellar room with versatile usage possibilities • Quiet, family-friendly neighborhood near school, Volg, and public transport (7-8 minutes on foot) • Only 15 minutes by car to the center of Basel thanks to quick highway access Interested? Contact us for a non-binding viewing!

1 / 6
7.5 rooms, 353m², CHF 2,990,000.–
Hubackerweg 47, 4153 Reinach BL

Exclusive and spacious 7.5 room villa on the Rebberg in Reinach

Are you looking for a special property that combines privacy and plenty of space? This villa with 438 m² of usable space and 353 m² of living space offers everything that discerning buyers can expect.Highlights of the villa- spacious living and dining area with floor-to-ceiling windows and a view of the greenery- open, luxurious all-in-one kitchen- winter garden with fantastic views to Arlesheim and Dornach- four floors with a total of 8 versatile rooms- parent's area with bedroom, dressing room and en-suite bathroom- two children's rooms with their own bathroom- guest room with separate bathroom in the basement- sauna for relaxed winter days- double garage with direct access and additional outdoor parking spaces- spacious secondary rooms including cellar, technical area, laundry tower and laundry chuteLocationThe property is located in a preferred residential area at the foot of the Rebberg and borders directly on the agricultural zone. The slightly elevated plot of land offers absolute peace, plenty of privacy and a magnificent view. Schools, shopping and tram stations are within walking distance. The access is via a private road with co-ownership.ConclusionA rare opportunity for all those who are looking for something extraordinary: plenty of space, diverse usage possibilities, high-quality equipment and a location that is hard to find.Has the ad sparked your interest? We are happy to provide you with further information or arrange a viewing appointment.

Travel time
-
1 / 14
10 rooms, 345m², Price on request
4125 Riehen

Architectural Icon of the 1960s – Living in International Style

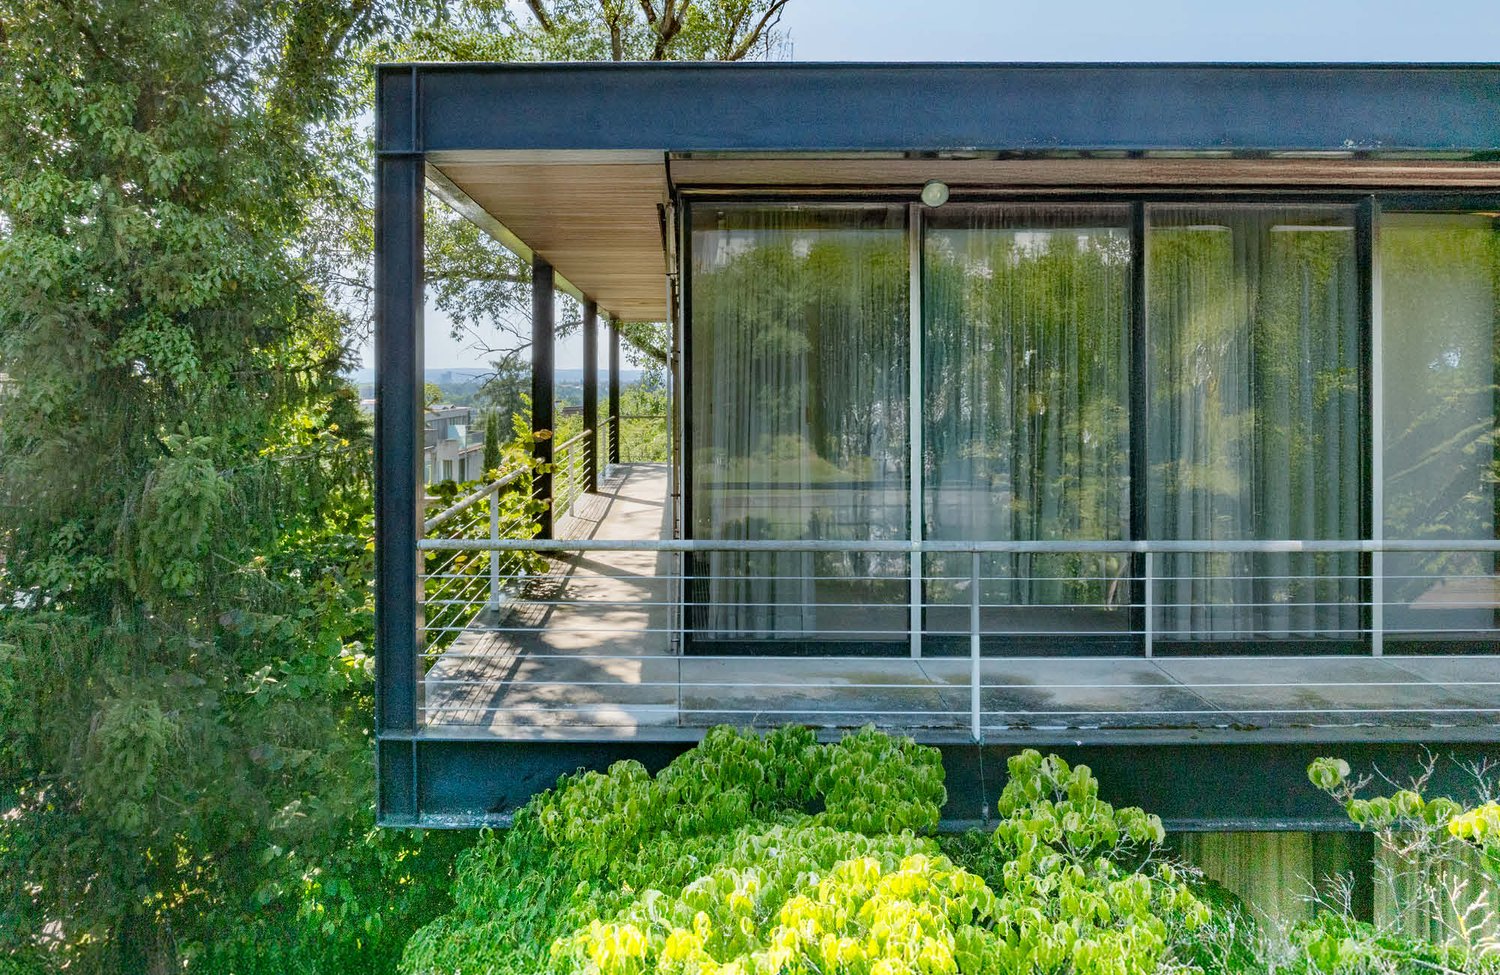
The Villa "Frame" is more than a home – it's an architectural statement. Built between 1967 and 1969 by Basel architects Max Rasser and Tibère Vadi, it exemplifies the ideas of the International Style, inspired by Mies van der Rohe and Richard Neutra. Clear forms, an elegant steel-glass construction, and a massive concrete base characterize the building, which blends harmoniously into the slope of Riehen.The living concept combines architectural strictness with the highest comfort: light-flooded rooms thanks to generous window fronts, a well-thought-out 5 × 5 m grid, open transitions from indoor to outdoor spaces, and a spacious garden with a pool create an unparalleled living atmosphere.The location – green, cultural, and close to the city Riehen, known as the "large green village" with around 20,000 inhabitants, offers a unique combination of intact nature and urban proximity. Walks in the Sarasinpark or in the binational "Landschaftspark Wiese" begin directly in front of the door. At the same time, Basel can be reached in just a few minutes – with its old town, international companies, universities, and renowned museums like the Fondation Beyeler or the Vitra Design Museum.Special features • Architect's villa from the 1960s – an iconic unique piece • Design by Max Rasser and Tibère Vadi, inspired by the International Style and Mies van der Rohe • Originally preserved post-war modern witness, protected as a monument • Elegant steel-glass construction on a massive concrete base • Well-thought-out floor plan in a clear 5 × 5 m grid • Generous, room-high window fronts with sliding doors • Light-flooded living in an exclusive location Bischoffhöhe • Just a few minutes to the Fondation Beyeler & Sarasinpark • Quick connection to the Basel city center (10–20 minutes) • Best accessibility to the university and international schools A true unique piece for lovers of architecture and design – live in a piece of building history with the highest living comfort.We would be happy to provide you with the documentation and the sales price upon request.We look forward to your contact and to presenting this exceptional home to you in person.

1 / 13
6.5 rooms, 174m², Price on request
Bodenweg 60a, 4144 Arlesheim

Wohnen mit Weitblick in Arlesheim, Freistehendes Einfamilienhaus, Nr. 2

Wohnen mit Weitblick - Neubau freistehendes Einfamilienhaus an begehrter Wohnlage 6.5 Zimmer-Einfamilienhaus an wunderschöner Wohnlage in Arlesheim, Haus 2Verkaufspreis: CHF 2'985'000.- schlüsselfertig An privilegierter & ruhiger Wohnlage entsteht per Herbst-Winter 2027 ein attraktives Neubauprojekt mit 3 freistehenden Einfamilienhäusern, das durch seine einzigartige Lage, elegante Architektur und Hochwertigkeit überzeugt. Hier verbinden sich stilvolles Wohnen, hohe Lebensqualität und optimale Verkehrsanbindung auf ideale Weise.Lage und Umgebung - Bodenweg / WaldstrasseDie Wohnlage könnte kaum besser sein! Dank der Hanglage und der Nähe zum Wald geniessen Sie hier Ruhe, Naherholung, eine gute Besonnung sowie eine herrliche Aussicht über die Landschaft. Das Projektgrundstück ist optimal erschlossen und liegt eingebettet zwischen dem Bodenweg und der Waldstrasse. Die Tramhaltestelle Baselstrasse der BLT-Linie 10 befindet sich nur ca. 400 m vom Grundstück entfernt, wodurch Sie das Zentrum von Basel-Stadt in nur ca. 20 Min. erreichen. Damit geniessen Sie die Vorzüge einer naturnahen Lage, ohne auf die Stadt verzichten zu müssen. Architektur, Konzept Die Häuser repräsentieren eine moderne zeitlose Architektur. Grosszügige Fensterfronten durchfluten sämtliche Räume mit Tageslicht und verleihen den Zimmern eine helle, offene Atmosphäre. Die weitläufige Terrasse eröffnet einen beeindruckenden Ausblick. Die Bepflanzung rundum und die Ausrichtung des Hauses gewährleisten zudem ein hohes Mass an Privatsphäre. Individuell gestaltbare Gartenanlage bietet zusätzlichen Komfort und schafft ein exklusives Wohnumfeld. Die geplante Raumaufteilung wurde optimal auf die attraktive Lage abgestimmt. Zusammen mit der hochwertigen Bauweise entsteht ein Wohnkonzept, das anspruchsvolle Architektur, funktionale Grundrisse und höchsten Wohnkomfort auf ideale Weise vereint. Ihre individuellen Gestaltungswünsche können berücksichtigt werden!Ihre Wohnvorteile auf einen Blick, Haus 2 • Attraktive Hanglage mit schöner Weitsicht • Optimale Besonnung, Ausrichtung nach Südwesten • Grundstücksgrösse 510 m² • 6½ Zimmer, zzgl. Hobby- oder Arbeitszimmer • Volumen/Kubatur: 1'018 m3 • Nettonutzfläche: 258 m² • Wohnfläche: 174 m² • Aussichtsreiche Attikaterrasse: 41 m², davon 21 m² gedeckt • Hochwertiger Baustandard, massive Bauweise • Luft-Wasser-Wärmepumpe, kontrollierte Wohnungslüftung, 3-fach Isolierverglasungen, Photovoltaikanlage • Innenausbau: grosszügig kalkulierte Budgetpositionen für Küche, Sanitäre Apparate, Bodenbeläge, Elektroausstattungen), etc. / Individuelle Ausbauwünsche können berücksichtigt werden. • Eigene Garage mit 2 Autoparkplätzen, 1 Besucherparkplatz auf dem Grundstück • Gartenanlage: Stilvolle Abgrenzungen mit Hecken, Staudenmischungen, Natursteinelementen, Gräsern, individuelle Wünsche werden so gut wie möglich berücksichtig • Das Projekt ist baubewilligt! • Bezugsbereit ca. Herbst-Winter 2027 • Verkaufspreis: CHF 2'985'000.- schlüsselfertig, inkl. aller Gebühren zum Bauwerk Haben wir Ihr Interesse geweckt? Vereinbaren Sie heute noch ein unverbindliches Gespräch und erfahren Sie mehr über die Vorzüge dieses Neubauprojekts! Wir freuen uns auf Ihre Anfrage. English Version New built detached 6½-room family home in a charming residential neighbourhood in Arlesheim - House 2Purchase Price: CHF 2,985,000 - ready to move in Nestled in one of the area's most desirable residential locations, this exclusive development comprises three detached single-family homes in a tranquil and distinguished setting. Defined by timeless architecture, meticulous attention to detail and uncompromising quality, the development brings together refined living, exceptional comfort and excellent accessibility in an environment of outstanding appeal.Location & Surroundings - Bodenweg / Waldstrasse The location combines the tranquility of nature with the convenience of excellent accessibility. Nestled on a gentle hillside, close to the forest, the properties enjoy a peaceful and private setting, abundant natural light and beautiful views across the surrounding landscape.The development is -perfectly situated between Bodenweg and Waldstrasse and benefits from an excellent public transport accessibility. The Baselstrasse tram stop, served by BLT Line 10, is located only around 400 metres from the property. From here, Basel city centre can be reached within 20 minutes. This privileged setting allows residents to enjoy the benefits of living close to nature while remaining within easy reach of the city - offering the best of both worlds. Architecture & Concept The homes feature a refined, contemporary architectural language designed to remain timeless for years to come. Generous floor-to-ceiling windows flood the interiors with natural light, creating bright, spacious and inviting living environments. Expansive terraces open onto beautiful views of the surrounding landscape, while the carefully considered orientation of the homes and lush landscaping provide a high degree of privacy. Individually designed garden areas add a further dimension of comfort and exclusivity, creating a private outdoor retreat and an elegant residential environment tailored to the individual needs and preferences of each owner. Thoughtfully Designed Living The planned layout has been carefully tailored to make the most of this attractive location. Combined with high-quality construction and carefully selected materials, the result is a sophisticated residential concept that seamlessly combines refined architecture, functional floor plans and exceptional living comfort. Key Features at a Glance - House 2 • Gently elevated hillside setting with beautiful panoramic views • Excellent sun exposure with a desirable south-west orientation • Plot size of approximately 510 m² • 6½ rooms, plus a versatile hobby or study room • 258 m² net usable floor area • 174 m² living area • Generous penthouse terrace of approximately 41 m² • High-quality construction standard with solid masonry construction • Triple-glazed insulating windows, air-to-water heat pump, controlled residential ventilation system, underfloor heating, full-height doors and more • Photovoltaic system and extensively planted green roof • High-quality interior finishes with generous allowances for individually selected fittings and finishes, including kitchen, sanitary fittings, flooring and electrical installations • Private garage with two parking spaces, plus one visitor parking space • Individually designed garden area featuring elegant privacy hedges, natural stone elements, perennial planting and ornamental grasses Have we piqued your interest? Schedule a no-obligation consultation today and learn more about the benefits of this new construction project! We look forward to hearing from you.

Travel time
-
1 / 2
6 rooms, 200m², EUR 895,000.–
Rue de Leymen, 68220 Neuwiller

Modern new building project in Neuwiller – near Basel / Switzerland

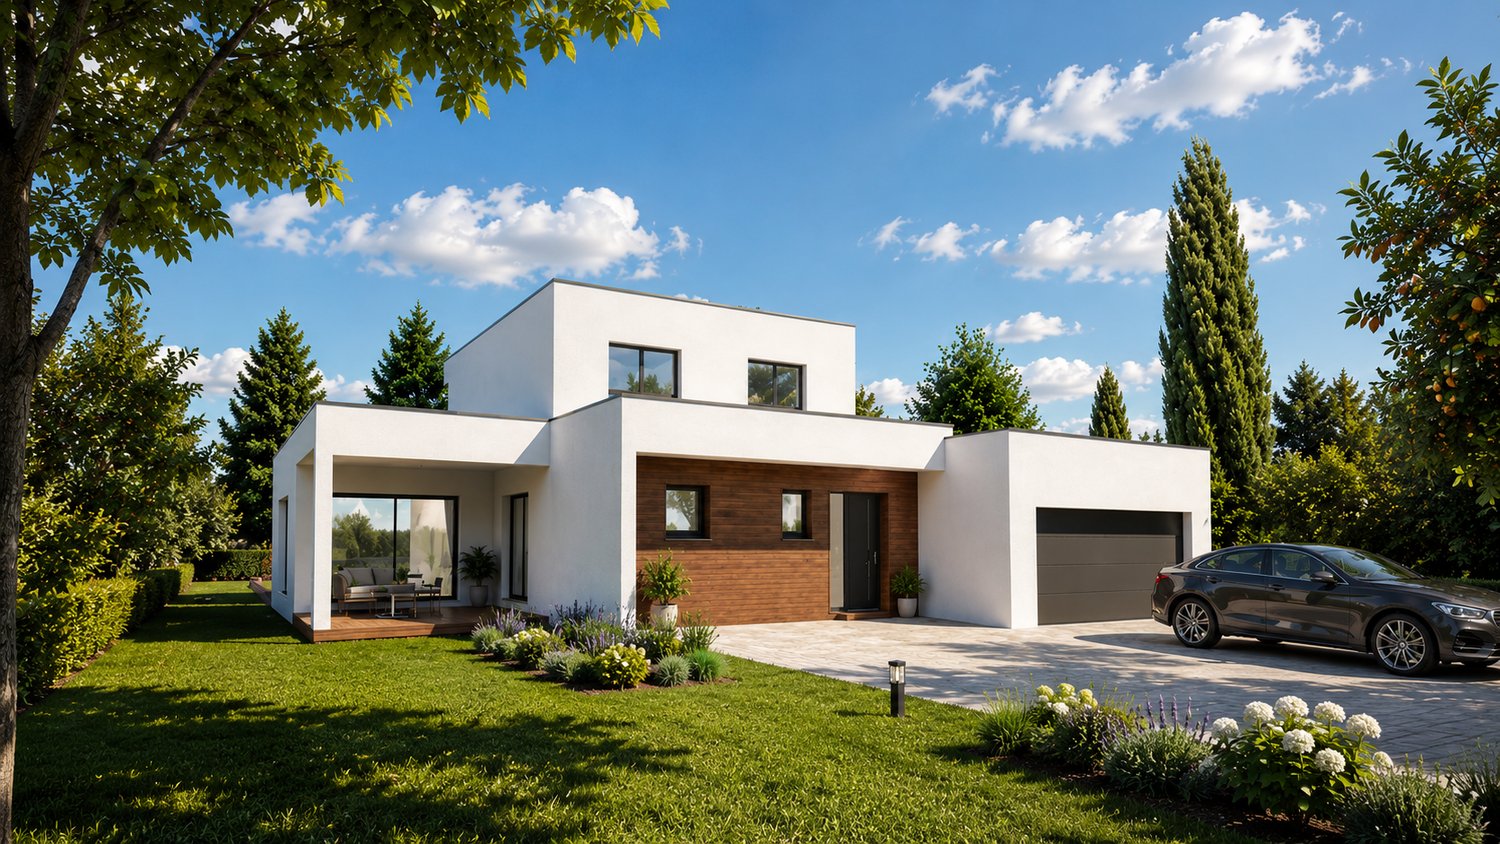
MAISONS CRISALIS, 45 rue du maréchal de Lattre de Tassigny 68300 Saint-LouisModern new building project in Neuwiller – near Basel / SwitzerlandDiscover this beautiful new building project in Neuwiller, Alsace, just a few minutes from the Swiss border, Allschwil, and the major industrial and economic centers of Basel.The community offers a quiet and pleasant living environment with quick access to Switzerland – ideal for cross-border commuters who want to combine comfort, nature, and modern architecture.On this beautiful property, you have the opportunity to realize your individual dream home according to your wishes.Whether a modern flat-roof house, classic architecture, or fully personalized planning – almost anything is possible.As an example, we present to you an elegant and modern villa with a flat roof, large window areas, and high-quality architecture.The house impresses with its modern look, bright rooms, and very energy-efficient construction according to the latest standards.Approx. 200 m² living spaceLarge window fronts for maximum natural lightVery low energy consumptionHigh-quality materials and modern equipmentIndividual design optionsThe specified price includes:PlotHouse including turnkey executionNotary costsInterior design / decorationAn ideal project for all those who are looking for modern living in direct proximity to Basel and at the same time want to enjoy the peace and quiet of Alsace.For further information or personal advice, we are at your disposal.Maisons CrisalisYour specialist for individual new building projects in the Three Countries Region.We speak German / we speak English

1 / 34
7 rooms, 300m², EUR 1,599,000.–
68220 Hégenheim limite Buschwiller

Réf: 11170*** Hégenheim limite Buschwiller: Propriété d'exception de haut standing env. 300 m²

Nahe guter Versorgung, Einkauf + zweisprachige Schulen, 2 Golfplätze, ca. 5 - 10 min bis Allschwil + Basel, A 35 + Flughafen, Palmrain/D + A 5: Diese Traumvilla befindet sich am Rande eines kleinen elsässischen Dorfes in der Nähe von Alschwill und Basel! Sehr grüne und ruhige Umgebung, sonnig, von Feldern umgeben - der ideale Ort für Outdoor und alle Aktivitäten im Freien, große Privatsphäre - ein Traum für Ihre Kinder und Haustiere! Zeitgenössische Architektur, grüne Umgebung. Betreten Sie das Haus: Im Eingangsbereich finden Sie eine große Garderobe und ein Schlafzimmer mit Bad, ein separates WC eventuell für Ihre Gäste. Danach betreten Sie den geräumigen und wunderschönen, lichtdurchfluteten Wohnbereich mit großen Fenstern und Kathedraldecken + ausgestatteter amerikanischer Küche. Große Doppelgarage für 2 Autos mit Sektionaltor. Hinzu kommt ein Panoramablick, absolut ruhig und grün dank der großen Fenster und der Bow-Windows! Die Schiebetüren öffnen sich auf Ihre sonnige XXL-Terrasse und über den gepflegten Garten in Richtung des herrlichen, beheinzen Swimmingpools. Im Obergeschoss, im Schlafbereich, befinden sich 2 große Schlafzimmer. Eines davon hat ein Badezimmer en suite. Eine Toilette, zugängliche Schränke/Ankleidekabinen und ein Flur vervollständigen das Ganze mit asenceur/Lift. Das Haus verfügt über Fußbodenheizung, Erkerfenster und elektrische Fensterläden und auch im Untergeschoss. Sie finden auch ein komplettes Untergeschoss mit 2 Schlafzimmern, 1 Badezimmer, 1 Kinoraum, Weinkeller, Waschküche, Heizungsraum, Poolraum. Kurzum: Es erwartet Sie eine erstklassige Villa mit Bestnoten in jeder Hinsicht, auch was den Preis betrifft - ideal für Menschen mit hohen Ansprüchen, die Licht und Ruhe lieben, für Familien mit Kindern, Haustieren und dem Wunsch nach einem großen Freizeitpotenzial direkt vor der Haustür. Nicht nur Ihre Kinder und Haustiere werden sich in diesem sehr naturnahen Haus rundum wohl fühlen!!! Einziehen und sich wohlfühlen - das versprechen wir Ihnen hier!---------------------------------------------------------- Luxurious, spacious villa on the doorstep of Alschwill and Basel, set in a quiet, marvellous hilltop setting. Perfect for those looking for a contemporary home with the utmost comfort, cosmopolitan style and living facilities! 3 bedrooms + 2 in the basement, 3 bathrooms, 1 dressing room, 2 WCs. Large living/dining room with wood-burning stove, cathedral ceiling, open-plan kitchen of around 80 m², with large picture windows. Double garage for 2 cars, several parking spaces in the courtyard. Lovely garden of approx. 1,500 sqm with views over the fields, a beautiful terrace and a wonderful heated swimming pool. Located on the high of the village, very sunny, calm, panoramic views, near schools, restaurants, backery and shopping. A modern house with taste and style - ready to move into! First come, first served!---------------------------------------------------------Hégenheim limite Buschwiller, à 2 - 10 min Allschwil/Suisse, Novartis, EuroAirport, A 36 + A 5, Palmrain, Golf de Hagenthal + Folgensbourg: Propriété d'exception de haut standing & contemporaine. Très belles prestations, env. 300 m² / Grand espace de vie + cuisine Américaine env. 80 m², baies vitrées XXL, plafonds cathédrale, accès terrasse. Arrière cuisine, accès garage. 3 chambres + 2 chambres au s-sol, 1 salle de bain, 2 salles d'eau, 1 dressing, 2 WC. Mezzanine XXL, espace bureau et salon. Combles aménageables. Situation exceptionnelle sur hauteurs, vue dégagée sur champs et village, très au calme!Garage pour 2 voitures. Sous-sol: 2 chambres, 1 salle d'eau, salle cinéma, cave à vin / cellier, espace buanderie/chaufferie, local technique piscine. Adoucisseur. Chauffage gaz de ville au sol + bois. Très beau parc env. 15 ares. Grande terrasse XXL. Le tout avec pelouse soigné, clos. Piscine chauffée avec dôme. En impasse, environnement vert. Cour d'entrée XXL, divers parkings. Portail électrique.Description détailléeVilla haut standing, neuve & contemporaine avec un excellent volume, cadre nature & très au calme.Cadre 100% privé, pour vos enfants, destination idéale pour une famille avec des animaux.De très courtes distances pour aller partout, inclus le Terrain de Golf à Hagenthal et Folgensbourg.Détail:RDCH: entrée, chambre avec salle d’eau, WC séparé, espace de vie + cuisine, arrière cuisine, garage.1er étage: mezzanine XXL, 2 chambres, 1 salle de bain + WC, 1 dressing, 2 balcons.Combles aménageables.Sous-sol: 2 chambres, 1 salle d’eau, salle cinéma, cave à vin / cellier, espace buanderie/chaufferie, local technique piscine. Adoucisseur.Extérieur: grande terrasse, piscine, cour d’entrée, divers parkings.Prestations Entrée avec placard intégré, grand espace salon-séjour avec magnifiques baies vitrées XXL, plafond haut cathédrale env. 7 mètres, poêle à bois, cuisine Américaine de qualité, 1 arrière cuisine avec accès au garage. 3 chambres de bonnes tailles dont 1 avec dressing + salle de bain avec baignoire balnéo et plafond chauffant. Ascenseur. Hauts parleurs intégrés dans le salon-séjour. Sous-sol complet avec deux chambres 1 salle d'eau, 1 salle cinéma, cave à vin. volets électriques centralisés + sous-sol. Magnifique parc avec terrasse XXL, piscine avec dôme. Cour d'entrée XXL, divers parkings, portail électrique. Adoucisseur. Fibre optique. Alarme Verisure. Système assainissement relié au tout à l'égout. Situation idyllique, magnifique vue dégagée sur champs et village, piscine chauffée.Réglementation immobiliére DPE: C = 149 GES: C = 21 Honoraire à la charge du vendeur Montant estimé des dépenses annuelles d'énergie pour un usage standard : entre 3.230 € et 4.440 € par an. Prix moyens des énergies indexés sur l'année 2021, 2022, 2023 (abonnements compris) Les informations sur les risques auxquels ce bien est exposé sont disponibles sur le site Géorisques : www.georisques.gouv.fr. •


Other interesting objects