Hirslanden (Zurich) - Bifamiliar house buy

We recommend expanding your search criteria to get similar results. The current filters didn’t return any matches.

If you don’t want to change your current search criteria, we recommend creating a search alert, so you’ll be notified when matching offers become available.

More objects in your automatically expanded search area
44 results - Radius: + 10km
1 / 17
  • Balcony / Terrace
  • Garage
  • View
  • +2
6.5 rooms, 166m², CHF 1,550,000.–
Im Leeacher 28, 8132 Hinteregg

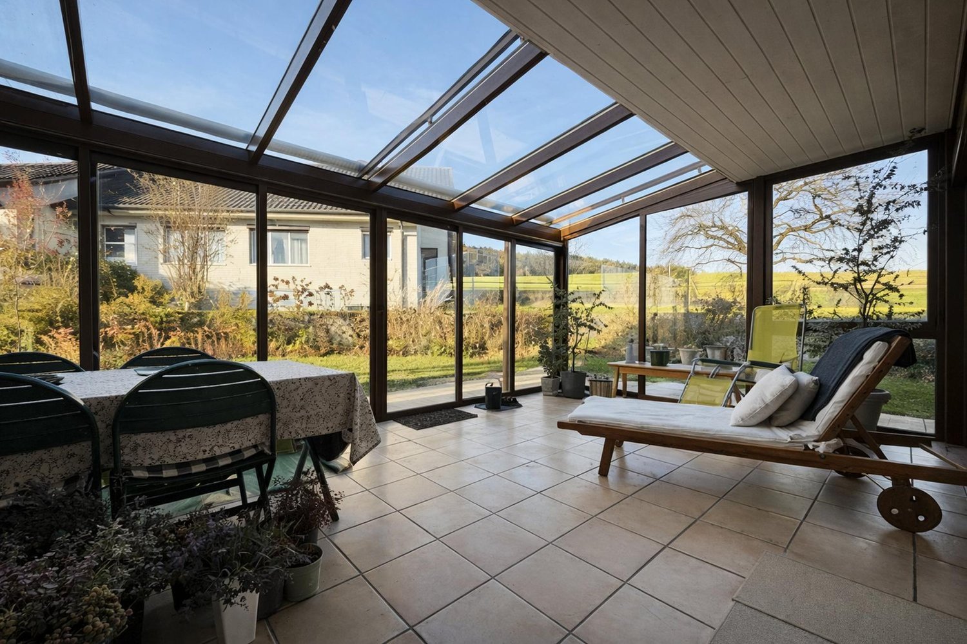
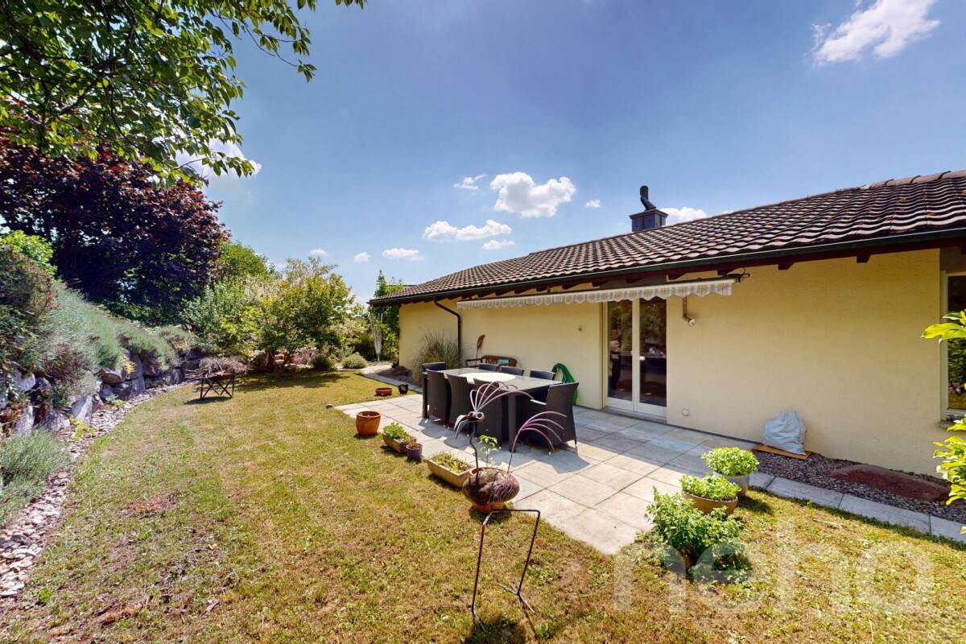
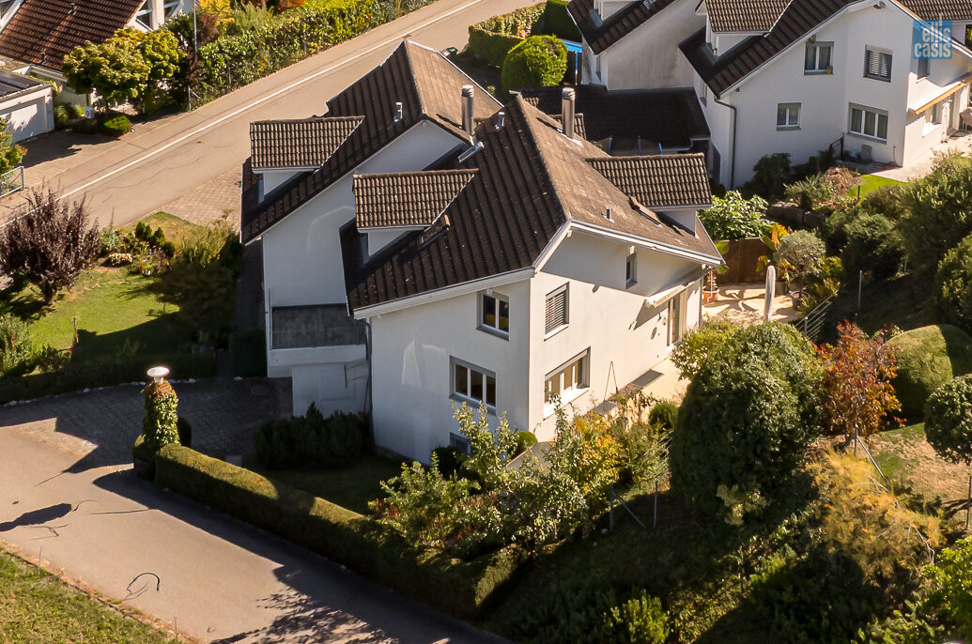
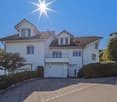
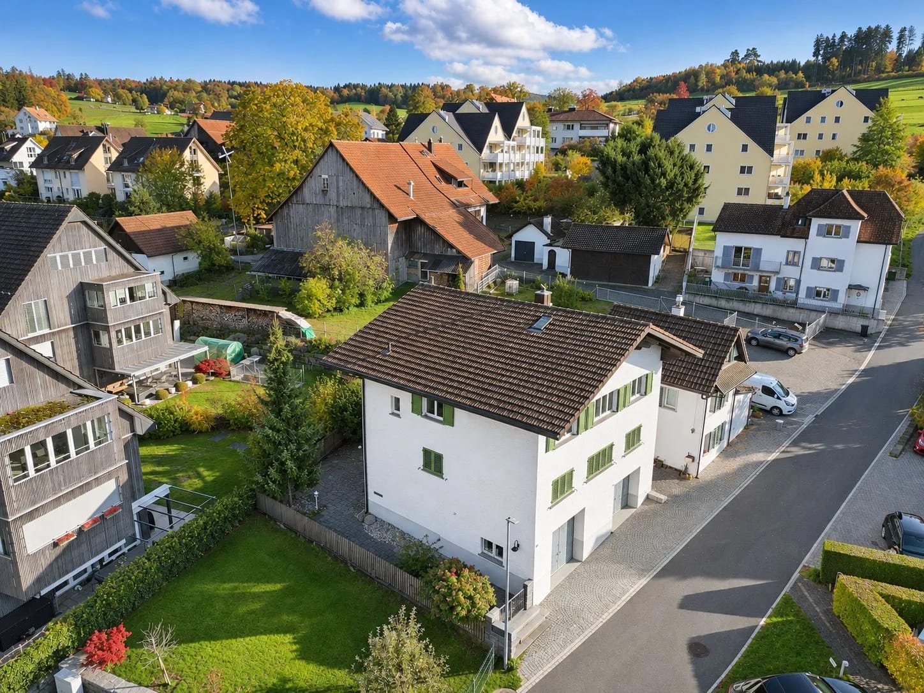
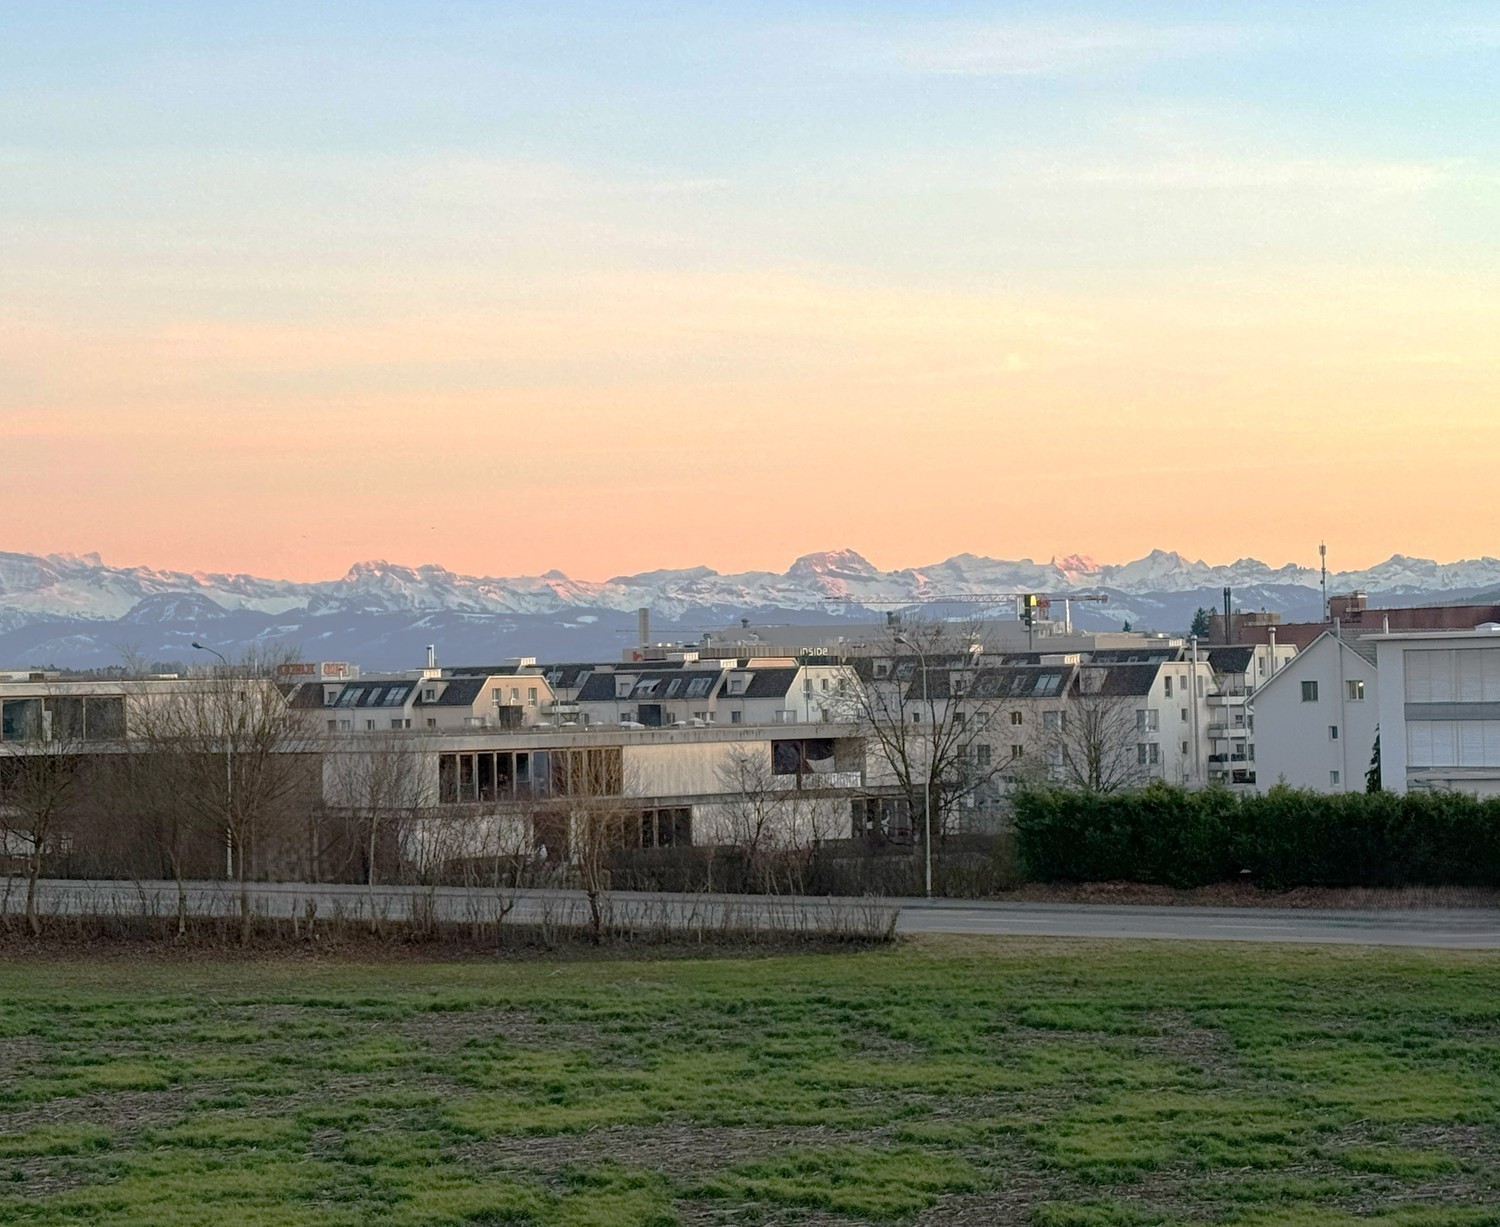
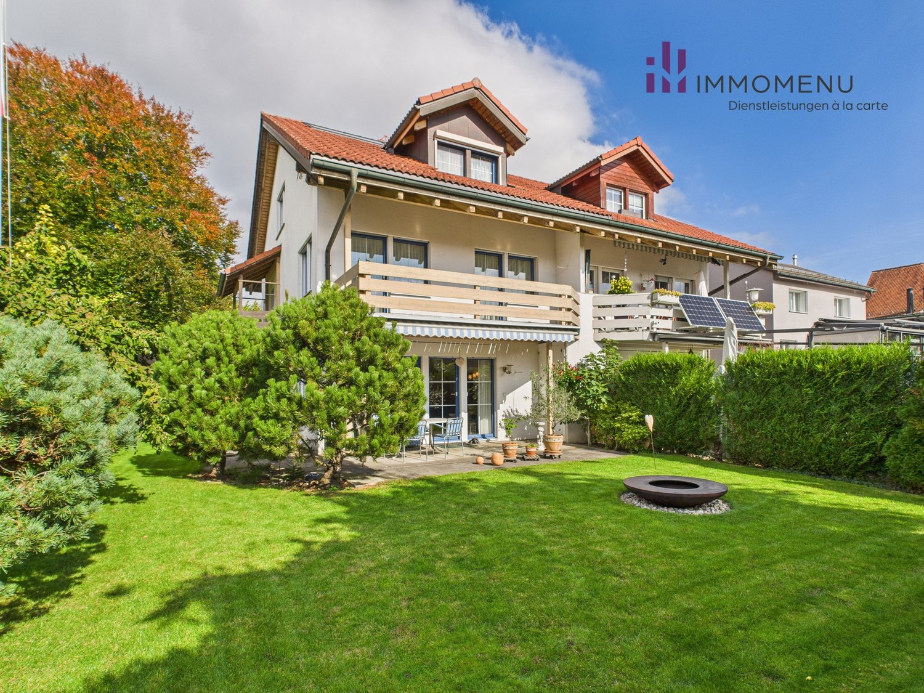
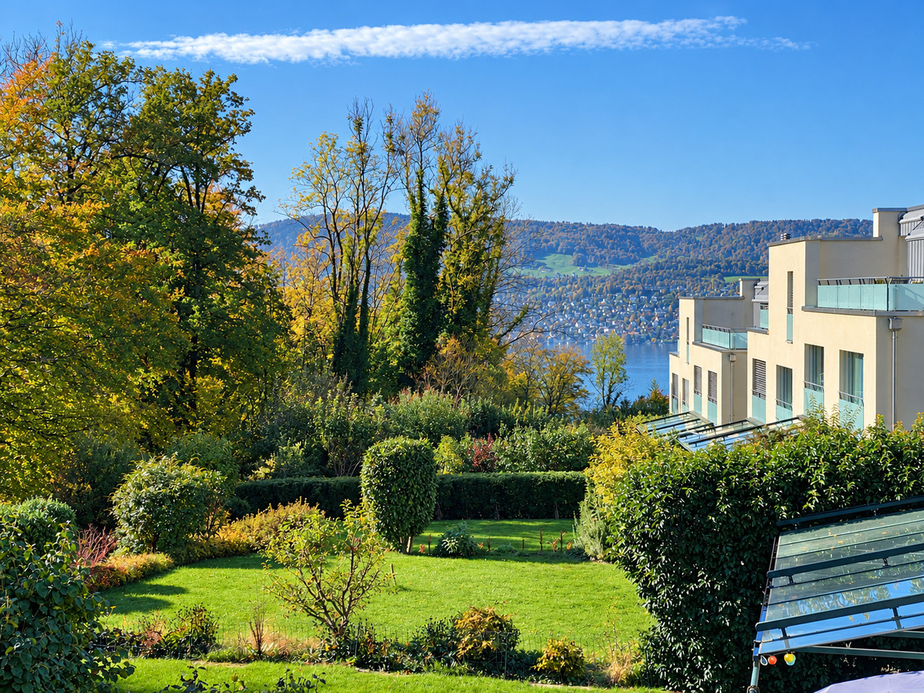
Living with a view – charming 6.5-room semi-detached house with winter garden in Hinteregg

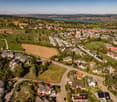
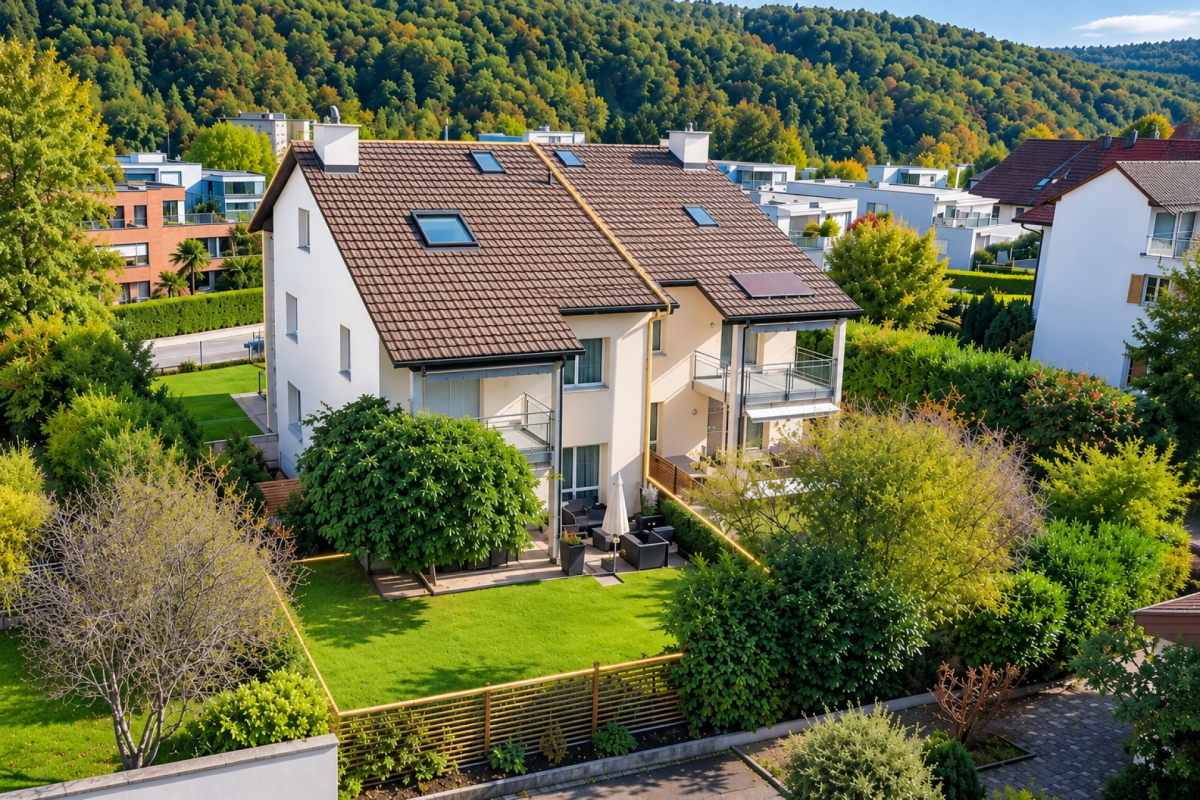
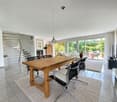
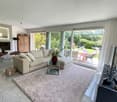
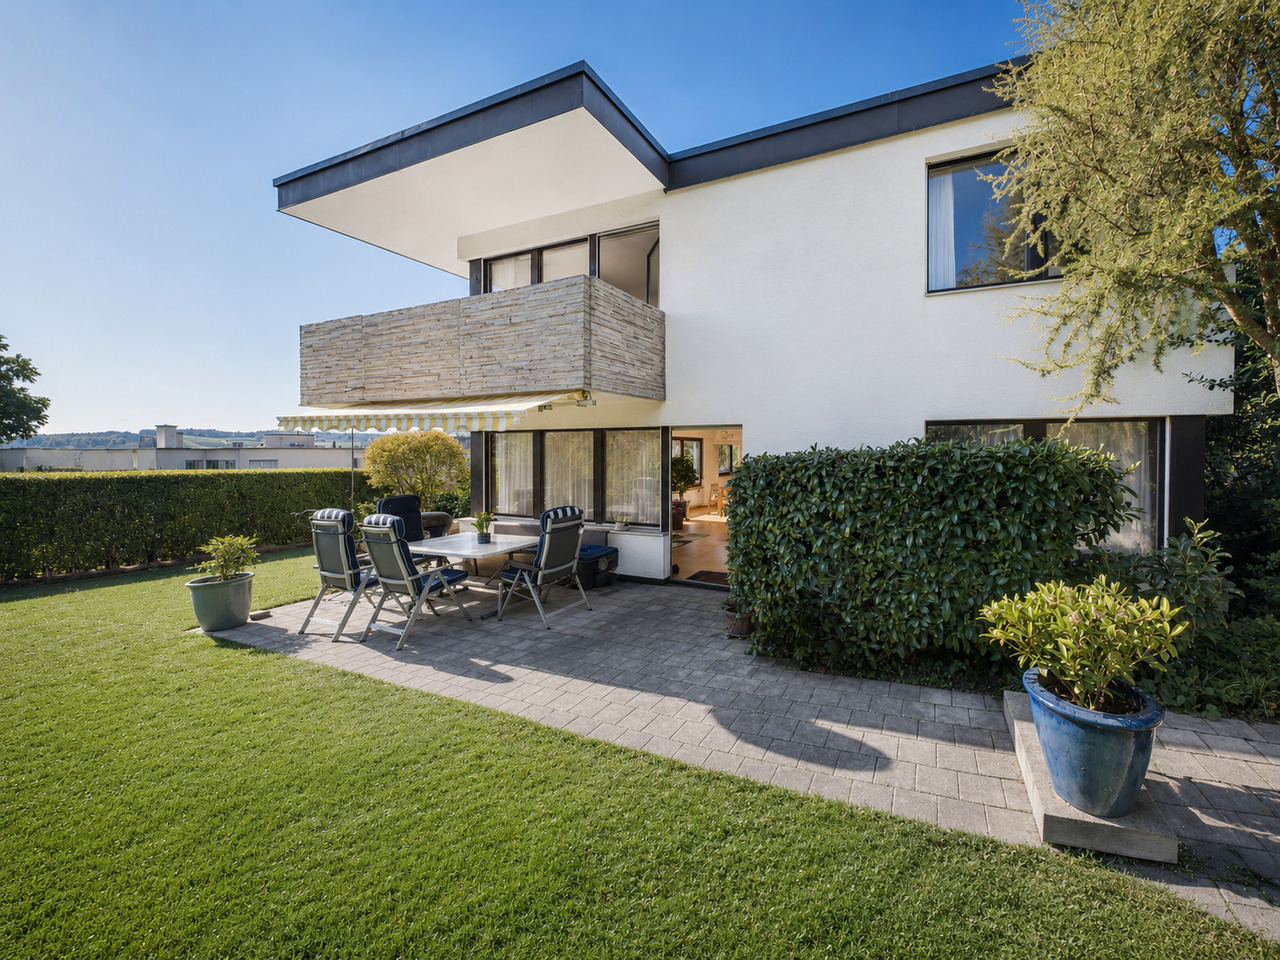
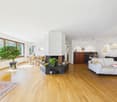
A home with character, spacious room offer and a lot of potential – in a sunny and family-friendly residential area.In a quiet and sought-after residential area of Hinteregg, this well-maintained 6.5-room semi-detached house presents itself as an attractive home for families and people who value space, privacy, and quality of life.The 1978 property convinces with around 166 m² of living space, spread over three floors, and a 379 m² large plot of land. Spacious living areas, a sunny winter garden, and a beautiful view give the house its special charm.Here you can expect not only a house, but a place where you can realize your personal living ideas.Spacious living and enjoying lifeThe well-thought-out room concept creates a pleasant connection between communal family life and individual retreat possibilities.Bright living rooms and versatile rooms offer enough space for the whole family. Whether a cozy living room, children's room, home office, or guest room – the room layout allows for different living needs.A special highlight is the sunny winter garden. It extends the living area and creates a bright retreat, where you can spend relaxed hours and enjoy the view.The outdoor area also invites you to linger. The quiet surroundings and pleasant privacy offer ideal conditions to leave the daily routine behind.Two bathrooms and a separate guest toilet provide additional comfort. A private garage rounds off the offer.The advantages at a glance • 6.5 rooms with spacious and versatile room layout • Approx. 166 m² of living space on three floors • 379 m² of land • Sunny winter garden with pleasant living atmosphere • Two bathrooms and separate guest toilet • Bright living rooms with versatile uses • Quiet, sunny, and family-friendly residential area • Beautiful view and plenty of privacy • Private garage • Attractive potential for individual design Hinteregg – living close to nature, centrally connectedThe property is located in Hinteregg, a popular district of the municipality of Egg in the canton of Zurich.Here you can enjoy the advantages of a quiet, green living environment without having to sacrifice good infrastructure.Everything important is within comfortable walking distance: • Bus stop Hinteregg – approx. 3 minutes • Village shop Hinteregg – approx. 4 minutes • School house Güetli – approx. 6 minutes The surroundings offer numerous opportunities for walks, leisure activities, and relaxation in nature. At the same time, the good transport connections enable easy accessibility to the surrounding municipalities and the city of Zurich.Especially for families, this combination of living close to nature, short daily routes, and a pleasant living atmosphere is particularly attractive.A house with personality and futureThis property offers a rare combination of spacious room layout, sunny winter garden, beautiful view, and an attractive residential area.Whether you want to preserve the existing charm or further develop the house according to your own ideas – here you will find the right framework to realize your living dream.Discover the potential of this property during a personal viewing. We look forward to presenting you with this home.

  • Balcony / Terrace
  • Garage
  • View
  • +2
Travel time
-
New building
1 / 12
  • Parking space
  • Balcony / Terrace
  • Garage
  • +2
5.5 rooms, 192m², CHF 2,790,000.–
Birkenweg 27, 8600 Dübendorf

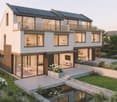
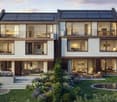
Your new home with garden – 192 m² living space, building permit granted

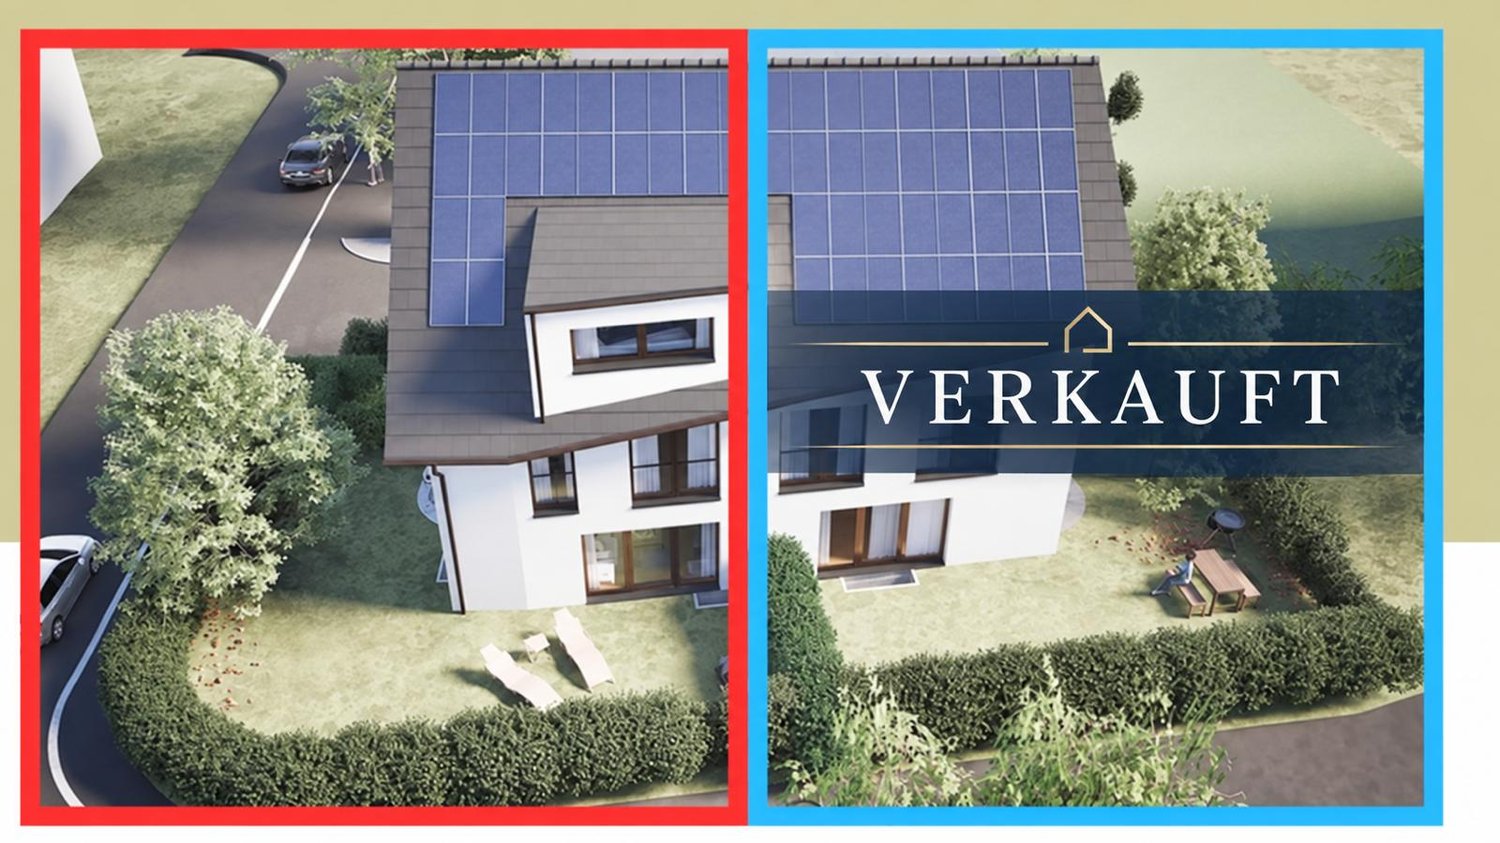
At Birkenweg 27 in Dübendorf, an exclusive 5.5-room semi-detached house is being built, combining modern architecture, high-quality living comfort, and a private garden. One of the two halves of the house has already been sold – secure the remaining home for your next chapter now. Spacious living. Enjoying together. The ground floor forms the center of the house: The open kitchen with dining area and the bright living room create space for shared meals, social evenings, and relaxed hours. The garden with approximately 129 m² expands your living space outdoors – with space to play, enjoy, and unwind. On the 1st floor, you will find two rooms, a dressing room, and a bathroom. The attic offers a spacious private retreat with its own dressing room and master bathroom. In total, you have three bathrooms at your disposal. Additional space for your ideas A special plus is the renovated and heated hobby room/office/room in the basement. Whether for concentrated work, creative projects, or personal interests: Here you gain valuable flexibility in everyday life. High-quality construction with a harmonious overall concept High-quality materials, an elegant kitchen, and carefully coordinated flooring and sanitary facilities characterize the living experience. The selection is made by the builder in a high standard. An air-water heat pump and a photovoltaic system complement the contemporary energy concept. Your highlights at a glance • 5.5-room semi-detached house on four levels • 192 m² living space including renovated and heated basement area • Additionally 31 m² of other usable space • Private garden with approximately 129 m² • Three bathrooms and separate dressing areas • High-quality construction standard • Air-water heat pump and photovoltaic system • Garage box and parking lift included in the purchase price • Building permit granted • Expected move-in date: end of 2027 / beginning of 2028 Quiet living and well-connected The family-friendly location on a quiet neighborhood street combines pleasant living with short distances. Schools, kindergarten, shopping facilities, and Dübendorf train station are located in the surrounding area. The Glatt and surrounding green spaces offer opportunities for exercise and relaxation. Download the expose directly and arrange a meeting.

  • Parking space
  • Balcony / Terrace
  • Garage
  • +2
Travel time
-
Lukas Speck

Lukas Speck

1 / 12
Lukas Speck

Lukas Speck

  • Garage
6.5 rooms, 190m², CHF 2,050,000.–
Effretikon, 8307 Effretikon

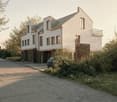
Exceptional 6.5-room semi-detached house

This first-class 6.5-room semi-detached house is located in a privileged, quiet area directly on the border of the building zone. Thanks to this positioning, you benefit from wonderful proximity to nature and fantastic, all-day sunshine. The property was built with high-quality construction materials and a proven two-shell masonry. The heart of the house is the bright living/dining area, which radiates a particularly cozy atmosphere thanks to a stylish chimney. Large window fronts offer direct access to the idyllic outdoor area, which guarantees a lot of privacy for relaxed hours outdoors. The semi-open kitchen is harmoniously connected and convinces with a lot of storage space. A special highlight is the in-house elevator, which connects all floors barrier-free and wheelchair-accessible. The upper floors offer spacious bedrooms, with the main bedroom delighting with the luxury of an en-suite bathroom. In total, three modern wet cells are ideally distributed throughout the house. Practically, the functional laundry room with an efficient air dryer is also located on the middle floor, which massively shortens the daily routes. The basement houses the technical room with the sustainable geothermal heating system and the spacious double garage, which allows for comfortable, direct access to the living house in any weather. Have we sparked your interest? Request the detailed sales documentation today or schedule your personal viewing appointment directly. We look forward to your call or message!Exact address available after registration on neho.ch.INTERESTED IN A VIEWING? PLEASE REGISTER: https://neho.ch/b/8307-26-2

  • Garage
Nicole Schroth

Nicole Schroth

1 / 11
Nicole Schroth

Nicole Schroth

  • Balcony / Terrace
  • Garage
  • Elevator
  • +4
4 rooms, 140m², CHF 1,590,000.–
8903 Birmensdorf ZH

Spacious duplex garden apartment with plenty of room for own ideas

In Birmensdorf, a modern duplex garden apartment awaits you, combining spacious living, thoughtful architecture, and a natural location in a unique way. On two levels, approximately 140 m² of living space is distributed, creating a home with plenty of space, light, and individual design possibilities.The upper floor forms the center of the apartment. The openly designed living and dining area impresses with large window surfaces, plenty of daylight, and a modern kitchen. From here, you can directly access one of the three loggias. The various outdoor areas together cover around 35 m² and pleasantly extend the living space into the outdoors.On the ground floor are the private retreat areas with two spacious bedrooms. The master bedroom has its own en-suite bathroom. The room layout also offers the possibility of separating an additional room and thus flexibly adapting the apartment to personal needs.A special plus is the approximately 45 m² large secondary area. Whether a fitness area, home cinema, hobby room, home office, or personal retreat - here is additional space for ideas that often do not find space in classic apartments. The space offer is complemented by a private garden of around 86 m², which becomes an attractive extension of the living area, especially in the warmer months.Technically, the property also presents itself as contemporary: a ground-source heat pump, underfloor heating, photovoltaic system, and triple-glazed windows ensure an efficient and comfortable living standard.For additional comfort in everyday life, two underground parking spaces and direct lift access to the apartment provide convenience. From the underground garage, you can easily and weather-protected access the apartment with the lift - a comfort that is particularly noticeable in daily shopping, with luggage, or in family everyday life. The two parking spaces also offer sufficient space for two vehicles and round off the well-thought-out living concept perfectly.The location combines proximity to nature with good accessibility to Zurich. Birmensdorf offers shopping facilities, schools, and services for daily needs. At the same time, you benefit from short distances: the Zurich city center is approximately 10.7 km away, and the A3 highway exit is about 1 km away. Thus, the apartment combines a quiet, natural living environment with a comfortable connection to the city.

  • Balcony / Terrace
  • Garage
  • Elevator
  • +4
1 / 13
6.5 rooms, 183m², CHF 1,795,000.–
Weiherweg 3, 8132 Egg b. Zürich

6.5-room semi-detached house for comfortable living

In a sought-after residential location in Egg near Zürich, this attractive semi-detached house offers plenty of space, a well-designed layout and a beautiful, well-kept garden. The peaceful surroundings and pleasant atmosphere make this a place where you will feel at home from the very first moment. The ground floor offers more than you might expect at first glance. Right next to the entrance is a spacious room with its own shower room with WC and sink. Whether used as a guest room, office, retreat for an older child or space for a family member, this separate area offers many possible uses. The garage is also on this floor, with space for one vehicle as well as additional storage. The utility room with washing machine and tumble dryer, and the basement with an infrared cabin, add to the space on offer—an extra touch for relaxing moments. One floor up, you will find the heart of the home. The spacious living and dining area, with attractive parquet flooring, creates a warm and welcoming feel. The separate, enclosed kitchen offers plenty of room for cooking together and enjoying sociable occasions. This floor also has another room with a balcony and a separate guest WC. The living room opens directly onto the secluded, west-facing garden patio. It is a wonderful place to enjoy sunny afternoons and long summer evenings. The well-kept garden provides plenty of privacy and space to relax, play or garden. A practical garden shed completes the outdoor area and provides extra space for garden tools and much more. The balcony on the opposite side of the house, meanwhile, welcomes you with the first rays of sunshine in the morning. The upper floor has three bright bedrooms and a spacious dressing room. The family bathroom is comfortably appointed and features a bathtub, separate shower, double sink and WC. A pull-down ladder from the landing leads to the small attic, which offers additional storage space. Built in 1996, the house has around 183 m² of living area and a building volume of 761 m. Parquet flooring in both the living area and the bedrooms creates a timeless, homely ambience. A central vacuum system adds extra convenience to everyday life. A second garage parking space in the neighbouring property can be purchased for an additional CHF 40'000. A home with plenty of space for family life, sunny favourite spots and a garden to enjoy—in a beautiful residential location in Egg and ready for a new chapter.The property on Weiherweg in Egg is in a slightly elevated residential location on the eastern slope of the Pfannenstiel, at around 550 m above sea level, above the plain of Greifensee. The neighbourhood is characterised by a mix of residential buildings, plenty of green space and short distances to school, church, shops and public transport. Thanks to the hillside setting, the surrounding area opens up to broad views across the Zürcher Oberland. Walking paths from the doorstep lead within a few minutes to viewpoints overlooking Greifensee, Zürichsee and, on a clear day, the Alpine range. This location combines a sunny, elevated residential setting with immediate proximity to the popular Pfannenstiel recreational area.

Travel time
-
1 / 19
6.5 rooms, 185m², CHF 2,400,000.–
Finsterrütihof 12, 8134 Adliswil

FAMILY LIVING - Ample Space to Live Between Zurich and Zug

FAMILY LIVING - Spacious 6.5-room semi-detached house with attractive garden areas and additional land-registry-secured usage rights This well-maintained 6.5-room semi-detached house in Adliswil combines everything many families desire: 185 m² of net living area, a generous garden, additional private garden usage rights, and an exceptionally flexible layout across four levels.The house offers ample room for family life alongside valuable personal space for individual needs. Four separately usable rooms on the upper floor, a fully finished attic level with its own studio character, and generous utility spaces in the basement create ideal conditions for family, home office, guests, and hobbies.A special added value is provided by the attractive outdoor areas: In addition to 251 m² of private plot area, the property includes co-ownership shares as well as a land-registry-secured, exclusive right of use for an additional front garden area on the roof of the shared underground garage. A home that not only impresses today, but also offers room for the future.KEY FACTS AT A GLANCE • Property Type: Semi-detached house (SDH) • Address: Finsterrütihof 12, 8134 Adliswil • Rooms: 6.5 • Net Living Area: 185 m² • Usable Area: 252 m² • Owned Plot Area: 251 m² (221 m² house plot and 30 m² garden plot) • Additional Co-Ownership Shares: 2/24 share of the 985 m² shared plot, mathematically equivalent to 82.08 m² • Calculated Total Area: 333.08 m² consisting of private property and co-ownership sharesAdditional Garden Area (approx. 100 m²): Exclusive, land-registry-secured right of use for the assigned front garden area of approx. 100 m² • Building Volume: 840 m³ • Year of Construction: 1990 • Condition: Well-maintained • Bathrooms: 3 bathrooms and 1 guest WC • Parking: 2 garage spaces • Note: The calculated total area of 333.08 m² includes the 251 m² of private land ownership as well as the 82.08 m² co-ownership share. The co-ownership share is not a separately demarcated plot area. The additional garden usage right of approx. 100 m² is listed separately. • Heating: Air/water heat pump, building permit 2017 (commissioned in 2018). Garden - More Outdoor Space for the Whole FamilyThe spacious garden is a true highlight of this property.Well-kept lawns, mature trees, and attractive plantings create an enjoyable outdoor space right next to the house.While children find plenty of room to play, the patio and lawn areas invite you to relax, enjoy meals together, and spend convivial summer days outdoors.Particularly attractive: In addition to the 251 m² of private plot area, there is a land-registry-secured, exclusive right of use for an additional front garden area located on the roof of the shared underground garage.The exact size of this additional area is determined based on the governing easement plan.Your Added Value: More private garden space, additional usage options, and a seamless transition between indoor and outdoor living. PLOT AREA, OWNERSHIP STRUCTURE, UTILITIES AND RENEWAL FUND Plot Area Land AreaThe property is situated on an independent land plot measuring 221 m². In addition, there is a separate garden plot measuring 30 m², resulting in a total owned plot area of 251 m².According to the land register, approximately 146 m² of this area consists of privately owned garden space. Additionally,there are exclusive garden usage rights for shared areas, particularly on top of the underground garage roof. Based on the available plan documentation, this additional garden area is estimated at approximately 60-65 m².In total, this provides a generous, privately usable garden area of approximately 210 m², offering ample space for recreation, play, and individual landscaping.Note: The additionally used garden area was approximated based on plan documentation and is not part of the officially recorded land register plot area of 251 m².Area Calculation • Garden area on private plot (Cat. 7462): 116 m² • Additional garden plot (Cat. 1477): 30 m² • Privately owned garden area: 146 m² • Estimated additional garden usage area: approx. 60-65 m² • Total garden area: approx. 206-211 m²Ownership Structure • The semi-detached house is not subject to condominium ownership (Stockwerkeigentum). Accordingly, there is no condominium ownership share/value quota for the house. The owners are members of the "Sugus-Dörfli" association/community, which maintains and manages the shared facilities and amenities. Cost distribution is handled according to the community regulations and respective easement agreements.Shared Costs & Renewal FundShared Maintenance Costs: According to the 2025 annual financial statement, the property's calculated share of the shared maintenance costs amounts to approximately CHF 874 per year (distribution key: 1/13).Renewal Fund Contribution: The calculated annual contribution to the shared renewal fund in 2025 was CHF 500 (distribution key: 2/25).Fund Capital Share: The property's documented share of capital in the renewal fund as of December 31, 2025,amounted to CHF 6,650.18.Combined, the shared maintenance costs and renewal fund contributions totaled approximately CHF 1,374 in 2025,corresponding to an average of CHF 115 per month.In addition, the property includes two land-registry-secured co-ownership shares in the shared underground garage,associated with two parking spaces.Note: The individual operating costs of the house?particularly heating, electricity, water, and other usage-dependent expenses?are not included in the aforementioned community costs. The figures are based on the available 2025 annual statements and serve as a guideline. Actual contributions may vary depending on the budget, decisions of the owners' association, and extraordinary maintenance work.

Travel time
-
1 / 13
3.5 rooms, 109m², CHF 1,495,000.–
Stationsstrasse 21 b_d, 8604 Volketswil

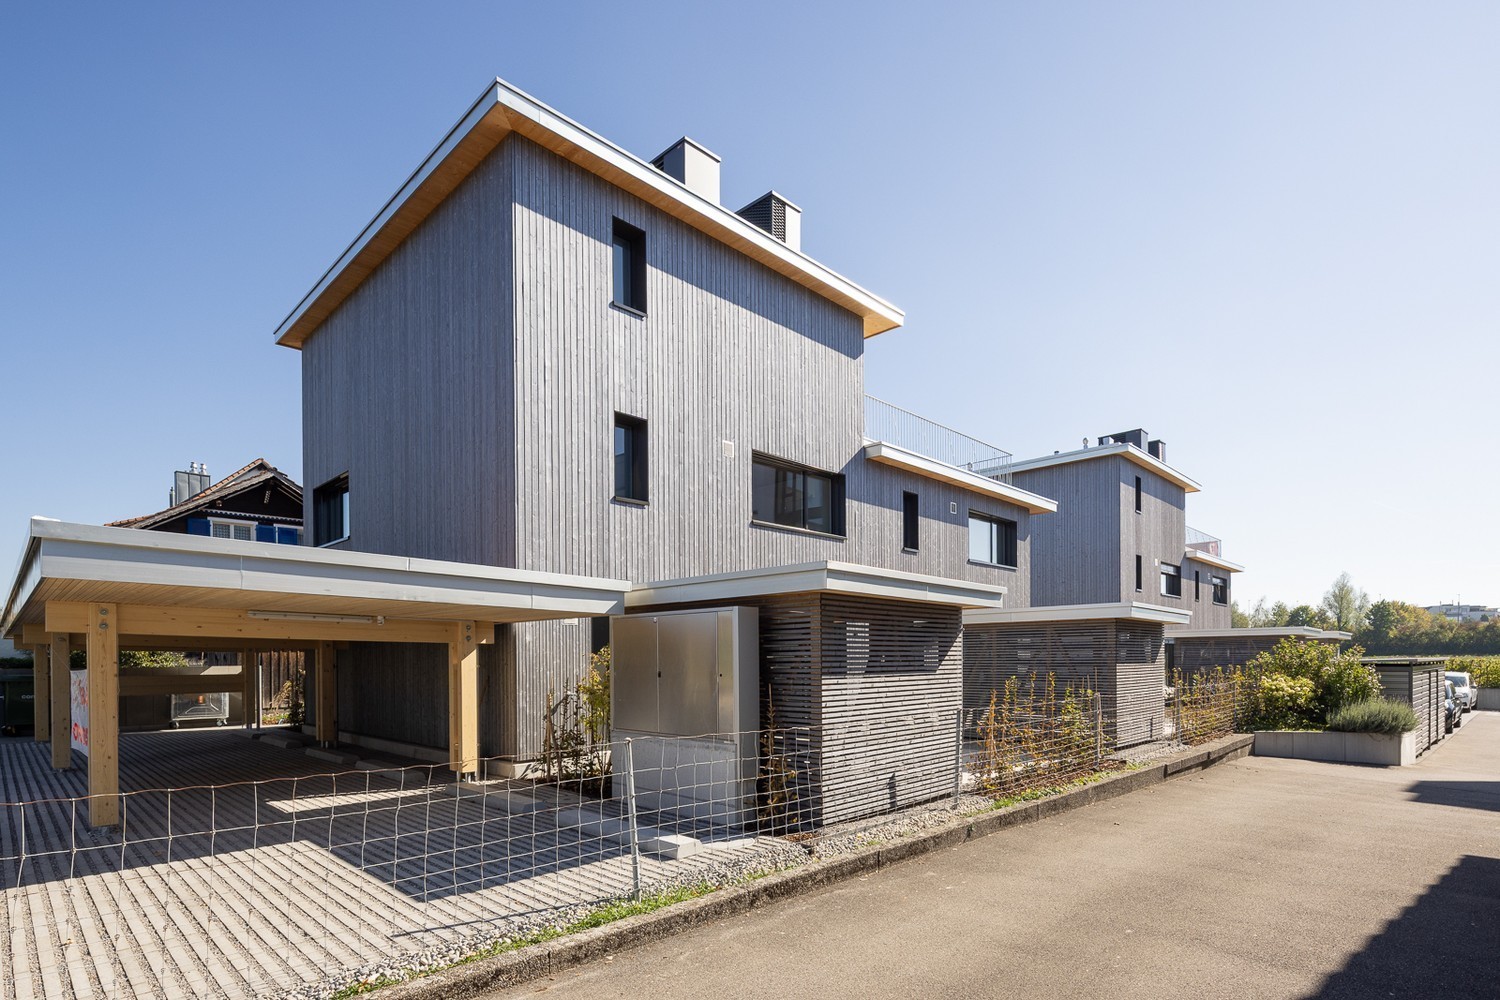
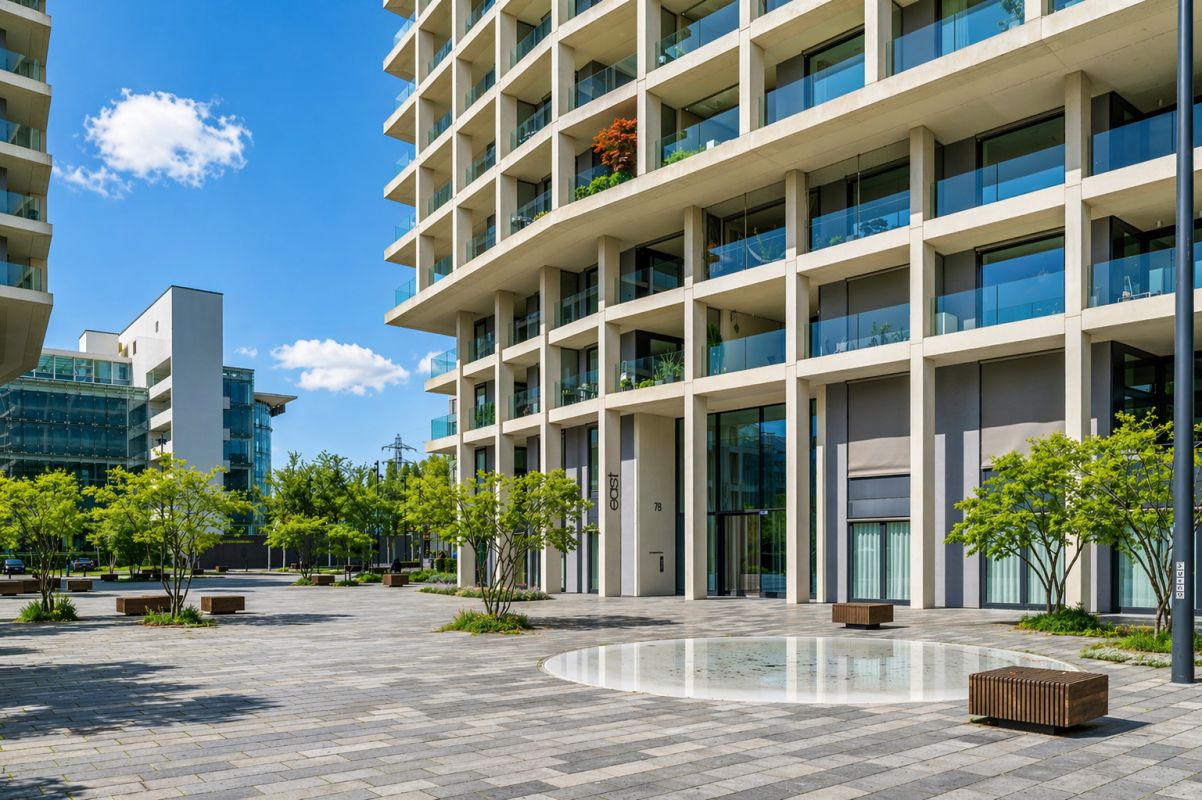
Attractive new building in Volketswil: 3.5 to 4.5-room house with private garden

This attractive new building will be ready for occupancy in autumn 2026. The 3.5-room house B (expandable to 4.5 rooms) has a separate entrance and a private, spacious garden, and is already equipped with high-quality materials. Your advantages at a glance: Real home feeling: Separate entrance for more privacy and independence. Own garden: Private, spacious outdoor area as an extended living space. Bright living rooms: Light-filled areas with direct access to the outdoors. The sustainable wood frame construction with visible wood ceilings creates a warm living atmosphere, promotes a healthy room climate, and convinces with its excellent environmental balance. Learn more in our Wood Construction Factsheet (see appendix) Sustainable energy: Modern air-water heat pump and photovoltaic system. Exclusive living feeling: Nature-oriented living in a small settlement with only four parties. For additional comfort, a covered outdoor parking space (carport) can be purchased for CHF 20,000. Volketswil convinces with an excellent infrastructure, versatile leisure and recreation offers, as well as an excellent transport connection. Shopping facilities, schools, and sports and leisure facilities are located in the immediate vicinity. Schwerzenbach train station is just a few minutes away and offers a quick connection to Zurich, Winterthur, and the airport. This home is aimed at people who are not just looking for an apartment, but value privacy, quality, and a special living feeling. Also visit our project homepage: www.halesia-volketswil.ch. We would be happy to show you the project personally.

Travel time
-
1 / 13
5.5 rooms, 164m², CHF 1,750,000.–
Stationsstrasse 21 c, 8604 Volketswil

Exclusive 5.5-room house with modern living concept

This attractive new building will be ready for occupancy in autumn 2026. The 5.5-room house has a separate entrance, a private garden, and a spacious terrace. You also have the opportunity to actively participate in shaping the interior design according to your personal ideas. Your advantages at a glance: New building house part C with co-determination: Design the interior according to your own ideas. Real home feeling: Separate entrance for more privacy and independence. Private garden: Private outdoor area as an extended living space. Bright living rooms: Light-filled areas with direct access to the outdoors. The sustainable wood frame construction with visible wooden ceilings creates a warm living atmosphere, promotes a healthy room climate, and convinces with its excellent environmental balance. Learn more in our Wood Construction Factsheet (see attachment) Sustainable energy: Modern air-water heat pump and photovoltaic system. Exclusive living feeling: Nature-related living in a small settlement with only four parties. For additional comfort, a covered outdoor parking space (carport) can be purchased for CHF 20,000. Volketswil convinces with an excellent infrastructure, versatile leisure and recreation offers, as well as an excellent transport connection. Shopping facilities, schools, and sports and leisure facilities are located in the immediate vicinity. Schwerzenbach train station is just a few minutes away and offers a quick connection to Zurich, Winterthur, and the airport. This home is aimed at people who are not just looking for an apartment, but value privacy, quality, and a special living feeling. We would be happy to provide you with the sales documentation or show you the project personally. Also, visit our project homepage; www.halesia-volketswil.ch.

Travel time
-
1 / 10
6.5 rooms, 189m², CHF 2,495,000.–
Lägernstrasse 7B, 8304 Wallisellen

A Home to Arrive: 6½-Room Single-Family House with Sunny Garden

In a quiet and family-friendly location in Wallisellen, this attractive 6½-room semi-detached house with a spacious garden, plenty of privacy, and a total of five parking spaces awaits you. The well-thought-out room layout, bright living rooms, and proximity to schools, shopping facilities, and the Glattalbahn make this property an ideal home for families.The spacious living and dining area with direct access to the terrace and garden forms the heart of the house. Four bedrooms, two bathrooms, and versatile rooms in the basement offer plenty of space for living, home office, and leisure.The pictures show the rooms after a gentle renovation. Buyers benefit from maximum flexibility: • CHF 2'495'000 in its current state. The buyers take over the desired renovations themselves and can implement materials, expansion, and design completely according to their own ideas. • CHF 2'560'000 including the gentle renovation shown in the visualizations, carried out by the seller before handover.Further highlights: • Quiet residential area • Large, sunny garden • Comfortable underfloor heating throughout the house • High-quality double-shell masonry • Sound-insulated roof • Insulated glazing (aluminum/wood) • Electric louvers • Fiber optic connection for fast internet • A total of 5 parking spaces (1 underground parking space and 4 outdoor parking spaces) • Schools, public transport, and shopping facilities within walking distanceThe purchase price has been confirmed by both the Zürcher Kantonalbank and UBS as part of their evaluations. This provides the best conditions for attractive financing.Take advantage of this rare opportunity and realize your new home in Wallisellen. We would be happy to send you the detailed sales documentation.Features: • Balcony • Terrace • Garden • Garage • Outdoor parking space • Pets allowed • Thermal solar system • Fiber optic connection • Underfloor heating • Double-shell masonry • Sound-insulated roof • Insulated glazing aluminum/wood • Electric louvers • Tumbler • Underground garage

Travel time
-