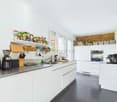
Hirschmatt - Kleinstadt (Luzern) - House, chalet, rustico to buy

We recommend expanding your search criteria to get similar results. The current filters didn’t return any matches.

If you don’t want to change your current search criteria, we recommend creating a search alert, so you’ll be notified when matching offers become available.

More objects in your automatically expanded search area
105 results - Radius: + 10km
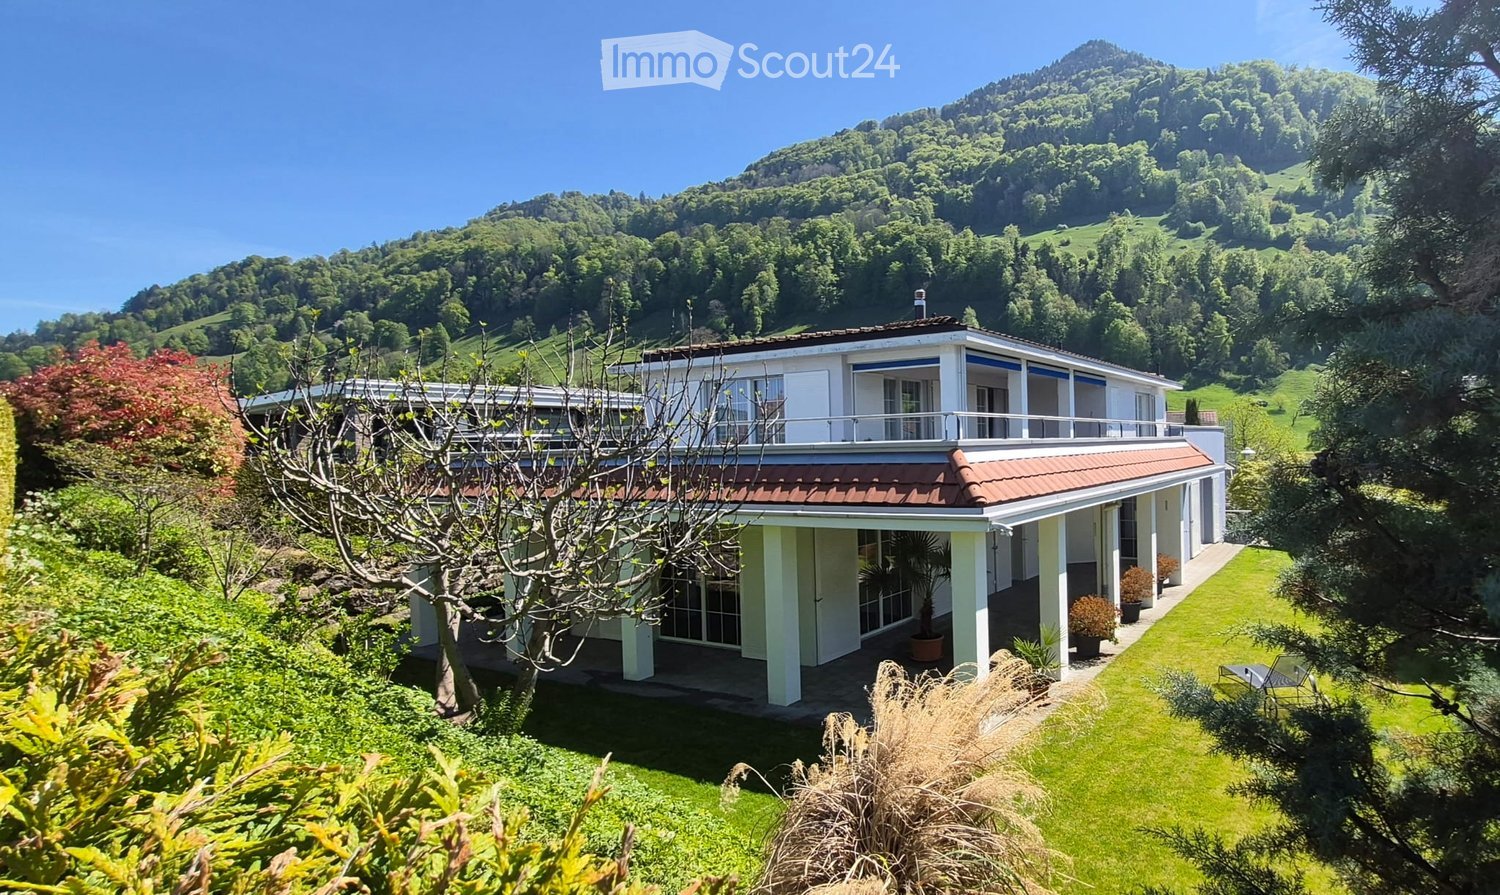
  • A two-story house with a red-tiled roof and white walls, situated on a raised ground floor with a well-maintained lawn and surrounding greenery, overlooking a scenic mountainous landscape.
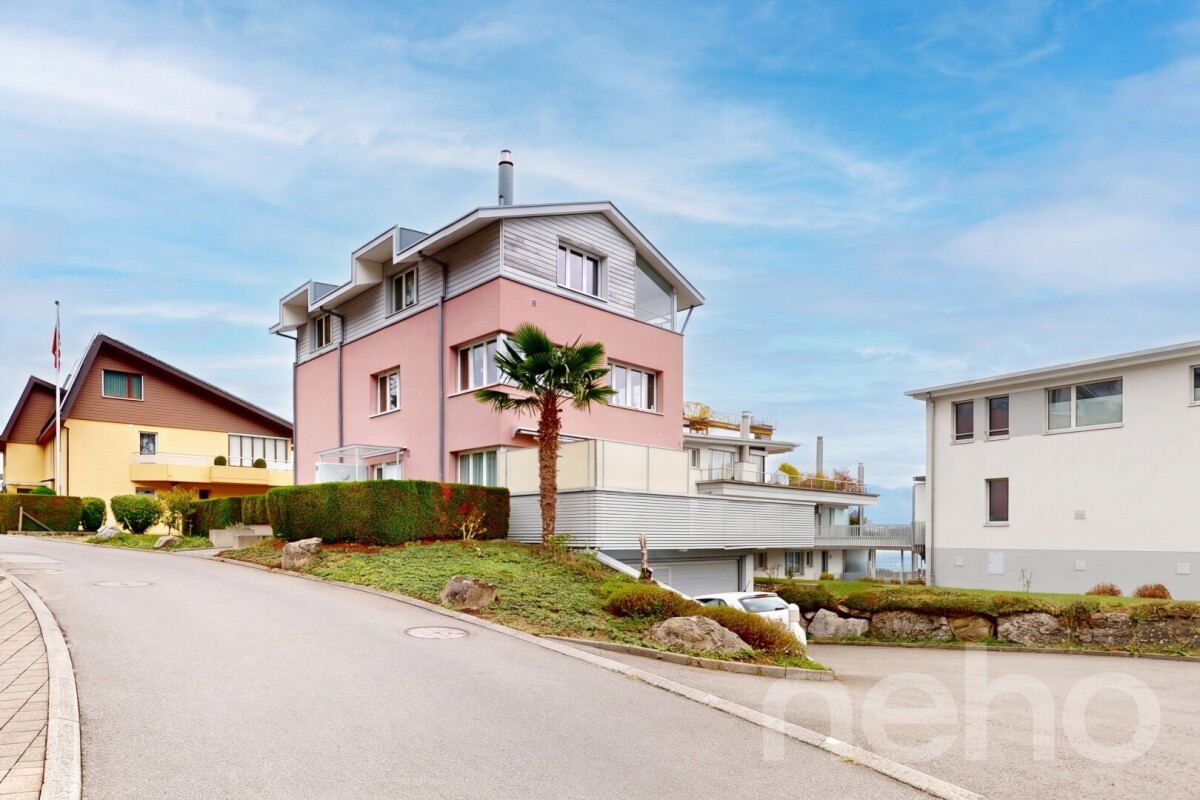
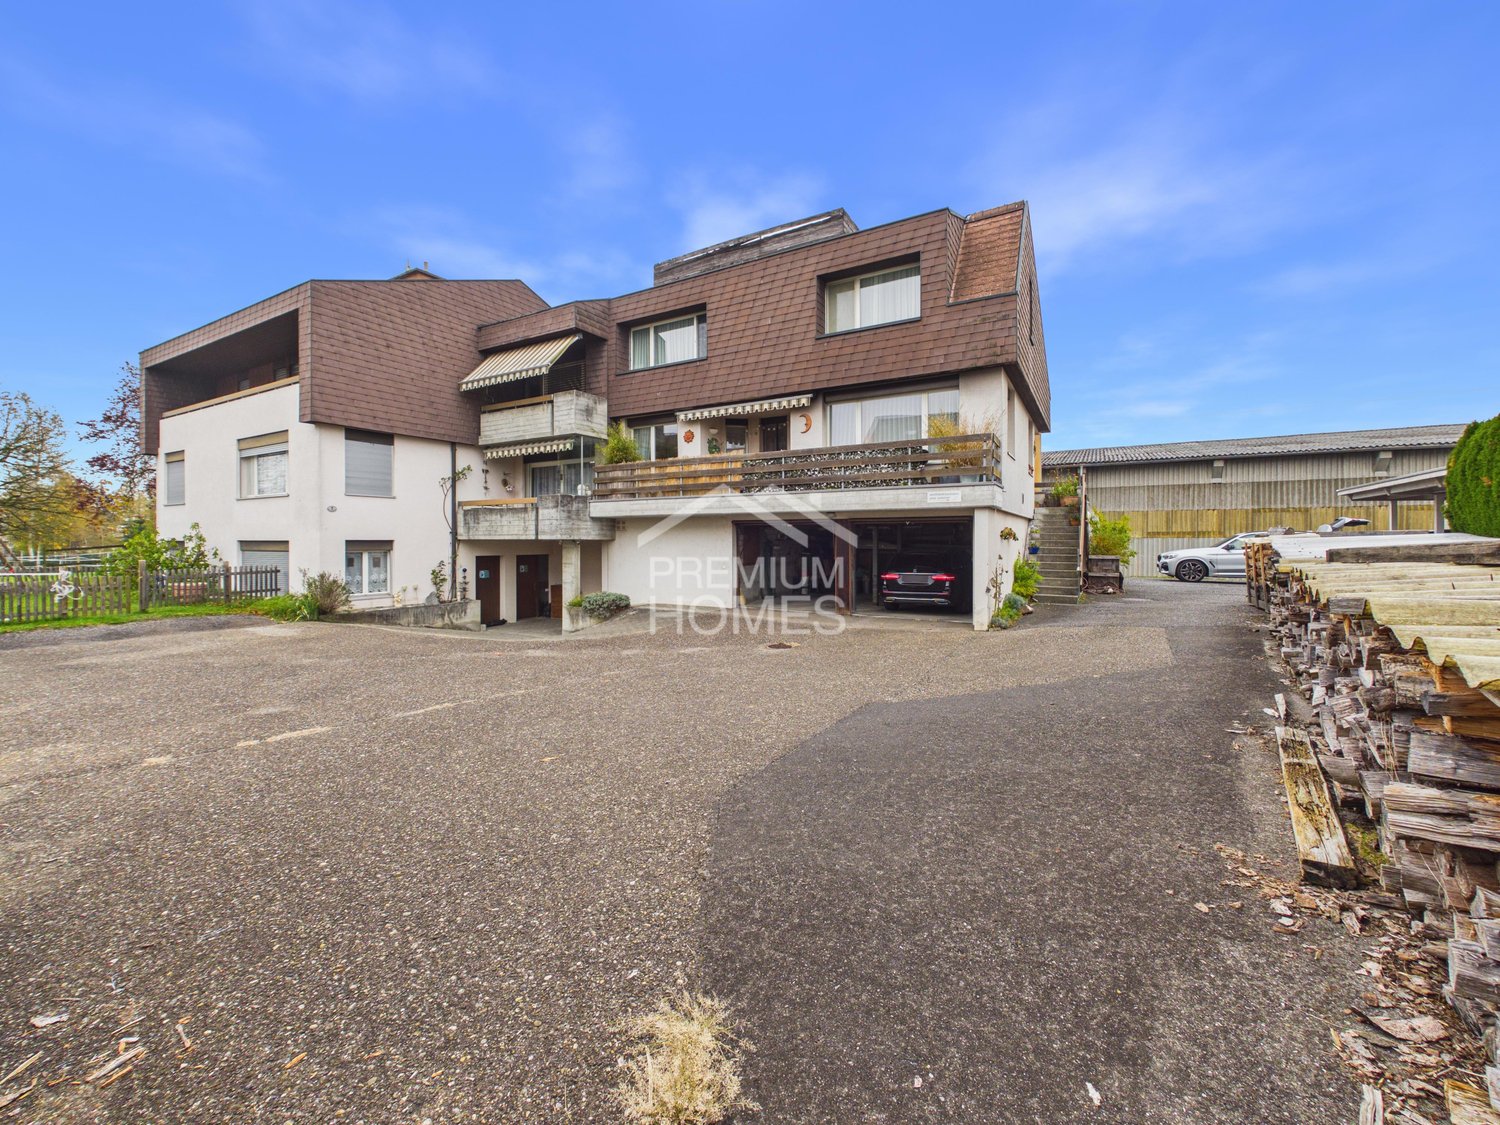
  • Modern two-story house with white and purple exterior, large garage, and well-maintained landscaping including a tall evergreen tree and shrubs.
  • Two-story house with a flat roof terrace, surrounded by greenery and mountains in the background.
  • A well-maintained lawn with a modern two-story house featuring a red-tiled roof and white columns, surrounded by lush greenery and flowering trees.
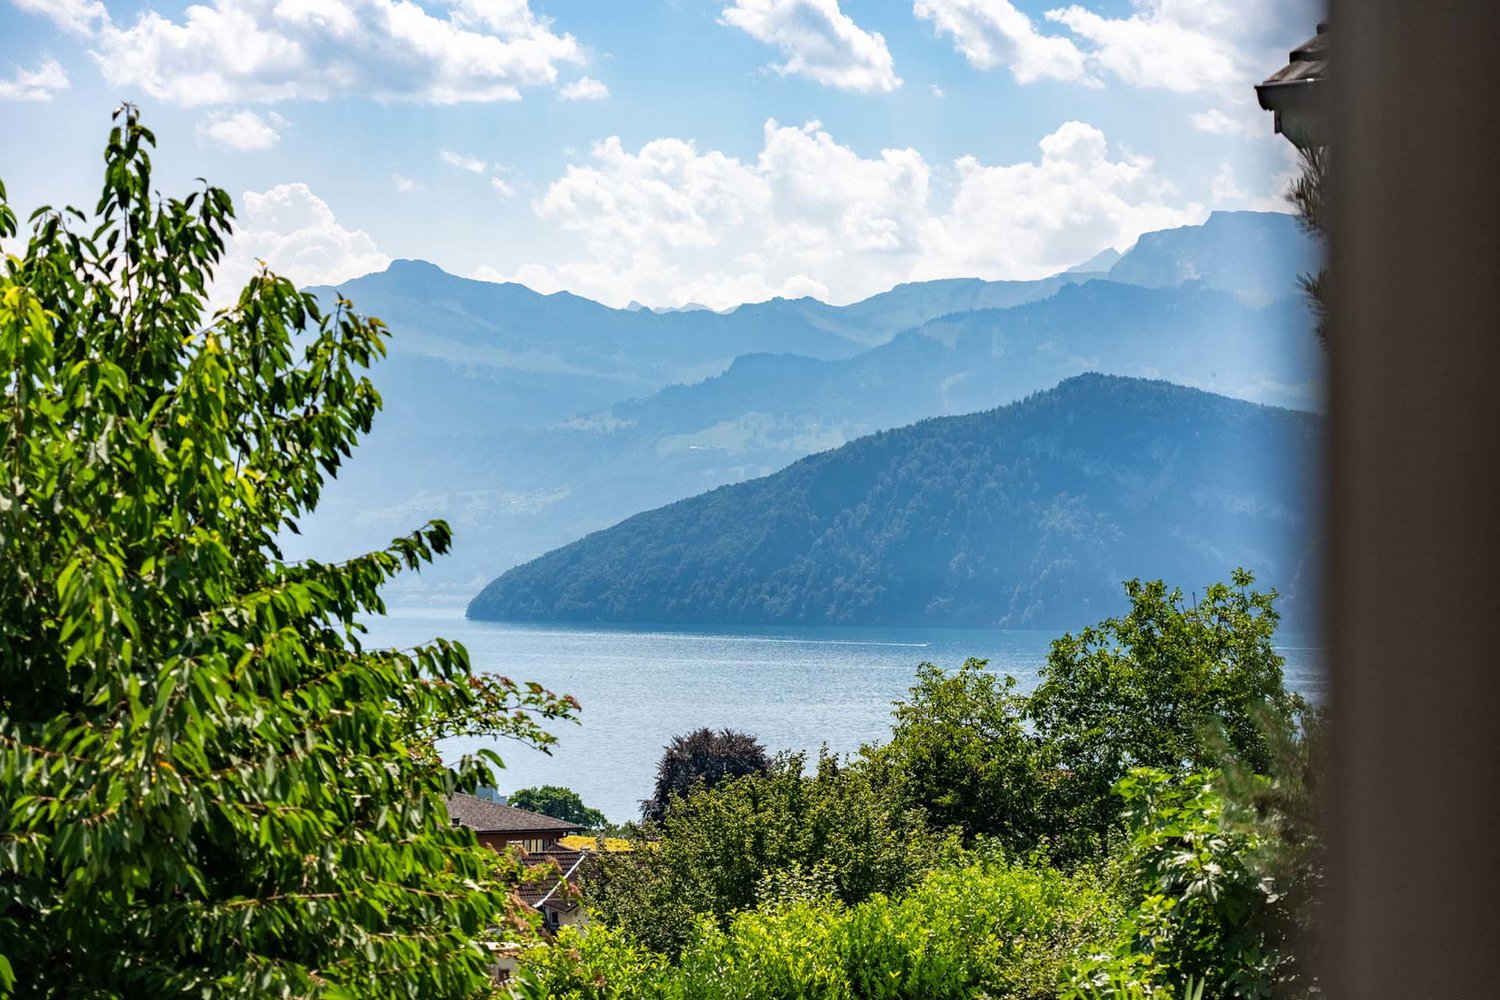
  • Scenic view of a lake surrounded by green hills and scattered houses with red-tiled roofs, under a clear blue sky.
  • A well-maintained garden with various trees, shrubs, and a clear view of mountains in the background.
  • A scenic outdoor view showing a house on a hillside overlooking a river and valley, with lush green grass and trees in the background.
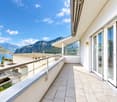
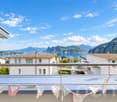
  • Spacious balcony with tiled flooring, white railings, and scenic mountain view in the background.
  • Spacious balcony with wooden decking, stone tiles, and potted plants, offering scenic views of a green field and distant mountains.
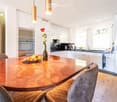
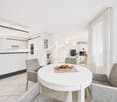
  • Modern dining and living area with a sleek black dining table, white chairs, a cozy sofa, a contemporary fireplace, and a chandelier hanging from the ceiling.
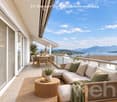
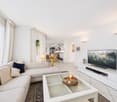
  • Modern living room with white sectional sofa, purple throw pillows, glass coffee table, purple shag rug, and a sleek stainless steel fireplace.
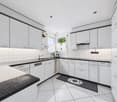
  • Modern kitchen with white cabinets, a central island, bar stools, and stainless steel appliances including an oven and sink.
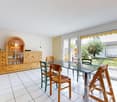
  • Empty room with dark wooden flooring, large glass sliding doors with white curtains, and a modern pendant light fixture.
  • Empty room with wooden flooring, white walls, large sliding glass doors leading to a garden, and a hanging light fixture.
  • Empty room with large glass sliding doors leading to a garden, white built-in wardrobes, dark tiled floor, and neutral-colored walls.
  • Empty room with large sliding glass doors leading to an outdoor area, dark tiled floor, and white walls.
  • Modern bathroom with a large bathtub, double sink vanity, mirror, and a glass-enclosed shower area with a toilet.
  • Modern bathroom with a white sink, chrome faucet, toilet, and a glass-enclosed shower area. The room features dark tiled flooring and a window with frosted glass panes.
  • Modern bathroom with dark grey tiles, a white sink with a modern faucet, a large mirror, a walk-in shower with glass enclosure, and a toilet.
  • Empty room with white walls, grey floor, and a door with a frosted glass panel. Minimalist design with no furniture.
  • Utility room with water heaters, boiler, control panel, and various pipes.
  • Clean, white-walled bathroom with a washing machine, sink, and water heater. The floor is smooth and white.
1 / 22
Modern two-story house with white and purple exterior, large garage, and well-maintained landscaping including a tall evergreen tree and shrubs.
Two-story house with a flat roof terrace, surrounded by greenery and mountains in the background.
A well-maintained lawn with a modern two-story house featuring a red-tiled roof and white columns, surrounded by lush greenery and flowering trees.
6.5 rooms, 194m², CHF 3,950,000.–
Premium
6404 Greppen

Dreamy 6.5-room single-family house with lake view in Greppen

Welcome to this modern and well-maintained single-family house in the idyllic municipality of Greppen (6404), nestled in the picturesque landscape of the canton of Lucerne. The house, built in 2008, impresses with its elegant white-violet facade, a well-kept garden, and a breathtaking panoramic view of the lake and the surrounding mountains.The house offers the following highlights on three floors and 194 m² of living space: • Modern living room: Bright, spacious living room with an elegant stainless steel fireplace, white corner sofa, and glass table – ideal for relaxation and enjoyment. • Open kitchen: Contemporary kitchen with white cabinets, central kitchen island, bar stools, and high-quality stainless steel appliances. • Dining and living area: Stylish area with an elegant black dining table, white chairs, and a chandelier – perfect for social evenings. • Bright rooms: Several spacious rooms with dark hardwood floors, large glass sliding doors, and direct access to the garden or balcony. • Modern bathrooms: Several high-quality bathrooms, including one with a large bathtub, double sink, and glazed showers. • Spacious balcony: With wooden terrace, stone tiles, and potted plants – offering a wonderful view of green meadows and the mountain scenery. • Well-kept garden: Lush vegetation with trees, shrubs, and a well-maintained lawn, as well as an unobstructed view of the mountains. • Garage & parking: Large garage and additional parking spaces available. Further features: • Fireplace for cozy evenings • Child-friendly environment • Wonderful view of the lake and mountains • Plot area of 854 m² • Available immediately Location & surroundings: Greppen is located quietly and sunny on Lake Lucerne and offers plenty of sunshine in the summer. The location is pleasantly quiet during the day and at night. The lake is within walking distance. The bus stop Greppen Oberhaus is about a 12-minute walk away, and schools are about a 13-minute walk away – ideal for families.This unique single-family house combines modern living comfort with a dreamy natural scenery. A rare opportunity to find a new home in one of the most beautiful locations in the canton of Lucerne – don't miss this chance!

New building
1 / 3
14 rooms, 620m², Price on request
Premium
6045 Meggen

Exclusive villa vision in a sought-after residential area of Meggen with a lake view

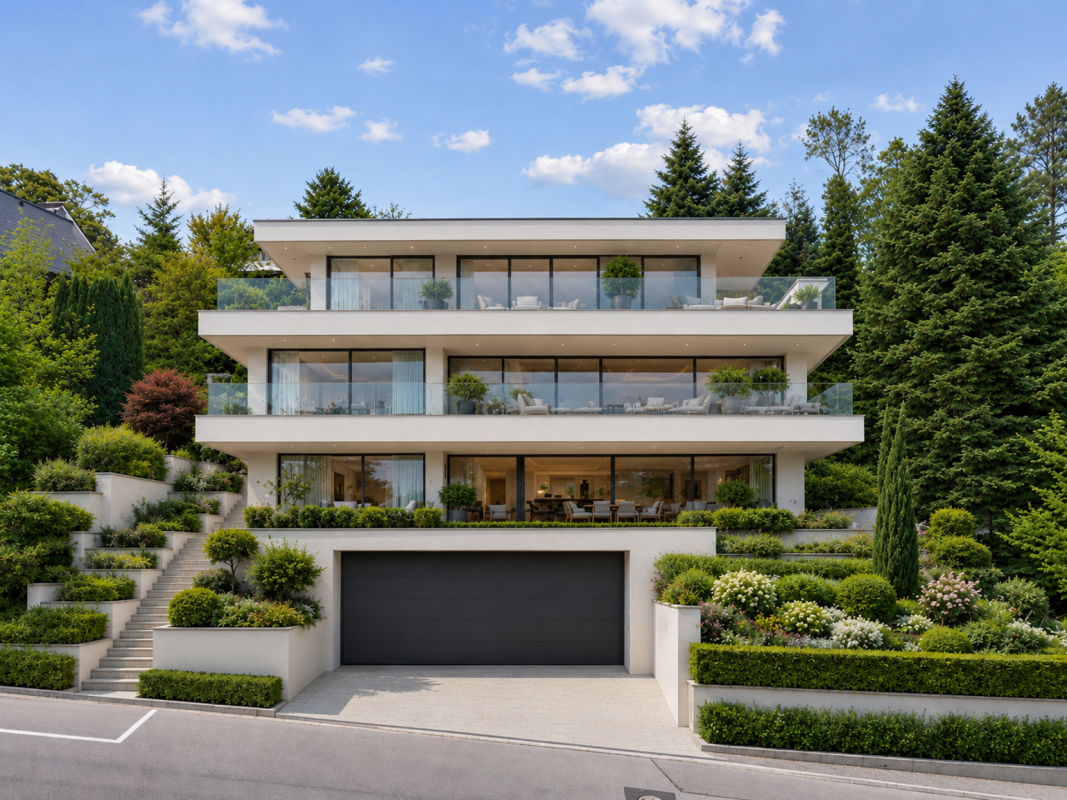
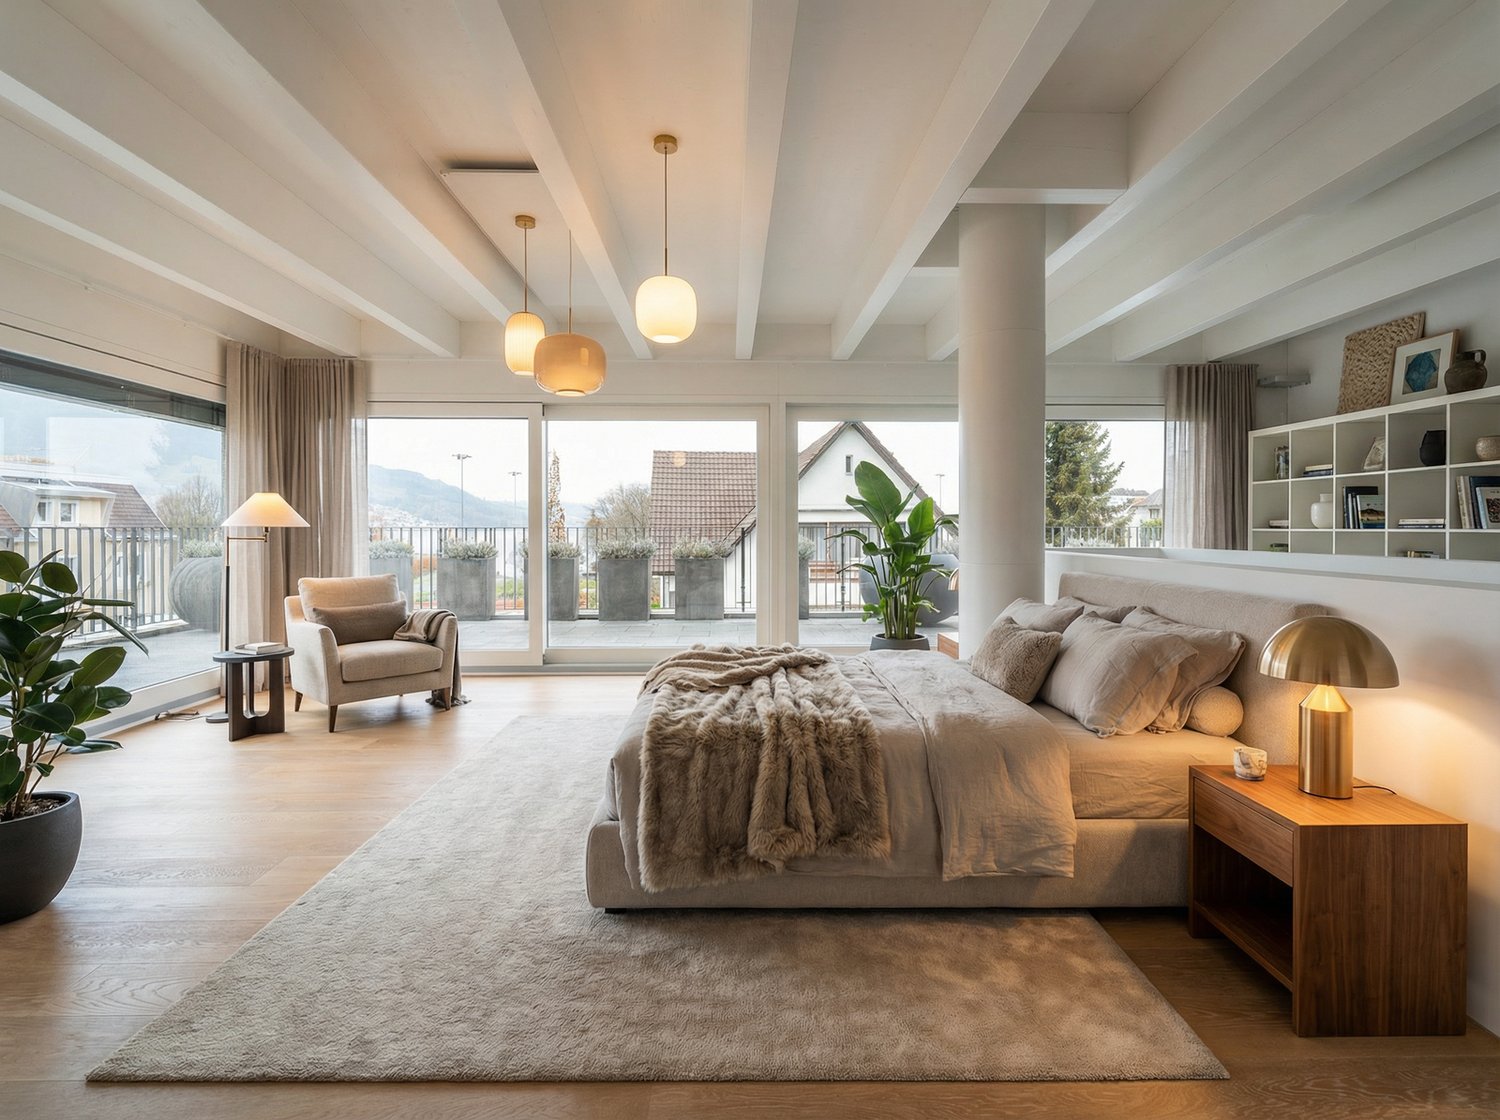
In one of the most sought-after residential areas of Meggen, a rare opportunity arises to realize an exceptional private residence with spacious living areas, timeless architecture, and a high level of living quality.The villa vision combines modern elegance with a warm and natural design. Spacious glass fronts create light-filled rooms and flowing transitions between the interior and exterior areas. Open living spaces, a representative kitchen, and high-quality designed retreat areas convey an exclusive living feeling and offer plenty of space for individuality.Natural materials, warm color tones, and a clear architectural language characterize the character of the possible villa. Extensive terraces and individually designable outdoor areas create a private retreat for relaxed hours and special moments.Turnkey villa project including land and infrastructureThe non-binding guide price of CHF 13,000,000 includes the acquisition of the land, its development, and the turnkey construction of a high-quality villa.The definitive scope of services will be determined based on individual planning, a detailed construction description, and a works contract. Since there is no architectural commitment, the buyer is fundamentally free to choose the architectural firm and the architectural design. This allows for the creation of an individual private residence that is tailored to the personal wishes, living habits, and expectations of the future owners.Location and potential for development • Preferred and well-sunned residential area in Meggen • Quiet and high-quality living environment • Spacious and individually plannable private residence • Permitted building height of up to 11 meters • Possible building area of approximately 240 to 320 m² per floor • Possible gross floor area of approximately 650 to 900 m² • Possible living area of approximately 520 to 760 m² • No architectural commitment The existing residential building on the property will be dismantled and disposed of in a professional manner as part of the planned realization. The corresponding costs are already included in the guide price.Along the eastern property boundary, the static forest boundary and the applicable forest distance regulations must be taken into account.Non-binding guide priceCHF 13,000,000The guide price is based on the current assumptions for the acquisition of the land, the development, and the turnkey realization of the presented villa vision. The definitive total price depends on the concrete planning, the agreed scope of services, the execution, the materialization, the official requirements, and the individual buyer's wishes.Important noteThe depicted interior and exterior views are non-binding, created using artificial intelligence, and serve solely for illustration purposes.The images do not show an existing or finally planned or approved construction project. Architecture, room layout, areas, equipment, view, and environmental design are exemplary and may differ from the later execution.All information regarding buildability, utilization, and possible living space is non-binding and does not constitute a guarantee. The definitive feasibility must be checked by the buyer, corresponding specialists, and the responsible authorities. The realization of the construction project is subject to a legally binding building permit.If you are interested, we would be happy to provide you with the available property and planning documents and explain the possibilities of this exceptional villa vision in a personal conversation.


Manuela Häfliger

Manuela Häfliger

1 / 12
Manuela Häfliger

Manuela Häfliger

  • Parking space
  • Balcony / Terrace
  • Garage
  • +2
5.5 rooms, 376m², Price on request
Top
Buchrain, 6033 Buchrain

Exclusive Villa with Wellness Area and Panoramic View

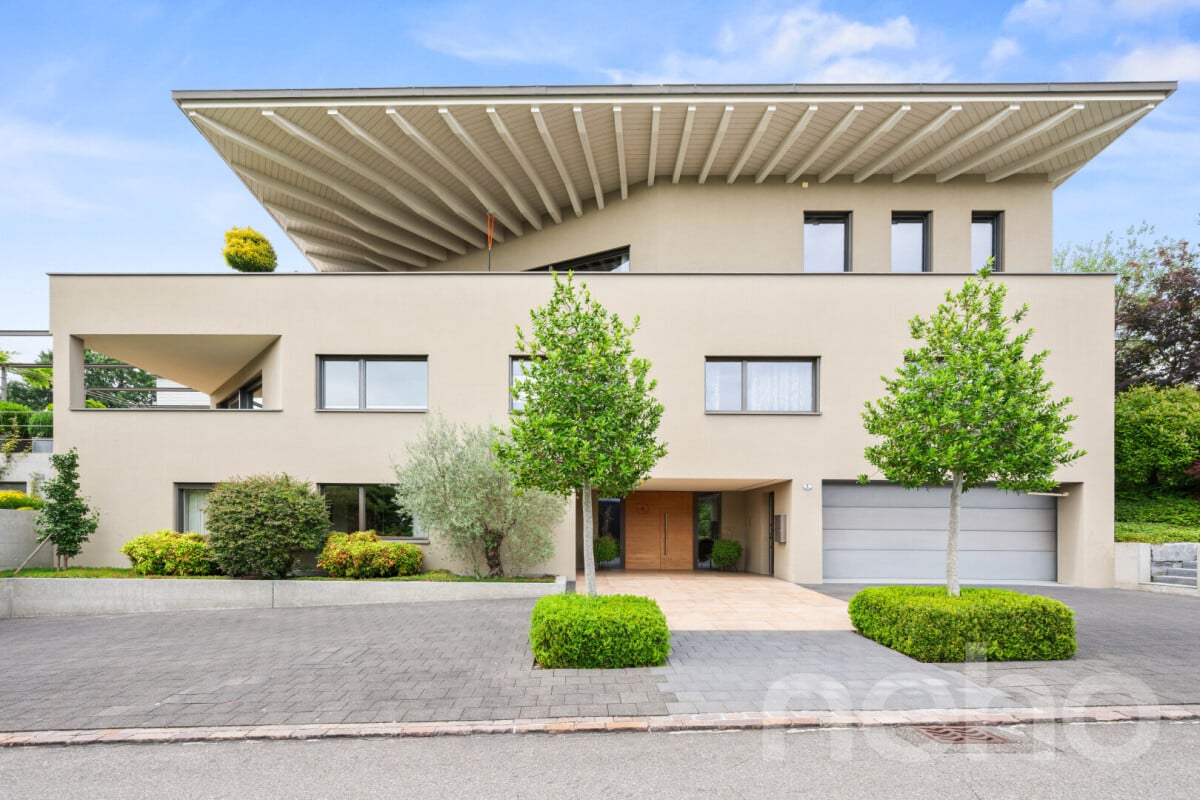
This architecturally impressive villa combines exclusive living comfort, generous space, and a dreamy view to create a unique living experience. Located in a preferred area in Buchrain, the property offers a lot of space to unfold on a 1,386 m² large plot of land, an impressive distant view, and a living quality that is rarely found. With around 376 m² of net living space, including a separate apartment, a private wellness area, and generous outdoor facilities, this property meets the highest standards of modern living. Upon entering, the property impresses with its spacious entrance, integrated elevator, high-quality materials, and thoughtful architecture. The heart of the property is the bright living area with a fireplace, impressive window fronts, and a magnificent view of the surrounding landscape. The spacious terrace extends the living space outdoors and creates the perfect spot for relaxed hours or stylish guest events. A special highlight is the approximately 106 m² large wellness area. With an indoor pool, whirlpool, sauna, bathroom, and additional kitchenette, an exclusive wellness oasis is created here that meets the highest standards. The private area offers three spacious bedrooms. The master suite has a stylish en-suite bathroom and a dressing room. Another bathroom is available for the other rooms. On the living level, a separate guest toilet provides additional comfort. The outdoor area also delights in every way. The lovingly designed garden with an idyllic pond, well-kept green spaces, and various seating areas creates a special atmosphere of peace and relaxation. Whether relaxed hours outdoors or social evenings with family and friends – this property offers the perfect framework for unforgettable moments. The separate 1.5-room apartment with around 45 m² of living space opens up additional usage possibilities for guests, family members, or as an attractive rental option. Sustainability and future viability are also a focus: a photovoltaic system and a ground probe heat pump ensure efficient and environmentally friendly energy supply. This exclusive offer is rounded off by a double garage and generous outdoor parking spaces for several vehicles. This unique villa combines representative living, first-class architecture, and exclusive wellness moments at the highest level. A rare opportunity for people who are looking for something special. We would be happy to present this exceptional property to you in the context of a personal viewing. Exact address available after registration on neho.ch. Interested in a viewing? Please register: https://neho.ch/b/6033-26-1
  • Parking space
  • Balcony / Terrace
  • Garage
  • +2
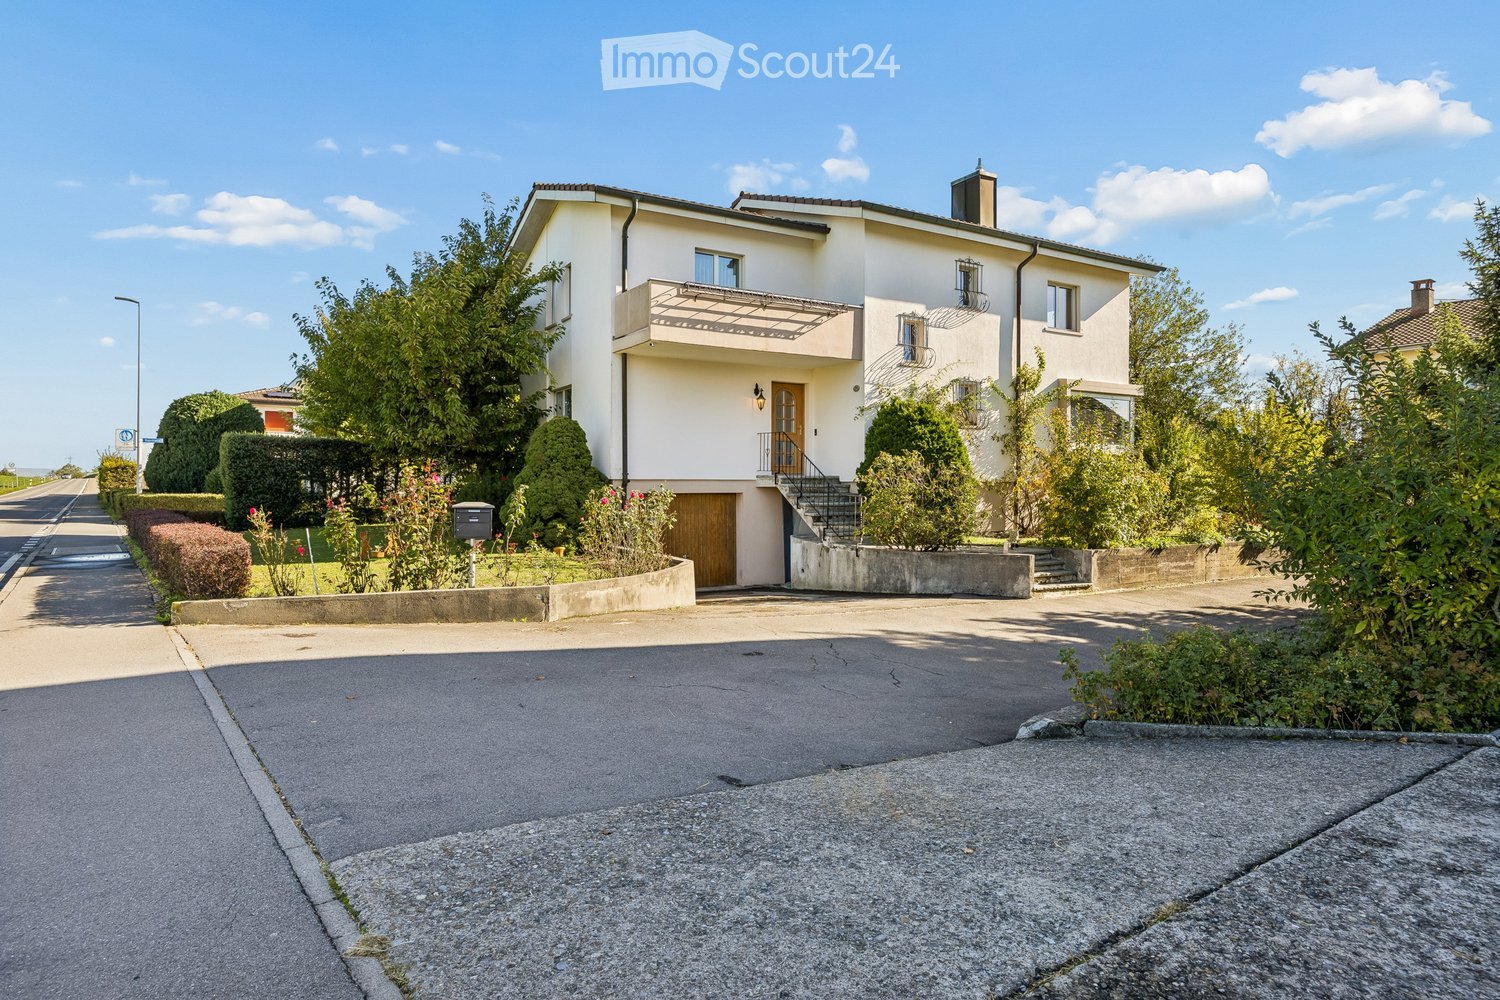
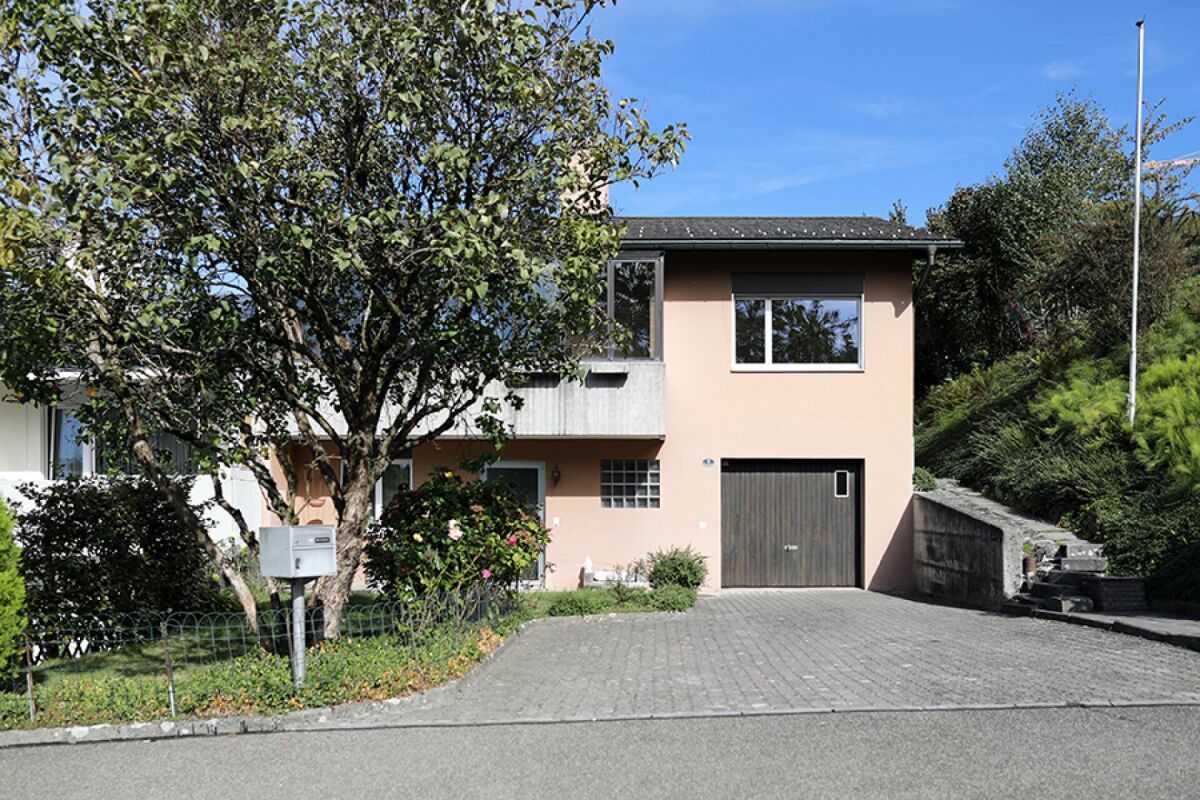
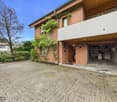
  • House with a white facade, a covered balcony, a wooden garage door, and a raised entrance reached by an outside staircase.
  • Aerial view of a white two-storey house with a tiled roof, behind a tall hedge, with mountains visible in the distance.
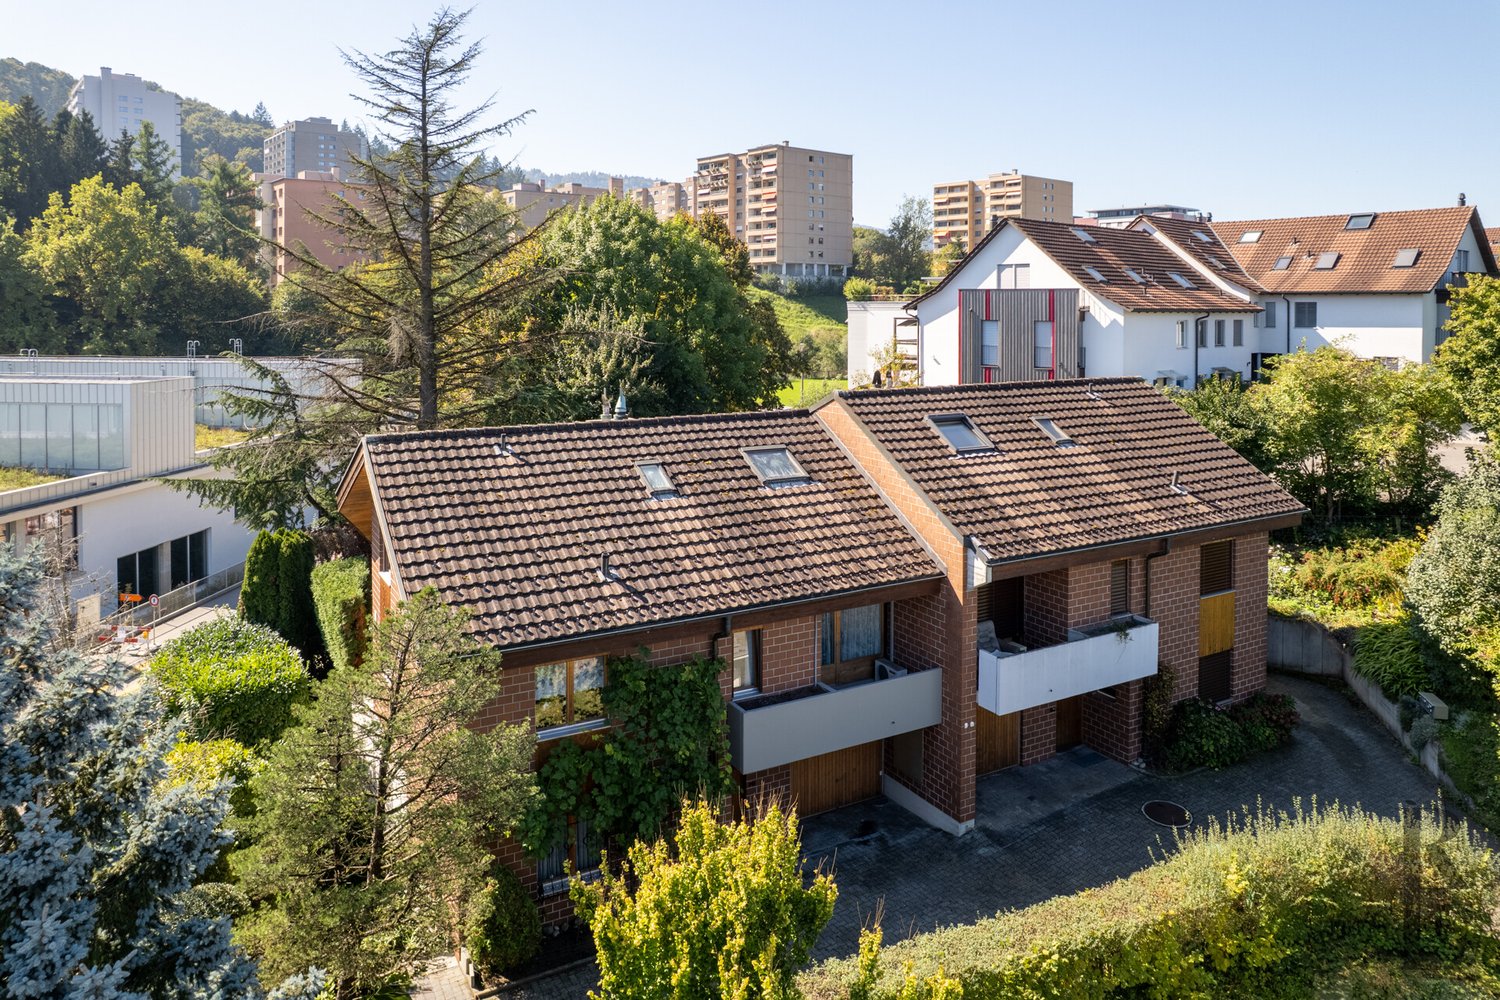
  • Aerial view of a white residential house with a tiled roof and a garden, next to other buildings with balconies on a quiet street.
  • Aerial view of a white two-storey house with a garden, a hedge along the road, and neighboring houses and a tree-lined street.
  • Exterior view from an upper floor of a street with white houses, a large tree and hedges, and mountains in the distance.
  • Aerial view of a street with white residential houses, hedges, and a view of mountains in the distance.
  • Aerial view of a white house with a balcony, an entrance staircase, a closed garage door, and mountains in the distance.
  • Aerial view of a residential village with houses surrounded by green fields, forest, and distant mountains.
  • Aerial view of a village area with houses, green fields, greenhouses, and distant hills.
  • Aerial view of a village of detached and multi-family houses with pitched roofs, surrounded by green fields, farmhouses, and distant hills.
  • Aerial view of a residential street with detached houses, gardens, and parked cars beside green fields.
  • House with a white rendered facade, a front balcony with a metal railing, a garage door at street level, and a staircase rising to the entrance.
  • Entrance with a wooden front door, a wrought-iron railing on stone steps leading up from a lower level, and a closed wooden garage door beside them.
  • House with a wooden garage door at street level, an entrance reached by an outside staircase with a metal railing, and a balcony above.
  • House exterior with an open garage bay with storage, an outdoor staircase with a wrought-iron railing leading up to a wooden front door, and a paved driveway.
  • Garden terrace with a bench, round table, folded umbrella, and lawn, with mountains visible in the distance.
  • Paved terrace with a round table, two white chairs, and a folded parasol, beside a lawn and hedges.
  • Terrace with a round table, white chairs, and a closed umbrella beside a sliding glass door into the house.
  • Large grassy garden with a stone path and steps leading up toward a two-storey house with a hedge and trees around it.
  • Garden with a large lawn, a shade tree, and hedges, with a white house partly visible behind.
  • Side view of a house with a paved path beside a tall hedge, a shrub, and a robotic lawn mower on the grass.
  • Entrance hall with a wooden front door with arched glass panels, a wall coat rack, tiled floor, a patterned rug, and a door opening to a room.
  • Entrance hall with a glazed wooden front door, tiled floor, a staircase, and a view into a living room.
  • Living room with beige tufted sofas, a glass coffee table on a patterned rug, and corner windows showing trees and distant snowy mountains.
  • Bright living room with cream sofas, a grandfather clock, tiled floor, and large windows with a glimpse of trees and mountains beyond.
  • Living room with a tufted sofa, armchairs, a rug, a wall clock, and a window overlooking trees, with a sliding glass door on the left.
  • Living room with beige upholstered sofas, a glass coffee table, a wall-mounted TV, and a window showing trees outside without a clear landscape view.
  • Living room with a large wooden wall unit, glass console table, floor lamp, and rug, with a glass door to an outdoor area on the right.
  • Living room with tufted sofas, an armchair, a glass coffee table, a wall unit, and a large window with a view of greenery; balcony railing visible at upper right.
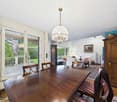
  • Dining room with a round wooden table, upholstered chairs, a sideboard, and an open doorway to a staircase.
  • Dining room with a round wooden table, upholstered chairs, a wooden sideboard, and a small black cast-iron wood stove in the corner.
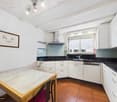
  • Kitchen with light wood cabinets, granite countertops, a built-in dishwasher, and a window with white curtains, with a dining room visible through the doorway.
  • Kitchen with light wood cabinets, granite countertops, a built-in oven, and a window with sheer curtains.
  • Hallway with a kitchen run featuring light wood cabinets, a granite countertop with two sinks, and a closed dishwasher panel, with a view into a bathroom.
  • Room with carpeted floor, green curtains, a window onto trees, a radiator, a wicker pendant lamp, and two potted plants.
  • Empty room with beige carpet, white walls, a pendant light, a window with a distant view of rolling green countryside and a village, and a wooden door.
  • Hallway with a view into a furnished living room, and a bathroom with a wall-mounted sink, blue tiles, and a round mirror.
  • Small bathroom with blue wall tiles, a wall-mounted sink, a toilet, a window, and a patterned tiled floor.
  • Upper hallway with built-in white wardrobes, a red rug, two open doors to a bedroom and an office, and a staircase with a wrought-iron railing.
  • Upper hallway with carpeted floor, a red rug, a wooden chest with a table lamp, a wrought-iron stair railing, and open doors to a study and bathroom.
  • Upper landing with a red rug, a wooden sideboard, a staircase railing, and open doors to a bathroom and a bedroom.
  • Bedroom with a made bed, floral curtains, a chandelier, and a glass door opening onto a balcony with a view of mountains and a lake.
  • Bedroom with a gold double bed with blue bedding, a chandelier, floral curtains, a wardrobe, and a window showing neighboring houses rather than a clear landscape.
  • Bedroom with a blue bed, a mirrored wardrobe, and a glass door opening onto a terrace; the view beyond is of a neighboring house and trees.
  • Balcony with a tiled floor and a metal-topped railing overlooking a garden, neighboring houses, and distant mountains.
  • Balcony with tiled floor and beige railing overlooking a valley, houses, and mountains.
  • Furnished room with a desk, office chair, sideboard, and a glass door to a balcony; the window shows a distant mountain view.
  • Office room with a white desk, black office chair, bookshelves with binders, and a window overlooking a neighboring house.
  • Bedroom with a single bed, a small round table with two chairs, a tall plant, and a glass door opening onto a balcony with a view of green fields and trees.
  • Bedroom with a bed, a wardrobe, and a glass door opening onto a tiled balcony overlooking neighboring houses.
  • Balcony with tiled floor and a concrete railing, overlooking a green field, a row of tall trees, and greenhouses.
  • Balcony with tiled floor, a sliding glass door, and an ornate black metal railing, overlooking neighboring houses and distant mountains.
  • Bedroom with a floral-covered bed, a wooden sideboard, a round table with wicker chairs, and windows showing trees outside.
  • Bedroom with a single bed with a floral cover, a small round table with wicker chairs, a window with a view of neighboring houses and a tree, and a radiator.
  • Bathroom with white tiled walls, a wall-mounted vanity with a sink, a mirrored cabinet, and a bathtub with a handheld shower.
  • Bathroom with white tiled walls, a wall-mounted double vanity with mirrored cabinet, a bathtub, and a frosted window.
  • Bathroom with a built-in bathtub, a glass-enclosed shower, a toilet with pink covers, and white tiled walls.
  • Hallway with a view into a furnished office and a bathroom with a toilet and brown tiled wall.
  • Small bathroom with brown tiled walls, a wall-mounted sink, a toilet with a fabric seat cover, and a frosted window.
  • Entrance corridor with a dark wooden sideboard, a red-painted staircase, a wooden bench, and a wall-hung textile.
  • Basement corridor with a wooden cabinet, framed pictures, and a wall-mounted electrical meter board, with pipes along the ceiling.
  • Garage with a closed wooden garage door, a concrete floor, a ladder, garden tools, and storage items along the walls.
  • Storage room with wooden wine racks, a gas grill, a wooden sideboard, boxes, and a small window.
  • Basement storage room with a bare concrete floor, a red door with frosted glass, a small window, a table, and a red cabinet with household items.
  • Basement utility room with a white oval table, a red cabinet, a Workmate bench, and a red door.
  • Basement laundry room with a white washing machine, a wall sink, a small table with a vise and chairs, and a window.
  • Basement utility room with a washing machine, a workbench with a blue vise, and a doorway to another room.
  • Basement utility room with a white boiler unit, red expansion tank, exposed pipes, and a small window with a decorative grille.
  • Floor plan with a garage, a Stübli, a Küche, a Wohnraum, a Gang, and a WC, plus a north elevation.
  • Floor plan of the 1st floor with a bathroom/WC, a parents' room, a children's room, a guest room, a hallway, a storage room, and two balconies.
  • Architectural drawing with a west facade elevation of a house with a garage and balcony, and a basement floor plan labeled Kellergeschoss with rooms including Schutzraum, Waschk, Trockenraum, Gang, Heizung, and Tankraum.
1 / 72
7 rooms, 160m², Price on request
Top
Eschenbachstrasse, Rothenburg, Schweiz, 6023 Rothenburg

Spacious single-family house with 7 rooms, garden and impressive mountain view in Rothenburg

This spacious single-family house in Rothenburg impresses with 7 rooms, five bedrooms and a 592 m² large plot of land. With approximately 160 m² of living space, it offers plenty of room for families, multi-generational living or the combination of living and working.The house, built in 1969, has been continuously renovated and carefully maintained since then. It is in a very good condition and is ready for occupancy. This provides the opportunity to take over a well-maintained owner-occupied home without any major renovation work pending.Attractive outdoor areas with impressive mountain viewsParticularly noteworthy are the 2 balconies with different access options: One balcony is accessible from 2 bedrooms, the second directly from another bedroom. Both offer an impressive panoramic view of the Central Swiss mountain world, from the Rigi to the Pilatus.Another highlight is the elevated garden seating area with approximately 20 m², which is directly accessible from the living room. Here, you can enjoy breakfast in the sun or a cozy evening with a view of the greenery and the mountains.The 592 m² large plot of land offers ample space for relaxation, gardening and social hours with family and friends. The well-maintained planting and the green areas give the outdoor area an inviting character.Plenty of space and flexible usage optionsWith 5 bedrooms and a total of 7 rooms, the house offers a lot of flexibility. The rooms can also be used as work, guest or hobby rooms according to needs. This makes the property ideal for families and all those who need additional space for home office or individual interests.Integrated garage with direct house accessThe single garage allows direct access to the house. This is particularly practical when shopping and in bad weather, and provides a protected parking space for a vehicle.Additional room in the basementIn addition to the shelter and the laundry room, there is an additional room with a window and separate access in the basement. This is suitable, for example, as a work, hobby or storage room and offers valuable additional usable space.Good location in RothenburgThe property is located on Eschenbachstrasse in Rothenburg, Lucerne. Shopping facilities, schools and leisure activities are available in the surrounding area. The Eschenbachstrasse bus stop is served by several regional bus lines. The Rothenburg Dorf train station is also easily accessible.The special location also offers a pleasant distance to the neighboring properties, as they are separated by 2 quarter streets and a separate garage.Move in and feel at homeThis single-family house combines spacious living, a well-maintained garden and practical additional areas. 7 rooms, 5 bedrooms, 2 balconies with impressive mountain views, a sunny garden seating area with direct living room access, as well as the integrated garage make the property particularly versatile.The very good state of maintenance and the attractive outdoor areas round off the offer.An attractive opportunity for all those looking for a spacious, well-maintained single-family house with a garden and a beautiful view in Rothenburg.

Travel time
-
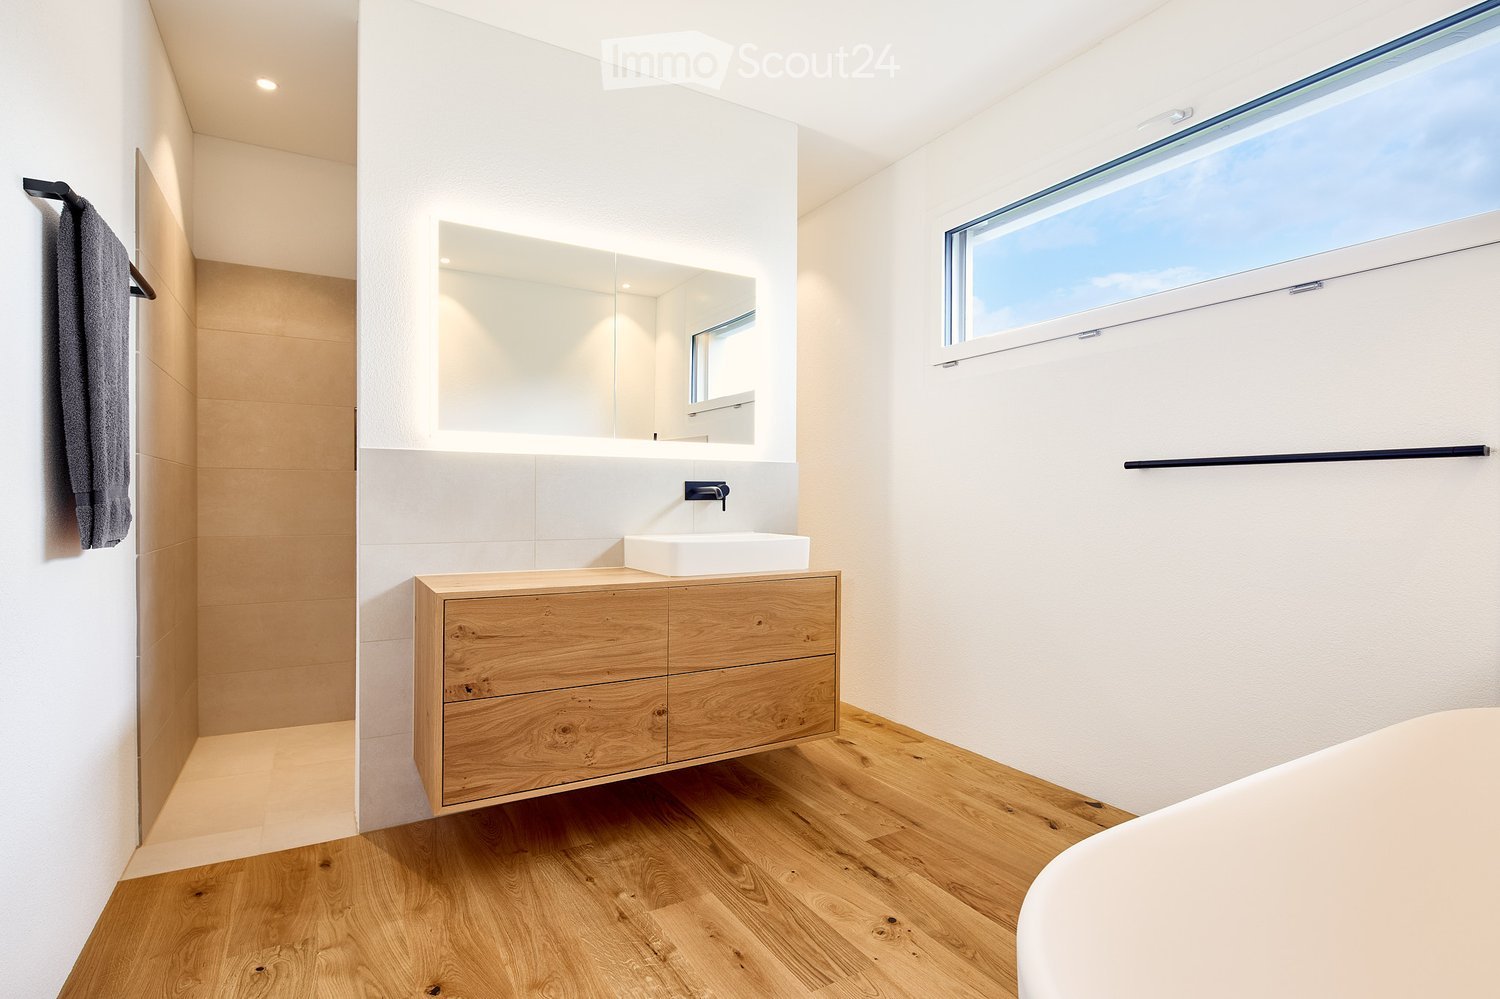
  • Modern bathroom with wooden vanity, white sink, large mirror, and a towel hanging on the wall. The space features light-colored tiles and a large window letting in natural light.
  • Modern bathroom with a large window, white bathtub, sink, and wooden floor.
  • Modern kitchen with wooden cabinets, a central island, and a window overlooking a scenic view. The island features drawers and open shelving with decorative toy cars. The kitchen includes a sink, oven, and a sleek faucet.
  • Modern kitchen with a wooden island, sleek black cabinets, and large windows offering a scenic mountain view.
  • Modern bathroom with a wooden vanity, white sink, sleek faucet, and neatly folded towels on the shelf. The space features light wooden flooring and white walls.
  • Modern bathroom with a wooden vanity, white sink, mirror, and neatly folded towels underneath.
  • Floor plan of a two-story building showing ground floor and upper floor layouts, including living spaces, bedrooms, bathrooms, and technical rooms.
  • Floor plan of a two-story building, showing layout of rooms, dimensions, and structural details for both ground and first floors.
1 / 8
4.5 rooms, 145m², CHF 6,990,000.–
Top
6045 Meggen

Exclusive Two-Family House – New Build 2023

Exclusive two-family house – new build 20236045 Meggen LUModern living with the highest comfortAn exclusive two-family house in a preferred and quiet residential area in Meggen, built in 2023. The modern architecture with spacious glass surfaces, an elegant white facade, and a well-maintained garden meets the highest standards of living quality and energy efficiency.The building is ideal as a multi-generational house, for combining living and working, or as an attractive rental property.PropertyAddress: 6045 Meggen LUYear of construction: 2023Building type: Multi-family houseConstruction standard: High-qualityMinergie standardGEAK· Building envelope: B· Total energy: A· CO₂ emissions: ARoom programGround floor4.5-room apartment· Living area: 145 m²· Winter garden (glazed): 25.3 m²· Balcony/terrace: 46.0 m²· Private lawn 251 m²Upper floor4.5-room apartment· Living area: 145 m²· Winter garden (glazed): 25.3 m²· Balcony: 25.0 m²1. BasementIdeal as an office, practice, or annex apartment.· Office/studio: 25.5 m²· Shower/toilet· Room 1: 23 m²· Room 2: 23 m²· Spacious laundry room· Technical room· Heat pump2. Basement· Hall parking spaces for 5-6 cars· Motorcycle parking spaces· Bicycle room· Storage spaces, etc.Construction and equipmentBoth apartments impress with a modern, spacious floor plan and exclusive materials.Living area· Spacious living and dining area· Bright rooms· High-quality wooden floors· Large window frontsKitchen· Modern design kitchen· Kitchen island in wood look· Dark worktops· High-quality built-in appliances· Panoramic window with a viewBathroom· Elegant wooden washbasins· Modern fittings· Large mirrors· Bright ceramic tiles· Partially free-standing bathtub· Spacious showersWinter gardenGlazed winter garden with sliding glass elements and an area of around 25 m² per apartment.Balconies· Ground floor: 46 m²· Upper floor: 25 m²Ideal for relaxing and enjoying the beautiful view.Technology and sustainabilityThe property meets the highest standards of modern and energy-efficient living.· Minergie standard· Ground-source heat pump· Elevator (wheelchair accessible)· Barrier-free access· Solar systemPhotovoltaic system· 48 solar modules· Power per module: 405 Wp· Total power: 19.44 kWpExpansion possibilityAn expansion possibility was already taken into account during construction.The ceiling structure was prepared accordingly and allows for a later expansion of the building.LocationMeggen is one of the most exclusive residential areas in central Switzerland.The property is located in a quiet and sunny residential area with excellent infrastructure.Distances· Bus stop: approx. 4 walking minutes· School Hofmatt 2: approx. 13 walking minutes· Lucerne: a few driving minutes· Shopping opportunities in the immediate vicinityThe location impresses with plenty of sunshine, a pleasant living atmosphere, and excellent accessibility.A home of the extra classThis exclusive property combines modern architecture, high-quality materials, spacious room proportions, and sustainable energy technology at the highest level.Whether as a representative own home, multi-generational house, or attractive capital investment – this two-family house meets the highest standards and offers long-term living comfort in the best location in Meggen.

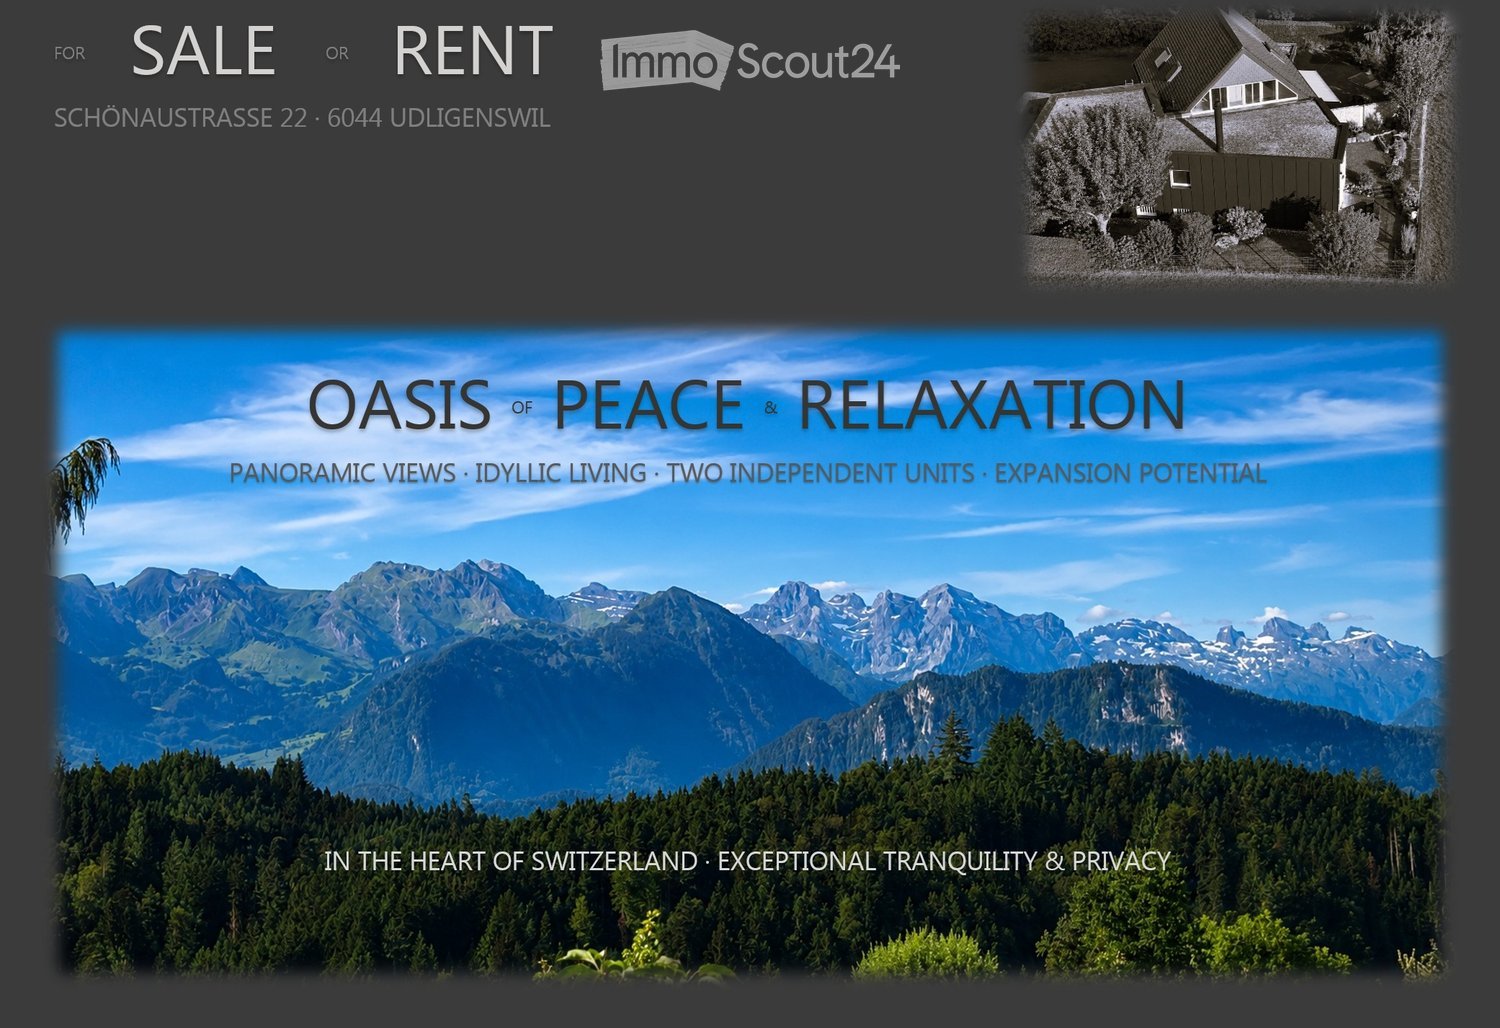
  • Promotional image for a property in Switzerland, featuring panoramic mountain views and a house in the background.
  • A modern two-story house with a dark grey roof and white walls, featuring a garage, garden, and surrounding greenery.
  • A picturesque rural scene with a traditional wooden house, surrounded by lush green trees and a well-maintained lawn, set against a backdrop of snow-capped mountains under a clear blue sky.
  • A modern two-story house with a grey exterior and a sloped roof, surrounded by a well-maintained garden with various plants and trees.
  • A collage of outdoor spaces featuring well-maintained gardens, patios, and seating areas with tables and chairs, surrounded by greenery and scenic views.
  • Empty room with wooden flooring, white walls, and a stone fireplace with a wooden mantel. A small window and an open doorway lead to another area.
  • Bright dining area with large windows offering a scenic view, featuring a wooden dining table surrounded by chairs, a sideboard, a fireplace, and potted plants.
  • Aerial view of a residential area with multiple houses, surrounded by green fields and roads.
1 / 8
7.5 rooms, 214m², Price on request
Top
Schönaustrasse 22, 6044 Udligenswil

Private oasis with panoramic views – two-family house with development potential (W2b/657m2)

7.5 rooms | 214 m² living space | 657 m² plot | 2 independent living units | W2b | Garage & parking spacesA special property with a panoramic view, privacy, and perspectiveIn the sought-after residential community of Udligenswil in the canton of Lucerne, this well-maintained property combines exceptional privacy, spectacular panoramic views, and interesting future development potential.The two-family house, located on a 657 m² large plot, has approximately 214 m² of living space and two largely independent living units. This makes it ideal for families, multi-generational living, self-use with additional rental option, or living and working under one roof.Panoramic view & privacyThe attractive south-east/south-west orientation provides plenty of natural light throughout the day. Udligenswil is also often above the fog line and offers particularly attractive light and panoramic views in autumn and winter. Both living units benefit from spectacular, largely unobstructed views of the surrounding landscape and mountains.The private garden with terraces extends the living space outdoors and offers a protected area for relaxation and enjoyment. The quiet residential location provides plenty of privacy and excellent accessibility at the same time.Two living units – versatile possibilitiesThe independent division allows for different usage concepts: • spacious home for a family • comfortable multi-generational house • self-use of one unit and rental of the second • living and working under one roof • long-term development of the property Thus, the house not only offers attractive living space but also high flexibility for different life and future models.Continuously maintained and modernizedThe property has been continuously maintained and developed over the years. A modern geothermal heating system was installed in 2022. Further investments and renovations have been made on an ongoing basis.657 m² plot in W2b – development potentialThe plot is located in the W2b zone and offers, in addition to its current use as a two-family house, interesting perspectives for future adaptation or development.Which construction possibilities can be realized in concrete terms is to be assessed within the framework of the applicable building and planning regulations as well as the required official approvals.For buyers who consider not only the current living value but also the long-term development perspective of a well-located property, this represents a special added value.Udligenswil – quiet and centralThe family-friendly and traffic-calmed residential location offers a pleasant environment for children and adults – with plenty of peace, privacy, and a pronounced sense of security in everyday life. Udligenswil combines natural, quiet living quality with an excellent connection to central Switzerland.“Lucerne”: approx. 15 minutes. “Zug”: approx. 20 minutes. “Zurich” airport: approx. 45 minutes.The motorways A4 and A2 are easily accessible.Key dataObject type: Two-family house / multi-family house Rooms: 7.5Living space: approx. 214 m²Usable space: approx. 277 m²Plot: 657 m²Cubature: approx. 1,346 m³Year of construction: 1975Geothermal heating: 2022Outdoor area: Garden / terracesParking: 2 garages & parking spacesAvailability: by arrangementPurchase price: on requestToday an attractive home. Tomorrow an interesting perspective.A rare combination of panoramic view, privacy, two independent living units, central location, and development potential – for buyers who are looking for more than a ordinary single-family house.

Travel time
-
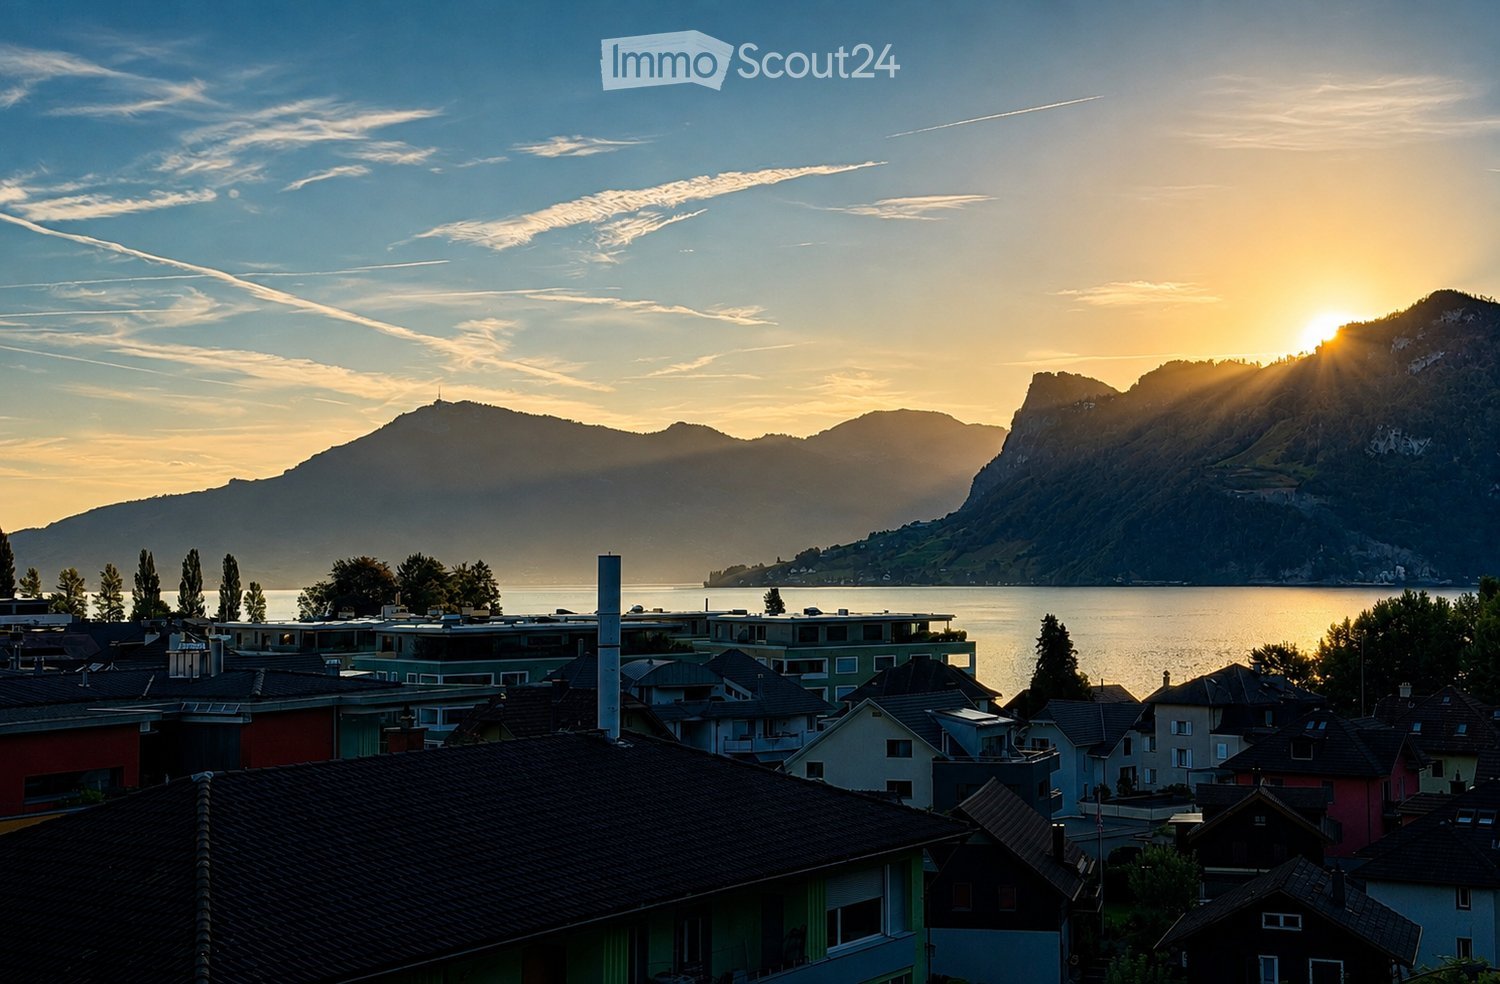
  • A scenic view of a town with colorful houses and rooftops, overlooking a calm lake and distant mountains during sunset.
  • A modern living space with large windows offering a scenic mountain and lake view. The room features a sofa, a dining table with chairs, and a small potted plant on the balcony.
  • Balcony with tiled flooring, metal railing, overlooking a scenic lake and mountain landscape, with a soccer field in the foreground.
  • Modern kitchen with white cabinets, stainless steel appliances, and wooden accents. Features include a built-in oven, a sink with a modern faucet, and open shelving displaying wine glasses and cups.
  • {"visible_features": [], "type": "Furnished Room", "objects": ["sofa", "coffee table", "stool", "stool", "stool", "stool", "stool", "stool", "stool", "stool", "stool", "stool", "stool", "stool", "stool", "stool", "stool", "stool", "stool", "stool", "stool
  • Brightly lit dining room with a round wooden dining table surrounded by six chairs, two wooden cabinets with glass doors, large windows with white curtains, and a potted plant near the window.
  • Balcony with metal railing, potted plants, and outdoor furniture, attached to a modern building with large windows and a view of greenery.
  • Business card for real estate agent Antony Ambühl, featuring contact details, QR code, and logo of Alora Immobilien.
1 / 8
11 rooms, 262m², CHF 3,000,000.–
Top
6052 Hergiswil NW

Apartment building with a far-reaching view

This detached apartment building is located in one of the most attractive and tax-friendly locations in Central Switzerland. Just a few minutes' walk from Lake Lucerne and with an unobstructed view of Mount Pilatus. Those who live here enjoy a rare combination of nature and short distances. The train station and motorway connection are quickly accessible, and the intact village structure of Hergiswil provides a pleasant living environment for families as well as for working professionals.The house, built in 1952, has a very good building substance that was extensively renovated between 1999 and 2002. It provides a good basis for individual modernizations. The house comprises an attractive mix of four units:A studio with 1.5 rooms in the basementA 3.5-room apartment on the ground floorA 3.5-room apartment on the 1st upper floorA 2.5-room apartment in the atticThis mix of different apartment sizes appeals to a broad spectrum of tenants and buyers and contributes to a diversified and stable use of the property.All apartments follow an almost identical floor plan, which simplifies both administration and step-by-step renovation. This initial situation opens up the possibility of implementing one's own living concept for personal use or a long-term capital investment in a region with constantly high demand for living space.The proximity to the lake and the surrounding mountains also makes Hergiswil an attractive recreational area. A location advantage that pays off in the long term for both owners and tenants.Convince yourself on site of the advantages of this property. More detailed information can be found in the non-binding sales documentation.More information on our website:ALORA Real Estate

1 / 14
  • Parking space
  • Balcony / Terrace
  • Garage
  • +2
6.5 rooms, 172m², CHF 1,650,000.–
staffelnrain 5, 6015 Luzern

Dream Home with Private Wellness Oasis - Full of Quality of Life

Welcome to your new home in the beautiful Reussbühl! This attractive 6.5-room semi-detached house combines spacious living, a fantastic room layout, and a very special highlight: your own private wellness area! On an impressive 172 m² of living space, you can expect a home that delights with plenty of space, versatile usage possibilities, and an inviting living atmosphere. The well-thought-out room layout creates ideal conditions for families, couples with space requirements, or people who want to connect living and relaxation in a special way. A real highlight is the house's own spa area! Enjoy soothing hours in your private sauna and then experience the invigorating freshness of your own cold water pool. Here, wellness becomes an integral part of your daily life - without a commute and independent of opening hours.Even in the outdoor area, this property has a lot to offer: the sunny garden invites you to linger, relax, and enjoy. Whether it's cozy barbecue evenings with friends, carefree hours with the family, or simply a quiet moment in the fresh air - you create memories here.Two wet cells provide additional living comfort. A private garage box and an air raid shelter round off the attractive space offer.This offer from Homefinders convinces with: • light-filled with fantastic room layout • spacious 172 m² living space • sunny garden for relaxation and enjoyment • exclusive private spa area with sauna and cold water pool • Two wet cells 2x shower and 1x bath • private garage box • additional air raid shelter • large living area • and many other special features... Interested?Contact HomeFinders for a non-binding on-site viewing.Haven't found the right property yet?Discover many more attractive real estate offers on:www.homefinders.chDo you want to sell your property?Rely on the proven expertise of Homefinders - we will accompany you professionally through the entire sales process.What is your property worth?Use our free and non-binding online valuation.
  • Parking space
  • Balcony / Terrace
  • Garage
  • +2
Travel time
-
1 / 19
  • Parking space
  • Balcony / Terrace
  • Garage
  • +3
6.5 rooms, 175m², CHF 1,710,000.–
Bannwaldstrasse 59B, 6103 Schwarzenberg

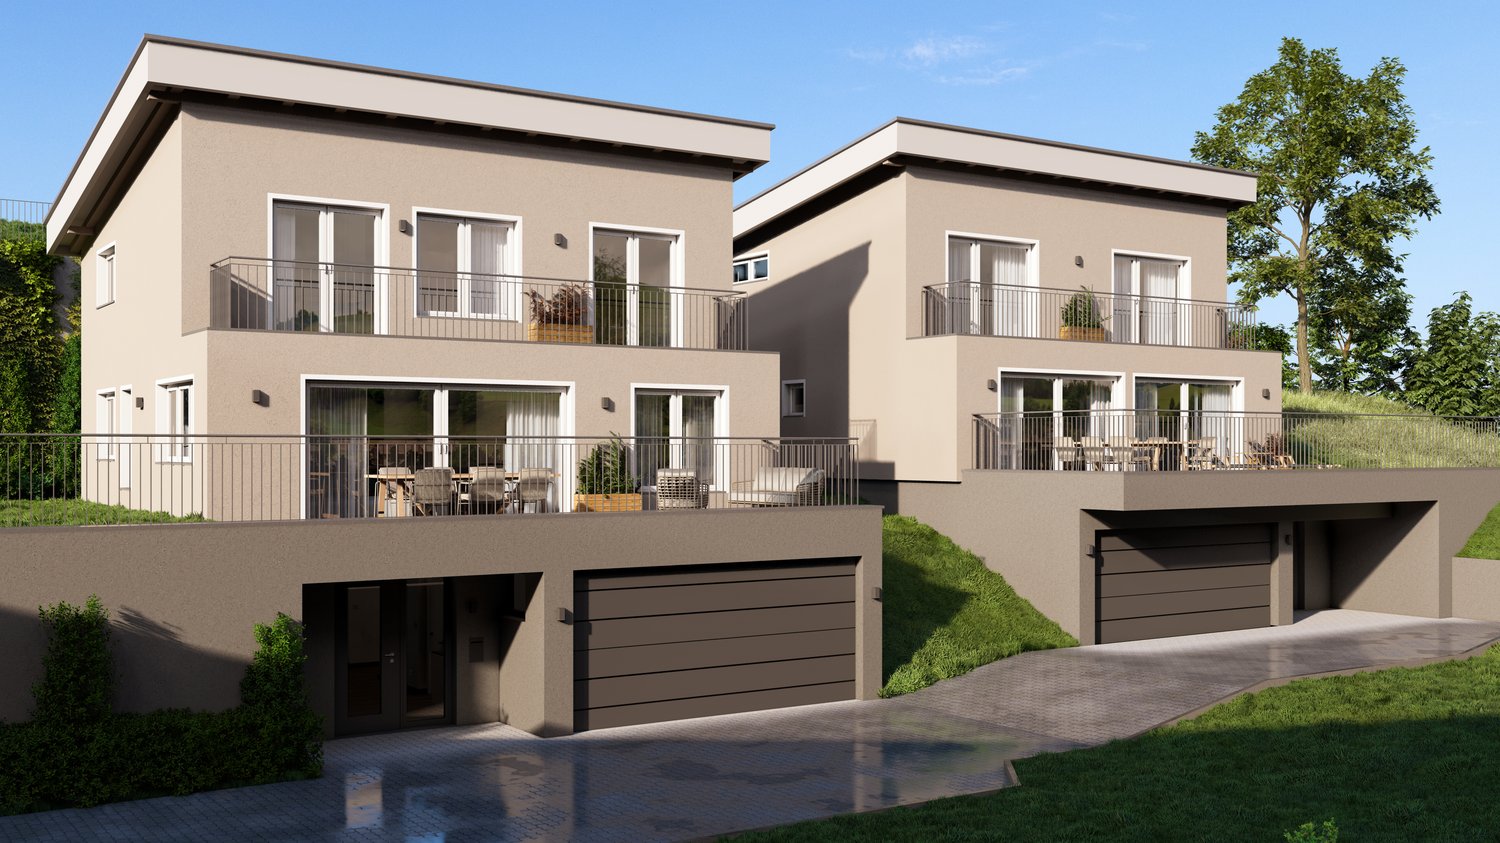
Exclusive single-family home with Minergie standard in Schwarzenberg

Discover this high-quality 6.5-room single-family home in the idyllic municipality of Schwarzenberg. With a spacious living area of 175 m² spread over two floors, this house offers a modern and comfortable home for you and your family from February 2026.Highlights: • Minergie standard: Energy-efficient and environmentally friendly • Spacious living space: 6.5 rooms on 175 m² • Modern equipment: Including dishwasher and cable TV • Outdoor area: Balcony and 514 m² of land • Parking options: Garage and additional parking spaces • Year of construction: 2026 - new building condition This house impresses with its well-thought-out room layout with 2 bathrooms and an impressive ceiling height of 2.6 meters. The balcony invites you to relax and offers a beautiful view of the surroundings.Location and surroundings:Schwarzenberg offers a quiet living environment with a high quality of life. The bus stop "Lifelen" is only 4 minutes' walk away and ensures a good connection. The area is characterized by its tranquility, both during the day and at night. In summer, you can look forward to many sunny hours.This single-family home combines modern living with sustainability and offers you the perfect opportunity to live in a new building with high living comfort. Contact us for more information or a viewing.
  • Parking space
  • Balcony / Terrace
  • Garage
  • +3
Travel time
-
Yves Bütikofer

Yves Bütikofer

1 / 11
Yves Bütikofer

Yves Bütikofer

  • Balcony / Terrace
  • Child-friendly
6.5 rooms, 192m², CHF 1,650,000.–
Staffelnrain 5, 6015 Luzern

Spacious semi-detached house with stylish living near Lucerne

This stylish 6.5-room semi-detached house combines spacious architecture with comfortable living comfort. Light-filled rooms, clear lines, and an open gallery create an inviting ambiance. The garden offers a lot of privacy and a green oasis for relaxation. A special highlight is the private spa area with sauna and cold bath - pure relaxation in your own home. Fireplace, high-quality materials, and a well-thought-out room layout give the house an elegant note and make it a place where you can feel completely at ease.The property is located in a quiet residential area on the outskirts of Lucerne, surrounded by a lot of greenery. Shopping facilities, schools, and public transport are within a few minutes' walk. Thanks to the proximity to the city, you can enjoy short distances to the center, while nature, walking paths, and recreational areas are right outside your door. The perfect balance between urban connection and natural living - ideal for families and people who appreciate peace and quality of life.Take advantage of this unique opportunity and make this semi-detached house your new home - a place to live with perspective, waiting to be discovered by you. Contact us for a viewing appointment and let yourself be convinced!

  • Balcony / Terrace
  • Child-friendly
Travel time
-
Martina Knobel

Martina Knobel

1 / 5
Martina Knobel

Martina Knobel

  • View
  • Child-friendly
6.5 rooms, 239m², CHF 3,450,000.–
6362 Stansstad

Your personal retreat, connected to the world

40 years of Doris Bader Immobilien. Celebrate with us.Discover on our anniversary page how sale prices have changed since 1986: www.domba.ch/de/unternehmen/jubilaeumStart the morning with a view of Lake Lucerne from your own attic, then switch to home-office mode without compromise. This exceptional house in Stansstad combines everything modern living demands today: a light-filled studio in the attic with a panoramic terrace, elegant living spaces full of character and a 2.5-room multipurpose space that can be used flexibly as a guest room, a possible self-contained secondary apartment or a wellness oasis. Lucerne, Zug and Zurich are within easy reach by private or public transport. After work, the lakeside promenade, mountain trails and first-class restaurants are right on your doorstep. Productive and well connected, yet far from the hustle and bustle of the city: the best of both worlds.Highlights • Privileged residential location close to the lake • Terrace with views of the lake and the Alps • Large, well-maintained garden and several terrace seating areas • 2.5-room multipurpose space with a separate bathroom and kitchen (possible self-contained secondary apartment) • High-quality finishes and a tax-advantaged location Further information about this unique property, as well as an overview of the finest properties in Central Switzerland, is available on our website at www.domba.ch. Order the detailed brochure for the dream home "Your personal retreat, connected to the world" now, or contact us with no obligation to arrange a viewing. You can view this property by video call. Martina Knobel looks forward to supporting you on your journey towards your own dream home!Our Bader team is always happy to assist you by phone, WhatsApp, FaceTime and email.Martina Knobel+41 41 418 08 55+41 79 418 53 53info@domba.ch

  • View
  • Child-friendly
Martina Knobel

Martina Knobel

1 / 5
Martina Knobel

Martina Knobel

  • Parking space
  • Child-friendly
6 rooms, 180m², CHF 1,490,000.–
6353 Weggis

Family-friendly and spacious - Your home in Weggis

40 years of Doris Bader Immobilien. Celebrate with us.Discover on our anniversary page how sales prices have changed since 1986: www.domba.ch/de/unternehmen/jubilaeumWelcome to Weggis, the picturesque municipality on Lake Lucerne, known for its high quality of life and attractive tax conditions. Here you will find a spacious 6-room single-family house with a large garden, ideal for families and nature lovers.The house impresses with a well-thought-out room layout, four parking spaces - two of which are covered - and a quiet location in a family-friendly neighborhood. It is built on leasehold land, offering you an attractive price-performance ratio. A home that combines comfort, freedom, and a prime location.Highlights • Quiet and family-friendly neighborhood • Spacious garden • Family-friendly floor plan with well-thought-out room layout • Separate apartment with its own entrance • The house includes two covered carport spaces and two additional outdoor parking spaces. For more information about this unique property, visit our website at www.domba.ch. Order the detailed documentation for the dream home "Family-friendly and spacious - Your home in Weggis" now or contact us for a non-binding viewing appointment. This property can be viewed via video call. Mrs. Martina Knobel looks forward to your contact! Our Bader team is available at any time by phone, WhatsApp, FaceTime, and email.Martina Knobel+41 41 418 08 55+41 79 418 53 53info@domba.ch

  • Parking space
  • Child-friendly
Marco P.

Marco P.

1 / 14
Marco P.

Marco P.

  • Parking space
  • Balcony / Terrace
  • Child-friendly
  • +1
6.5 rooms, 155m², Price on request
6020 Emmenbrücke

Private wellness paradise with swim-spa & sauna – exclusive 6.5-room single-family home in Emmenbrücke

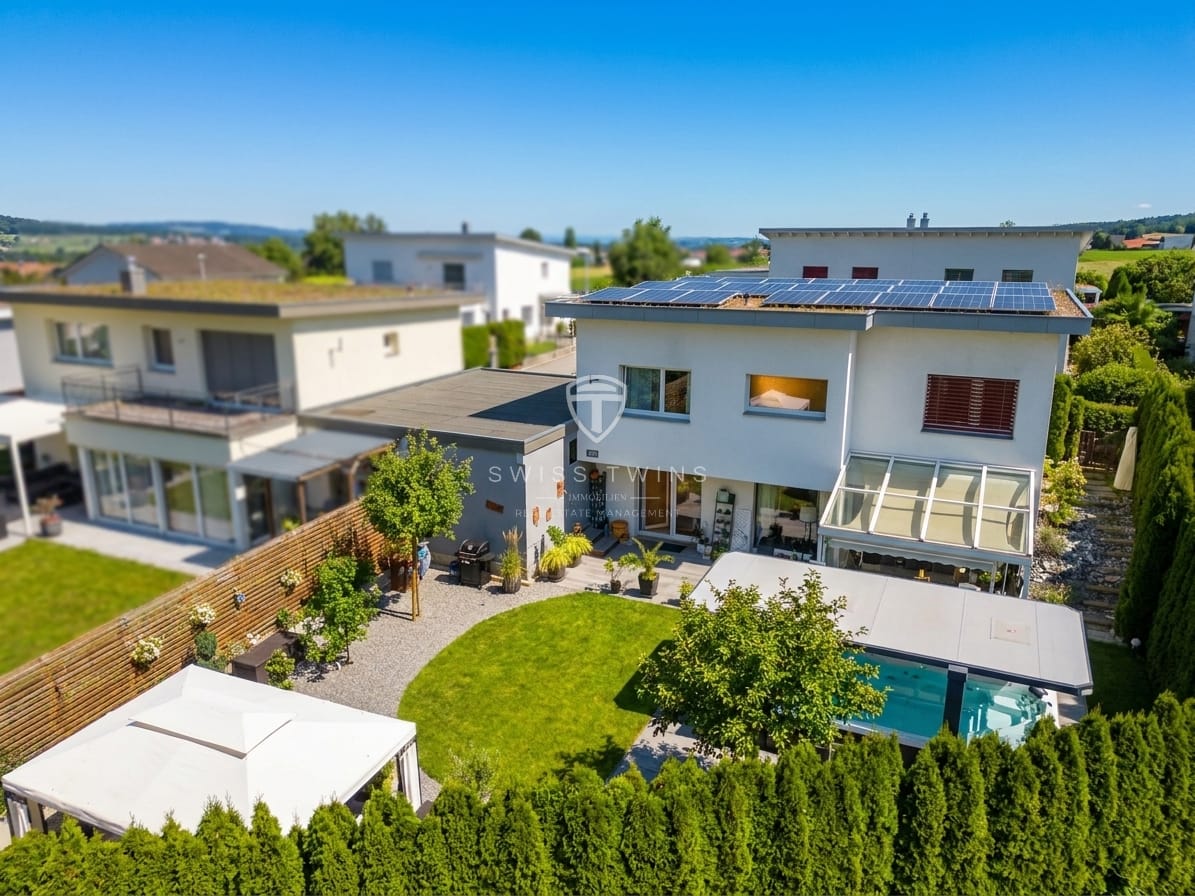
Private wellness paradise with swim-spa & sauna – exclusive 6.5-room single-family home in Emmenbrücke A home that gives you a piece of vacation feeling every day.6.5 rooms | approx. 155 m² net living area | approx. 440 m² plot | private swim-spa | Finnish sauna | photovoltaics | 3 parking spaces Imagine coming home, leaving the daily routine behind, and enjoying your very personal wellness oasis. A few relaxed hours in your own swim-spa, followed by a sauna session and then spending the evening on the terrace in the green.What is a wellness weekend elsewhere is a normal part of everyday life here.This well-maintained 6.5-room single-family home in Emmenbrücke combines spacious living, modern energy technology, privacy, and an exceptional wellness area.On approximately 155 m² of net living area, spread over three floors, you can expect a well-thought-out room concept with bright living areas and generous room heights of around 2.4 to 3.0 meters.A home for people who expect more than four walls. Your private wellness oasis – enjoy every day The special highlight of this property is located in your own garden.The high-quality whirlpool swim-spa offers the opportunity to combine swimming and relaxation. The wellness offer is complemented by a private Finnish sauna in the house and a separate area for your personal home fitness.Whether after a busy day, on the weekend, or just in between: your personal timeout is waiting right in front of your doorstep.Here you can enjoy wellness whenever you want – completely private and without foreign guests. Spacious living with stylish ambiance The heart of the house is the open living and dining area with a modern kitchen and a generous cooking island.High-quality Miele appliances, plenty of workspace, and practical storage space make the kitchen the ideal place for joint cooking and social hours.Large window fronts provide plenty of daylight and harmoniously connect the living area with the terrace and the well-maintained garden.The generous room heights underline the pleasant living feeling and give the rooms a special openness.Whether family life, cozy evenings, or invitations with friends – here you will find the right room for different living situations. Modern energy technology and sustainable living comfort Technically, the property also convinces with a contemporary equipment and continuous modernizations. • Ground probe heat pump with underfloor heating • Photovoltaic system, installed in 2023 • 15-kWh battery storage for storing self-produced solar power • Continuously maintained and serviced house technology The combination of heat pump, photovoltaics, and battery storage supports efficient energy consumption and provides a modern basis for the future.Additional security is provided by safety glazing, alarm system, and video surveillance. Garden, privacy, and space for your vehicles The approximately 440 m² large plot offers a well-maintained garden and a terrace with space for relaxation, social hours, and cozy summer evenings.The private wellness area complements the outdoor space in a special way and makes the garden a real retreat.For your vehicles, a carport and two additional outdoor parking spaces are available – a total of three parking options. Quiet living location with good connection The house is located in a quiet and child-friendly residential area in Emmenbrücke.A playground is located directly in the Chörbli and therefore in the immediate vicinity.The traffic connection is also attractive: • Bus lines 61 and 72 with connection to Lucerne train station in around 13 minutes • Emmenbrücke Kapf train station in approximately 1.1 km distance • Emmen motorway access in short distance Another plus point is the existing renovation fund for the entire Tannhof, which contributes to the long-term maintenance of the common areas. The most important key figures at a glance • Object: 6.5-room single-family home • Living area: approx. 155 m² net living area • Plot: approx. 440 m² • Year of construction: 2009 • Distribution: Three floors • Kitchen: Open kitchen with cooking island and Miele appliances • Wellness: Private whirlpool swim-spa and Finnish sauna • Fitness: Separate home fitness area • Heating: Ground probe heat pump with underfloor heating • Energy: Photovoltaic system (2023) with 15-kWh battery storage • Security: Safety glazing, alarm system, and video surveillance • Outdoor area: Well-maintained garden and terrace • Parking: Carport and two outdoor parking spaces • Location: Quiet, family-friendly residential area in Emmenbrücke • Availability: By arrangement Your new home is waiting for you This single-family home combines spacious living with a private wellness offer, modern house technology, and a well-maintained outdoor area.A home that not only offers you space to live but also space to switch off, enjoy, and recharge.Convince yourself of this special property. We look forward to showing you the house personally. Swiss Twins Immobilien – Real Estate ManagementTwo heads. One passion. Your home.

  • Parking space
  • Balcony / Terrace
  • Child-friendly
  • +1
Markus Gyhr

Markus Gyhr

1 / 12
Markus Gyhr

Markus Gyhr

  • Parking space
  • Balcony / Terrace
  • Garage
6.5 rooms, 131m², CHF 1,195,000.–
Emmen, 6032 Emmen

Family-friendly row house in Emmen

Row house with private garden, studio, and sauna in a welcoming, quiet, and safe residential area in Emmen. In a small, well-maintained group of houses in the Unter-Spitalhof district, this attractive row house awaits you as a middle house. The property is part of a design plan with communal green spaces and offers an open, quiet living environment. The bright ground floor impresses with an open living area, dining area, lockable kitchen area, and guest toilet. A partially covered seating area leads directly into the private garden. On the upper floor are the spacious master bedroom and two children's rooms, supplemented by a bathroom/WC and balcony. The converted attic serves flexibly as a home office, hobby room, or guest room. In the basement, you will find a hobby room with its own sauna, a laundry room, and a drying room, as well as a cellar compartment. The property also includes a parking space in the underground garage and a share in the communal green space of the development; additional underground parking spaces can be rented at any time. The ownership has continuously invested in maintenance and modernization: facade, roof, and roof windows renovated, windows and shutters replaced. The district heating system with a ground water heat pump was completely renewed in 2025. The location also convinces in everyday life: the kindergarten is located directly in the house opposite. At a glance:- Living area over 190 m²- Quiet, child-friendly, and safe residential area- Open living area, lockable kitchen area- Seating area and private garden- Converted attic with screed reserve- Hobby room with sauna- Laundry room and drying room as well as cellar compartment- Underground parking space included, additional possible- Continuously renovated and modernizedExact address available after registration on neho.ch.INTERESTED IN A VIEWING? PLEASE REGISTER: https://neho.ch/b/6032-26-2

  • Parking space
  • Balcony / Terrace
  • Garage
Sandra Birrer

Sandra Birrer

1 / 12
Sandra Birrer

Sandra Birrer

  • Parking space
  • Garage
  • View
8 rooms, 176m², CHF 2,750,000.–
Hergiswil, 6052 Hergiswil

Two residential units in a desirable location with unobstructed lake and mountain views

In a preferred location in Hergiswil NW, this attractive 2-family house presents itself with good sunlight, beautiful views, and a bright, friendly living atmosphere. The property convinces with its spacious living areas, the extensive terraces, and a well-thought-out room layout that opens up versatile living and usage possibilities. The spacious double garage with direct house access and a separate office in the basement complement the attractive space offer. 2½-room apartment: Net living area of 57 m², on the ground floor The inviting 2.5-room apartment scores with a living room and direct access to the impressive terrace with around 36 m². The bedroom has a small balcony, while the spacious bathroom with shower and bathtub offers additional comfort. 4½-room maisonette apartment: Net living area of 110.00 m², on the upper floor and attic The maisonette apartment impresses with its special living character and plenty of space for individual needs. The living room with a fireplace creates a cozy atmosphere and opens up to the around 22 m² large terrace. Three bedrooms offer sufficient retreat possibilities, including a bedroom with its own en-suite bathroom with bathtub, double sink, and toilet, as well as a small balcony. Another bathroom with shower and toilet rounds off the comfortable space offer. Hergiswil combines the exclusive location on Lake Lucerne with the impressive scenery and a high quality of life. The excellent infrastructure, the good connection to Lucerne, and the attractive tax rate make the municipality a sought-after place to live. Whether as a multi-generation house, for the combination of living and working, or as an attractive solution with two separate residential units, this property offers versatile perspectives in an exceptionally charming environment. Exact address available after registration on neho.ch.INTERESTED IN A VIEWING? PLEASE REGISTER: https://neho.ch/b/6052-26-2

  • Parking space
  • Garage
  • View
Christoph Schlösser

Christoph Schlösser

1 / 13
Christoph Schlösser

Christoph Schlösser

  • Parking space
  • Balcony / Terrace
  • Garage
5 rooms, 143m², CHF 1,450,000.–
6023 Rothenburg

The perfect place for new chapters

A home that delights from the very first moment and invites you to linger. This charming single-family home combines stylish living comfort with a warm, inviting atmosphere and special highlights that make living a real experience.Enjoy unforgettable sunsets on the approximately 36 m² large rooftop terrace with a magnificent all-round view. Whether it's relaxed hours under the open sky or sociable evenings with your loved ones, memories for life are created here.Inside, you'll find bright living rooms, a cozy fireplace, and a harmonious connection between openness and coziness. A special highlight is the private sauna, which offers you your very own wellness oasis.This single-family home also leaves hardly any wishes unfulfilled in terms of comfort and everyday practicality.A place full of charm, quality of life, and special moments. Let yourself be personally convinced during a viewing! Here, no wishes are left unfulfilled. Take advantage and convince yourself! This PREMIUM HOMES offer includes: • Quiet living area with rural charm • Direct bus connection to Lucerne • Good traffic connection to the A2 • Hiking trails right in front of the door • Terrace with development potential • Spacious rooftop terrace with a distant view • Floor heating with geothermal heat pump • Cozy fireplace • Private sauna for relaxation • A practical garage • Three covered parking spaces • An additional outdoor parking space Interested? We'll be happy to take you on a non-binding tour! Do you want to sell your house or apartment worry-free? We'll tell you the current market value of your property, discreetly and non-bindingly! Are you interested in a first non-binding exchange of ideas? Don't hesitate and contact us. We look forward to seeing you.

  • Parking space
  • Balcony / Terrace
  • Garage
Stefanie Sernatinger

Stefanie Sernatinger

1 / 17
Stefanie Sernatinger

Stefanie Sernatinger

  • Parking space
  • Balcony / Terrace
  • Pets allowed
  • +5
10 rooms, 277m², CHF 2,200,000.–
6013 Schwarzenberg LU

Idyllic multi-family house in a hillside location: The perfect home for families and nature lovers

In a quiet, idyllic hillside location at the foot of the Pilatus, this well-maintained property awaits you with versatile usage possibilities, a spacious plot of land, and future-proof house technology.The attractive house was comprehensively renovated in 2017 and has since been continuously maintained and kept in good condition. The successful combination of modern living comfort, well-thought-out room layout, and a sustainable photovoltaic solar system on the roof and an efficient heat pump for heating and hot water creates ideal conditions for low ancillary costs and a thoroughly comfortable living experience.A special feature of this property is the division into three floors with each independent, modernized residential units including sunny balconies. Two of the three units are already solidly rented and generate reliable, plannable rental income from the first day. The third apartment offers flexible usage possibilities and makes the house extremely attractive for capital investors as well as for larger families, multi-generational living under one roof, or a private holiday resort in the Pilatus/Eigenthal recreation area.The spacious plot of land offers maximum privacy, a breathtaking view, and ample space for outdoor relaxation. The extensive garden with a cozy barbecue area invites you to linger on warm summer days. Since the entire area is completely fenced, children and pets can enjoy a protected and safe paradise in the green. You can also reach Lucerne comfortably in about 30 minutes by public transport.The following highlights are offered by this property: • Quiet, privileged hillside location directly on the edge of the forest with unobstructable views • Three independent, bright residential units on three floors • Comprehensive renovation in 2017 in a very well-maintained overall condition • Two apartments already solidly rented with immediate cash flow • Future-proof photovoltaic solar system on the roof • Efficient heat pump for heating and hot water preparation • Large plot of land with garden, beautiful views, and barbecue area • Completely fenced area - ideal and safe for children and pets • First-class location in the popular Pilatus/Eigenthal recreation, sports, and holiday area • Perfect balance between natural idyll and quick access to Lucerne (30 minutes by public transport) Convince yourself of the versatile perspectives of this special property and arrange a viewing appointment today. We look forward to presenting this attractive offer to you in person.

  • Parking space
  • Balcony / Terrace
  • Pets allowed
  • +5

Other interesting objects