5 results - House, chalet, rustico to buy: Bözingen (Biel/Bienne)

Lisa Kälin

Lisa Kälin

1 / 13
Lisa Kälin

Lisa Kälin

  • Balcony / Terrace
  • Garage
  • Child-friendly
  • +1
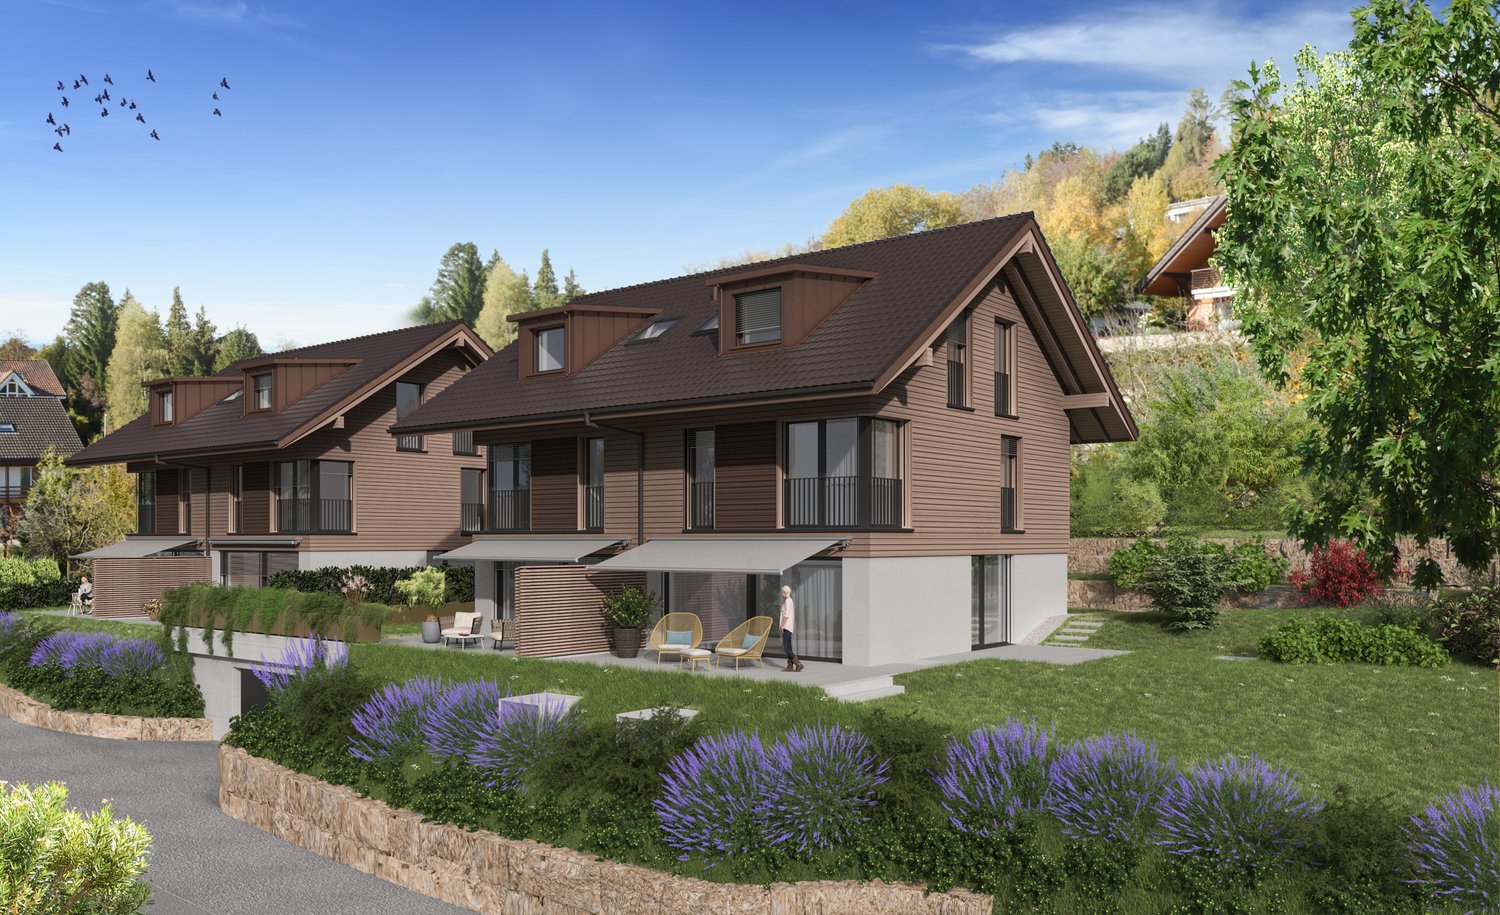
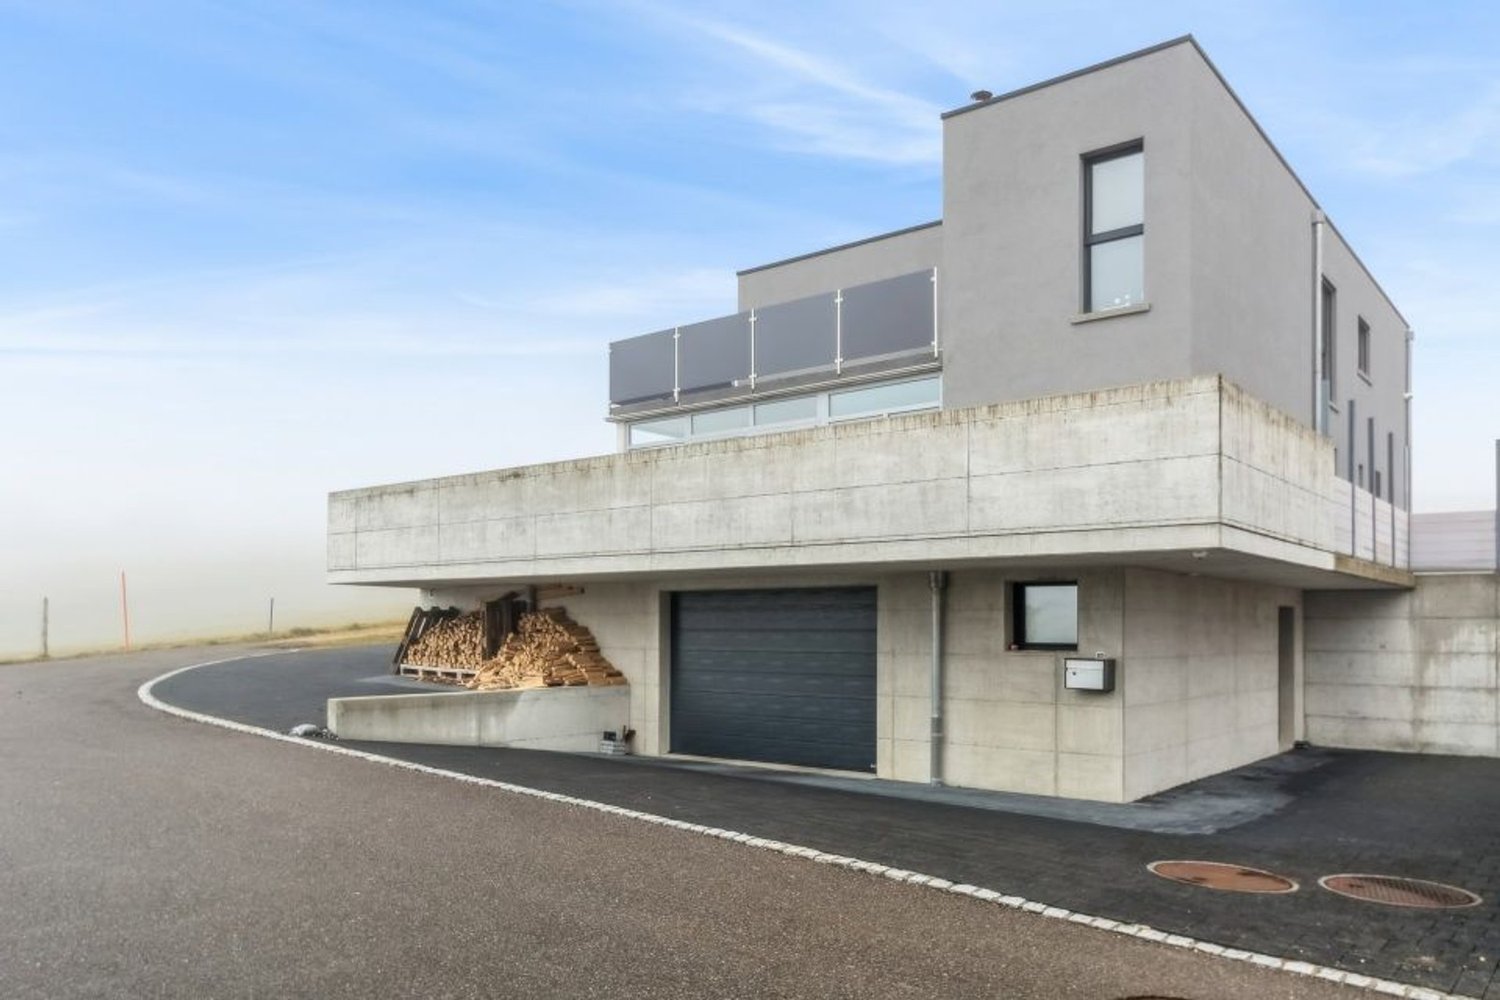
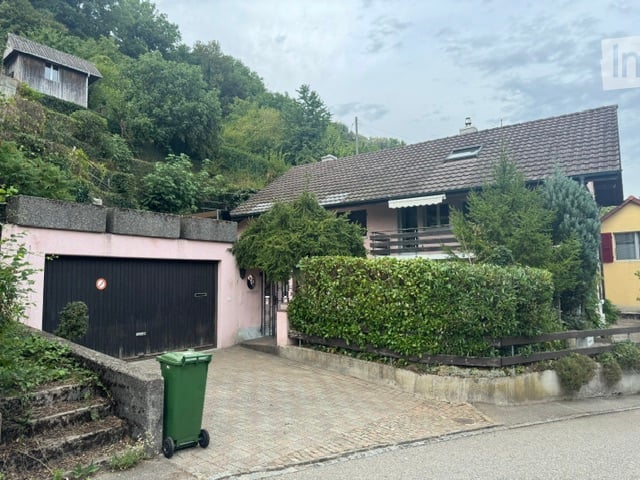
5.5 rooms, 136m², CHF 910,000.–
Zollhausstrasse 26, 2504 Biel/Bienne

Reiheneckhaus mit viel Freiraum und schöner Weitsicht

DEDieses moderne 5.5-Zimmer-Reiheneckhaus überzeugt durch seine grosszügige Raumaufteilung, lichtdurchflutete Wohnbereiche und ein durchdachtes Wohnkonzept über mehrere Etagen. Die im Jahr 2010 erstellte Liegenschaft präsentiert sich in gepflegtem Zustand und verbindet zeitgemässe Architektur mit einem angenehmen Wohnambiente. Grosszügige Fensterfronten eröffnen eine schöne Weitsicht und lassen viel Tageslicht in die Räume, während die verschiedenen Wohnebenen vielseitige Nutzungsmöglichkeiten für Familien oder Paare mit Platzbedarf bieten.Ein besonderes Wohngefühl entsteht durch die gelungene Verbindung von Innen- und Aussenbereich. Die weitläufige Terrasse, die gepflegte Gartenanlage und die attraktive Attika schaffen zu jeder Tageszeit den passenden Ort zum Entspannen oder Zusammensein. Ein Zuhause, das Komfort, Funktionalität und Wohnqualität auf harmonische Weise vereint.Weitere Highlights • Reiheneckhaus mit zusätzlicher Privatsphäre und grosszügigem Grundstück von 443 m² • Attraktive Attika mit vielseitigen Nutzungsmöglichkeiten und schöner Weitsicht • Rund 60 m² grosse Terrasse sowie gepflegte Grünfläche mit Gartenhaus und Feuerstelle • Drei Nasszellen, jeweils mit Dusche ausgestattet • Zwei Garagenparkplätze direkt im Haus integriert • Praktischer Keller sowie zusätzliche Nebenflächen mit viel Stauraum • Ruhige Wohnlage mit partieller Bergsicht • Ideale Kombination aus grosszügigen Aussenflächen und urbanem Wohnen Verlangen Sie unsere ausführliche Verkaufsdokumentation für weitere interessante Informationen.Noch nicht das Richtige gefunden? Das Team von IMMOSEEKER steht Ihnen gerne zur Seite.---FRCette maison mitoyenne d'angle moderne de 5.5 pièces séduit par sa généreuse distribution des espaces, ses pièces de vie baignées de lumière et son concept d'habitation soigneusement pensé sur plusieurs niveaux. Construite en 2010, la propriété se présente dans un excellent état d'entretien et allie une architecture contemporaine à une atmosphère de vie chaleureuse. Les grandes baies vitrées offrent une belle vue dégagée et laissent entrer une abondante lumière naturelle, tandis que les différents niveaux d'habitation proposent des possibilités d'aménagement variées, idéales pour les familles ou les couples recherchant davantage d'espace.Un cadre de vie unique naît de l'harmonie entre les espaces intérieurs et extérieurs. La vaste terrasse, le jardin soigneusement aménagé ainsi que le niveau en attique créent, à tout moment de la journée, un lieu idéal pour se détendre ou partager des moments en famille et entre amis. Une maison qui réunit confort, fonctionnalité et qualité de vie dans un ensemble harmonieux.Points forts • Maison mitoyenne d'angle offrant davantage d'intimité sur une parcelle généreuse de 443 m² • Attique attrayant offrant de nombreuses possibilités d'utilisation et une belle vue dégagée • Terrasse d'environ 60 m² ainsi qu'un jardin soigneusement entretenu avec cabanon et foyer extérieur • Trois salles d'eau, chacune équipée d'une douche • Deux places de parc dans un garage intégré à la maison • Cave pratique ainsi que des surfaces annexes offrant de nombreux espaces de rangement • Quartier résidentiel calme avec vue partielle sur les montagnes • Alliance idéale entre de généreux espaces extérieurs et les avantages de la vie urbaine Demandez notre documentation de vente détaillée pour découvrir toutes les informations complémentaires sur cette propriété.Vous n'avez pas encore trouvé le bien qui vous correspond? L'équipe IMMOSEEKER se tient à votre entière disposition.

  • Balcony / Terrace
  • Garage
  • Child-friendly
  • +1
Travel time
-
1 / 11
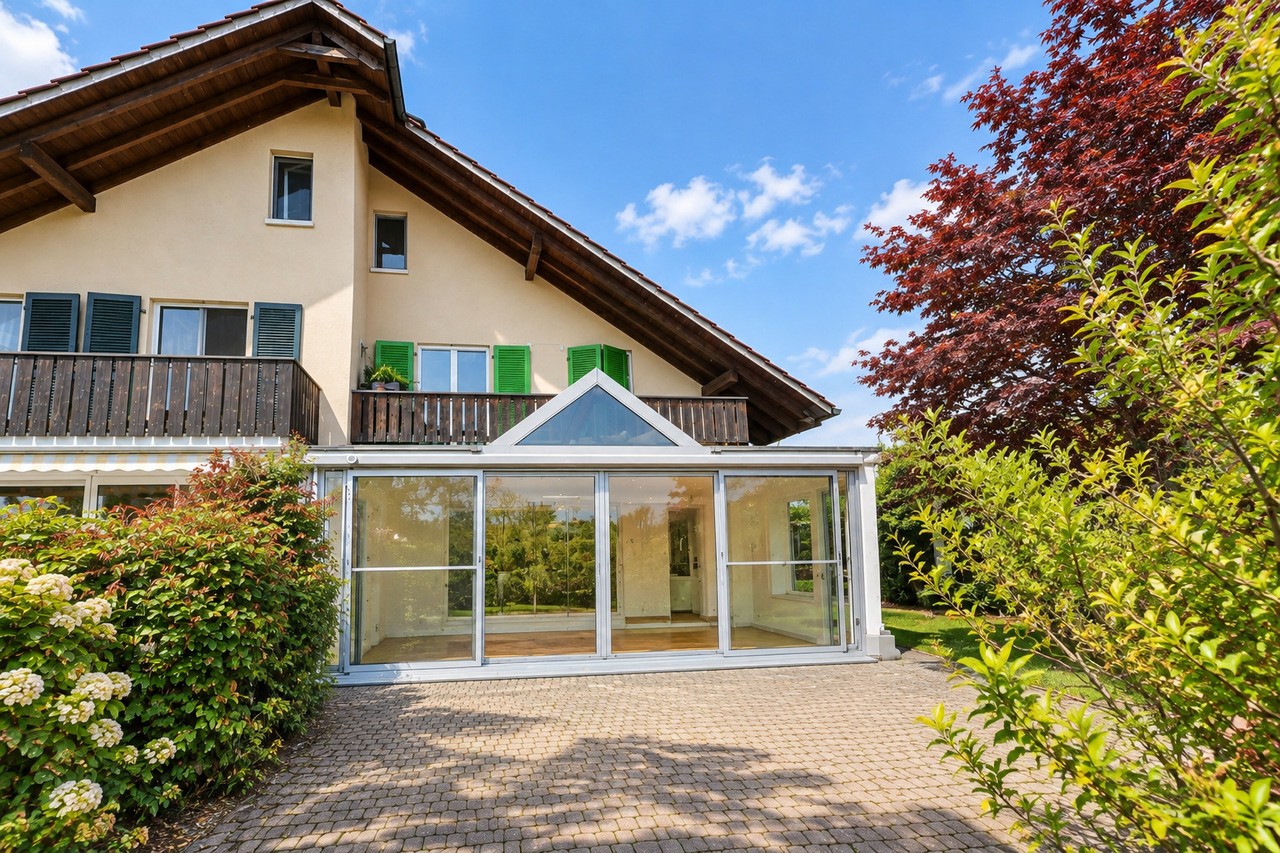
6 rooms, 142m², CHF 645,000.–
Zollhausstrasse 30A, 2504 Biel/Bienne

Half-house with potential and sunny rooftop terrace in Biel

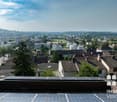
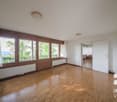
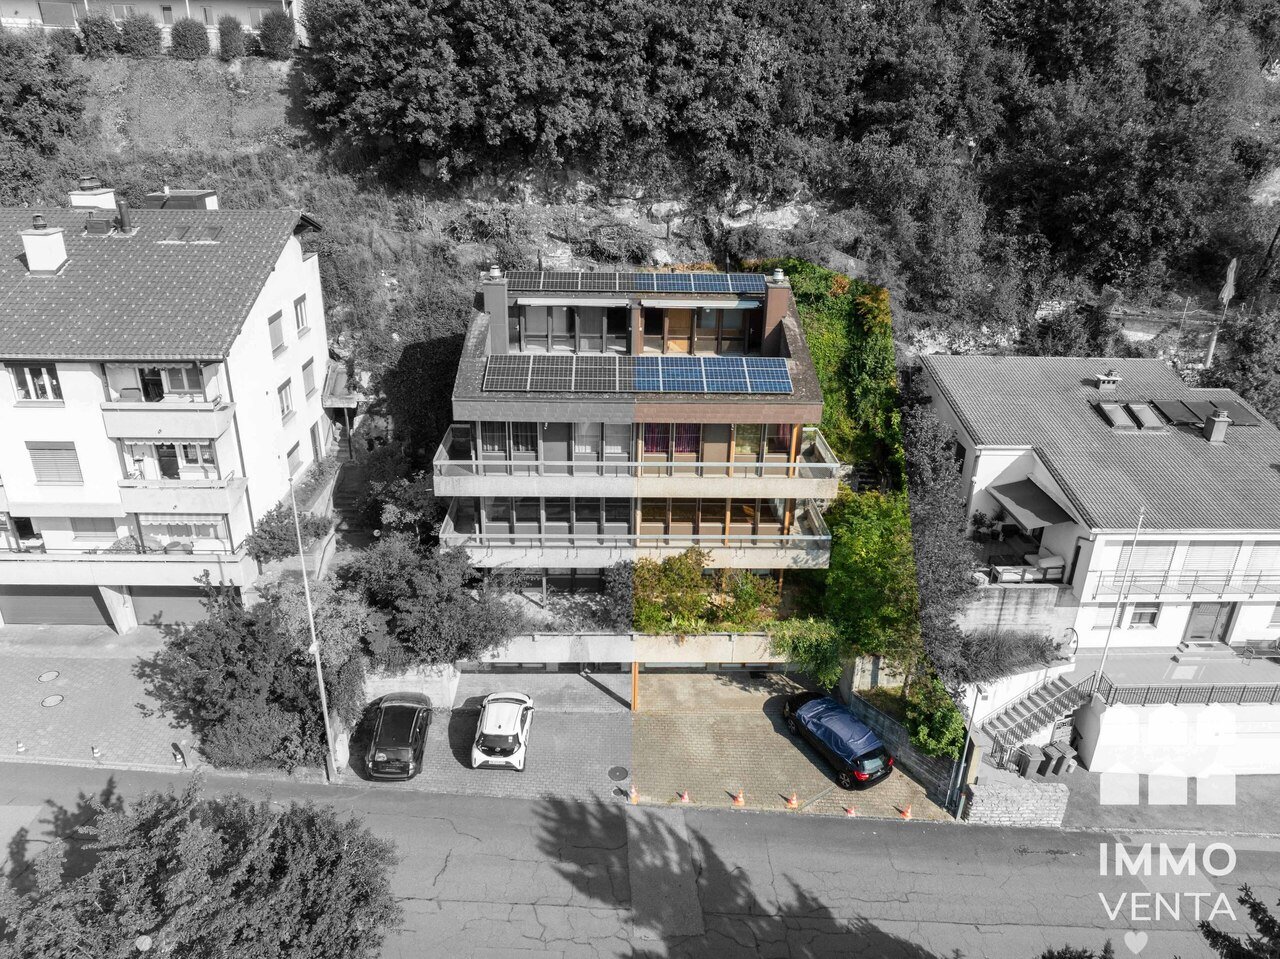
Those looking for a home that offers space for their own ideas will find the right foundation in this half-house. The former use as a large single-family house opens up new possibilities today: Half-house 30A can be redesigned as an independent living unit, offering a lot of space for a modern reinterpretation.An object for people with visionsThe half-house extends over several floors and convinces with bright rooms and a solid massive construction. The building was originally designed so that two independent living units are possible. Due to the later use as a large single-family house, there are still internal connections between the two sides. The plots are already individually parcelled, which makes future independent use even easier.Half-house 30A is currently in an open state. It has no own kitchen and no internal stairs to the upper floors, as the access was previously via the other half-house. As part of a return to independent use, the kitchen, stairs, and internal room division can be freely planned and completely redesigned.The sale is only possible if both half-houses find a buyer at the same time, so that separation, access, and all construction adjustments can be implemented cleanly and coordinated.This initial situation offers a lot of freedom for people who are looking for a living unit with design potential and want to develop a home according to their own ideas. The open structure and flexible basis allow a contemporary, individual reinterpretation of this half-house.Construction and conditionThe house is built in solid massive construction with a pitched roof. Many components still date back to the original construction period and thus offer real modernization potential. Each half-house has its own gas heating and separate hot water supply. The attic expansion with a rooftop terrace was added in 1988 and is one of the highlights of the house.Practical and versatile room layoutOn the ground floor, there is the main entrance of the half-house with a practical entrance area and space for a wardrobe. Also on this level is the garage, which is directly connected to the house and offers a comfortable access to the interior.In the basement, there is a hobby or craft room, a bathroom with a shower, and a small older kitchen unit that can be modernized or reorganized. Additionally, there is an air raid shelter that can be used as a storage or supply room.On the bedroom floor, there are three rooms available, ideal for use as bedrooms, offices, or children's rooms. This area also has a bathroom and a separate shower and toilet in the parent's bedroom. Here, too, there is scope for modernization and individual design.The living floor includes a bright living area with access to the outside and a separate dining room.The attic offers space under the sloping roof that can be used flexibly, such as a workspace, studio, guest area, or storage room. Each half-house has its own technical room with its own gas heating and own hot water supply. From here, there is access to the sunny rooftop terrace with a view over Biel, which is one of the special features of the property.Outdoor area with free space and viewThe property includes 259 square meters and offers a small terrace and a spacious rooftop terrace with a view over Biel. In front of the house, there are several outdoor parking spaces available. The outdoor area is designed to be low-maintenance and ideal for all those who value functionality over large garden maintenance.Key facts at a glance • Number of rooms: 6 including hobby rooms in...

Travel time
-
1 / 11
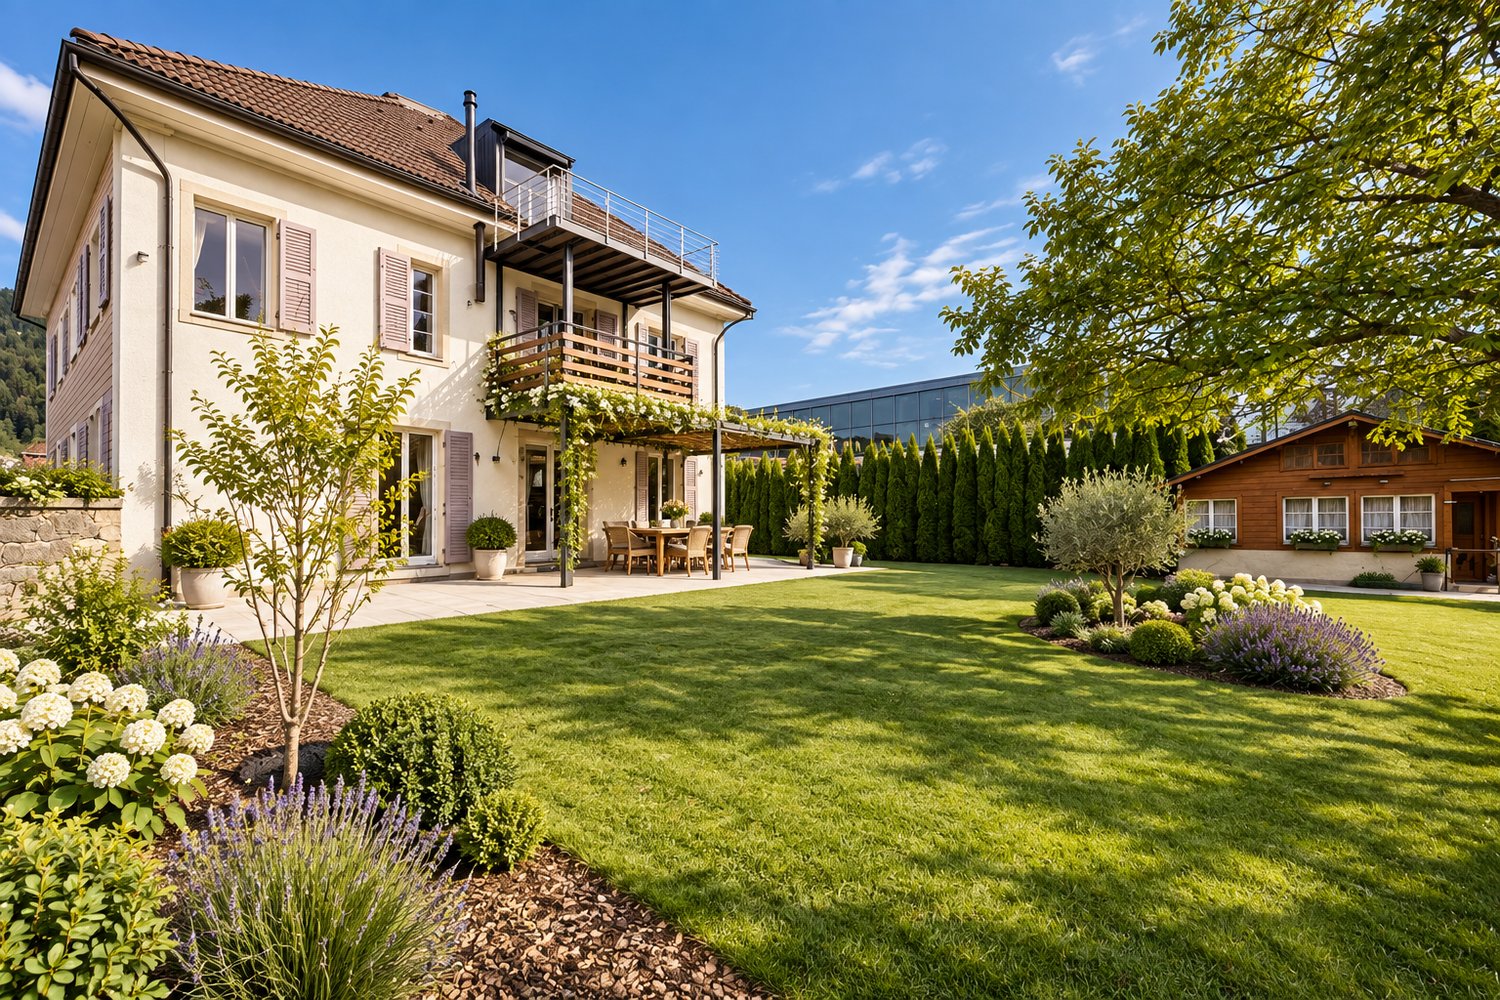
6 rooms, 142m², CHF 695,000.–
Zollhausstrasse 30, 2504 Biel/Bienne

Design-free semi-detached house with roof terrace overlooking Biel

Those looking for a home that offers space for their own ideas will find the right foundation in this semi-detached house. The former use as a large single-family house opens up new possibilities today: Semi-detached house 30 can be redesigned as an independent living unit and thus offers a lot of space for a modern reinterpretation.An object for people with visionsThe semi-detached house extends over several floors and convinces with bright rooms and a solid massive construction. The building was originally designed to create two independent living units. Due to the later use as a large single-family house, internal connections between both sides still exist today. The plots have already been separated, which makes later independent use even easier.Semi-detached house 30 has a functional kitchen and a continuous internal development with all stairs from the basement to the attic in its current state. This semi-detached house is therefore independently usable and offers a clear basic structure for daily living. Some areas still date back to the original construction period and offer potential for modernization or individual adjustments.Since the building was last used as a coherent house, certain structural separations between the semi-detached houses must be reinstated. The sale therefore only takes place if both semi-detached houses find buyers at the same time, so that separation, development, and all adjustments can be implemented cleanly and coordinated.This semi-detached house thus offers an ideal basis for people who are looking for a already functional living solution with development possibilities. It combines usable living space with the freedom to renew or redesign individual elements according to their own ideas.Construction and conditionThe house is built in solid massive construction with a pitched roof. Many components still date back to the original construction period and thus offer real modernization potential. Each semi-detached house has its own gas heating and separate hot water supply. The attic expansion with a roof terrace was added in 1988 and is one of the highlights of the house.Practical and versatile room layoutOn the ground floor is the main entrance of the semi-detached house, which leads into a practical entrance area with space for a wardrobe. On this level, there is also a spacious, closed room that is used instead of a garage and can be flexibly used as a studio, workshop, storage room, or office.In the basement, there is a hobby or craft room, a laundry room, and an air raid shelter, which offers additional storage space. The rooms are functionally designed and offer a good basis.In the bedroom, three rooms are available, ideal for use as bedrooms, offices, or children's rooms. This area also has a bathroom and a separate shower and toilet in the parent's bedroom. There is also room for modernization and individual design here.The living floor includes a bright living area with access to the outside and a separate dining room.The attic offers space under the sloping roof, which can be used flexibly, such as a workspace, studio, guest area, or storage room. Each semi-detached house has its own technology room with its own gas heating and own hot water supply. From here, there is access to the sunny roof terrace with a view over Biel, which is one of the special features of the property.Outdoor area with free space and viewThe property includes 302 square meters and offers a small terrace and a spacious roof terrace with a view over Biel. In front of the house, there are several outdoor parking spaces available...

Travel time
-
1 / 11
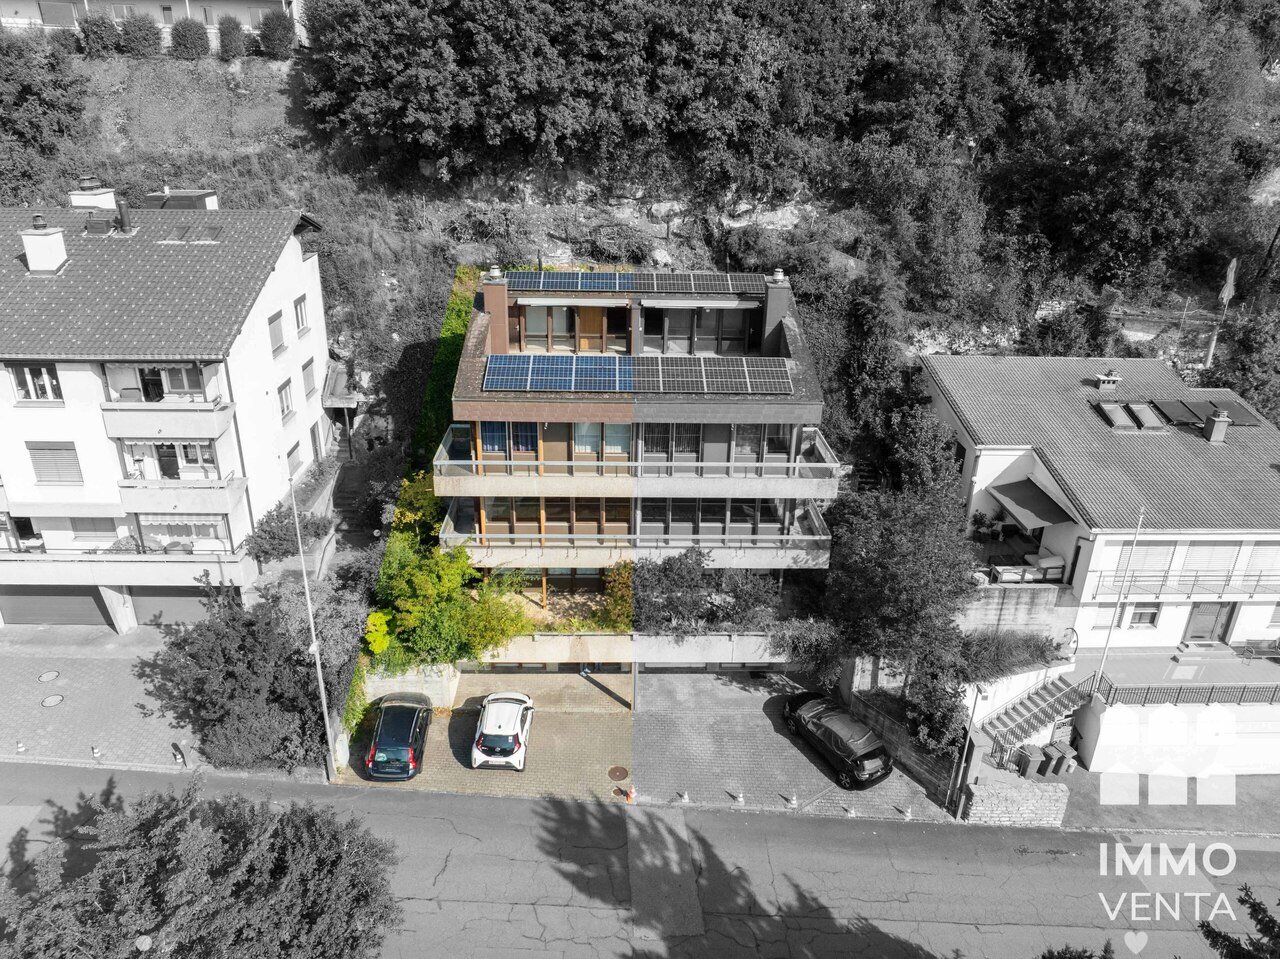
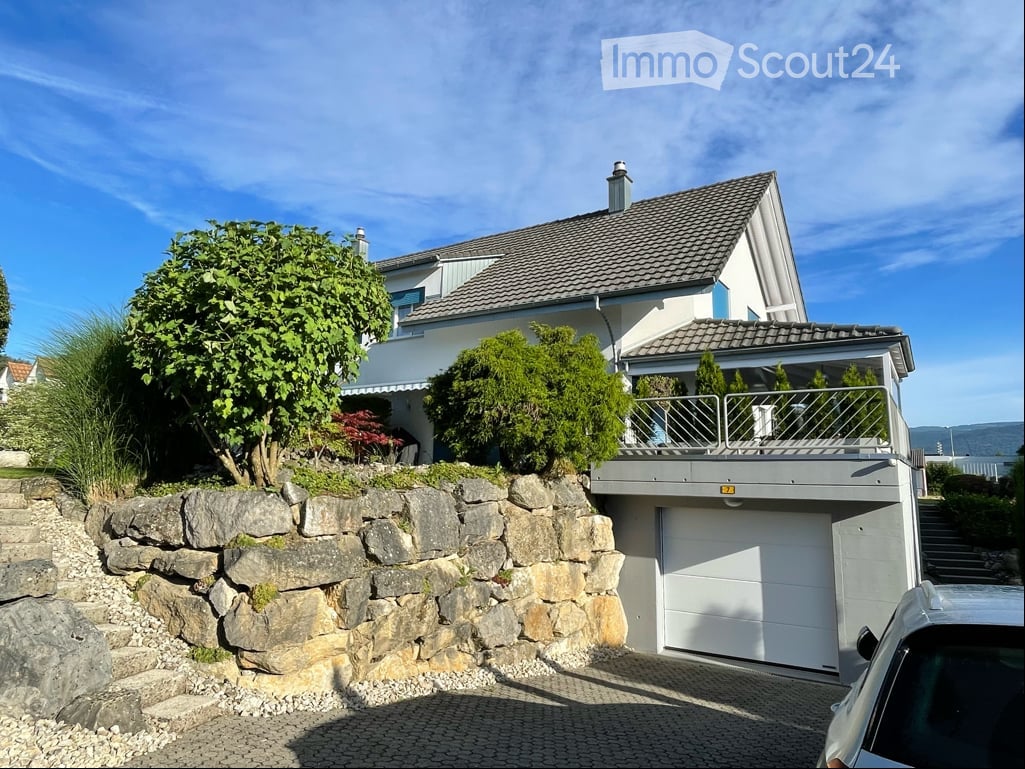
12 rooms, 284m², CHF 1,340,000.–
Zollhausstrasse 30, 2504 Biel/Bienne

House with rooftop terrace overlooking Biel - SFH with option for semi-detached house

A home with perspectivesThis house combines space, flexibility, and character. Originally planned as a semi-detached house, it is now used as a single-family house. If needed, it can be divided into two units again. The sunny rooftop terrace with a view of Biel is particularly noteworthy. With a total of 12 rooms and various usage possibilities, the property offers space for individual ideas. Whether for a large family, for living and working under one roof, or for a modern redesign, many possibilities open up here.Construction and conditionThe house was built in solid massive construction with a pitched roof and convinces with a durable building substance. Heating, boiler, and kitchen appliances were replaced in 2014. Many equipment dates back to the construction period. This opens up the opportunity to modernize the property step by step according to your own ideas and give it a new character. In 1988, the attic was expanded and supplemented with the rooftop terrace, which today represents a special advantage of the house.Practical and versatile room layoutOn the ground floor, there is a garage with direct access to the house as well as the entrance area with a cloakroom. The second garage was converted into an additional room, which is well suited as a studio, office, or storage room.In the basement, there are two hobby or craft rooms, two storage rooms, the laundry room, and corridors and stairs leading to the upper floors.The living floor offers two bright living areas with access to the outside, a separate dining room, the kitchen, and two guest toilets.On the bedroom floor, there are a total of six bedrooms, two bathrooms, and two separate showers.In the attic, there are two more rooms, the technical room, and the sunny rooftop terrace with a beautiful view of Biel.Outdoor area with free space and viewThe property includes 561 square meters and offers a small terrace as well as a spacious rooftop terrace with a view of Biel. Several outdoor parking spaces are available in front of the house. The outdoor area is designed to be low-maintenance and ideal for those who value functionality over extensive garden maintenance.Key facts at a glance • Number of rooms: 12, including hobby rooms in the basement • Living area: approximately 284 square meters • Usage: Single-family house with option to revert to semi-detached house • Zone: Mixed zone A with usage for living and working • Parking: one garage, several outdoor spaces, one room from former garage • Special features: Sunny rooftop terrace with view of Biel, flexible usage possibilities SummaryA house with space, view, and many possibilities. Whether as a single-family house for a large family, again as a semi-detached house, or combined with working in your own house, this property connects space for development with an attractive location in Biel. Here, the opportunity arises to design a new home according to your own ideas.Good location in BielThe property is located in a quiet residential area with good sunlight. Schools, shopping opportunities, and other services are easily accessible on foot, as are bus and train connections. Those seeking relaxation will find it at Lake Biel, in the nearby forest, or in the numerous sports facilities. Thus, the location combines the advantages of the city with a high quality of life.Biel - vibrant, diverse, and well-connectedBiel is the largest bilingual city in Switzerland with around 56,000 inhabitants. It combines urban life with a natural environment, offers a wide range of education, culture, and...

Travel time
-
More objects in your automatically expanded search area
20 results - Radius: + 10km
1 / 9
12 rooms, 319m², CHF 1,790,000.–
Premium
Bielstrasse 69, 2540 Grenchen

Multi-family house (3-family) with garden & guest house (multi-generation house)

1'790'000.- Note: Google Streetview is no longer up-to-date. Please see the attached video.Modernized and well-insulated 3-family property with character, living quality & bright spacious rooms, consisting of: • 4.5-room garden apartment – 110 m². Very large living room (45 m²), direct access to the garden (freely divisible), family-friendly living atmosphere • Attic penthouse apartment – 99.1 m² (equivalent to 3.5 rooms). Open space, spectacular view, glass balcony, modern kitchen, Jacuzzi, new window fronts & expanded attic with internal lift • 2.5-room apartment – 88.5 m². Very large and quiet south-facing terrace (49 m²) with a view (bright rooms, spacious kitchen & bathroom • Wellness area with sauna: available for all 3 apartments. • Spacious garden with barbecue area, playhouse, swing, etc.: available for all 3 apartments, but freely divisible. • Separate tiny house / guest house (home office, business studio, guests, partying): optional, separately purchasable. Floor plans, detailed descriptions, photos, videos, and documentation of all apartments, the tiny house, and the garden are at your disposal. You can also find a good overview on our website furchner.ch.FURTHER HIGHLIGHTS OF THE PROPERTY• Access to the house from the south (via Gibelstrasse 72): short quiet footpath, see photo, connected with 4 parking spaces + visitor parking.• Access from the north: Bielstrasse, main entrance, "blue zone" parking strip, bus stop 50 m in front of the house: 3 minutes to Grenchen-Nord and Grenchen-Süd train stations, with Regio and IC: Bern, Basel, Zurich, in 40-60 minutes.• Entry in the land register for the construction of an additional double garage on Bielstrasse.• Quiet living location (south-facing), with a lot of privacy• Bicycle storage & e-bike charging station• Schools & apprenticeships, shopping centers within walking distance, or 3 minutes by bus• City park directly opposite, diverse leisure and recreation areas, e.g. Bielersee & Seeland, Aare area, Barockstadt Solothurn...• Ideal property also as a rental object (over 4%), multi-generation house, combination of living & home office, further uses

Travel time
-
  • Modern living room with a gray couch, coffee table, and a large rug. There are two potted plants on either side of a white cabinet. A staircase is visible behind the cabinet.
  • Modern living room with a gray sofa, coffee table, and a beige rug. The room features a large glass door leading to a patio, a picture frame on the wall, and a potted plant.
  • Modern kitchen with white cabinets, gray tiled floor, and a central island. Dining table and chairs are placed nearby.
  • Modern dining area with a wooden table, black chairs, and a potted plant. The room has a white wall, a ceiling with lights, and a refrigerator on the right side.
  • Empty room with wooden floor, white walls, a mirror, and a heart-shaped rug. There is a white chair and a glass window with curtains.
  • Modern bedroom with white bed, wooden stairs, and white walls. Features a ceiling fan and a window with a view.
  • Minimalist bedroom with white walls, wooden floor, and a bed with white bedding. A nightstand with a plant and a cabinet with a sink and mirror are visible. The ceiling has a wooden design and a ceiling fan.
  • Modern bathroom with white tiles, a white sink, a toilet, and a glass shower enclosure.
  • Modern office space with a desk, chair, and a bookshelf. A lamp is on the desk, and a step stool is nearby.
  • A child's room with a bed, desk, chair, toys, rug, nightstand, lamp, and a small toilet and sink in the bathroom.
  • Wooden balcony with black railings, yellow walls, and a view of a grassy field.
  • Modern building with yellow exterior wall, balcony, and glass doors.
  • Modern building with yellow and grey exterior, balconies, and a fenced courtyard.
  • Modern building with yellow and gray exterior, metal staircase, and a gray storage shed.
  • Modern building with a carport, featuring a yellow and brown exterior, and a row of mailboxes.
  • A laundry room with a washing machine, dryer, ironing board, sink, buckets, and a vacuum cleaner. Shelves with cleaning products and a water heater are also present.
  • An empty room with white walls, gray tiled floor, a white entertainment center, a black television, a black radiator, a gray chaise lounge with a green pillow, and a small table.
1 / 17
Modern living room with a gray sofa, coffee table, and a beige rug. The room features a large glass door leading to a patio, a picture frame on the wall, and a potted plant.
Modern kitchen with white cabinets, gray tiled floor, and a central island. Dining table and chairs are placed nearby.
Modern dining area with a wooden table, black chairs, and a potted plant. The room has a white wall, a ceiling with lights, and a refrigerator on the right side.
6.5 rooms, 158m², CHF 950,000.–
Premium
Langackerweg 12, 2556 Scheuren

Modern 6.5-room row house in Scheuren – HK/NK of only CHF 1'860 per year

Modern row house from 2021, quietly located on the outskirts of Scheuren, with an unobstructed view of the Seeland fields.6.5 rooms on approximately 158 m² of living space, spread over three floors: open living and dining area with kitchen island on the ground floor, direct access to seating area and garden, expanded attic with its own bathroom. As a corner house with more light and more privacy than the middle houses of the development.Particularly pleasing are the low operating costs: The heating and ancillary costs according to the 2024 bill were only CHF 1'860.15 for the whole year – thanks to wood element construction, 3-fold thermal insulation glazing and connection to the pellet heating system with solar-supported boiler. • 6.5 rooms, three bathrooms, own laundry room in the house • Kitchen with kitchen island and V-Zug appliances • Garden with seating area approx. 30 m², balcony approx. 8 m² • Basement with hobby and storage room, 1 carport Family-friendly location: The house is located in a quiet residential area, only 5 minutes' walk from Scheuren schoolhouse. The bus stop "Scheuren Schulhaus" can be reached in 4 minutes, and [Denner / Coop] Orpund is available for daily shopping in 15 minutes. The nearby canal offers additional recreational opportunities right outside the front door.Sales price CHF 950,000.–, available by arrangement. Detailed sales documentation and viewing appointments on request.

Travel time
-
Patrice Bayard

Patrice Bayard

1 / 13
Patrice Bayard

Patrice Bayard

  • Parking space
  • Balcony / Terrace
  • Garage
6.5 rooms, 176m², CHF 1,050,000.–
Premium
CH, 2504 Bienne

Exclusive Opportunity in Biel -- Atypical Architect-Designed House, modular

The combination of a unique architecture and a privileged lifestyle in the heart of bilingual Biel. Switzerland Sotheby's International Realty has the privilege of presenting to you, exclusively, a character property with remarkable potential, located at Chemin des Carabiniers 20 in Biel.Built in 1997 and carefully renovated in 2024, this 6.5-room architect-designed house develops a generous net living area of 176 m² and a built volume of 848 m. An atypical and modular typology: Its original design allows for a customized organization. It offers the ideal layout to accommodate an independent apartment / guest space or professional activity, while preserving the intimacy of the main reception rooms. Brightness and outdoor spaces: Benefiting from an optimal south-facing orientation, the living areas open onto a superb 30 m² balcony-terrace and a private 200 m² garden, perfect for enjoying relaxing moments in complete serenity. Functionality: 2 bathrooms, beautiful storage spaces, and 2 parking spaces complete this property. Sought-after micro-location: Chemin des Carabiniers is located in a very peaceful and sought-after residential area in Biel. Nature & Leisure: The house is just a few steps from the Biel Zoological Park and nature walks, offering a green and refreshing living environment. View & Openness: The property benefits from an exceptional location score of 4.5 / 5 for the view, guaranteeing a beautiful visual opening and continuous sunlight throughout the day. Amenities & Mobility: Close to schools, public transportation quickly connecting to the city center, and leisure and health facilities. The house is located on a plot with a right of superficie.

  • Parking space
  • Balcony / Terrace
  • Garage
New building
1 / 11
5.5 rooms, 160m², CHF 1,317,000.–
Premium
2557 Studen BE

LUXURIOUS LIVING IN STUDEN

DETACHED HOUSE IN A QUIET LOCATION IN STUDEN • 5 1/2 rooms • spacious living area • open-plan kitchen • covered terrace • parent's room on the attic floor with separate bathroom On one of the last free plots in 2557 Studen, you have the opportunity to acquire a spacious and modern semi-detached house. The quiet location offers relaxation and leisure activities right outside your front door! Within about 100m, you will find many car-free paths for walking and cycling. In just a few minutes on foot, you can reach the Jäissberg forest; Lake Biel can be reached in just 11 minutes by car. The ideal location to relax after a busy day! The houses convince with their high construction standard and offer an ideal room layout, perfectly tailored to modern living needs. The airy rooms are flooded with light and create a pleasant living atmosphere. All rooms are south-facing. The garden with a covered seating area invites you to linger and barbecue. The kitchen leaves no wishes unfulfilled - stylish design and high-quality materials and latest technology are a matter of course. The spacious living area offers plenty of space for cozy hours with family and friends. TOP LOCATION IN THE MIDDLE OF STUDEN - HIGHLIGHTS • solid construction • premium kitchen with ceramic worktop and steamer • covered entrance area • heat pump heating • 400l boiler • spotlights in the entrance and kitchen • high-quality windows with triple glazing • entrance door with light window • four sanitary rooms • spacious covered terrace • private garden seating area • garage

  • 2 story house, white and brown color, red shutters, balcony, fenced yard, red rooftop
  • Aerial view of the building, located on the corner of the street, surrounded by other houses, and green grass, white windows
  • A view from a rooftop showing a small shed, a tree, and a paved area with a grassy lawn in the background.
  • White cabinets, black countertops, hanging lamp, stainless steel sink, faucet, black chair, wooden table
  • Modern kitchen with white cabinets, dark countertops, a wine rack, a stool, and a range hood.
  • Wooden ceiling, white potted plants, large windows, hardwood floor
1 / 6
Aerial view of the building, located on the corner of the street, surrounded by other houses, and green grass, white windows
A view from a rooftop showing a small shed, a tree, and a paved area with a grassy lawn in the background.
White cabinets, black countertops, hanging lamp, stainless steel sink, faucet, black chair, wooden table
8 rooms, 477m², CHF 1,443,000.–
Premium
Fabrikstrasse, 3292 Busswil BE

Attractive multi-family house with commercial space

The property for sale is a detached, well-maintained residential and commercial property that combines attractive living space, flexible usage options, and sustainable potential for value growth in a quiet and yet excellently connected location in Busswil (Lyss municipality, Bern canton).The building comprises two independent apartments and a separately accessible commercial space, making it suitable for buyers who want to combine living and working under one roof, as well as a profitable capital investment.Thanks to the existing room structure, the available parking options, and the good connection to public transport and the supraregional road network, the property offers a variety of usage options. Whether for (partial) own use, as a fully rented rental property, or as a long-term investment – this multi-family house convinces with its flexibility and development potential.Special features at a glance• Two separate residential units: 3.5-room apartment on the ground floor (with windbreak, reduit, and balcony) and 3.5-room duplex apartment on the upper floor (with balcony)• Separately accessible commercial space with WC incl. garage• Attractive combination of residential and commercial use (mixed zone)• Robust building substance and continuously maintained property• Spacious ancillary rooms and cellar• Two garages and additional outdoor parking spaces, one of which is covered• Quiet residential location on the outskirts of the village (access to 30-zone and yet well-connected) with garden incl. garden house and seating area• Traffic-friendly location: only 3 minutes' walk to Busswil train station and good transport connections to Lyss, Biel, and Bern• Shopping opportunities in the village of Busswil and Lyss• Interesting capital investment with stable rental and development potential• Connection to the Busswil heat network (possible; planned expansion in spring 2027)

Travel time
-
  • A two-story house with a tiled roof, white exterior, multiple windows, and a small garden area with potted plants.
  • Two-story house with light yellow exterior, white trim, multiple windows, and a small garden area with a decorative archway.
  • {"type": "Kitchen", "objects": ["oven", "faucet", "sink", "microwave", "cupboard", "fridge", "cupboard", "oven", "faucet", "sink", "microwave", "cupboard", "cupboard", "cupboard", "cupboard", "cupboard", "cupboard", "cupboard", "cupboard", "cupboard", "cu
  • Bright living and dining area with a black sectional sofa, a dining table with chairs, a hanging pendant light, and a cabinet with decorative items. The space features large windows with sheer curtains and a view of greenery outside.
  • A well-lit bathroom with a bathtub, sink, and mirror. Glass shelves hold toiletries, and a potted plant sits on the windowsill. A towel rack and toothbrush holder are visible, along with a soap dispenser and a small cabinet under the sink.
  • Balcony with a small table and chairs, overlooking a garden area with trees and shrubs.
  • Modern bedroom with a large bed, nightstand, and a variety of lamps. The room features wooden flooring, a colorful rug, and large windows with purple curtains.
  • A small, cozy bedroom with a single bed, nightstand, purple curtains, and a small decorative tree on a shelf.
  • A spacious, well-lit attic room with wooden floors and exposed wooden beams. The room features a large table with a model train set, tools, and various equipment. There are shelves filled with books and storage boxes, a colorful rug, and several chairs, i
  • Bright bedroom with wooden floors, slanted wooden ceiling, large window, bed with blue bedding, nightstand with lamp, bookshelf, and artwork on walls.
  • A well-maintained garden with a variety of plants, including olive trees, shrubs, and flowers. The garden features a stone pathway, a small staircase, and a wooden fence. There is also a small statue and a trash can visible.
  • Garden with stone steps, climbing white flowers, potted plants, and a small grassy area.
1 / 12
7.5 rooms, 210m², CHF 1,350,000.–
Top
Schützenmattweg 8, 2560 Nidau

A house with character and space for your living ideas

This single-family house offers space for family life, personal retreats, and working from home on approximately 257m² of floor space. The garden and the 1938 architecture give the house its unique character.On the ground floor, the spacious living and dining area, the kitchen, and the central hallway form the center of the house. Two more rooms can be used according to your own needs. The balcony complements the room offer with a place outdoors.On the upper floor, two rooms and the spacious attic are available. Whether bedroom, workspace, or guest room – here, different living ideas find their place. The basement offers another room with a Swedish stove and a covered garden terrace, a bathroom with a shower, as well as a craft room, cellar, laundry room, and storage spaces.The 406 m² large plot includes a garden and fixed surfaces that extend to several sides of the house. Space for gardening, playing, or taking a break in the green is just as available as versatile usable space inside. An existing alarm system complements the equipment.The property has been continuously maintained and renovated over the years. The ground and upper floors have been thermally renovated through interior insulation and window replacement in the area of the vertical building envelope. The house has preserved its original character and at the same time offers opportunities to bring in your own ideas. The location in Nidau combines living near Lake Biel with the shopping opportunities, schools, and transport connections of the municipality and the proximity to the city of Biel.A home for people who are looking for a house with character, plenty of space, and development opportunities.

Travel time
-
Patrice Bayard

Patrice Bayard

1 / 13
Patrice Bayard

Patrice Bayard

  • Parking space
  • Balcony / Terrace
  • View
5 rooms, 230m², CHF 1,450,000.–
Top
Berne, 2606 Corgémont

The Art of Living: A Sanctuary of Light and Design in Corgémont

The Absolute Art of Living: A Sanctuary of Light and Design in CorgémontA Prestige Address between Nature and ModernityAt number 14 of the Rue des Fléoles, exclusivity finds its frame. In the idyllic setting of Corgémont, this high-end property rises like a manifesto of architectural elegance. Here, the serenity of the Bernese Jura unites with perfect accessibility, offering aesthetes a romantic refuge where nature invites itself to every window.An Immersion in Grand Luxury: 240 m² of ExceptionFrom the entrance, the nobility of the materials and the purity of the lines impose respect. This 5.5-room home redefines the codes of contemporary comfort: • The Cathedral Lounge: A reception space with breathtaking volumes, where large, high-performance windows erase the boundary between interior and exterior. The floors, dressed in refined materials, capture the light to create a warm and cozy atmosphere. • The Signature Kitchen: A true laboratory of flavors, marrying minimalist aesthetics and state-of-the-art equipment (V-ZUG/Miele). The central island becomes the theater of your gastronomic evenings. • The Parental Suite: An intimacy sanctuary designed like a grand hotel suite, with a custom-made dressing room and an adjacent bathroom, a true private spa with marble or natural stone finishes.A Monumental Terrace: Your Private HorizonRare and sought-after, the 300 m² terrace is an architectural masterpiece. More than just an outdoor space, it is an extension of your living room under the open sky. Imagine receptions under the stars or breakfasts suspended above the green valleys, in absolute silence that only Corgémont can offer.Technical Excellence: For Connoisseurs and CollectorsPrestige also hides in the invisible but essential details: • The Garage-Workshop: An underground, masterful space that can accommodate up to 6 vehicles. Secure and ideal for a car collection or a private artist's workshop. • Haute Couture Comfort: State-of-the-art domotics, ecological heating system, and superior sound insulation guarantee total tranquility and a controlled environmental footprint.CharacteristicsHigh-End ServicesLocation Rue des Fléoles 14, 2606 CorgémontSurface ~ 240 m² of refined living spaceExterior Panoramic terrace of 300 m²Capacity Garage-workshop for 6 carsServices Immediate proximity to regional centers and private schoolsOutdoor Amenities and Pool • Aquatic Potential: The configuration of the land and the terrace has been designed to allow the installation of a pool (overflow or integrated). The technical reservations (water and electricity connections) are already anticipated in the 2020 structure.

  • Parking space
  • Balcony / Terrace
  • View
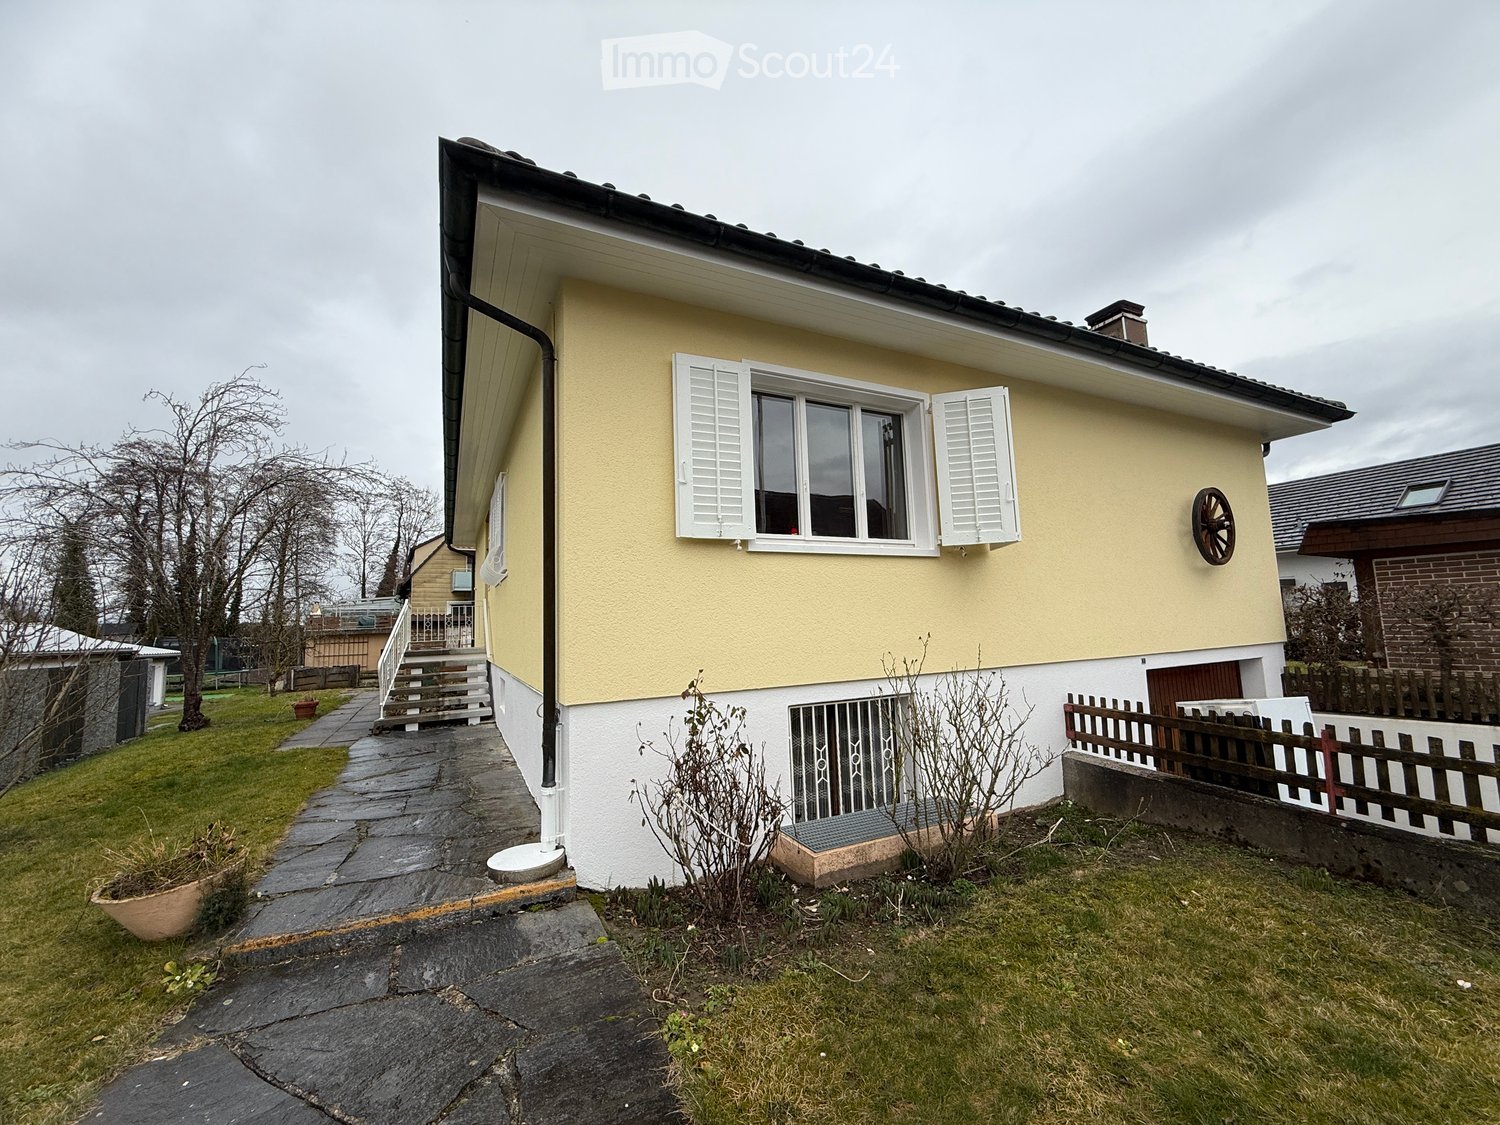
  • Raised ground floor, yellow and white painted house, white shutters, gravel pathway, fenced garden, chimney, metal railings on staircase
  • Two story house, yellow and white, chimney, garden with vegetable plots, and snow
  • long corridor, yellow walls, wooden flooring, open door, interior light
  • open door, wooden floors, hallway, white wall, open balcony, white door
  • empty room with wooden floor, white walls, wooden paneling, chandelier, radiator, doors and windows, outside view
  • Empty room with wooden ceiling, wooden floor, large windows, wooden paneling, chandelier, wooden doors, radiator
  • wooden cabinets, tile backsplash, electric stove, sink, white appliances, tiled floor
  • kitchen with blue and white tiles, stainless steel appliances, wooden cabinets, white countertop
  • Wooden ceiling, white tiled wall, white and blue tiles on lower wall, wood cabinetry, white countertops, white and blue tiles on backsplash, wooden floor, open doorway, wall sconces, open window with a view of a house
  • empty room, wooden floor, window with white frame, radiator, decorative wall tiles, chandelier
  • living room, wooden ceiling, hard wood floors, doors, white walls, kitchen, bathroom
  • Empty room, parquet flooring, wooden beams ceiling, white walls, large window, radiator, ceiling lamp.
  • hardwood floor, wooden wall, chandelier, white curtains, window, radiator, white wall
  • Wooden parquet floor, fireplace, wall-mounted lamps, windows, radiator, wooden ceiling beams
  • Wooden parquet flooring with small diamond-shaped pieces
  • Fireplace, wooden floor, wooden ceiling, white walls, open space
  • room with wooden floor, large fireplace, white walls, brown tiles around fireplace, electric outlet
  • wooden ceiling, wooden walls, white walls, window, chandelier, white door
  • Empty room with wooden parquet flooring, white walls, large window, built-in radiator, view to outside
  • Empty room with wooden parquet flooring, large window, heater and two doors
  • Parquet floor with diamond-shaped wooden tiles
  • Parquet floor, wooden paneling, radiator, chandelier, window, open window
  • An empty room with wooden floors, white walls, a doorway, and a window in the back wall.
  • Small bathroom with bathtub, shower head, toilet, sink, and blue tiled walls and floor.
  • Bathroom with bathtub, toilet, sink, mirror, wooden ceiling
  • An open doorway leading to a hallway, bathroom wall with blue tiles, white tile floor, white sink with white radiator below it, electrical outlets on the wall, and hallway has wooden floors and pink walls.
  • covered balcony with white railings, looking out onto a manicured garden with green grass
  • 3 houses visible, fence, shrubs, garden with wooden gazebo and patio furniture, brick pathway, small pond, plants, trees, balcony
  • Garden with a brick pathway, white fence, green lawn, yellow building, trees, house
  • Yellow house with white railings, concrete steps leading up to the entrance, red object near the door
  • staircase leading down to a raised ground floor, wooden handrail, wooden steps, wooden interior walls, wooden paneled exterior wall
  • Interior staircase with black handrails and steps
  • Raised ground floor, wooden ceiling, white walls, green floor, two doors
  • Garage room with green floor, wooden ceiling, wall mounted fire extinguisher and open door
  • empty kitchen with blue and white tile, wooden ceiling, white cabinets, sink, gas stove
  • White cabinets, tiled floor, sink, gas stove, dishwasher, power outlet
  • A room with wooden ceiling and flooring, single bed, wooden cabinets, desk, curtains, wooden bed frame
  • empty room with tiled floor, wooden ceiling, black tiled wall, door, entrance hall
  • Two story house, yellow and white painted exterior, paved driveway
  • Yellow exterior, white shutters, raised ground floor, stone sink, metal handrail, drain
  • Bathroom with washing machine, bathtub, and toilet
  • Basement with water heater, storage shelves, storage box, metal and wood table, ceiling fan
  • Storage room with HVAC equipment, boiler, and water heater
  • empty basement with wooden door, tiled walls, green floor, small sink, wooden shelf with box, window, light
  • Bathroom with sink and urinal, wooden wall, tiled floor, electrical boxes
  • two sets of wooden shelves, skis on the ceiling, single light, white brick walls, open window, empty
  • Outdoor seating with tables and chairs, brick paved floor, covered area with roof, plants, BBQ grill.
  • an open fireplace is in the middle of the room
  • covered patio, brick flooring, fenced yard, lawn, small pond, plants, and shrubs
  • Yellow house, white windows, wooden stairs, brown roof, garden, other houses in the background
  • Garden with a variety of plants, trees, and shrubs, a walkway, a small building, and a fence
  • Single-family house with raised ground floor, yellow exterior, steps leading to the entrance, green lawn
  • Empty road, two cars parked, houses on the left side, hedges, grey sky.
  • Street with houses on either side, cars parked at the curb, trash truck parked on side, tree on the left, stone wall, gray sky.
  • Blue road sign with the text 'Enselweg' attached to a metal pole
  • Two-story house with yellow exterior, white shutters, and a fenced entrance with a decorative gate.
1 / 56
5.5 rooms, 140m², CHF 1,200,000.–
Top
Enselweg 7, 2556 Schwadernau

Charming 5.5-room single-family house with 948 m2 including garden in Schwadernau - available immediately

Discover this charming single-family house from 1970 in the quiet community of Schwadernau. The house was gently renovated in 2025 and offers a lot of space on 140 m² of living area and is available immediately.The house impresses with: • Generous room layout: 5.5 rooms spread over two floors with a raised ground floor • High-quality equipment: Noble wooden parquet floors with diamond-shaped elements and wooden beam ceilings • Cozy fireplace: Perfect for relaxed evenings in the living area • Large dining and living area: With access to the terrace • Studio: With separate entrance, small kitchen & bedroom • Attic: Offers storage space for non-daily items • Covered pergola: With barbecue area for social hours outdoors • Garage and parking: For convenient and secure parking The charming residential house has the following room layout:Ground floor • Entrance / foyer with exit to the garden • Foyer • Built-in kitchen with 3-plate stove, chrome steel hood and oven • Living, dining area with fireplace • Parent's bedroom • Children's bedroom • Bathroom (bathtub, toilet, sink) Basement • 1 bedroom • Kitchen area with separate entrance • Heating room • Laundry room with shower and toilet • Cellar room • Garage In addition to the residential house, the following buildings are located on the property: • - Pergola with fireplace • - Tool shed Outdoors • - 3 parking spaces The dreamy garden with 835 m² of garden area offers a well-kept lawn, a small pond, diverse planting and vegetable beds. A paved path leads through the green oasis, which is surrounded by a fence.Location and connection: The house is located in a quiet residential area with little traffic noise. The bus stop "Sagibach" is only 2 minutes' walk away. The proximity to the river and the sunny location make this property particularly attractive.This friendly home with its perfect mix of tradition and charm is available immediately and waiting for new occupants who appreciate life in an idyllic environment.

Travel time
-
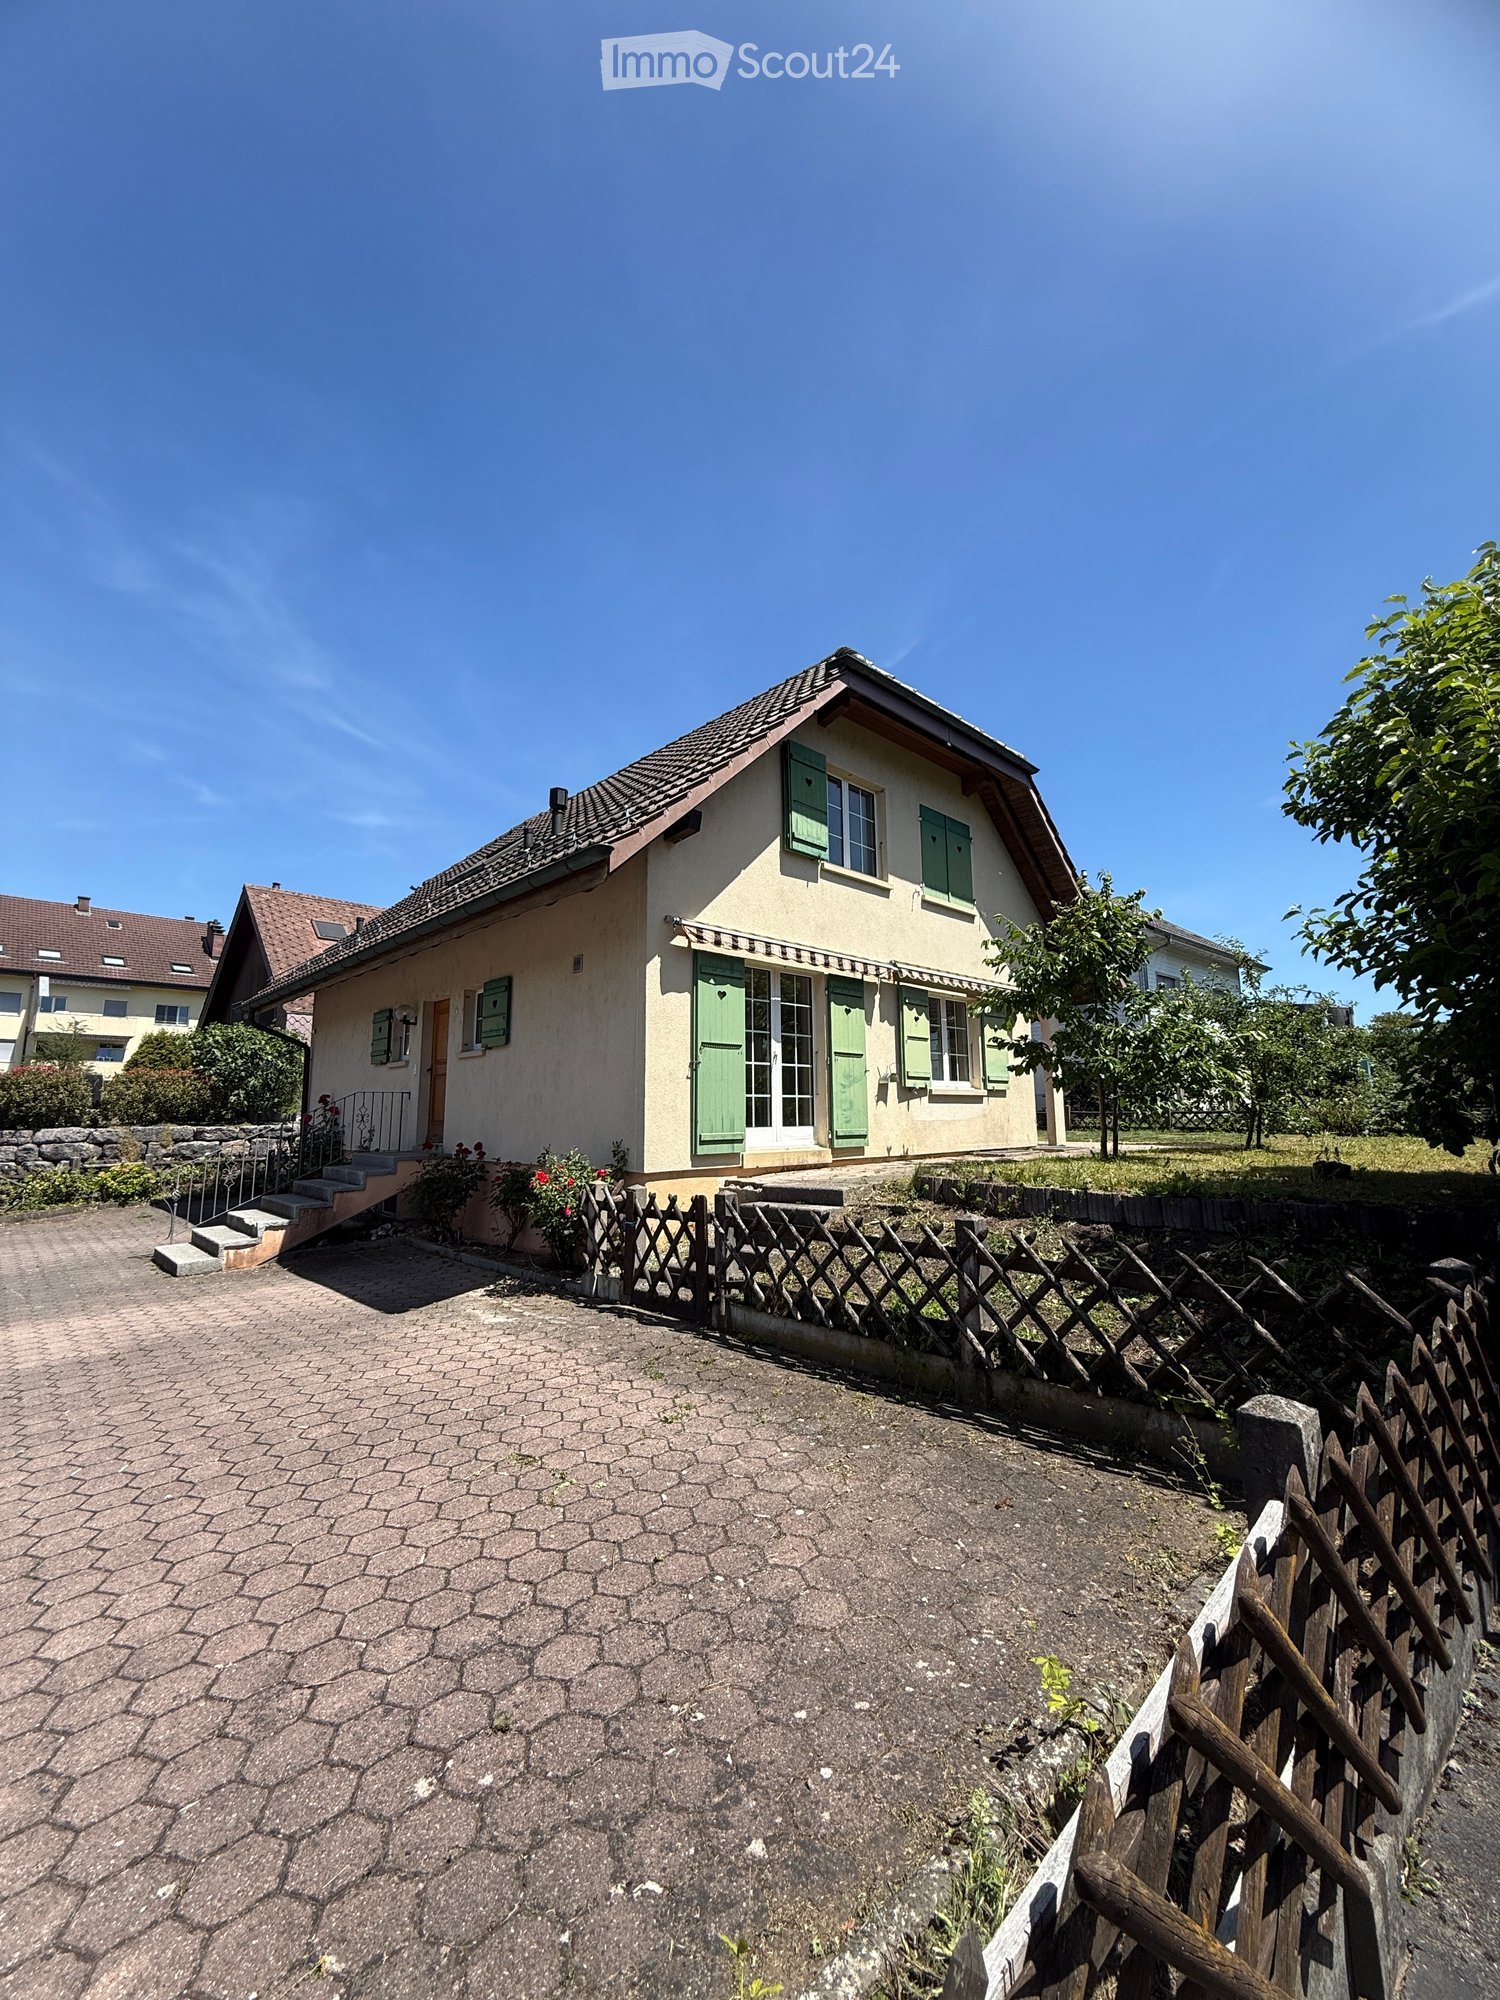
  • Two-story house with beige walls, green shutters, and a tiled roof. The house has a small front porch with steps leading up to the entrance, surrounded by a wooden fence and some greenery.
  • Single-story house with beige siding, green shutters, and a wooden front door. The roof is tiled, and there is a small staircase leading to the entrance. The house is surrounded by a low fence and some flowering plants.
  • Two-story house with beige walls, green shutters, and a sloped roof. The entrance has steps leading up to a door with glass panels, flanked by green shutters. There is a small garden area with a wooden fence and some plants.
  • A narrow concrete staircase leading up from a paved area, with a metal railing on one side and a wooden fence on the other. The staircase is bordered by a beige building wall on the left and a small garden area on the right.
  • Residential street with houses, parked cars, and greenery. Road markings indicate a 30 km/h zone.
  • Two-story house with a brown tiled roof, surrounded by greenery and a driveway with a parked car.
  • Empty hallway with tiled floor, white walls, staircase with metal railing, and a door leading to an outdoor area with glass doors.
  • Empty hallway with tiled floor, white walls, and wooden doors leading to other rooms. A staircase is visible on the right side.
  • Bathroom with beige tiled walls and floor, featuring a toilet with a beach-themed seat cover, a sink, and a mirror.
  • Bright kitchen with wooden cabinets, granite countertop, built-in oven, dishwasher, and sink. Large window provides natural light.
  • Well-lit kitchen with light wooden cabinets, granite countertop, built-in oven, dishwasher, and range hood.
  • Empty room with tiled floor and white walls, featuring large glass doors leading to an outdoor area.
  • Empty room with tiled floor, large windows, and sliding glass doors leading to an outdoor area.
  • A well-maintained garden area with a paved pathway leading to a house with green shutters and a striped awning. The house has a tiled roof and is surrounded by other residential buildings. There is a wooden garage and a small stone staircase leading up to
  • Empty room with tiled floor, beige walls, and a window with a view of greenery outside.
  • Wooden staircase with tiled walls and a small window at the bottom, illuminated by a wall-mounted light fixture.
  • Staircase with wooden handrail, stone steps, and a skylight above, leading to a windowed area with a view of the outside.
  • Staircase with wooden ceiling, skylight window, metal railing, and tiled floor leading to a room with a visible door and window.
  • Empty room with wooden slanted ceiling, carpeted floor, and a window with white frame and glass panes.
  • A narrow hallway with wooden doors, tiled floor, and a wooden ceiling. The hallway leads to another room with a visible staircase and railing.
  • Empty room with wooden ceiling, carpeted floor, and large windows including a skylight, allowing natural light to enter.
  • Empty attic room with wooden slatted ceiling, white walls, carpeted floor, and a single window with white frame and multiple panes.
  • Bathroom with a wooden slanted ceiling, tiled walls and floor, bathtub, toilet, and double sink.
  • Staircase with beige tiled steps and walls, small window at the top, and a wall-mounted light fixture on the right side.
  • A narrow hallway with tiled flooring, white walls, and a staircase leading upwards. There is a door on the left and a window on the right.
  • Empty room with tiled floor, white walls, and a small staircase leading to an upper level. There is a window at the top of the stairs and a door on the right side.
  • Empty hallway with tiled floor, white walls, and a green utility box with pipes and gauges on the left side.
  • Empty hallway with tiled floor, white walls, and a textured ceiling. A small room with a green machine is visible through an open doorway.
  • Empty room with wooden walls, tiled floor, and a single window letting in natural light. A ceiling light fixture is visible.
  • Empty room with tiled floor, white walls, and two windows. There are two doors and a stack of boxes in the corner.
  • Empty room with tiled flooring, white brick wall, and a window with metal bars. A door leads to another room.
  • Bathroom with beige tiled walls and floor, featuring a toilet, a washing machine, and a bathtub.
  • Bathroom with tiled walls and floor, featuring a sink, bathtub, toilet, and showerhead.
  • Empty hallway with tiled floor, staircase leading upwards, and a closed door on the right side.
  • Close-up of vibrant yellow sunflowers with a bee on one of the flower heads, surrounded by green leaves.
  • Floor plan showing a house layout with labeled rooms including living room, dining room, bedrooms, bathroom, laundry room, storage, and heating room.
  • Floor plan showing multiple plots and parcel numbers, with highlighted parcel 184 in yellow.
1 / 50
5.5 rooms, 149m², CHF 1,040,000.–
Top
Schwalbenweg 18, 2556 Schwadernau

Charming 5.5-room single-family house in Schwadernau – available immediately!

Welcome to this well-maintained 5.5-room single-family house at Schwalbenweg 18 in Schwadernau (2556). The two-story house with beige facades, green shutters, and a tiled roof convinces with its charming character and offers spacious rooms for the whole family on 149 m² of living space. The house is located in a quiet residential street with a 30 km/h zone and is available immediately.The house offers, among other things: • Top location: Quietly and sunny located, surrounded by green spaces and plantings, with direct access to the recreational area on the Aare. • Well-maintained condition: The 36-year-old house has always been well maintained. In 2004, a modern kitchen with granite countertops and new wooden metal windows with insulation glazing and mullions were installed. • Several bathrooms: Beige-tiled bathrooms with bathtub, shower, toilet, and sink, a guest toilet on the ground floor, and a shower and toilet in the basement. • Attic rooms: Cozy rooms with wooden beam ceilings and skylights that let in plenty of natural light. • Laundry room: Practical housekeeping room with washing machine, water heater, and tile floor. • Terrace & outdoor area: The fenced property offers space for relaxation, gardening, or play opportunities for children. • Parking: Private parking for 4 cars is available. • Beautiful view: The house offers an attractive view into the greenery.The room layout (approx. 150 m²) offers a well-thought-out structure, ideal for families or couples who appreciate spacious living.- Ground floor: entrance hall, open kitchen, living and dining area with various access to the garden seating area, guest room/office, guest toilet- Upper floor: 3 bedrooms, bathroom with bathtub, shower, toilet, and double sink, gallery- Basement: tank room, oil heating with 2 oil tanks of 2000 liters, wine cellar with natural floor, vegetable cellar, storage room, large hobby room approx. 23.5 m² with plank floor, laundry room with toilet and shower, large entrance hall with staircase- Outside: 4 car parking spaces Key data • Living space: 149 m² • Plot area: 458 m² • Cubage: 702 m³ • Year of construction: 1989, last renovation: 2003 • Number of rooms: 5.5 • Stories: 2 • Child-friendly: Yes Location & surroundings: The house is located in a quiet residential area in Schwadernau. The bus stop Chrumenacher can be reached in just 1 walking minute. The school Schüracher is about 13 walking minutes away on foot – ideal for families with children.

Travel time
-
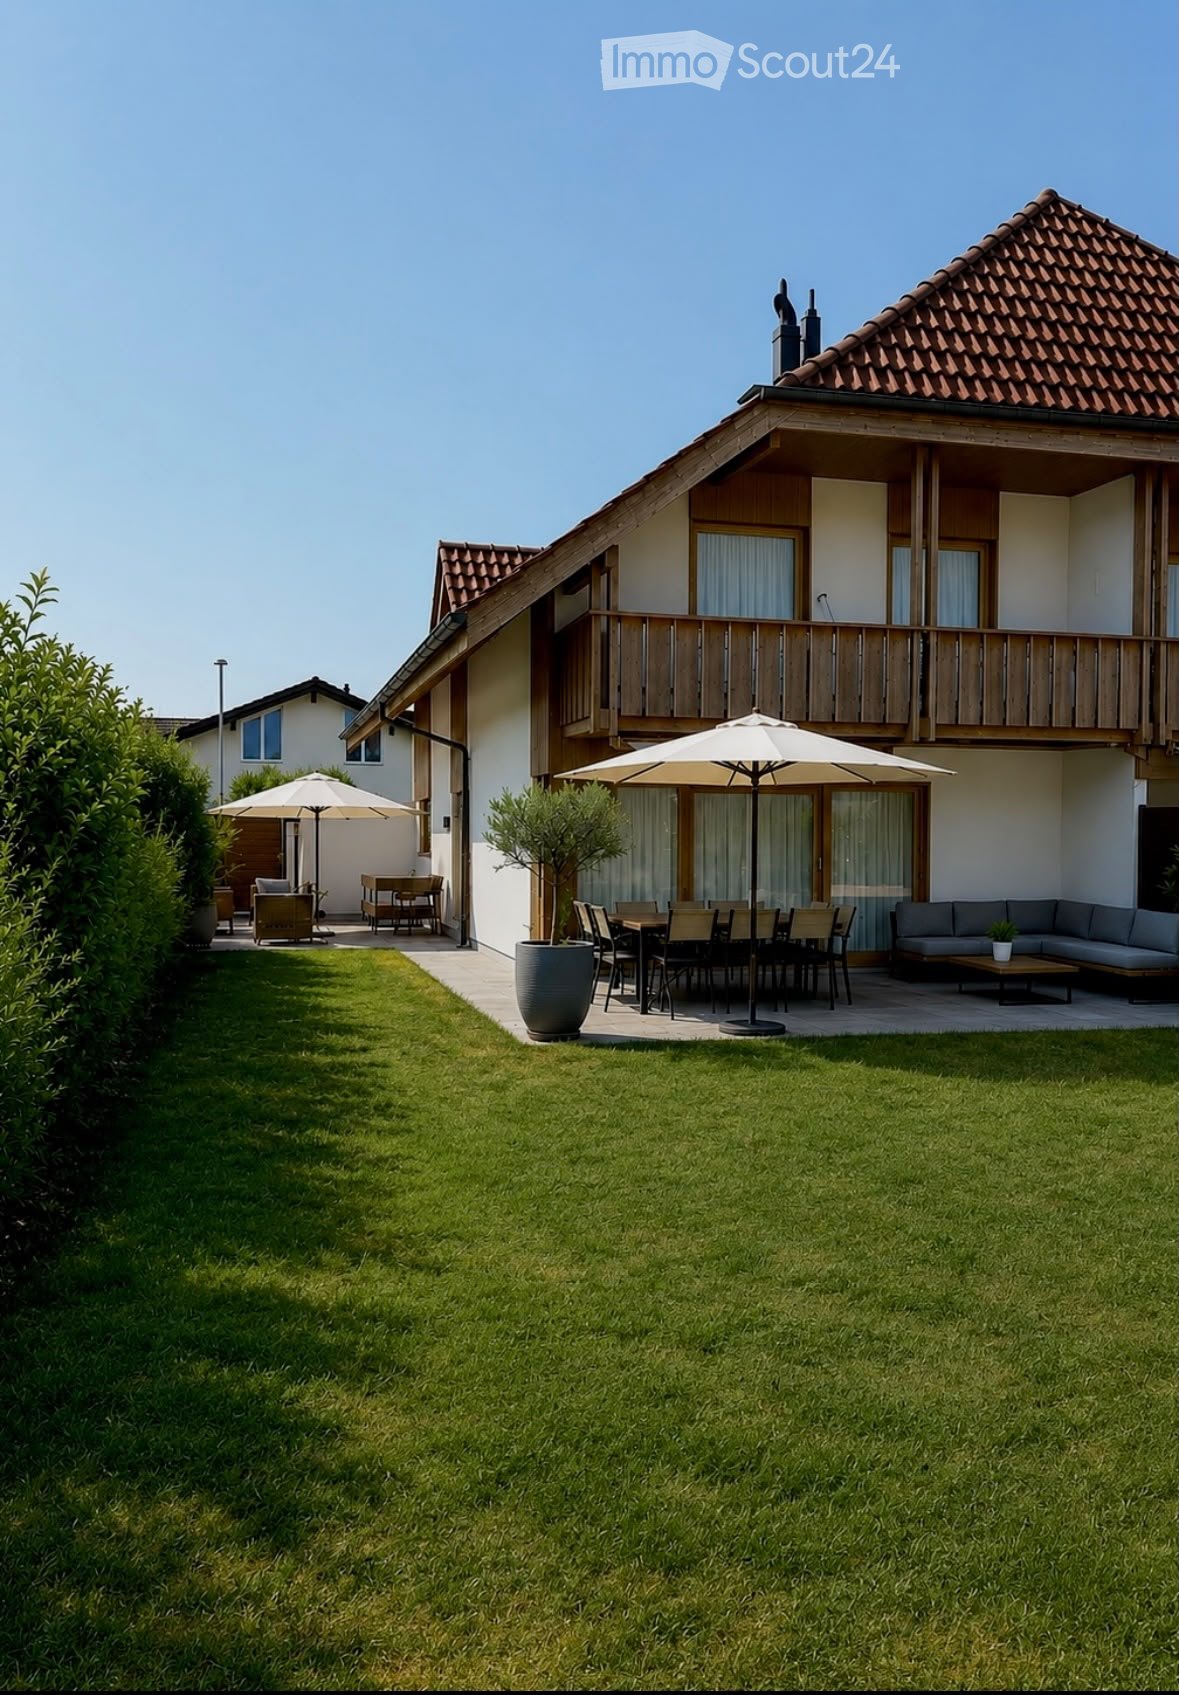
  • Lush green lawn with patio furniture, including a sofa, dining table, chairs, and umbrellas, near a modern house with a balcony and large windows.
  • Bright hallway with wooden flooring, white walls, arched doorway leading to another room, small table with vase and candle, and a round mirror on the wall.
  • Modern kitchen with white cabinets, black countertops, and a built-in oven. Features include a large window with white curtains, sleek stainless steel fixtures, and a light wooden floor.
  • Modern dining area with a glass-top wooden dining table, white chairs, pendant lights, and a sleek kitchen in the background.
  • Modern living room with light wooden flooring, large windows with sheer curtains, a sectional sofa, coffee table, armchair, TV, and decorative items.
  • Modern bathroom with beige tiles, a white toilet, a white sink with a chrome faucet, a large mirror with built-in lighting, and a towel hanging on a chrome rack.
  • Bright bedroom with wooden flooring, a large bed with white bedding, two nightstands with lamps, and a hanging spherical light fixture.
  • Modern bathroom with beige tiles, a white sink with a mirror, a toilet, a bathtub, and a small plant on the windowsill.
  • Modern bathroom with a white sink, mirror, toilet, and shower area with a curtain. Includes towels, a small plant, and a toothbrush holder.
  • Modern bedroom with a bed, desk, chair, and nightstand. Features a large window with blinds, a hanging lamp, and a potted plant on the nightstand.
  • Bright, modern attic office with slanted wooden ceilings, large windows, a white desk, ergonomic chair, computer setup, and a hanging spherical lamp.
  • Outdoor patio with grey sofa, coffee table, lounge chair, umbrella, and small potted plants.
  • A modern outdoor patio with a tiled floor, featuring a sofa, two armchairs, a coffee table, and potted plants. The area is shaded by a large awning and enclosed by a wooden fence.
  • Laundry room with a washing machine, sink, vacuum cleaner, laundry basket, shelf with bottles, and a small window.
  • {"type": "Furnished Room", "objects": ["table", "chair", "futon", "screen", "futon", "table", "chair", "chair", "chair", "chair", "chair", "chair", "chair", "chair", "chair", "chair", "chair", "chair", "chair", "chair", "chair", "chair", "chair", "chair",
1 / 15
5.5 rooms, 143m², CHF 845,000.–
Top
Karl-Spittelerweg 12, 2543 Lengnau

Detached two-family house in Lengnau BE

A well-maintained 5.5-room detached two-family house with a beautifully landscaped gardenThis very well-maintained and extensively renovated 5.5-room detached two-family house in Lengnau offers approximately 125 m² of living space and a plot of around 378 m², providing ample space and living comfort for the whole family.The house has been continuously renovated with great care. The kitchen was completely replaced and newly installed, all floor coverings as well as the bathrooms and toilets were renewed. The underfloor heating provides comfortable living; in 2020, a new gas heating system including a 400-liter boiler was installed.On the upper floor, there are four rooms, a spacious bathroom with a bathtub and direct access to the parental bedroom, as well as a separate shower toilet. On the ground floor, an additional guest toilet is available.A special highlight is the beautifully maintained and landscaped garden with various seating areas on the side and behind the house. Here, you can enjoy the peaceful atmosphere at any time of day. The garden slabs were renewed in 2023, and a large electric sunshade (approx. 6 × 3 m) provides a protected seating area.The balcony was also completely newly created and offers a beautiful view. The facade or exterior plaster was also renewed.Additional space is provided by an insulated hobby room and a spacious attic of approximately 60 m². The house also includes a garage and two outdoor parking spaces.The house is located in a beautiful and quiet single-family home district. At the same time, Lengnau offers a very good infrastructure with Coop, Denner, and Post. Biel, Solothurn, and Bern are easily accessible, so you can live quietly and still be quickly on the move in different directions.A beautiful home for all those who appreciate a lot of space, a great garden, peace, and a central location at the same time.

Travel time
-
  • Two-story house with a garage, surrounded by greenery and a small garden area.
  • Two-story house with a garage, surrounded by greenery and trees, situated on a hillside.
  • Pink and brown half-timbered house with multiple windows, shutters, and a balcony. Surrounded by greenery and a wooden fence.
  • A serene outdoor patio area with a stone floor, surrounded by lush greenery and climbing plants. A small pink structure with a window and a metal gate is visible on the left, while a staircase leads up to a higher level on the right. An umbrella stand and
  • View of a two-story residential building with pink walls, black shutters, and a balcony overlooking a paved courtyard with greenery.
  • Outdoor patio area with stone flooring, umbrella stand, small fountain, and surrounding greenery.
  • Bright kitchen with cream-colored cabinets, granite countertops, and a dining area with a table and chairs. Features include a microwave, oven, and a hanging lamp.
  • A modern kitchen with light wooden cabinets, granite countertops, and stainless steel appliances including an oven, coffee maker, and microwave. The kitchen features a sink, a kettle, and various kitchen utensils and items on the countertops and shelves.
  • A compact bathroom with a white sink, toilet, bathtub, and a mirrored cabinet. The space includes a small plant on the sink counter and a towel hanging on a rack.
  • Small bathroom with a bathtub, tiled walls, a window, and a shower curtain. Towels and toiletries are visible on a shelf.
  • Empty room with exposed wooden beams on the ceiling, stone tiled floor, white walls, and a visible staircase leading upwards.
  • Dining room with exposed wooden beams, a chandelier, a dining table with chairs, a cabinet, and a clock on the wall.
  • Cozy living room with exposed wooden beams, stone flooring, staircase, fireplace, sofa, table, and chairs.
  • Empty room with wooden flooring and exposed wooden ceiling beams. The room has white walls, large windows, and a door leading to another area.
  • Empty room with wooden flooring, white walls, large windows, and exposed wooden ceiling beams.
  • Empty attic room with wooden slanted ceilings, wooden flooring, and a large skylight window offering a view of the outdoors.
  • A panoramic view of a small town with red-tiled roofs, scattered houses, and a bus on a road, surrounded by green fields and distant hills.
  • Balcony with green flooring, black metal railing, and a view of surrounding greenery and a neighboring building with a striped awning.
  • Garden area with a small pond surrounded by lily pads, a wooden fence, and various greenery including shrubs and trees.
  • Empty concrete balcony with wooden railing, surrounded by greenery and a small structure with a tiled roof in the background.
  • A small wooden building with a sloped roof, situated on a raised concrete platform surrounded by dense green foliage and trees.
  • A small wooden shed with a pitched roof, situated in a grassy area with surrounding greenery and a view of a valley in the background.
  • Open electrical panel with multiple switches, meters, and wiring components mounted on a pink wall.
1 / 23
5.5 rooms, 173m², CHF 735,000.–
Top
Bielweg 12, 2554 Meinisberg

5.5-room single-family house with large garage

A home to arrive – with plenty of space, nature, and potential Imagine enjoying your morning coffee on the balcony or one of the cozy seating areas, while the kids play in the garden and nature begins right outside your front door. This well-maintained 5.5-room single-family house offers exactly this lifestyle – quiet, family-friendly, and with plenty of room for your personal living dreams. The property is located in a beautiful, green environment and convinces with its quiet location. At the same time, the school and bus stop are easily accessible on foot – ideal for families who want to combine high quality of life with short distances. The house is immediately available for occupancy and can be lived in without major renovations. Those who want to realize their own ideas will also find attractive expansion and design possibilities. The generous outdoor area provides particular pleasure: Two to three sunny seating areas and a balcony invite you to relax, grill, or spend cozy time with family and friends. Garden lovers also get their money's worth – there is enough space to create their own vegetable garden and enjoy gardening. Animal lovers will also find ideal conditions here, as the property offers enough space for keeping small animals like rabbits or chickens, and the existing garden house can be used for storing materials or housing small animals. Plenty of storage space, a spacious garage, and numerous practical details make this home particularly attractive for hobby craftsmen or people with space requirements. Highlights at a glance: • Well-maintained 5.5-room single-family house • Quiet location in an idyllic, green environment • Immediately available for occupancy • Attractive expansion and extension possibilities • Large garage and plenty of storage space + water well • Balcony and two to three sunny seating areas • Plenty of space for a vegetable garden • Ideal for families with children • Suitable for pet and small animal keeping • Perfect for hobby craftsmen • School and bus stop within walking distance A home with heart – for people who appreciate peace, nature, and freedom and at the same time want to have the opportunity to realize their own ideas and dreams. Maybe this is exactly the place where your next chapter begins.

Travel time
-
  • Modern multi-story building with beige facade, large windows with blinds, and a small balcony on the top floor.
  • Modern two-story building with white brick facade and large windows, situated on a grassy slope with surrounding greenery and distant hills.
  • A modern two-story building with beige walls and brown shutters, situated on a grassy hillside with surrounding trees and mountains in the background.
  • Modern three-story apartment building with balconies, orange awnings, and a Swiss flag. The building is surrounded by a well-maintained lawn and features outdoor furniture and a barbecue area.
  • Two cars parked in a driveway next to a modern building with a concrete facade and wooden paneling. The driveway is bordered by greenery and a small pathway leads to the building.
  • Staircase with white steps and a metal railing, wooden wall-mounted sculptures, and a partially visible room at the top.
  • Staircase leading to an upper level with a white railing, a small landing area, and a closet with a hanging decoration.
  • Balcony with a view of a green valley, mountains, and houses. Features a wooden chair and an awning.
  • Modern bathroom with double sink, bathtub, large mirror, and neatly arranged shelves holding toiletries and towels.
  • Bright living room with white tiled flooring, white walls, and a white sofa. Features include a large window with blinds, potted plants, a television, and a small table with a chair.
  • Empty room with light wooden flooring, white walls, large windows with a view of a green area, and radiators on the walls.
  • Bright, modern kitchen with white cabinets, wooden flooring, and a large window overlooking a green field. The kitchen features a sink, oven, refrigerator, and a small dining area with a table and chairs.
  • Empty room with white walls, wooden flooring, and large windows overlooking a grassy area.
  • Open-plan living and dining area with a dark blue sofa, wooden coffee table, dining table with chairs, and a TV screen on a white cabinet.
  • Modern kitchen with white cabinets, stainless steel appliances, and a tiled floor.
  • Bright dining area with a wooden dining table and six black chairs, surrounded by potted plants and a modern kitchen area with white cabinets and an oven.
1 / 16
20 rooms, 408m², CHF 1,340,000.–
Top
Le Botat 32, 2735 Valbirse

Umfassend saniertes Mehrfamilienhaus mit attraktivem Renditepotenzial

An ruhiger und sonniger Wohnlage in Bévilard präsentiert sich dieses umfassend renovierte Mehrfamilienhaus als attraktive Investitionsmöglichkeit mit nachhaltigem Wertsteigerungs- und Renditepotenzial.Die Liegenschaft wurde im Jahr 2026 umfassend renoviert und befindet sich in einem ausgezeichneten baulichen und technischen Zustand. Im Rahmen der Sanierung wurden unter anderem vier Wohnungen renoviert und in sehr gutem Zustand gesetzt, die Fassade instand gestellt, sämtliche Sonnenstoren komplett neu ersetzt sowie zahlreiche weitere Unterhalts- und Instandstellungsarbeiten ausgeführt.Zusätzlich werden bis zur Übergabe die gesamte elektrische Gebäudeinstallation, eine moderne Luft-Wasser-Wärmepumpe sowie eine Photovoltaikanlage mit Speicherbatterie vollständig installiert. Dadurch präsentiert sich die Liegenschaft technisch und ökonomisch auf einem zeitgemässen Stand.Das ursprünglich als Mehrfamilienhaus mit sechs Eigentumswohnungen konzipierte Gebäude umfasst heute vier grosszügige Wohneinheiten und bietet attraktive Nutzungsmöglichkeiten sowie weiteres Entwicklungspotenzial.Highlights✔ Wohnfläche ca. 408 m² ✔ 4 Wohneinheiten (ursprünglich 6 Wohnungen) ✔ 5.5% Bruttorendite ✔ Umfassend Saniert und Renoviert (2026) ✔ Vier Wohnungen renoviert ✔ Neue Fassadenbeschichtung & sämtliche Sonnenstoren komplett neu ersetzt ✔ Neue Luft-Wasser-Wärmepumpe ✔ Photovoltaikanlage mit Speicherbatterie ✔ Komplette Erneuerung der elektrischen Gebäudeinstallation ✔ Attraktive Kapitalanlage mit langfristigem WertsteigerungspotenzialDie Kombination aus solider Massivbauweise, umfangreichen Investitionen, moderner Gebäudetechnik und stabilen Mieterträgen macht diese Liegenschaft zu einer seltenen Gelegenheit für Investoren, welche ein nahezu schlüsselfertiges Renditeobjekt mit geringem künftigem Investitionsbedarf erwerben möchten.Übernahme möglich ab 1. Oktober 2026.Immeuble de rendement entièrement rénové avec un fort potentiel de valorisationSitué dans un quartier calme et ensoleillé de Bévilard, cet immeuble locatif entièrement rénové représente une excellente opportunité d'investissement offrant un potentiel durable de valorisation et de rendement.L'immeuble a fait l'objet d'une rénovation complète en 2026 et se présente aujourd'hui dans un excellent état tant sur le plan technique que constructif. Dans le cadre de ces travaux, quatre appartements ont été rénovés et remis en excellent état, la façade a été entièrement remise en état, tous les stores ont été remplacés à neuf et de nombreux autres travaux d'entretien et de rénovation ont été réalisés.En outre, d'ici la remise de l'immeuble, l'installation électrique complète sera entièrement renouvelée, une pompe à chaleur air-eau de dernière génération sera installée ainsi qu'une installation photovoltaïque avec batterie de stockage. L'immeuble bénéficiera ainsi d'un équipement technique moderne, performant et économe en énergie.Construit à l'origine comme un immeuble comprenant six appartements en propriété, le bâtiment se compose aujourd'hui de quatre logements spacieux, offrant des possibilités d'utilisation attractives ainsi qu'un intéressant potentiel de développement.Points forts✔ Surface habitable d'env. 408 m² ✔ 4 logements (à l'origine 6 appartements) ✔ Rendement brut de 5.5 % ✔ Entièrement rénové (2026) ✔ Quatre appartements entièrement rénovés ✔ Façade rénovée et tous les stores remplacés à neuf ✔ Nouvelle pompe à chaleur air-eau ✔ Installation photovoltaïque avec batterie de stockage ✔ Renouvellement complet de l'installation électrique ✔ Investissement attractif offrant un potentiel durable de valorisationLa combinaison d'une construction massive de qualité, d'investissements importants, d'une technique du bâtiment moderne et de revenus locatifs stables fait de cette propriété une opportunité rare pour les investisseurs souhaitant acquérir un immeuble de rendement quasiment clé en main avec de faibles besoins d'investissement à long terme.Remise possible dès le 1er octobre 2026.

Travel time
-
1 / 16
12 rooms, 600m², CHF 1,590,000.–
Top
Rue Rosselet-Challandes 6, 2605 Sonceboz-Sombeval

Rental Income Building with Constructible Land

Located in the sought-after commune of Sonceboz-Sombeval, this fully renovated character building represents a rare opportunity for any investor looking to combine immediate rental income and development potential.Ideally positioned near Bienne, Sonceboz benefits from a privileged living environment between nature and accessibility. The commune offers a calm and green setting, while being perfectly connected thanks to its train station and quick access to main axes. It attracts both families and commuters seeking tranquility without compromising on mobility.The building is situated on a plot of approximately 1'800 m² and consists of three apartments, fully renovated with quality materials and careful finishes. The apartments offer generous volumes, excellent luminosity, and modern comfort, meeting the current expectations of the rental market.Apartment with remarkable spaceOn the ground floor, a 3.5-room apartment of approximately 160 m² immediately seduces with its beautiful ceiling height and open living areas. It has two large bedrooms and benefits from direct access to a private terrace and a large garden of approximately 200 m², offering a rare and particularly sought-after living environment. The apartment also features a fireplace, bringing warmth and conviviality.On the first floor, a 5.5-room apartment of approximately 180 m² is ideal for a family. It comprises four bedrooms, bright and well-arranged living areas, and an 8 m² balcony. The ensemble offers a comfortable and functional living environment. This apartment also features a fireplace, perfect for creating a warm atmosphere.On the second floor, a magnificent duplex of 4.5 rooms and approximately 260 m² offers a unique character. It consists of three bedrooms, sublimated by exposed beams, an impressive ceiling height, and generous volumes. The living room, spacious and bright, constitutes a real living space. A 16 m² balcony allows you to fully enjoy the outdoors. A fireplace completes this exceptional property and reinforces its authentic atmosphere.All three apartments are equipped with high-end kitchens and present an excellent level of finish, guaranteeing lasting attractiveness on the rental market.Rental income and potentialThe building is currently fully rented and generates net rental income of CHF 57'600.– per year (excluding charges), ensuring a stable return from the acquisition.In addition, the property includes a constructible plot of approximately 700 m² in a mixed zone, offering numerous possibilities for valorization: construction of a new building, residential or mixed project, or optimization of the existing potential.This property stands out for the quality of its apartments, its attractive location, and its development potential. It constitutes an ideal opportunity for an investor seeking a secure investment with medium- and long-term appreciation prospects.

Travel time
-
  • Two-story house with a garage, raised ground floor, and a balcony overlooking the garden.
  • A modern two-story house with white walls, blue shutters, and a grey tiled roof. The house features a well-maintained lawn, a small garden area with shrubs and plants, and a driveway leading to a garage.
  • Modern two-story house with white exterior, multiple windows, garage, and well-maintained garden with a driveway and parking space.
  • A modern, covered balcony with a wooden table, wicker chairs, and potted plants, overlooking a scenic view.
  • Well-maintained garden with a small pond surrounded by rocks and aquatic plants, lush greenery, and a neatly trimmed lawn.
1 / 5
5.5 rooms, 215m², CHF 1,350,000.–
Top
Fliederweg 7, 2557 Studen BE

Charming two-family house in a quiet location in Studen BE – 5.5 rooms, garage & well-kept garden

This extremely well-maintained and modern two-family house from 1997 was partially renovated in 2022 and impresses with a well-thought-out room layout on three floors and a bright, inviting atmosphere. With a net living area of 215 m² on a plot of 421 m², this property offers spacious living space for families or an attractive investment opportunity.The house offers the following highlights:· 5.5 rooms on three floors – extremely spacious and comfortable.· Additional studio and hobby room with 20 m².· Separate, covered house entrance with inviting entrance hall.· Direct access from the garage to the house – particularly comfortable in any weather.· Modern, covered seating area with picturesque views – ideal for relaxation.· Lovingly maintained garden with charming pond, natural stones, and lush vegetation.· Garage and additional parking space directly on the property with generous entrance.· Fireplace for cozy hours in the cold season.· Available for occupancy from February 1, 2028.Location and surroundings:The house is located in a quiet and family-friendly residential area in Studen BE – at the end of a cul-de-sac without through traffic. The access is exclusively via a traffic-calmed zone with a feeder service, which means that practically no external traffic is generated. This traffic-calmed situation offers children a particularly safe environment to play and makes the property an ideal home for young families.Another major advantage is the excellent infrastructure. The most important facilities are within a few minutes' walk:· Bus stop Längacker: approx. 5 minutes' walk.· Studen BE train station: approx. 5 minutes' walk – ideal for commuters.· Village square with pharmacy: approx. 5 minutes' walk.· Coop supermarket: approx. 5 minutes' walk.· Kindergarten, day school, kindergarten, and primary and secondary school are just a few steps away on foot.The location is pleasantly quiet both during the day and at night. Thanks to the optimal orientation, the house benefits from excellent sunlight and offers plenty of natural light throughout the day.This two-family house combines modern living comfort, excellent infrastructure, and an exceptionally child-friendly location – a rare opportunity in Studen BE.

Travel time
-
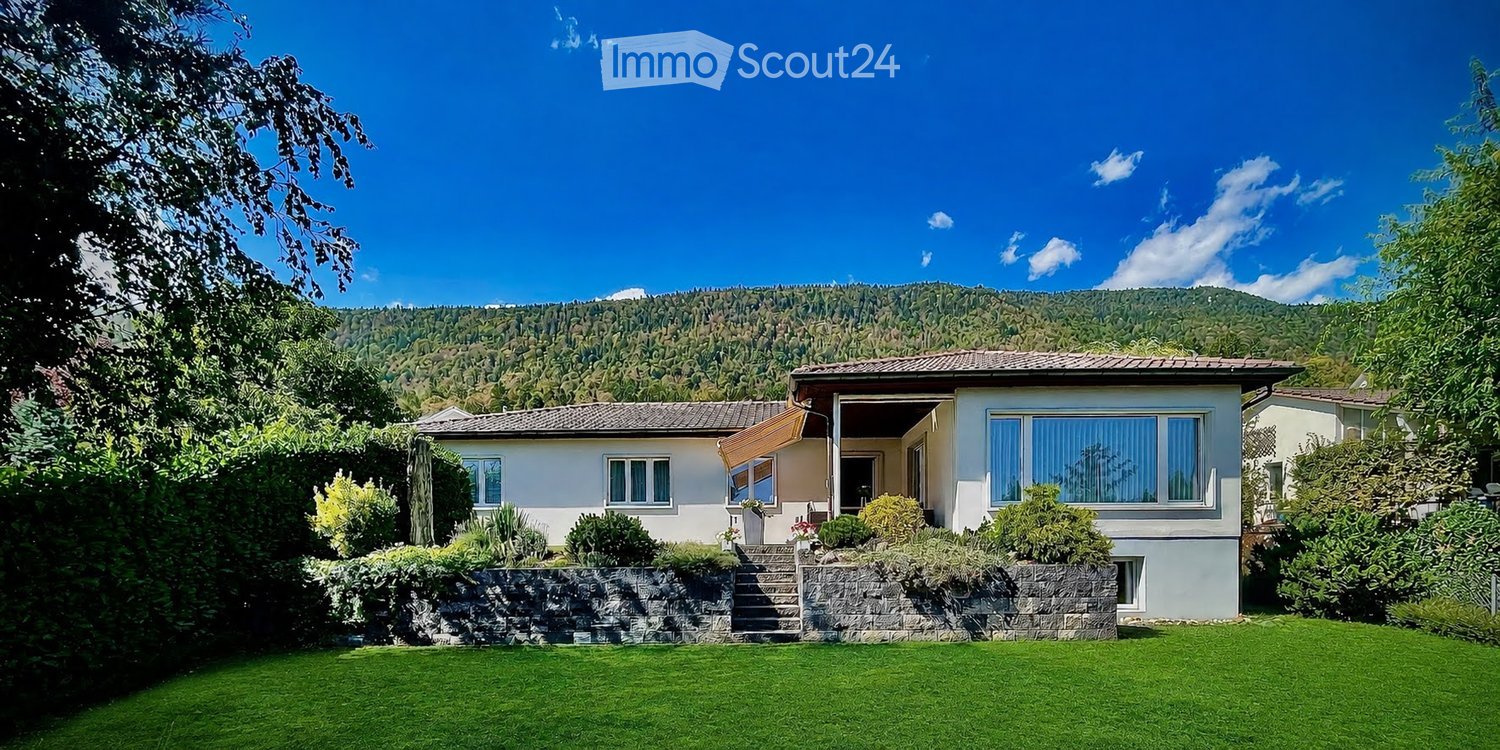
  • Single-story house with white walls, multiple windows, and a tiled roof, surrounded by a well-maintained lawn and garden, with a scenic mountain backdrop.
  • Two-story house with white exterior, dark roof, and a well-maintained garden with a white picket fence.
  • A well-maintained outdoor patio with a glass-top table, wicker chairs, and potted plants, featuring a retractable awning and a view of a green lawn and trees.
  • Elegant living room with light-colored leather sofas, a glass coffee table, an ottoman, an armchair, and a large area rug. The room features large windows with sheer curtains and a floor lamp.
  • Spacious living and dining area with wooden flooring, large windows, and a mix of modern and traditional decor including a sofa, coffee table, TV, dining table, and chairs.
  • Bright kitchen with white cabinets, black granite countertops, and stainless steel appliances including an oven, dishwasher, and sink. There is a small dining area with a table and two chairs.
  • A furnished room with wooden flooring, a large wardrobe, an armchair, a small table, and a wicker chair near the balcony entrance.
  • Cozy bedroom with wooden flooring, a single bed with patterned bedding, a wooden nightstand with a lamp, a dresser with a mirror, and a small flower pot on the dresser.
  • A small bedroom with a red bedspread, a black leather chair, a decorative table lamp, and a framed picture on the wall. The room has large windows with red curtains and a radiator below them.
  • Cozy bedroom with a large bed, patterned bedspread, nightstands, a yellow armchair, and framed artwork on the walls.
1 / 10
6.5 rooms, 142m², CHF 980,000.–
Top
Bellevuestrasse 38, 2540 Grenchen

6.5 room single-family house in a privileged residential area in Grenchen

The well-maintained single-family house is located in a privileged residential area on the sunny south slope of Grenchen, at the foot of the Grenchenbergs, in a neighborhood with almost exclusively single-family homes. The view extends to the peaks of the Bernese Alps. The spacious house with 6.5 rooms and a living area of 142 m² on a 878 m² large plot of land was built in 1971 and last renovated in 2026 (garage and basement). The windows were replaced in 2017. It presents itself in a modern and inviting condition and is immediately habitable. The single-family house in L-shape convinces with its clear structure and flexibility. The division into two building wings forms a thoughtful separation between the public and private areas. This division ensures short distances and a harmonious living feeling.The house offers, among other things: • Spacious living area: 142 m² on one floor (fully basement), ideal for families or anyone who appreciates a lot of space. • Beautiful garden with covered outdoor seating: Perfect for relaxing and enjoying. • Garage and parking space: Comfortable parking options directly at the house. • Beautiful view: Lovely view of the surrounding mountain landscape. • Bus stop Schönegg: Only 3 minutes' walk away – best connection to public transport. • Shopping: 10 minutes' walk away – daily shopping made easy. • Kindergarten: Can be reached in 3 minutes on foot. • Primary school Halden: Can be reached in 10 minutes on foot – ideal for families with school-age children. • Town center: Can be reached in about 20 minutes on foot. A rare opportunity to acquire a single-family house in this residential area in Grenchen!Note: Inquiries from broker/agent agencies are not desired!

Travel time
-
  • 2 story house, red tiled roof, white walls, red shutters, covered balcony, outdoor dining table
  • 2 story house, red roof, red shutters, white walls, stone walls, large yard
  • white two story house, brown tiled roof, blue car parked, garage
  • outdoor dining area with table and chairs, paved patio, metal awning, brick wall, and lush greenery
  • Entrance with door, open door, white tiled flooring, modern white wall, a staircase leading to upper floors
  • Empty room with tile flooring, white walls, and an entrance to a balcony with an outdoor view
  • Empty room with white walls, tiled floor, a fireplace, a fridge in the kitchen, and a potted plant by the window.
  • modern kitchen with tiled floor, integrated appliances, cabinets, and a black countertop
  • an empty room with large window and wooden floor
  • small bathroom, white sink, white tiles, white toilet, wooden cabinet
  • The hallway has white walls, wooden handrails, wooden ceiling, and tiled flooring.
  • tiled floor, window, ceiling lamps, exterior view
  • empty room, white walls, ceiling with lights, window in wall, tiled floor
  • sliding glass doors to balcony, gray tiles, white walls, power outlet
  • Balcony, sliding glass doors, wooden floor, white table, white walls
  • A modern bathroom featuring white walls, ceiling and tiled floor. There is a bathtub with a shower head, a window for natural light, a sink with a mirror, and modern fixtures.
  • small shower room with a small toilet
  • Utility room with two water heaters, white washer, and a beige sink.
  • Water tanks, pipes, gauges, switches
  • A simple interior of a room with white walls, a large wooden table, and chairs
  • Basement room with white wall, concrete floor, small window, white cabinet, empty room.
  • a room with a shelf, stool, and framed photo
  • Small room, concrete walls, red chairs, red table, yellow object, pipes, machinery
  • storage room with shelves and various items like boxes, buckets, plastic bags, buckets with paint
1 / 24
6.5 rooms, 210m², Price on request
Top
Zellweg, 3296 Arch

Charming 6.5-room single-family house with garage in Arch

Discover this beautiful 6.5-room single-family house. On three floors and 210 m² of living space, this property offers plenty of space for the whole family and the option to run a quiet business.The house impresses with the following highlights: • Separate basement entrance + basement room with daylight: ideal for home office or self-employment since residential + commercial zone • Spacious room layout: 6.5 rooms distributed over three floors with bright, friendly rooms • Modern kitchen: fully equipped with integrated appliances, dishwasher, and black countertop • Cozy fireplace: for cozy evenings in the living area • Balcony with a view: sliding doors lead to the balcony with a beautiful view of the greenery • Practical equipment: own washing machine, utility room with water heaters • Garage and parking: secure parking for your vehicle and 5 outdoor parking spaces Outdoor area: the 856 m² large plot offers a beautiful garden with a covered terrace and outdoor dining area - ideal for family parties and relaxed hours.Location and connection: Arch offers a quiet living situation with good infrastructure. The bus stop "Arch Bahnhofstrasse" is only 2 minutes' walk away. The school on Bürenstrasse can be reached in 15 minutes on foot. The location is child-friendly and offers both tranquility and sunny conditions.This family-friendly house with its well-thought-out room layout, modern equipment, and spacious outdoor area is available immediately and waiting for new occupants who value comfort and quality of life.

Travel time
-
1 / 23
5.5 rooms, 222m², CHF 1,590,000.–
Top
2500 Biel/Bienne

VILLA D'EXCEPTION AU BORD DE L'AAR - Élégance, confort et qualité de vie

Nichée dans un environnement absolument privilégié, en bordure de l'Aar, au cœur du paisible village de 2556 Scheuren, cette somptueuse villa individuelle construite en 2018 incarne l'alliance parfaite entre architecture contemporaine, prestations haut de gamme et cadre de vie exceptionnel.Dès votre arrivée, le ton est donné. Un hall d'entrée élégant, agrémenté d'armoires murales, d'une penderie et de meubles réalisés sur mesure, vous accueille avec raffinement tout en offrant de généreux espaces de rangement.Le cœur de la maison dévoile une spectaculaire pièce de vie baignée de lumière grâce à ses immenses baies vitrées qui effacent la frontière entre intérieur et extérieur. Chaque espace a été pensé pour offrir une atmosphère chaleureuse, conviviale et résolument tournée vers la nature.Véritable signature de la propriété, la cuisine séduira les amateurs de gastronomie comme les familles exigeantes. Conçue sans le moindre compromis, elle est équipée d'électroménagers haut de gamme en double exemplaire : deux réfrigérateurs, deux lave-vaisselles, deux éviers, un vaste plan de travail en quartz, un chauffe-plats, un four vapeur, un four combiné micro-ondes ainsi qu'une élégante hotte intégrée à la plaque de cuisson à induction. Un espace aussi esthétique que fonctionnel, pensé pour recevoir en toute simplicité.Le rez-de-chaussée comprend également un WC visiteurs ainsi qu'une magnifique chambre avec salle de bains privative et accès direct à la terrasse et au jardin. Grâce à son entrée indépendante, cet espace offre de multiples possibilités : accueillir famille et amis, créer un appartement indépendant pour un adolescent, exercer une activité professionnelle à domicile ou encore générer un revenu complémentaire grâce à une location de courte durée.À l'étage, l'espace nuit offre un véritable cocon de sérénité. La superbe suite parentale dispose d'un vaste dressing et d'une élégante salle de bains privative. Deux autres chambres lumineuses ainsi qu'une grande salle de bains aux finitions soignées complètent harmonieusement ce niveau.Les combles, occupant toute la surface de la villa, constituent un espace précieux offrant un important volume de rangement ou un potentiel d'aménagement selon vos envies.Le sous-sol accueille une cave, une buanderie entièrement équipée avec lave-linge et sèche-linge ainsi qu'un local technique parfaitement aménagé.Pensée pour offrir un confort optimal au quotidien tout en maîtrisant sa consommation énergétique, la villa bénéficie d'équipements techniques de dernière génération : • Pompe à chaleur géothermique • Panneaux solaires • Triple vitrage • Système de traitement de l'eau contre le calcaire • Système d'alarme complet (intrusion, incendie et dégâts des eaux) À l'extérieur, les magnifiques terrasses et le jardin paysager invitent à profiter pleinement d'un environnement rare. Face à l'Aar, dans un cadre verdoyant et préservé, chaque instant devient un privilège. Que ce soit pour partager un repas en famille, admirer le coucher du soleil ou simplement savourer le calme des lieux, cette propriété offre une qualité de vie incomparable.Trois places de parc extérieures complètent ce bien d'exception.Rare sur le marché, cette villa séduira les personnes en quête d'un lieu de vie unique où luxe discret, confort absolu et nature se rencontrent harmonieusement. Une propriété qui ne se visite pas seulement… elle se vit.______________________________________________________________________Exklusive Villa an der Aare – Eleganz, Komfort und höchste LebensqualitätIn privilegierter Lage direkt an der Aare, im idyllischen Dorf 2556 Scheuren, erwartet Sie diese beeindruckende, freistehende Villa aus dem Jahr 2018. Sie vereint moderne Architektur, hochwertige Ausstattung und eine aussergewöhnliche Wohnlage inmitten der Natur – ein Zuhause für höchste Ansprüche.Bereits beim Betreten des Hauses vermittelt die stilvolle Eingangshalle mit Einbauschränken, Garderobe und massgefertigten Möbeln ein Gefühl von Eleganz und Grosszügigkeit. Zahlreiche integrierte Stauraumlösungen sorgen für höchsten Wohnkomfort.Das Herzstück des Hauses bildet der lichtdurchflutete Wohn- und Essbereich mit seinen grosszügigen Fensterfronten, die Innen- und Aussenbereich harmonisch miteinander verbinden. Die offene Gestaltung schafft eine warme, einladende Atmosphäre und bietet einen herrlichen Blick ins Grüne.Ein besonderes Highlight ist die luxuriöse Küche, die selbst höchsten Ansprüchen gerecht wird. Sie wurde kompromisslos hochwertig ausgestattet und verfügt unter anderem über zwei Kühlschränke, zwei Geschirrspüler, zwei Spülbecken, eine grosszügige Arbeitsfläche aus Quarz, einen Wärmeschubladenofen, einen Dampfgarer, einen Kombi-Mikrowellenofen sowie ein elegantes Induktionskochfeld mit integriertem Dunstabzug. Eine Küche, die Design und Funktionalität perfekt vereint und zum gemeinsamen Kochen und Geniessen einlädt.Im Erdgeschoss befinden sich ausserdem ein Gäste-WC sowie ein Schlafzimmer mit eigenem Badezimmer und direktem Zugang zur Terrasse und zum Garten. Dank des separaten Eingangs kann dieser Bereich völlig unabhängig genutzt werden – ideal für Gäste, ein erwachsenes Kind, ein Homeoffice oder zur Erzielung zusätzlicher Mieteinnahmen durch eine Kurzzeitvermietung.Das Obergeschoss ist ganz dem privaten Wohnbereich gewidmet. Die grosszügige Master-Suite verfügt über ein elegantes Ankleidezimmer sowie ein stilvolles En-suite-Badezimmer. Zwei weitere helle Schlafzimmer und ein zusätzliches hochwertig ausgestattetes Badezimmer vervollständigen diese Etage.Das Dachgeschoss erstreckt sich über die gesamte Hausfläche und bietet aussergewöhnlich viel Stauraum oder die Möglichkeit, den Raum ganz nach Ihren individuellen Bedürfnissen auszubauen.Im Untergeschoss befinden sich ein Keller, eine Waschküche mit Waschmaschine und Tumbler sowie ein optimal organisierter Technikraum.Auch technisch überzeugt die Immobilie auf ganzer Linie und bietet modernste Ausstattung für maximalen Komfort, Sicherheit und Energieeffizienz: • Erdsonden-Wärmepumpe • Solaranlage • Dreifachverglasung • Wasserenthärtungsanlage • Umfassendes Alarmsystem (Einbruch, Brand und Wasserschäden) Der liebevoll angelegte Garten sowie die grosszügigen Terrassen laden dazu ein, die einzigartige Lage direkt an der Aare in vollen Zügen zu geniessen. Ob entspannte Stunden mit der Familie, gesellige Abende mit Freunden oder einfach die Ruhe der Natur – hier erleben Sie Wohnen auf höchstem Niveau.Drei Aussenparkplätze runden dieses aussergewöhnliche Angebot ab.Eine seltene Gelegenheit auf dem Immobilienmarkt. Diese exklusive Villa vereint zeitlose Eleganz, erstklassige Ausstattung und eine einmalige Lage am Wasser. Ein Zuhause, das weit mehr ist als eine Immobilie – ein Ort zum Ankommen und Wohlfühlen.

Suggested properties for you based on search results

Other interesting objects