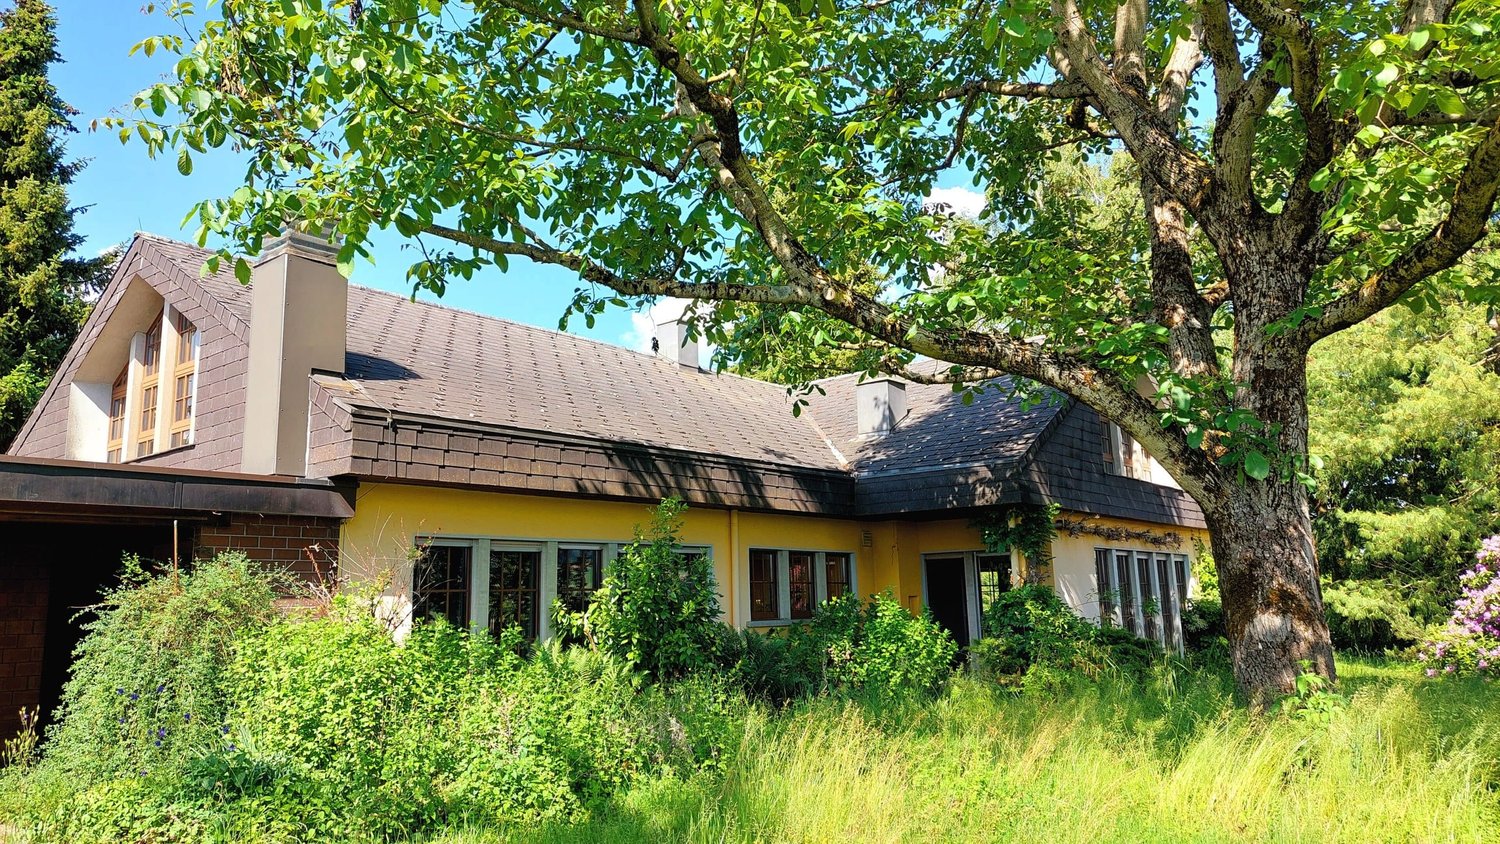
Bethlehem (Bern) - Villa buy

We recommend expanding your search criteria to get similar results. The current filters didn’t return any matches.

If you don’t want to change your current search criteria, we recommend creating a search alert, so you’ll be notified when matching offers become available.

More objects in your automatically expanded search area
10 results - Radius: + 10km
1 / 14
6.5 rooms, 337m², CHF 2,500,000.–
3172 Niederwangen b. Bern

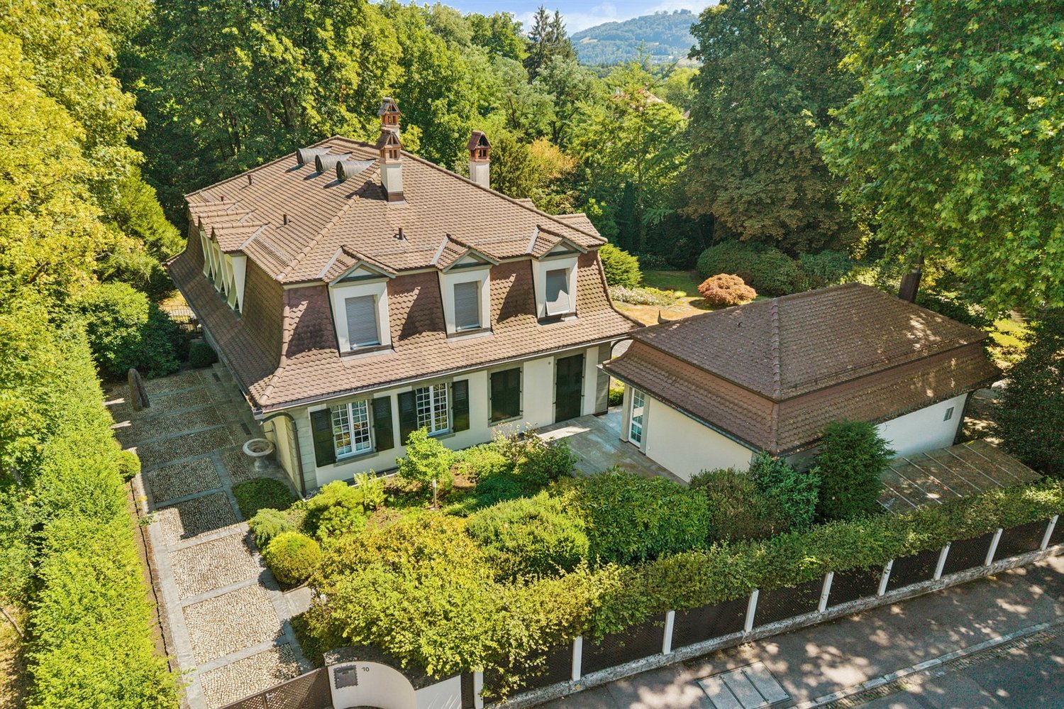
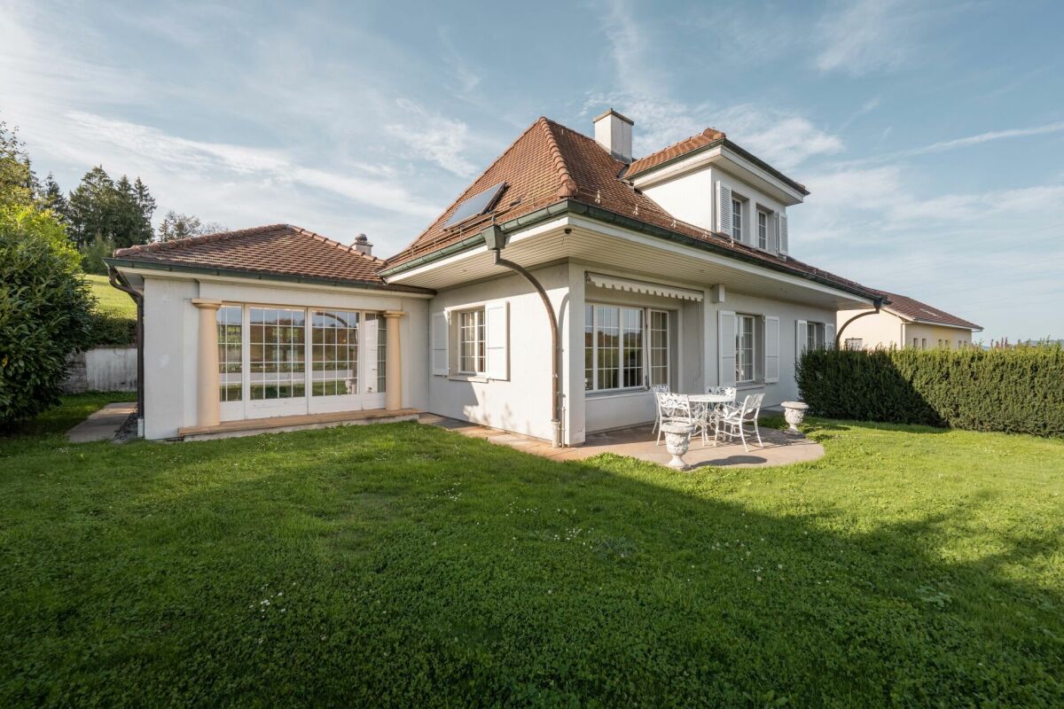
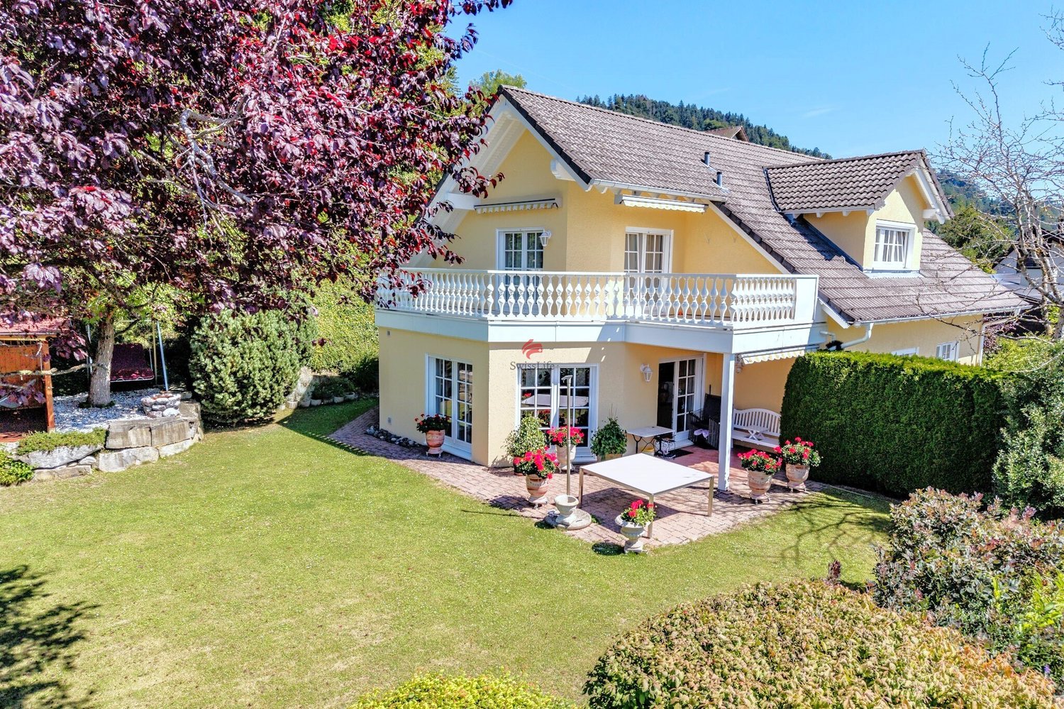
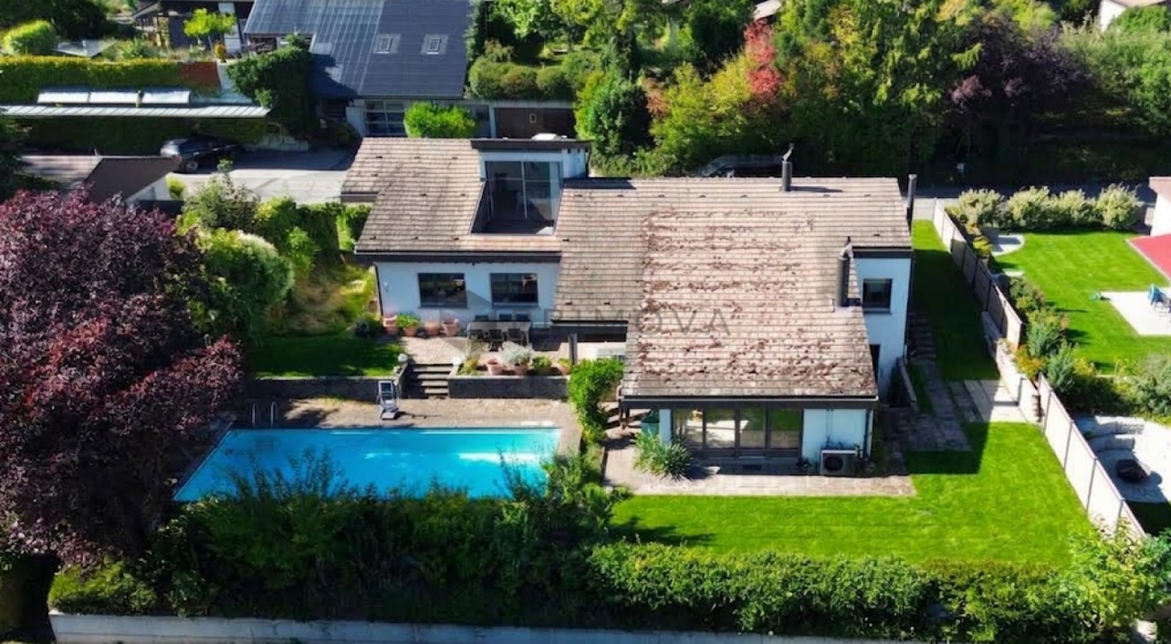
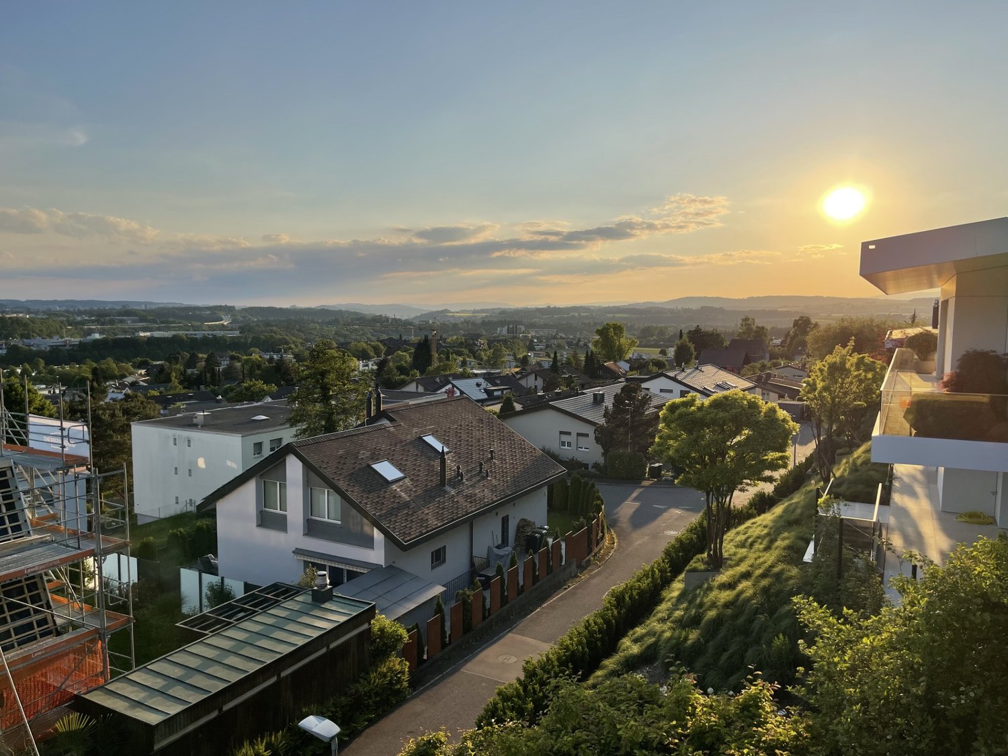
Country house villa with a far-reaching view

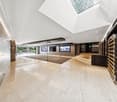
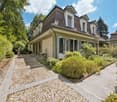
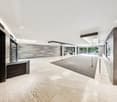
In Niederwangen near Bern, a residence awaits you that combines generosity, privacy, and a beautiful view in a special way. Located on a sunny plot of 1,106 m² on the south slope, this well-maintained property offers a home with plenty of space for individual living ideas and a pleasant feeling of peace and security.The stylish property convinces with a net living area of over 300 m² and a versatile room offer. The spacious living areas, various rooms, and several bathrooms and guest toilets create the best conditions for a comfortable family life, for guests, or for combining living and working. The room offer is complemented by a separately separated apartment in the entrance floor. Whether as a separate living area for relatives, for guests, or for individual use by the owners: this additional unit offers valuable flexibility.The well-maintained interior and the high-quality materials used give the residence a stylish, timeless character. The fireplaces create a cozy atmosphere and form a atmospheric centerpiece on cooler days. From the sunny location on the south slope, you also benefit from plenty of daylight and a stunning view of the surrounding landscape and mountains.The extensive garden with over 800 m² of space complements the living offer in an ideal way. It offers space for relaxed hours outdoors, social gatherings, and personal retreats in the green. Here, you can enjoy privacy and the advantages of living in your own house to the fullest.Even in everyday life, the location convinces with its proximity to important facilities. Schools, shopping opportunities, and Niederwangen train station are easily accessible. At the same time, you benefit from the proximity to the city of Bern and the diverse offers of the region.This attractive offer is rounded off by a large garage and several outdoor parking spaces, which guarantee comfortable parking options for residents and visitors.This country house villa combines an exceptionally generous space offer with a sunny location, plenty of privacy, and versatile usage possibilities. A home for people who value quality, individuality, and a well-maintained environment.

1 / 13
7.5 rooms, 323m², CHF 1,950,000.–
Untere Zelg 30, 3145 Niederscherli

Exclusive living in the municipality of Köniz

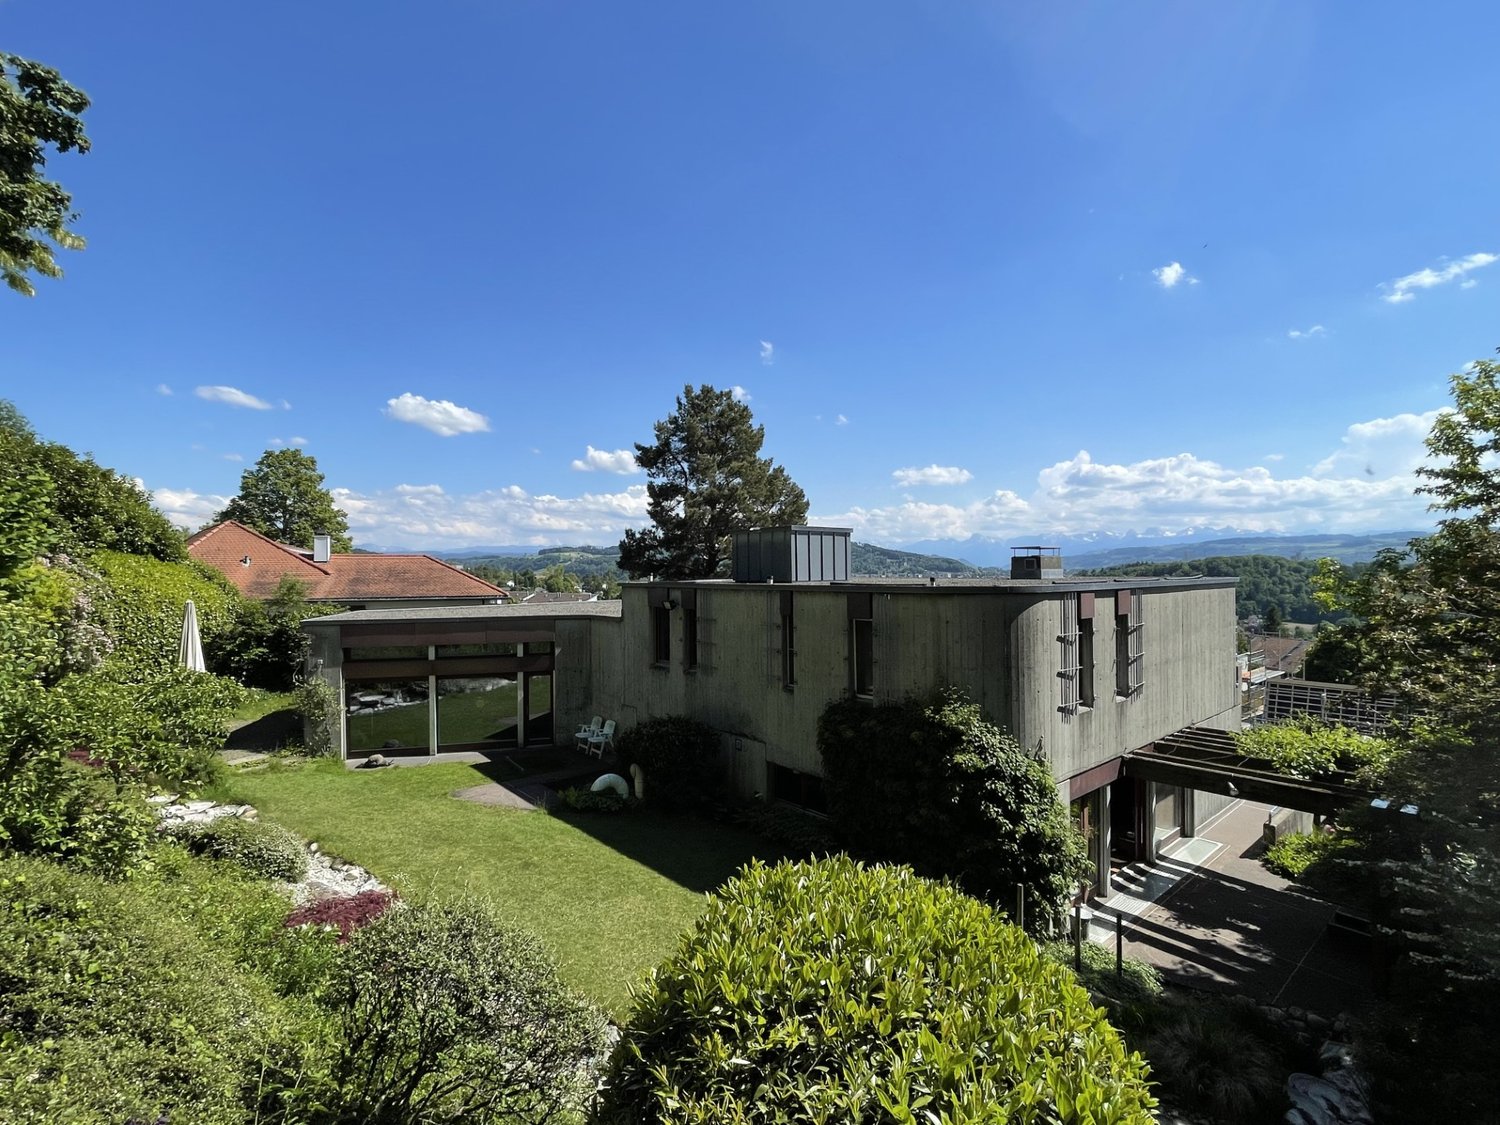
This architecturally appealing villa in 3145 Oberscherli combines exclusive living with unobstructed views and a prime location. Nestled on a slightly elevated, spacious plot, this property offers a maximum of privacy, tranquility, and quality of life. With an impressive net living area of over 323 m², this property presents itself as a true spatial wonder: 5 bright bedrooms, 3 elegant bathrooms, a spacious living room, and a separate kitchen with high-quality equipment create an open, luxurious living feel. Noble materials, the refined interior design, the exclusive, all-around protected garden with a large pergola underline the representative character of the property. A spacious fitness area with sauna allows for well-being at the highest level - comfortably in your own four walls. Another highlight is the free, unobstructed view - on clear days, you can even admire the famous peaks of Eiger, Mönch, and Jungfrau. The double garage and two additional outdoor parking spaces provide ample space. The villa is in a very good condition and is ready for immediate occupancy - without renovation needs. The location in Niederscherli convinces with its quiet, green surroundings and good connection to public transport. The post bus is within 300 meters on foot and offers quick connections to Bern and the surrounding area. Families benefit from the proximity to schools, shopping opportunities, and leisure activities.This villa not only offers stylish living but also represents a solid investment in your future.

Travel time
-
Tanja Schmidt

Tanja Schmidt

1 / 12
Tanja Schmidt

Tanja Schmidt

  • Parking space
  • Balcony / Terrace
  • Pets allowed
  • +5
7.5 rooms, 215m², Price on request
3045 Meikirch

Exclusive residential domicile with outdoor pool, large plot and panoramic view in Meikirch

Exclusive 7.5-room single-family house with pool, privacy and unobstructed view in Meikirch In a privileged, extremely quiet location in an upscale residential area of Meikirch, this detached 7.5-room single-family house stands out. It delights with its large surroundings, a private garden landscape and an unobstructed view over the adjacent open agricultural land.The 725m² large property is optimally sunny and perfectly embedded in its green surroundings. The undisputed heart of the outdoor area is the 10 × 4 meter large outdoor pool, which is equipped with a fully automatic pool control and its own heat pump, guaranteeing pleasant bathing moments in a private atmosphere.Spread over three levels, there are around 315m² of living space, offering plenty of room for individual living concepts. The architectural concept convinces with exciting details: The open kitchen gives a clear view of the living area, which is cleverly located half a level lower. An open fireplace creates a cozy ambiance here, while the window fronts open up the free view of the agricultural, unobstructed area.The basement also offers exceptionally high added value. The spacious cellar area is equipped with its own fitness room and sauna - ideal for relaxing wellness hours in your own home. A office is also available for home office or representative work, which has been freshly equipped with a high-quality walnut wood floor.The house, built in 1977, has a very solid building substance, has always been maintained continuously and regularly renewed. Most recently, a partial renovation of the roof was carried out in 2026. The environmentally friendly pellet heating system from 2010 ensures a sustainable and renewable heat supply. The property presents itself in a well-maintained condition and at the same time offers ideal space to realize your own living ideas and individual expansion wishes.The following highlights are offered by this property: • Unique view with unobstructed panoramic view over adjacent open agricultural land • Sunny property with 725m² plot and lovingly designed private garden landscape • Spacious outdoor pool (10 × 4 m) with fully automatic control and own heat pump • 7.5 rooms and around 315m² of living space over 3 levels • Stylish living area with offset living floor (split-level) with cozy fireplace, open kitchen and distant view • Own fitness room and sauna in the large cellar area • Renewable pellet heating (2010), partial roof renovation (2026) and new walnut parquet in the office • Solid building substance in good condition with plenty of room for your own living ideas Have we sparked your interest? Convince yourself of this unique property and arrange your personal viewing appointment today - we look forward to your contact!

  • Parking space
  • Balcony / Terrace
  • Pets allowed
  • +5
1 / 13
10 rooms, 585m², CHF 3,480,000.–
3000 Bern

EXCLUSIVE RESIDENTIAL GEM WITH STYLE, ELEGANCE AND A POOL

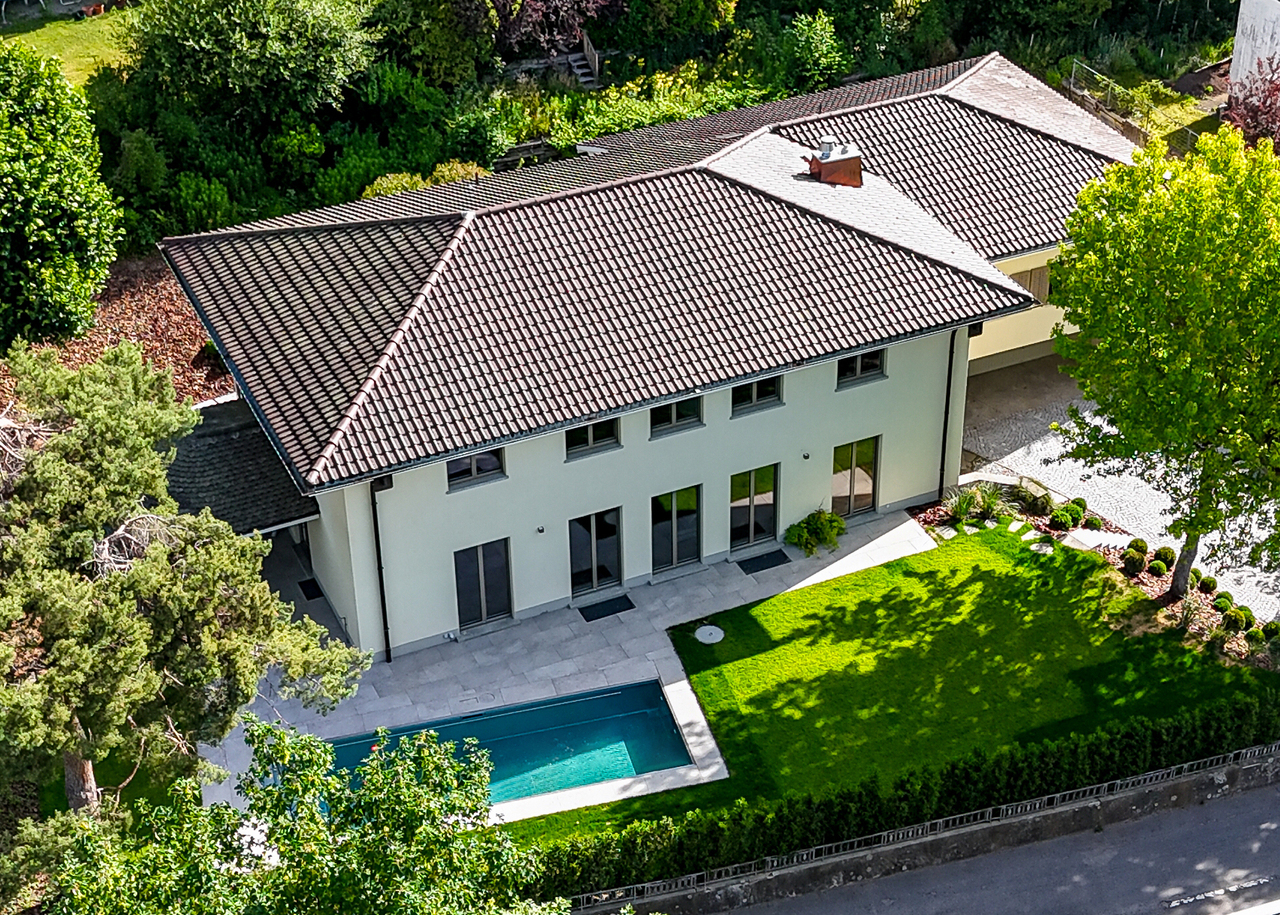
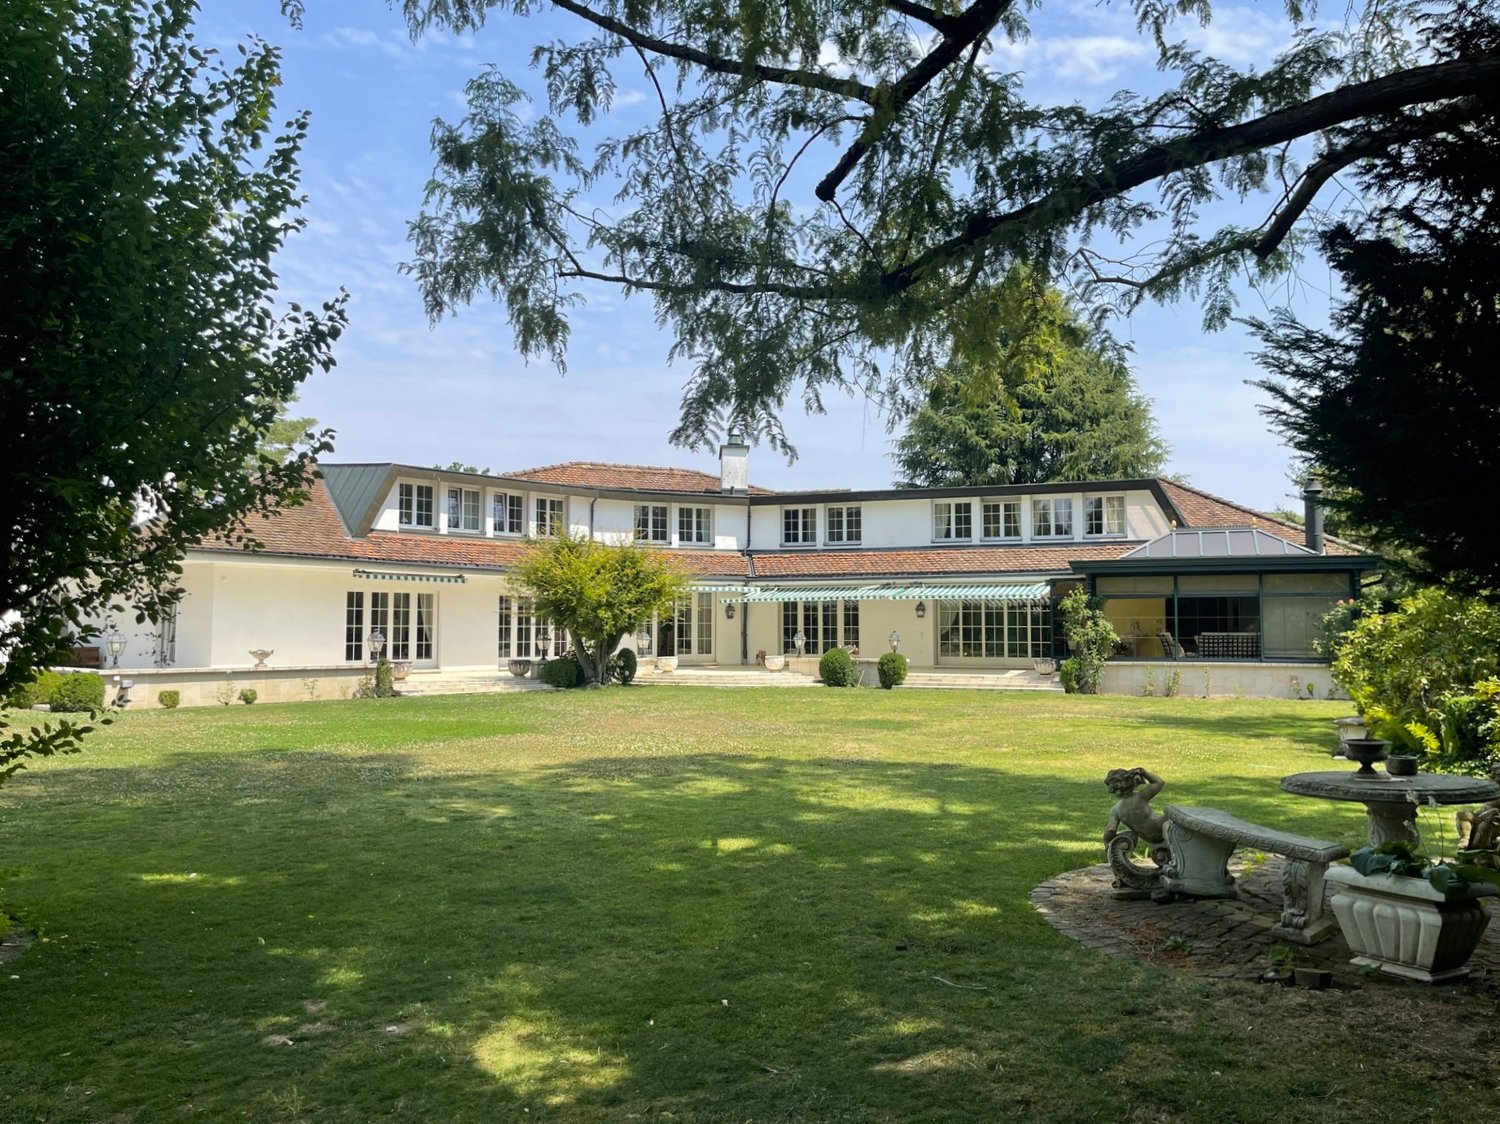
This detached 10-room villa offers luxurious living comfort, generous proportions and timeless elegance. The property underwent a comprehensive, full renovation in 2025 and now presents in first-class, modern condition, meeting the highest standards.As soon as you enter the house, you are welcomed by a hall with an impressive sense of space. The ground floor is the heart of the property and impresses with light-filled, spacious living areas. The open-plan transition between the exclusive kitchen, stylish dining area, elegant drawing room and cosy library with fireplace creates a harmonious and welcoming living environment. This level is complemented by a cloakroom with custom-made built-in wardrobes and a separate guest toilet.A grand staircase leads to the mezzanine, which offers room for creative pursuits. A spacious, versatile area with an impressive wall of windows creates a bright and inspiring atmosphere. An adjoining room with a water connection offers further flexible uses.The upper floor is the home's private retreat. It offers five spacious rooms that can be used as bedrooms, children's rooms, guest rooms or studies. These include the elegant master bedroom with a walk-in dressing area and a luxurious bathroom with a bathtub and shower. Two further stylish bathrooms, one with a shower and the other with a bathtub, ensure the utmost comfort and privacy for the whole family.The lower ground floor also impresses with its versatility and functionality. A spacious fitness room, a stylish wine cellar, a laundry room and several basement storage and building services rooms provide ample additional space.The outdoor area underscores the distinguished character of this unique property: a generous plot with a veranda and private stainless-steel pool, together with a varied garden featuring high-quality planting, creates an impressive oasis of well-being.A double garage and several outdoor parking spaces for at least two vehicles complete this attractive offer.This property is ideal for anyone who appreciates modern living spaces and plenty of room. Its well-planned layout, high-quality materials and versatile uses make the house an ideal retreat that combines comfort, privacy and a luxurious living experience.KEY FEATURES AT A GLANCE:- Fireplace - Wine cellar- Stainless-steel pool- Fine materials- Antique tiled stove- Luxurious interior finishes - Generous sense of space- Fully renovated in 2025- High-quality garden- Versatile studio of over 65m2We will be happy to provide further information or arrange an on-site viewing at any time."Your specialists in residential lifestyle"

1 / 8
340m², CHF 4,200,000.–
Mattenweg 5, 3084 Wabern

LARGE REAL ESTATE - Villa with three residential units and great development potential

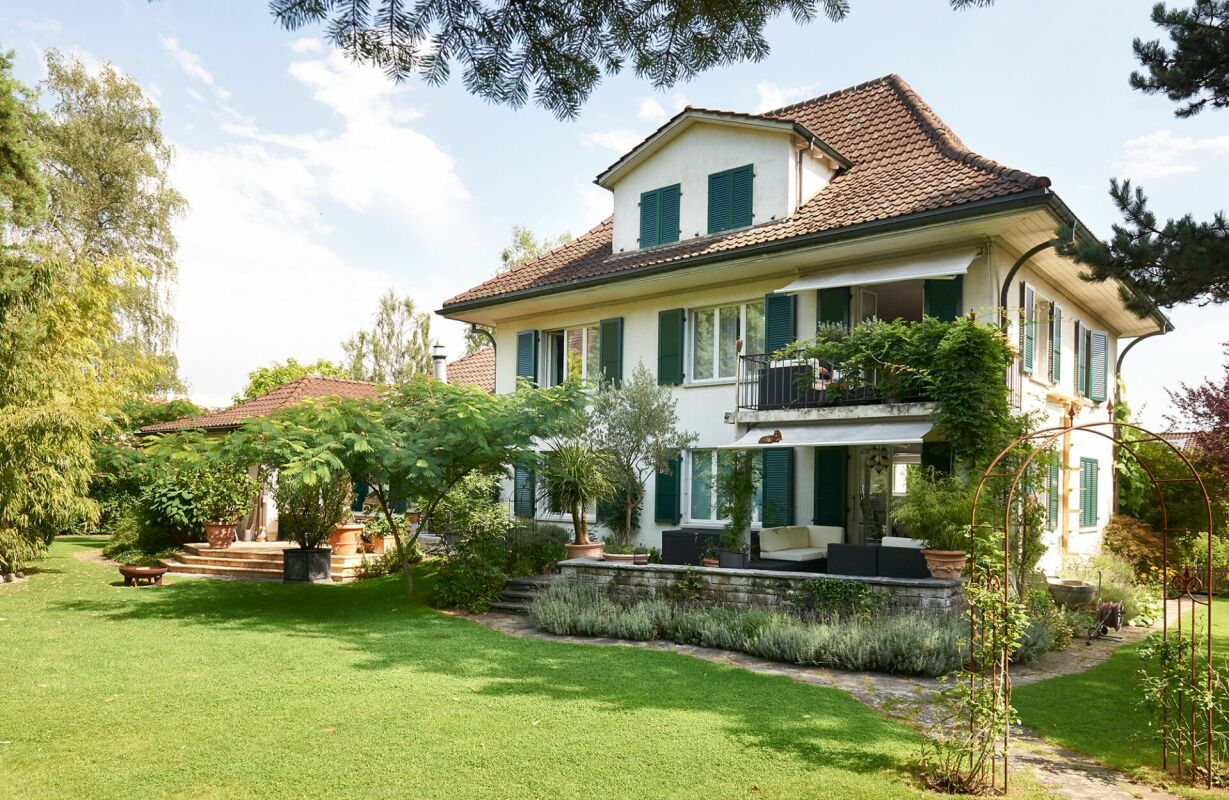
Characterful villa with a dreamy garden and development potential in Wabern In a preferred, quiet residential area in Wabern, this characterful villa awaits you on a spacious plot of 1,559 m². The Aare and the popular Eichholz are only about 700 meters away. Shopping facilities, schools, and public transport are easily accessible on foot. Additional public transport connections with tram line 9 and a new S-Bahn stop are being realized.The 1941 built and 1954 extended villa includes three residential units, a double garage, and additional parking spaces.The ground floor impresses with spacious, bright living rooms, a chimney, direct garden access, and a versatile studio area. On the upper floor, there is a bright 3½-room apartment with a green balcony and a beautiful view. The attic has a separate studio with a kitchenette and bathroom.A special highlight is the extensive, mature garden with old tree population, idyllic seating areas, and a romantic garden pavilion with artistic ceiling painting.The villa is ideal as a family or generation house, for living and working, or for partial rental.A rare opportunity that combines charming living in the green with versatile usage possibilities and interesting future potential.We would be happy to provide you with the detailed sales documentation upon request and look forward to your contact.

Travel time
-
1 / 8
6.5 rooms, 212m², CHF 1,450,000.–
Guldifeld 27, 3182 Ueberstorf

6.5-room villa with large plot for sale in Ueberstorf

Spacious villa with plenty of space and potential in UeberstorfOn the outskirts of the village center of Ueberstorf, a characteristic 6.5-room villa with a large plot and versatile spaces awaits you. The house, built in 1976 and renovated in 2007, spans three floors. With a net living area of 212 m², two bathrooms, and a separate toilet, the property offers plenty of space for families, home offices, and individual hobbies.The living area impresses with a wide window front to the garden, plenty of daylight, and homely details such as wooden cassette ceilings, a warm tone plate floor, and a green tile stove. Adjacent to it is the spacious dining area with short distances to the kitchen. The rooms on the upper levels can be flexibly used as bedrooms, workrooms, or guest rooms.The basement offers additional scope with an area of around 142 m². Whether storage, workshop, warehouse, or hobby room: numerous uses are possible here. An attic with around 47 m² complements the room offer and creates further storage possibilities.The 2,012 m² large plot with old tree population, extensive lawn areas, and numerous retreat possibilities gives the property a special outdoor space. Two separate garages and four designated parking spaces provide comfortable parking. The building volume is around 1,927 m³.The heat supply is provided by an oil heating system with radiators. The villa is available immediately. The purchase price is CHF 1,450,000. Ueberstorf combines rural living with good accessibility: Flamatt train station, the A12 motorway junction, and shopping facilities in Flamatt are just a few minutes away. The surrounding area also offers local recreation on the Sense and Schwarzwasser.

Travel time
-