Rooms
10
Living space
585 m2
Selling price
CHF 3,480,000.–
Notify on price drop
"EXCLUSIVE RESIDENTIAL GEM WITH STYLE, ELEGANCE AND A POOL"
Address
3000 BernPrice
- Purchase price:
- CHF 3,480,000.–
- Notify on price drop
Main information
- Availability:
- By agreement
- Type:
- Villa
- No. of rooms:
- 10
- Surface living:
- 585 m2
- Land area:
- 1087 m2
- Last refurbishment:
- 2025
- Year built:
- 1963
Characteristics
Fireplace
Child-friendly
Swimming pool
Documents (0)
Description
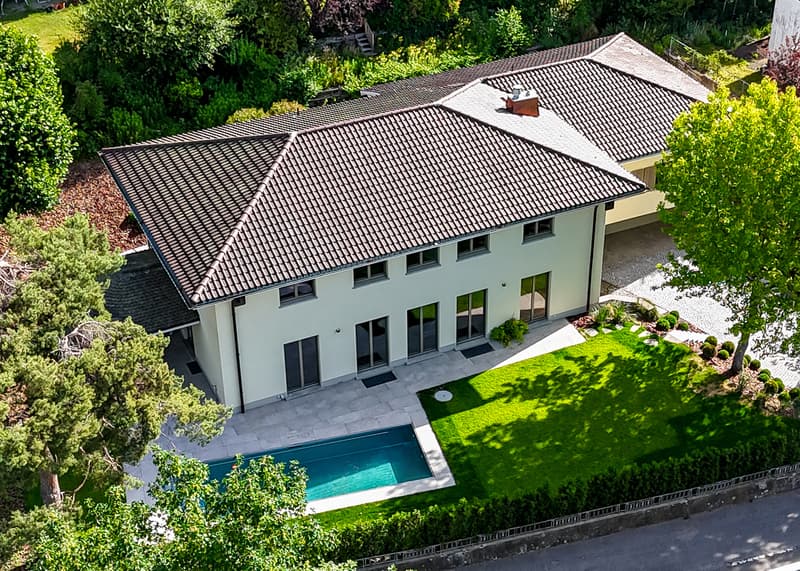
This detached 10-room villa offers luxurious living comfort, generous proportions and timeless elegance. The property underwent a comprehensive, full renovation in 2025 and now presents in first-class, modern condition, meeting the highest standards.
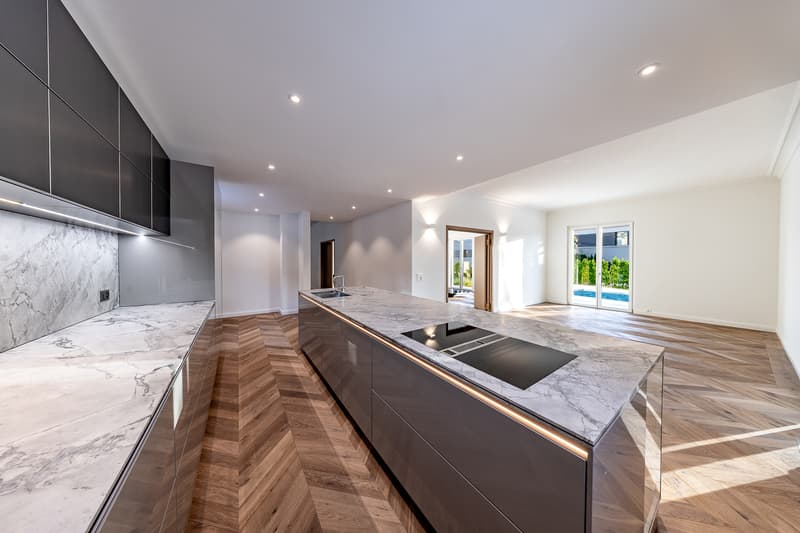
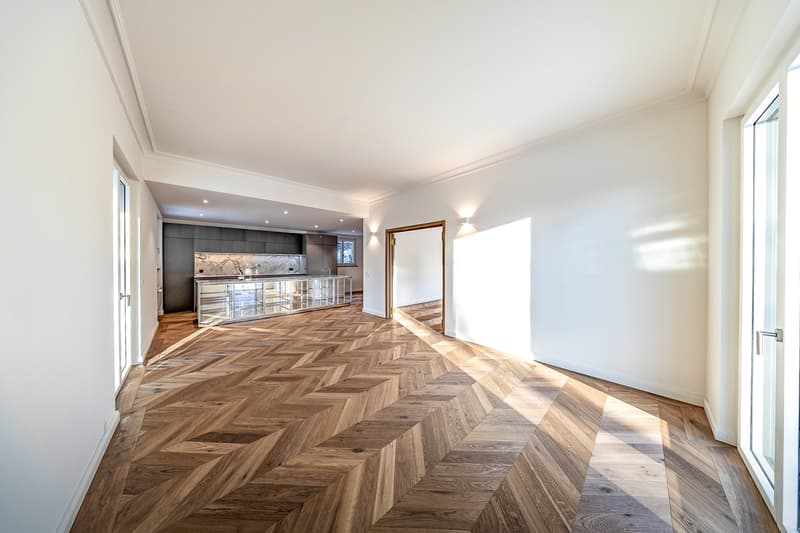
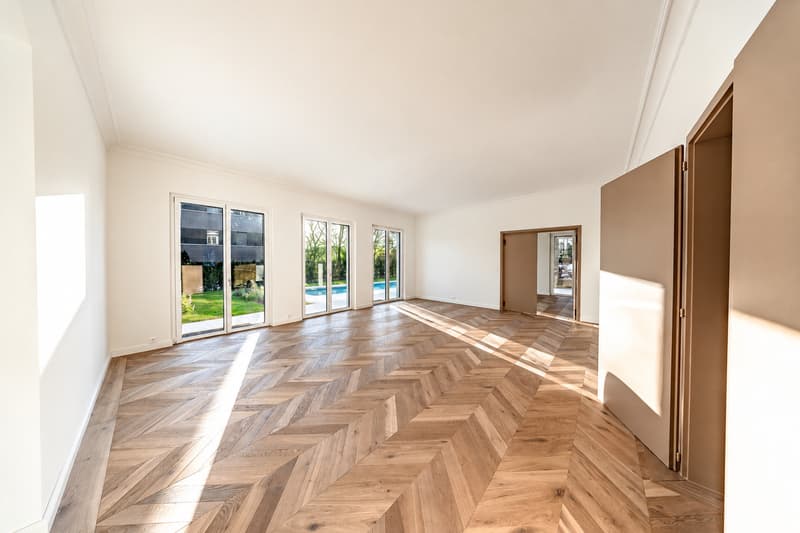
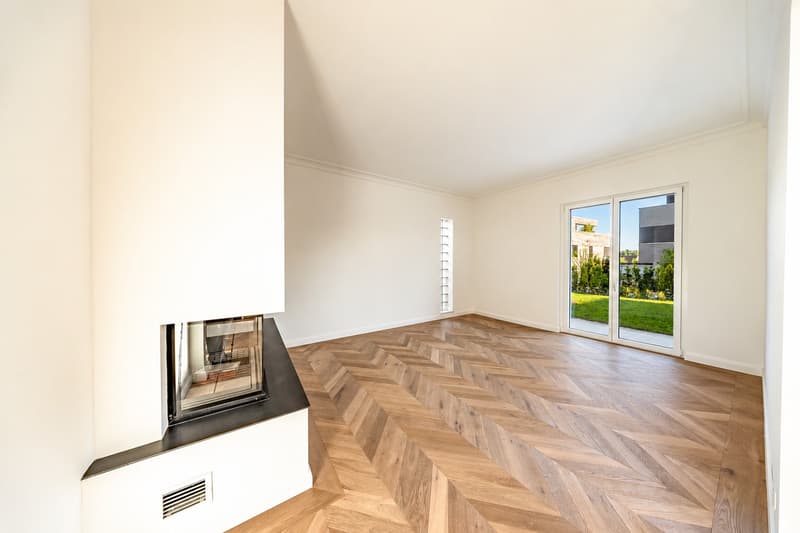
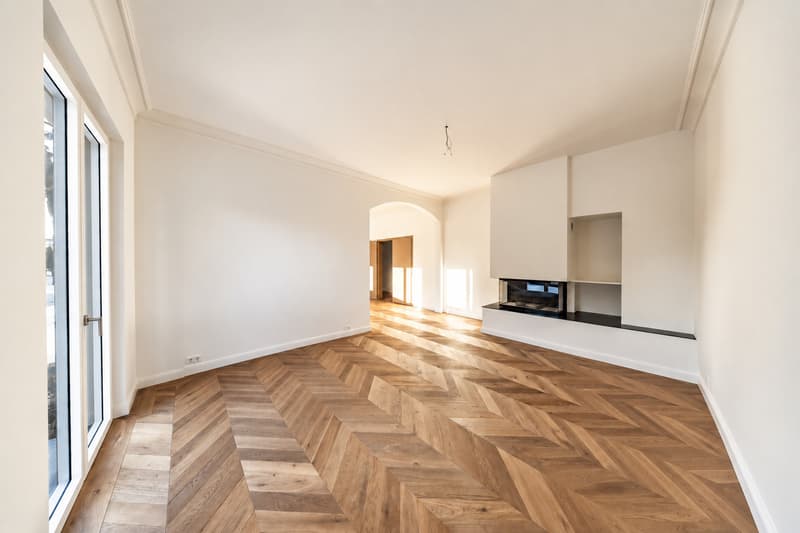
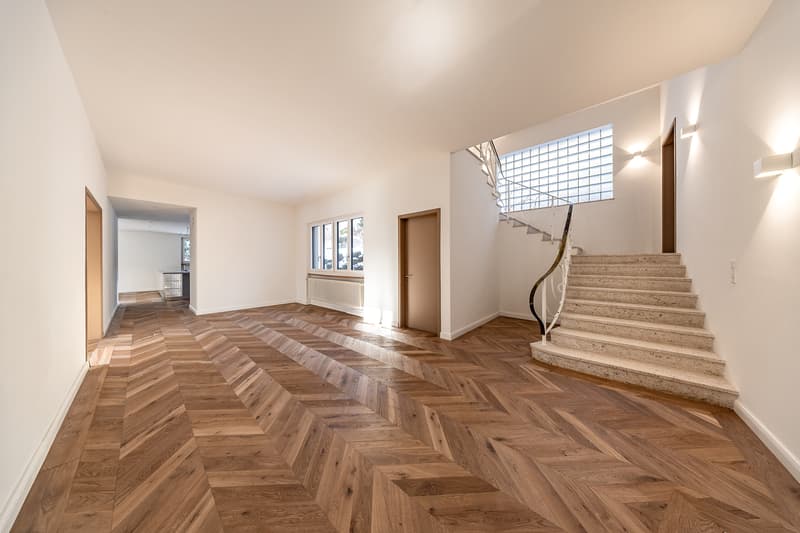
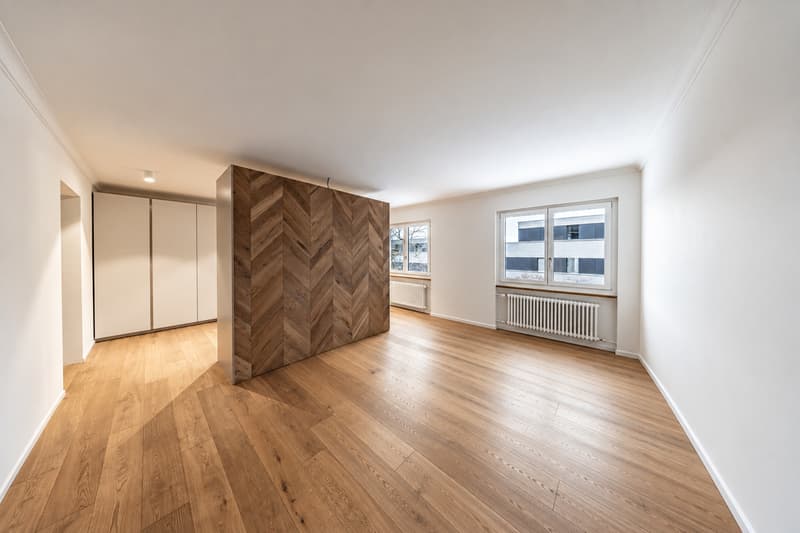
As soon as you enter the house, you are welcomed by a hall with an impressive sense of space. The ground floor is the heart of the property and impresses with light-filled, spacious living areas. The open-plan transition between the exclusive kitchen, stylish dining area, elegant drawing room and cosy library with fireplace creates a harmonious and welcoming living environment. This level is complemented
by a cloakroom with custom-made built-in wardrobes and a separate guest toilet.
A grand staircase leads to the mezzanine, which offers room for creative pursuits. A spacious, versatile area with an impressive wall of windows creates a bright and inspiring atmosphere. An adjoining room with a water connection offers further flexible uses.
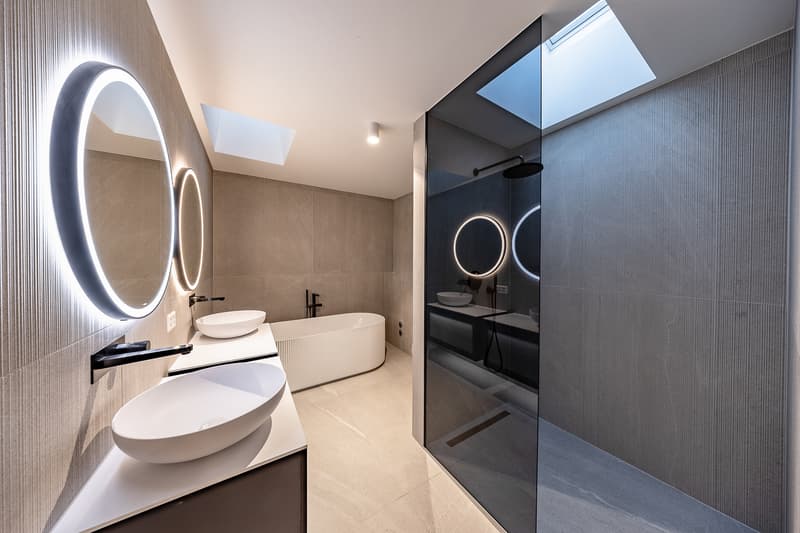
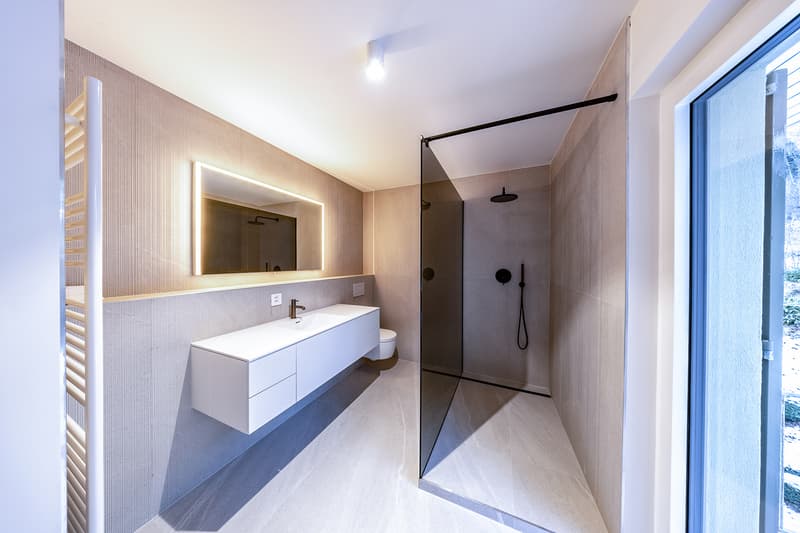
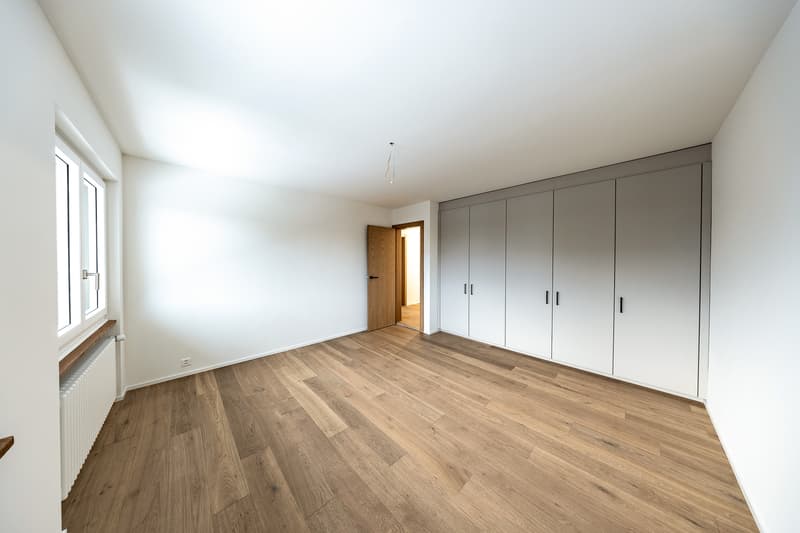
The upper floor is the home's private retreat. It offers five spacious rooms that can be used as bedrooms, children's rooms, guest rooms or studies. These include the elegant master bedroom with a walk-in dressing area and a luxurious bathroom with a bathtub and shower. Two further stylish bathrooms, one with a shower and the other with a bathtub, ensure the utmost comfort and privacy for the whole family.
The lower ground floor also impresses with its versatility and functionality. A spacious fitness room, a stylish wine cellar, a laundry room and several
basement storage and building services rooms provide ample additional space.
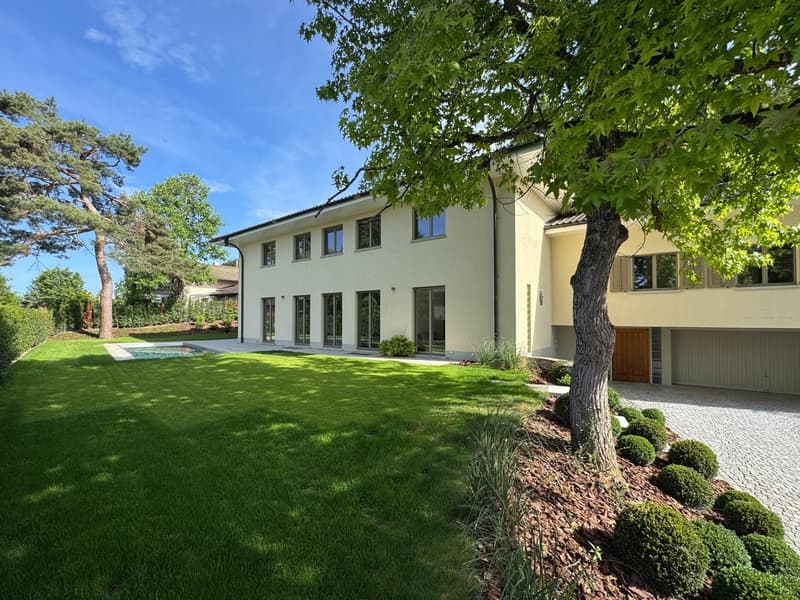
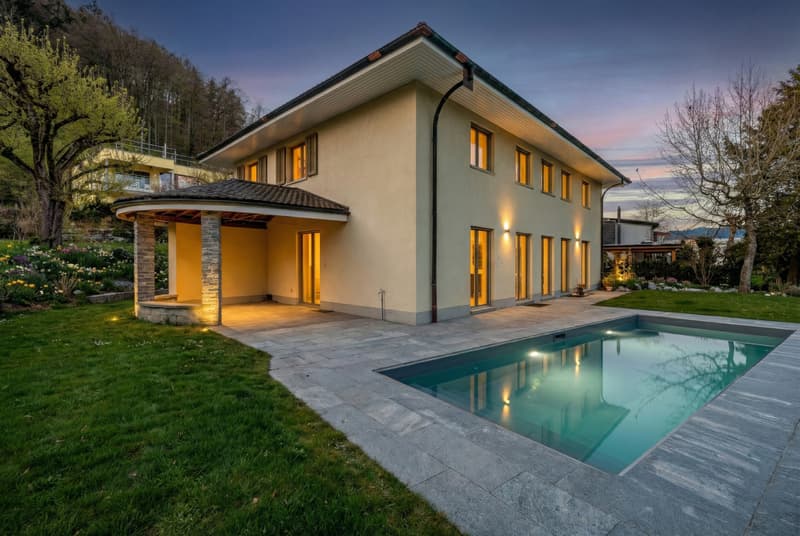
The outdoor area underscores the distinguished character of this unique property: a generous plot with a veranda and private stainless-steel pool, together with a varied garden featuring high-quality planting, creates an impressive oasis of well-being.
A double garage and several outdoor parking spaces for at least two vehicles complete this attractive offer.
This property is ideal for anyone who appreciates modern living spaces and plenty of room. Its well-planned layout, high-quality materials and versatile uses make the house an ideal retreat that combines comfort, privacy and a luxurious living experience.
KEY FEATURES AT A GLANCE:
- Fireplace
- Wine cellar
- Stainless-steel pool
- Fine materials
- Antique tiled stove
- Luxurious interior finishes
- Generous sense of space
- Fully renovated in 2025
- High-quality garden
- Versatile studio of over 65m2
We will be happy to provide further information or arrange an on-site viewing at any time.
"Your specialists in residential lifestyle"
As soon as you enter the house, you are welcomed by a hall with an impressive sense of space. The ground floor is the heart of the property and impresses with light-filled, spacious living areas. The open-plan transition between the exclusive kitchen, stylish dining area, elegant drawing room and cosy library with fireplace creates a harmonious and welcoming living environment. This level is complemented
by a cloakroom with custom-made built-in wardrobes and a separate guest toilet.
A grand staircase leads to the mezzanine, which offers room for creative pursuits. A spacious, versatile area with an impressive wall of windows creates a bright and inspiring atmosphere. An adjoining room with a water connection offers further flexible uses.
The upper floor is the home's private retreat. It offers five spacious rooms that can be used as bedrooms, children's rooms, guest rooms or studies. These include the elegant master bedroom with a walk-in dressing area and a luxurious bathroom with a bathtub and shower. Two further stylish bathrooms, one with a shower and the other with a bathtub, ensure the utmost comfort and privacy for the whole family.
The lower ground floor also impresses with its versatility and functionality. A spacious fitness room, a stylish wine cellar, a laundry room and several
basement storage and building services rooms provide ample additional space.
The outdoor area underscores the distinguished character of this unique property: a generous plot with a veranda and private stainless-steel pool, together with a varied garden featuring high-quality planting, creates an impressive oasis of well-being.
A double garage and several outdoor parking spaces for at least two vehicles complete this attractive offer.
This property is ideal for anyone who appreciates modern living spaces and plenty of room. Its well-planned layout, high-quality materials and versatile uses make the house an ideal retreat that combines comfort, privacy and a luxurious living experience.
KEY FEATURES AT A GLANCE:
- Fireplace
- Wine cellar
- Stainless-steel pool
- Fine materials
- Antique tiled stove
- Luxurious interior finishes
- Generous sense of space
- Fully renovated in 2025
- High-quality garden
- Versatile studio of over 65m2
We will be happy to provide further information or arrange an on-site viewing at any time.
"Your specialists in residential lifestyle"
Mortgage Calculator
From dream house to home ownership: the mortgage calculator can help you estimate the affordability of this property.


Contact
- Listing ID
- 4003643038
- Object ref.
- 6348267