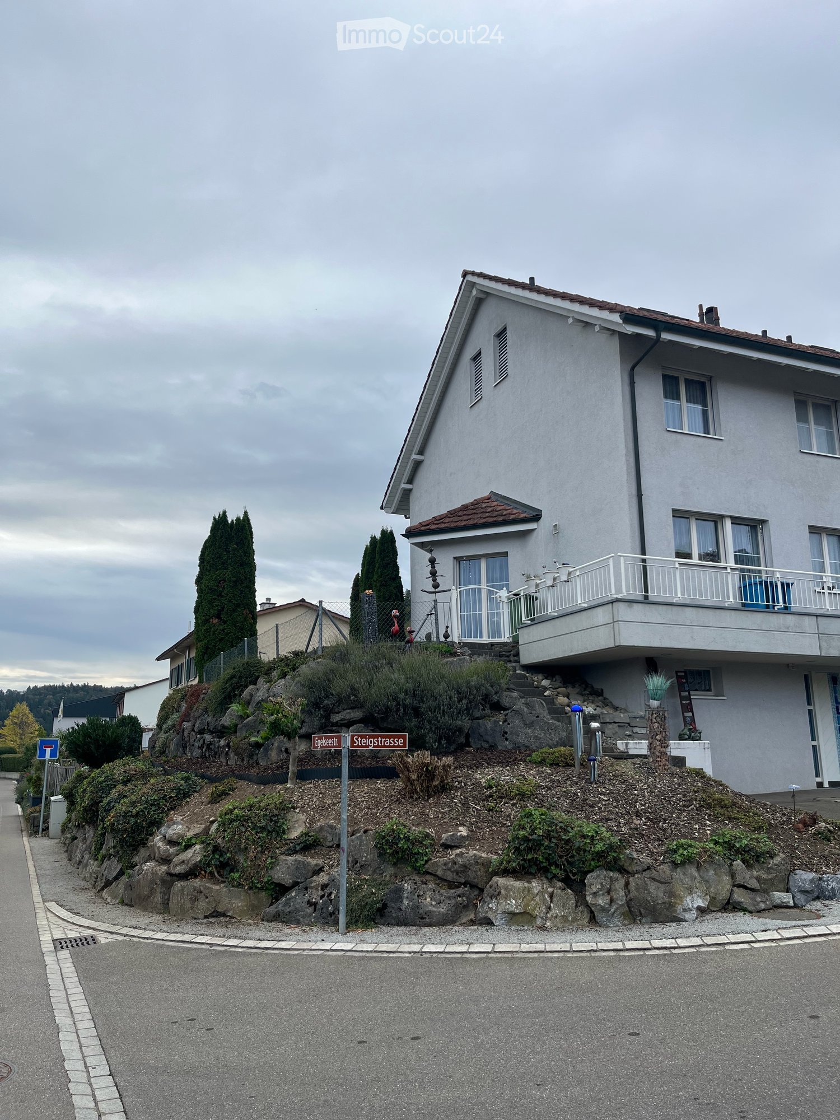
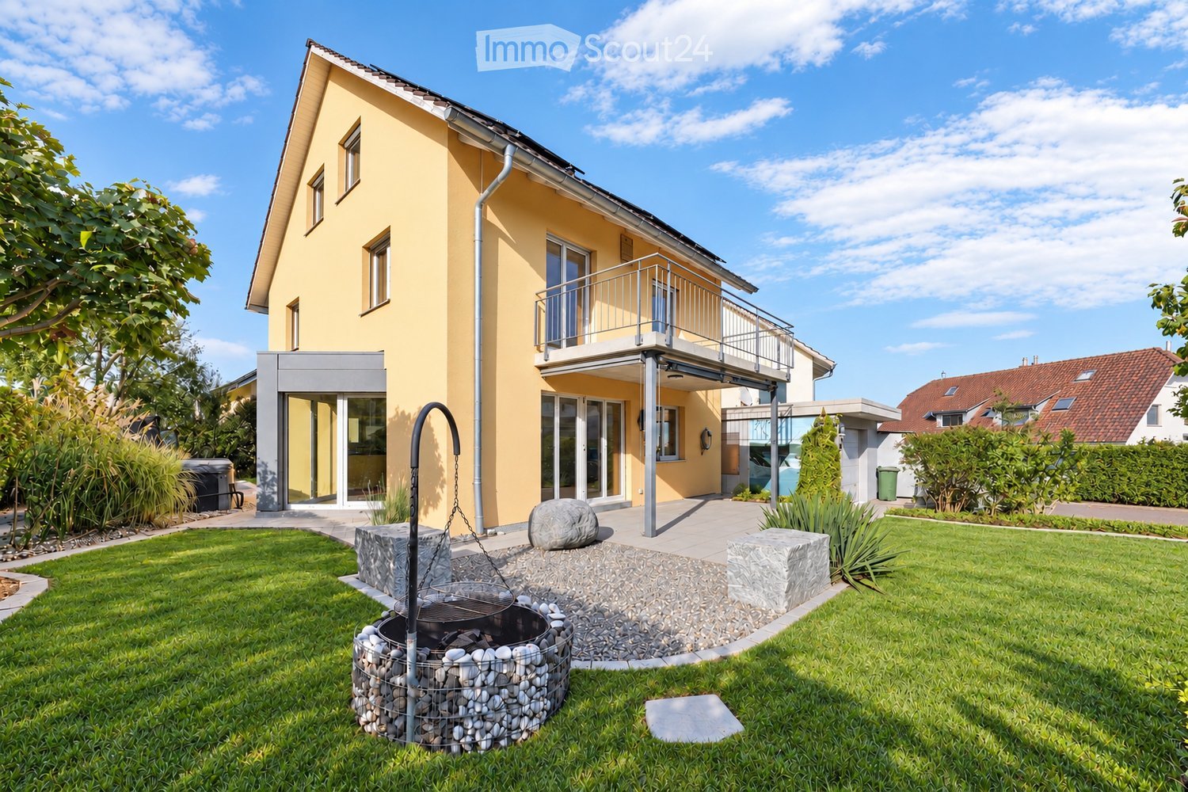
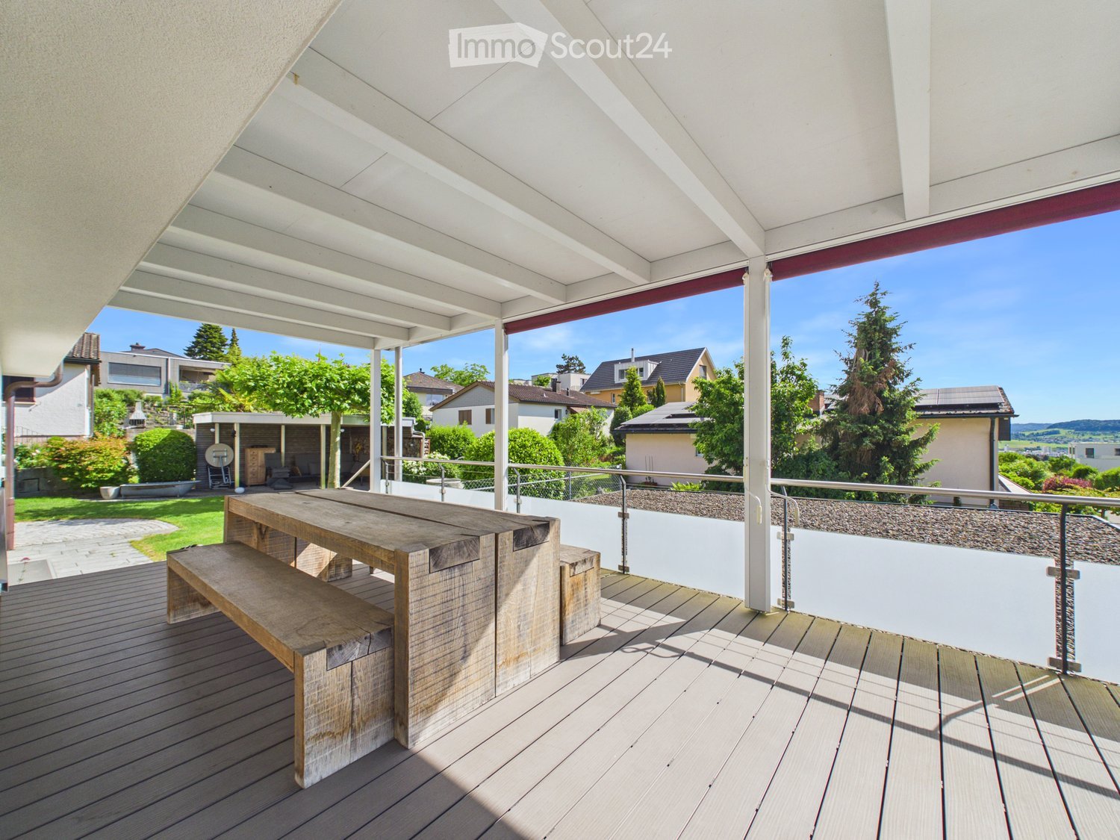
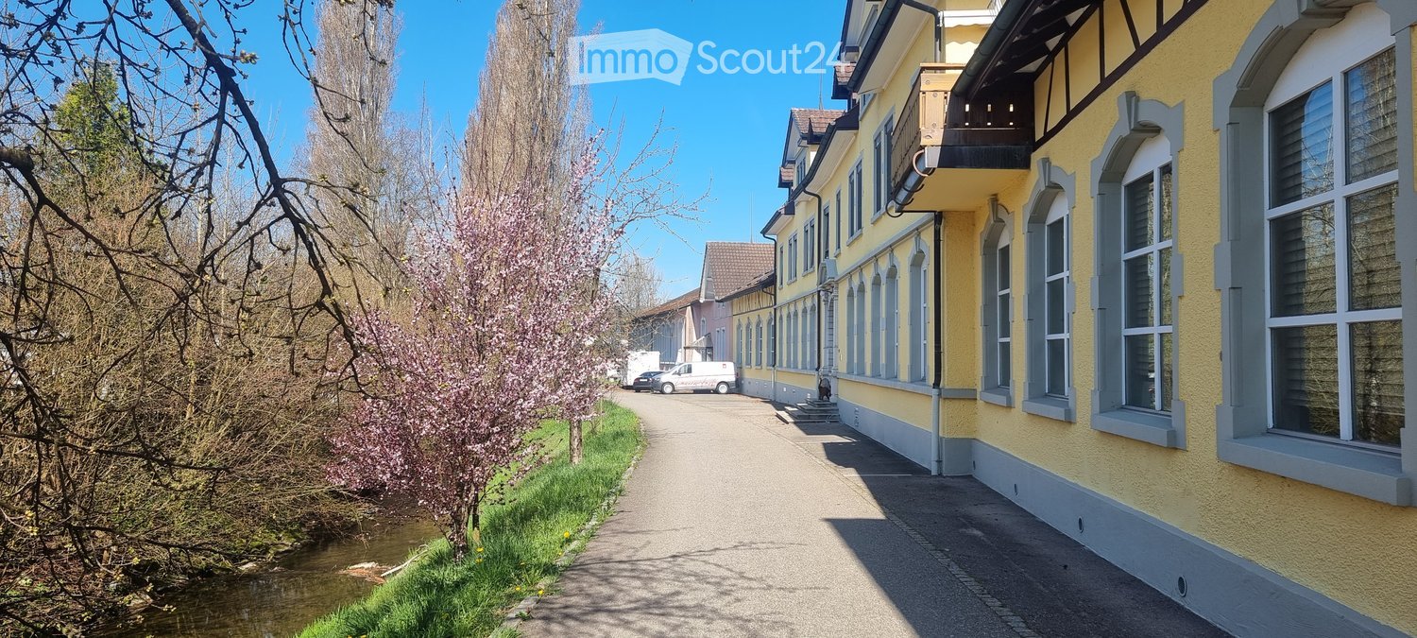
2 results - House, chalet, rustico to buy: 9508 (Weingarten-Kalthäusern)

More objects in your automatically expanded search area
20 results - Radius: + 10km
New building
1 / 14
4.5 rooms224m²CHF 1,275,000.–
Premium
Schlossackerstrasse 21c, 8553 Hüttlingen

Last row end house

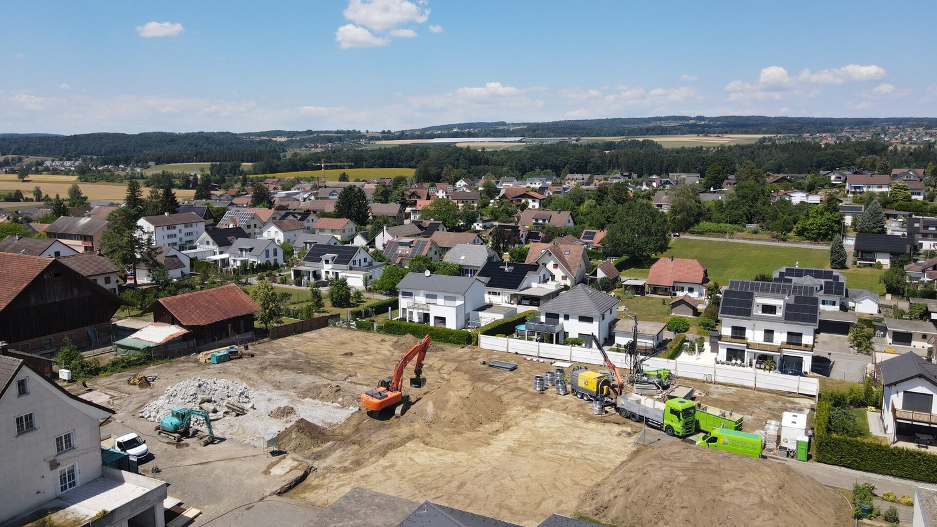
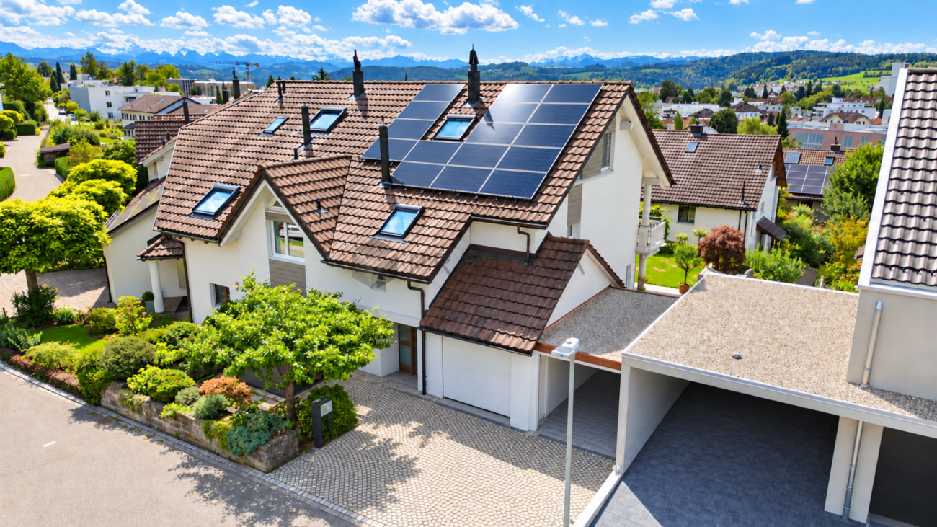
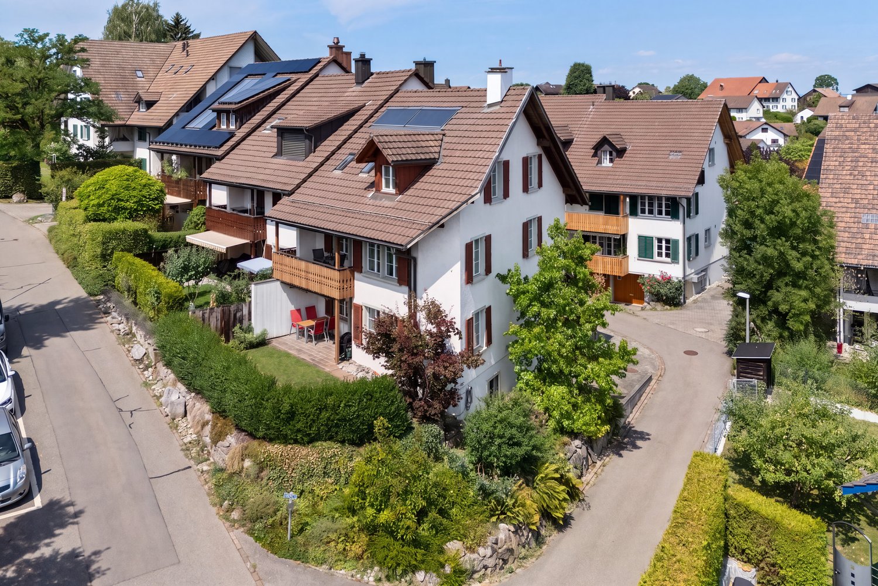
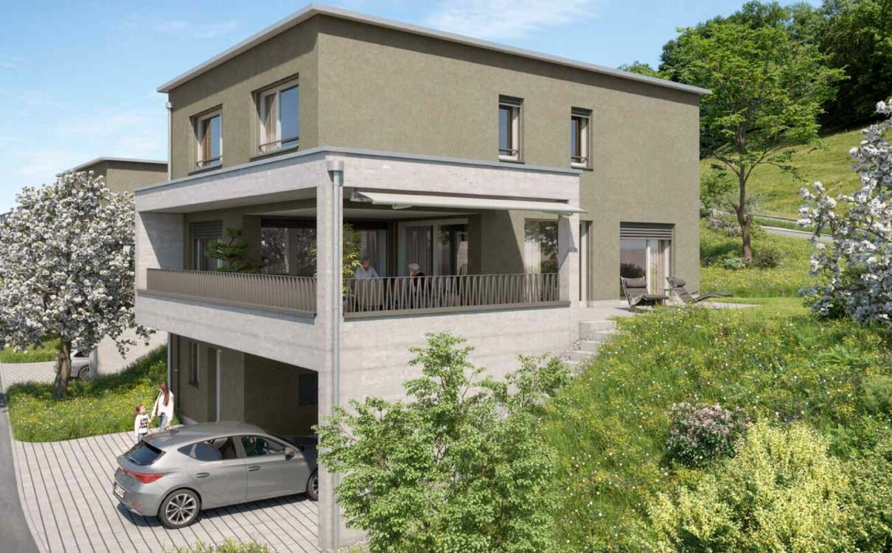
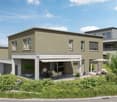
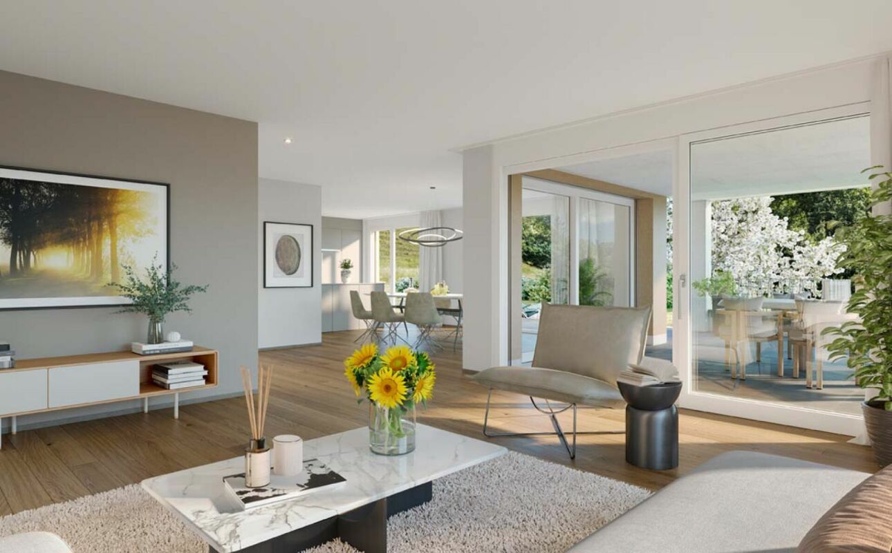
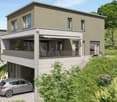
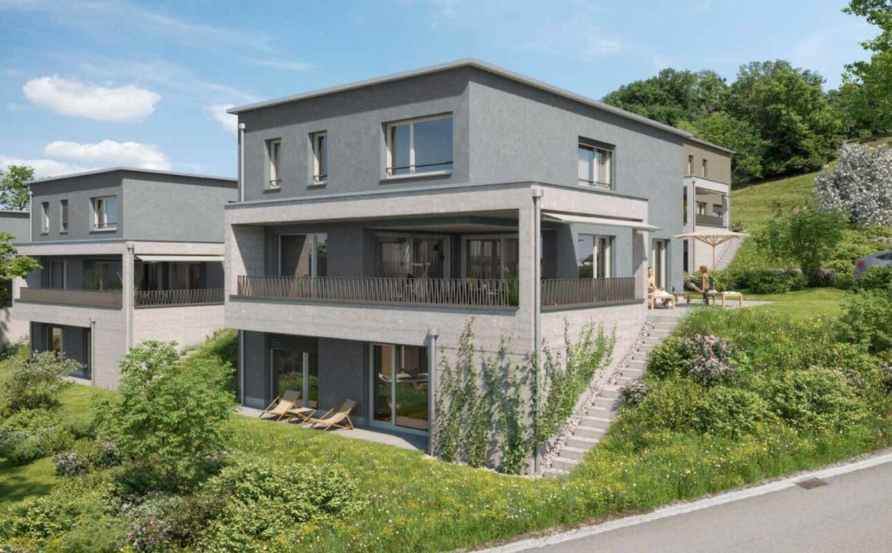
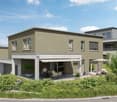
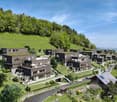
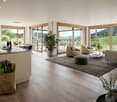
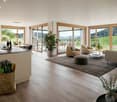
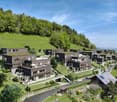
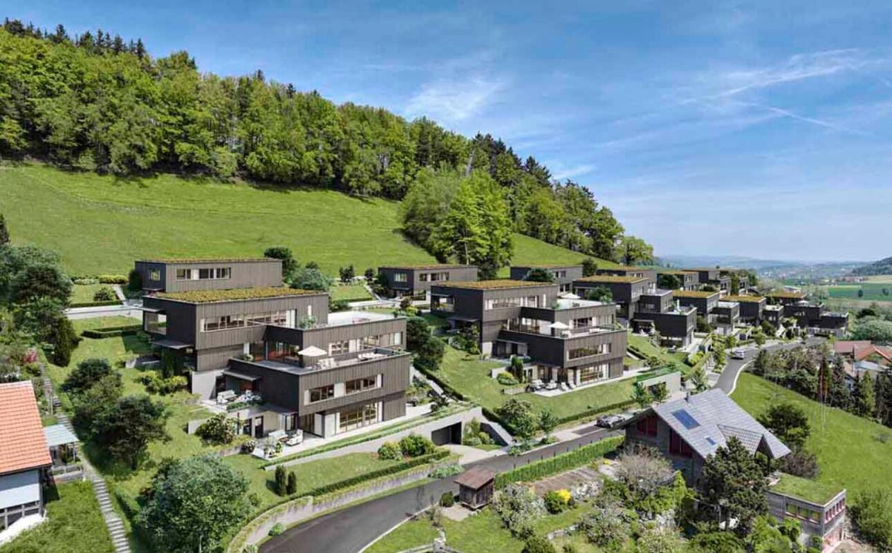
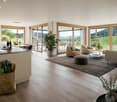
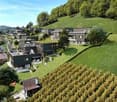
Welcome to your future home at Schlossackerstrasse 21c in Hüttlingen! This brand-new row house with 4.5 rooms and a spacious 224 m² living area will be completed in 2027 and offers modern living in an idyllic, quiet environment.The aerial view shows a well-maintained residential estate, nestled in green fields and trees – a harmonious ensemble of different architectural styles, connected by pleasant paths. The two-story house impresses with its bright facade, large window fronts, and a covered entrance area.The house offers, among other things: • Open living and dining area: Spacious, light-filled room with modern kitchen, kitchen island, elegant wooden ceiling, and large windows that let in natural light. • Modern bedrooms: Bright rooms with wooden floors, white walls, and large windows with a picturesque view of the greenery. • Luxurious bathroom: Minimalist design with bright wooden ceilings, neutral tones, and high-quality equipment. • Terrace: Modern outdoor area, ideal for relaxation with a view of green fields and trees. • Garage: Practical garage space directly at the house. • Plot area: 376 m² of private land. Location and surroundings: Hüttlingen is located in a quiet, natural environment – both during the day and at night, there is pleasant silence. In the summer, you benefit from plenty of sunshine, which makes the terrace and outdoor area particularly attractive. The estate is surrounded by green spaces and offers a child-friendly atmosphere with a beautiful view.This new building project combines contemporary design with high-quality materials and a well-thought-out room layout. Whether for families or discerning couples – this row house offers everything that modern living is all about. Secure your new home in Hüttlingen now!

Travel time
-
New building
1 / 12
5.5 rooms205m²CHF 1,465,000.–
Premium
Schlossackerstrasse 13, 8553 Hüttlingen

Newly built single-family house with 5.5 rooms in Hüttlingen

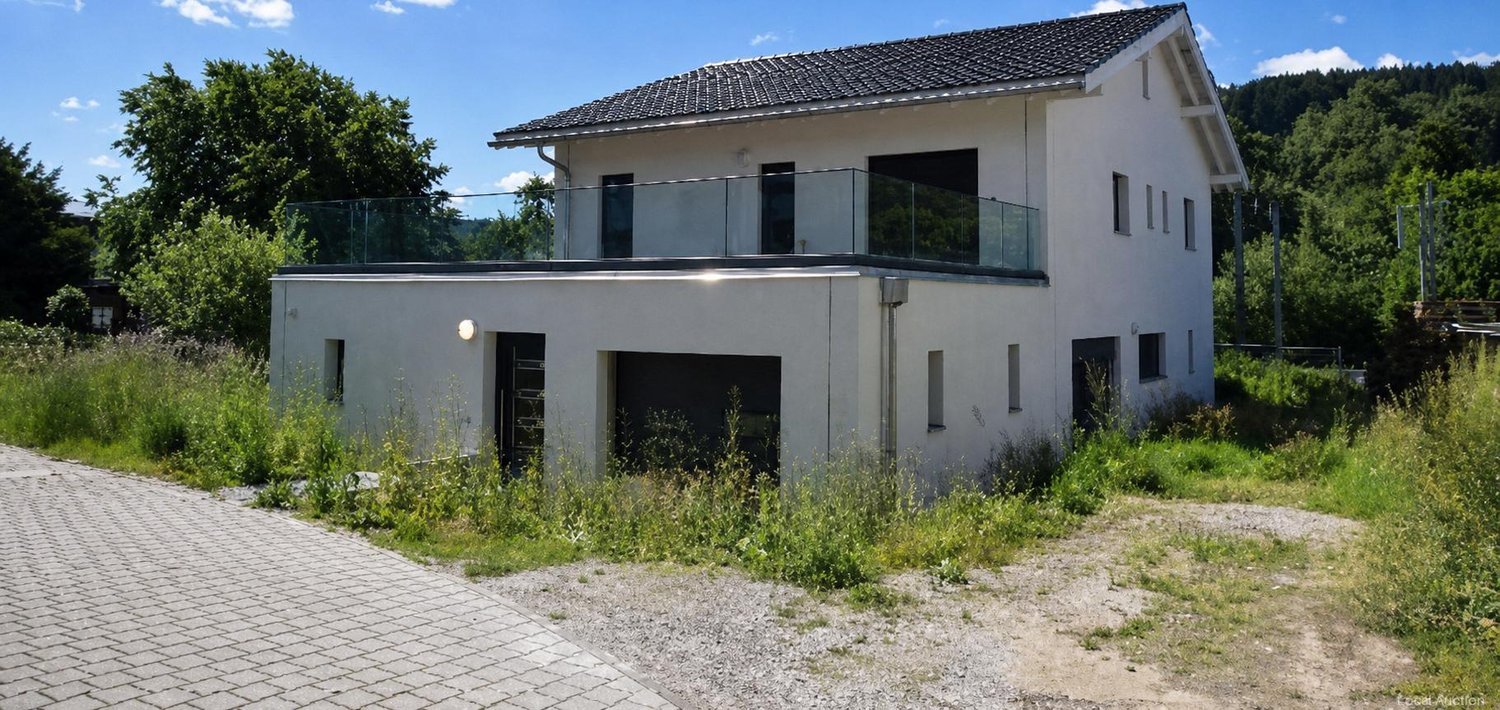
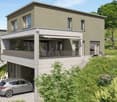
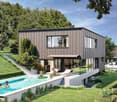
Welcome to your future dream home! This modern, 2026-completed single-family house on Schlossackerstrasse 13 in Hüttlingen impresses with contemporary architecture, high-quality equipment, and a quiet living situation. With 5.5 rooms and spacious 205 m² living area on a 368 m² plot, this new building offers space for the whole family.The two-story house impresses with its modern facade in white and gray, large window fronts, and balconies that flood the interior with plenty of natural light. In the summer, you benefit from plenty of sunshine.The house offers, among other things: • Modern kitchen: With dark gray cabinets, a central cooking island with a black countertop, and built-in appliances such as an oven, dishwasher, and sink – a true heart of the house. • Bright living rooms: Spacious rooms with large sliding glass doors and windows that seamlessly transition to the outdoor area and offer stunning views of the surrounding landscape. • Stylish bathroom: Modern bathroom with a bathtub, sink, wooden ceiling, and a large window with a view of the surrounding landscape. • Wooden staircase: Elegant wooden staircase with white walls and wooden railings that connect the floors – with visible wooden ceiling beams as a charming design element. • Garage for comfortable parking directly at the house. • Solar panels for sustainable and energy-efficient living. Location and surroundings: The house is located in a quiet, family-friendly residential area in Hüttlingen, nestled in a green environment with fields and trees. The neighborhood is well-maintained and neatly laid out – ideal for families with children. Both during the day and at night, there is pleasant silence.This new building combines modern design, sustainable construction, and an idyllic location into a coherent overall package. A rare opportunity to acquire a brand-new home in Hüttlingen – don't miss this chance!

Travel time
-
New building
1 / 10
5.5 rooms150m²CHF 1,230,000.–
Premium
Oberdorfstrasse, 8556 Wigoltingen

Modern and natural single-family home

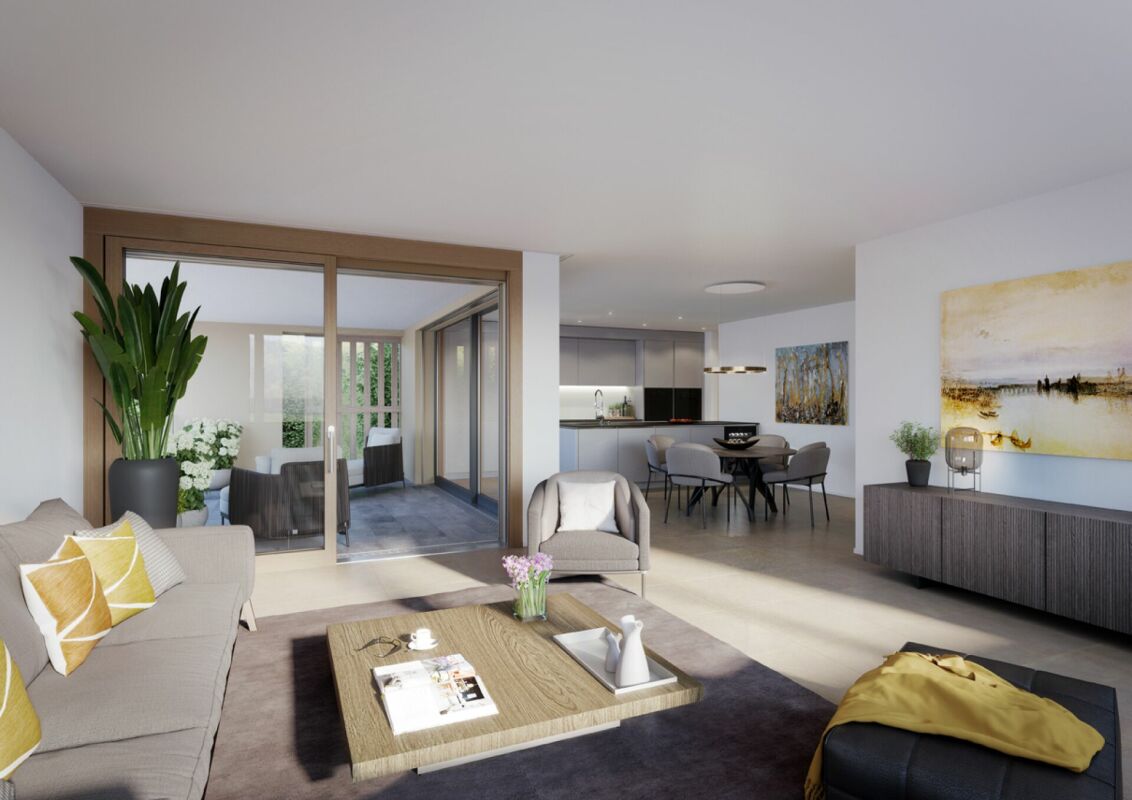
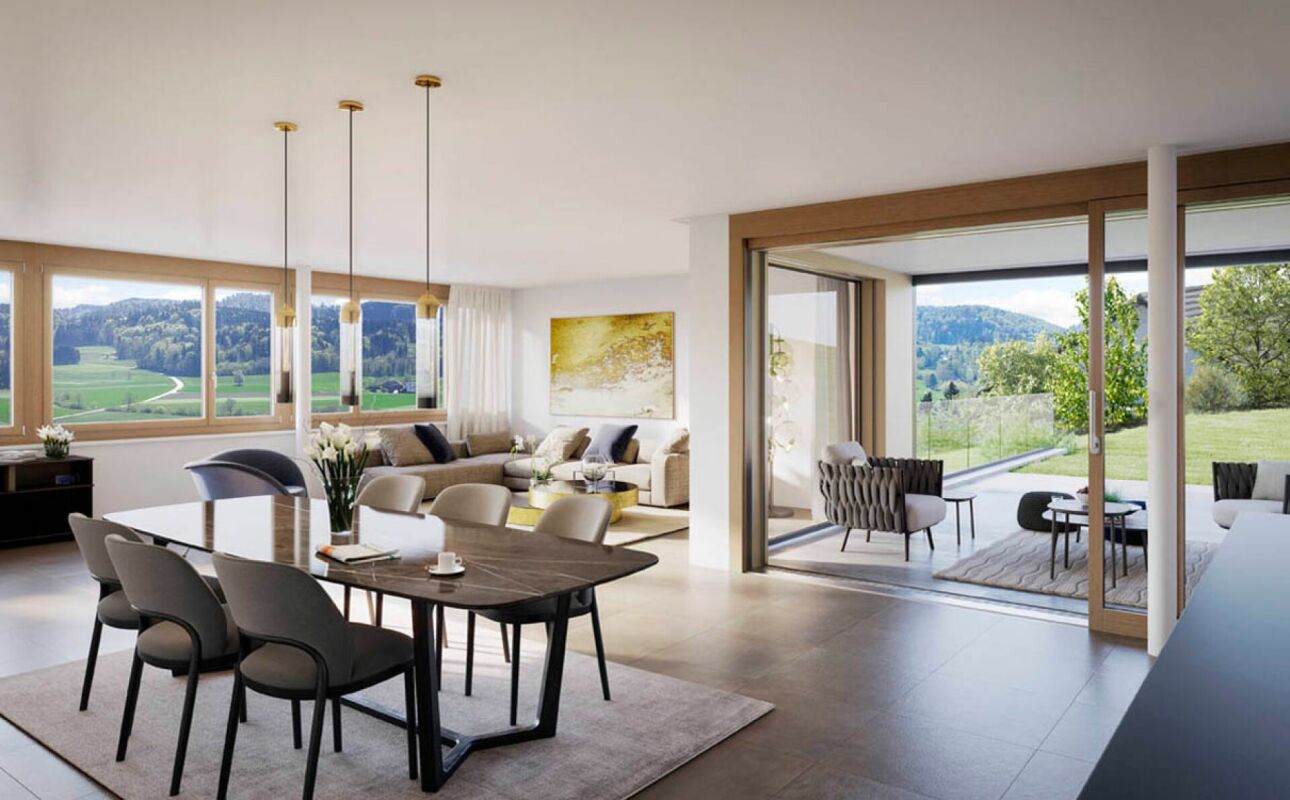
Project | Location In a sunny and family-friendly location, a modern single-family house and two semi-detached houses are being built, offering ample space for the whole family. The location is extremely attractive, as it offers short distances to schools and shopping facilities. Surrounded by a beautiful recreational area, the new building project scores with the following advantages: - Modern floor plan - Photovoltaic system - Environmentally friendly heat pump - Recreational area right outside the front door - Diverse infrastructure in the vicinity and just a few minutes' drive from the nearest major centers of Weinfelden, Frauenfeld, Kreuzlingen, and Konstanz - Additionally, optional underground parking spaces for CHF 35,000.00 Living The floor plan of the new semi-detached house is well thought out and carefully designed. The living and dining areas flow smoothly into each other and can be furnished creatively and individually. The interior design can be tailored to your personal preferences. The 5.5-room semi-detached house impresses with the following highlights: - Spacious living and dining area - Bright, light-filled living rooms - Studio room with private bathroom on the top floor - Covered seating area of approximately 19 m² - Balcony of approximately 20 m² on the upper floor - Private garden area Do you have questions or would you like to visit the construction site? We look forward to your contact.

1 / 27
6.5 rooms184m²CHF 995,000.–
Top
Maugwilerstrasse 45A, 9552 Bronschhofen

6.5-room single-family house with double garage and large forecourt in an unobstructable location in Maugwil/Bronschhofen

Object description 6.5-room single-family house with double garage and large forecourt in an unobstructable location in Maugwil/BronschhofenOn the edge of the village, this single-family house with plenty of space and attractive development opportunities awaits you. The property offers approximately 184 m² of living space and stands on a 574 m² large plot of land. The well-sunned location convinces with its tranquility and proximity to nature. Particular highlights include a large hobby room with a separate basement, two covered outdoor seating areas, the low-maintenance garden, and a walkable attic. The high double garage and the large forecourt offer ample space for several vehicles. Room layout Ground floorEntrance area with built-in closets and wardrobeTechnical room with oil heating, hot water boiler, washing machine, and separate tank room, large hobby roomSeparate basement1st floorKitchen with open dining area, view of natureGuest toilet with connection for the tile stove, which can be used as a baking ovenLarge living room with tile stove, whose seating area is electrically heatedStudy 2nd floor4 bedrooms, three smaller and one larger room with balconyBathroom with large shower, double sink, and bathtubAccess to the walkable attic (with retractable ladder), where you can stand upright General In a four-minute walk, you can reach the bus stop for the local bus and school bus to Bronschhofen and Wil.All information is provided without warranty and claim to completeness

Travel time
-
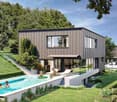
  • Multi-story building with a mix of grey and yellow facades, multiple windows with shutters, and a small garden area in front.
  • A modern, white multi-story building with several windows and a flat roof. A scooter is parked in front of the building, and a car is visible in the background.

  • Empty attic space with wooden beams, skylights, and a small kitchen area with cabinets and sink.
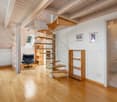
  • Wooden floor hallway with exposed wooden beams, staircase leading to an upper level, and several open doors leading to other rooms.
  • Empty attic space with wooden beams, exposed wooden ceiling, and a skylight window letting in natural light.
  • Modern bathroom with a sink, mirror, cabinet, and a walk-in shower with glass doors. The room features exposed wooden beams on the ceiling and warm yellow tiles on the floor.
  • Bathroom with a bathtub, faucet, and toilet. The room features a skylight window, wooden ceiling beams, and tiled walls and floor.
  • Small bathroom with a sink, toilet, and mirror. The walls are white with wooden beams on the ceiling, and the floor is tiled in a warm yellow color.
  • Modern living room with red leather sofa, glass dining table, chairs, TV, and decorative vase.
  • Cozy bedroom with wooden walls and ceiling, featuring a single bed with pillows, a small bench, and a painting on the wall.
  • {"type": "Kitchen", "objects": ["oven", "dishwasher", "sink", "faucet", "coffee maker", "faucet", "bottle", "cup", "cup", "cup", "cup", "cup", "cup", "cup", "cup", "cup", "cup", "cup", "cup", "cup", "cup", "cup", "cup", "cup", "cup", "cup", "cup", "cup",
  • Modern bathroom with white tiles, a toilet, a glass-enclosed shower, and a white cabinet with shelves holding a tissue box and other items.
  • Modern bathroom with white tiles, a sink, toilet, mirror, and built-in cabinets.
  • Bright, open living space with wooden flooring, white walls, and modern decor including a sofa, chair, small table, mirror, plant, and cabinet.
1 / 14
CHF 1,850,000.–
Top
Bronschhoferstrasse 17, 9500 Wil SG

Exclusive rental property in a prime central location in Wil SG

This charming residential and commercial building on Bronschhoferstrasse 17 presents itself as a first-class rental property for value-oriented real estate investors. The property combines the solid building substance from 1920 with modern investments in house technology and interior design. Thanks to the ongoing maintenance, you acquire a well-maintained investment property that guarantees a extremely stable cash flow due to its good rentability. Such investment properties in prime locations are an absolute rarity on the current market.The most important property key figures at a glance: • Plot & utilization: 330 m² (plot no. 135, zone BauG W3) • Units: 3 apartments and 1 commercial store • Parking: 5 own outdoor parking spaces The room structure offers a strongly demanded mix for families, couples, and entrepreneurs at the Wil market: • Ground floor: Representative store (96.4 m²). • 1st floor: Spacious 5-room apartment (85 m²). • 2nd floor: Spacious 5-room apartment (85 m²). • 3rd floor (attic): Charming, rustic 3.5-room apartment (82 m²) with visible beams and comfortable underfloor heating. Macro and micro location: The economic engine WilWil is more than the third-largest city in the canton of St. Gallen - it is a pulsating economic engine for a region with over 120,000 inhabitants. Perfectly located on the axis between Zurich and St. Gallen, the city continuously attracts affluent commuters. • Transport connection: The Wil Intercity train station is only 550 meters (4 walking minutes) away. Zurich Airport can be reached in 40 minutes by car, St. Gallen in 20 minutes. The A1 highway is accessible in about 4 minutes. • Infrastructure within walking distance: Highest tenant satisfaction due to the immediate proximity to Coop (350m), Migros (350m), and excellent schools (primary and secondary schools in 5-9 walking minutes). Sales procedure & contact:In order to do justice to the value and exclusivity of this property, the sale is carried out in a structured bidding process. Aldora AG, as a local SME in the real estate industry, focuses on a long-term and sustainable return and also offers financing options if required.Expand your portfolio with this value-stable pearl in the center of Eastern Switzerland. We look forward to your qualified contact for the delivery of the detailed documentation or a viewing appointment.

Travel time
-
1 / 9
  • Parking space
  • Garage
5.5 rooms163m²CHF 1,180,000.–
Top
8374 Dussnang

https://www.propertyowner.ch/de/immobilien/

Welcome to your new home in Dussnang! This charming 5.5 room detached house, built in 2010, offers you 163 m² of living space and an inviting ambience. The modern facilities include a photovoltaic system for sustainable energy generation and a charging station for electric cars, ideal for environmentally conscious residents. Enjoy cozy evenings by the Swedish stove in the spacious living area or relax in the cozy garden. A bathroom and a guest toilet offer comfort and functionality for the whole family.For your vehicles there is a double garage and several outdoor parking spaces at your disposal.The basement and the attic offer additional storage space. Experience the quiet country life in the charming community of Dussnang, which is characterized by its picturesque surroundings and a friendly neighbourhood .Welcome to your new home in Dussnang! This charming 5.5 room detached house, built in 2010, offers you 163 m² of living space and an inviting ambience. The modern facilities include a photovoltaic system for sustainable energy generation and a charging station for electric cars, ideal for environmentally conscious residents. Enjoy cozy evenings by the Swedish stove in the spacious living area or relax in the cozy garden. A bathroom and a guest toilet offer comfort and functionality for the whole family.For your vehicles there is a double garage and several outdoor parking spaces at your disposal.The basement and the attic offer additional storage space.Experience the quiet country life in the charming community Dussnang, which is characterized by its picturesque surroundings and a friendly neighbourhood .Interested? Further information, pictures and a virtual tour as well as viewing options can be found at: propertyowner.ch/en/real-estate/26-00059 Determine property value free of charge. See exclusive listings first. As a member of the Swiss Property Owners Association, you benefit from a free property valuation and get access to exclusive listings on propertyowner.ch before they are published publicly.

  • Parking space
  • Garage
1 / 30
6 rooms158m²CHF 830,000.–
9535 Wilen b. Wil

Cozy semi-detached house with green retreat

This charming 6-room semi-detached house in Wilen bei Wil delights with a warm living atmosphere and an idyllic location at the end of a cul-de-sac. Directly adjacent to the agricultural zone, you can enjoy a combination of nature, privacy, and central accessibility here. A home to arrive, breathe, and feel good.Whether it's relaxed hours in the sunny garden, concentrated work in your own office, or cozy evenings in the living room in front of the stone oven – this house offers space for the beautiful moments of everyday life. The spacious dining room with balcony invites you to eat together and enjoy the view – perfect for social hours with family and friends.Highlights🏡 approx. 158 m² living space on three floors🌳 plot 447 m² | building volume 648 m³🛏 4 bedrooms and 1 office with direct access to the garden🛁 bathroom with shower / WC / sink and separate toilet (currently not in operation)🚗 single garage and additional outdoor parking space🔥 stone oven in the living room☀ spacious dining room with balcony and beautiful views🍴 living kitchen with space for the whole family🏡 idyllic garden with garden house🌾 quiet location at the end of a cul-de-sac, directly adjacent to the agricultural zoneLocation and surroundingsWilen bei Wil combines natural, quiet living with proximity to the center of Wil. Shopping facilities, schools, and public transport are quickly accessible. At the same time, you live in a family-friendly environment with a direct connection to nature.ConclusionA home with charm and quality of life – more than just four walls, but a place where memories are created and new stories begin.Would you like to know more? We would be happy to send you the detailed sales brochure or show you this property personally during a viewing. We look forward to your contact.Your realfox real estate boutiquePatrizia Zehnder

Patrizia Zehnder

Patrizia Zehnder

Immobilienberaterin / Mitinhaberin

New building
1 / 15
  • Parking space
  • Balcony / Terrace
  • Garage
  • +5
6.5 roomsCHF 1,305,000.–
Büel 40a, 9548 Matzingen

376 m² | 6.5-room single-family house | First occupancy

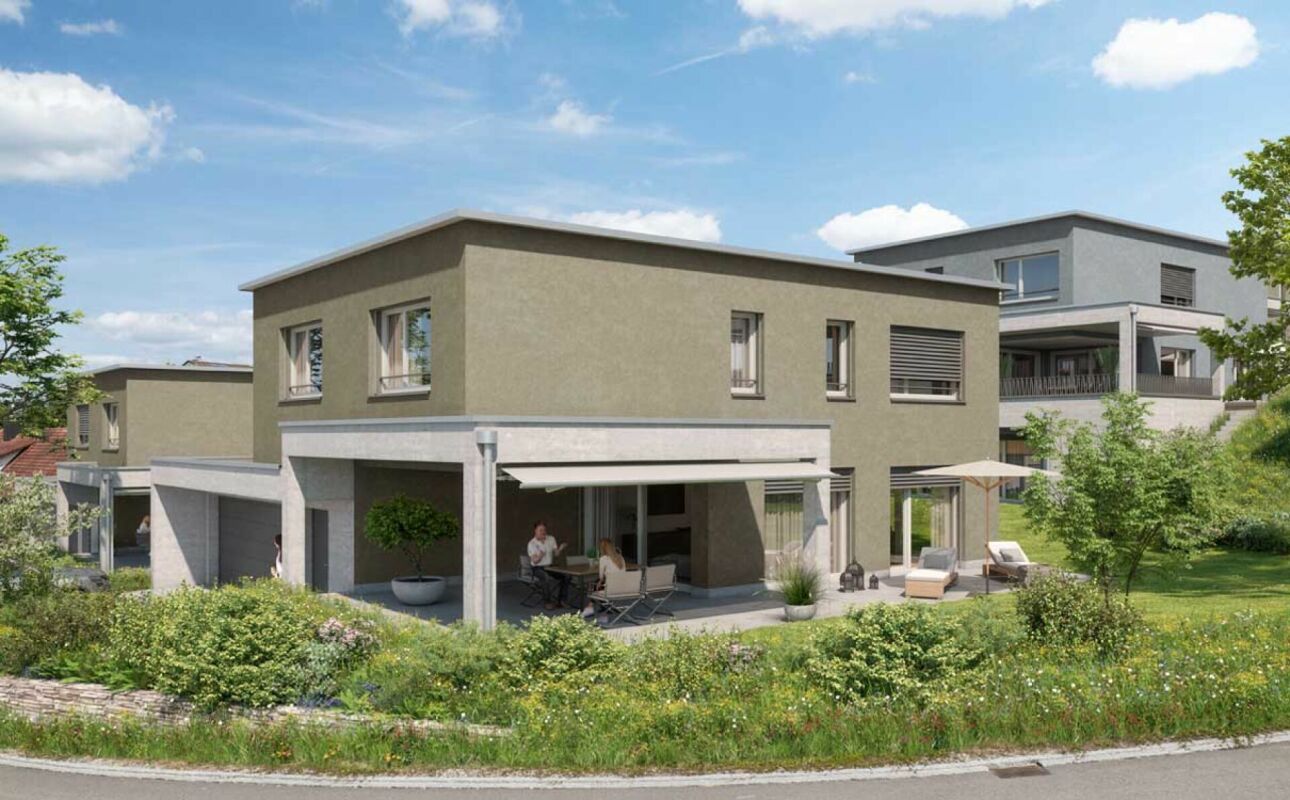
376 m² | 6.5-room single-family house | New construction project | First occupancy Let yourself be inspired by the model apartment and the project model "Mühliblick". Convince yourself of the quality and imagine what your new home could look like. Arrange a non-binding viewing appointment.On Aadorferstrasse 26 and 28, modern multi-family houses with condominiums from 2.5 to 4.5 rooms as well as spacious 6.5-room single-family houses are being built. In the buildings on Aadorferstrasse 24 and 30, we are realizing rental apartments. Completion is planned from June 2028.Imagine living in a home that perfectly suits your lifestyle - modern, sustainable, and comfortable. That's exactly what our new construction project "Mühliblick" offers. The attractive residential quarter combines the tranquility and idyll of the rural surroundings with the proximity and amenities of the village center and the train station.The project is being built according to the latest guidelines in the Minergie standard (geothermal energy | deep drilling, building-owned photovoltaic system, and management for electric mobility in the underground garage). This means we are relying on a forward-looking construction method that not only increases the quality of life but also protects the environment.Matzingen TG convinces with its excellent geographical location. Thanks to the nearby motorway access A1 feeder (Matzingen | Aadorf) and the regular connections of public transport (SBB | S15 | IC | IR), you can quickly reach the surrounding centers of Winterthur - Zurich and Frauenfeld - Wil SG - St. Gallen. The children attend kindergarten, primary school, and secondary school in the village.We would be happy to present the most important points to you in more detail. • The single-family houses are optimally arranged and sunny. • Modern architecture: thanks to the partially floor-to-ceiling windows, a lot of light enters the living rooms. • The well-thought-out floor plan offers a lot of space for individual living. • Wide, spacious entrance area | corridor with built-in closets | wardrobe • Open kitchen with modern appliances • Spacious living | dining | kitchen • Guest toilet on the intermediate floor • Upper floor: 3 bedrooms and additional office as well as bathroom | shower | toilet • Attic: parent's room with own shower | toilet and studio • The laundry and cellar room is located in the basement. • Two sunny, covered garden seats on the ground floor as well as an additional balcony on the upper floor • The attic in the attic offers additional storage space. • The buildings are being constructed massively and earthquake-proofly and achieve excellent sound values - 1A construction - proven Vetter quality. • A experienced landscape architect was commissioned for the park-like design of the surroundings. • Each house has its own comfort ventilation. • Minergie: more living quality, good economy, low energy consumption, denser building envelope • Favorable MINERGIE mortgages (ask your house bank) Additionally, 2 underground parking spaces for CHF 37,500.00 eachThe detailed documentation for this and all other projects can be found at www.vetter.ch. For a non-binding viewing appointment, Stefan Vetter is available at phone 052 369 45 48 or mobile 079 278 55 99.

  • Parking space
  • Balcony / Terrace
  • Garage
  • +5
Travel time
-
New building
1 / 14
  • Parking space
  • Balcony / Terrace
  • Garage
  • +5
6.5 roomsCHF 1,480,000.–
Büel 42d, 9548 Matzingen

351 m² | 6.5-room single-family house | First occupancy

351 m² | 6.5-room single-family house | New construction project | First occupancy Let yourself be inspired by the model apartment and the project model "Mühliblick". Convince yourself of the quality and imagine what your new home could look like. Arrange a non-binding viewing appointment. On Aadorferstrasse 26 and 28, modern multi-family houses with condominiums from 2.5 to 4.5 rooms as well as spacious 6.5-room single-family houses are being built. In the buildings on Aadorferstrasse 24 and 30, we are realizing rental apartments. Completion is planned from June 2028. Imagine living in a home that perfectly suits your lifestyle - modern, sustainable, and comfortable. That's exactly what our new construction project "Mühliblick" offers. The attractive residential quarter combines the tranquility and idyll of the rural surroundings with the proximity and amenities of the village center and the train station. The project is being built according to the latest guidelines in the Minergie standard (geothermal energy | deep drilling, house-owned photovoltaic system, and management for electric mobility in the underground garage). This means we are relying on a future-proof construction method that not only increases the quality of life but also protects the environment. Matzingen TG convinces with its excellent geographical location. Thanks to the nearby motorway access A1 feeder (Matzingen | Aadorf) and the regular connections of public transport (SBB | S15 | IC | IR), you can quickly reach the surrounding centers of Winterthur - Zurich and Frauenfeld - Wil SG - St. Gallen. The children attend kindergarten, primary school, and secondary school in the village. We would be happy to introduce you to the most important points in more detail. • The single-family houses are optimally arranged and sunny. • Modern architecture: thanks to the partially floor-to-ceiling windows, a lot of light enters the living rooms. • The well-thought-out floor plan offers a lot of space for individual living. • Wide, spacious entrance area | corridor with built-in closets | wardrobe • Open kitchen with modern appliances • Spacious living | dining | kitchen • Guest toilet on the ground floor • Upper floor: 3 bedrooms and additional office as well as bathroom | shower | toilet • Attic: parent's room with own shower | toilet and studio • The laundry and cellar room is located in the basement. • Two sunny, covered garden seats on the ground floor as well as an additional balcony on the upper floor • The attic offers additional storage space. • The buildings are constructed massively and earthquake-proof, achieving excellent sound values - 1A construction - proven Vetter quality. • A experienced landscape architect was commissioned for the park-like design of the surroundings. • Each house has its own comfort ventilation. • Minergie: more living quality, good economy, low energy consumption, denser building envelope • Favorable MINERGIE mortgages (ask your house bank) Additionally, 2 underground parking spaces à Fr. 37'500.00 The detailed documentation for this and all other projects can be found at www.vetter.ch. For a non-binding viewing appointment, Stefan Vetter is available at phone 052 369 45 48 or mobile 079 278 55 99.

  • Parking space
  • Balcony / Terrace
  • Garage
  • +5
Travel time
-
New building
1 / 14
  • Parking space
  • Balcony / Terrace
  • Garage
  • +5
6.5 roomsCHF 1,450,000.–
Büel 42, 9548 Matzingen

350 m² | 6.5-room single-family house | First occupancy

350 m² | 6.5-room single-family house | New construction project | First occupancy Let yourself be inspired by the model apartment and the project model "Mühliblick". Convince yourself of the quality and imagine what your new home could look like. Arrange a non-binding viewing appointment.On Aadorferstrasse 26 and 28, modern multi-family houses with condominiums from 2.5 to 4.5 rooms and spacious 6.5-room single-family houses are being built. In the buildings on Aadorferstrasse 24 and 30, we are realizing rental apartments. Completion is planned from June 2028.Imagine living in a home that perfectly suits your lifestyle - modern, sustainable, and comfortable. That's exactly what our new construction project "Mühliblick" offers. The attractive residential quarter combines the tranquility and idyll of the rural surroundings with the proximity and amenities of the village center and the train station.The project is being built according to the latest guidelines in the Minergie standard (geothermal energy | deep drilling, building-owned photovoltaic system, and management for electric mobility in the underground garage). This means we are relying on a forward-looking construction method that not only increases the quality of life but also protects the environment.Matzingen TG convinces with its excellent geographical location. Thanks to the nearby motorway access A1 feeder (Matzingen | Aadorf) and the regular connections of public transport (SBB | S15 | IC | IR), you can quickly reach the surrounding centers of Winterthur - Zurich and Frauenfeld - Wil SG - St. Gallen. The children attend kindergarten, primary school, and secondary school in the village.We would be happy to introduce you to the most important points in more detail. • The single-family houses are optimally arranged and sunny. • Modern architecture: thanks to the partially floor-to-ceiling windows, a lot of light enters the living rooms. • The well-thought-out floor plan offers a lot of space for individual living. • Wide, spacious entrance area | corridor with built-in closets | wardrobe • Open kitchen with modern appliances • Spacious living | dining | kitchen • Guest toilet on the ground floor • Upper floor: 3 bedrooms and additional office as well as bathroom | shower | toilet • Attic: parent's room with own shower | toilet and studio • The laundry and basement room is located in the basement. • Two sunny, covered garden seats on the ground floor and additional balcony on the upper floor • The attic in the attic offers additional storage space. • The buildings are being constructed massively and earthquake-proof and achieve excellent sound values - 1A construction - proven Vetter quality. • A experienced landscape architect was commissioned for the park-like design of the surroundings. • Each house has its own comfort ventilation. • Minergie: more living quality, good economy, low energy consumption, denser building envelope • Favorable MINERGIE mortgages (ask your house bank) Additionally, 2 underground parking spaces à Fr. 37,500.00The detailed documentation for this and all other projects can be found at www.vetter.ch. For a non-binding viewing appointment, Stefan Vetter is available at phone 052 369 45 48 or mobile 079 278 55 99.

  • Parking space
  • Balcony / Terrace
  • Garage
  • +5
Travel time
-
1 / 13
  • Parking space
  • Garage
  • View
5.5 rooms141m²CHF 1,220,000.–
Münchwilen TG, 9542 Münchwilen TG

Stylish living with modern energy - 5.5-room single-family house

This well-maintained 5.5-room single-family house impresses with a well-thought-out room layout, modern energy technology, and an attractive residential location in Münchwilen TG. The property, built in 2000, offers approximately 141 m2 of living space and is ideal for families or couples looking for a well-maintained home with modern living comfort and sustainable energy supply. Highlights of the property • Quiet and family-friendly residential location in a popular neighborhood • Approx. 141 m2 of living space with a well-thought-out floor plan • 5.5 rooms with versatile usage possibilities • Additional room in the basement with underfloor heating - ideal as a home office, guest or hobby room • Covered carport and additional outdoor parking spaces • Guest toilet on the ground floor • Spacious bathroom with shower, bathtub, toilet, and double sink • Future-proof 12-kWp photovoltaic system • Virtual power storage without expensive batteries - lower energy costs and no battery wear • Intelligent control and monitoring of energy production via app • Well-maintained overall condition with attractive living comfort Room offer and equipment The property has a modern and family-friendly room concept. The bright living and dining area is the heart of the house and offers a pleasant living atmosphere for everyday life and social hours with family and friends. With a total of 5.5 rooms, the house offers enough space for various living situations. The heated room in the basement is particularly practical, which can be comfortably used as a bedroom, home office, guest room, fitness room, or hobby room thanks to underfloor heating. On the ground floor, there is a separate guest toilet. The spacious family bathroom impresses with a shower, bathtub, toilet, and double sink, offering sufficient comfort for family life. Sustainable energy supply A special highlight is the modern photovoltaic system with a capacity of around 12 kWp. The system is operated by the Swiss provider stromkonto.ch and offers the future owner a significant added value. Instead of a classic battery storage system, the system uses a virtual power storage system. Excess solar power produced is digitally credited and can be used at a later time - for example, at night or during the winter months. This eliminates the high procurement and replacement costs of a physical battery storage system. The already installed intelligent control also enables comfortable monitoring of power production and self-consumption via an app. The existing system can be taken over by the owner without any complications and ensures a sustainable and cost-efficient energy supply in the long term. Location and surroundings The property is located in a quiet and family-friendly area in Münchwilen TG. The municipality is one of the most popular residential areas in the region.

  • Parking space
  • Garage
  • View
Rocco Vecchia

Rocco Vecchia

Immobilienmakler

1 / 16
9.5 rooms241m²CHF 1,695,000.–
Gerbestrasse 12, 8353 Elgg

Lovingly renovated - ready for the future!

The property at Gerbestrasse 12 in Elgg is a charming, semi-detached two-family house (originally built in 1840) with two separate residential units. The house is ideal as a 2-generation house or as an attractive investment object.The comprehensive renovation in 2019-2020 was carried out professionally and included a complete renewal of the technical installations, the building envelope, and high-quality finishing work. The property thus combines stylish old building substance with energy-efficient, modern infrastructure.Room program4-room apartment on the high ground floor • Large entrance hall with storage room • Living room • 3 bedrooms • Kitchen • Bathroom with shower, toilet, and sink 5.5-room maisonette apartment1st floor: • Entrance hall • Separate toilet • Bedroom • Large living/dining room with Swedish stove • Kitchen 2nd floor: • Large bathroom with corner bathtub, shower cubicle, toilet, double sink • 3 additional bedrooms Basement/attic: • Two laundry rooms with washing machine and dryer • Cellar rooms with two electric boilers • Attic floor Environment • Garden with lawn, shrubs, hedge • Hardstand • 3 parking spaces • Carport in wooden construction Renovation and investment overview1995-2017 • 1995: Installation of plastic windows with insulation glazing, complete renovation of the maisonette apartment, entire facade painted, loggia newly clad and floor covering replaced, window shutters replaced • 2005: Installation of parquet flooring in the maisonette apartment • 2006: Installation of new front door • 2007: Staircase newly painted • 2011: Renovation of the hardstand surface/asphalt in front of the house • 2015: Replacement of the cellar door, replacement of the dishwasher in the maisonette apartment • 2017: Replacement of 2 electric boilers, renovation of the electrical distribution 2019-2020 (investment volume around CHF 400,000) • Building envelope: New windows, doors, roofing, insulation • Technology: Completely new electrical installations, heating, sanitary facilities • Photovoltaic system • Interior design: New kitchen and new bathroom (4-room apartment), floor coverings, surface treatments • Outdoor area: Professional garden design, carport with metalwork and roofing 2026 • Heat pump Special features • PV system reduces long-term energy costs • Flexible use: Multi-generation house or partial rental • Spacious room layout • Immediately usable - with potential for individual further development ConclusionThis well-maintained and modernized property offers sustainable investment security, a generous space offer, and an excellent location with good connections. Whether for own use or as an investment - here you acquire a piece of quality of life.Sales priceNegotiation basis CHF 1,695,000. The sales price is bank-tested.

Travel time
-
1 / 16
9.5 rooms241m²CHF 1,695,000.–
Gerbestrasse 12, 8353 Elgg

Two residential units, a special home!

The property at Gerbestrasse 12 in Elgg is a charming, semi-detached two-family house (originally built in 1840) with two separate residential units. The house is ideal as a 2-generation house or as an attractive investment object.The comprehensive renovation in 2019-2020 was carried out professionally and included a complete renewal of the technical installations, the building envelope, and high-quality finishing work. The property thus combines stylish old building substance with energy-efficient, modern infrastructure.Room program4-room apartment on the high ground floor • Large entrance hall with storage room • Living room • 3 bedrooms • Kitchen • Bathroom with shower, toilet, and sink 5.5-room maisonette apartment1st floor: • Entrance hall • Separate toilet • Bedroom • Large living/dining room with Swedish stove • Kitchen 2nd floor: • Large bathroom with corner bathtub, shower, toilet, double sink • 3 additional bedrooms Basement/attic: • Two laundry rooms with washing machine and dryer • Cellar rooms with two electric boilers • Attic floor Environment • Garden with lawn, shrubs, hedge • Hard court • 3 parking spaces • Carport in wooden construction Renovation and investment overview1995-2017 • 1995: Installation of plastic windows with insulation glazing, complete renovation of the maisonette apartment, entire facade painted, loggia re-clad and floor covering replaced, window shutters replaced • 2005: Installation of parquet flooring in the maisonette apartment • 2006: Installation of a new front door • 2007: Staircase newly painted • 2011: Renovation of the hard court surface/asphalt in front of the house • 2015: Replacement of the cellar door, replacement of the dishwasher in the maisonette apartment • 2017: Replacement of 2 electric boilers, renovation of the electrical distribution 2019-2020 (investment volume around CHF 400,000) • Building envelope: New windows, doors, roofing, insulation • Technology: Completely new electrical installations, heating, sanitary facilities • Photovoltaic system • Interior design: New kitchen and new bathroom (4-room apartment), floor coverings, surface treatments • Outdoor area: Professional garden design, carport with metalwork and roofing 2026 • Heat pump Special features • PV system reduces long-term energy costs • Flexible use: multi-generation house or partial rental • Generous room layout • Immediately usable - with potential for individual further development ConclusionThis well-maintained and modernized property offers sustainable investment security, a generous space offer, and an excellent location with good connections. Whether for personal use or as an investment - here you acquire a piece of quality of life.Sales priceNegotiation basis CHF 1,695,000. The sales price is bank-tested.

Travel time
-
1 / 31
5.5 rooms215m²CHF 2,150,000.–
Hörnliblick 11, 9556 Affeltrangen

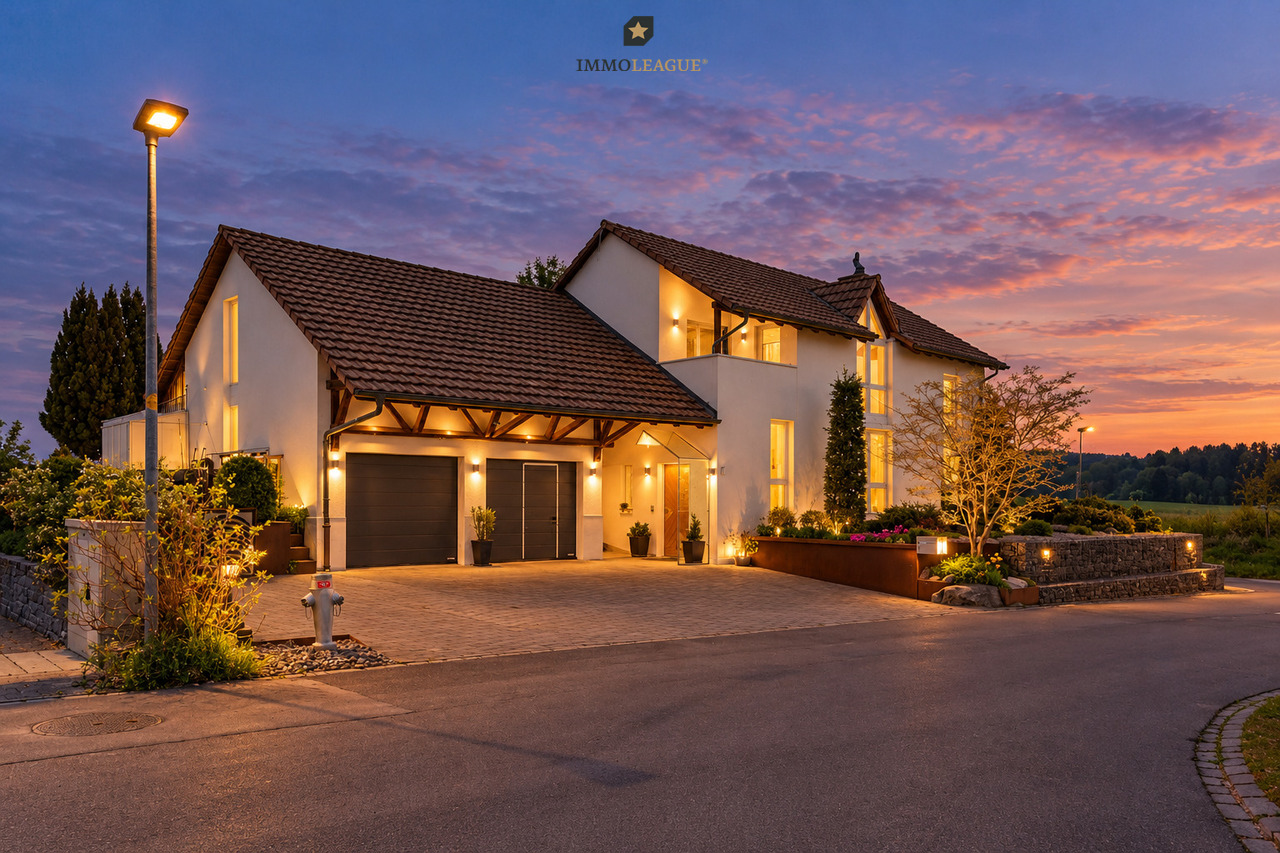
Architect's villa with panorama & infinity pool – where architecture, far-reaching views, and luxury blend

This impressive architect's villa in modern, high-quality solid construction combines clear lines, spacious room concepts, and a spectacular location with unobstructable 180° panoramic views. The property offers 5.5 rooms plus two fully developed rooms in the basement and thus provides versatile usage possibilities – ideal for a home office, guests, hobbies, or wellness.On a 1,137m² large, fully fenced plot, a residential ensemble is being created that combines design, comfort, and nature experience at the highest level.Already when entering, you are greeted by a representative entrance with floor-to-ceiling built-in cabinets and integrated basic lighting, which creates a modern, stylish atmosphere. The open living and dining area impresses with spacious, floor-to-ceiling window fronts that allow the view to stretch far over the landscape to the Säntis massif and the Churfirsten. An elegant designer fireplace sets an architectural accent and provides for atmospheric evenings.The high-quality stainless steel kitchen with a central cooking island makes a clear design statement and offers ideal conditions for demanding cooking and social moments. The living comfort is complemented by electric roller shutters, a central vacuum system, and a practical laundry chute that guarantees short distances.The villa has three stylish bathrooms, including an en-suite bathroom in the guest room and a separate DU/WC for additional comfort. The spacious gallery with a distant view creates an impressive air space and connects the floors in an elegant way.The outdoor area is a real highlight: A heatable infinity pool with an overflow edge optically merges with the landscape and provides an unparalleled feeling of width. The versatilely designed garden delights with lush plant diversity, romantic seating areas, a charming garden house, and an inviting barbecue area – a private refuge for enjoyment, rest, and social moments.With a total of approximately 348m² of living space, this villa offers a living environment that harmoniously combines aesthetics, functionality, and nature experience. A property for people who are looking for something extraordinary and have high demands on architecture, location, and quality of life.Interested?Contact us and let yourself be inspired by a non-binding viewing!Do you have a property to sell yourself?Take advantage of a free property valuation on site.www.sutterimmobilien.comTel. +41 71 565 22 33Sutter Immobilien GmbH

Travel time
-
New building
1 / 23
5.5 roomsCHF 1,295,000.–
Kirchstrasse 23a, 9532 Rickenbach b. Wil

New Build: Charming 5.5 Room Eco-Friendly House with Forest Access

Floor plans, more pictures, a video, and additional information can be found on www.stoehr-immobilien.ch In the heart of the idyllic village center of Rickenbach near Wil, a new build of a special kind awaits you. This exceptional 5.5-room semi-detached house was built in 2024 from a listed, former barn. The house was constructed in wood according to building biology and ecology principles. It meets the Minergie standard without comfort ventilation. The stylish anhydrite floor coverings in elegant color, in combination with the abundant wood, give the rooms a special atmosphere. The location of the house is particularly attractive. It is situated in a well-sunned position on a traffic-calmed dead-end street, ideal for a young family. The well-maintained surroundings offer direct access to the adjacent forest, which nature lovers particularly appreciate. A garden seating area with pergola invites you to linger, while the separate bike and storage room provides additional storage space. For vehicle parking, two outdoor parking spaces, including pre-installation for an e-charging station, are available. Further key data: • Cubature: 850 m3 • Plot area: 436 m2 • Heating system: Heat pump via floor • PV system • Chimney connection • Screed as development reserve • 2 wet cells • 1 guest toilet Location: Rickenbach near Wil is a charming municipality in the canton of Thurgau. It offers a perfect balance between rural tranquility and proximity to urban amenities. Despite the quiet location, Rickenbach is excellently connected to the public transport network and the A1 motorway. The nearby city of Wil can be reached in a few minutes. Shopping facilities and schools are within walking distance. For more information, please refer to the documentation on our website. We are happy to answer any questions or arrange a viewing. All information is subject to error and omission. About Stöhr Immobilien: As an established family business with a branch office in the heart of Winterthur, we combine long-standing experience, in-depth expertise, and a broad network of relationships with genuine passion for real estate. Our aim is to sell each property promptly, professionally, and with optimal results. We offer an all-inclusive service with a pure success fee. From the initial consultation to marketing and through to the transfer of ownership, we take care of all tasks related to the sale. We take care of every detail with foresight, commitment, and finesse. Our clients appreciate not only our technical competence but also our personal and human support. Thanks to our database with over 7,500 verified interested parties, we find the right buyer even for discreet sales wishes. We are particularly proud of the numerous 5-star reviews on Google, which reflect our seriousness, quality, and great commitment. Every property has its own special story, and we help with heart to write its next chapter. Stöhr Immobilien GmbHwww.stoehr-immobilien.ch

Travel time
-
1 / 23
5.5 rooms195m²CHF 1,490,000.–
Ausserdorf 14, 9507 Stettfurt

Exclusive 5.5 room detached house with pool - freestanding and comfortable

Floor plans, more pictures, a video and additional information can be found at www.stoehr-immobilien.chFor sale is a high-quality, freestanding single-family house. Built in 2004, it impresses with a timeless interior design, bright rooms through floor-to-ceiling windows and cozy sloping ceilings with plenty of wood. The construction of the house consists of a massive double-shell masonry with effective insulation, which ensures excellent energy efficiency and longevity.The property offers plenty of space and comfort both inside and outside. In 2011, a spacious swimming pool was built, which gives the well-kept garden a very special atmosphere.A unique opportunity of this offer is the possibility of taking over very attractive mortgages. Detailed information on the conditions can be requested from us.Highlights of the property: • Year of construction: 2004 • Cubic volume: 975 m³ • Net living area: 195 m² • Balcony with a view over the quarter • Swedish stove in the living room • 2 wet cells with bathtub/shower • Heating system: gas via underfloor heating • Double garage / two outdoor parking spaces on the property About Stettfurt:Stettfurt, located in the canton of Thurgau, is an idyllic village with around 1,400 inhabitants. It offers an excellent quality of life and combines tranquility with good accessibility to the surrounding cities. Stettfurt is situated in a charming hill landscape and is ideal for nature and sports enthusiasts. Additionally, families benefit from a good infrastructure, including schools and shopping facilities nearby. The next motorway exit can be reached after around 3 km. Detailed distances to schools and shopping can be found in the documentation on our website.For questions or to schedule a viewing, we are at your disposal. All information is subject to error and omission.Stöhr Immobilien GmbHwww.stoehr-immobilien.ch

Travel time
-

Suggested properties for you based on search results