1 result - House, chalet, rustico to buy: 9326 (Horn)

More objects in your automatically expanded search area
20 results - Radius: + 10km
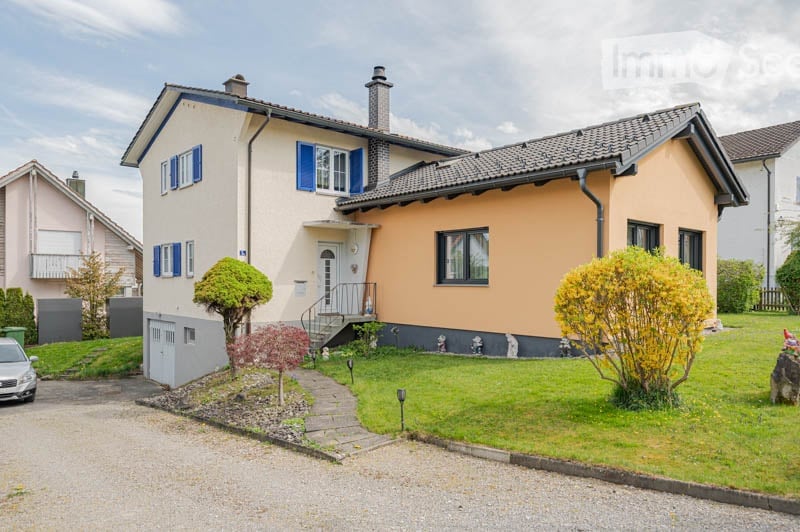
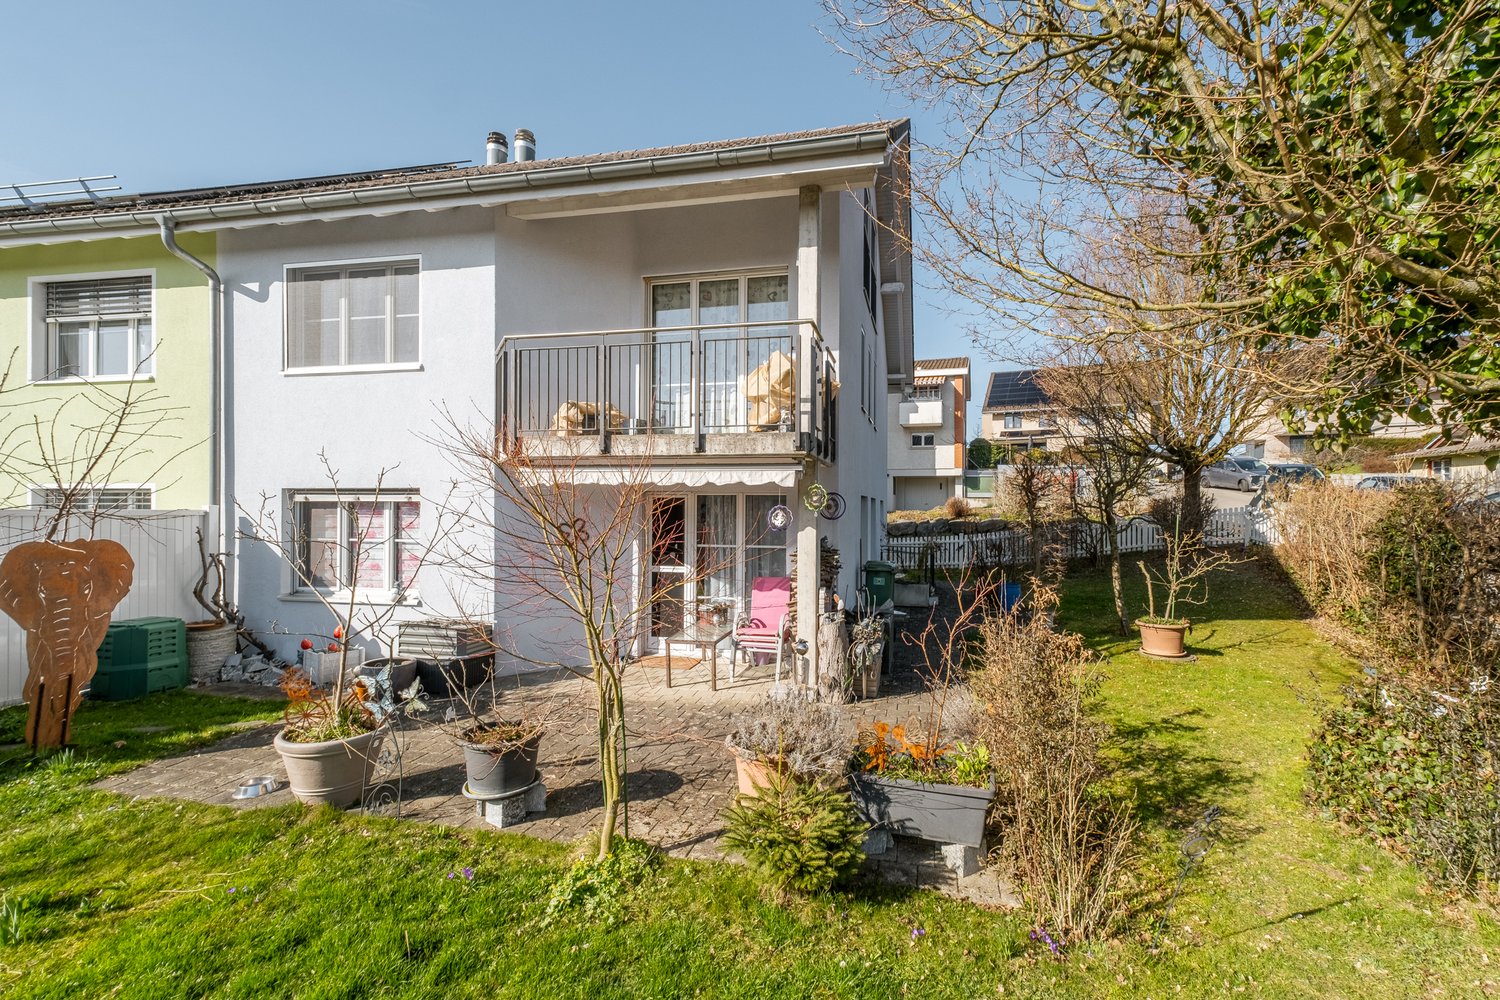
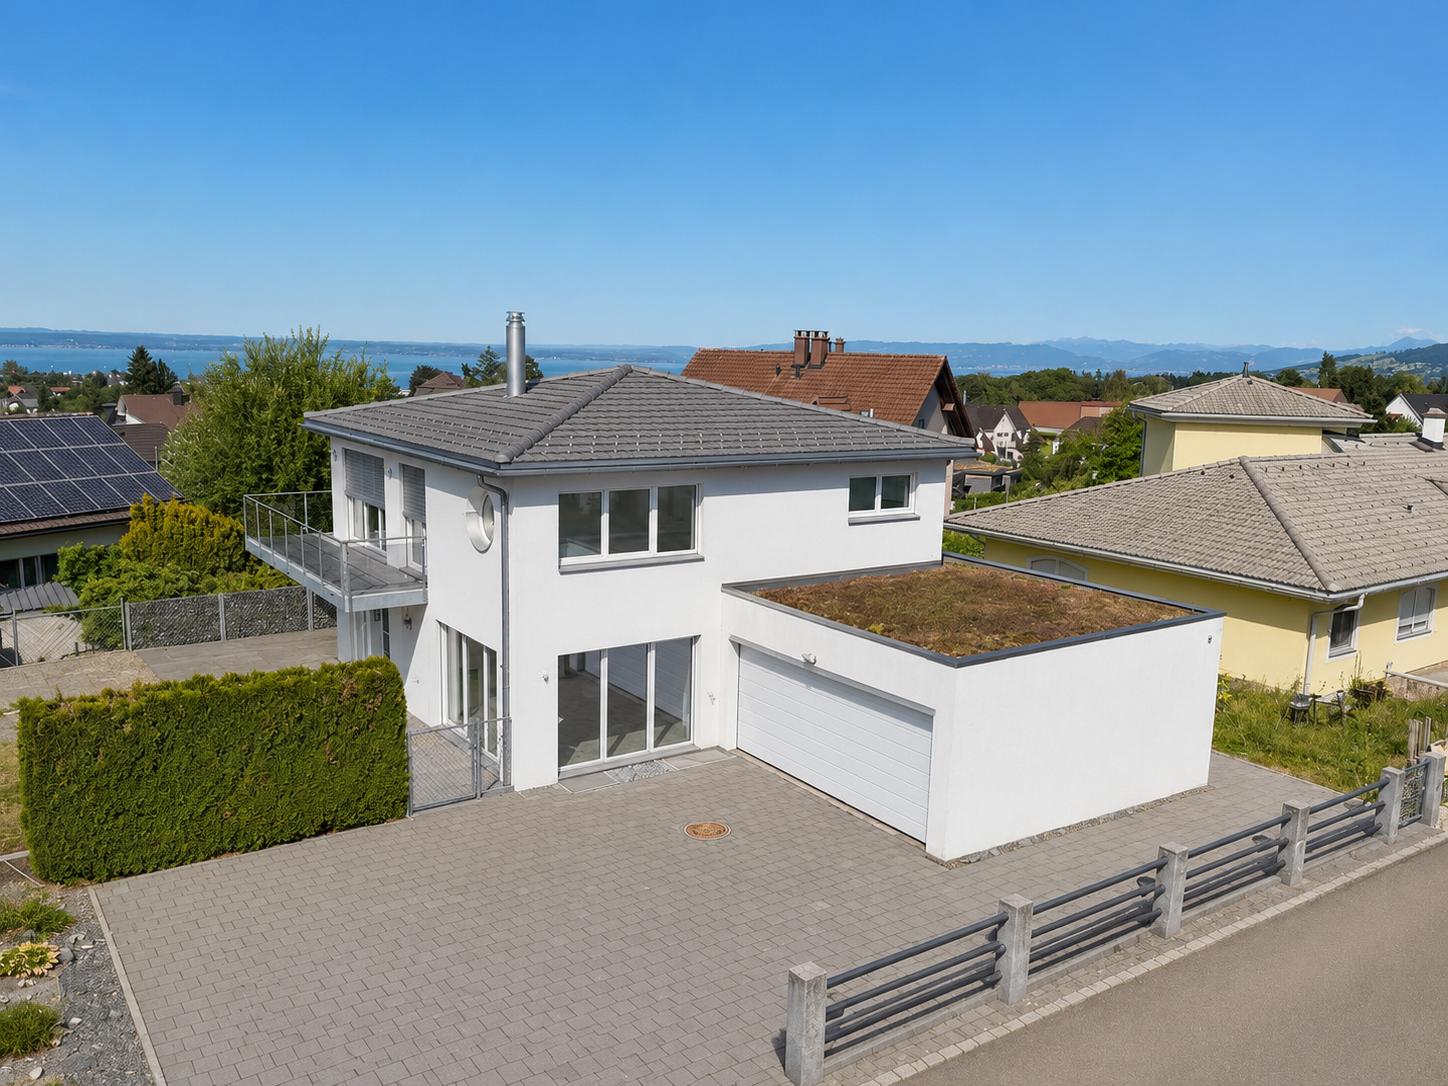
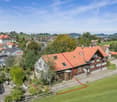
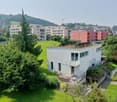
  • A modern two-story house with a grey tiled roof, white exterior, and a spacious balcony with glass railings. The house is surrounded by a well-maintained garden with potted plants and a stone wall.
  • Single-story house with a tiled roof, white exterior, multiple windows, and flower boxes on the windowsills.
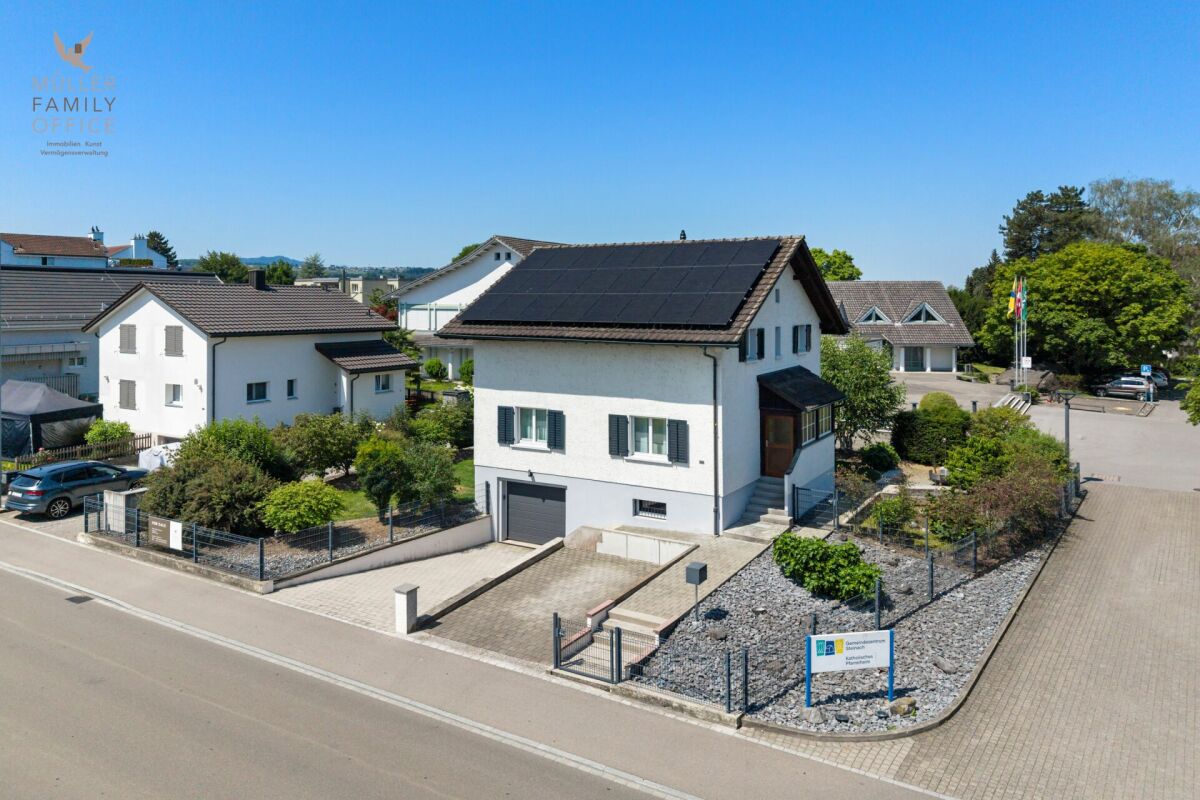
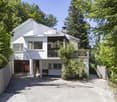
  • Modern two-story house with white exterior, garage, and small garden area.
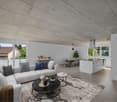
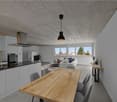
  • Modern kitchen with white cabinets, granite countertop, island, dining table with chairs, and various appliances.
  • Balcony with a table and chairs, overlooking a scenic mountain view with trees and houses.
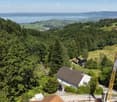
  • A scenic view of snow-capped mountains in the background, with a small village nestled in the valley below, surrounded by trees and fields.
  • Bright bedroom with a white bed, yellow bedding, and built-in wardrobe. Skylight window provides natural light.
  • Modern bathroom with double sinks, a bathtub, a large mirror, and a towel hanging on the wall. The countertop has various toiletries and a soap dispenser.
  • Modern bathroom with a glass-enclosed shower stall, beige tiles, a towel hanging on a rack, and a small trash bin near the shower.
  • Floor plan of a house with a double garage, entrance, kitchen, living room, office, hallway, and terrace.
  • Floor plan of a top-floor apartment with four rooms: two bedrooms, a bathroom, and a hallway. Includes dimensions and room labels.
  • Floor plan of a basement level showing a technical/utility room, cellar, hallway, and storage area. Dimensions and room labels are provided.
1 / 12
5.5 rooms158m²CHF 1,333,000.–
Top
Winkelstrasse 4, 9034 Eggersriet

Charming single-family house with mountain panorama in Eggersriet, no through traffic

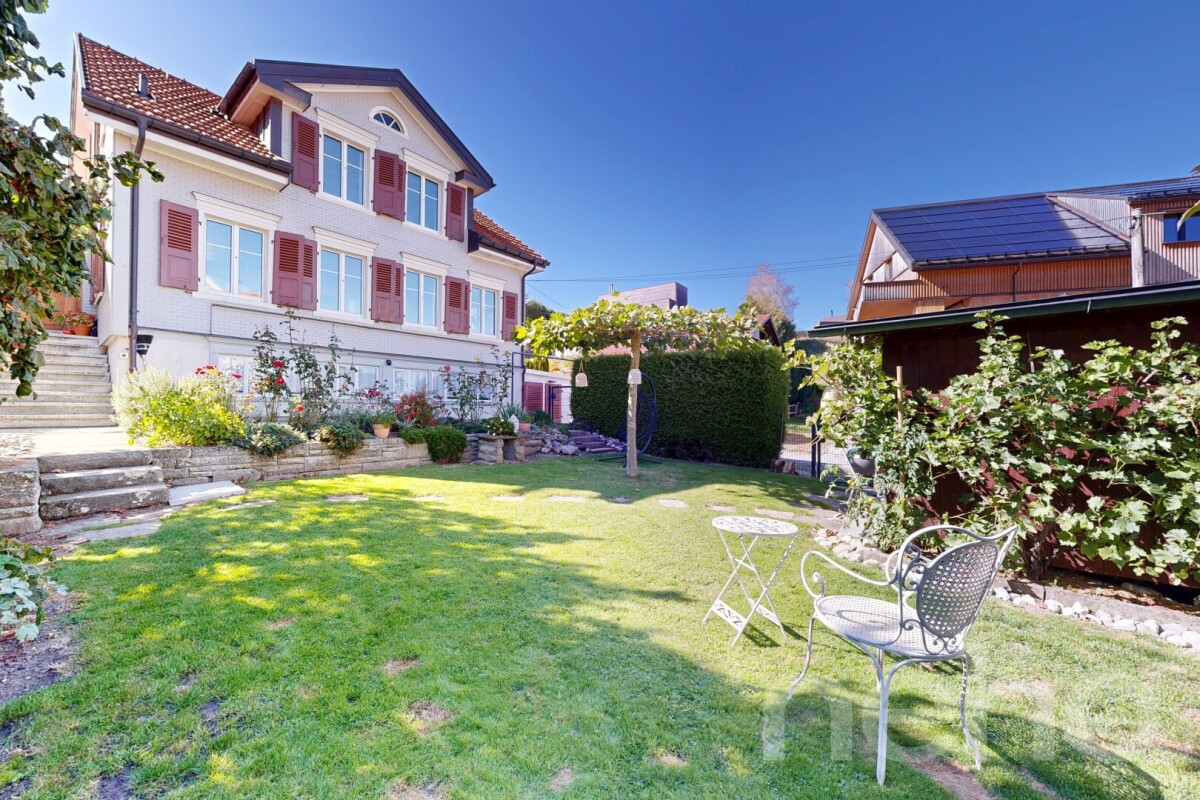
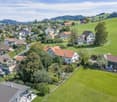
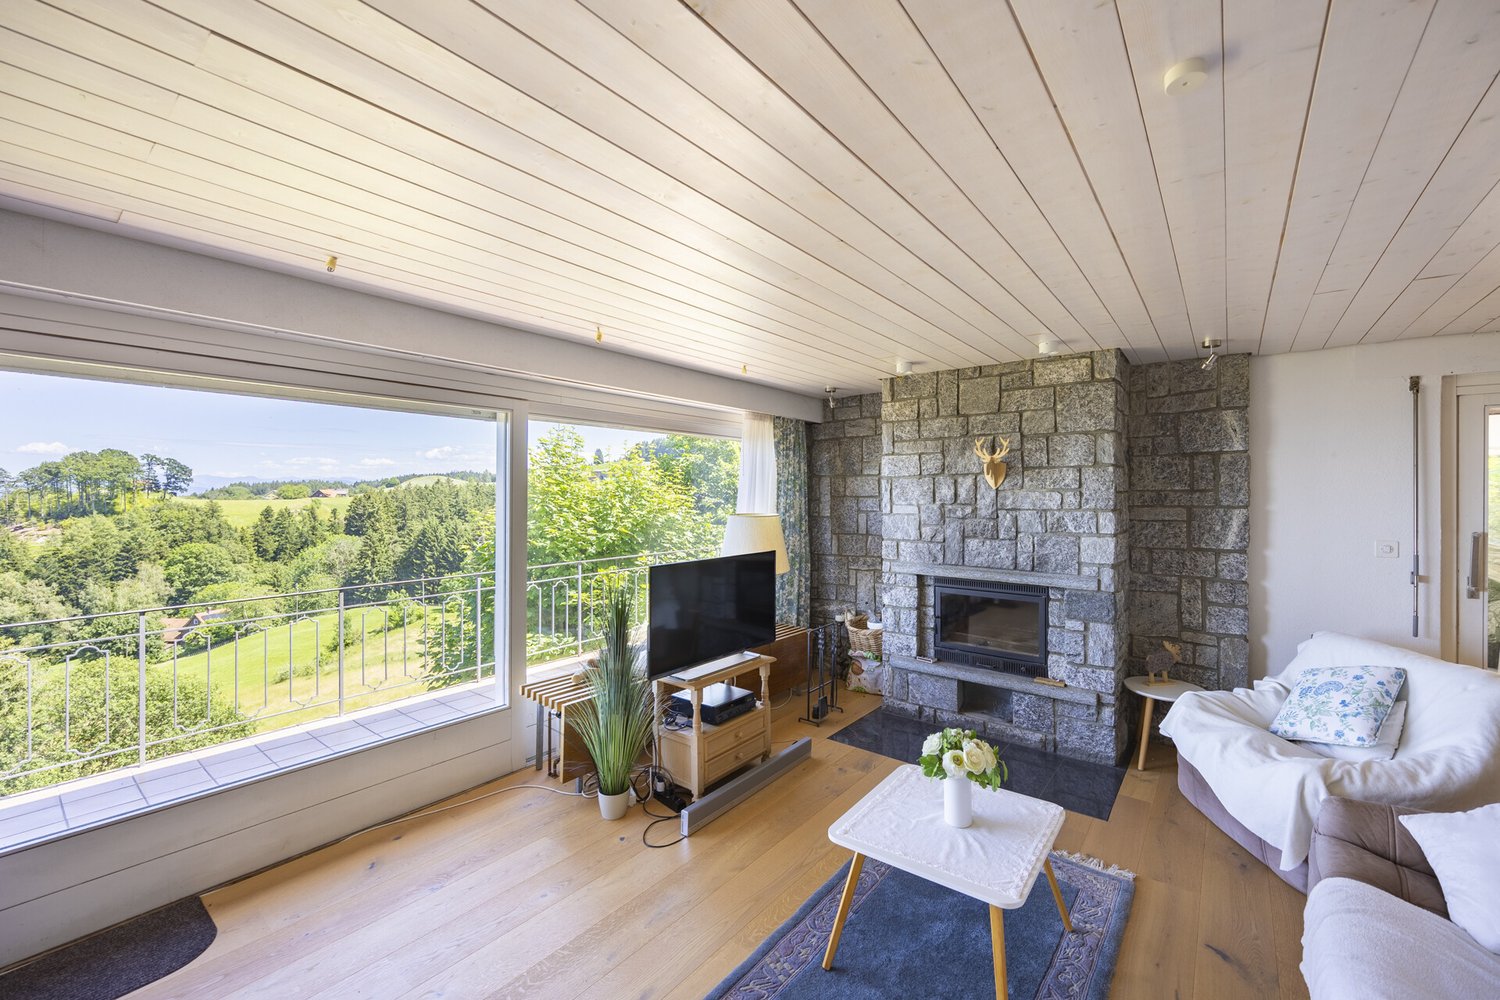
Welcome to this modern and well-maintained single-family house at Winkelstrasse 4 in Eggersriet (9034). The house, built in 2005, impresses with its bright, white facade, a small garden with stone wall, and a magnificent view of the Säntis massif. On two floors, this 5.5-room house with 158 m² of living space and a 570 m² large plot offers spacious living space for the whole family.The house offers, among other things: • Modern kitchen: Bright kitchen with white cabinets, granite countertops, cooking island, dining table with chairs, and high-quality appliances – ideal for cooking and shared enjoyment. • Bright bedrooms: Friendly bedrooms, including one with a skylight for natural light and a built-in closet. • Modern bathroom with shower and day toilet with guest shower: One with a glass shower enclosure and beige tiles, the other with a double sink, bathtub, and large mirror. • Balcony with panoramic view: Spacious balcony with railing for relaxation – with a picturesque view of the Säntis, trees, and the idyllic village. • Double garage & parking space: Comfortable double garage and additional outdoor parking space. • Fireplace: Cozy fireplace for comfortable evenings. • Basement & storage rooms: Practical basement area with utility room, cellar, and storage room. • Office/study: Separate office on the ground floor – ideal for a home office. • Child-friendly: Quiet location and spacious outdoor area, perfect for families with children. Location & surroundings: The house is located in a quiet residential area in Eggersriet and is sun-kissed. In just 4 minutes' walk, you can reach the Wiesen bus stop, in 3 minutes the Volg supermarket, and the Eggersriet primary school – everything important for daily life is conveniently accessible on foot. The picturesque surroundings with fields, forests, and the impressive mountain panorama invite you to relax and enjoy.This charming single-family house combines modern living comfort with an idyllic natural location – a true home for discerning families who value peace, space, and quality of life. We look forward to your contact!

Travel time
-
1 / 6
  • Parking space
  • Balcony / Terrace
5.5 rooms142m²CHF 1,295,000.–
Top
9032 Engelburg

Dreamy, like on vacation

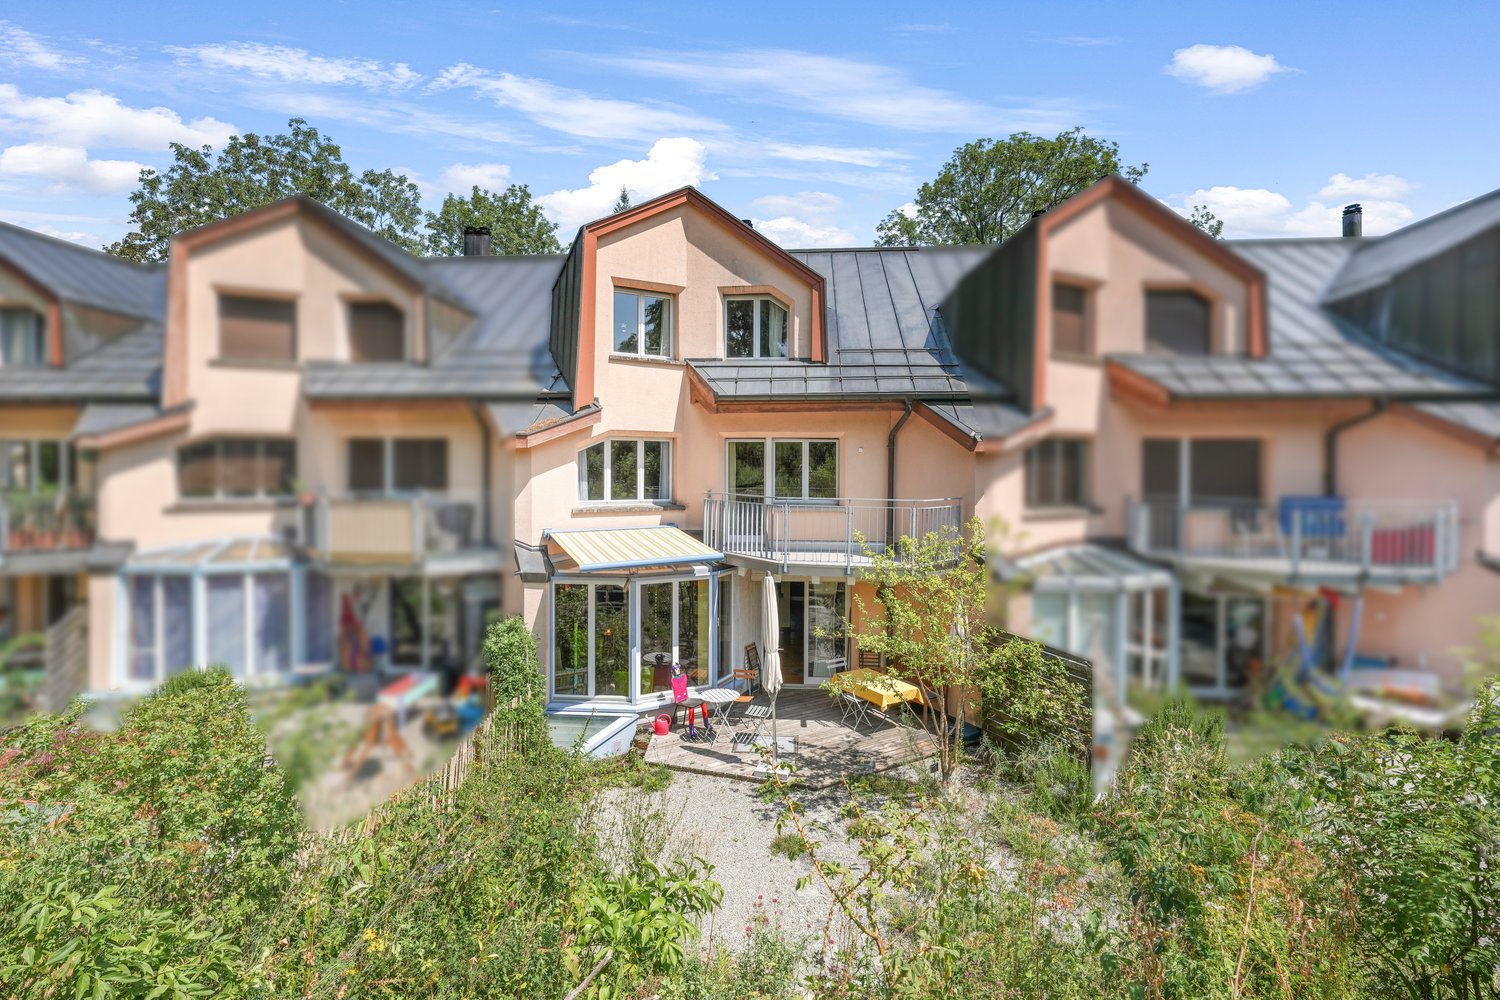
Exclusively renovated 5.5-room row house with a dreamy Säntis view, large terrace, garden, and two balconies. You also benefit from an indoor pool, sauna, fitness room, and play and leisure facilities directly in the building. Family-friendly, quiet, and just a few minutes from St. Gallen. A home that leaves no wishes unfulfilled.This BETTERHOMES offer is characterized by the following advantages:- Total renovation 2021- Large terrace with Säntis view- Two garden areas- Three balconies- Community room- Soccer and playground directly in the settlement- Indoor pool for shared use- Sauna landscape for shared use- One outdoor parking space included- One underground parking space for CHF 30,000.-- And, and, and ...Interested? Contact us for a non-binding viewing, also online viewing possible!Didn't find anything suitable? Over 2,000 more offers at: www.betterhomes.ch - the real estate fair mediatorWant to market your own property?Benefit from our know-how: https://www.betterhomes.ch/de/profitierenDo you want to have a property valued?Find out its value now through our free valuation, immediately and non-binding!https://www.betterhomes.ch/de/knowledge/estimationMore detailsLocation: family-friendlyCondition: very goodBathrooms / wet cells: 2 (1 x shower / sink / toilet, 1 x bathtub / double sink / toilet)Heating system: district heatingPublic transport: bus, 300 mSchools: kindergarten, 100 mShops: Spar, 1 km

  • Parking space
  • Balcony / Terrace
1 / 16
385m²CHF 2,995,000.–
Seestrasse 1, 8599 Salmsach

Exclusive multi-generational house near the lake - three residential units with versatile usage options

Three residential units - numerous possibilities This exceptional property in Salmsach combines modern living, spacious rooms, and versatile usage options. The multi-generational house, built in 2016, presents itself in a nearly new condition and offers ideal prerequisites for families, investors, or buyers who want to combine living and renting.With approximately 450 m² of living space on a 1,000 m² plot, this property offers opportunities that are rarely found on the market. Whether as a multi-generational house, for multiple families, or as a combination of personal use and rental - numerous options are available here.We strongly recommend watching the property video at this point. The size, layout of the residential units, and attractive location are particularly impressive there. Modern living with plenty of comfortThe property convinces with modern architecture, bright rooms, and a well-maintained overall impression. The spacious living areas create a pleasant living atmosphere and offer sufficient space for different living situations.The high-quality construction and thoughtful room layout enable comfortable living with plenty of privacy. At the same time, the division into three residential units creates the possibility of uniting multiple generations under one roof without having to sacrifice independence. Ideal for multi-generational living or rentalA particular advantage of this property lies in its flexibility. The three residential units are excellent for families with multiple generations who want to live close to each other while still valuing their privacy.Equally attractive is the possibility of renting out individual apartments and generating additional income. This allows the property to be used both as a family home and as a long-term investment.This versatility makes the house particularly interesting for buyers who are already thinking about future living and lifestyle concepts. Spacious outdoor areas and plenty of spaceThe plot with approximately 1,000 m² offers plenty of space for relaxation, leisure, and shared moments outdoors. In addition, there are spacious balcony and terrace areas of around 200 m², which ideally extend the living space outdoors.The spacious outdoor areas create numerous opportunities for family celebrations, cozy summer evenings, or simply relaxed hours in a private atmosphere. Comfort in everyday lifeWith a total of 16.5 rooms, six bathrooms, and six wet cells, the property offers an exceptional amount of space and comfort. The high-quality equipment and well-maintained condition enable an uncomplicated move-in without major renovation needs.The property is heated by a modern heat pump in combination with a pleasant underfloor heating system. This ensures a high level of living comfort and energy-efficient heat supply.Particularly impressive is also the parking offer with ten garage spaces and eleven additional outdoor parking spaces - an exceptional added value for residents, visitors, or rented use. Lake proximity and high quality of lifeThe location in Salmsach is one of the major advantages of this property. The proximity to Lake Constance ensures a high recreational value and offers numerous opportunities for walks, sports, and relaxation in nature. Just a few minutes are enough to reach the beautiful lake region.The combination of natural living, modern infrastructure, and good accessibility makes this location particularly attractive. The municipality of SalmsachSalmsach is located directly on Lake Constance and is one of the most sought-after residential communities in the canton of Thurgau. The proximity to the lake, the high quality of life, and the good transport links make the municipality a popular place to live for families, working professionals, and those seeking rest.Numerous recreational opportunities, local recreation areas, as well as shopping and schooling facilities are within comfortable distance and create ideal conditions for comfortable living. A home with perspectiveThis property offers much more than just living space. It combines modern living, multiple usage options, and long-term potential in one of the most attractive regions on Lake Constance.Whether as a spacious multi-generational house, a combination of living and rental, or as a profitable capital investment - this property opens up diverse perspectives for the future. Curious?We strongly recommend watching the property video as well. The size of the property, the three residential units, and the attractive lake proximity can be experienced particularly impressively there.We are happy to provide an non-binding viewing appointment.If you have any questions or would like further information, please do not hesitate to contact us.Upon request, we will also advise you competently and individually on suitable financing options.The Immoanker team looks forward to hearing from you.

Travel time
-
1 / 14
14 rooms380m²CHF 1,280,000.–
Dorfstrasse 7, 9305 Berg SG

Idyllic living in Berg in the canton of St. Gallen

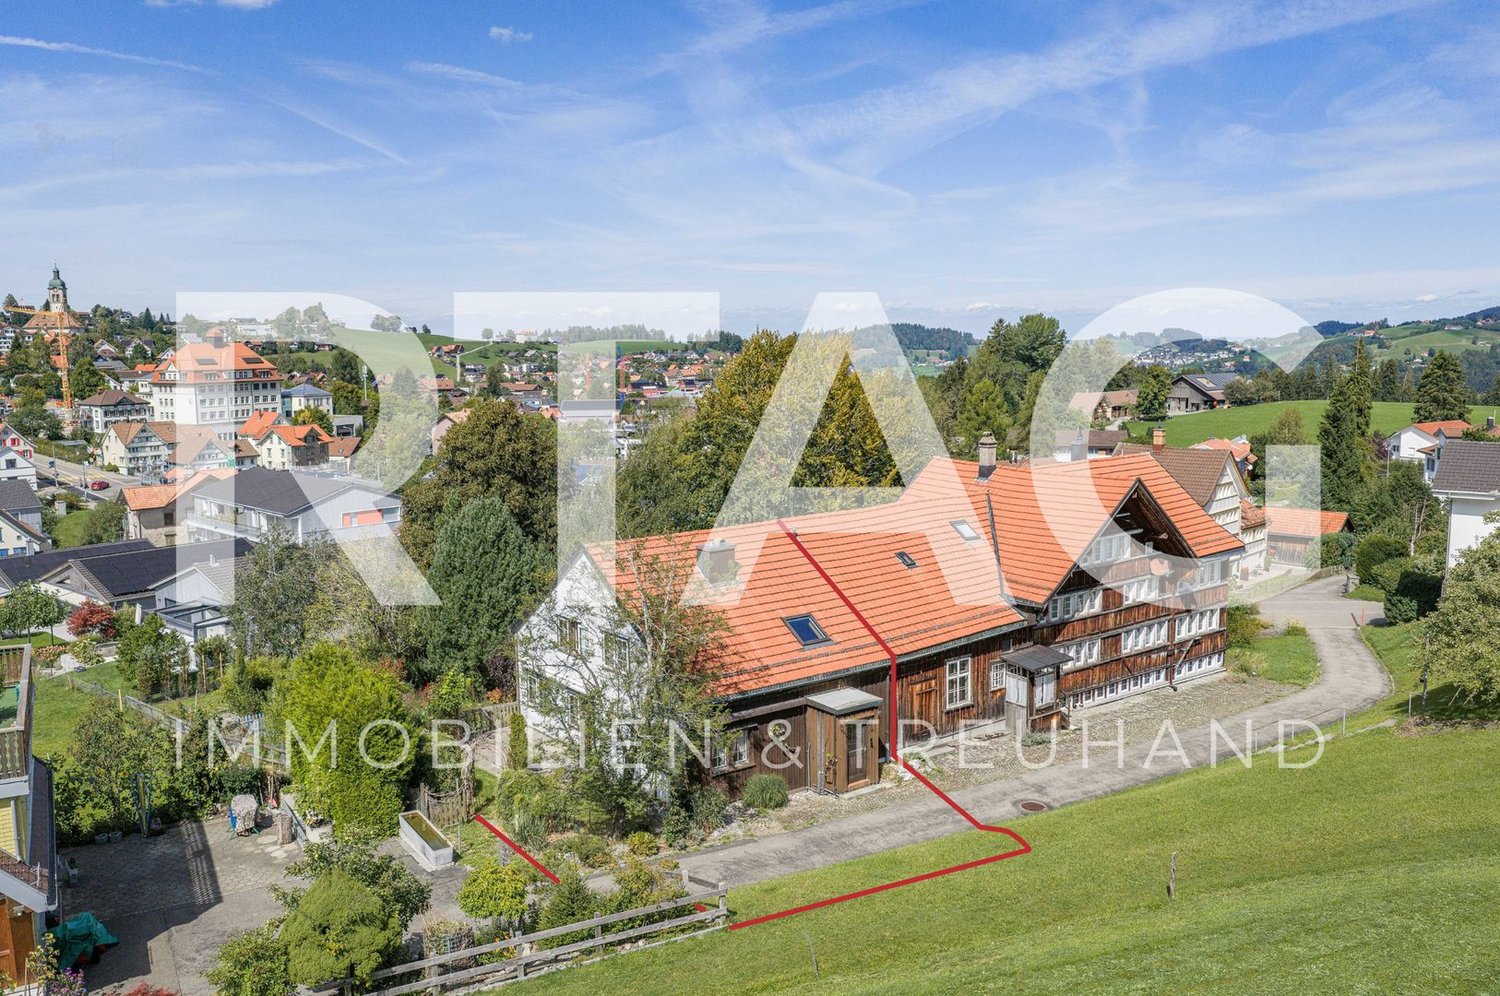
This impressive half-timbered house from around 1650 was extensively renovated in 1985 and combines historic charm with modern living comfort. The interior design is tailored to the character of the house and gives each room a special atmosphere. The house offers a total of three residential units, which can be used flexibly: The spacious maisonette apartment extends over three floors and conveys a genuine single-family house feeling. It is perfect for a family. Two further apartments on the ground floor (currently rented out) can be used either for adult children, guests, or relatives in need of care, or as attractive rental objects that generate additional income. Additionally, there is a separate room with its own entrance and toilet, which is ideal as an office or practice room. Thanks to this flexible room layout, the house is not only suitable for families looking for a lot of space but also excellent as a multi-generation house or for self-employed people with a need for workspaces. The technical values are also convincing. The property is operated with a gas heating system. Spacious basement rooms are available in the basement with a separate entrance. There are two garages and five parking spaces available for the tenants' cars. The surroundings with a garden and green plants invite you to relax. The purchase price makes this offer particularly attractive, whether you are looking for a large single-family house with additional benefits or an object with rental potential. Fulfill your dreams and take over this interesting property with neat apartments. Ask for our detailed documentation. Come to me for a viewing appointment as soon as possible. I look forward to getting to know you.Transport links in Berg SGPost bus: Berg - Wittenbach - 8 minutes Berg - Arbon - 15 minutes Berg - St. Gallen - 18 minutes Berg - Rorschach - 27 minutesRailway Roggwil-Berg train station, about 15 minutes' walk Connections towards St. Gallen or RomanshornCar: Berg - Arbon approx. 6 minutes Berg - Rorschach approx. 10 minutes Berg - St. Gallen approx. 11 minutesNearest motorway access:Arbon South (direct connection to A1) 2.3 km / 4 minutesAlternatively, via Wittenbach/Kronbühl, the connection to the St. Gallen city motorway (A1) is also accessible.Shopping by car: Lidl Arbon approx. 3 minutes, 2.3 km Migros / Aldi / Lidl / Landi in Wittenbach approx. 6 minutes, 3.9 km Novaseta Arbon approx. 7 minutes, 4.2 kmOnline real estate valuation - free of charge in 3 minutesFind out the value of your property in three minutes - comprehensive and free of charge.Here is the link:

Travel time
-
1 / 13
  • Parking space
  • Balcony / Terrace
  • Garage
  • +6
13 rooms606m²CHF 3,950,000.–
Feldstandstrasse 64b/c, 8590 Romanshorn

French elegance meets spacious concept - A refuge with style and privacy

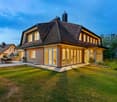
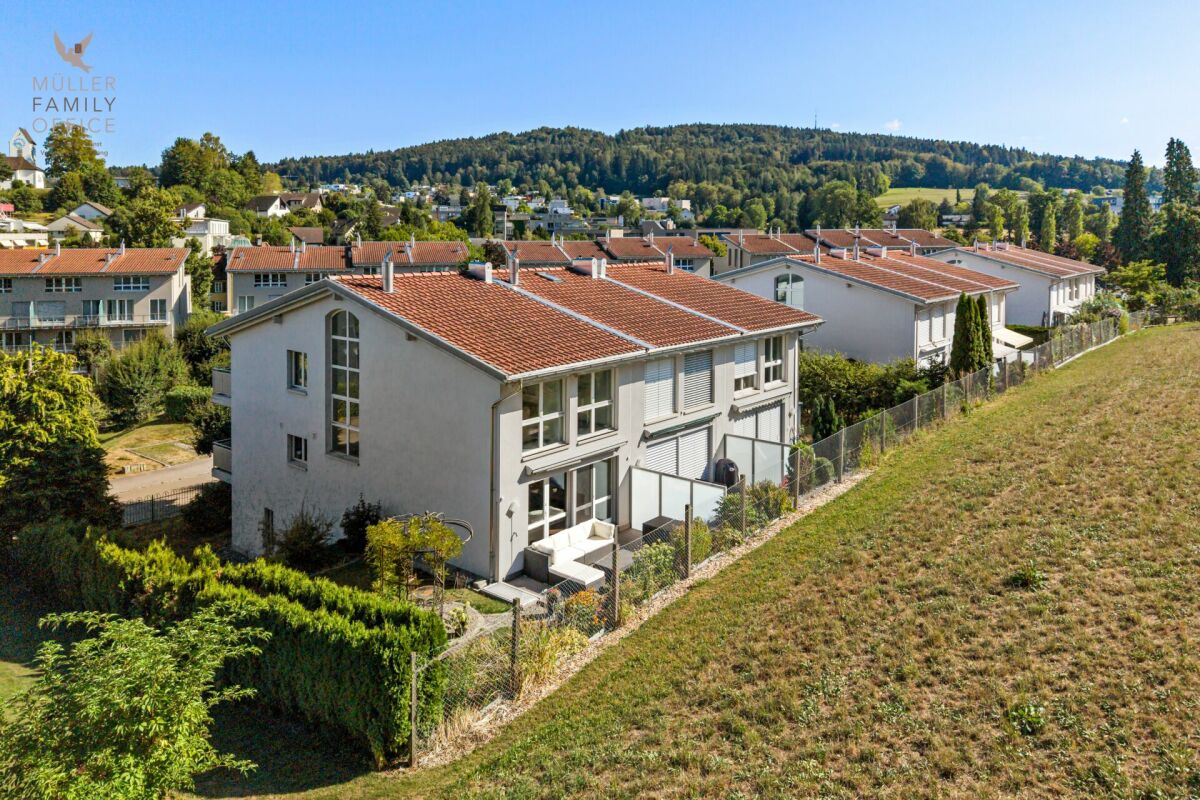
MÜLLER FAMILY OFFICE AGReal Estate - Wealth Management - Artpresents:French elegance meets spacious concept - A refuge with style and privacyIn the midst of an idyllic and discreetly located quarter of Romanshorn, far from the hustle and bustle yet perfectly connected, awaits a true gem for lovers of sophisticated living culture: a villa that combines French noblesse, timeless architecture, and discreet luxury in an extraordinary way. The dreamlike garden impresses with its park-like design, which creates a almost poetic atmosphere with its harmonious composition of architecture and nature. Carefully laid out paths lead through manicured green spaces, lined with artistically cut shrubs and elegant hedges, giving the property a quiet, representative structure. The magnificent magnolia trees present themselves particularly impressively, which stand in full bloom in the spring and immerse the property in a sea of delicate flowers. This atmospheric picture is complemented by an impressive mammoth tree, which as a majestic solitary tree gives the garden depth, character, and an impressive naturalness.Romanshorn itself offers an excellent infrastructure and numerous opportunities for leisure activities. Shopping facilities, schools, sports facilities, and cultural offerings are located in the immediate vicinity. The town is known for its excellent location as a gateway to Lake Constance and its traditional role as a port city. With the Lake Constance ferry, you can reach Friedrichshafen in just 45 minutes, and Kreuzlingen, Konstanz, and Arbon can also be easily reached by car. Thanks to the good connection to public transport and the proximity to important transport hubs, Romanshorn is also optimally located for international travel. Zurich Airport is about an hour away, and the nearby airports of Friedrichshafen and Altenrhein offer further flight connections within Europe.The stately villa comprises approximately 495 m2 of net living space, spread over three stylishly designed floors. The classic facade design with a mansard roof, shutters, and wrought-iron railings reminds one of a French manor house and gives the property its unmistakable identity. Inside, you are greeted by a noble entrance with polished marble floor, a curved staircase, and artistically decorated glass doors - a first impression that exudes elegance and generosity. All staircases and outdoor railings are made of handmade wrought iron and give the room a timeless, artistic note that brings traditional craftsmanship to the fore in a stylish way. The adjacent living area delights with floor-to-ceiling window fronts that open onto the sun-kissed terrace and offer a magnificent view of the manicured garden landscape. From the living area, you can access the stylish library and the separate guest dining room, which is ideal for formal invitations. All doors and wooden elements in this villa are made of solid oak and underline the noble ambiance of the entire interior with their warm radiance and high-quality workmanship.On the opposite side is a spacious kitchen with everything that a passionate cook's heart desires - from high-quality appliances to plenty of workspace - as well as another integrated dining room with a cozy chimney, which combines inviting warmth and sociable ambiance.On the upper floor, you will find the private sleeping area with an elegant master suite that leaves no wishes unfulfilled: dressing room, bathroom en suite with noble onyx panels, and a private sauna create a refuge full of peace, style, and exclusive comfort. From here, you can directly access a private balcony that offers a wonderful view of Lake Constance and makes this room a particularly privileged retreat.Two further bright bedrooms offer versatile usage possibilities and are connected to a separate bathroom with a shower, which also guarantees a high level of comfort and functionality here and rounds off the harmonious room offer of this floor.The basement extends the living area by a high-quality, independent area with two further bedrooms, both with shower/toilet en suite - ideal for guests, adult children, or staff. A fully equipped fitness room invites you to exercise in your own four walls, while an acoustically optimized music room creates the perfect framework for creative or meditative hours. The rooms in the basement are bright, cozy, and in no way inferior to the upper floors.Right at the entrance to the property is a separate outbuilding that convinces with its own access and thoughtful room layout, offering versatile usage possibilities. On the ground floor, three spacious garages provide ample space for your vehicles, hobby rooms, or additional storage space. The 1st upper floor houses a bright 2.5-room apartment with approximately 66 m2 of net living space. This unit is ideal as an office, guest or staff apartment, studio, or for rent - according to your needs.Sideways of the main building, a special retreat opens up: a picturesque pavilion that reminds one of a property in Provence. With its elegant arched windows, delicate iron furniture, and light-flooded interior, the pavilion embodies pure French lifestyle. Savoir-vivre at its finest - here, a stylish ambiance is created for sociable summer evenings, festive dinners, or moments of quiet retreat. The equipment convinces not only optically but also functionally: a fully equipped gastro kitchen with high-quality appliances makes the catering of guests a pure pleasure, while an integrated music system creates the right atmosphere. The open wing doors let the interior merge with the surrounding greenery and create a Mediterranean lifestyle - a place full of lightness, style, and charm.According to the site plan, the green marked partial area of approximately 1,200 m2 will be parceled out separately. The buyer of the villa will be granted an exclusive right of purchase for this area as well as a right of use for a period of 5 years. During this time, the green depicted parcel can be used unrestrictedly and free of charge, with the responsibility for maintenance lying with the buyer. The buyer has the right to acquire the relevant area within the period of 5 years at a fixed price of CHF 1,200.-/m2. This flexible arrangement opens up the possibility of initially taking over the property with reduced investment and expanding it to include the additional land area at a later time, depending on needs.This villa is not an ordinary house - it is a place that gives silence, creates space, and promises a stylish home at the highest level.Sales priceCHF 3,950,000.-We would be happy to show you this exclusive villa, also in the evening or on weekends.

  • Parking space
  • Balcony / Terrace
  • Garage
  • +6
Ruedi Baumann

Ruedi Baumann

Stv. Geschäftsführer / Immobilienvermarkter

Travel time
-
1 / 13
  • Parking space
  • Balcony / Terrace
  • Garage
  • +2
5.5 rooms120m²CHF 1,390,000.–
Wittenbach, 9300 Wittenbach

5.5-room single-family house in a quiet location in Wittenbach

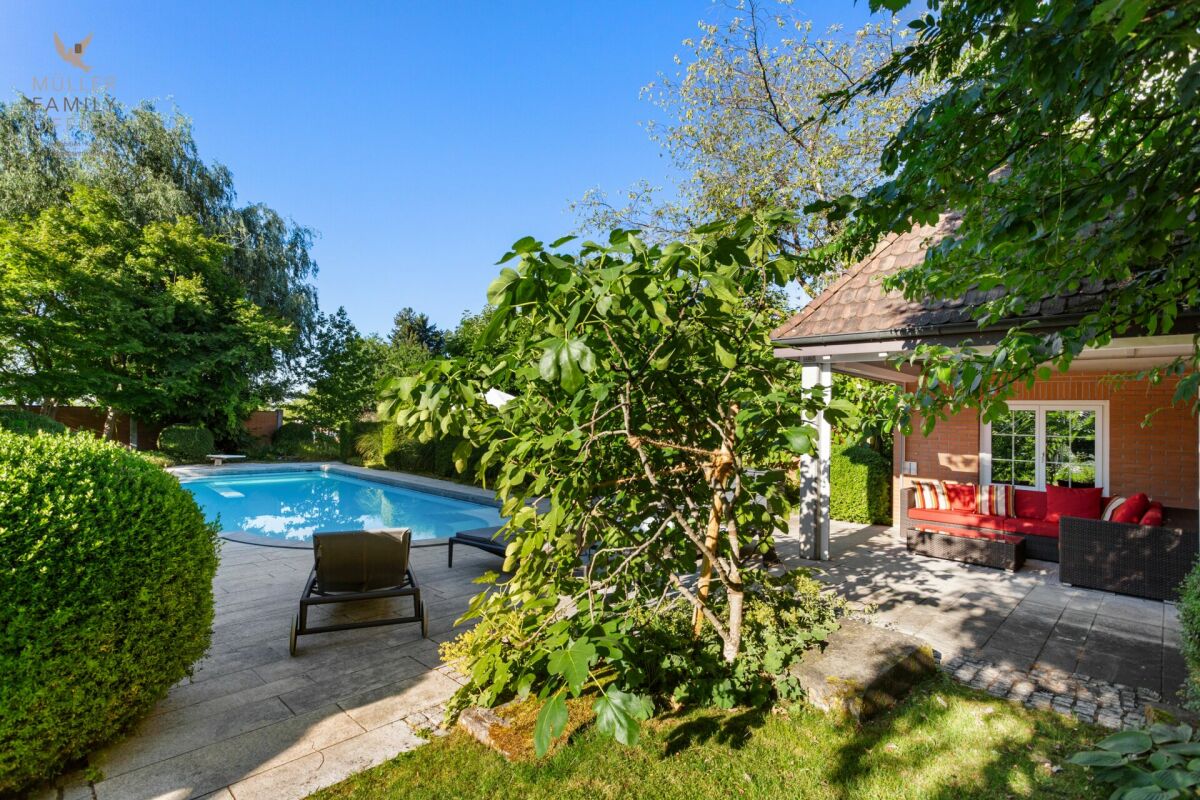
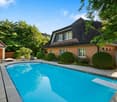
In a quiet cul-de-sac on the outskirts of Wittenbach lies this well-maintained 5.5-room single-family house with a lot of privacy and a large surrounding area. The house convinces with a lovingly designed garden with tree population, pool, and outdoor shower - a true paradise for garden lovers and families who want to live close to nature. Plot & Outdoor AreaThe sunny garden is generously sized and offers a variety of possibilities for use and design. It already delights with: • Well-maintained tree population • Private pool with outdoor shower • Plenty of space for play, relaxation, or vegetable cultivation The quiet location in a cul-de-sac ensures maximum relaxation - ideal for families with children or people who appreciate peace and nature. Interior & Development PotentialThe house offers a well-thought-out room layout with several bedrooms, a cozy living area, functional secondary rooms, and around 120m2 of living space. Some highlights inside: • Additional room in the basement - versatile as an office, hobby room, or guest room • Room with integrated whirlpool in the basement - wellness comfort in your own home • Plenty of development potential - ideal for individualists who want to realize their living dreams Whether it's a renovation or modernization - there are numerous possibilities for further development. LocationWittenbach is an attractive residential community in the countryside - just a few minutes from the city of St. Gallen. The good connection makes the location ideal for commuters and city dwellers: • St. Gallen can be reached in a few minutes • Wittenbach train station with S-Bahn connection • Nearby shopping facilities, schools, and sports facilities • A lot of nature, forests, and local recreation directly in front of the door The combination of rural living and urban proximity makes Wittenbach particularly popular with families, working professionals, and those seeking peace. ConclusionThis single-family house is a rare opportunity in Wittenbach: a quiet retreat with a beautiful garden, pool, and plenty of potential for individual design. Exact address available after registration on neho.ch.INTERESTED IN A VIEWING? PLEASE REGISTER: https://neho.ch/b/9300-25-3

  • Parking space
  • Balcony / Terrace
  • Garage
  • +2
Rocco Vecchia

Rocco Vecchia

Immobilienmakler

1 / 9
5.5 rooms115m²CHF 895,000.–

Linsenbühlstrasse 74a, 9000 St. Gallen

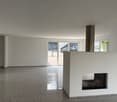
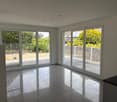
Charmantes, seltenes Stadthaus in Zentrumsnähe von St. Gallen.

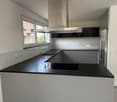



Einzigartiges 5.5 Zi. Einfamilien-Stadthaus an zentraler Lage mit gepflegtem Ausbaustandard - neuwertig saniert 2017-2018.Besuchen Sie die eigene Webseite dieser Immobilie, https://www.immoleague.ch/3d/4929117und erhalten Sie Zugang zu: virtuelle Besichtigung, ausführliche Dokumentation mit weiteren Bildern, Grundriss, weitere Zahlen, Daten und Fakten etc. Einige Besonderheiten: - Seltenes Stadthaus nähe Zentrum- Zentrale Lage in der Stadt- Gepflegt und gut unterhalten- Sichtbalken Im Wohnbereich- Neuwertig saniert 2017/ 2018- Gemütlich und charmant- Moderne Küche mit Granitabdeckung- Praktische Einbau-Garderobe- Einbauschränke vorhanden- Zwei hochwertige Badezimmer- Sitzplatz im Erdgeschoss - Glasfaser Internet/ zentrale Verteilung- Waschraum mit WM/ TM- Kompakte Aufteilung - Charmante Dachgaube- Praktischer Kellerraum- Parkplätze in blauer/ weisser Zone VorhandenNutzen Sie diese einmalige Gelegenheit in St. Gallen.St. Gallen bezaubert mit einer malerischen Altstadt und einem reichen historischen Erbe. Der Stiftsbezirk mit seiner barocken Kathedrale und der weltberühmten Stiftsbibliothek gehört zum UNESCO-Weltkulturerbe und gilt als Wahrzeichen der Stadt. Die Region ist bis heute geprägt durch ihre reiche Textilgeschichte.Sie sind an dieser einmaligen Gelegenheit interessiert und wünschen weitere Informationen für Ihre Entscheidungsgrundlage? Dann melden Sie sich gerne bei uns. Wir sind für Sie da. Ihr ImmoLeague TeamSie kennen jemanden, der sich für diese Immobilie interessieren könnte oder benötigen selbst Unterstützung beim Verkauf Ihrer Immobilie?Als zertifizierte und mehrfach ausgezeichnete ImmobilienExperten stehen wir Ihnen mit unserem leistungsstarken Angebot für Ihre Fragen und Anliegen gerne zur Seite. Unique 5.5-room single-family townhouse in a central location with well-kept finishing standard - renovated as new in 2017-2018.Visit this property's own website, https://www.immoleague.ch/3d/4929117and get access to: virtual viewing, detailed documentation with further pictures, floor plan, further figures, data and facts etc.Some special features:- Rare townhouse near the center- Central location in the city- Well cared for and well maintained- Exposed beams in the living area- Renovated as new in 2017/ 2018- Cozy and charming- Modern kitchen with granite worktop- Practical built-in wardrobe- Built-in wardrobes available- Two high-quality bathrooms- Seating area on the first floor- Fiber optic internet/ central distribution- Laundry room with WM/ TM- Compact layout- Charming dormer window- Practical cellar room- Parking spaces in blue/white zone availableTake advantage of this unique opportunity in St. Gallen.St. Gallen enchants with its picturesque old town and rich historical heritage. The Abbey District with its baroque cathedral and the world-famous Abbey Library is a UNESCO World Heritage Site and a symbol of the city. The region is still characterized by its rich textile history.Are you interested in this unique opportunity and would like more information to help you make your decision? Then please get in touch with us. We are here for you. Your ImmoLeague TeamDo you know someone who might be interested in this property or do you need help selling your property yourself?As certified and multiple award-winning real estate experts, we are happy to assist you with our high-performance services for your questions and concerns.

Travel time
-
1 / 13
8.5 rooms200m²Price on request
Dickenstrasse 7, 9304 Bernhardzell

Spacious living: 8.5-room single-family house in Bernhardzell

Living with space, peace, and qualityThe house convinces with a well-thought-out floor plan over several floors with bright living rooms and versatile usage possibilities. The spacious living and dining area with a fireplace forms the heart of the house and opens harmoniously to the well-kept garden. Ideal for family life, guests, or relaxed hours in the green.Modern technology (sustainable and efficient)Thanks to the solar/water heat pump and photovoltaic system, you benefit from low energy costs and a future-proof heating system. Additionally, a wall box for electric mobility is already installed in the garage, making the property optimally aligned with today's and future mobility needs.Essential investments and renovations of the last years • 2025: Installation of photovoltaic system • 2024: Partial renovation of sanitary facilities and extensive painting work inside • 2023: Renovation of shutters/blinds • 2022: Partial window replacement • 2021: Replacement of heating system with modern solar/water heat pump • 2019: Pool renovation including new coating and modernization of living area • 2018: Extensive garden redesign • 2017: Replacement of front door and garage door • 2011: Kitchen renovation • Ongoing maintenance and various other investments continuously carried out Space for all life modelsWith 8.5 rooms, several wet cells, and additional rooms in the attic and basement, the house offers ideal conditions for: • Families with home office • Multi-generation living • Working and living under one roof Attractive locationBernhardzell offers rural peace combined with quick access to St. Gallen. Schools, shopping facilities, and leisure activities are nearby. An ideal environment for families.

Travel time
-
1 / 17
6.5 rooms179m²CHF 1,470,000.–
Pfannackerstrasse 15, 9033 Untereggen

Modern 6.5-room single-family house in a preferred location

Highlights • Spacious and bright living area • Modern interior design • Natural and easily accessible location • Lake view • Family-friendly residential area • Quiet location on a low-traffic dead-end street • Several parking options • Heat pump for energy-efficient living Living happiness in the center of Untereggen This attractive 6.5-room single-family house combines modern living comfort, spacious dimensions, and thoughtful architecture in a quiet and family-friendly location.On the ground floor, the spacious living and dining area with an adjacent, glazed winter garden forms the heart of the house. The large window surfaces provide plenty of daylight and a pleasant living atmosphere. From here, you can directly access the well-kept garden. This floor is complemented by another, versatile room.On the upper floor, there are four spacious bedrooms. Two of them have direct access to the sunny balcony with a beautiful view of Lake Constance.The spacious family bathroom is equipped with a corner bathtub and a double sink. In the basement, you also have a sauna at your disposal.A lockable garage, a directly adjacent covered parking space, and several outdoor parking spaces in front of the house provide a comfortable parking situation.The quiet location, the attractive outdoor areas, and the family-friendly environment make this property an ideal home. Have we sparked your interest? Then we look forward to your contact and a viewing appointment.

Travel time
-
1 / 13
5.5 rooms328m²CHF 2,690,000.–
9011 St. Gallen

Exklusives Wohnen. Ruhige Lage. Fantastischer Wellnessbereich.

Diese exklusive Exklusive Doppelhaushälfte im Bauhaus Stil überzeugt durch seine herausragende Architektur in bevorzugter Bestlage von St. Gallen (Notkersegg) und besticht durch seine erstklassige Lage und ausgezeichnete Infrastruktur. Die Umgebung bietet ein vielfältiges Freizeit-, Bildungs- und Kulturangebot, das keine Wünsche offen lässt. Das Konzept des offenen Wohnens wurde hier unter Berücksichtigung einzelner Wohnwelten in Perfektion umgesetzt.Das Haus, aktuell in 5,5 Zimmer aufgeteilt, bietet grosszügigen Raum zur flexiblen Nutzung als Wohn- oder Geschäftssitz. Die massgeschneiderten Räume und der hohe Wohnkomfort in Verbindung mit moderner Technik unterstreichen die Exklusivität dieser Immobilie.In der Tiefgarage sind zwei Tiefgaragenplätze und zwei Disponibleräume im Kaufpreis inkludiert und es besteht die Möglichkeit, mehrere Parkplätze und zusätzliche Abstellräume zu erwerben. Der pflegeleichte Aussenbereich, ausgestattet mit einem Rasenroboter, bietet weitere Annehmlichkeiten wie einen Pizzaofen im Garten. Ein Personenaufzug für bis zu 8 Personen und eine einzigartige Wellnessoase mit Schwimmbad, Whirlpool, Klafs Sauna/Sanarium, Kneipp-Tretbecken, Solarium und Küche, sowie zahlreiche technische Highlights runden das umfangreiche Angebot ab. Diese Liegenschaft vereint Luxus, Komfort und Sicherheit an einer der besten Adressen in der Stadt St. Gallen.Besuchen Sie die eigene Webseite dieser Immobilie, http://3d.immoleague.ch/980322und erhalten Sie Zugang zu: virtuelle Besichtigung, ausführliche Dokumentation mit weiteren Bildern, Grundriss, weitere Zahlen, Daten und Fakten etc.Highlights:+ Begehrtes Einfamilienhaus in Stadtnähe (Quartier Notkersegg)+ Zentrale Lage im Grünen (Naherholungsgebiet)+ Gepflegt mit hochwertige Materialien+ Direkter Zugang zum Lift (jedes Stockwerk)+ Erlebnisreiches Wohnkonzept+ Massgeschneiderte Räume mit Komfort+ Eigener exklusiver Wellnessbereich mit allen Annehmlichkeiten: Pool mit Gegenstromanlage & Wasserfall, Whirlpool & Sauna, Springbrunnen und besonderem Ambiente+ Einbauküche mit Partybar im Wellnessbereich+ Integrierte Lichtspots mit Bewegungsmelder+ Hochwertige Küche mit Edelstahlabdeckung und Fronten in Hochglanzschwarz+ Gemütliches Gas-Cheminée im Wohnbereich+ Praktische Einbauschränke & Garderobe+ Schlafzimmer mit grosser Ankleide+ Drei hochwertige Badezimmer (Masterbad mit Dampfdusche)/ Badezimmer mit Closomat+ Grosszügige Terrasse mit Garten+ Multimediasteuerung zentralisiert+ Separater Waschraum mit WM/TM+ Zentralstaubsauger + Elektrische Lamellen-Raffstoren mit Zentralsteuerung+ Grosser, pflegeleichter Aussenbereich mit Rasenroboter+ Pizzaofen und Grillbereich im Garten+ Hohe Decken, bis zu 3.50 mNutzen Sie diese einmalige Gelegenheit im Quartier Notkersegg.Wenn Sie weitere Informationen für Ihre Entscheidungsgrundlage benötigen, sind wir gerne für Sie da.Sie sind an dieser einmaligen Gelegenheit interessiert und wünschen weitere Informationen für Ihre Entscheidungsgrundlage? Dann melden Sie sich gerne bei uns. Wir sind für Sie da. Ihr ImmoLeague TeamSie kennen jemanden, der sich für diese Immobilie interessieren könnte oder benötigen selbst Unterstützung beim Verkauf Ihrer Immobilie?Als zertifizierte und mehrfach ausgezeichnete ImmobilienExperten stehen wir Ihnen mit unserem leistungsstarken Angebot für Ihre Fragen und Anliegen gerne zur Seite. Cette maison jumelée exclusive de style Bauhaus convainc par son architecture exceptionnelle dans un emplacement privilégié de St-Gall (Notkersegg) et séduit par sa situation de premier ordre et son excellente infrastructure. Les environs proposent une offre variée de loisirs, de formation et de culture qui répond à tous les souhaits. Le concept d'habitat ouvert a été ici mis en oeuvre à la perfection en tenant compte des différents univers d'habitation.La maison, actuellement divisée en 5,5 pièces, offre un espace généreux pour une utilisation flexible en tant que domicile...

1 / 13
  • Parking space
  • Balcony / Terrace
  • Garage
  • +4
5.5 rooms133m²CHF 1,490,000.–
Schulstrasse 16, 9323 Steinach

Charming 5 1/2 room single-family house with idyllic garden

MÜLLER FAMILY OFFICE AGReal Estate - Asset Management - Artpresents:Charming 5 1/2 room single-family house with idyllic gardenIn the idyllic Steinach, we present to you this charming 5 1/2 room single-family house with approximately 133 m2 of net living space, which convinces with its bright, inviting rooms and modern living comfort. The 564 m2 large property invites you to relax in its sunny garden and enjoy various leisure activities.Living in Steinach means experiencing a holiday feeling every day. With around 3500 inhabitants, Steinach offers a charming, manageable community atmosphere, excellent infrastructure, and ideal connections for nature-loving living. The train station is just a 2-minute walk away and offers direct train connections to Rorschach, St. Gallen, and Romanshorn. The A1 highway is just a few minutes away, making mobility even easier. Shopping facilities for daily needs, such as the Füger bakery with a cozy café, Volg, and various restaurants, are located in the immediate vicinity.On the ground floor, there is the open living and dining area with approximately 33 m2, which offers plenty of space for living and enjoying. A special highlight is the stylish, genuine stone wall in the living room, which creates a natural and elegant living atmosphere. The modern kitchen impresses with its elegant and clear design. High-quality appliances from V-ZUG, including a practical steamer, and a well-thought-out, spacious layout ensure high comfort while cooking. A GROHE Blue System provides sparkling, cooled mineral water directly from the tap. On the ground floor, an additional room with a practical built-in wardrobe and a guest toilet complete the room offer.Through the elegant wooden staircase, you reach the upper floor, which offers three spacious rooms. From two rooms, you can access a beautiful balcony. Directly from the master bedroom, you can enter the elegant en-suite bathroom. This bathroom features a double sink, toilet, a large bathtub, and a walk-in rain shower. A practical second bathroom with shower and toilet completes the offer on this floor. The entire house is also equipped with a comfortable underfloor heating system.The spacious basement impresses with a natural cellar, ideal for wine storage; a cloakroom, discreetly integrated built-in wardrobes, and a laundry room with a Secomat. This floor is complemented by a garage with an automatic door and a technical room.The well-maintained garden invites you to linger, relax, and enjoy. Two high beds and a practical lawn robot provide additional comfort. A barbecue area invites you to social hours with family and friends outdoors. The garden house also offers valuable storage space for garden tools, bicycles, or leisure equipment and completes the attractive outdoor offer of this property.The house is equipped with a modern solar system including a battery storage system, which enables sustainable energy supply and optimizes self-consumption. Access to the house and garage is via a fingerprint entry system, which ensures a secure, user-friendly, and keyless entry.This charming single-family house is located in a central location in the heart of the Steinach community and offers a true home to feel good.Sales priceCHF 1'490'000.-We would be happy to show you this beautiful single-family house, also in the evening or on weekends.

  • Parking space
  • Balcony / Terrace
  • Garage
  • +4
Ruedi Baumann

Ruedi Baumann

Stv. Geschäftsführer / Immobilienvermarkter

Travel time
-
1 / 13
  • Parking space
  • Pets allowed
  • Mountain view
  • +2
8.5 rooms320m²CHF 1,650,000.–
Kruft Strasse 5, 9424 Rheineck

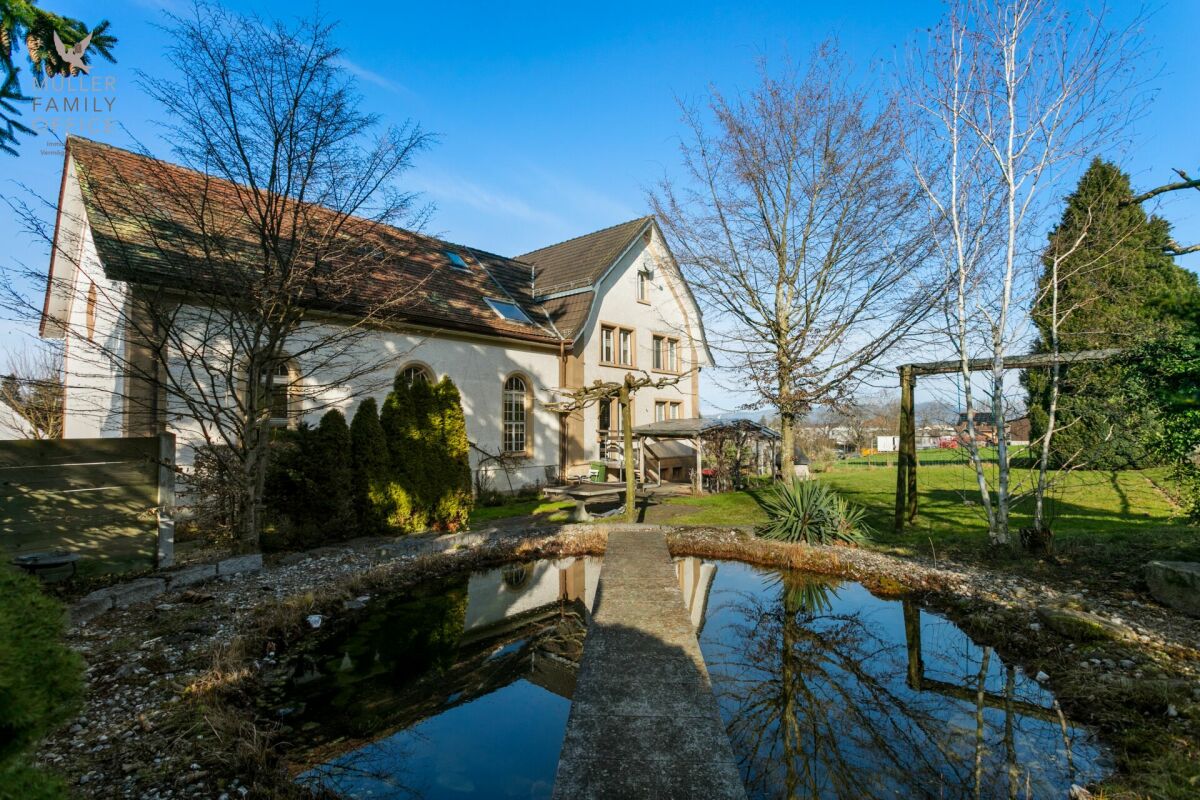
Exceptional single-family house (former church) in a quiet location with great development potential (multi-generational house possible)

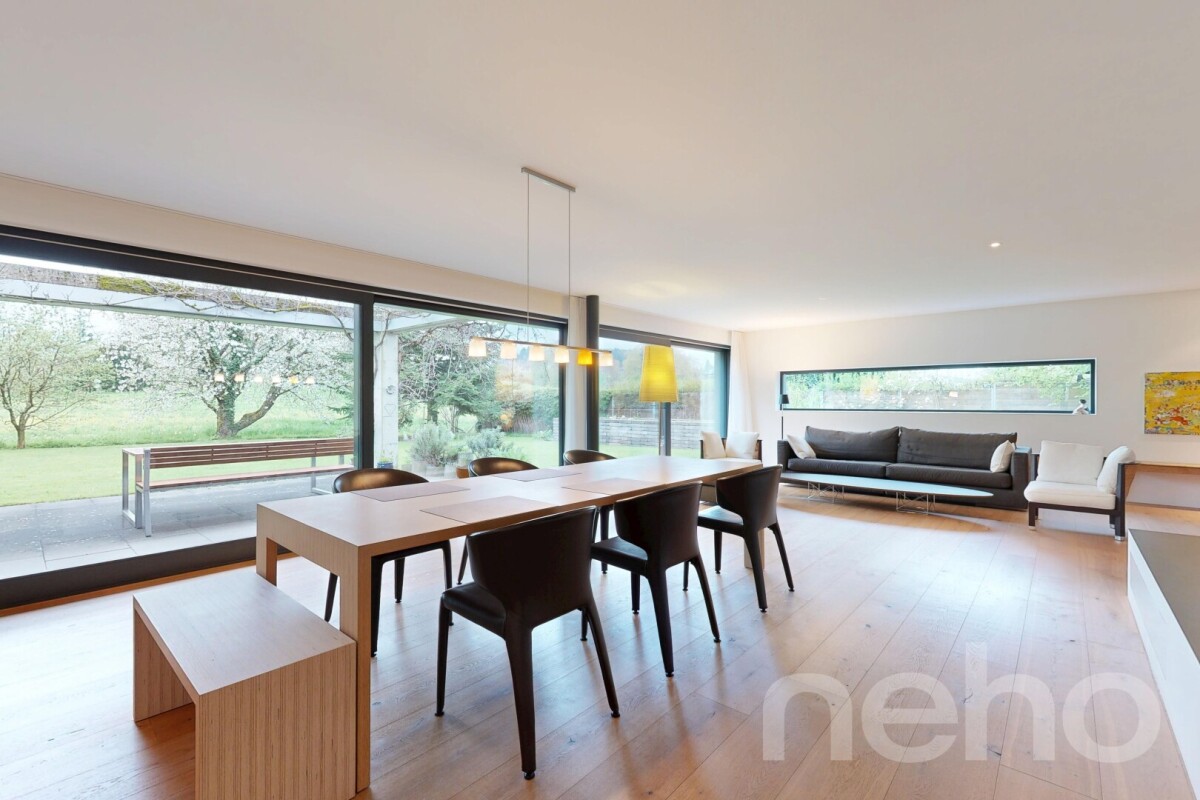
MÜLLER FAMILY OFFICE AGReal Estate - Asset Management - Artpresents:Exceptional single-family house (former church) in a quiet location with great development potential (multi-generational house possible)The historic town of Rheineck with around 3,500 inhabitants is located in the triangle of Switzerland-Austria-Germany, just a few kilometers from the beautiful Lake Constance. The town is extremely quiet despite optimal traffic connections. As a resident of Rheineck, you have the entire recreational area of the Rhine Delta right on your doorstep, and behind you is the charming Appenzell pre-alpine landscape. Rheineck offers comprehensive shopping facilities, and in addition to large distributors, the numerous specialty stores offer a wide range of services and local specialties. The historic and beautiful old town invites you to shop and enjoy. In Rheineck, you will also find a beautiful swimming pool with an adjacent mini-golf course.We are pleased to offer you this exceptional lover's object with a plot area of 1,706 m2. The former church was converted into a single-family house many years ago. Many characteristic elements still show the old era of the old church.The house was inhabited until a few years ago but should be renovated. Here, you have the chance to convert a protected former church into a modern single-family house according to your wishes. With modern construction, combined with the old worthy elements, such as the large church windows, this object will be unique and probably one-of-a-kind. The former chapel with a possible gallery is perfect for a large living area with an integrated kitchen. This creates a loft character with high rooms. The large windows let the light into the room and create a breathtaking atmosphere. Your renovation fantasies are almost limitless. The plans show a possible renovation variant for this exceptional lover's object. Here, personalities with style get their money's worth.The large plot of 1,706 m2 is extremely quiet and offers you a lot of privacy. The romantic garden of this property leaves no wishes unfulfilled and offers numerous cozy retreats and comfortable seating areas that invite you to relax and linger. An idyllic pond and the old, grown tree population give the property a special flair. It is also possible to create a spacious pool. Your children, but also your guests, will love the garden. Enjoy delicious barbecues with the whole family. A place of special kind!This protected residential building is listed in the ISOS catalog and offers a variety of possibilities for reuse and expansion. Realizable are a single-family house, a single-family house with an annex, a semi-detached house, or even three separate residential units. A comprehensive feasibility study (without architectural commitment) already exists. We would be happy to establish contact for you.Sales priceCHF 1,650,000.-We would be happy to show you this historic property, of course also in the evening or on the weekend.
  • Parking space
  • Pets allowed
  • Mountain view
  • +2
Patrick Müller

Patrick Müller

Inhaber / CEO

Travel time
-
1 / 13
  • Parking space
  • Balcony / Terrace
  • Garage
  • +6
402m²CHF 4,900,000.–
Dufourstrasse 43, 9000 St. Gallen

Representative Art Nouveau villa (with 4 apartments) in a privileged location on Rosenberg

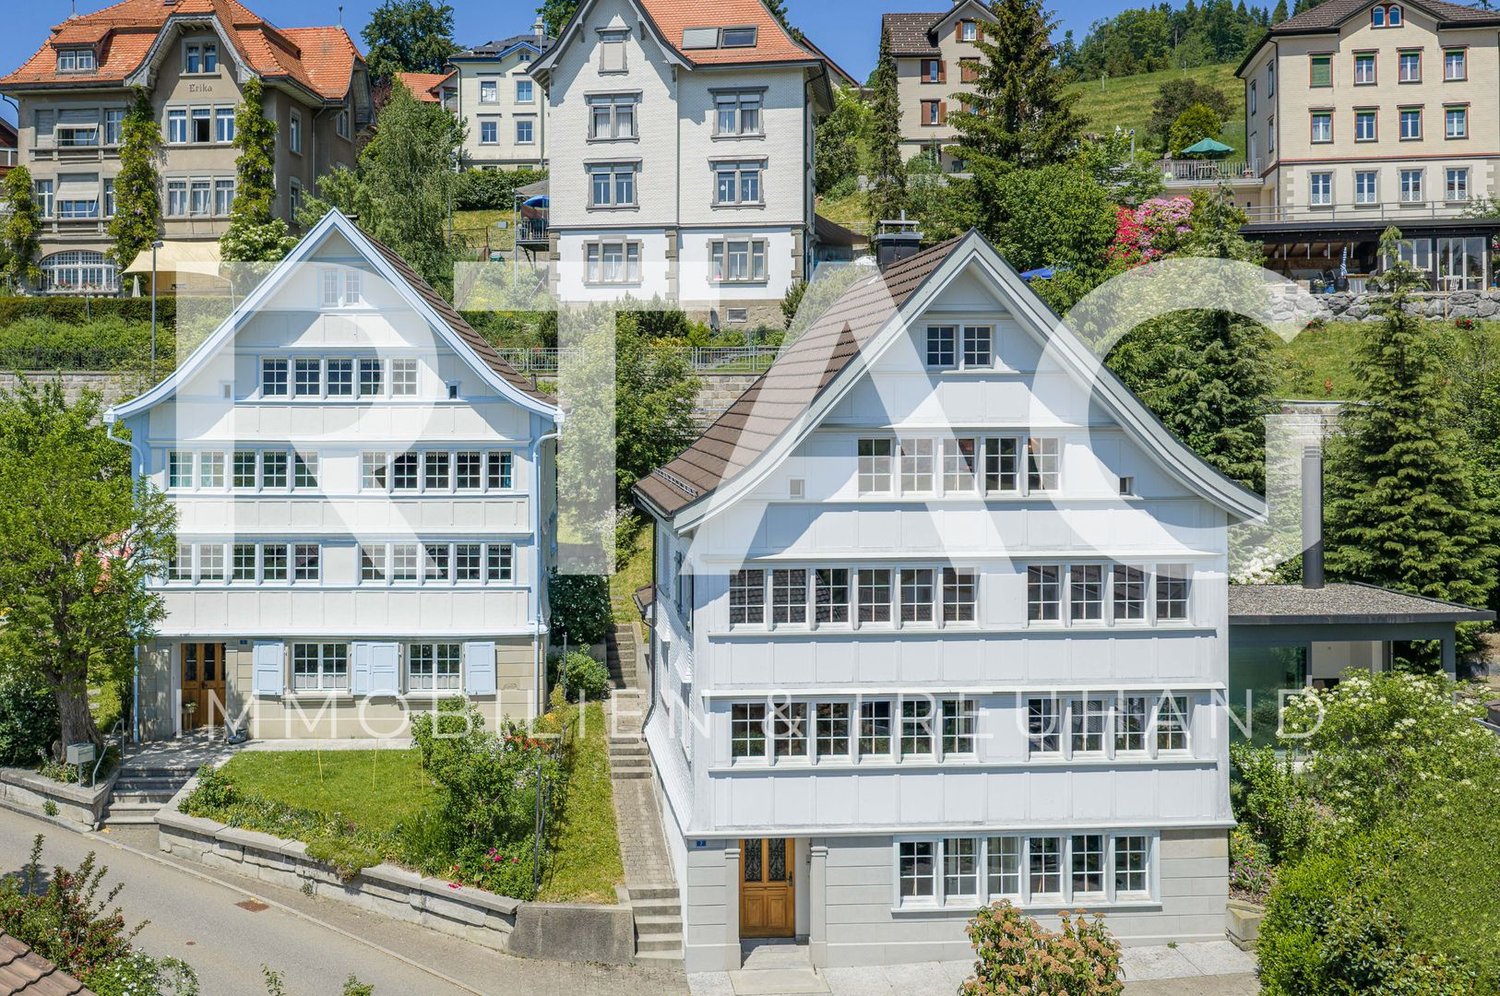
MÜLLER FAMILY OFFICE AGReal Estate - Asset Management - Artpresents:Representative Art Nouveau villa (with 4 apartments) in a privileged location on RosenbergLocated in an elevated, preferred residential area on Rosenberg, this impressive Art Nouveau villa with a net living area of approximately 402 m2 stands as a stylistic testament to a glorious era. The exterior view already conveys a lasting impression and gives this property an elegant presence and a unique character. Nestled in a grown villa quarter and surrounded by well-maintained green spaces, this property presents itself as a quiet retreat with high privacy. At the same time, the elevated location offers a breathtaking view over the city of St. Gallen to the gentle hill landscape of the Appenzellerland; a panorama that changes with every new mood depending on the time of day.The immediate surroundings are characterized by tranquility, quality, and a grown neighborhood. At the same time, you benefit from an excellent connection to the city and to all infrastructural facilities of daily life. The villa is also located in the immediate vicinity of the renowned University of St. Gallen (HSG), which further enhances the location. Schools, shopping facilities, and public transportation are within comfortable distance and underline the high quality of living in this location.Originally designed as a spacious city villa, the property was divided into four independent residential units over time. Today, this structure offers versatile usage possibilities. It can be reunited into an exclusive private residence. Alternatively, it is ideal for a combination of self-occupation and rental. This allows stylish living to be combined with attractive returns. The object thus flexibly adapts to the individual living needs of its future owners.The spacious 7 1/2 room maisonette apartment forms the heart of the villa and embodies the original character of the house in a special way. When entering, a consistent ambiance unfolds with impressive room heights, finely crafted stucco ceilings, and noble parquet floors. Light-flooded living and recreational areas with generous window fronts create a bright, inviting atmosphere and offer appealing views into the greenery. Stylish details such as originally preserved built-in units, artistic wooden elements, a fireplace, and elegant transitions between the rooms give the apartment a timeless living quality with a representative claim. Particularly noteworthy is the direct access to the private seating area and garden. This extends the living space naturally to the outside and creates a rare connection between urban living and private retreat. Whether as a spacious family seat or as a representative residence, this unit combines space, style, and living quality at the highest level.The spacious 7 1/2 room maisonette apartment forms the heart of the villa and embodies the original character of the house in a special way. When entering, a consistent ambiance unfolds with impressive room heights, finely crafted stucco ceilings, and noble parquet floors. Light-flooded living and recreational areas with generous window fronts create a bright, inviting atmosphere and offer appealing views into the greenery. Stylish details such as originally preserved built-in units, artistic wooden elements, a fireplace, and elegant transitions between the rooms give the apartment a timeless living quality with a representative claim. Particularly noteworthy is the direct access to the private seating area and garden. This extends the living space naturally to the outside and creates a rare connection between urban living and private retreat. Whether as a spacious family seat or as a representative residence, this unit combines space, style, and living quality at the highest level.The extensive garden presents itself as a grown, green oasis with old tree population, which gives the property a special atmosphere and natural privacy. Mighty trees, dense hedges, and lovingly designed garden areas structure the property and create different recreational zones. The elevated location repeatedly offers appealing views over the city and into the greenery. Overall, a consistent interplay between architecture and nature emerges. A garden that not only offers space but also makes living quality experienceable in a special way.A spacious garage offers space for two vehicles and is supplemented by two additional outdoor parking spaces, which enable comfortable parking for residents and guests.This property combines architectural history, representative radiance, and economic potential in a rare way. It offers space for visions; whether as a spacious home, as a multi-generational house, as a combination of living and working, or as a sustainable investment at one of the best addresses in St. Gallen. A rare opportunity with versatile potential.Sales priceCHF 4'900'000.-We would be happy to show you this exclusive villa, also in the evening or on weekends.
  • Parking space
  • Balcony / Terrace
  • Garage
  • +6
Ruedi Baumann

Ruedi Baumann

Stv. Geschäftsführer / Immobilienvermarkter

Travel time
-
1 / 13
  • Parking space
  • Balcony / Terrace
  • Garage
  • +6
402m²CHF 4,900,000.–
Dufourstrasse 43, 9000 St. Gallen

Representative Art Nouveau villa (with 4 apartments) in a privileged location on Rosenberg

MÜLLER FAMILY OFFICE AGReal Estate - Asset Management - Artpresents:Representative Art Nouveau villa (with 4 apartments) in a privileged location on RosenbergLocated in an elevated, preferred residential area on Rosenberg, this impressive Art Nouveau villa with a net living area of approximately 402 m2 stands as a stylistic testimony to a glorious era. The exterior view already conveys a first, lasting impression and gives this property an elegant presence and an unmistakable character. Embedded in a grown villa quarter and surrounded by well-maintained green spaces, this property presents itself as a quiet retreat with high privacy. At the same time, the elevated location offers a breathtaking view over the city of St. Gallen to the gentle hill landscape of the Appenzellerland; a panorama that changes with every new mood depending on the time of day.The immediate surroundings are characterized by tranquility, quality, and a grown neighborhood. At the same time, you benefit from an excellent connection to the city and to all infrastructural facilities of daily life. The villa is also located in the immediate vicinity of the renowned University of St. Gallen (HSG), which further enhances the location. Schools, shopping opportunities, and public transportation are within comfortable distance and underline the high quality of living in this location.Originally designed as a spacious city villa, the property was divided into four independent residential units over time. Today, this structure offers versatile usage possibilities. It can be reunited into an exclusive private residence. Alternatively, it is ideal for a combination of self-occupation and rental. This allows stylish living to be combined with attractive returns. The object thus flexibly adapts to the individual living needs of its future owners.The spacious 7 1/2 room maisonette apartment forms the heart of the villa and embodies the original character of the house in a special way. When entering, a harmonious ambiance unfolds with impressive room heights, finely worked stucco ceilings, and noble parquet floors. Light-flooded living and recreation rooms with generous window fronts create a bright, inviting atmosphere and offer appealing views into the greenery. Stylish details such as originally preserved built-in units, artistic wooden elements, a chimney, and elegant transitions between the rooms give the apartment a timeless living quality with representative claims. Particular emphasis is placed on the direct access to the private seat and garden. This extends the living space naturally to the outside and creates a rare connection between urban living and private retreat. Whether as a spacious family seat or as a representative residence, this unit combines space, style, and living quality at the highest level.The spacious 7 1/2 room maisonette apartment forms the heart of the villa and embodies the original character of the house in a special way. When entering, a harmonious ambiance unfolds with impressive room heights, finely worked stucco ceilings, and noble parquet floors. Light-flooded living and recreation rooms with generous window fronts create a bright, inviting atmosphere and offer appealing views into the greenery. Stylish details such as originally preserved built-in units, artistic wooden elements, a chimney, and elegant transitions between the rooms give the apartment a timeless living quality with representative claims. Particular emphasis is placed on the direct access to the private seat and garden. This extends the living space naturally to the outside and creates a rare connection between urban living and private retreat. Whether as a spacious family seat or as a representative residence, this unit combines space, style, and living quality at the highest level.The extensive garden presents itself as a grown, green oasis with old tree stock, which gives the property a special atmosphere and natural privacy. Mighty trees, dense hedges, and lovingly designed garden areas structure the property and create different recreation zones. The elevated location repeatedly offers appealing views over the city and into the greenery. Overall, a harmonious interplay between architecture and nature is created. A garden that not only offers space but also makes living quality experienceable in a special way.A spacious garage offers space for two vehicles and is supplemented by two additional outdoor parking spaces, which enable comfortable parking for residents and guests.This property combines architectural history, representative appearance, and economic potential in a rare way. It offers space for visions; whether as a spacious home, as a multi-generation house, as a combination of living and working, or as a sustainable investment in one of the best addresses in St. Gallen. A rare opportunity with versatile potential.Sales priceCHF 4'900'000.-We would be happy to show you this exclusive villa, also in the evening or on the weekend.

  • Parking space
  • Balcony / Terrace
  • Garage
  • +6
Ruedi Baumann

Ruedi Baumann

Stv. Geschäftsführer / Immobilienvermarkter

Travel time
-
1 / 13
  • Parking space
  • View
  • Mountain view
  • +2
5.5 rooms219m²CHF 1,380,000.–
Sägholzstrasse 7, 9038 Rehetobel

Single-family house

LOCATION • Quiet residential area in the village center of Rehetobel • Good sunlight and pleasant living atmosphere • Natural surroundings with high quality of life • Good access via public roads and footpaths with little through traffic • Infrastructure offers within easy reach • Recreational areas with walking and hiking trails in the immediate vicinity SINGLE-FAMILY HOUSE • Characterful Appenzeller house with traditional architecture • Solid wood frame construction with high-quality renewed building structure • Well-maintained property with very good overall condition • Comprehensive core renovation in 2006 with renewal of facade, roof, technology, and interior fittings • Heated winter garden extension with chimney and direct garden access • Well-kept garden with garden house [Pergola] and various seating areas • Two outdoor parking spaces available • Spacious net living area of around 219 m² on several levels • Bright rooms with pleasant ceiling heights • Open kitchen, dining, and living area with spacious room feeling • Stylish combination of traditional construction and modern interior design • Living area with restored tile stove as a cozy centerpiece • Additional safety equipment with fire extinguisher on the upper floor and smoke detector in the attic Have we sparked your interest? We would be happy to send you our detailed sales documentation and/or answer your questions and arrange a viewing on site.

  • Parking space
  • View
  • Mountain view
  • +2
Travel time
-
1 / 13
  • Parking space
  • Lake view
  • Mountain view
  • +2
3.5 rooms58m²CHF 510,000.–
Moos 910, 9428 Walzenhausen

Holiday Home

LOCATION • Sunny, quiet and natural living situation with a far-reaching view into the green [altitude 830 m above sea level] • Breathtaking panoramic view of Lake Constance • Ideal starting point for leisure activities in the Appenzellerland • Numerous hiking and biking trails in the immediate vicinity • Bus stop can be reached in a few meters • Center of Walzenhausen is less than five minutes away by car • Pleasant distance to urban centers like St. Gallen and Bregenz HOLIDAY HOME • Architectural settlement from 1963 • Ten nearly identical residential units in a uniform design • Harmoniously embedded in nature • High-quality construction with solid building substance • Holiday home completely renovated • Shared footpaths and communally used parking lot • Charming 3.5-room holiday home with multiple lake views • Cozy interior design thanks to many wooden elements • Purposeful room division concept with pleasant room heights • Open living and dining area with electric storage heater • Two rooms on the upper floor • Well-kept garden with seating area, lawn, and shrub and tree population • One outdoor parking space on a communally used parking lot [below] Have we sparked your interest? We would be happy to send you our detailed sales documentation and/or answer any questions you may have.

  • Parking space
  • Lake view
  • Mountain view
  • +2
Travel time
-

Suggested properties for you based on search results