2 results - House, chalet, rustico to buy: 8925 (Ebertswil)

1 / 13
5.5 rooms, 139m², CHF 2,400,000.–
Top
8925 Ebertswil

STARGAZING - Wohnen im Baudenkmal

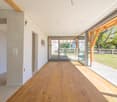
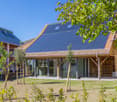
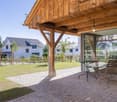
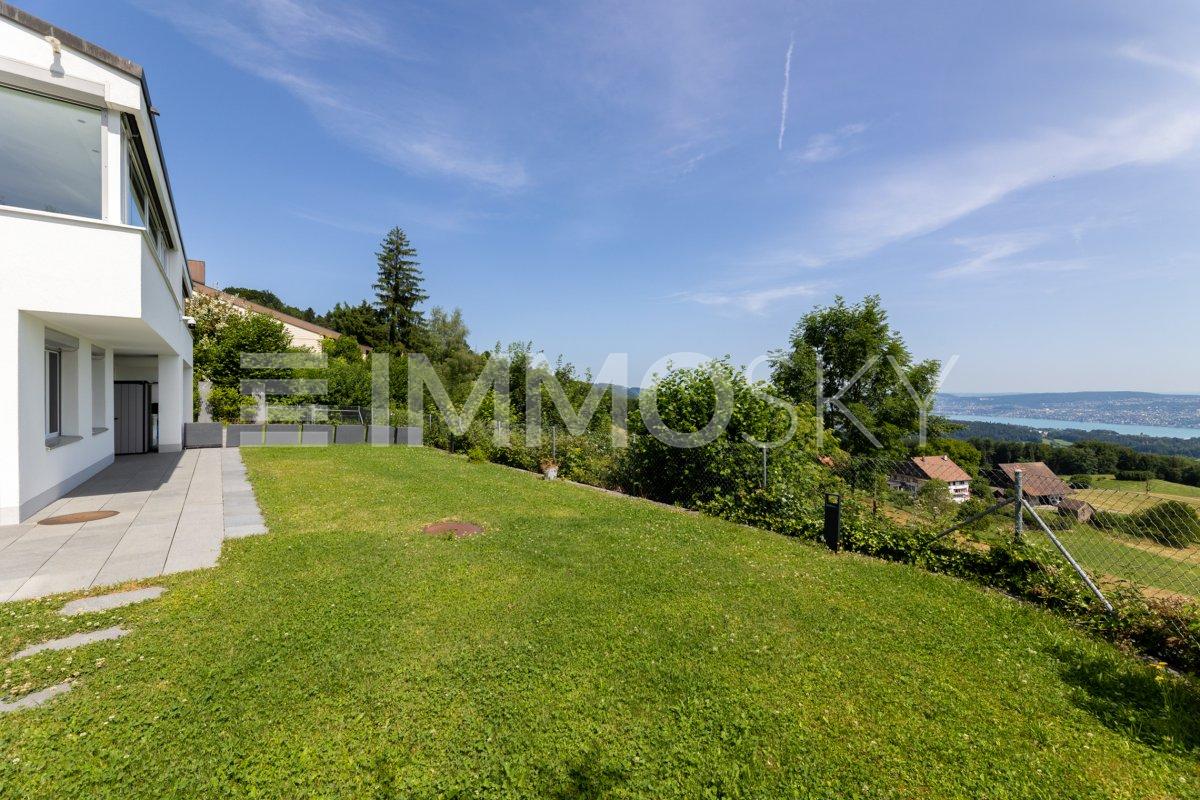
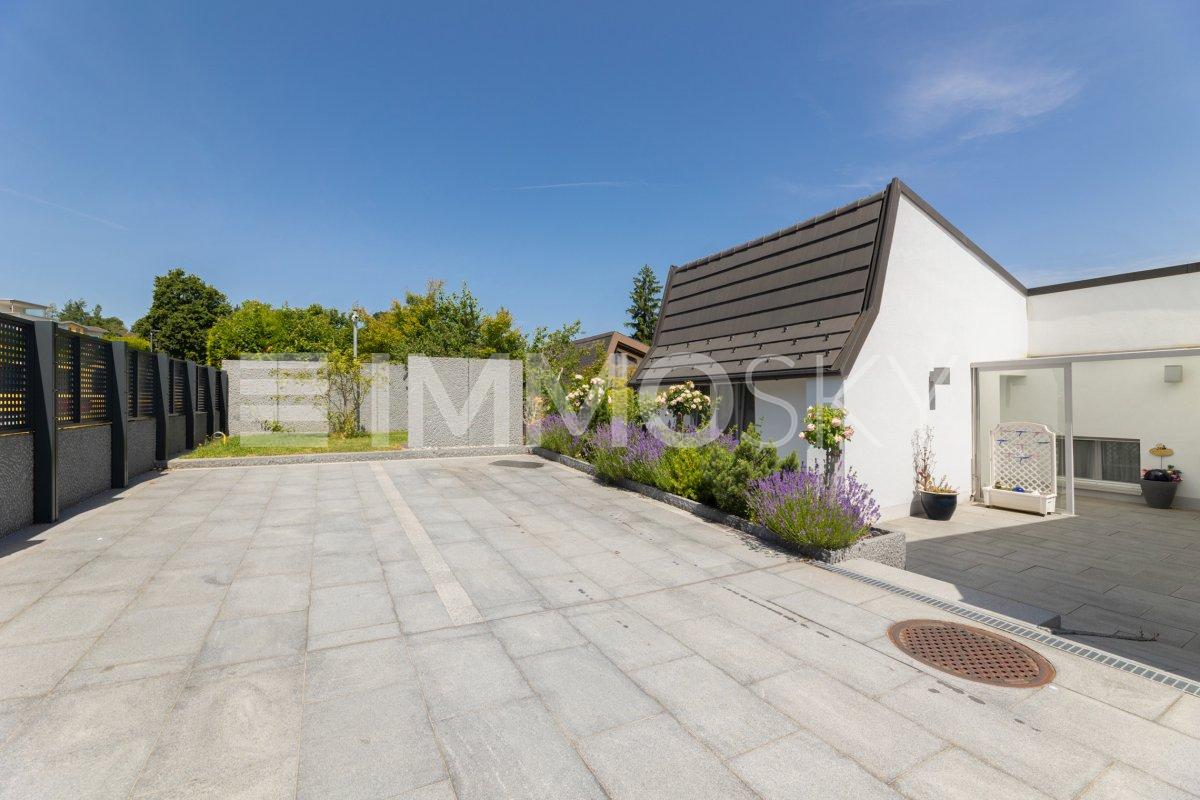
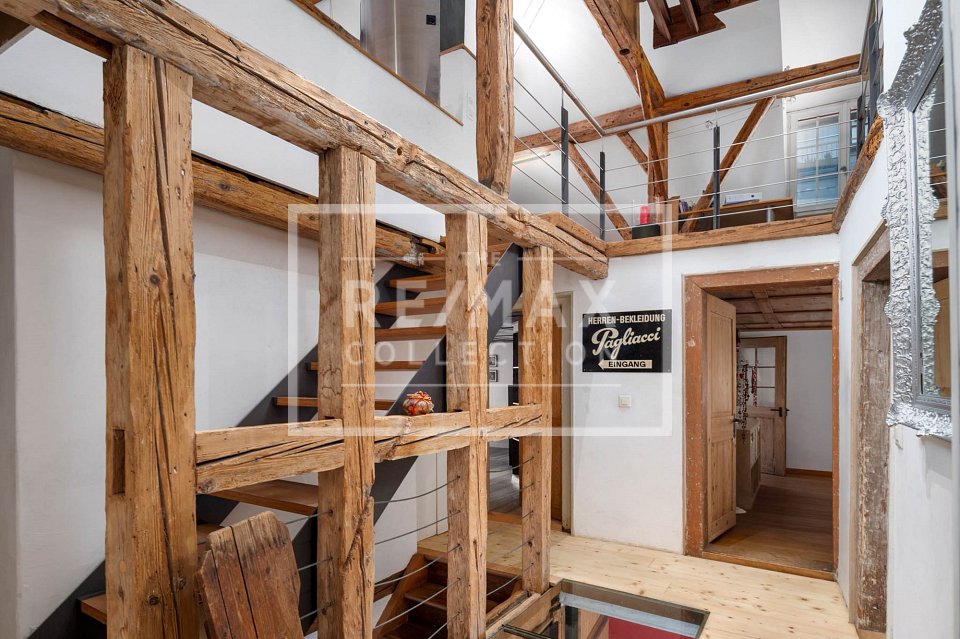
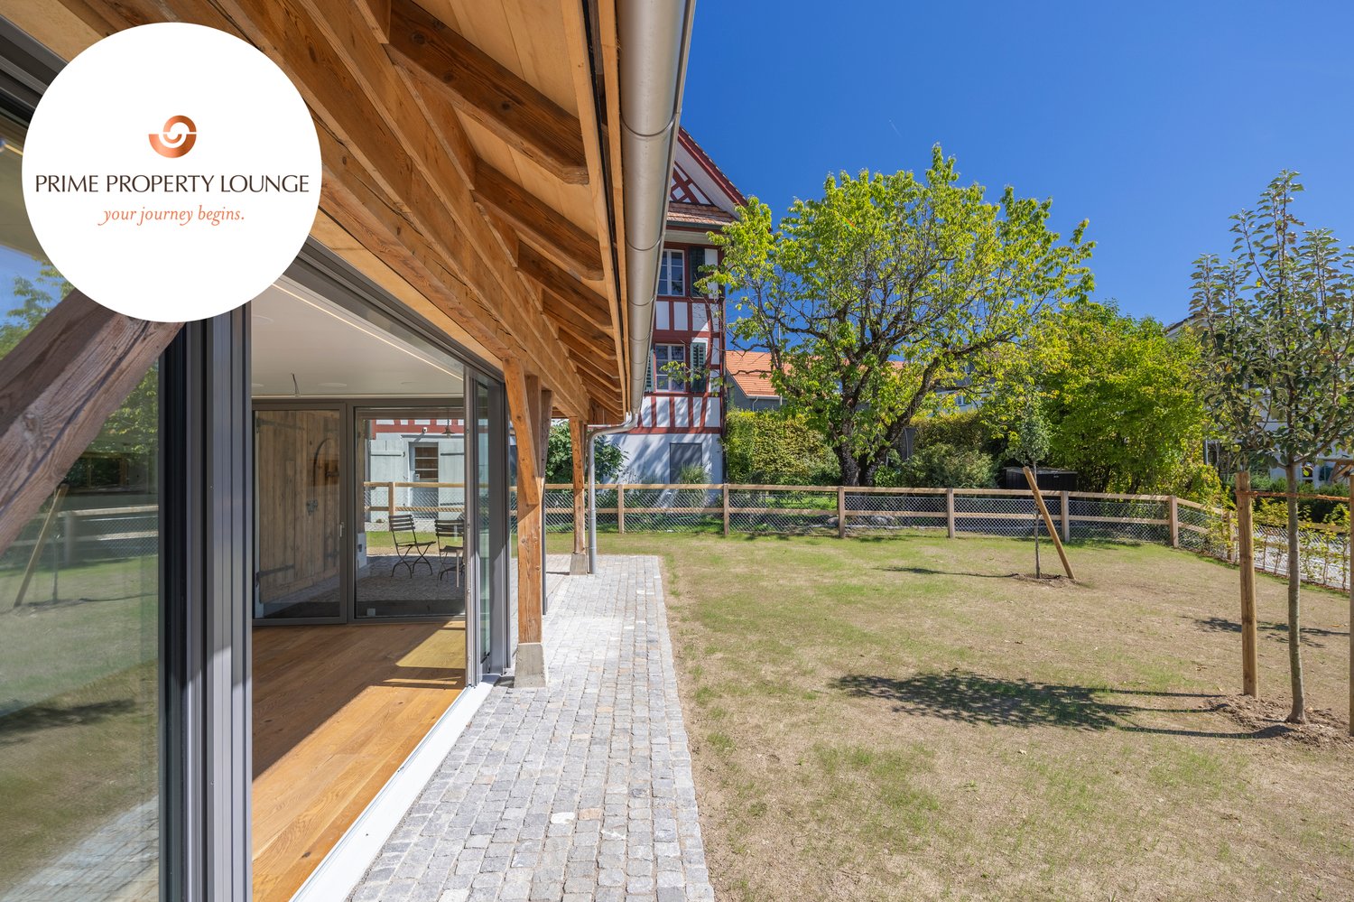
Die Scheune aus dem Jahr 1845 in Ebertswil wurde stilvoll kernsaniert und in ein exklusives Wohnhaus mit ganz eigenem Charakter verwandelt. Historischer Charme trifft hier auf modernsten Wohnkomfort, ein Zuhause mit Geschichte, liebevoll und hochwertig neu interpretiert.Der grosszügige Garten und die idyllische, familienfreundliche Umgebung schaffen ein Zuhause zum Wohlfühlen. Zusammen mit dem historischen Riegelhaus und den neuen Reiheneinfamilienhäusern entsteht ein stimmiges Ensemble rund um einen gemeinschaftlich genutzten Innenhof, ein Ort, an dem Tradition und moderne Architektur harmonisch zusammenfinden. Ideal für alle, die etwas ganz Besonderes suchen.Besonderes: • Grosser Garten mit einheimischen Pflanzen und Obstbäumen • Hochwertig und vollumfänglich modernisiert: Smart Home, Photovoltaik und Erdsondenheizung • Familienfreundliches Quartier • Miteigentum an der Innenhof-Parzelle • Historischer Tenn als besonderes Raumerlebnis • Versteckte Leinwand mit Beamer im Wohnzimmer • Hochwertige Küche mit V-Zug Geräten und Dunstabzugskochfeld • Einbauschränke mit viel Stauraum • 2 Parkplätze in der Tiefgarage mit Elektroladestation Verkaufspreis: CHF 2'400'000 Wir freuen uns auf Ihre Kontaktaufnahme und senden Ihnen gerne die detaillierte Broschüre sowie den Grundrissplan des Hauses zu.This barn in Ebertswil, built in 1845, has been stylishly renovated from the ground up and transformed into an exclusive residence with a character all its own. Here, historic charm meets state-of-the-art living comfort. A home steeped in history, lovingly and elegantly reimagined.The spacious garden and the idyllic, family-friendly surroundings create a home where you can truly feel at ease. Together with the historic half-timbered house and the new single-family townhomes, a cohesive ensemble has been created around a shared courtyard. A place where tradition and modern architecture come together in harmony. Ideal for anyone looking for something truly special.Highlights: • Large garden with native plants and fruit trees • High-quality and fully modernized: Smart Home, solar panels, and geothermal heating • Family-friendly neighborhood • Co-ownership of the courtyard plot • Historic barn offering a unique spatial experience • Hidden screen with projector in the living room • High-quality kitchen with V-Zug appliances and a range hood • Built-in cabinets with plenty of storage space • 2 parking spaces in the underground garage with an electric charging station Selling Price: CHF 2,400,000 We look forward to hearing from you and will be happy to send you the detailed brochure and floor plan of the house

1 / 8
6.5 rooms, 171m², CHF 1,890,000.–
8925 Hausen am Albis

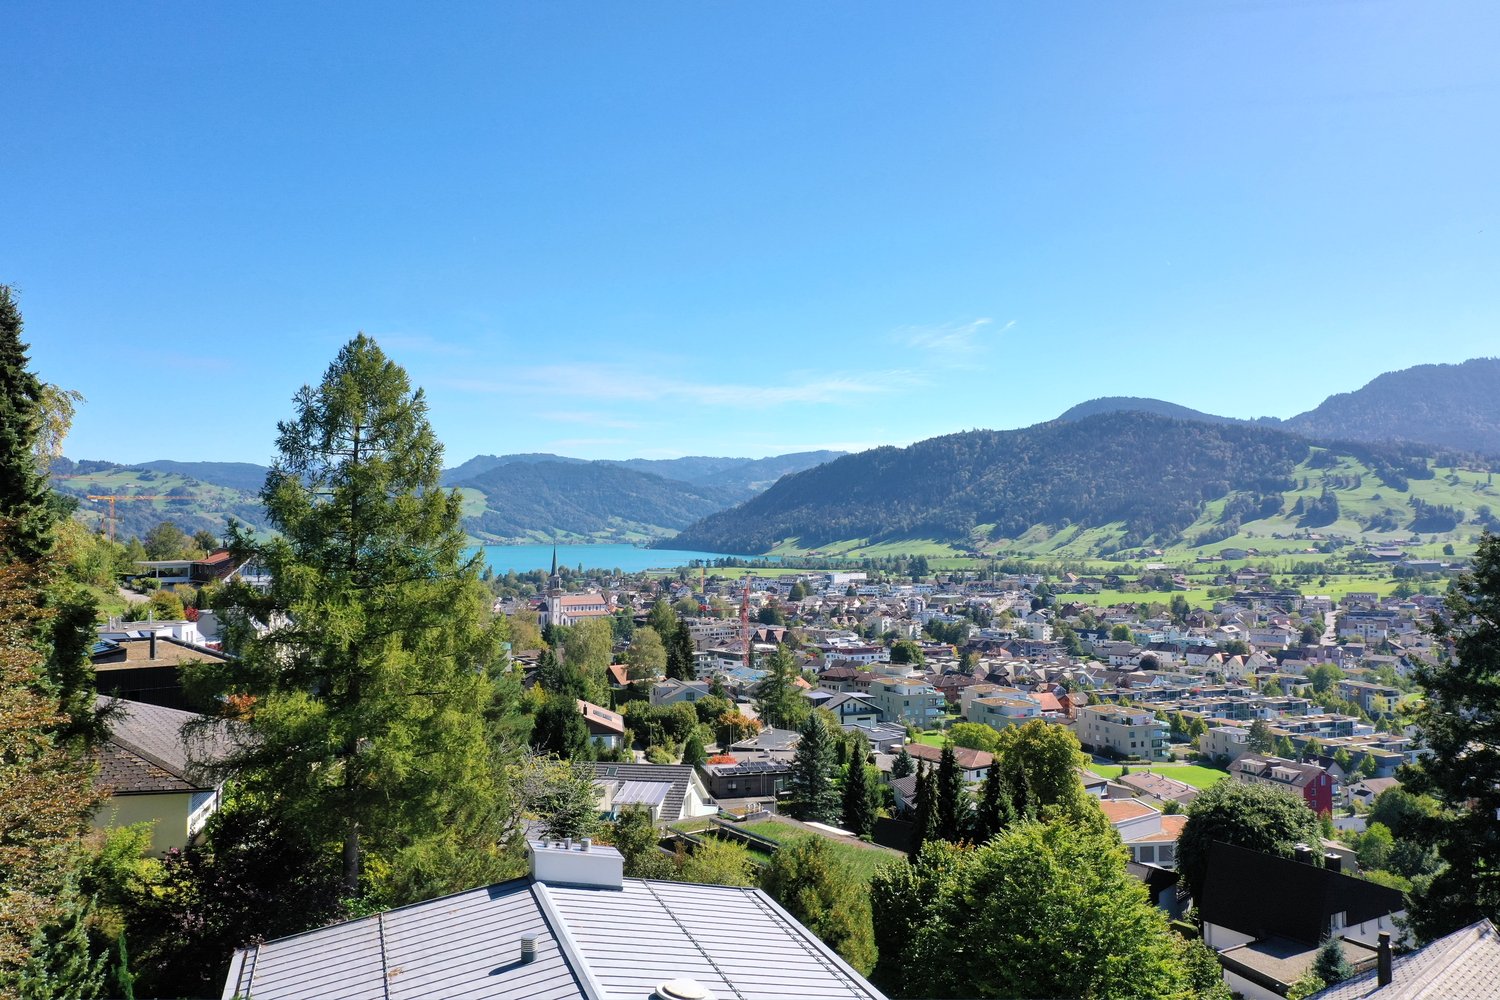
Detached house in Ebertswil, your retreat with perfect connections

This extremely well-maintained semi-detached house convinces with its very quiet and private location in a cul-de-sac, a generous space offer, and a high-quality construction standard. The house is in an excellent, ready-to-move-in condition. The modern kitchen is equipped with high-quality Miele appliances, the bathrooms and fixtures present themselves as contemporary and stylish. A heat pump also provides modern and efficient heat supply.The very well-developed basement offers additional, versatile usable space and conveys almost the character of another living floor. Thanks to the generous space conditions, the house is also ideal for families with several children.The very good sunlight as well as the lovingly planted, private garden oasis create a particularly pleasant living atmosphere. A home for all those who appreciate peace, privacy, quality, and generous living - move in and feel good, without renovation needs.Highlights of the semi-detached house:- High-quality renovated semi-detached house- Very well-maintained, quiet residential area- Sunny and bright location with privacy- House is located at the end of a cul-de-sac- 6.5 rooms- 2 bathrooms + 1 guest toilet (2026)- High-quality kitchen (2017)- Fireplace- Plenty of storage space- Public transport and schools within short walking distance- Beautifully laid-out garden- 2 garage parking spacesEbertswil is a charming village in the municipality of Hausen am Albis in the district of Affoltern am Albis in the canton of Zurich. It combines rural idyll with excellent connections. The village is nestled in gentle hills on the south slope of the Albis ridge and offers a breathtaking view of the Alps and Lake Zug. With around 800 inhabitants, Ebertswil is characterized by a family-friendly, quiet, and nature-oriented living environment, ideal for families, nature lovers, and those seeking peace.Despite the rural surroundings, Ebertswil convinces with its excellent connections: The nearby motorway accesses in Affoltern am Albis and Baar enable quick reachability of the cities of Zurich (30 minutes) and Zug (15 minutes). This is supplemented by a well-developed public transport network with regular post bus connections in all directions, including Zurich-Wiedikon, Baar, Thalwil, and Affoltern.In the village, there are two kindergartens and a primary school. From the 4th grade, children attend school in the neighboring Hausen am Albis. The upper school is also located there. Ebertswil thus combines the best of two worlds: peace, nature, and community feeling in combination with excellent accessibility of urban centers. An ideal place for all those who appreciate the rural, but do not want to do without comfort.

More objects in your automatically expanded search area
19 results - Radius: + 10km
  • Modern two-story house with large glass windows, balconies, and a raised ground floor. Features a paved driveway, small garden area, and a blue car parked nearby.
  • Modern hallway with a sleek black spiral staircase, wooden ceiling, and large windows overlooking a green landscape.
  • Modern kitchen with white cabinets, a large island, and a sleek black refrigerator. The space features a concrete ceiling with recessed lighting and expansive windows offering a view of the garden.
  • Minimalist unfurnished room with exposed wooden ceiling, concrete walls, and large window overlooking a landscaped garden.
  • Modern bathroom with wooden flooring, a sleek black spiral staircase, and a built-in sink and toilet.
  • Modern rooftop terrace with metal railings, a small structure, and a scenic view of the surrounding landscape and water.
  • Modern two-story house with large glass windows, a raised ground floor, and a rooftop terrace with a metal railing.
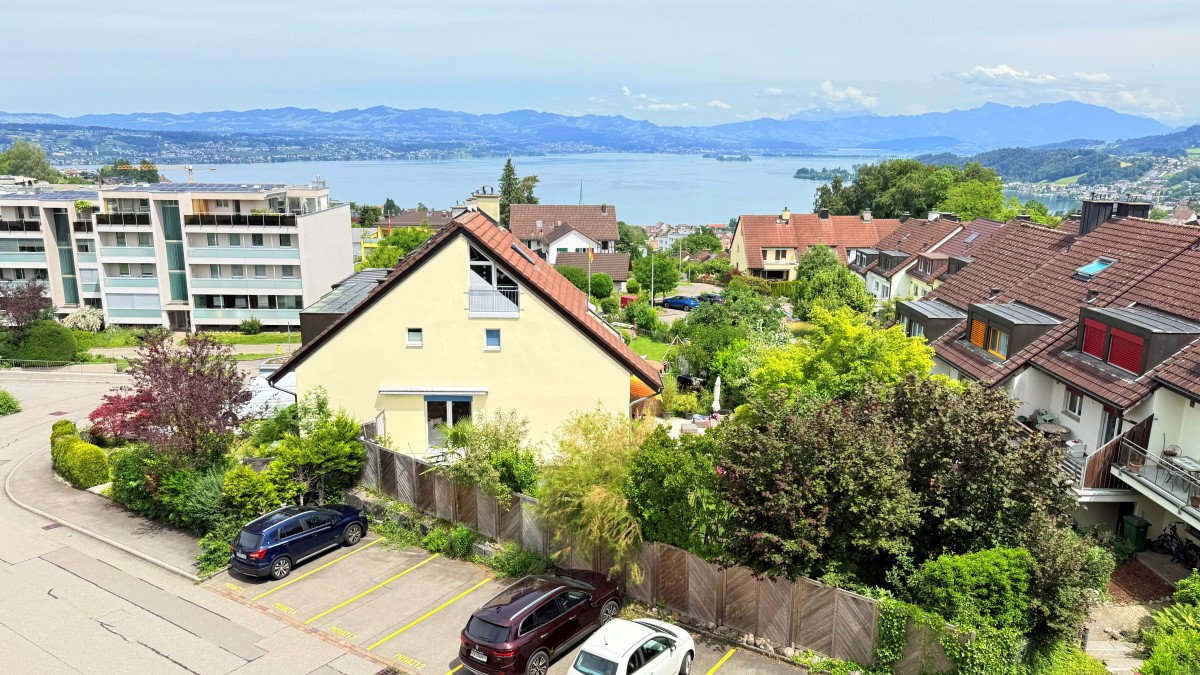
  • Aerial view of a modern residential complex with multiple buildings, balconies, and a scenic lake view in the background.
1 / 8
Modern hallway with a sleek black spiral staircase, wooden ceiling, and large windows overlooking a green landscape.
Modern kitchen with white cabinets, a large island, and a sleek black refrigerator. The space features a concrete ceiling with recessed lighting and expansive windows offering a view of the garden.
Minimalist unfurnished room with exposed wooden ceiling, concrete walls, and large window overlooking a landscaped garden.
5.5 rooms, 144m², Price on request
Premium
Reithystrasse 12, 8810 Horgen

Modern 5.5-room semi-detached house in Horgen – New build 2026

Welcome to your new home on Reithystrasse 12 in Horgen. This exclusive semi-detached house combines modern architecture, high-quality materials, and a well-thought-out living concept on four living levels, crowned by a approximately 51 m² large roof terrace. With a living area of 144 m² on a plot of 247 m², this house offers everything your heart desires – available immediately and ready for occupancy.Spacious, triple-glazed window fronts flood the rooms with daylight and create an open living feeling. Exposed concrete walls, noble parquet floors, and the floating chimney give the house a unique and timeless character.The heart of the house is the openly designed living and dining area with an exclusive designer kitchen, BORA cooktop, and high-quality built-in appliances. Four bedrooms, two stylish bathrooms, and a spacious hobby room offer a variety of uses for families, guests, or home offices. The approximately 51 m² large roof terrace with a partial view of Lake Zurich forms the crowning conclusion of this exceptional property and invites you to relax. Thanks to prepared connections, it offers ideal conditions for a Jacuzzi or a stylish outdoor lounge. The offer is rounded off by state-of-the-art home technology with a water-to-water heat pump, underfloor heating, and up to four outdoor parking spaces – a home for the highest demands. • Open living, dining, and kitchen area, 4 bedrooms, and 2 bathrooms • Large window fronts – Maximum light penetration and harmonious connection with nature • Floating chimney – An architectural statement that combines elegance and coziness • Exposed concrete walls – Purist aesthetics meet timeless elegance • Exclusive kitchen with high-quality appliances and illuminated cooking island – Function meets design in a harmonious interplay of noble materials • High-quality materials – Noble wood floors and glass create a stylish ambiance • Low-temperature underfloor heating with individual room control • Air-to-water heat pump including hot water storage • Electric, vertical fabric shutters for optimal sun and sight protection • Rooftop terrace with 51 m² – Breathtaking view and spacious outdoor area for relaxation • Hobby room with 29 m² – Versatile use as a fitness room, home office, or home cinema • 2 outdoor parking spaces and 2 visitor parking spaces, with preparation for an electric charging station Location and surroundings:The house is located in a quiet area in Horgen – both during the day and at night, there is pleasant silence. In the summer, you benefit from plenty of sunlight, and even in winter, the sun's rays are good. Lake Zurich is in the immediate vicinity, as is Horgen train station – ideal for commuters and nature lovers alike.This exclusive new building project combines modern living, a sunny location, and excellent infrastructure in one of the most attractive municipalities on Lake Zurich. Secure your dream home in Horgen now – a place where quality of life and nature go hand in hand.We kindly ask you to refrain from broker inquiries. Thank you for your understanding.

Travel time
-
1 / 17
5.5 rooms, 220m², CHF 4,500,000.–
Top
Waldhofstrasse 28, 6314 Unterägeri

Rare Development Opportunity in a Prime Unterägeri Location

Rare Development Opportunity in UnterägeriA truly exceptional opportunity in one of Unterägeri’s most sought-after residential locations.Set at the very top of Unterägeri on Waldhofstrasse 28, this 953 m² plot enjoys beautiful, wide-ranging views across the Ägeri Valley, exceptional privacy and a peaceful setting surrounded by greenery. With agricultural open land directly behind the property, the location offers a rare sense of space and tranquillity, creating an almost oasis-like atmosphere.The existing house, originally built in the 1970s, offers approximately 220 m² of living space, four bedrooms and generous ancillary areas. While the property could be completely renovated and extended, the plot also presents an exciting opportunity for a new-build development tailored entirely to the future owner’s vision.The property is located in the W2a residential zone with an utilisation ratio of 0.33, offering development potential of approximately 315 m² of utilisation-relevant floor area (excl. ancillary spaces and garage). The zoning permits two full above-ground floors plus an attic floor, providing considerable flexibility for a substantial extension or a new, contemporary residence.Properties combining this level of privacy, views, plot size and development potential are rarely available in Unterägeri. Whether creating a completely redesigned family home or developing a new architectural statement, Waldhofstrasse 28 offers an outstanding opportunity to realise a truly bespoke residence.Key Facts • Plot size: 953 m² • Plot no.: 1149 • Zoning: W2a • Utilisation ratio (AZ): 0.33 • Approx. utilisation-relevant floor area: 315 m² • Permitted: 2 full above-ground floors + 1 attic floor • Existing living space: approx. 220 m² • Cubature: approx. 1,165 m³ • Building Year: 1975 with small scale renovations done over the years • 4 bedrooms • Generous ancillary space • Oil heating with Radiators • Wood fireplace • Large garden and terrace areas • South-facing orientation with excellent sun exposure • 1 single garage • 2 outdoor parking spaces • Quiet and highly private location at the top of Unterägeri • Open agricultural land directly behind the property • Wide views across the Ägeri Valley • House in dated condition with high potential for extensive renovation and extension or a new-build development An exceptional opportunity for buyers looking for privacy, nature and the freedom to create their own dream home in Unterägeri.

Travel time
-
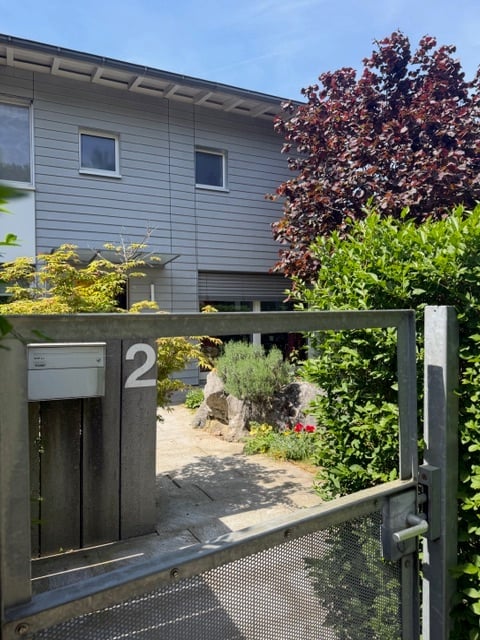
  • A modern house entrance with a wooden gate displaying the number 2, surrounded by greenery and small plants.
  • Modern two-story house with grey siding, large windows, and a bright yellow front door. The entrance is flanked by potted plants and small shrubs.
  • Well-maintained garden with a variety of flowering plants, shrubs, and trees. Features include a stone wall, a large decorative bowl, and a small seating area with chairs and a table.
  • Balcony with large glass doors opening to a scenic outdoor area, featuring a table and chairs, potted plants, and a view of a landscaped garden and distant hills.
  • Modern kitchen with a wooden island, red bar stools, sleek black cabinets, and a stainless steel sink.
  • {"visible_features": ["Garden / Outdoor Area"], "type": "Furnished Room", "objects": ["sofa", "coffee table", "dining table", "chairs", "stool", "vase", "floor lamp"], "description": "Open-plan living and dining area with wooden flooring, a grey sofa, a c
  • Wooden staircase with white metal railings, light-colored walls, and a framed picture on the wall.
  • Bright bedroom with wooden flooring, orange accent wall, large window with view, bed, table, and music stand.
  • Modern bathroom with double sink, large mirror, shower, and toilet. Blue tiles on lower half of walls, white upper half, and wooden ceiling.
  • Modern bathroom with white tiles, black floor, red vanity cabinet, sink, bathtub, toilet, and a window providing natural light.
1 / 10
7 rooms, 170m², CHF 2,998,000.–
Top
Im Lätten, 8134 Adliswil

Charming, bright 7-room corner single-family house in Adliswil - border with Kilchberg and Wollishofen

Welcome to Im Lätten in Adliswil (border of Kilchberg/Wollishofen)! This well-maintained corner house from 1996 impresses with a spacious living area of 170 m² on 4 floors and an idyllic plot of 450 m². The house presents itself in a modern and contemporary condition – ready for its new occupants.The modern exterior with gray/white facade and striking yellow front door invites you warmly. Inside, you can expect an open living and dining area with elegant wooden floor, large window fronts with a direct view into the charming garden. The modern Bulthaup kitchen delights with a spacious island, elegant black cabinets, and stainless steel canopy – a real eye-catcher for cooking enthusiasts.Highlights of the property: • 7 rooms with spacious living area of 170 m² • Terrace with beautiful views of Zurich and into the green • Garden on three sides on a plot of 450 m² • Fireplace for cozy evenings • Garage and parking space available • Child-friendly environment • Room height of 2.42 m and a volume of 750 m³ • Completely renovated condition Location and surroundings: The location convinces all along. The bus stop Lätten is reachable in just 1 walking minute, guaranteeing excellent public transportation connections. The schools are reachable in about 15 walking minutes – ideal for families with children. The surroundings are green and in summer, the property benefits from plenty of sunlight. Lake and river are also within comfortable distance.This unique opportunity is available immediately – don't miss the chance to call this beautiful house in Adliswil your own!

Travel time
-
1 / 12
6.5 rooms, 170m², CHF 1,850,000.–
Top
Speerstrasse 56, 8805 Richterswil

6.5 Room Row Corner House with Lake View - Viewing by Appointment

Description:Viewing by appointment, on Wednesday, October 14, 2026 from 5:00 PM to 7:00 PMThe sunny and very quiet 6.5 room row corner single-family house with unobstructed and beautiful lake and mountain views presents a practical floor plan on four levels. You enter the property in the basement, where in addition to the utility room with washing machine and tumble dryer, there is an additional multi-purpose room and cellar. A room with a seating area, which can be used as a bedroom, study, or fitness/hobby room, as well as a shower, toilet, and sink, round off this floor. On the ground floor are the kitchen and dining room with balcony, which can be expanded. Connected by a small forecourt is the bright living room with fireplace and access to the covered garden seating area with unobstructed lake and mountain views. The guest toilet is also located on this floor. On the 1st upper floor are two more rooms, a shower with toilet and sink. The master area with its own loggia/balcony and en-suite bathroom with bathtub, double sink, and toilet round off this floor.The expanded attic with a large loft leaves many possibilities and ideas open.The large garden has a special charm. Not only the unobstructed lake and mountain views make (children's) hearts beat faster, but also the seating area in the basement guarantees beautiful summer evenings with family and friends. The property impresses with its cachet and character. A sporty, nature-loving family with dog, horse, and cat, who has a lot to do with nature and doesn't like modern houses, stands before an object whose winning charm they can hardly resist.Richterswil is a village that, despite the urbanization pressure of the Zurich region, but also Rapperswil, has largely preserved its rural character. With the highway access practically at the front door, other destinations, such as the airport, Zurich, Rapperswil, Chur, etc., are also easily accessible.The property is in a very well-maintained condition, yet there is the possibility of bringing in your own style and thus designing your dream home.Equipment:Room programAttic.Expanded attic room with practical loft .Open gallery with forecourt Upper floor.Two bright rooms .Spacious master area with own loggia/balcony .En-suite bathroom with bathtub and double sink Ground floor.Inviting staircase with forecourt .Modern kitchen with bar and adjacent dining area and balcony .Spacious living room with fireplace and direct access to the covered garden seating area with stunning lake and mountain views Basement / house entrance.Entrance area with forecourt .Multi-purpose room, ideal as an office or guest room .Shower, toilet, and sink .Utility room with washing machine and tumble dryer and additional large multi-purpose room .Cellar Further highlights.Separate garden seating area at the entrance .Two underground parking spaces and one outdoor parking space (not included in the price).Beautiful lake and mountain views .Spacious outdoor areas with balcony and covered garden seating areaTwo underground parking spaces for CHF 40,000.- and one outdoor parking space for CHF 15,000.- in front of the house can be purchased additionallyContact:Sales process: - Personal property presentation- Reservation contract with a deposit of CHF 35,000.-- Purchase and transfer of ownership after agreementInterested parties are cordially invited to contact us.Call our Mr. Csaba von Zalan personally if you wish additional information or a non-binding viewing. We look forward to accompanying you in fulfilling your living dreams.

Travel time
-
  • detached house, light color, 2 floors, pool, balconies, large windows, garden, lawn
  • Single family house, garden, swimming pool, solar panels, paved pathway
  • Large outdoor seating area with wicker furniture, pool, garden, fence
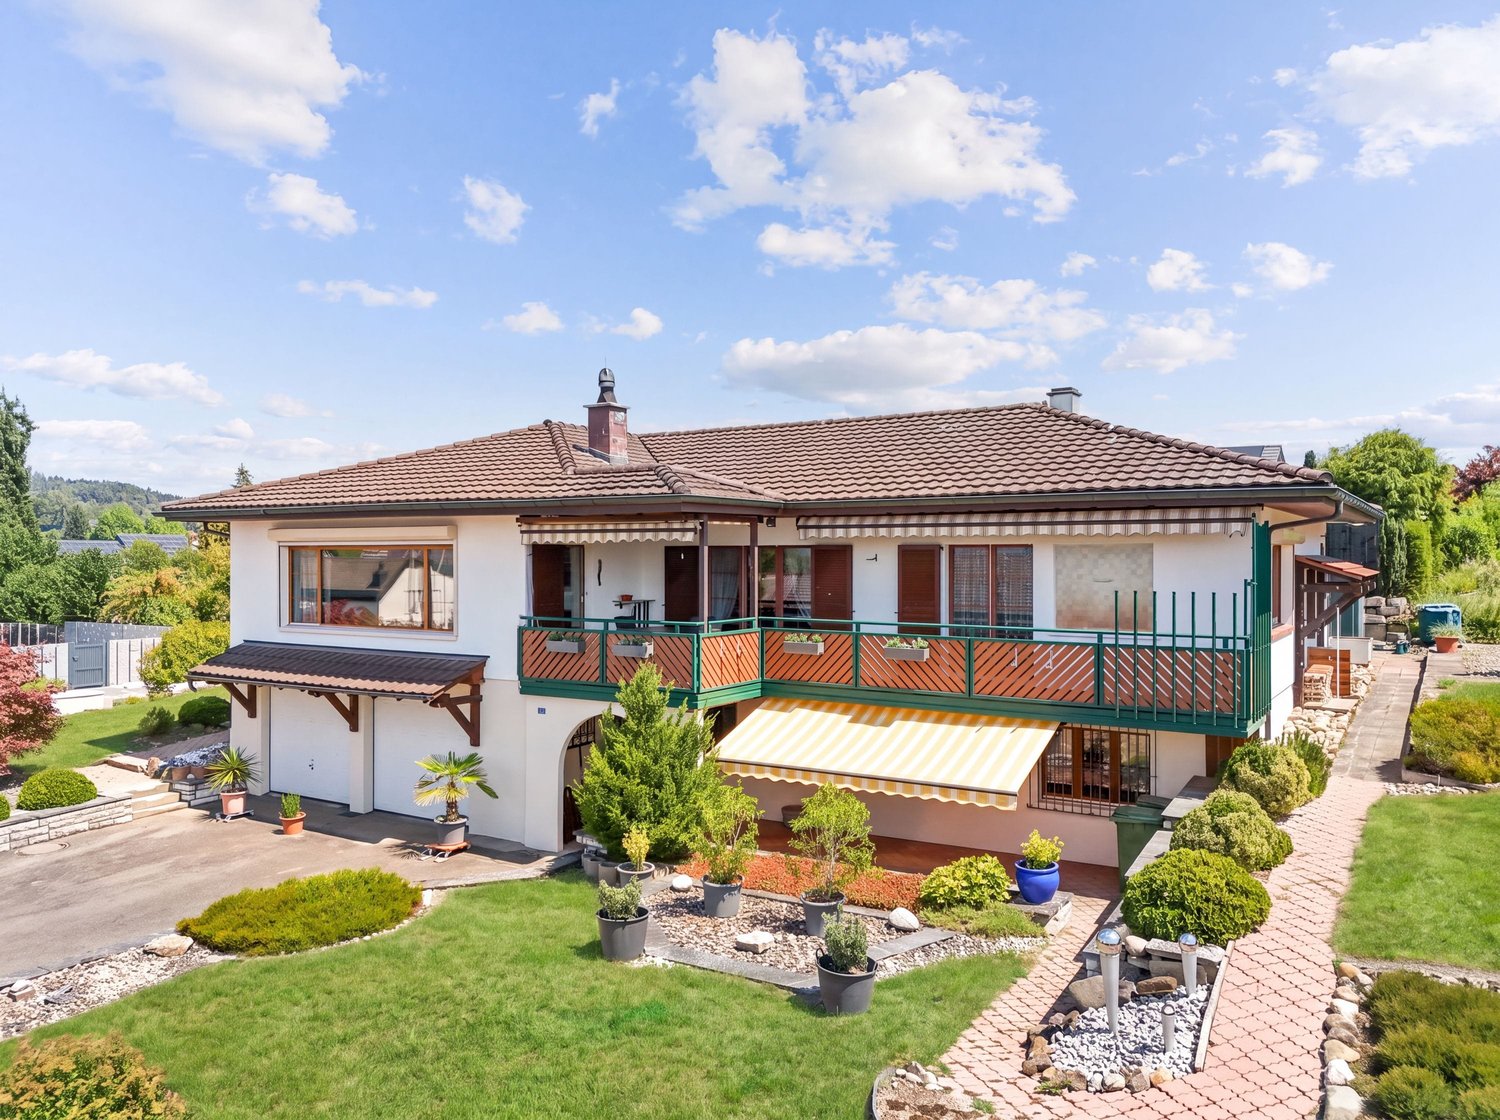
  • Large house, 3 stories, brown roof, white facade, multiple windows, balcony with railing, patio with seating, stone steps, garden with plants and fountain, driveway
  • Detached house, yellow exterior, covered patio, outdoor dining area, garden, climbing plant on the wall
  • Outdoor dining area with table and chairs, swimming pool, well-maintained garden, distant houses and mountains
  • dining room with wooden dining table and wicker chairs, chandelier, kitchen island with bar seating, open cupboards, island countertop, open shelves, dining island with large windows
  • white cabinets, wooden island, dishwasher, integrated fridge, stainless steel hood, gas stove, sink, tiled floor
  • Dining room with wooden table, wicker chairs, white kitchen with island, refrigerator, chandelier, TV, and decorative items
  • Dining room with wooden table, chairs, chandelier, TV, picture frame, clock, flower vase, cabinet, and tiled floor.
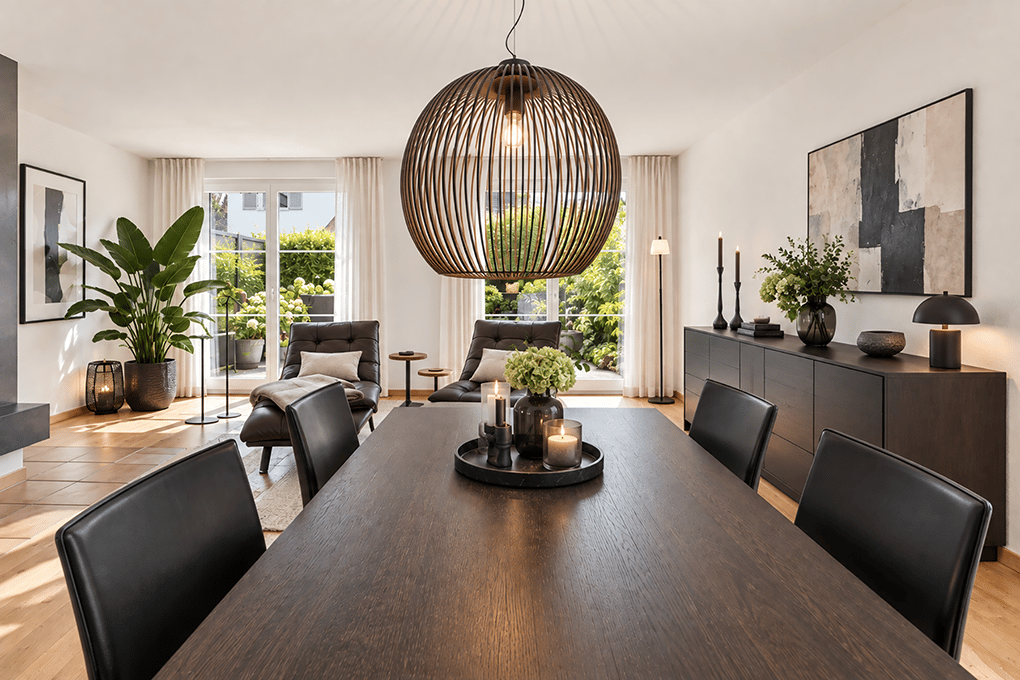
  • Dining area with wooden dining table, black chairs, and large glass doors leading to a patio with a view
  • large wooden table, black chairs, vase with flowers, open terrace, swimming pool view
  • Large living room with fireplace, black leather sofas, center table, TV, white curtains, hardwood floor, view
  • modern, large living room, parquet floor, beige rug, modern black leather sofa, black coffee table, two white vases with flowers, wooden stairs
  • Modern living room with black leather sofa, coffee table, rug, television, bookshelf, and fireplace.
  • wooden desk, black chair, keyboard, monitor, wooden shelves, wooden floor, lamp, books
  • office area, hardwood floor, office desk with monitor, office chair, wooden shelf with books, wooden cabinet with glass doors, carpet
  • large room with wooden flooring, wall-mounted pictures, piano, open attic space, loft
  • Double bed, nightstand, window with curtains, balcony with view
  • Bathroom with bathtub, dual sinks, shower, wooden vanity, mirrors, ceiling light
  • empty room, wooden floor, slanted ceiling, two windows
  • empty room with wooden floor, white walls, six windows, doorway to bathroom
1 / 22
7.5 rooms, 344m², Price on request
Top
8706 Meilen

Representative 7.5 room single-family house with exceptional space offer

The property is located in a privileged residential area in a well-maintained neighborhood in Meilen and is situated in a cul-de-sac, directly adjacent to the green zone. The location is very quiet and family-friendly. The house is oriented south/east and accordingly very well sunlit.The exceptionally spacious property has a lot of charm and a charming garden with a spacious pool and various seating areas. The house offers a variety of uses for a large family or as a combination of living and working. The exceptional room dimensions with a fully developed basement offer a lot of potential to implement individual wishes.All rooms on the ground floor (except for the office) have direct access to the garden, and two bedrooms also have their own balcony or terrace.Ground floor room concept • Entrance hall 24m2 (with windbreak, wardrobe, and shoe room) and corridor 4m2 • Guest toilet 2m2 • Living and dining area 79m2 • Kitchen 33m2 with storage room 4m2 • Office/library 18m2 • Household room, laundry room, double garage, bike room/storage room First floor room concept • Corridor/gallery 39m2 • Bedroom 30m2 with en-suite shower/WC 6m2 and balcony • Bedroom 19m2 with terrace, en-suite bathroom/shower 12m2 and separate WC 3m2, dressing room 9m2 • Bedroom 21m2 • Bedroom 21m2 • Shower/WC 6m2 Basement room concept • Preliminary area/corridor 14m2 • Hobby room 40m2 with en-suite bathroom/WC 5m2 • Hobby room 31m2 • Cellar 1 7m2 • Cellar 2 9m2 • Installation room 10m2 • Shelter The selling price is in the upper single-digit million range.Capital-rich interested parties will receive further information about this exceptional property with pleasure.

1 / 7
6.5 rooms, 150m², CHF 2,995,000.–
Top
Auf Anfrage 1, 8135 Langnau am Albis

Exclusive living with a far-reaching view between heaven and water

Two exclusive semi-detached house halves with breathtaking views over Lake Zurich, available for purchase individually or together.A rare gem: This stylish semi-detached house half delights with a privileged, unobstructable view of the entire Lake Zurich. From the very first moment, you can feel it: Here, tranquility, far-reaching views, and modern living culture blend into an extraordinary living experience.Generous glass fronts bring the impressive expanse of the lake into the house. The play of light on the water, the silence of the surrounding nature, and the clear lines of the timeless design make every day a special experience. High-quality materials, well-thought-out architecture, and a stylish room concept create a home with character - open, bright, and full of quality of life.The lovingly designed garden is your personal oasis - ideal for relaxed hours in the evening.Whether it's a sunrise over the glittering lake or warm summer evenings on the terrace - this home offers a retreat with soul. Perfect for all those who are looking for something special and want to leave their daily routine behind in style.Note: Both house halves are sold separately. However, if you are interested, there is the possibility of purchasing both units together.This ImmoSky offer includes the following additional services:+ Complete renovation in 2020+ Panoramic view of the popular Lake Zurich+ Solar collectors on the roof+ Electric entrance gate and electric shutters+ Smart home controllable by phone+ Separate basement and hobby room+ Double garage with electric connection+ Both units can be purchased together for CHF 5 million For further information and a viewing, I am at your disposal - I look forward to your contact!

1 / 7
5.5 rooms, 141m², CHF 2,495,000.–
Top
Auf Anfrage 1, 8135 Langnau am Albis

Modern living with unlimited views into the distance

Two exclusive semi-detached house halves with breathtaking views over Lake Zurich, available for purchase individually or together.A unique residential location: This elegant semi-detached house half convinces with its unique location and the unobstructable view over the entire Lake Zurich. Here you can enjoy a harmonious interplay of privacy, nature, and modern living comfort at the highest level.Spacious glass fronts bring the impressive expanse of the lake into the house. The play of light on the water, the silence of the surrounding nature, and the clear lines of the timeless design make every day a special experience. High-quality materials, thoughtful architecture, and a stylish room concept create a home with character - open, bright, and full of quality of life.Note: Both house halves are sold individually. However, if you are interested, there is the possibility of acquiring both units together.This ImmoSky offer includes the following *additional services*:+ Total renovation in 2020+ Panoramic view of the popular Lake Zurich+ Solar collectors on the roof+ Electric entrance gate and electric shutters+ Smart home controllable by phone+ Separate basement and hobby room+ Double garage with electric connection+ Both units can be purchased together for CHF 5 million For further information and a viewing, I am at your disposal - I look forward to your contact!

1 / 8
  • Balcony / Terrace
  • Child-friendly
7.5 rooms, 230m², CHF 3,490,000.–
Top
8820 Wädenswil

BETTER PLACE

Dieses exquisite Doppeleinfamilienhaus in Wädenswil ist ein wahrer Traum fur Bewohner mit dem Wunsch, sich je nach Stimmung in eine andere Wohlfuhloase begeben zu können. Die moderne Architektur und die durchdachte Raumaufteilung sorgen in jedem Bereich des Hauses fur Begeisterung. Grosse Fenster und grosszugige Raumhöhen verströmen ein Gefuhl von Leichtigkeit und Luxus, während der beeindruckende Blick auf den See und die umliegende Berglandschaft jeden Moment zu etwas Besonderem macht. Ob beim Verweilen im Freien oder im offen gestalteten Wohnbereich, hier findet sich ausreichend Platz fur Freiräume, Individualität und einen Wohnkomfort, der keine Wunsche offen lässt.Besonderes: • See- und Bergsicht • Ruhige Lage • Sauna • Umgeben von Natur • Whirlpool mit Aussicht • Speiseaufzug über alle Etagen Verkaufspreis: CHF 3'700'000 (inkl. 3 Garagenparkplätze und 1 Aussenparkplatz)Wir freuen uns auf Ihre Kontaktaufnahme und senden Ihnen gerne die detaillierte Broschüre sowie den Grundrissplan des Hauses zu.This exquisite semi-detached house in Wädenswil is a true dream come true for residents who wish to retreat to a different oasis of wellbeingdepending on their mood. The modern architecture and well-thought-out layout are sure to delight in every part of the house. Large windows and generous ceiling heights exude a sense of lightness and luxury, whilst the impressive view of the lake and the surrounding mountain landscape makes every moment something special. Whether relaxing outdoors or in the open-plan living area, there is ample space here for freedom, individuality and a level of living comfort that leaves nothing to be desired.Highlights: • Lake and mountain view • Quiet location • Sauna • Surrounded by nature • Whirlpool with a view • Dumbwaiter serving all floors Selling price: CHF 3'700'000 (including 3 garage parking spaces and 1 outdoor parking space)We look forward to hearing from you and would be happy to send you the detailed brochure and the floor plan of the house.

  • Balcony / Terrace
  • Child-friendly
1 / 6
9 rooms, 490m², Price on request
Top
8802 Kilchberg ZH

Lakeside Grace - Where Architecture Meets Luxury

Wir bitten um Verständnis, dass wir an dieser Stelle nur begrenzte Informationen zur Liegenschaft veröffentlichen können.Nur zwei Gehminuten vom Zürichsee entfernt, erwartet Sie diese aussergewöhnliche Residenz, die 2024 in Kilchberg erbaut wurde. Auf rund 490 m² Wohnfläche und sechs Schlafzimmern vereint das Anwesen grosszügiges Wohnen, moderne Architektur und eine unverbaubare Aussicht auf den Zürichsee und die Alpen.Die Immobilie bietet zwei hochwertige Wohneinheiten, verbunden durch einen privaten Lift - ideal für Familien, Mehrgenerationen oder Gäste.Die Liegenschaft überzeugt durch ihre exklusive Grösse, hochwertige Bauqualität und zeitgemässe Eleganz. Das linke Zürichseeufer bietet eine ideale Verbindung von urbanem Komfort und naturnaher Erholung - mit perfekter Anbindung an Stadt, See und Umgebung.Kontaktieren Sie uns gerne für weitere Informationen - wir freuen uns auf Ihre Anfrage.We ask for your understanding that we can only publish limited information about the property here.Just a two-minute walk from Lake Zurich, this exceptional residence, which was built in Kilchberg in 2024, awaits you. With around 490 m² of living space and six bedrooms, the property combines spacious living, modern architecture and unobstructed views of Lake Zurich and the Alps.The property offers two high-quality residential units, connected by a private elevator - ideal for families, multi-generations or guests.The property impresses with its exclusive size, high-quality construction and contemporary elegance. The left bank of Lake Zurich offers an ideal combination of urban comfort and natural recreation - with perfect connections to the city, lake and surrounding area.Contact us for further information - we look forward to hearing from you.

1 / 21
8 rooms, 217m², Price on request
Top
Sihltalstrasse 90, 8135 Langnau am Albis

Ein Haus mit Geschichte – neu gedacht für Generationenwohnen

Gemeinsam wohnen. Eigenständig leben.Manche Häuser erzählen Geschichten. Andere schaffen Raum für neue.Die Ursprünge dieses charaktervollen Wohnhauses reichen mutmasslich bis ins 17. Jahrhundert zurück. Als Teil des historischen Dorfkerns von Langnau am Albis verbindet die Liegenschaft historische Substanz mit zeitgemässem Wohnkomfort und bietet die seltene Möglichkeit, ein Wohnkonzept zu verwirklichen, das heute gefragter ist denn je: modernes Generationenwohnen.Das entwickelte Umnutzungskonzept sieht vor, Obergeschoss und Dachgeschoss zu einer grosszügigen Hauptwohnung zusammenzuführen. Unter dem historischen Dachstuhl entsteht ein offener Wohn-, Ess- und Kochbereich mit besonderer Atmosphäre – ein Ort für gemeinsame Mahlzeiten, Begegnungen und das tägliche Familienleben.Gleichzeitig bleibt im Hochparterre ein eigenständiger Wohnbereich erhalten. Ob für Eltern oder Grosseltern, erwachsene Kinder, Gäste oder Betreuungspersonen – Nähe und Gemeinschaft lassen sich hier mit Privatsphäre und Eigenständigkeit verbinden. Alternativ kann die Wohnung weiterhin vermietet werden und einen wertvollen Beitrag an die Wohnkosten leisten. Auch eine Nutzung als Büro, Praxis oder Atelier ist denkbar.So entsteht ein Zuhause, das sich unterschiedlichen Lebensphasen anpassen kann. Ein Haus für Familien, die zusammenleben möchten, ohne auf Freiraum zu verzichten. Ein Haus für Menschen, die Wohnen, Arbeiten und Leben neu denken möchten.Die zentrale Lage, die unmittelbare Nähe zum Bahnhof Langnau-Gattikon und die hervorragende Infrastruktur schaffen dafür ideale Voraussetzungen.Gerne stellen wir Ihnen die ausführliche Verkaufsdokumentation mit Wohnkonzept, Visualisierungen und weiterführenden Informationen zu.Together as a Family. Independent by Choice.Some houses tell stories. Others create space for new ones.The origins of this distinctive residential property likely date back to the 17th century. As part of the historic village center of Langnau am Albis, the building combines historic character with modern living comfort and offers a rare opportunity to realize a housing concept that is more relevant today than ever: contemporary multigenerational living.The proposed conversion concept combines the upper floor and attic level into a spacious main residence. Beneath the historic roof structure, an open-plan living, dining, and kitchen area is created, offering a unique atmosphere—an inviting space for shared meals, family gatherings, and everyday life together.At the same time, an independent living unit on the raised ground floor is preserved. Whether for parents or grandparents, adult children, guests, or caregivers, this arrangement combines closeness and community with privacy and independence. Alternatively, the apartment can continue to be rented out, providing a valuable contribution toward housing costs. It could also be used as an office, medical practice, or creative studio.The result is a home that can adapt to different stages of life. A house for families who wish to live together without sacrificing personal space. A house for people who want to rethink the way they live, work, and connect.Its central location, immediate proximity to the Langnau-Gattikon railway station , and excellent local infrastructure provide the ideal setting for this lifestyle.We would be delighted to provide you with the comprehensive sales documentation, including the residential concept, visualizations, and further detailed information.

Travel time
-
1 / 13
7 rooms, 215m², CHF 2,500,000.–
Bergstrasse 25, 8810 Horgen

Beautiful 7-room single-family house with high-quality interior design in Horgen for sale!

In a sought-after location in Horgen, this exceptional 7-room single-family house combines historic character with modern living comfort. On approximately 215 m² of living space, the property offers plenty of room for individual living needs. The protected facade gives the house a unique charm, while the interior has been comprehensively renovated with great care and high-quality materials. The ground floor impresses with an inviting living and dining area with a tile stove and a high-quality kitchen with Miele and Electrolux appliances. On the upper floor, there are three bright bedrooms with built-in closets, including a parental area with a walk-in closet. The spacious bathroom with a bathtub, shower, and double sink offers high living comfort.The developed attic creates additional possibilities for living, working, or guests. Another living area with a fireplace, a bathroom with a shower, and a retreat offer versatile usage possibilities. The room offer is complemented by a separate laundry and technical room with modern gas heating.The well-maintained garden with a pergola invites you to relax and linger. Two outdoor parking spaces and a spacious cellar with a toilet and wine cellar round off the offer. A characteristic property for all those who appreciate generosity, quality, and a special living ambiance.Target price: CHF 2,500,000.-- including two parking spacesAvailable immediately.For detailed information or to schedule a viewing, please contact:Roger Möschler, Owner/CEOREMAX Real Estate at Lake Zurich+41 79 404 71 61roger.moeschler@remax.ch

Travel time
-
Diana Hänssler

Diana Hänssler

1 / 15
Diana Hänssler

Diana Hänssler

  • Parking space
  • Balcony / Terrace
  • Garage
  • +1
6 rooms, 215m², CHF 2,480,000.–
Chrummbächliweg 3, 8805 Richterswil

HISTORIC CHARM MEETS MODERN LIVING QUALITY IN RICHTERSWIL

6-room semi-detached house with garden and double garage in a sunny location in RichterswilIn a sun-kissed location in Richterswil, you'll find an exceptional single-family home with impressive space, attractive design possibilities, and a lot of character. The east-west orientation of the building ensures optimal sunlight and bright living spaces throughout the day, while historic building elements blend harmoniously with modern structures to create a unique living atmosphere.With a generous living area of 215.5 m² and additional secondary areas of 52.4 m², this property offers versatile usage options for families, creatives, home office users, or individuals with space requirements. The striking attic with its beautiful historic wooden beams opens up an additional 48 m² of space for a studio, workshop, or inspiring home office.The sunny balcony with direct access to the garden, the spacious double garage, and the excellent infrastructure make this house an ideal hub for people who want to combine living quality, history, and everyday practicality. The highlights at a glance✔ Sunny living location with optimal east-west orientation✔ Bright rooms and family-friendly floor plans✔ Generous living area of 215.5 m²✔ Additional secondary areas of 52.4 m²✔ Charming attic with visible historic beams✔ Balcony with direct access to the garden✔ Well-maintained garden area with high quality of stay✔ Listed building envelope with flexible interior design according to the protection agreement✔ Gas heating (2018) with solid building envelope and modern windows✔ Spacious double garage with legally secured sole usage right✔ Additional outdoor parking spaces for two vehicles✔ Bus stop, schools, shopping facilities, and village center within walking distance✔ Lake Zurich and numerous leisure and recreational activities in the immediate vicinity LocationRichterswil is one of the most popular residential communities on the left bank of Lake Zurich. The combination of high living quality, excellent transport links, and diverse leisure opportunities makes the location particularly attractive. Bus stops, SBB and SOB train stations, schools, kindergartens, and shopping facilities are all nearby. Whether it's walks along Lake Zurich, bike tours, hikes, or winter sports in the nearby mountains: here, you can benefit from an exceptional quality of life for young and old. Your new home with historyThis property uniquely combines charm and generosity. If you're looking for a home with character, plenty of space for individual living ideas, and excellent accessibility, you'll find a rare opportunity in a prime location in Richterswil. We would be happy to provide you with the detailed sales documentation and look forward to your contact.

  • Parking space
  • Balcony / Terrace
  • Garage
  • +1
Travel time
-
Diana Hänssler

Diana Hänssler

1 / 14
Diana Hänssler

Diana Hänssler

  • Parking space
  • Balcony / Terrace
  • Garage
  • +3
5.5 rooms, 238m², CHF 3,980,000.–
Robert-Walser-Strasse 18, 8820 Wädenswil

EXCLUSIVE EVERGREEN, 5.5-room single-family house with panoramic view

«LIVING IN THE GREEN WITH SPECTACULAR LAKE & MOUNTAIN VIEW» This overwhelming rarity is located in an excellent sunny hillside location with an unobstructed panoramic view of Lake Zurich and the surrounding mountains. Nestled in the midst of nature on the babbling Tiefenhofbach, you can expect an exclusive living concept with intelligently thought-out room division over four floors, which, combined with the extremely high-quality materialization, merges into a symbiosis of the extra class. The extensive green areas of the development with their attractive natural, leisure, and relaxation areas provide for peace and balance in everyday life. Let yourself be inspired … we would be happy to invite you to dream together! Exceptional highlights ( Dream home of the extra class in a sun-kissed hillside location above beautiful Lake Zurich ( Three terraces with excellent privacy, sunbathing, and breathtaking lake and mountain views ( Heat gain through geothermal energy – efficient … cost-optimized … state-of-the-art ( Wood fireplace provides ambiance & a pleasant room climate ( Interior design with a high-standing materialization concept and a lot of attention to detail ( Numerous technical gadgets provide a unique living experience ( Parking with comfort and security in the house's own double garage ( Connection to public transport just a stone's throw away ( Varied leisure and recreation activities in the immediate vicinity provide relaxation for body and mind Those looking for a center of life that brings the magnificent nature into harmony with urban life will find a place to arrive, stay, dream, and live here …For further information, Diana Hänssler-Pedretti from For Rea( is available at any time. We look forward to your contact!

  • Parking space
  • Balcony / Terrace
  • Garage
  • +3
Travel time
-
1 / 20
5 rooms, 114m², CHF 1,280,000.–
Mühlebergstrasse 16, 8910 Affoltern am Albis

Object with history, renovated farmhouse part with 5 rooms and garden

The ancient farmhouse dates back to the 16th to 18th centuries and is one of the oldest secular buildings in the community. As a historical monument of the highest rank, it impresses with its exceptional construction: a characteristic mixed construction of log frame construction, half-timbered walls, rafter roof with double stool construction, as well as brick extensions. The southwest facade is particularly striking, which is considered a typical example of rural classicism of the 19th century.After a comprehensive renovation in 2021, the farmhouse, which is now a protected monument, presents itself in new splendor. Historically valuable building parts were preserved with great care and stylishly combined with modern living comfort, creating a unique living atmosphere.The three house parts (in condominium ownership) are optimally oriented to the southwest or southeast and benefit from excellent sunlight. The entrance to house part 2 is located on the 1st floor, where the comfortable kitchen and separate dining room are also located. On the ground floor, the cozy living room with direct access to the idyllic garden invites you to linger, relax, and enjoy.The private retreat areas are located on the upper floors. The openly designed master bedroom creates a special atmosphere of well-being and offers space for rest and relaxation. Light-flooded galleries supply the rooms with natural daylight, while the visibly preserved beam structure gives the attic its unmistakable character.A parking space can be purchased separately.Perfect location for small families or couples: The farmhouse part is located in a quiet and child-friendly environment. The bus stop Kronenplatz is only 2 minutes' walk away, the Affoltern am Albis train station can be reached in 12 minutes on foot. The SPAR maxi supermarket is only 4 minutes' walk away for daily needs. The Heilpädagogische Schule Affoltern and the Medbase Apotheke are also easily accessible on foot.This sunny and quiet object offers the perfect home for couples who are looking for something exceptional and do not want to sacrifice comfort, and value a excellent infrastructure. The combination of rural tranquility and urban connection makes this property a true gem in Affoltern am Albis.

Travel time
-
Michael Kämpf

Michael Kämpf

1 / 15
Michael Kämpf

Michael Kämpf

  • Parking space
  • Lake view
  • Child-friendly
  • +1
5.5 rooms, 153m², CHF 2,870,000.–
Chrummbächliweg 30, 8805 Richterswil

Attractive 5.5-room semi-detached house with lake view and great terrace

This well-maintained 5.5-room semi-detached house at Chrummbächliweg 30 in Richterswil combines thoughtful room design with high-quality interior construction and an exceptional living atmosphere. The property impresses with its generous layout over three levels, attractive outdoor areas, and a beautiful lake and distant view.Through the access road, you can easily and directly reach the well-maintained semi-detached house at Chrummbächliweg 30. For your vehicles, a spacious double garage and three additional outdoor parking spaces are available. Already upon arrival, the property conveys a convincing impression of tranquility, privacy, and well-maintained living quality.The house entrance leads to the ground floor, which practically combines all secondary and infrastructure rooms. In addition to the double garage, there is a fitness room, a technical and heating area, a laundry room, and a separate cellar. The generous and functional organization of this level creates ideal conditions for a comfortable and well-structured everyday life.The upper floor forms the private living area and includes four rooms that can be flexibly used as bedrooms, children's rooms, workrooms, or guest rooms. A walk-in closet complements the room offer and provides additional comfort. Two bathrooms, one with a bathtub and shower and a separate wet cell with a shower, guarantee a high level of functionality and privacy.From this living level, there is also access to the west-side garden area with a garden seating area, which connects the interior spaces with the exterior in a pleasant way.The special highlight awaits you in the attic floor. Here, a spacious, openly designed living, dining, and cooking area presents itself, which convinces with its spatial effect and high-quality equipment. The kitchen is equipped with an elegant granite workstation, as well as high-quality V-Zug devices such as a glass ceramic cooktop with a trough ventilator, oven, Combi-Steamer, dishwasher, freezer, and refrigerator. The crowning conclusion is the Liebherr wine fridge. Parquet in the living and sleeping areas, as well as in the wet cells, complements the high-quality interior construction.Another highlight is the exclusive roof terrace, which extends the living area outward and creates a stylish place for relaxed hours and social moments. This area includes a luxurious pergola with a Sonos speaker system, sun sails, a well-maintained greening, flame grill, and a harmonious outdoor lighting. From here, you can enjoy an attractive lake and distant view and experience the special location on the southern shore of Lake Zurich from a unique perspective.The property convinces overall through its thoughtful division over three levels, the very well-maintained condition, and the high-quality equipment. The combination of spacious interior spaces, versatile outdoor areas, and the quiet, natural location makes this home a particularly attractive residential address in Richterswil.Request our detailed sales documentation for further interesting information.Not found the right one yet? The IMMOSEEKER team is happy to assist you.



  • Parking space
  • Lake view
  • Child-friendly
  • +1
Travel time
-
1 / 13
8.5 rooms, 203m², CHF 1,890,000.–
Rigistrasse 13, 8912 Obfelden

8.5-room single-family house in Obfelden with a view & potential for an in-law apartment

Welcome to Obfelden: This well-maintained 8.5-room single-family house combines spacious living, natural living quality, and versatile usage possibilities. On two floors, approximately 203 m² of net living space are available - plenty of room for a family, home office, guests, and personal retreats.The house stands on an 817 m² large plot of land with approximately 589 m² of garden space. Here, children have space to play and explore, while adults can enjoy sunny hours in the green. The terrace with approximately 20 m² and the spacious balcony offer beautiful views of the pre-Alps and create attractive outdoor living areas.At the center of family life is the spacious living and dining area with a fireplace. The separate kitchen offers practical workspaces and storage space. With three bathrooms, everyday life can be organized comfortably even with a larger family. Additional usable space is offered by the basement with approximately 26 m², which is ideal for supplies, hobbies, sports equipment, or seasonal items.A special plus is the possibility of an in-law apartment on the ground floor. This gives the house exciting perspectives as a multi-generational house: parents, adult children, or guests can live in close proximity and yet with their own privacy. Similarly, this area can be used as an additional workspace, living area, or guest area, depending on the life situation.The house, built in 1969, was renovated in 2015 and presents itself with laminate and natural stone floors, double-glazed windows, and burglar-proof doors. A air-water heat pump with heat distribution via radiators provides comfortable warmth. Two separate garages with electric gates offer secure storage options; additionally, two parking spaces are available.Obfelden convinces families with short distances to schools, shopping, and leisure activities. The Affoltern am Albis train station is approximately 2.1 km away, and the highway access is about 1.3 km away. The Reuss landscape invites you to take walks and bike tours, while Zurich and Zug are easily accessible via the A4. The purchase price is CHF 1,890,000; availability is upon request. • 8.5 rooms on two floors • 203 m² of net living space and 817 m² of land • Well-maintained garden, terrace, and balcony with a view of the pre-Alps • Potential for an in-law apartment on the ground floor • Three bathrooms, fireplace, and 26 m² of basement space • Air-water heat pump, two garages, and two parking spaces

Travel time
-
1 / 13
668m², Price on request
Gerbestrasse 2, 8805 Richterswil

Historic MFH with 3 units and private lake park with EFH in Richterswil

An exceptional real estate ensemble in Richterswil: At Gerbestrasse 2, you will find a historic multi-family house that is being sold together with the second plot at Hornstrasse 1 and the private park on Lake Zurich. In total, the offer includes four residential units with a total net living area of 668 m² and a generous plot of 5,641 m².The multi-family house was built in 1829. With its characteristic architecture and harmonious facade design, it shapes the local image of Richterswil. The building extends over four floors and includes three residential units with a total net living area of 569 m². The ensemble is complemented by a single-family house on the second plot by the lake. The combination of historic building substance, additional living space, and private outdoor space makes this offer particularly versatile.The private lake park at Hornstrasse 1 offers spacious recreational and green areas directly on Lake Zurich. It is suitable as a quiet retreat, for special occasions, or as an attractive outdoor space for the residents. The two plots have a total plot area of 5,641 m².For investors and developers, the designated building land reserve of around 2,410 m² on plot 5868 is particularly interesting. Two additional building fields and a developable attic offer further potential, subject to the required official approvals.Further key data: • Multifamily house with three units and additional single-family house • 668 m² total net living area • Building land reserve of around 2,410 m² • Four outdoor parking spaces and separate garage building with two garages • Oil heating with heat distribution via radiators • Sale of the two plots exclusively as a package Richterswil combines proximity to Lake Zurich with good accessibility, shopping opportunities, schools, and public transport. This ensemble combines historic substance, generous land, private lake access, and development prospects in a special location.

Travel time
-

Suggested properties for you based on search results