5 results - House, chalet, rustico to buy: 8906 (Bonstetten)

1 / 20
5.5 rooms118m²CHF 1,100,000.–
Alte Stationsstrasse 1, 8906 Bonstetten

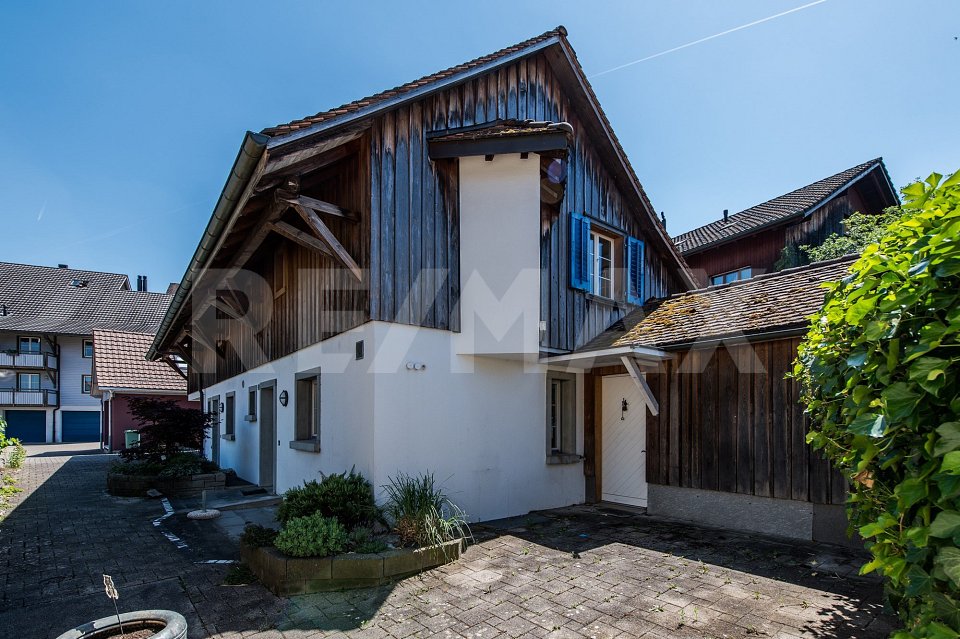
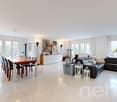
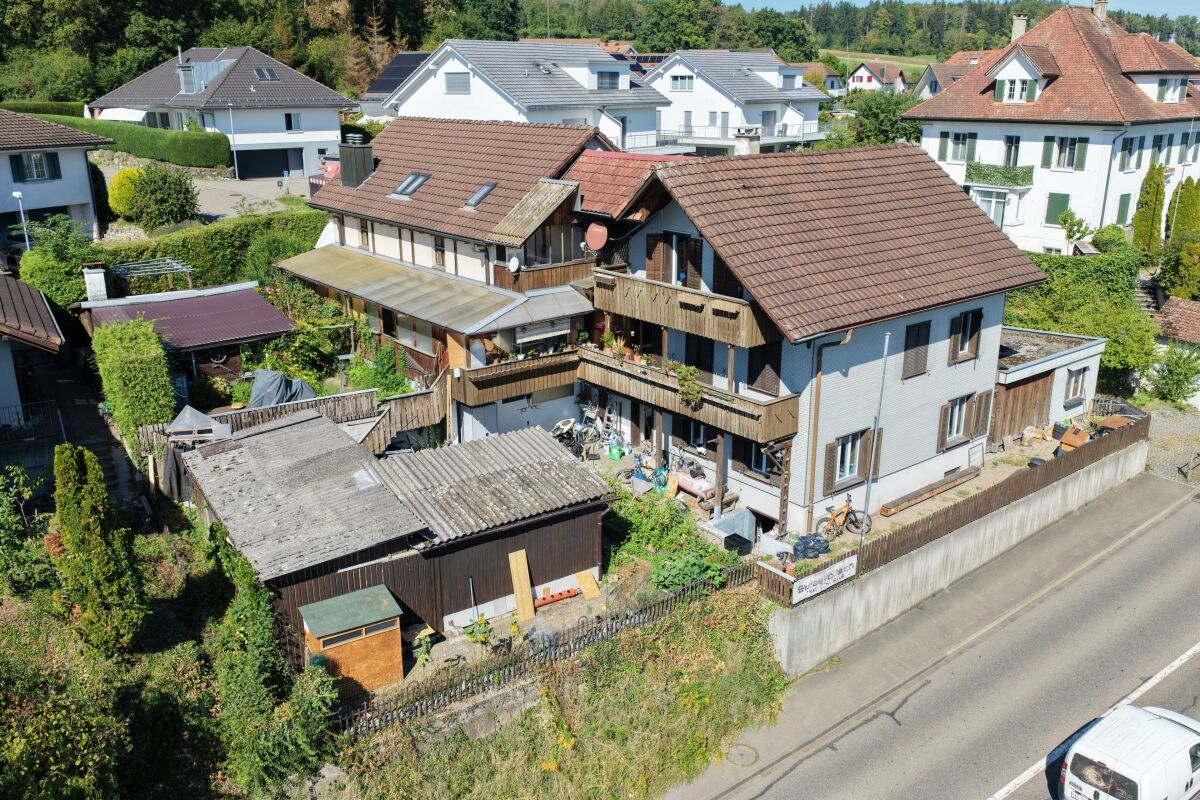
Charming living - life and work under one roof

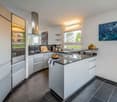
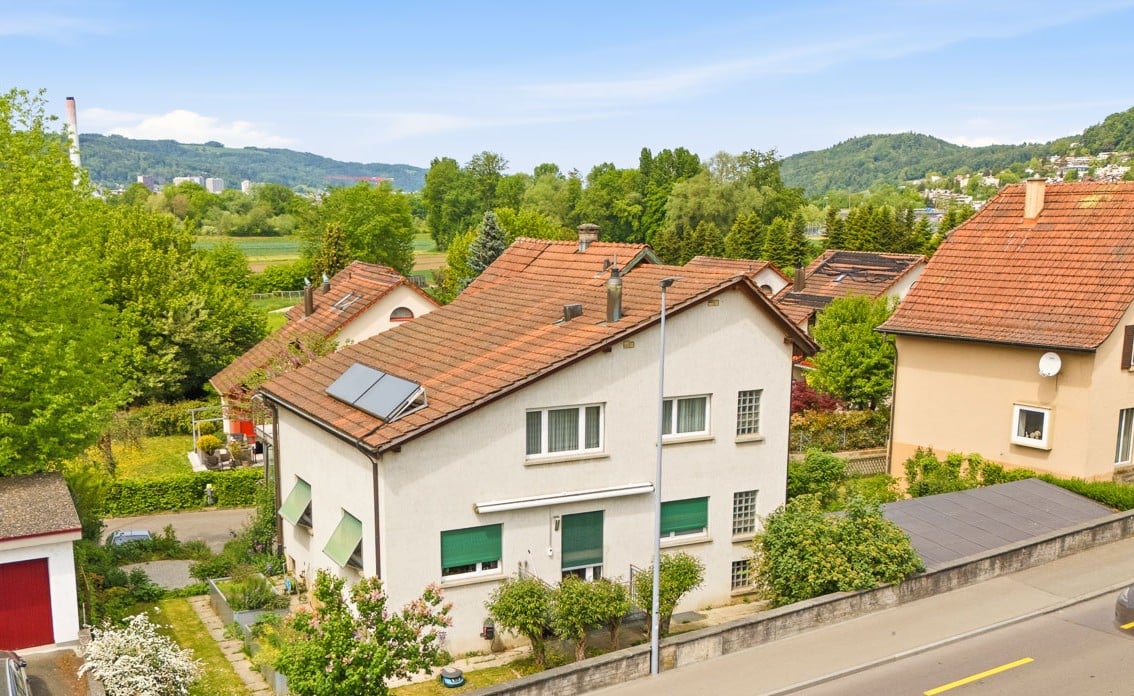
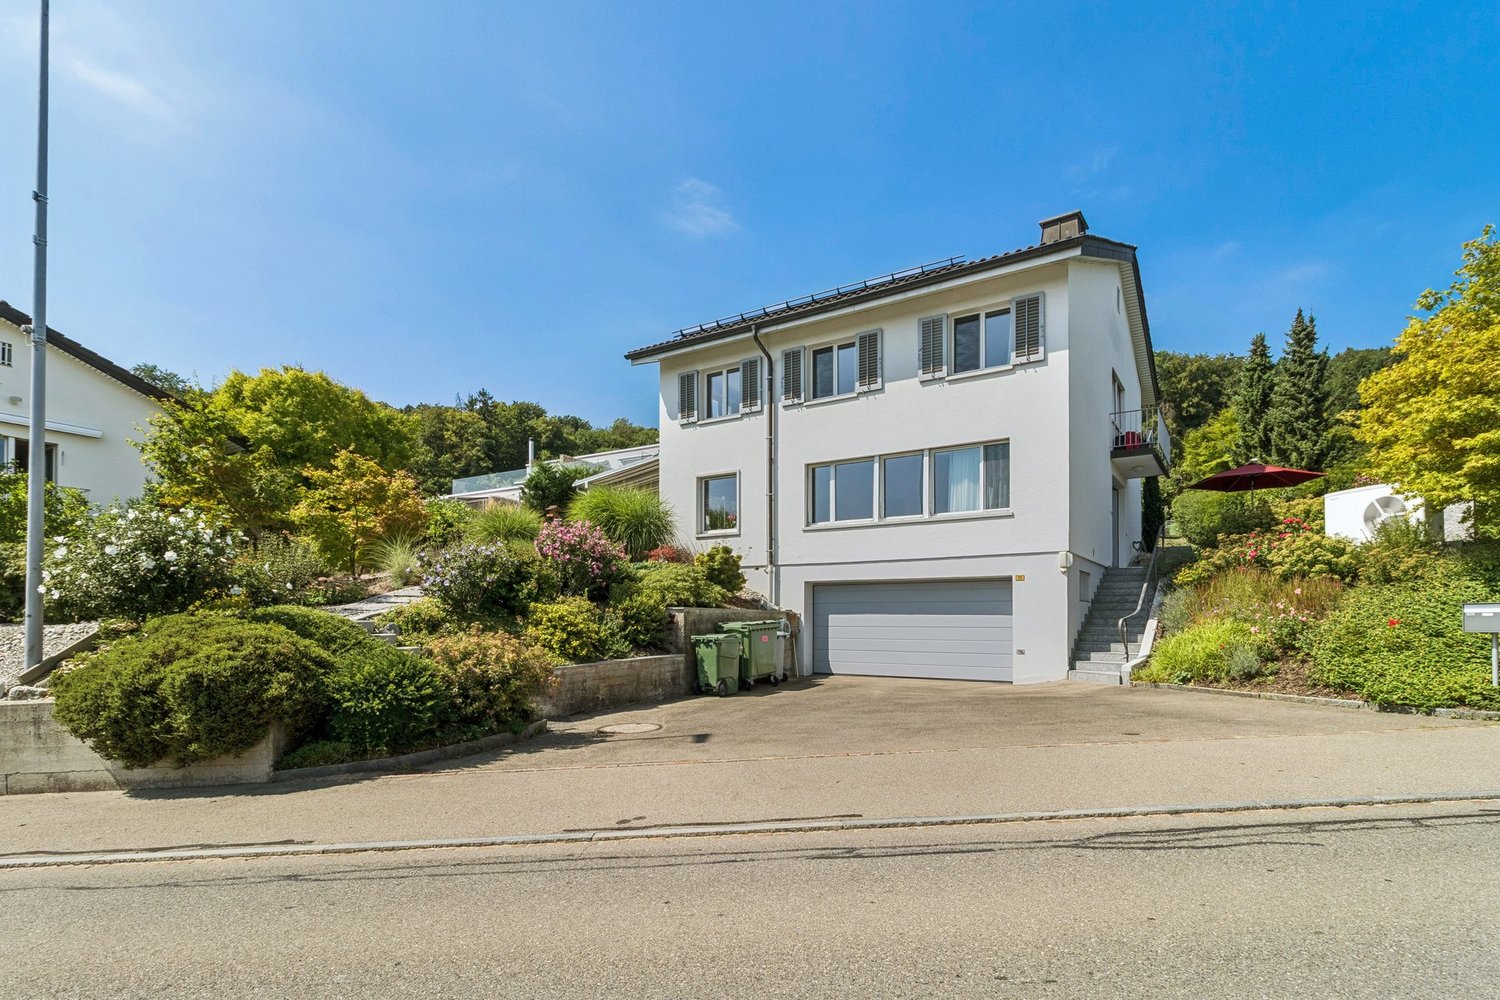
This charming house in a central location in Bonstetten combines living quality, character, and diverse usage possibilities. Already when entering, you feel the warm and inviting atmosphere. The visible wooden beams give the home a special charm and create a cozy living feeling.The bank-tested object also convinces with an attractive 20/80 financing offer.The well-thought-out room layout offers enough space for the whole family. Everyone finds their own retreat, while the spacious living areas invite you to linger together. The separate studio with its own entrance opens up additional possibilities - ideal for a home office, a practice, or creative work.The lovingly designed garden invites you to relax and enjoy. Thanks to the central location, you can reach shopping facilities, schools, public transport, and other daily amenities in a short time.An ideal home for families or couples who want to harmoniously combine living and working and are looking for a house with character, charm, and high living quality.This AZ Immobilien offer is characterized by the following advantages: • Modern heating using infrared heating panels with individual thermostats in each room for high living comfort • Separate studio with its own entrance - ideal for a home office, self-employment, or hobby • Flexible room layout with gallery and additional office • Plenty of storage space thanks to the attic, basement area, extension, and integrated garage • Private garden with plenty of potential for relaxation • Central location in Bonstetten with excellent transport links • Already tested by several banks - attractive financing offer available Room program:Ground floor: • Separate entrance to the studio (ideal for home office, practice, or hobby) • Integrated garage • Laundry room • Small extension partially usable as a basement and separate area for garden equipment 1st floor (main entrance): • Entrance area with wardrobe • Kitchen • Living room • Shower / WC • Bedroom 1 2nd floor: • Bedroom 2 • Bedroom 3 • Bedroom 4 • Gallery • Bathroom / WC • Access to the attic via a ladder Outdoor area: • Beautifully designed, spacious garden Renovations Renovations: • All windows were replaced in 2005 • New kitchen in 2020 • New shower in 2021 • Heat pump boiler installed in 2013 • Water pipes renewed in the 1990s • Main supply line replaced in 2022 • Electric shutters available. • Roof with tiles and under-roof; the attic is insulated. • New garage door. • All doors were replaced. Have we sparked your interest?Convince yourself now of the apartment with a 360° tour and the film on YouTube.If you are interested, we will provide you with the sales documentation and show you the apartment during a personal viewing appointment.We look forward to your contact via the portal or directly by phone and are available to answer questions.For more information, visit our website www.azimmo.ch

Travel time
-
1 / 13
CHF 1,550,000.–
Herenholzweg 9, 8906 Bonstetten

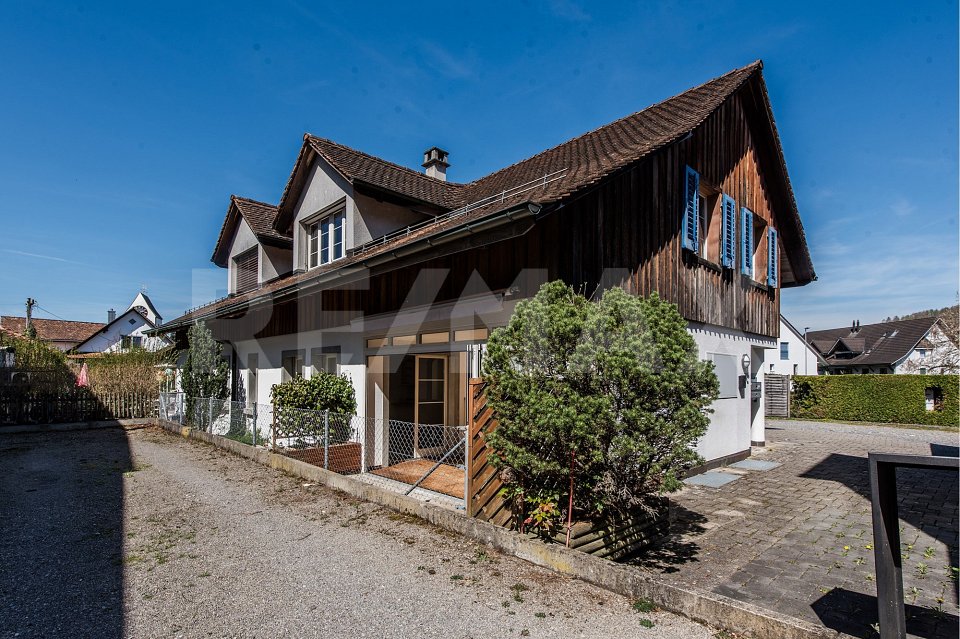
FAMILIENPARADIES AM SONNENHANG - WOHNEN ZWISCHEN NATUR UND STADTNÄHE

Raumaufteilung auf drei GeschossenDas gepflegte 4.5-Zimmer-Reiheneckhaus (Baujahr 1980, umfassend renoviert 2025) bietet auf einer Fläche von rund 154 m² eine durchdachte Aufteilung: Im Erdgeschoss laden Wohn-/Essbereich, separate Küche und ein lichtdurchfluteter Wintergarten (18 m², mit automatisierter Beschattung) zum Verweilen ein. Im Obergeschoss befinden sich drei Schlafzimmer und ein modernisiertes Badezimmer. Das Untergeschoss überzeugt mit einem beheizten, vollständig isolierten Hobbyraum mit eigenem Duschbad – ideal als Gästezimmer oder Homeoffice.Hochwertige Ausstattung & ExtrasElektroauto-Ladestation, Smart-Home-Infrastruktur, Ethernet-Verkabelung, elektrisches Velux-Dachfenster mit Regensensor, Rasenbewässerung (Sprinkler), Tiefgaragenplatz und ein Kellerabteil im Zivilschutzraum der Siedlung.Familienfreundliche LageDie Siedlung am Waldrand bietet Spielflächen, Fussballplatz und Grillanlage. Schulen und Einkauf sind zu Fuss erreichbar; der Bahnhof Bonstetten-Wettswil (S-Bahn, 15-Min.-Takt nach Zürich HB in ca. 22 Min.) liegt neun Gehminuten entfernt. Möchten Sie das Haus persönlich erleben?Vereinbaren Sie jetzt eine Besichtigung – wir freuen uns auf Ihre Kontaktaufnahme.vermarktung@elindo.chWeitere Informationen & Objektwebsite: go.elindo.ch/bonstetten9- - - - - - - - - - - - - - - - - - - -Three floors of well-planned living spaceThis well-maintained 4.5-room terraced corner house (built 1980, extensively renovated 2025) offers 154 m² across three levels. The ground floor features an open living and dining area, a separate kitchen, and a light-filled conservatory (18 m²) with automated blinds. Upstairs you will find three bedrooms and a modernised bathroom. The lower level adds a heated, fully insulated hobby room with its own shower room – perfect as a guest suite or home office.Premium features throughoutEV charging station, smart home infrastructure, Ethernet cabling, electric Velux skylight with rain sensor, lawn irrigation system, underground parking space, and a cellar storage unit in the building complex.Excellent family locationThe settlement borders woodland and offers play areas, a football pitch, and communal BBQ facilities. Schools and shops are within easy walking distance; Bonstetten-Wettswil station (S-Bahn every 15 minutes, approx. 22 min. to Zürich HB) is nine minutes on foot.Would you like to experience this property in person?Arrange a viewing today – we look forward to hearing from you.vermarktung@elindo.chProject website: go.elindo.ch/bonstetten9

Travel time
-
1 / 8
5.5 rooms140m²CHF 1,800,000.–
8906 Bonstetten

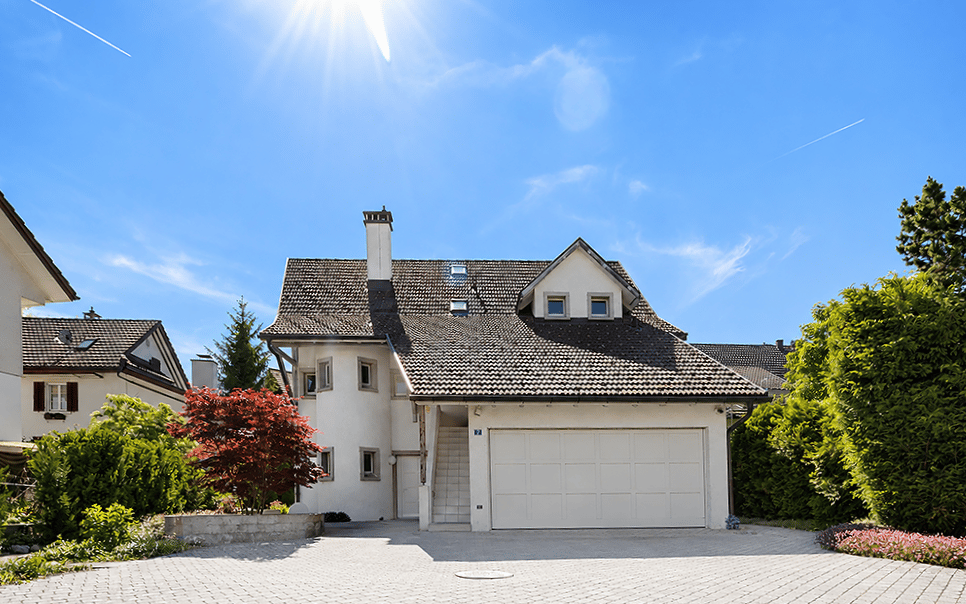
5.5-room family house with a dreamy garden and a view of the green surroundings

Imagine spending your evenings in your own garden, enjoying the view of the green surroundings and the tranquility of the surrounding hills. This well-maintained 5.5-room single-family house in Bonstetten offers exactly this living feeling in a quiet, sunny location.The house convinces with a well-thought-out floor plan, generous space and diverse usage possibilities - whether living, home office or hobby. Approximately 140 m² of living space and additional basement and multi-purpose rooms in the basement offer plenty of space for individual needs.The heart of the property is the well-maintained garden with a covered seating area, barbecue area and atmospheric lighting. Here you can enjoy privacy, tranquility and a beautiful view of the green surroundings.Your advantages at a glance: • Quiet, sunny living location with a beautiful view • Well-maintained garden with covered seating area, barbecue area and indirect lighting • Soapstone Swedish stove for a cozy living atmosphere • Two bathrooms (guest toilet and family bathroom) • Spacious hobby room with approximately 30 m² of usable space - ideal for fitness, studio, workshop or home office • Own bicycle room • Large laundry room and basement and storage rooms • Grander water connection • 1 garage space in the underground garage with direct house access • Additional outdoor parking space Location & Environment: The house is located in a quiet and popular residential area in Bonstetten. The bus stop Bonstetten Dorfplatz can be reached in a few minutes on foot, and shopping facilities are also within comfortable walking distance. The connection to public transport is also excellent via Bonstetten-Wettswil train station.This well-maintained single-family house combines a quiet location, plenty of space and high living quality - a rare opportunity in Bonstetten.We would be happy to present the property to you in person during a viewing. Since the house is inhabited, we ask you to refrain from viewing without a confirmed appointment.

1 / 1
3.5 rooms91m²Price on request
8906 Bonstetten

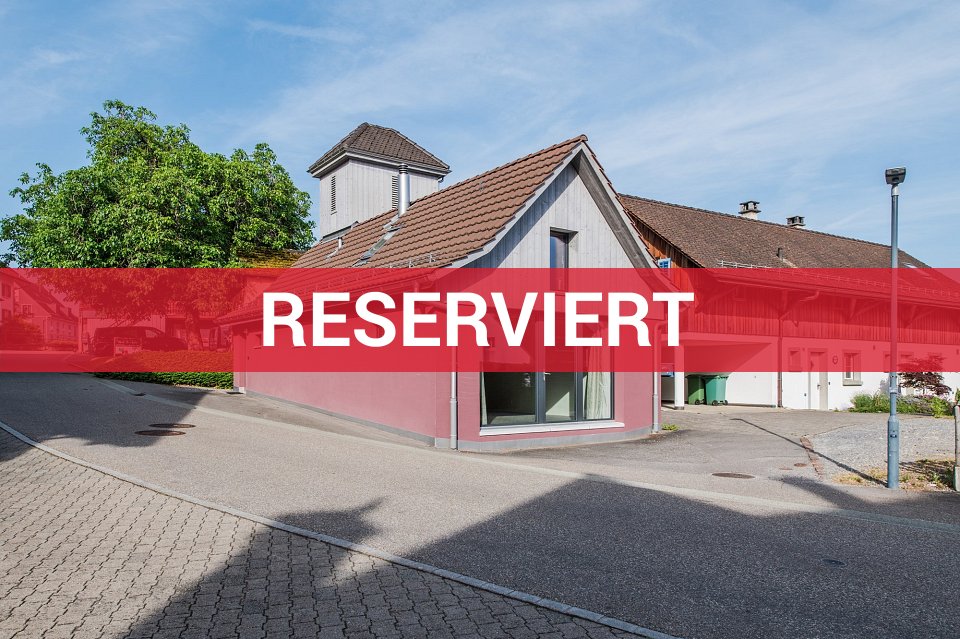
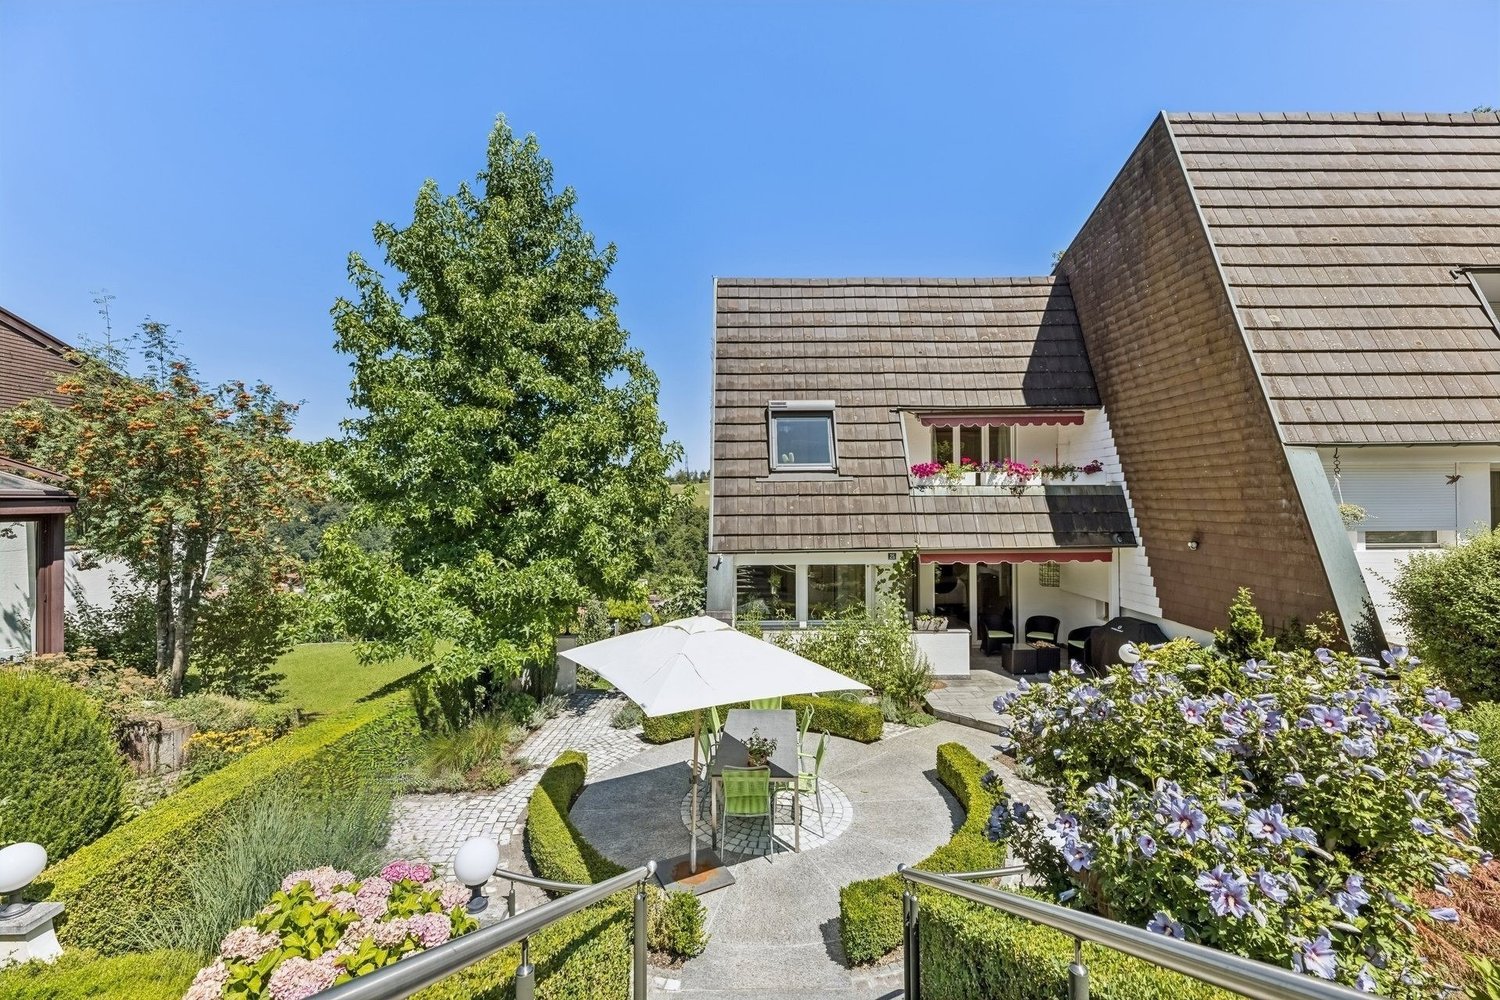
Sunny House with Garden Idyll

Feel garden peace, enjoy sunlight, unfold spaceA home with private southwest idyll, plenty of usable space, and a soothing proximity to nature.In Bonstetten, a well-maintained row house awaits, convincing with light, garden, peace, and a pleasantly versatile room structure. It is a home for people who want to combine the desire for their own house, private outdoor space, and nature-related living quality with good accessibility. On three levels, 3½ rooms, approximately 91 m² of living space, an additional hobby room with living character, practical secondary spaces, and a sunny garden that expands everyday life outdoors are created.Already the arrival conveys a quiet, grown living atmosphere. From the parking lot, the path leads over the well-kept outdoor facility up to the house. This slightly elevated location gives the property a pleasant distance from the communal area and underlines the feeling of retreat. The development is embedded in a lot of greenery, characterized by mature plantings, clear architecture, and a soothing proximity to nature. The forest is nearby, the surroundings appear relaxed and family-friendly, and already at the first impression, it becomes tangible that living and relaxation come together naturally here.The entrance floor welcomes with a clear, practical division. The forecourt forms the central starting point and connects two rooms with the bathroom. The rooms are bright, quiet, and well-proportioned. They can be used as bedrooms, children's rooms, guest rooms, or home offices, offering the flexibility that is particularly valuable in today's everyday life. The larger room convinces with pleasant width and a beautiful view into the green. The second room is ideal as a children's room, workspace, or personal retreat. Both rooms are friendly, well-furnished, and open to different life phases.The bathroom on this floor is well-maintained, classically, and practically designed. Bathtub, separate shower, double sink, and toilet create a comfort that is pleasantly tangible in daily use. The bright execution brings calm to the room, and the functional arrangement supports practical processes. Especially for couples or small families, this combination is valuable because it enables efficiency in the morning and offers an uncomplicated place for relaxation in the evening.One floor below, the heart of the house opens up. The living and dining area on the ground floor is spacious, bright, and directly connected to the outdoor space. Approximately 30 m² of living space create a center where everyday life, eating, conversations, visits, and relaxed evenings come together naturally. The wide window front brings a lot of daylight into the room and makes the garden already present from the inside. The warm wooden floor provides coziness and harmoniously connects with the bright wall surfaces. Here, a living feeling is created that appears open, quiet, and pleasantly natural.The direct reference to the garden is one of the strongest qualities of this property. From the living area, you can access the protected seating area, which feels like an extension of the interior. On warm days, life shifts effortlessly outdoors. The southwest orientation gives the outdoor area a lot of light and accompanies it into the later hours of the day. This evening sun makes the seating area particularly valuable because it gives the home a warm, relaxed atmosphere.The private garden measures approximately 64 m² and is much more than just a surrounding area. It is a green oasis with lawn, shrubs, flowers, mature plantings, and a soothing privacy. Together with the approximately 15 m² large seating area, an outdoor space is created that offers real added value in everyday life. For those who like to live outdoors, care for plants, receive guests, or simply seek a private spot to breathe, this garden is one that really wants to be used.The kitchen is located slightly separated and yet remains well-connected to the living and dining area. This arrangement creates a pleasant balance between openness and order. The kitchen is functional, bright, and well-maintained. It offers workspace, storage space, and short distances to the dining area. Its classic design conveys solidity and practicality for everyday life without pushing itself into the foreground. A separate guest toilet and a storage room complement the ground floor in a meaningful way and ensure that the living area remains free and tidy.In the basement, an additional area opens up that gives the house a special quality. The versatile hobby room with living character significantly expands the space offer. With approximately 16.70 m², it is suitable as a second living room, home office, guest area, playroom, studio, fitness area, or retreat. The fireplace gives this room a warm, personal atmosphere and makes it a place that is much more than a classic secondary space. Here, you can work, read, play, accommodate guests, or consciously create an area that is somewhat separate from the main living area.Also, the other secondary rooms in the basement are designed for practicality. The laundry room is spacious, clear, and offers space for washing, drying, and household organization. The cellar creates valuable storage space for supplies, tools, seasonal items, sports equipment, or garden utensils. The room offer is complemented by a forecourt and an outdoor cellar. In total, approximately 152 m² of usable space are available. This makes the house compact in appearance but surprisingly versatile in use.The location in Bonstetten combines nature-related living with good accessibility. The Bonstetten-Wettswil train station, the Wettswil highway access, shopping facilities, schools, kindergarten, pharmacy, bank, and other services are within easy reach. This keeps everyday life pleasantly uncomplicated, while the home is characterized by peace, greenery, and a family-friendly environment. Forests, meadows, and nearby recreational paths give the relaxation that you don't have to plan because it begins directly in the nearby surroundings.A separate garage in the underground garage can be purchased additionally. Visitor parking spaces are available in the development. The reference is possible at short notice by arrangement.This row house is a home for people who appreciate gardens, light, and space diversity. It offers a well-maintained, charming basis with great living value and a living quality that is immediately tangible in everyday life. The sunny southwest garden, the direct reference to the green, the additional hobby room with fireplace, and the easily accessible location make it an opportunity with character. A place where everyday life becomes quieter, the garden grows into a favorite spot, and living becomes personally self-evident again.

More objects in your automatically expanded search area
20 results - Radius: + 10km
1 / 50
7.5 rooms279m²CHF 3,200,000.–
Premium
Im Loorain 36, 8803 Rüschlikon

Spacious 7-room house with potential in Rüschlikon ZH

Single-family house in Rüschlikon ZH – 7 rooms | 279 m² | garden | building rights until 01.06.2084Welcome to one of the most sought-after municipalities on the left bank of Lake Zurich: Rüschlikon.In an excellent residential location, we present this detached 7-room single-family house with a generous space offer, garden, terrace, balcony, and double garage.The most important key figures: • The purchase price is to be understood as a minimum price CHF 3'200'000,- • 7 rooms • approx. 279 m² living space • plot approx. 424 m² • year of construction 1987 • building volume 1’240 m³ • 2 garage spaces + outdoor parking space • covered terrace & balcony • 4 bathrooms • security system • building rights contract until 01.06.2084 Space for visionsThe house convinces with exceptionally large room dimensions: • living room approx. 37 m² • dining area approx. 35 m² • bedrooms up to 33 m² • high rooms • plenty of secondary space (basement, storage, technology, attic) The property is in a renovation-requiring but well-maintained condition – and that's exactly where the potential lies:You design this house completely according to your own ideas and create a modern home in a premium location.Rüschlikon – location with value stability • very good connection to Zurich • shopping, schools & public transport in short distance • residential area • near Lake Zurich • excellent location rating Rüschlikon has been one of the most value-stable and sought-after residential areas in the canton of Zurich for years.Building rights – strategically attractiveThis property is in building rights – a deliberate decision for buyers who: • want to invest in a premium location • are looking for a more attractive entry price • plan long-term • weigh location higher than short-term construction standard In Rüschlikon, comparable objects in full ownership would achieve significantly higher prices.For whom is this house suitable? • families with space requirements • buyers with architectural vision • investors with understanding of building rights models • people who recognize potential Interest?We would be happy to provide you with the complete sales documentation or arrange a personal viewing on site. Contact us directly.

Kruno Zuparic

Kruno Zuparic

Geschäftsführer und Inhaber

Travel time
-
  • Modern two-story house with grey wooden facade, large windows, and balconies, situated on a raised ground floor with surrounding greenery and trees.
  • A modern building with a green roof, surrounded by trees and a parking area, overlooking a suburban neighborhood with houses and a distant landscape.
  • Modern two-story house with a flat roof, large windows, and a balcony on the upper level. The house is situated on a hillside with a landscaped garden and a covered garage at the base.
  • A serene garden or outdoor area with a table and chairs, surrounded by lush greenery and offering a panoramic view of a town and distant hills.
  • Modern two-story house with wooden exterior, large windows, raised ground floor, balcony, and greenery on the roof.
  • A scenic view of a rural landscape with a house, surrounded by green fields and dense forests, with snow-capped mountains in the background.
  • Balcony with tiled floor, modern furniture including a table and chairs, potted plants, and a scenic view of the countryside.
  • Modern living and dining area with large windows offering a scenic view, featuring a pink sofa, armchair, coffee tables, dining table with chairs, pendant lights, and decorative items.
  • Modern living and dining area with large windows offering a scenic view, featuring a light pink sofa, wooden coffee table, dining table with chairs, pendant lights, and decorative plants.
  • Modern bedroom with a wooden bed, nightstand, lamp, and artwork on the walls. Large windows open to a balcony with potted plants.
  • Modern, minimalist room with a grey sofa, glass coffee table, desk with computer, office chair, and decorative plants.
1 / 11
A modern building with a green roof, surrounded by trees and a parking area, overlooking a suburban neighborhood with houses and a distant landscape.
Modern two-story house with a flat roof, large windows, and a balcony on the upper level. The house is situated on a hillside with a landscaped garden and a covered garage at the base.
A serene garden or outdoor area with a table and chairs, surrounded by lush greenery and offering a panoramic view of a town and distant hills.
6.5 rooms200m²CHF 2,995,000.–
Premium
Oberrenggstrasse 4a/b, 8135 Langnau am Albis

Newly built semi-detached house in Langnau am Albis

HOUSE WITH HORIZONIn a beautiful hillside location with an unobstructed view, a semi-detached house of the extra class is being built in Langnau am Albis.The building comprises two identical 6.5-room residential houses on five floors. The houses have a separate double garage and a lift.The double garages are located at street level. Via a level, fully developed and heated access, you can reach the staircase and the lift from the garage. From here, you can access the 1st basement floor, which includes two spacious rooms that are naturally lit by a large horizontal skylight. The rooms can be used as an office, fitness or sauna room.The master bedroom with its own bathroom and dressing room is located on the ground floor, along with two additional bedrooms.The upper floor, which can also be accessed directly via an outdoor staircase, features a spacious living, dining, and kitchen area. Three large window fronts allow for a wonderful view into the distance.The crowning conclusion is the roof terrace with a glazed anteroom and a large overhang. The terrace is designed with trellis elements, bed areas, extensive greening, and plant pots, and invites you to linger with a glass of wine and fine food.The beautifully terraced garden can be enjoyed on several levels. The environmental design offers sunny seating areas, cozy shady spots, and also a broadly designed vegetable garden.The architecturally very high-quality houses with the highest building quality are being built to the Minergie standard and each contain a geothermal heat pump and a photovoltaic system.The facade consists of a ventilated wooden cladding and is very well insulated with mineral wool.The phenomenal view guarantees a panoramic view from the city of Zurich to the Glarus Alps.The rural, charming, and very popular Langnau am Albis is the ideal place to live for nature lovers in the Zurich area. Charming nature trails invite you to hike, bike, jog, and ride.Zurich City can be reached by train in less than 30 minutes and by car in 20 minutes, and the airport in about 35 minutes by car.Let yourself be convinced by our latest project.We would be happy to provide you with our sales documents and look forward to realizing this exclusive project with you (t.schoepfer@gsarchitekten.com).House A including double garagePurchase price CHF 2’995’000.-Net living area 200.0 m2Plot area 370.4 m2Double garageSecondary use area 30.6 m2Garden seating area bedroom floor 18.9 m2Garden seating area living floor 28.0 m2Roof terrace 56.8 m2 House B including double garagePurchase price CHF 2’995’000.-Net living area 200.0 m2Plot area 357.3 m2Double garageSecondary use area 30.6 m2Garden seating area bedroom floor 18.9 m2Garden seating area living floor 28.0 m2Roof terrace 56.8 m2

Travel time
-
1 / 12
  • Garage
  • Swimming pool
5.5 rooms150m²CHF 2,050,000.–
Premium
Bergdietikon, 8962 Bergdietikon

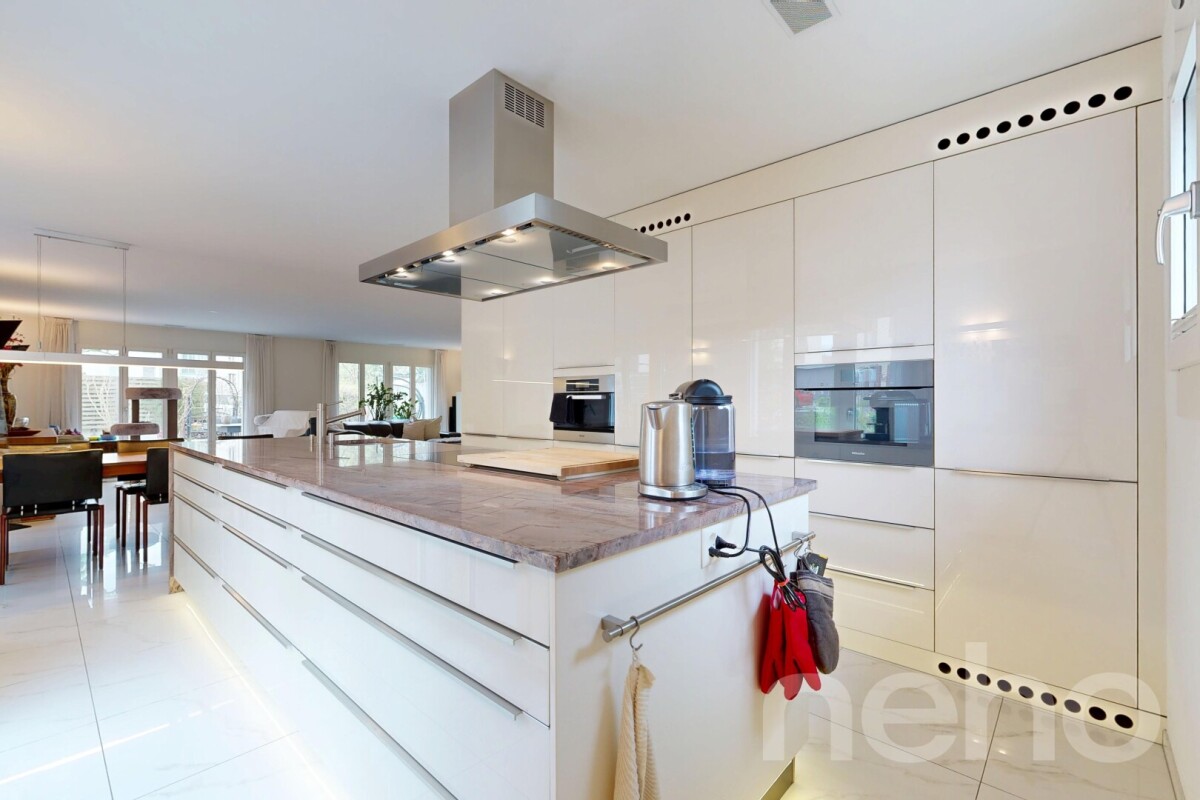
5.5 rooms. Family paradise with pool, large garden and privacy

In a quiet and sunny location in Bergdietikon, this well-maintained single-family house presents itself as an ideal home for families or couples with space requirements who value space, privacy, and quality of life. The municipality of Bergdietikon convinces with its attractive residential location between Zurich and Baden as well as the natural surroundings with simultaneous good accessibility to the economic centers. The heart of the property is the spacious living and dining area with a chimney, which gains additional living quality through the adjacent, heated winter garden. The kitchen is functionally arranged and offers a direct connection to the dining area. In total, several rooms are available, which can be flexibly used as bedrooms, children's or workrooms. The property also has two modernized bathrooms and has been continuously maintained. In the basement, there is an additional developed room. The room is ideal as an office, guest room or hobby room. The basement is supplemented by further practical secondary rooms, including a spacious laundry room as well as additional usable areas and an air raid shelter. A special highlight is the spacious garden with a lot of space, which is supplemented by a private pool and offers a variety of uses - be it for families, garden lovers or relaxed hours in the open air. The integrated double garage in the house provides additional comfort and rounds off the attractive overall offer. The property was built in a solid construction with double-shell masonry and convinces with its sustainable and durable construction. Convince yourself of this versatile property with great potential and a unique outdoor area - we look forward to your contact and a personal viewing on site.Exact address available after registration on neho.ch.INTERESTED IN A VIEWING? PLEASE REGISTER: https://neho.ch/b/8962-26-1

  • Garage
  • Swimming pool
Lukas Müller

Lukas Müller

Immobilienmakler

1 / 12
  • Parking space
  • Garage
6 rooms280m²CHF 3,470,000.–
Premium
Langnau am Albis, 8135 Langnau am Albis

Detached 6-room single-family house with large garden

This idyllic 6-room house is spread over three floors and offers a spacious heated living area of around 280 m². The well-thought-out room layout, loving details, park-like garden, and natural surroundings make this property a special home - ideal for couples or families who value peace, comfort, and quality of life. Ground floor The bright, spacious living room with adjacent dining area and closed kitchen forms the heart of the house. Two stylish fireplaces provide warmth and a cozy atmosphere. From here, you can directly access the extensive terrace and the large garden - ideal for relaxed hours with family and friends.A direct access to the closed garage offers additional comfort and simplifies everyday life. On the same level, there is also a practical, separate, and spacious laundry room. Numerous built-in closets provide ample storage space and ensure a tidy living atmosphere. A guest toilet with shower completes the offer on this floor. 1st floor - retreatsOn the first floor, there are four spacious bedrooms and two bathrooms, one with en-suite access. A bright corridor connects all bedrooms. The rooms are flooded with light, quiet, and versatile - perfect as children's rooms, offices, or guest rooms. This floor offers a pleasant combination of comfort, privacy, and flexibility for individual needs. Basement • Wine cellar/natural cellar: Stylish room for optimal storage and presentation of fine wines • Basement room: Ideal as additional storage space, workshop, or hobby room • Fitness room: Spacious room with natural light • Two rooms with natural light: one is equipped with built-in closets and can be used as a guest room or office • Technical room/basement: accessible and practically organized, ideal for maintenance and operation of the heating system GardenBehind the house, you can access a park-like garden where you can relax. The garden offers privacy with a green neighborhood. In addition to the peace and seclusion, the location guarantees a pleasant privacy in an idyllic, rural environment. Additional benefits at a glance: • Thanks to the cul-de-sac in front of the house, you benefit from more peace and security • Ground-source heat pump - environmentally friendly and efficient • Well-thought-out room concept on three floors • Ideal for families and couples who appreciate spacious living • 350 m to the next bus stop • 700 m to Langnau-Gattikon train station • Schools and kindergartens are accessible within 8-15 minutes This house combines natural living with high quality of life and peace - convincing with a lot of potential and offering the opportunity for individual refreshments and renovations. Move in, feel good, and enjoy a piece of vacation every day.Available for occupancy immediately or by arrangement. Have we sparked your interest?We look forward to your contact.Exact address available after registration on neho.ch.INTERESTED IN A VIEWING? PLEASE REGISTER: https://...

  • Parking space
  • Garage
Sina Murphy

Sina Murphy

Immobilienmaklerin

1 / 6
  • Parking space
Price on request
Premium
Geibelstrasse 40, 8037 Zürich

Zürich-Wipkingen: Stadthaus mit ungenutztem Wertpotenzial

An exzellenter Lage im begehrten Zürcher Kreis 10 eröffnet sich Ihnen eine seltene Gelegenheit. Dieses herausragende Grundstück in der Zone W4 überzeugt durch sein hohes Nutzungsmass und bietet beste Voraussetzungen für eine maximale Wertschöpfung.Ob als langfristige Kapitalanlage, visionäres Neubauprojekt oder als Symbiose aus Wohnen und Arbeiten ? die vielseitigen Nutzungsmöglichkeiten machen dieses Objekt für strategische Investoren und anspruchsvolle Privatpersonen gleichermassen hochinteressant. Hier verbinden sich urbane Lebensqualität und erstklassiges Entwicklungspotenzial auf höchstem Niveau.Greifen Sie zu und realisieren Sie Ihr Projekt an einer der gefragtesten Lagen der Stadt!AN EINER BESICHTIGUNG INTERESSIERT? BITTE ANMELDEN: https://neho.ch/b/8037-26-1Located in the highly sought-after District 10, this is a rare opportunity to acquire a prime piece of real estate. Situated in Zone W4, this outstanding plot offers excellent future prospects thanks to its versatility and high building density potential.Whether as a long-term capital investment, a new-build development, or a combined live-work space, the flexible usage options make this property highly attractive to both institutional investors and discerning private buyers. Here, urban quality of life meets strategic development potential at the highest level.Seize this opportunity and realize your vision in one of the city's most coveted locations!INTERESTED IN VISITING THE PROPERTY? PLEASE REGISTER FIRST : https://neho.ch/b/8037-26-1

  • Parking space
Lukas Speck

Lukas Speck

Immobilienmakler

Travel time
-
New building
1 / 24
6.5 rooms191m²CHF 1,190,000.–
Premium
Im Wil 3, 8004 Zürich

Experience nature and live stylishly in your new home

Available single-family homes 6.5 rooms- 3a South, 191 m², 1'450'000.00- 3b Middle, 182 m², CHF 1'190'000- 3c North, 172 m², soldModern and bright row housesIn the heart of Oberwil, three row houses with 6.5 rooms are being built on a slightly elevated plot. These have direct access and can also be reached via a shared underground garage. High-quality and sustainable materials, a high-quality finish, and plenty of wood ensure that you will feel at home. Covered outdoor areas and covered loggias offer cozy, private outdoor spaces. In these modern and bright row houses, located in the idyllic village of Oberwil in the municipality of Dägerlen, you will certainly feel at home!Location and surroundings of this propertyOberwil belongs to the municipality of Dägerlen, together with the villages of Berg, Dägerlen, Rutschwil, and Bänk.You can expect an attractive spot with a lot of nature, open fields, forests, and idyllic waters, away from traffic, with an engaged village community. Additionally, Oberwil is not far from the cities of Winterthur, Zurich, and Schaffhausen. Schools, shopping opportunities, clubs, restaurants, sports, and leisure facilities are well and easily accessible.The post bus takes you to Winterthur or Henggart at half-hourly or hourly intervals. Towards Zurich or Schaffhausen. By car, you can reach the A4 or A1 in just a few minutes.Highlights • Modern construction • High-quality finish • Covered outdoor areas • Underground garage parking spaces • Idyllic, rural surroundings Have we sparked your interest?Convince yourself of the advantages of this unique offer and arrange a personal viewing appointment. We look forward to your contact.

Travel time
-
New building
1 / 11
5.5 rooms193m²CHF 1,100,000.–
Premium
Frauenfelderstrasse 22, 8001 Zürich

Living on Lake Untersee in Minergie-P standard

Available single-family homes 5.5 rooms- C2, 155 m², CHF 1'100'000- D1, 196 m², CHF 1'170'000- D2, 193 m², CHF 1'300'000- C1, 173 m², soldYour new home on Lake UnterseeIn Eschenz, the Lago development is being built by the end of April 2026 in an elevated and attractive location. All buildings are constructed in the high-quality Minergie-P standard and feature a comfort ventilation system and photovoltaic systems on the roofs, as well as a prepared charging infrastructure for electric mobility. The Lago development is characterized by nuanced floor plans and an excellent construction standard, which combines modern living with a feel-good atmosphere.Design your new homeWhen it comes to interior design, you have a free choice: whether elegant floor coverings, quiet kitchen fronts, or color accents on concrete walls - let us advise and accompany you. Together, you design your very personal jewel that meets your individual wishes.Location and quality of lifeThanks to the ideal location, you can reach the amenities of Eschenz and Stein am Rhein in a short distance. Enjoy wonderful leisure activities right outside your front door: stroll through the lively Stein am Rhein with a cool ice cream or treat yourself to moments of silence on the small island of Werd.Highlights • Minergie-P standard • Lakefront living • View • Garden and roof terrace Have we sparked your interest?Convince yourself of the advantages of this unique offer and arrange a personal viewing appointment. We look forward to your contact.

Travel time
-
New building
1 / 4
6.5 rooms275m²CHF 3,770,000.–
Premium
Zwillikerstrasse 59, 8908 Hedingen

Approved 6.5 room single-family house project with modern architecture in Hedingen ZH

In a sought-after location on Zwillikerstrasse 59 in Hedingen ZH, a approved, spacious single-family house project with modern architecture and direct proximity to the agricultural zone awaits you. The project convinces with a well-thought-out architecture, bright rooms, and a spacious surroundings with a beautiful view into the green.The planned 6.5-room single-family house offers spacious rooms, a modern living concept, and a fully basement floor with versatile usage possibilities. Thanks to the optimal orientation, you can enjoy bright living rooms and an unobstructed view towards the agricultural zone.Particularly attractive: The construction start can take place promptly, as a legally binding building permit is already available. The interior design can still be freely chosen and individually designed according to your personal ideas.The project is being realized within the framework of an architectural commitment and offers you the highest planning security. Additionally, you benefit from a fixed-price guarantee for the building and a professional implementation of everything from a single source, from planning to turnkey handover.The existing building on the property must be demolished and makes way for a modern, high-quality home with timeless architecture and a sustainable energy concept.Highlights at a glance • Approved 6.5-room single-family house with architectural commitment • Modern architecture with bright living concept • Adjacent to the agricultural zone • Spacious surroundings • View into the green • Fully basement floor • 3 garage spaces • Smart home • Spacious rooms with optimal room concept • Construction start can take place promptly • Interior design can be freely chosen • etc. Sustainable building with Minergie certificationThe house will be realized with Minergie certification and meets the highest standards for energy efficiency and living comfort: • PV system • Smart home • Ground probe heating • Controlled apartment ventilation • Preparation for chimney This exceptional project combines modern living, high-quality architecture, and a natural location to create an ideal home for families and discerning builders.

Travel time
-
  • Two-story house with a brown tiled roof, white walls, and multiple windows. Features include a balcony, chimney, and surrounding greenery.
  • Rural landscape with fields, scattered houses, trees, and distant mountains under a clear blue sky.
  • House. Two-story house with a mix of white and dark wood exterior, featuring a balcony on the upper level, multiple windows with shutters, and a well-maintained lawn in front.
  • Garden / Outdoor Area. A lush green meadow with tall grass and wildflowers, surrounded by trees and overlooking a scenic valley with distant hills and a small village.
  • A spacious, well-lit room with exposed wooden beams, a large wooden cabinet, a grandfather clock, a small wooden stool, and built-in wooden shelves. The floor is tiled in a warm, earthy pattern.
  • Bright, empty room with large windows offering a scenic countryside view, wooden walls, and a tiled floor.
  • A furnished room with a large wooden cabinet, a wooden chair, and large windows letting in natural light. The room has a carpeted floor and exposed wooden beams on the ceiling.
  • Empty room with wooden flooring, large windows, exposed wooden beams on the ceiling, and a view of a green field outside. A small radiator and a chair are visible in the adjacent space.
  • Wooden kitchen with tiled backsplash and countertops, featuring a sink, faucet, and built-in oven.
  • Bathroom with a blue sink and bathtub, tiled walls with floral patterns, a large round mirror, and a wooden ceiling.
  • Bathroom with dark blue tiled walls, a white sink, a bathtub, a showerhead, and a round mirror above the sink.
  • Empty room with wooden flooring, white built-in wardrobes, and a large window letting in natural light. A round paper pendant light hangs from the ceiling.
1 / 12
6.5 rooms219m²CHF 1,310,000.–
Top
Buchsmatte 6, 5627 Besenbüren

6.5-room single-family house in Besenbüren with top panoramic view

Welcome to your new home in the idyllic community of Besenbüren (AG)! This well-maintained single-family house impresses with spacious living areas, an excellent location, and a beautiful view.The house at a glance: • Living area: Spacious 219 m² living area on 3 floors, 3 bathrooms • Rooms: 6.5 comfortable rooms for the whole family; The large room on the upper floor could be divided. • Plot: Well-maintained plot with 779 m² • Fireplace: Cozy warm air fireplace for cozy evenings • Parking: In addition to a carport, the property has several parking spaces • Beautiful unobstructed view: Lovely view of the Freiamt and the Inner Swiss Alps • Condition: Built in 1981, partially renovated in 2015 (façade, balcony). However, the house is partially in need of renovation, especially the bathrooms and kitchen need to be renewed - as well as the walls need a new coat of paint. Sun-kissed and quiet: The house benefits from a sunny location – both in summer and winter. On the terrace, you can enjoy the beautiful view and the sunset.Location and infrastructure: Besenbüren offers a pleasant, rural atmosphere with good connections. The bus stop Besenbüren schoolhouse is just a 5-minute walk away, and the nearby school on the cantonal road is about a 6-minute walk – ideal for families with children. The nearest train connections are in Boswil-Bünzen and Muri, from where there are connections to Aarau, Lenzburg, Lucerne, or Zug. Additionally, a post bus line provides access to public transportation. Zurich can be reached by car in 30 minutes; Lucerne in 40 minutes.The house is available immediately. Take the opportunity to make this charming single-family house in a quiet and natural environment your new home! The specified price is a negotiating price. We sell the property at a market-based price to a suitable buyer.

Travel time
-
1 / 27
9.5 roomsCHF 9,740,000.–
Top
Dolderstrasse 107, 8032 Zürich

Historic Villa with Lake View – Rental Property with Private Use in Dolder Quarter on Zürichberg

Historic Villa with Lake View – Rental Property with Private Use in Dolder Quarter on Zürichberg Located in a privileged position in the sought-after Dolder Quarter on Zürichberg, this exceptional property presents itself as one of the most beautiful historic villas in the area. The building was constructed in 1896 as part of the high-quality development of Zürichberg and stands exemplarily for the architectural quality of the Belle Époque. The property is listed in the Federal Inventory of Protected Sites of National Importance (ISOS) with a conservation goal of A (preservation of the building substance) – a clear sign of its outstanding architectural and cultural significance. With great care, this jewel was recently completely and high-quality renovated, whereby the historical building substance was respectfully preserved and further developed. Original elements and the substance of the time of origin were consciously preserved and combined with modern construction standards. Since its inception, the villa has been part of an exclusive and representative environment, where also well-known Zurich personalities lived and worked. This historical continuity gives the property additional prestige. A special highlight is the stately Belle Étage, which is ideal for private use by the owner. At the same time, the units can be flexibly rented out. This creates the unique opportunity to own an entire house while the rental income from the other areas covers a significant part of the capital service. The property convinces with a quiet, upscale tenant structure with serious tenants. Alternatively, there is the possibility to inhabit the entire house oneself and adapt it individually to one's own needs. Particularly noteworthy is the unobstructed view of Lake Zurich and the city of Zurich, which can be enjoyed from all living floors and gives this property an exceptional living quality. Key Data & Areas Total rental area: approx. 390.0 m² Residential Units: • Ground floor: 116.4 m² • 61.8 m² ancillary areas (meeting room, storage, archive, and WC areas) Rent: CHF 5,400 + CHF 2,865 • Upper floor: 111.0 m² Rent: CHF 5,150 • Attic: 100.4 m² (excl. attic) Rent: CHF 4,550 Additional Income: • 4 outdoor parking spaces at CHF 150 Total: CHF 600 / month Revenue Overview • Monthly rental income: CHF 18,565 • Annual rental income: CHF 222,780 Purchase price basis: CHF 9,740,000 Value approach: CHF 25,000/m² living area and approx. CHF 11,170/m² land area. Gross return on investment approx. 2.29% Highlights • Historic Belle Époque villa (1896) • 2025 completely and high-quality renovated • Preservation of the historical substance • ISOS-protected property (conservation goal A) • One of the most beautiful properties in the Dolder Quarter • Unobstructed lake view and panoramic view of Zurich • Belle Étage suitable for private use • Combination of private use and rental property • Quiet, upscale residential area on Zürichberg • Long-term stable, serious tenant structure • High potential for value appreciation • Large plot of land in the most sought-after location in Switzerland Notes For reasons of discretion and to protect the tenants, we kindly ask you not to make any unannounced visits or on-site appointments. These will not be considered in buyer conversations. Broker inquiries are not desired. Direct sale from the owner. Viewings and further information will only be provided after prior contact via the form or by phone. We look forward to presenting the property to you in person.

Travel time
-
1 / 13
  • Balcony / Terrace
  • Garage
6.5 rooms280m²CHF 3,980,000.–
Top
8916 Jonen

SUNSET LOVER

In privilegierter Süd-West-Lage präsentiert sich diese hochwertig ausgebaute Residenz als wahres privates Hideaway für Genussmenschen. Auf vier grosszügigen Etagen vereinen sich modernes Design, luxuriöse Materialien und ein durchdachtes Raumkonzept zu einem aussergewöhnlichen Wohnerlebnis. Gekrönt von traumhaften, langen Sonnenuntergängen laden der Outdoor-Pool mit Aussendusche, die private Sauna und weitläufige Flächen dazu ein, ein exklusives Refugium der Ruhe und des luxuriösen Wohnens zu geniessen.Besonderes: • Gartenanlage mit Aussenpool & Aussendusche • Sicht auf Pilatus, Lindenberg & Reusstal • Wundervolle Sonnenuntergänge • Hochwertiger Ausbau • Cheminée • Wellnessraum mit Sauna • Nur 20 Minuten von den Stadtzentren von Zurich und Zug entfernt Wir freuen uns auf Ihre Kontaktaufnahme und senden Ihnen gerne die detaillierte Broschüre sowie den Grundrissplan des Hauses zu.Situated in a privileged south-west location, this exquisitely finished residence presents itself as a true private hideaway for connoisseurs. Spread over four generous floors, modern design, luxurious materials, and a well-thought-out floor plan come together to create an exceptional living experience. Crowned by magnificent, long sunsets, the outdoor pool with an external shower, the private sauna, and expansive spaces invite you to enjoy an exclusive retreat of tranquillity and luxurious living.Highlights: • Garden with outdoor pool & outdoor shower • Views of Pilatus, Lindenberg & the Reuss Valley • Magnificent sunsets • High-quality finishes • Fireplace • Spa room with sauna • Just 20 minutes from the city centres of Zurich and Zug We look forward to hearing from you and will be happy to send you the detailed brochure and floor plan of the house.

  • Balcony / Terrace
  • Garage
1 / 7
5.5 rooms124m²CHF 1,280,000.–
Top
Rebbergstrasse 20, 5621 Zufikon

5.5-room single-family house with a far-reaching view and garden

A home for families who appreciate space, tranquility, and a view. This well-maintained, very solidly built 5.5-room single-family house is located in the popular Rebberg quarter of Zufikon. Built in 1988 and renovated in 2024. Bright rooms. Plenty of light. A floor plan that makes everyday life easy. The garden, the covered seating area, and the balcony offer a far-reaching view over the Reusstal valley to the Alps. In the evenings, sunsets color the sky. Quiet residential area. Close to the train station. The most important things at a glance • Net living area approx. 124 m² • Usable area approx. 184 m² • Plot approx. 213 m² • Garden area approx. 134 m² plus separate garden share approx. 53 m² • Terrace or seating area approx. 23 m², partially covered • Balcony approx. 12 m² with a wide view • 3 bathrooms or wet cells including guest toilet • Oil heating, heat distribution via underfloor heating • Availability by arrangement • Sales price CHF 1,280,000 Family-friendly floor plan Ground floor: Inviting entrance with cloakroom. Practical guest toilet. Kitchen with window and direct access to the dining area. The living area of approx. 33 m² opens onto the covered seating area of approx. 23 m² and into the sunny garden. Short distances. Plenty of space for shared living. Indoors and outdoors blend together. First floor: Four well-proportioned rooms. Parents' room approx. 16.5 m². Other rooms approx. 13 m², 11 m², and 10 m². A bathroom with toilet for relaxation. Plus a separate shower. The balcony with approx. 12 m² extends the day outdoors. The view accompanies everyday life. Secondary rooms that can do more Basement: Heated hobby room with approx. 22 m². Ideal for play, music, workshop, or home office. Cellar approx. 21 m² for organization and storage. Laundry room approx. 7 m². Technical room with oil heating and underfloor heating. These areas increase usability noticeably. Everything has its place. Garden, seating area, and balcony The garden area of approx. 134 m² is a relaxed extension of the living space. Breakfast on the seating area. Children play on the lawn. The balcony on the first floor is the loge for the distant view. Behind the property, a separate garden share of around 53 m² awaits. Perfect for vegetable beds, berry bushes, or a quiet retreat. Location and everyday life Pleasantly quiet and yet very well connected. Zufikon train station is just a few steps away. Direct connections to Zurich and Zug make commuting easier. Shopping and schools are nearby. The Reuss riverbank, forest paths, and the old town of Bremgarten invite you to quick excursions. Conclusion A solidly built, well-maintained single-family house with a well-thought-out room concept. Far-reaching view, plenty of sunshine, and family-friendly outdoor areas. A place where everyday life is easy and beautiful moments become a matter of course.

Travel time
-
  • A well-maintained garden area with a lawn, patio furniture, potted plants, and a small shed. The house in the background has a mix of wooden and white exterior walls with multiple windows.
  • {"type": "Kitchen", "objects": ["table", "sink", "faucet", "oven", "cabinets", "fridge", "faucet", "faucet", "faucet", "faucet", "faucet", "faucet", "faucet", "faucet", "faucet", "faucet", "faucet", "faucet", "faucet", "faucet", "faucet", "faucet", "fauce
  • Modern living room with a grey sectional sofa, coffee table, armchair, bookshelf, floor lamp, television, and a fireplace.
  • Dining room with a wooden dining table, six chairs, a cabinet, a fireplace, and several picture frames on the walls.
  • Cozy bedroom with a large bed, leopard print bedding, a black leather sofa, a nightstand with a lamp, a bookshelf, and a guitar leaning against the wall.
  • Cozy bedroom with wooden floor, a bed with patterned bedding, a bookshelf filled with books, and a hanging lamp providing soft lighting.
  • Bedroom with a wooden bed, floral bedspread, and a large decorative light fixture on the ceiling. There are two picture frames on the wall and a sliding glass door to the left.
  • Modern bathroom with a freestanding bathtub, oval sink, toilet, glass-enclosed shower, and decorative shelves. Features skylights and a sleek design.
  • Garden area with wooden deck, dining table, chairs, and numerous potted plants including cacti and succulents. Green shutters on adjacent building.
1 / 9
6 roomsCHF 1,950,000.–
Top
8932 Mettmenstetten

Charming semi-detached house with garden in Mettmenstetten – Available from 30.9.26

Welcome to this well-maintained, spacious, and well-kept semi-detached house in Mettmenstetten (8932) in the canton of Zurich. The house, built in 1996, impresses with its thoughtful room layout and offers ample space for a family with children on 210 m² of living space, 6 rooms, and 70 m² of cellar space.The house is located in a quiet and very central area – a rare opportunity in this sought-after location!The house offers, among other things: • Spacious living area: 210 m² spread over 3 floors with a pleasant ceiling height of 2.4 m. • Kitchen: Renovated in 2020, modern equipment, 2 ovens, induction hob Fullflex. • Fireplace with storage function: Perfect for relaxed evenings in the cooler seasons. • Wet cells: 2 bathrooms with shower/bathtub/toilet and 1 separate toilet in the entrance. • Garage: Comfortable parking spaces near the house. • Plot: A well-maintained plot of 330 m² with a cozy covered seating area. If desired, a greenhouse can be taken over. • Child-friendly: Ideal for families with children. • Sunny location: The house benefits from plenty of sunlight. • Additional features: Heat pump heating with earth probe, large photovoltaic system. Location and surroundings: Mettmenstetten offers a quiet and family-friendly living atmosphere – both during the day and at night, it is pleasantly quiet. The infrastructure leaves nothing to be desired: • Spar supermarket: Just a few minutes' walk away – daily shopping is effortlessly easy. • Bus stop Mettmenstetten Center: Directly in front of the house, just 1 minute's walk. • Mettmenstetten train station: Can be reached in just 6-7 minutes on foot – ideal connection to public transport, both in the direction of Zug (15 minutes) and Zurich (30 minutes). • Schools: Kindergarten, primary school, and secondary school within walking distance (10 minutes) - perfect for families with school-age children. This single-family house combines living comfort, family-friendliness, and excellent infrastructure in a quiet community in the canton of Zurich. The community is located in the catchment area of both Zurich and Zug. An ideal opportunity for a new home for a family. Don't miss out on this unique opportunity!

1 / 16
8 rooms218m²Price on request
Top
Sihltalstrasse 90, 8135 Langnau am Albis

Ein Haus mit Geschichte – neu gedacht für Generationenwohnen

Gemeinsam wohnen. Eigenständig leben.Manche Häuser erzählen Geschichten. Andere schaffen Raum für neue.Die Ursprünge dieses charaktervollen Wohnhauses reichen mutmasslich bis ins 17. Jahrhundert zurück. Als Teil des historischen Dorfkerns von Langnau am Albis verbindet die Liegenschaft historische Substanz mit zeitgemässem Wohnkomfort und bietet die seltene Möglichkeit, ein Wohnkonzept zu verwirklichen, das heute gefragter ist denn je: modernes Generationenwohnen.Das entwickelte Umnutzungskonzept sieht vor, Obergeschoss und Dachgeschoss zu einer grosszügigen Hauptwohnung zusammenzuführen. Unter dem historischen Dachstuhl entsteht ein offener Wohn-, Ess- und Kochbereich mit besonderer Atmosphäre – ein Ort für gemeinsame Mahlzeiten, Begegnungen und das tägliche Familienleben.Gleichzeitig bleibt im Hochparterre ein eigenständiger Wohnbereich erhalten. Ob für Eltern oder Grosseltern, erwachsene Kinder, Gäste oder Betreuungspersonen – Nähe und Gemeinschaft lassen sich hier mit Privatsphäre und Eigenständigkeit verbinden. Alternativ kann die Wohnung weiterhin vermietet werden und einen wertvollen Beitrag an die Wohnkosten leisten. Auch eine Nutzung als Büro, Praxis oder Atelier ist denkbar.So entsteht ein Zuhause, das sich unterschiedlichen Lebensphasen anpassen kann. Ein Haus für Familien, die zusammenleben möchten, ohne auf Freiraum zu verzichten. Ein Haus für Menschen, die Wohnen, Arbeiten und Leben neu denken möchten.Die zentrale Lage, die unmittelbare Nähe zum Bahnhof Langnau-Gattikon und die hervorragende Infrastruktur schaffen dafür ideale Voraussetzungen.Gerne stellen wir Ihnen die ausführliche Verkaufsdokumentation mit Wohnkonzept, Visualisierungen und weiterführenden Informationen zu.Together as a Family. Independent by Choice.Some houses tell stories. Others create space for new ones.The origins of this distinctive residential property likely date back to the 17th century. As part of the historic village center of Langnau am Albis, the building combines historic character with modern living comfort and offers a rare opportunity to realize a housing concept that is more relevant today than ever: contemporary multigenerational living.The proposed conversion concept combines the upper floor and attic level into a spacious main residence. Beneath the historic roof structure, an open-plan living, dining, and kitchen area is created, offering a unique atmosphere—an inviting space for shared meals, family gatherings, and everyday life together.At the same time, an independent living unit on the raised ground floor is preserved. Whether for parents or grandparents, adult children, guests, or caregivers, this arrangement combines closeness and community with privacy and independence. Alternatively, the apartment can continue to be rented out, providing a valuable contribution toward housing costs. It could also be used as an office, medical practice, or creative studio.The result is a home that can adapt to different stages of life. A house for families who wish to live together without sacrificing personal space. A house for people who want to rethink the way they live, work, and connect.Its central location, immediate proximity to the Langnau-Gattikon railway station , and excellent local infrastructure provide the ideal setting for this lifestyle.We would be delighted to provide you with the comprehensive sales documentation, including the residential concept, visualizations, and further detailed information.
Travel time
-
1 / 6
9 rooms490m²Price on request
Top
8802 Kilchberg ZH

Lakeside Grace - Where Architecture Meets Luxury

Wir bitten um Verständnis, dass wir an dieser Stelle nur begrenzte Informationen zur Liegenschaft veröffentlichen können.Nur zwei Gehminuten vom Zürichsee entfernt, erwartet Sie diese aussergewöhnliche Residenz, die 2024 in Kilchberg erbaut wurde. Auf rund 490 m² Wohnfläche und sechs Schlafzimmern vereint das Anwesen grosszügiges Wohnen, moderne Architektur und eine unverbaubare Aussicht auf den Zürichsee und die Alpen.Die Immobilie bietet zwei hochwertige Wohneinheiten, verbunden durch einen privaten Lift - ideal für Familien, Mehrgenerationen oder Gäste.Die Liegenschaft überzeugt durch ihre exklusive Grösse, hochwertige Bauqualität und zeitgemässe Eleganz. Das linke Zürichseeufer bietet eine ideale Verbindung von urbanem Komfort und naturnaher Erholung - mit perfekter Anbindung an Stadt, See und Umgebung.Kontaktieren Sie uns gerne für weitere Informationen - wir freuen uns auf Ihre Anfrage.We ask for your understanding that we can only publish limited information about the property here.Just a two-minute walk from Lake Zurich, this exceptional residence, which was built in Kilchberg in 2024, awaits you. With around 490 m² of living space and six bedrooms, the property combines spacious living, modern architecture and unobstructed views of Lake Zurich and the Alps.The property offers two high-quality residential units, connected by a private elevator - ideal for families, multi-generations or guests.The property impresses with its exclusive size, high-quality construction and contemporary elegance. The left bank of Lake Zurich offers an ideal combination of urban comfort and natural recreation - with perfect connections to the city, lake and surrounding area.Contact us for further information - we look forward to hearing from you.

1 / 13
6 roomsCHF 2,312,000.–
Zelgstrasse 4, 8962 Bergdietikon

Charming two-family house in a quiet location in Bergdietikon

The two-family house has approximately 6 rooms with a garage and a winter garden. It comprises a total of 2 apartments, which are spread over 2 floors. The residential building was constructed between 1971 and 1980. The plot area is 879 m2.The house offers, among other things: • Spacious room layout: With a total of 6 rooms, the house offers ample space for the whole family. • Balcony: Enjoy sunny days on your own balcony – ideal for relaxing and lingering. • Sunny location: The house benefits from plenty of sunlight, both in summer and winter. • Quiet surroundings: During the day and at night, there is a pleasant silence – perfect for restful nights and relaxed days. Location and surroundings: The house is located in a preferred, quiet residential area in Bergdietikon. The bus stop Vorbühl is nearby, which can be reached in just 2 minutes on foot and offers a convenient connection to public transport. The Volg Bergdietikon for daily shopping is within 9 minutes on foot, and the Schule Bergdietikon is only 6 minutes on foot away – ideal for families with children. Additionally, a river flows nearby, giving the surroundings a natural character.This charming two-family house combines living comfort, peace, and practical infrastructure and is perfectly suited for families or as an investment object. Take the opportunity and secure this attractive property in Bergdietikon!This property is being auctioned. The official estimated value is Fr. 2'312'000, whereas the award price may be lower or higher depending on the offer at the auction.All further information about this auction and nationwide all other auctions with location, date, time, photos, land register information, official publication, and partially market estimates for the object can be found on our daily updated, new platform Immo-Robinhood.ch, the most modern platform in Switzerland for forced auctions. You will also receive the latest available issue of the ISV (Immobilien-Steigerungs-Verzeichnis) free of charge as a PDF. It contains over 100 properties that will be auctioned soon. Issue Fr. 22.--/without subscription.Now order the ISV (Immobilien-Steigerungs-Verzeichnis) with access to Immo-Robinhood.ch with all information: www.isv-verlag.chSince 2012, the leading magazine for all current auctions in Switzerland, editorially reviewed, up-to-date, and independent.Tipp: Scroll all the way down, click: "All objects from this provider).

Travel time
-
1 / 13
7 rooms215m²CHF 2,500,000.–
Bergstrasse 25, 8810 Horgen

Unique 7-room single-family house with high-quality interior design in Horgen for sale!

In a sought-after location in Horgen, this exceptional 7-room single-family house combines historic character with modern living comfort. On approximately 215 m² of living space, the property offers plenty of room for individual living needs. The protected facade gives the house a unique charm, while the interior has been comprehensively renovated with great care and high-quality materials. The ground floor impresses with an inviting living and dining area with a tile stove and a high-quality kitchen with appliances from Miele and Electrolux. On the upper floor, there are three bright bedrooms with built-in closets, including a parental area with a walk-in closet. The spacious bathroom with a bathtub, shower, and double sink offers high living comfort.The expanded attic creates additional possibilities for living, working, or guests. Another living area with a fireplace, a bathroom with a shower, and a retreat offer versatile usage options. The room offer is complemented by a separate laundry and technical room with modern gas heating.The well-maintained garden with a pergola invites you to relax and linger. Two outdoor parking spaces and a spacious cellar with a toilet and wine cellar round off the offer. A characteristic property for all those who appreciate generosity, quality, and a special living ambiance.Target price: Fr. 2'500'000.--Available immediately.For detailed information or to schedule a viewing, please contact:Roger Möschler, Owner/CEOREMAX Immobilien am Zürichsee+41 79 404 71 61roger.moeschler@remax.ch

Travel time
-
1 / 13
6 rooms185m²CHF 1,790,000.–
Im Chrämerhoger 10, 8910 Affoltern am Albis

Well-maintained 6-room single-family house with a far-reaching view and garden idyll

In Chrämerhoger 10 in Affoltern am Albis, a well-maintained 6-room single-family house awaits you in a quiet cul-de-sac location. The 1978-built, single-sided attached house with double-shell masonry convinces with around 185 m² of living space, a well-thought-out room layout, and a well-preserved overall condition.In the basement, various utility areas are available: An inviting entrance area, a heated hobby room, and a spacious all-purpose room with earth probe heating, washing area, and plenty of storage space. Several spacious natural and cellar rooms, as well as a practical double garage, complement this level. The ground floor impresses with a spacious living and dining area with a cozy tile stove and direct access to the sunny terrace (approx. 51 m²). The separate living kitchen leads directly into the lovingly designed garden, which surrounds the house and offers a high level of privacy. Three practical rooms, a bathroom with shower, a guest toilet, and a separate retreat round off this floor ideally.On the top floor, there is a spacious bedroom with its own bathroom and access to the upper terrace with around 46 m². From here, you can enjoy a beautiful far-reaching view over the green hills of the Säuliamt. The house has been continuously modernized. Among other things, the heat generation, electrical systems, and vinyl floors were renewed in 2024. Windows, roof, and facade have also been continuously maintained and renovated in recent years. An ideal property for families or couples who appreciate spacious living, peace, and a well-maintained home with a lot of potential.

Travel time
-
1 / 27
6.5 rooms184m²Price on request
Rebacher 9, 8903 Birmensdorf

Semi-detached house with plenty of space, far-reaching views, and excellent connections

*Reserved**This attractive semi-detached house convinces with a generous room layout, versatile usage possibilities, and a pleasant living situation in a family-friendly single-family home quarter.The house offers plenty of space for everyday life – ideal for families, couples with space requirements, or for living and working under one roof. The bright living and dining area with a Swedish stove forms the heart and creates a inviting living atmosphere. Several flexibly usable rooms enable individual design possibilities, whether as bedrooms, home offices, or hobby rooms.The outdoor area with its own garden and spacious terrace invites relaxation and expands the living space outdoors. A double garage and an additional outdoor parking space provide comfortable parking options.The property has a solid building substance and offers potential for individual modernizations – ideal for buyers who want to realize their own ideas.Highlights: • Spacious living and dining area with plenty of daylight and Swedish stove • Own garden with sunny terrace • Double garage + additional outdoor parking space • Flexible rooms (home office, guests, hobby) • Expanded attic with additional potential • New heat pump and underfloor heating • Train station, shopping, and schools within walking distance The house offers plenty of space for everyday life – ideal for families, couples with space requirements, or for living and working under one roof. Also, for daily commuters, the property is very attractive due to its proximity to Birmensdorf train station.Perfect location:Birmensdorf train station: 4-minute walkBus stop: 2-minute walkBirmensdorf primary school: 6-minute walkCoop supermarket: 9-minute walkThis house combines modern comfort with practical equipment and offers you a sunny, quiet home in a family-friendly environment. Available immediately for your move-in!We look forward to showing you this property during a viewing.

Travel time
-

Suggested properties for you based on search results