2 results - House, chalet, rustico to buy: 8114 (Dänikon ZH)

1 / 13
6.5 rooms, 213m², Price on request
Alte Landstrasse 35, 8114 Dänikon ZH

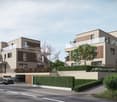
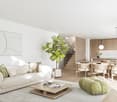
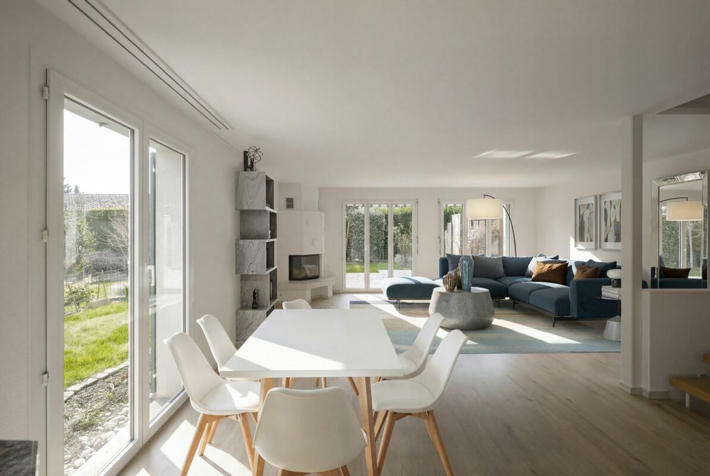
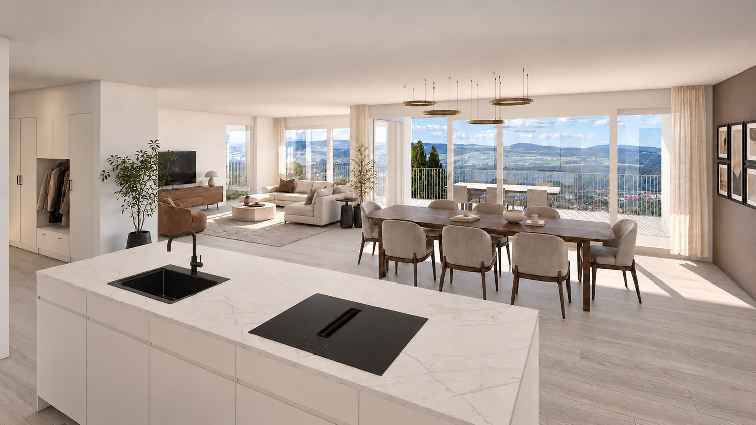
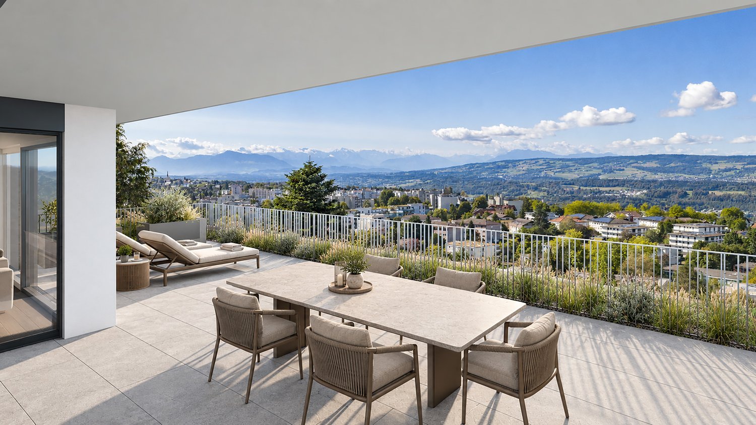
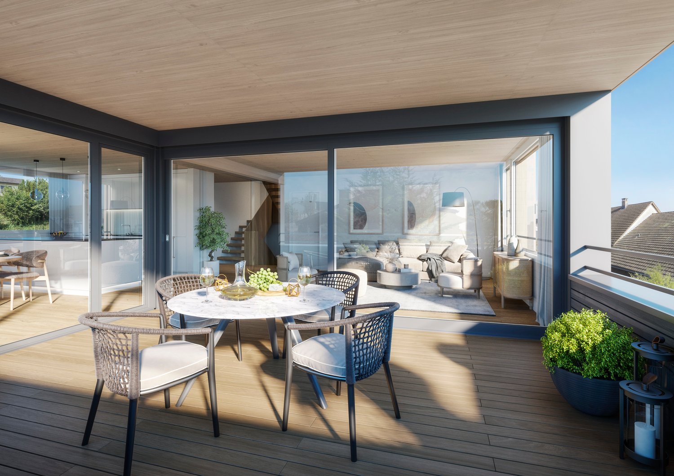
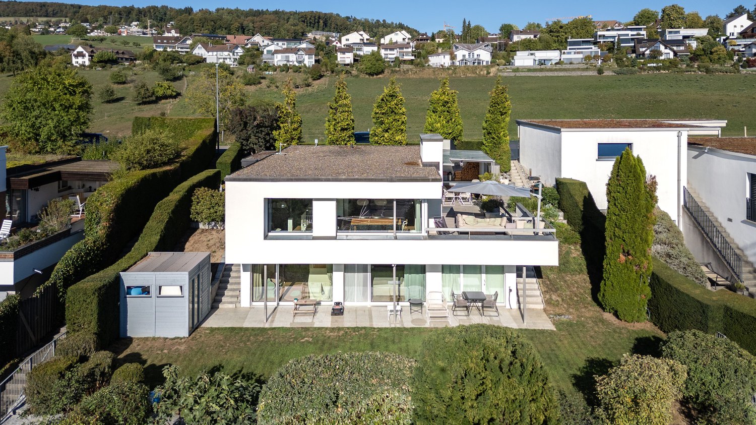
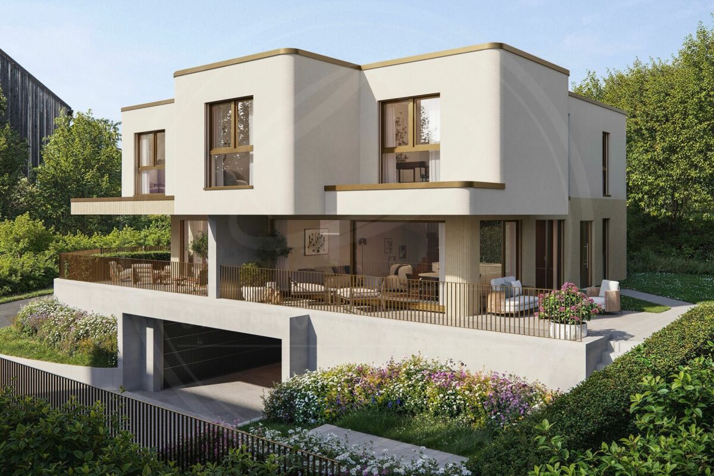
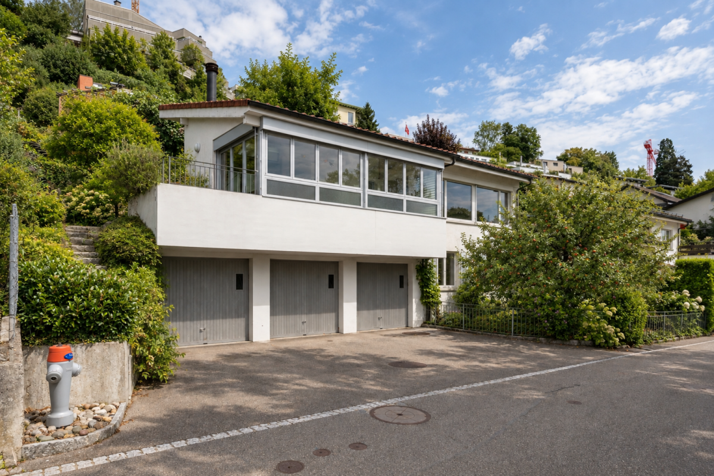
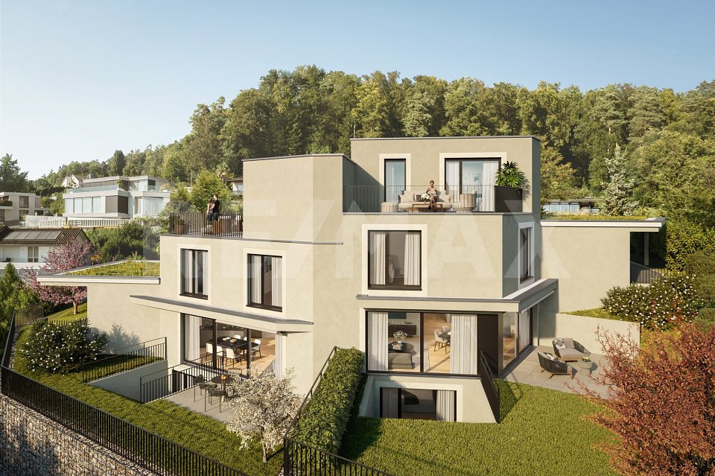
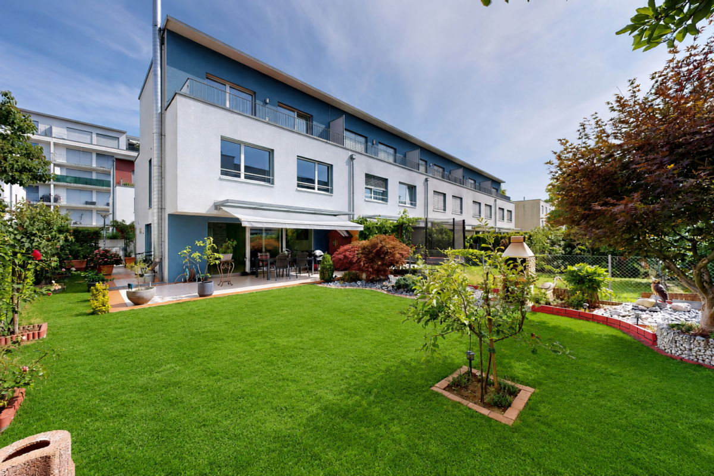
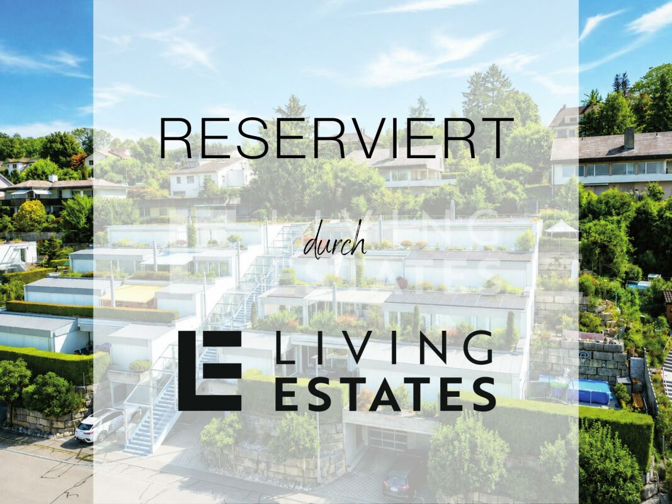
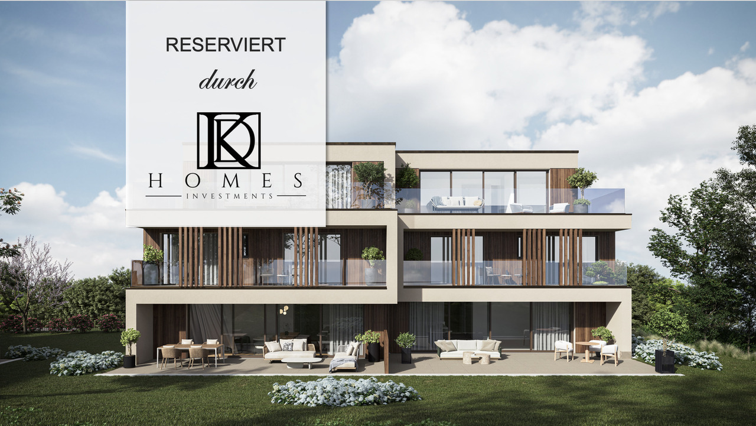
Reserved: 6.5-room new semi-detached house in Dänikon

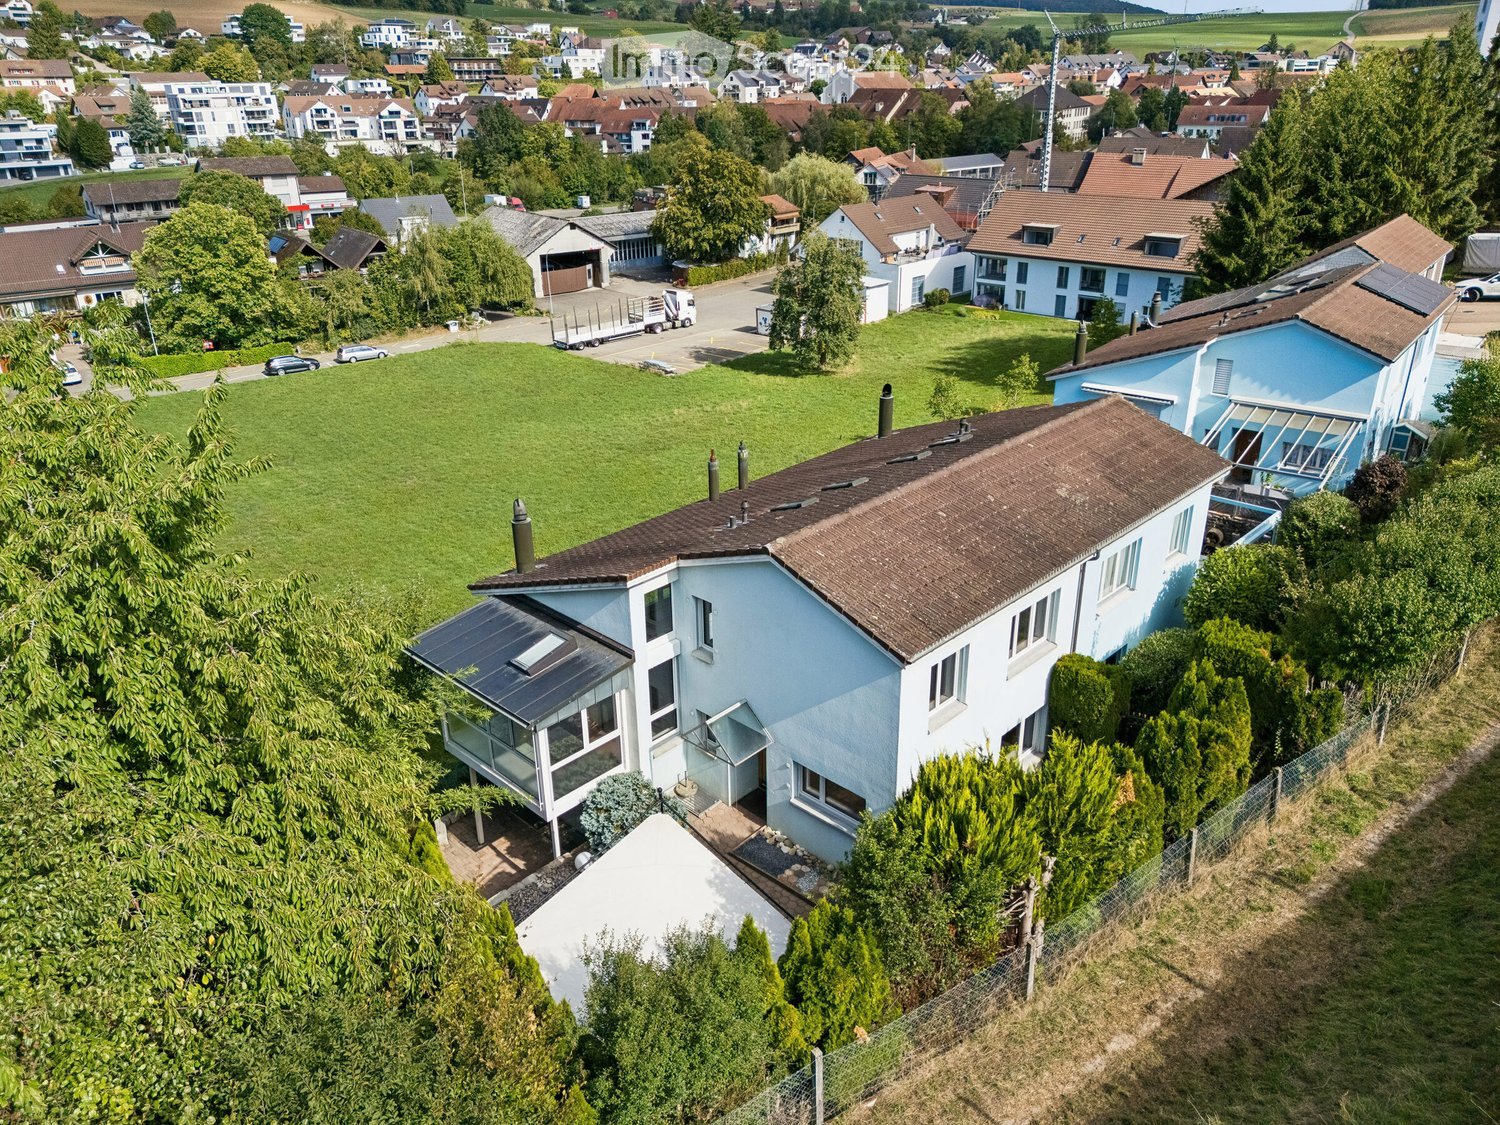
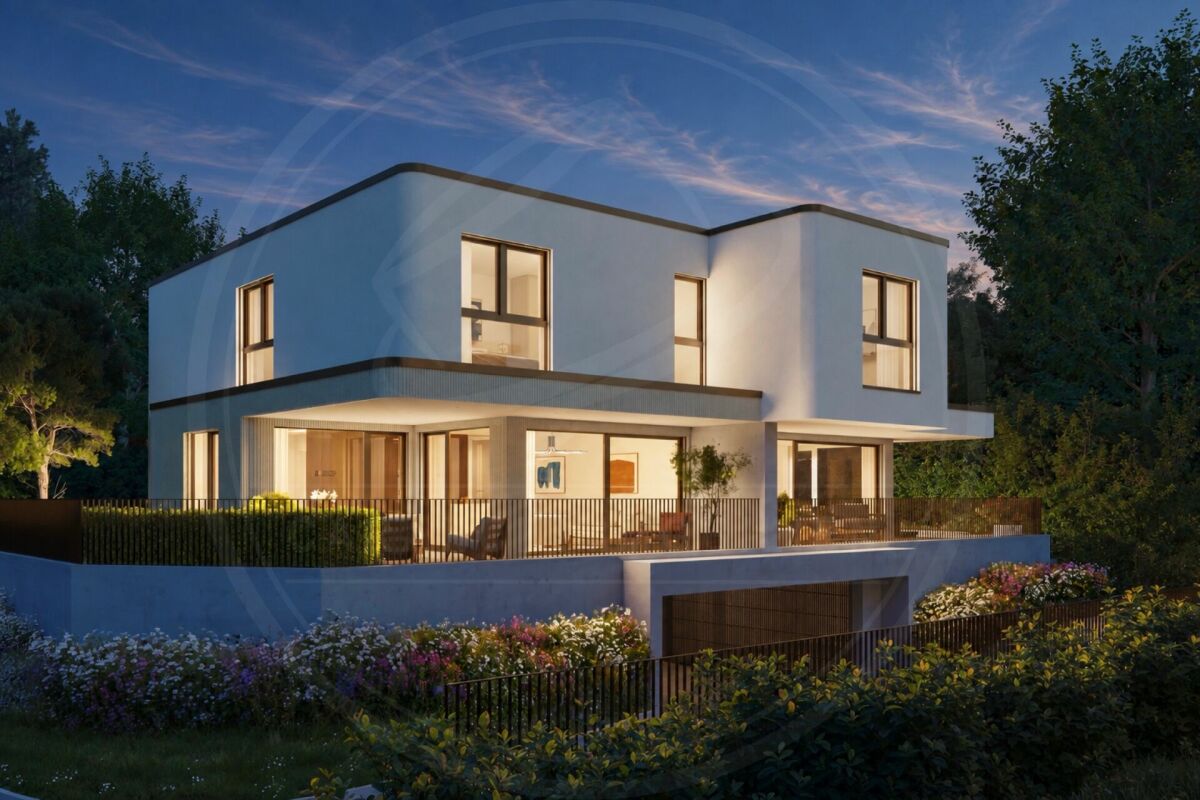
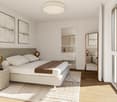
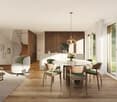
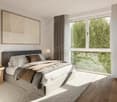
Exclusive semi-detached house - Luxury on 3 floorsThis luxurious semi-detached house offers you unparalleled comfort and modern style. The brand-new residence impresses with its 6.5 spacious rooms and a generous living area of 213 m². Here, elegance and functionality come together to create a masterpiece of living.The house spans 3 floors plus 1 basement and was designed with high-quality materials and modern architecture. Four exquisite bathrooms on all floors provide maximum comfort and privacy for the entire family.An absolute highlight is the attic floor of 33m², which impresses with a spacious walk-in closet and a comprehensive U-shaped terrace of 52.3m² - an investment in the highest quality of life! The property is located in an idyllic, traffic-free residential area, surrounded by noble villas and plenty of greenery. Here, you can enjoy absolute peace and privacy.The highlights:o Sustainable construction in the Minergie standardo Spacious plot of land with gardeno Seating area, balcony + terraceo 4 bathrooms on all floorso Attic floor with spacious terrace of 52.3 m²o Heated hobby room with windowo Underground garage with 9 parking spaceso 1 to 2 underground parking spaces exclusively for CHF 50,000.-o Modern architecture in high-quality designo Interior design on customer requestThe expected completion date is spring 2027.Interested?We look forward to your contact at 041 511 45 41.

Travel time
-
1 / 11
5.5 rooms, 181m², CHF 1,460,000.–
Baumgartenstrasse 10, 8114 Dänikon ZH

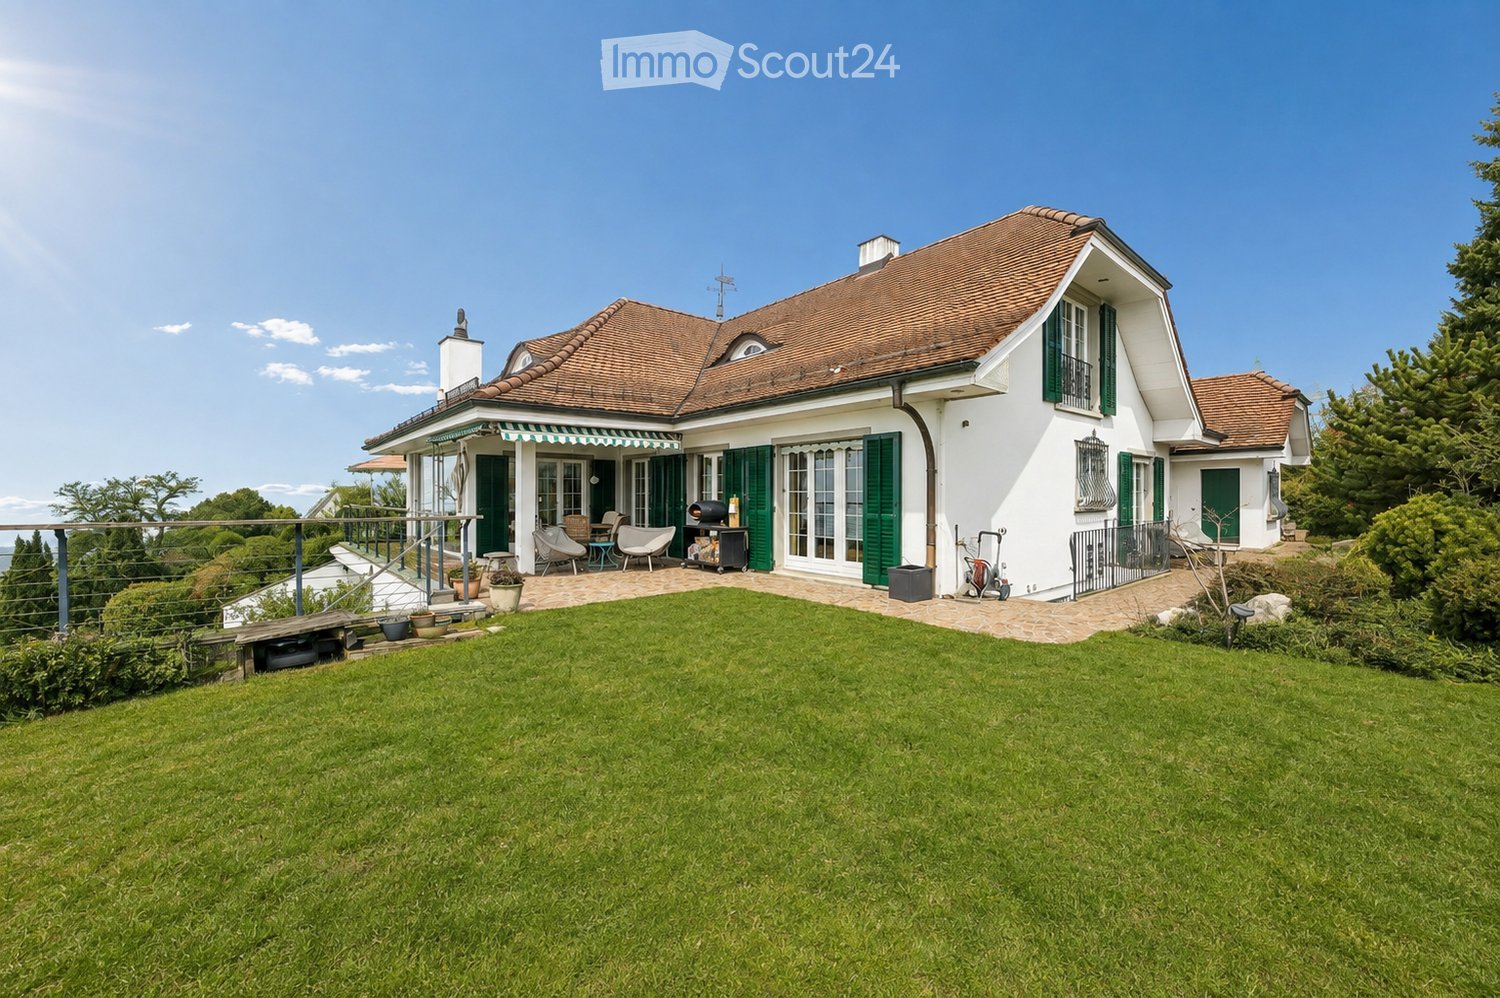
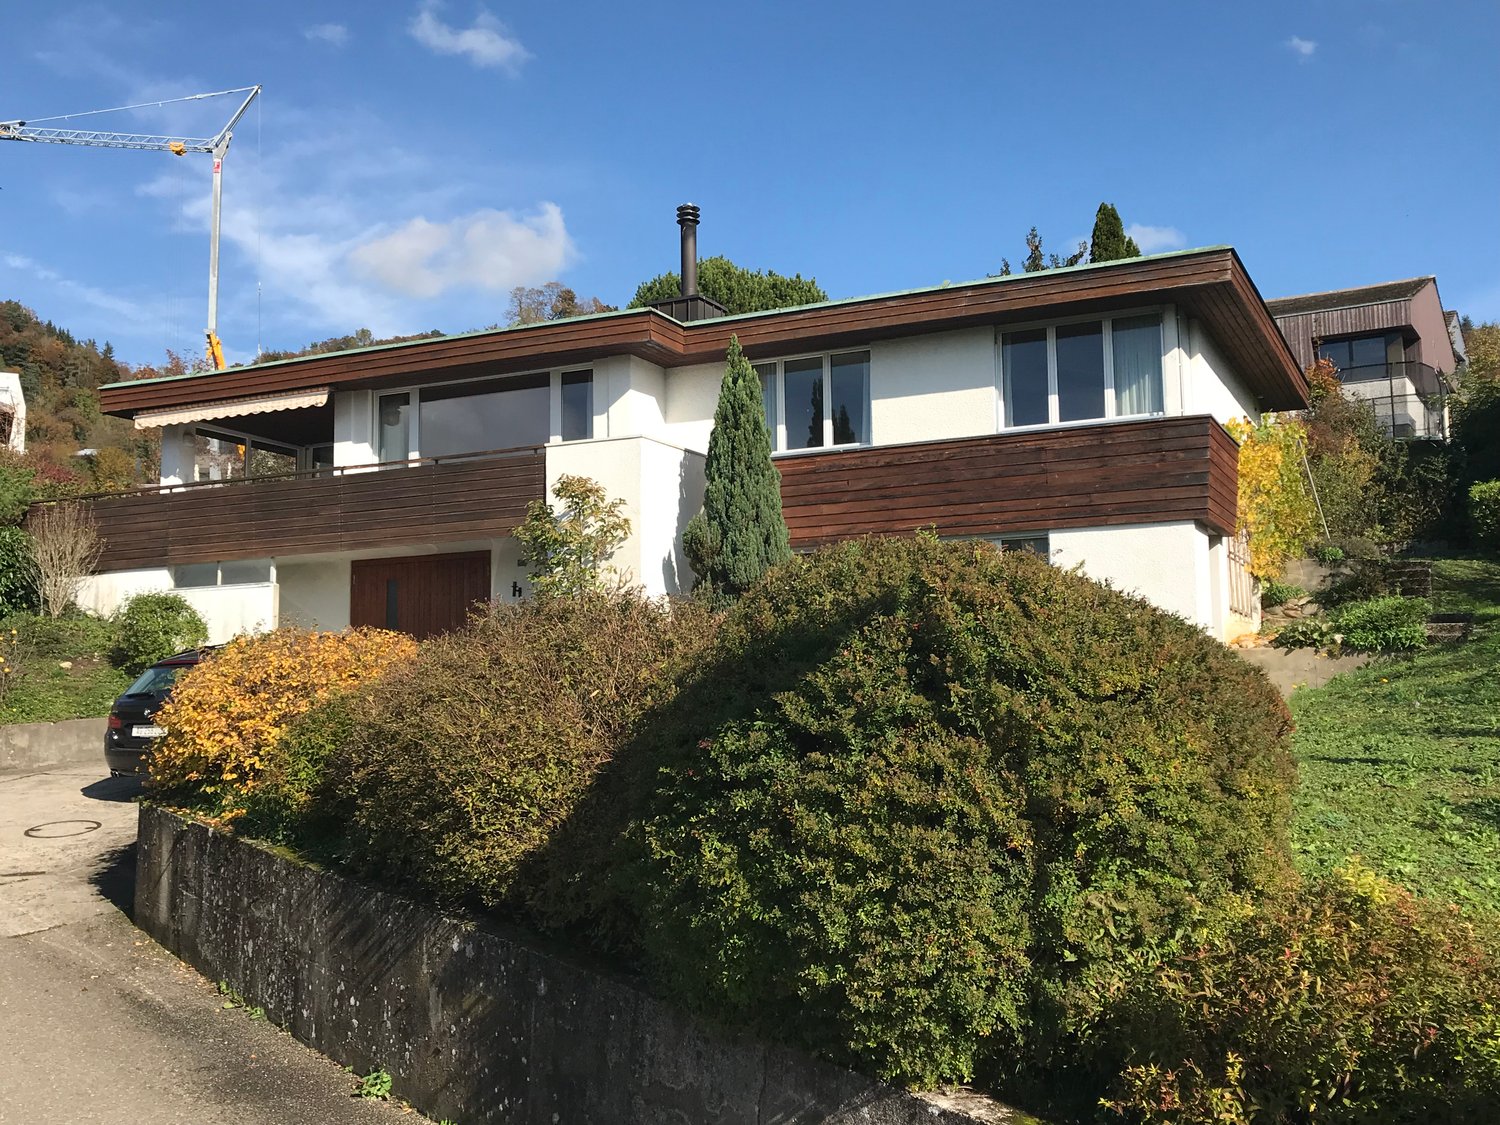
More space. More garden. More home - 5.5 - corner house in Dänikon

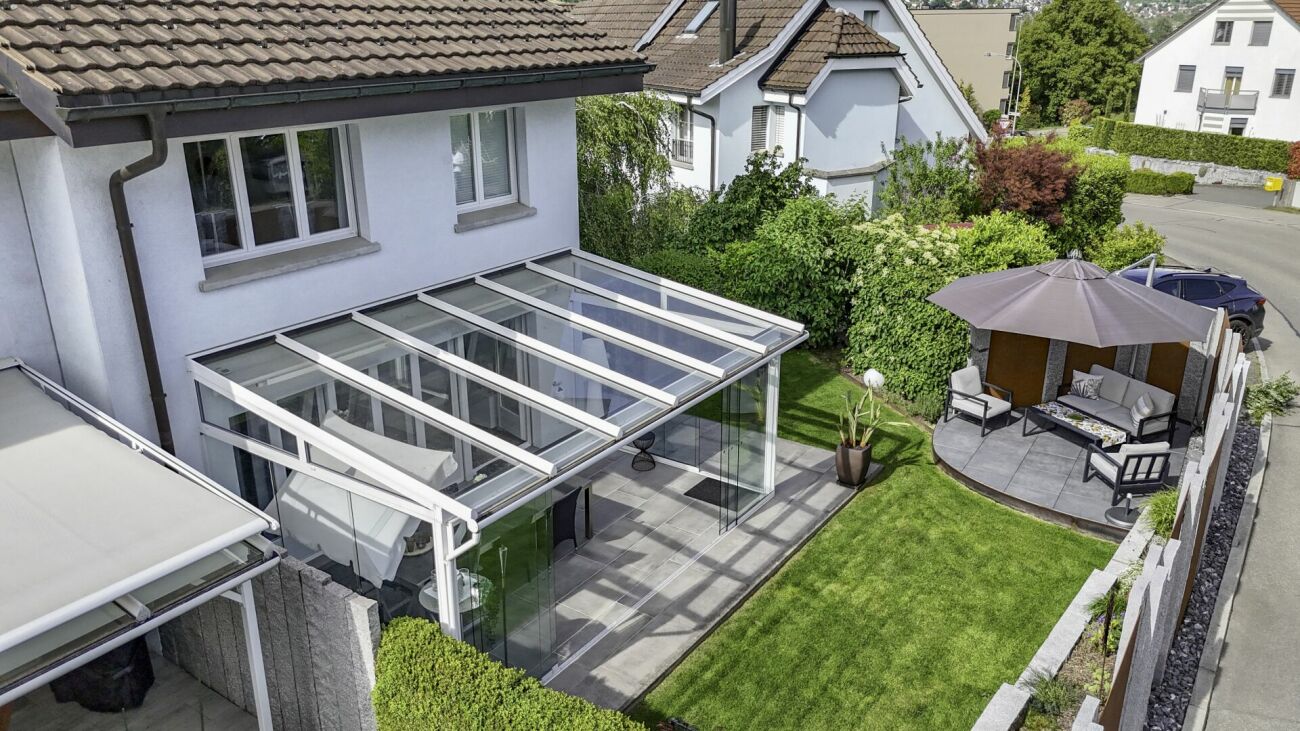
A home for people looking for more space to live.This well-maintained 5.5-room corner house in a quiet location in Dänikon offers surprisingly much space on 181 m² of living space - complemented by a lovingly designed garden, a spacious glazed seating area, and two underground parking spaces.Here, relaxed family life is combined with short distances: kindergarten, shopping, and public transport are in the immediate vicinity.Some houses convince with numbers. Others with a good feeling. This home in Dänikon offers both.This is what you can expect: • 5.5 rooms and spacious 181 m² area • Private garden and glazed seating area • Open, bright living and dining area • Modern, elegant kitchen • Parent's bedroom with integrated dressing area • Spacious bathroom with bathtub and shower • Balcony on the 1st floor • Quiet and child-friendly residential area • Two parking spaces at an additional CHF 30,000 • Nature and recreation practically at your doorstep • Good connection to Zurich and surroundings Dänikon offers an attractive combination of quiet living in the green and good accessibility. The bus stop at the town hall is only about two minutes' walk away according to Homegate; shopping facilities and school are also located in the surrounding area.A house that you should not only see in pictures, but experience.We would be happy to show you the property personally. Arrange an individual viewing appointment and discover for yourself how much space this home offers for your living ideas.Best regardsSimon Lippuner

Travel time
-
More objects in your automatically expanded search area
20 results - Radius: + 10km
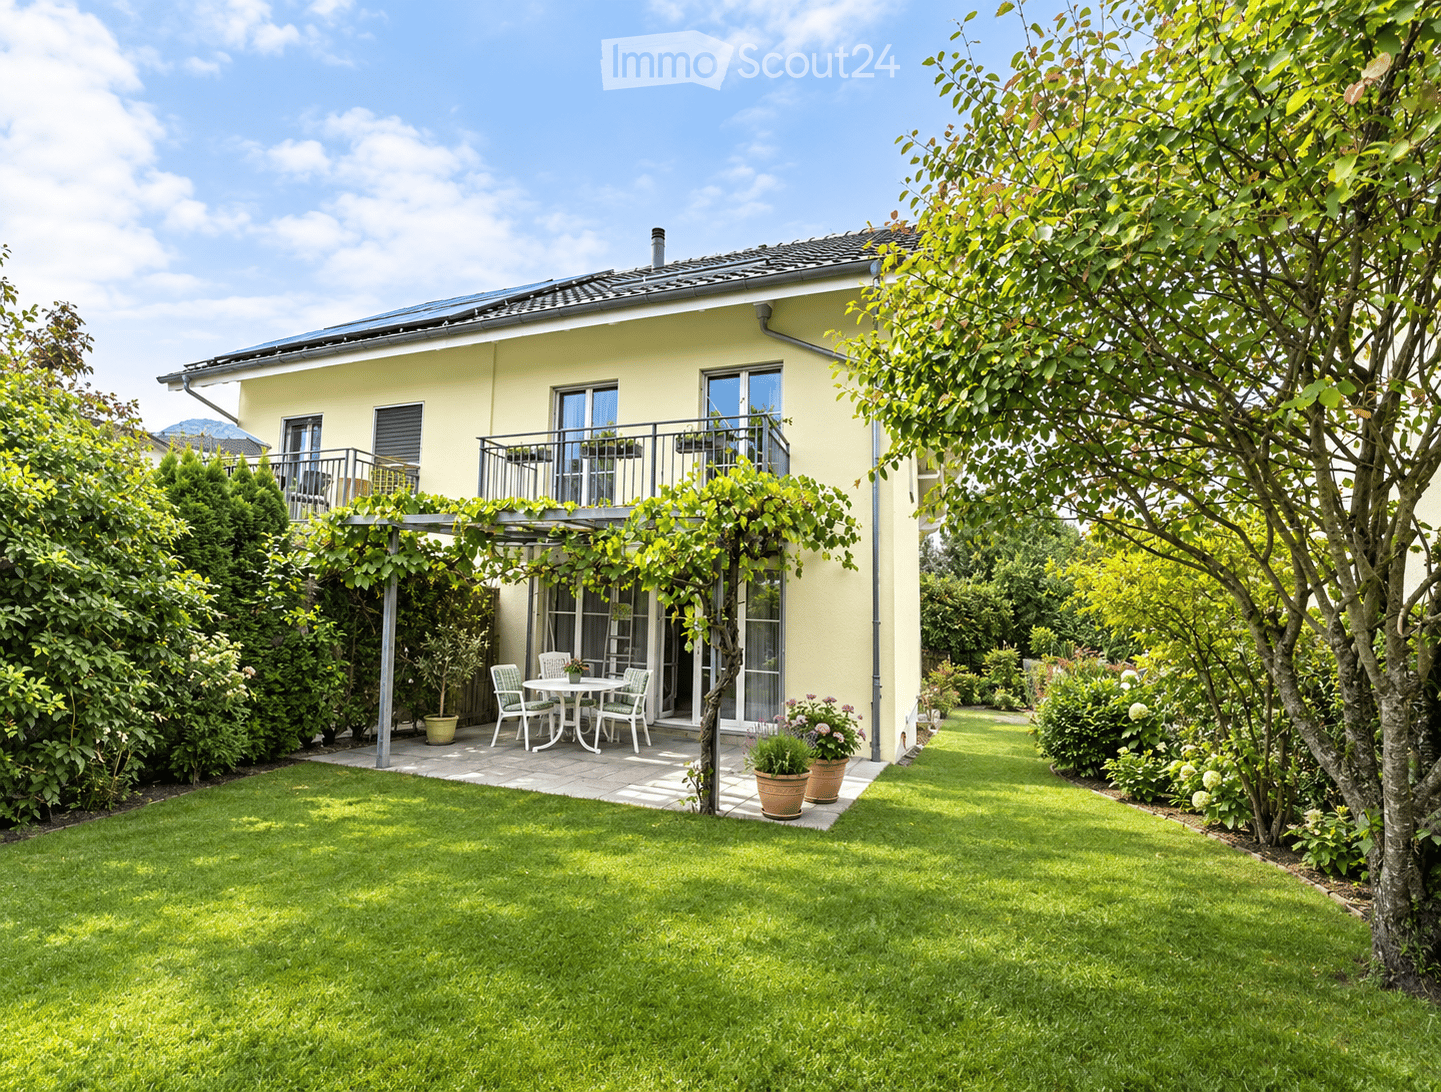
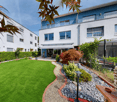
  • A well-maintained garden with a lawn, a patio area with a table and chairs, potted plants, and a house with a balcony and large windows.
  • A well-maintained garden area with a variety of plants and trees, a small table and chairs, and a pathway leading to a two-story house with a light yellow facade and multiple windows.
  • Balcony with metal railing, small wooden planters, and a view of a garden and neighboring houses.
  • Roof terrace with grey tiled surface, white textured walls, and metal railings. The view shows neighboring houses with solar panels on their roofs and a cloudy sky.
  • Open-plan living and dining area with a fireplace, bar counter, and adjacent kitchen area with cabinets and sink.
  • Empty room with tiled floor, large sliding glass doors with blinds, and neutral-colored walls.
  • Empty room with a modern fireplace, black granite surround, and tiled floor.
  • Modern kitchen with light wooden cabinets, granite countertops, a sink with a faucet, and an electric stove with a range hood. The room features tiled flooring and a large window with a view of greenery.
  • Modern kitchen with light wooden cabinets, granite countertop, built-in oven, and pendant lights. Large windows provide natural light.
  • Modern bathroom with beige tiled walls and floor, a toilet, toilet paper holder, and a window with frosted glass.
  • A modern staircase with gray tiled steps and a sleek metal railing, illuminated by natural light from a window at the top.
  • Bathroom with a sink, toilet, bathtub, and mirror. The room features tiled walls and a dark tiled floor, with a window covered by a white curtain. A towel is draped over the edge of the sink, and a small shelf holds various toiletries.
  • Bathroom with a white bathtub, glass shower enclosure, and various bathroom products on the edge of the tub.
  • Empty room with light-colored walls, blue carpet, and large windows with white frames.
  • Empty room with light wooden built-in wardrobes and shelves, blue carpeted floor, and an open doorway leading to a staircase.
  • Empty room with pink walls, carpeted floor, large sliding glass door leading to a balcony, and yellow curtain on one side.
  • Cozy bathroom with a toilet, sink, mirror, and a glass-enclosed shower. The room features a wooden slanted ceiling and a small blue rug on the floor.
  • Empty room with blue speckled carpet, yellow and green walls, large sliding glass door leading to a balcony with a view of neighboring buildings.
  • Empty room with green carpet, white walls, wooden slanted ceiling, large sliding glass doors leading to a balcony, and a window with white curtains.
  • Empty room with wooden slatted ceiling, skylight window, and grey carpeted floor.
  • Empty underground parking space with concrete walls, floor markings, and a single car partially visible on the right side.
  • Utility room with a sink, washing machine, water heater, and trash bin. Exposed pipes and a small window are visible.
  • Utility room with green floor, white walls, and various equipment including a green DOLDER unit, pipes, and a red gas cylinder.
  • Outdoor area with a fenced perimeter, small building, parked cars, and surrounding greenery.
1 / 24
A well-maintained garden area with a variety of plants and trees, a small table and chairs, and a pathway leading to a two-story house with a light yellow facade and multiple windows.
Balcony with metal railing, small wooden planters, and a view of a garden and neighboring houses.
Roof terrace with grey tiled surface, white textured walls, and metal railings. The view shows neighboring houses with solar panels on their roofs and a cloudy sky.
6.5 rooms, 168m², CHF 1,890,000.–
Premium
Bachtobelstrasse 93, 8106 Adlikon b. Regensdorf

Family Oasis in Top Location: Spacious 6.5-Room Semi-Detached House with Private Garden

Looking for the perfect home for your family? In Adlikon near Regensdorf, this charming and spacious semi-detached house from 1999 awaits new owners. With 6.5 rooms and its own idyllic garden, this property offers plenty of space to live, play, and relax – ideal for families with children. The highlights at a glance • Plenty of space for everyone: 6.5 bright rooms are optimally distributed over the floors and offer space for parents, children, home office, and hobbies. • Private garden: The private outdoor area is a safe playground for children and a green oasis for the whole family. • Very good location: The house is located in a sought-after, family-friendly, and quiet location in Adlikon near Regensdorf. • Ideal infrastructure: Schools, kindergartens, shopping facilities, and public transport are quickly and safely accessible. • Solid construction: The house was built in 1999 and presents itself in a well-maintained condition. • Two underground parking spaces with direct access to the basement of the house • Co-ownership of playground and community room ideal for events and celebrations Object description This charming semi-detached house convinces with its well-thought-out floor plan and inviting atmosphere. On the ground floor, the spacious living and dining area forms the heart of the house. Large window fronts let in plenty of daylight and offer direct access to the private garden. The kitchen is well-equipped and offers enough space for joint cooking. On the upper floors, there are spacious bedrooms that can be flexibly used as children's, parents', or workrooms. Several bathrooms ensure that there is no congestion in the mornings – a big plus for a large family. The private garden invites you to cozy barbecue evenings, while the children can play outside without a care. The offer is rounded off by practical basement and ancillary rooms that offer a lot of storage space. Location Adlikon near Regensdorf combines proximity to nature with the advantages of an excellent urban infrastructure. The municipality is extremely family-friendly and offers a high quality of life. Thanks to the very good transport connections (S-Bahn from Regensdorf-Watt, motorway access), the city of Zurich can be reached quickly by public transport as well as by car. Legal Broker inquiries unwanted! We sell purely privately. Contacts from brokers without a written and named search order from a specific customer will be ignored and prosecuted.

Travel time
-
New building
1 / 5
5.5 rooms, 216m², CHF 2,250,000.–
Premium
Katharinenweg 14, 5420 Ehrendingen

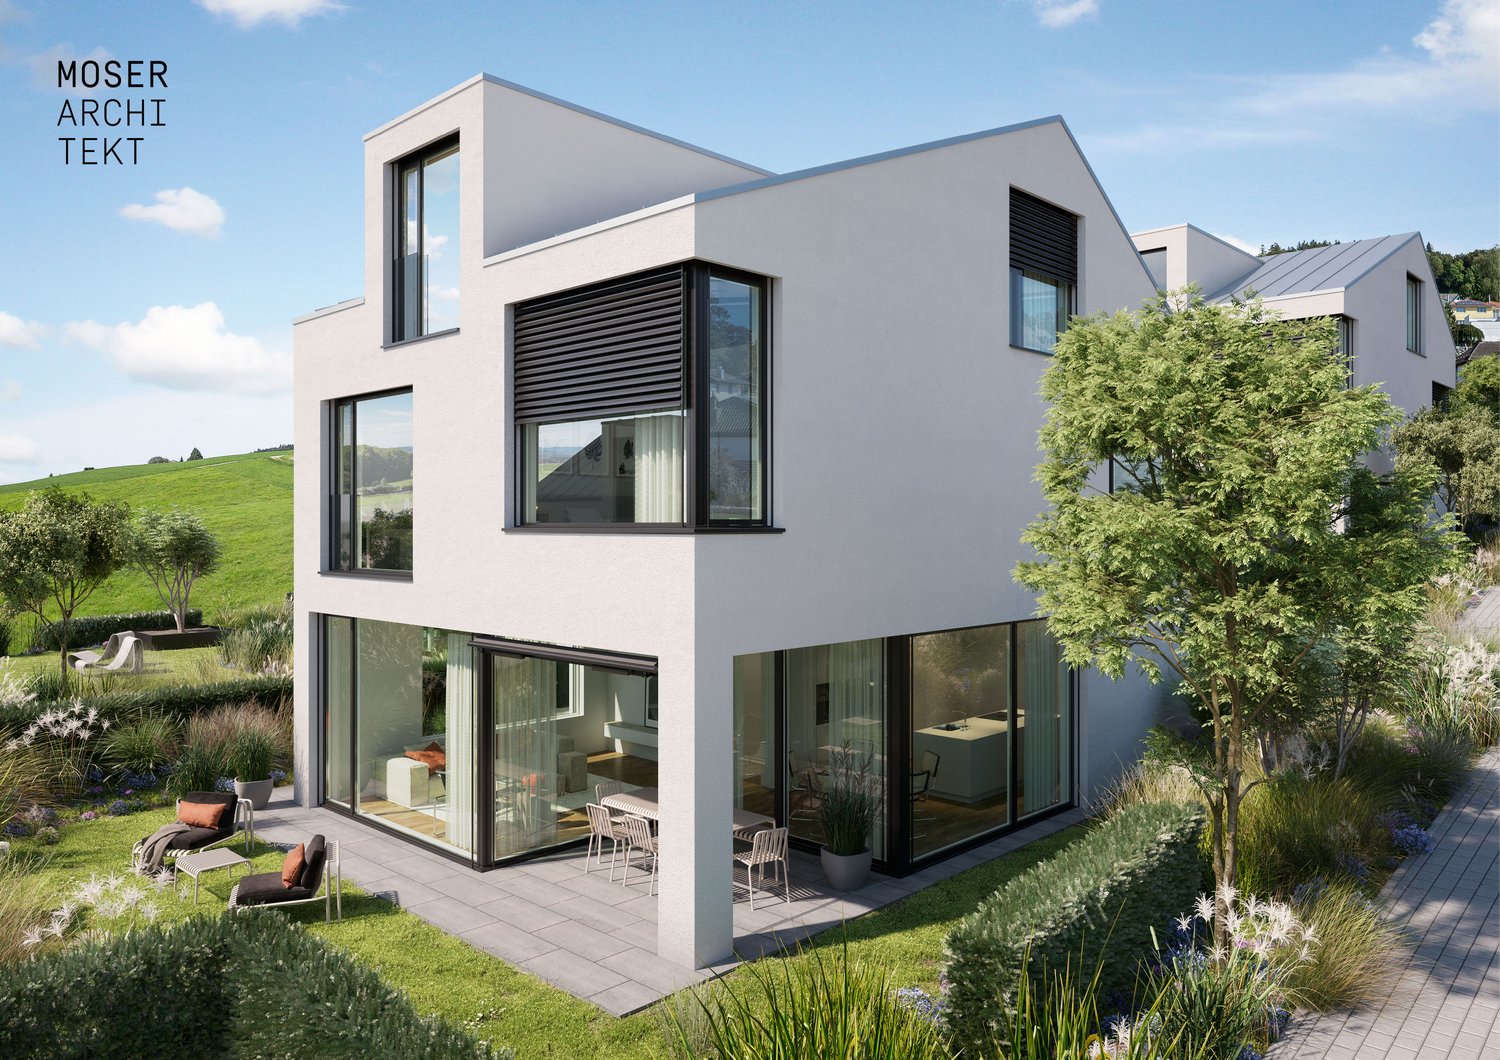
Exclusive semi-detached house in wooden construction in a central location in Ehrendingen

Welcome to your future home! This spacious and exclusive 5.5-room semi-detached house in the idyllic municipality of Ehrendingen (5420) will be completed in 2027 and offers you the unique opportunity to be part of a new chapter from the beginning. With a spacious living area of 216 m², this new building combines modern living with the highest comfort.The house offers, among other things: • Living area: The spacious floor plans on 3 living floors allow a certain flexibility and can be designed according to your wishes. 216 m² • Outdoor area: In addition to a covered loggia in the living area and a large attic terrace, your own garden can also be used. (Terraces 85 m²) • Garage: On the ground floor, there is a spacious double garage directly at the house. 37 m² • Basement: The basement offers a lot of additional space for cellar and technical rooms and convinces with its versatile usability. 92 m² Equipment & Highlights:An attractive aesthetic and a high-quality living feeling are created by the high-quality interior design: Oak parquet in the main areas, large-format ceramic tiles in the bathrooms, and a spacious, high-quality carpentry kitchen in the bright rooms provide a stylish and modern ambiance.Sustainable energy generation is also taken care of for each house individually. A photovoltaic system will be installed on the flat roof, and the heat generation will be done via an air-water heat pump. The future-oriented construction method in wood is not only ecologically valuable in the long term but also very comfortable and energy-conscious. Location and surroundings:The two semi-detached houses are located in a quiet neighborhood without through traffic. Shopping facilities are in the immediate vicinity, and the next bus stop is only 3 minutes' walk away. The nearest school is only 5 minutes' walk away - perfect for families with children.This new semi-detached house combines modern living comfort with a quiet, family-friendly environment in Ehrendingen. Secure your dream home now and design your new home according to your wishes.

Travel time
-
1 / 11
  • Parking space
  • Balcony / Terrace
  • View
  • +1
4.5 rooms, 165m², CHF 1,590,000.–
Top
Gnadenthalerstrasse 4, 5524 Nesselnbach

Spacious 4.5-room house with pool in Nesselnbach

This spacious 4.5-room single-family house convinces not only with its embedded slope location and the beautiful, unobstructable view, but above all with its tangible living quality. On approximately 165 m² of net living space and a approximately 900 m² large plot of land, the property combines tranquility, privacy, and spacious outdoor areas with a well-maintained overall condition.Winter garden, saltwater pool, several seating areas, and the carefully designed garden create a living environment that is particularly suitable for couples or small families who want to live close to nature and at the same time do not want to do without comfort and good accessibility.The single-family house, built in 1988, is in a good and continuously maintained condition. Spacious, bright rooms with pleasant ceiling heights are distributed over three floors. In recent years, numerous value-preserving and value-enhancing investments have been made - both in the area of house technology and in the building envelope, garden, and comfort equipment.The living area with a Swedish stove invites you to linger and opens up to the brightly lit winter garden of almost 14 m² - a place to enjoy with a direct view of the garden and the unique landscape. The kitchen, renewed in 2012, with granite worktops, offers modern cooking comfort. Two complete bathrooms and a separate toilet are available; in 2022, a shower-bath with glass door and seating area was also installed.The real highlight is outside: the well-maintained saltwater pool with a counter-current swimming system and jet stream forms the heart of the outdoor area. The water is operated as a saltwater pool - a method that many people find more pleasant for the skin and eyes than classically chlorinated water. The salt content is very low, significantly lower than in the sea, but sufficient for reliable water treatment and good hygiene standards. The solar heating extends the bathing season, and a movable pool cover provides uncomplicated handling and protection.The approximately 624 m² large, carefully designed garden offers three different seating areas that can be used depending on the sun's position, as well as a terrace and a sunbathing lawn. Several outdoor water connections and outdoor sockets increase the everyday usability. A roof water collection system with a 5,000-liter tank and automatic irrigation system makes garden maintenance comfortable and resource-saving. An additional area next to the house is suitable for a vegetable garden or the expansion of further parking spaces. The property includes a covered carport and an additional outdoor parking space.Technically, the property is well equipped. The air-water heat pump with heating and hot water storage provides modern and efficient heat supply. In winter, the system heats via underfloor and radiator heating, in summer it can also be cooled via the same system - a real comfort gain on hot days. In the main bedroom, a connection for a air conditioning system is also available. The energy concept is supplemented by renewed solar collectors incl. SolBox for hot water preparation and an installed charging station for electric vehicles. The roller shutters in the kitchen and bathroom are electrically operated, the other shutters with a hand crank.An ideal home for couples or small families who want to combine space, nature, and breathtaking views with a consistently well-maintained, technically well-equipped house.Visit our website for a comprehensive 3D tour and further information.

  • Parking space
  • Balcony / Terrace
  • View
  • +1
Travel time
-
1 / 10
  • Parking space
  • Garage
  • View
  • +1
4.5 rooms, 164m², CHF 2,798,000.–
Top
Rebbergstrasse 21, 8967 Widen

4.5-room house with a grandiose view in Widen

This spacious 4.5-room single-family house in Widen impresses with a high-quality core renovation, high-quality materials, and a well-thought-out Smarthome concept. On 164 m² of living space, the property combines timeless design with modern comfort and offers a large terrace with its own garden, a breathtaking view of the surrounding mountains, and additional development potential in the attic.The house, originally built in 1963, underwent a comprehensive core renovation in 2011 and has been continuously upgraded since then: in 2012, the facade renovation and the construction of the covered terrace were carried out, in 2013 the garden was redesigned, and in 2014 a storage oven was installed - followed by a comprehensive renewal in 2019 with a new Poliform kitchen, new oak parquet, new windows, and the renovation of the wet cells.At the center of the living concept is the main living area on the upper floor, which perfectly combines the living room, dining area, and an open, spacious kitchen. Thanks to its high-quality equipment, it makes the hearts of cooking enthusiasts beat faster, who can prepare delicious dishes for family and guests here to their heart's content. The large, well-equipped kitchen island also enables a sociable togetherness while cooking. Between the kitchen and the dining area, there is a beautiful oven that is also visible from the living room and provides a cozy atmosphere on cold winter evenings. From the kitchen and dining area, you can access a spacious terrace with spectacular views - ideal for beautiful summer days. A guest toilet and a beautiful entrance area with plenty of storage space round off this floor.A staircase leads down to the garden floor with three beautiful bedrooms, all of which have direct access to the outside - one of which also scores with a spacious dressing area. This level offers a first large bathroom with a bathtub and a walk-in shower. A second bathroom is located at the end of the corridor; it integrates the laundry tower and is directly connected to the third bedroom, so that this bedroom has its own en-suite bathroom if desired.Outside, the lovingly designed garden offers a beautiful flat area that is ideal for play and relaxation with family and friends. The house has a garage space in the immediate vicinity and an additional outdoor parking space directly in front of it. Five more outdoor parking spaces are also available directly at the house.Tech enthusiasts will also be impressed by the powerful Loxone Smarthome system. It enables the central control of shutters, light moods, door opening, heating, and alarm system. The lighting automatically adapts to the weather and the desired mood, which ensures noticeably more efficient energy management. The heating is provided by an air-water heat pump with underfloor heating, while the continuous triple glazing guarantees excellent thermal insulation.All in all, an extraordinary home for families who value high-quality equipment, intelligent technology, and a first-class living environment.Brixel presents you with this object, which is being sold privately. You can get a comprehensive impression on the website: https://page.gridwork.ch/de-CH/p/wieden-Bq8CKWRVz1There you will find, among other things:- All photos- 3D tour- Floor plans- Important documents such as land register extract, etc.

  • Parking space
  • Garage
  • View
  • +1
Travel time
-
New building
1 / 7
  • Garage
  • Pets allowed
  • Tumble dryer
  • +3
5.5 rooms, 132m², CHF 1,850,000.–
Top
Steigstrasse 28, 5452 Oberrohrdorf

Exclusive living of a special class - new building project on Steigstrasse in Oberrohrdorf

Modern semi-detached house on Steigstrasse in OberrohrdorfSpacious rooms, modern living comfort, and high-quality equipment: On Steigstrasse 28 in Oberrohrdorf, a modern semi-detached house is being built, combining contemporary living comfort with thoughtful architecture.The unit impresses with spacious, bright rooms, clear lines, and a well-thought-out floor plan over three floors. The open living and dining area forms the heart of the house and connects the interior with the exterior.What to expect • Spacious, bright living and dining area • Open kitchen with cooking island and modern equipment • Guest room and guest bathroom on the ground floor • Partially covered seating area with midday and evening sun • Second seating area behind the house • Spacious master bedroom with en-suite bathroom • Two additional rooms on the upper floor • Additional bathroom on the upper floor • Spacious basement rooms (basement, technical room, laundry room, and storage room) • Space for 2 vehicles in the house's own underground garage • Direct stairway from the basement and garage to the ground floor of the house High-quality equipmentEven in terms of materialization, value is placed on quality and a consistent overall picture: • Wood-aluminum windows with 3-fold glazing • Electric slat blinds • High-quality parquet flooring in living areas • Fine stoneware in wet cells and secondary rooms • Modern kitchen with high-quality appliances • Recessed spotlights in kitchen, entrance, and wet cells • Intercom system with camera at the house entrance Modern home technologyTechnically, the house is equipped with modern and energy-efficient home technology: • Ground probe • Underfloor heating • Free Cooling System • Controlled living room ventilation with heat recovery • Photovoltaic system to support self-generated power production • Preparation for a wall box Your home, your personal touchConstruction will begin soon. There is still the opportunity to incorporate personal wishes into the materialization and interior design and to individually shape the future home.A modern home for all who value quality, comfort, and thoughtful living.Interested?Then we look forward to your contact. We will be happy to send you further documents and inform you personally about the project.

  • Garage
  • Pets allowed
  • Tumble dryer
  • +3
Travel time
-
New building
1 / 5
  • Garage
  • Pets allowed
  • Tumble dryer
  • +3
5.5 rooms, 139m², CHF 1,890,000.–
Top
Steigstrasse 28, 5452 Oberrohrdorf

Exclusive living of a special class - New construction project on Steigstrasse in Oberrohrdorf

Modern semi-detached house on Steigstrasse in OberrohrdorfSpacious rooms, modern living comfort, and high-quality equipment: On Steigstrasse 28 in Oberrohrdorf, a modern semi-detached house is being built, combining contemporary living comfort with thoughtful architecture.The unit impresses with spacious, light-flooded rooms, clear lines, and a well-thought-out floor plan over three floors. The open living and dining area forms the heart of the house and connects the interior with the exterior.What to expect • Spacious, light-flooded living and dining area • Open kitchen with cooking island and modern equipment • Guest room and guest bathroom on the ground floor • Partially covered seating area with midday and evening sun • Second seating area behind the house • Loggia on the upper floor • Spacious master bedroom with en-suite bathroom • Two additional rooms on the upper floor • Additional bathroom on the upper floor • Spacious basement rooms (basement, technical room, laundry room, and storage room) • Space for 2 vehicles in the house's own underground garage • Direct stairway from the basement and garage to the ground floor of the house High-quality equipmentQuality and a consistent overall picture are also emphasized in the materialization: • Wood-aluminum windows with 3-fold glazing • Electric louvers • High-quality parquet flooring in living areas • Fine stoneware in wet cells and secondary rooms • Modern kitchen with high-quality appliances • Recessed spotlights in kitchen, entrance, and wet cells • Intercom system with camera at the house entrance Modern home technologyTechnically, the house is equipped with modern and energy-efficient home technology: • Ground probe • Underfloor heating • Free Cooling System • Controlled living room ventilation with heat recovery • Photovoltaic system to support self-generated power production • Preparation for a wall box Your home, your personal touchConstruction will begin shortly. There is still the opportunity to incorporate personal wishes into the materialization and interior design and to individually shape the future home.A modern home for all who value quality, comfort, and thoughtful living.Interested?We look forward to your contact. We will be happy to provide you with further documents and inform you personally about the project.

  • Garage
  • Pets allowed
  • Tumble dryer
  • +3
Travel time
-
1 / 12
6.5 rooms, 199m², CHF 2,020,000.–
Top
Langacher 5, 5453 Remetschwil

Nature. Far-reaching views. Home - LIORA in Remetschwil

Are you looking for an exclusive, modern, and detached single-family home with wonderful far-reaching views? In Remetschwil, in an idyllic, natural location - directly adjacent to the agricultural zone - a modern development with six elegant single-family homes is being built, inviting you to linger.The project:- 6.5-room detached single-family homes- Elegant, high-quality materials for co-design- Bright, airy living/dining area with open kitchen- Light-filled, airy rooms with large window fronts- Inviting loggia, terrace, and garden area with plenty of privacy- Extensive basement with laundry room, hobby room, cellar, and technical room- Hot water and heat generation with ecological heat pump system (ground probe)The location:- In a quiet, exclusive location with a view of the greenery - directly adjacent to the agricultural zone- Shopping facilities for daily needs within a few minutes' reach- Kindergarten and primary school in Remetschwil, secondary school in the neighboring municipality- Diverse leisure activities and idyllic recreation areas- Good transport connections (car and public transport)For more information, please visit our project website: www.liora-remetschwil.chContact us, ask us your questions.We look forward to your call at 056 203 50 13.We would be happy to provide you with the detailed brochure for this project and look forward to explaining further details to you in a conversation.

Travel time
-
1 / 11
6.5 rooms, 167m², CHF 1,650,000.–
Top
Oberdorfstrasse 2, 5445 Eggenwil

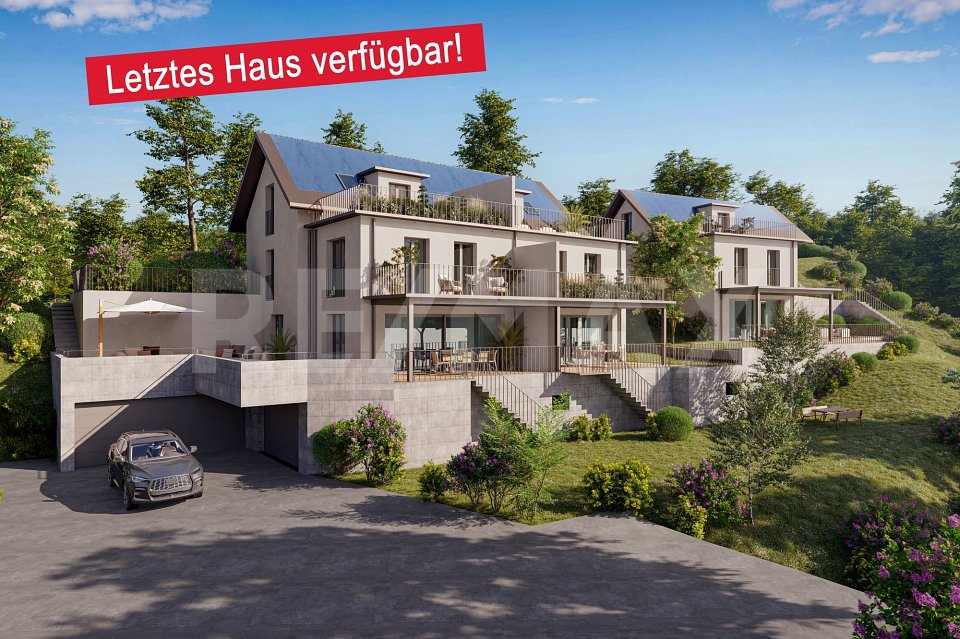
Last house available! 6.5-room semi-detached house in new building

In a quiet location, directly on the idyllic Junebach and embedded in the rural surroundings of Eggenwil, this stylish new building residential oasis is being created. Here, two spacious 6.5-room semi-detached houses and a detached single-family house are being built, which harmoniously combine modern living, thoughtful architecture, and a natural location.The floor plans convince with a practical, well-thought-out room layout. Special highlight: The selection of kitchen, floor coverings, sanitary facilities, and house technology is made according to individual taste within the framework of the cost plan - so you can design your new home entirely according to your wishes. Further individual adjustments are also possible.Sustainability is a central theme: The property is heated with a ground probe heat pump and is also equipped with a photovoltaic system - for an energy-efficient, future-oriented lifestyle.Exclusive use includes a double garage in the communal garage and one outdoor parking space each.Your highlights at a glance- New building with modern equipment standard- Design freedom for kitchen, floor coverings, and bathrooms- Individual wishes can be considered- Quiet, child-friendly residential area in a rural setting- Bus stop and school within 3 minutes' walk- Garden, sunny terrace, and a cozy balcony- Double garage in the communal garage- 1 additional outdoor parking space each- 98 m² terrace area- 17 m² balcony area- 2 bathrooms- 1 guest toiletLive where others seek relaxationThe Reusstal, between Bremgarten and the Aare estuary, is one of the most species-rich and scenically attractive regions of the Swiss Plateau. Eggenwil, located on the sunny southwest slope of the Reuss, as a suburb of Bremgarten AG, offers a unique mix of nature, tranquility, and central proximity: Not far from Zurich and Baden, you can enjoy a view of the Reuss, the Jura Mountains, and on clear days even the Alps.Interested? We would be happy to provide you with the detailed sales documentation with further information and floor plans in a first step. In a second step, we can gladly arrange a meeting on the property. We look forward to your contact.

Travel time
-
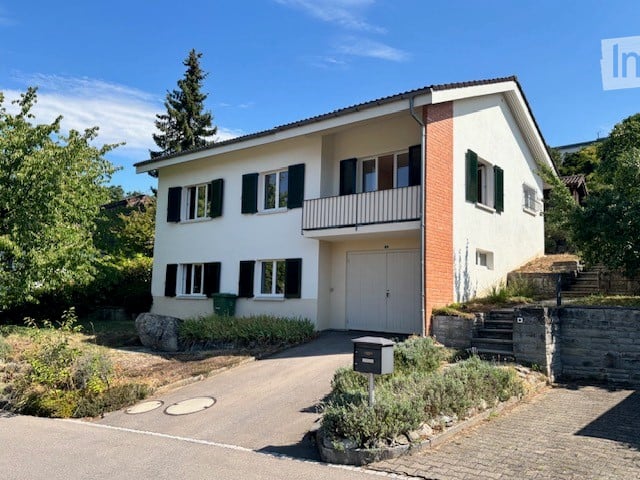
  • Two-story house with white exterior, black shutters, garage, and balcony on the upper floor.
  • Single-story house with a tiled roof, white exterior, and dark green shutters. The house has multiple windows and a small chimney on the roof.
  • View of a residential area with houses, trees, and a distant mountain range under a clear blue sky.
  • Modern kitchen with light wooden cabinets, granite countertops, and built-in microwave and oven. Features a window above the sink and a tiled backsplash.
  • Empty room with wooden flooring, large windows, radiator, and sliding glass doors leading to a balcony with a scenic view.
  • Empty room with wooden parquet flooring, large windows with white frames, radiator under the windows, and a ceiling light fixture.
  • Empty room with wooden flooring, striped wallpaper, a window with white frame, and a radiator below it.
  • Empty room with wooden parquet flooring, light-colored walls, and a window with white radiator below. No furniture or equipment present.
  • Empty room with wooden walls and floor, large windows, radiator, and a single hanging light fixture.
  • Bathroom with black tiled walls, checkered floor, toilet, bathtub, sink, and mirror.
  • Bathroom with a bathtub, washing machine, and dryer. The walls are tiled, and the floor has a mosaic tile pattern.
  • Empty room with patterned tile flooring and white walls. No furniture or equipment present.
  • A small wooden house with a tiled roof and stone steps leading up to it, surrounded by greenery and a stone retaining wall.
  • A small wooden house with a tiled roof, situated on a raised concrete platform with stone steps leading up to it. The house has a single window and a door, surrounded by greenery and shrubs.
1 / 14
6 rooms, 93m², Price on request
Top
Rebhaldenweg 9, 5507 Mellingen

Detached single-family house in a family-friendly location

Your own home is waiting for you. We offer a detached 6-room single-family house with a single garage and an additional parking space in a quiet and family-friendly location for sale. The house is located east of the old town in a single-family house district, which is situated on a beautiful slope above the town of Mellingen. Enjoy the sun all day on the garden seat or balcony. The house has a good building substance and has been well maintained. It was built in solid construction and has a concrete basement, a double-shell wall, a plastered facade, and a pitched roof. The standard of construction is no longer modern. However, it is possible to give the house a modern face by opening or merging rooms, without requiring immense financial resources. The border building right for an additional garage and the utilization reserve enable diverse uses and development opportunities. The house is heated by a heat pump with a ground probe. The house has a built-in kitchen, a bathroom with a bathtub, and a shower in the basement. It has a large attic with a shingle under-roof and a natural cellar. Further details about the house: • Bedroom, children's or home office on the living level • 2 individually usable rooms in the basement with daylight • • Single garage with direct house access • Large plot with terraced areas, seats, and retaining walls, fruit trees, shrubs, and flowers • Ornamental fountain and ornamental pond in the garden with direct water connection • Garden house About Mellingen: Mellingen, located on the Reuss, invites you to linger with its historic old town. Good shopping facilities, restaurants, and cultural offers are within a few steps. Thanks to the S-Bahn stop Mellingen Heitersberg, the Zurich metropolitan area can be easily reached in less than 25 minutes. The S-Bahn runs at half-hourly intervals in the directions of Zurich and Aarau. Mellingen has well-developed public transport connections to Baden, Brugg, Bremgarten, and Wohlen. The Mellingen Heitersberg stop can be reached in a few minutes on foot. The nearby motorway accesses Mägenwil, Baden-Dättwil, and Birrfeld enable short driving times in all directions (Zurich, Basel, Bern, and Lucerne). Especially for families, Mellingen is an ideal residential community. Mellingen offers classes from kindergarten to district school. Additionally, Mellingen has its own music school. The cantonal schools are also easily accessible and are located in Baden, Wettingen, and Wohlen. Generous school and sports facilities, the indoor pool, and much more give the numerous clubs and institutions the opportunity to realize a diverse range of sports, culture, and leisure activities. Along the Reuss, beautiful walks or hikes can be undertaken. The Reusstal is a unique, well-developed local recreation area that can be easily discovered on foot or by bike from Mellingen (Homepage - Mellingen.ch). For arranging a viewing appointment or for questions, our Nadja Räber is at your disposal. Please note that we do not need any broker inquiries.
Travel time
-
  • A two-story house with a red-tiled roof, white exterior, and green shutters. The house features a covered porch with outdoor seating, a well-maintained lawn, and a patio area with a grill and outdoor furniture.
  • Modern house with a large swimming pool in the garden area, surrounded by wooden decking and lush greenery.
  • A spacious outdoor patio with a brick-paved floor, featuring lounge chairs, a small table, potted plants, and a grill, overlooking a scenic valley view.
  • A modern white building with a green garage door, a small arched window above the garage, and a separate green entrance door. A black car is parked nearby, and a green trash bin is placed next to the entrance.
  • Modern living room with large windows offering a scenic view, featuring a black leather sofa, coffee table, wooden chair, and decorative art pieces.
1 / 5
9.5 rooms, 296m², CHF 3,250,000.–
Top
Weidstrasse, 5621 Zufikon

Exclusive 9.5 room panorama villa with pool and unobstructable Alpine views – 25' to Zurich

An privileged location in Zufikon presents this representative villa with spectacular views over Bremgarten to the Alps and the Black Forest. The elevated position guarantees unobstructable views, impressive sunsets, and an exceptional living experience – every day.The 1986 built single-family house was continuously renovated, modernized, and maintained in an excellent condition. Over the last decades, substantial investments were made, which is why the property today offers a rare combination of architectural generosity, technical care, and valuable building quality.With approximately 296m² living space and a total of 377m² usable space, this property offers spacious room proportions for families, representative living, or working from home.The villa convinces with: • Spectacular views: Panoramic windows in the living and dining area invite you to enjoy the distant view of the Alps • Spacious room layout: 9.5 rooms offer versatile usage possibilities for family and profession • Attractive outdoor areas: Several balconies and terraces with outdoor seating • Spacious outdoor area with pool: 13 x 4 m swimming pool with heat pump and counter-current system • Practical equipment: Garage and parking spaces with paved driveway • Child-friendly environment: Large green garden ideal for families Location and infrastructure: This villa with its sunny location, quiet atmosphere, and magnificent views offers everything a family could wish for in a comfortable home. The villa is located in a quiet residential area and is still well connected. The Zufikon Belvédère stop can be reached in just 4 walking minutes, the Berikon-Widen train station in 14 minutes. The Mutschellen circular school is 9 minutes away on foot, a Coop supermarket and the Mutschellen pharmacy each 14 minutes. A nearby river provides additional recreation in nature.A spacious, continuously renovated villa in top condition with a wellness area, spectacular views over Bremgarten to the Alps, and an impressive pool area – ideal for demanding buyers with a sense of quality, location, and long-term value stability.Price – The price of CHF 3.25 million is based on an independent market value assessment and forms the basis for negotiation
Travel time
-
1 / 12
5 rooms, 150m², Price on request
Top
Rebbergstrasse 12, 5416 Kirchdorf AG

Detached house with beautiful views, plot 867m2, Kirchdorf AG (Obersiggenthal)

Detached single-family house with large plot (867 m) and wonderful views at medium slope in a quiet residential area. The plot is fully developed. Residential zone W2, utilization 0.4. According to the Building Slope Directive, a utilization surcharge of 0.1 applies to terraced buildings (AZ, total 0.50). Ideal plot for new construction with 1 - 3 parties and garage / small garage.The existing residential building no longer meets today's standards. Until the end of September 2026, it was rented.Target price CHF 1'480'000.-In the event of serious interest, we ask you to fill out the interested party form (see documents) and return it to us by November 30, 2026, due to high demand.Thank you very much.Key data existing house: • 5 rooms on 150 m² living space, spread over 2 floors • Spacious plot of 867 m² with potential for new construction • 2 bathrooms • 2 seating areas with beautiful views and into the green • Fireplace for cozy evenings • Garage as well as additional storage options • Heating district heating Siggenthal • Dishwasher and cable TV available • Child-friendly Location and surroundings:The property is located in a quiet residential area. The idyllic surroundings with a view into the distance create a relaxed living atmosphere.Take advantage of this rare opportunity and secure your dream location. Realization of a beautiful new construction project or renovation of the existing property according to your taste - both are possible.

Travel time
-
Mirco Fritschi

Mirco Fritschi

1 / 41
Mirco Fritschi

Mirco Fritschi

  • Balcony / Terrace
  • Garage
  • Tumble dryer
  • +3
6.5 rooms, 165m², Price on request
Parkallee 9, 8952 Schlieren

6.5 Room Corner House in Schlieren

Spacious corner house in a central, popular location At Parkallee 9 in Schlieren, we are selling a spacious corner house, a very well-maintained object and true space wonder in a very popular location. This object convinces with its spacious room offer. The house not only has an energy-efficient district heating connection, but also two underground parking spaces, one of which is already included in the purchase price. A second one, located directly next to it, can be purchased for CHF 50'000.00. In front of the two underground parking spaces, there is also the entrance, through which you can enter the house directly, without taking a detour through a general staircase.The excellent transport connection, combined with the very well-maintained, spacious garden area, creates ideal conditions for family life.Object description • 6.5 room corner house right • 165 m² net living area • 203 m² usable area • 19 m² basement room • 18.8 m² terrace area (11.5 and 7.3 m²) on the attic floor • 237 m² plot area • Year of construction 2009 • Tiled floors in all rooms • Spacious built-in kitchen • Spacious covered seating area in the outdoor area • Two balconies on the attic floor • District heating with underfloor heating • One underground parking space included in the purchase price • A second underground parking space can be purchased for CHF 50'000.00 Pictures / documentsSome online sales platforms are limited in the display of pictures and documents.The complete advertisement with all pictures, documents, and download options can also be found on our website www.arimo.ch/kaufenSales modalitiesPurchase offers: Are accepted together with a financing confirmation.Offer character: Non-binding and non-committal, subject to prior sale.Purchase contract: Handover costs (notary and land registry office) are shared equally.Down payment: CHF 60'000.00 upon signing a reservation contract.Availability: Expected on 01.09.2027Schlieren8952 Schlieren is located in the district of Dietikon, in the canton of Zurich. The population in the political municipality of Schlieren has changed by an average of +1.7% per year over the last five years to 20'391 inhabitants (as of 31 December 2024). The tax burden is 10.2% (canton: 10.0%). Over the last five years, the municipality has an average annual residential construction activity of 2.3%, while the vacancy rate is currently 0.0% (as of 1 June 2025). The property prices have changed by +38.1% over the last five years (canton: +28.4%).We would be happy to tell you more about this great object and answer your questions in a personal conversation.Your contact personMirco FritschiMobile 076 573 50 50mfr@arimo.ch

  • Balcony / Terrace
  • Garage
  • Tumble dryer
  • +3
Travel time
-
Philipp Schlatter

Philipp Schlatter

1 / 21
Philipp Schlatter

Philipp Schlatter

  • Balcony / Terrace
  • Garage
  • Pets allowed
  • +5
5.5 rooms, 163m², Price on request
Eggenwilerstrasse 8A, 5620 Bremgarten AG

RESERVED

Here you have a lot of space for your dreams! This gem will delight you from the very first moment. You can reach it via the stairs or comfortably with the elevator to the closed entrance area. The spacious entrance area welcomes you with a walk-in closet and a guest toilet. The sun-kissed living room delights with a wide, floor-to-ceiling window front and a charming Swedish stove. The adjacent kitchen with dining area offers the ideal setting for enjoyable and culinary moments. A special highlight is the 48 m² large terrace with a covered seating area, inviting you to linger. Three bedrooms and the master bedroom with en-suite bathroom and direct access to the 23.8 m² large garden seating area round off the private area harmoniously.This LIVING ESTATES offer scores with the following facts: • Well-maintained terrace settlement with elevator • Everything on one level • Spacious and bright room and floor plan concept • Extensive, partially covered terrace with beautiful views • Master bedroom with en-suite bathroom and 23.8 m² garden seating area • Huge basement area with separate dressing room, wellness area, natural cellar and wine cellar • Photovoltaic system for sustainable energy generation • Two underground parking spaces and many other highlights? A special highlight is the spacious basement area with its own access and direct internal connection to the living area on the same floor. In addition to a basement compartment, you have a separate dressing room, a wellness area with shower, a technical room and a natural cellar at your disposal.

  • Balcony / Terrace
  • Garage
  • Pets allowed
  • +5
Travel time
-

Suggested properties for you based on search results