2 results - House, chalet, rustico to buy: 7440 (Andeer)

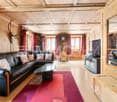
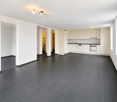
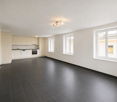
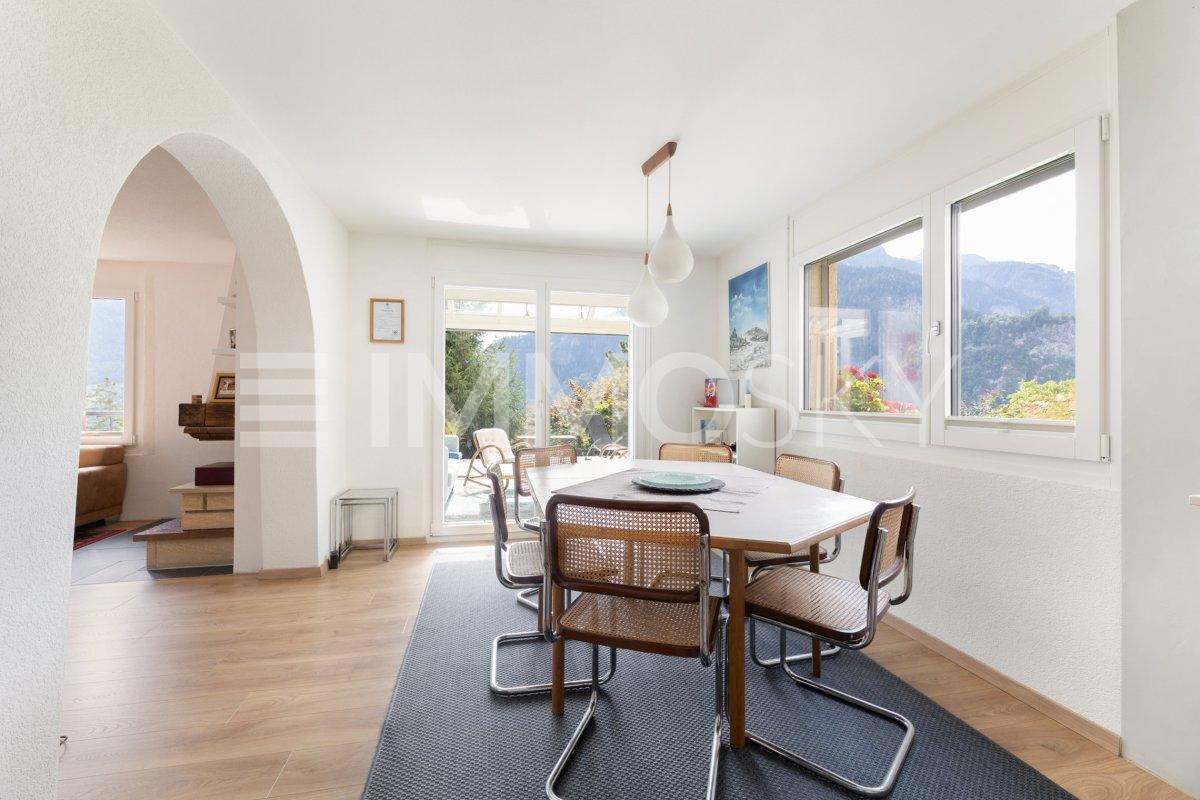
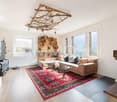
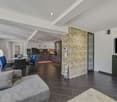
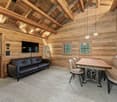
  • modern living room with wooden floor, white walls, dining table, couch, coffee table, plants, kitchen area
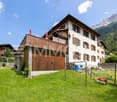
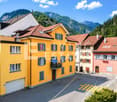
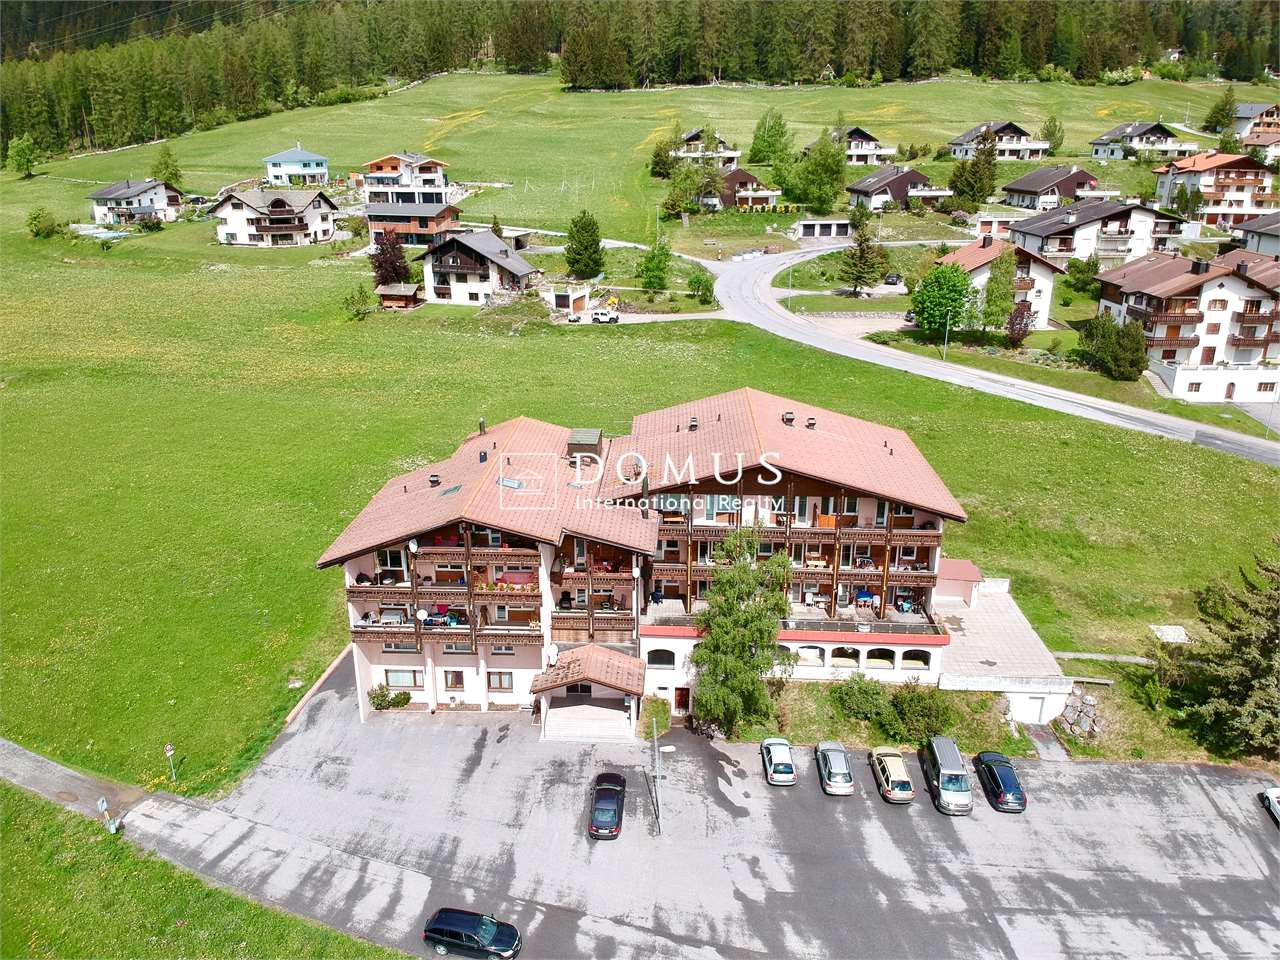
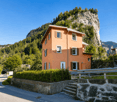
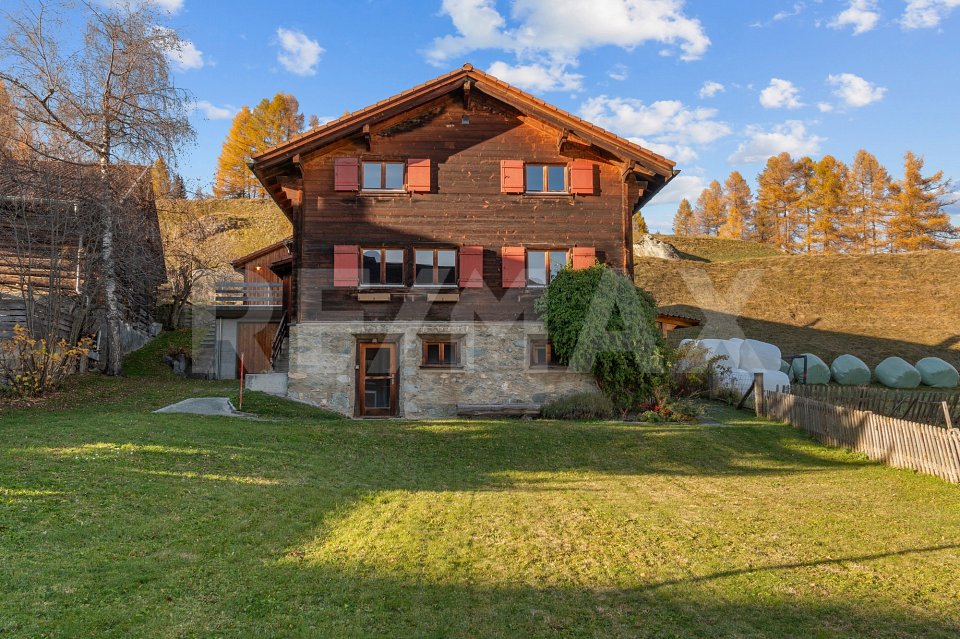
  • 3 story building, red wooden exterior, multiple balconies, garage, bicycles parked
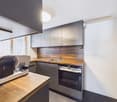
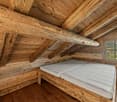
  • modern bedroom with wooden floor, white walls, large bed, bedside tables, lamps, large window, wooden ceiling, wardrobe, plant
  • Red wooden exterior, balcony with wooden railing, car parked in garage
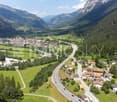
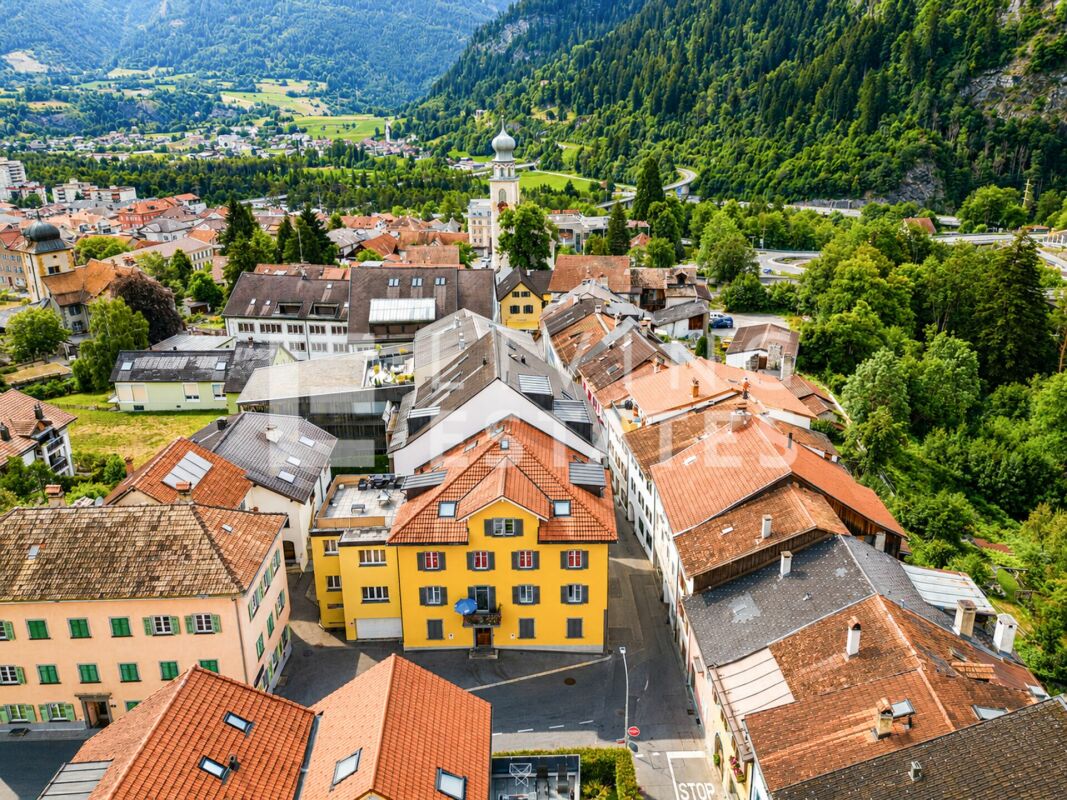
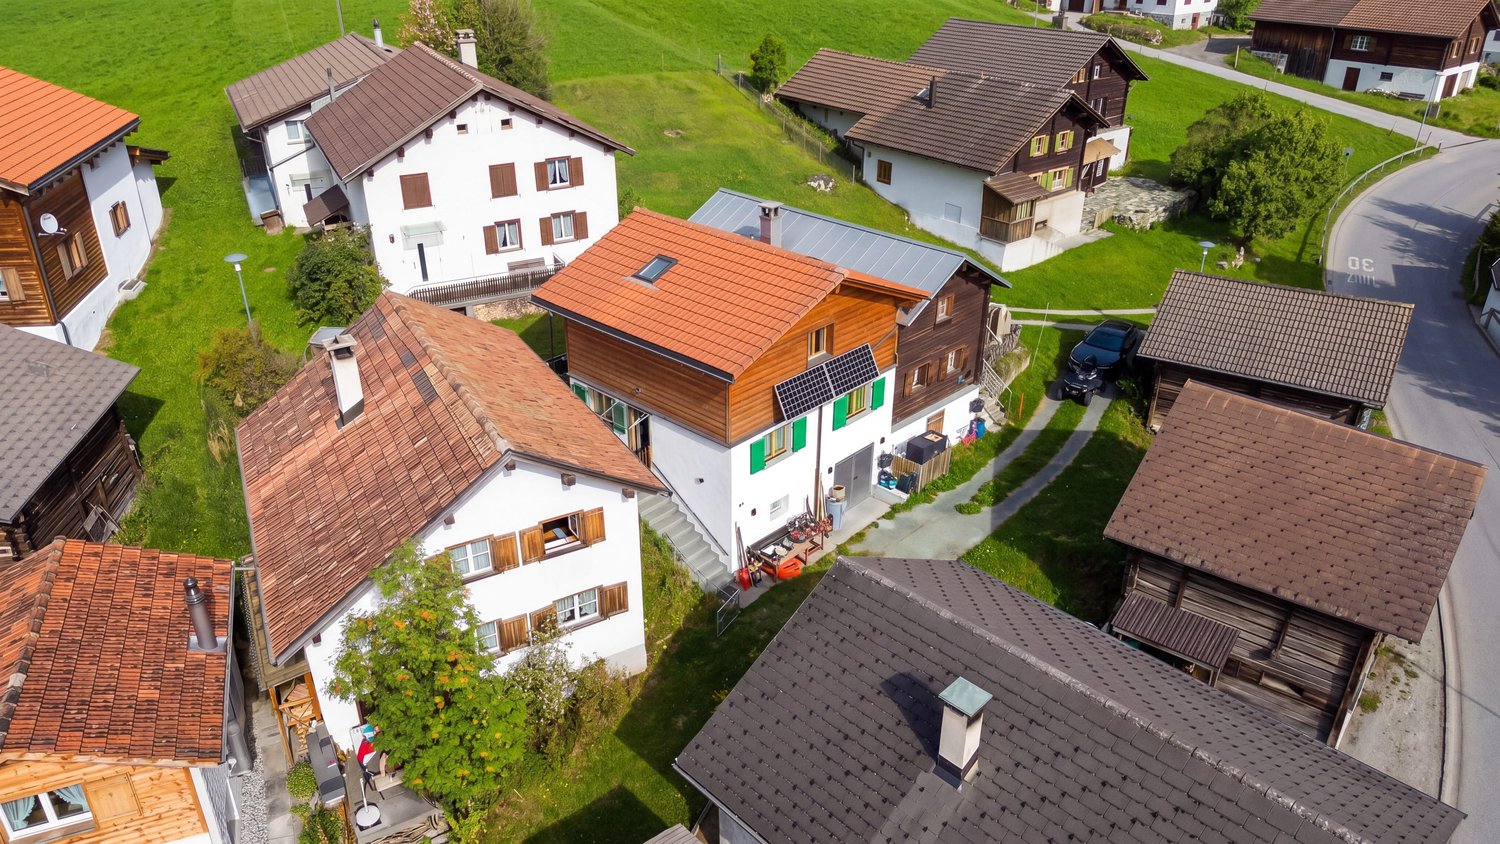
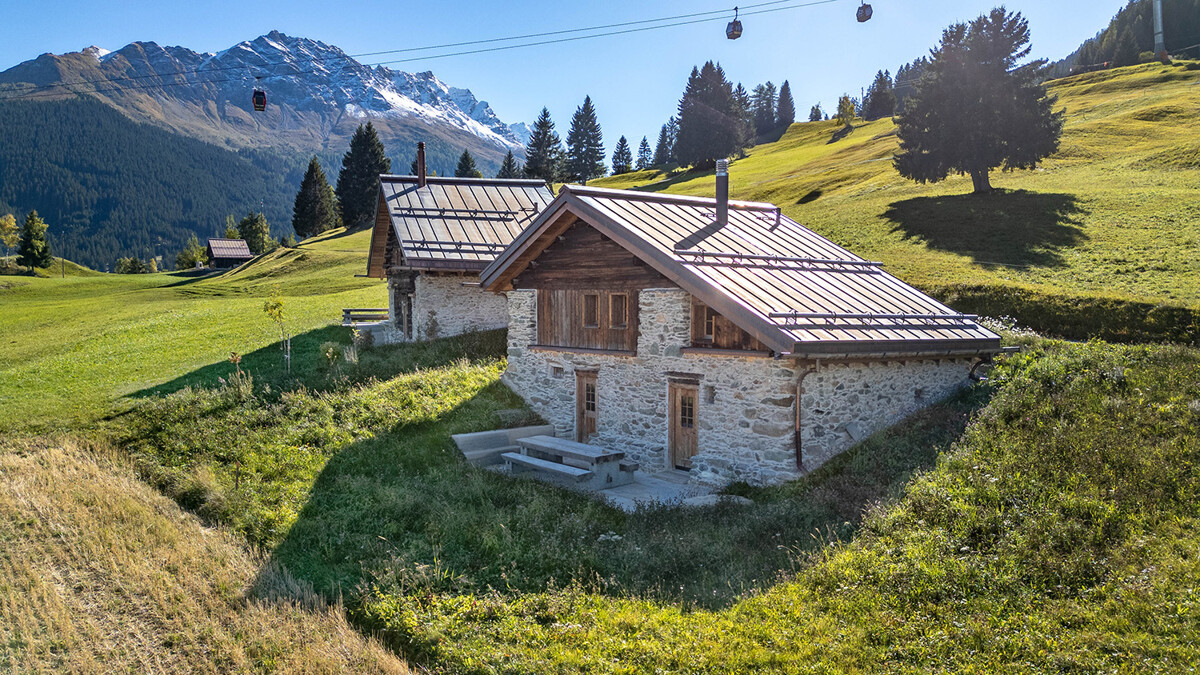
  • Houses in a valley with mountains in the background
1 / 5
4.5 rooms116m²CHF 1,030,000.–
Top
Veia da Sut Munts, 7440 Andeer

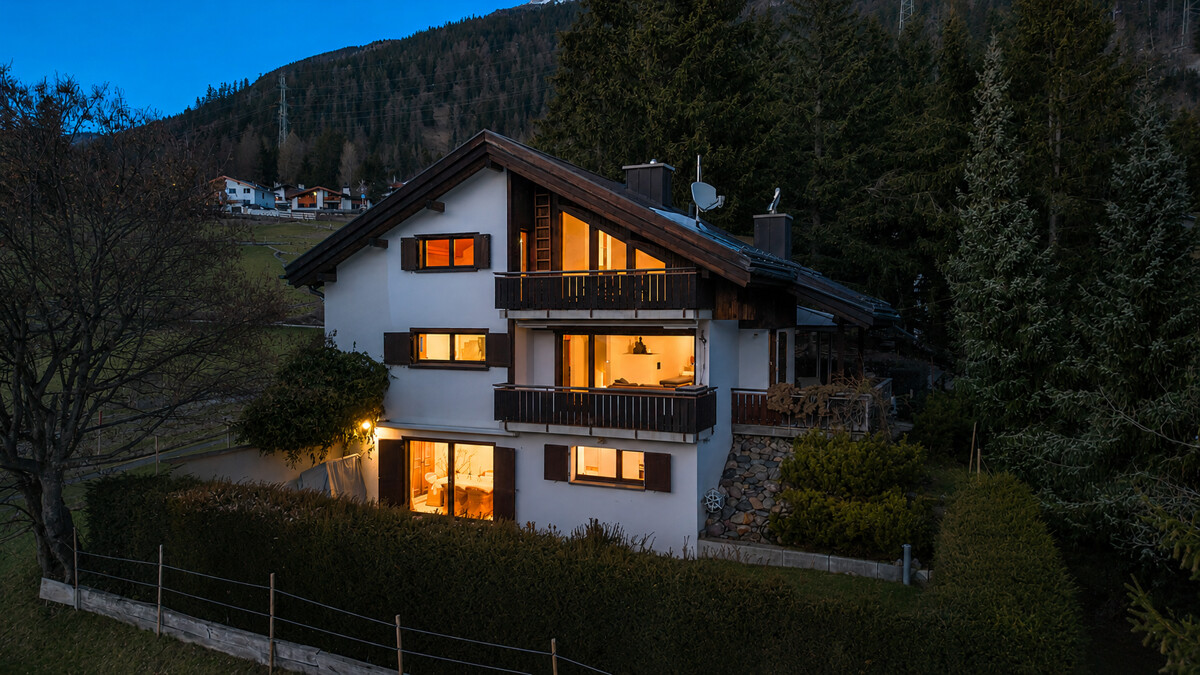
Home in Andeer – modern townhouses in sunny location

In an attractive southern location, four high-quality townhouses with private gardens, modern architecture, and a high level of living comfort are being built. The houses impress with a well-thought-out floor plan over three floors. On the ground floor, there is a bedroom, a bathroom, and practical ancillary rooms. This area is also ideal for a home office or guests. The bright living and dining area with open kitchen forms the heart of the house and offers direct access to the sunny terrace with pergola. On the top floor, two more bedrooms and a spacious bathroom complement the range of rooms. Private gardens extend the living space outdoors and provide space for relaxation and design. Additionally, there is the possibility of using the front area as a second uncovered parking space. The houses are being built in high-quality construction with durable materials and sustainable ground-source heat pump including cooling function. At the start of sales, only two units will be offered initially. In this early phase, individual wishes can still be taken into account. Middle houses from CHF 1'030'000 · private garden approx. 48.5 m² Corner houses from CHF 1'100'000 · private garden up to approx. 180 m² Further information and visualizations of the project can be found on our project website: www.inamidada.ch/andeer We would be happy to send you the detailed sales documentation with floor plans and further information personally. Direct sale by the builder. Personal, uncomplicated, and without detours. We look forward to your contact by message or email.

Travel time
-
More objects in your automatically expanded search area
13 results - Radius: + 10km
1 / 14
8 rooms260m²CHF 895,000.–
Sumvei 25, 7453 Tinizong

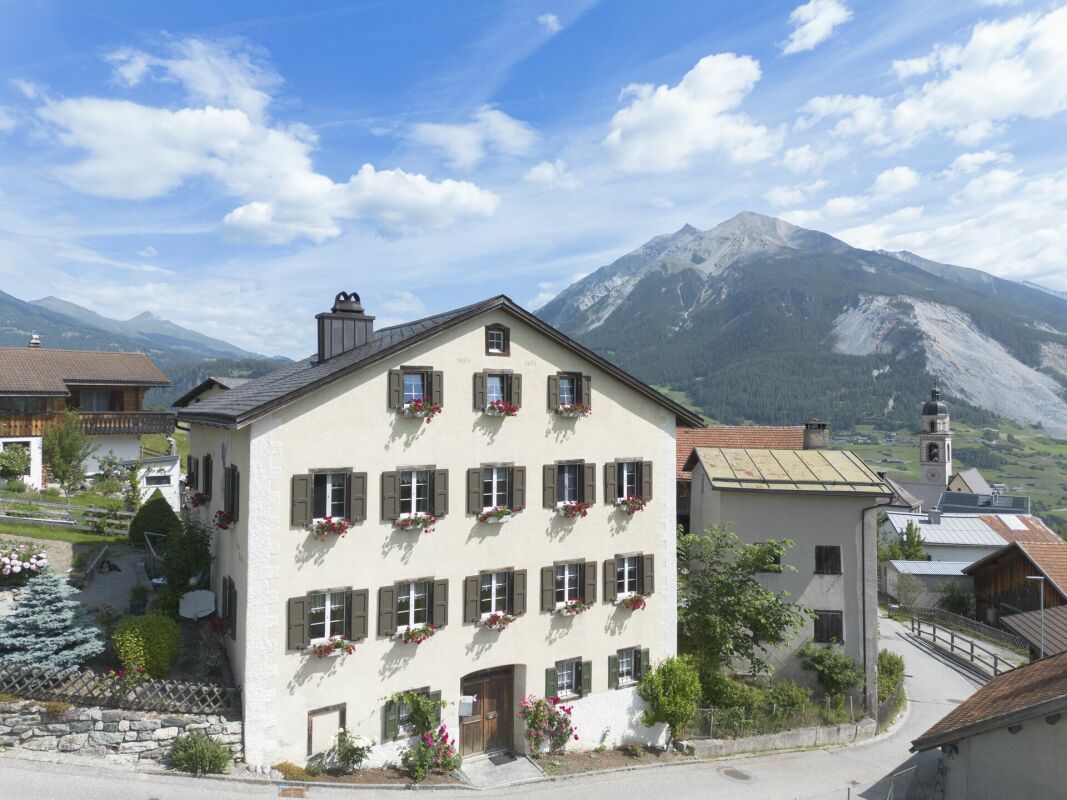
Historic multi-family house with large stable in Tinizong

Large building with a lot of space in the village center of Tinizong This old historic building has undergone an impressive transformation in recent months. Step by step, it is being renovated with a lot of heart and great care, preserving the original character of the house. The focus is always on respecting the authentic building substance and integrating sustainable solutions.Only ecological materials are used for the renovation (e.g. straw as insulation, lime plaster etc.). This ensures a pleasant, healthy living climate.The sanitary and electrical installations have been completely renewed and brought up to date. The old heating system has been replaced by a new energy-efficient pellet heating system. Thanks to a large storage tank, the solar system provides all the hot water for around seven months of the year. Still open are mainly various carpentry work that will give the house the final touch. The appliances for the bathrooms and a kitchen are already available.The house has numerous rooms and wet cells, offering a variety of usage possibilities. Due to the flexible and versatile room offer, family use or the combination of private and communal rooms is conceivable.On the plot there is a large stable and a garage box. Due to the existing usage reserve, it is also conceivable to create additional living space (primary residence!) in the stable building. The new technical installations have sufficient capacity to supply a second residential building.This special property combines tradition, sustainability, and modern living comfort - a very exciting real estate offer that we would be happy to help you with.

Travel time
-
Philipp Schlatter

Philipp Schlatter

1 / 20
Philipp Schlatter

Philipp Schlatter

  • Parking space
  • Balcony / Terrace
  • Garage
  • +4
23.5 rooms530m²CHF 3,290,000.–
Alte Strasse 2, 7430 Thusis

THIS RENTS

This attractive multi-family house in the center of Thusis combines historic charm with solid construction quality and interesting investment perspectives. The originally 1900-built property was renovated in 2010 and presents itself today in a very well-maintained, contemporary condition with a lot of character and long-term value potential.The building comprises a total of seven well-maintained residential units, which convince with modern kitchens, high-quality floor coverings, and timelessly constructed bathrooms. The diverse apartment mix offers living space for different needs, from the compact studio to the spacious 5.5-room attic maisonette with its own roof terrace and panoramic view.All apartments are fully rented and generate stable returns. At the same time, the current rents are not yet exhausted, which means there is additional potential for returns and value growth, an aspect that makes this property particularly interesting.The apartment mix is as follows: • 1 × studio with 21 m² • 1 × 3.5-room apartment with 59.9 m² • 2 × 2.5-room apartments with 62 m² each • 2 × 4.5-room apartments with 95 m² each • 1 × 5.5-room apartment with 135 m² and roof terrace This LIVING ESTATES offer scores with the following facts: • Fully rented investment property with stable cash flow and gross return of 3.64% • Potential for return increase • Very attractive location in Thusis with good sunshine • 7 units in well-maintained and modernized condition • Sustainable rentability due to diverse apartment mix • and, and, and ... This offer is rounded off by practical and comfortable ancillary areas and parking facilities: 4 outdoor parking spaces, a double garage, and two parking spaces in the adjacent parking hall, which further increase the living and usage comfort and ideally complement the overall package.Furthermore, the last renovations were carried out on the property in 2024. During this time, the technical room was renewed, the double garage was insulated, and the floor was coated, the facade was energetically renovated, and the roof terrace was sealed twice.Interested? Then please contact us directly. We look forward to you!

  • Parking space
  • Balcony / Terrace
  • Garage
  • +4
Travel time
-
1 / 23
11 rooms213m²CHF 895,000.–
Veia Sessom 20, 7458 Mon

Apartment building with 3 apartments

Versatile property in the beautiful high valley of Surses This stately apartment building with 3 residential units on the outskirts of Mon is looking for a new owner. Nestled in the idyllic village, the property sits in a fantastic location with a great view in a quiet environment. Here you can enjoy intact nature, genuine contacts with the local population, and comfortable proximity to the tourist center of Savognin.The living area of around 176m2 is divided into 3 apartments. The southwest orientation offers the best sunlight and a wonderful view of the surrounding mountains in the region.On the ground floor, there is a 4-room apartment, which is currently rented out to guests on a weekly basis. It has 1 large and 2 smaller bedrooms with a total of 7 beds. The cozy living room is friendly and bright with a beautiful fireplace. In the separate kitchen, you will find the usual appliances and a cozy corner bench. A spacious bathroom with a bathtub and shower completes the room offer on this floor.On the 1st upper floor, there is also a 4-room apartment, which is currently occupied by the owners. The beautiful fireplace is the heart of the living area. It provides cozy warmth with long storage. Also on this floor, the kitchen is separate with an additional dining area and the old wooden stove. The bathroom was recently modernized and is equipped with a shower bath, sink, and toilet.The third residential unit on the top floor has 3 rooms and is currently rented out on a long-term basis to an individual.The house is mainly heated with the beautiful wood fires. Additionally, radiators (electric) are available. Parking spaces are available. The sale of the property is partially furnished.

Travel time
-
1 / 7
4.5 rooms135m²CHF 890,000.–
Auf Anfrage 1, 7430 Thusis

Your loge spot above the valley

This charming semi-detached single-family house from 1980 surprises with a fresh appearance: well-maintained, modernized, and ready for new life stories.Already when entering, you are greeted by a thoughtful entrance area with plenty of storage space and a guest toilet. The heart of the house is the open living and dining area with a modern kitchen and fireplace, from which you can directly access the bright winter garden and the spacious terrace. The unobstructable panoramic view accompanies you every step of the way.On the upper floor, you will find three rooms, one of which has a sunny east balcony for the perfect start to the day. The bathroom has been partially renovated, and further renovations are possible according to your own taste.The basement impresses with a lot of usable space. In addition to the cellar, laundry room, and utility room, there is a separate room with its own external access and water connections.The newly designed garden along the external staircase presents itself with natural stone walls and intensive planting as a quiet retreat. The offer is complemented by a garage with an electric gate and an additional outdoor parking space.This ImmoSky offer provides you with the following *additional performance*:+ Open kitchen with access to the winter garden+ Spacious terrace with panoramic view+ Separate studio with development potential+ New garden with natural stone walls and flower splendor+ Garage with electric gate plus outdoor parking spaceContact us for more information or a non-binding viewing appointment. We will be happy to accompany you on your way to your new home.

1 / 2
80 rooms1,893m²CHF 8,600,000.–
Veia Tgampi, 7460 Savognin

Savognin GR, opportunità' di investimento

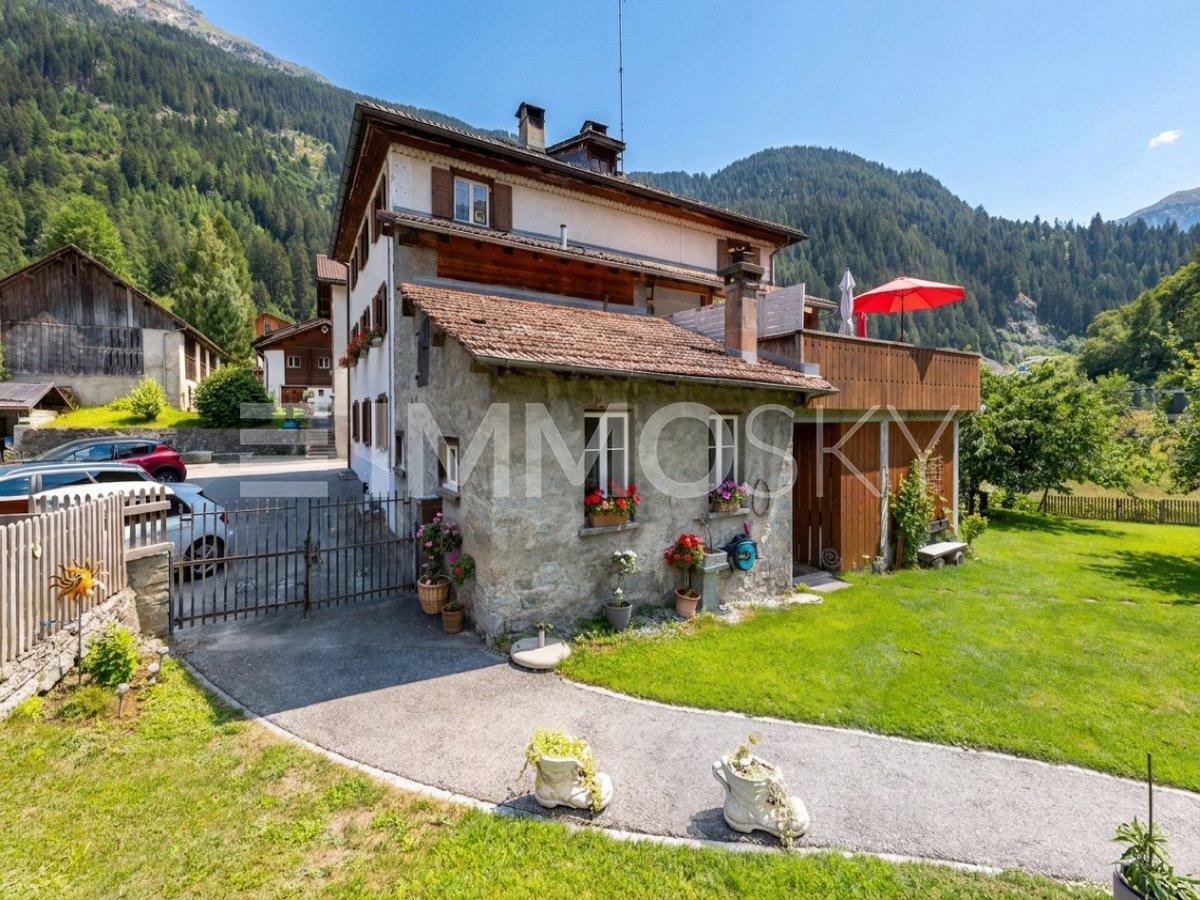
ITALIANO :Proponiamo in vendita a Savognin, Canton Grigioni, Residenza alpina, in zona servita, nella natura, 20 appartamenti, tagli misti, 30 posteggi esterni, 4 piani.Presente un ristorante al piano terra, trasformabile in due, o tre appartamenti con grande giardino.Costruzione anni 70, aggiunta di due piani e ristrutturazione nel 1988.Trasformazione da Hotel in appartamenti nel 2008.Al momento si tratta di una proprietà' unica, trasformabile molto velocemente in PPP.Possibilita di ampliamento lateralmente sullo stesso fondo, ulteriori 3 piani, quindi 3 appartamenti da 4,5 Locali, più Garages.Gli appartamenti hanno tutti il diritto di essere venduti o utilizzati come abitazioni di vacanze, poiché' non sottostanno alla legge Weber.A Savognin si trova una vasta gamma di attività per il tempo libero, come impianti sciistici, tours alpini, relax, e molto divertimento, in un ambiente unico.Ideale per investitori che vogliono ristrutturare e rivendere singolarmente.______________________________ENGLISH :We offer for sale in Savognin, Canton Grisons, Alpine residence, in the area served, in nature, 20 apartments, mixed sizes, 30 outdoor parking spaces, 4 floors.There is a restaurant on the ground floor, which can be transformed into two or three apartments with a large garden.Built in the 70s, two floors added and remodeled in 1988.Transformation from Hotel into apartments in 2015.At the moment it is a unique property, which can be transformed very quickly into PPP.The apartments all have the right to be sold or used as holiday homes, as they are not subject to the Weber law.In Savognin there is a wide range of leisure activities, such as ski resorts, alpine tours, relax and lots of fun, in a unique environment.Ideal for investors who want to renovate and resell individually.Per ulteriori informazioni/ For more information:Davide Croce +41 76 814 16 81 davide@domusrealty.com
1 / 10
8 rooms196m²CHF 990,000.–
7433 Wergenstein

Holiday chalet between paradise and nature

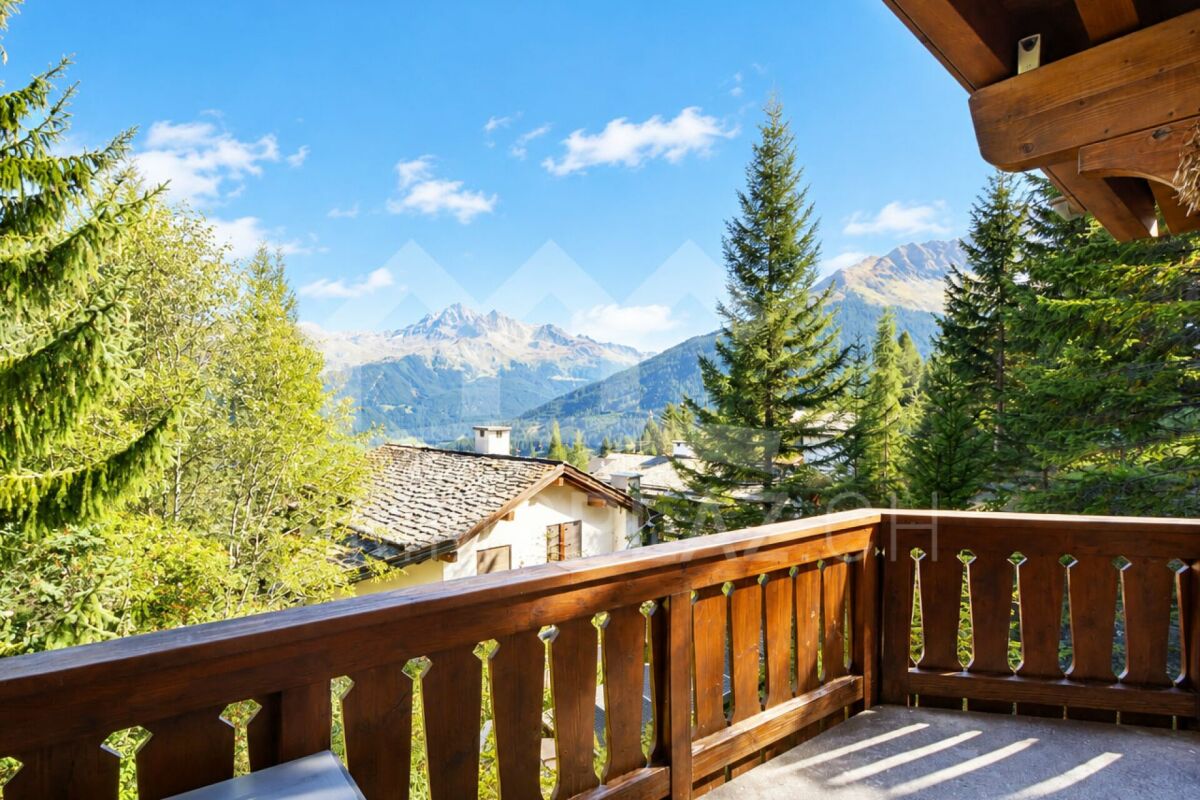
This cozy chalet combines alpine tradition with rustic charm and offers everything for a relaxing stay in the mountains. It can accommodate up to 8 people and is ideal for families or groups looking for peace and adventure. The chalet has a living area of approximately 196 m².On the lower floor, you will find a bedroom, a living room with cabin beds, and a wood stove for cozy warmth. The small tea corner leads to a cellar for supplies. From here, you can directly access the large lawn area, where a seating area invites you to linger.On the ground floor, you will find an open dining and living area with a large dining table for social meals. The modern kitchen with a wood stove creates a cozy atmosphere. Another bedroom for guests is also available.On the upper floor, there are two bright bedrooms and a practical bathroom with a bathtub, sink, and toilet. From the hallway, you can access the living room via a few stairs, where another wood stove provides coziness. The second seating area in the outdoor area offers a magnificent view of the surroundings.The chalet also has a small gallery, which can be perfectly used as an office or play area, as well as a garage and sufficient parking spaces. The spacious ski room with shoe dryer ensures that your equipment is always dry and ready for the next adventure. Additional storage space is located in the storage room/attic, which could also be converted into a sauna.This holiday home can also be purchased by non-Swiss citizens.You can visit the property in a 3D tour via the attached link: https://my.matterport.com/show/?m=u1beTN5LDYp We would be happy to provide you with documentation of this interesting property. We look forward to your contact and are available for further information.This and many other objects and pictures can be found at www.remax.ch and www.newhome.ch
1 / 6
3.5 rooms50m²CHF 1,200,000.–
7460 Savognin

Mountain lodge in Savognin: Ski slope and hiking trails right outside the door

In Tigignas, near Savognin but far from the hustle and bustle, stands this lovingly renovated mountain lodge, which originated from a traditional barn. The renovation was carried out by the construction company itself and today meets the highest new building standards. High-quality materials such as old wood and Luserna granite were used, creating a warm atmosphere. Thus, the house combines the charm of a mountain lodge with the comfort of a modern building. On approximately 50 square meters of living space, a well-thought-out floor plan is revealed. Two bedrooms, an open living and dining area with kitchen, as well as a modern bathroom with shower and window, result in a functional and harmonious living concept. In addition, spacious auxiliary rooms are available with additional storage space for sports equipment, technology, or hobbies. A protected seating area in the outdoor area invites you to relax in the fresh mountain air. Suitable as a second home, the property is ideal for families with children or couples who seek an active life in the mountains. In winter, the path leads directly to the ski slope, and in summer, hiking and biking tours begin immediately in front of the door. The property offers pure mountain feeling and is immediately ready for occupancy thanks to the custom-made furniture. Thus, this stylish mountain lodge is both a refuge for those seeking rest and for adventurers who appreciate the luxury of a well-thought-out design. The property: - Stylishly renovated 3.5-room mountain lodge - Approx. 50 m² living space - Luxurious design with high-quality materials - Ground probe heating and PV system - Including custom-made furniture - Idyllic outdoor area with seating - Best location on the ski slope, hiking/biking trails directly in front of the door

1 / 6
5.5 rooms175m²CHF 1,500,000.–
7460 Savognin

Savognin: Holiday Home with Sauna, Hot Tub and Panoramic View

This detached holiday home in Savognin combines a sunny slope location with high privacy and a view of the surrounding mountain landscape. On approximately 175 square meters of living space, a well-thought-out split-level room concept unfolds with clearly structured levels and a harmonious room effect. The southwest orientation ensures all-day sunshine and bright interior spaces. The ground floor houses the kitchen and separate dining area. The kitchen with natural stone cladding is functionally equipped. The friendly and openly designed dining area leads directly to the sunny terrace with a spacious outdoor seating area. The living room forms a separate retreat with a view of the mountain world. Warm wood frames on the windows as well as classic doors underline the alpine character and create a cozy atmosphere. Three spacious bedrooms, two bathrooms, and a separate guest toilet complement the room offer with comfortable and flexibly usable possibilities. An integrated sauna in the basement expands the house into an additional comfort zone. A covered pavilion with a hot tub, the natural embedding in the green, and three outdoor parking spaces directly at the house round off this property. The property 5.5-room holiday home approx. 175 m² living space approx. 15 m² secondary use area Quiet residential area with high privacy Beautiful view of the mountain landscape Garden, balcony, and spacious outdoor seating area Fireplace and storage oven Sauna Hot tub in the garden 3 outdoor parking spaces Oil heating

1 / 13
4.5 rooms65m²Price on request
7432 Zillis

Maiensäss with history in a dreamlike natural setting of Zillis (GR)

In the midst of one of the most impressive landscapes of Graubünden, this rare Maiensäss is located in Zillis. A retreat that combines peace, privacy, and nature in a special way. The property was built in 1851 and looks back on a long, historic past. Today, it presents itself as a stylishly renovated object with a lot of character and a unique charm.On two floors and with 4.5 rooms, the Maiensäss offers a pleasant sense of space and versatile usage possibilities. A fully equipped bathroom with shower and toilet provides modern comfort and makes the object attractive for longer stays as well.Specifications-Maiensäss with year of construction 1851-Renovation 2025-4.5 rooms on two floors-Stylishly renovated with a lot of character-Bathroom with shower & toilet-Direct access to the house-Private parking space-Idyllic, quiet location-Breathtaking viewA place to arrive and breatheThe special strength of this property lies in its exceptional location. Surrounded by vast nature, alpine landscape, and impressive views, you can enjoy an atmosphere that is unparalleled here. The direct access to the house and a private parking space combine comfort with seclusion, a combination that is rarely found.This Maiensäss is ideal for people who are looking for a place to slow down and recharge. Whether as a private retreat or a holiday home, quality of life is the focus here.An object of this kind, with history and location of this quality, is only rarely available.Here is the opportunity to acquire a special piece of Graubünden.We would be happy to show you this exceptional Maiensäss in person on site.

Suggested properties for you based on search results