9 results - House, chalet, rustico to buy: 6934 (Bioggio)

1 / 13
5.5 rooms298m²CHF 1,970,000.–
6934 Bioggio

Charming villa with large garden and lake view

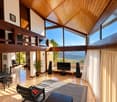
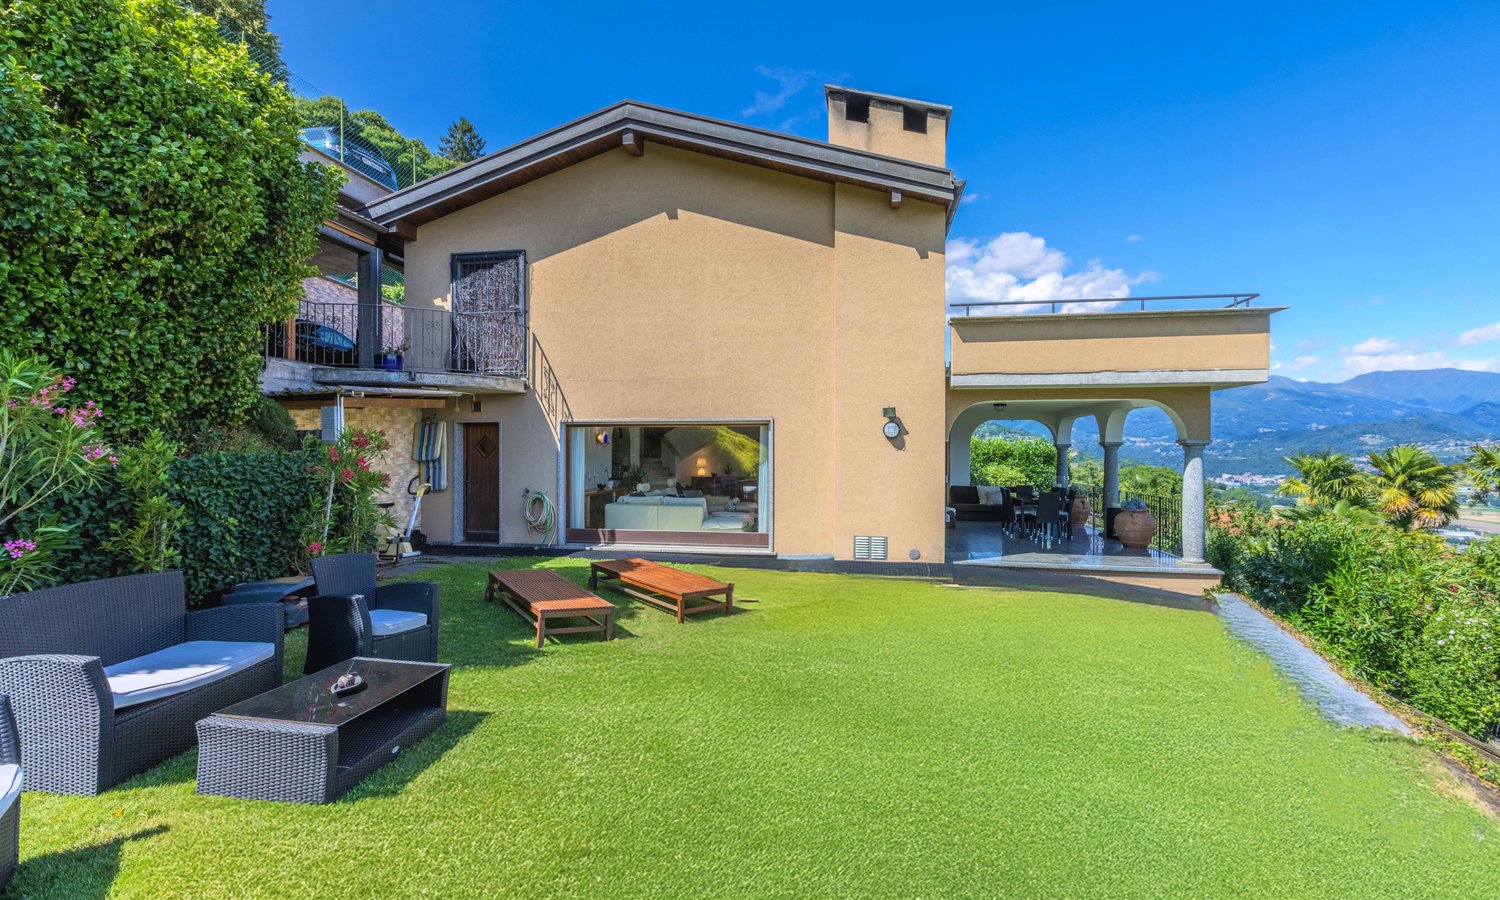
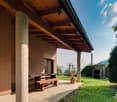
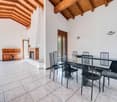
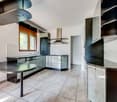
Welcome to this elegant villa in Bioggio. This detached villa offers exclusivity in a quiet and green living environment, just a few kilometers from all important services.The property has a spacious living room with fireplace and access to the large, lush garden and covered terrace with fireplace, dining room, and kitchen. On this floor, there is also a studio (convertible into a bedroom) and a bathroom with shower. An elegant staircase leads to the upper floor with high ceilings, where there are 3 bedrooms, 2 bathrooms, and access to a magnificent terrace with panoramic views.This house offers comfort and privacy for the whole family. The covered terrace offers a charming view of the lake and the surrounding lush vegetation, perfect for relaxing and entertaining. The huge, well-maintained garden of about 900 m² is a true gem, ideal for outdoor games and sunbathing.This villa is an excellent choice for high-quality family life in a cultivated and quiet environment.The property is located in Bioggio, a municipality with a very favorable tax rate. The area is conveniently located for the Lugano-Ponte Tresa train, which takes you to the center of Lugano in just a few minutes. Supermarkets, banks, schools, and many other services are also nearby. Thanks to the nearby highway exit, you can reach Italy in a short time.We would be happy to help you settle in the Italian-speaking Switzerland.Welcome to Bioggio!

1 / 9
7 rooms160m²CHF 1,590,000.–
6934 Bioggio

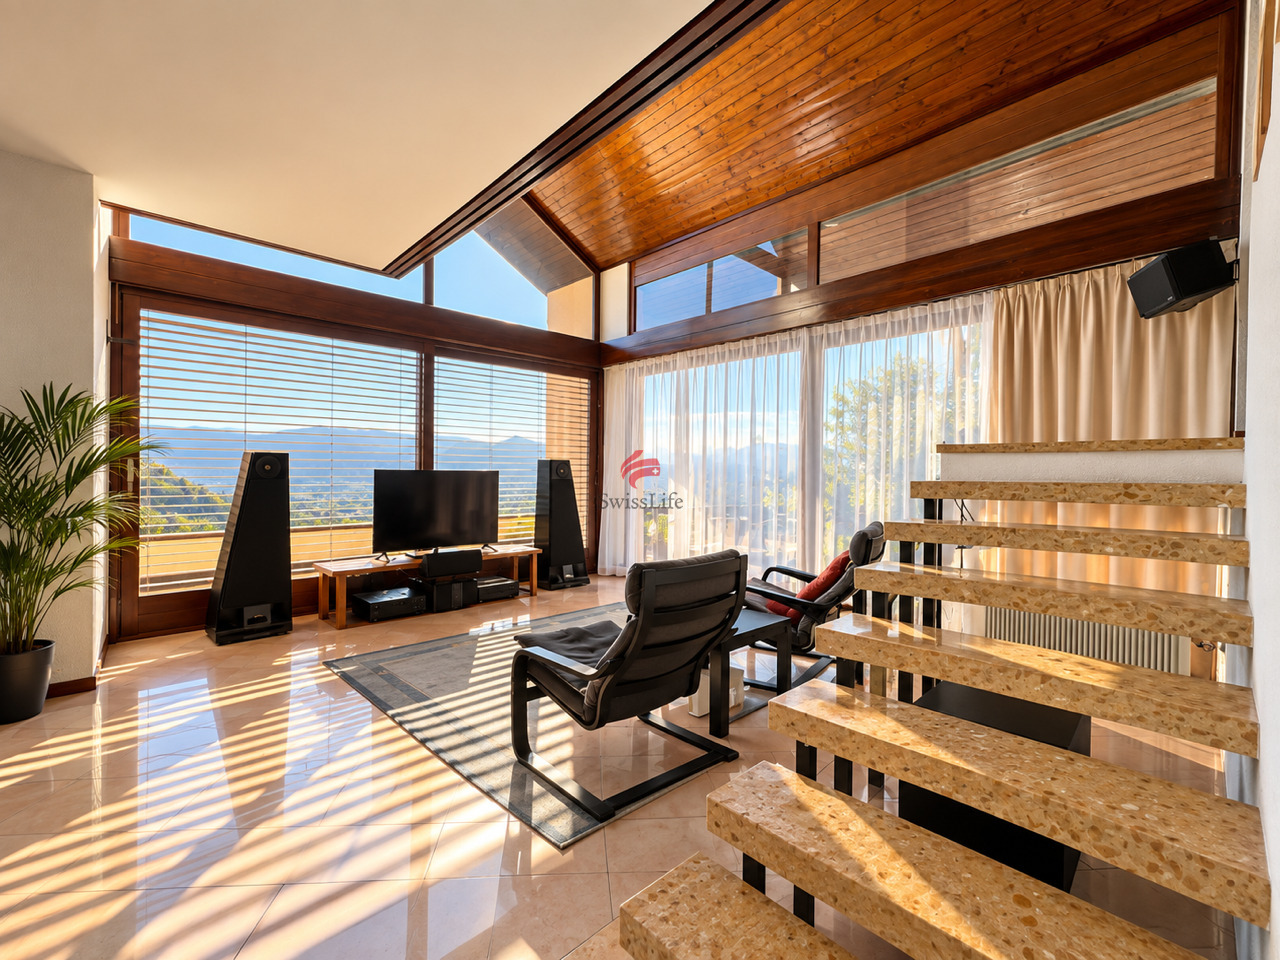
Large 7-room villa with stunning lake view in Cimo-Bioggio

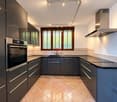
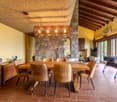
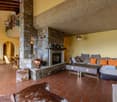
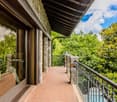
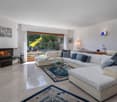
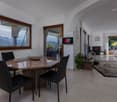
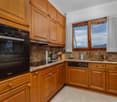
Beautiful and characteristic 7-room villa of about 190 sqm, with balcony, large terrace and garden, developed on 3 levels, built in 1988 on a plot of about 700 sqm and well maintained over the years, located in a very quiet and reserved area of the municipality of Cimo-Bioggio.The property is arranged as follows: The main entrance to the house is on the upper floor where the garage and parking area for cars are located, while through a second lateral access it is possible to reach the underlying terrace directly.SECOND FLOOR (upper floor): You enter the upper part of the villa where you will find a guest area with a single room, a small living room with a balcony overlooking the main living room below, this area is served by a bathroom with shower and a space under the stairs. Going down the stairs, after the first ramp, there is a laundry room with a heating system and a wine cellar.FIRST FLOOR (intermediate floor): The living area is developed here, where you will find a large and bright living room with a TV area and a stone-faced central fireplace, this area continues with the dining area with space for a large table for 8 seats and exit to the balcony from which you can enjoy a beautiful open lake view and a relaxing panoramic view of the mountains.The modern, habitable kitchen is complete with all accessories and allows access to the external terrace with a covered pergola, grill and pizza oven, so you can fully enjoy the outdoor spaces in company.GROUND FLOOR: This floor hosts the sleeping area with three bedrooms, two of which are generous in size and suitable as double bedrooms, plus a third single bedroom served by a large, windowed bathroom with bathtub, WC and bidet.From this entire floor, you can access the external terrace with a Jacuzzi and private green area.The property is currently in excellent maintenance conditions, does not require additional work and is perfectly habitable immediately, a large part of the work has been done over the years, including a new kitchen in 2017, an external terrace made in 2014, insulated and paved, new shutters, balcony and Jacuzzi from 2014.The windows are currently in wood with triple glazing, and the heating system is powered by diesel fuel with the addition of photovoltaic panels, which generate a current return that is fed into the grid, and distributed through floor serpentine.The accommodation is located in a private and reserved context of the Bioggio-Cimo municipality, just a few minutes by car from all the main services of primary necessity, such as bank, post office, food shops and restaurants, public transport stop, pharmacy and medical offices, as well as secondary and primary schools and kindergarten.The property is completed by a single garage of excellent size and two external parking spaces, included in the sale price, in addition to an internal courtyard.DO NOT MISS THIS OPPORTUNITY AND CONTACT US TODAY FOR MORE INFORMATION!AP/6583
1 / 10
5.5 rooms298m²CHF 1,970,000.–
6934 Bioggio

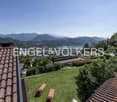
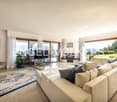
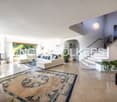
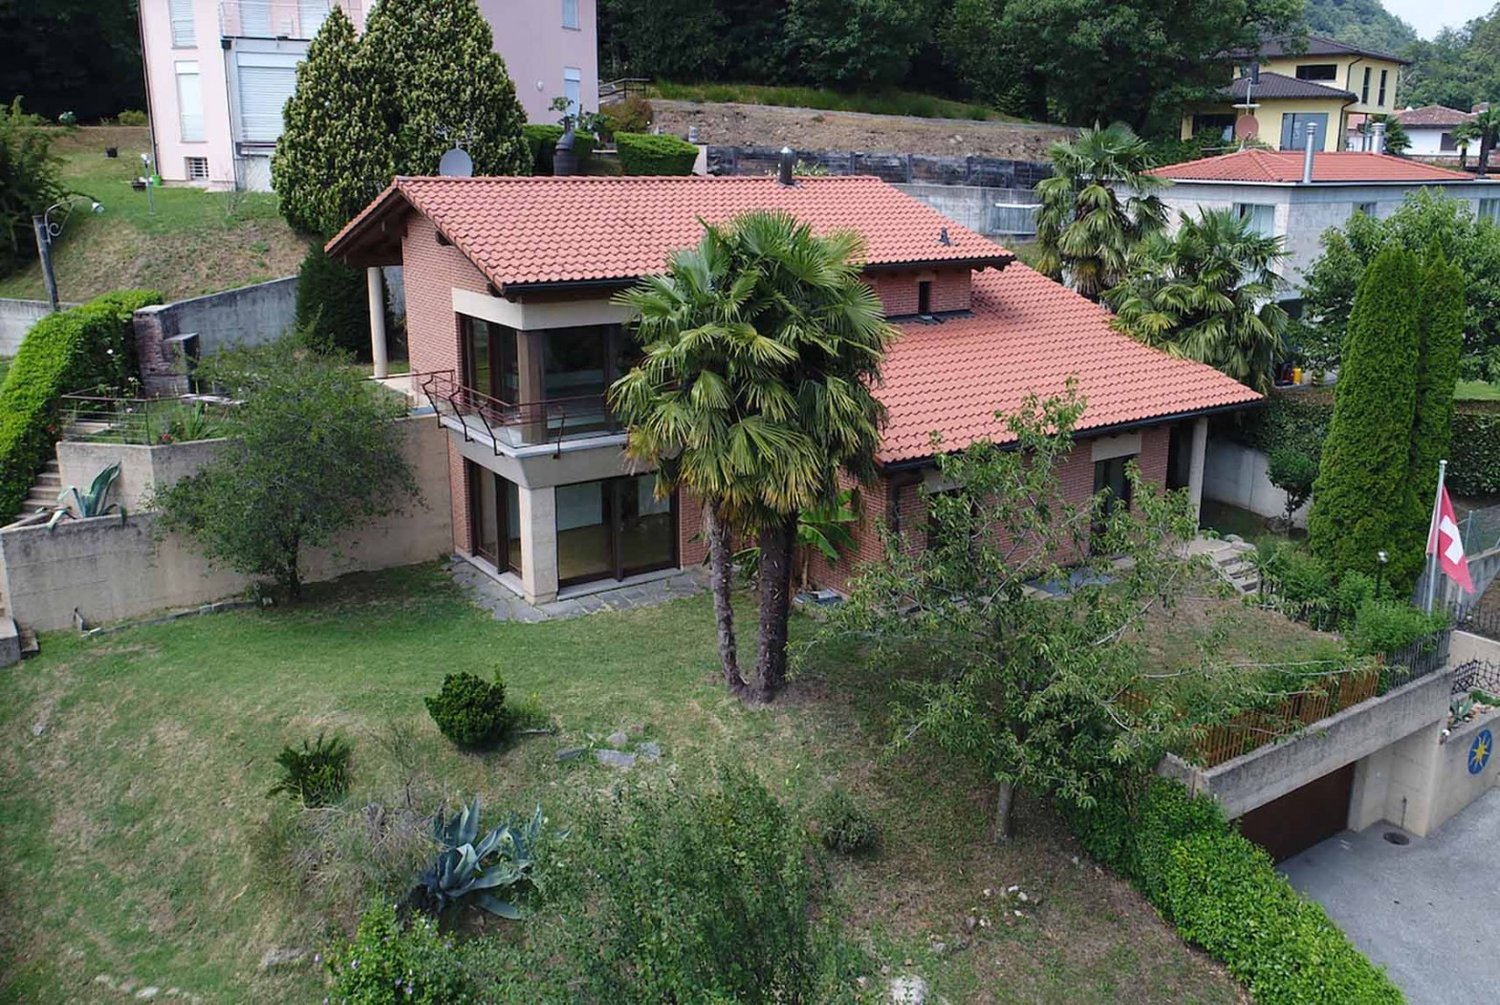
VILLA 5.5 ROOMS LAKE VIEW WITH 1000 SQM GARDEN IN CIMO

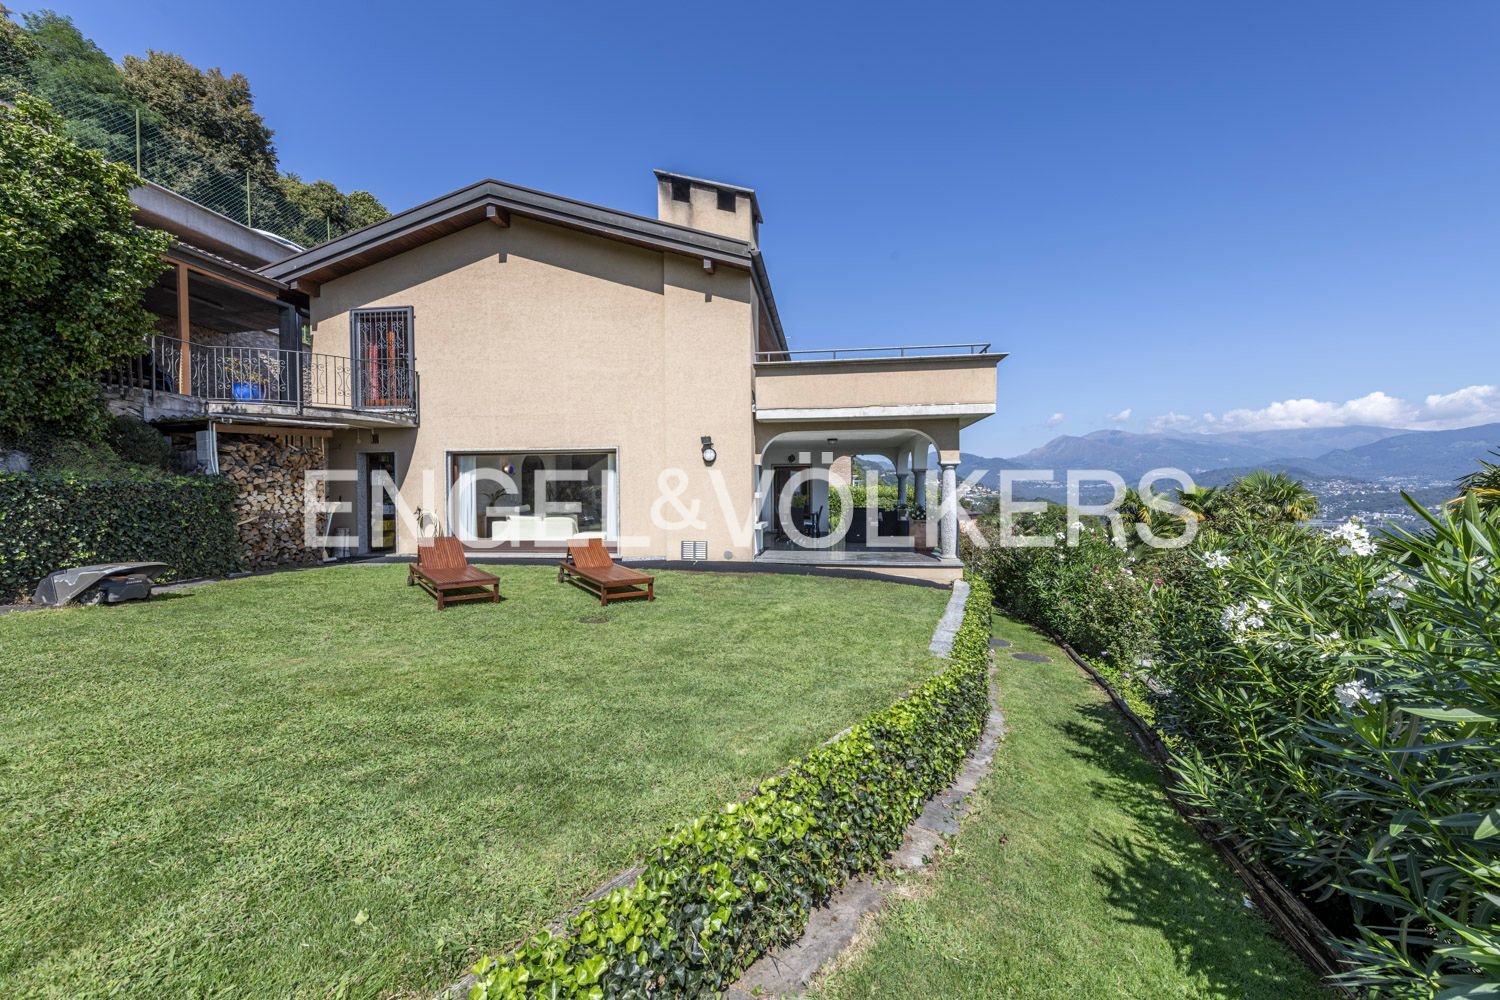
Stunning 5.5-room villa of over 380 sqm built in 1987 on a plot of 1070 sqm in a charming location surrounded by greenery and with a breathtaking lake view and a view of the surrounding hills in the prestigious and quiet municipality of Cimo Bioggio, about 15 minutes from Lugano and 10 minutes from Agno.The villa is in perfect condition and represents an ideal solution for a large family or for those looking for a property that guarantees maximum privacy in a unique and sunny location and is structured as follows:From the external driveway, we reach the main entrance from which the large and elegant living area opens up with a wonderful living-dining room, a TV area with a fireplace perfect for warming up winter days, a beautiful dining area, and a physically separate kitchen but communicating with the living room. From this large daytime area, we can access the outdoor area through large windows, where we find a spacious covered terrace on which we can set up outdoor furniture to organize lunches or dinners, enjoying the panoramic view and the lake view and with access to the large flat garden, which is also an optimal solution for those with pets or children, who can play undisturbed in a quiet environment. The garden is also equipped with automatic irrigation and a lawn mower robot.Continuing the visit to the upper floor, accessible via an elegant semi-circular staircase, we reach the large and comfortable sleeping area structured with two large bedrooms, a bathroom with a bathtub, and a third master bedroom with a walk-in closet and an en-suite bathroom with a bathtub and shower. The sleeping area is also characterized by a huge terrace of over 50 sqm from which you can enjoy a unique and breathtaking view of the lake and the surrounding landscape.On the lower floor of this charming villa, there are the accessory rooms, such as a convenient laundry room, a bunker that can be used as a wine cellar or storage room, and a large room available, ideal for creating a hobby area or a gym.As for parking, the property has two external parking spaces and the possibility of parking two or three more cars on the access ramp, ensuring comfort also for any guests.There is also the possibility of expanding the volume of the house or building another one on the current land or creating a swimming pool, making the property even more precious, which can also be purchased as a second home.VV/7692

1 / 13
6 rooms100m²CHF 615,000.–
6934 Bioggio

Beautiful core house 3.5 and 2.5 rooms, renovated and with beautiful outdoor areas.

In Iseo, a charming fraction of the municipality of Bioggio in the district of Lugano, known for its characteristic historic center and the suggestive atmosphere of the Ticino villages, we propose a splendid semi-detached house with 3.5 and 2.5 rooms for sale.The property is located in the heart of the wonderful historic center of Iseo, offering a unique and authentic residential context.The house has a beautiful outdoor space consisting of a terrace with great potential and a private garden of 50 sqm, ideal for spending pleasant moments outdoors.The master bedroom on the first floor features a charming loft that gives a special touch to the environment.The building, of historic construction, has undergone a total renovation in 2022 that affected all the rooms, not only bringing them up to current standards but also making the house practically new, while at the same time enhancing the charming characteristics of the house.The fine furniture with which the house is equipped is conveniently included in the sale price, for a truly turnkey offer.The heating is provided by an efficient autonomous electric system, helped by wooden windows on the lower floor and PVC windows on the upper floor. The flooring is laminate on the lower floor and tiles on the upper floor.Note the possibility of using the property as a secondary residence and exploiting the great potential for income, thanks to the possibility of renting one or both apartments to tourists through platforms like Airbnb, making the purchase an opportunity not to be missed.The property consists of two independent apartments of 50 sqm each. The first apartment on the ground floor includes entrance with living room and kitchen, a terrace, two bedrooms, and a windowed bathroom with shower. The second apartment on the first floor has an entrance with living room and kitchen, a walk-in closet, a master bedroom with loft, and a blind bathroom with shower.A CHARMING CORE HOUSE WITH TWO INDEPENDENT APARTMENTS!!

1 / 10
6.5 rooms260m²CHF 1,500,000.–
Salita Al Roccolo, 6934 Bioggio

Detached house with garden and pool in Bioggio

Large detached house with garden and pool in Bioggio, located in a quiet and sunny position, with open views of the green surroundings and the lake.The 6.5-room apartment is spread over two above-ground levels, plus a basement.The ground floor hosts the entrance hall, a large living room with open kitchen, a study, a master bedroom, a second bedroom, and a bathroom. The interior spaces open outwards thanks to the terrace and the manicured private garden, embellished with a beautiful pool.The upper level features a spacious master bedroom characterized by mansard roofs with exposed beams, access to the balcony, and a private bathroom with a whirlpool tub.The basement accommodates the laundry room with a drying area, the cellar, and the technical rooms. On the same level, there is a large room with independent access and a bathroom, versatile and suitable as a hobby area, office, or service apartment.The floor is completed by a large garage that can accommodate up to 3 cars. Externally, there are 3 additional uncovered parking spaces.Built in 2007 with quality materials and finishes, the property is in excellent maintenance condition. The floors are made of marble and parquet, while the windows are PVC with triple glazing. The heating is guaranteed by floor serpentine heated by a heat pump. The kitchen is well-equipped and features quality appliances.The house is located in a green and reserved residential area, just a few minutes from the Lugano Nord motorway access, about 10 minutes from the center of Lugano, and 15 minutes from the Italian border. Bioggio offers all the main services, including schools, shops, supermarkets, and restaurants, ensuring a high quality of life in a well-connected context.MEASURESLiving area: 260 sqmLand area: 530 sqmRef.: V-CC-BIO-BAS-7

Travel time
-
1 / 13
7.5 roomsPrice on request
6934 Bioggio

Casa Barnino: historic country house among the hills of Lugano

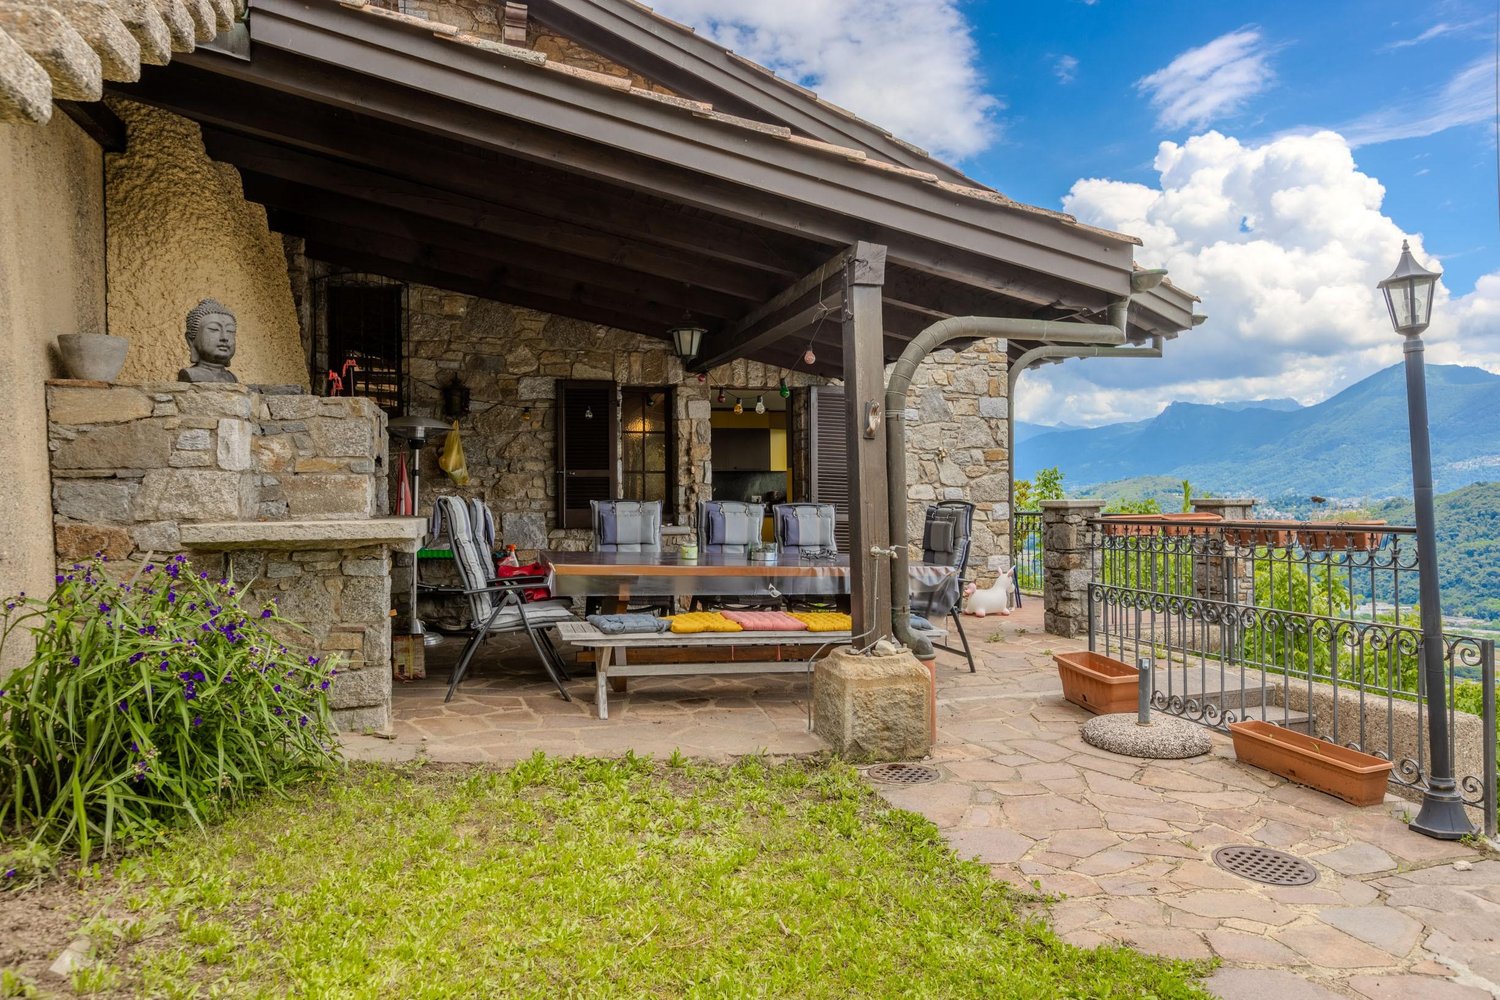
Hidden among the gentle hills of Bioggio, just a few minutes from Lugano, this extraordinary country residence, Casa Barnino, offers a rare balance between tradition, privacy, and sober elegance. Surrounded by vineyards and a green landscape, the property enjoys a deep sense of tranquility while remaining closely connected to the cultural and economic vitality of the Lugano region. From the house and its upper floors, the view opens up to the south onto a magnificent panorama of Lake Lugano and the surrounding mountains, with the water forming a luminous and changing backdrop that accompanies the estate throughout the seasons.The origins of the residence date back several centuries. The property underwent a significant restoration in the 18th century and a complete renovation in 1984, followed by further updates between 2006 and 2021. Each intervention was carried out with particular care for the historical structure, preserving its architectural character and introducing contemporary systems and modern comforts with discretion.Nestled in approximately 13,000 square meters of beautifully planted grounds and with a living area of about 555 square meters, the estate develops within a secluded landscape, similar to a park, characterized by centuries-old trees, ornamental plantings, and a remarkable variety of botanical and fruit-bearing species that thrive in the mild climate of southern Ticino. The result is a rich and layered garden environment with a distinctly Mediterranean character.Access to the property is via a private driveway that leads to a small courtyard in front of the house, equipped with five parking spaces, some of which are protected by a pergola covered with kiwi vines. This simple and authentic element reflects the rural origins of the residence and its long connection to the surrounding landscape.Casa Barnino embodies a refined dialogue between historic craftsmanship and modern comfort. Large windows frame breathtaking views of the surrounding landscape, illuminating the living spaces and emphasizing original details such as the natural stone stairs and door niches. The living room, dominated by a fireplace, opens naturally onto the kitchen, which is designed in a classic country style with warm wood textures and a subtle Mediterranean elegance. The adjacent dining area, with a second fireplace, constitutes a warm and inviting heart for daily life and entertainment. The bedrooms offer serene retreats, some of which have a peaceful view of Lake Lugano, while the bathrooms reflect a particular attention to materials and light: one in green Spluga stone echoes the surrounding nature, while another frames a peaceful view of a centuries-old oak tree, connecting the interior and the landscape. Each space connects naturally to the next, blending historic character with contemporary refinement to create a home characterized by light, serenity, and timeless elegance.Outdoor life is an essential dimension of the property. A porticoed courtyard with a large fireplace, a cooking area, and a dining space creates a natural environment for long summer evenings and quiet moments of contemplation. The park also includes a pool, a traditional bocce court, a fountain, and three natural biotope gardens that enrich the ecological diversity of the garden, creating secluded spots for rest and contemplation at the same time. The property also includes an authentic wine cellar, testifying to the long wine-making tradition of the region, which has shaped the landscape of southern Ticino for generations. Within its extensive gardens, Casa Barnino offers a rare sense of belonging, where history, landscape, and daily life unfold in a quiet continuity.The property offers...

1 / 13
8 roomsCHF 1,970,000.–
6934 Bioggio

Villa with sought-after volumes and curated garden

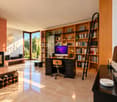
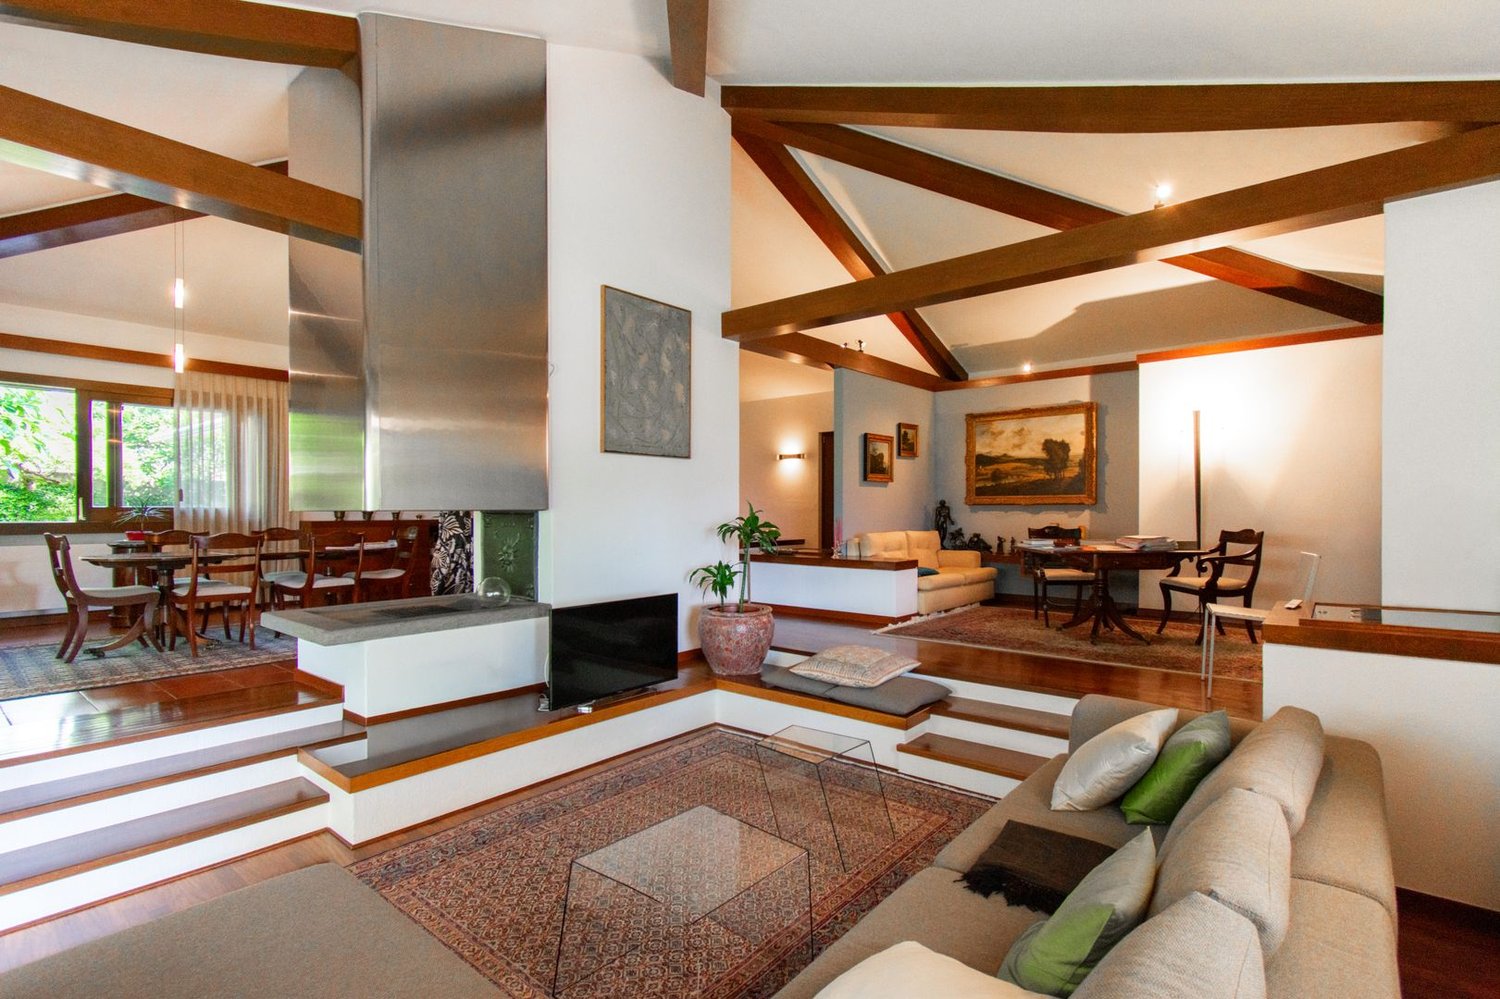
Located in a quiet and residential area of Bioggio, this two-level villa stands out for its generous spaces, quality of spaces, and warm, sought-after architectural character.The living area develops on a single main level and includes a large living area, the dining room, the separate, habitable kitchen, and the sleeping area. The interiors are distinguished by refined volume games and details with a sought-after character, including exposed beams, parquet and terracotta floors, worked wood doors, and finishes that give the house a warm, timeless atmosphere.The living area, the heart of the house, is a large, scenic space, enriched by an open fireplace visible from both the living room and the dining room. A slight difference in level of three steps separates the two environments naturally, maintaining a pleasant visual continuity. The area is completed by an elegant study / library corner and a guest bathroom.The large windows open the living room to the outside, letting in natural light and green views. The kitchen, large and habitable, also has direct access to an external, paved area protected by a sun awning, ideal for enjoying pleasant moments outdoors.The large garden, curated and well-planted, surrounds the house, ensuring privacy and pleasant shaded areas. Several outdoor spaces allow you to live the property outdoors during the beautiful season, including a pergola with a pleasant lake view. The sleeping area is well separated from the representative environments and includes three bedrooms. The main bedroom has an en-suite bathroom with shower and practical wall-mounted wardrobes, offering a reserved and functional space. The other two bedrooms are served by a second bathroom.The lower level hosts an additional room, a study and a complete bathroom, as well as several ancillary rooms, including hobby rooms, a laundry room, and a technical room. This distribution makes the property particularly versatile, offering additional spaces for guests, recreational activities, work from home, or various family needs.The property is completed by a garage with two parking spaces and a private square with four parking spaces.A welcoming, bright, and personal villa, designed for those who want to live in a quiet context, with generous spaces, reserved outdoor areas, and a convenient location to the main services of Bioggio and the Luganese.

Suggested properties for you based on search results