Rooms
5.5
Living space
174 m2
Selling price
CHF 795,000.–
Notify on price drop
"Your oasis of peace, just a few minutes from the center!"
Address
Ra Brüsadèla 7, 6934 BioggioTravel time
- 21 min.Station: Agno
Surrounding information
Pharmacy
20 min.Farmacia San ProvinoSchool
18 min.Strada ReginaPublic Transport
3 min.Cimo
Times refer to the route on foot.
Price
- Purchase price:
- CHF 795,000.–
- Notify on price drop
Main information
- Availability:
- By agreement
- Type:
- Villa
- No. of rooms:
- 5.5
- Surface living:
- 174 m2
- Land area:
- 439 m2
- Year built:
- 1976
Characteristics
Balcony / Terrace
Cable TV
Fireplace
View
Child-friendly
Garage
Swimming pool
Documents (0)
Description
The property is located just a few minutes' walk from the town center and the bus stop. Built in the years 75-76, this villa offers large, bright spaces with great potential for use.
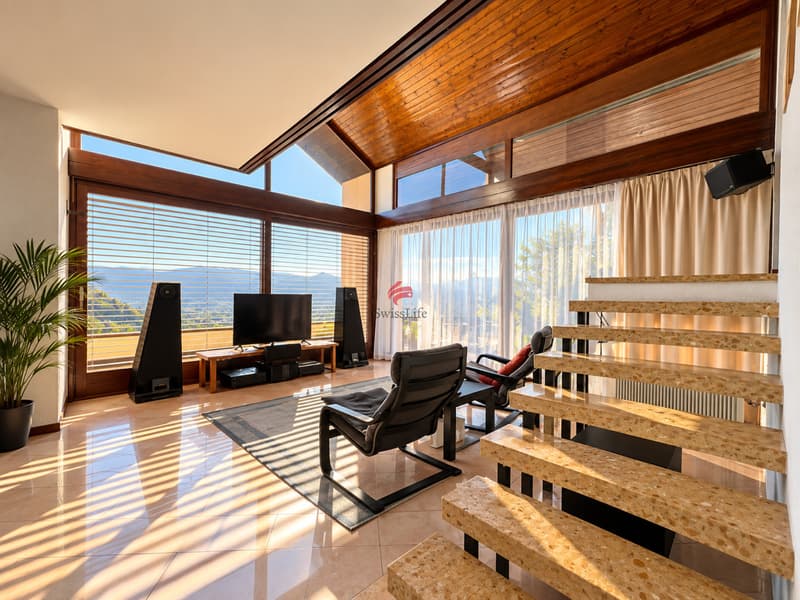
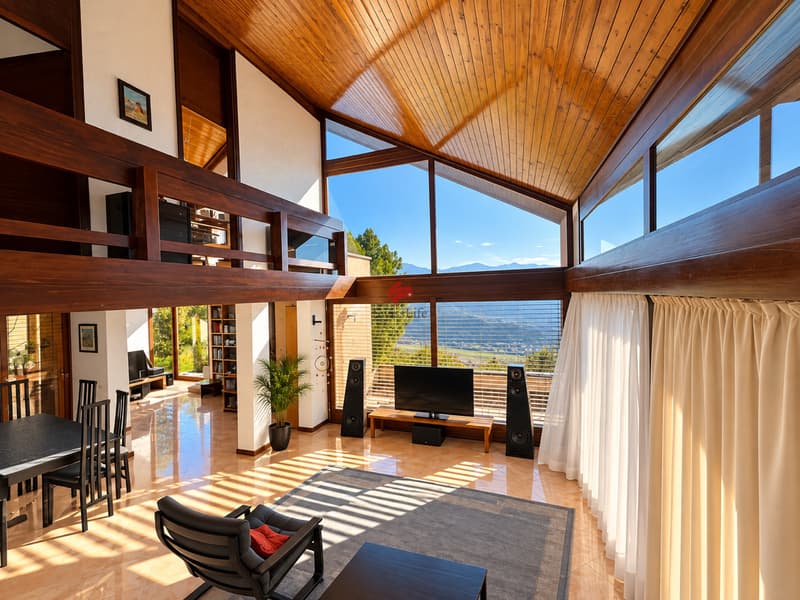
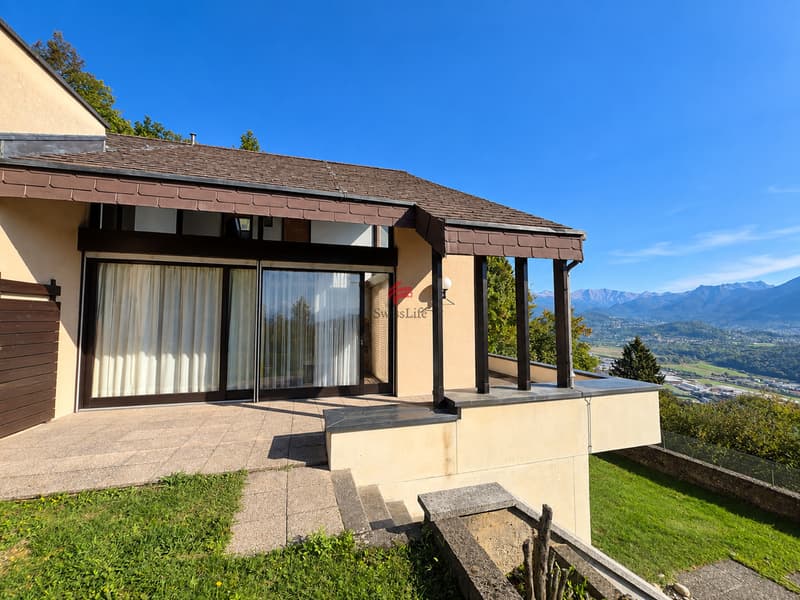

Upon entering the house, you will find a guest bathroom and a vestibule/office, followed by a spacious living area with large windows, exposed beams, and an upper balcony. The very refined architecture of the house will amaze you and give you a sense of spaciousness.
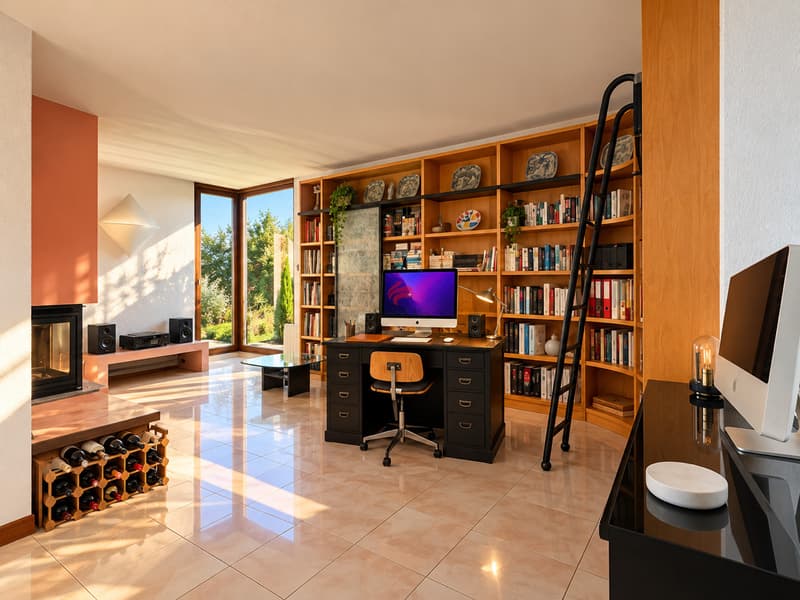

The living area consists of three spaces: dining area, relaxation area with fireplace, and living area with access to the garden and terrace.
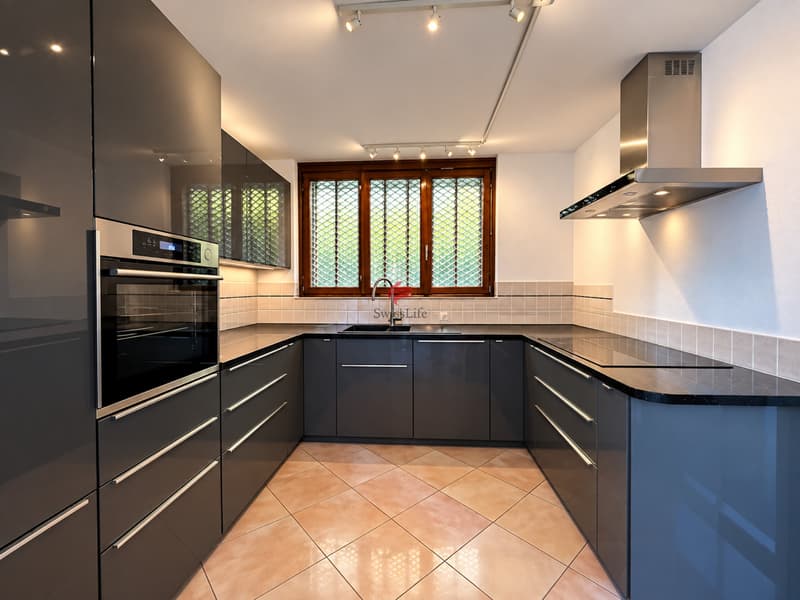
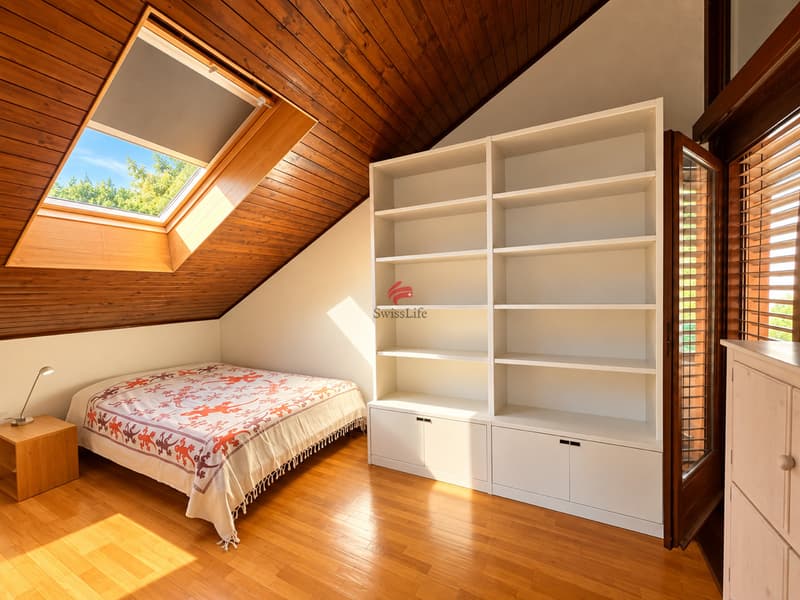
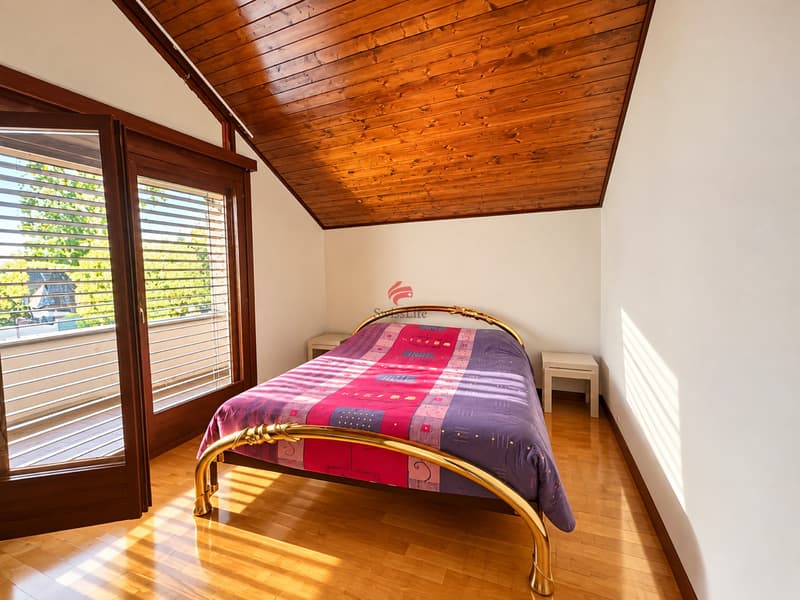
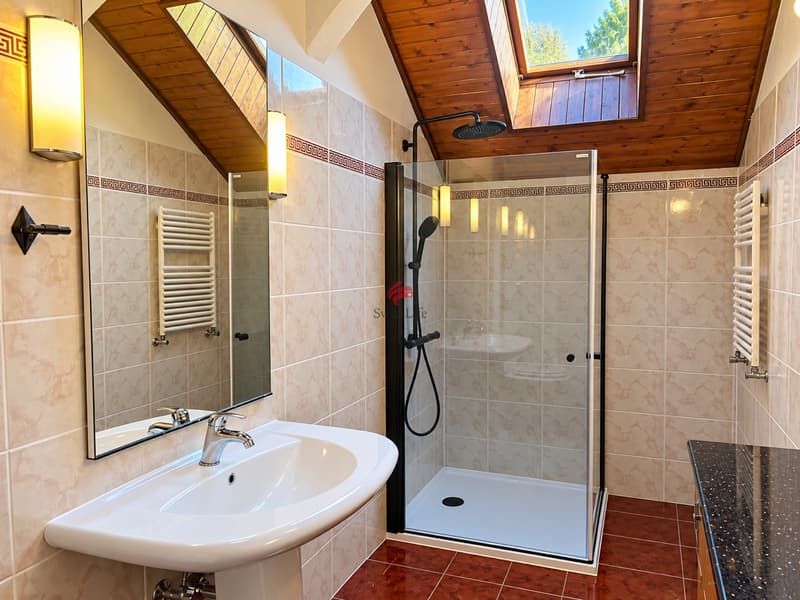
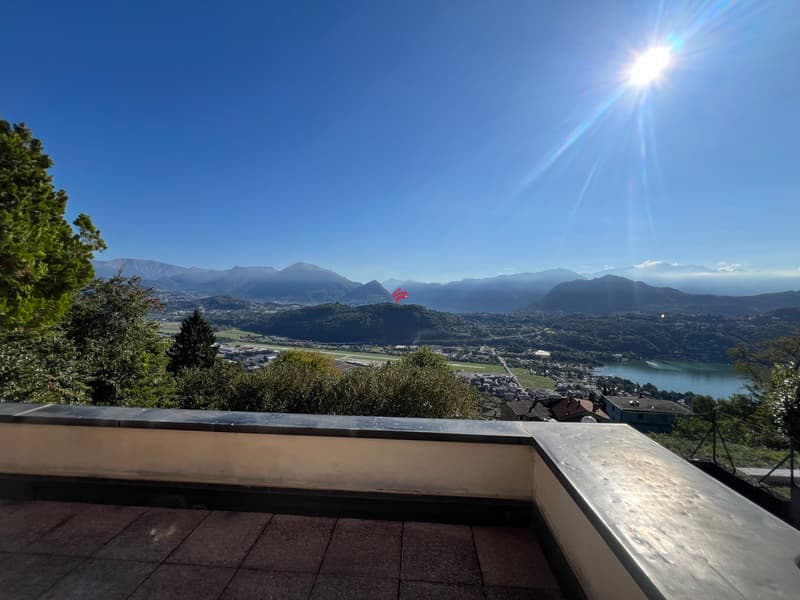
On the same floor, there is a recently renovated kitchen. On the upper floor, there are three bedrooms and a main bathroom with a bathtub. From the balcony, you can admire the living room and the open view of the valley.
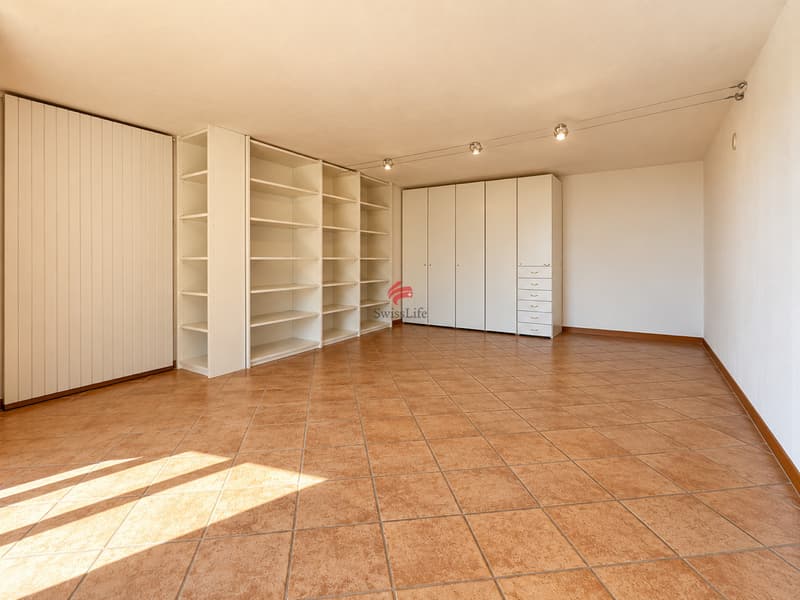
In the basement, accessible from the living area and down the stairs, there is a large hobby room, a guest bathroom, the laundry room, and the technical room.
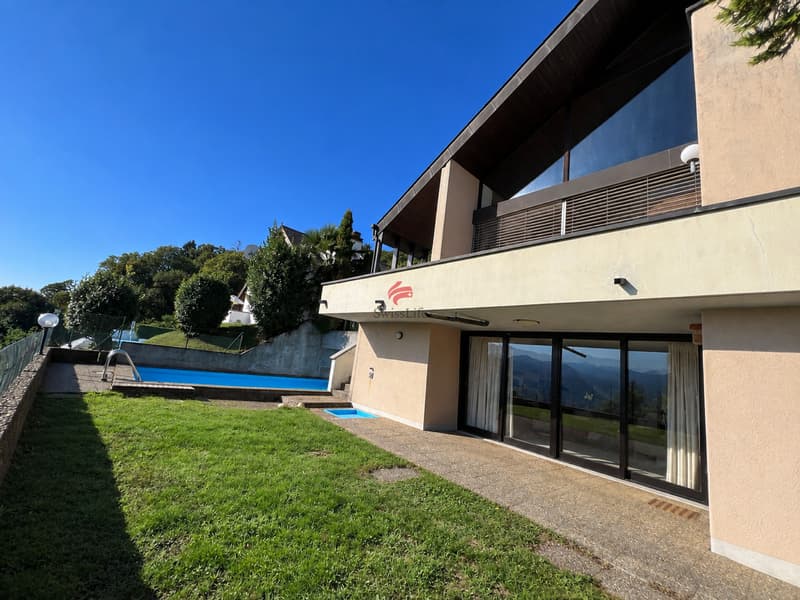
The garden on the second level offers large spaces and a beautiful pool to enjoy the summer days.
Two covered parking spaces at the entrance of the complex of five houses are included in the property.
Don't miss the opportunity to discover this wonderful property, located just a few minutes from Bioggio and Agno and the highway access.
Upon entering the house, you will find a guest bathroom and a vestibule/office, followed by a spacious living area with large windows, exposed beams, and an upper balcony. The very refined architecture of the house will amaze you and give you a sense of spaciousness.
The living area consists of three spaces: dining area, relaxation area with fireplace, and living area with access to the garden and terrace.
On the same floor, there is a recently renovated kitchen. On the upper floor, there are three bedrooms and a main bathroom with a bathtub. From the balcony, you can admire the living room and the open view of the valley.
In the basement, accessible from the living area and down the stairs, there is a large hobby room, a guest bathroom, the laundry room, and the technical room.
The garden on the second level offers large spaces and a beautiful pool to enjoy the summer days.
Two covered parking spaces at the entrance of the complex of five houses are included in the property.
Don't miss the opportunity to discover this wonderful property, located just a few minutes from Bioggio and Agno and the highway access.
Mortgage Calculator
From dream house to home ownership: the mortgage calculator can help you estimate the affordability of this property.

Free
Create an account for more options
Create your account to manage your favorites across all devices, keep track of your search alerts, and never miss an update. Everything you need for your home search, all in one place!
Viewing
Contact for viewing
Davide Dellamora
Advertiser


Swiss Life Immopulse
Ufficio di Bellinzona Via C. Pellandini 3
6500Bellinzona
Contact
Davide Dellamora
- Listing ID
- 4000708115
- Object ref.
- 4337481