23 results - House, chalet, rustico to buy: 6932 (Breganzona)

1 / 13
5.5 rooms, 300m², Price on request
6932 Breganzona

Villa with Lake View

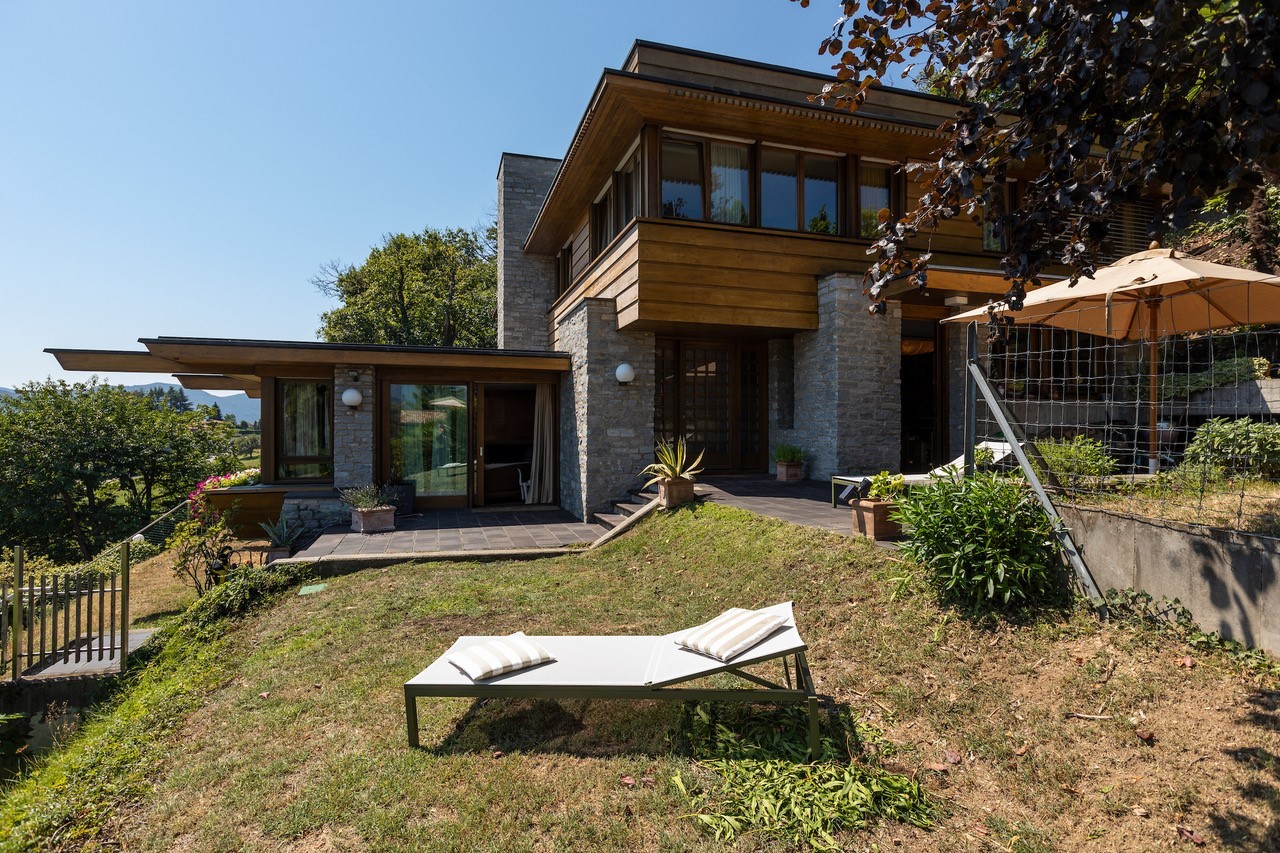
In a hillside area, we are selling a semi-detached villa that is completely independent and offers a breathtaking view of Lake Lugano. The construction was built in 1996 and is located in a quiet and green context, just a few kilometers from the city center.The villa occupies a surface area of 300 sqm and is structured on two above-ground levels and two basements.From the large garage (3 parking spaces), we access the entrance floor, via elevator, where we find a hobby room with its own bathroom, a wine cellar, and a cloakroom and a service bathroom.On the first floor, there is the living area, consisting of a beautiful living room with a fireplace and large windows, from which you can enjoy a wonderful view of the city and Lake Lugano, a dining room, and a well-equipped kitchen, from which you can access a large outdoor area.On the second floor, we find the sleeping area, the master bedroom with a bathroom and a walk-in closet; two other bedrooms with another bathroom.High-quality materials have been used: special parquet and natural stones (granite and slate) for floors and coverings. Recycling system, air purification, centralized vacuum system, alarm system.The position of the house, the absolute tranquility of the place make this villa an ideal environment for those who love to live in nature but with all the infrastructure nearby, just a few minutes from the city center.Note: The information indicated in this announcement is of a purely indicative and non-binding nature.

1 / 10
8 rooms, 378m², CHF 2,980,000.–
Vicolo dei Conti 15, 6932 Breganzona

Villa con vista, charme e potenziale unico

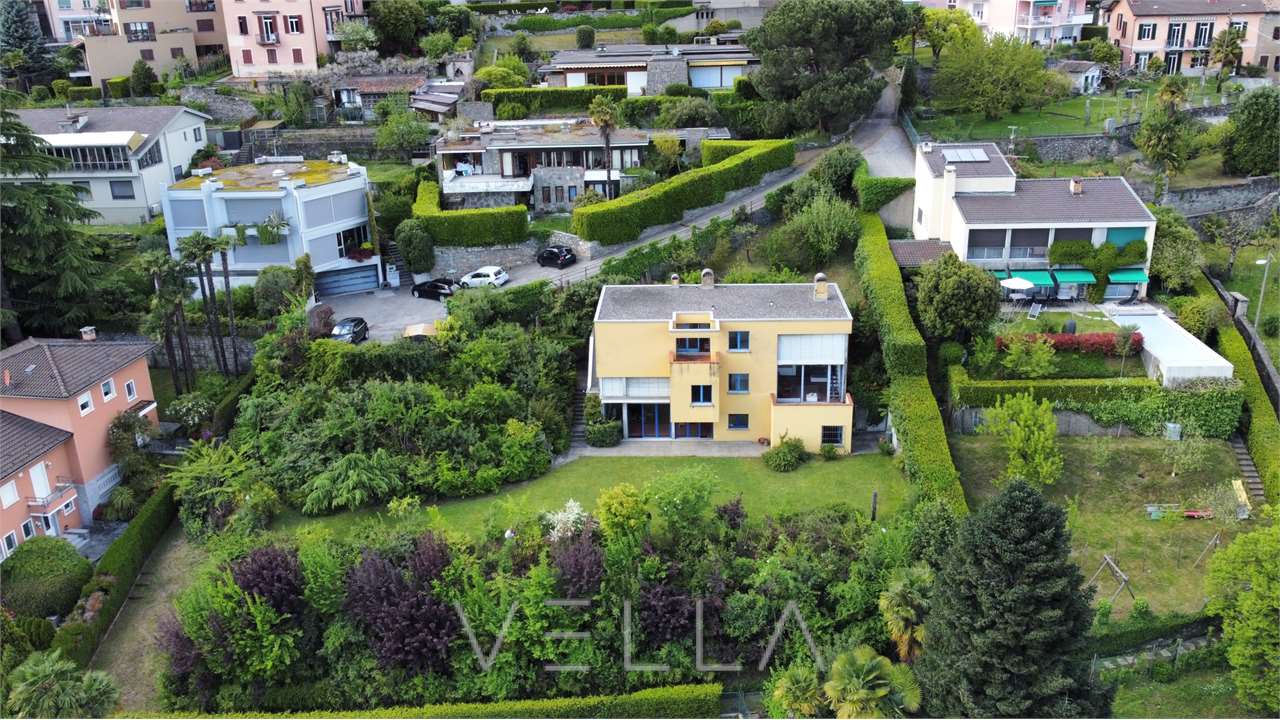
In una posizione esclusiva, poco distante dall'affascinante nucleo di Breganzona, proponiamo in vendita una villa dal carattere unico, con una vista impareggiabile su Lugano, il lago e sulle montagne circostanti.Circondata da un ampio giardino privato, la proprietà gode di massima privacy e si distingue per il suo stile architettonico originale e per gli ambienti unici. La superficie complessiva della proprietà è di 1477 mq.Originariamente concepita come bifamiliare, la villa dispone di due unità indipendenti, ciascuna con ingresso separato, ma collegati internamente, offrendo grande flessibilità: ideale per due nuclei familiari, per vivere e lavorare nello stesso luogo, oppure per creare una prestigiosa villa unifamiliare.Limmobile necessita di ristrutturazione, ma presenta già ora elementi di grande valore: due spaziosi saloni con soffitti a doppia altezza ognuno con camino, ampie vetrate che inondano gli interni di luce naturale, due terrazze panoramiche e un grande giardino ideale per realizzare una zona relax.La proprietà dispone di ulteriori indici edificatori che consentono lampliamento della villa.La suddivisione attuale della villa è la seguente:Appartamento 1- Primo piano: ingresso su atrio balconato con affaccio sul soggiorno, due camere e un bagno- Piano terra: ampio soggiorno con vetrate a tutta altezza e camino, cucina separata, una camera da letto, un bagno, locale tecnico e cantinaAppartamento 2- Ingresso indipendente che porta al soggiorno di grande fascino con camino caratteristico, grandi vetrate panoramiche e cucina aperta, oltre a un bagno per gli ospiti- Dal soggiorno si accede a un soppalco adibito a studio, che conduce al secondo piano dove si sviluppa la zona notte composta da tre camere, due bagni e una guardarobaUna residenza di rara bellezza, perfetta per chi è alla ricerca di tranquillità, viste mozzafiato e la possibilità di creare unabitazione personalizzata, di grande rappresentanza.___________________________________________Einzigartige Villa mit PanoramablickIn privilegierter Lage, nur wenige Schritte vom charmanten Ortskern von Breganzona entfernt, steht diese aussergewöhnliche Villa, die durch ihre einzigartige Architektur und dem Panoramablick Richtung Lugano, den See und die umliegende Berglandschaft besticht.Umgeben von einem grosszügigen, privaten Garten bietet die Liegenschaft maximale Privatsphäre und überzeugt durch ihren originellen architektonischen Stil sowie durch einzigartige Raumlösungen. Ursprünglich als Zweifamilienhaus konzipiert, besteht die Villa aus zwei unabhängigen Wohneinheiten jeweils mit separatem Eingang, aber intern verbunden. Diese Struktur ermöglicht eine hohe Flexibilität: ideal für zwei Familien, zum Wohnen und Arbeiten am selben Ort oder zur Umwandlung in eine exklusive Einfamilienresidenz.Die Gesamtfläche des Grundstücks beträgt 1477 Quadratmeter.Die Immobilie bedarf einer Renovierung, verfügt jedoch bereits über hochwertige Elemente: zwei grosszügige Wohnräume mit doppelt hoher Decke und eindrucksvollen Kaminen, große Fensterfronten, die die Innenräume mit Tageslicht durchfluten, zwei Panoramaterrassen sowie einen weitläufigen Garten perfekt zur Gestaltung einer privaten Ruheoase.Die aktuelle Raumaufteilung der Villa gliedert sich wie folgt:Wohnung 1- Im Obergeschoss befindet sich ein Eingangsbereich mit einer Galerie, die einen Blick auf den darunterliegenden Wohnbereich bietet. Auf dieser Etage liegen ausserdem zwei Schlafzimmer sowie ein Badezimmer.- Im Erdgeschoss befindet sich ein grosszügiges Wohnzimmer mit raumhohen Fensterfronten und einem eindrucksvollen Kamin, eine separate Küche, ein weiteres Schlafzimmer, ein Badezimmer sowie ein Technikraum und ein Keller.Wohnung 2:- Diese Einheit verfügt über einen separaten Eingangsbereich der in ein äußerst charmantes Wohnzimmer mit charakteristischem Kamin, grossen Panoramafenstern und offener Küche führt. Auf dieser Ebene befindet ...

Travel time
-
1 / 1
11.5 rooms, 385m², CHF 7,000,000.–
6932 Breganzona

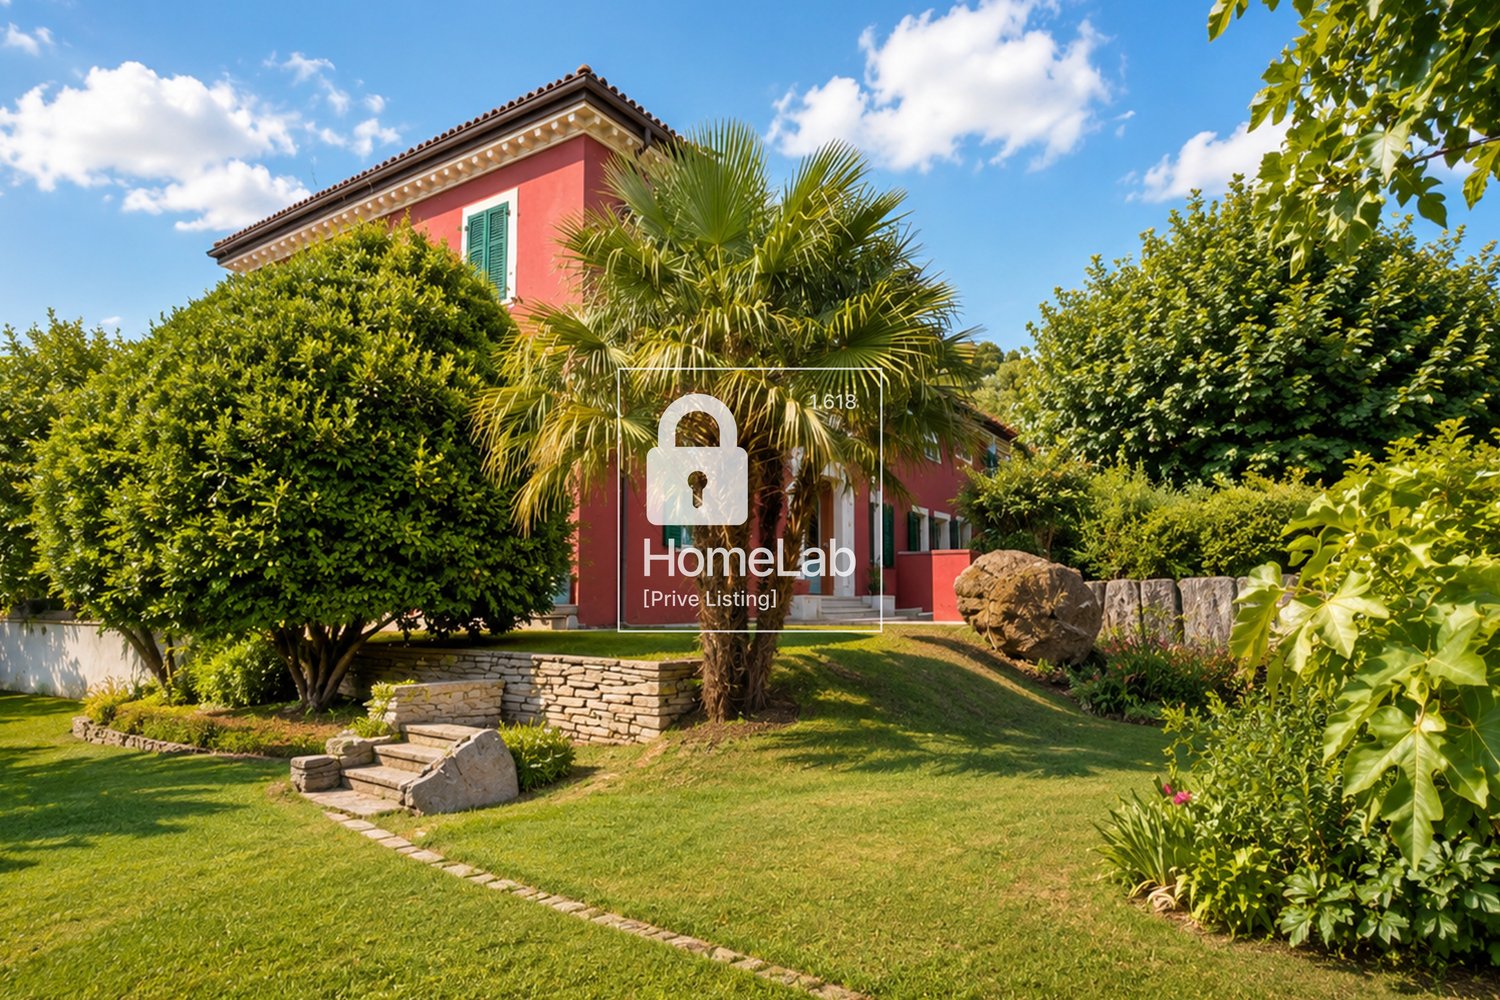
Prestigious Charm Estate with Park, Guest House and Development Potential in Breganzona

In the green and secluded area of Lugano-Breganzona, in a dominant hill position surrounded by vineyards, lies Horatius Home: a historic estate with timeless elegance, designed for those seeking serenity, large volumes, and maximum privacy just a few steps from the center of Lugano.The property extends over a private park of 5'177 m² (of which about 1'300–1'450 m² are buildable/complementary area) and consists of a main residence, an independent guest house as a holiday home, and a large rural wing to be valorized. The structure of the property • The Main Residence (Unit A - approx. 256 m² living area + accessories): Characterized by the facade in Tuscan style and a majestic entrance portal with classical inscription "Bene tibi, bene amicis", the main villa combines the charm of the epoch with modern comfort (completely renovated between 2007 and 2016). The living area on the ground floor features marble floors, coffered ceilings, artistic glazing, and a sculptural contemporary fireplace.The gourmet kitchen is a professional stainless steel structure with a central island and an integrated, elegant wine cellar, as well as a monumental panoramic window framing the hills. The sleeping area on the first floor offers 3 large bedrooms with herringbone parquet, exposed wooden beams, a study/library, and a luxurious wellness oasis en-suite in marble with a freestanding whirlpool bathtub, walk-in shower, and 3 complete bathrooms. • The Guest Unit / Maisonette (Unit B - approx. 178 m² living area): An entirely independent, finely renovated living unit. Spread over two levels, it includes an open-space with kitchen/living room, lounge, 3 bedrooms, and 3 bathrooms (including guest toilet). Perfect for accommodating family members in complete autonomy or for generating income as a successful boutique holiday home. • The Rural Wing to be Valorized (Former Stable and Hayloft - approx. 500 m²): A volume of about 500 m² with great charm, exposed beams, and original walls, offering an extraordinary potential for transformation. This area is suitable for the realization of an exclusive indoor SPA/wellness, a private garage with large capacity, an atelier, or additional residential spaces. • Basement and Technical Areas (approx. 158 m²): The basement area hosts large cellars, modern technical rooms, and an elevator. Sustainability and Exclusive BenefitsThe surrounding park offers flat lawn areas, valuable, mature plantings (cypresses, palms, tall trees), and total acoustic insulation. There is the possibility of building an outdoor pool. The generous roof surface (about 400 m²) also allows for the installation of a high-yield photovoltaic system.Legal and Tax Benefits: The property is not subject to the LDFR and can therefore be acquired by foreign citizens not resident in Switzerland. Currently classified as a primary residence, it can be used as a secondary residence after approval by the competent authorities. Main Features: • Land Area: 5'177 m² (1'300-1'450 m² buildable / 3'877 m² agricultural/forestry area). • Living Area (SUL): approx. 384.5 m² (Unit A: 184 m² ground floor + 162 m² 1st floor | Unit B: 79 m² ground floor + 99 m² 1st floor). • Total Useful Area: approx. 700 – 740 m² (including basement area of 158 m², porches, and terraces). • Total Useful Potential with Hayloft: over 1'200 m². • Rooms: 10+ rooms (6 bedrooms, 2 living rooms, study, gourmet kitchen, lounge) • Bathrooms: 6 bathrooms / toilets in total (3 for Unit A + 3 for Unit B). • Levels: 3 (Basement, Ground Floor, 1st Floor). • Parking Spaces: 10 outdoor parking spaces, with additional potential for the realization of a garage in the rural wing, subject to the necessary authorizations. • Year of Construction / Renovation: Historic / Total renovation 2007 – 2017. • Selling Price: CHF 7'000'000. ** To protect privacy and enhance the presentation of the property, some images may have been subject to post-production, rendering, or digital home staging. The published images are therefore for illustrative purposes only and may not accurately represent the current or final state of the interiors. The information, descriptions, plans, areas, measurements, prices, and all other data are provided solely for informational purposes and do not constitute a binding contractual element. Despite being carefully drafted, HOME LAB Real Estate Sagl does not guarantee the absence of possible errors, omissions, or subsequent changes.
Suggested properties for you based on search results