
25 results - House, chalet, rustico to buy: 6825 (Capolago)

1 / 13
  • View
  • Child-friendly
5 rooms291m²CHF 790,000.–
Via San Giovanni 24, 6825 Capolago

CAPOLAGO CASA TIPICA CON CANTINA: TRADIZIONE E RELAX

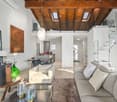
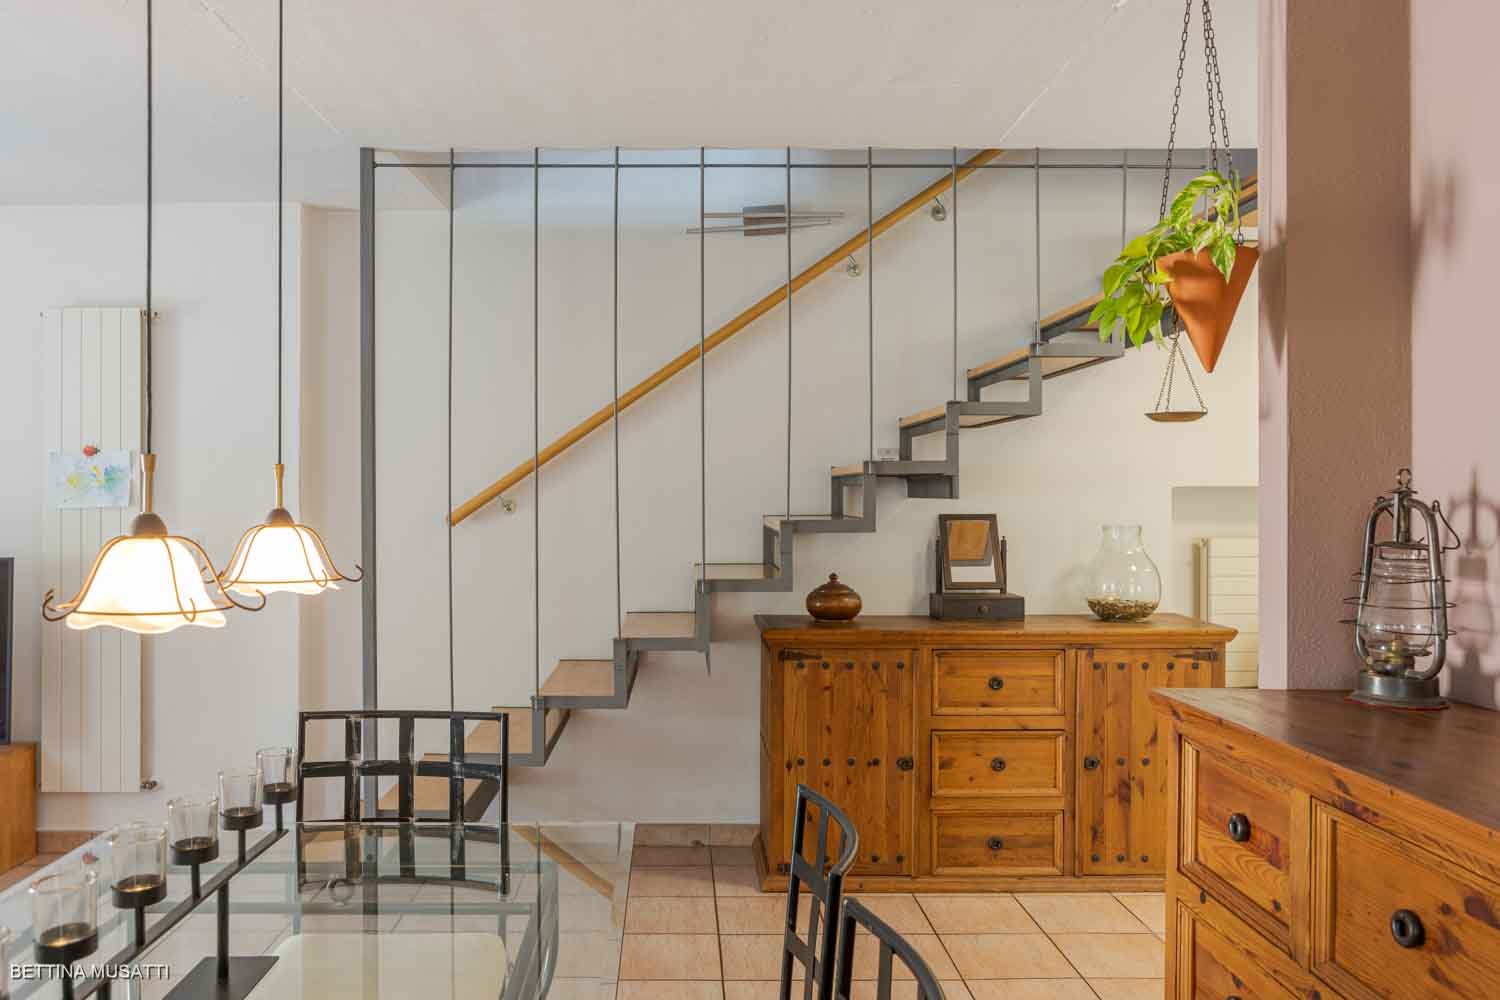
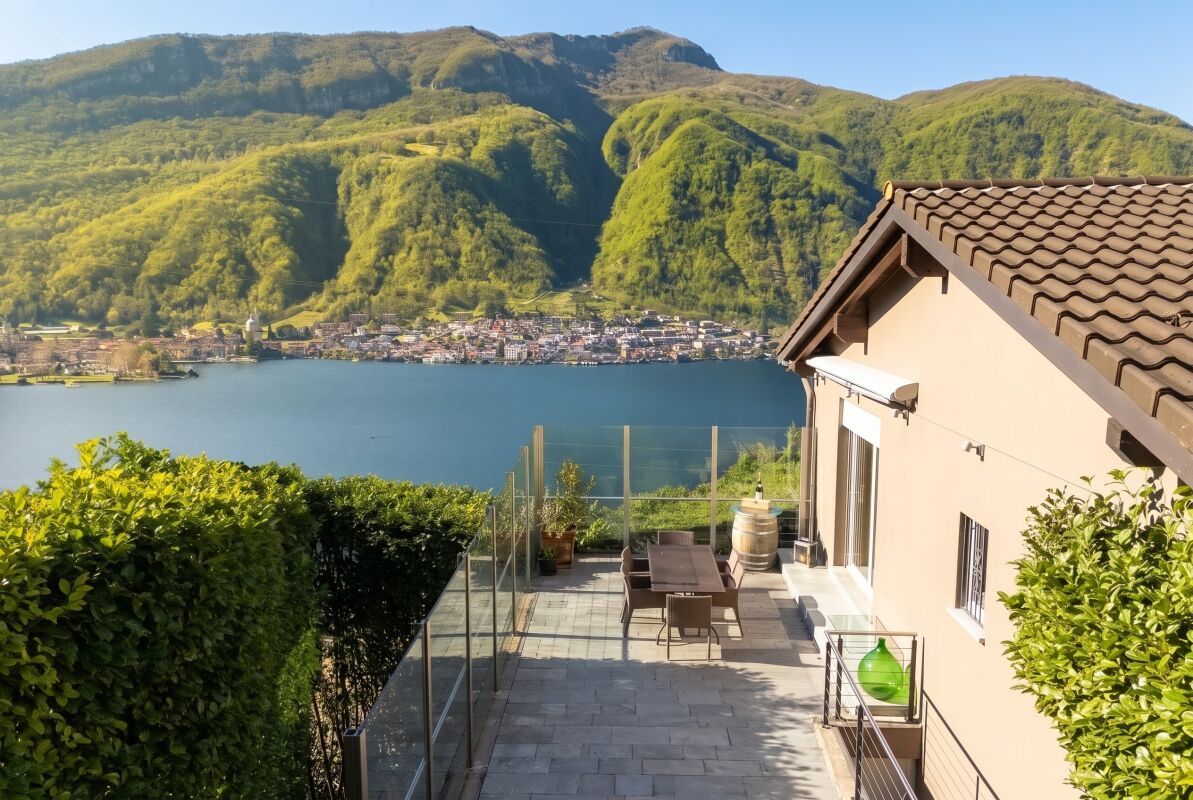
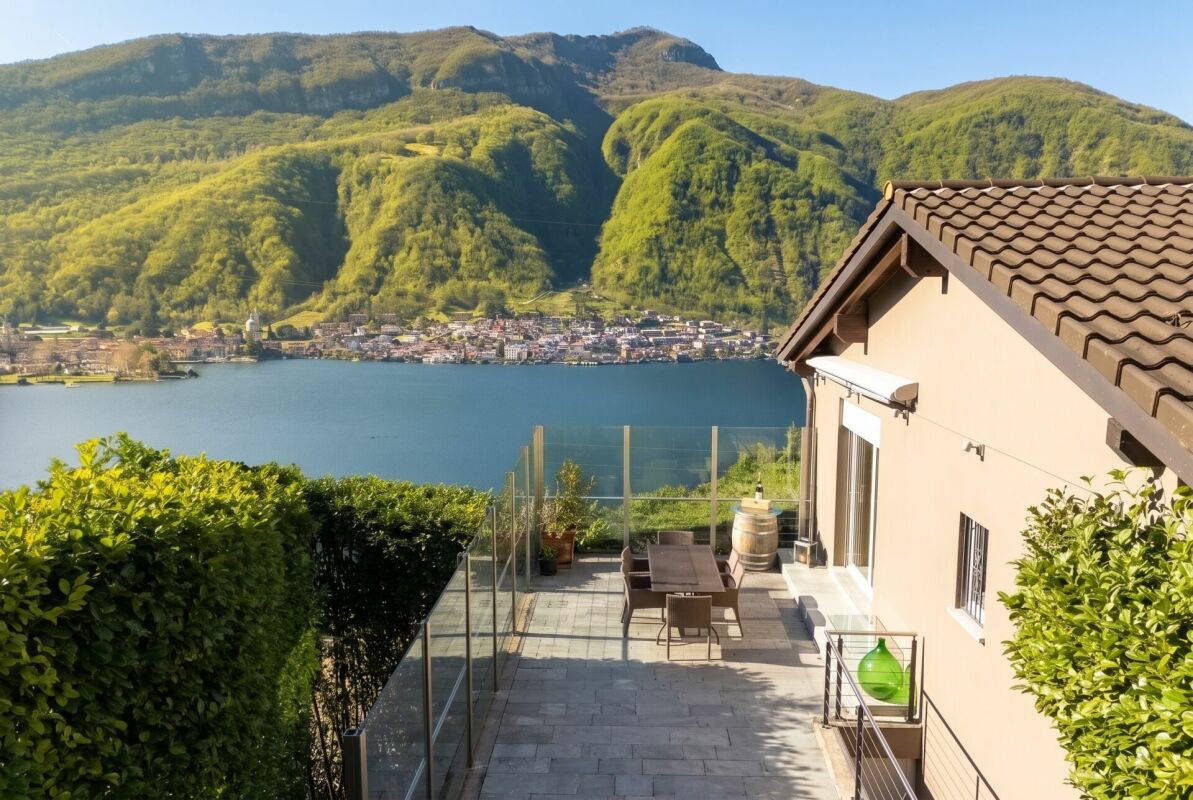

CAPOLAGO CASA TIPICA CON CANTINA: TRADIZIONE E RELAX IT Vivere nella propria casa e godere di una cantina vini autentica e tipica della zona ti offre lopportunità di trasformare la tua abitazione in un luogo di tranquillità e di condividere un piacevole bicchiere con gli amici in momenti conviviali. Dove: A Capolago, borgo che conserva il suo fascino autentico con stradine pittoresche, edifici storici ben conservati. Nonostante la sua atmosfera rurale, Capolago gode di unottima posizione a breve distanza da negozi, supermercati, ristoranti e servizi essenziali. Cosa: Casa unifamiliare di 200 mq con vasto terreno edificabile che si sviluppa su tre livelli compreso il piano cantina. Latrio dingresso introduce in uno spazioso ambiente da pranzo e soggiorno con vista panoramica, diventando il cuore pulsante della casa. La cucina è separata, bagno ospiti con doccia, mentre al piano notte troverai tre camere da letto, un bagno con vasca e un locale hobby. Per aggiungere ulteriore comodità un grazioso giardino con portico per ottimi momenti di relax. Inoltre, avrai a tua disposizione lavandiera, locale tecnico, potrai pensare allorto e se ti piace perché no ad un pollaio. Ti piacerà perché Possibilità di essere trasformata in SECONDA RESIDENZA Posizione strategica. Accessi autostradali a breve distanza per Milano e Lugano. -Praticità e disposizione degli spazi in modo funzionale -Un posto auto in box, un posteggio coperto e due posteggi esterni compresi nel prezzo -Ideale per la famiglia PREZZO DI VENDITA: CHF 790000.00 DE In den eigenen vier Wänden wohnen und einen authentischen, regionaltypischen Weinkeller genießen das bietet Ihnen die Möglichkeit, Ihr Zuhause in eine Oase der Ruhe zu verwandeln und bei geselligen Anlässen ein gutes Glas Wein mit Freunden zu teilen. Wo: In Capolago, einem Dorf, das seinen authentischen Charme mit malerischen Gassen und gut erhaltenen historischen Gebäuden bewahrt hat. Trotz der ländlichen Atmosphäre profitiert Capolago von einer ausgezeichneten Lage nur wenige Minuten von Geschäften, Supermärkten, Restaurants und allen wichtigen Dienstleistungen entfernt. Was: Einfamilienhaus mit 200 m² Wohnfläche und großem, bebaubarem Grundstück, verteilt auf drei Etagen inklusive Weinkeller. Der Eingangsbereich führt in einen großzügigen Wohn- und Essbereich mit Panoramablick das Herzstück des Hauses. Die Küche ist separat, das Gäste-WC verfügt über eine Dusche. Im oberen Stockwerk befinden sich drei Schlafzimmer, ein Badezimmer mit Badewanne sowie ein Hobbyraum. Für zusätzlichen Komfort sorgt ein schöner Garten mit Laube ideal für entspannte Momente im Freien. Außerdem stehen Ihnen eine Waschküche, ein Technikraum sowie Platz für einen Gemüsegarten und warum nicht auch ein Hühnerstall zur Verfügung. Das wird Ihnen gefallen, weil: Möglichkeit zur Umnutzung als Zweitwohnsitz Strategische Lage: Autobahnanschlüsse nach Mailand und Lugano in kurzer Entfernung Praktische und funktionale Raumaufteilung Im Preis inbegriffen: ein Garagenplatz, ein überdachter Stellplatz und zwei Außenstellplätze Ideal für Familien VERKAUFSPREIS: CHF 790000.00

  • View
  • Child-friendly
Sarah Ferrari Giussani

Sarah Ferrari Giussani

Direttrice Capifid Immobiliare SA

1 / 10
4.5 roomsCHF 450,000.–
6825 Capolago

Detached Villa with Garden - Lake View - Ideal Holiday Home

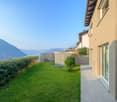
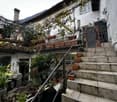
Detached villa with lake view – Capolago, Mendrisio -Also available for sale as a secondary homeIn the heart of nature, but just a few steps from all major services (bus stop, train station, etc.), we propose for exclusive sale a delightful detached villa with private garden and breathtaking view of Lake Lugano.This property represents the ideal solution as a holiday home or as an investment for those seeking tranquility without giving up comfort.Main features: • Ground floor: living area with living room and open kitchen, external loggia and direct access to the garden • First floor: two large bedrooms, windowed bathroom and panoramic terrace • Modern comfort: electric underfloor heating and pellet stove for a warm and welcoming atmosphere • Parking possibility: parking space can be rented with a 10-year contract for only CHF 100/month Access to the property is guaranteed by a picturesque stone staircase that enhances the natural and authentic context of the accommodation.Selling price: CHF 450'000.-Don't miss this rare opportunity: contact us for a non-binding visit and let yourself be conquered by the charm of Capolago!In case of interest, please respond EXCLUSIVELY through this announcement indicating:- if you want to make a real estate investment for personal use or for income;- the areas of your interest;- the type of property you are looking for;- your investment budget;- if you have a property that you need to sell in order to make a new investment;- if you have already had a consultation for a mortgage;- your availability of days and time for a possible visit;

1 / 13
4.5 rooms194m²CHF 1,199,000.–
Via Foss, 6825 Mendrisio

Contemporary design, comfort and sustainability

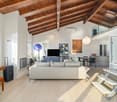
In an elegant and quiet residential neighborhood in Ligornetto, we propose a splendid newly built villa constructed according to Minergie standards, where modern aesthetics, technology, and residential comfort meet in perfect balance.The property develops on multiple levels and conquers at first glance thanks to the large, bright spaces and the large windows that create a natural continuity between indoors and outdoors. The heart of the house is the refined open-space living room with direct access to the garden, accompanied by a modern kitchen with a central island and high-level finishes, designed to live every moment of daily life with style and functionality.The sleeping area hosts three bedrooms, including a splendid master bedroom with an en-suite bathroom equipped with a bathtub, in addition to another bathroom with a shower featuring elegant and contemporary lines.Every detail has been carefully studied to guarantee maximum comfort: air conditioning, solar panels, independent thermostats, triple glazing, underfloor heating with a heat pump, and high-efficiency energy systems that ensure reduced consumption and superior living quality.Outside, the carefully manicured private garden offers an oasis of tranquility with automatic irrigation, a lawn mower robot, and beautiful green spaces perfect for relaxing outdoors in total privacy.A double garage and several external parking spaces complete the property.A modern and exclusive residence, ideal for those seeking elegance, sustainability, and quality of life just a few minutes from all major services.

1 / 13
4 rooms200m²CHF 920,000.–
Via Residenza Generoso 11, 6825 Capolago

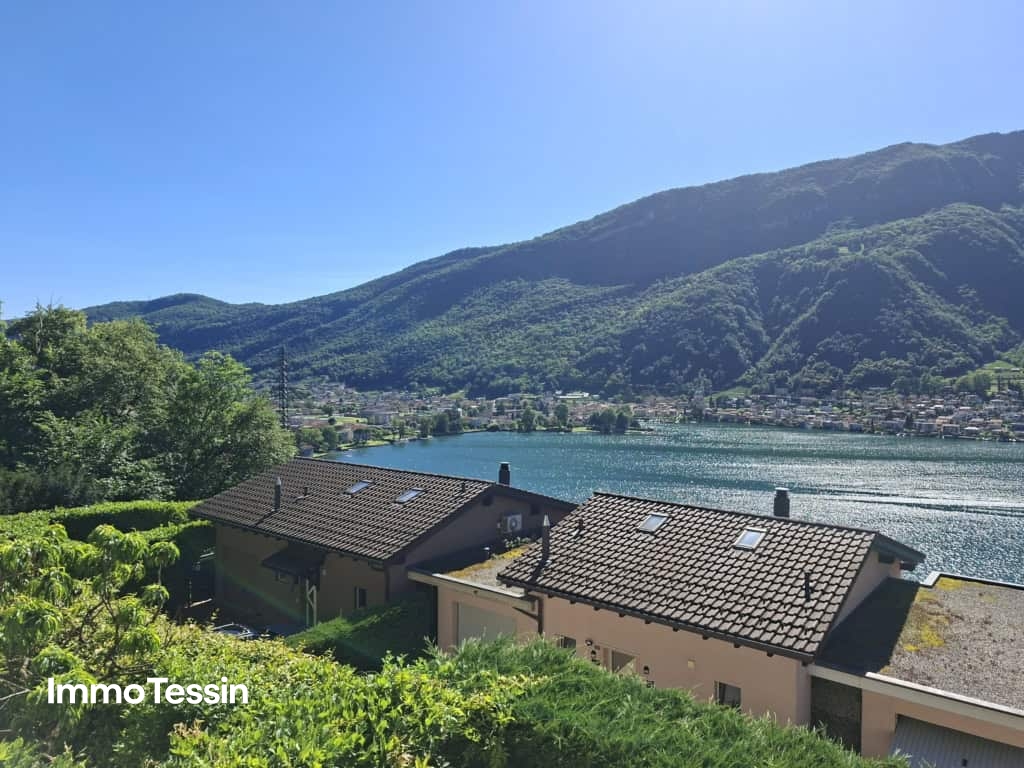
Elegant house with breathtaking 180-degree lake view of Lago di Lugano in a beautiful location with garden and several parking possibilities

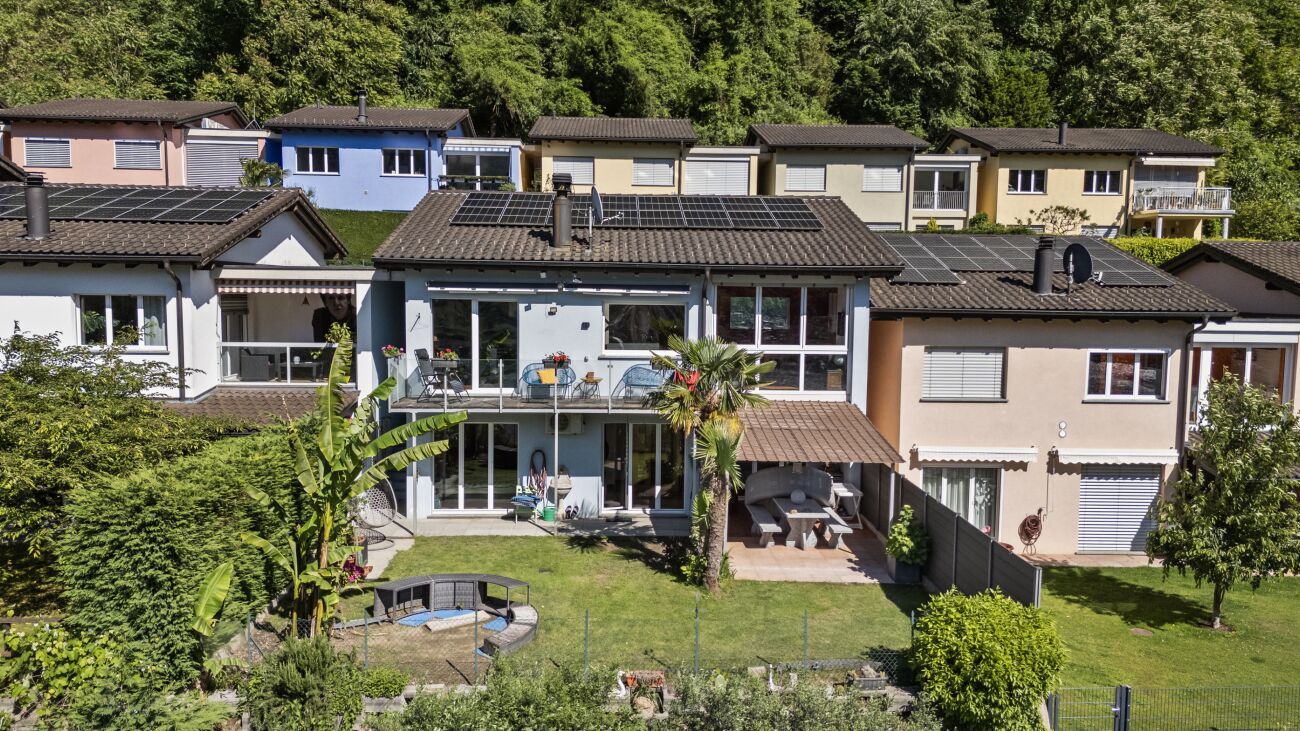
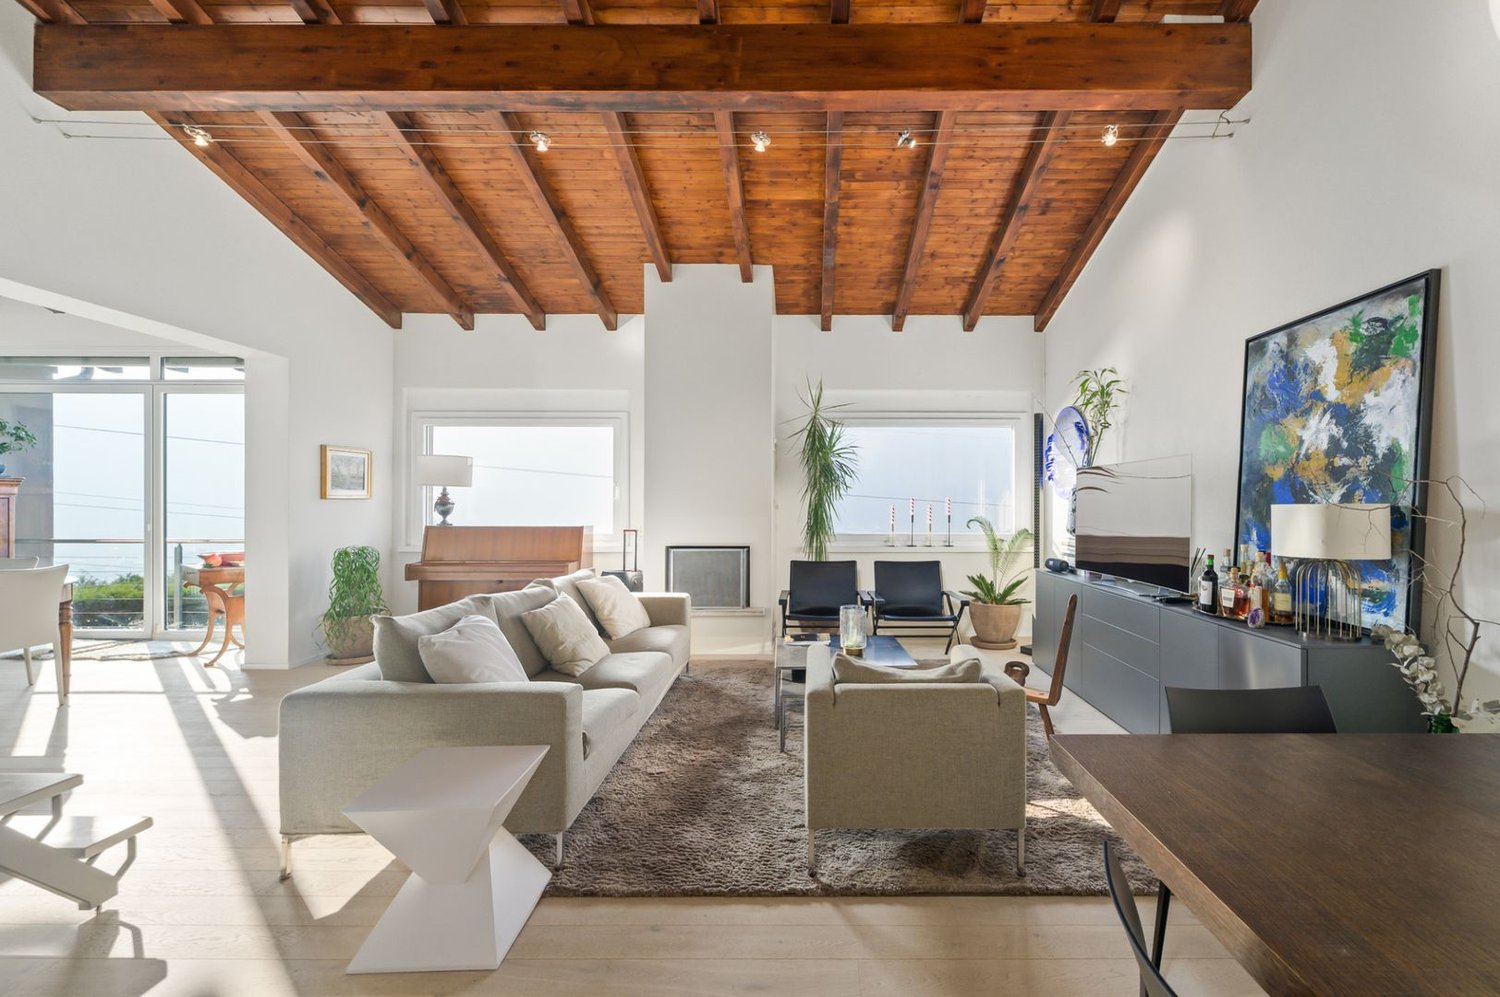
ImmoTessin.ch - Your real estate agent in Ticino. At the end of the description, you will find a direct link to the online documentation with many more information, photos, and an exclusive real estate video of this property.For sale is an exceptionally well-maintained and very sympathetic single-family house in an elevated location above Capolago with spectacular views of the lake and very good sunlight throughout the year. The property is located in a well-maintained settlement with a total of fifteen houses and convinces not only through its attractive residential location but also through its strategically interesting position between Lugano and the Mendrisio-Chiasso region. Lugano can be reached in about 20 to 30 minutes by car, while the centers of Mendrisio and Chiasso can be reached in about 5 to 15 minutes, depending on the destination.The direct access by car as well as several outdoor parking spaces and a closed garage provide high everyday comfort. The low-maintenance garden with sun terrace allows you to have a pleasant, individually designable outdoor area with little effort.The house impresses with a well-thought-out and harmonious room layout. In the entrance area, a welcoming entrance hall with guest toilet awaits. The living area opens up openly and creates a pleasant room feeling and a contemporary living concept with flowing transitions between living room, dining area, and modern kitchen. Generous window surfaces and tastefully designed rooms let in plenty of daylight and create a bright, high-quality living atmosphere.From the living area, a staircase leads to the basement, where three rooms are located. All rooms have direct access to the garden, creating a particularly beautiful connection between the interior and exterior. Two of the rooms share a bathroom, while the master area has its own en-suite bathroom. This level is complemented by several practical ancillary rooms with laundry room, house technology, and additional storage possibilities.Another well-thought-out detail is the external staircase running along the house facade, which directly connects the parking area with the kitchen and garden, providing additional flexibility in everyday life.A real highlight of this property is the breathtaking, approximately 180-degree lake view, which, together with the elegant, light-flooded interior, creates a living quality that is rarely found in this form.The house is currently used as a primary residence. With corresponding building input, a conversion into a secondary residence is very well conceivable and opens up additional usage possibilities - be it as an exclusive retreat or as a holiday residence with high living quality.The property will be available from summer 2027.LINK TO ONLINE DOCUMENTATION & REAL ESTATE VIDEO:Under the following link, you can access the online documentation with many more information, photos, and an exclusive real estate video of this property: ... also in Italian

Travel time
-
1 / 13
5 rooms150m²CHF 850,000.–
6825 Mendrisio

Detached house in Besazio

We are offering a detached house for sale, built in 2007, part of a small complex of four adjacent units that share only the costs of the common garage (lighting and automated door).Otherwise, each dwelling is completely independent. The house is in good condition, thanks to constant maintenance over time.The living area is approximately 131 m², distributed over two levels, plus a semi-basement level with a heated hobby room that can be used as a studio or fitness room, and a private laundry room. There are two entrances: from the garage or from the ground floor through an armored door.The house has a private garden of approximately 200 m², which is flat and well sunny for the entire day.The garden is equipped with a fence, tool shed, paved area, and gazebo, ideal for outdoor meals and relaxation.The main pedestrian access is located on the side of the facade with thermal insulation.The living area includes a living room with a functioning fireplace, dining area, and a separate kitchen. There is also a guest bathroom.The sleeping area on the upper floor consists of two double bedrooms and a single bedroom.Air conditioning is installed in the living room and bedrooms.The equipment includes: Floor heating and heat pump Electric shutters throughout the house PVC windows with double glazing Mosquito nets Video intercomThe two bathrooms in the sleeping area are both windowless, one with a shower and one with a bathtub.The property includes 3 parking spaces in the garage, within the common garage of the complex.The location is convenient and well connected: the bus stop is located right in front of the house.The total annual costs are approximately CHF 3500.Sales price of the house: CHF 850000.Further information will be provided upon request.

1 / 12
8 rooms350m²CHF 1,495,000.–
6825 Mendrisio

Exclusive Villa - 8 rooms, panoramic view and large garden

It is located in a privileged, quiet and green position, this spacious villa of 8.5 rooms (350 sqm gross) develops on three levels above ground plus a semi-basement, and is built on a plot of 743 sqm. Built in the 80s by a contractor for his family, it was constructed with precious materials and maintained with care over time.Main features:Exclusive residential area, served only by the private access roadUnbeatable view from east to west, with optimal solar exposureLarge planted garden and small family orchardFlexibility of use: possibility of creating a two-family house, renting rooms to students or managing a B&BExpandable with the addition of another floorFree from immediately, with the possibility of being inhabited as a primary or secondary residence (also by foreign citizens)Internal distribution:Entrance/Ground floor:Entrance hall with wardrobe closetStudy or bedroom, bathroom with showerTechnical room (oil heating from 2007) with 9000-liter tankMezzanine floor:Laundry/ironing roomNuclear shelter used as a pantrySpacious grotto with kitchen and fireplace, also accessible from the secondary entranceFirst floor - Living area:Large living room with fireplace, Arzo marble floor, large panoramic windowsElectric sunshade (Griesser 2006)Covered terrace usable all year roundHabitable kitchen with direct access to a large terrace with barbecue areaTop floor - Sleeping area:Master bedroom + 2 large bedrooms, all with parquet floors2 bathrooms with windows (one with shower, one with bathtub)Corridor with wall cabinetsAccess to the furnished attic and roof spaceEquipment:Wood-aluminum windows (Ego Kiefer 2016) with triple glazing in the living areaElectric shutters and sunshadesAlarm system (Prodis), video intercom (2023)Oil heating with radiators and underfloor heating in the living area2 garages + parking for 4 carsCompletely fenced propertyStrategic position:Just a few minutes from schools, shops, pharmacy, hospitals and bus stops2 minutes from Mendrisio and Mendrisio-San Martino train stations2 minutes from the highwayMalpensa in 45 minutes by car, Zurich in 90 minutes by trainCurrent conditions:In very good structural conditionRegular maintenance work carried out in 2025Only needs painting and minor repairsAvailable energy report BussolaEnergia with possibility of energy improvement (cost estimate CHF 80,000-100,000, net of subsidies)

1 / 1
7.5 rooms400m²CHF 4,700,000.–
Via Castello di Capolago, 6825 Capolago

Breathtaking Villa with Lake View, a Dream Home

In a unique and reserved position, directly overlooking Lake Lugano, we propose a splendid independent villa that combines elegance, comfort, and a breathtaking view, surrounded by a manicured private garden of 350 m² with large green spaces and a scenic terrace with a panoramic pool and solarium, perfect for moments of relaxation and conviviality, with a gaze that gets lost between the blue of the lake and the green of the surrounding hills. Capolago, nestled in the lake, is the starting point of the famous Monte Generoso railway and offers a perfect blend of nature, history, and modernity. The area is appreciated for its tranquility, quality of life, and proximity to all major infrastructures: Lugano is just a few minutes away, Milan is easily accessible, while the mountains and the lake are literally within reach.Every environment in this wonderful home has been designed to enhance the light and the panorama, giving unforgettable colors and landscapes in every season. The large glass surfaces create a constant dialogue between indoors and outdoors, while the dominant position guarantees absolute privacy and tranquility.The main level is dedicated to the day area and offers a welcoming entrance hall, a modern and functional kitchen with a peninsula and a view of the dining area, a large living room with large windows overlooking the lake, and an intimate and cozy fireplace area; two large bathrooms and two bright bedrooms are available. The lower level, finished with the same attention to detail, hosts a fascinating independent grotto/annex, realized with taste and elegance, equipped with a large bedroom, a bathroom, an open-space kitchen, and a large living room, ideal for accommodating guests with total autonomy or for experiencing convivial moments in an authentic and refined atmosphere.The villa also includes a double garage, a cellar, a technical room, and a laundry room. Additional parking spaces can be created. The heating system is powered by an air-water heat pump, served by floor heating coils; The windows are made of PVC with triple glazing.This luxurious villa is a rare gem that combines elegance, comfort, and a unique panorama.Our experts are ready to assist you with professionalism and dedication, offering you personalized consulting; contact us to organize a non-binding visit and discover this extraordinary opportunity in person. For further residential and commercial solutions, visit our portal: immoglobalswiss.ch

1 / 9
5.5 rooms178m²CHF 1,290,000.–
6825 Capolago

VILLA 5.5 ROOMS RENOVATED WITH OPEN LAKE VIEW IN CAPOLAGO

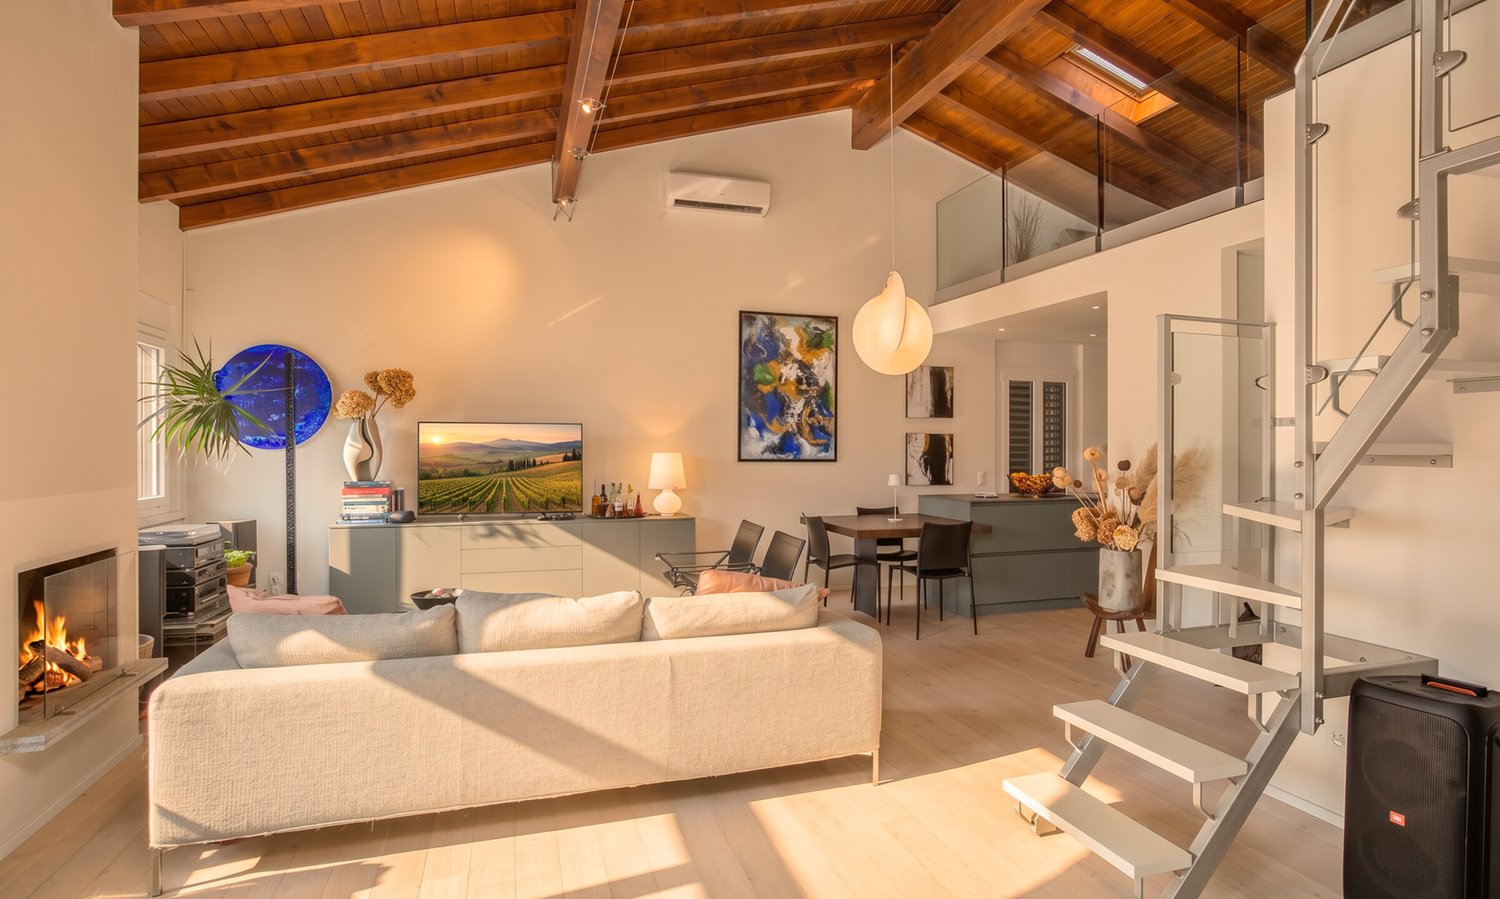
In one of the most sought-after and panoramic areas of Capolago, we propose for sale a beautiful, independent villa immersed in greenery of about 180 sqm, characterized by a spectacular open view of the lake at 180° and absolute privacy.The property has been completely renovated, combining contemporary elegance, living comfort, and a perfect dialogue with the surrounding landscape.On the FIRST FLOOR, the entrance floor, a bright living area is served by a windowed bathroom for guests, consisting of a cozy living room with a fireplace and a suggestive loft used as a study, a refined dining area, and a spacious panoramic terrace, ideal for moments of relaxation and outdoor conviviality.The modern kitchen with a central island is equipped with high-end appliances, including a wine cellar, and satisfies the needs of those who love to live and share spaces.The sleeping area, located on the GROUND FLOOR, allows access to the garden from every room and hosts a prestigious master suite with a private windowed bathroom and whirlpool tub, two additional bedrooms, a second windowed bathroom with shower and Turkish bath, a large atrium, and a convenient laundry room with an accessory room.A separate room, ideal as an office, professional studio, atelier, or guest room, completes this floor.On the BASEMENT FLOOR, a wine cellar with natural ventilation, additional cellar rooms, technical rooms, and a large, multifunctional hobby room are located.Gas heating distributed through serpentine;Suggestive and functional wood-burning fireplace;Air conditioning;Modern PVC windows with thermal cut-off glazing;Electric shutters;Sunshade.The property is completed by a raised and internally communicating garage and several external parking spaces.A unique dwelling of its kind, perfect for those who want to live in an exclusive context, surrounded by greenery and tranquility, without giving up comfort, privacy, and a simply unparalleled lake view.DO NOT MISS THIS OPPORTUNITY AND CONTACT US TODAY FOR MORE INFORMATION!DG/17845

1 / 2
5.5 rooms183m²CHF 1,100,000.–
6825 Capolago

Komfortables Ferienhaus mit Pool und Terrasse

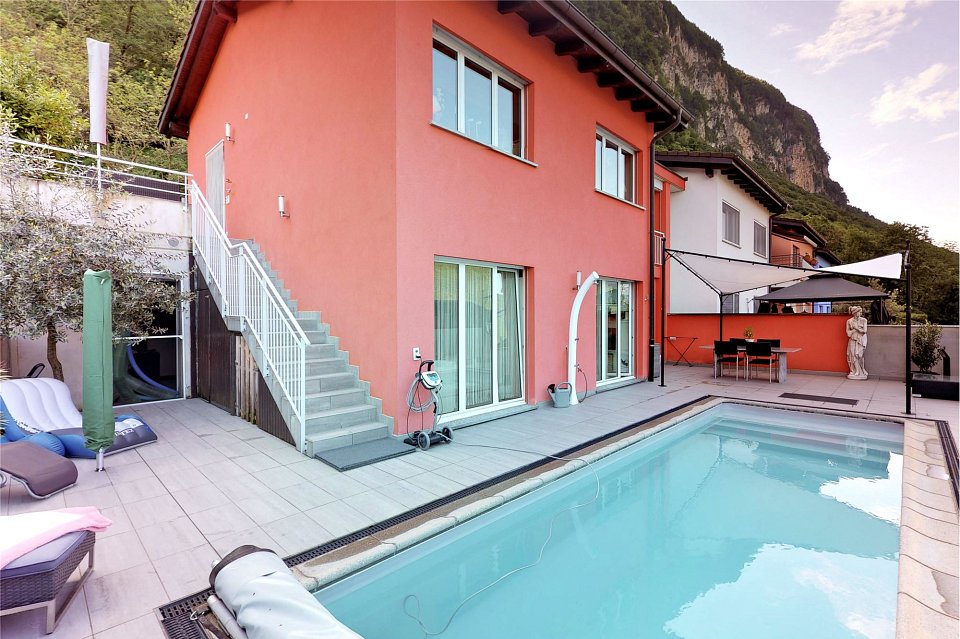
***Tutti gli immobili e foto su www.remax.ch e su www.newhome.ch******Alle Immobilien und Fotos auf www.remax.ch und www.newhome.ch***Das Reihen-Eckhaus, mit viel Liebe zum Detail konstruiert und eingerichtet, überzeugt in allen Bereichen und erwartet Sie mit einer luxuriösen Ausstattung. Die Poolebene wurde bewusst sehr pflegeleicht gestaltet mit modernen Steinplatten, Topfpflanzen und schattenspendendem Sonnensegel. Um Sie fit und bei guter Laune zu halten, verfügt das beheizbare Schwimmbecken über eine Gegenstromanlage und einen Wasserroboter, der für Sie das Wasser täglich sauber hält. Das Haus samt Aussenbereich ist in einem sehr gutem Zustand und wird gerne mit Ausstattung verkauft. ( Preis für Mobiliar nach Absprache)Nutzfläche intern: ca 183m2Netto Wohnfläche: ca.120m21. LageDas Haus befindet sich in eine Wohnanlage mit insgesamt 15 Häusern am Fusse des Monte Generoso und ist in wenigen Autominuten ab Autobahnausfahrt Mendrisio oder Melide erreichbar. Sonnenscheindauer vom frühen Mittag bis späten Abend, Teilseesicht. Distanzen in km: Lugano 15, Mendrisio 5, Milano 65, Bellinzona 41, Zurigo 216, Basel 2732. EingangsebeneAussenbereich: Sitzplatz und Küchenlounge mit Kräutergärtchen. Separate Garage, Abstellplatz. Aussentreppe zur Poolebene.Innenbereich: Eingangsbereich mit Garderobe und Gästetoilette, lichtdurchflutetes, grossräumiges Wohnzimmer mit Wendeltreppe zur Gallerie, offene Küche mit kleiner Essbar und Ausgang zur Küchenlounge. 3. PoolebeneSüdseite: Hauptschlafzimmer en suite (WC/Lavabo/Badewanne/ Dusche) mit Verbindungstüre zum Kinderzimmer, Schlafzimmer, Gäste-Badezimmer (WC/Lavabo/Dusche). Alle Zimmer mit Fenstertüren zur Poolterrasse. Nordseite: Technikraum/Waschküche, Bügelzimmer mit Wandschränken, VorratskammerTerrasse: Segeltuchgeschützte Lounge mit Granittisch, abdeckbarer Salzwasserpool mit Gegenstromanlage, Unterwasserbeleuchtung und heizbar bis 28, Liegeplatz, Aussentreppe zur Eingangsebene.Der Wohnsitz ist Haupt- oder Zweitwohnsitz.Irrtümer vorbehalten. Wir bemühen uns um korrekte Angaben, können jedoch keine Gewähr übernehmen.-***Tutti gli immobili e foto su www.remax.ch e su www.newhome.ch******Alle Immobilien und Fotos auf www.remax.ch und www.newhome.ch***Questa casa non è il solito immobile senza anima.Appena entrerete vi aspetterà un caloroso interno in perfetta armonia con lambiente circostante. Unentrata elegante vi conduce al generoso soggiorno, il suo incantevole stile vi mette immediatamente a vostro agio con un tocco di lusso.La parte esterna con delle piante in vasi è concepita per facilitare la manutenzione. La piscina riscaldabile con acqua salata possiede un sistema di flusso contro corrente. Tutta la struttura della casa interni ed esterni sono in uno stato impeccabile. La mobilia può essere ripresa (non compresa nel prezzo di vendita dellimmobile).Superficie interno utile: ca 183 mqSuperficie abitabile netto ca 120 mq1. PosizioneLa proprietà si trova in un complesso di 15 case ai piedi di Monte Generoso ed è raggiungibile dalle uscite dell autostrada di Melide o Mendrisio in pochi minuti. La casa è soleggiata da tardi mattina fino a sera e gode una vista parziale sul Lago Ceresio.2. Suddivisione piano entrataEntrata con guardaroba e toilette per gli ospiti. Luminoso soggiorno annesso alla sala da pranzo, cucina aperta tipo Americana con accesso alla terrazza giardino. Soppalco accessibile tramite scala a chiocciola.3.Suddivisione piano piscinaLato piscina: camera matrimoniale en suite con accesso diretto alla stanza bambini, camera ospite e bagno ospite.Lato nord: locale tecnico/lavanderia, locale per stirare con grandi armadi a muro, ripostiglio.4.TerrazzaLounge con tavolo in granito e tenda da sole, piscina, zona riposo, locale tecnico per la piscina e scala esterna che porta alla terrazza della cucina ed entrata.La residenza in questa casa può essere sia primaria

Suggested properties for you based on search results