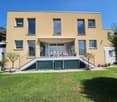
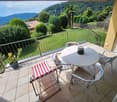
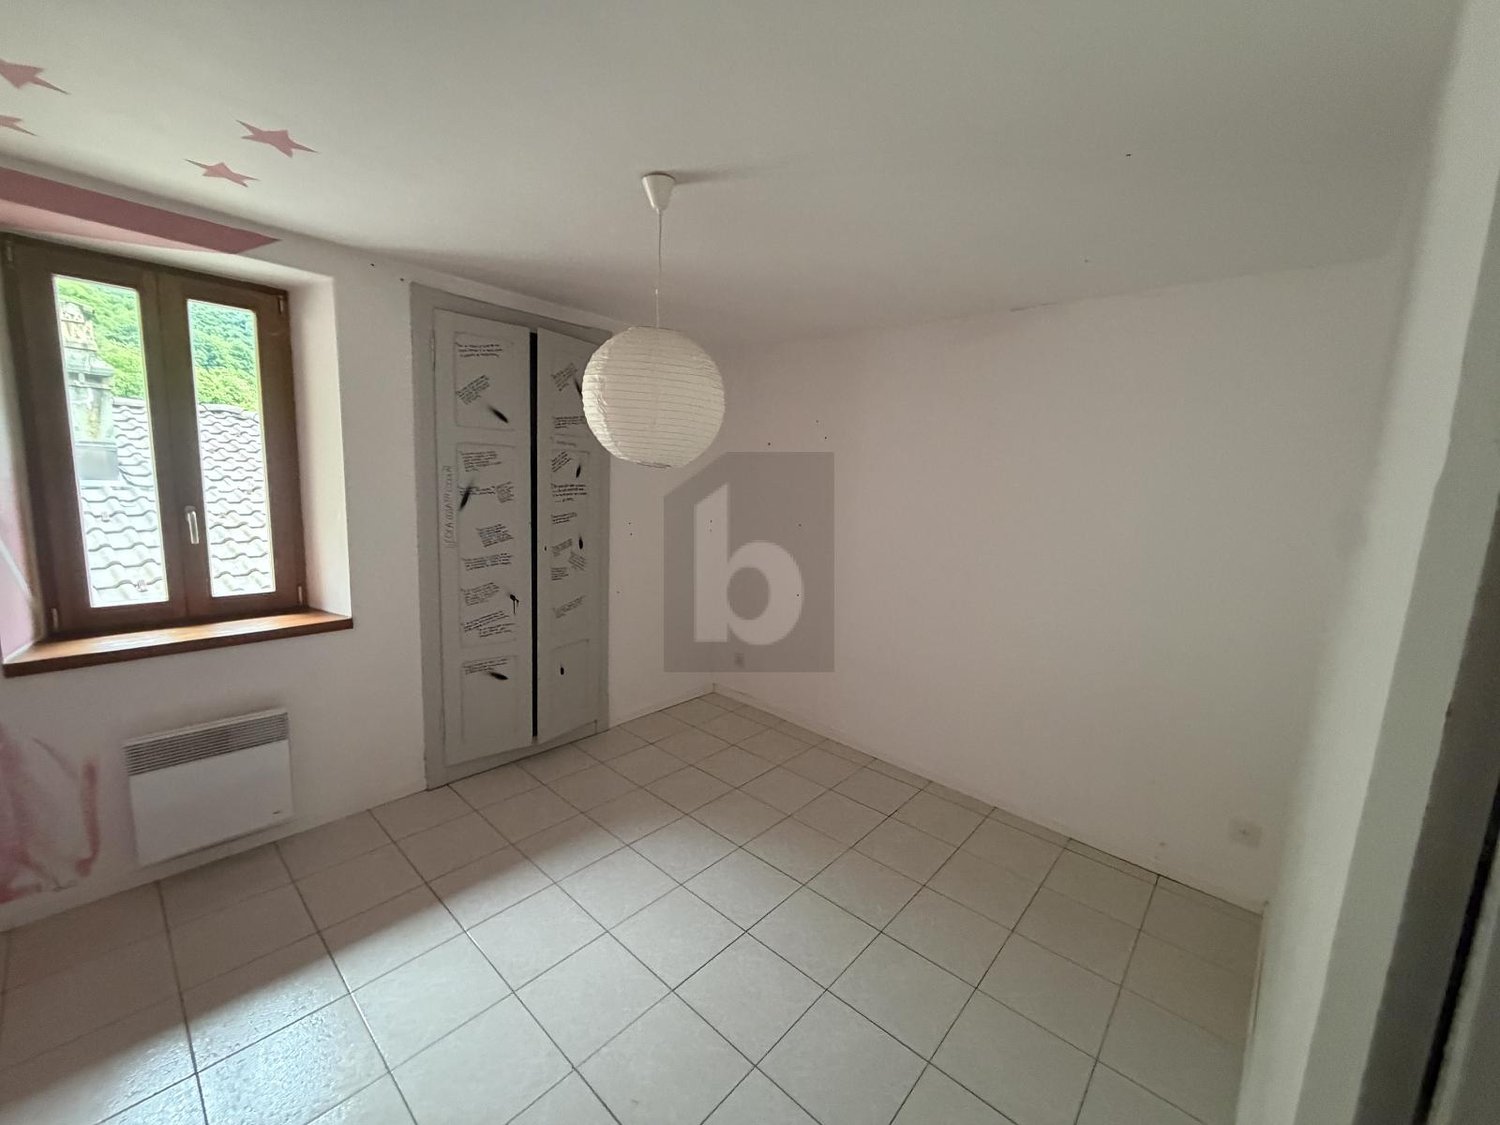
24 results - House, chalet, rustico to buy: 6821 (Rovio)

1 / 10
  • Pets allowed
  • View
  • Child-friendly
6 roomsCHF 750,000.–
Top
VIA RONCHETTO 27, 6821 ROVIO

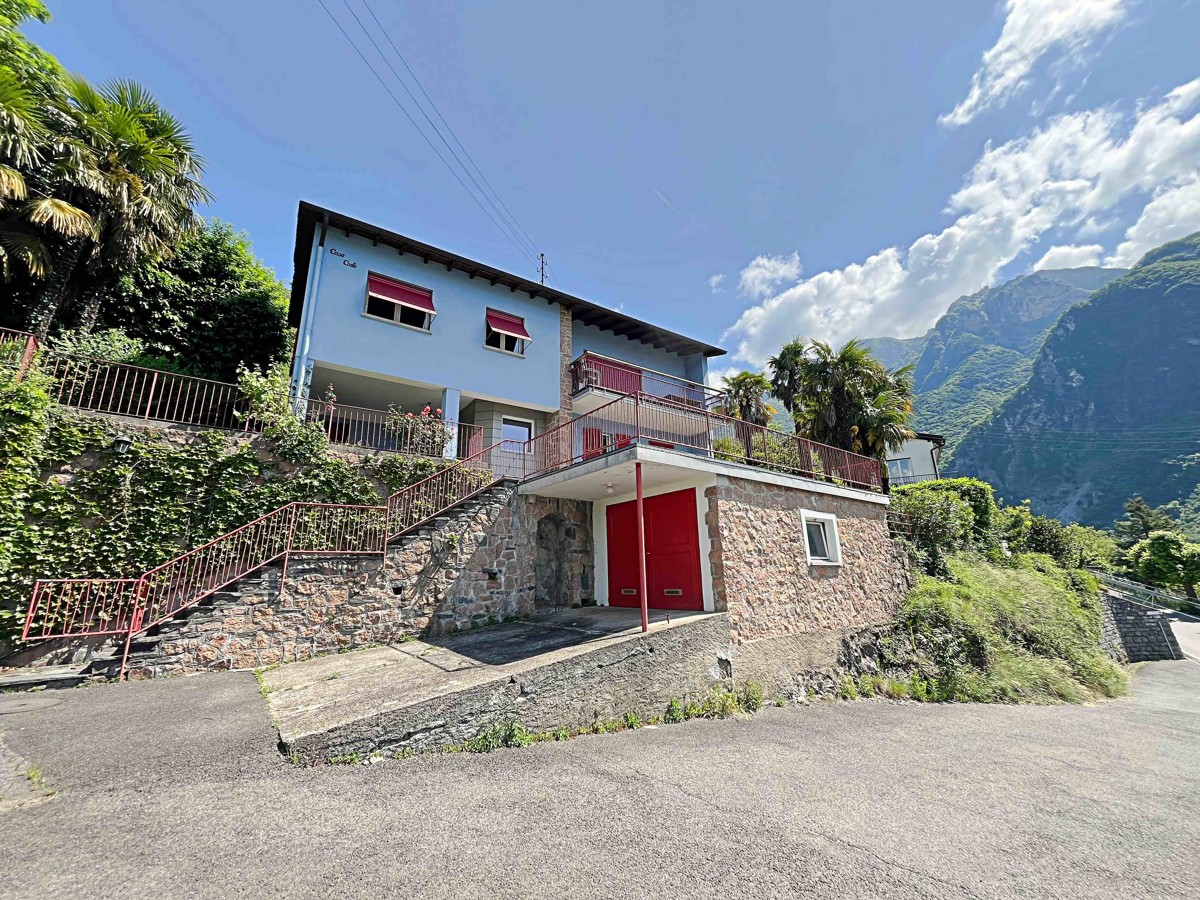
ROVIO Holiday Home, Breathtaking View IT/DE

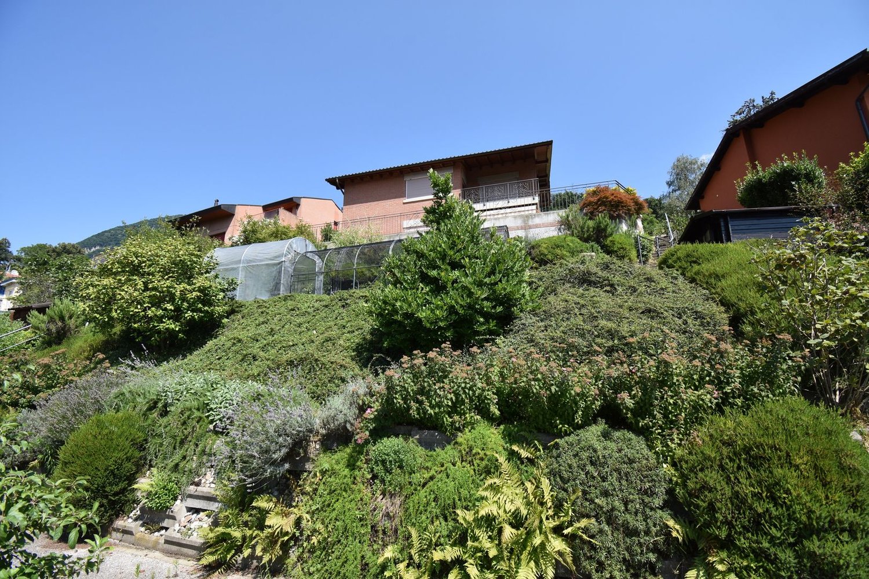
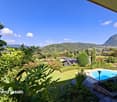
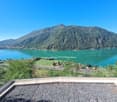
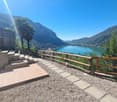
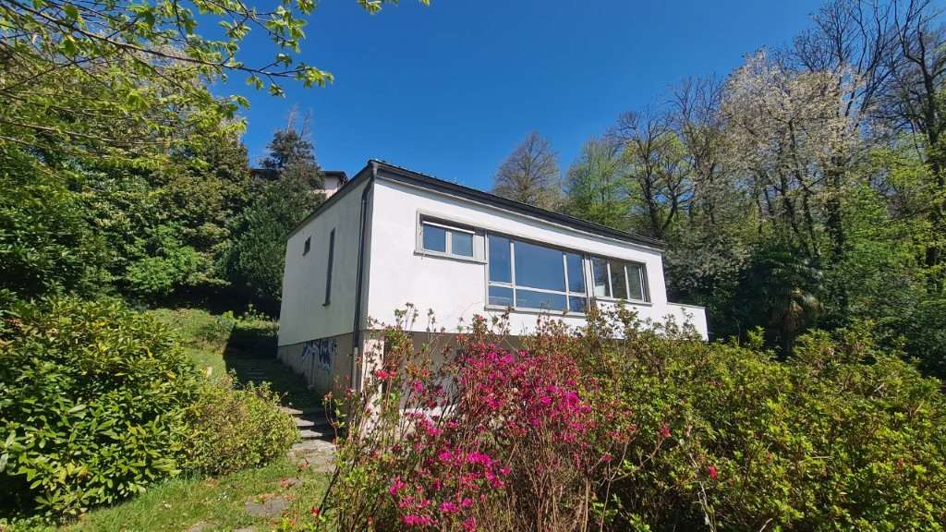
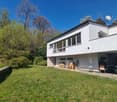
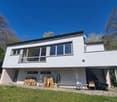
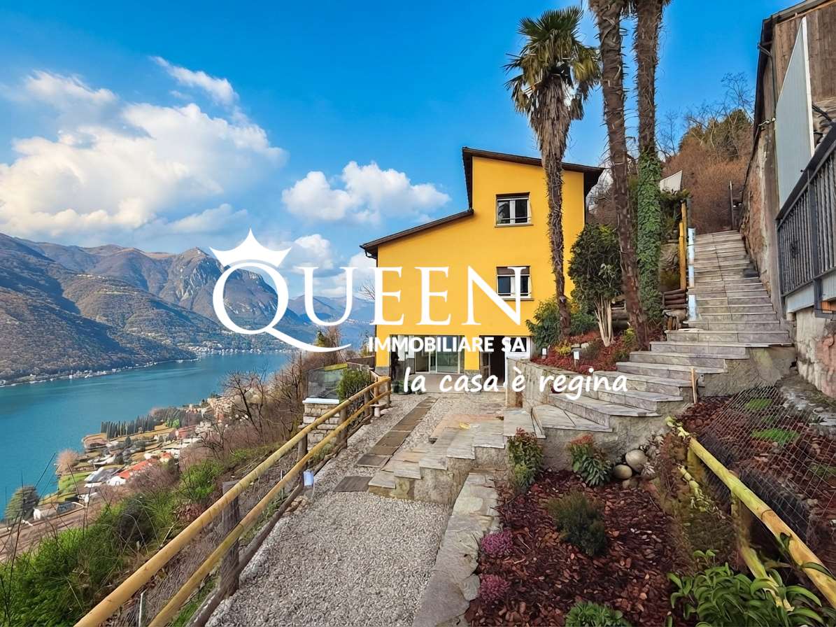
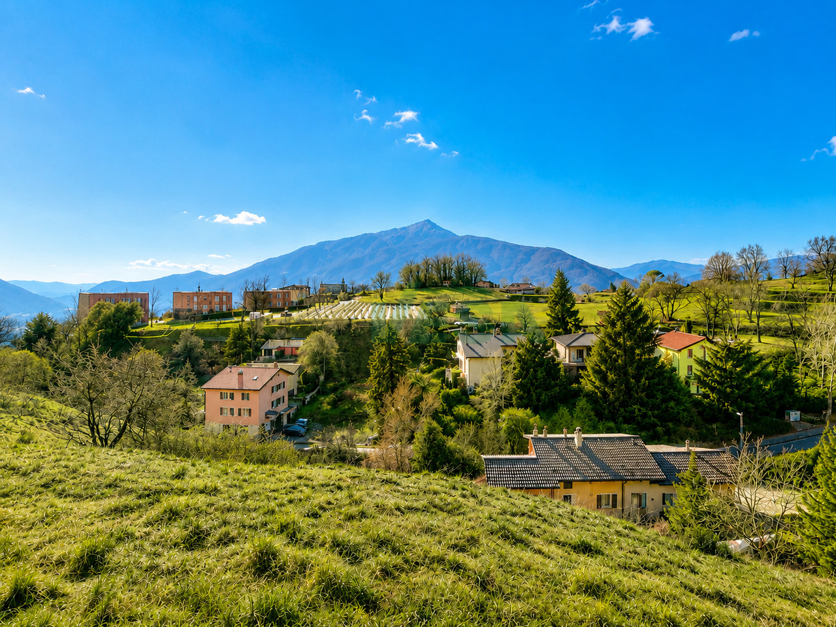
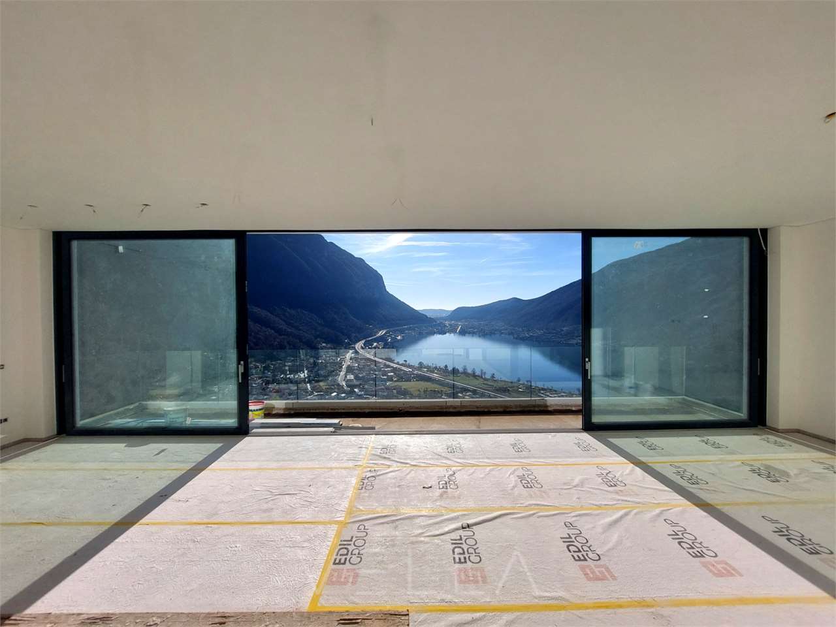
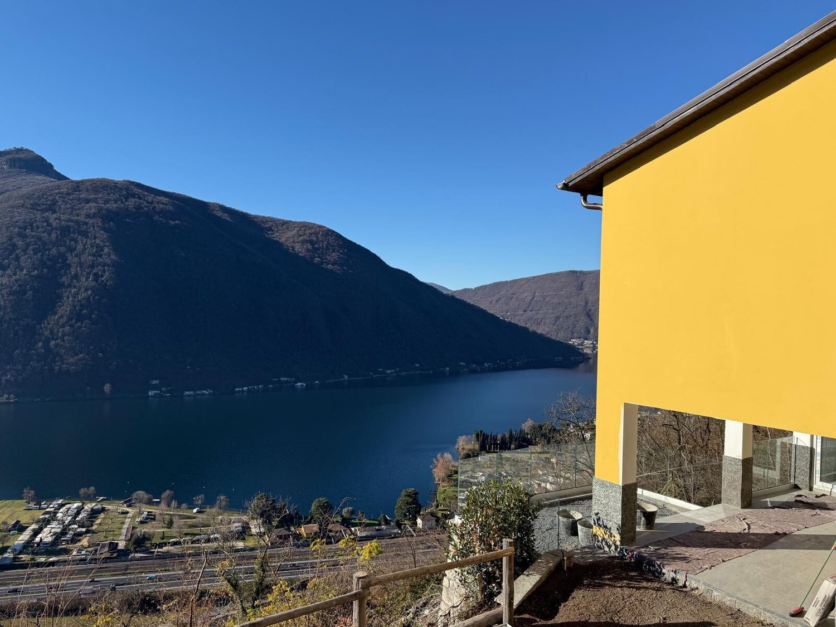
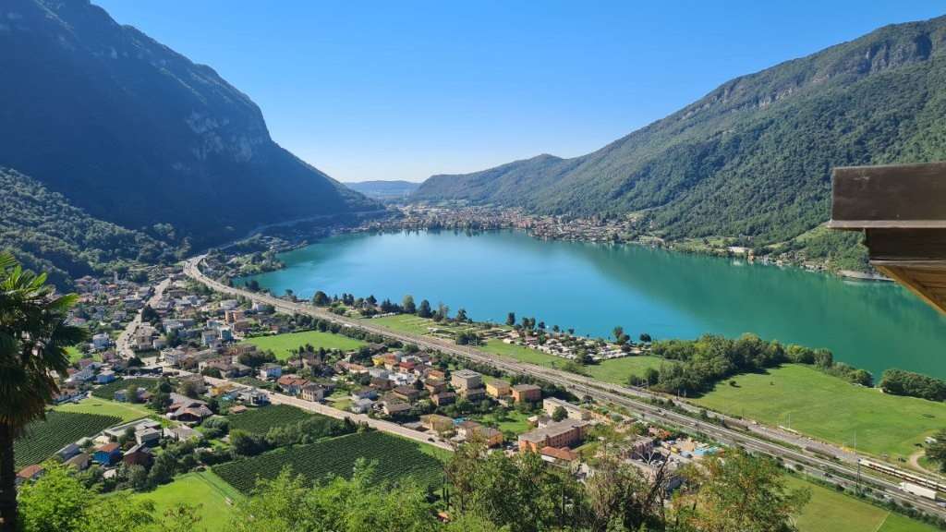
ROVIO Holiday Home, Breathtaking View IT/DE Discover a residence full of opportunities, where living meets the natural beauty of Lake Lugano. Where: In a dominant and sunny position, this property is the perfect starting point to live the region 360. Whether you're a hiking enthusiast or want to explore villages and cities, relax on the lake's shores or enjoy the local cuisine, Casa Carlo in Rovio is the ideal choice. What: Immersed in a large terraced garden, the house guarantees privacy, space, and a spectacular view of the lake and mountains. It develops on two levels and includes two independent apartments, each with its own entrance. Ground-floor apartment of about 70 sqm, kitchen, bathroom/shower, living room and dining room, one bedroom. The large terrace and every indoor environment enjoy the magnificent panoramic view. Main apartment of about 100 sqm, large living area with fireplace, kitchen, master bedroom and another bedroom, bathroom/shower Every room, as well as the large wooden balcony, offers a postcard-like view. Garage and parking space are conveniently located next to the entrance. Ideal as a second home, but if you want to live like you're always on vacation, you can turn it into a primary residence. Ready to be lived in. Ready to be loved. SALES PRICE CHF 750000.00
  • Pets allowed
  • View
  • Child-friendly
Sarah Ferrari Giussani

Sarah Ferrari Giussani

Direttrice Capifid Immobiliare SA

Travel time
-
1 / 26
  • Parking space
  • Balcony / Terrace
  • View
  • +2
5.5 roomsCHF 1,200,000.–
6821 Rovio

Elegant Independent Villa with Lake View in Rovio

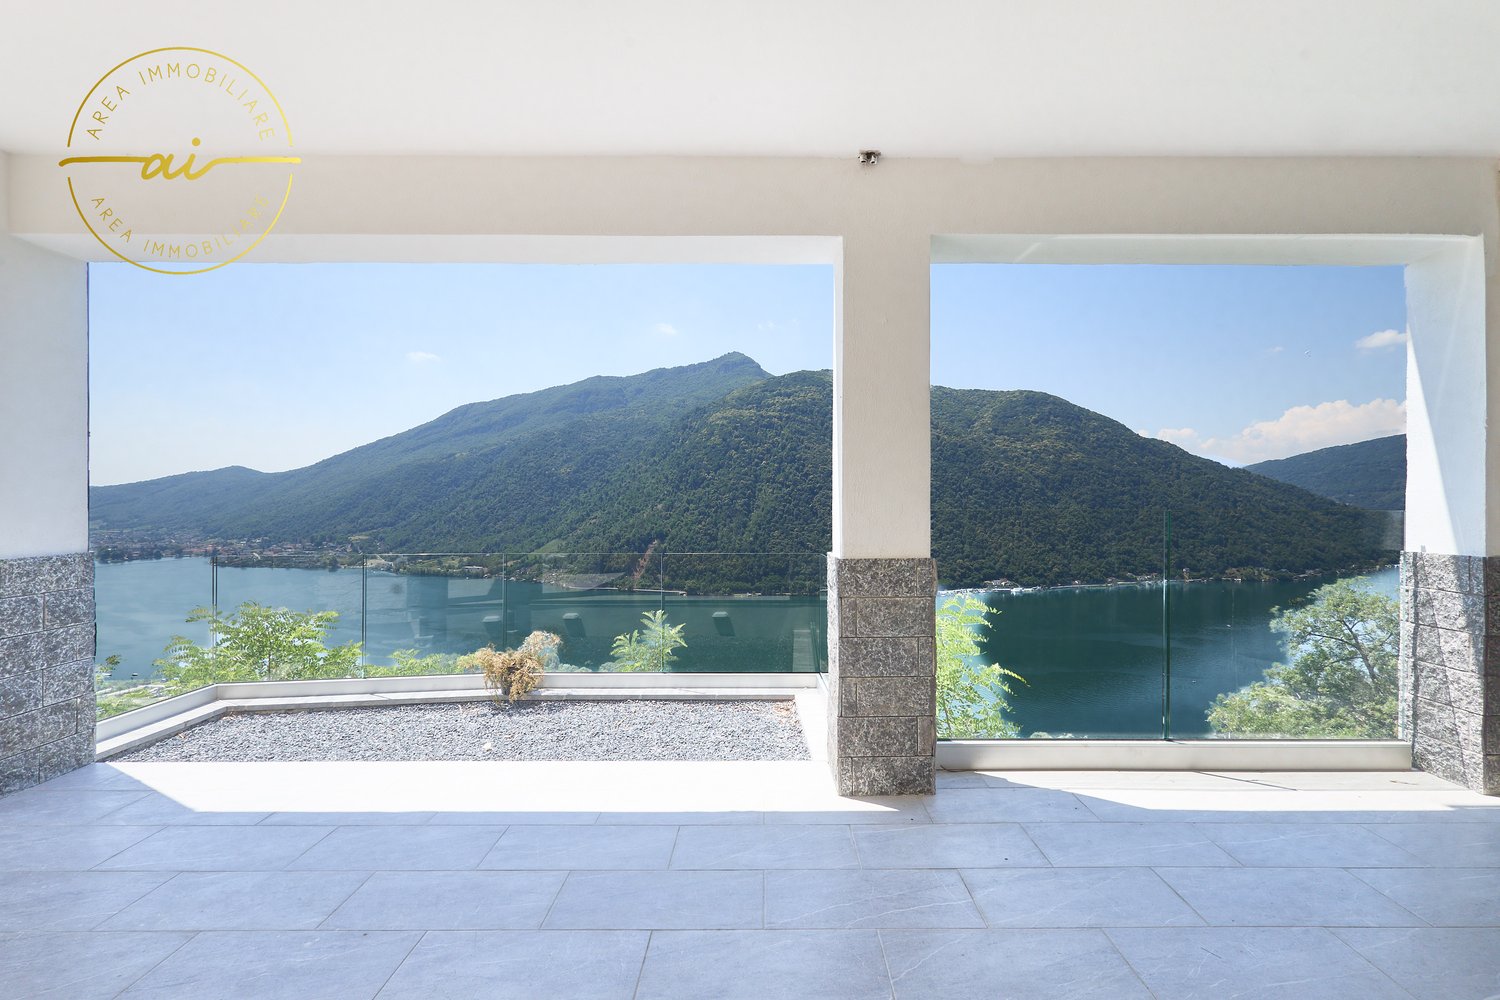
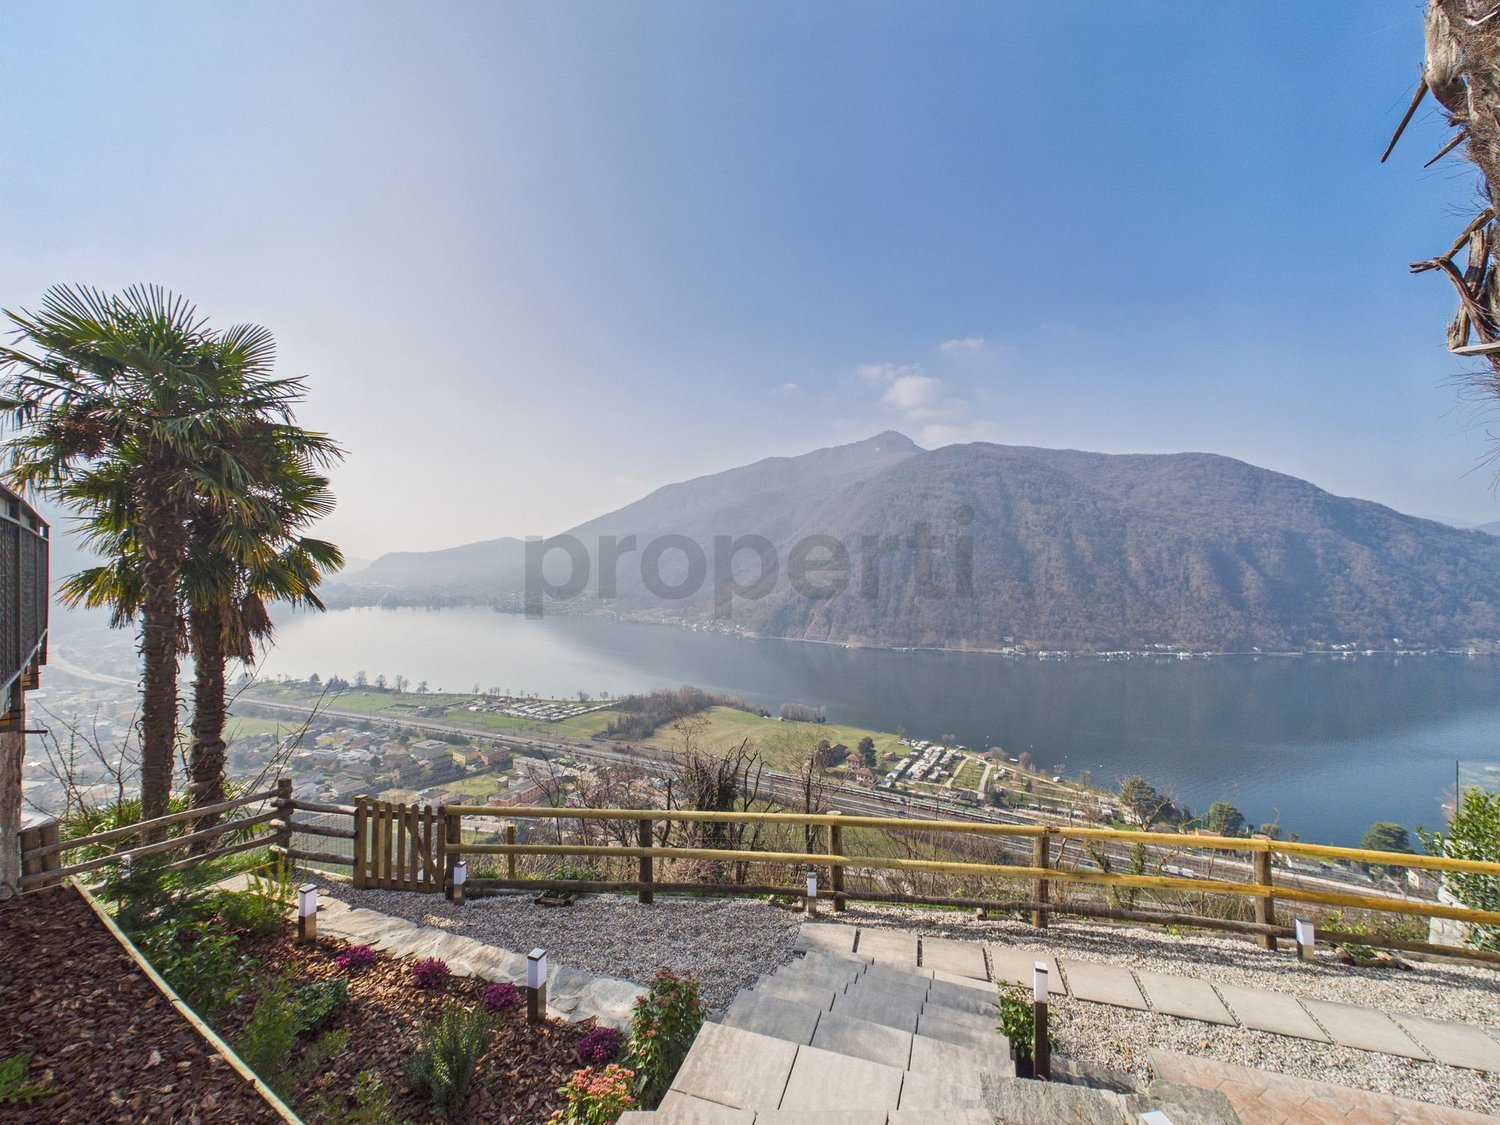
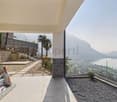
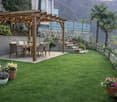
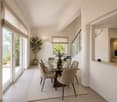
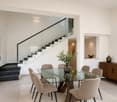
We are offering for sale a beautiful, independent villa of 5.5 rooms, completely renovated in 2025, in the wonderful municipality of Rovio, in a dominant position with a spectacular panoramic view of Lake Lugano.The hillside location and strategic position allow you to reach Maroggia, Mendrisio, and all the main services of the area in just a few minutes.The bus stop is just a few steps from the apartment, while supermarkets, post office, banks, and schools are easily accessible. Lugano is also just about 20 minutes away by car.The villa stands out for its spacious and bright rooms, enriched by large panoramic windows that offer breathtaking views of the lake and the surrounding mountains.The spaces have been completely renovated in a contemporary style, offering a perfect combination of elegance, functionality, and living quality, ideal for a family looking for an exclusive residence immersed in nature. The property, of about 230 square meters, develops on three levels and stands on a plot of about 400 square meters.- The entrance level, located at street level, welcomes with an elegant atrium, a guest bathroom, and a spacious bedroom.- Going down to the lower level through a modern masonry staircase, the bright living area opens up, consisting of a large living room with spectacular panoramic windows overlooking the lake and a modern, functional kitchen equipped with the latest generation appliances. On the same level, there are two more double bedrooms and a refined bathroom with a shower.- The lower level hosts a generous multipurpose room, also characterized by large panoramic windows with a lake view, ideal as a tavern, studio, or hobby room. From here, you can access directly the large covered veranda, one of the most fascinating spaces of the property, from which you can admire a magnificent panorama in total privacy. The veranda overlooks the private, flat, and manicured garden, perfect for living pleasant moments outdoors, also accessible from the street via a masonry staircase.Completing this level are a convenient cellar of about 20 square meters and the technical room.Two convenient outdoor parking spaces are included in the price.The apartment is equipped with an oil heating system with radiators and PVC windows with triple glazing, which guarantee excellent living comfort and good thermal and acoustic insulation. An exclusive property that perfectly combines privacy, tranquility, and living comfort, immersed in a natural scenario of rare beauty.

  • Parking space
  • Balcony / Terrace
  • View
  • +2
1 / 13
6 rooms180m²CHF 650,000.–
Via Angelo Frigerio 3, 6821 Rovio

2 apartments in a wonderfully beautiful and exceptional Tessin house in the nucleus of Rovio, full of charm and history with a lake view

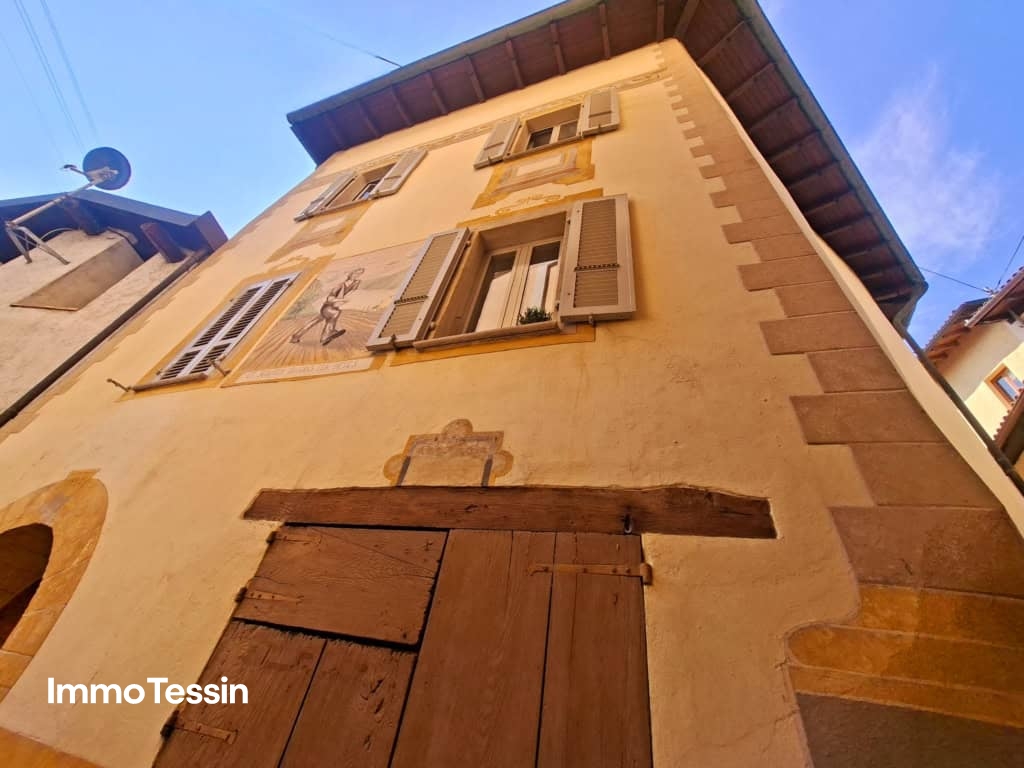
ImmoTessin.ch - Your real estate agent in Ticino. At the end of the description, you will find a direct link to the online documentation with many more information, photos, and an exclusive real estate video of this property.In the heart of the historic center of Rovio, nestled in the picturesque alley of the craftsmen, an exceptional property unfolds, full of charm and history. Once an old shoe factory, this house was completely restored with great care and today combines its artisanal heritage with timeless elegance in an impressive way.Already at first glance, the building tells its story: an old fresco greets the visitor with character and soul, an elegant round arch portal opens the access, and the workshop open to the street reminds of the former life and work of this special place. Every detail has a meaning here, every wall a memory.2-room apartment on the upper floor with 2 rooms and 120m2The centerpiece is the spacious duplex. On the top floor, a bright open space opens up, which works like a private viewpoint over the roofs of the village and to the glittering Lake Lugano. A kitchen is already prepared and only waits to be completed by the future owners according to their ideas. A bathroom and practical storage rooms complement this floor in an elegant way. The possibility of creating a terrace or loggia gives this floor additional potential for a unique living experience under the open sky. On the middle floor, a warm, intimate atmosphere unfolds: a spacious bedroom, a cozy living room with a fireplace, a quiet reading corner, and a large bathroom with a walk-in shower and washing machine create a harmonious retreat.2-room apartment on the ground floor with 2 rooms and 60m2On the ground floor, there is a charming 2-room apartment, also equipped with a fireplace, which is ideal as a separate living area and offers a lot of flexibility.Spacious cellar rooms and a technical room with oil heating offer additional storage space for bicycles, scooters, or material and connect directly to the impressive workshop facing the street - an inspiring place for creativity or handicraft activities.The purchase of the duplex as a separate unit can also be considered. This can be used as a second home, while the ground floor apartment is intended as the main residence.A rare jewel that combines history, authenticity, and modern living comfort in an unparalleled way - a place where living becomes an art.LINK TO ONLINE DOCUMENTATION & REAL ESTATE VIDEO:Under the following link, you can access the online documentation with many more information, photos, and an exclusive real estate video of this property:

Travel time
-
1 / 13
8 rooms300m²CHF 1,938,000.–
Via San Vigilio 5, 6821 Rovio

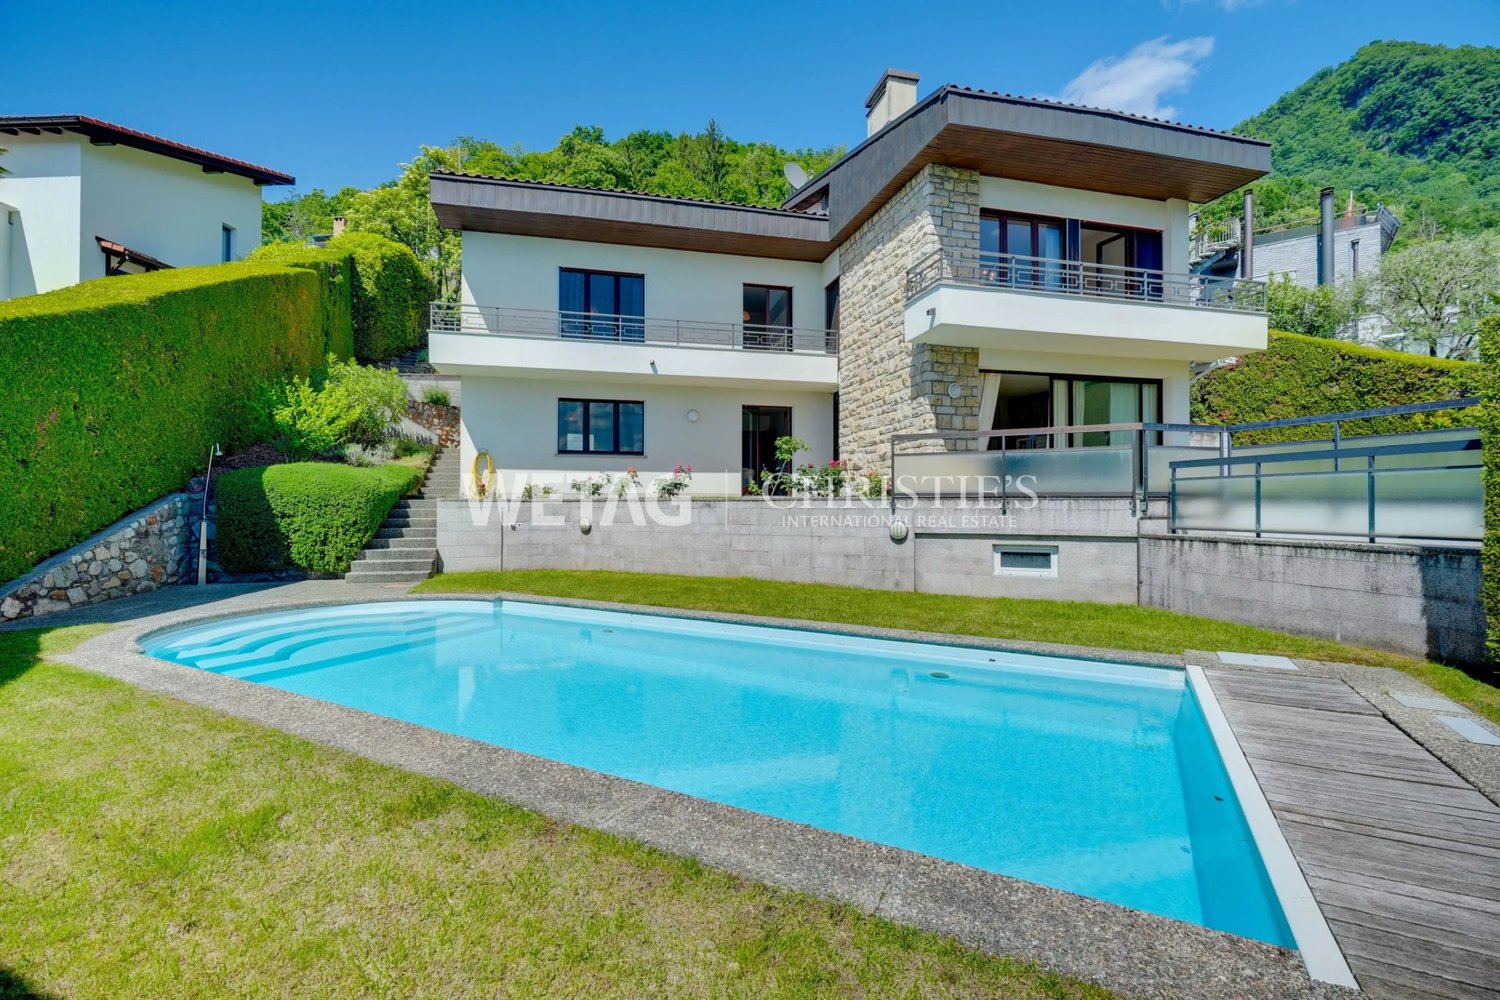
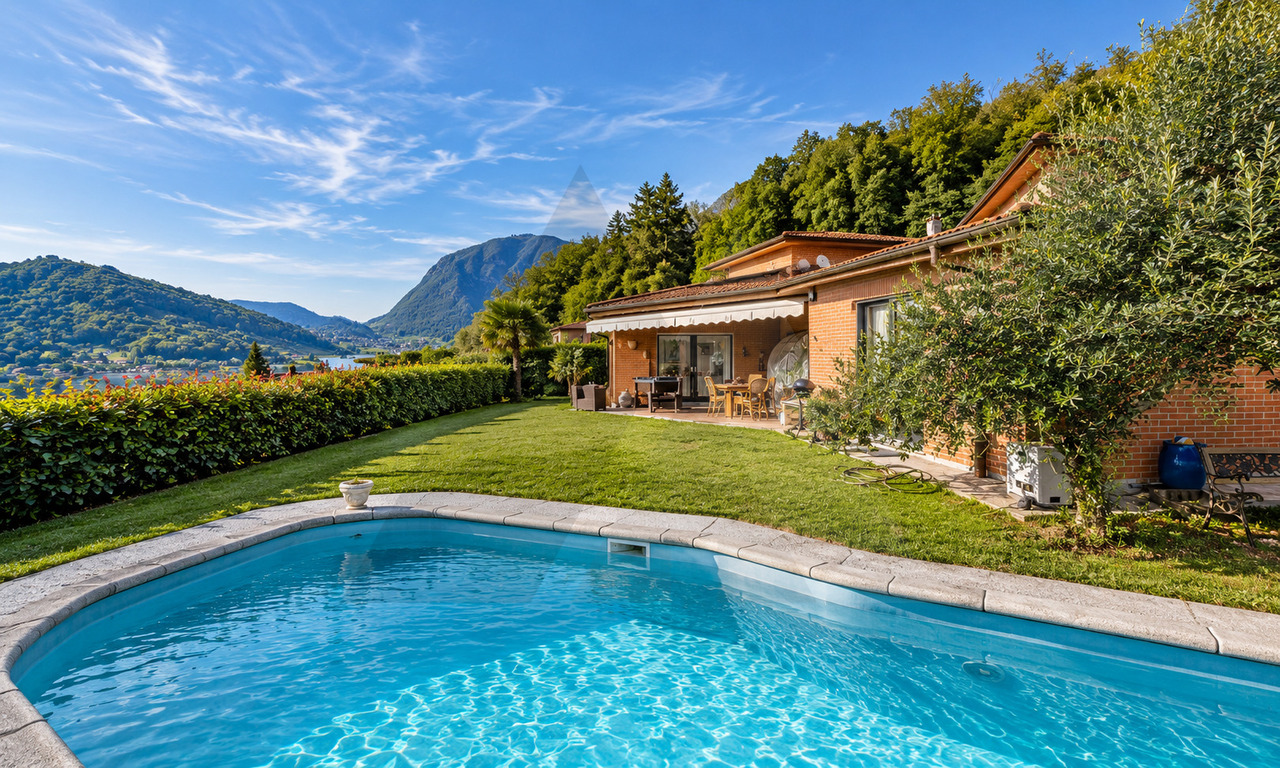
HIGHLIGHT: Exclusive double villa with pool and huge plot for absolute privacy in a prime location near Lugano

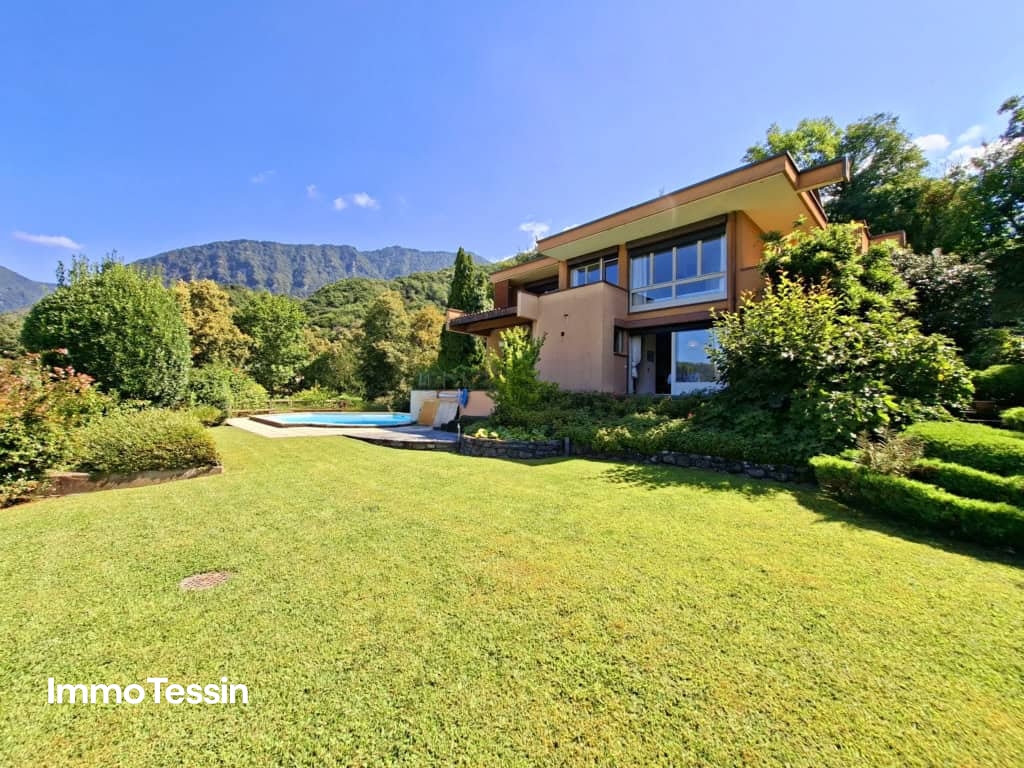
ImmoTessin.ch - Your real estate agent in Ticino. At the end of the description, you will find a direct link to the online documentation with many more information, photos, and an exclusive real estate video of this property. This unique villa impresses with its original and avant-garde interior architecture design, which perfectly combines elegance, comfort, and functionality. The division of the villa allows the creation of two independent units, ideal for families, guests, or a rental object. Villa Living Unit 1: The first part of the villa opens up to a large, bright living room with a fireplace, ideal for cozy hours or social gatherings. The separate kitchen offers a functional area for meal preparation. A bathroom complements this floor. On the upper floor, there are four bedrooms with balconies, which offer private and bright retreats. Two bathrooms are available on this floor: one with a bathtub, one with a shower. The balconies provide free views of the garden and the surroundings, giving each room additional brightness and comfort. Villa Living Unit 2: The second unit, expanded in 1985, has its own entrance but can also be connected to the first unit. It offers a spacious living room with terracotta tiles and a fireplace, creating a warm and authentic atmosphere. A large terrace opens up to the surrounding nature and is ideal for outdoor meals or relaxation. On the upper floor, there are two bedrooms, and thanks to the existing water connections, a kitchen can be easily installed. The mature garden surrounds the villa and offers a quiet and private atmosphere. The pool with a view of the neighborhood is a real highlight and invites you to sunbathe and relax while enjoying the partial view of Lake Lugano. The property also features a garage at the entrance, a carport, and additional parking spaces for up to three vehicles, guaranteeing comfort and practicality for the whole family or visitors. Rovio is a picturesque Ticino village that combines quiet and green living with proximity to Mendrisio and Lugano. The region offers an ideal combination of nature, leisure activities, and infrastructure. This villa combines unique design, comfort, and flexibility, offering a privileged living environment for buyers looking for a unique, adaptable home. LINK TO ONLINE DOCUMENTATION & REAL ESTATE VIDEO:Under the following link, you will find the online documentation with many more information, photos, and an exclusive real estate video of this property: ... also in Italian

Travel time
-
1 / 13
5 rooms230m²CHF 1,200,000.–
6821 Val Mara-Rovio

Modern villa with 5 rooms and breathtaking view, Val Mara-Rovio

In the quiet and exclusive setting of Val Mara-Rovio, this elegant 5-room villa represents much more than a home: it's an invitation to live in harmony with nature, comfort, and the refinement of an exclusive lifestyle. The attention to detail and the brightness of the rooms create a unique atmosphere, ideal for those who dream of privacy and quiet without giving up the practicality of being close to services.The spacious living room opens onto a panoramic balcony, perfect for moments of relaxation and conviviality, while the two bedrooms and two bathrooms ensure privacy and functionality, both for families and couples. A available cellar expands the usable space, offering intelligent solutions for every need.Built in 2026, this villa fully meets the requirements of sustainability and efficiency expected from a modern property. The heat distribution system, combined with the possibilities of personalized modernization, strengthens its value and potential for revaluation, thus outlining a solid and future-oriented investment. A new beginning awaits those who will seize the privilege of realizing their own life project in one of the most fascinating regions of Ticino.This Properti offer is characterized by: • 5-room villa in a quiet residential area • Panoramic veranda for relaxation moments • 2 bedrooms and 2 modern bathrooms • Private tavern and additional spaces • New construction from 2026 • Potential for revaluation and secure investment Interested? Contact us for a non-binding consultation

1 / 13
5.5 rooms160m²CHF 1,200,000.–
6821 Rovio

HOUSE 5.5 ROOMS RENOVATED WITH STUNNING LAKE VIEW IN ROVIO

In the characteristic village of Rovio, just 2 km from Melano, we offer for sale a beautiful and spacious single-family house with 5.5 rooms, completely renovated in 2025. The strengths of this house are the stunning lake view, the spacious rooms, the garden and the large covered veranda where you can enjoy the breathtaking panorama in complete tranquility and privacy.The house of about 230 sqm commercial area is spread over three levels, on a total plot of 400 sqm:GROUND FLOOR consisting of the entrance hall, guest bathroom and the first large bedroom; LOWER FLOOR, which can be reached with a modern masonry staircase, consists of the living room with large panoramic windows, the equipped kitchen corner, two other double bedrooms and the bathroom with bathtub/shower and suspended sanitary ware;LOWER FLOOR, accessible with another masonry staircase, where there is a large room also equipped with panoramic windows and usable as a tavern, study or hobby room, with access to the spacious covered veranda and the garden.The convenient cellar of about 20 sqm and the technical room with the boiler are also located on the lower floor.The heating system is oil-fired with radiator distribution; the windows are PVC with triple glazing.The beautiful flat garden is also accessible from the street with an external masonry staircase.The house is ideal for a large family looking for ample space, privacy and optimal livability. The hillside location, the wonderful lake view, the strategic position from which you can reach the towns of Melano, Maroggia and Mendrisio in just a few minutes make this house a unique combination of privacy, tranquility and comfort. The bus stop is located just a few meters from the house, while supermarkets, post office, bank and primary schools are just a few kilometers away. The city of Lugano is also reachable in about 20 minutes by car. Two external parking spaces are included in the price.DO NOT MISS THIS OPPORTUNITY AND CONTACT US TODAY FOR MORE INFORMATION!ER/16926

1 / 11
4.5 rooms230m²CHF 1,290,000.–
6821 Rovio

Modern villa with high energy efficiency and private garden

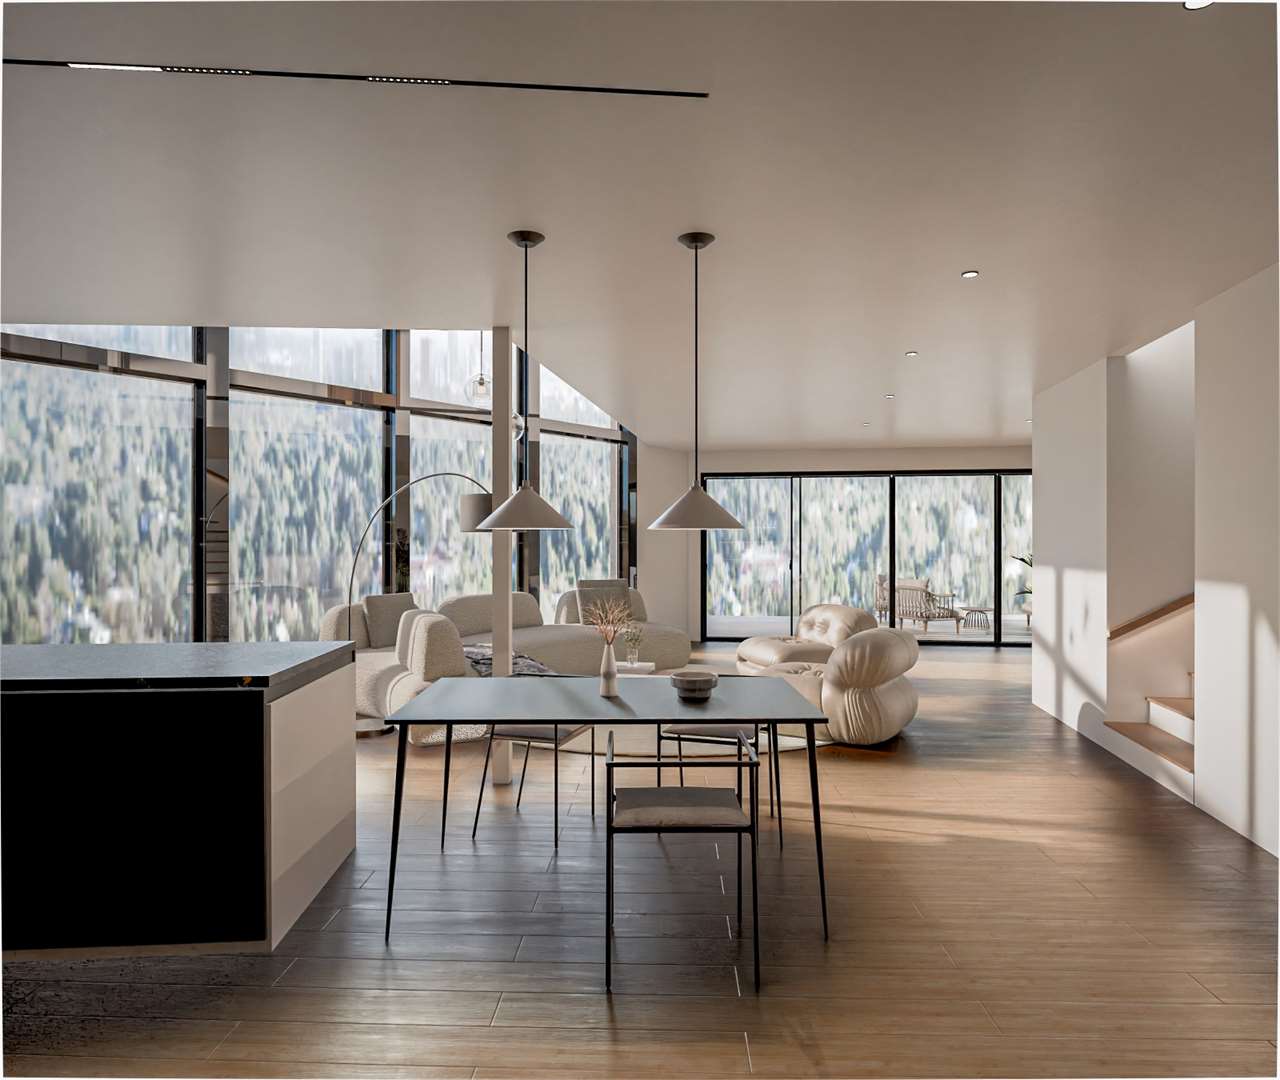
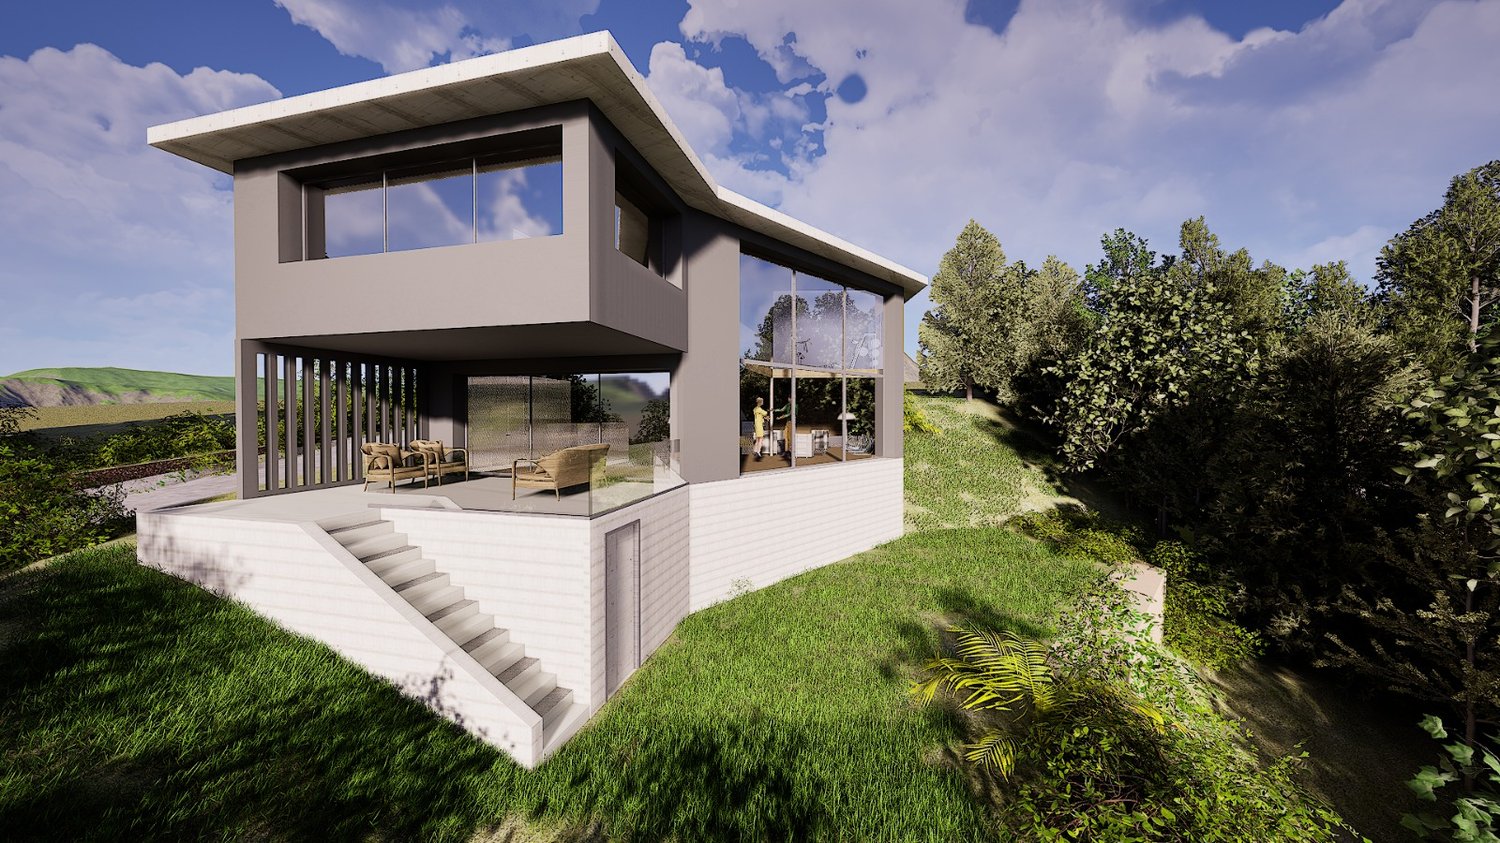
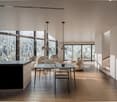
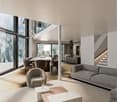
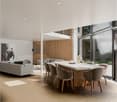
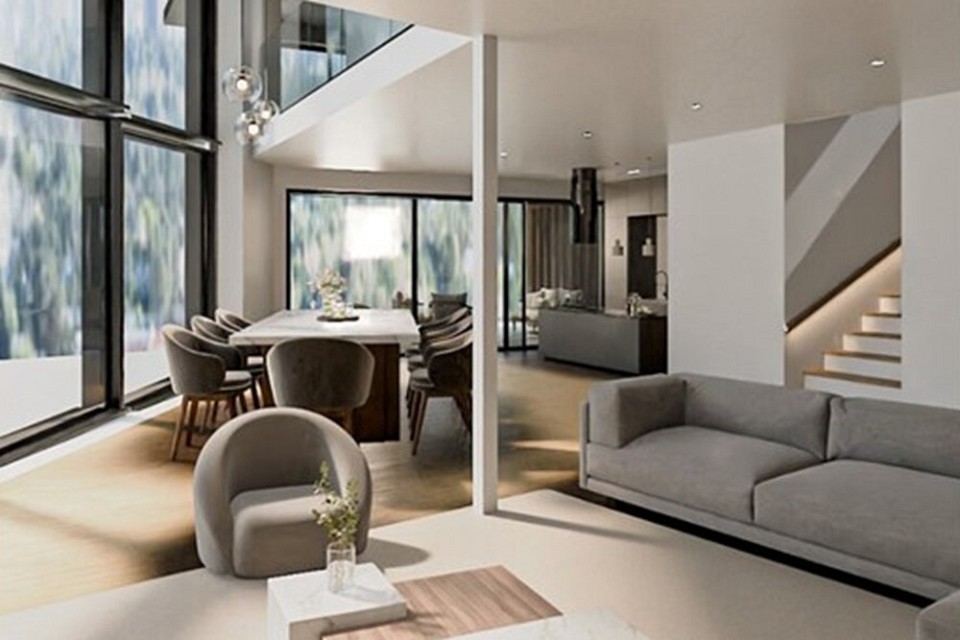
In Rovio, a location surrounded by greenery and tranquility, where the natural and reserved context invites a serene daily life in close contact with the surrounding environment, we propose a plot of land with a project for a modern single-family villa with 4.5 rooms for sale.The property will arise in a natural and secluded context, surrounded by greenery and a collected atmosphere, able to guarantee great privacy and moments of authentic relaxation. The outdoor spaces are particularly suited to family life, rest in the open air, and convivial moments, while maintaining the privilege of being just a few minutes from the main connections.The living area has been conceived as a large open space with double height, characterized by a scenic glazing that lets in abundant natural light and opens the gaze directly onto the garden, creating a harmonious continuity between indoors and outdoors.Outside, the villa will offer a pleasant private garden, protected and flat, ideal for living the best days of the year to the fullest. A generous covered veranda will allow the use of outdoor spaces in every season, giving life to a real extension of the living area towards the open air.The open-space living area on the ground floor, thought of as the pulsing heart of the house, will offer ample surfaces and an architecture with double height that gives breath, volume, and a strong scenic impact, able to accommodate with elegance both everyday life and representative occasions.The modern open kitchen with island and dining area is conceived for those who love to share the moment of the meal, favoring conviviality and dialogue, with functional and well-organized spaces that will allow moving with ease during meal preparation.The master suite on the night floor will enjoy a collected and refined atmosphere, enriched by a private bathroom that will contribute to creating a real private area, able to offer an intimate sensation of comfort and privacy.A particular feature of the property will be the fitness/gym space directly in the house, designed to accommodate the daily needs of well-being, while maintaining great flexibility: its configuration will indeed allow an easy conversion into a third bedroom, adapting naturally to new housing needs over time.The laundry room is particularly well-studied and will be spacious and functional: it will be organized in such a way as to make domestic activities orderly and practical, providing a remarkable comfort for daily life.The villa, of new conception and already authorized with an approved building permit, is designed according to the latest construction standards that provide a high level of thermal insulation, innovative systems with domotics, cooling, and photovoltaics, as well as a mechanical ventilation system with heat recovery studied to guarantee an optimal internal climate in every season. The structure is conceived as massive and durable, able to assure over time a high level of comfort and sustainability.This property indeed represents a contemporary home where architecture, comfort, and technology dialogue with nature to offer a solution with a truly green heart, a truly rare opportunity for Rovio.The heating system is planned with an efficient system of the latest generation integrated with the innovative systems for cooling and photovoltaics, designed to optimize energy consumption and internal comfort. The flooring and windows will be planned according to contemporary quality criteria and will be defined in the detail phase.

1 / 8
4.5 rooms254m²CHF 1,090,000.–
Via in Basso, 6821 Rovio

ROVIO: PRESTIGIOSA VILLA SINGOLA NEL VERDE

In posizione esclusiva, immersa nel verde e nella tranquillità di Rovio, proponiamo una elegante villa di design unifamiliare da 4.5 loc - mq 234 totali, di nuova costruzione con spazi generosi e finiture di alto standing. E posta sul un lotto di terreno di 580 mq e fruisce di un bel giardino esterno pianeggiante, ideale per relax e svago. Piano terra 120 mqGrande zona giorno a doppia altezza con spettacolari vetrate con vista nel verde, cucina aperta, bagno di servizio e ampio portico esterno coperto di 24 mq.Primo piano 112 mqTre camere da letto di cui una con bagno en suite, secondo bagno completo e spaziosa lavanderia di 12 mq.Piano interrato - 21 mqLocale tecnico Due posti auto coperti e uno esterno.Dotazioni e finiturePossibili personalizzazioni interne Finiture di alto standingTermopompaPannelli solariAria condizionataTripli vetriDomotica di baseConsegna: un anno da inizio lavori Soluzione ideale per chi cerca modernità, efficienza energetica e un contesto naturale di rara bellezza.***************In exklusiver Lage, eingebettet ins Grüne und in die Ruhe von Rovio, bieten wir eine elegante, neu erbaute Einfamilien-Designer-Villa mit 4,5 Zimmern und insgesamt 234 m² Wohnfläche an. Die Liegenschaft überzeugt durch grosszügige Räume und hochwertige Ausstattungen. Sie befindet sich auf einem 580 m² grossen Grundstück und verfügt über einen schönen, ebenen Aussengarten ideal für Entspannung und Freizeit.Erdgeschoss 120 m²Grosszügiger Wohnbereich mit doppelter Raumhöhe und spektakulären Fensterfronten mit Blick ins Grüne, offene Küche, Gäste-WC sowie eine grosse, gedeckte Aussenloggia von 24 m².Obergeschoss 112 m²Drei Schlafzimmer, davon eines mit Bad en suite, ein zweites voll ausgestattetes Badezimmer sowie eine geräumige Waschküche von 12 m².Untergeschoss 21 m²Technikraum.Zwei gedeckte Autoabstellplätze sowie ein Aussenparkplatz.Ausstattung und Ausbaustandard Individuelle Innenraumgestaltungen möglich Hochwertige Ausstattungen (High Standing) Wärmepumpe Solarpanels Klimaanlage Dreifachverglasung Basis-Hausautomation Übergabe: ein Jahr ab BaubeginnDie ideale Lösung für alle, die Modernität, Energieeffizienz und ein natürliches Umfeld von seltener Schönheit suchen.

1 / 10
4.5 rooms230m²CHF 1,090,000.–
6821 Rovio

Exclusive single-family villa to be built

Immersed in the lush greenery and authentic quiet of Rovio, in a natural context, this single-family villa of new conception takes shape, already authorized with approved building permit. Here, modern design meets energy efficiency and a truly unique position: an elegant and bright refuge, capable of offering privacy and tranquility, while remaining just a few minutes from the main connections.Living areasThe villa develops on two levels for a total area of about 230 sqm, with large, functional, and naturally lit spaces.Ground floorThe heart of the house is a refined open-space living room, enhanced by a large double-height window that lets in sunlight and opens the view towards the garden, creating a natural continuity between indoors and outdoors. The modern kitchen, open and equipped with a central island, integrates perfectly with the dining area. A spacious covered veranda completes the ground floor, ideal for living outdoors in every season, between relaxation and shared moments.First floorThe sleeping area is conceived as an oasis of tranquility. The master suite welcomes with an elegant vestibule and a private bathroom, offering absolute comfort and privacy. A second bedroom with a dedicated bathroom guarantees functionality and independence. A third bedroom or fitness room adds flexibility to the project. A large, perfectly organized laundry room completes the first floor, designed to simplify daily life.Outdoor spacesOutside, a private, flat garden, protected and reserved, becomes the ideal place for families, moments of relaxation, and conviviality. Three directly accessible parking spaces ensure comfort and practicality.The villa is designed according to the latest construction standards, with particular attention to sustainability and residential well-being. The high thermal insulation guarantees energy efficiency and constant comfort, while innovative systems allow the integration of advanced systems such as advanced domotics and controlled mechanical ventilation with heat recovery, both can be configured on request to perfectly adapt to housing needs.The cooling system and energy production through a photovoltaic system contribute to creating a modern, efficient, and environmentally friendly environment.Total land area: 580 sqmNote: The information presented in this announcement is indicative and does not constitute a contractual element.

1 / 2
4.5 rooms230m²CHF 1,090,000.–
6821 Rovio

Villa moderna con licenza edilizia approvata

*** Tutti gli immobili e foto su www.remax.ch e su www.newhome.ch *******************Immersa nel verde rigoglioso e nella quiete autentica di Rovio, in un contesto naturale riservato earmonioso, prende forma questa villa unifamiliare di nuova concezione, già autorizzata con licenzaedilizia approvata.Un progetto pensato per chi sogna una casa contemporanea, dove architettura, comfort etecnologia dialogano con la natura circostante, senza compromessi.Qui, il design moderno incontra lefficienza energetica e una posizione davvero unica: un rifugioelegante e luminoso, capace di offrire privacy e tranquillità, pur restando a pochi minuti daiprincipali collegamenti. Unopportunità rara a Rovio, ideale per chi desidera realizzare una casadal carattere distintivo, immersa nel verde ma perfettamente connessa.Spazi abitativiLa villa si sviluppa su due livelli per una superficie complessiva di circa 230 mq, con ambientiampi, funzionali e inondati di luce naturale.Piano giornoIl cuore della casa è un raffinato living open space, impreziosito da una grande vetrata a doppiaaltezza che lascia entrare il sole e apre lo sguardo verso il giardino, creando una continuitànaturale tra interno ed esterno. La cucina moderna, aperta e dotata di isola centrale, si integraperfettamente con la zona pranzo, diventando uno spazio conviviale pensato per la vita quotidianae per ricevere. Una spaziosa veranda coperta completa il piano, ideale per vivere gli spazi esterniin ogni stagione, tra relax e momenti condivisi.Piano notteLa zona notte è concepita come unoasi di tranquillità. La suite padronale accoglie con un elegantevestibolo e un bagno privato, offrendo comfort e privacy assoluti.Una seconda camera con bagnodedicato garantisce funzionalità e indipendenza.Una terza camera da letto o fitness/palestra,aggiunge flessibilità al progetto. Completano il piano una lavanderia ampia e perfettamenteorganizzata, pensata per semplificare la vita quotidiana.Spazi esterniAllesterno, un giardino privato pianeggiante, protetto e riservato, diventa il luogo ideale perfamiglie, momenti di relax e convivialità. Tre posti auto direttamente accessibili assicuranocomodità e praticità.Tecnologia e comfortLa villa è concepita secondo standard costruttivi di ultima generazione, con unattenzioneparticolare alla sostenibilità e al benessere abitativo. Lelevato isolamento termico garantisceefficienza energetica e comfort costante, mentre gli impianti innovativi permettono lintegrazione disistemi evoluti come la domotica avanzata e la ventilazione meccanica controllata con recupero dicalore, entrambi configurabili su richiesta per adattarsi perfettamente alle esigenze abitative.Il sistema di raffrescamento e la produzione di energia tramite impianto fotovoltaico contribuisconoa creare un ambiente moderno, efficiente e rispettoso dellambiente. La ventilazione meccanicacontrollata, quando integrata, assicura un clima interno sempre sano e ideale in ogni stagione,valorizzando ulteriormente la qualità della vita quotidiana.Una casa da costruire, sì, ma soprattutto un modo di vivere, dove ogni dettaglio è stato pensatoper offrire qualità, luce e armonia.Desidera maggiori informazioni?Come sua consulente di riferimento le invio volentieri la Brochure di vendita dettagliata tramite e-mail e in seguito mi chiami per fissare una visita. È un piacere per me offrirle la mia migliore consulenza.-*** Alle Immobilien und Fotos auf www.remax.ch und www.newhome.ch *******************Eingebettet in üppiges Grün und die authentische Ruhe von Rovio, in einem privaten und harmonischen natürlichen Umfeld, entsteht diese neu konzipierte Einfamilienvilla, bereits mit genehmigter Baubewilligung.Ein Projekt für alle, die von einem zeitgemässen Zuhause träumen, in dem Architektur, Komfort und Technologie ohne Kompromisse mit der umliegenden Natur im Einklang

1 / 8
3.5 rooms125m²CHF 920,000.–
6821 Rovio Valmara

Build your peace: renovated house with large land

The property for sale is one of the first outside the town, so it remains 300 meters from the main square while maintaining a unique privacy and peace. The residence develops on a single living floor and is composed of an entrance with wall cabinets, a study area (or third bedroom), two double bedrooms, and a large bathroom with a shower. The very spacious living room has a beautiful fireplace and a window door that accesses the porch overlooking the flat garden, an ideal place to spend relaxing moments with the family. From this area, the view of Monte Generoso is splendid, and you can also see a small portion of the lake. The large and habitable kitchen has access to the winter garden, which is a precious additional living space. A guest bathroom adjacent to the kitchen is equipped with a washing machine. On the semi-basement floor, there is a technical room and a cellar. The property was completely renovated in 2018: only the roof, since it was in excellent condition, was not redone. The property for sale on which the house stands has an area of 1524 sqm. The property is easily accessible by car, and vehicles can be parked on the same property. This property is a place of peace that suits those who are looking for privacy and outdoor spaces near Lugano and Mendrisio. It is possible to convert it into a secondary residence, subject to prior construction notice. Contact me for more information or details about this fascinating opportunity that could become your refuge in the green.

1 / 9
4.5 rooms200m²Price on request
6821 Val Mara

Modern Villa Under Construction - Your Exclusive Retreat in Val Mara

This spacious and bright villa, currently in the project definition phase, can be completed in 2025 and is located in the sought-after region of Val Mara, in the picturesque Canton of Ticino. The property combines modern design, high-quality materials, and a generous layout.The bright living room offers ample space and a welcoming atmosphere, while the elegant kitchen is equipped with new and high-end appliances. With three bedrooms and three modern bathrooms, the villa provides comfort and privacy for the whole family. The property also features a practical basement and a convenient, covered parking space.Located in a quiet and ideal environment for families, the villa is surrounded by nature, parks, and a playground in the immediate vicinity. The sunny exposure of the rooms creates a warm and welcoming atmosphere. Additionally, it is possible to personalize the interiors, as this is the last available building land in this exclusive area.This property offer is characterized by the following advantages: • High-quality materials and modern design • Quiet location, surrounded by nature and parks • Spacious and sunny rooms • Ideal location for families with a playground nearby • Possibility to personalize the interiors • Excellent conditions and elegant environment • Convenient parking with a covered parking space Interested? Contact us for a non-binding visit!Do you want to market a property? We convince you with fair and transparent conditions!

1 / 13
Price on request
6821 Rovio

Charming property with large garden and lake view

In the heart of the historic center of Rovio, surrounded by a lush garden and enveloped in an atmosphere of rare authenticity, this fascinating historic home combines the charm of traditional architecture with the pleasure of living in a reserved and green context.The property develops on multiple levels and welcomes spacious and bright environments, characterized by ceilings with exposed beams, terracotta floors, original stone fireplaces, and details that enhance its character. The interior spaces preserve the warmth of the houses of the past, offering at the same time great versatility for the needs of contemporary life.The living area opens onto the evocative covered portico and the garden. Here, greenery becomes an integral part of the house: ornamental trees, seasonal blooms, and shaded corners provide privacy and tranquility at any time of day.The numerous rooms, studies, and accessory rooms distributed on the upper floors make this residence particularly suitable for a family that desires generous spaces or for those seeking a home with authentic charm, capable of combining representation and living comfort.Completing the property are characteristics uncommon for a house inserted in a historic context: the breathtaking lake view, the generous private garden, and the presence of numerous parking spaces, divided between internal garage and external courtyard. Elements that, together with the spaces of the villa and its historic character, strengthen its value and make it a rare solution in the heart of one of the most characteristic villages of Ticino.

1 / 10
5.5 rooms158m²CHF 695,000.–
6821 Rovio

ROVIO CASA MONOFAMILIARE VISTA LAGO

A Rovio, Comune di Val Mara, proponiamo una casa monofamiliare con vista lago edificata nella metà degli anni '70 e parzialmente ristrutturata tra il 2009 e il 2018.La proprietà, con ottima esposizione solare verso ovest, è composta da un soggiorno con camino a legna, zona pranzo separata con uscita sul balcone con splendida vista lago, una spaziosa camera da letto ed un bagno con vasca e finestra.Dalla scala interna si accede direttamente al piano inferiore dove troviamo tre camere da letto, un bagno completo con doccia e finestra e un locale da adibire a lavanderia.Dal piano inferiore si può accedere direttamente al giardino.La proprietà dispone anche di un solaio e di un locale attrezzi in giardino.Riscaldamento termopompa (del 2020) - distribuzione mediante termosifoniNr. 3 posteggio copertiVendita unicamente come residenza primariaIn Rovio, Gemeinde Val Mara, bieten wir ein Einfamilienhaus mit Seeblick an, das Mitte der 1970er Jahre gebaut und zwischen 2009 und 2018 teilweise renoviert wurde.Das Anwesen, mit hervorragender Sonnenausrichtung nach Westen, besteht aus einem Wohnzimmer mit Kamin, separatem Essbereich mit Ausgang zum Balkon mit schönem Seeblick, einem geräumigen Schlafzimmer und einem Badezimmer mit Wanne und Fenster.Die Innentreppe führt direkt in die untere Etage, wo sich drei Schlafzimmer, ein komplettes Bad mit Dusche und Fenster sowie ein Raum, der als Waschküche genutzt werden kann, befinden.Von der unteren Etage gibt es einen direkten Zugang zum Garten.Die Immobilie verfügt außerdem über einen Dachboden und einen Werkzeugraum im Garten.Thermopumpenheizung (ab 2020) - Verteilung über HeizkörperNr. 3 überdachte ParkplätzeVerkauf nur als ErstwohnsitzIn Rovio, Municipality of Val Mara, we offer a single-family house with a lake view built in the mid-1970s and partially renovated between 2009 and 2018.The property, with excellent solar exposure to the west, consists of a living room with wood-burning fireplace, separate dining area with exit to the balcony with beautiful lake view, a spacious bedroom and a bathroom with tub and window.From the internal staircase there is direct access to the lower floor where there are three bedrooms, a full bathroom with shower and window and a room to be used as laundry.From the lower floor there is direct access to the garden.The property also has an attic and a tool room in the garden.Heating thermopump (from 2020) - distribution by radiatorsNo. 3 covered parking spacesSale only as primary residence

Suggested properties for you based on search results