35 results - House, chalet, rustico to buy: 6500 (Bellinzona)

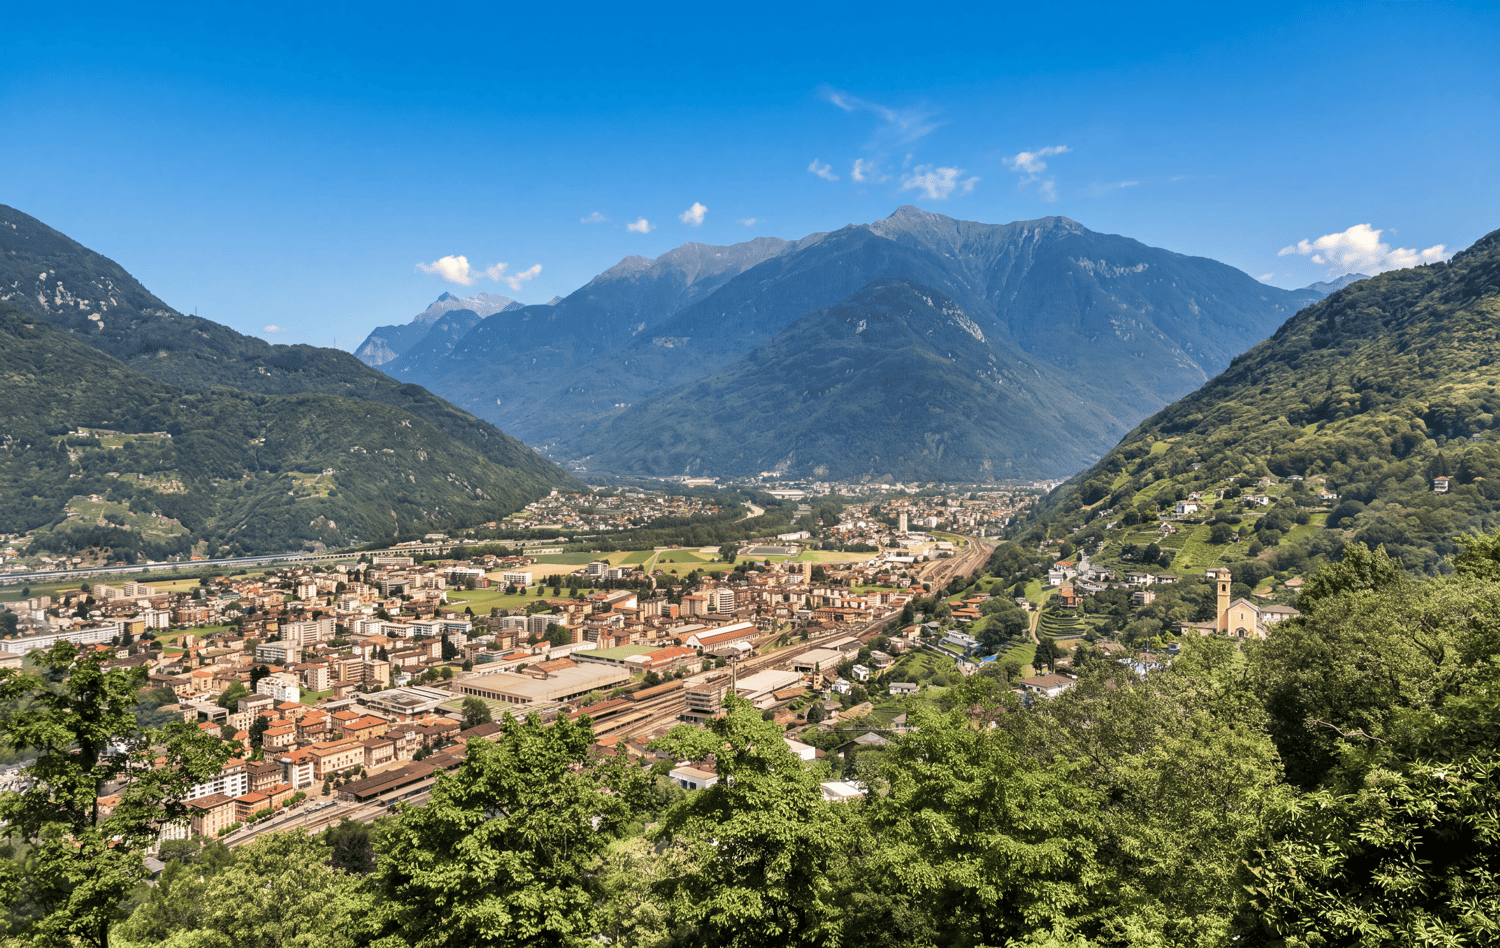
  • Aerial view of a town with mountains in the background, several buildings, trees, and solar panels
  • large building with garage, green roof, large windows, nearby grass lawn and plants
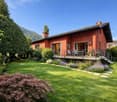
  • Balcony, red roof, green shutters, terrace, city view, mountains
  • a table with a closed umbrella, stone fireplace, stone bench, grass, mountain range in the background
  • A balcony with a brick floor, a metal railing, and a mountain view in the background.
  • empty room, wooden parquet floor, white walls, windows, arched opening, radiators, white ceiling
  • Empty room, wooden floor, two large windows, white walls, white radiators
  • large open room, tiled floor, doorway, wall-mounted power outlets, white walls
  • modern kitchen, wooden cabinets, tiled backsplash, large windows, granite countertops, double sink
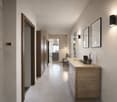
  • Empty corridor with wooden doors, wooden flooring, and white walls.
  • wooden floors, white walls, glass sliding doors, balcony with metal railing
  • Gray tiled walls, bathtub, white toilet, gray tiled floor
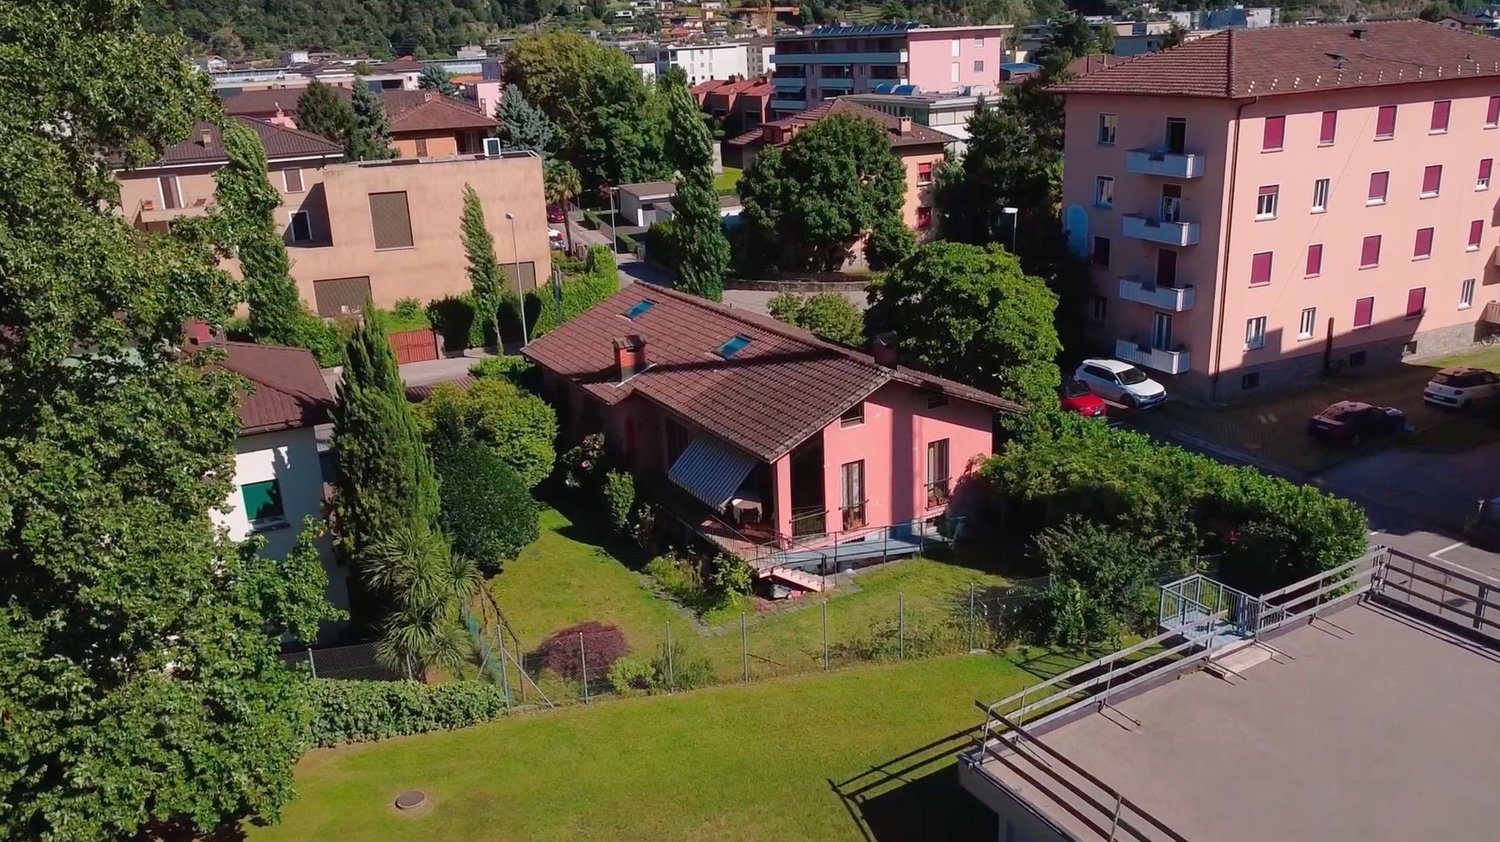
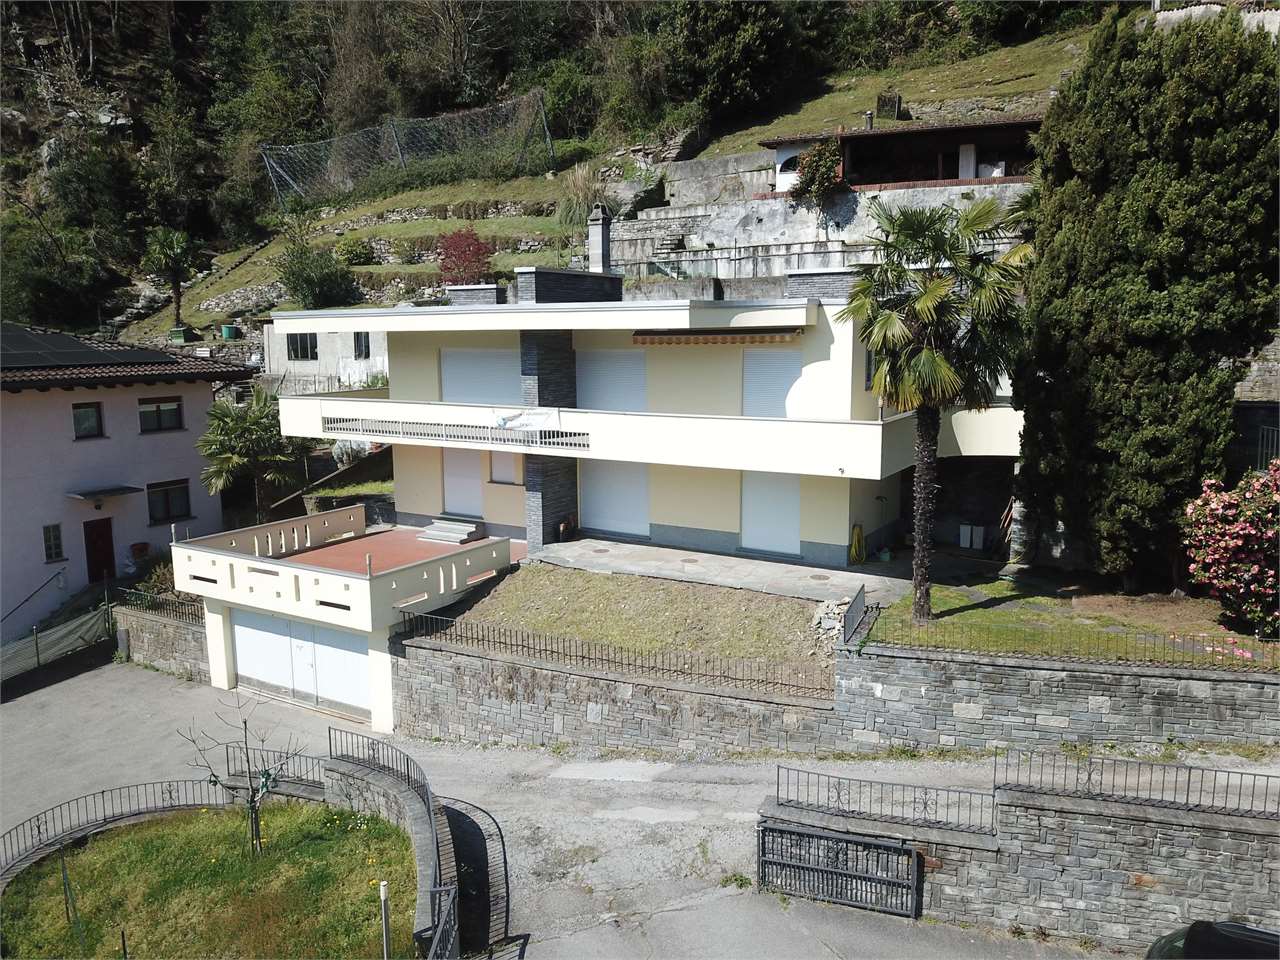
  • Three-story house, white exterior, two balconies, driveway in front, plants and trees in the surroundings
1 / 14
9 rooms, 276m², CHF 1,190,000.–
Scalinata AD Artore 2A, 6500 Bellinzona

Spacious and comfortable semi-detached house with charming panoramic view in Bellinzona Daro

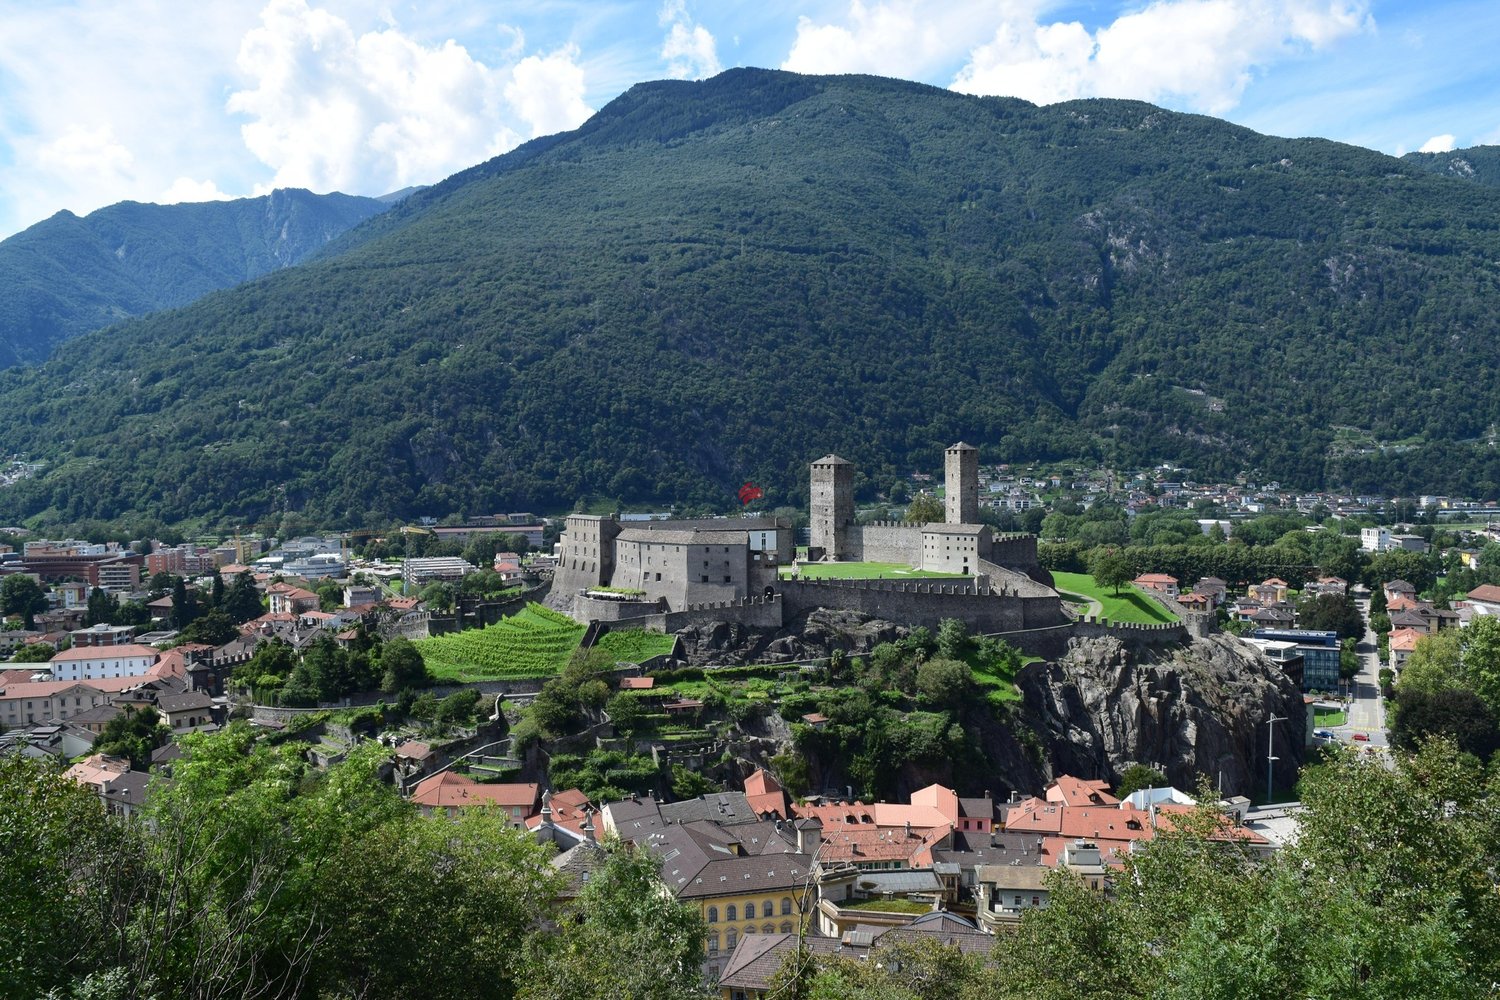
In the prestigious hill district of Daro-Artore, near the elegant city center of Bellinzona, we offer a significant semi-detached house with two spacious 4.5-room apartments with breathtaking panoramic views of the city, the castles, and the surrounding mountains for sale.The property is southwest facing, in a dominant position, and extremely sunny. It is located in the residential hill of Daro-Artore, a hill that rises immediately above the center of Bellinzona. It is a particularly valued neighborhood, as it is quiet but well served: nearby are the stops of public transport (which guarantee quick connections to the city center), the train station, and the main services. The area is also accessible by footpaths and stairs that allow a convenient and picturesque access to the historic city center. Nearby, there are panoramic hiking trails, green areas, and cultural attractions, including the Church of San Sebastiano and the paths that lead to the castles of Montebello and Sasso Corbaro. This prestigious neighborhood offers a quiet residential atmosphere with the convenience of reaching the city center, shops, and essential services in just a few minutes.The building, which was built in the early 1970s and largely preserved in its original state, has undergone some renovation work over time, including the complete replacement of windows in 2007, which improved comfort and efficiency. Within the building, there are two independent residential units with 4.5 rooms, which have identical surfaces and large, bright, and well-distributed rooms, ideal for families or for those who want spacious living spaces.The property is divided into three levels (with 138 m² of living space per floor) with a total living area of approximately 276 m². Within the building, there are the following rooms: • Basement: The basement is just as large as the upper floors and offers spacious and well-distributed rooms. Here are various rooms used as a cellar, laundry room, and technical rooms, as well as a large hobby room, from which you can directly access the garden. • Ground floor: On the ground floor (raised), you enter through an entrance area into the main areas of the house. The kitchen is separate and functional, while the large living room is bright and inviting and leads to a balcony. The sleeping area includes two bedrooms, one of which is a double bedroom with access to the balcony, another single bedroom, and a complete bathroom with a bathtub. The room layout emphasizes comfort and functionality, making this floor ideal for daily family life. • First floor: On the first floor, there is the second apartment, which is accessible via an internal staircase and has the same size and room layout as the ground floor. This floor is characterized by the breathtaking view of the city of Bellinzona with its picturesque castles and surrounding mountains. Outside the building, the property offers a beautiful, private garden with hedges and flower beds, as well as a stone table that can be used as a rest area during the beautiful season. In terms of parking, the building offers five parking spaces, three of which are covered garage spaces (in the convenient triple garage) and two outdoor parking spaces.The ground-floor apartment is currently rented to tenants, while the 4.5-room apartment on the first floor is free. Further information upon request.Location: As the capital of the canton of Ticino, known for its three UNESCO castles, Bellinzona is certainly a city with unique historical and cultural charm. It is located in the heart of the Ticino valley, between mountains and hills, and offers a perfect balance between a lively city center, modern services, and a landscape of great beauty. The city is known for its medieval streets, lively squares, markets, and cultural events, as well as its strategic location, which allows for quick and easy connections to the main places in Ticino (such as Lugano, which can be reached in just 12 minutes by train) and to the border with Italy.Among the most characteristic areas of the city, the hill of Daro-Artore stands out, a hill that gently rises on the east side of the city. This residential area is one of the most sought-after and picturesque in Bellinzona: narrow streets, stone staircases, and traditional architectures alternate with modern buildings, set in a quiet and green environment. From its slopes, you can enjoy a breathtaking view of the city and the surrounding mountains. The hill is crossed by ancient paths and trails that connect the neighborhood to the city center, offering a perfect harmony between urban and alpine landscapes, making it a privileged point for those who seek to live, sun, and rest without giving up the proximity to services and historical sites in Bellinzona.
Travel time
-
1 / 8
214m², CHF 1,350,000.–
6500 Bellinzona

Stabile residenziale con 4 appartamenti Bellinzona

Questo e altri immobili e foto sono visibili su remax.ch e newhome.ch.Residenza primaria e secondariaVisiti subito la proprietà tramite tour virtuale: https://my.matterport.com/show/?m=PKpDaSY6RqbCasa plurifamiliare su tre piani, ristrutturata all80% situata nella zona Nord di Bellinzona, a pochi passi da diversi negozi ben forniti. Altrettanto ben raggiungibili sono tutte le scuole, dellobbligo e post obbligatorie (liceo, commercio, SAMB, CPC,..). Tramite una strada tranquilla, è possibile giungere comodamente anche alla stazione FFS (ca. 1 km), mentre limbocco autostradale di Castione si trova a meno di 3 km. Situata in una zona 30 e a poche decine di metri dal sottopassaggio Pedemonte, è personalizzabile fintanto che i lavori non verranno progressivamente ultimati.Tutti i servizi igienici con cabina doccia. Tutti gli appartamenti hanno lavanderia privata (quelli al PT nel proprio bagno, gli appartamenti 3.5 in un locale separato). Limmobile è ideale sia per un investitore che desidera affittare le singole unità (anche impiegandone una per uso proprio), sia per una famiglia allargata, oppure un gruppo di amici che desiderano vivere vicini pur disponendo del proprio spazio personale. La zona nord di Bellinzona sta vivendo una fase di sviluppo sotto l'aspetto commerciale e dei servizi orientati al cittadino.L'immobile viene venduto allo stato attuale dei lavori. Le quattro unità che compongono limmobile hanno le seguenti caratteristiche.Al piano terra:Unità no. 1 - Appartamento da 3.5 locali + studio, una camera, con giardino privato di ca. 99 m2 e piazzale privato di ca. 15 m2. Superficie abitabile di ca. 48 m2. Unità no. 2 - Appartamento di 2.5 locali, una camera, con piazzale privato di ca. 35 m2. Superficie abitabile di ca. 38 m2. Al primo piano:Unità no. 3 - Appartamento 3.5 locali, 2 camere, balcone di ca. 9 m2, lavatrice privata in un locale separato. Superficie abitabile di ca. 64 m2. Al secondo piano:Unità no. 4 Appartamento 3.5 locali, 2 camere, sottotetto (non abitabile), lavatrice privata in un locale separato. Superficie abitabile di ca. 64 m2.Il prezzo di vendita totale dell'immobile è di CHF 1'350'000.Tutte le informazioni sono senza garanzia.Vuole saperne di più sulla proprietà? Ci contatti! Siamo con piacere a sua disposizione per ulteriori informazioni e/o per una visita e le invieremo volentieri una documentazione dettagliata.-Diese und weitere Immobilien und Bilder können Sie unter remax.ch und newhome.ch besichtigen.Erst- und Zweitwohnsitz.Besichtigen Sie die Immobilie sofort per virtuellem Rundgang: https://my.matterport.com/show/?m=PKpDaSY6RqbDie Liegenschaft besteht aus einem dreigeschossigen Mehrfamilienhaus, das zu 80 % renoviert ist. Es liegt im Norden von Bellinzona und nur wenige Schritte von verschiedenen gut sortierten Geschäften entfernt. Ebenso gut erreichbar sind alle Schulen, sowohl die Pflichtschulen als auch die weiterführenden Schulen (Gymnasium, Handelsschule, SAMB, CPC usw.).Über eine ruhige Strasse gelangt man bequem zum SBB-Bahnhof (ca. 1 km), während der Autobahnanschluss Castione weniger als 3 km entfernt ist. Das Objekt liegt in einer 30er-Zone und nur wenige Dutzend Meter von der Pedemonte-Unterführung entfernt. Das Haus kann individuell gestaltet werden, solange die Bauarbeiten noch nicht schrittweise abgeschlossen sind.Alle Sanitäranlagen verfügen über eine Duschkabine. Alle Wohnungen verfügen über einen eigenen Wäscheraum (die Wohnungen im Erdgeschoss im eigenen Badezimmer, die 3.5-Zimmer-Wohnungen in einem separaten Raum). Die Immobilie eignet sich sowohl für einen Investor, der die einzelnen Einheiten vermieten möchte (wobei eine davon auch für den Eigenbedarf genutzt werden kann), als auch für eine Grossfamilie oder eine Gruppe von Freunden, die in der Nähe wohnen und dennoch über ihren eigenen persönlichen Freiraum verfügen möchten. Der Norden von Bellinzona erlebt derzeit eine

Giovanni Mastroddi

Giovanni Mastroddi

1 / 1
Giovanni Mastroddi

Giovanni Mastroddi

  • Balcony / Terrace
  • Pets allowed
  • Elevator
  • +1
Price on request
6500 Bellinzona

Bellinzona: Palazzi residenziali a reddito | Off-Market

Due palazzi residenziali a reddito, completamente locatiCaratteristiche principali • Due palazzi residenziali a reddito • Posizione centralissima • 23 unità complessive tra appartamenti e spazi commerciali • 100% locati con contratti a lungo termine • Edifici sviluppati su 3 piani fuori terra + piano mansardato • Contesto urbano consolidato e ben servito Redditività • Reddito locativo annuo: CHF 260'000.- • Yield: circa 3,5% L'operazione è proposta in modalità off-market, con trattativa strettamente riservata, rivolta a investitori qualificati.Prezzo disponibile su richiesta: Prezzo e documentazione disponibili esclusivamente su richiesta.Deux immeubles résidentiels générateurs de revenus, entièrement louésPrincipales caractéristiques • Deux immeubles résidentiels générateurs de revenus • Très central • 23 unités au total comprenant des appartements et des espaces commerciaux • 100% loués avec des contrats à long terme • Les immeubles sont développés sur 3 étages hors sol étage en attique • • Très central. loués avec des contrats à long terme • Bâtiments développés sur 3 étages hors sol étage mansardé • Contexte urbain consolidé et bien desservi Réductibilité • Revenu locatif annuel CHF 260'000. • Rendement: environ 3.5% La transaction est proposée en mode off-market, avec des négociations strictement confidentielles, destinées à des investisseurs qualifiés.Prix disponible sur demande : Prix et documentation disponibles exclusivement sur demande.Zwei einkommensschaffende Wohngebäude, voll vermietetHauptmerkmale • Zwei einkommensstarke Wohngebäude • Sehr zentrale Lage • insgesamt 23 Einheiten, darunter Wohnungen und Gewerbeflächen • 100% vermietet vermietet mit langfristigen Verträgen • Gebäude auf 3 oberirdischen Etagen Dachgeschoss • Gesellschaftliches und gut erschlossenes städtisches Umfeld Reduzierte Einnahmen • Jährliche Mieteinnahmen CHF 260.000. • Rendite: ca. 3,5% Die Transaktion wird off-market angeboten, mit streng vertraulichen Verhandlungen, die sich an qualifizierte Investoren richten.Preis auf Anfrage: Preis und Dokumentation ausschließlich auf Anfrage erhältlich.Two residential income buildings, fully leasedMain features • Two income-earning residential buildings • Central location • 23 total units including apartments and commercial spaces • 100% leased with long term contracts • Buildings developed on 3 floors above ground attic floor • Consolidated and well-served urban context Reductibility • Annual rental income: CHF 260,000.- - • Yield: approximately 3.5% The transaction is offered in off-market mode, with strictly confidential negotiation, aimed at qualified investors.Price available upon request: Price and documentation available only upon request.

  • Balcony / Terrace
  • Pets allowed
  • Elevator
  • +1
1 / 16
7 rooms, 280m², Price on request
6500 Bellinzona

Single-family house with garden in the center of Bellinzona – great development potential

Single-family house with garden in the center of Bellinzona – great development potential ⚠️ Important noteThe published pictures are AI-generated visualizations and serve exclusively for illustration purposes, showing how the property could look after renovation.The original photos of the property and the complete documentation will be made available upon request.In the center of Bellinzona, in a central and strategic location, we offer this spacious single-family house with private garden for sale. Shops, restaurants, schools, services, and sports facilities are in the immediate vicinity – and yet you enjoy peace, privacy, and green spaces.The property spans three levels and offers a flexible room layout, ideal for families or combining living and working.The bright living area is equipped with a fireplace and provides direct access to the terrace and garden. The separate kitchen with cooking island opens up to another terrace with a view of the Bellinzona stadium and leads to a pergola area with stone table via an external staircase, perfect for social moments outdoors.On the ground floor, there is also a spacious master bedroom, another room currently used as an office, and a very large bathroom.The attic offers two spacious bedrooms, separated by a central open-space area, which is ideal as a play, work, or living area. Another bathroom completes this floor.In the basement, there is a special added value: in addition to the cellar and laundry room, two offices with separate access are available. Both rooms are equipped with a fireplace and have their own bathroom, ideal for home office or self-employed activities.The garden surrounds the house on three sides and offers a lot of privacy. Two covered parking spaces with direct access to the garden complete the offer.The property requires a complete renovation but offers an attractive value increase potential: the current zoning plan allows an expansion of the existing building mass by up to +20%.Why this property✔ Central and well-connected location✔ Single-family house with garden in the city✔ Flexible use, also for professional purposes✔ Expansion and development potential✔ Rare opportunity in Bellinzona📩 Contact us for the complete documentation and original photos of the property.

1 / 10
4.5 rooms, CHF 950,000.–
Via Trezzini 8E, 6500 Bellinzona

A leap into tranquility

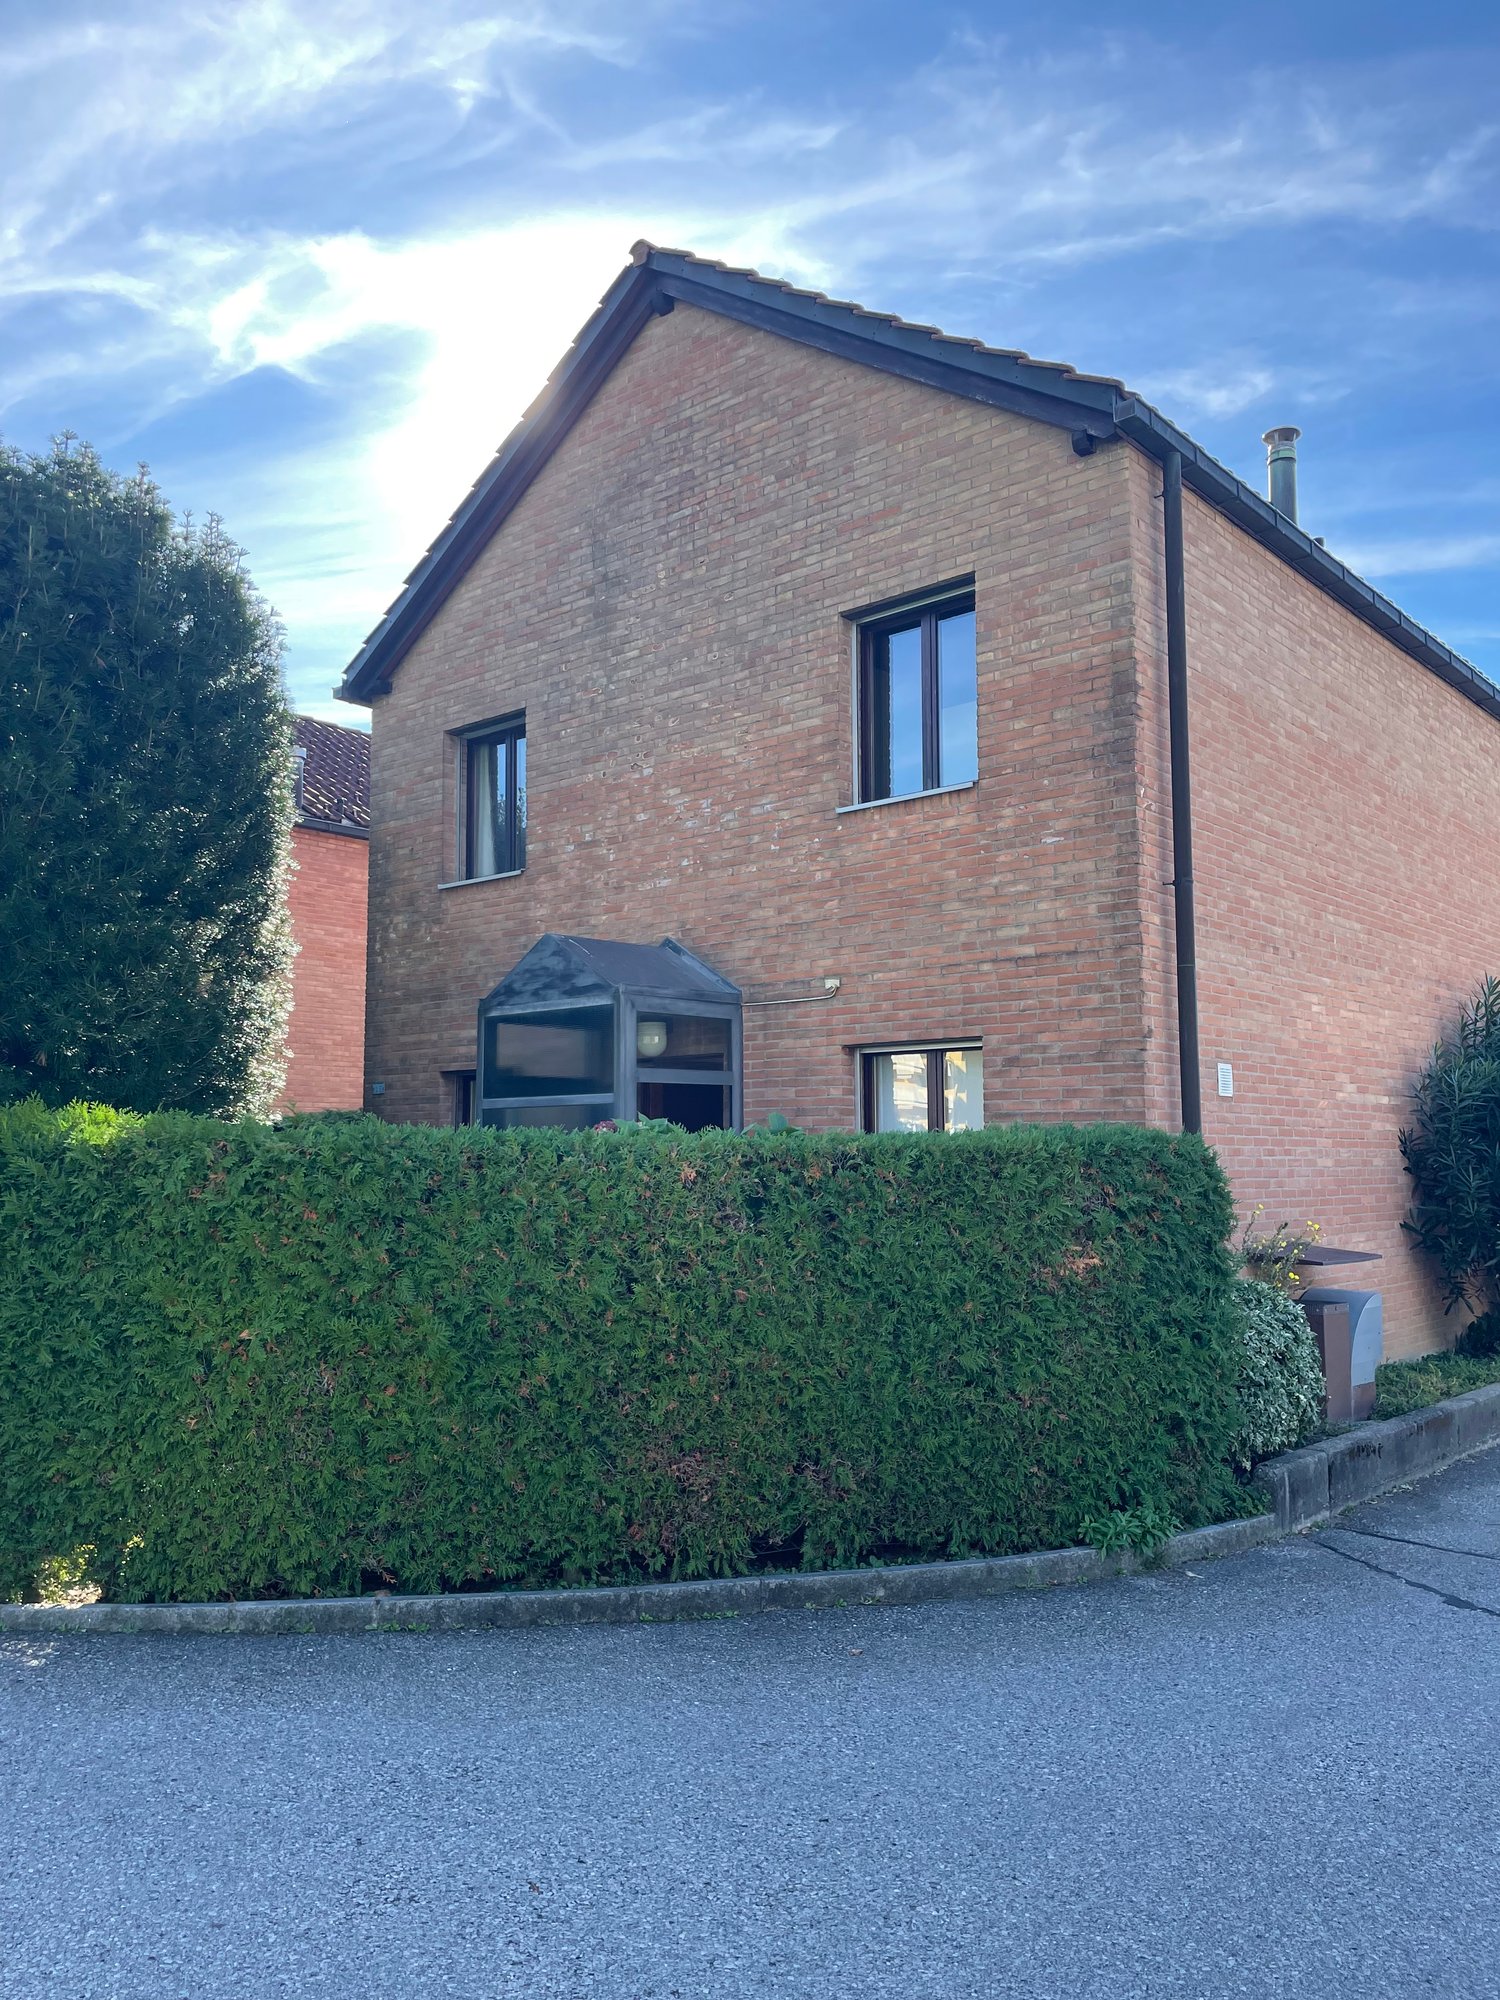
We are just a few steps from the Ticino river, in a quiet residential area with many green spaces and cycle-pedestrian paths, but also close to schools and services.Right here we find this house, characterized by the charm of the terracotta floor and the red brick with which it is entirely covered, by the double entrance and double garden, by the comfortable and well-distributed spaces.From the main entrance, we access the comfortable entrance complete with wall wardrobe that leads to the living room characterized by a double opening that directly overlooks the large garden. Also on the ground floor, we find the kitchen and a windowed bathroom complete with shower and space for a washing machine.Climbing to the first floor, we access the night area equipped with three spacious rooms, two of which are double rooms, all distinguished by a comfortable wooden floor. A windowed bathroom with a bathtub serves this floor.A large balcony overlooking the garden's greenery connects the two double rooms.Going down to the basement (-1), we find a large heated room of about 34 sqm, which can be transformed into a grotto/play area.Also in the basement (-1), we find a comfortable cellar, a wine cellar, and the technical room with a heat pump and boiler replaced in 2018. Heat distribution through serpentine.The garden, which is fully planted and reserved, also has a convenient and large storage room for tools or a bicycle.If the spaces are not enough, there is also the possibility of raising a floor and creating a new attic floor.This property represents a unique opportunity for those looking for a modern family home, with all services within reach and the tranquility of a quality residential environment.The property is completed by a covered parking space and an uncovered one, and four convenient guest parking spaces.

Travel time
-
1 / 26
8 rooms, 270m², CHF 1,690,000.–
6500 Bellinzona

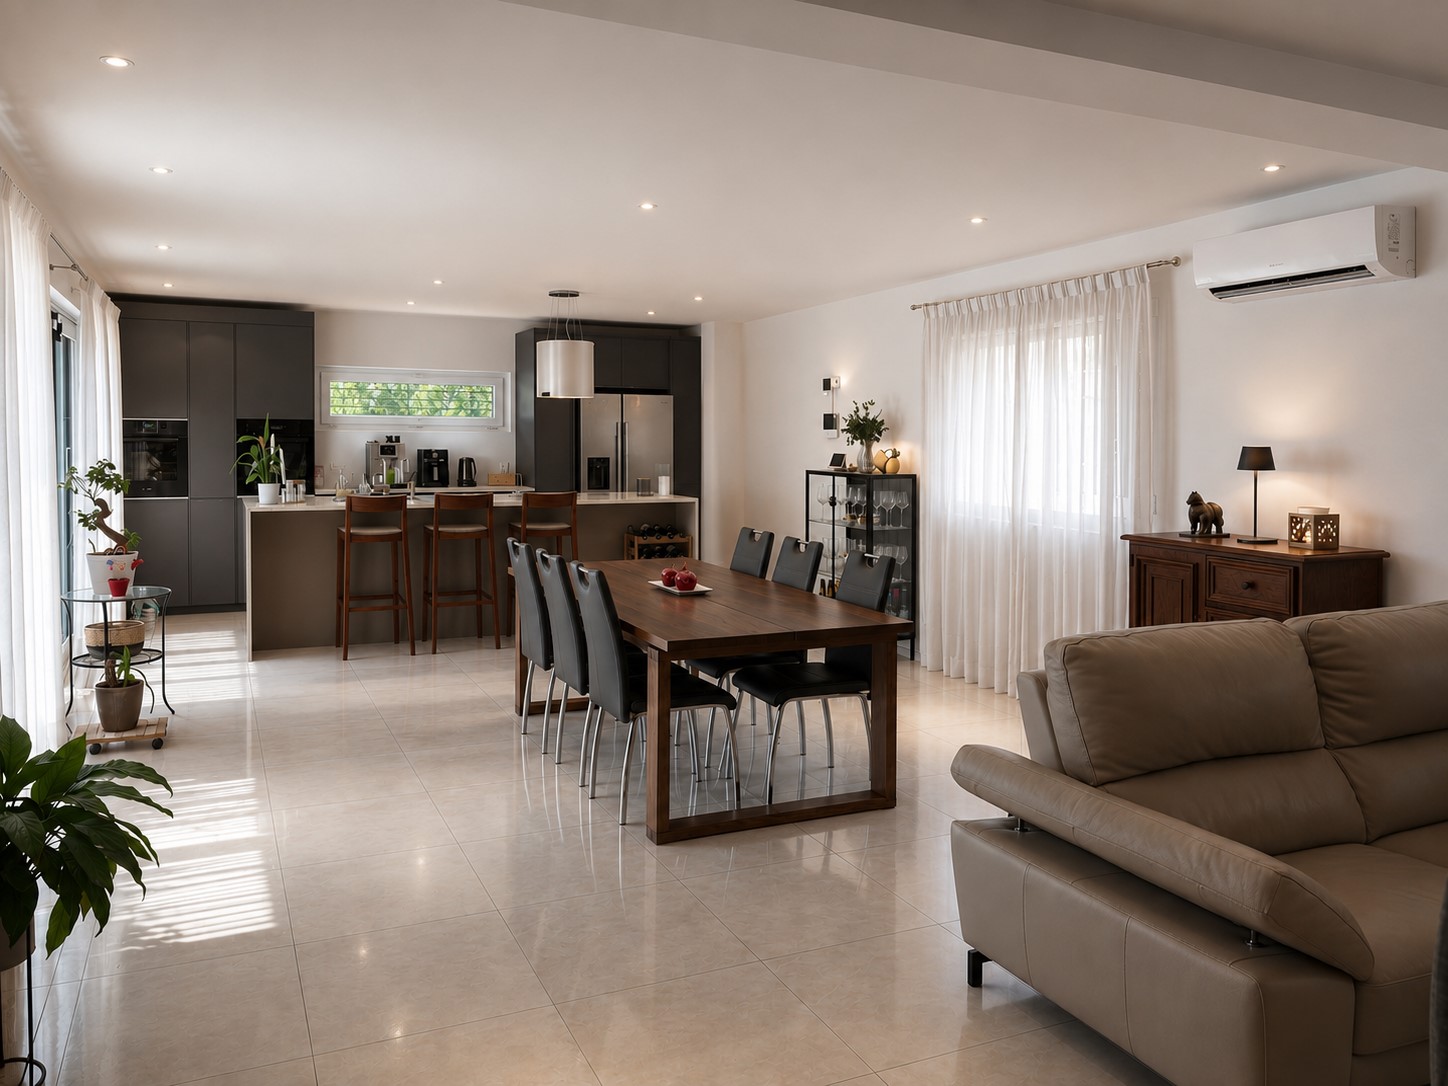
Exclusive single-family house in a privileged position in Bellinzona

Welcome to this beautiful single-family house in the heart of Bellinzona, the capital of the Canton of Ticino. With its 8 rooms on 3 floors, this property represents a rare opportunity for those seeking space, comfort, and quality of life in one of the most fascinating cities of Italian Switzerland.The house, built in 1998 and completely renovated in 2021, offers a living area of 270 m². The land has a total area of 604 m².The ceiling height of 2.7 m and the 3 bathrooms complete a dwelling designed for demanding families.Main features of the property:Ground floor, 136 m2 • Spacious living area with modern kitchen, quality appliances, large island, and windows that provide brightness. • 2 bedrooms, ready to welcome your guests • laundry room • shower room 1st floor, 136 m2 • 1 bedroom with wardrobe, bathroom with shower, and balcony • 2 bedrooms with generous dimensions • 1 additional room, versatile, to be used as a study and/or playroom • additional shower room • storage room Basement, 100 m2 • 2 garages, one of which is currently used as a hobby room • 2 spacious cellars • technical room Outdoor area • garden • cozy grotto with kitchen • parking space for at least two cars PLUS: The house was completely renovated in 2021, with significant investment.Below is a non-exhaustive list of new works: • Heat pump for efficient heating • Photovoltaic system for the production of renewable energy • Floor heating (serpentine) • Air conditioning • Window screens • Electric shutters • Premium floors in glossy porcelain stoneware with stone and wood effect for elegant and carefully designed rooms • Complete renovation of the sanitary facilities. Exposure and environmental context:The property enjoys a good summer solar exposure, ideal for enhancing the outdoor spaces. The area is quiet and well-served, with all major services in the immediate vicinity!This single-family house represents a complete and prestigious housing solution, ideal for families who want to live in a well-served urban context without giving up on privacy and the spaces of an independent house. An opportunity not to be missed in the Ticino real estate market.Contact us today for more information!

Suggested properties for you based on search results