Rooms
7.5
Living space
195 m2
Selling price
CHF 1,100,000.–
"Villa in a privileged position with a castle view"
Address
6500 BellinzonaPrice
- Purchase price:
- CHF 1,100,000.–
Main information
- Availability:
- By agreement
- Type:
- Single house
- No. of rooms:
- 7.5
- Surface living:
- 195 m2
- Land area:
- 672 m2
- Year built:
- 1961
Characteristics
Balcony / Terrace
Fireplace
Garage
Documents (0)
Description
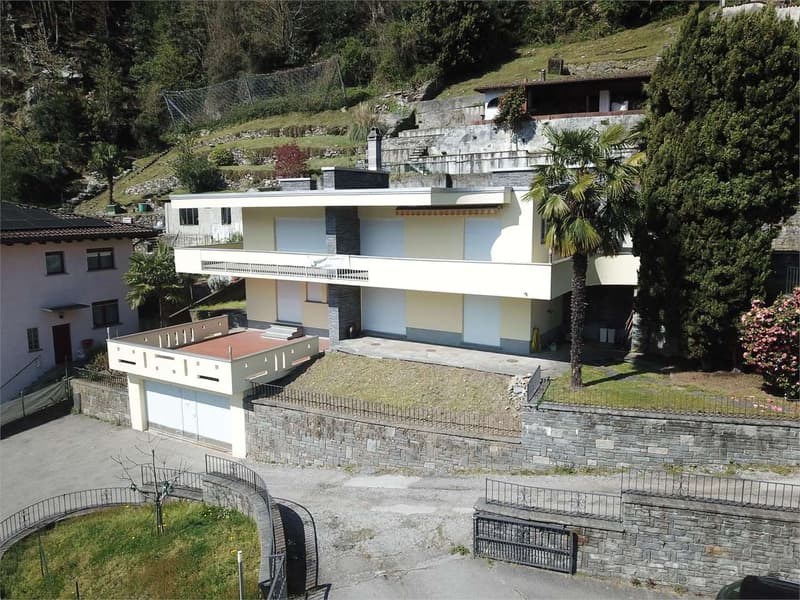
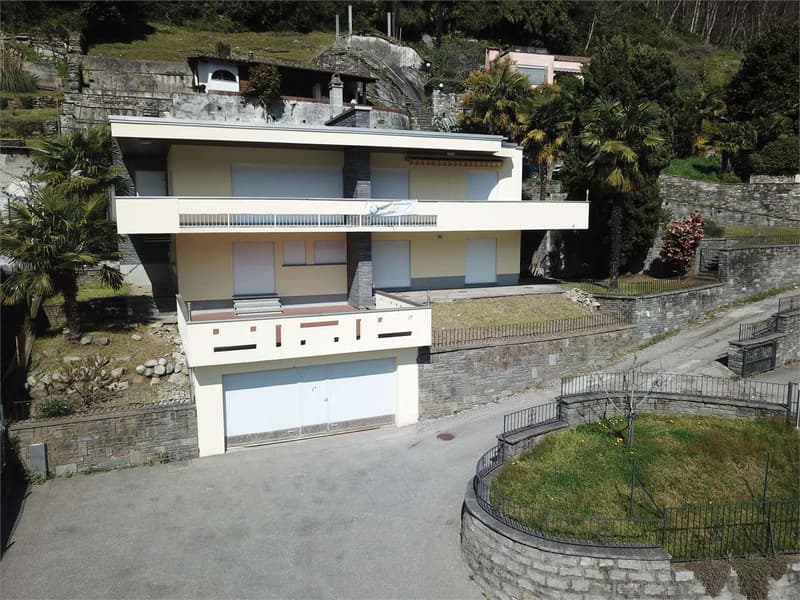
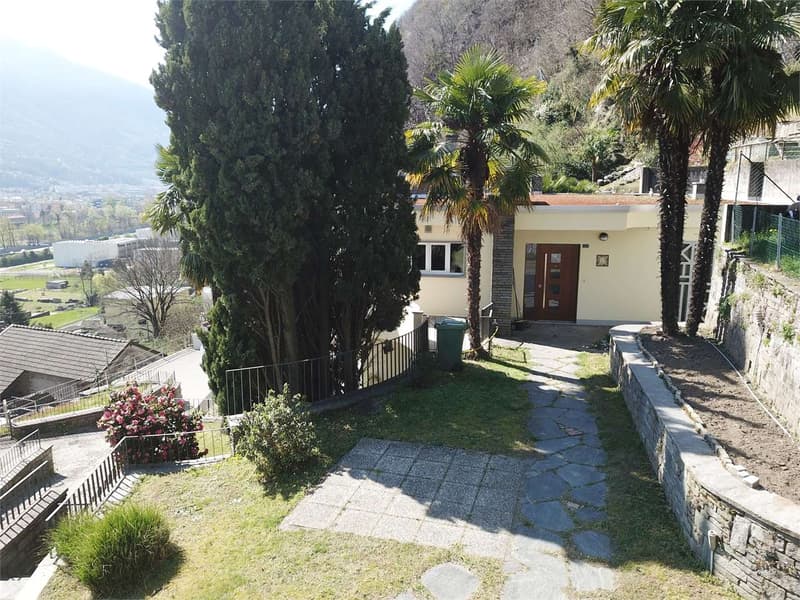
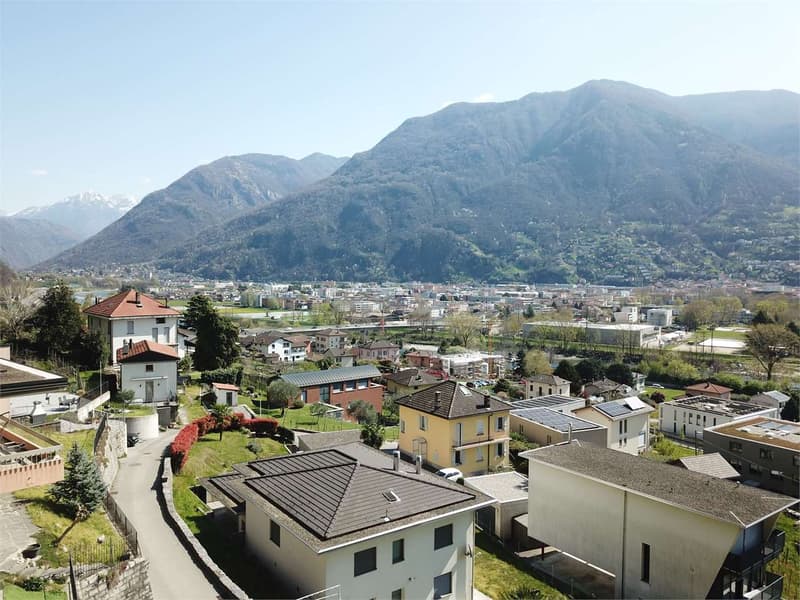
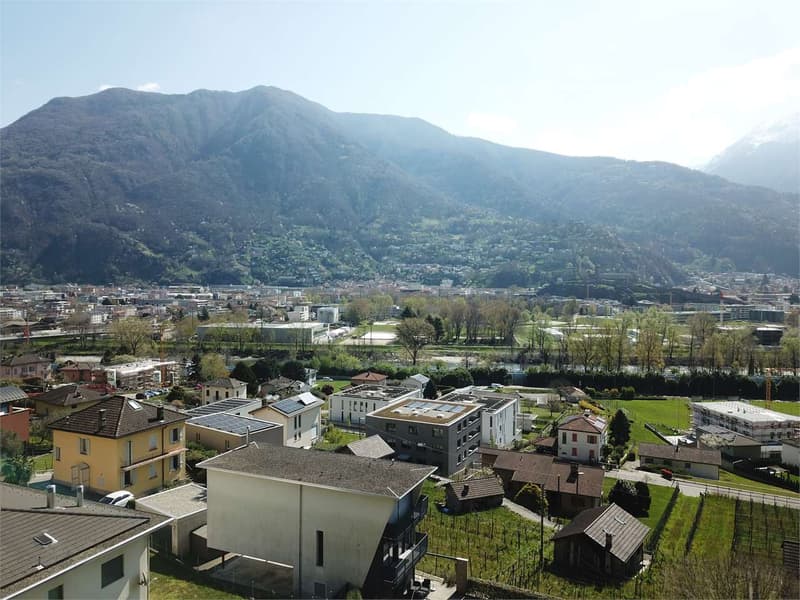
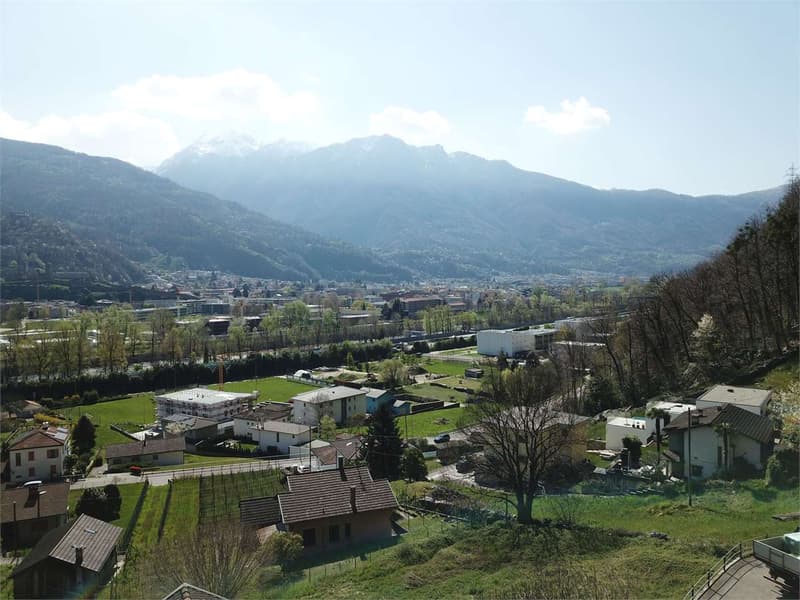
Bellinzona-Carasso: This villa, originally built in the 1960s, has recently been renovated for over 300,000 Swiss francs (documented) and, with a plot of over 670 square meters, offers a rare opportunity in the Bellinzona area. The location in a slightly elevated area means that the property is well exposed to the sun and enjoys a magnificent view of the capital and its castles. The proximity to the village of Bellinzona makes this property a strategic and privileged location, allowing easy access to all services and the new A2 highway junction.
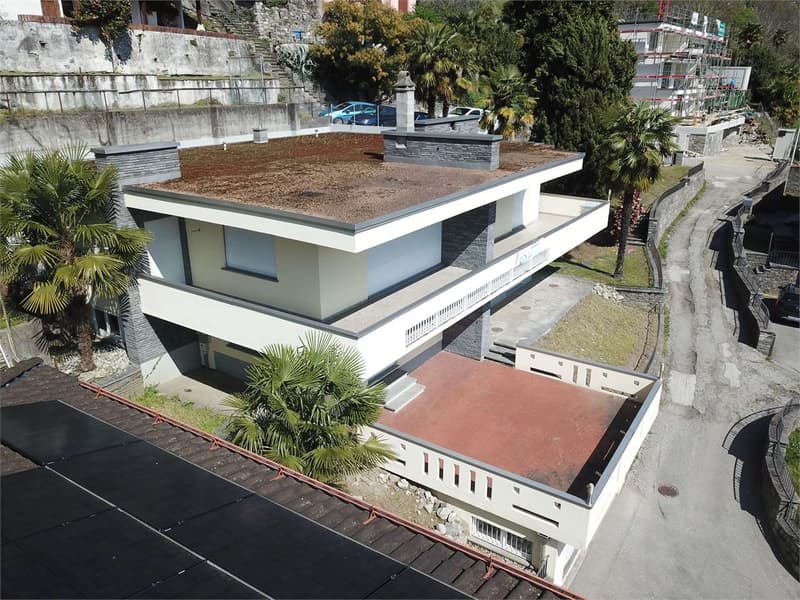
On the upper floor, the property has a 4.5-room apartment (3 bedrooms) with two separate bathrooms. A large kitchen with an island opens onto the daytime area, which is divided into a dining room and a living room with a fireplace that can be enjoyed from both the dining room and the living room. This level has a large, habitable balcony. On the lower floor, there is a 2.5-room apartment with one bedroom, a shower, a small kitchen, and a living room with a wood-burning fireplace. This apartment also has a large, sunny terrace. In addition to the living areas, the building has several available rooms, a large laundry room, and a garage connected to the apartments with two parking spaces.
In addition to the renovation work already carried out (entrance door, windows, bathrooms, roof waterproofing, roofing, electrical system, and sanitary pipes), although the villa would already be habitable in its current state, the following work remains to be completed at the choice of the future buyer: replacing internal doors, floor coverings, internal painting, replacing the garage door). The heat energy is currently generated by a traditional oil-fired boiler and could potentially be replaced by a heat pump, possibly combined with solar panels on the flat roof.
For further details and/or a non-binding visit, do not hesitate to contact us.
Mortgage Calculator
From dream house to home ownership: the mortgage calculator can help you estimate the affordability of this property.

Free
Create an account for more options
Create your account to manage your favorites across all devices, keep track of your search alerts, and never miss an update. Everything you need for your home search, all in one place!

Contact
- Listing ID
- 4003170848
- Object ref.
- A25004V