4 results - House, chalet, rustico to buy: 6503 (Bellinzona)

1 / 13
CHF 1,290,000.–
Via Campagna 6A, 6503 Bellinzona

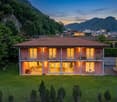
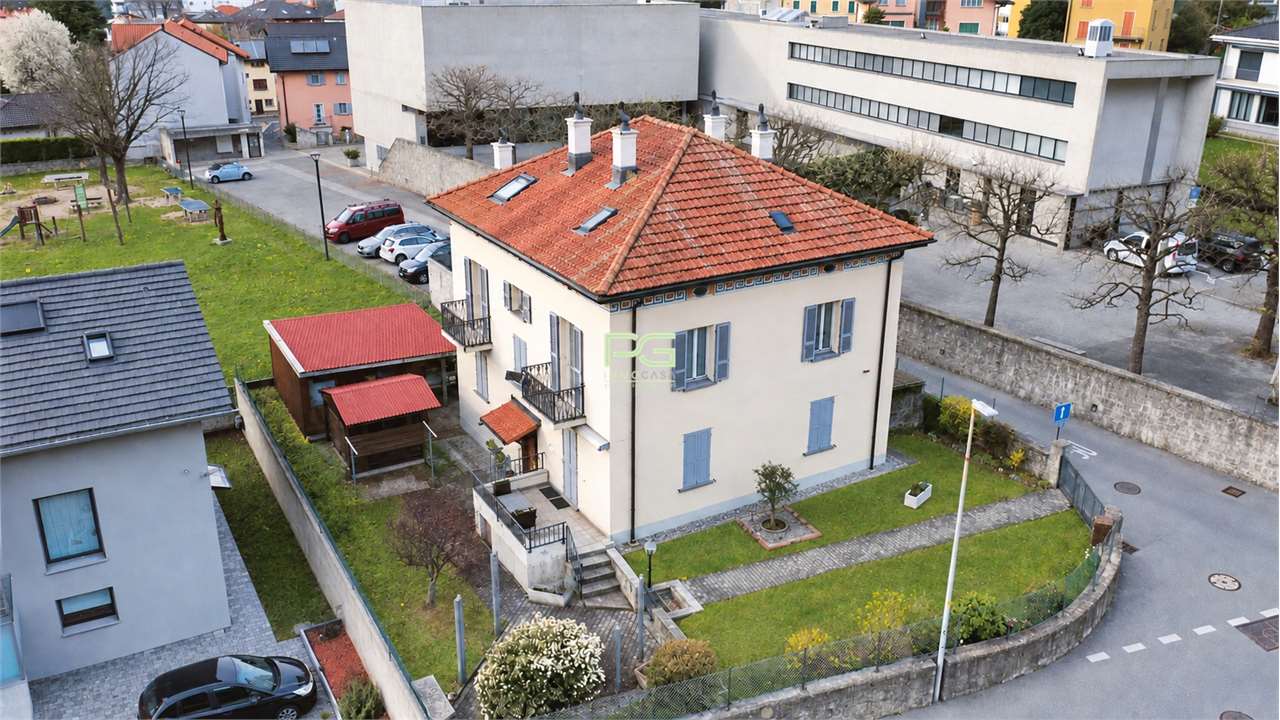

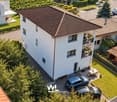
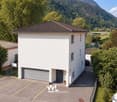
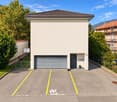
BELLINZONA/GALBISIO - Villa unifamiliare con grande giardino

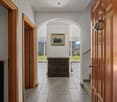
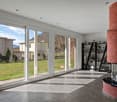
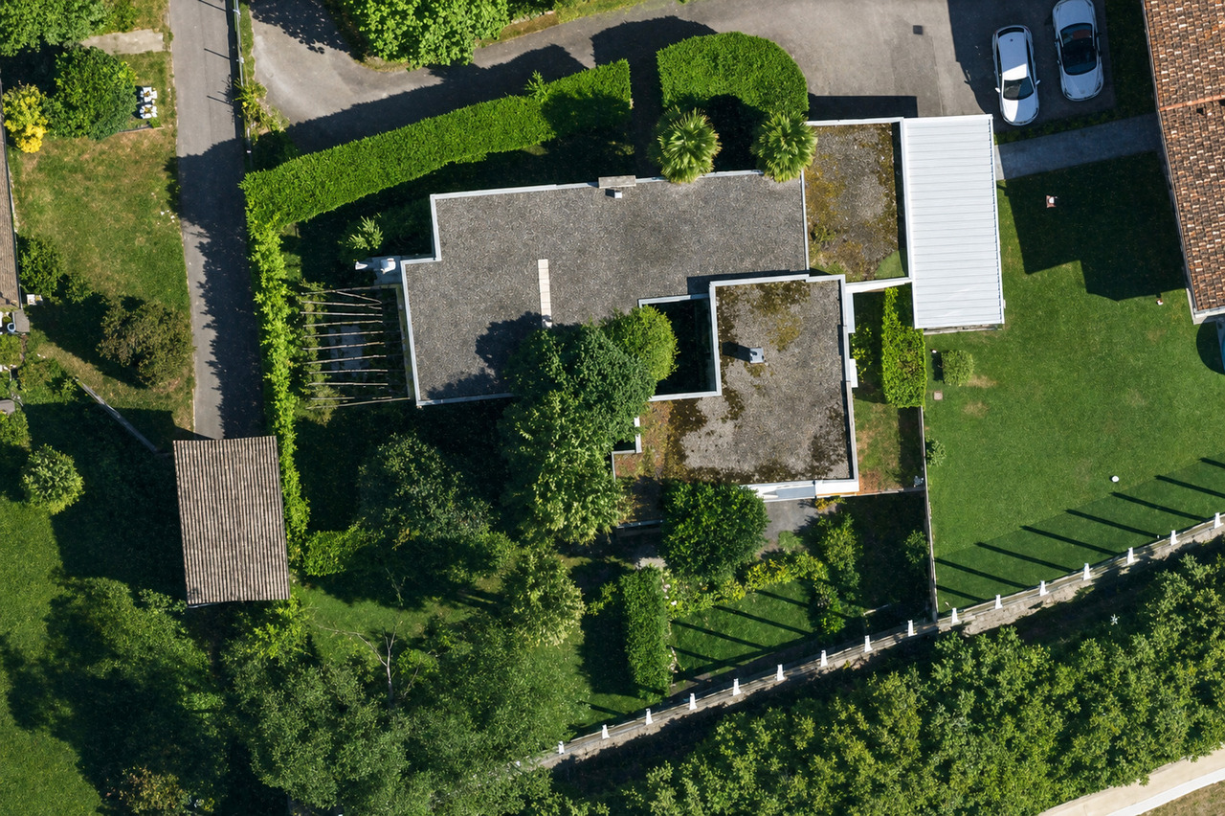
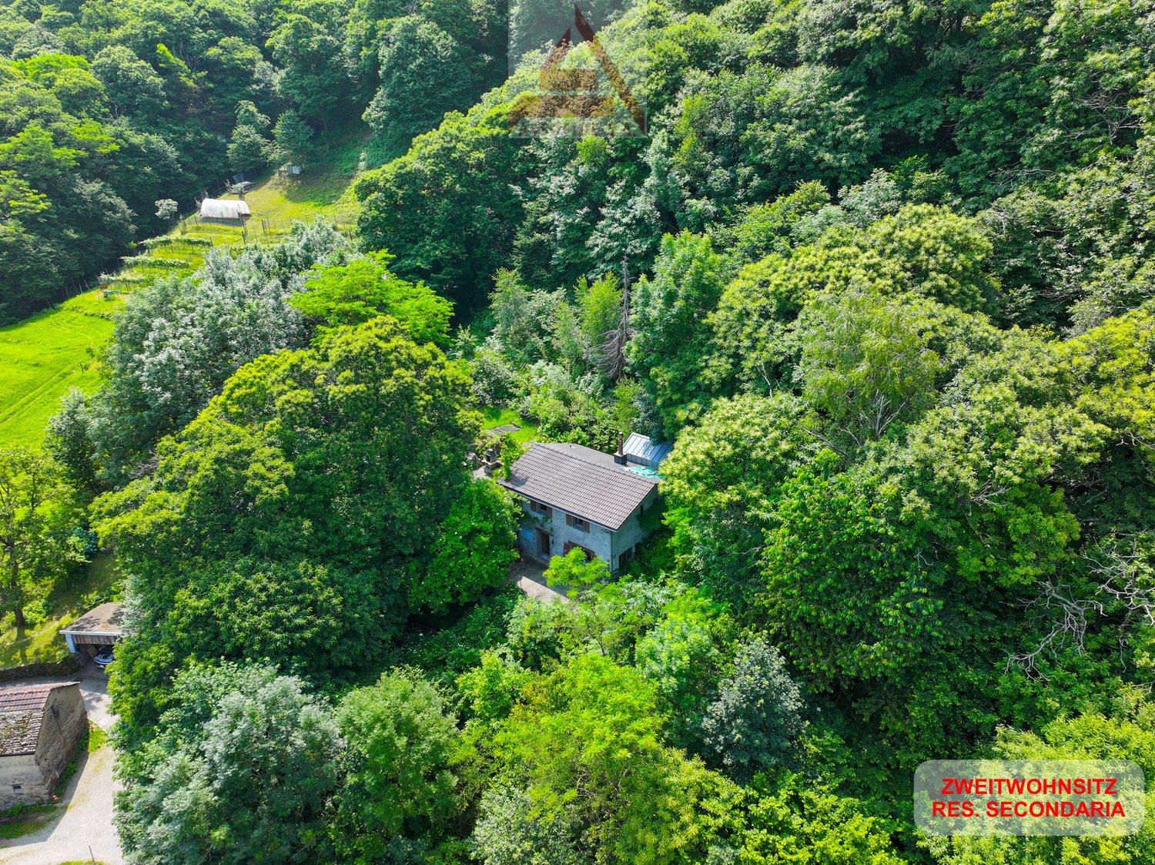
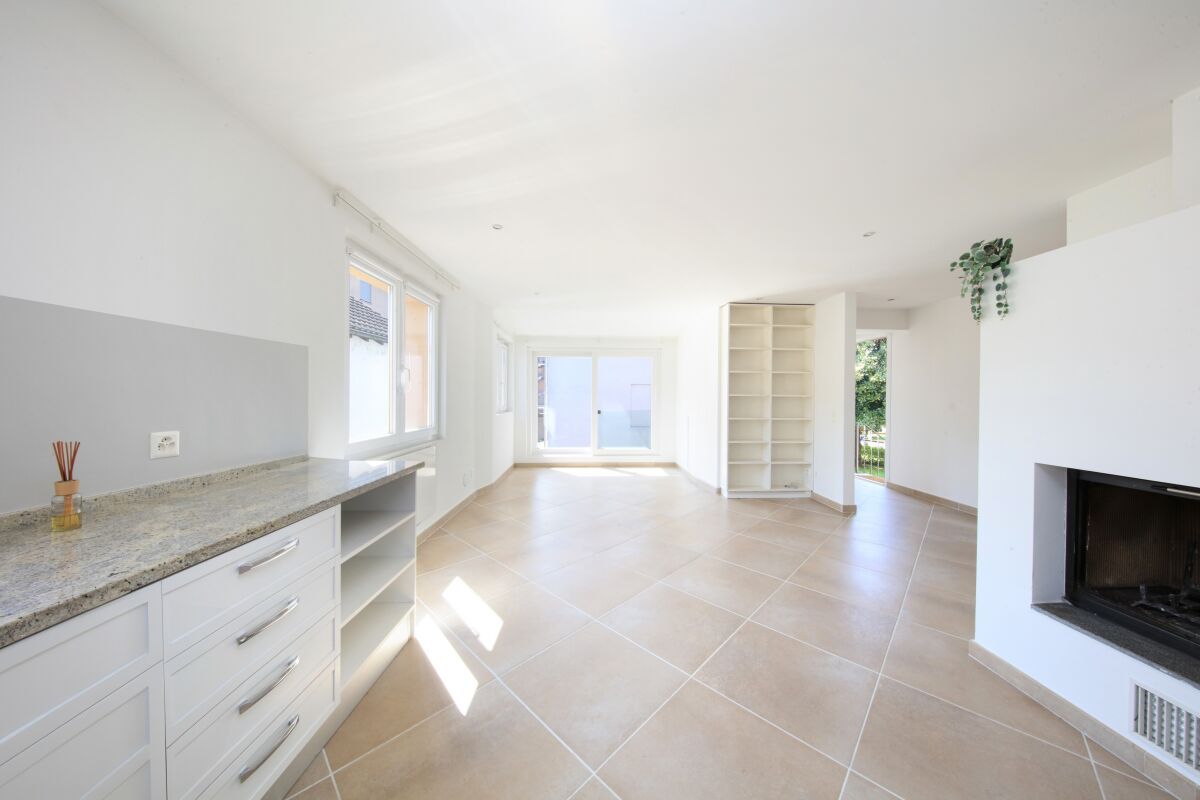
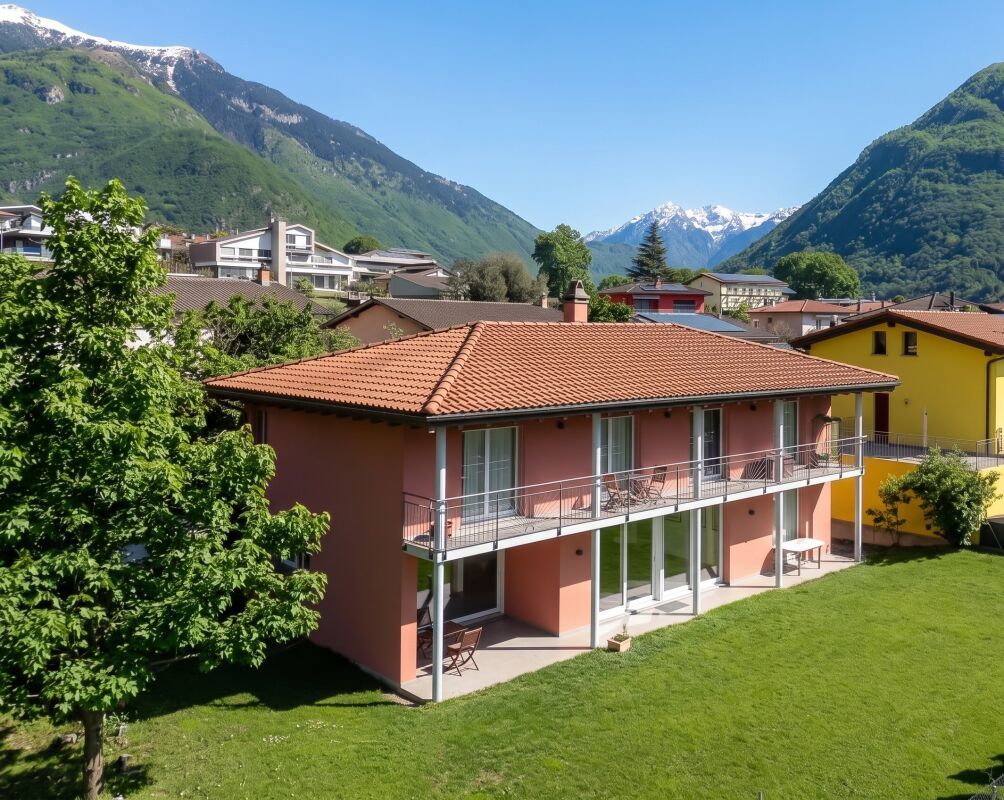
Villa unifamiliare anni '70 con grande giardino, il luogo ideale per una famiglia, in Via Campagna 6A a Galbisio (Bellinzona).In una posizione tranquilla e ben soleggiata, questa villa unifamiliare immersa nel verde offre un'atmosfera accogliente e riservata, con affaccio su un contesto paesaggistico pittoresco. Il grande giardino pianeggiante, all'interno del mappale di ca. 830 m² è uno spazio perfetto per vivere l'esterno: cene all'aperto, giochi per bambini, area relax o piccolo orto diventano parte naturale della quotidianità. La casa si sviluppa su 2 piani ed è organizzata in modo funzionale: 4 camere da letto, 2 bagni, cucina separata e soggiorno luminoso, oltre a numerosi locali accessori come cantina, locale hobby, deposito e garage, che offrono spazio e flessibilità per ogni esigenza. Si tratta di una particolare costruzione anni '70, solida e con grande potenziale di personalizzazione. Il fondo è inserito in zona residenziale estensiva E, con riconoscimento di siti e paesaggi pittoreschi, un contesto calmo e di qualità. La vicinanza ai servizi di Bellinzona, alle scuole, ai trasporti pubblici e alle principali vie di comunicazione rende questa villa ideale come casa di famiglia, ma anche interessante come investimento da valorizzare nel tempo. Ulteriori dettagli tecnici (superficie abitabile precisa, distribuzione interna, stato di manutenzione e possibili interventi) verranno forniti su richiesta.Einfamilienhaus-Villa aus den 70er-Jahren mit großem Garten - der ideale Ort für eine Familie - an der Via Campagna 6A in Galbisio (Bellinzona).In ruhiger und sonniger Lage, eingebettet im Grünen, bietet diese Einfamilienhaus-Villa eine einladende und geschützte Atmosphäre mit Blick auf eine malerische Umgebung. Der große, flache Garten innerhalb der Parzelle von ca. 830 m² ist der perfekte Außenbereich, um das Leben im Freien zu genießen: Abendessen unter freiem Himmel, spielende Kinder, Relaxzone oder kleiner Gemüsegarten werden schnell Teil des Alltags. Das Haus erstreckt sich über 2 Etagen und ist funktional gegliedert: 4 Schlafzimmer, 2 Badezimmer, separate Küche und helles Wohnzimmer sowie zahlreiche Nebenräume wie Keller, Hobbyraum, Abstellraum und Garage, die viel Platz und Flexibilität für jede Lebenssituation bieten. Es handelt sich um einen besonderen Bau aus den 70er-Jahren, solide und mit großem Potenzial zur individuellen Gestaltung. Das Grundstück liegt in einer Wohnzone ,,Wohnzone extensiv E" mit anerkannten pittoresken Landschaftsbereichen - ein ruhiges und qualitativ hochwertiges Umfeld. Die Nähe zu den Dienstleistungen von Bellinzona, zu Schulen, öffentlichen Verkehrsmitteln und den wichtigsten Verkehrsachsen macht diese Villa sowohl als Familienhaus wie auch als langfristige Investition mit Aufwertungspotenzial sehr interessant. Weitere technische Details (exakte Wohnfläche, interne Raumaufteilung, Unterhaltszustand und mögliche Ausbaumöglichkeiten) werden auf Anfrage gerne zur Verfügung gestellt.

Travel time
-
1 / 6
  • Balcony / Terrace
13 roomsCHF 950,000.–
6503 Bellinzona

Fascination of the Era

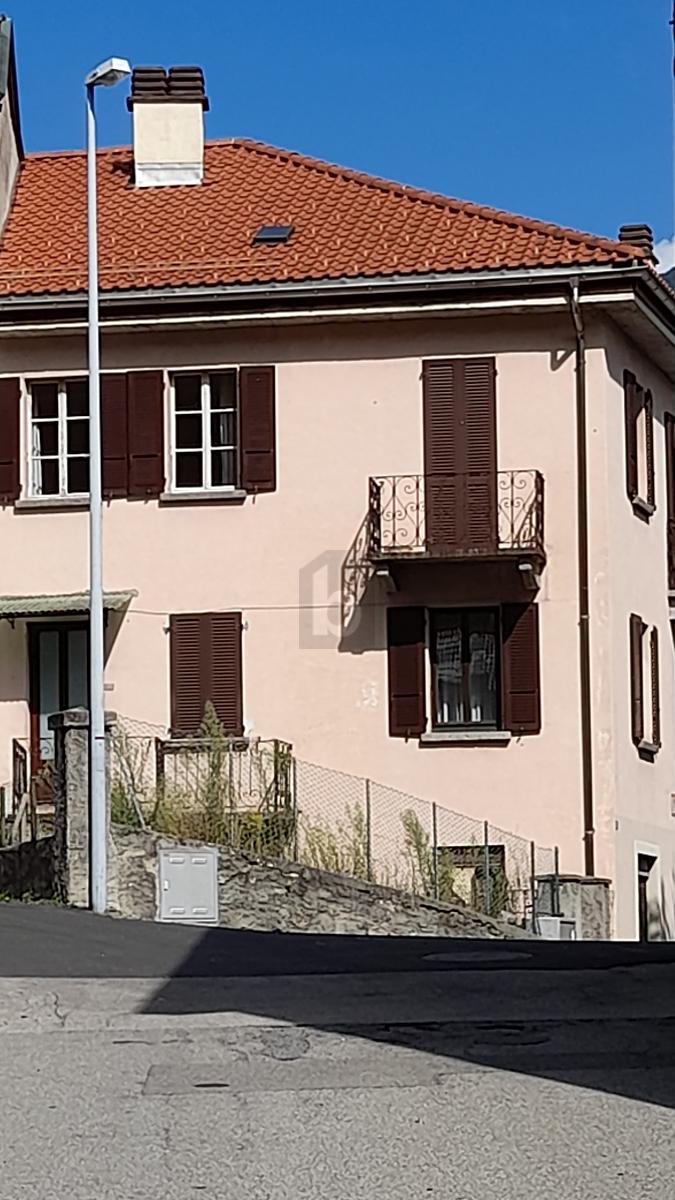
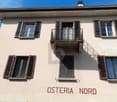
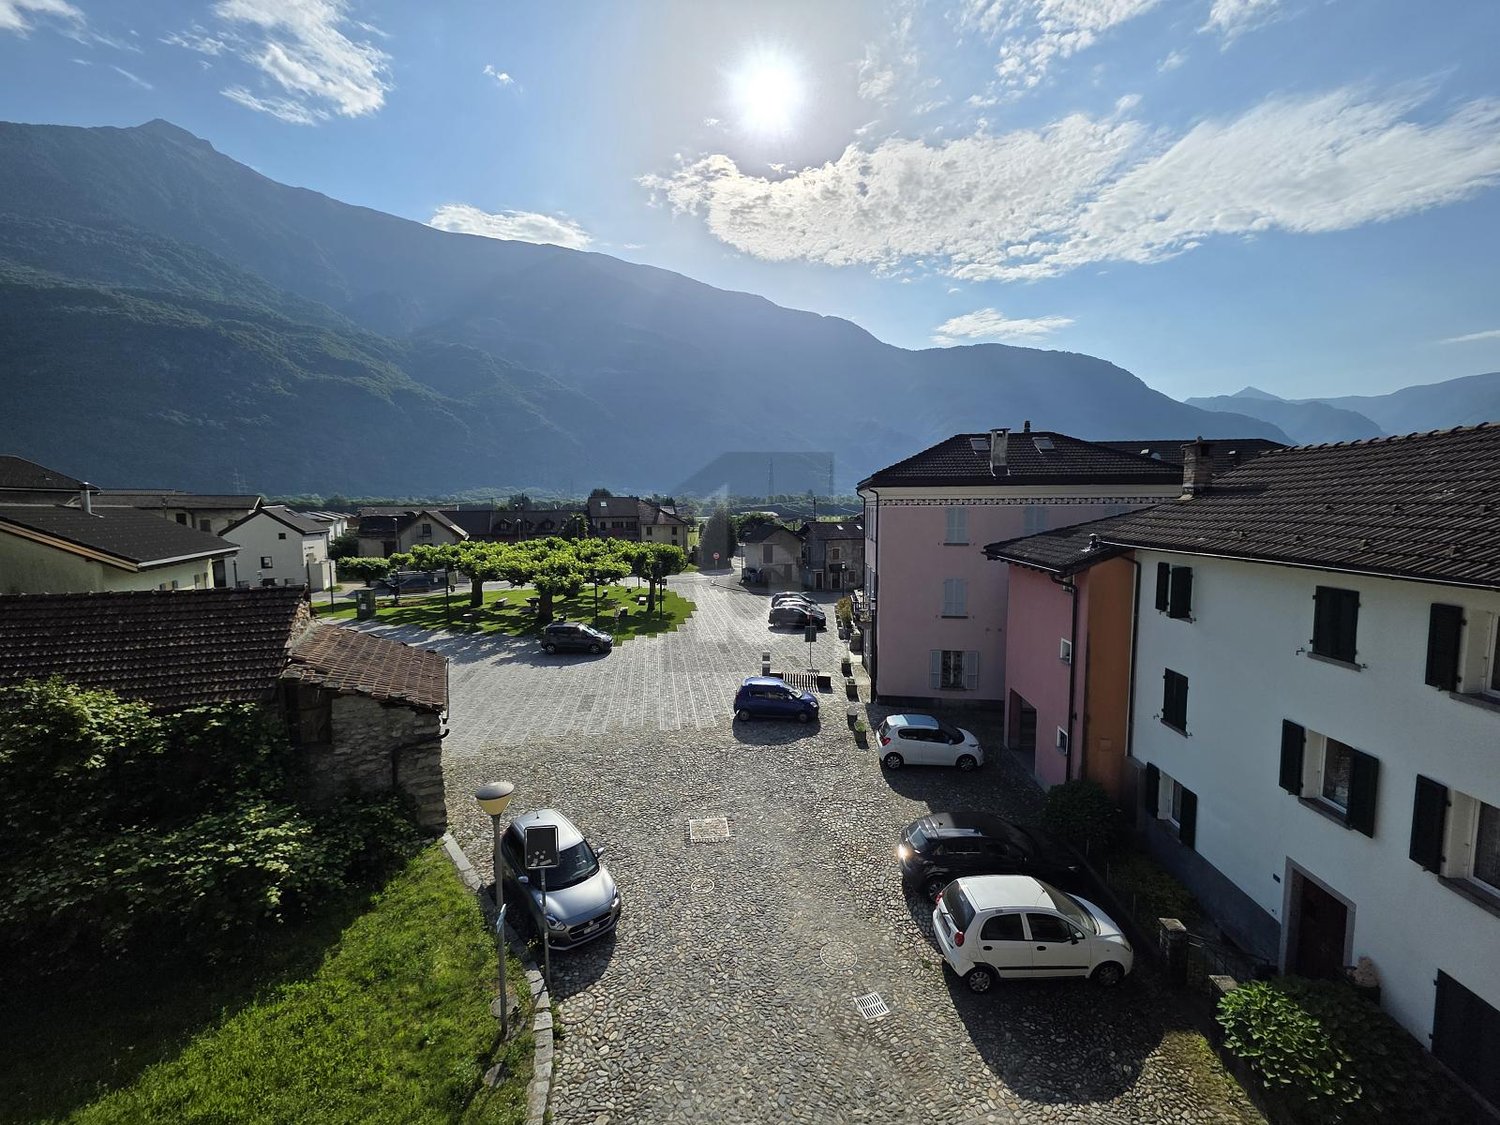
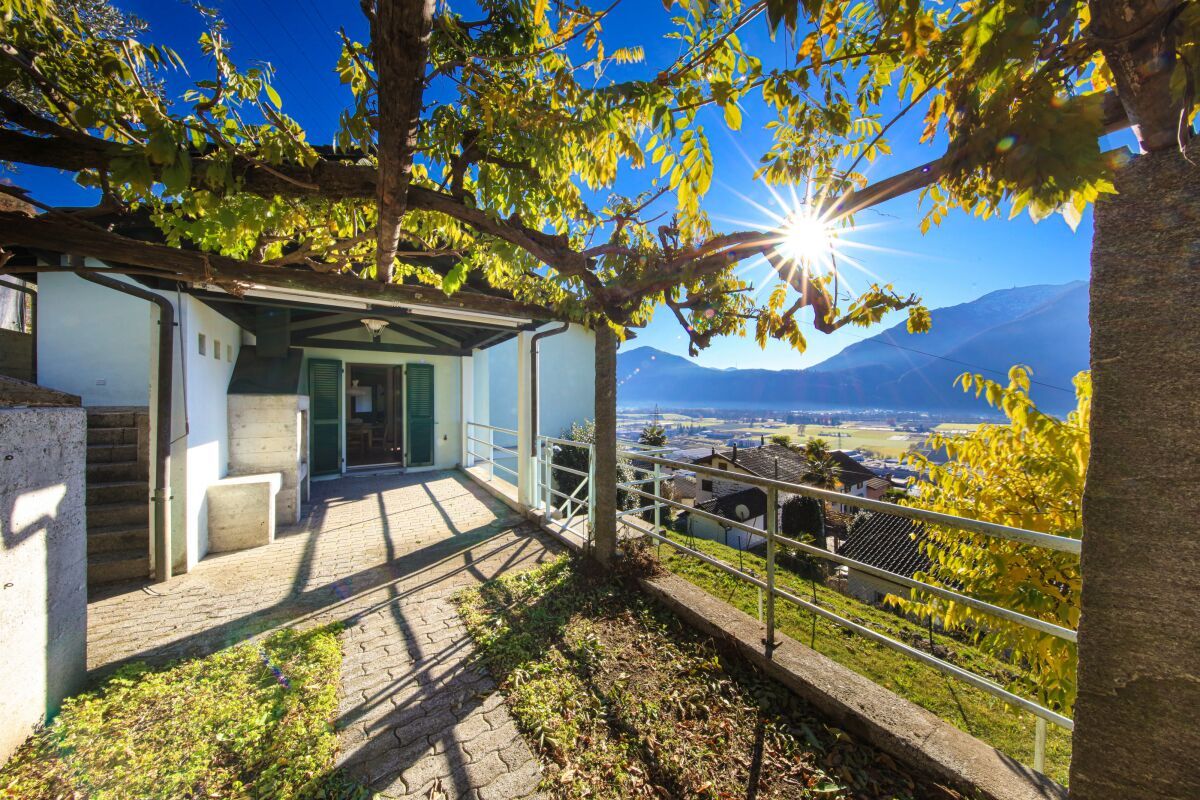
This spacious single-family house located in Bellinzona is perfect for those seeking ample space and brightness. With 13 rooms distributed over 4 floors, this former inn offers numerous possibilities for use, such as a kitchen and a cozy living room for meetings or special events. Situated in a strategic and central location, this property includes a garden in the heart of Carasso, a stable, and a plot of land at the back. Although it needs renovation, it offers a breathtaking view of the mountains and a charming entrance garden.This offer from BETTERHOMES is highlighted for the following advantages: - construction on 4 floors- large and bright spaces- former inn with kitchen and living room- strategic and central location- with garden in the heart of Carasso- stable and land at the back- to be renovated- 2 stables at the back- mountain view, entrance garden- etc., etc., etc. ...Interested? Contact us for a non-binding visit!No matching object found? More than 1,900 offers on: www.betterhomes.chThe Swiss specialist for real estate brokerageDo you have a property to sell?Take advantage of our know-how: https://www.betterhomes.ch/en/take-advantageWould you like to know what your property is worth?Find out its value immediately with our free and non-binding estimate!https://www.betterhomes.ch/en/knowledge/estimateFurther dataLocation: centralCondition of the object: not goodBathrooms / Showers: 2 (1 x bathtub / WC, 1 x WC)Heating: oil, fireplacePublic transport: station, 1.5 km / bus, 10 mSchools: schools 200mShops: restaurants / bars, 400 m / Coop, 2 km / Denner, 1.7 km

  • Balcony / Terrace
1 / 1
13 rooms870m²CHF 950,000.–
Auf Anfrage 1, 6503 Bellinzona

A journey through time, renovate and create your dream home

Immersed in the picturesque nucleus of Carasso, we propose a unique and richly historic property, enveloped by the timeless atmosphere of the past. This house, built in 1900, has seen a Ticinese family born and grow, welcoming generations with its warmth and memories. Over the years, its trattoria has been a refuge for sincere conversations, smiles, and shared moments between friends and travelers.The property, with its 13 rooms distributed over four floors, still conserves the magic of a bygone era. The vaults of the two cellars tell stories of precious wines and hidden treasures, while the large interior spaces, illuminated by softly filtering light, are ready to be brought back to life with new ideas and dreams. The house, although in need of renovation, encloses a precious soul waiting to be rediscovered. Every corner, every detail carries the promise of a new chapter, which can be written by those who know how to appreciate the historicity of these spaces and at the same time imagine a modern and refined future.This ImmoSky offer provides the following advantages:+ Spacious and bright rooms+ Strategic and central location+ Possible hospitality structure+ Transport and services nearby + Possible investmentOur consultants are at your disposal to provide further information and invite you to schedule a non-binding visit. More residential and commercial proposals on our portal: immosky.ch


More objects in your automatically expanded search area
20 results - Radius: + 10km
New building
1 / 6
4.5 roomsCHF 1,040,000.–
Premium
Via San Gottardo, 6596 Gordola

Modernes 4 ½ Zimmer-Neubau in Gordola: Haus B4 inkl. 2 Parkplätze

Gordola – Neubau: 10 moderne, sowie attraktive Reihen – Einfamilienhäuser– Gebäude A: 5 Reiheneinfamilienhäuser, davon 2 Häuser mit 4 ½ Zimmern und 3 Häuser mit 3 ½ Zimmern – Gebäude B: 5 Reiheneinfamilienhäuser, alle mit 4 ½ ZimmernDie neue Überbauung umfasst zwei Baukörper mit insgesamt zehn Reihen-Einfamilienhäusern, die sich harmonisch in die Umgebung einfügen und durch ihre klare und moderne Architektursprache, sowie der guten Raumaufteilung und der jeweiligen Garten-Zugehörigkeit überzeugt. Der Gebäudetrakt A, besteht aus 5 Reihen Einfamilienhäuser, davon 2 Häuser mit 4 ½ Zimmern und 3 Häuser mit 3 ½ Zimmern. Der Gebäudetrakt B, besteht ebenfalls aus 5 Reihen-Einfamilienhäuser, alle mit 4 ½ Zimmern.Moderne Reihenhäuser mit hochwertiger Ausstattung: – moderner Bau-/Innenausbau – Obergeschoss: Obergeschossdecke geneigt Aluminium-Fenster – Decke- & Wände Weissputz – Küche-, Badezimmer- & Bodenbeläg auf Wunsch des Käufers (im Budgetbereich) – separater Sitzplatz-/Gartenbereich – Bewässerungs-Anlage: Gartenbereich – direkter Zugang zur Tiefgarage, inklusive 2 Parkplätze – Erdsonde-/Wärmepumpen-Heizung, mit Cooling- System, pro Haus – Fotovoltaik-Anlage, pro Haus – Feinsteinzeug-Fassade: Typ. Travertin – Preis ab CHF 970’000.-Gerne stehen wir Ihnen für weitere Informationen oder einen Besichtigungstermin der Baustelle zur Verfügung und freuen uns auf Ihre Anfrage, Ihr immowunsch.com – Team***Gordola – Nuova costruzione: 10 moderne e attraenti case unifamiliari a schiera– Edificio A: 5 case unifamiliari a schiera, di cui 2 case con 4 ½ locali e 3 case con 3 ½ locali – Edificio B: 5 case unifamiliari a schiera, tutte con 4 ½ localiIl nuovo complesso residenziale comprende due edifici con un totale di dieci case unifamiliari a schiera, che si integrano armoniosamente nell’ambiente circostante e convincono grazie al linguaggio architettonico chiaro e moderno, alla buona distribuzione degli spazi e al giardino privato di ciascuna unità. Il blocco A è composto da 5 case unifamiliari a schiera, di cui 2 con 4 ½ locali e 3 con 3 ½ locali. Anche il blocco B è composto da 5 case unifamiliari a schiera, tutte con 4 ½ locali.Case a schiera moderne con finiture di alta qualità: – Costruzione e rifinitura moderna – Piano superiore: soffitto inclinato – Finestre in alluminio – Soffitti e pareti intonacati bianchi – Cucina, bagno e pavimenti a scelta dell’acquirente nell’ambito (del budget) – Area separata per sedersi / giardino – Impianto di irrigazione: area giardino – Accesso diretto al garage sotterraneo, inclusi 2 posti auto – Riscaldamento a pompa di calore con sonde geotermiche e sistema di raffreddamento, per casa – Impianto fotovoltaico, per casa – Facciata in gres porcellanato: tipo Travertino – Prezzo da CHF 970’000.-Siamo a vostra disposizione per ulteriori informazioni o per fissare un appuntamento per la visita al cantiere e attendiamo con piacere la vostra richiesta, Il vostro team di immowunsch.com

Travel time
-
1 / 11
  • Parking space
  • Balcony / Terrace
  • Child-friendly
5.5 rooms167m²CHF 1,090,000.–
Top
Via Cà Bianca 10, 6516 Cugnasco

Wonderful 5.5-room house in Gugnasco

Located in the municipality of Cugnasco-Gerra, in the heart of Ticino, this charming house benefits from a quiet and green environment, in a residential neighborhood close to services and main roads. It seduces with the intelligent distribution of its 5.5 rooms, with more than 165 m² of living space and 235 m² of gross floor area. Built in 2000, it is in excellent condition.The lower floor is the true heart of the house: the main living room combines a cozy lounge with fireplace, a dining area, and an open, functional kitchen. Large windows flood the space with natural light and offer direct access to the garden.The house has three comfortable bedrooms, including a master suite with bathtub. A second bathroom with shower is also located on the upper floor. On the lower floor, a separate toilet completes the layout.Completely excavated, the house offers a generous additional space on the lower floor (68 m²), ideal for a game room, a fitness area, or storage rooms. An attic completes the set.Outside, the property has a 20 m² terrace and three external parking spaces. The floor heating with heat pump ensures a pleasant thermal comfort all year round, with low costs.Do not miss this house rich in advantages, ideal for families looking for space, light, and functionality in Ticino

  • Parking space
  • Balcony / Terrace
  • Child-friendly
Travel time
-
  • A two-story house with a tiled roof, surrounded by a well-maintained garden with various plants, trees, and a small patio area with outdoor furniture.
  • residential area with multiple houses, curved road, green grass, trees, solar panels
  • mountain village, traditional houses, solar panels, curvy road, lush green landscape
  • Two houses with driveways and gardens, with 2 parking spots near one of the houses
  • Two story house, raised ground floor, white walls, wooden windows, balcony, stairs leading to the entrance, pathway through the garden
  • Car park with stairs and railings, wooden bench, decorative objects, green door, large bush, gravel walk way, white building
  • Stone stairs, wooden bench, decorative glass columns, green door, plants, small garden
  • a view of green plants with purple flowers and a tall palm tree behind them
  • blue and silver sphere structure, grey cement bases, rocks, greenery
  • House exterior with a parking place on an elevated level, a green door to the parking place, and steps leading up to the entrance.
  • balcony garden with table and chairs, stack of decorative plant pots with rocks and plants, wooden fence, scenic view, greenery
  • House with brown roof, surrounded by mountains, paved driveway, garden, and parking spot.
  • House on mountain side, steep stairs leading to the entrance, car parked on the balcony, house surrounded by green vegetation, mountain view
  • A garden with stairs going up and some plants and rocks
  • House: brown roof, white and brown walls, glass windows, chimney, terrace, outdoor dining table, car parked in front
  • A stone fireplace with an open flame, surrounded by a hearth, with plates, a roll of paper, a basket, wooden paddles, and a bag
  • an outdoor cooking space with a grill and a fireplace, stone walls, plates and utensils on the ground
  • Outdoor fireplace with chimney, surrounded by stone wall, small balcony with wooden railing
  • Exterior entrance, wooden double doors, striped awning, wooden shutters, hexagonal stone flooring
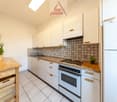
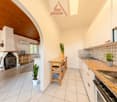
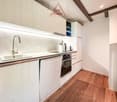
  • modern kitchen with granite countertop, built-in oven, wooden cabinets, granite flooring, and white ceiling with lighting
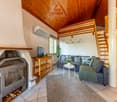
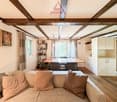
  • leather couch, pillows, plant, fireplace, artwork, wooden storage basket
  • wood cabinet, armchair, coffee table, sofa, floor lamp, painting, fireplace
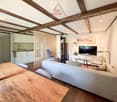
  • Large open living room, glass door, dining table, wooden chairs, large TV, mirror, decorative painting, rug, wooden TV stand
  • House with brown roof, front yard with grass and plants, garden with palm tree and flowers, surrounded by mountains
  • porch with wooden stairs, tables and chairs, fireplace in the background, flowers
  • Wooden fence, rock garden, pathway, house in the background, mountains in the distance.
  • stone wall, green grass, brown clay pots with plants, brown sculpture of a frog, blue glass sphere
  • exterior of house with brown wooden entrance door, white wall, large window, bird statue, stone pathway, lamp
  • A toilet in a corner of a room with tile walls and a window.
  • tiled walls, mirror above sink, wash basin, shelf with figurines, towel
  • Garden with pathway, hedge, rose bushes, arch with flowers, trees, and plants
  • A garden with green lawn, various shrubs and trees, and a decorative stone pyramid with a celestial theme in the center, with mountains in the background
  • Hexagonal brick pavement, plants, small fountain, railing, house, mountain
  • green grass, colorful flowers, rocks, palm tree, mountainous background
  • 2 story house, white exterior, brown roof, elevated ground floor, car parked in garage, surrounded by greenery
  • 2 story house, balconies, trees, mountains in the background
  • House with balcony, mountains in the background, wooden ceiling, flowers in the garden
  • 2 beds, blue bedding, nightstands with lamps, fan on wall, sliding glass door to balcony
  • Bathroom: bathtub, white toilet, sink, window, tiled floor, wooden ceiling
  • bathroom with beige tiles, wooden ceiling, sink with two faucets, toilet, two mirrors above sink, white shower curtain, floor mat
  • Two single beds, white walls, wooden door, built-in wardrobe, small wooden shelf with items, small framed artwork, nightstand with lamp
  • wooden deck, view of mountains
  • Desk with folding chair, wooden railing, stairs to basement, double window with curtains
  • room with double bed, desk with lamp, painting, window with valley view
  • Bedroom with wooden bed, blue bedding, bedside table with lamp, small daybed, framed painting, curtains, side mirror, carpet
  • A balcony with a railing and wooden posts overlooking a scenic view of mountains and a house with a palm tree.
  • Wooden balcony with floor, wooden wall, railings, chair, hanging plant pot, view of trees and mountains
  • wooden spiral staircase with red rope handrail
  • bedroom with four beds, two single beds, and two bunk beds, wooden walls, floor, and bed frames, carpets, lamps, and a small table
  • storage room, wooden door, red wall, wooden floor, white floor, rack
1 / 50
4 rooms80m²Price on request
Top
Via Carmena 36 6583 S. Antonio (Val Morobbia) TI, 6583 S. Antonio (Val Morobbia)

Charming 4-room row house with mountain view in S. Antonio

Discover this beautiful 4-room row house from 1987, which was lovingly renovated in 2020 and is located in the quiet municipality of S. Antonio (Val Morobbia) in Ticino. With 80 m² of living space on two floors and a spacious 400 m² plot of land, this property offers the perfect retreat for families.The house impresses with the following highlights: • Spacious living area: Open living room with dining table, large TV and direct access to the terrace • Modern kitchen: Fully equipped kitchen with granite countertops, built-in oven, dishwasher and washing machine • Cozy fireplace: Both in the living area and outside for relaxed evenings • Several bedrooms: Comfortable bedrooms with mountain views and access to the balcony • Modern bathrooms: With beige tiles, wooden ceilings and practical equipment Outdoor area and garden: The lovingly designed garden delights with an outdoor fireplace, barbecue area, palm trees, colorful flowers and decorative elements. The terrace and balcony offer stunning views of the surrounding mountains. A parking space is located directly at the house and is easily accessible, ideal for shopping and daily access, 2 more parking spaces are available further down, easily accessible via a walkable path.Location: The house is located in a quiet environment and is yet well connected. The bus stop "S. Antonino Posta" is only 2 minutes' walk away, the San Antonino train station can be reached in 9 minutes. A Denner supermarket is 10 minutes' walk away, a pharmacy in 13 minutes. The property is child-friendly and offers plenty of sunshine in the summer.This unique property combines Ticino charm with modern comfort and offers a special living experience due to its elevated location and mountain scenery. Ideal for families or anyone who appreciates life in the mountains.

Travel time
-
1 / 15
5.5 roomsCHF 890,000.–
Top
Gèr, 6524 Moleno

Modern and spacious villas for sale in Moleno

Looking for the ideal place to live surrounded by greenery, in a quiet area, bathed in sunshine all year round, surrounded by nature and tranquility? We have the living spaces you desire.The Residenza Ai Pozz, located in Via Gèr, consists of 8 single-family homes with gardens and is situated in a quiet area in the picturesque municipality of Bellinzona, ideal for those who love tranquility but also want to take advantage of good connections.The residence is characterized by a modern architecture that gives great emphasis to the brightness of the environments, thanks also to the large windows and open spaces. The light colors of the facades and interiors fit perfectly into the surrounding landscape.Sunny, bright rooms, surrounded by greenery and equipped with large outdoor spaces (with garden and beautiful covered terrace). Every detail is carefully designed to make the rooms even more welcoming and comfortable.Each house, consisting of 5.5 rooms and surrounded by a generous garden, is spread over three floors, includes modern triple services, three large bedrooms, a spacious living room, a laundry room, a study, a cellar, a large storage room, and two covered parking spaces.The interiors boast large room sizes: the houses have large rooms, covered terraces, rooms with generous surfaces. The careful attention to every detail ensures maximum comfort and an optimal quality of life.The houses can still be personalized and offer the possibility, for those who want to buy them, to make changes in the interior spaces, making them unique.The Moleno district belongs to the municipality of Bellinzona. It is located at the entrance of the Riviera on the right bank of the Ticino river.Moleno is strategically located in relation to regional transportation, in a short time you can reach the Castione-Bellinzona Nord highway junction.The land on which the 8 houses were built is located at an altitude of about 260 m above sea level, with the terrain and buildings facing south, without obstacles, the buildings enjoy optimal sunshine all year round.DistancesClaro: approx. 2 kmBellinzona: approx. 8 kmLugano: approx. 28 kmLocarno: approx. 32 kmLiving area: approx. 156 m²Selling price: from 890'000.- CHFFor more information, please visit the page dedicated to this project: https://residenzaaipozz.sgimmobiliare.ch/

Travel time
-
1 / 10
  • Parking space
  • Garage
  • View
  • +3
8 rooms199m²CHF 1,650,000.–
Top
Via Isola Martella 10, 6572 Quartino

Spectacular 9-room house with pool in Quartino

This fascinating single-family house with 9 rooms in Via Isola Martella 10 in Quartino convinces with large spaces, a very sunny location in Ticino, and a generous plot of 1,118 m². The quiet and rural environment combines with a surprisingly central location and proximity to Italy, making the property attractive as both a primary residence and a vacation home.The house offers approximately 200 m² of living space on two floors with eight rooms and three bathrooms. It is a 9-room house, divided into a 5.5-room unit on the upper floor and a 3.5-room unit on the lower floor. The open and well-designed kitchen is the heart of the house and fascinates with a built-in pizza oven, bringing the Italian lifestyle directly into one's own home. The bright and spacious rooms convey a pleasant sense of living. Those who want to realize their own ideas can transform the property, with a few targeted investments, into a true gem in a privileged location.The outdoor area leaves nothing to be desired: a large pool, large green spaces, and generous seating areas invite you to fully enjoy outdoor life. The beautiful barbecue area offers the perfect setting for organizing large parties with family and friends. A parking space in the garage and two outdoor parking spaces complete the offer. The house is heated with an oil heating system via radiators, and the windows are double-glazed.Particularly interesting is the location in a profitable building area, which is currently being strongly developed: with a utilization index of 0.50, an occupancy rate of 40%, a maximum building height of 10.50 m (ridge height 8.50 m), and a distance from the property boundaries of 3 m, the plot offers an attractive development potential for investors. A versatile offer for families, beauty lovers, and investors.

  • Parking space
  • Garage
  • View
  • +3
Travel time
-
Laetitia Wyss

Laetitia Wyss

1 / 12
Laetitia Wyss

Laetitia Wyss

5 rooms224m²CHF 1,100,000.–
Top
A Piantürin, 6593 Cadenazzo

Beautiful Semi-Detached Villa in Cadenazzo

In a strategic, quiet and sunny location, we offer for sale a beautiful semi-detached villa with a modern design. Free on three sides and surrounded by a large private garden, this property represents the ideal solution for those seeking independence, maximum privacy and the convenience of large living spaces for the family.The house is distinguished by a convenient double access, designed to guarantee maximum daily functionality. The lower floor hosts a first spacious hobby room, perfect as a gym, office or play area for children, a second versatile environment to be personalized according to one's needs and a spacious basement ideal as a storage room.Going up to the upper floor, you are greeted by the bright living area, the true heart of the house. This level hosts a living area of generous dimensions with a modern open-space kitchen and a practical guest bathroom. The main feature of this floor is the large window that opens directly onto the spacious private garden.The sleeping area develops on the upper floor, ensuring maximum tranquility and privacy. This level consists of three comfortable bedrooms, all well-lit by natural light, and two complete bathrooms.The combination of the head position, which gives superior privacy compared to adjacent homes, and the location in a serene residential area but close to all major services, makes this villa a unique opportunity.To receive more details or schedule a visit to view the property, we invite you to contact our offices by phone or via email.

Travel time
-
1 / 13
5.5 rooms156m²CHF 1,275,000.–
Top
6646 Contra

Idyllisch am Waldrand mit Morgensonne Haus mit Gästeapp. und Weitblick


Romantisches Ferienhaus am Waldrand Inmitten alter Kastanienbäume, in ruhiger Hanglage in Contra di sotto einem der charmantesten Flecken im Tessin. Vogelgesang, Waldrauschen und weiter Blick auf den Lago Maggiore: Natur pur, die Körper und Seele zur Ruhe bringt. Das Haus verteilt sich auf drei Etagen: offene Wohnküche mit Kamin, drei Schlafzimmer und eine separate Einliegerwohnung mit eigenem Eingang ideal als Ferienwohnung, Büro oder Gästeapartment. Die Aussicht begeistert in alle Richtungen seitlicher Seeblick auf den Lago Maggiore auf der einen, das wilde Bergpanorama des Verzascatals auf der anderen Seite. Dazu: terrassierter Garten, Pergola mit Weinrebendach, Personenlift ab Parkplatz, Fussbodenheizung und volle Morgensonne das ganze Jahr. Ein Ort für alle, die Natur, Ruhe und Tessiner Lebensqualität suchen. Erst- und Zweitwohnsitz +++++ Romantica casa ai margini del bosco Immersa tra antichi castagni, in una tranquilla posizione collinare a Contra di sotto, uno degli angoli più affascinanti del Ticino. Il canto degli uccelli, il fruscio del bosco e la vista aperta sul Lago Maggiore offrono un contatto autentico con la natura, ideale per ritrovare calma e benessere. La casa si sviluppa su tre livelli: un'accogliente zona giorno con cucina a vista e camino, tre camere da letto e un appartamento indipendente con ingresso separato perfetto come alloggio per ospiti, ufficio o appartamento di vacanza. La vista è spettacolare in ogni direzione: scorci sul Lago Maggiore da un lato e il suggestivo panorama montano della Valle Verzasca dall'altro. Completano la proprietà un giardino terrazzato, una pergola coperta da viti, un ascensore privato dal parcheggio, riscaldamento a pavimento e sole mattutino durante tutto l'anno. Un luogo ideale per chi cerca natura, tranquillità e l'autentica qualità di vita ticinese. res. primaria e secondaria www.immobykathleen.ch

1 / 33
4.5 roomsCHF 1,040,000.–
Top
Cornaa, 6535 Roveredo

Last Single-Family Home Available

Three houses in Residenza Barie, only one is still available!Located in one of the most sought-after neighborhoods of Roveredo, these homes boast a contemporary and functional design.GROUND FLOOR: • Spacious open-plan living room with direct access to the terrace and garden. • High-end kitchen with V-ZUG appliances (oven, induction, dishwasher). • Liebherr refrigerator with 4 drawers and ice compartment. • Worktop and cladding made of resistant and elegant quartz. • Modern bathroom with "slate" shower and LED lighting. • Practical internal storage. • Paved outdoor area and private space for garden tools. FIRST FLOOR: • Master bedroom with private dressing room. • Two spacious single bedrooms. • Private balcony. • Second bathroom with window and white acrylic bathtub. • Design chrome finishes and integrated sink in White-Tech. BASEMENT (-1): • Equipped laundry room with white marble sink. • Technical room with heat pump. • Spacious extra room for hobbies, passions or smart working. DETAILS: • 2 parking spaces (1 covered and 1 uncovered) included in the price. • High-quality aluminum/PVC windows and triple glazing. • Preparation for photovoltaic system and air conditioning. • Option to choose the preferred floor covering (included in the sale price). DETAILS OF HOUSE B FLOORS: • Ground floor: 75 m² / SPc: 65 m² • First floor: 80 m² / SPc: 72 m² • Total SPc: 137 m² • Basement: 46.5 m² • Terrace: 9.9 m² • Balcony: 2.1 m² • Garden: 68 m² • External storage: 5.2 m² / SPc: 4 m² INVESTMENT DETAILS AND PRICES:HOUSE BCHF 1'040'000 (Including 2 parking spaces worth CHF 60,000) • Sales area: 188.22 m². • Price per square meter: CHF 5,525 / m². The sales area was calculated by applying the following coefficients: • Living area (SP floors): 100% • Basement (cellar and technical rooms): 50% • Outdoor terraces, balconies and external depots: 50% • Gardens: 10% When purchasing your home in Residenza Barie, you can choose a gift worth CHF 20,000.- (IKEA shopping voucher or a Hyundai i20).

Travel time
-
1 / 7
6.5 rooms155m²CHF 1,180,000.–
Top
Via Mondasc 12, 6514 Sementina

Spacious single-family house with beautiful garden in residential area...

The property for sale is located in a well-maintained and green residential context, in a particularly comfortable and well-served position. Shops, kindergarten, and elementary school are easily accessible, while the public transport stop is located in the immediate vicinity. The FFS station of Giubiasco and the center of Bellinzona are about 5 minutes away by car; Locarno can be reached in just 20 minutes.This fascinating single-family house with 6.5 rooms is spread over two levels and offers spacious and well-organized spaces. On the upper floor, there is the main entrance with practical wall cabinets, which leads to the bright living area consisting of living room and dining room with fireplace, perfect for relaxation and conviviality. From here, you can directly access the beautiful garden, the real strong point of the property. The kitchen is separate and habitable, functional and welcoming. The sleeping area includes three bedrooms and two bathrooms, one with shower and one with bathtub. The ground floor, which is also accessible from a separate entrance, offers additional versatile spaces, including two additional bedrooms, a bathroom with shower, a laundry room, and a large hobby room, ideal also as a study, gym, or leisure area. The outdoor space, carefully designed and optimally sunny, represents a real added value: the perfect place to relax, spend time with family, or welcome friends on beautiful days. The apartment is in good general condition and, with some maintenance work, offers interesting possibilities for enhancement and personalization according to one's tastes. Three comfortable parking spaces inside and several outside parking spaces complete the property.An ideal residential solution for a family or for those who want to live in a quiet environment, surrounded by greenery and perfectly connected to all services.

Travel time
-
1 / 13
  • Parking space
  • View
  • Quiet neighborhood
CHF 1,660,000.–
al Sècch 24 Camorino, 6528 Bellinzona

Buildings (4 of 4)

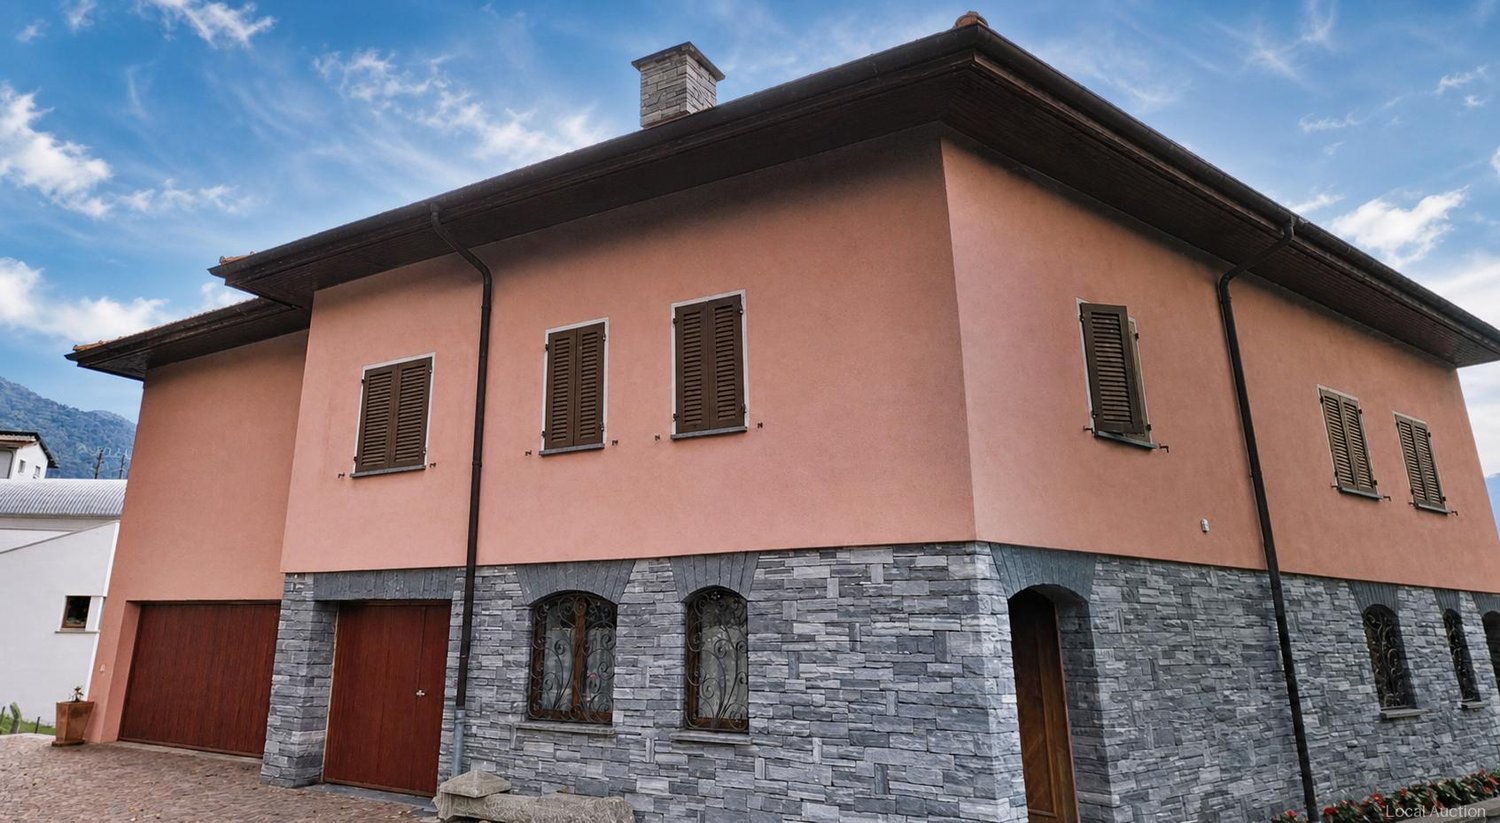
This two-storey residential building has a ground floor apartment, which is currently being renovated, and a first floor apartment, which was comprehensively modernized in 2020. The overall impression is good; no design problems or obvious defects were found during the tour, and the outer shell shows no visible damage. After the renovation, the 1st floor is in good condition; the ground floor is currently being refurbished. The house is heated with a central heating system (heating oil). Overall, the property gives a solid, well-maintained impression with a clear layout over two levels.This property is offered by the competent authorities as part of an official foreclosure auction. The officially determined estimated value is CHF 1'660'000.–. The final hammer price depends on the bids submitted during the auction and may be lower or higher than this value.On LocalAuction.ch, the leading platform for foreclosure auctions in Switzerland, you will find all the important details about this auction – including the auction venue, date, time, photos, information about the municipality and, where available, an estimate of the property.Our platform offers you a reliable and always up-to-date overview of upcoming real estate auctions across Switzerland. With structured and clearly presented information, we help you make well-informed decisions.Discover all available foreclosure auctions now: https://www.localauction.ch

  • Parking space
  • View
  • Quiet neighborhood
Travel time
-

Suggested properties for you based on search results