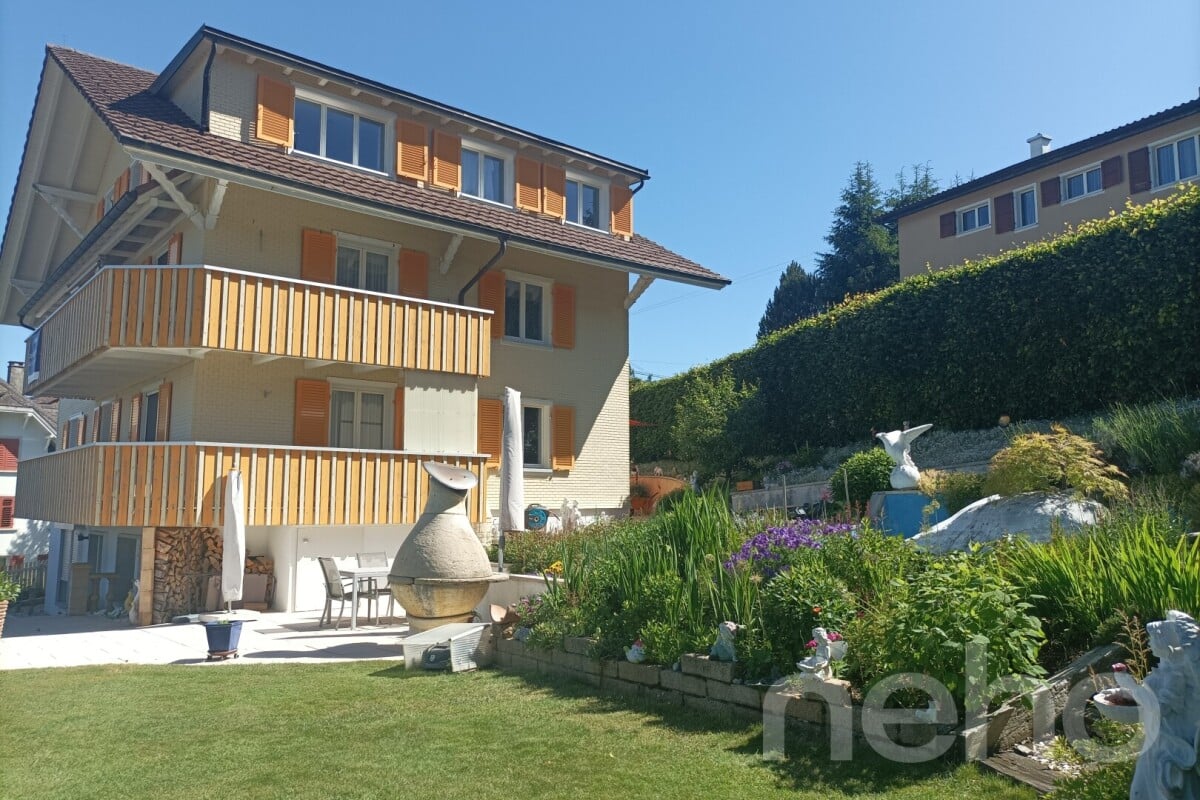
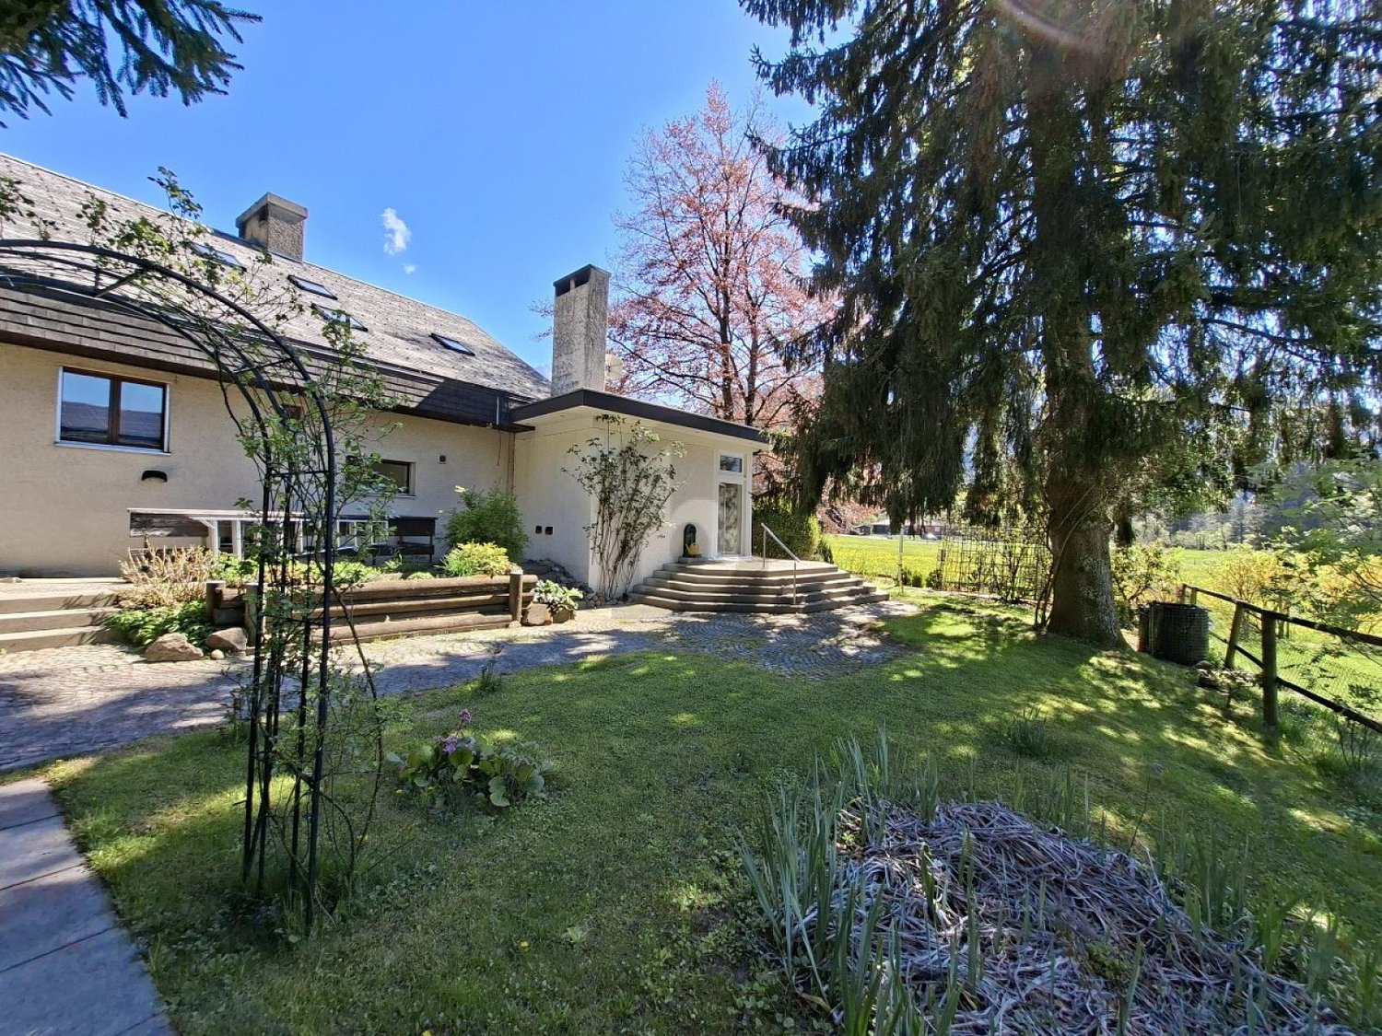
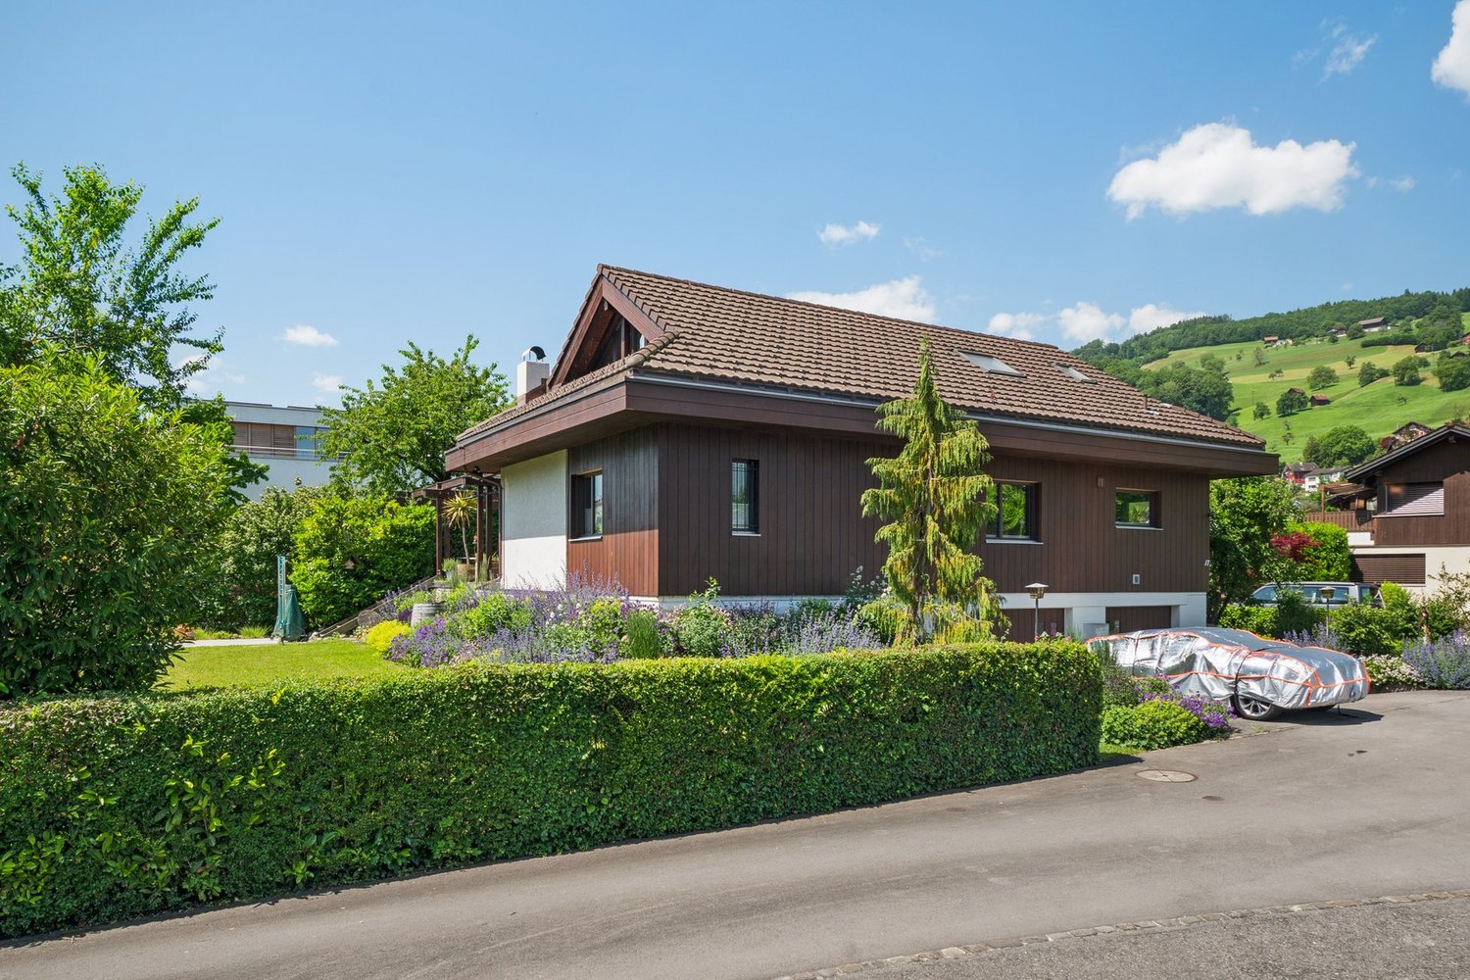
6063 (Stalden (Sarnen)) - House, chalet, rustico to buy

We recommend expanding your search criteria to get similar results. The current filters didn’t return any matches.

If you don’t want to change your current search criteria, we recommend creating a search alert, so you’ll be notified when matching offers become available.

More objects in your automatically expanded search area
26 results - Radius: + 10km
Manuela Häfliger

Manuela Häfliger

1 / 12
Manuela Häfliger

Manuela Häfliger

  • Parking space
  • Garage
  • View
4 rooms, 120m², CHF 1,325,000.–
Bergstrasse 29a, 6074 Giswil

Living in the green with mountain panorama

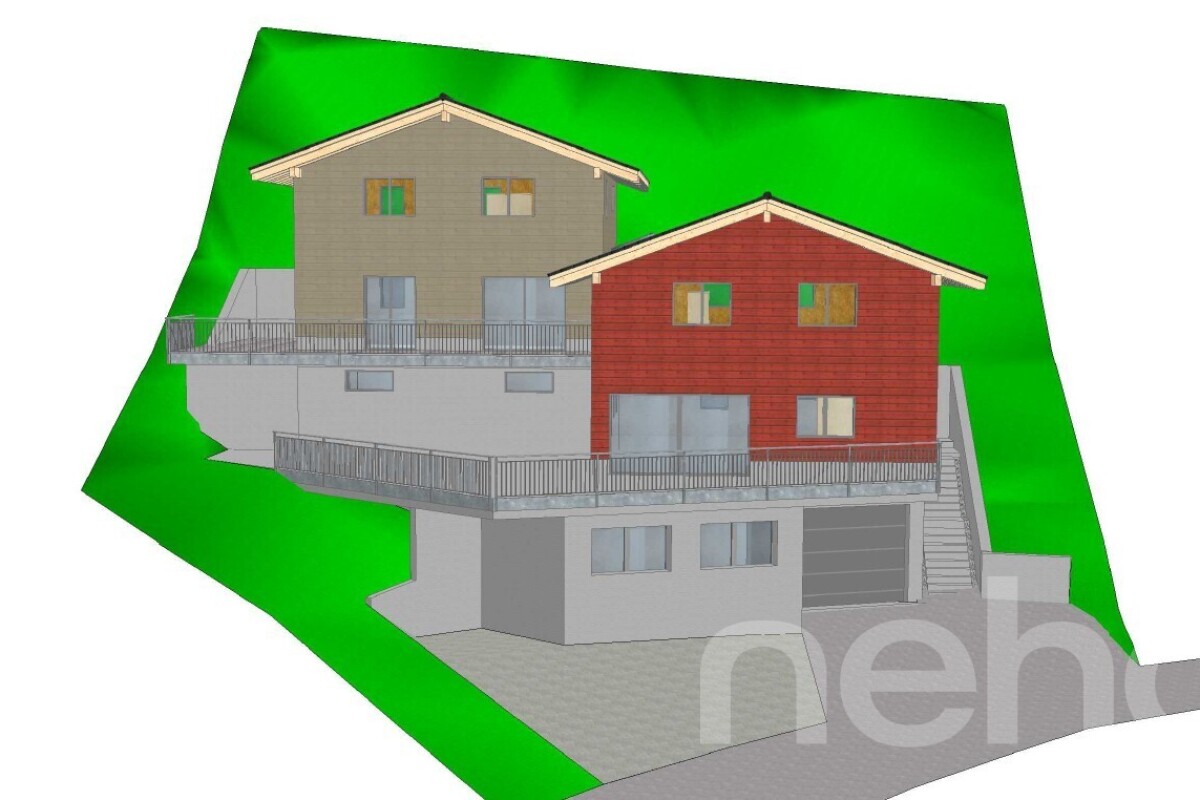
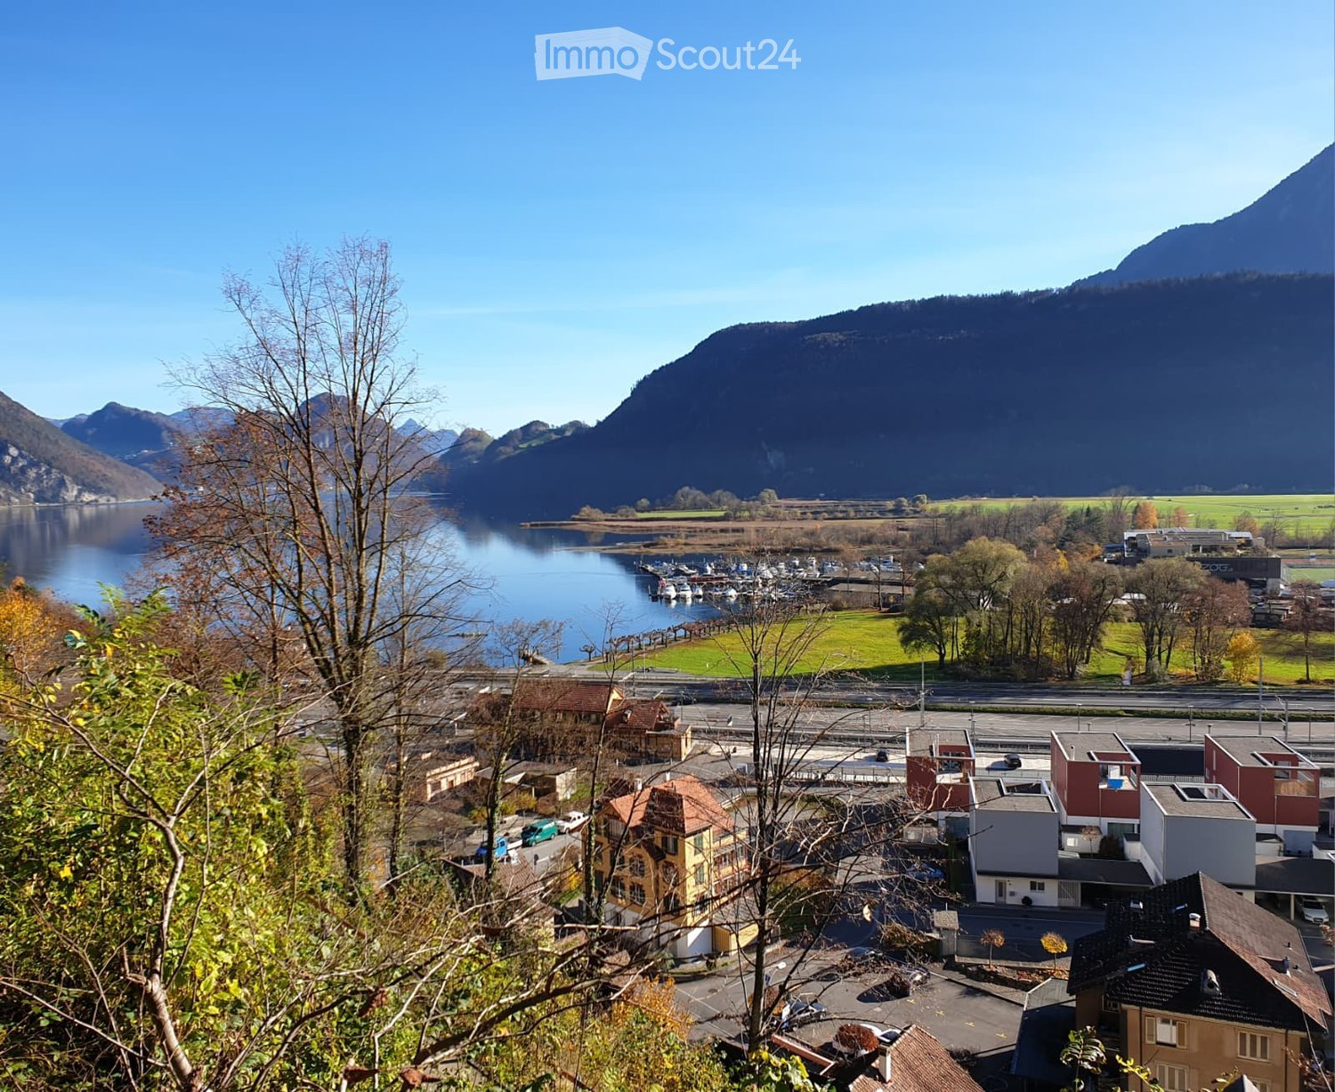
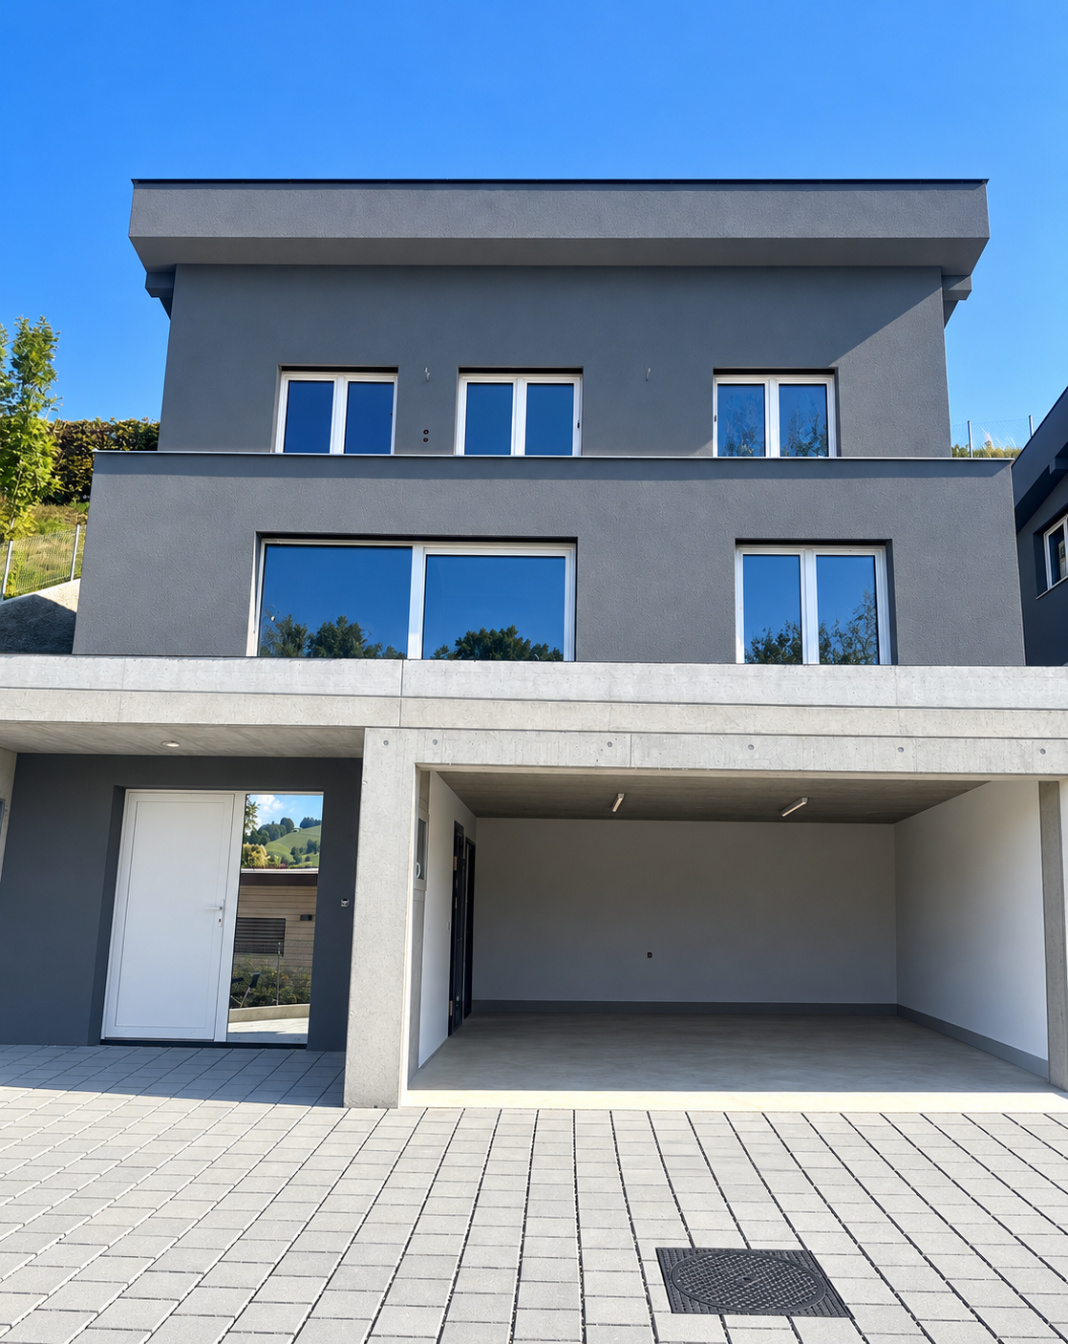
Location and environmentGiswil offers high quality of life amidst an impressive Alpine backdrop. The municipality combines tranquility and nature with good connections to Lucerne, Interlaken, and central Switzerland. Leisure opportunities - hiking, biking, winter sports, and proximity to water - are right on your doorstep. Thanks to its manageable size, good infrastructure, and strong sense of community, Giswil is ideal for families, couples, and those seeking peace. Spacious green spaces, sunny locations, and a mild climate make the living environment particularly attractive.The Bergstrasse 29 in the Schwendeli district is located in an elevated hillside position above the village center. It combines tranquility, privacy, and unobstructed views of the mountains. The hillside location ensures clean air, little traffic, and good sunlight. The village center, shopping facilities, schools, and infrastructure are accessible in around seven minutes. The living environment offers a balanced balance between a natural retreat and village community life. Accessibility and secondary rooms A lift connects the garage directly to the living area. The basement and apartment are also accessible via an external staircase. The approximately 31 m² large basement offers space for storage, laundry, and further uses. Washing machine, dryer, and additional dryer provide comfort in everyday life. Living and cookingThe living area on the first floor covers approximately 56 m². Entrance area, kitchen, living room, and guest toilet are functionally arranged. The kitchen impresses with Swiss quality, solid stone slab, Bora induction cooktop, steamer, oven, and dishwasher. A fireplace provides pleasant warmth. The floor coverings made of oak parquet and plates create a high-quality atmosphere. Generous window areas and a lift lead to the approximately 48 m² large terrace with a free view of the Bernese Alps. Bedrooms and bathroomOn the top floor, there are three rooms with daylight through skylights. The bathroom is oriented south and has a bathtub for two people, shower, and double sink with mirror cabinet. Energy and constructionThe house is equipped with modern energy technology. A photovoltaic system generates electricity for self-consumption, thermal tube collectors on the balcony railing support hot water preparation, even in cold or cloudy weather. The plastic and aluminum windows are durable, low-maintenance, and high-quality. We look forward to your contact and are happy to provide further information about this unique new building.INTERESTED IN A VIEWING? PLEASE REGISTER: https://neho.ch/b/6074-25-4

  • Parking space
  • Garage
  • View
Sandra Birrer

Sandra Birrer

1 / 13
Sandra Birrer

Sandra Birrer

  • Garage
  • View
CHF 1,550,000.–
Schwarzenberg LU, 6103 Schwarzenberg LU

Multi-family house with versatile usage potential

A property with character, space for individual living concepts and diverse usage possibilities: This multi-family house combines three residential units, two flexibly usable commercial spaces and a generous outdoor area to create an attractive overall offer. • Multi-family house with three residential units, two flexibly usable commercial spaces and a generous outdoor area • Extensive garden with private retreat and diverse leisure opportunities for the whole family • Two separately accessible garages and additional outdoor areas Attractive usage possibilities as a rental property for investors, as a multi-generational house for families or for the ideal combination of living and working under one roof. Location and surroundings • Central and yet quiet residential area in Schwarzenberg, embedded in a picturesque natural landscape. • Located on the popular sun terrace at 850 m above sea level, often above the fog line and with high quality of life. • Diverse leisure and recreational opportunities right outside the front door - a paradise for nature and sports enthusiasts. • Good connection to public transport and short distances to shopping facilities, school and other important infrastructure • Lively village life with a strong sense of community, active clubs and regular events. Whether as a home for several generations, as a combination of living and working or as a long-term interesting rental property, this versatile property offers numerous possibilities and can be flexibly adapted to different living and usage concepts. We would be happy to show you the possibilities of this special property during a personal viewing. Contact us today for more information or arrange a viewing appointment, we look forward to presenting the property to you in person. Convince yourself personally of the charm and diverse possibilities of this unique property.Exact address available after registration on neho.ch.INTERESTED IN A VIEWING? PLEASE REGISTER: https://neho.ch/b/6103-26-2

  • Garage
  • View
1 / 13
5.5 rooms, 170m², CHF 1,200,000.–
Räschenhus 2, 6103 Schwarzenberg

Lots of space, lots of nature, and great potential - Spacious single-family home in Schwarzenberg

In the idyllic Lifelen in Schwarzenberg, this detached 5½-room single-family home with a hobby room and development potential awaits you on a spacious plot of 834 m². With approximately 165 m² of living space and an impressive volume of 1,184 m, the property offers plenty of space for the whole family and just as much potential for your own living ideas.The house, built in 1989, is in a habitable condition and can be used today. At the same time, this is an exciting opportunity for all those who want to give their new home a personal touch. With targeted renovations, such as a new kitchen, modern flooring, and a contemporary refresh, this spacious property can be turned into a real gem.The 5½ rooms, two wet cells, and an additional separate toilet provide comfortable space conditions for family everyday life.The spacious basement with a hobby room and further development potential, as well as the large attic in the attic, are particularly interesting. Here, diverse possibilities open up, whether for hobbies, fitness, workshops, storage space, or the realization of additional usable space according to your own ideas.There is also plenty of free space available around the house. The spacious plot invites you to play, garden, and linger. A stream on the property underlines the natural and special character of this property.The single-family home is heated by an air heat pump. Two large, covered carports also offer comfortable and weather-protected storage options for your vehicles.Highlights at a glance- Approx. 165 m² living space- 834 m² plot size- Volume of 1,184 m- Year of construction 1989- Two wet cells - Large outdoor area and natural garden - Spacious basement with hobby room- Attractive development potential- Heating via air heat pump- Two large covered carports- Stream on the property- Great renovation and design potentialA home with a lot of substance, spacious rooms, and exciting possibilities - ideal for a family that wants to live close to nature and realize their own living ideas.Would you like to know more? Request the sales documents and a viewing appointment.I look forward to your contact.Martin TaplikRE/MAX Immobilien Luzern

Travel time
-
1 / 12
10.5 rooms, 305m², Price on request
Gersmattstrasse 23, 6072 Sachseln

Exclusive single-family house in a dream location, leaving no wishes unfulfilled!

Sachseln Sachseln on Lake Sarnen in Obwalden - A luxurious and spacious single-family house in a dreamy residential area is looking for its new owners.Sachseln - The municipality at the geographical center of Switzerland - just 5 minutes by car from Sarnen - offers a lot of peace, closeness to nature, and recreational areas with its beautiful location on the lake and surrounded by a picturesque mountain landscape. The village with an area of 6,183 ha has 5,157 inhabitants and is located at 470 meters above sea level.The spacious plot of 1,480m2 at an elevated location offers a top residential location with ideal sunlight, a dreamy lake view, and plenty of privacy. The refined floor plan on 4 floors offers luxurious living and allows for a combination of working from home. The ideal living environment for people with high demands.Come and visit us and let yourself be enchanted - We would be happy to show you the property personally on site - We look forward to your call! The highlights in brief: General:- 10.5-room single-family house on 305m2 living space- Additional areas on 107m2- Spacious plot on 1,480m2- Heat pump heating with geothermal probe- Rural and very quiet location- Optimal sunlight throughout the day- Unobstructed mountain and lake view- Plenty of privacy- House is elevated on a side street with its own access road- High-quality, modern, and new interior design- Very well-maintained- Electric shutters almost throughout the house- Various rooms are connected to the Bang & Olufsen sound system- Some furniture can be taken over after consultationEntrance floor:- Entrance hall- Guest room or office with own bathroom (DU/WC)- Dressing room with built-in wardrobes- Sauna- Spacious housekeeping room with washing machine/tumble dryer- Technical room- Double garageGarden floor:- Bright living room with fireplace- Modern kitchen on over 31m2- Two spacious rooms (Both with access to the garden)- All rooms with high-quality parquet floors- Guest toilet with window- Access to 2 covered seating areas (lake and mountain view)- Access to a dreamy garden with irrigation system and separate garden houseKitchen:- High-quality chrome steel and glass worktops- Gaggenau and Miele kitchen appliances- Induction hob- Refrigerator- Separate freezer- 2 x oven- Dishwasher- High-quality parquet floor- Access to covered seating areaUpper floor:- Parent's bedroom with walk-in wardrobe and own balcony- Parent's bathroom on 15m2 with corner bathtub- 3 large children's rooms (all over 15m2)- Laundry chute available- All rooms with high-quality parquet floors- Additional bathroom with shower and toiletAttic:- Home cinema and lounge with direct access to bedroom- Additional guest room- Attractive sloping roof windowsOutdoor areas:- Covered terrace at living room- Open sun terrace at kitchen- Covered seating area on garden floor- Level lawn area of approx. 700m2- Garden house for garden tools

Travel time
-
1 / 13
7 rooms, 137m², CHF 685,000.–
Salwidelistrasse 11, 6174 Sörenberg

Generous living where others vacation

Located in the idyllic Entlebuch, Flühli is part of the UNESCO Biosphere Reserve. Nature, relaxation, and high quality of life go hand in hand here. Whether hiking, skiing, or simply enjoying peace - in Flühli, paradise is right outside your door.At Salwidelisstrasse 11, a holiday home with three separate living units and diverse usage possibilities awaits you. Particularly attractive: the apartment on the lower floor has its own entrance, while the ground floor and attic apartment are accessible via the shared house entrance and are nonetheless separate. Both units can be connected to form a spacious family apartment if needed - perfect for all those who want to create their own realm. At the same time, the lower floor apartment is ideal as a holiday apartment. Built in 1973, the house offers a bright 3.5-room apartment with a balcony and a beautiful view on the ground floor today. The attic apartment features a cozy 2.5-room apartment. An additional 2.5-room apartment in the lower floor complements the offer. Two garage parking spaces are also available. Wood-paneled rooms characterize the warm and cozy atmosphere. In 2017, the attic apartment received a new kitchen. All apartments are also equipped with infrared panels that can be conveniently controlled via an app.In summary: a house with alpine charm, flexible usage potential, and plenty of space for your own ideas - whether for holiday rentals, multi-generational living, or the dream of your own home.Interested? Then visit us on our open house day or contact us for a non-binding viewing.

Travel time
-
1 / 6
  • Parking space
  • Balcony / Terrace
  • Garage
5.5 rooms, 151m², CHF 1,150,000.–
6013 Eigenthal

Traditional house with garden at the cross-country skiing hotspot

This 5.5-room semi-detached house in Eigenthal (6013) delights as an architect's house with 151 m² of living space and 649 m² of land. Ideal for families, couples with space requirements or nature lovers who appreciate peace and quiet. The large garden with a garden house and several seating areas invites you to long summer evenings. In the living/dining area, the fireplace and large window surfaces provide plenty of light and atmosphere. The bright kitchen offers plenty of storage space, crowned by the unique French cooker. Bedroom with en-suite bathroom and dressing room, wine cellar, spacious laundry room with garden access, and garage with direct house entrance and parking spaces.This BETTERHOMES offer is characterized by the following advantages:- Architect's house with plenty of space and surroundings- large garden with garden house and various seating areas- bedroom with en-suite bathroom and dressing room- fireplace in the living/dining area for a pleasant ambiance- brightly lit kitchen with plenty of storage space- large window surfaces in the living area- unique French cooker for enjoyment- wine cellar with plenty of storage space- spacious laundry room with direct access to the garden- garage with direct entrance to the house and parking spaces in front of the house- and, and, and ...Interested? Contact us for a non-binding viewing, also online viewing possible!Not found anything suitable? Over 1,900 more offers at: www.betterhomes.ch - the real estate fair mediatorDo you want to market a property yourself?Take advantage of our know-how: https://www.betterhomes.ch/de/profitierenDo you want to have a property valued?Find out its value now through our free valuation, immediately and non-binding!https://www.betterhomes.ch/de/knowledge/estimationMore detailsLocation: very quiet and sunny locationCondition: well-maintained with modernization potential (especially wet cells)Bathrooms / wet cells: 3 (1x bathtub / shower / sink / toilet, 1x shower / sink / toilet, 1x sink / toilet) Heating system: oil / radiatorsPublic transport: bus, 110 mSchools: kindergarten / primary school, 5 km / secondary school, 8 kmShops: Denner, 8 km / Schappe Center, 9 km

  • Parking space
  • Balcony / Terrace
  • Garage
1 / 12
7.5 rooms, 274m², CHF 2,990,000.–
Spitalmattenweg 17, 6060 Sarnen

Here lives happiness!

When dreams come true, a new chapter begins right here: a stylish 7.5-room single-family house in one of the most beautiful locations in the municipality of Sarnen. Centrally and yet quietly located, embedded in a cozy and family-friendly single-family house quarter, this home offers an ideal environment - especially for children, as there is no main road in the immediate vicinity. Only a few meters separate you from the idyllic Sarner Aa and Lake Sarnen, while schools, sports facilities, shopping opportunities, and the hospital are easily accessible. On a spacious 274 m² of living space and an 809 m² large plot of land, a well-thought-out living concept unfolds: An inviting entrance area with guest toilet leads to the open, modern kitchen with plenty of space for cooking enthusiasts and to the adjacent dining area for social hours. The heart of the house is the bright living area with a high ceiling and large window fronts, which create an impressive width and provide direct access to the garden seating area. Several spacious rooms, including one with a dressing room and access to the outside, two stylish bathrooms, a study or playroom, and a balcony with a view of the greenery offer ample space for the whole family. The offer is complemented by a double garage, a storage room, and a separate studio with kitchen and bathroom, which is rented out until October 2027. The extensive garden rounds off this special offer perfectly and provides space for relaxation, play, and shared moments. A home that combines quality of life, peace, and space for the future.Interested? Contact me for a non-binding viewing appointment.

Travel time
-
1 / 13
4.5 rooms, 120m², CHF 1,100,000.–
Rütlistrasse 26, 6372 Ennetmoos

4.5-room single-family house with annex and stunning mountain views in Ennetmoos

On the sunny south slope of the Mueterschwandenberg, this home becomes an oasis: morning coffee on the veranda, crackling fire in the pergola in the evening - in between, peace, panoramic views, and space for ideas.The House • Detached 4.5-room single-family house with separate annex (ground floor) • Approx. 120 m² living space, 2 bathrooms + guest toilet; built in 1968, partially modernized in 1984 • Upper floor: living/dining area approx. 35 m², kitchen with reduction, balcony & spacious veranda • Lower floor: spacious studio with bathroom, 2 reductions, small balcony • Ground floor annex: living/dining area, bedroom, kitchen, bathroom, own seating area - ideal for guests, home office or rental Outdoor & View • Plot 599 m², terraced garden, quiet south slope location with Alpine panorama • Veranda/terrace approx. 30 m²; balconies total approx. 12 m² • Pergola with chimney made of Valmalenco natural stones - atmospheric evenings with mountain views Comfort & Technology • Electric heating with radiators - ideal for conversion (e.g. heat pump/photovoltaics) • Building volume approx. 551 m; 3 outdoor parking spaces • Available: immediately; price: CHF 1,100,000 Location & Distances • Ennetmoos between Kernwald and Alpnachersee - child-friendly, close to nature • Bus to Stans approx. 10 minutes, further to Lucerne approx. 20 minutes; A2/A8 exit Stans-Süd approx. 6 minutes • School/kindergarten in the village; shopping in the village and in the Länderpark Stans Your Retreat with PotentialA quiet oasis with a lot of design freedom - arrive, breathe deeply, feel at home.

Travel time
-
1 / 10
2 rooms, CHF 110,000.–
Sportweg 3, 6064 Kerns

Charming Chalet with Private Garden - Your New Home in the Green

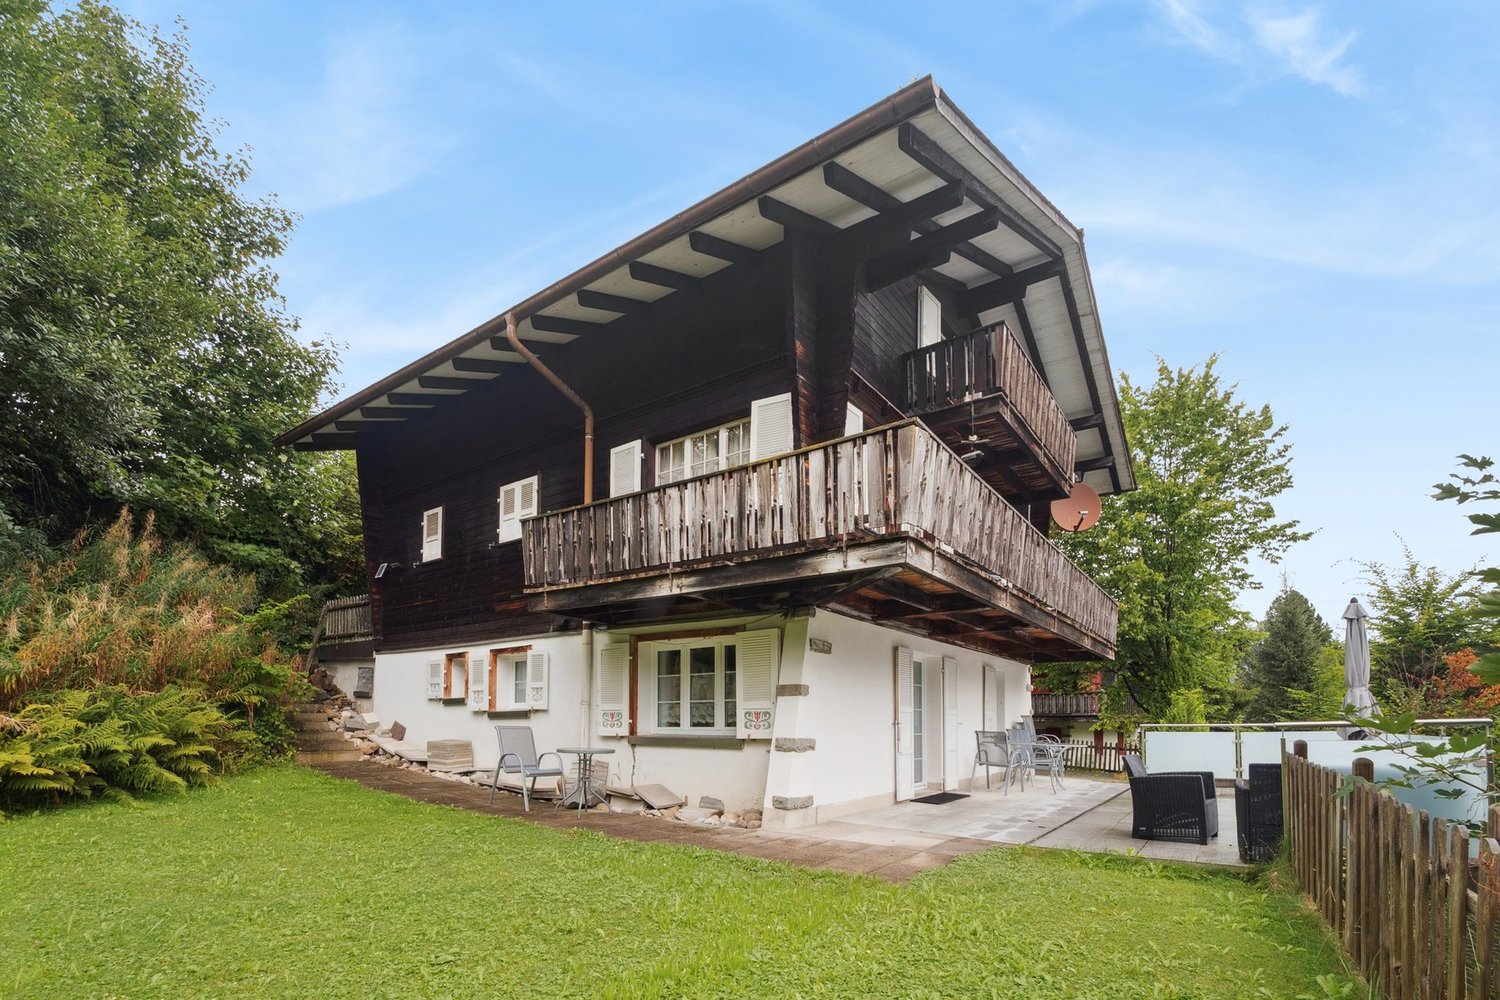
Charming Chalet with Private Garden - Your New Home in the Green Discover this charming chalet in Kerns in the beautiful canton of Obwalden. Surrounded by greenery, it offers a cozy atmosphere and a place where you can leave your daily routine behind and enjoy the peace.The chalet convinces with its homely character, warm wood optics, and an inviting living area. The practical kitchen complements the cozy ambiance and offers everything you need for everyday life.A special highlight is the private outdoor area: The terrace invites you to relaxed hours outdoors, while the well-maintained green area provides space to linger, sunbathe, and enjoy. Whether it's breakfast in the fresh air, a cozy grill evening, or simply relaxing - you can feel at home here.Your advantages at a glance: • Charming chalet with cozy living atmosphere • Private garden with green area • Terrace with space for table and chairs • Practical kitchen • Natural location in Kerns, Obwalden • Aquacenter Obwalden directly behind the chalet • Parking possibilities directly in front of the chalet • Melchsee-Frutt as an attractive excursion destination in summer and winter • Varied hiking, biking, and winter sports opportunities • Low construction rent of CHF 208.-/month The chalet is ideal for all those who are looking for a personal retreat with their own outdoor area.Important note: The chalet is sold on a rented plot. The annual plot costs and terms of use can be explained upon request.Have we sparked your interest? We look forward to your contact and will show you the chalet with pleasure during a personal viewing.

Travel time
-
1 / 21
5 rooms, 171m², CHF 1,750,000.–
Dörfli 4, 6060 Sarnen

Charming Chalet in Ramersberg (Sarnen)

For people with a sense of style, history, and quality of life. This exceptional property is located in Ramersberg, a quiet district of the municipality of Sarnen in the canton of Obwalden – in the heart of Switzerland. The charming residential building, which is under monument protection and dates back to 1683, was renovated in 2020 with great sensitivity and attention to detail to become a true gem. A true unique property for lovers of historic building substance in a tax-attractively environment. Special features • History meets modernity: Original building elements such as beams, windows, and facades were carefully preserved and combined with modern technology. • Garden paradise with privacy: The idyllic outdoor area invites you to relax – a retreat with a view of the greenery and sun all day long. • Attractive location with good accessibility: Quiet, sunny slope location above Sarnen. Only 5 minutes by car to Sarnen, 20 minutes to Lucerne, bus connection to the train station available. • Tax-advantageous region: The canton of Obwalden is one of the most tax-friendly cantons in Switzerland – ideal for private individuals or families with high demands. Property at a glance • Location: Ramersberg (municipality of Sarnen), canton of Obwalden, central Switzerland • Residential building with rooms of various sizes; studio on the ground floor • Renovation: Complete renovation in 2020 (with respect for historic substance) • Monument-protected: Building is under cantonal protection • 2 outdoor parking spaces • Sales price: CHF 1'750'000.– This property not only offers unique living space but also long-term value – emotionally, architecturally, and financially. Have we sparked your interest? We would be happy to send you the detailed sales documentation. We look forward to your contact. All information without guarantee (S. E. & O.)

Travel time
-
1 / 6
5.5 rooms, 143m², CHF 2,920,000.–
Goldmattstrasse 14A, 6060 Sarnen

Luxurious semi-detached double-family house

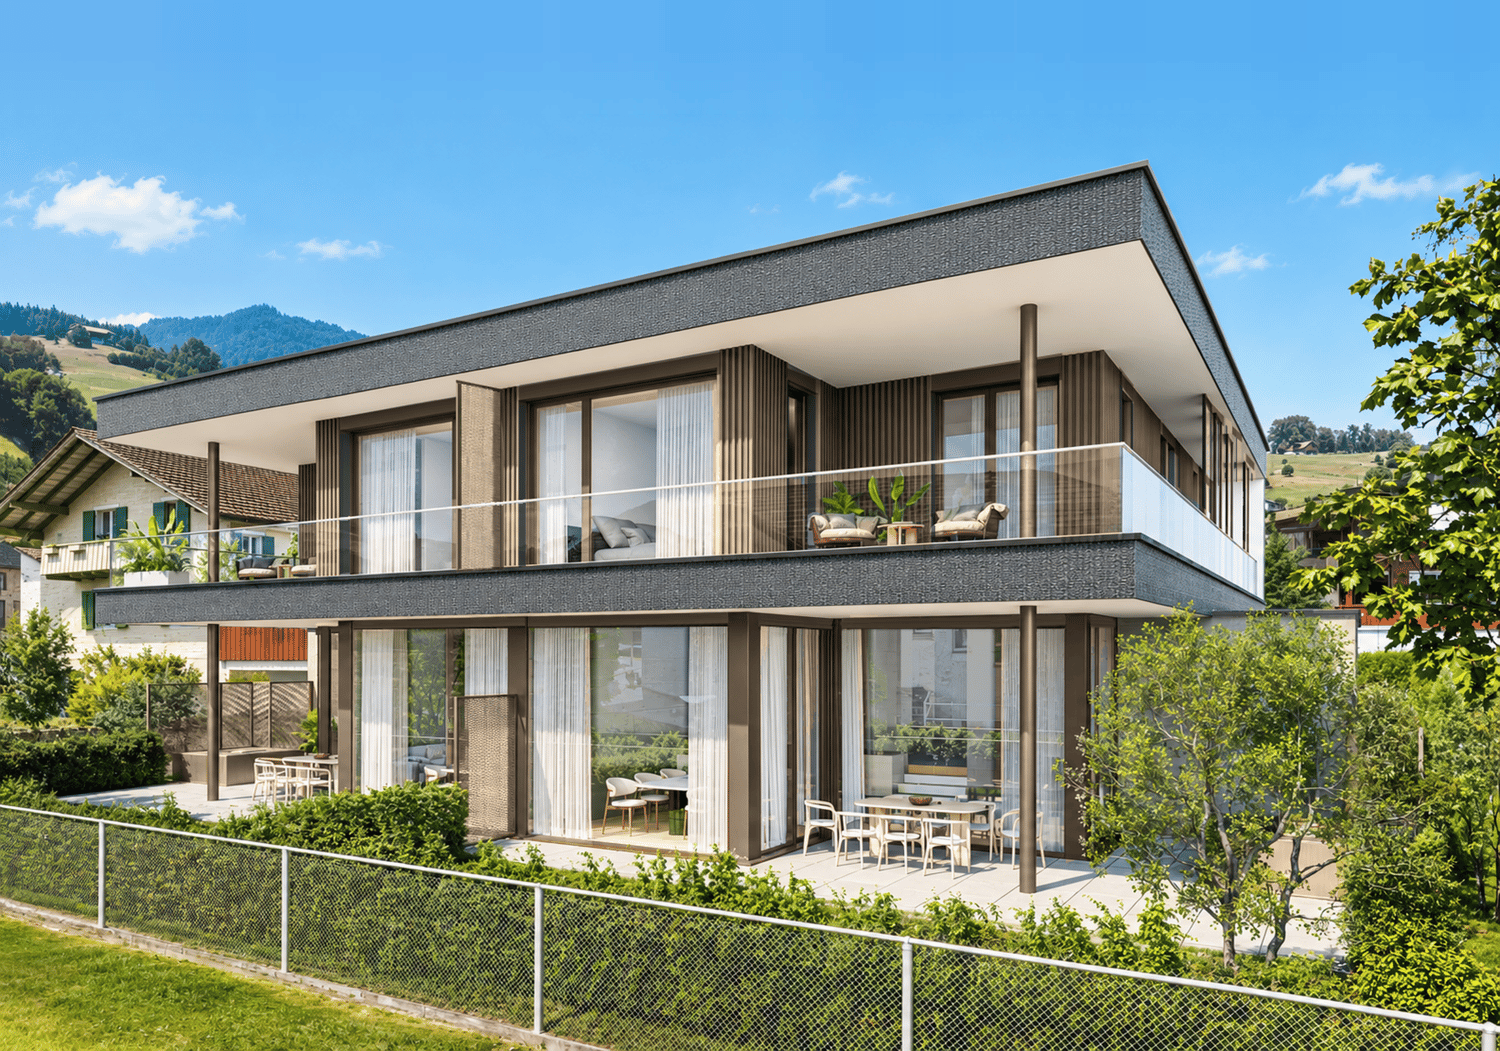
Exclusive living in the Goldmatt quarter in Sarnen.DOUBLE-FAMILY HOUSEThis exclusive double-family house with two 5.5-room apartments combines modern architecture, high-quality materials, and thoughtful space planning to create an exceptional home. The stylish interior design, spacious living areas, and numerous details create a living feeling that perfectly combines modern comfort and timeless elegance.On two bright living floors and an additional basement floor, you can expect a spacious and versatile range of rooms. The heart of the house is the open living and dining area with a modern kitchen and elegant cooking island. The flowing transitions between cooking, eating, and living create a welcoming atmosphere. Ideal for social evenings with friends, shared family moments, or relaxed hours at home.Already when entering, the ground floor convinces with a spacious entrance and practical built-in closets. A separate guest toilet complements the entrance area. Particularly comfortable is the direct access from the garage to the house. The spacious double garage offers space for two vehicles and enables a weather-protected access to the living area.On the upper floor, four well-cut bedrooms and two stylishly equipped bathrooms are available. A special highlight is the large bedroom with private dressing room and elegant bathroom en suite. The direct connection to the private terrace makes this area a personal retreat. Perfect for letting the day come to a peaceful end.The outdoor area also invites you to linger and enjoy. The large seating area harmoniously extends the living space into the open air and offers plenty of space for cozy summer evenings, social gatherings, or relaxed hours with the family. The whirlpool and private lake access provide an additional plus in comfort and offer a private wellness oasis.The basement offers additional space for versatile use, storage, and comfort with a heated hobby room, a spacious cellar, a laundry room, and a separate technical room. Practical secondary rooms like the private bicycle room and the garden shed round off the offer.The semi-detached houses offer the following areas each: • Net living area: 143m² • Secondary use area: 98.5m² • Balcony/terrace: 70.2m² Quartier - Goldmatt, SarnenThe Goldmatt quarter in Sarnen combines the best of two worlds. A quiet, natural living location and at the same time short distances to the center. The popular quarter is located in the immediate vicinity of Lake Sarnen and is characterized by a lot of greenery, a pleasant living atmosphere, and an excellent infrastructure.The village center, schools, shopping facilities, and the train station are within a few minutes' reach. Thus, the quarter offers ideal conditions for all those who value an uncomplicated everyday life and short distances.Thanks to the combination of tranquility, central location, and natural living, the Goldmatt is one of the most sought-after residential areas in Sarnen.Here, a home is created for all those who value quality, design, and comfort. This exceptional double-family house combines stylish living, spacious room proportions, and high-quality equipment to create a harmonious overall concept, offering the perfect framework for demanding family life.


Travel time
-
1 / 13
15 rooms, 513m², CHF 3,400,000.–
6060 Sarnen

Unique opportunity for a multi-family house in Sarnen

The property at Gartenstrasse 3 is located in a central and well-connected area of Sarnen, with short distances to the village center, shopping facilities, and the train station. This location combines the advantages of a mature residential area with a very good connection to public transportation and the regional road network. The older residential building in Sarnen spans four floors and offers exceptionally much space for different living and usage concepts. The individual floors are connected by an internal staircase, in which a staircase lift is also installed. The existing room layout is characterized by numerous, well-dimensioned rooms. This makes the property suitable for further use as several apartments or for interested parties who want to restructure the building as part of a renovation. The ground floor has several rooms and various secondary and utility rooms. The spacious traffic areas and the existing infrastructure offer, in addition to the existing practice rooms, an additional possibility for a reorganization of this floor. Part of the basement floors on the ground floor could also be planned as additional rooms for the apartment or as a studio. The 1st and 2nd upper floors have several rooms, each with a separate kitchen and a bathroom. The rooms are mostly of pleasant sizes and can be used flexibly. The 1st upper floor also offers a spacious terrace, which can be accessed from the kitchen. There are also four tile stoves distributed over the floors in the entire house. On the top floor, there is an additional apartment. In addition to a spacious room, there is another room, a kitchen, and a bathroom. Several attic rooms offer a lot of additional storage space. The attics in the attic apartment could be used as additional living space. As an additional highlight, an attic above the attic apartment can be developed as an open space. Let your imagination run free here. The property is in an older condition and offers corresponding potential for comprehensive modernization. For buyers with ideas, this opens up the possibility of combining existing substance with a contemporary expansion and adapting the building step by step to today's living standards. Particularly interesting is the combination of four floors, numerous rooms, and an already existing internal infrastructure. Depending on the building and legal possibilities, various usage and expansion variants are conceivable. A house for buyers who are not looking for a finished standard solution, but want to use the existing space and create an individual home or a long-term interesting real estate project with targeted renovation. Have we sparked your interest? Then we look forward to your contact.The historic house offers a unique opportunity in Sarnen. - Older residential building with a lot of expansion and development potential - Total of 4 floors - Internal infrastructure via a central staircase - Numerous spacious rooms on several floors - Several kitchens and bathrooms available - Flexible use as a spacious family or multi-generation house - Interesting basis for a comprehensive renovation and modernization - Existing room structure offers various redesign possibilities - Attic with additional living space and special character - Attractive opportunity for buyers who want to design a house according to their own ideas