2 results - House, chalet, rustico to buy: 5634 (Merenschwand)

Yves Bütikofer

Yves Bütikofer

1 / 13
Yves Bütikofer

Yves Bütikofer

  • Balcony / Terrace
  • Child-friendly
6.5 rooms, 225m², CHF 2,450,000.–
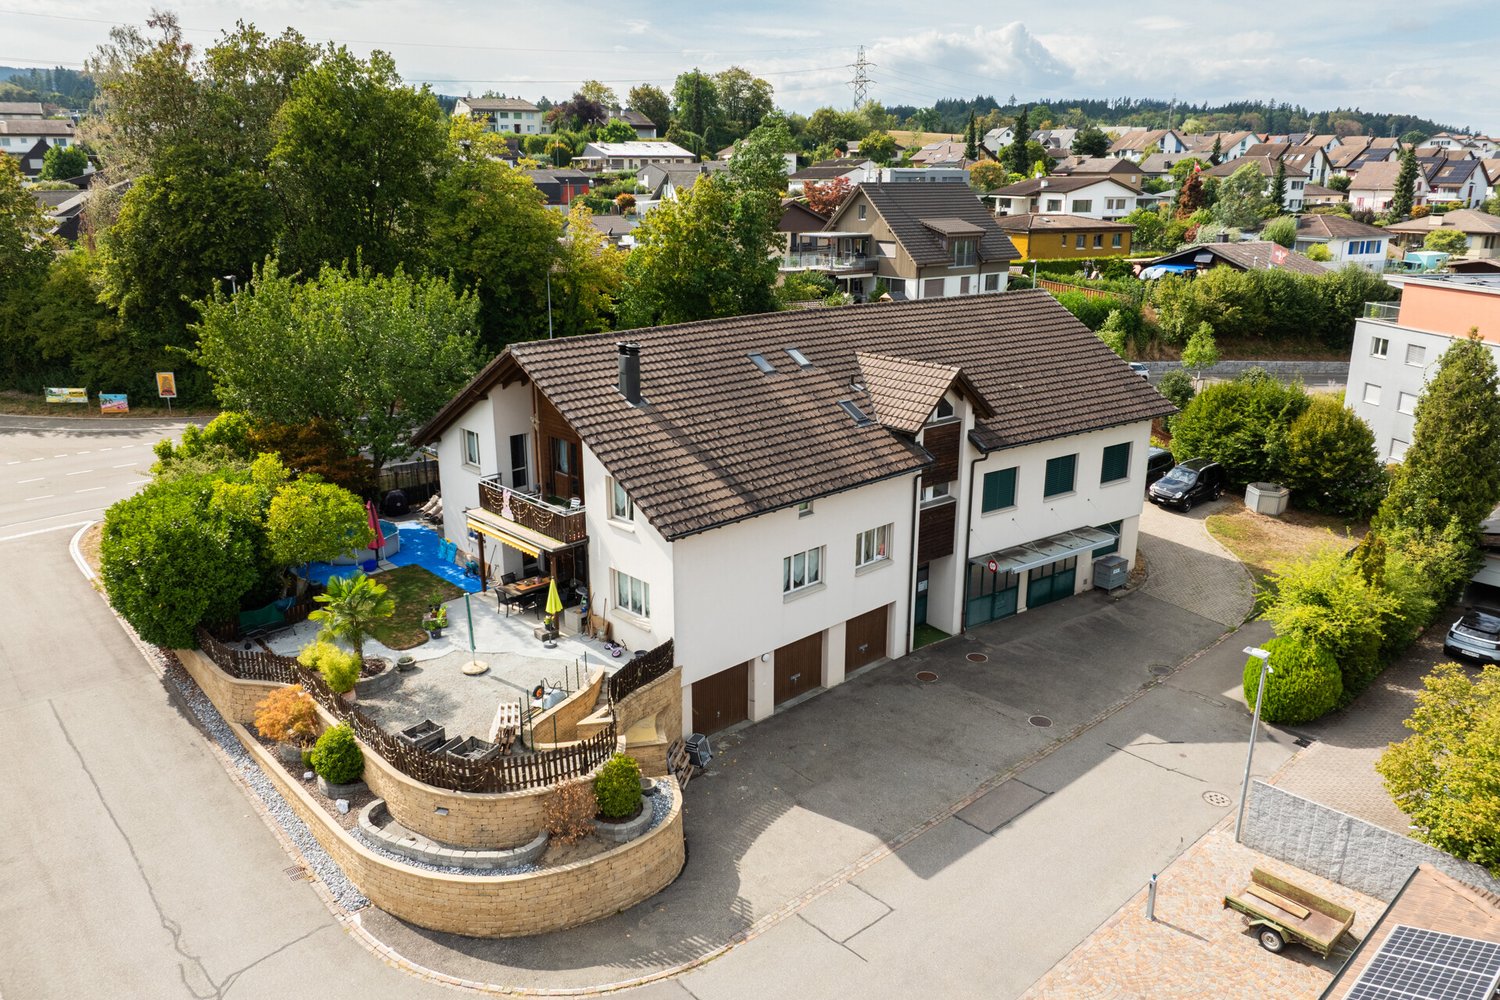
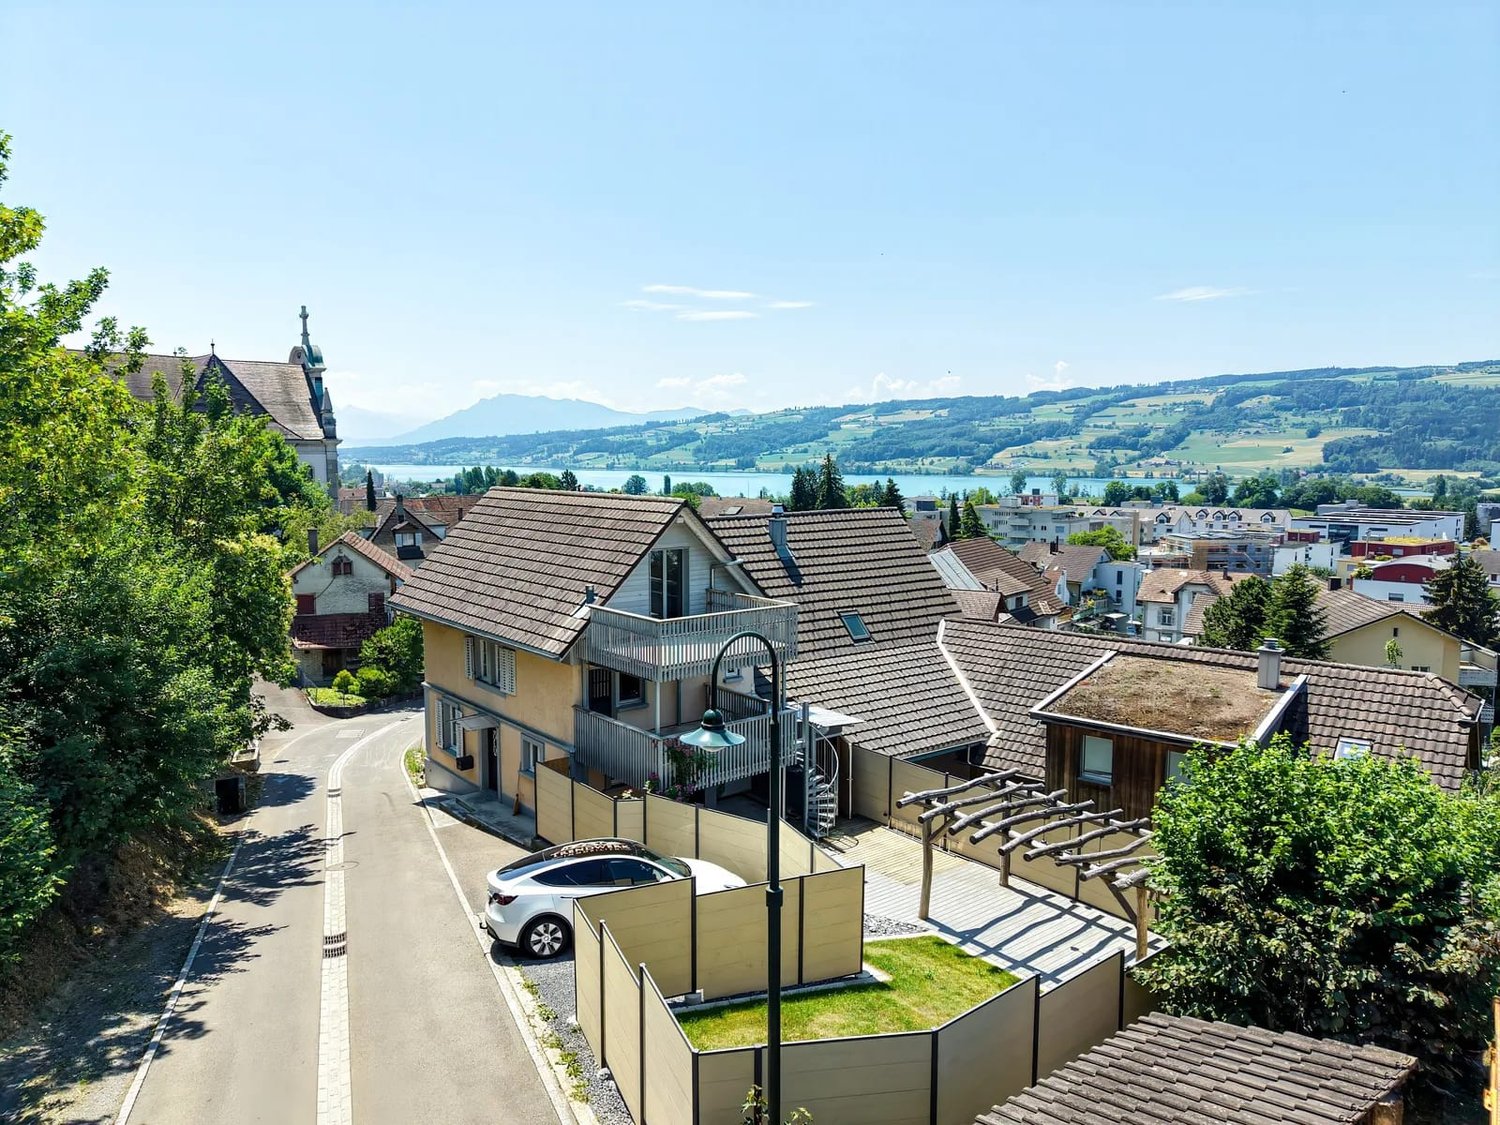
Luzernstrasse 17, 5634 Merenschwand
Versatile residential and commercial property with development potential

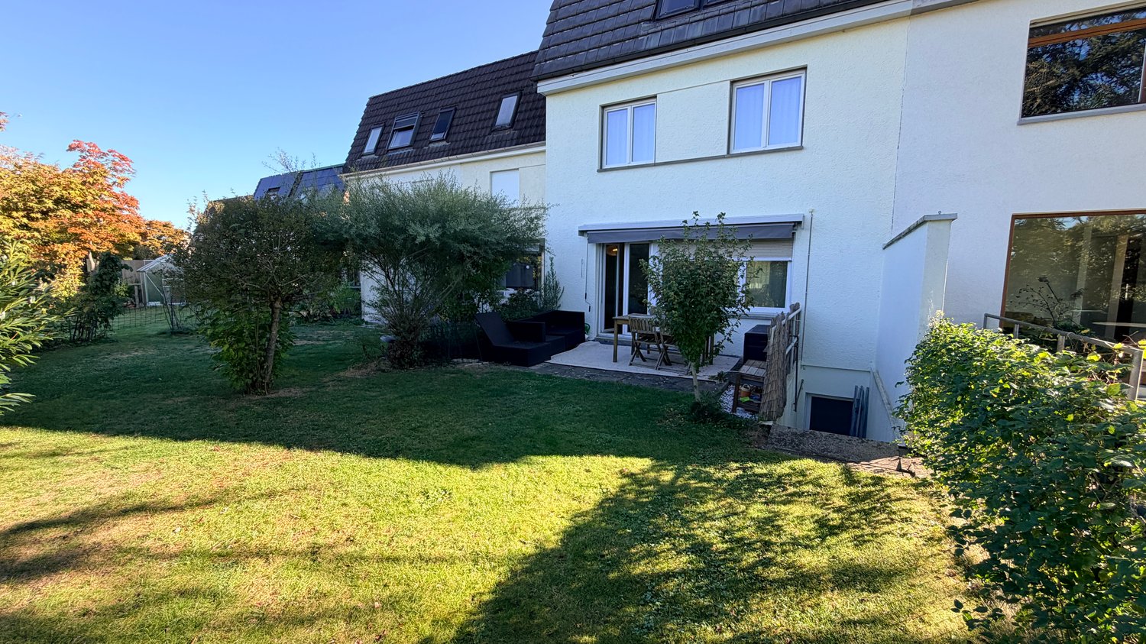
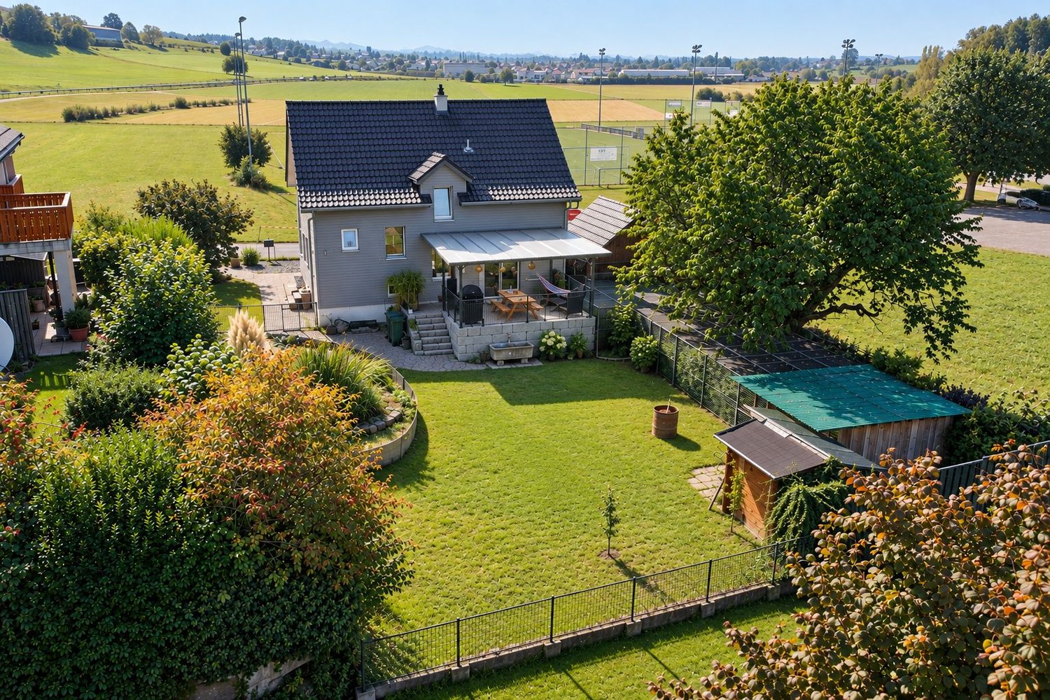
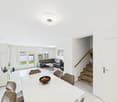
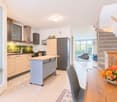
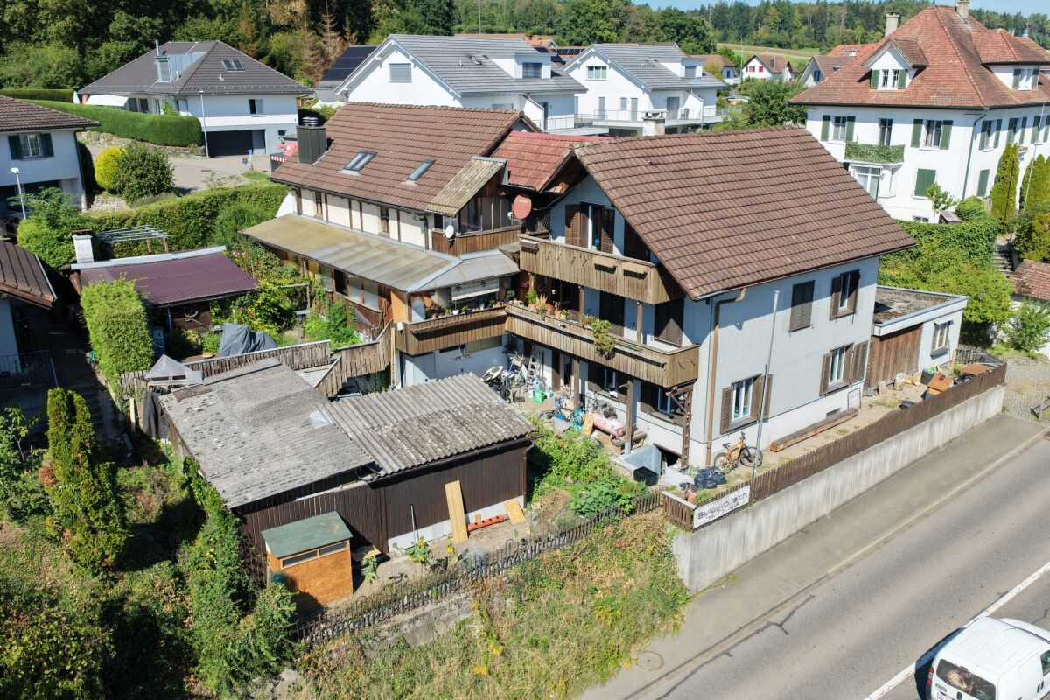
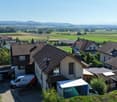
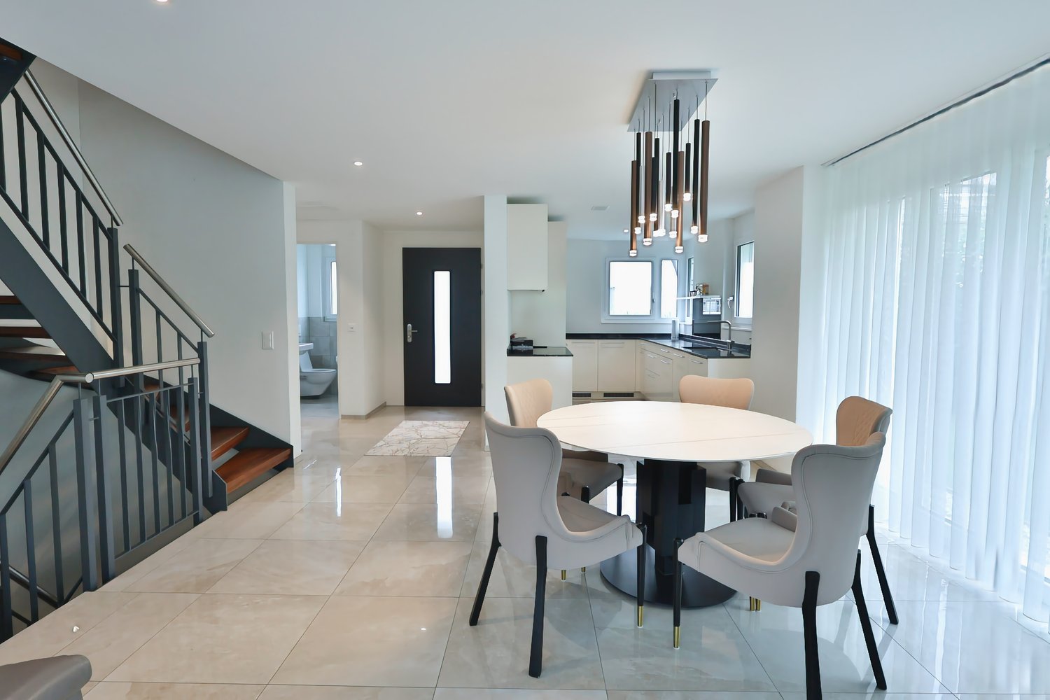
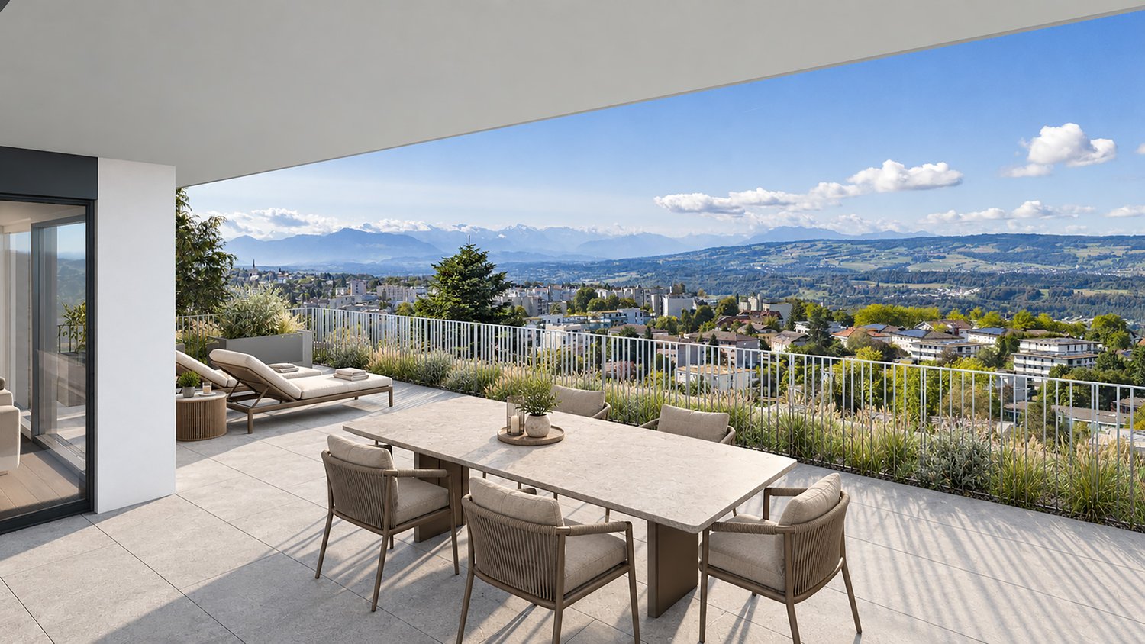
Versatile residential and commercial property with attractive yield structure and development potential. The property at Luzernstrasse 17 in Merenschwand combines living, working, and investing under one roof. On a spacious plot of 1388 m², a total of 474 m² of usable space is available, consisting of a spacious residential unit, several office spaces, and flexibly usable commercial and storage areas. The existing rental agreements already generate ongoing income today. At the same time, not yet fully utilized spaces and the expandable attic offer additional yield potential. This makes the property suitable for both investors and owner-occupiers who want to combine living and working at one location. The functional building structure allows for different usage concepts and creates an interesting basis for the long-term development of the property.Merenschwand is a rural municipality in the canton of Aargau and combines a quiet, natural environment with good accessibility to the economic areas of Zug, Lucerne, and Zurich. The village center and shopping facilities are located about 450-500 meters away. Kindergarten, primary and secondary schools, as well as sports facilities, are easily accessible on foot. The Merenschwand Center bus stop is about a 6-minute walk away, and the Muri AG train station can be reached by car in about 8 minutes. The A4 highway exit is about 10 minutes away by car. The location thus offers attractive conditions for both residential and commercial use.The property, built in 1995, spans three floors and has been continuously renovated over the years. The spaces are divided into 225 m² of living space, three office units with a total of 132 m², 99 m² of workshop and storage space, and 18 m² of shipping space. Additionally, 117 m² of attic space with development potential are available. The heating is provided by a central oil heating system. The heat is distributed according to the building area via underfloor heating and radiators. Three garage parking spaces and five outdoor parking spaces are available. The commercial spaces are flexibly usable; the access is also suitable for trucks.Purchase price: CHF 2,450,000.- Current rental income: CHF 59,400.- per year Target rental income: approx. CHF 75,000.- to CHF 85,000.- per year Current return: 2.42 % Target return: approx. 3.2 % to 3.5 % Availability: by arrangement Building zone: Residential and commercial zone 3 (WG3) Additional yield potential exists, in particular, through the rental of currently unused spaces and through existing development reserves. The attic offers potential for the creation of additional living or working spaces, subject to the required official approvals.

  • Balcony / Terrace
  • Child-friendly
Travel time
-
More objects in your automatically expanded search area
20 results - Radius: + 10km
1 / 9
  • Parking space
  • Balcony / Terrace
  • Garage
  • +3
5.5 rooms, 234m², CHF 2,120,000.–
Premium
Trestenberghalde, 6285 Hitzkirch

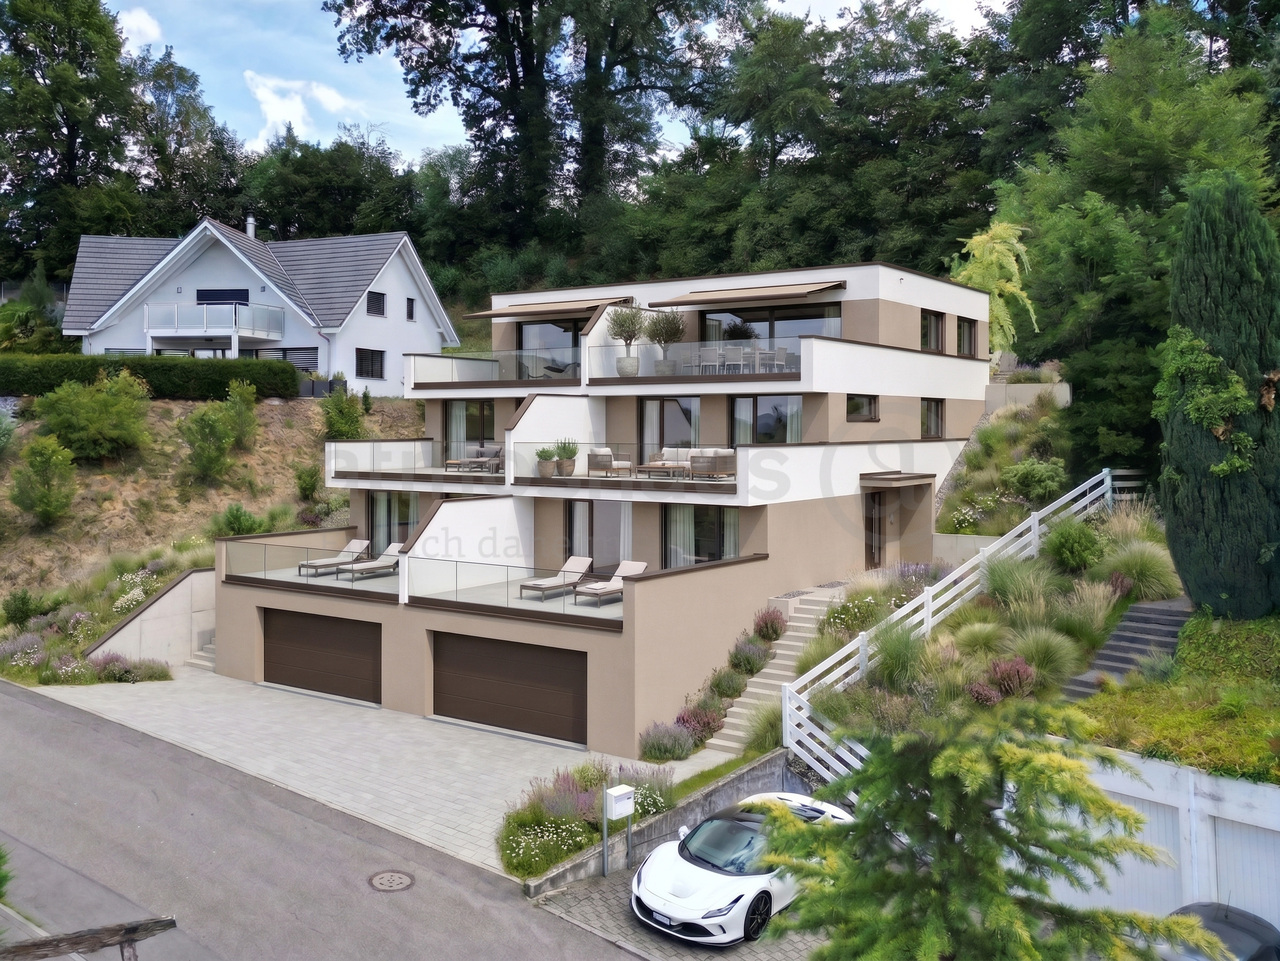
Last stylish DEFH unit with lake view and panoramic view in Hitzkirch

Finally home - Welcome to Hitzkirch LU!Fulfill your dream of owning a home - with a relaxed construction phase and the security of a fixed-price guarantee.Enjoy a modern home with bright rooms, a individually adaptable floor plan, and an interior design tailored to your wishes. The spacious living and dining area, as well as the large window surfaces, create a bright, open living atmosphere for well-being.This terraced semi-detached house offers you numerous other advantages: • New construction project in solid construction for an optimal price-performance ratio • Bright, well-lit rooms • Optimal floor plan that turns the house into a true spatial wonder and is individually adaptable. • Elevator over all four floors • Ground probe with Free Cooling • PV system • Room height of 2.6 m on the upper floor • Mastersuite with dressing room • Covered entrance with canopy • Spacious entrance hall • Three optimally sunny, spacious terraces with sun blinds or canopy • Glass railings • Garden seating area in the green • Partial basement • Double garage • Laundry room with high-quality V-ZUG devices - already included in the price. • A special highlight is the impressive view from the terrace: Look forward to Lake Baldegg, the Lucerne lake valley, and a magnificent Alpine panorama. • Lake Baldegg can be reached in a few minutes and invites you to swim, walk, cycle, and relax. • The semi-detached house is located in a quiet, family-friendly residential area on the outskirts of the village - surrounded by nature and plenty of greenery. • Hitzkirch combines the tranquility of rural life with the advantages of a vibrant regional center - short distances, excellent infrastructure, and high-quality living make the municipality particularly attractive. • Thanks to the train station and good road connections, you can easily and quickly reach Lucerne, Hochdorf, or Lenzburg. • Numerous hiking and cycling trails start practically in front of the door and make the region an attractive place to live for nature lovers and families. • We support you from planning to key handover - you only have one contact person. • Benefit from over 30 years of construction experience and almost 3000 completed single-family homes. House A: Plot area 467 m², floor area 234 m² (199 m² heated), 5.5 rooms, CHF 2'120'000.-House B: soldOur sales team will be happy to advise you and can be reached at info@atmoshaus.ch or 041 545 80 00. We look forward to your contact!

  • Parking space
  • Balcony / Terrace
  • Garage
  • +3
New building
1 / 17
5.5 rooms, 161m², CHF 2,175,000.–
Premium
Gibelhütteweg, 8917 Oberlunkhofen

Sun Mattress – Exclusive Location with a Far-Reaching View of the Alps

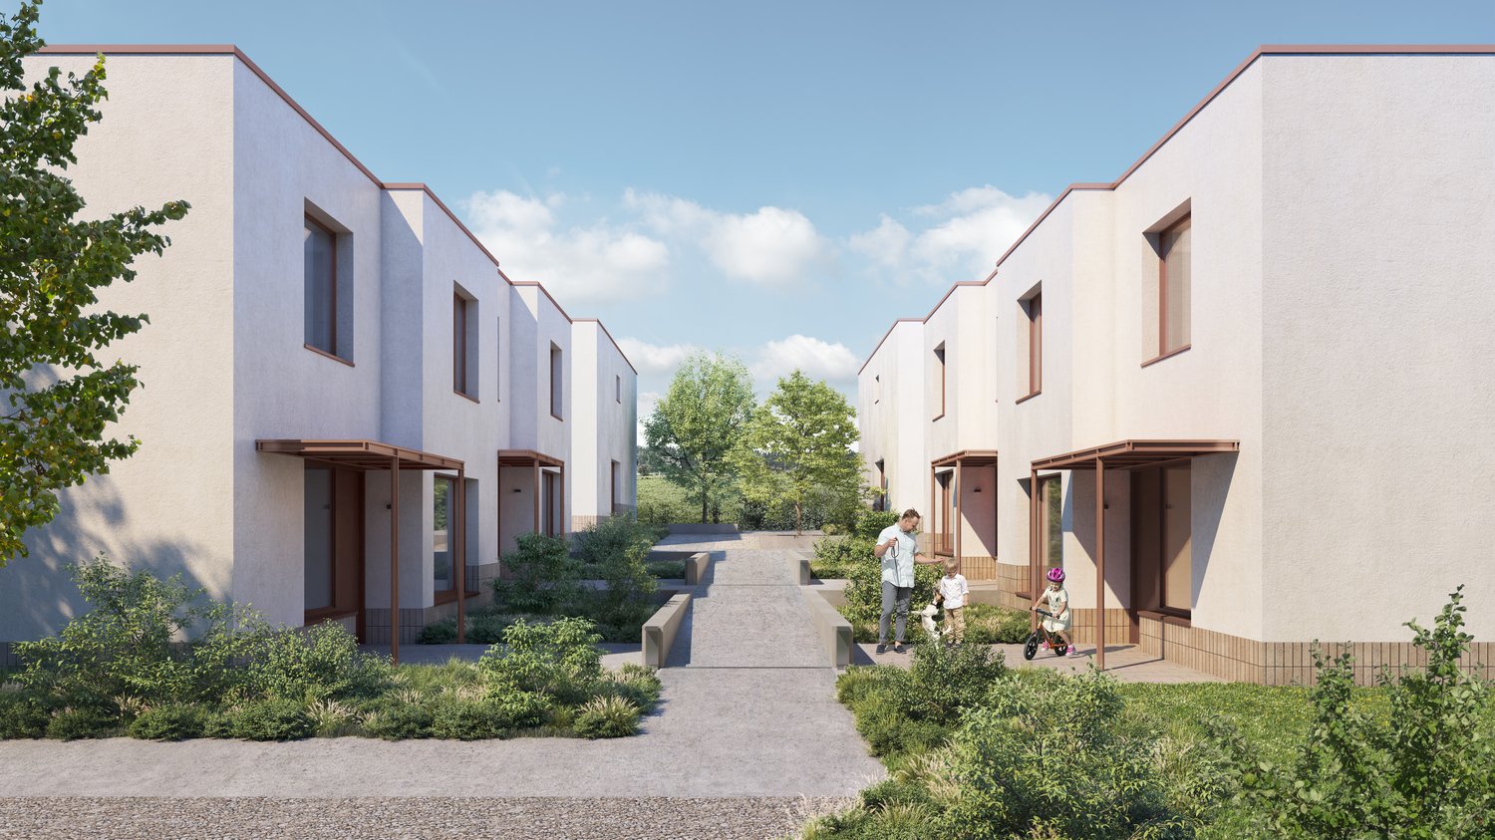
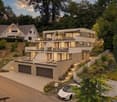
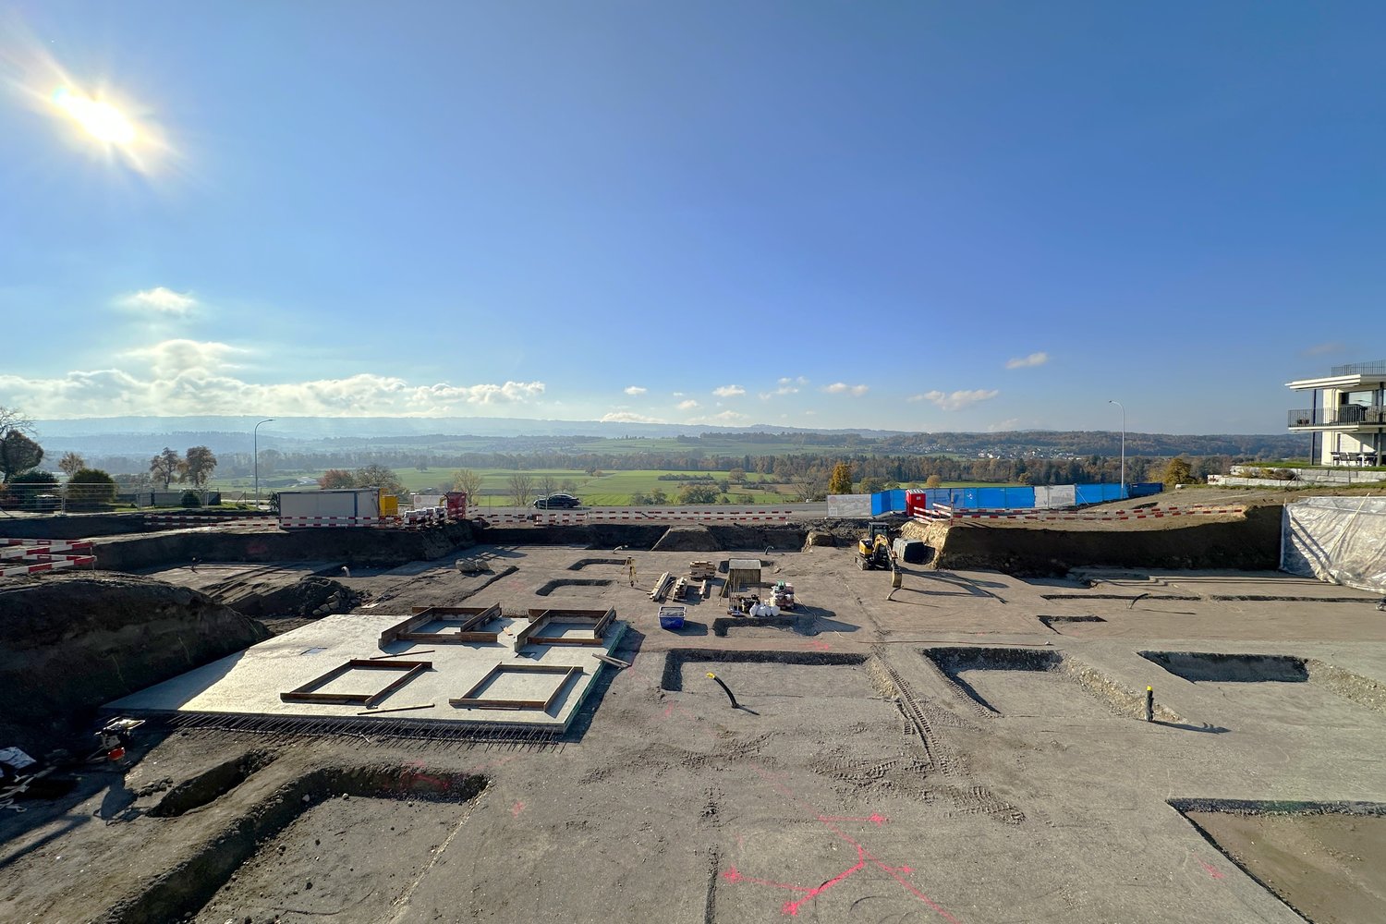
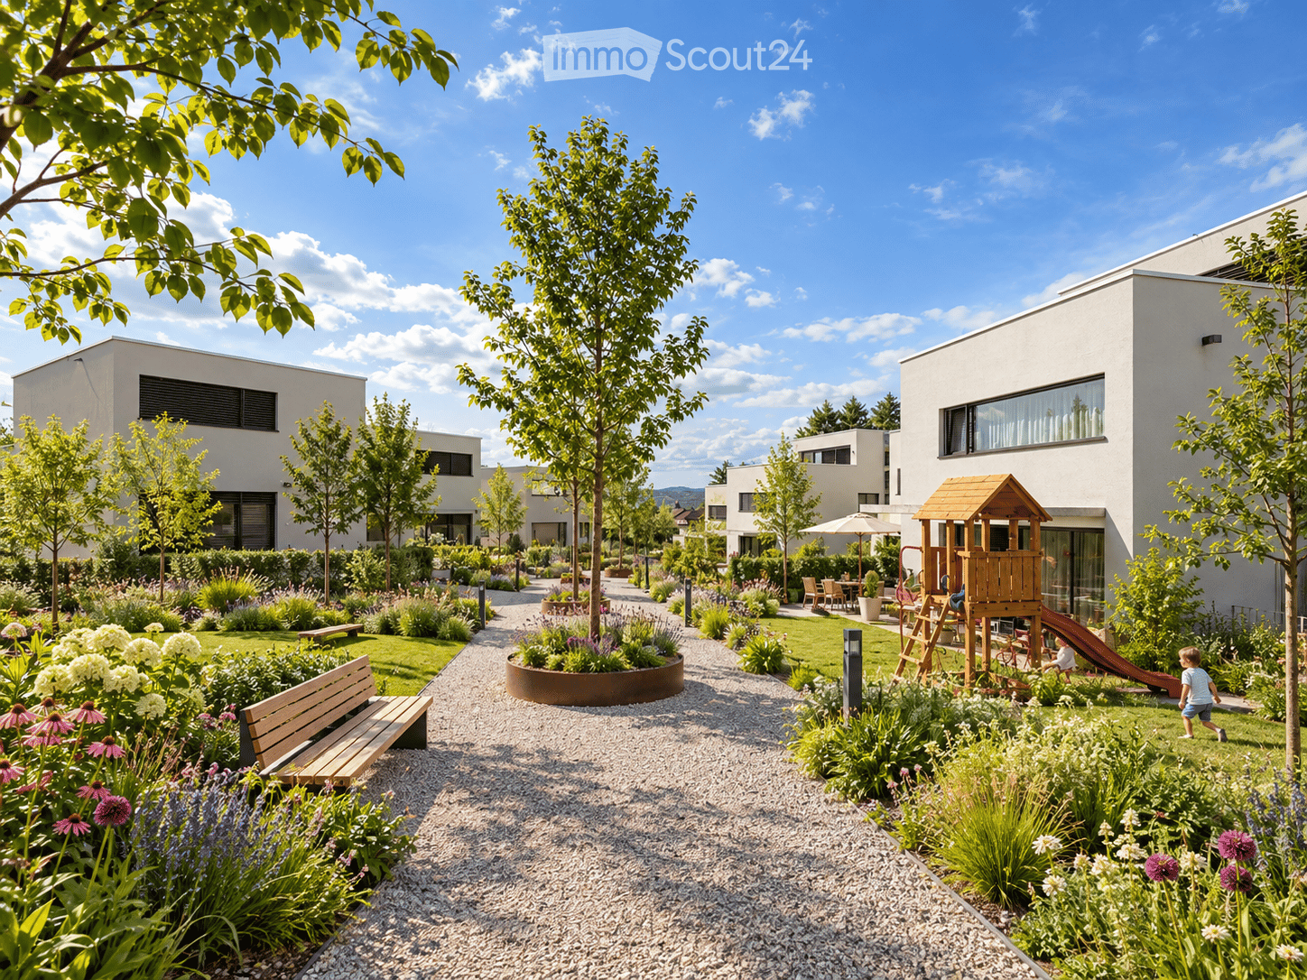
With great commitment, the wonderful «Sonnenmatte» project has been designed over the past few months by all parties involved – regionally rooted and active. The new construction project «Sonnenmatte» is being built on the southern outskirts of the rural municipality of Oberlunkhofen – on a sunny western slope with an unobstructed view over the Reussebene to the Alps. Particularly attractive is the unique blend of rural idyll and central location.Furthermore, the new construction project «Sonnenmatte» not only sets aesthetic highlights – including floor-to-ceiling doors, spacious window areas, and high-quality kitchens and floor coverings – but also stands for sustainable building and living. The PV systems, heat generation using geothermal probes (including free cooling) and e-mobility management are just three of many valuable details that make the project a model example of ecological and forward-looking construction.Facts & Highlights • 4 multi-family houses with 5 apartments & 1 single-family house • Modern & timeless architecture with a harmonious color and material concept • Sustainability – geothermal heating, free cooling, PV systems & e-mobility management • Living spaces – thoughtfully designed & generously proportioned in terms of space planning & high-quality interior construction • Attractive outdoor areas – balconies, terraces & seating areas • Play areas, natural meeting zones & green spaces • Co-determination in the design of the interior construction surfaces • Video trailer «Sonnenmatte» https://youtu.be/MccFlq7ierw Would you like to learn more about this exciting new construction project?Upon request, we will be happy to send you the detailed sales documents. You can also get more impressions via https://youtu.be/MccFlq7ierw. We also take the time for a personal discussion. We look forward to introducing you to the «Sonnenmatte» project in Oberlunkhofen.

Travel time
-
1 / 13
  • Balcony / Terrace
  • Garage
  • Swimming pool
6.5 rooms, 280m², CHF 3,680,000.–
Top
8916 Jonen

SUNSET LOVER

Nur rund 25 Minuten von Zug und Zürich entfernt und doch eine Welt für sich: In einem exklusiven Einfamilienhausquartier mit privilegierter Süd-West-Lage präsentiert sich diese hochwertig ausgebaute Residenz als wahres privates Hideaway für Genussmenschen. Auf vier grosszügigen Etagen vereinen sich modernes Design, luxuriöse Materialien und ein durchdachtes Raumkonzept zu einem aussergewöhnlichen Wohnerlebnis. Gekrönt von traumhaften, langen Sonnenuntergängen laden der Outdoor-Pool mit Aussendusche, die private Sauna und weitläufige Flächen dazu ein, ein exklusives Refugium der Ruhe zu geniessen.Besonderes: • Gartenanlage mit Aussenpool & Aussendusche • Sicht auf Pilatus, Lindenberg & Reusstal • Wundervolle Sonnenuntergänge • Hochwertiger Ausbau • Cheminée • Wellnessraum mit Sauna • Nur 25 Minuten von den Stadtzentren von Zurich und Zug entfernt Verkaufspreis: CHF 3'680'000Wir freuen uns auf Ihre Kontaktaufnahme und senden Ihnen gerne die detaillierte Broschüre sowie den Grundrissplan des Hauses zu.Situated in a privileged south-west location, this exquisitely finished residence presents itself as a true private hideaway for connoisseurs. Spread over four generous floors, modern design, luxurious materials, and a well-thought-out floor plan come together to create an exceptional living experience. Crowned by magnificent, long sunsets, the outdoor pool with an external shower, the private sauna, and expansive spaces invite you to enjoy an exclusive retreat of tranquillity and luxurious living.Highlights: • Garden with outdoor pool & outdoor shower • Views of Pilatus, Lindenberg & the Reuss Valley • Magnificent sunsets • High-quality finishes • Fireplace • Spa room with sauna • Just 25 minutes from the city centres of Zurich and Zug Selling Price: CHF 3,680,000We look forward to hearing from you and will be happy to send you the detailed brochure and floor plan of the house.

  • Balcony / Terrace
  • Garage
  • Swimming pool
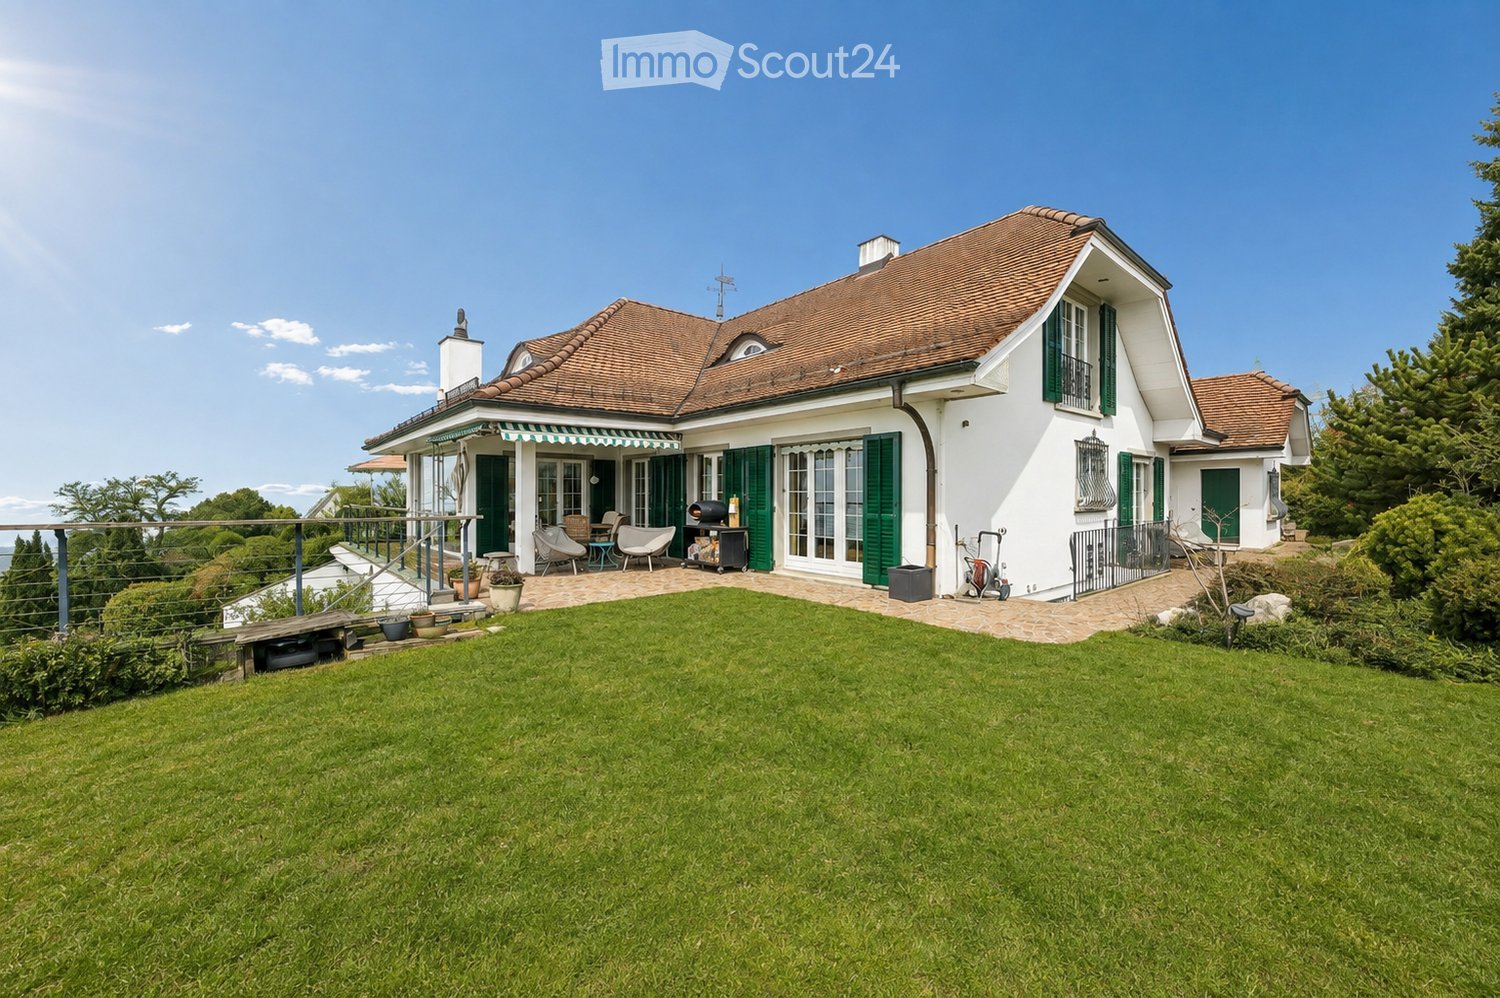
  • A two-story house with a red-tiled roof, white exterior, and green shutters. The house features a covered porch with outdoor seating, a well-maintained lawn, and a patio area with a grill and outdoor furniture.
  • Modern house with a large swimming pool in the garden area, surrounded by wooden decking and lush greenery.
  • A spacious outdoor patio with a brick-paved floor, featuring lounge chairs, a small table, potted plants, and a grill, overlooking a scenic valley view.
  • A modern white building with a green garage door, a small arched window above the garage, and a separate green entrance door. A black car is parked nearby, and a green trash bin is placed next to the entrance.
  • Modern living room with large windows offering a scenic view, featuring a black leather sofa, coffee table, wooden chair, and decorative art pieces.
1 / 5
9.5 rooms, 296m², CHF 3,250,000.–
Top
Weidstrasse, 5621 Zufikon

Exclusive 9.5 room panorama villa with pool and unobstructable Alpine views – 25' to Zurich

An privileged location in Zufikon presents this representative villa with spectacular views over Bremgarten to the Alps and the Black Forest. The elevated position guarantees unobstructable views, impressive sunsets, and an exceptional living experience – every day.The 1986 built single-family house was continuously renovated, modernized, and maintained in an excellent condition. Over the last decades, substantial investments were made, which is why the property today offers a rare combination of architectural generosity, technical care, and valuable building quality.With approximately 296m² living space and a total of 377m² usable space, this property offers spacious room proportions for families, representative living, or working from home.The villa convinces with: • Spectacular views: Panoramic windows in the living and dining area invite you to enjoy the distant view of the Alps • Spacious room layout: 9.5 rooms offer versatile usage possibilities for family and profession • Attractive outdoor areas: Several balconies and terraces with outdoor seating • Spacious outdoor area with pool: 13 x 4 m swimming pool with heat pump and counter-current system • Practical equipment: Garage and parking spaces with paved driveway • Child-friendly environment: Large green garden ideal for families Location and infrastructure: This villa with its sunny location, quiet atmosphere, and magnificent views offers everything a family could wish for in a comfortable home. The villa is located in a quiet residential area and is still well connected. The Zufikon Belvédère stop can be reached in just 4 walking minutes, the Berikon-Widen train station in 14 minutes. The Mutschellen circular school is 9 minutes away on foot, a Coop supermarket and the Mutschellen pharmacy each 14 minutes. A nearby river provides additional recreation in nature.A spacious, continuously renovated villa in top condition with a wellness area, spectacular views over Bremgarten to the Alps, and an impressive pool area – ideal for demanding buyers with a sense of quality, location, and long-term value stability.Price – The price of CHF 3.25 million is based on an independent market value assessment and forms the basis for negotiation

Travel time
-
1 / 13
6.5 rooms, 141m², CHF 1,540,000.–
Top
8906 Bonstetten

6.5-room family house in a sunny, quiet location, extensively renovated

Modern family living in a sunny, quiet locationThis extensively renovated 6.5-room semi-detached house in Bonstetten offers 141 m² of net living space and an additional 58 m² of usable space in the basement. The well-thought-out room layout over four floors creates spacious living space and versatile usage possibilities for families, home offices, and guests.The sunny garden with a garden seating area and an additional seating area invites you to relax and linger. The garden seating area also has direct access to the basement. The versatilely usable attic offers additional possibilities for individual design.The quiet residential area in a 30 km/h zone and the proximity to school and kindergarten, which can be reached in about 1 to 5 minutes on foot, make this home particularly attractive for families.Highlights at a glance: • 6.5 rooms • 141 m² net living space • 58 m² additional usable space in the basement • Extensively renovated in 2023 • Open, renewed kitchen • Two bathrooms and separate toilet • Sunny garden with garden seating area and additional seating area • Garage and outdoor parking space • School and kindergarten within about 1 to 5 minutes' walk • Bonstetten-Wettswil train station within about 12 minutes' walk • Good public transport connections to Zurich and Zug • Quiet residential area in a 30 km/h zone • Versatilely usable attic • Available for occupancy from February 1, 2027 Have we sparked your interest?We would be happy to send you the complete sales documents and arrange a personal viewing appointment if desired.We look forward to your contact.

Conrad G. Rudat

Conrad G. Rudat

1 / 14
Conrad G. Rudat

Conrad G. Rudat

  • Parking space
  • Balcony / Terrace
  • View
  • +2
5.5 rooms, 115m², CHF 1,195,000.–
Bühlmoosweg 4, 5614 Sarmenstorf

Room to live – detached house with a dream garden on the edge of the fields in Sarmenstorf

An expansive field opens up in front of the house, with views stretching all the way to the Alps beyond. The pond gently ripples in the garden, and the day draws to a close on the covered veranda. The detached house is set in peaceful surroundings on the edge of the village of Sarmenstorf, surrounded by greenery. The house was built in 1926 and extensively renovated in 2021. The kitchen, roof, façade and oil heating system are new, and all the windows are triple-glazed. On the ground floor are the living room (25 m²), the dining room (26 m²) with direct access to the veranda, and the kitchen. There is a guest WC on the mezzanine level. The upper floor has three bedrooms, a dressing room and a bathroom with a bathtub and shower; the attic is above. A carport for two cars and an outdoor parking space are also included.Highlights of this property: • detached 5.5-room house in a unique location • GEAK energy certificate: classes B and C • peaceful surroundings — surrounded by greenery next to agricultural land • unobstructed views of the greenery and the Alps • new covered terrace measuring 26 m² (2021) • large garden with a gently rippling pond • kitchen, roof and façade renovated (2021) • triple glazing throughout the house • spacious living room measuring 25 m² • three bedrooms and a dressing room on the upper floor • access to the attic from the upper floor • new oil heating system (2021) • garden shed • 1 x bathroom with bathtub and shower • 1 x guest WC on the mezzanine level • 2 x carport parking spaces and one outdoor parking space You should experience these views for yourself. We look forward to hearing from you!

  • Parking space
  • Balcony / Terrace
  • View
  • +2
Travel time
-
Conrad G. Rudat

Conrad G. Rudat

1 / 17
Conrad G. Rudat

Conrad G. Rudat

  • Parking space
  • Balcony / Terrace
  • View
  • +4
6.5 rooms, 138m², CHF 895,000.–
Vorderdorf 11, 6287 Aesch

Spacious 6.5 room row house with garden and carport for two cars

Already when entering, you are greeted by a well-kept entrance area, from which you can reach the modern kitchen on the left and the bathroom with shower on the right. The path continues into the open, bright living and dining area with a cozy fireplace – a heart of the house with a view of the greenery. Large window fronts open up to the sunny terrace and into the lovingly designed garden, which directly leads to the two carports.On the first floor, three bright bedrooms, the sun balcony, and a new spacious bathroom with bathtub await you – full comfort for the evening.The attic offers two more bedrooms, each with a charming retreat, perfect as an office or walk-in closet.In the basement, there are two additional rooms, a spacious laundry room with washing machine and dryer. A separate external cellar in the security bunker offers plenty of space for ideas.This special property also offers you: • Spacious bright living room • Triple glazing throughout the house • Cozy fireplace (2015) • Sunny garden with granite terrace • Lovingly maintained vegetable bed in front of the house • Modern kitchen (2015) • Plate floor throughout the house • Laminate in the bedrooms • White plate floor on the ground floor (2015) • 1 x bathroom with shower on the ground floor (2015) • 1 x bathroom with bathtub on the first floor • 1 x spacious balcony on the first floor • 2 x spacious retreats in the attic • 1 x laundry room including washing machine in the house • 3 x cellar rooms in the basement • 1 x security bunker (externally located) • 2 x outdoor parking spaces with carport included • Gross living area: 138 m² • Net living area: 120 m² Now get in touch and arrange a non-binding viewing!

  • Parking space
  • Balcony / Terrace
  • View
  • +4
Travel time
-
1 / 13
4.5 rooms, 120m², CHF 880,000.–
Altgass 11, 6285 Hitzkirch

Family-friendly 4.5-room house with garden in Hitzkirch

In Hitzkirch, a lovingly maintained 4.5-room semi-detached house awaits you, ready to welcome new owners. With approximately 120 m² of living space, the property offers ample space for couples or families looking for a cozy home. On the ground floor, there is a cozy living area with an open, modern kitchen that was renovated in 2026 and invites you to cook, enjoy, and linger together. This living level is complemented by a bathroom with a bathtub that provides additional comfort in everyday life. On the upper floor, there are three rooms that can be used in a variety of ways. One of them has direct access to the balcony, from which a staircase leads to the sunny garden. This creates a beautiful connection between the living space and the outdoor area. There is also a bathroom with a shower on this floor, providing comfortable convenience. In the attic, a spacious room awaits you, which can be designed according to your own needs. Whether as a retreat, studio, guest room, or additional living area, there is room for personal ideas here. The installations for the installation of a kitchen are already available in the attic, which opens up even more possibilities for this area. Additionally, the attic offers direct access to the sunny balcony, which invites you to linger and enjoy. In the basement, there is practical storage space available. Three outdoor parking spaces round off this attractive offer perfectly.Location and surroundings:Hitzkirch convinces with its natural location in the Lucerne Seetal and the good connection to public transport thanks to the Seetalbahn. Schools, shopping facilities, and important services are located directly in the village and can be easily reached. The surroundings with the Baldeggersee, the Lindenberg, and numerous hiking and cycling trails offer a variety of opportunities for leisure and relaxation.Key data of the property: • 120 m² living space • 229 m² plot area • Four individually usable rooms that you can design according to your wishes • Two practical bathrooms, one with a bathtub and one with a shower • Open, modern kitchen • Spacious covered seating area • Garden with garden house • Three outdoor parking spaces Have we piqued your interest? Then don't hesitate to arrange a non-binding viewing appointment with Mr. Marc Fiano by phone 079 346 22 23 or by email marc.fiano@trendwerk.ch.Hitzkirch is located in the Seetal in the canton of Lucerne, between the Baldeggersee and the Hallwilersee. The municipality offers natural living with a high quality of life and a well-developed infrastructure. Schools, shopping facilities, and a variety of leisure and recreational activities make Hitzkirch an attractive place to live. Thanks to the Seetalbahn, Hitzkirch is optimally connected to public transport and has direct connections to Lucerne and Lenzburg. The proximity to nature and the lakes underlines the high residential attractiveness in the Seetal.

Travel time
-
Michael Kämpf

Michael Kämpf

1 / 14
Michael Kämpf

Michael Kämpf

  • Parking space
  • Balcony / Terrace
  • Garage
  • +3
6.5 rooms, 165m², CHF 1,420,000.–
Wiesenweg 2B, 5626 Bremgarten AG

Spacious 6.5-room semi-detached house with attractive garden

This family-friendly semi-detached house convinces with generous space, modern living comfort, and a beautiful garden. The well-thought-out room layout offers a lot of freedom for family life and creates space for playing, relaxing, and working. The access is convenient via the main road. For your vehicles, a garage parking space and two outdoor parking spaces are available.The ground floor welcomes you with a friendly entrance and a approximately 33 m² large living room, which harmoniously merges into the kitchen area. The Swedish stove creates a particularly cozy atmosphere. The modern kitchen is equipped with an induction cooktop, a granite countertop, and high-quality appliances, including a combi-steamer and dishwasher. The spacious winter garden expands the living space and invites you to enjoy light and views all year round. A separate toilet complements this floor.On the upper floor, there are three well-cut rooms that can be flexibly used as bedrooms, children's or workrooms. The bathroom with bathtub and shower provides additional comfort.The attic offers two more rooms, including a spacious room with approximately 29 m². Whether as a retreat for teenagers, playroom, or home office - a variety of uses are possible here. An additional wet cell with shower rounds off the room offer.There is also enough space in the basement. In addition to the laundry room, technical and cellar rooms, a approximately 19 m² large discretionary room is available for hobbies and creative ideas. The integrated sauna invites you to relax after an eventful family day.The well-maintained outdoor area offers the best conditions for carefree hours outdoors. On the 385 m² large plot, children have space to play, while the terrace invites you to eat together and socialize. A garden house provides additional storage space. Together with the winter garden, a versatile area is created that brings joy in every season.The house, built in 2001 in solid construction, is in good condition and convinces with a contemporary equipment. The brine water heat pump and the underfloor heating provide pleasant warmth, while the photovoltaic system and the water softening sensibly complement the living comfort.A home with plenty of space for shared experiences and personal retreats, ideal for families who wish for a comfortable, versatile, and cozy living environment.Request our detailed sales documentation for more interesting information.Not found the right one yet? The IMMOSEEKER team is happy to assist you.

  • Parking space
  • Balcony / Terrace
  • Garage
  • +3
Travel time
-
Michael Kämpf

Michael Kämpf

1 / 13
Michael Kämpf

Michael Kämpf

  • Parking space
  • Balcony / Terrace
  • Garage
  • +3
5.5 rooms, 148m², CHF 1,850,000.–
Hölibachstrasse 117, 8912 Obfelden

Attractive 5.5-room semi-detached house on four levels - spacious and low-maintenance

This semi-detached house spans four levels and impresses with a generous space offer, a well-maintained condition, and a thoughtful layout. The house, built in 2012, offers plenty of space for families and combines modern living with a pleasant living environment. Access to the property is via the Hölibachstrasse in a well-maintained and family-friendly residential area of Obfelden. The surroundings are quiet, well-connected, and offer a pleasant mix of living quality, nature, and infrastructure. For vehicles, there are two garage parking spaces, one of which provides direct and convenient access to the house, and two north-east-facing outdoor parking spaces. Particularly comfortable is the access via the car lift, which complements everyday life in a practical way. The main entrance is located on the upper floor due to the slight slope and welcomes you with a spacious entrance hall with a cloakroom, which opens up the various rooms on this floor. On this level, there are three well-proportioned rooms that can be flexibly used as bedrooms, children's rooms, or home offices. The offer is complemented by a bathroom with a bathtub. The thoughtful layout creates a pleasant separation between the private retreat areas, particularly the master bedroom or parental area on the top floor, and the communally used living areas. Downstairs, you'll find the spacious and bright living, dining, and kitchen area. The open design creates a pleasant and harmonious room feeling, thanks to the beautiful color concept, and forms the heart of the house. Large window surfaces provide plenty of daylight and create a bright and friendly atmosphere. The open and practical kitchen has a granite countertop and offers ample space for cooking, preparing, and enjoying. From here, you can access the garden seating area with an adjacent lawn, which invites you to cozy hours with family and friends. This floor is rounded off by the utility room, which can be used as a laundry room, and a separate toilet. The top floor is designed as a private retreat area. Here, you'll find a spacious room with an adjacent dressing room and another bathroom with a bathtub and integrated sauna. The directly connected terrace is a special highlight and offers a beautiful view and panorama of the surroundings. On clear days, the view reaches the Rigi and Pilatus mountains and the Alpine chains behind them, creating a special living atmosphere. In the basement, there is a practical cellar room available, which sensibly complements the living comfort with additional storage space and has a direct door to the two garage parking spaces. A home with a generous room structure, attractive outdoor areas, and plenty of space for family life in a quiet and preferred location in the optimally situated Knonaueramt between Zurich and Zug Request our detailed sales documentation for more interesting information. Not found the right one yet? The IMMOSEEKER team is happy to assist you.

  • Parking space
  • Balcony / Terrace
  • Garage
  • +3
Travel time
-
Philipp Schlatter

Philipp Schlatter

1 / 21
Philipp Schlatter

Philipp Schlatter

  • Balcony / Terrace
  • Garage
  • Pets allowed
  • +5
5.5 rooms, 163m², Price on request
Eggenwilerstrasse 8A, 5620 Bremgarten AG

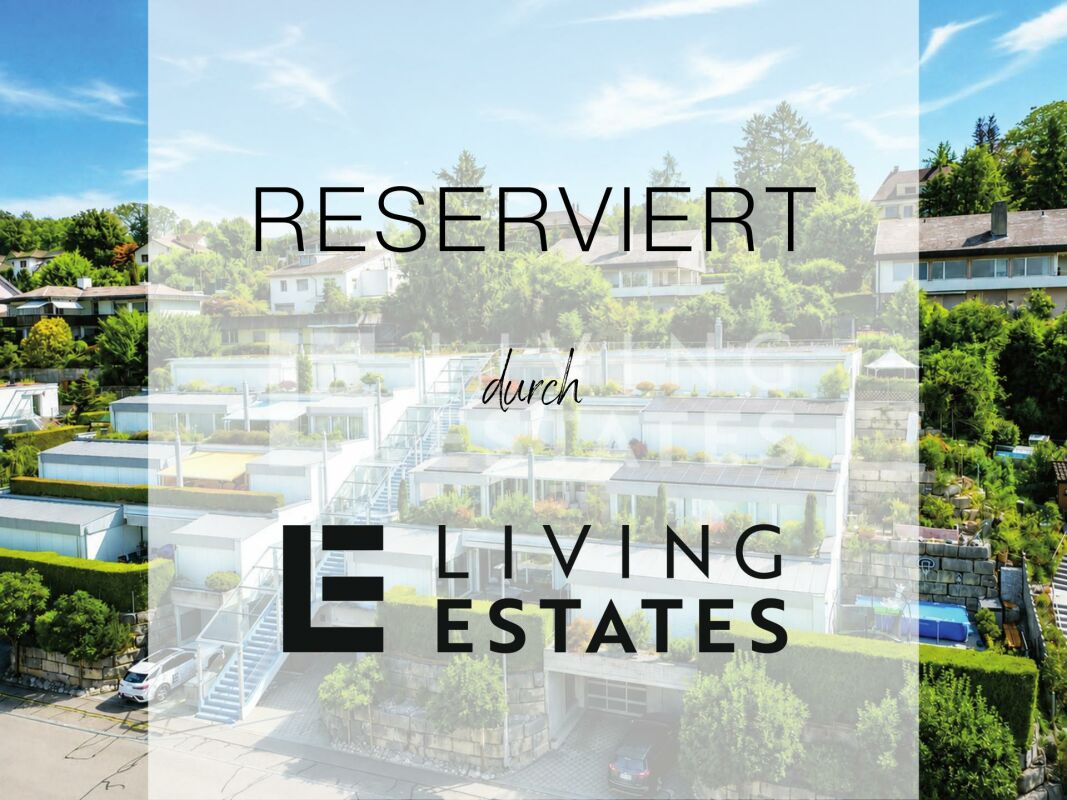
RESERVED

Here you have a lot of space for your dreams! This gem will delight you from the very first moment. You can reach it via the stairs or comfortably with the elevator to the closed entrance area. The spacious entrance area welcomes you with a walk-in closet and a guest toilet. The sun-kissed living room delights with a wide, floor-to-ceiling window front and a charming Swedish stove. The adjacent kitchen with dining area offers the ideal setting for enjoyable and culinary moments. A special highlight is the 48 m² large terrace with a covered seating area, inviting you to linger. Three bedrooms and the master bedroom with en-suite bathroom and direct access to the 23.8 m² large garden seating area round off the private area harmoniously.This LIVING ESTATES offer scores with the following facts: • Well-maintained terrace settlement with elevator • Everything on one level • Spacious and bright room and floor plan concept • Extensive, partially covered terrace with beautiful views • Master bedroom with en-suite bathroom and 23.8 m² garden seating area • Huge basement area with separate dressing room, wellness area, natural cellar and wine cellar • Photovoltaic system for sustainable energy generation • Two underground parking spaces and many other highlights? A special highlight is the spacious basement area with its own access and direct internal connection to the living area on the same floor. In addition to a basement compartment, you have a separate dressing room, a wellness area with shower, a technical room and a natural cellar at your disposal.

  • Balcony / Terrace
  • Garage
  • Pets allowed
  • +5
Travel time
-
1 / 13
6.5 rooms, 212m², CHF 2,800,000.–
Sonnenbergstrasse 17, 5621 Zufikon

Representative Panorama Villa on Mutschellen

*** More pictures on www.remax.ch/118921016-193 ***This representative villa with 6½ rooms on a net living area of over 210 m² combines generosity, light, and spaciousness to create an exclusive living experience on the sunny southwest slope of Mutschellen. Through wide, floor-to-ceiling windows, the view opens up over the Reusstal to the Jura heights and Alpine peaks. The dining area, living room, and family room blend harmoniously together on the upper floor and are complemented by a terrace and a surrounding balcony, making the panorama and countless sunny hours even more intense.On the ground floor, four rooms oriented towards the garden offer a lot of comfort and privacy, each with its own bathroom - three of them en-suite. A heated room with outdoor access, shower/WC, and possible sauna, a large hobby room, and a wine cellar create space for fitness, creativity, and fine wines in the basement. The flat garden becomes a private wellness zone thanks to the swimming pool with counter-current system, whirlpool, and outdoor shower.The villa presents itself in a Mediterranean-inspired style with marble, wrought-iron railings, and golden accents. It has been continuously maintained, most recently with a freshly painted facade. An alarm system provides additional security. Parking is available in the double garage with house access and on the forecourt. A domicile for discerning people who appreciate freedom, style, and views.Interested? We would be happy to provide you with the detailed sales documentation with further information and floor plans in a first step. Let us convince you on site during a viewing appointment in a second step. We look forward to your contact.

Travel time
-
1 / 21
  • Balcony / Terrace
  • Garage
  • View
  • +3
3.5 rooms, 116m², CHF 985,000.–
Lehnisweidstrasse, 8967 Widen

Flexible, family-friendly 3.5 to 4.5 room row house in Widen – with winter garden

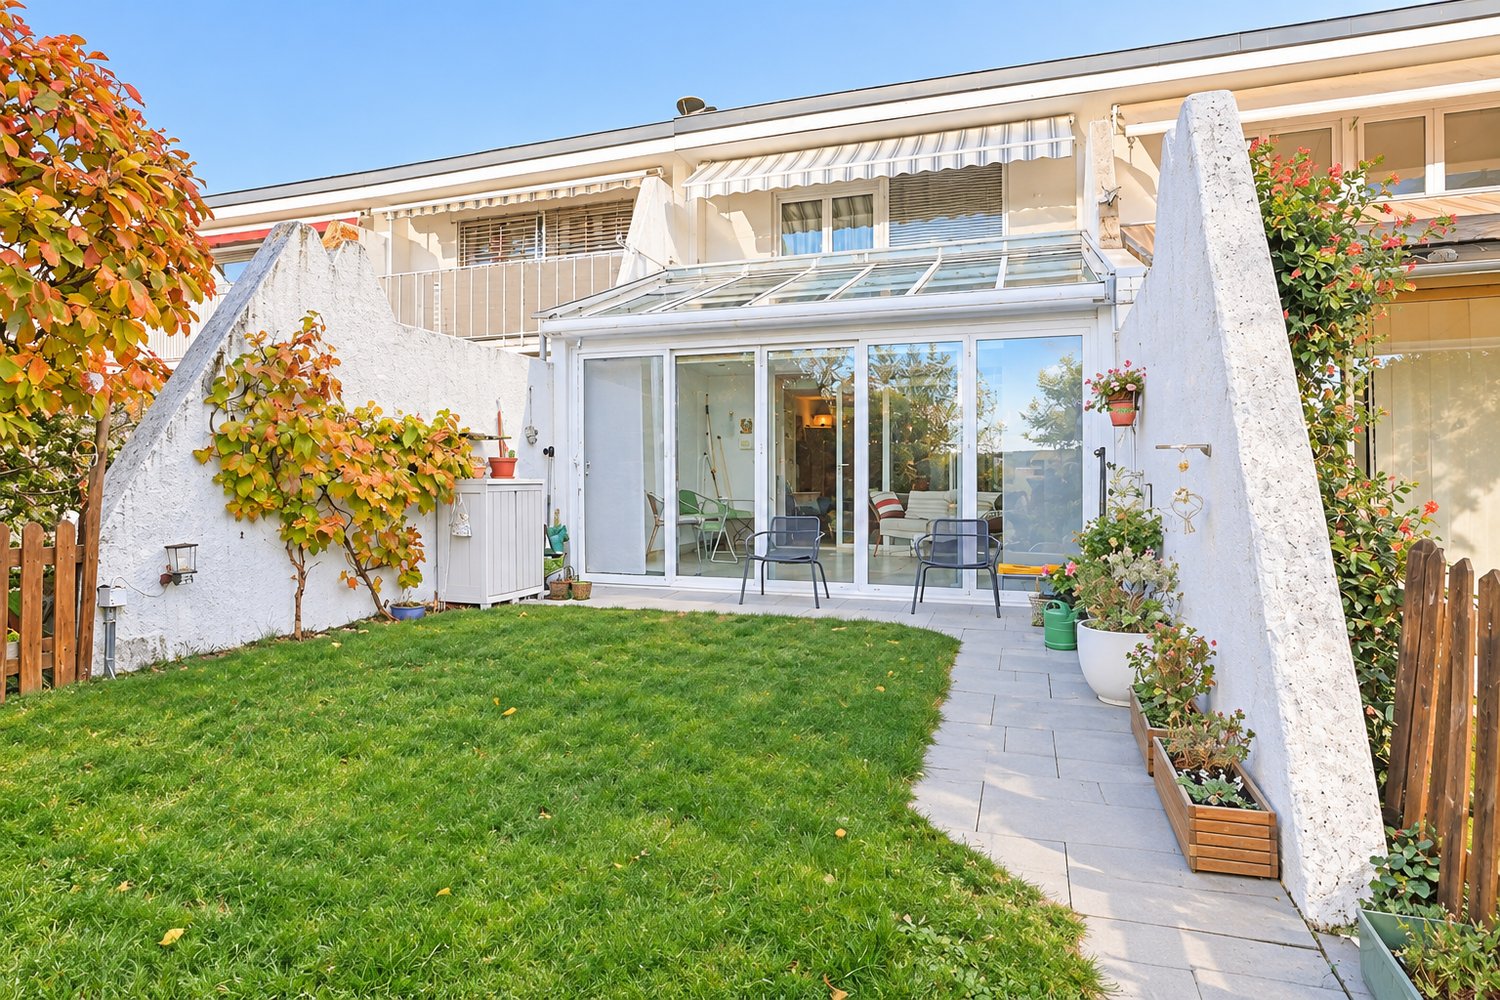
Welcome to this well-maintained and family-friendly row house on Lehnisweidstrasse in Widen (8967). The two-story house from 1979 was extensively renovated in 2016 and offers everything you need on 116 m² of living space – ideal for families with one or two children who appreciate comfortable living in a green environment.The house impresses with the following highlights: • Inviting entrance area: A charming white front door welcomes you, above it an elevated balcony with a railing and a cozy outdoor area for social hours. • Glazed winter garden & garden: The rear garden with a small playground and a paved terrace in front of the year-round usable winter garden invites you to relax and enjoy. • The house was planned as a 4.5 room row house and could be used as such again with a room subdivision or in lightweight construction. • Balcony: Ideal for sunny hours outdoors – the house is well sunlit both in summer and winter. • Fireplace: A stylish fireplace in the living area provides cozy evenings. • 2 bathrooms: A guest toilet on the ground floor and a bathroom with a bathtub and shower for daily needs on the first floor. • Garage: A private tandem parking space in the garage, including a wall box for all common e-cars, is available and included in the price. • Swimming pool: A well-maintained, secure, and solar-heated swimming pool in the summer is available to the owners of Lehnisweid. • The development offers additional playgrounds for smaller and larger kids. • Dishwasher & cable TV: Modern equipment for everyday life. • An additional heated basement room serves as a home office or indoor playground. • Room height: Generous 240 cm ceiling height provides a pleasant room feeling. • Heating: Currently still with oil, but a connection to district heating is planned in the long term. Location & surroundings: The house is located in a quiet and child-friendly residential area – both during the day and at night, there is pleasant silence. The Widen school is just a 4-minute walk away, ideal for families with children. The nearest train station Berikon-Widen is an 8-minute walk away, as is the Migros for daily shopping. The Mutschellen pharmacy is also within walking distance in a few minutes. Bus stops like Burkertsmatt and Widen Heinrüti are in the immediate vicinity.This versatile row house combines living comfort, thoughtful equipment, and a family-friendly location into a coherent overall package. A rare opportunity in the sought-after Widen – don't miss out on this offer!

  • Balcony / Terrace
  • Garage
  • View
  • +3
Travel time
-
Conrad G. Rudat

Conrad G. Rudat

1 / 25
Conrad G. Rudat

Conrad G. Rudat

  • Parking space
  • Balcony / Terrace
  • Garage
  • +1
19.5 rooms, 287m², CHF 1,600,000.–
Hauacker 10, 5628 Aristau

Fully rented investment property with 3.34% current gross return

In an elevated, sunny location in Aristau, this fully rented investment property awaits you with a wonderful view over the Reusstal valley to the Alps. On the plot, there is a two-family house and a single-family house with a total of three residential units and 19.5 rooms on approximately 287 m² of net living space. The property, built in 1892, has been continuously maintained - most recently, the oil heating system was replaced in 2025. With net rental income of CHF 53,448 per year, the property achieves a current gross return of 3.34% - with long-term, stable rental relationships from day one. Spacious outdoor areas, numerous parking options, and the quiet, rural surroundings round off this rare investment opportunity.Your benefits at a glance: • fully rented investment property • CHF 53,448 net rental income p.a. • 3.34% current gross return • two- and single-family house with a total of 3 residential units • oil heating system replaced in 2025 • single-family house with triple glazing • two-family house including 2 balconies • wonderful distant view • spacious terraces • potential for rent increase • 1 garden shed with plenty of space • 1 shed • sunny outdoor seating areas • 3 cellar compartments • 2 underground parking spaces • 1 carport • 6 outdoor parking spaces Interested? Arrange a viewing now!

  • Parking space
  • Balcony / Terrace
  • Garage
  • +1
Travel time
-
Manuela Häfliger

Manuela Häfliger

1 / 13
Manuela Häfliger

Manuela Häfliger

  • Parking space
  • Garage
5.5 rooms, 195m², CHF 1,875,000.–
Im Hof 10, 5628 Aristau

Modern 5.5-room row house with garden in Aristau

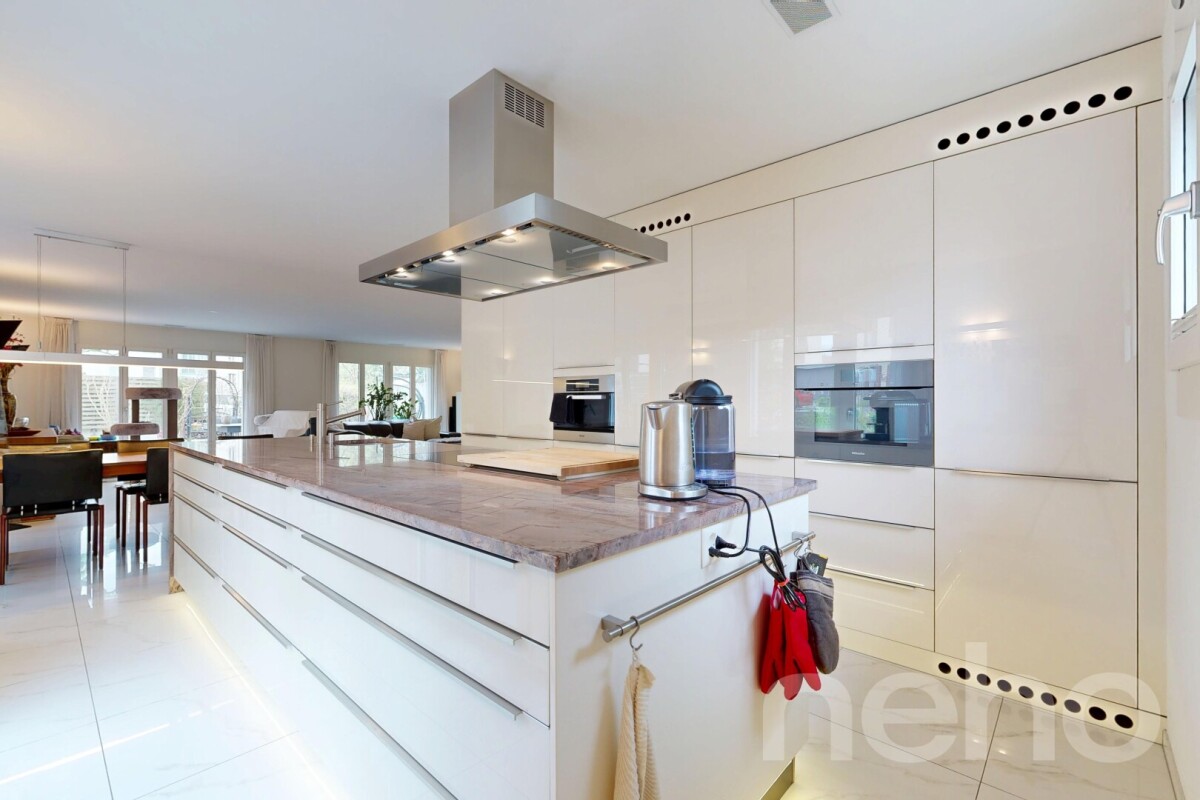
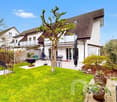
This high-quality 5.5-room row house in Aristau from 2012 impresses with its generous room layout, modern home technology, and high-quality construction standard. On three floors, the property offers plenty of space for families, couples, or living and working under one roof. Highlights at a glance ? 5.5-room row house, built in 2012 ? high-quality to luxurious construction standard ? generous and well-thought-out room layout ? Minergie standard ? air-water heat pump, underfloor heating, and controlled ventilation ? basement with direct access to the garage ? 2 garage parking spaces included ? beautiful garden for relaxation The bright living area offers a pleasant living atmosphere and direct access to the garden, which invites you to relax and enjoy. The modern home technology provides high living comfort and energy-efficient living. The air-water heat pump in combination with underfloor heating and ventilation creates a pleasant room climate in any season. Another advantage is the basement with direct access to the garage. The two garage parking spaces are included in the purchase price and offer additional comfort in everyday life. Aristau convinces with its quiet and family-friendly location as well as the good accessibility of the surrounding centers. The natural surroundings offer a high quality of life and a variety of leisure activities. We look forward to your contact and to presenting this attractive property to you in person. INTERESTED IN A VIEWING? PLEASE REGISTER: https://neho.ch/b/5628-26-1

  • Parking space
  • Garage
Travel time
-

Suggested properties for you based on search results