4 results - House, chalet, rustico to buy: 5304 (Endingen)

Daniel Arigoni

Daniel Arigoni

1 / 12
Daniel Arigoni

Daniel Arigoni

  • Parking space
  • Balcony / Terrace
  • Garage
490m², CHF 2,250,000.–
5304 Endingen

More than an investment: space for generations and new ideas

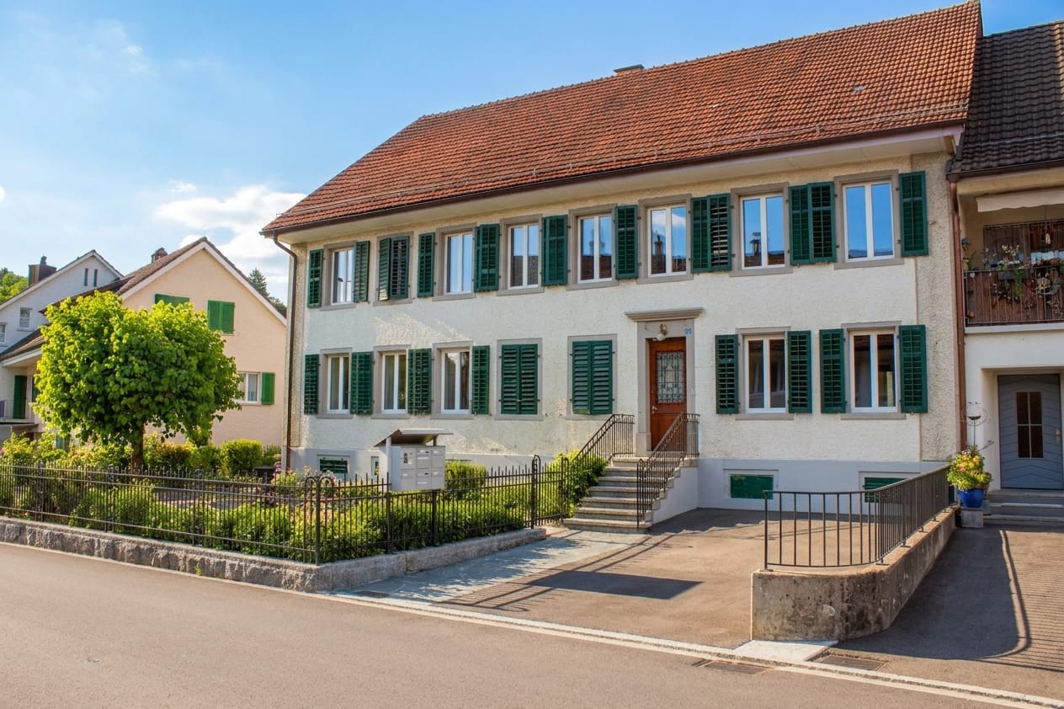
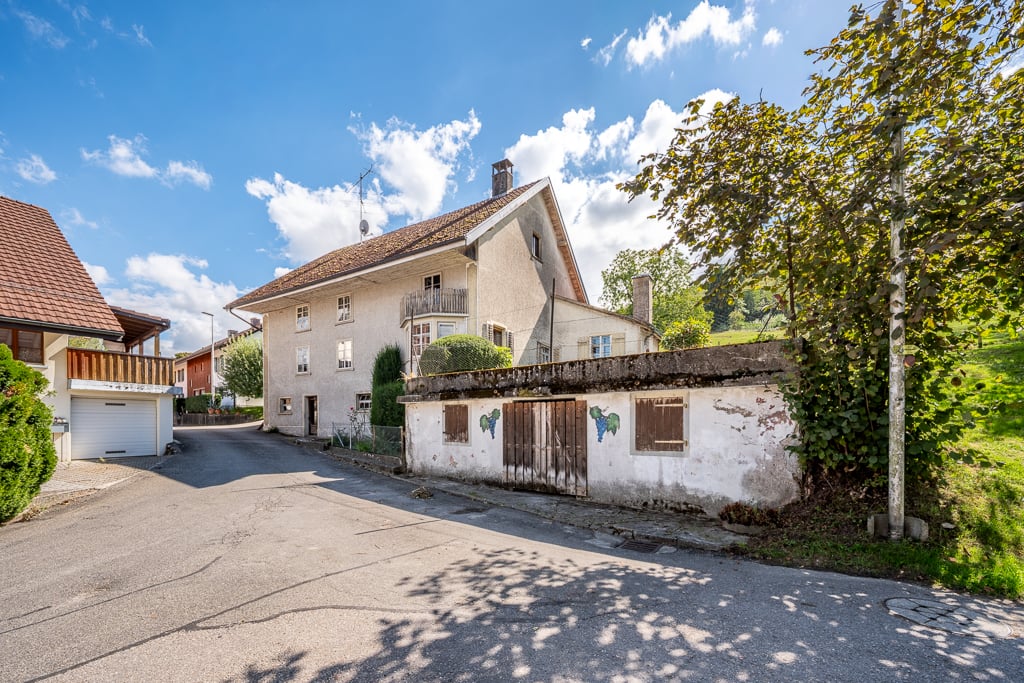
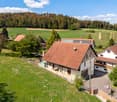
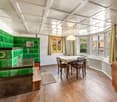
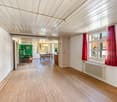
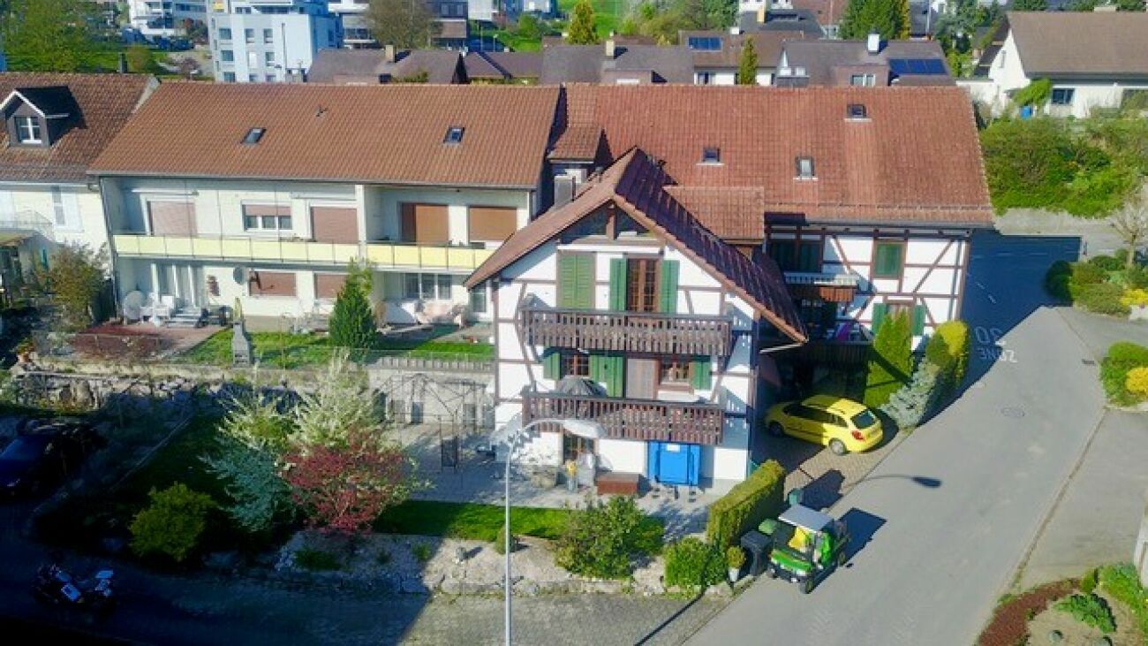
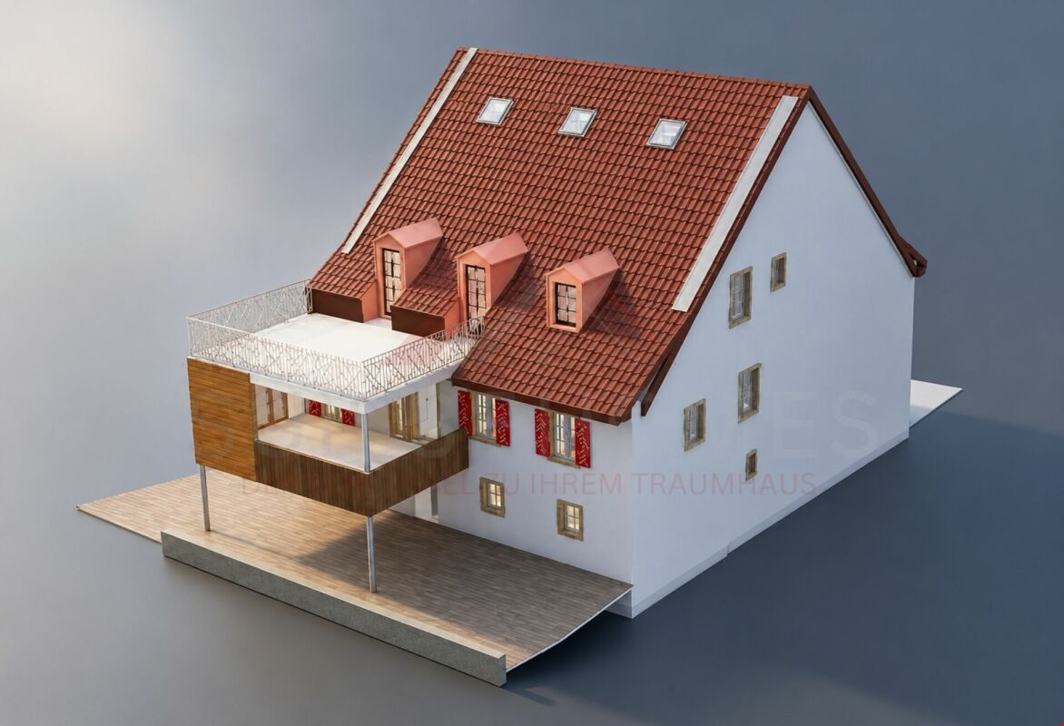
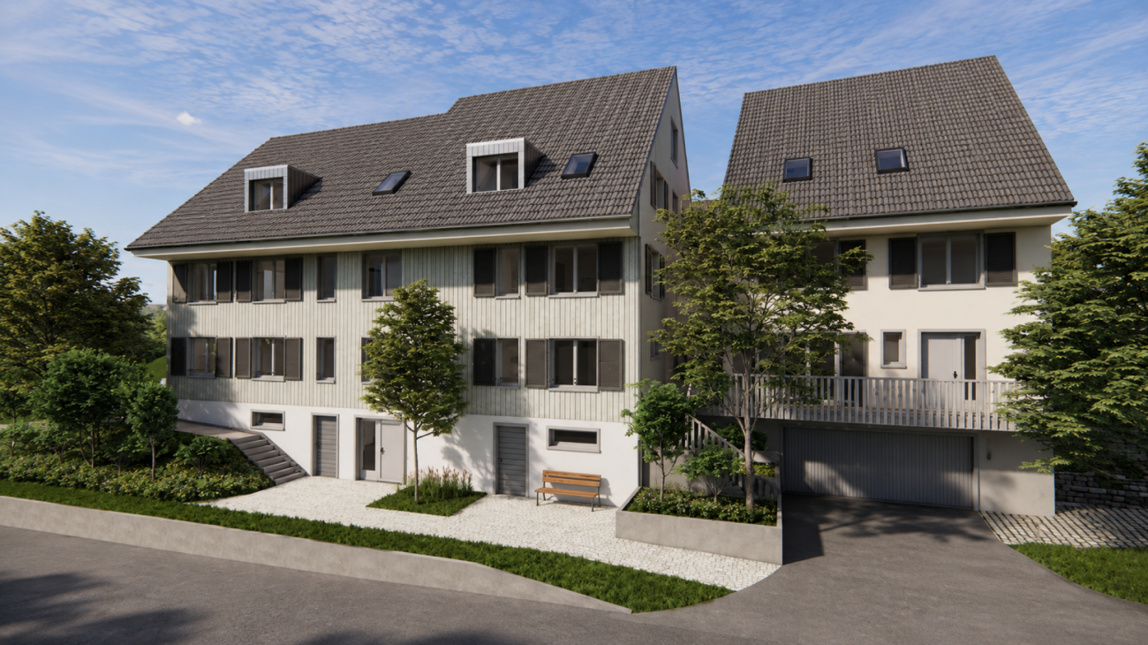
A property with substance, versatile possibilities and prospects for the future. This historic apartment building in Endingen combines spacious living areas, existing rental income and exciting potential for further development under one roof.With around 490 m² of living area and a 799 m² plot, this property offers a rare opportunity to combine living and investing. Built in 1846, the building has been developed over the years and was most recently renovated in 2025. The property combines its character, shaped over time, with contemporary living comfort.The existing layout comprises several spacious apartments, including one 3.5-room apartment and two 4.5-room apartments. Additional areas offer scope for individual use and the targeted further development of the property.The attic is particularly interesting: there is potential here to explore the possibility of creating additional living space. Depending on the structural, technical and regulatory requirements, one or two further apartments could be created. This offers the opportunity to develop the existing concept further and optimise the potential rental income over the long term.The versatile possibilities are not only of interest to investors. This property also offers an exciting opportunity for families wishing to bring several generations together under one roof. Different apartments make it possible to live together while enjoying privacy and individual spaces to retreat to. A combination of owner-occupation and renting is also conceivable, with rental income helping to cover ongoing housing costs.Modern windows, contemporary kitchens, an air-to-water heat pump and underfloor heating provide a comfortable foundation for living. The 799 m² plot offers additional open space outdoors. Two garage units and several outdoor parking spaces complete the offer.Would you like to see this gem for yourself?We are always happy to provide further information or arrange a viewing. We look forward to hearing from you - Your Viventa Immobilien team.Would you like to find out the value of your property? Get a free valuation now at: http://www.viventa.ch/Immobilienbewertung/(The dossier is usually sent within 24 hours. Please also check your spam folder.)

  • Parking space
  • Balcony / Terrace
  • Garage
Daniel Arigoni

Daniel Arigoni

1 / 10
Daniel Arigoni

Daniel Arigoni

  • Parking space
  • Balcony / Terrace
  • Garage
15.5 rooms, 490m², Price on request
5304 Endingen

Three is the winning number! Three apartments. Countless possibilities.

Spacious multi-generational home with 490 m² of living area, three independent apartments and additional potential for further fit-out.Some properties offer space to live. This property opens up possibilities for a wide range of lifestyles.In Endingen, an exceptional home awaits you, with around 490 m² of living area, three independent apartments, an atelier and a spacious hobby/workshop room in the basement. Whether as a home for several generations, for a large family needing extra space, or as a living arrangement for people who wish to combine community and privacy, you will find room here to make your ideas a reality.The property comprises two spacious 4.5-room apartments and one 3.5-room apartment. Each unit allows for independent living while also offering the opportunity to shape everyday life together. Grandparents close by, adult children with their own living area, or several families under one roof: the layout offers numerous possibilities. The generous space also opens up interesting options for buyers wishing to combine living with an additional use within the family.Built in 1846, the building combines the character of a property steeped in tradition with modern features. Ongoing maintenance and renovations, most recently in 2025, contribute to its well-maintained overall appearance. An air-to-water heat pump combined with underfloor heating provides a modern heating system. Modern kitchens with stone worktops and up-to-date appliances, as well as well-maintained bathrooms, complete the living spaces.The 799 m² plot offers space for garden ideas, play areas, social gatherings and relaxing moments outdoors. A veranda on the ground floor and a balcony on the first floor extend the living area outdoors. Two garages and several outdoor parking spaces are available for your vehicles. This also offers practical everyday benefits for a household with several people.A particular highlight is the partly fitted-out attic. There is further potential for fit-out here, which could create additional living space. According to the existing preliminary plans, the creation of two additional units is also an option. The feasibility of this would need to be clarified by assessing the building regulations and technical requirements.Whether you want to bring several generations together, offer your family generous living space or create an individual living concept, this home offers a rare combination of three existing apartments, ample space, outdoor areas and further potential.Come and see for yourself!We look forward to hearing from you - your Viventa Immobilien Team.Would you like to find out the value of your property? Get a free valuation now at: http://www.viventa.ch/Immobilienbewertung/(The dossier is usually sent within 24 hours. Please also check your SPAM folder.)

  • Parking space
  • Balcony / Terrace
  • Garage
Melaim Nuhiji

Melaim Nuhiji

1 / 13
Melaim Nuhiji

Melaim Nuhiji

  • Parking space
  • Garage
5 rooms, 140m², Price on request
5304 Endingen

THIS IS WHERE I WANT TO LIVE!

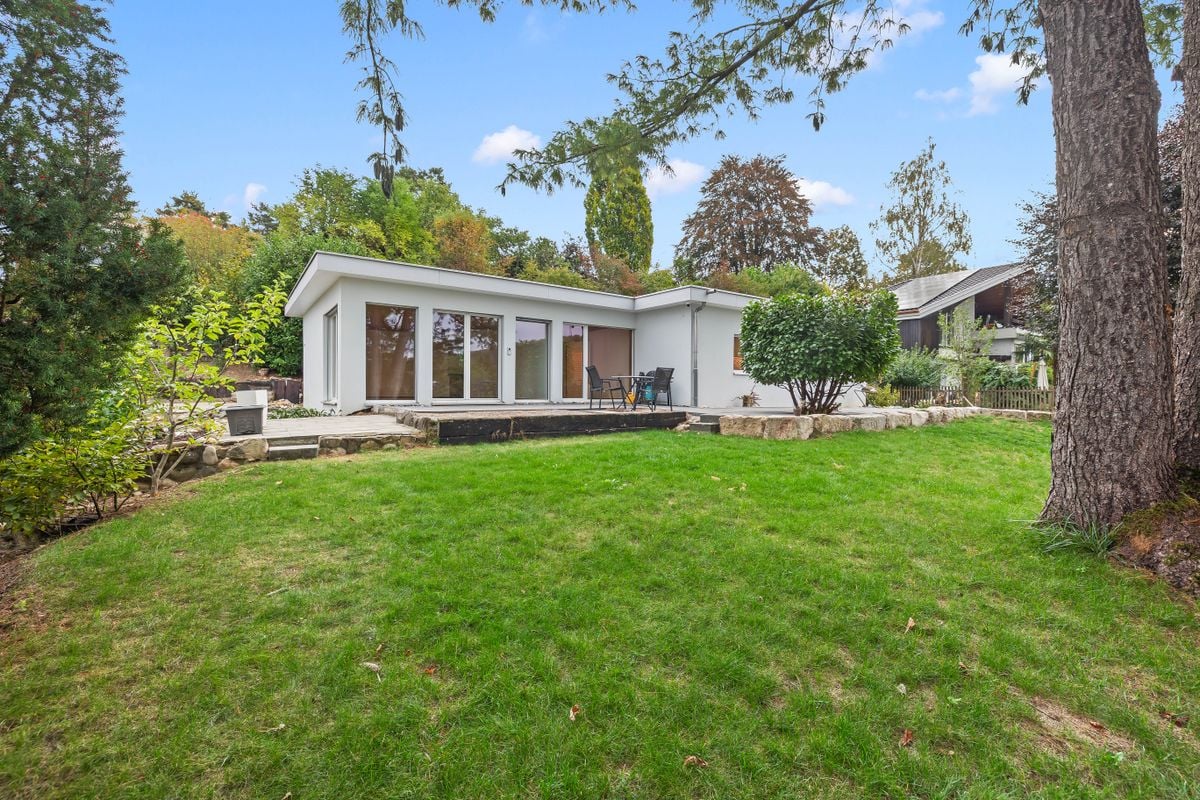
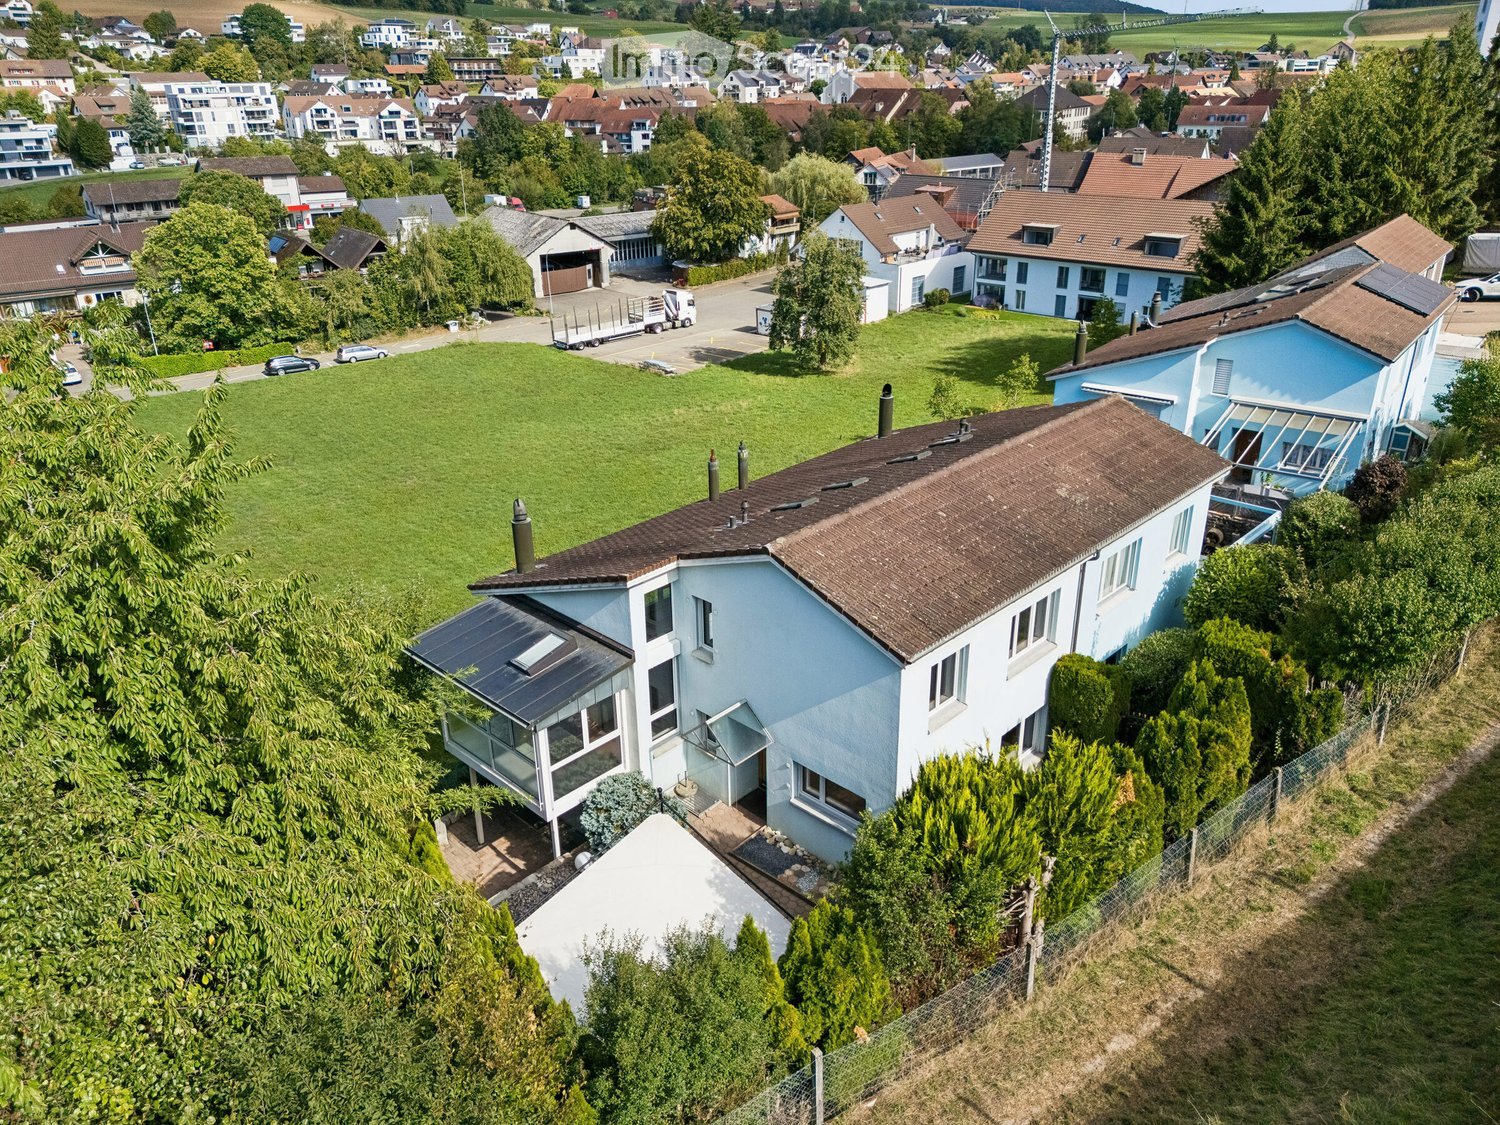
In a quiet, sunny location in Endingen, this well-maintained end-of-terrace house offers a spacious outdoor area and plenty of privacy. Thanks to its end position, you can enjoy significantly more green space, light and tranquillity than in a traditional terraced house. A real bonus for families, couples and buyers who love nature.The house impresses with its well-designed layout, bright living spaces and direct access to the garden. The outdoor area offers a wide range of possibilities, whether as a peaceful retreat, a play area for children, a gardening project or a cosy lounge area.The property is located in an established residential neighbourhood surrounded by detached and terraced houses, with good public transport links and shops, schools and local recreational areas all within easy reach. There is something for everyone here. Take advantage of this opportunity and see for yourself! This PREMIUM HOMES listing offers: • Quiet and central location • Family-friendly residential neighbourhood • Ideal layout • Modern, timeless design • Light-filled rooms • Spacious garden in a sunny location • District school in the village • South-facing aspect • 1 x garage box • 1 x outdoor parking space • and much, much more... Interested? We would be happy to show you around on a no-obligation viewing! Would you like to sell your house or apartment without any hassle? We will provide you with the current market value of your property, discreetly and without obligation! Would you be interested in an initial, no-obligation chat? Do not hesitate to contact us. We look forward to hearing from you.

  • Parking space
  • Garage
1 / 13
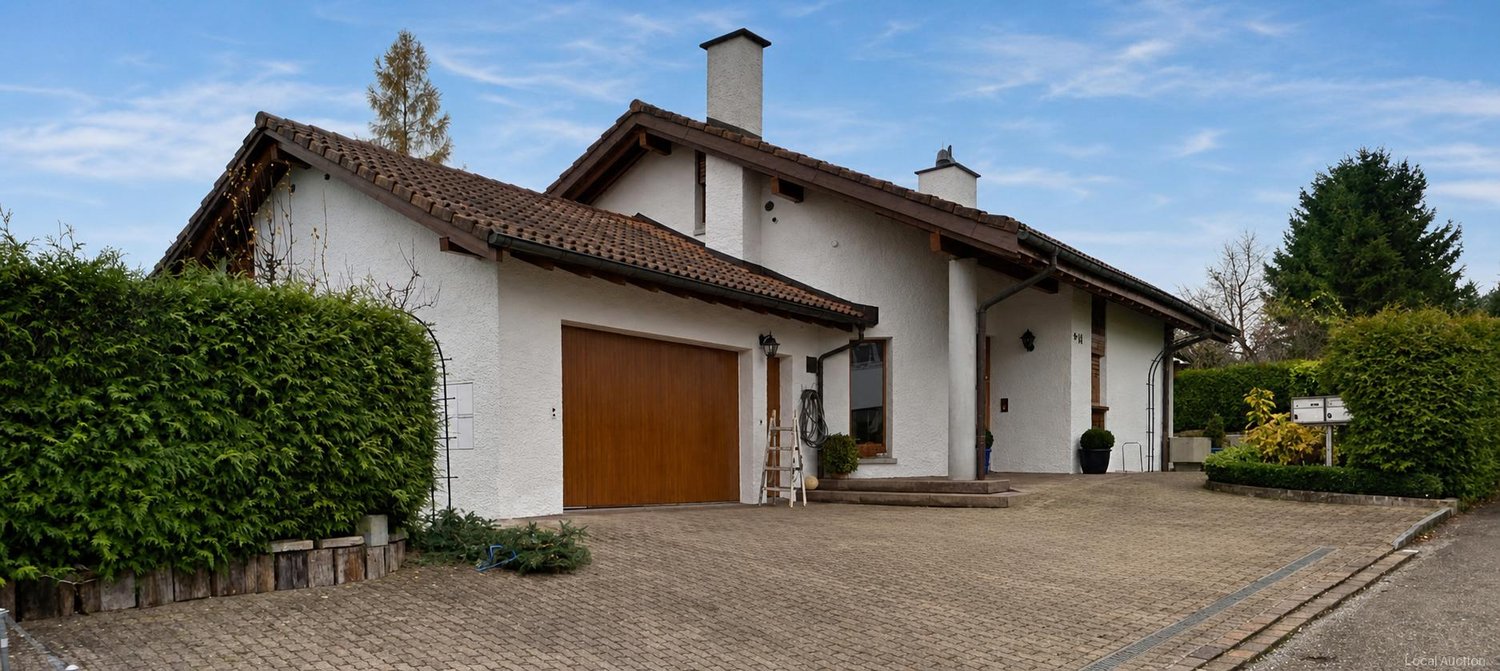
7 rooms, 175m², CHF 1,450,000.–
Lägernweg 8, 5304 Endingen

Single-level living with a separate self-contained secondary apartment

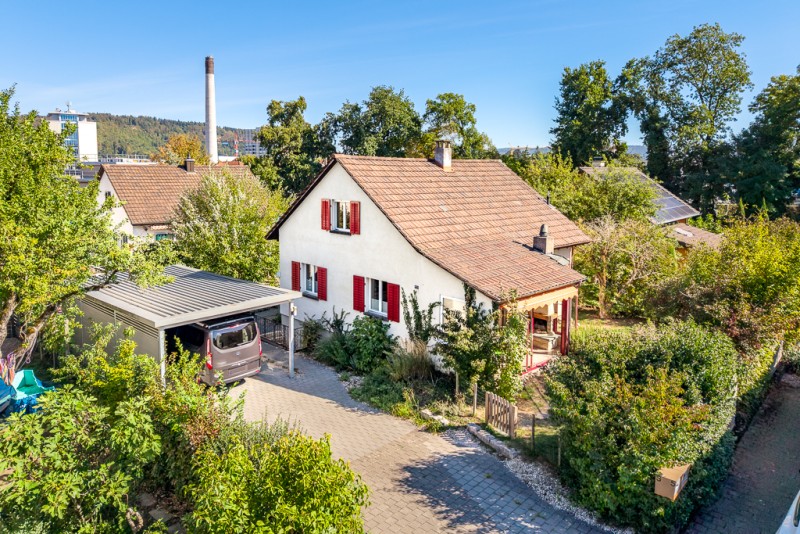
Family-friendly detached house with a separate self-contained secondary apartment in EndingenThis well-maintained detached house at Lägernweg 8 in Endingen impresses with spacious single-level living, lovely views and an attractive 801 m² plot. Built in 1974, the house was extensively renovated in 2019 and is presented in a modern, well-maintained condition.The bright living area, modern kitchen, several bedrooms, two bathrooms and separate toilets offer plenty of comfort for the whole family.A particular highlight is the separate self-contained secondary apartment, which can be used independently or rented out. This makes the property ideal for families needing extra space, or for combining owner-occupation with additional rental income.The spacious garden with several terraces is an inviting place to relax and unwind. The quiet, family-friendly location combines close-to-nature living with easy access to the surrounding amenities.Highlights: • Single-level living • Separate self-contained secondary apartment, available to rent separately • Approx. 175 m² living area • 801 m² plot • Renovated in 2019 • Modern kitchen and well-maintained bathrooms • Heat pump • 2 indoor and 3 outdoor parking spaces • Spacious garden with several terraces • Lovely views • A home with plenty of space, privacy and additional rental potential. Please feel free to arrange a viewing.

Travel time
-
More objects in your automatically expanded search area
20 results - Radius: + 10km
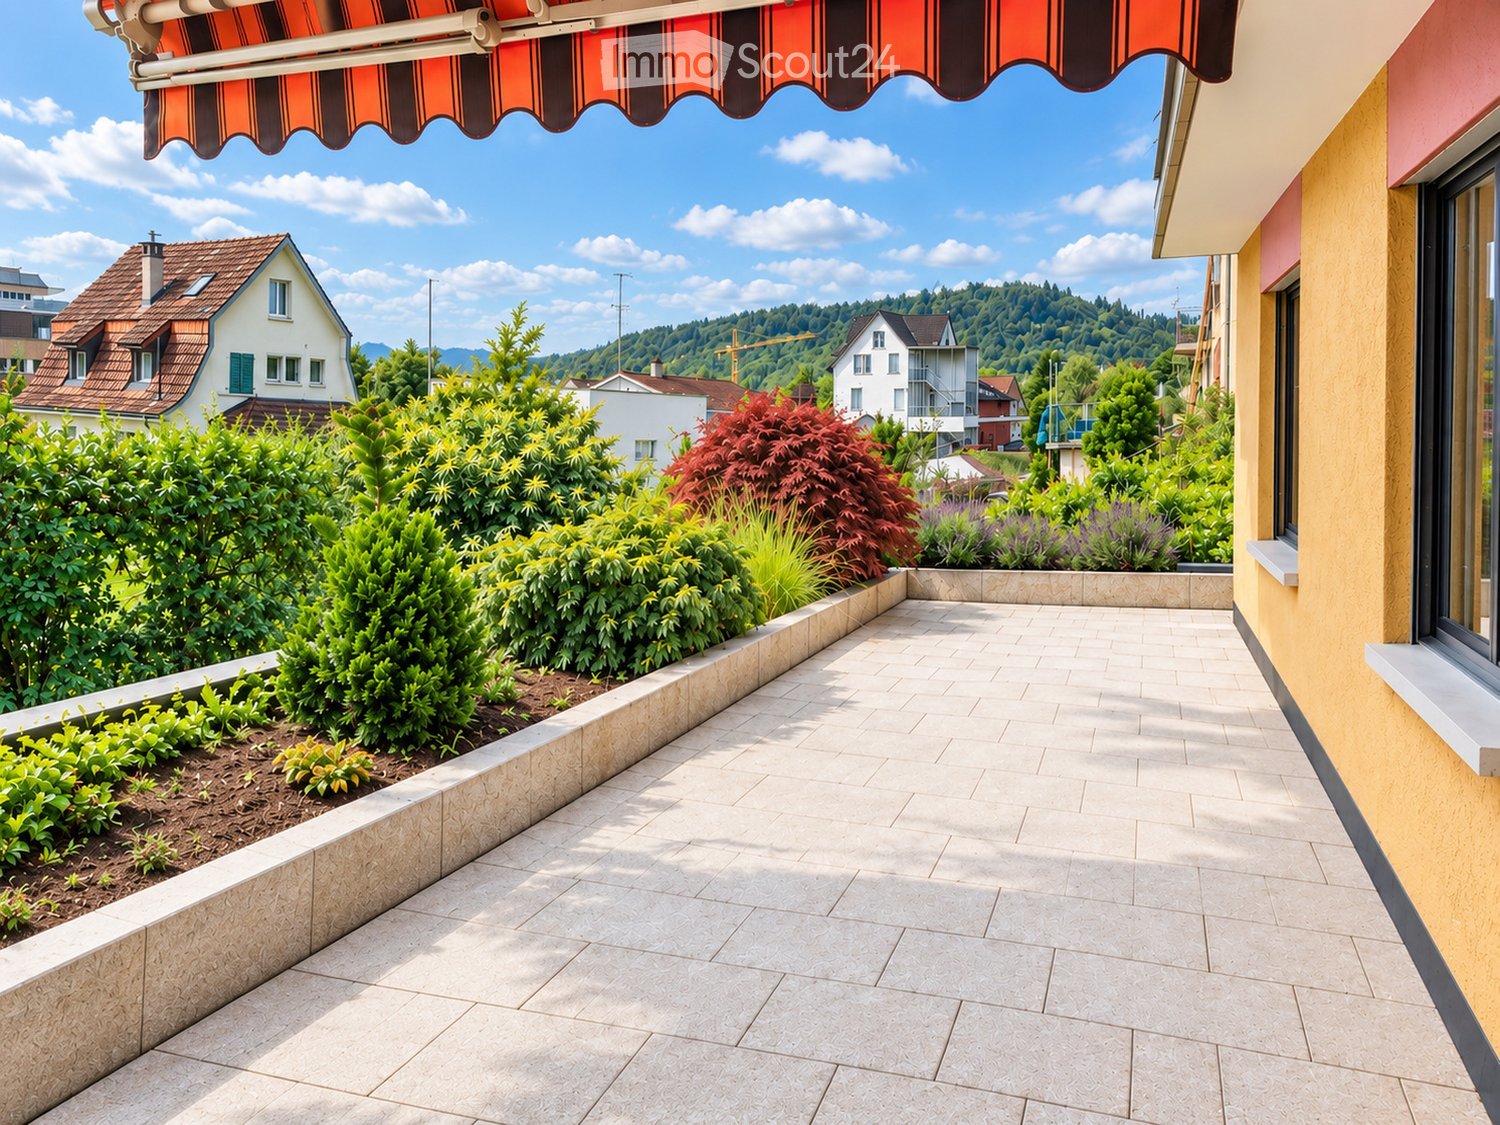
  • Balcony with tiled floor, covered by an awning, overlooking a landscaped garden with bushes and trees, with houses and hills in the background.
  • Bright living room with tiled floor, wooden ceiling, fireplace, large windows, and a view of the surrounding area.
  • Dining room with a glass table and six black chairs, light-colored tiled floor, white walls, and a wooden door.
  • Modern kitchen with wooden cabinets, stainless steel appliances, and a tiled backsplash. Features a sink, stove, refrigerator, dishwasher, and a small table.
  • Floor plan of a residential area with multiple rooms including a kitchen, living area, bedrooms, bathrooms, and outdoor spaces.
  • Clean, modern hallway with tiled floor, white walls, wooden doors, and recessed lighting. A small window at the end provides natural light, and a glimpse of a tiled bathroom is visible.
  • Empty room with white walls, tiled floor, wooden ceiling, and a large sliding glass door leading to a garden.
  • A tiled patio area next to a house with yellow and red exterior walls, a window, a door, a garden hose, and a bush.
  • Bright bedroom with wooden bed frame, nightstands, and large windows offering a view of the garden.
  • Empty room with light wooden flooring, white walls, and a large window with wooden frame. The ceiling has a wooden panel design with a central light fixture.
  • Bathroom with beige tiles, a large sink, toilet, bathtub, and a mirror with wooden frame windows showing greenery outside.
  • Modern bathroom with green tiled walls, a shower area, a sink with a modern faucet, a mirror cabinet, and a built-in shelf.
  • Empty room with white walls, concrete floor, and wooden shelving units against one wall.
  • Empty room with white walls, concrete floor, and a small gravel area in one corner. No furniture or equipment present.
  • Empty room with white walls, carpeted floor, and wooden shelving units against the walls.
  • A set of concrete steps leading up to a wooden platform, surrounded by lush green foliage and a modern glass globe lamp on the left side.
  • Modern two-story house with yellow and white exterior, large windows, garage, and balcony with greenery.
  • Floor plan showing two garages (17.5 m² each), a storage room (12 m²), a stairwell, a parking area, and a garden area.
  • Empty room with white brick walls, concrete floor, and a small window with wooden frame. A black pipe runs vertically along one wall.
  • Map showing the location of Sportplatzstrasse 7c, 5417 Untersiggenthal, with nearby landmarks including SPAR Supermarkt and Bahnhof Turgi, connected by footpaths.
  • Map showing the area around Baden and Zurich, including roads, rivers, and key locations such as Sportplatzstrasse 7c, Untersiggenthal, Turgi, Brugg, Limmat, and Zürichsee.
1 / 21
5.5 rooms, 131m², CHF 1,090,000.–
Top
Sportplatzstrasse 7c, 5417 Untersiggenthal

5½-Zimmer-Terrassenhaus, zwei Garagen und grosszügige Nebenräume

DeutschRuhige Lage mit guter Anbindung an Baden und Zürich. Bahnhof Turgi: ca. 800 m (12 Gehminuten). Direkte S12-Züge verkehren halbstündlich; Fahrzeit nach Baden ca. 6 Min., nach Zürich HB ca. 35 Min. SPAR liegt auf dem Weg zum Bahnhof, ca. 500 m vom Haus (7 Gehminuten). Naherholungsgebiete befinden sich in der Nähe.7c ist das unterste von drei übereinander angeordneten Terrassenhäusern. Wohnbereich, Nebenräume und Terrasse liegen auf einer Ebene, ein Geschoss über Strassenniveau. Zugang über eine Aussentreppe; kein Lift.Zur Wohnfläche von 131.4 m² gehören ein Wohnzimmer mit Cheminée und Glasfaseranschluss, das über einen offenen Durchgang angeschlossene Esszimmer, drei weitere Zimmer, eine separate Küche, ein Bad mit Badewanne, ein zweites mit Dusche, Waschküche und Reduit. Vom Wohnzimmer gelangen Sie auf die 52 m² grosse Südterrasse.Rund 95 m² zusätzliche Nebenräume auf derselben Ebene bieten Platz für eine private Werkstatt, Hobbys und Lagerung. Zugang durch die Waschküche sowie über einen separaten Ausseneingang. Diese Fläche ist nicht in der Wohnfläche enthalten.Auf Strassenniveau: zwei Garagen à ca. 17.5 m² und ein Einstellraum mit ca. 12 m² für Velos, Kinderwagen und weitere Gegenstände. Beide Garagen und der Einstellraum sind im Preis inbegriffen.Das Haus ist im heutigen Zustand nutzbar und bietet Potenzial für eine Modernisierung nach eigenen Vorstellungen.Die Bodenheizung ist elektrisch. Das GEAK-Zertifikat und der Beratungsbericht GEAK Plus liegen vor und stehen Interessierten zur Verfügung.Stockwerkeigentum in einer Gemeinschaft ohne Erneuerungsfonds. Das ausführliche Exposé senden wir auf Anfrage per E-Mail. Weitere Unterlagen auf Anfrage, auch zur Finanzierungsprüfung durch eine Bank.Direktverkauf. Übergabe unverzüglich nach vollständiger finanzieller Abwicklung. Besichtigungen nach schriftlicher Vereinbarung. Kontakt und sämtliche Absprachen ausschliesslich per E-Mail:verkauf7c@hotmail.comEnglish5½-room terrace home (Terrassenhaus), two garages and spacious ancillary roomsQuiet location with good links to Baden and Zurich. Turgi station: approx. 800 m (12 min on foot). Direct S12 trains run every half hour; journey to Baden approx. 6 min, to Zürich HB approx. 35 min. SPAR is on the way to the station, approx. 500 m from the property (7 min on foot). Recreational areas nearby.7c is the lowest of three terrace homes arranged one above the other. Living area, ancillary rooms and terrace are on one level, one storey above street level. Access via external stairs; no lift.The 131.4 m² living area comprises a living room with a fireplace and a fibre-optic connection, a dining room linked by an open passage, three further rooms, a separate kitchen, one bathroom with a bath, another with a shower, a laundry room and a storeroom (Reduit). The living room opens onto the 52 m² south-facing terrace.Approx. 95 m² of additional ancillary space on the same level provides room for a private workshop, hobbies and storage. Access through the laundry room and via an independent external entrance. This space is not included in the living area.At street level: two garages of approx. 17.5 m² each and a storage room (Einstellraum) of approx. 12 m² for bicycles, pushchairs and other items. Both garages and the storage room are included in the price.The house can be lived in as it is and offers scope for modernisation to suit your own preferences.Electric underfloor heating. The GEAK certificate and GEAK Plus report have already been prepared and are available to interested buyers.Part of an owners’ association under Stockwerkeigentum (condominium ownership), with no renovation reserve fund. Detailed Exposé by email on request. Further documents on request, including for a bank’s financing assessment.Direct sale. Handover without delay after full financial settlement. Viewings by prior written arrangement. Contact and all arrangements exclusively by email:verkauf7c@hotmail.com


Travel time
-
1 / 13
  • Parking space
  • Garage
  • Swimming pool
7 rooms, 213m², CHF 2,997,000.–
Top
5330 Bad Zurzach

Mid century villa nahe Zürich, in nur 32 Minuten staufrei am Flughafen

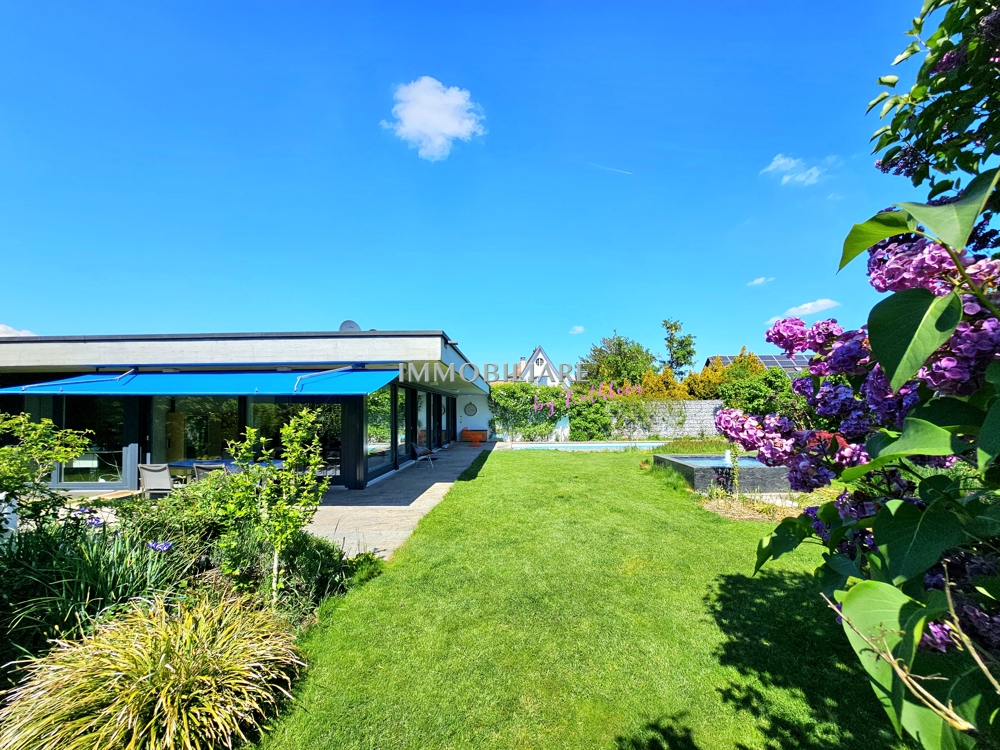
Diese luxuriöse Architektenvilla im Mid-Century-Stil wurde behutsam saniert und verbindet so originale Details mit modernster, ausgeklügelter Technik. Das grosszügige Anwesen hat einen weiträumigen Gartenbereich, der zugleich Privacy beschert. Das Haus wurde so gut und nachhaltig saniert, dass die gesamten Spesen incl. Wasserverbrauch sich auf nur CHF 435 monatlich belaufen. Beispiele für die Technik: Der ganzjährig nutzbare Swimmingpool ist mit zwei eigenen Wärmepumpen sowie einer Profi-Gegenstromanlage ausgestattet. Eine PV Anlage existiert. Das Haus selbst wird über Erdwärme / Bodenheizung und Radiatoren geheizt. Bei Interesse bestehen vielfältige bauliche Erweiterungsmöglichkeiten. Die Villa befindet sich in absolut ruhiger und diskret gelegener Wohnlage und ist doch zentral in Bad Zurzach. Der öffentliche Verkehr, Schulen, das Thermalbad Bad Zurzach sowie das Stadtzentrum sind in kurzer Distanz erreichbar. Im Untergeschoss stehen ein flexibel nutzbarer Bereich für Gäste, Hobbyzwecke oder auch Personal sowie separate Räume zur Verfügung. Zusätzlich gehören eine Garage, ein Schutzraum, zwei überdachte Aussenstellplätze sowie ein Gästeparkplatz zur Liegenschaft. Der Wohnbereich ist barrierefrei. +++++ An Idyllic Green Retreat Offering Privacy and Serenity in the Heart of Town This luxurious architect-designed villa in Mid-Century style has been carefully renovated, combining original details with state-of-the-art, sophisticated technology. The generous property features a spacious garden area that also ensures privacy. The house has been renovated so well and sustainably that total expenses, including water consumption, amount to only CHF 435 per month. Examples of the technology: The swimming pool, usable year-round, is equipped with two dedicated heat pumps as well as a professional counter-current system. A photovoltaic (PV) system is in place. The house itself is heated via geothermal/underfloor heating and radiators. Should there be interest, there are numerous possibilities for structural extensions. The villa is situated in an absolutely quiet and discreetly located residential area, yet centrally in Bad Zurzach. Public transport, schools, the Bad Zurzach thermal baths, and the town center are all within a short distance. The lower level offers a flexibly usable area for guests, hobbies, or staff, as well as separate rooms. In addition, the property includes a garage, a shelter (Schutzraum), two covered outdoor parking spaces, and a guest parking space. The living area is wheelchair-accessible/barrier-free. www.immobykathleen.ch

  • Parking space
  • Garage
  • Swimming pool
1 / 24
408m², CHF 1,980,000.–
Top
Zürichstrasse 46, 5426 Lengnau AG

Tradition meets the future - Your multi-family house with potential

Space for generations - a house that connects In the midst of a quiet, tempo 30 dominated residential area, this charming multi-family house unfolds its own, timeless character. The unmistakable charm of a classic Riegelbau gives the property a warm aura and an architectural identity that is rarely found today. The house for sale comprises four independent storey units (a spacious 5 ½-room apartment, two 1 ½-room apartments and a charming 1-room apartment with gallery) as well as a 5 ½-room single-family house. All units are currently not rented and thus offer an exceptional opportunity - be it for the self-use of a large family, for multi-generation concepts or as an investment object.The condition of the property presents itself as well-maintained and solid, at the same time opening up exciting perspectives: partly, the equipment no longer meets today's standard - a circumstance that can be consciously used as a chance. New owners have the opportunity here to implement their own ideas and visions and to further develop the living space according to personal or market-oriented ideas.This attractive offer is rounded off by two garages, one of which offers space for two vehicles parked one behind the other, as well as a double garage.The location convinces all along: embedded in a quiet residential zone, you can enjoy a soothing calm here, away from through traffic. At the same time, kindergarten, schools and shopping facilities are easily accessible on foot - ideal prerequisites for all those who appreciate short distances and a high quality of life.A property with character, potential and a rare combination of tranquility, location and development opportunities.
Travel time
-
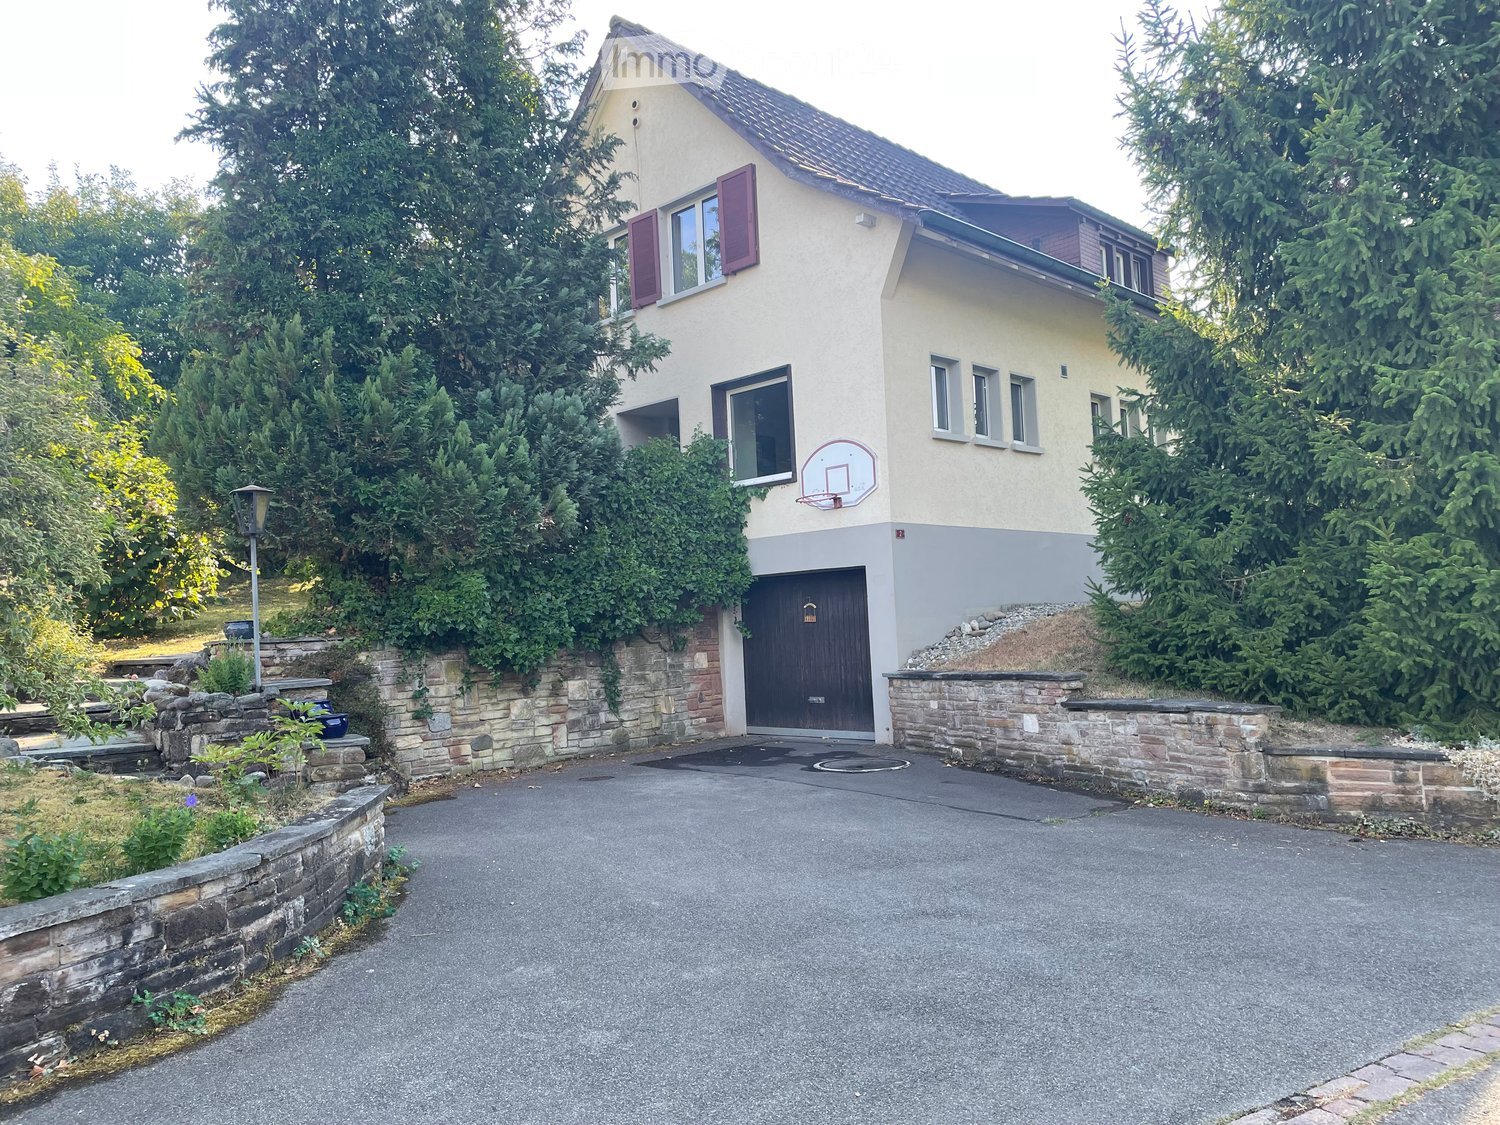
  • Two-story house with beige exterior, purple shutters, garage, basketball hoop, and stone retaining walls.
  • Aerial view of a residential property with a house, surrounding greenery, and a paved driveway.
  • Garage entrance with concrete floor, brick walls, and ivy-covered exterior wall.
  • Hallway with tiled floor, wooden doors, staircase leading upstairs, and a small rug with heart designs.
  • Empty room with wooden flooring, white walls, and large windows with wooden sills. A radiator is visible beneath one window.
  • Empty room with wooden parquet flooring, large windows, radiators, and a single floor lamp.
  • Empty room with wooden flooring, white walls, large window with blinds, and a radiator below the window. The room is connected to another empty space through an arched doorway.
  • Modern kitchen with granite countertops, stainless steel sink, dishwasher, and light wood cabinets.
  • Small bathroom with white toilet, tiled walls, and two windows offering a view of greenery.
  • Empty hallway with tiled floor, white radiator, and a small window showing greenery outside.
  • Staircase with tiled steps and white railings, leading to multiple rooms including a bathroom and a living area.
  • Empty room with wooden panel walls, tiled floor, and a window with a radiator below it.
  • Empty room with wooden walls and floor, large window with view of greenery, radiator below window, and visible electrical outlet on wall.
  • Empty attic room with wooden walls, concrete floor, and a window letting in natural light. No furniture or equipment is present.
  • Bathroom with a bathtub, shower, radiator, and window with a view of greenery.
  • Empty attic space with exposed wooden beams, insulation, and a concrete floor. No furniture or equipment present.
  • Empty hallway with white brick walls, green floor, and two open doorways leading to other spaces.
  • Empty room with concrete walls, a metal grated floor, and a small window. No furniture or equipment is present.
  • Empty room with green floor and white walls, featuring a fluorescent light fixture on the ceiling and a power outlet on the wall.
  • Utility room with a washing machine, dishwasher, and sink, featuring a concrete floor and exposed pipes.
  • Utility corridor with exposed pipes, a red boiler unit, and a small window at the far end.
  • Single-story house with beige walls, red shutters, and a dark roof, surrounded by greenery and trees.
  • A small garden area with a house in the background, featuring various plants, shrubs, and a pathway leading to the house entrance.
  • Single-story house with white exterior, red shutters, and a small garden area with grass and plants.
  • A grassy yard with a dirt pathway leading to a wooden fence, surrounded by trees and shrubs.
1 / 25
5.5 rooms, 110m², CHF 880,000.–
Top
Lindenstrasse 2, 5334 Böbikon

5.5 Room Single-Family Home in Böbikon

Looking for a home that you can design according to your own ideas? Böbikon is a place in the Aargau Studenland, which has belonged to the municipality of Zurzach since 2022. With a rural character, the village is nestled in a quiet hill landscape. The natural surroundings with fields, meadows, and forests give Böbikon its rural character. This detached 5.5-room single-family home, built in 1967, at Lindenstrasse 2 in 5334 Böbikon combines potential with an impressive plot area of 1,017 m². The cozy living area of approximately 110 m² and a usable area of approximately 140 m² can be modernized and designed according to your personal ideas. Take the chance and create a feel-good oasis that perfectly suits you. Particularly noteworthy is the generous outdoor area. The large garden offers you countless design possibilities. Here you have enough space to fully live out your visions in the green. Room layout Basement: The basement contains the garage, heating, laundry and drying room, and two additional cellar rooms. Ground floor: The ground floor contains the kitchen, living and dining room, an office, a toilet, and a cloakroom. In the outdoor area, there is a planted garden. Upper floor: The upper floor contains three bedrooms, a bathroom, and an attic with access to the roof storage. Room heights: Basement 2.1 m / Ground floor 2.4 m / Upper floor 2.3 m Garage: 1 garage Cubature: 686 m3 Heating: Oil heating (built in 1993), heat distribution via radiators Schools and kindergarten The public school and kindergarten are located in Rekingen, and the upper school is in Bad Zurzach. The school bus is available to children from kindergarten to 2nd grade. From 3rd grade to upper school, students use public transportation. Transportation connection Böbikon is located away from major traffic axes, which gives the village a rather quiet character. There is no direct highway access in the village. The next access to the A1 (Baden/Dättwil) or A3 highways can be reached in about 20 to 30 minutes by car. Shopping opportunities Fresh, regional food can be found directly in the farm shops around Böbikon. Further shopping opportunities for daily needs are located in Schneisingen or Bad Zurzach. Both places can be reached in about 10 minutes by car. If you have any questions or would like to arrange a viewing, please do not hesitate to contact the Building, Planning, and Environment department at bauplanungumwelt@zurzach.ch or 056 269 71 40. Sales documentation: Available upon request.

Travel time
-
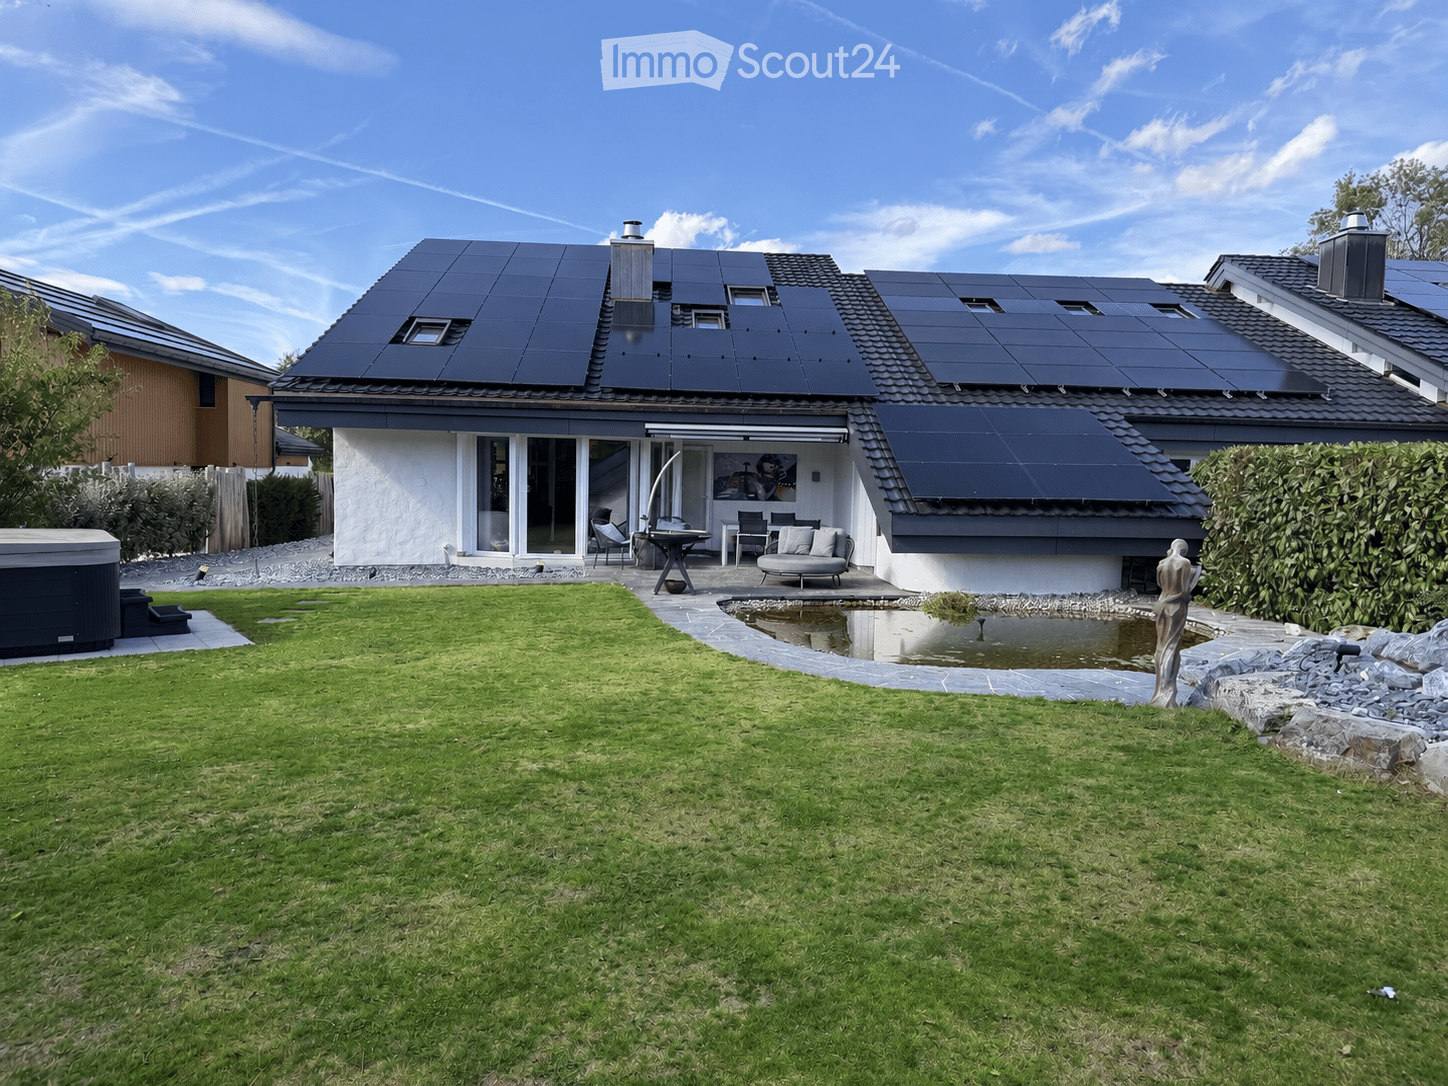
  • A modern house with solar panels on the roof, surrounded by a well-maintained lawn, a small pond, a patio area with outdoor furniture, and a hot tub.
  • Well-maintained garden with a lawn, stone pathways, a small pond, a barbecue area, and a hot tub.
1 / 32
6.5 rooms, 200m², CHF 1,590,000.–
Top
Tulpenweg 20, 5244 Birrhard

Modern renovated single-family house with Mediterranean flair – quiet location on the edge of the forest

Characterful and completely up-to-date: This single-family house on Tulpenweg 20 in Birrhard was extensively renovated in 2023/24 – with warm monastery plaster, curved wall guidance, and light-flooded rooms on 6.5 rooms and approximately 200 m² of living space.Highlights: open living/dining area with fireplace and garden access, three modern wet cells with mosaic as well as a separate guest toilet, a gallery with exposed wooden beams under the open roof truss and a smoker's lounge with its own ventilation. Thanks to the heat pump, 24.64 kWp photovoltaics, and 16-kW battery storage, the ancillary costs are low. The entire house is smartly networked – light, shutters, heating, garden, and access via app.Outside: 594 m² garden on the edge of the forest with unobstructable views, renovated pond, seating area, and whirlpool.Location: quiet and rural, but well-connected – Zurich main station in 24 minutes with the S11 from Mellingen Heitersberg, A1 motorway nearby.At a glance • 6.5 rooms, approximately 200 m² living space, plot 780 m², garden 594 m² • 3 wet cells + separate guest toilet • Renovated 2023/24, built in 1978/79 • Heat pump, photovoltaics, battery storage – low ancillary costs • 1 garage + 3 outdoor parking spaces • CHF 1'590'000, available from 01.01.2027 Contact: Timon Eliano Scheck, 078 658 00 62, scheck.timon@gmail.comNote: The sale is currently being carried out directly by the ownership. We kindly ask you to refrain from inquiries through brokers or other intermediaries at this time. Thank you for your understanding.

Travel time
-
1 / 13
5.5 rooms, 156m², CHF 1,520,000.–
Top
Rietereweg 18, 5413 Birmenstorf

Living where nature, privacy, and modern comfort meet

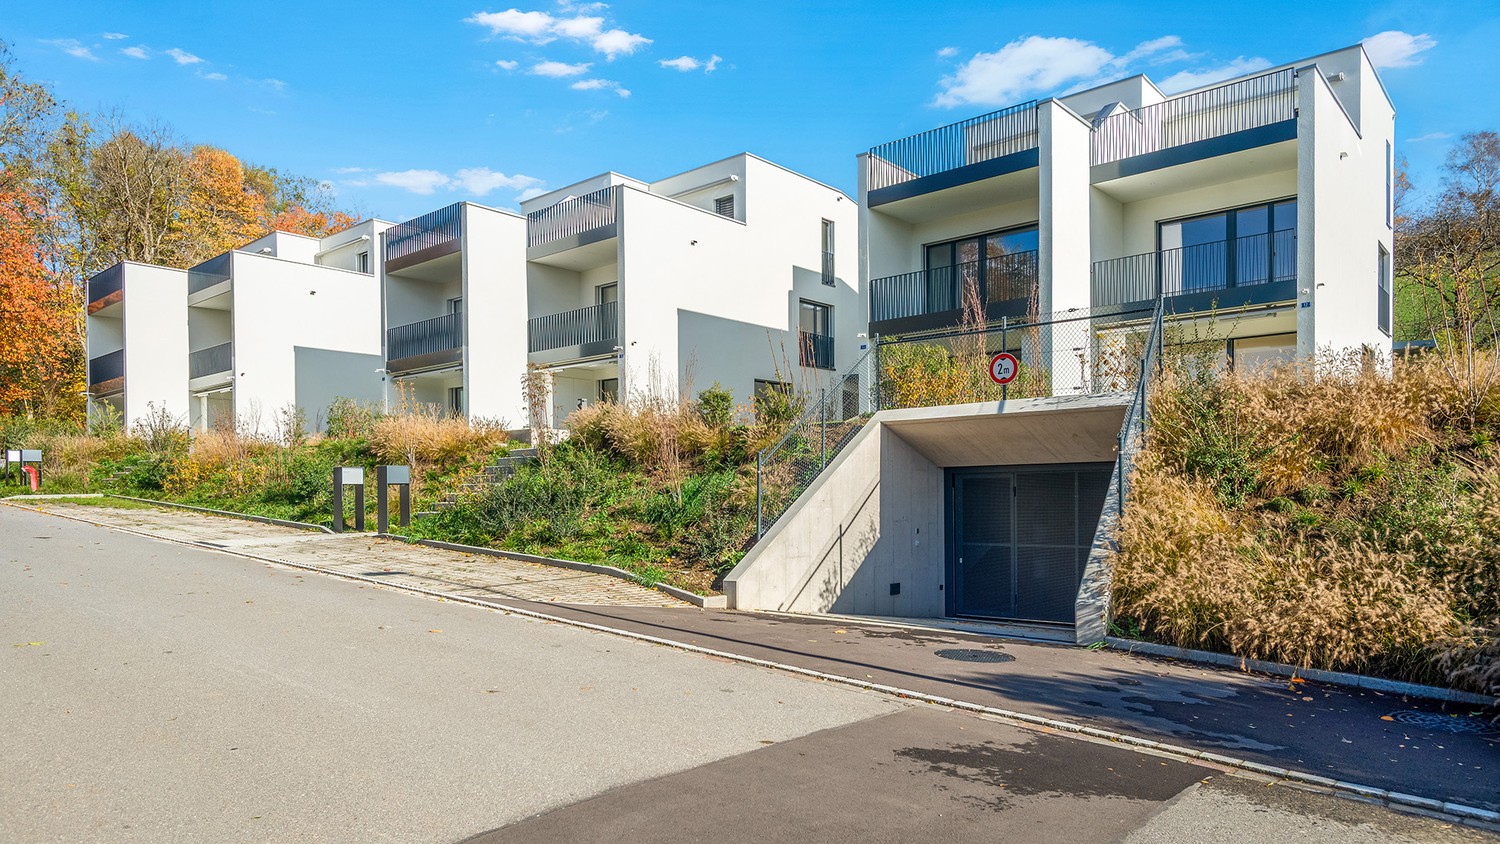
Perhaps this is your new home? On the idyllic Rietereweg in Birmenstorf, six exclusive 5.5-room semi-detached houses await you in a privileged location directly on the vineyard. Enjoy natural living with unobstructed views, sunny terraces, and spacious outdoor areas. The houses, completed in 2026, convince with a well-thought-out room layout that harmoniously connects living and retreat. Large window fronts bring the surrounding nature into the house and create flowing transitions between indoor and outdoor areas. This creates a living ambiance that combines generosity, coziness, and contemporary architecture. Your highlights at a glance: • Living areas from 156 to 174 m² • Plot areas from 230 to 350 m² • Two private seats, a loggia, and two terraces per house • Unobstructed views and natural surroundings with a nature reserve • Floor-to-ceiling windows and doors for plenty of daylight • Modern, open living/dining/kitchen areas • High-quality interior design and selected materials • Minergie-P standard • Own heat pump and underfloor heating • Photovoltaic system on the roof • Controlled living space ventilation with heat recovery • Cooling of living and sleeping areas via concrete core activation • Underground parking: two additional parking spaces per house can be purchased at CHF 40,000 each. One parking space is prepared with a conduit for a charging station • Quiet location directly on the vineyard and on the edge of the building zone • Good accessibility to Baden and Zurich We would be happy to send you the exposé on request. Which of the six houses suits you best, you decide for yourself. Convince yourself on site during a visit. We look forward to your contact!

Travel time
-
1 / 12
5 rooms, 150m², Price on request
Top
Rebbergstrasse 12, 5416 Kirchdorf AG

Detached house with beautiful views, plot 867m2, Kirchdorf AG (Obersiggenthal)

Detached single-family house with large plot (867 m) and wonderful views at medium slope in a quiet residential area. The plot is fully developed. Residential zone W2, utilization 0.4. According to the Building Slope Directive, a utilization surcharge of 0.1 applies to terraced buildings (AZ, total 0.50). Ideal plot for new construction with 1 - 3 parties and garage / small garage.The existing residential building no longer meets today's standards. Until the end of September 2026, it was rented.Target price CHF 1'480'000.-In the event of serious interest, we ask you to fill out the interested party form (see documents) and return it to us by November 30, 2026, due to high demand.Thank you very much.Key data existing house: • 5 rooms on 150 m² living space, spread over 2 floors • Spacious plot of 867 m² with potential for new construction • 2 bathrooms • 2 seating areas with beautiful views and into the green • Fireplace for cozy evenings • Garage as well as additional storage options • Heating district heating Siggenthal • Dishwasher and cable TV available • Child-friendly Location and surroundings:The property is located in a quiet residential area. The idyllic surroundings with a view into the distance create a relaxed living atmosphere.Take advantage of this rare opportunity and secure your dream location. Realization of a beautiful new construction project or renovation of the existing property according to your taste - both are possible.

Travel time
-
Mirco Fritschi

Mirco Fritschi

1 / 37
Mirco Fritschi

Mirco Fritschi

  • Tumble dryer
  • Washing machine
  • Child-friendly
8 rooms, 222m², CHF 1,850,000.–
Lätteweg 4, 5212 Hausen AG

8 Room Single-Family House with In-Law Suite

Spacious single-family house with in-law suite, low-maintenance outdoor area, and plenty of privacy Welcome to Lätteweg 4 in Hausen - here you will find more than just a house. This exceptional property offers you a living experience that will delight: 8 bright, spacious rooms and a charming 2-room in-law suite create a true spatial wonder that leaves no wishes unfulfilled. Whether for the large family, as a multi-generational house or for the ideal combination of living and working - here you can enjoy maximum flexibility and plenty of space for your individual life plans. The house is in very good condition: regular renovations and loving care make it possible for you to move in without additional effort and feel at home from the very first moment. But that's not all: the outdoor area is a real highlight! The garden is completely protected from view and invites you to relax and enjoy. Here you will find your personal }. A special extra: a pizza oven - perfect for long summer evenings with friends and family. Even in rainy weather, you can sit comfortably outside thanks to the covered outdoor area. The location could hardly be better: the popular Hausen combines rural idyll with a good infrastructure. Here you live quietly and close to nature, without having to sacrifice shopping opportunities, schools, or a quick connection to public transportation. This special property offers spacious room comfort and a low-maintenance outdoor area. Object description: • 8 rooms • Year of construction 2000 • Plot area: 592 m2 • Gross/net floor area: 228 / 222 m2 • Usable floor area: 419 m2 • Basement area: 90 m2 • Very well-maintained condition / continuously renovated • Tiled and oak parquet floors • Spacious built-in kitchen • Double-glazed chimney • Large covered seating area in the outdoor area • Large basement with laundry room • Gas/underfloor heating • Spacious double garage and outdoor parking for 4 to 5 additional cars. • 2-room in-law suite on the 1st floor with separate entrance and approximately 48 m2 living space and approximately 61 m2 total usable floor area. • Insect screens on all windows. Pictures/Documents: • Some online sales platforms are limited in the display of pictures and documents. • The complete advertisement with all pictures, a virtual tour, and drone footage can be found on our website www.arimo.ch/kaufen Sales modalities: • Purchase offers: Will be accepted together with a financing confirmation. • Offer character: Non-binding and subject to change, sale prior to acceptance remains reserved. • Purchase agreement: Handover costs (notary and land registry office) will be shared equally. • Down payment: CHF 60,000.00 upon signing a reservation contract. • Availability: By arrangement. Viewings: • Please note that viewings can only be arranged after prior financial and affordability clarification with a bank. Thank you for your understanding. Your contact person: Mirco FritschiMobile 076 612 95 77mfr@arimo.ch

  • Tumble dryer
  • Washing machine
  • Child-friendly
Travel time
-
Rolf Pfändler

Rolf Pfändler

1 / 13
Rolf Pfändler

Rolf Pfändler

  • Parking space
  • Balcony / Terrace
  • Garage
  • +3
5.5 rooms, 168m², CHF 1,750,000.–
Stapflenstrasse 5, 8113 Boppelsen

A home to arrive and enjoy!

A home to arrive and enjoy!Welcome to Boppelsen, where living comfort, generosity, and a harmonious living feeling come together. This detached 5.5-room single-family house offers you a cozy home with plenty of space for the whole family.Move in, feel good, and enjoy life. Here you will find a place where you can feel at home from the very first moment!The highlights at a glance: • Detached single-family house in Boppelsen • Year of construction 2006 • 5.5 rooms with approximately 168 m² of living space • Plot with 467 m² of land and a low-maintenance designed garden • Two comfortable bathrooms, one with shower and toilet, the other with bathtub, shower, toilet, and double sink • Practical garage with direct access to the house • Large basement rooms with plenty of storage space and versatile usage possibilities A place to feel goodThis charming single-family house combines generosity and coziness in a wonderful way. The well-thought-out room layout creates a pleasant living atmosphere and offers enough space for family life, cozy hours, and individual living ideas. Whether cooking together, relaxing evenings in the living room, or valuable time with your loved ones. Here you will find the right framework for the small and big moments of life.With a living area of approximately 168 m², the house offers a variety of possibilities to realize your personal living dreams. The 5.5 rooms can be flexibly designed and offer space for bedrooms, a home office, a guest room, or a personal retreat.The property also convinces with practical details in everyday life. The garage with direct access to the house is particularly pleasant. This way, you can easily and weather-protected enter your home, whether after shopping, on rainy days, or with full hands.The two bathrooms provide additional comfort and relaxed procedures in family everyday life. In the entrance area, there is a bathroom with shower and toilet. The second bathroom on the upper floor, located directly near the bedrooms, pamper with a bathtub, a separate shower, a toilet, and a double sink. This provides enough space for the needs of the whole family. One of the rooms on the upper floor is currently used as a stylish dressing room and complements the living comfort in a practical way. If needed, this room can be easily redesigned as a full-fledged bedroom or a versatile room. The room offer is complemented by the spacious basement rooms in the basement. Whether for supplies, hobbies, sports equipment, or seasonal items. Here you have valuable additional storage space available.The garden presents itself as low-maintenance and harmoniously designed. It invites you to spend sunny hours outdoors, to let the day come to a relaxed end, or to enjoy cozy moments with family and friends. Whether a breakfast in the fresh air, a good book in the sun, or a sociable afternoon in the green. Here you will find space to breathe and leave everyday life behind.Let yourself be impressed by this property during a visit and discover your new home in Boppelsen. Move in, arrive, and enjoy!

  • Parking space
  • Balcony / Terrace
  • Garage
  • +3
Travel time
-
Philipp Schlatter

Philipp Schlatter

1 / 17
Philipp Schlatter

Philipp Schlatter

  • Balcony / Terrace
  • Garage
  • Pets allowed
  • +2
4.5 rooms, 136m², CHF 1,230,000.–
Sommerhaldenstrasse 19A, 5405 Baden

Right in the heart of life - your new home in a sought-after residential area

Welcome to your new happiness. The bright living and dining area with floor-to-ceiling windows is the heart of the house and is complemented by the modern kitchen with plenty of storage space. The Mediterranean garden with a cozy summer house creates a holiday feeling and invites you to linger. A guest toilet completes the ground floor. On the upper floor, you will find two bedrooms, one of which has a spacious 27.5 m² and its own balcony, as well as a timeless bathroom with a corner bathtub and separate shower. The attic offers additional space for working, relaxing, or retreating with a small gallery and an additional bedroom.This LIVING ESTATES offer scores with the following facts: • Attractive location with good public transport connections and an unobstructed view of the greenery • Scope for your expansion wishes • Bright living and dining area with floor-to-ceiling windows • Modern and spacious kitchen • Spacious bedroom that can be divided - from 1 to 2 • Small gallery with ideal use as an office • Mediterranean and cozy garden • Efficient heat supply via district heating, underfloor heating, and solar system • Direct access to the underground garage and many other highlights ... The basement also convinces with plenty of space. The approximately 34 m² large cellar and housekeeping room with a washing tower offers ample storage space. An additional anteroom with approximately 9.5 m² can be used in a variety of ways and leads directly to the underground garage. Two parking spaces can be purchased for CHF 35,000 each.Are you interested in this home? Then please contact us directly. We look forward to your contact. RENOVATIONS 2026: • Own solar system 2024: • Wallbox in underground garage • Heat pump boiler installed • Water softening system installed 2022: • Garden sight protection wall left 2017: • Plate floor renewed ground floor to 1st floor • Bathroom 1st floor renovated • New kitchen 2015: • Garden sight protection wall right

  • Balcony / Terrace
  • Garage
  • Pets allowed
  • +2
Travel time
-
1 / 13
  • Parking space
  • Balcony / Terrace
  • Pets allowed
  • +2
12.5 rooms, 402m², CHF 764,000.–
Auf Anfrage 1, 5313 Klingnau

Drei grosszügige Wohnungen - ein Haus voller Möglichkeiten

Drei grosszügige Wohnungen - ein Haus voller Möglichkeiten Im ruhigen Südosten von Klingnau, nur rund sechs Kilometer von der deutschen Grenze entfernt, erwartet Sie dieses charaktervolle Mehrfamilienhaus mit drei grosszügigen Wohneinheiten.Die Liegenschaft verbindet historischen Charme mit grosszügigen Wohnflächen und vielseitigen Nutzungsmöglichkeiten. Ob als Mehrgenerationenhaus, zur Kombination von Eigennutzung und Vermietung oder als Kapitalanlage - das Objekt bietet interessante Perspektiven für unterschiedliche Nutzungskonzepte. Besonders reizvoll ist die Verbindung aus historischer Bausubstanz und modernem Wohnkomfort. Die teilweise erhaltene Riegelbauweise, der historische Gewölbekeller und weitere architektonische Details verleihen der Liegenschaft einen unverwechselbaren Charakter. Drei grosszügige Wohneinheiten Die drei Wohnungen verfügen jeweils über einen eigenen Charakter und bieten viel Platz für unterschiedliche Wohnbedürfnisse.Im Erdgeschoss befindet sich eine 3.5-Zimmer-Wohnung mit rund 100 m² Wohnfläche und einem eigenen Sitzplatz.Das 1. Obergeschoss umfasst eine grosszügige 4.5-Zimmer-Wohnung mit ca. 147 m² Wohnfläche sowie einer rund 26 m² grossen Terrasse.Im Dachgeschoss erwartet Sie eine attraktive 5.5-Zimmer-Maisonette mit rund 155 m² Wohnfläche und einer grosszügigen Terrasse von ca. 35 m².Alle drei Wohneinheiten verfügen über hochwertige Einbauküchen und bieten damit eine gute Grundlage für komfortables Wohnen. Die Highlights auf einen Blick • Mehrfamilienhaus mit drei grosszügigen Wohneinheiten • insgesamt ca. 402 m² Wohnfläche • Wohnungsmix von 3.5 bis 5.5 Zimmern • Sitzplatz sowie zwei grosszügige Terrassen • teilweise historische Riegelbauweise • charaktervoller historischer Gewölbekeller • hochwertige Einbauküchen in allen drei Wohnungen • vielseitig für Eigennutzung und Vermietung geeignet • vorhandene Sanierungspläne • STOWE-fähig - Aufteilung in Stockwerkeigentum möglich • naturnahe und familienfreundliche Wohnlage • Bahnhof und Infrastruktur gut erreichbar Interessantes Entwicklungs- und Nutzungspotenzial Neben den grosszügigen Wohnflächen bietet die Liegenschaft interessante Möglichkeiten für die zukünftige Nutzung.Bereits vorhandene Sanierungspläne schaffen eine Grundlage für individuelle Modernisierungen und eine mögliche Weiterentwicklung der Immobilie.Darüber hinaus ist die Liegenschaft STOWE-fähig. Dadurch besteht grundsätzlich die Möglichkeit einer Aufteilung in Stockwerkeigentum und eines späteren Einzelverkaufs der Wohneinheiten.Diese Flexibilität macht das Mehrfamilienhaus sowohl für private Käufer als auch für langfristig orientierte Investoren interessant. Lage und Umgebung Klingnau verbindet eine naturnahe Wohnlage mit einer gut erreichbaren Infrastruktur und dem besonderen Flair der historischen Altstadt.Ein öffentlicher Spielplatz befindet sich bereits in rund 100 Metern Entfernung. Der Bahnhof SBB ist ca. 300 Meter entfernt, während Einkaufsmöglichkeiten in rund 800 Metern erreichbar sind.Schulen, Schwimmbad, Stausee und verschiedene Naherholungsgebiete befinden sich ebenfalls in gut erreichbarer Distanz.Die Nähe zur deutschen Grenze sowie die Kombination aus Natur, Infrastruktur und Freizeitmöglichkeiten tragen zusätzlich zur Attraktivität des Standorts bei. Haben wir Ihr Interesse geweckt? Liegenschaften mit dieser Kombination aus historischem Charakter, drei grosszügigen Wohneinheiten und vielseitigem Entwicklungs- und Nutzungspotenzial sind nur selten verfügbar.Gerne senden wir Ihnen die vollständige Verkaufsdokumentation sowie weitere Informationen zu den vorhandenen Sanierungsplänen zu und stehen Ihnen für die Vereinbarung eines persönlichen Besichtigungstermins zur Verfügung.Kontaktieren Sie uns noch heute - wir freuen uns darauf, Ihnen dieses besondere Mehrfamilienhaus in Klingnau persönlich zu präsentieren.Suisse Homes - persönlich. professionell. erfolgreich.

  • Parking space
  • Balcony / Terrace
  • Pets allowed
  • +2
Travel time
-
Philipp Schlatter

Philipp Schlatter

1 / 25
Philipp Schlatter

Philipp Schlatter

  • Balcony / Terrace
  • Garage
  • Pets allowed
  • +3
5.5 rooms, 144m², Price on request
Burgmattweg 19, 5213 Brugg AG

RESERVED

Welcome to your detached residential happiness. Bright rooms, generous window fronts, and a harmonious living concept create an inviting atmosphere. The heart of the property is the cozy living and dining area with a modern kitchen and direct access to the garden seating area and the extensive garden with a pavilion. A versatile room and a bathroom with shower/WC complement this level. On the upper floor, you will find an office and three more rooms that can be flexibly used as bedrooms, children's rooms, or dressing rooms. A spacious bathroom and the approximately 11 m² large balcony round off the room offer.This LIVING ESTATES offer scores with the following facts: • Family-friendly location with good infrastructure • Spacious room feeling with bright rooms • Modern kitchen with plenty of storage space • Exclusive designer wardrobe • Extensive garden with covered seating area, pavilion, and irrigation system • Ground probe heat pump with underfloor heating and living room ventilation • Developed and heated hobby room with approximately 23 m² • And many more highlights ... The basement also offers valuable additional space with heated rooms. These include a spacious laundry room, a practical all-purpose room, and the approximately 23 m² large hobby room, which offers versatile usage possibilities. The technical room completes this level. Two underground parking spaces can be purchased for CHF 35,000 each.If you are interested in this extremely well-maintained residential happiness, please contact us directly. We look forward to hearing from you! INVESTMENTS • House completely painted inside and out: CHF 10,000.- • Garden fence towards the neighbor including door: CHF 8,500.- • Privacy fence towards the street: CHF 13,000.- • All plates replaced and additional plate work (previously composite stones): CHF 35,000.- • Demarcation to the bushes with steel straps: CHF 5,000.- • Various trees planted at the entrance and in the rear garden: CHF 10,000.- • Pergola including stone garden with large and small stones as well as small stones around the house: CHF 15,000.- • Various minor things and irrigation system: CHF 3,500.- Total investment: CHF 100,000.-

  • Balcony / Terrace
  • Garage
  • Pets allowed
  • +3
Travel time
-
Mirco Fritschi

Mirco Fritschi

1 / 8
Mirco Fritschi

Mirco Fritschi

  • Balcony / Terrace
  • Garage
  • Tumble dryer
  • +2
6.5 rooms, 197m², CHF 1,465,000.–
Hauptstrasse 17A, 5234 Villigen

Single-family house (H-03) in Villigen

Spacious semi-detached house in Villigen On the main street 17a in Villigen, we are selling a very special semi-detached house that uniquely combines tradition and modernity.The two objects convince with a spacious room offer, high-quality equipment, and the latest construction standard. The new buildings are realized in Minergie construction and each have their own geothermal heat pump heating.The excellent transport connection, combined with spacious garden areas and the quiet location on the back of the building, creates ideal conditions for modern family life. Directly adjacent to an unbuildable green zone, you can enjoy recreation in the green - without having to waive good accessibility.With the houses, there is the possibility of building a pool or integrating a basement apartment on the ground floor. The building permit for this is already available. If you are interested, we will show you the individual additional costs.We would be happy to tell you more about these exceptional objects and answer your questions in a personal conversation.Object description: • House H-03, semi-detached house left • 6.5 rooms • Year of construction 2026/2027 • New building/first occupancy • Minergie construction • Water softening system • Tiles and oak parquet floors • Spacious built-in kitchen with large cooking island • Large covered seating area in the outdoor area • Small balcony on the upper floor • Basement room with comfort ventilation • Geothermal heat pump with underfloor heating • Two underground parking spaces are included in the purchase price • Additional parking spaces can be purchased for CHF 35,000.00 each, depending on availability Pictures/Documents:Some online sales platforms are limited in the display of pictures and documents.The complete advertisement with all pictures can also be found on our website www.arimo.ch/kaufenSales modalities:Purchase offers: Are accepted together with a financing confirmation.Offer character: Non-binding and non-committal, subject to prior sale.Purchase agreement: Handover costs (notary and land registry office) are shared equally.Down payment: CHF 40,000.00 upon signing a reservation contract.Availability: Expected on 01.12.2027Your contact person:Mirco FritschiMobile 076 573 50 50mfr@arimo.ch

  • Balcony / Terrace
  • Garage
  • Tumble dryer
  • +2
Travel time
-
Mirco Fritschi

Mirco Fritschi

1 / 8
Mirco Fritschi

Mirco Fritschi

  • Balcony / Terrace
  • Garage
  • Tumble dryer
  • +2
6.5 rooms, 199m², CHF 1,393,000.–
Hauptstrasse 17B, 5234 Villigen

Single-family house (H-02) in Villigen

Spacious semi-detached house in Villigen On the main street 17b in Villigen, we are selling a very special semi-detached house that uniquely combines tradition and modernity.The two objects convince with a spacious room offer, high-quality equipment, and modern building standards. The new buildings are realized in Minergie construction and each have their own geothermal heat pump heating.The excellent transport connection, combined with spacious garden areas and the quiet location on the back of the building, creates ideal conditions for modern family life. Directly adjacent to an unbuildable green area, you can enjoy relaxation in the green - without having to waive good accessibility.With the houses, there is the possibility of building a pool or integrating a studio apartment on the ground floor. The building permit for this is already available. If you are interested, we will show you the individual additional costs.We would be happy to tell you more about these exceptional objects and answer your questions in a personal conversation.Object description: • House H-02, semi-detached house right • 6.5 rooms • Year of construction 2026/2027 • New building/first occupancy • Minergie construction • Water softening system • Tiles and oak parquet floors • Spacious built-in kitchen with large cooking island • Large covered seating area in the outdoor area • Small balcony on the upper floor • Basement room with comfort ventilation • Geothermal heat pump with underfloor heating • Two underground parking spaces are included in the purchase price • Additional parking spaces can be purchased for CHF 35,000.00 each, depending on availability Pictures/documents:Some online sales platforms are limited in the display of pictures and documents.The complete advertisement with all pictures can also be found on our website www.arimo.ch/kaufenSales modalities:Purchase offers: Are accepted together with a financing confirmation.Offer character: Non-binding and non-committal, subject to prior sale.Purchase contract: Handover costs (notary and land registry office) are shared equally.Down payment: CHF 40,000.00 upon signing a reservation contract.Availability: Expected on 01.12.2027Your contact person:Mirco FritschiMobile 076 573 50 50mfr@arimo.ch

  • Balcony / Terrace
  • Garage
  • Tumble dryer
  • +2
Travel time
-
Simon Gavilan

Simon Gavilan

1 / 25
Simon Gavilan

Simon Gavilan

  • Parking space
  • Child-friendly
  • Quiet neighborhood
9.5 rooms, 300m², CHF 2,375,000.–
5210 Windisch

History, style, and nature - your residential jewel on the Reuss canal

The former workers' homes of the Kunz spinning mill (1837-1875) were converted into four exclusive row houses with great attention to detail between 2002 and 2004. The result is an extraordinary property that combines historic industrial architecture with modern living comfort. A cultural-historical jewel in Windisch.The property is located in a quiet, family-friendly environment directly on the Reuss canal. A perfect retreat for nature lovers and people looking for something special. The 9½-room row house offers approximately 300 m² of living space on four floors on a spacious plot of 976 m².Bright, spacious rooms create an open and at the same time cozy living feeling. Highlights include the modern Bulthaup kitchen, three elegant bathrooms, a bakery, and a natural stone cellar. Additionally, galleries on the 1st and 2nd upper floors provide a unique room feeling. They are ideal as an office, library, play or lounge area.The dreamy garden is a true wellness oasis: sunny wooden terraces, a pool house with a whirlpool, a cozy fireplace, and plenty of green space invite you to relax and enjoy. Two vehicles can park in the spacious carport. The property has been continuously maintained and is in very good condition.Quick overview: • Historic property directly on the Reuss canal • 9½-room row house over 4 floors • Plot area: 976 m² • Living area: 300 m² • Secondary use area: 72 m² • Terrace area: 60 m² • Modern Bulthaup kitchen • 3 bathrooms • Galleries on the 1st and 2nd upper floors with various usage possibilities • Bakery and natural stone cellar • Garden paradise with terrace, pool house, whirlpool, fireplace, and garden house • Carport for 2 vehicles • Quiet, family-friendly location near nature, schools, and transport This home is ideal for people looking for historic architecture, modern comfort, and nature-related quality of life in a unique setting.For more information, please refer to our detailed documentation. I look forward to your contact.Your real estate partnerSimon GavilanT 079 292 75 97E info@gavilan-immo.ch

  • Parking space
  • Child-friendly
  • Quiet neighborhood

Suggested properties for you based on search results