
"Three is the winning number! Three apartments. Countless possibilities."
Address
5304 EndingenPrice
- Purchase price:
- On request
Main information
- Availability:
- By agreement
- Type:
- Single house
- No. of rooms:
- 15.5
- Number of apartments:
- 3
- Number of bathrooms:
- 3
- Number of floors:
- 4
- Surface living:
- 490 m2
- Land area:
- 799 m2
- Last refurbishment:
- 2025
- Year built:
- 1846
Characteristics
Balcony / Terrace
Parking space
Garage
Documents (0)
Description
Spacious multi-generational home with 490 m² of living area, three independent apartments and additional potential for further fit-out.
Some properties offer space to live. This property opens up possibilities for a wide range of lifestyles.
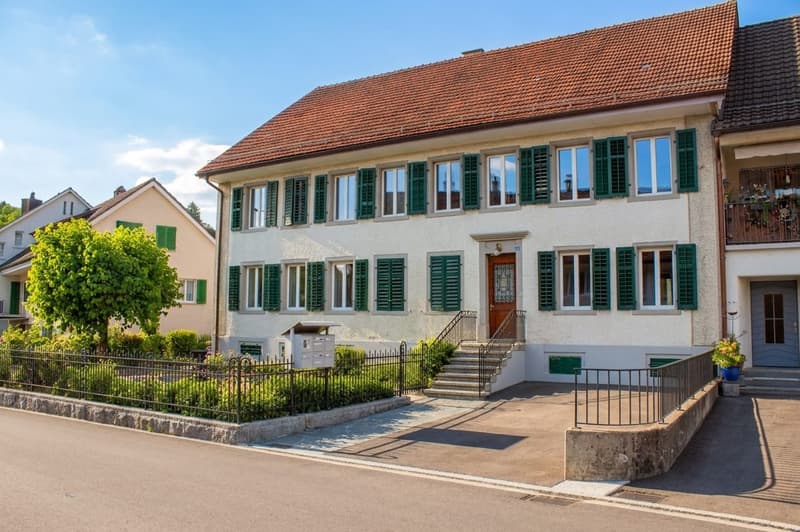
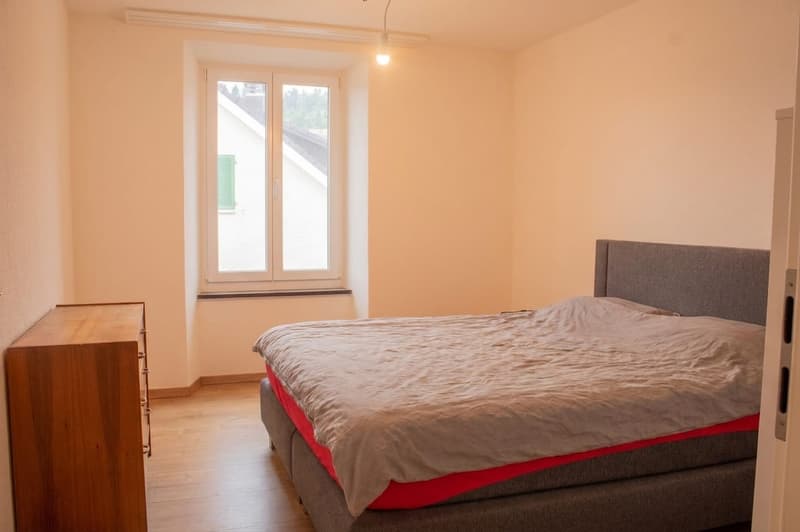
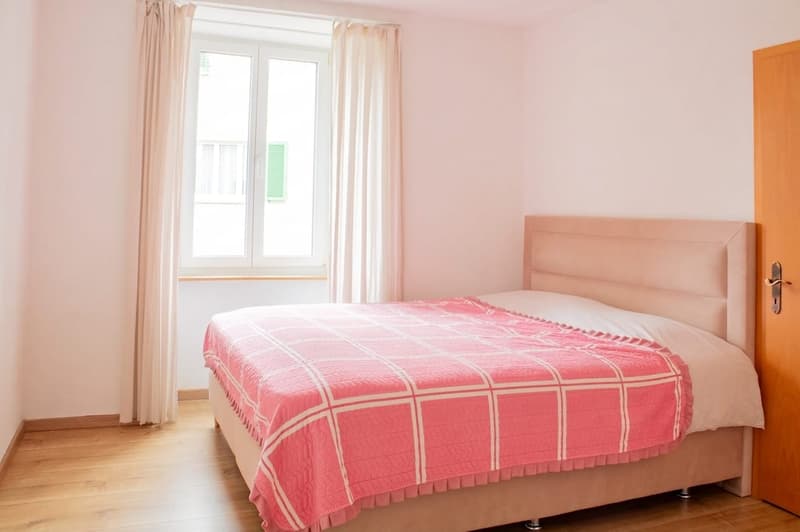
In Endingen, an exceptional home awaits you, with around 490 m² of living area, three independent apartments, an atelier and a spacious hobby/workshop room in the basement. Whether as a home for several generations, for a large family needing extra space, or as a living arrangement for people who wish to combine community and privacy, you will find room here to make your ideas a reality.
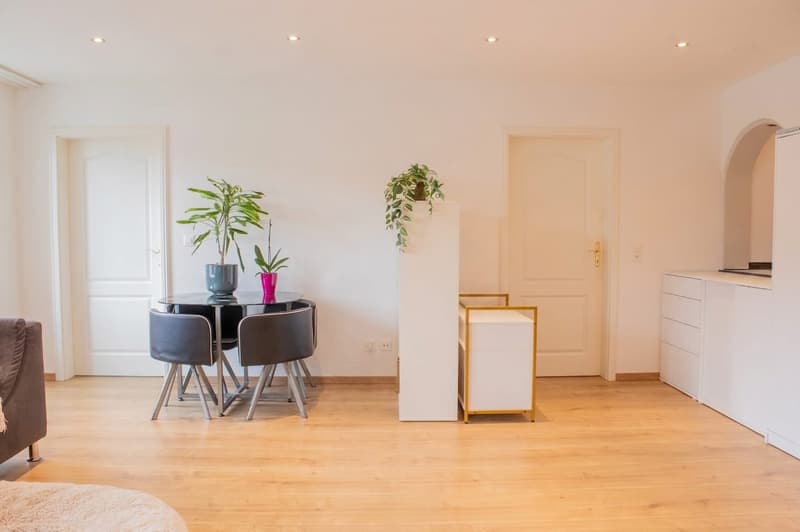
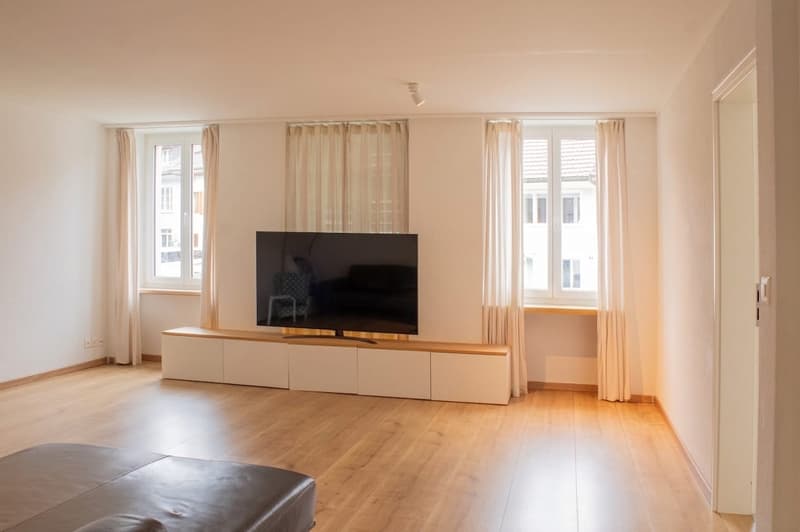
The property comprises two spacious 4.5-room apartments and one 3.5-room apartment. Each unit allows for independent living while also offering the opportunity to shape everyday life together. Grandparents close by, adult children with their own living area, or several families under one roof: the layout offers numerous possibilities. The generous space also opens up interesting options for buyers wishing to combine living with an additional use within the family.
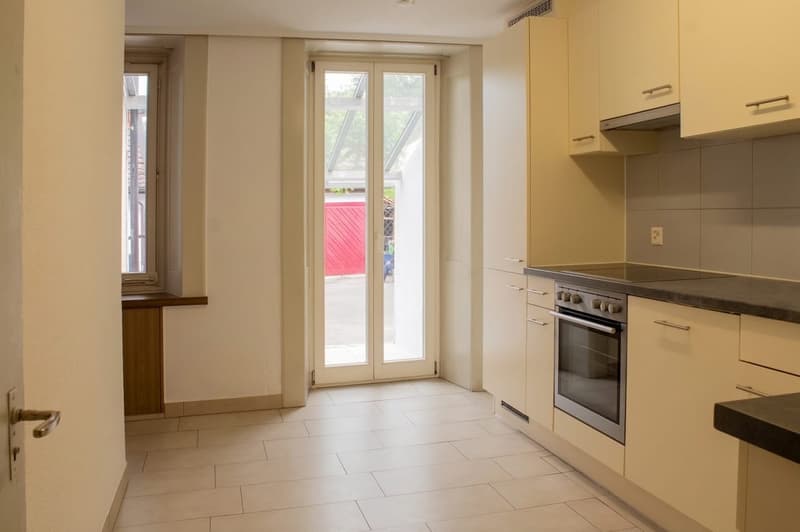
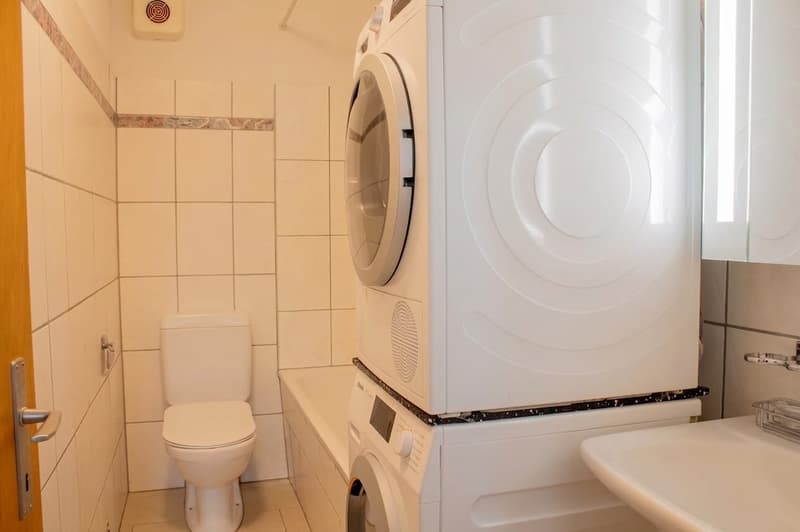
Built in 1846, the building combines the character of a property steeped in tradition with modern features. Ongoing maintenance and renovations, most recently in 2025, contribute to its well-maintained overall appearance. An air-to-water heat pump combined with underfloor heating provides a modern heating system. Modern kitchens with stone worktops and up-to-date appliances, as well as well-maintained bathrooms, complete the living spaces.
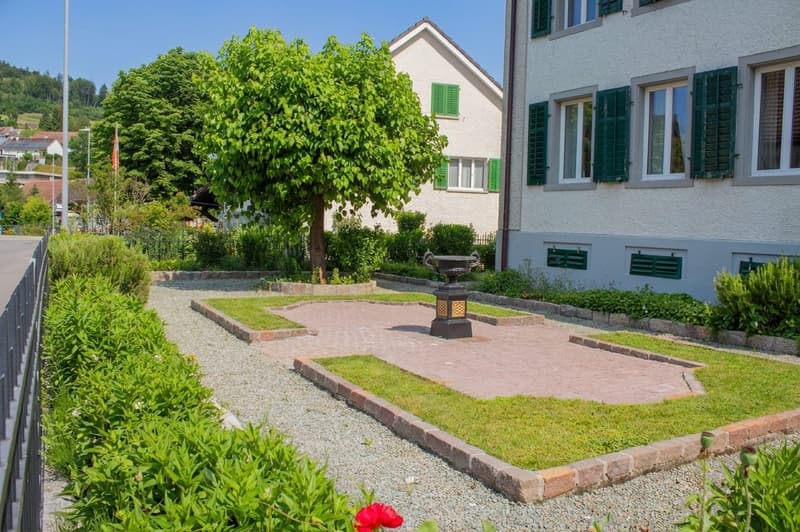
The 799 m² plot offers space for garden ideas, play areas, social gatherings and relaxing moments outdoors. A veranda on the ground floor and a balcony on the first floor extend the living area outdoors. Two garages and several outdoor parking spaces are available for your vehicles. This also offers practical everyday benefits for a household with several people.
A particular highlight is the partly fitted-out attic. There is further potential for fit-out here, which could create additional living space. According to the existing preliminary plans, the creation of two additional units is also an option. The feasibility of this would need to be clarified by assessing the building regulations and technical requirements.
Whether you want to bring several generations together, offer your family generous living space or create an individual living concept, this home offers a rare combination of three existing apartments, ample space, outdoor areas and further potential.
Come and see for yourself!
We look forward to hearing from you - your Viventa Immobilien Team.
Would you like to find out the value of your property? Get a free valuation now at:
http://www.viventa.ch/Immobilienbewertung/
(The dossier is usually sent within 24 hours. Please also check your SPAM folder.)
Viewing
Contact for viewing
Daniel Arigoni


- Listing ID
- 4003645626
- Object ref.
- 25304WE901