2 results - House, chalet, rustico to buy: 5044 (Schlossrued)

1 / 7
  • Parking space
5.5 rooms145m²CHF 800,000.–
5044 Kirchrued

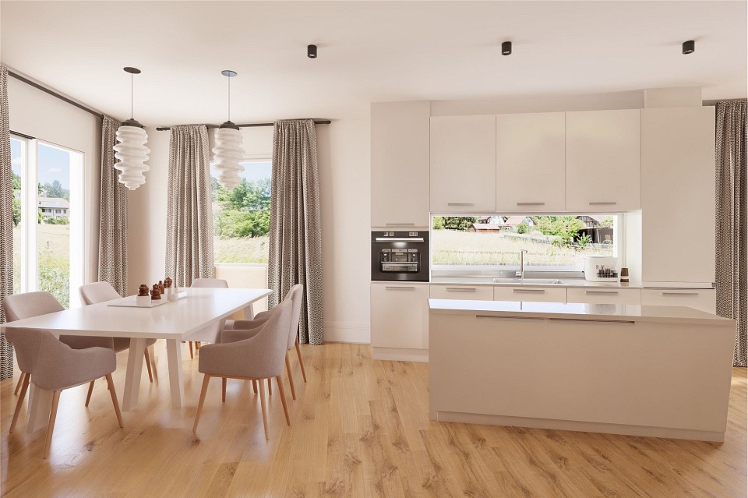
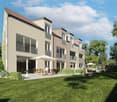
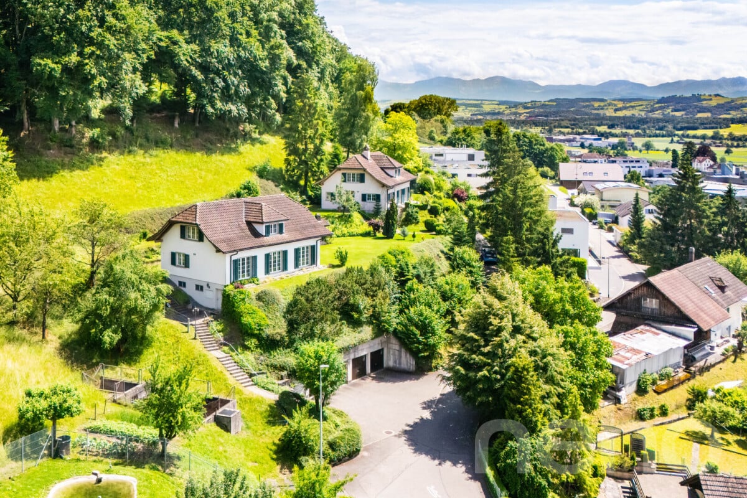
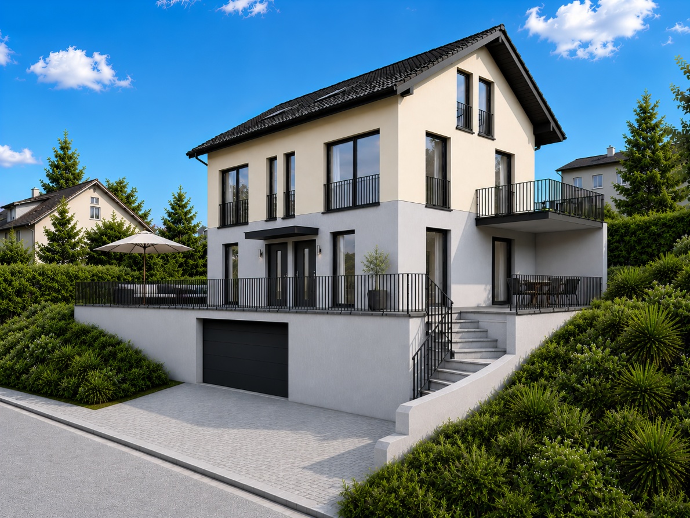
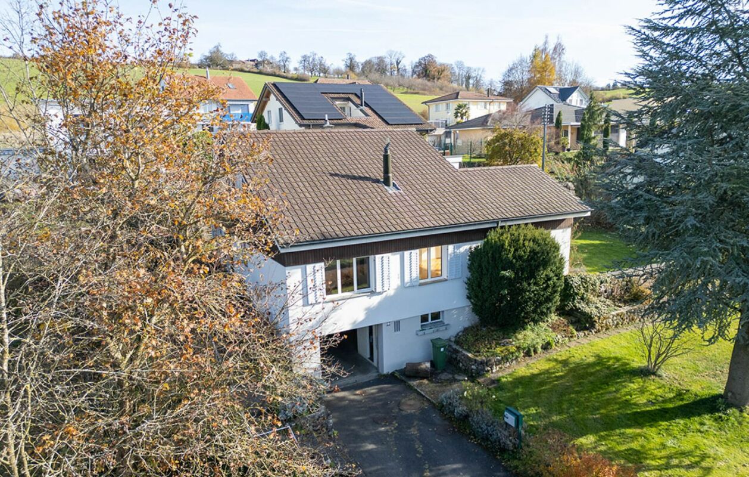
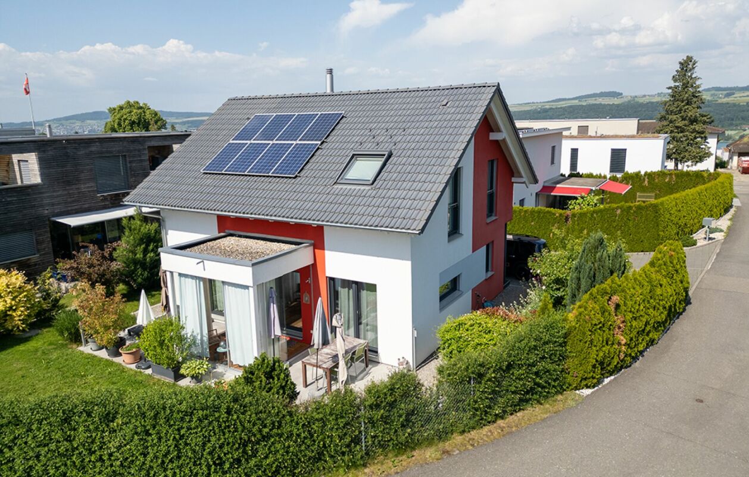
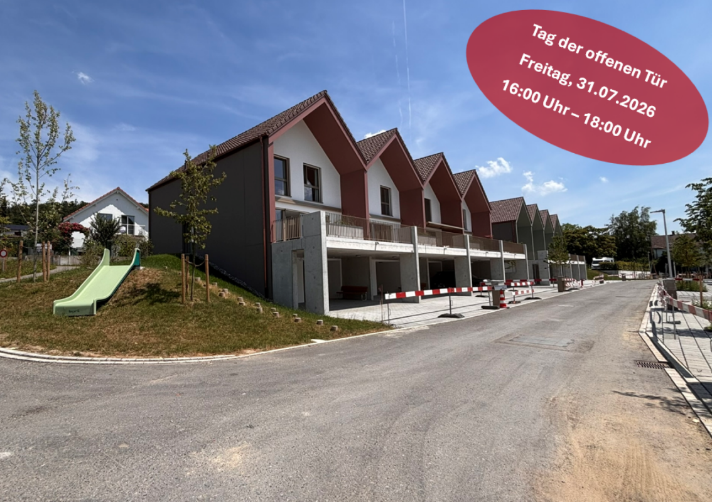
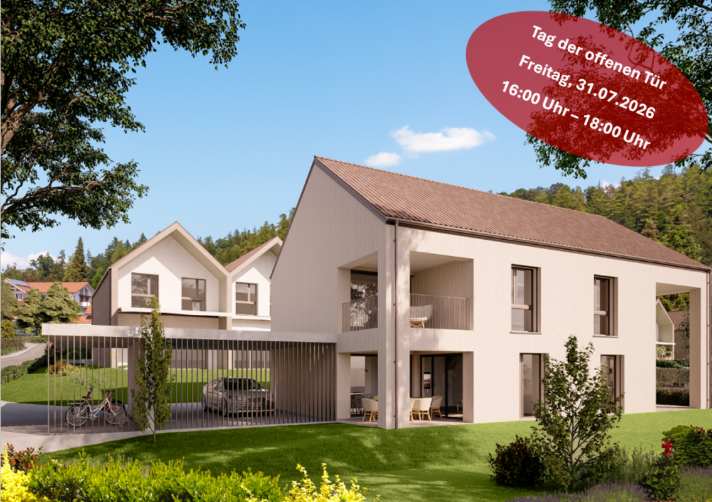
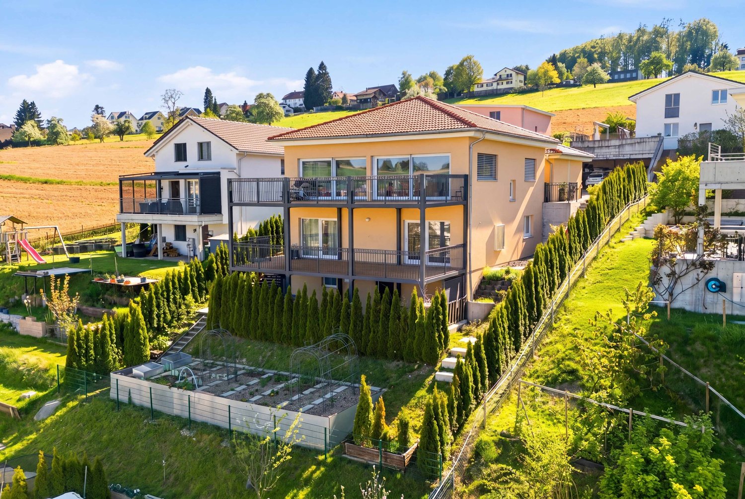
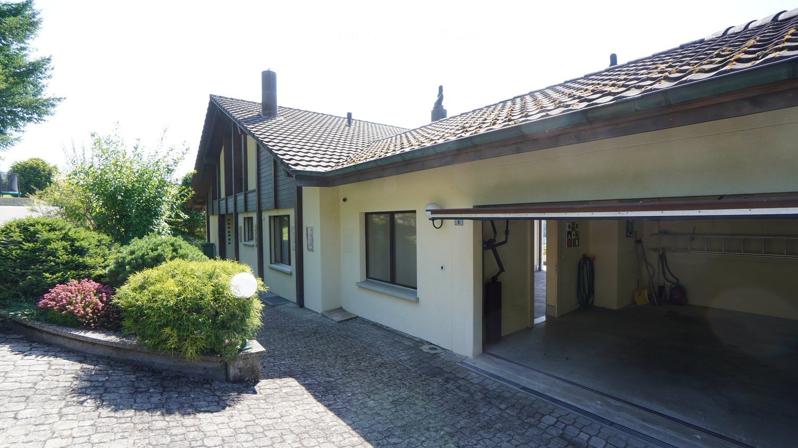
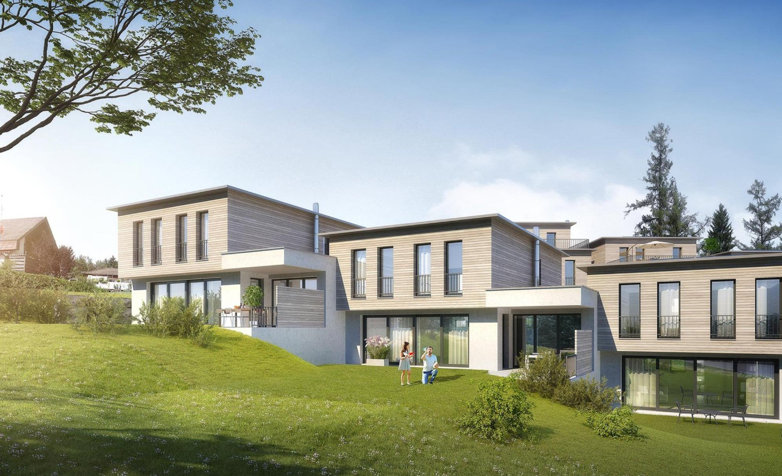
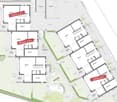
4 modern semi-detached houses in new construction, attractive, quiet and affordable

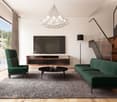
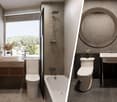
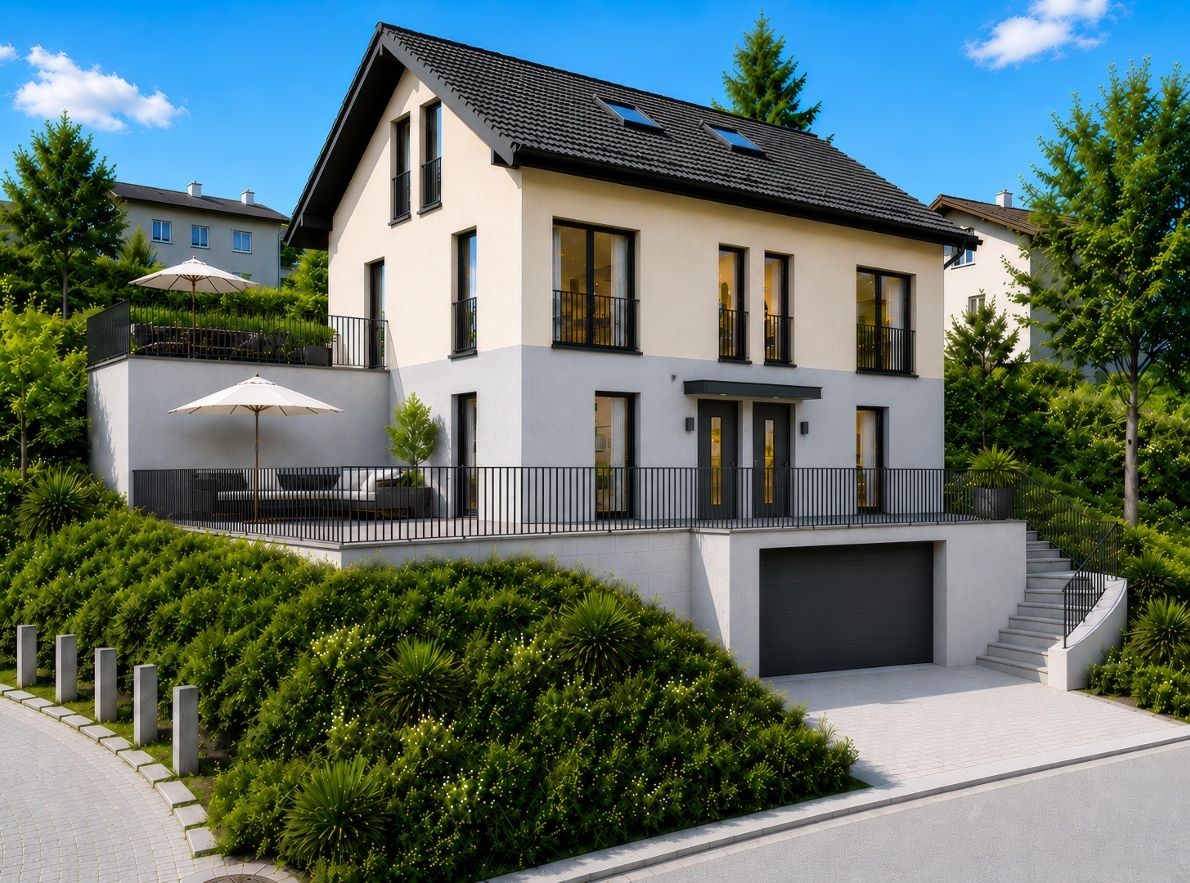
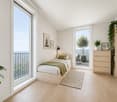
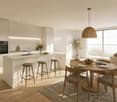
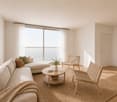
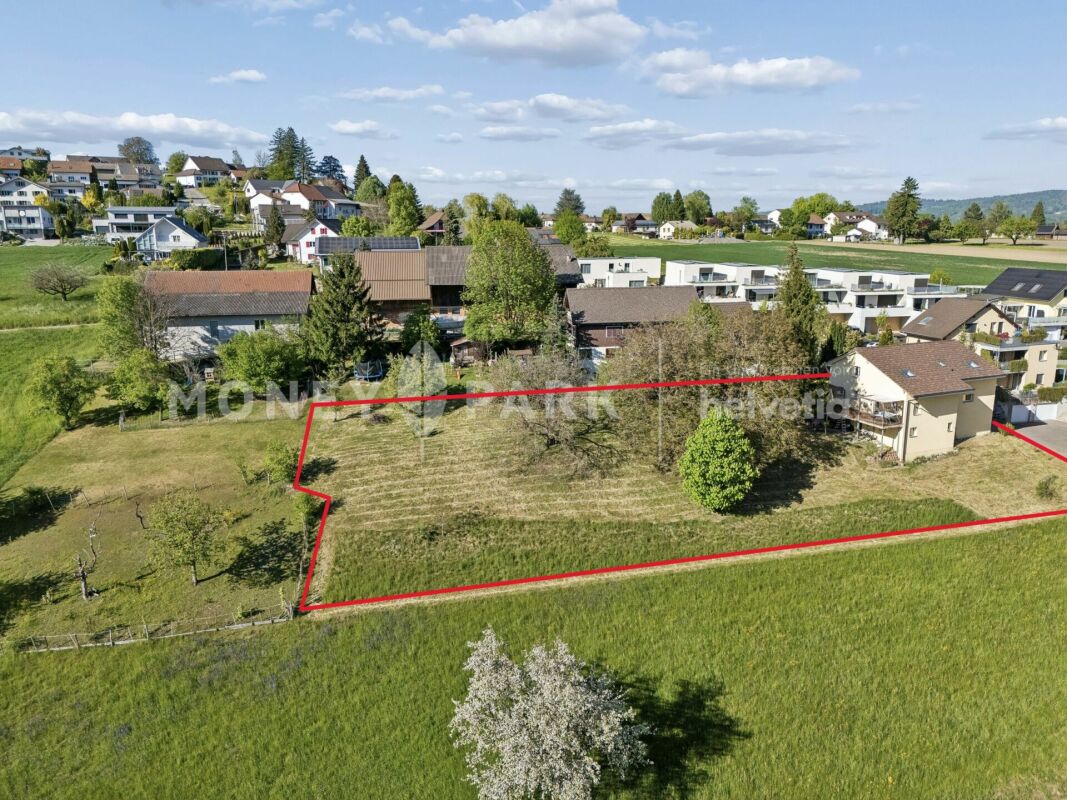
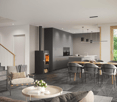
Planning permission and building permit have already been granted, so the realization of the project is secured and the construction start can take place according to plan. The completion of the houses is expected to be in mid-2027. Buyers benefit from high planning security and the opportunity to help shape their future home at an early stage.In a quiet and natural location in the Kirchrued district of 5044 Schlossrued, an attractive new construction project with four modern semi-detached houses is being built. The development combines rural idyll with good accessibility to the surrounding centers and thus offers ideal conditions for all those who are looking for a quiet home in the countryside without wanting to do without good infrastructure.The houses convince with contemporary architecture, bright rooms and a well-thought-out living concept. Generous window areas provide plenty of daylight and create a pleasant living atmosphere. The semi-detached houses offer 5.5 to 6.5 rooms and around 145 m² of living space, depending on the unit. The corner houses also benefit from more privacy and an extended plot area.The houses are being built in modern construction with a heat pump and underfloor heating. High-quality materials as well as modern kitchens and bathrooms provide a contemporary living feel. A particular advantage is that buyers can choose various materials and equipment according to their own ideas, depending on the progress of the construction, and thus design their new home individually.The middle houses are available from CHF 800,000, the corner houses from CHF 845,000. Parking spaces can be purchased optionally: an outdoor parking space for CHF 15,000 or a carport parking space for CHF 25,000.An ideal home for families, couples or anyone who appreciates modern living in a quiet and attractive environment. We would be happy to send you the detailed sales documentation or provide further information.

  • Parking space
Nicolas Götschi

Nicolas Götschi

dipl. Immobilienmakler

More objects in your automatically expanded search area
20 results - Radius: + 10km
New building
1 / 46
7.5 rooms341m²CHF 4,600,000.–
Premium
Brestenbergstrasse 43, 5707 Seengen

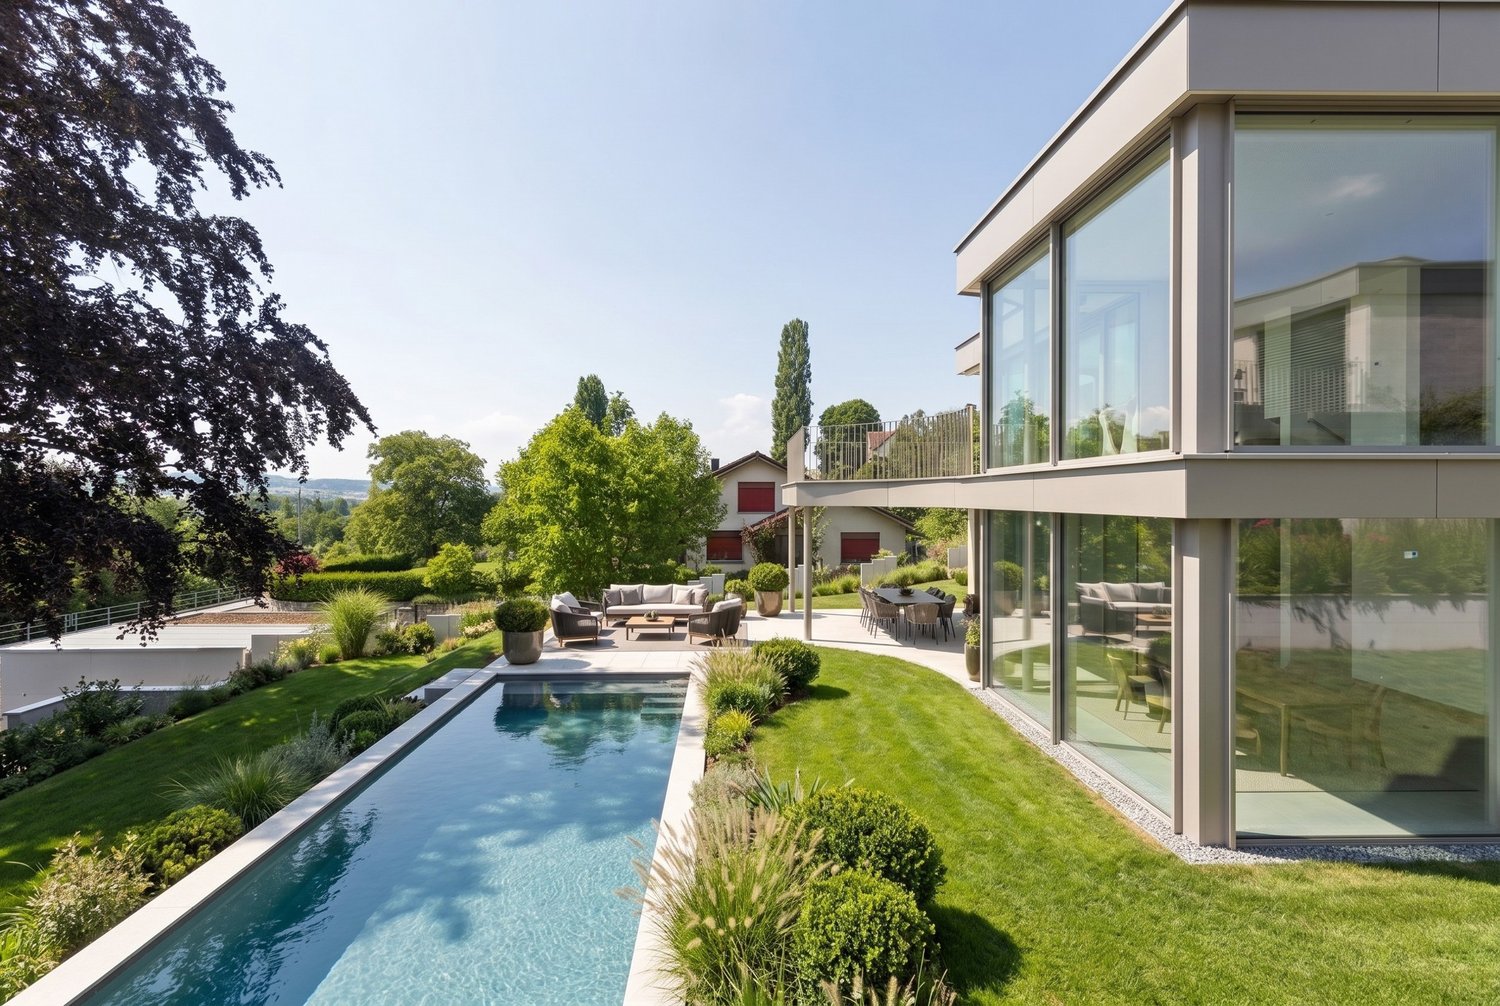
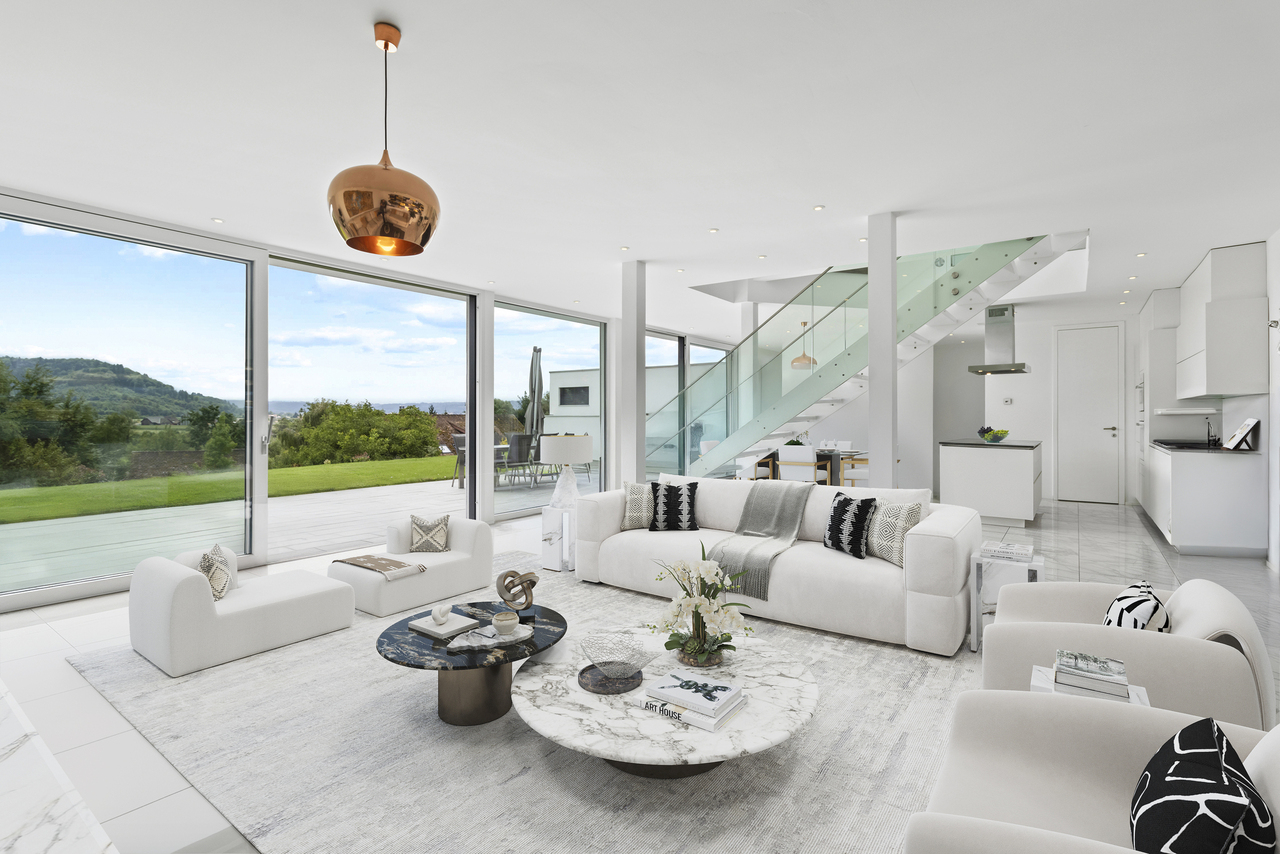
Exklusive Neubauvilla mit Pool und Seeblick

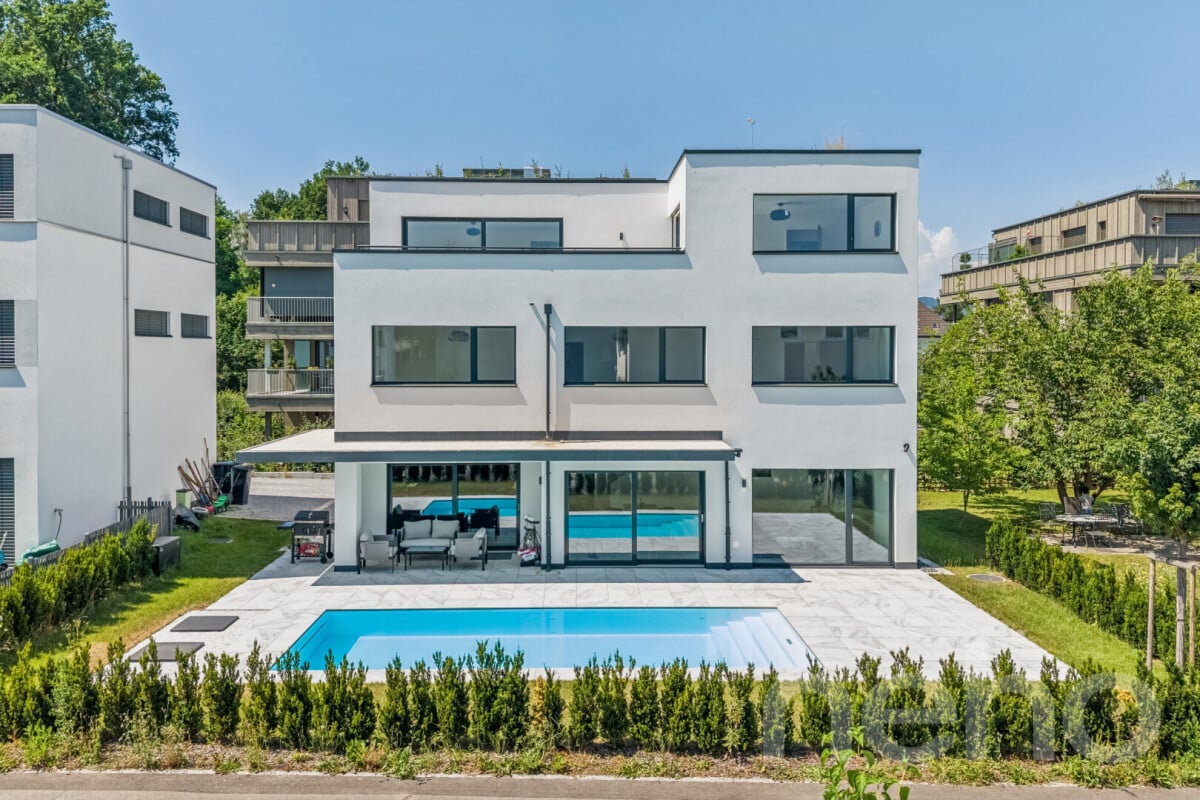
Villa Aurelia in SeengenExklusive Neubauvilla mit Pool, Seeblick und erstklassigem Ausbaustandard.Oberhalb des Hallwilersees entsteht mit Villa Aurelia eine aussergewöhnliche Neubauresidenz für anspruchsvolles Wohnen in einer der begehrtesten Lagen von Seengen. Die Fertigstellung ist bis Ende Juli 2026 vorgesehen.Die Villa verbindet zeitlose Architektur mit grosszügigen Glasflächen, hellen Wohnbereichen und einem exklusiven Ausbaustandard. Deckenhohe Innentüren, hochwertige Materialien, elegante Bodenbeläge, eine moderne Küche, Cheminée, Lift über alle Etagen und ein durchdachtes Raumkonzept schaffen ein Wohngefühl von Ruhe, Grosszügigkeit und diskretem Luxus.Auf ca. 341 m² Netto Wohnfläche und knapp 400 m² Nutzfläche bietet die Villa 7.5 Zimmer, vier Badezimmer und vielseitig nutzbare Räume für Familie, Gäste, Arbeiten und Rückzug. Mit geringfügigem Aufwand lässt sich im Erdgeschoss ein weiteres Schlafzimmer oder Gästezimmer realisieren, wobei die angrenzende Lounge für die Poolzone weiterhin erhalten bleiben kann.Der Aussenbereich ist ein echtes Highlight. Der private Garten mit beheiztem Aussenpool, grosszügiger Pool Lounge, ca. 110 m² Aussensitzplatz und ca. 40 m² Balkonen bietet ein exklusives Refugium für Erholung, Privatsphäre und stilvolles Empfangen.Auch technisch überzeugt Villa Aurelia auf hohem Niveau. Das Loxone Smart Home System ermöglicht eine komfortable Steuerung der Haustechnik, inklusive automatischer Storen.Die geothermische Heizung mit Bodenheizung verfügt zudem über Free Cooling und sorgt in den Sommermonaten für eine angenehm temperierte Wohnatmosphäre. Energieeffiziente Bauweise und moderne Gebäudetechnik runden das Angebot ab.Seengen zählt zu den besonders attraktiven Wohnlagen am Hallwilersee und verbindet See, Natur, Privatsphäre und gute Erreichbarkeit auf ideale Weise. Zusätzlich überzeugt die Gemeinde mit einem sehr interessanten Gemeindesteuerfuss von 72 Prozent im Jahr 2026.Highlights • 341 m² Netto Wohnfläche • 400 m² Nutzfläche • 7.5 Zimmer • 4 Badezimmer • Optional zusätzliches Schlafzimmer oder Gästezimmer im Erdgeschoss • Exklusiver Ausbaustandard • Deckenhohe Innentüren • Hochwertige Küche • Cheminée Loxone • Smart Home System Automatisch steuerbare Storen • Geothermische Heizung mit Bodenheizung und Free Cooling • Lift über alle Etagen • Beheizter Aussenpool • Grosszügige Pool Lounge • 110 m² Aussensitzplatz • 40 m² Balkone • 2 Innenparkplätze • Privilegierte Lage oberhalb des Hallwilersees • Gemeindesteuerfuss Seengen 2026: 72 Prozent ENG:Exclusive new build villa with pool, lake views and premium finishesSet above Lake Hallwil, Villa Aurelia is an exceptional new build residence designed for refined living in one of Seengen’s most desirable residential locations. Completion is scheduled for the end of July 2026.The villa combines timeless architecture with generous glazing, bright living spaces and an exclusive interior specification. Full height interior doors, high quality materials, elegant flooring, a modern kitchen, fireplace, lift serving all floors and a well planned layout create an atmosphere of calm, space and understated luxury.With approx. 341 m² of net living space and almost 400 m² of usable space, the villa offers 7.5 rooms, four bathrooms and versatile spaces for family life, guests, working from home and private retreat. With minor adjustments, an additional bedroom or guest room can be created on the ground floor, while the adjoining lounge area for the pool zone can remain in place.The outdoor area is a true highlight. The private garden with heated outdoor pool, generous pool lounge, approx. 110 m² outdoor seating area and approx. 40 m² of balconies forms an exclusive retreat for relaxation, privacy and elegant entertaining.The technical standard is equally impressive. The Loxone smart home system allows convenient control of the building technology, including the automatic blinds. The geothermal heating system with underfloor heating also includes free cooling, providing a pleasantly tempered indoor climate during the warmer months. Energy efficient construction and modern building technology complete the offering.Seengen is one of the most attractive residential locations on Lake Hallwil, combining lake proximity, nature, privacy and excellent accessibility. The municipality also benefits from an appealing municipal tax rate of 72 percent for 2026.Highlights • 341 m² net living space • Almost 400 m² usable space • 7.5 rooms • 4 bathrooms • Option to create an additional bedroom or guest room on the ground floor • Premium interior specification • Full height interior doors • High quality kitchen • Fireplace • Loxone smart home system automatically controlled blinds • Geothermal heating with underfloor heating and free cooling • Lift serving all floors • Heated outdoor pool • Generous pool lounge • Approx. 110 m² outdoor seating area • Approx. 40 m² balconies • 2 indoor parking spaces • Privileged location above Lake Hallwil • Seengen municipal tax rate 2026: 72 percent

Kruno Zuparic

Kruno Zuparic

Geschäftsführer und Inhaber

Travel time
-
1 / 13
  • Balcony / Terrace
  • Garage
  • View
6.5 rooms200m²CHF 1,695,000.–
Premium
Triengen, 6234 Triengen

Detached house with a far-reaching view, privacy, and a dream garden

In a sunny and absolutely quiet location with a view, above Triengen, this detached single-family house awaits you on an exceptionally large plot of 1,840 m². The elevated location, plenty of privacy, and the dreamlike garden create a sense of living that is rarely found in this form. The natural surroundings and the beautiful view into the green create a pleasant feeling of calmness and expansiveness. At the same time, you benefit from all-day sunshine and a high quality of life. The house has 6.5 rooms, an open kitchen, and a spacious living area with floor-to-ceiling windows and a chimney. The room offer is complemented by a separate office, a covered veranda, and a cozy wine cellar with a natural floor. The floor coverings made of parquet, tiles, and carpet give the rooms a cozy atmosphere. The solid construction with insulated double masonry made of brick, as well as the water-based underfloor heating, ensure a pleasant room climate. The Velux roof windows were renewed in 2024. The lovingly designed outdoor area is a real highlight: the spacious garden with a wide surrounding area, additional vegetable garden, and charming garden house offers numerous opportunities to relax and enjoy. A protected seating area with a stone grill and chimney invites you to cozy hours with family and friends. A double garage is available for comfortable parking. The property has been well-maintained and offers attractive potential to modernize individual areas according to your own ideas and further develop the living space individually. An ideal home for people who appreciate peace, nature, spacious outdoor areas, and a lot of potential.Exact address available after registration on neho.ch.INTERESTED IN A VIEWING? PLEASE REGISTER: https://neho.ch/b/6234-26-1

  • Balcony / Terrace
  • Garage
  • View
Sidya Diouf

Sidya Diouf

Immobilienmakler

1 / 12
  • Parking space
  • Balcony / Terrace
  • Garage
7.5 rooms260m²CHF 2,990,000.–
Premium
Suhr, 5034 Suhr

Luxurious 7.5 room house with outdoor pool - Exclusive living in Suhr

Welcome to a home that perfectly combines modern technology, exclusive living comfort, and timeless architecture. This 7.5-room single-family house, built in 2025, impresses with a living area of around 260m², uncompromisingly high-quality materials, and technical equipment that meets the highest standards. As soon as you enter the house, it becomes clear that every detail has been considered for quality and design. The spacious living and dining area with an open design kitchen forms the heart of the house and creates a bright, light-flooded ambiance thanks to large window fronts. Noble materials, high-quality appliances, and stylish surfaces give the kitchen an exclusive character and make it the ideal meeting point for family and guests. The three luxuriously equipped bathrooms convince with first-class materials, modern fittings, and an elegant design. All rooms have been planned with great attention to detail and offer the highest living comfort. A particular highlight is the well-thought-out Smart Home technology. All house technical functions can be controlled and monitored comfortably. On each floor, there is a fixed iPad, via which lighting, shading, heating, alarm system, surveillance cameras, and other functions can be operated intuitively. The centerpiece of the entire building technology is a central server that reliably connects all systems and enables future-oriented building automation. The central vacuum cleaner has connections on each floor. This property also sets new standards in terms of security. A modern alarm system and comprehensive surveillance cameras provide a reassuring sense of security at all times. In the basement, there is a heated hobby room with daylight, in addition to the laundry room, which can be ideally used as a fitness room, home office, playroom, or studio. On the attic floor, there are two spacious rooms, both of which have direct access to the extensive terrace. This creates bright retreats with a seamless transition between indoors and outdoors and a very special sense of living. The outdoor area presents itself as a private wellness oasis. The spacious outdoor area with a heated outdoor pool invites you to relax, enjoy, and linger. Whether cozy summer evenings with friends or relaxed hours with the family - here, exclusive living and vacation feeling blend perfectly. This exceptional offer is rounded off by an energy-efficient air-water heat pump, two garage spaces, and up to three additional outdoor parking spaces. The Aarau cantonal hospital is located just around 1,400 meters from the property and can be easily reached. The combination of modern technology, luxurious equipment, and well-thought-out architecture makes this property a home that rarely comes onto the market in this form. This exclusive single-family house should be experienced personally to fully grasp its quality and exceptional living comfort. I would be happy to present this unique property to you personally during a non-binding viewing. I look forward to your contact.Exact address available after registration on neho.ch.INTERESTED IN A VIEWING? PLEASE REGISTER: https://neho.ch/b/5034-26-2

  • Parking space
  • Balcony / Terrace
  • Garage
Lukas Müller

Lukas Müller

Immobilienmakler

New building
1 / 7
7.5 rooms211m²CHF 1,440,000.–
Premium
4800 Zofingen

Newly built single-family house - Orchard Vordemwald

DREAM HOME COME TRUE This ad is also published in adjacent zip codes. The actual location of the property is in Vordemwald. With this representation, we want to show interested property buyers additional location alternatives in the surrounding area that they might otherwise have overlooked. Vordemwald can be reached in a few minutes from Zofingen. In the idyllic suburban community of Zofingen "Vordemwald", six unique row houses are being built. The houses have 5.5 - 7.5 rooms with a private garden. https://www.obstgarten-vordemwald.ch/ Location: The Aargau municipality of Vordemwald is located in the Pfaffneren valley, which flows from south to north and empties into the Aare at Rothrist. More than half of the municipal area is forested. The Unterwald in the west and the Boowald in the southwest are part of the largest contiguous forest area in the canton of Aargau. • Central location • Good transport links • School • Recreational area • Shopping opportunities Project & Architecture: The six single-family houses blend harmoniously into the surroundings. The houses are arranged in a row house style, but are recognizable as independent and separate single-family houses. The arrangement and orientation of the buildings provide the highest level of living comfort and optimal privacy at a very good price-performance ratio. These modern and ecologically designed single-family houses are similar and yet individual. The wooden facade and the extensively greened flat roof reflect the rural character of the Obstgarten development, which borders directly on the agricultural zone. All houses are oriented towards the south and offer not only optimal sunlight but also an unobstructed view of nature. The practical and well-thought-out space and living concept is suitable for all generations and household sizes. Each house has two parking spaces, but the bus stop is also within easy walking distance. The children's rooms are cut larger than average. Here, particular account is taken of the fact that it is not just a bedroom, but also a play, living and working room. The standard of construction includes high-quality, natural and low-maintenance materials, and we will of course take your wishes into account when it comes to the construction. • Family-friendly • Adequate privacy • Spacious living area • Solar system • Share of common plot (894 m²) • and many other advantages Take this unique opportunity and make your dream home come true. 7.5-room houses: • House A, NWF 200 m², Sold • House B NWF 200 m², CHF 1'440'00.00 • House C NWF 200 m², CHF 1'440'00.00 Sales / Consulting: 1A Liegenschaften AG Gewerbehaus Mühle 6245 Ebersecken D: +41 62 748 70 57 M: +41 79 590 19 29 info@1a-liegenschaften.ch www.obstgarten-vordemwald.ch
  • A man is relaxing on a wooden lounge chair on a modern rooftop terrace during sunset, surrounded by potted plants and a cityscape view.
  • Modern living room with a large sectional sofa, coffee table, armchair, floor lamp, and large windows with sheer curtains. The space features a light-colored carpet, wooden flooring, and decorative plants.
  • Modern hallway with wooden flooring, white walls, built-in storage unit with drawers, and a skylight providing natural light. The hallway leads to another room with a visible door and window.
  • Modern bedroom with a wooden bed, nightstand, desk, and large window with blinds. Includes a bookshelf, potted plants, and decorative items.
  • Modern kitchen with light wood flooring, grey cabinets, stainless steel appliances, and a dining area with a table and chairs. The space is well-lit with natural light from a large window and pendant lights.
  • Modern bedroom with a bed, nightstand, desk, chair, laptop, and decorative plants. Features large windows with blinds and a sleek, contemporary design.
  • Modern bedroom with a large bed, nightstands, lamps, a dresser with drawers, and a vase with greenery on top.
  • Modern bathroom with a white bathtub, chrome faucet, showerhead, radiator, and various toiletries on the shelf.
  • Balcony with tiled floor, sun lounger, and view of modern buildings and greenery.
1 / 9
Modern living room with a large sectional sofa, coffee table, armchair, floor lamp, and large windows with sheer curtains. The space features a light-colored carpet, wooden flooring, and decorative plants.
Modern hallway with wooden flooring, white walls, built-in storage unit with drawers, and a skylight providing natural light. The hallway leads to another room with a visible door and window.
Modern bedroom with a wooden bed, nightstand, desk, and large window with blinds. Includes a bookshelf, potted plants, and decorative items.
5.5 rooms161m²Price on request
Premium
5000 Aarau

Well-maintained, exclusive 5.5-room townhouse in Aarau. Very good connections to Zurich, Bern, Basel.

Townhouse with low-maintenance garden There are not many houses like this in Aarau. A private semi-detached house (townhouse) with a garden, spread over three bright living floors, in the middle of one of the most sought-after newer districts of the city - and yet so quiet that you can hear the birds in the morning and enjoy the sunset on your own rooftop terrace in the evening. The Aeschbach district is designed to be car-free. Children play safely in front of the door, the district's own park invites you to linger, and the Aeschbach hall with its gastronomy and culture is right next door. You can park your car in the underground garage and walk from there directly into the house without getting wet. Spacious, bright, well thought out On the ground floor, living, eating, and open kitchen merge into a single, light-flooded room that opens up to a covered seating area and into the private, low-maintenance garden through floor-to-ceiling windows. The upper floors offer space for family and guests as well as a quiet retreat for working. At the top, the approximately 18 m² large rooftop terrace awaits with evening sun and a view over the roofs of the district. It was built in 2017 in solid Minergie construction. Factory-finished parquet, floor-to-ceiling tiled wet cells, underfloor heating with room-by-room control, controlled apartment ventilation, and the characteristic clinker architecture that gives the district its warm, valuable appearance. Aarau train station is just a few minutes' walk away. You can reach Zurich main station with the direct train in half an hour, and the fastest connections take 25 minutes. Bern and Basel are also easily accessible. Additionally, the canton of Aargau and the city of Aarau offer attractive conditions in intercantonal comparison - with urban living quality. In short: a home for discerning owner-occupiers who want the best of both worlds - the peace and privacy of their own home and short distances. The most important key figures • Object: Semi-detached house (townhouse), Aeschbach district, 5000 Aarau • Year of construction: 2017, Minergie-certified construction • 5.5 rooms on three living floors, plus basement • Gross living area: 161 m² • Rooftop terrace 18 m², garden 52 m², covered seating area 13.5 m² • Three wet cells (bath with tub/toilet, shower/toilet, guest toilet) • Open built-in kitchen with high-quality appliances • 2 parking spaces in the underground garage, one with wall box, direct house access • Washing machine and dryer in the house, built-in cabinets, réduit • Car-free district, approx. 10 minutes' walk to Aarau train station • Sales price: on request This well-maintained single-family house combines modern living, sustainability, and a family-friendly environment at the highest level. A rare opportunity in one of the most attractive locations in Aarau - secure your dream home today! Sale by the owner directly. No brokers, please. Viewings on request.

1 / 12
7.5 roomsCHF 1,490,000.–
Top
Zehntengasse 3, 5724 Dürrenäsch

Building land with high-quality existing property. A rare opportunity.

Highlights • Attractive investment opportunity • 1,860 m² total land area • Attractive approx. 1,200 m² land reserve WG2 • Existing property, built in 2007 • Rare plot size Building land with existing property, an investment in the future This exceptional plot combines a generous land reserve within the residential and commercial zone WG2 with a high-quality existing property. The combination of a total land area of 1,860 m² and a 7.5-room single-family house built in 2007 offers an opportunity that convinces both in terms of plot size and usage possibilities. ? 1,860 m² total land area ? approx. 1,200 m² land reserve WG2 ? 1,860 m² total land area ? 591 m² existing building and surrounding area ? Usage and development possibilities are to be examined by the buyer. 7.5-room single-family house with high-quality living standards The house, built in 2007, presents itself in a very well-maintained condition and offers approximately 205 m² of net living space with a well-thought-out floor plan. The bright living and dining area with open kitchen forms the heart of the house and provides direct access to the high terrace with pergola. The garden with pool, green spaces, and tree population creates a high level of privacy and invites you to linger. The room offer is supplemented by three rooms and a spacious master bedroom with dressing room on the upper floor as well as a hobby room, basement and technical rooms with direct garage access on the lower floor. Whether as an exclusive owner-occupied home with an exceptionally large plot, as a multi-generational property, as a long-term land reserve, or as an attractive investment opportunity, this plot offers versatile perspectives for owner-occupiers and investors. We would be happy to present this special plot with existing property to you in the context of a personal viewing.

Travel time
-
1 / 13
6 rooms170m²CHF 980,000.–
Top
Obere Dägelmattstrasse 13, 5737 Menziken

A Place to Live, Work and Unfold

SUNNY SINGLE-FAMILY HOUSE WITH MULTIPLE USAGE POSSIBILITIES In a slightly elevated residential area, this versatile property with great potential for use is located at the end of a charming, traffic-calmed cul-de-sac. A home for people who not only want to live but also want to realize their own ideas - whether with a creative hobby, a workplace at home, or individual retreats. The spacious surroundings, the sunny south orientation of the heart of the house, and a friendly neighborhood create an atmosphere in which one feels welcome immediately. The house offers a solid basis for individual modernization possibilities. Whoever gives their design ideas free rein and is willing to invest in this characterful house will be rewarded with a place that brings joy every day. THE HOUSE AT A GLANCE Basement:The integrated garage, two cellar rooms, technical room, tank room, and WC/DU offer spacious secondary areas for storage, workshop, or practical usage ideas. Ground floor:The heated winter garden (underfloor heating), which is directly adjacent to the kitchen and living and dining room, invites you to sunny and cozy moments, but can also be used as a studio, versatile creative room, or space for practice or indoor sports. The closed kitchen is functionally equipped, while the spacious living and dining area with a Swedish stove creates a particularly cozy atmosphere. Another room and a retreat with daylight offer space for work, office, storage, or individual needs. The bathroom with a large floor-level shower and WC was renovated in 2017. Upper floor:Three more bright rooms provide additional space for living, working, or personal development. Whether home office, creative area, guest room, or hobby room - different lifestyles can be realized here. The small attics in the roof slopes offer additional storage space and underline the cozy character. Plot:The spacious plot offers freedom of movement and can be used in a variety of ways. It leaves room for individual design and for the problem-free expansion of parking facilities with up to three additional parking spaces for personal use, guests, or customers. A HOME WITH MANY POSSIBILITIES • Quiet single-family house quarter with pleasant neighborhood • Traffic-calmed cul-de-sac with high living quality • Beautiful south orientation with lovely sunshine • Multi-purpose rooms for living, working, and hobbies • Ideal basis for couples or smaller families with ideas and visions This house is aimed at people who are looking for a home with character and enjoy developing spaces according to their ideas. A place where living, working, and personal passions find their place. LOOKING FOR A HOME WITH HEART? Please fill out the contact form. You will receive the sales documentation and the link to the virtual tour immediately.I am very much looking forward to your contact and to presenting this wonderful home to you in person. Thank you very much for your understanding that viewing appointments can only be arranged through us and not through the online portal Properstar.

Travel time
-
1 / 13
4 rooms126m²CHF 1,220,000.–
Top
Sandmatte 4, 5712 Beinwil am See

Charming home for singles or couples

Charming home for singles or couples THE OFFERIn a quiet single-family house district of Beinwil am See, located on a corner plot without through traffic, stands this lovely detached house. It was deliberately designed for living for one to two people and offers a pleasant amount of spaciousness, without losing overview - a home for people who value peace and privacy.The house includes a carport directly next to the building with an adjacent storage room, which provides additional storage space for bicycles, garden equipment, or seasonal items. The carport is connected to the one on the neighboring property and blends harmoniously into the surroundings. GROUND FLOORThe living and dining area with open kitchen forms the central room of the house. Cooking, eating, and living blend together here and create a lively center of everyday life. From here, you can directly access the garden and the unheated winter garden, which can be used as a protected transition between the house and the garden.In the entrance area, there is a cloakroom and an adjacent, separate guest toilet - practically located for residents and visitors. The laundry room is discreetly integrated behind stylish sliding panels and blends unobtrusively into the room. UPPER FLOORA special area of the house is the spacious wellness zone with corner bathtub, rain shower, and private sauna - a private place to relax and unwind.The bedroom with integrated dressing room offers a pleasant retreat. Another room can be flexibly used as an office, guest room, or studio. TECHNOLOGYIn technical terms, the house is also equipped with modern technology: an air heat pump provides heat, supported by a photovoltaic system that contributes to sustainable energy generation. All electric shutters are equipped with a timer function and can be controlled automatically or manually.A house for people who are looking for a charming home with a lot of privacy, peace, and special wellness areas. INTERESTED?Then fill out the form now. You will receive the sales documentation with all important details. You will receive a link for the virtual tour at the same time as the documents. This way, you can quickly get an overview of whether the property suits you.We wish you a lot of fun reading this documentation and discovering whether this house could become your new home.Thank you for your understanding that viewing appointments can only be arranged through us and not through the online portal Properstar.

Travel time
-
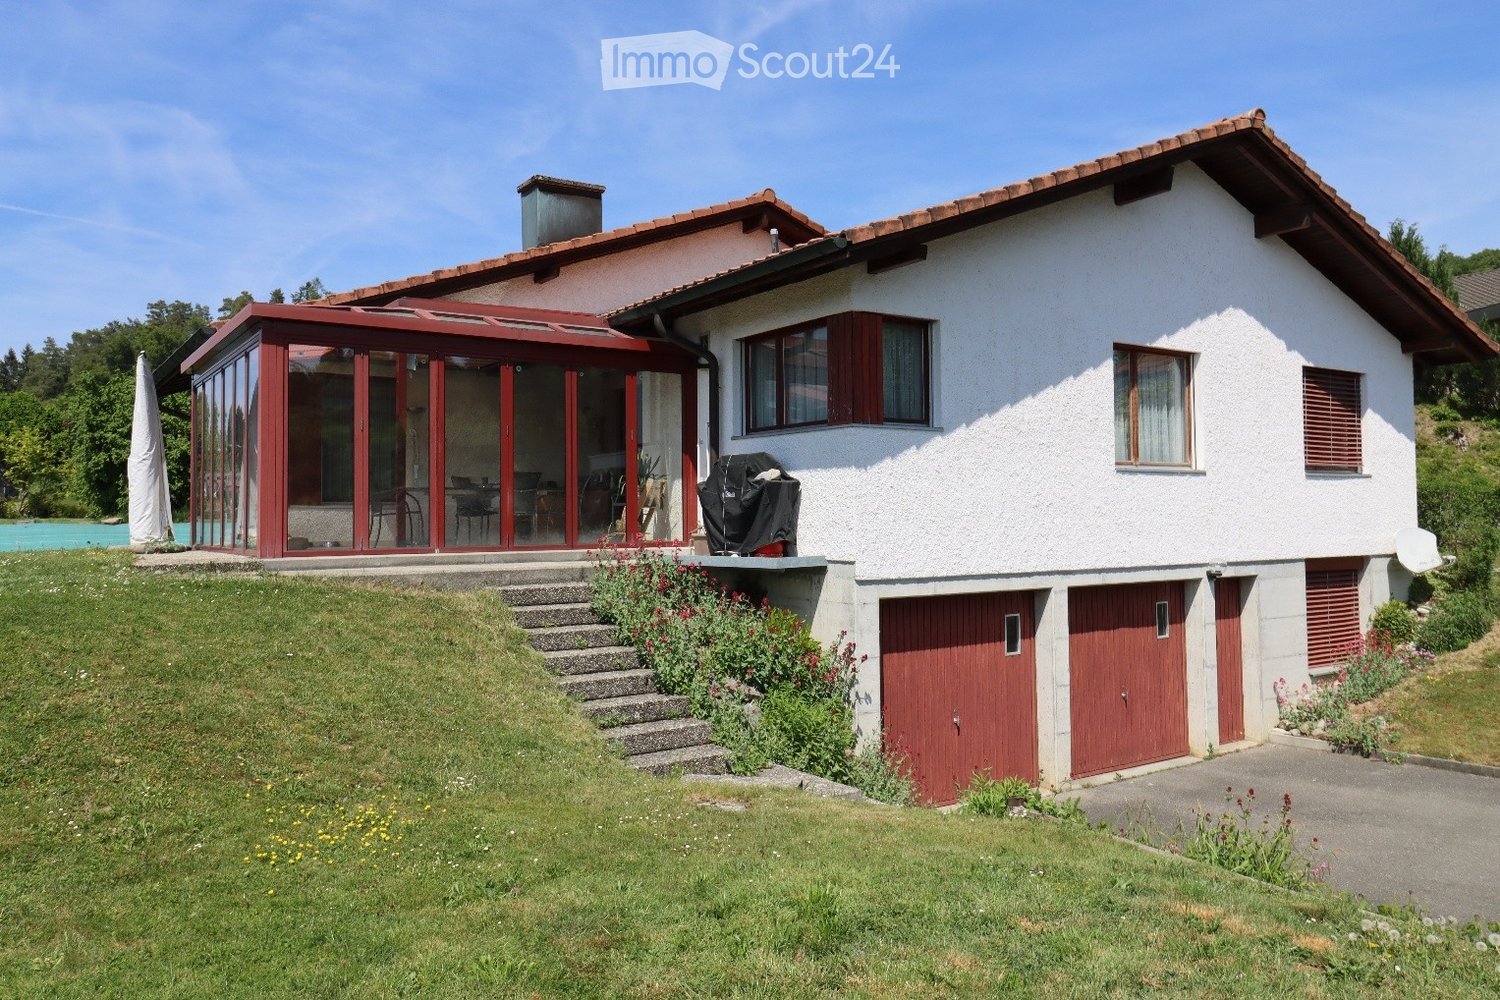
  • Two-story house with white exterior, red garage doors, and a covered patio area with glass walls. The house features a sloped roof, multiple windows, and a well-maintained garden with steps leading up to the entrance.
  • Two-story white house with red garage doors, a covered porch, and a well-maintained lawn.
  • Single-story house with a tiled roof, white exterior walls, and a small garden with various plants and flowers. A wooden bench and a small table are placed near the entrance.
  • Two-story house with red-tiled roof, white walls, and a large glass-enclosed patio area. The patio has a few chairs and a table, and the surrounding yard is well-maintained with grass and flower beds.
  • A panoramic view of a small town nestled in a lush green valley, with a mix of residential houses, trees, and rolling hills in the background.
  • A panoramic view of a rural village with houses, green fields, and trees under a clear blue sky.
  • Dining area with a round wooden table and four chairs, textured wall, wooden ceiling, large window with view to outdoor area.
  • Bright sunroom with large glass windows and doors, tiled floor, and a scenic countryside view.
  • Spacious covered balcony with tiled flooring, large glass doors leading to the interior, and a small wooden cabinet near the entrance.
  • Bright living room with a brick fireplace, large windows offering a scenic view, and built-in wooden bookshelves filled with books.
  • Living room with a fireplace, wooden cabinet, pendant lights, and a bench. The room features tiled flooring and large windows with curtains.
  • A small kitchen with wooden cabinets, a refrigerator, an oven, a sink, and a countertop. The space is well-lit with natural light from a window and has tiled flooring.
  • Bathroom with double sink, toilet, bathtub, mirror, and cabinets. Light brown tiles on walls and floor, window with curtains, and a small shelf with towels and toiletries.
  • Ground floor layout showing living room, dining area, kitchen, bedroom, bathroom, and terrace/winter garden.
  • Layout of a basement level showing a double garage, storage area, utility room, oil tank, shower/WC, and additional room.
1 / 15
6.5 rooms266m²CHF 1,175,000.–
Top
Oberer Birchweg 4, 5727 Oberkulm

Charming single-family house with panoramic views in Oberkulm

In a quiet, sun-kissed hillside location with a far-reaching view over the villages of Ober- and Unterkulm, this charming object is presented for sale in a well-maintained single-family house district at a dead end.Nestled in a family-friendly living environment and surrounded by plenty of greenery, the property offers an ideal retreat with a pleasant living atmosphere. The house, built in 1982, is in a well-maintained and intact condition. The combination of elevated hillside location, attractive views, natural surroundings, and good accessibility makes this property a special place where peace and high quality of life harmonize.The property convinces with its functional architecture and high quality of stay in both the interior and exterior areas. In the living and dining area, above-average room heights characterize the room feeling and create a airy, at the same time representative living atmosphere. The fireplace gives the living room a warm and cozy character in the winter months. The winter garden expands the living space all year round and offers a protected place with a view into the distance.The house is quietly located – both during the day and at night, there is a pleasant silence. In the summer, the property benefits from plenty of sunlight, and even in winter, the sun's radiation is good. The beautiful view of the rural village and the surrounding nature rounds off the overall picture.Location and infrastructure: Oberkulm offers an ideal combination of country life and good accessibility. In the nearby area are: • Volg supermarket – approx. 9 minutes on foot • TopPharm Wyna pharmacy – approx. 11 minutes on foot • Oberkulm train station – approx. 13 minutes on foot • Hauptstrasse school No inquiries from real estate agents are desired.

Travel time
-
1 / 13
5.5 rooms147m²CHF 1,130,000.–
Top
Kirchweg 6, 5734 Reinach AG

Modern new semi-detached house in Reinach with sunny living ambiance

New construction project "Sonnenberg" in Reinach AG - living on the sunny sideIn a sunny hillside location in Reinach, a modern and sustainable residential quarter with semi-detached houses, condominiums, and a single-family house with an annex is being built. The development combines contemporary architecture, ecological construction, and a family-friendly environment - ideal for people who want to connect living, nature, and community. The interior design can be completely tailored to your wishes!Highlights: • Semi-detached houses from CHF 940,000.- • Living areas of 129-149 m² • High-quality, modern interior design • Spacious room sizes • Separate hobby and bike room included • Ecological construction with geothermal probes and heat pumps • Private seating areas, terraces, and garden shares • Quiet, sunny neighborhood location with plenty of privacy • Park-like meeting area for children and neighbors The houses impress with clear, modern architecture and bright, well-thought-out floor plans. Each unit has a private garden share as well as a terrace or seating area - perfect for relaxing, playing, or enjoying the sun. Thanks to geothermal probes and heat pumps, you benefit from a sustainable energy concept that protects the environment and guarantees low operating costs.The "Sonnenberg" development is focused on both community and retreat: a park-like meeting area invites you to play afternoons and neighborhood meetings, while the setting of the buildings ensures privacy and plenty of daylight.Viewing:The model house in the Sonnenberg project is now open. Experience architecture, spatial feeling, and construction quality directly on site. Viewings are possible by appointment.Open House Day:On Friday, 31.07.2026, from 15:00 to 18:00, we will open the doors in the Sonnenberg project. Come and visit us without obligation and experience the architecture, spatial feeling, and special qualities of Sonnenberg directly on site. We look forward to your visit!Reinach - central and close to nature:The municipality in the upper Wynental convinces with a perfect combination of natural idyll and infrastructure. Schools, shopping facilities, and public transport are quickly accessible, Aarau, Lucerne, and Zurich are well connected. Leisure activities such as cinema, ice and tennis hall, as well as the Hallwilersee (10 minutes by bike), round off the attractive location."Sonnenberg" - your new home with a far-reaching view.

Travel time
-
1 / 7
7.5 rooms212m²CHF 1,790,000.–
Top
Kirchweg 6, 5734 Reinach AG

Spacious single-family house with annex

Detached single-family house with annex - Sonnenberg Reinach AG Sunny location, far-reaching view into the green, space for your life. On Sonnenberg in Reinach, a home is being created that combines living quality, sustainability, and flexibility at the highest level - for families who want more. The house at a glance: • Detached single-family house with autonomous 2.5-room annex - ideal for multi-generational families, home office, or rental • 5.5 rooms | 212 m² net living area | 485 m² plot • Spacious, open living/dining/kitchen area with kitchen island and impressive gallery room • High-quality materials: oak parquet, granite cover, floor-level showers • Sustainable energy concept: geothermal heat pump, underfloor heating & freecooling in summer • Carport for 2 vehicles including empty pipe for e-mobility • Own garden, seating area & balcony with breathtaking views • The interior design can still be co-determined at the current time Open house day:On Friday, 31.07.2026, from 16:00 to 18:00, we will open the doors in the Sonnenberg project. Come and visit us without obligation and experience architecture, space, and the special qualities of Sonnenberg directly on site. We look forward to your visit! Viewing:The model house in the Sonnenberg project is now open. Experience architecture, spatial feeling, and construction quality directly on site. Viewings are possible by appointment. Reinach - central & close to nature:The municipality in the upper Wynental convinces with a perfect combination of natural idyll and infrastructure. Schools, shopping facilities, and public transport are quickly accessible, Aarau, Lucerne, and Zurich are well connected. Leisure activities such as cinema, ice and tennis hall, as well as the Hallwilersee (10 minutes by bike), round off the attractive location. «Sonnenberg» - your new home with a far-reaching view.

Travel time
-
1 / 9
  • Parking space
  • Garage
  • View
  • +3
5.5 rooms198m²CHF 1,490,000.–
Top
5737 Menziken

PLENTY OF SPACE & CLASS IN AN ELEVATED LOCATION

Welcome to this impressive single-family home in Menziken, a quiet gem with 5.5 rooms on 164 m² of living space. This house, built in 2020, combines modern design with practical amenities, 3 elegant bathrooms, and a high-quality kitchen. The generous terrace of 120 m² offers a breathtaking view and invites you to spend relaxed hours under the open sky. With a garage space, an outdoor parking space, and a spacious basement, there is plenty of storage available. The additional hobby room opens up versatile usage possibilities. Nestled in a quiet environment, the property offers peace and comfort.Welcome to this impressive single-family home in Menziken, a quiet gem with 5.5 rooms on 164 m² of living space. This house, built in 2020, combines modern design with practical amenities, 3 elegant bathrooms, and a high-quality kitchen. The generous terrace of 120 m² offers a breathtaking view and invites you to spend relaxed hours under the open sky. With a garage space, an outdoor parking space, and a spacious basement, there is plenty of storage available. The additional hobby room opens up versatile usage possibilities. Nestled in a quiet environment, the property offers peace and comfort. Interested? For more information, pictures, a virtual tour, and viewing options, visit: propertyowner.ch/de/immobilien/26-00139 Get a free property value assessment. See exclusive listings first. As a member of the Swiss Property Owners Association, you benefit from a free property valuation and gain access to exclusive listings on propertyowner.ch before they are publicly published.

  • Parking space
  • Garage
  • View
  • +3
  • 2 story house, beige, open garage, plants, gravel driveway
  • Detached house, two stories, chimneys, stone terrace, greenery
  • House with a view of a town in the background
  • Stone flooring, light fixture, outdoor fireplace, city view, balcony
  • room with sloping ceiling, wooden desk, wooden chair, wooden window sill, window with blinds, carpet floor
  • Fireplace in the middle, dining table, chairs, glass shelf, red wall, cupboards, trash can
  • modern kitchen with glass shelves, red counter, stainless steel dishwasher, tiled floor, white windows
  • Bathroom with white sink, mirror, bathtub, and brown carpet flooring.
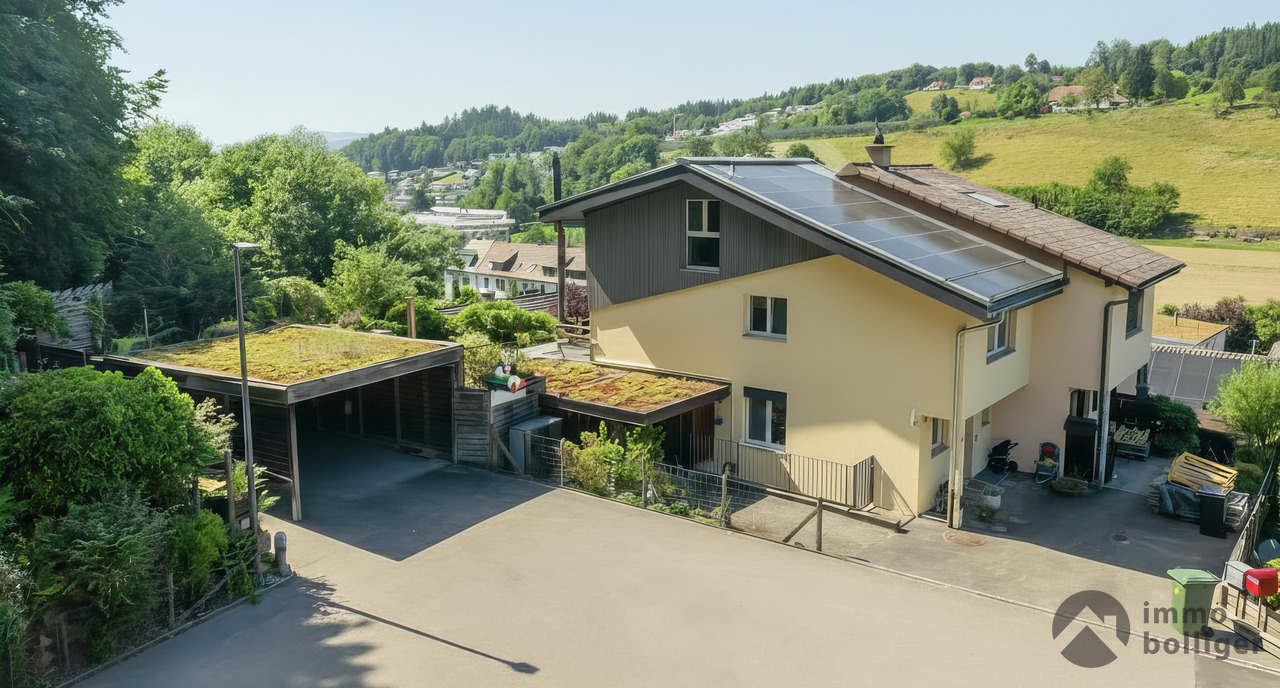
  • Wooden cottage on slope, solar panels, wooden fence, well-maintained garden, sunny day
  • Yellow house with two floors, balcony on top floor, attached garage
  • hill with houses, swimming pool, green trees, blue sky
  • Yellow facade house, brown roof, balcony, green cover on the ground, trees and bushes on the side
  • Covered swimming pool
  • Aerial view of a small grassy area with trees, some houses, and a view of a valley.
1 / 14
6.5 rooms190m²Price on request
Top
4665 Oftringen

Charming single-family house with pool and beautiful view in Oftringen

Discover this beautiful yellow single-family house from 1984 in a quiet location in Oftringen. The spacious 6.5-room house on two floors offers 190 m² of living space and a 1652 m² large plot of land, providing plenty of space for the whole family.Special highlights: • Covered pool: Perfect for relaxed hours and family fun • Fireplace: Cozy atmosphere in the living area with red accent wall • Beautiful view: Panoramic view over the city of Zofingen and the valley • Balcony and stone terrace: Several outdoor areas to enjoy • Garage and parking spaces: Double garage and outdoor parking space available. Equipment: The modern kitchen with glass shelves, red counter, and stainless steel dishwasher invites you to cook. The bathroom with bathtub offers comfort for the whole family. A room with a sloping roof is perfect as a home office or hobby room.Location and surroundings: The house is located in a quiet residential area with a lot of greenery and a well-maintained garden. The surroundings are sunny and offer a peaceful atmosphere. The Oberfeld bus stop is within a 15-minute walk, and the train station is nearby.This child-friendly and wheelchair-accessible single-family home with solar modules combines comfort, sustainability, and a dreamy location. Ideal for families who appreciate peace and nature without sacrificing modern amenities. Available immediately! Primary and secondary schools are in the immediate vicinity. Zofingen has vocational schools and high schools.

1 / 6
5.5 rooms296m²CHF 2,900,000.–
Top
5034 Suhr

Refined Living - Where Light, Space, and Design Meet

In ruhiger und sonniger Hanglage von Suhr erwartet Sie dieses topmoderne 5.5-Zimmer-Einfamilienhaus mit rund 296m² Wohnfläche und hochwertigem Ausbaustandard. Die lichtdurchfluteten Räume, edlen Materialien und grosszügige Raumhöhen schaffen ein exklusives Wohnambiente auf drei Ebenen. Die Liegenschaft bietet eine grosse Gartenanlage mit Whirlpool, vorbereiteten Poolanschlüssen und viel Privatsphäre. Hochwertige Ausstattung wie Designküche, Multimedia-Anschlüsse, elektrische Storen, Wärmepumpe und Garage mit Aussenplätzen runden das Angebot ab. Die Lage kombiniert naturnahes Wohnen mit optimaler Anbindung an Aarau, Lenzburg und Zürich.Ausführlichere Informationen über dieses Objekt finden Sie auf unserer Webseite.In a quiet and sunny hillside location in Suhr, this ultra-modern 5.5-room detached house with around 296 m² of living space and high-quality finishes awaits you. The light-flooded rooms, high-quality materials and generous ceiling heights create an exclusive living ambience on three levels. The property offers a large garden area with whirlpool, pre-installed pool connections and plenty of privacy. High-quality features such as a designer kitchen, multimedia connections, electric blinds, heat pump and garage with outdoor parking spaces round off the offer. The location combines living close to nature with optimal connections to Aarau, Lenzburg and Zurich.For more detailed information about this property, please visit our websiteIn una tranquilla e soleggiata posizione collinare a Suhr, vi attende questa modernissima casa indipendente di 5,5 locali con circa 296 m² di superficie abitabile e uno standard di allestimento di alta qualità. Gli ambienti luminosi, i materiali pregiati e le generose altezze dei soffitti creano un ambiente abitativo esclusivo su tre livelli. La proprietà offre un'ampia area giardino con vasca idromassaggio, attacchi per la piscina preinstallati e molta privacy. Caratteristiche di alta qualità come cucina di design, collegamenti multimediali, tapparelle elettriche, pompa di calore e garage con posti auto esterni completano l'offerta. La posizione combina una vita a contatto con la natura con collegamenti ottimali con Aarau, Lenzburg e Zurigo.Per informazioni più dettagliate su questa proprietà, visitate il nostro sito web.

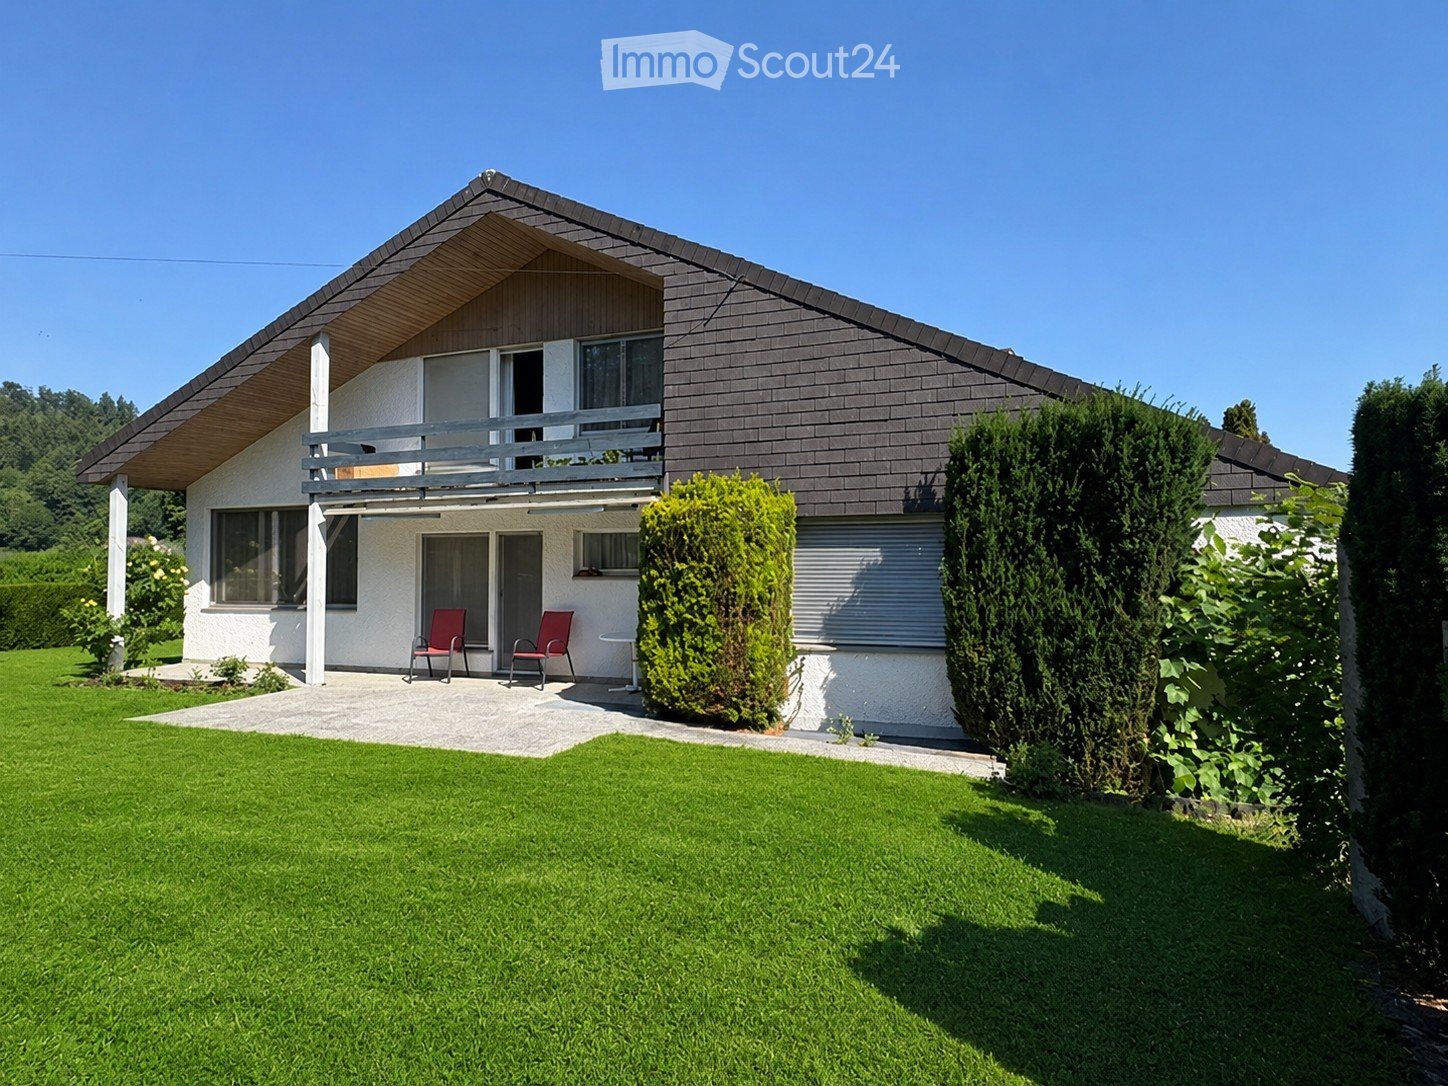
  • Two-story house with a modern design, featuring a slanted roof, large windows, and a balcony on the upper level. The front yard includes a well-maintained lawn, trimmed hedges, and a small patio area with two red chairs and a table.
  • Two-story house with a gray asphalt driveway, garage, and well-maintained garden.
1 / 2
5.5 rooms157m²Price on request
Top
Alpenweg 14, 5040 Schöftland

Charming 5.5-room single-family house in Schöftland – Alpenweg 14

Welcome to Alpenweg 14 in Schöftland (5040) – a well-maintained, two-story single-family house with charm and a high quality of life. The house, built in 1971 and gently renovated in 2000, convinces with a well-thought-out room layout and a beautifully designed garden.The house offers the following highlights: • 5.5 rooms on a gross living area of 157 m² – spacious and family-friendly. • Balcony on the upper floor with a beautiful view – ideal for relaxing. • Fireplace for cozy evenings at home. • Garage and parking spaces for comfortable parking of vehicles. • Well-maintained garden with lawn, trimmed hedges, and a terrace area with seating. • Large windows provide plenty of natural light throughout the house. • Plot area of 773 m² – plenty of space for family and leisure. Location and surroundings:The house is located in a quiet residential area in a cul-de-sac – both during the day and at night, there is pleasant peace. In all seasons, the property benefits from plenty of sunshine. Large trees provide pleasant shade in summer. • Schöftland train station: only 8 minutes' walk away – excellent connection to public transport. • Schöftland bus stop: also within 8 minutes' walk. • Schöftland schools: only 10 minutes' walk – ideal for families with school-age children. • Doctors and pharmacy: within 8 minutes' walk. • Shopping opportunities: available in the surrounding area (5 to 10 minutes' walk) This family-friendly single-family house combines quiet living with optimal infrastructure and is available immediately. A rare opportunity in Aargau – secure your new home!Buyers receive comprehensive sales documentation with additional images, plans, and important information.

Travel time
-

Suggested properties for you based on search results