2 results - House, chalet, rustico to buy: 4247 (Grindel)

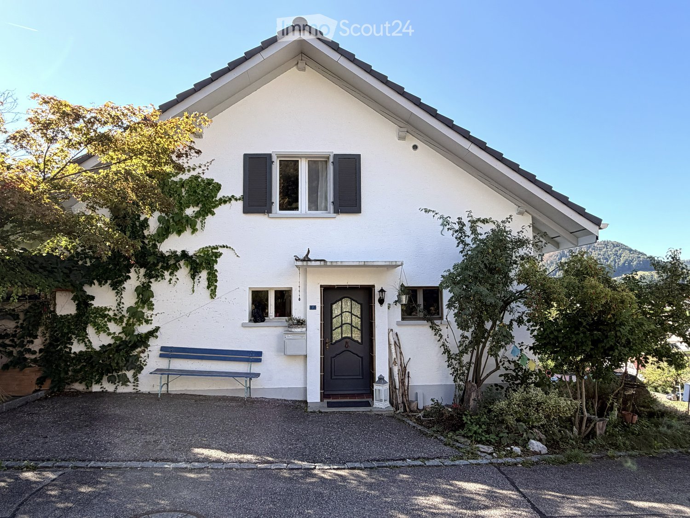
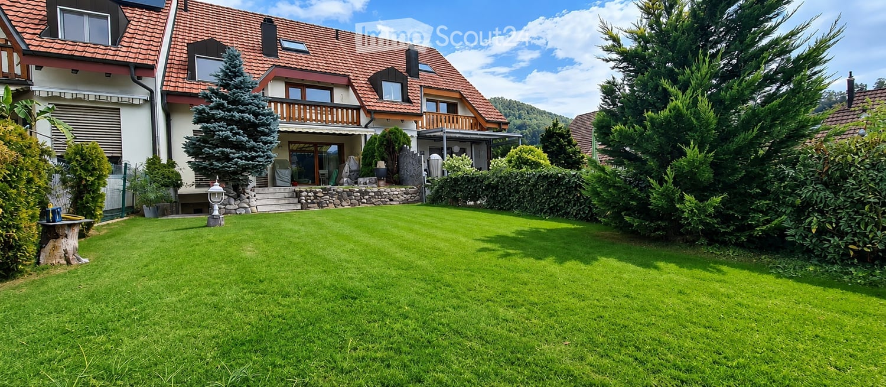
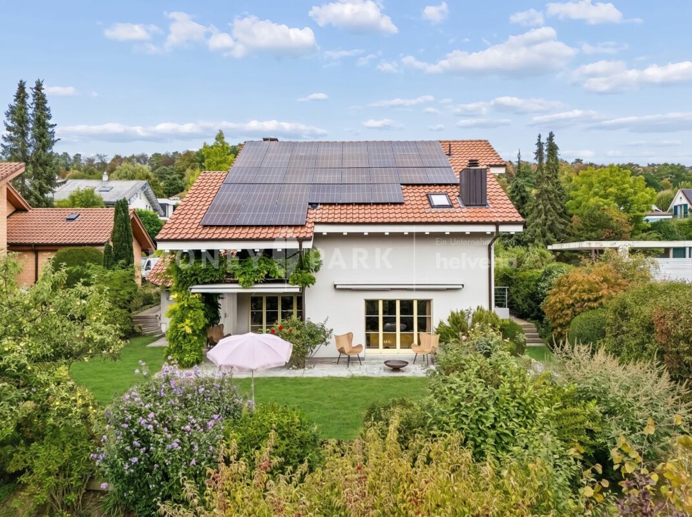
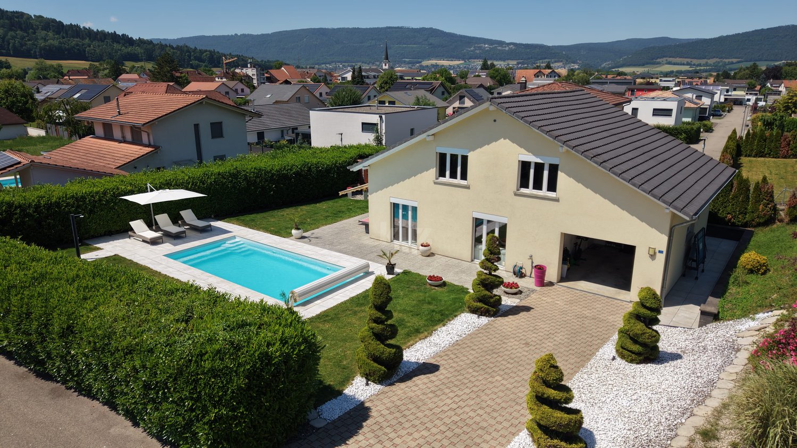
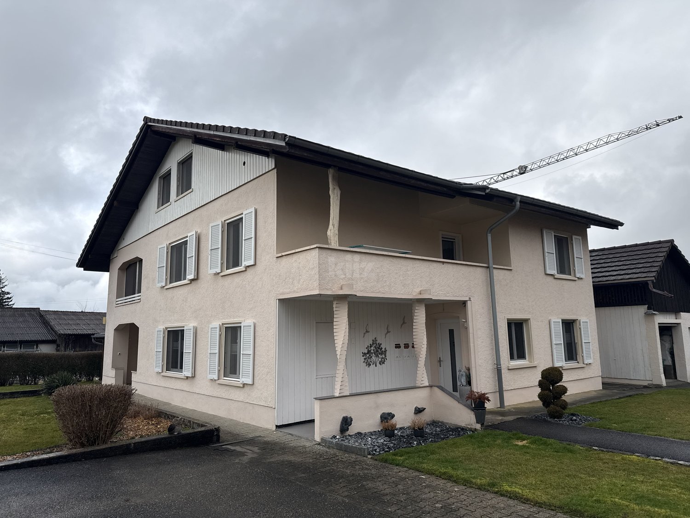
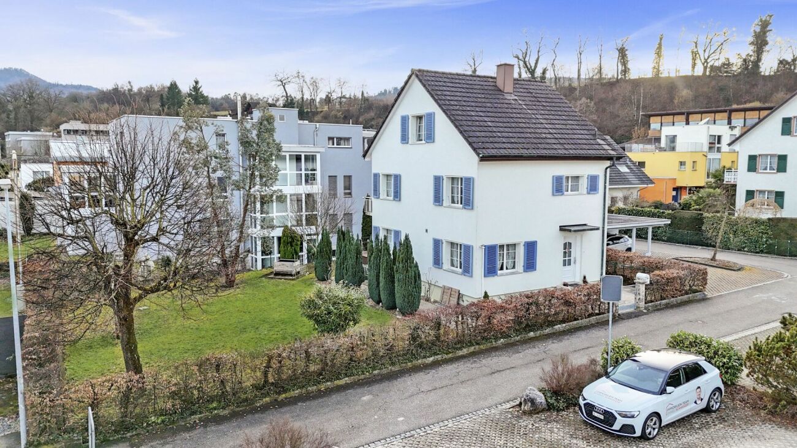
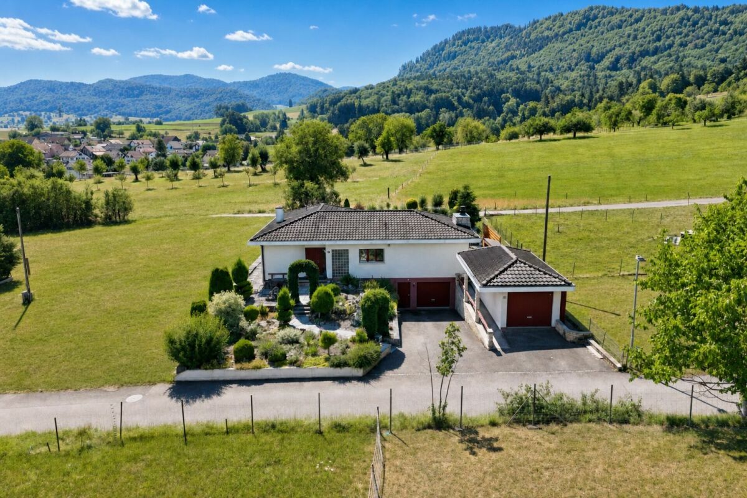
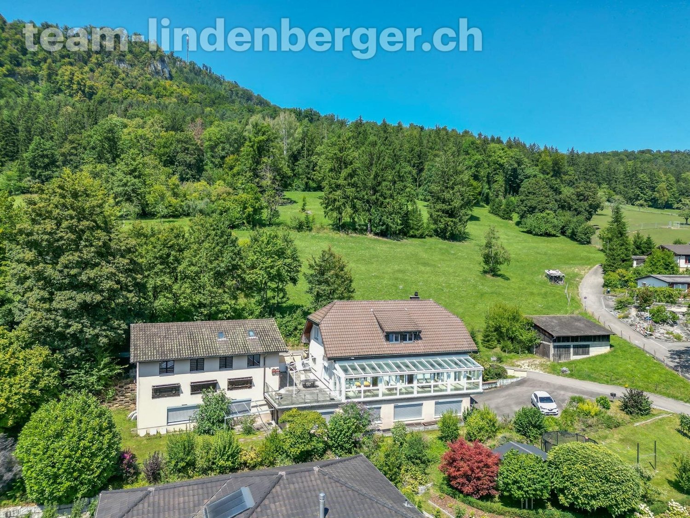
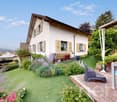
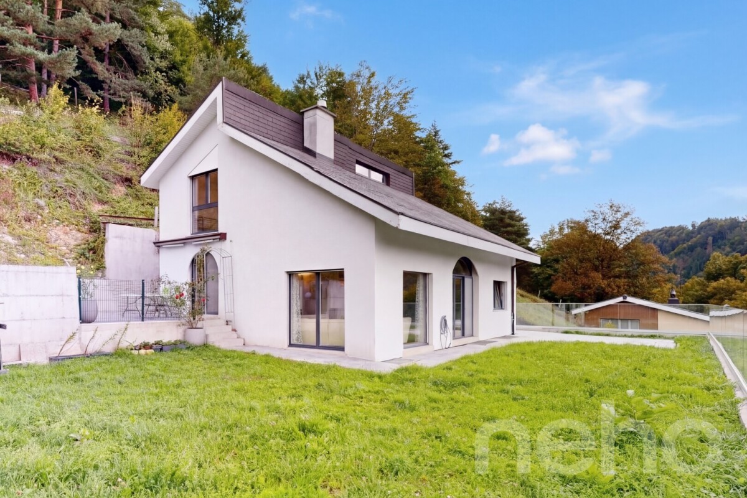
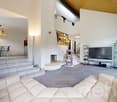
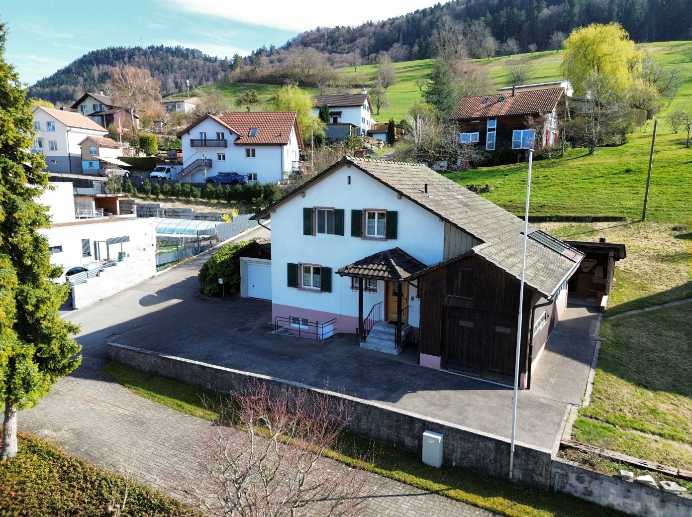
  • Detached house, white exterior, brown roof, attached garage, driveway, garden, multiple houses in the background
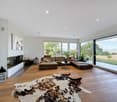
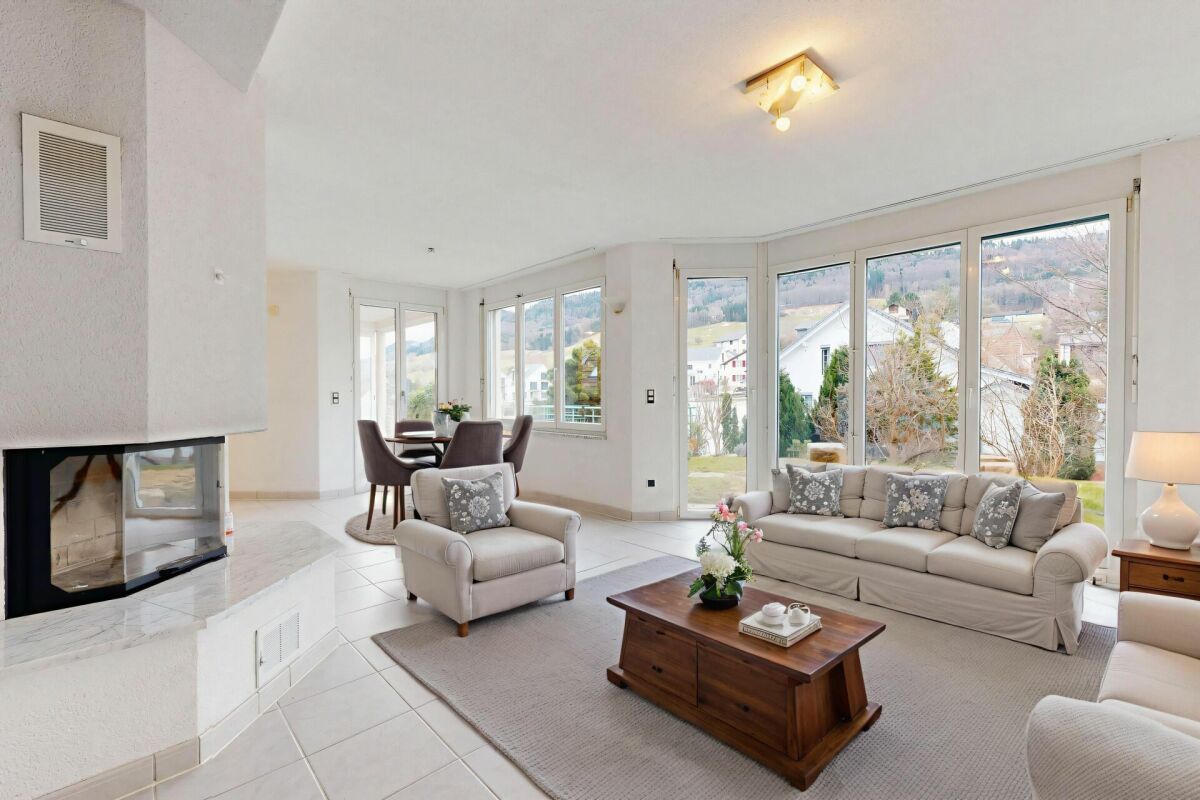
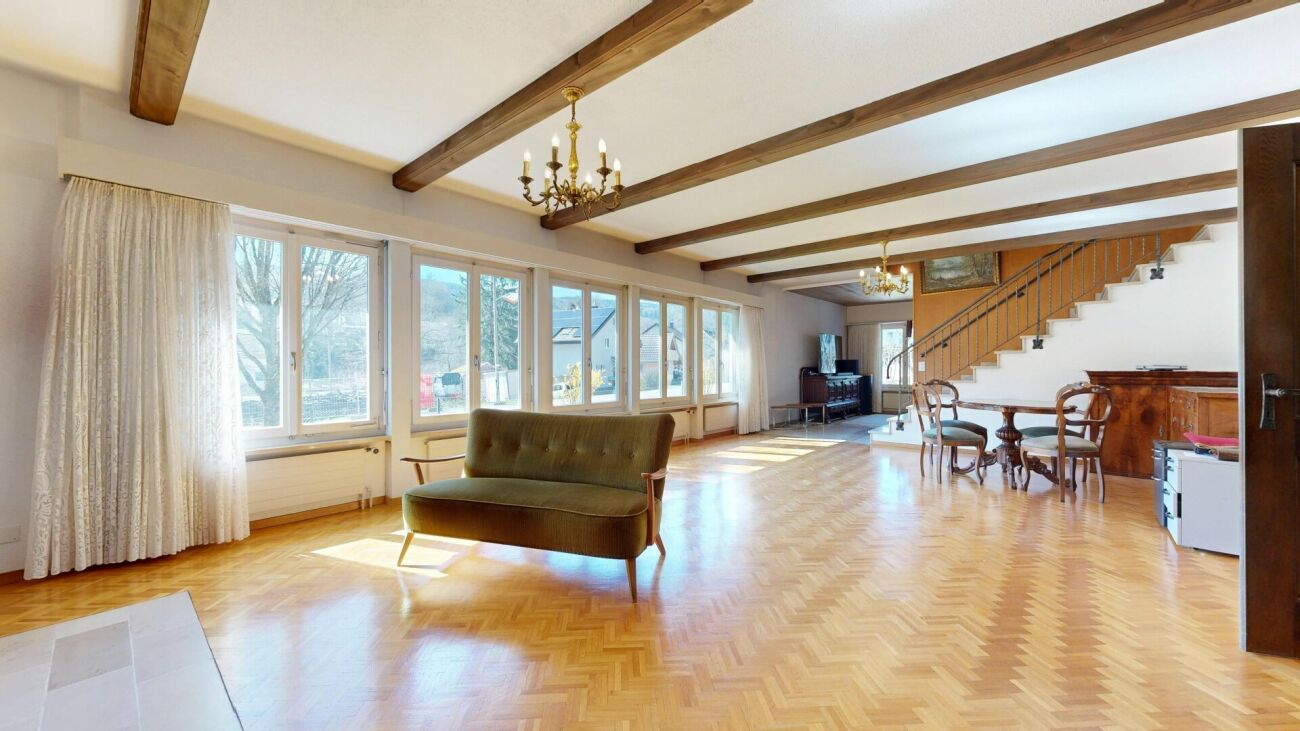
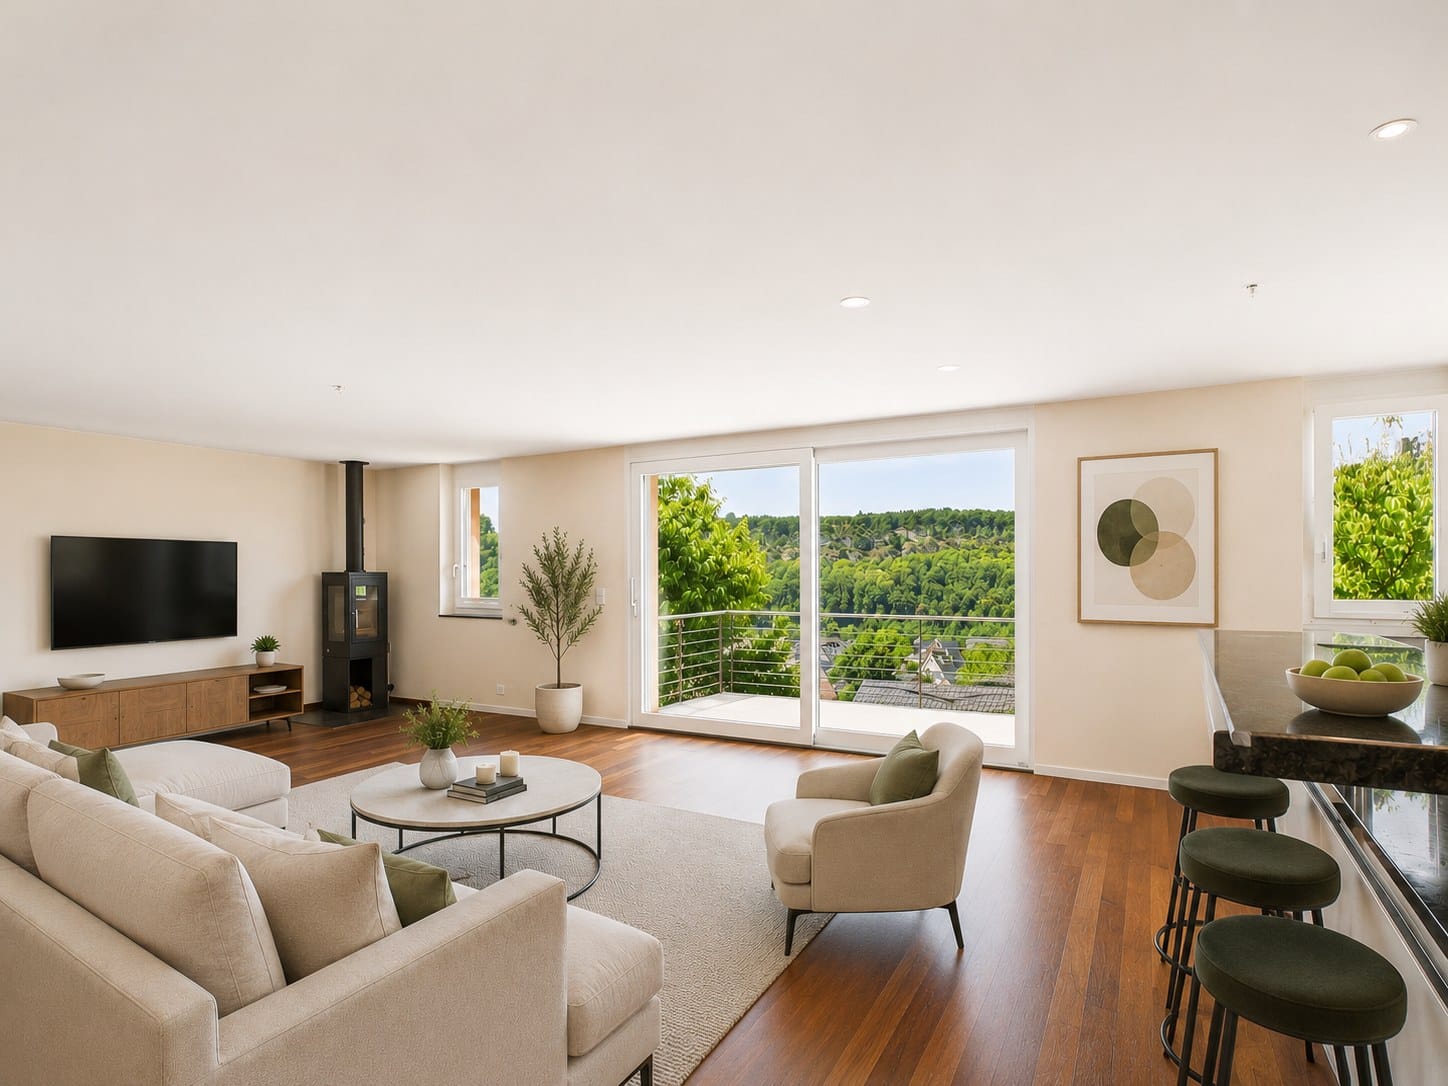
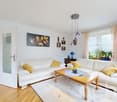
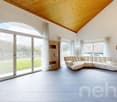
  • empty room, wooden floor, wooden ceiling, white walls, large windows, radiators, wooden table and chairs, sliding glass door
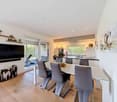
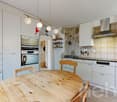
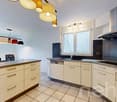
  • kitchen with wooden cabinets, dining table, pendant light, granite countertops, gas stove, sink, windows with curtains
  • Bedroom with wooden beds, wooden wardrobe, wooden cabinet, mirror, radiator, lamp
  • Empty room with wooden bed, wooden ceiling, tiled floor, white walls, window with curtains, radiator
  • Empty room with wooden floor, white walls, three shelves, a single bed, and a lamp
  • Bathroom with white tiles, wooden door, shower, sink, mirror, wooden cabinet, and towel rack.
  • Bathroom with shower, toilet, sink, mirror, and window
  • wooden ceiling, glass wall, wooden table, chairs, glass door, skylight
  • concrete wall, plants, grass, pathway, house, mountains, trees
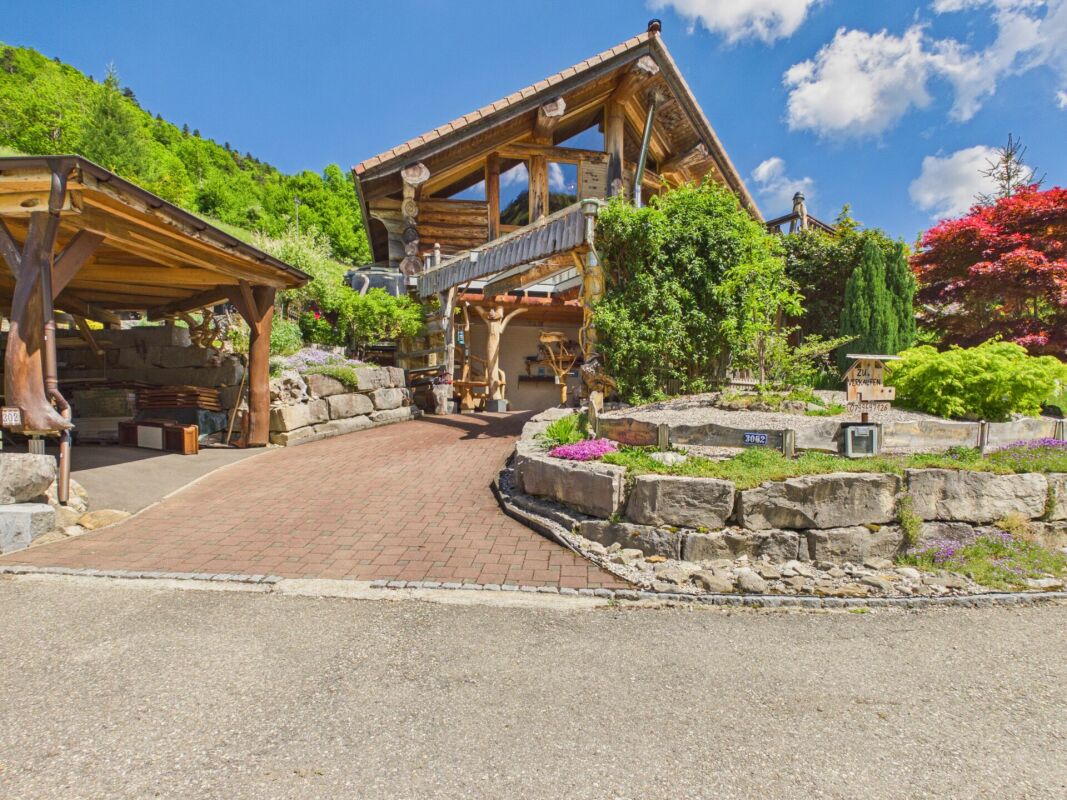
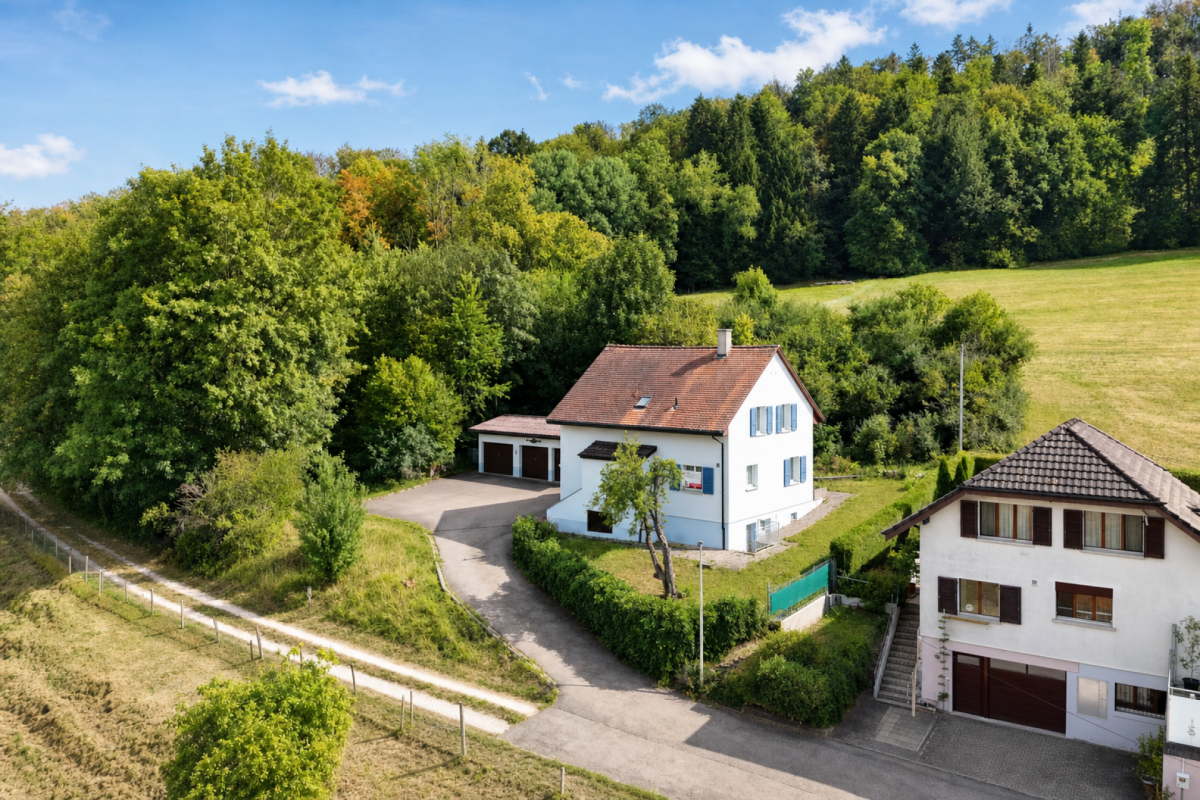
  • Detached house, two garages, driveway, green surroundings, mountain view
  • House with a sloping roof, surrounded by a yard, two cars parked on the street, a neighboring house with solar panels
1 / 12
4.5 rooms116m²CHF 690,000.–
Bifangweg 56, 4247 Grindel

4.5-room single-family house in an idyllic setting

The single-family house at Bifangweg 56 stands on a spacious plot of 758 m² and offers a living area of around 116 m², spread over two floors.The upper floor includes three flexibly usable rooms that are ideal as bedrooms, children's or workrooms, as well as another bathroom.In the basement, you have two cellar rooms, a laundry room, and a heating room at your disposal, which offer a lot of practical storage space.This attractive offer is rounded off by two garages. Convince yourself on site of this natural and charming property.Ground floor-Living room-Bathroom-Kitchen-Entrance areaUpper floor-Room 1-Room 2-Room 3-Bathroom-Entrance areaBasement-Cellar room 1-Cellar room 2-Laundry room-Heating roomGrindel and surroundingsWith its around 500 inhabitants, Grindel presents itself today as a quiet, rural village in the Schwarzbubenland. Embedded in a gentle hill landscape with extensive forests, meadows, and agriculturally used areas, Grindel is located in the canton of Solothurn and also belongs to the Dorneck district.The village offers a family-friendly environment with a solid school and childcare offer in the region. The active club culture and numerous opportunities for leisure activities in nature - whether hiking, cycling, or club life - make Grindel particularly attractive for families and nature-loving people.Many employed people commute to the surrounding economic centers, especially in the Basel region. Grindel is well connected to public transport and is part of the Northwest Switzerland fare network. The nearest centers, such as Laufen, can be reached in a short driving time, while Basel is easily accessible by car or public transport.Grindel is a natural, manageable village with a high quality of life, characterized by a close-knit community and active togetherness.Interested?The property is not being sold through a bidding process and is available for occupancy by arrangement.Have we sparked your interest? We look forward to your contact via the contact form and will send you the sales documentation by email. Afterwards, we will be happy to show you the property in person.We look forward to hearing from you!BLKB - What matters tomorrow

Travel time
-
1 / 9
6.5 rooms157m²Price on request
4247 Grindel

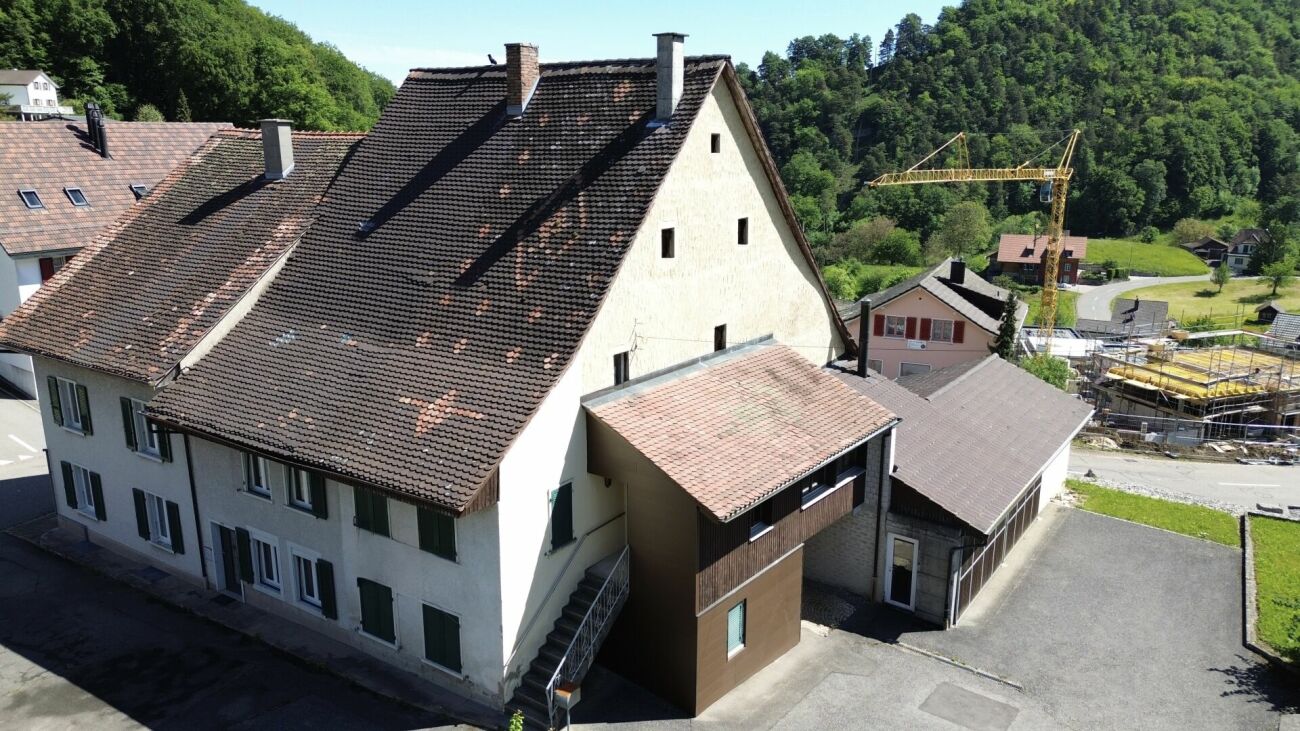
Central zone property with development potential in Grindel SO

A house full of possibilities in the heart of Grindel Some houses tell stories. Others wait for new ones to be written.In the charming village center of Grindel, this special property with a lot of character, development potential, and space for new ideas is located. Whether as a spacious home for several generations, as a project for skilled craftsmen, or as an exciting investment opportunity - numerous perspectives open up here.The existing building structure already offers interesting prerequisites for different usage concepts today. Additional development reserves and the location in the central zone create further scope for individual ideas and creative solutions.Those who appreciate the charm of older buildings and enjoy creating something of their own will find a rare opportunity here. Instead of a standard house, you can expect a property with personality, history, and future.Surrounded by the quiet and natural environment of the Schwarzbubenland, you can enjoy the advantages of rural life here without having to sacrifice good accessibility.A property for people with ideas. For people who recognize potential. And for people who want to make something special out of possibilities.This Nova Casa offer includes • Central zone location with attractive development opportunities • Two already separate living floors • Additional development reserves in the attic • Potential for multi-generational living • Interesting perspectives for investors and craftsmen • Spacious plot with various usage possibilities • Sunny location in the village center of Grindel • Natural living with good traffic connections • Plenty of room for individual living and development ideas • Rare opportunity for people with ideas Curious? We invite you to a non-binding viewing!Do you want to sell your property uncomplicatedly and worry-free? We determine the current market value of your property for you and show you your options, discreetly and non-bindingly! Don't hesitate to contact us for a first conversation.We look forward to hearing from you.

More objects in your automatically expanded search area
20 results - Radius: + 10km
1 / 12
  • Garage
  • View
6.5 rooms300m²CHF 1,595,000.–
Premium
Hofstetten SO, 4114 Hofstetten SO

Architect's house with unobstructable view of Mariastein monastery

This detached single-family house in Hofstetten SO combines exceptional architecture, generous space and an unobstructable view of Mariastein monastery. The striking construction, light-filled rooms and quiet location give this property a very special character. The heart of the house is the spacious living and dining area with impressive panoramic windows, open gallery and striking exposed concrete elements. The large window surfaces create a bright living atmosphere and offer a magnificent view of the surrounding countryside and the famous Mariastein monastery. With a total of 6.5 rooms, the property offers plenty of space for families, home offices or individual living concepts. On the upper floor, there are three bedrooms and the open gallery. Directly connected to the main bedroom is the spacious en-suite bathroom with bathtub, shower, bidet and window. The kitchen features a granite countertop, glass ceramic cooktop, dishwasher, oven and microwave. The refrigerator was replaced in 2025. In the basement, there is a laundry room with sewer connection, several cellar rooms and an air raid shelter. The room offer is complemented by a heated double garage with electric garage door. The outdoor area is also convincing. Behind the house, a spacious garden with lawn, tree population, vegetable garden and a cozy seating area with pergola awaits. Another seating area in front of the house offers additional opportunities to enjoy the sunny surroundings. A special highlight is the unobstructable location to the north and east. The property borders directly on the building zone boundary, ensuring that the free view into the countryside remains permanent. Together with the southwest orientation, a living situation with high quality of life is created. A rare opportunity for all those who appreciate spacious living, exceptional architecture and an unobstructable view in a natural environment. Exact address available after registration on neho.ch. INTERESTED IN A VIEWING? PLEASE REGISTER: https://neho.ch/b/4114-26-1

  • Garage
  • View
Sidya Diouf

Sidya Diouf

Immobilienmakler

1 / 13
  • Parking space
  • View
  • Swimming pool
  • +1
12 rooms300m²Price on request
Top
CH, 2747 Corcelles (Bern)

A soul and light refuge in the heart of the Bernese Jura

In the heart of the Bernese Jura, in the charming village of Corcelles, this exceptional property combines the charm of heritage with the elegance of the contemporary.Surrounded by nature and bathed in light, it offers a privileged living space, where calm, space, and beauty come together in perfect harmony.Each space has been imagined, thought, and shaped with passion by its owner, the creator of a place where emotion and excellence meet.The majestic volumes and the omnipresent light create an atmosphere of elegance and softness.The spirit of the original stone subtly marries modern lines and noble materials. • Disabled access and internal elevator for absolute comfort. • Swimming pool spa and jacuzzi for exclusive relaxation moments. • Three refined bathrooms, fully equipped. • Seven spacious bedrooms, including a parental suite with dressing room and spa-inspired bathroom. • A majestic living room of over 100 m², bathed in light. • An architect-designed kitchen with central island, designed for conviviality and sharing.This exceptional property embodies the signature of Sotheby's International Realty:that of authentic luxury, where every detail tells a story and every space expresses an emotion.A unique place, designed for those seeking beauty, serenity, and the soul of great homes.

  • Parking space
  • View
  • Swimming pool
  • +1
1 / 6
  • Parking space
  • Balcony / Terrace
  • Elevator
5.5 rooms236m²CHF 1,250,000.–
Top
4228 Erschwil

LARGE SPACE WITH CHARM - FURNISHED

This 5.5-room single-family house in Erschwil (former arsenal) combines unique character with modern living comfort. Completely renovated, immediately available, and fully furnished, it offers 236 m² of living space on 4 floors - ideal for families, couples with space requirements, or people who love something special. Bright rooms, a sunny balcony, and a beautiful view create a sense of well-being. Photovoltaics and a heat pump provide sustainable and efficient energy. The quiet, natural location, the 439 m² large plot, and the 3 outdoor parking spaces round off this attractive offer.This BETTERHOMES offer is characterized by the following advantages:- former arsenal with unique character and a lot of charm- completely renovated and immediately available- spacious living area on 4 floors (236 m²)- fully furnished- photovoltaic system for sustainable energy generation- modern heat pump for efficient heating- sunny balcony and bright living rooms with a beautiful view- 3 outdoor parking spaces included- quiet, family-friendly location in a natural environment- elevator in the house- and, and, and ...Interested? Contact us for a non-binding viewing!Not found anything suitable? Over 2,000 more offers at: www.betterhomes.ch - the real estate fair mediatorWant to market a property yourself?Take advantage of our know-how: https://www.betterhomes.ch/en/profitDo you want to have a property valued?Find out its value now through our free valuation, immediately and without obligation!https://www.betterhomes.ch/en/knowledge/estimationMore detailsLocation: good Condition: good Bathrooms / wet cells: 2 (1x bathtub / WC / sink, 1x sink / shower)Heating system: heat pump & solar systemPublic transport: bus, 200 m Schools: primary school, 450 m Shops: Coop, 1.4 km

  • Parking space
  • Balcony / Terrace
  • Elevator
1 / 6
  • Garage
4.5 rooms139m²CHF 1,450,000.–
Top
4117 Burg im Leimental

Peace, Nature, and Living Quality United

Detached 4.5-room architect's house in Burg im Leimental with unique character and plenty of privacy. On 139 m² of living space, you can expect bright rooms with impressive ceiling height and high-quality wooden construction for a cozy living climate. The spacious 1245 m² plot offers freedom, a dreamy garden with several seating areas, and absolute peace. Ideal for couples or families who live close to nature and like to be outdoors. Double garage, large vault, expansion reserve.This BETTERHOMES offer is characterized by the following advantages:- detached architect's house with unique character- living in absolute peace and privacy- spacious plot with plenty of freedom- bright rooms with impressive ceiling height- high-quality wooden construction for a pleasant living climate- dreamy garden with several seating areas- double garage with additional storage space- expansion reserve for your individual living ideas- high-quality kitchen and large vault- natural location with high quality of life- and, and, and ...Interested? Contact us for a non-binding viewing!Didn't find anything suitable? Over 2,000 more offers at: www.betterhomes.ch - the real estate fair mediatorWant to market a property yourself?Benefit from our know-how: https://www.betterhomes.ch/de/profitierenDo you want to have a property valued?Find out its value now through our free valuation, immediately and without obligation!https://www.betterhomes.ch/de/knowledge/estimationMore detailsLocation: quiet locationCondition: good Bathrooms / wet cells: 2 (1x bathtub / WC / sink, 1x WC / sink / shower)Heating system: underfloor heating / air heat pumpPublic transport: bus, 500 m Schools: primary school, 2.5 kmShops: village shop, 3 km

  • Garage
1 / 12
6.5 rooms180m²CHF 1,290,000.–
Top
2823 Courcelon

À Courcelon villa of 6.5 rooms on a 1'170 m² plot for sale

Ideal location in the heart of the countryside with indoor poolDiscover this magnificent villa located in a calm and green setting very much appreciated by families and nature lovers.The spacious and sunny living rooms as well as the modern and functional kitchen provide a high quality of life. Upstairs, the four bright and peaceful bedrooms invite you to rest.Moreover, the house has an indoor pool opening onto the veranda and the terrace thanks to large windows.Outside, the large garden has a tool shed and a charming caravan by the river bringing a bohemian charm inviting to serenity and tranquility.Basement: • 1 hall of 7.93 m² • 1 available room of 7.60 m² • 1 other room like fitness or similar of about 25 m² • 1 tank room of 9.32 m² • 1 heating/laundry room of 12.20 m² • 1 distribution corridor of 9.88 m² • 1 PC shelter of 6.11 m² TOTAL of about 78.04 m²Ground floor: • 1 entrance hall/sas of 4.32 m² • 1 living/dining room with stove of 34 m² • 1 fitted and habitable kitchen of 12.87 m² • 1 small room like office of 7 m² • 1 guest toilet of 3.12 m² TOTAL 61.31 m²Garden level: • 1 large heated indoor pool with large windows • 1 technical room for the pool • 1 shower with toilet and sink • 1 stone fireplace TOTAL about 60 m²1st floor: • 1 distribution hall/mezzanine of 15.66 m² • 1 room facing southwest of 15 m² • 1 room facing southeast of 14.5 m² • 1 parental bedroom facing north of 20 m² • 1 bathroom to refresh with shower/bathtub/toilet/sink and window of 5.62 m² TOTAL 70.78 m²

1 / 15
  • Parking space
  • Balcony / Terrace
  • Mountain view
  • +2
4 rooms125m²CHF 930,000.–
Am Passwang 302, 4229 Beinwil SO

Dreamy single-family house with beautiful views RESERVIERED!

Dreamy single-family house with beautiful views in Beinwil Are you looking for your dream property? This charming single-family house in Beinwil could be just what you're looking for. With a spacious living area of 125 m², spread over 4 rooms and two floors, this house offers ample space for your family. Built in 2008, it combines modern comfort with a cozy atmosphere.This property offers you everything you could want. Enjoy the peace and quiet and the child-friendly environment while you relax on your balcony. The single-family house is equipped with a modern air-water heat pump, which provides efficient and environmentally friendly heating. • 4 spacious rooms • 125 m² living area • Chimney • 1 modern bathroom • Large balcony • Child-friendly environment • Quiet location • Efficient air-water heat pump • Bathroom floor heating • Renovated in 2023 • Hobby room The well-thought-out room layout of this apartment offers you and your family ample space and privacy. The spacious living area is ideal for social evenings, while the bedrooms offer retreats for rest and relaxation. The proximity to schools, shopping facilities, and public transportation makes this apartment particularly attractive.Have we piqued your interest? Then we look forward to your non-binding contact!Do you own a property that you would like to have appraised? Our valuation is completely free and non-binding for you. Contact us today and start your new home!

  • Parking space
  • Balcony / Terrace
  • Mountain view
  • +2
Travel time
-
1 / 13
4 rooms205m²CHF 350,000.–
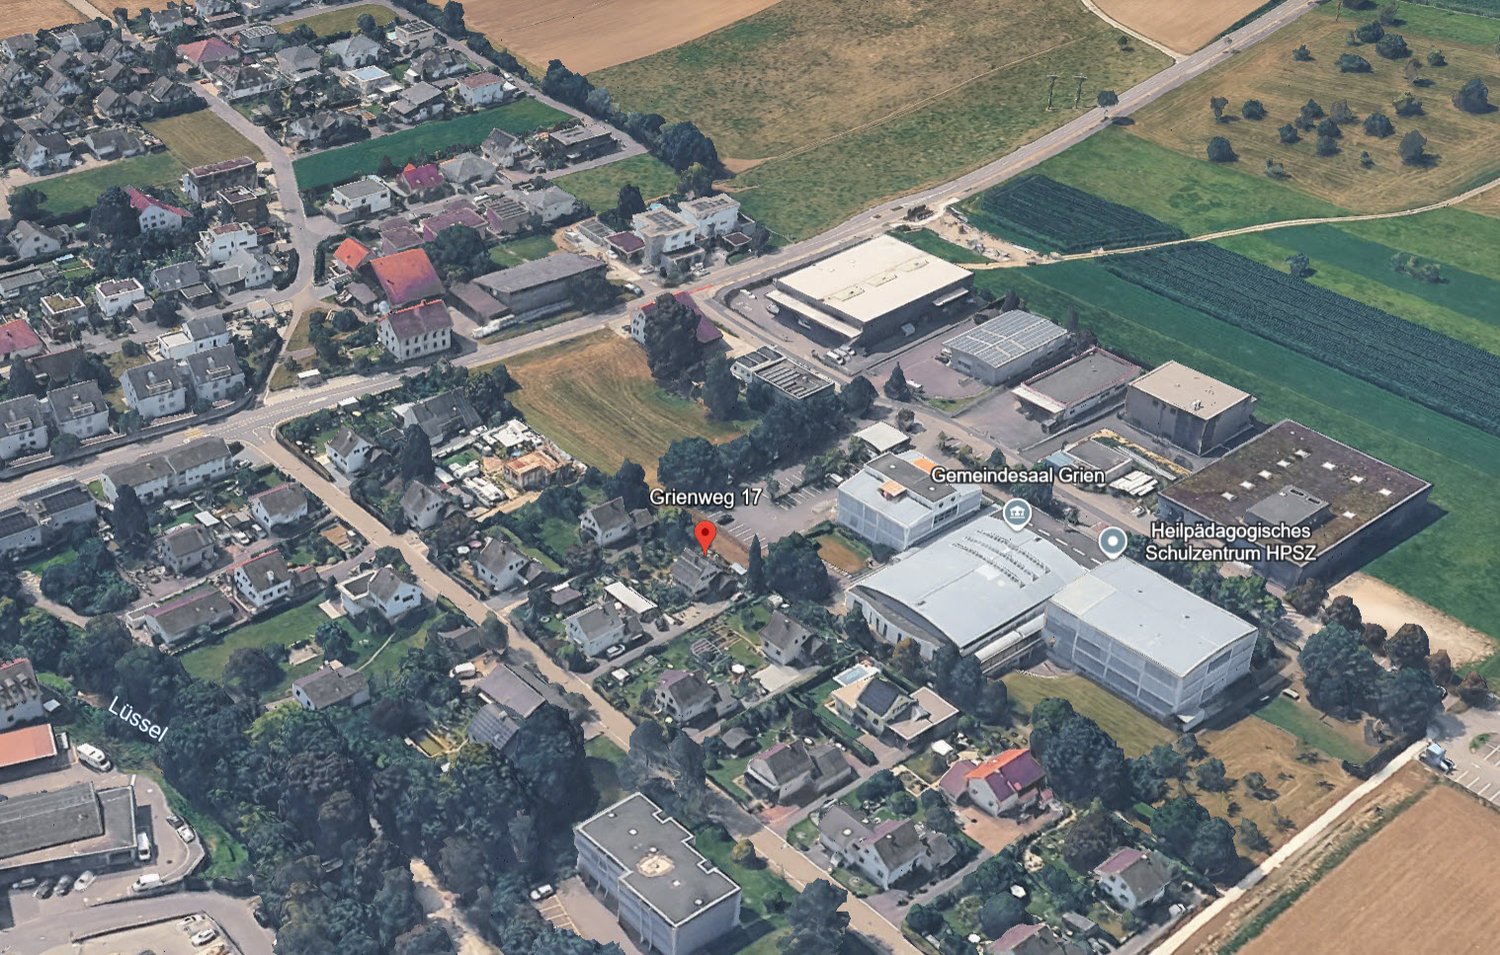
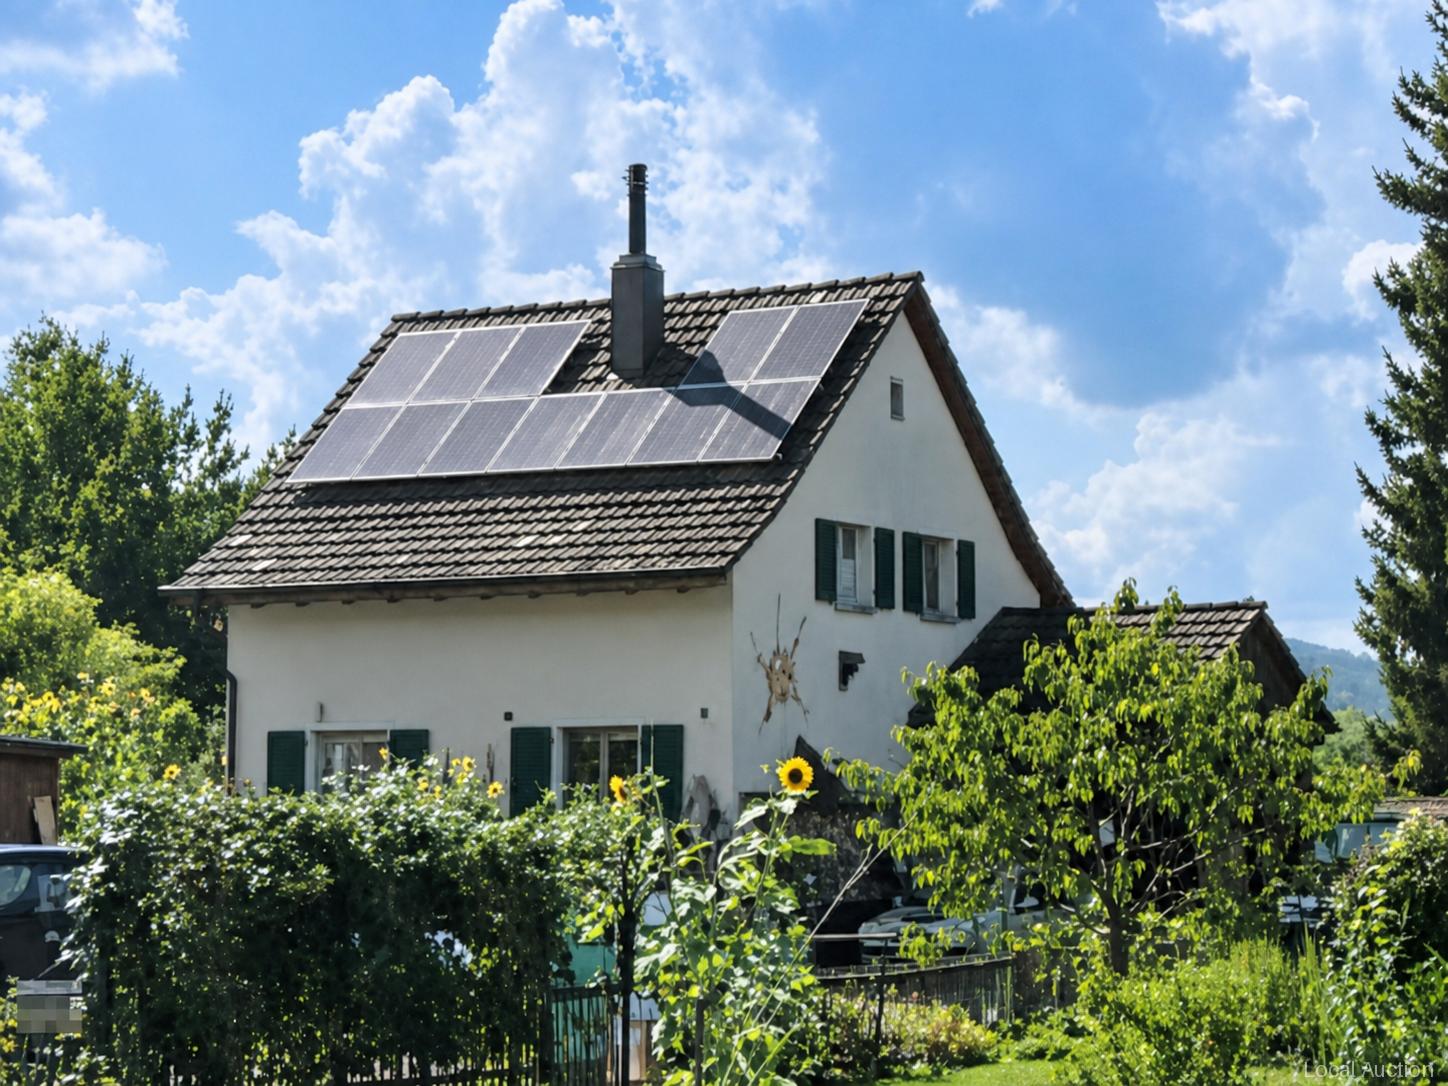
Grienweg 17, 4226 Breitenbach

Detached single-family house with surrounding land – the opportunity!

Welcome to this detached single-family house in Breitenbach (4226). The unique house is ideal for families or couples who appreciate space, peace, and a good location.The house at a glance: • Detached single-family house with surrounding land: on a plot of 684 m² • Rooms: 4 spacious rooms • Location: Quiet residential area in Breitenbach, Canton of Solothurn The house is located in a quiet residential area. A true home to feel good!Location and infrastructure: • Bus stop Grien: only 3 minutes' walk away • Coop supermarket: conveniently accessible within 4 minutes' walk • Wydehof pharmacy: accessible on foot within 6 minutes • Grien school: ideal for families – only 6 minutes' walk away • Breitenbach village square: accessible within 7 minutes' walk This single-family house is being auctioned by the bankruptcy or debt enforcement office. The official estimated value is CHF 350'000.00. The selling price of an auctioned property can be significantly lower than the market price. Detailed information (address, property details, usually an appraisal report, photos, and information on the upcoming auction and contact point) can be found on www.zimmo.swiss. The objects can usually be viewed in advance (more information is available in the registered area). Further information on this and over 100 other interesting properties can be found at:

Travel time
-
1 / 13
12 rooms235m²CHF 790,000.–
Les Oeuches 10, 2827 Mervelier

Charming house with 3 apartments, garden and pool

Located in a calm and residential environment, this charming property features three carefully maintained and renovated apartments, two of which are currently rented. A large shared garden and a pool complete the ensemble harmoniously and give the property a particularly pleasant living space.The spaces are distributed as follows:Ground floor: 3.5-room apartment (occupied by the current owners)- Entrance hall- Living/dining room - Fully equipped kitchen with access to the terrace and garden- Shower with WC and connection for washing machine- Two bedrooms, one with access to the garden- Technical room - Storage space with access to the basementFirst floor: 4.5-room apartment (rented CHF 885.- + CHF 250.- charges / month)- Living/dining room- Fully equipped open kitchen- Two bedrooms, one with access to the balcony- Shower with WC and connection for washing machine- Storage space- Bathroom with WC- Second balconyAttic: 3.5-room apartment with independent access (rented 1000.- / month, including charges)- Living room with fireplace- Fully equipped open kitchen- Two bedrooms- Bathroom with WC- Storage room with connection for washing machineOutdoor areas:- One garage- One carport- Several parking spaces- Garden shedGood to know:- All apartments have access to the shared garden. The part of the garden with the pool is exclusively for the use of the ground floor apartment.

Silvio Izzo

Silvio Izzo

Courtier Jura/Jura bernois

Travel time
-
1 / 26
5.5 rooms140m²CHF 1,190,000.–
Tannwaldweg 11, 4246 Wahlen b. Laufen

Well-maintained single-family house in a unique location

Are you looking for a detached single-family house with plenty of space for you and your family? Do you wish for a spacious garden and need two garages? A quiet and natural living environment in the Laufental is important to you?If you answer these questions with yes, your search ends here. The IMMOBILIEN-TEAM DANIEL SCHWEIZER (061 415 30 30) sells this wonderful property. ObjectWhen entering the house, you enter the centrally located entrance area, which provides sufficient space for a wardrobe and connects the various rooms of this floor.Directly adjacent is the timeless white kitchen. It is functionally equipped and is located immediately next to the spacious living area, which offers various possibilities for designing a cozy living and dining area and has a beautiful fireplace.A separate, brightly lit dining area complements the room offer. The large window surfaces provide plenty of daylight and create a pleasant connection to the outside area.On the same floor, there are three rooms. These can be used individually as bedrooms, children's rooms, guest rooms, or home offices. The bathroom is equipped with a shower, toilet, and sink.Up the stairs, you reach the basement. Here, you have a spacious entrance area at your disposal, which could be used, for example, as a hobby, living, or working room.Several other rooms offer additional space for storage, technology, household, and storage purposes. Additionally, there is another bathroom with shower, toilet, and sink on this floor. The garage integrated directly into the house allows for a protected access to the property and offers space for one vehicle. In the separate garage, you will find space for another vehicle.The garden/outside area is extremely well-maintained and invites you to play, relax, and barbecue. Overall, the property convinces with its practical division on two levels, the versatile room offer, and the possibility of combining living, working, and leisure under one roof. LocationThe municipality of Wahlen is located in the Laufental and offers a quiet, rural living environment with numerous green spaces, forests, and walking and hiking trails. At the same time, the surrounding centers of the Laufental are easily accessible.The property at Tannwaldweg 11 is located in a quiet residential area within the agricultural zone. The natural surroundings are particularly suitable for families, those seeking peace and quiet, and people who appreciate a pleasant distance from urban everyday life.Kindergarten and primary school can be attended directly in Wahlen.The PostAuto line 111 connects Wahlen with Laufen, Breitenbach, Nunningen, and Liestal. From the nearby center of Laufen or Breitenbach, further shopping facilities, restaurants, services, and public transport connections are available. Do you wish for more information or would you like to arrange a viewing appointment? We look forward to your contact!
Daniel Schweizer

Daniel Schweizer

Geschäftsführer / Inhaber / Immobilienvermarkter mit eidg. FA

Travel time
-
1 / 21
5.5 rooms186m²CHF 895,000.–
Lebernstrasse 18, 4208 Nunningen

Well-maintained single-family house in a wonderful location

Are you looking for a new home for yourself and your family? Do you value space and a family-friendly location?If you can answer these questions with yes, your search ends here. The IMMOBILIEN-TEAM DANIEL SCHWEIZER (061 415 30 30) is selling this wonderful property. ObjectYou enter the house and find yourself directly in a bright entrance area with enough space for a wardrobe. Further ahead is the open living/dining area with a beautiful fireplace. Adjacent to this is the well-equipped kitchen, whose appliances were replaced in 2022.On the upper floor, there are three bright bedrooms with well-maintained parquet flooring. There is also a bathroom with a corner bathtub, shower, and double sink. The toilet, including a bidet and another sink, is located right next door.On the top floor, there is another huge bedroom. Adjacent to this is a walk-in closet and a bathroom. The latter is equipped with a shower, toilet, and sink.The basement consists of a spacious entrance area, a bathroom (with shower, toilet, and sink), and a hobby room. For storage, you have three cellar rooms and a heating room, which also serves as a laundry room, at your disposal.For parking, you have a garage and an outdoor parking space at your disposal.You can enjoy the daily sun on the spacious seating area, in the garden, or on the balcony. LocationThe municipality of Nunningen SO is located in the Thierstein district and has a beautiful recreational area.Lebernstrasse 18 is located in a sunny and central location at the same time.The post bus stop "Nunningen, Oberkirch" is 200 meters away from the property, which is about a four-minute walk.You can reach the village center with shopping and dining options within five minutes on foot. Do you want more information or would you like to schedule a viewing appointment on site? We look forward to your contact!
Daniel Schweizer

Daniel Schweizer

Geschäftsführer / Inhaber / Immobilienvermarkter mit eidg. FA

Travel time
-
1 / 26
7 rooms194m²CHF 930,000.–
Dorfstrasse 535, 4245 Kleinlützel

lots of space - inside and outside

Are you looking for a spacious house with potential? Do you want to bring one, two, or even three families under one roof? A large garden and plenty of space for your vehicles are important to you?If you can answer these questions with yes, your search ends here. The IMMOBILIEN-TEAM DANIEL SCHWEIZER (061 415 30 30) is selling this wonderful property. ObjectEnter the property and you will find yourself in the spacious entrance area with practical built-in closets. Adjacent to this is a réduit and an age-appropriate bathroom with shower, toilet, and sink.Further ahead is the well-equipped kitchen with a maintained bench.Next to it are the dining area and the semi-open living area with a beautiful chimney oven.There is also a beautiful winter garden and a seating area in front of it, from which you can enjoy the daily sun or watch your children play in the garden.On this floor, there is also a room that can be ideally used as a bedroom, guest room, or office.The upper floor consists of a spacious foyer, four (bed)rooms, and a bathroom. The latter is equipped with a bathtub, a toilet, and a sink.From the hallway, you can access two consecutive attics, which offer you a lot of storage space.In the basement, there is currently a kind of studio with a small kitchen. Adjacent to it is a sink and a shower, and adjacent to that is a toilet.Under the floor, there is a swimming pool that could be put back into operation without major renovations.There is also a cellar room, a heating room, and a laundry room.For parking, you have a large garage and several outdoor parking spaces on the house grounds at your disposal. LocationKleinlützel is a rural community and is located in the Thierstein district of the canton of Solothurn.The community offers a quiet living experience, yet you are still well connected to the region.The property at Dorfstrasse 535 is very centrally located within the village.The Kleinlützel, Ölibächli bus stop is located in the immediate vicinity (1-2 minutes' walk).You can reach the village shop within a five-minute walk. There is also a small gas station with a shop and a post office in Kleinlützel.You can also easily reach the restaurants within the village on foot.The Eich school (kindergarten and primary school) can be reached within 12 minutes' walk. Do you want more information or would you like to schedule a viewing appointment on site? We look forward to your contact!
Daniel Schweizer

Daniel Schweizer

Geschäftsführer / Inhaber / Immobilienvermarkter mit eidg. FA

Travel time
-
1 / 18
5.5 rooms132m²CHF 980,000.–
Drosselweg 10, 4242 Laufen

well-maintained single-family house in a family-friendly location

Are you looking for a well-maintained single-family house in a quiet and yet central location? A spacious room offer and a large garden are important to you? You need a carport and two outdoor parking spaces for your vehicles?If you can answer these questions with yes, your search has come to an end. The IMMOBILIEN-TEAM DANIEL SCHWEIZER (061 415 30 30) is selling this wonderful property. ObjectEnter the house, you are in a bright entrance area with a guest toilet on the right side. Further ahead is the well-equipped kitchen with enough space for a dining table. Adjacent to it is the open living area, which also offers space for another dining table. From here you can access the spacious seating area and the wonderful garden, which invites you to play and barbecue.The upper floor consists of three bedrooms - one of them with a balcony - and a bathroom. The latter is equipped with a corner bathtub, a toilet, and a sink.In the attic, you will find a kind of loft. This can be used in a variety of ways - whether as an office, living room, room for teenagers, etc.For parking, you have a carport and two outdoor parking spaces at your disposal.For additional storage space, there is a storage room outside (next to the carport). LocationThe municipality of Laufen is located in the Laufental in the canton of Basel-Landschaft and offers a good connection to the Basel region.Laufen offers an attractive local recreation area with numerous hiking trails, which invite you to relaxing walks and extended hikes in nature.On foot, you can reach the center of Laufen within two minutes, with a variety of shops for daily needs, restaurants, cafes, and other service offerings.You can reach the train station in Laufen within an eight-minute walk. From there, you have a very good public transport connection to the entire northwestern Switzerland. Do you want more information or would you like to arrange a viewing appointment on site? We look forward to your contact!

Daniel Schweizer

Daniel Schweizer

Geschäftsführer / Inhaber / Immobilienvermarkter mit eidg. FA

Travel time
-
1 / 23
10.5 rooms249m²CHF 595,000.–
Delsbergstrasse 7, 4253 Liesberg

Spacious single-family house with versatile outdoor area, parking space, and additional shed/garage

Are you looking for a versatile property? Do you need a lot of space - inside and outside - for people and vehicles? If you can answer these questions with yes, your search ends here. The IMMOBILIEN-TEAM DANIEL SCHWEIZER (061 415 30 30) is selling this exciting property. Object When entering the property, you enter the inviting entrance area. From here, a staircase on the left leads to the basement - consisting of two bright rooms, a heating room, and a laundry room. One of the two rooms offers a direct exit, making this area ideal for quiet businesses or as a guest room. On the right side, you will find the staircase leading to the upper floor. Again on the right side, there is a lavatory and a shower, and on the left side, a toilet and a réduit - all separate. In the event of a possible renovation, it would be advisable to convert these rooms into 1-2 full-fledged bathrooms. On the next floor, a bright corridor opens up the view into the light-flooded living area. The windows let in a lot of daylight and create a pleasant atmosphere. Here you will also find the inviting bedroom and the spacious dining area with an adjacent kitchen - perfect for cozy hours and social gatherings. In the 3rd upper floor, you will find four heated rooms that can be used in a variety of ways. The corridor leads to the attic, which has a separate, also heated room - ideal as a hobby room, office, sports room, or for additional storage space. The outdoor area offers plenty of space for vehicles and invites you to relax and play at the same time. Additionally, there is a shed that can be used as a garage, as well as a separate room for storage purposes - versatile and practical at the same time. This room is located at the level of the wet cells and can be entered from the inside as well as from the outside. This property combines functionality with a cozy living atmosphere and offers plenty of space for individual design ideas. Location The municipality of Liesberg combines the advantages of quiet, natural living with good accessibility to the surrounding centers. On the one hand, you have numerous green spaces, forests, and walking and hiking trails directly in front of your doorstep, and on the other hand, you can reach the city of Delémont and Laufen in a short time. There, you will find a diverse range of shopping facilities, gastronomy, schools, and services. Liesberg maintains a lively, intact village life and offers a pleasant living quality in a rural environment. The property on Delsbergstrasse 7 is easily accessible and yet not far from the village area. The village center and important facilities for daily needs are within short distance. The nearest public transport connection is within walking distance and provides a good connection to Delémont and Laufen. The kindergarten and primary school are within walking distance. The secondary school and further educational institutions are located in the surrounding municipalities and are easily accessible by bike or public transport. Do you want more information or would you like to arrange a viewing appointment directly? We look forward to your contact!
Travel time
-
1 / 13
  • Parking space
  • Balcony / Terrace
  • Garage
  • +3
3.5 rooms179m²CHF 1,590,000.–
Hollengarten 25, 4202 Duggingen

Offenes Wohnen mit viel Freiraum und unverbaubarer Aussicht

Offenes Wohnen mit viel Freiraum und unverbaubarer Aussicht Ein Zuhause für Menschen, die offen, ruhig und mit viel Freiraum wohnen möchten.In erhöhter, ruhiger Lage oberhalb von Duggingen verbindet dieses freistehende Einfamilienhaus klare Architektur mit einer aussergewöhnlich offenen Raumwirkung und unverbaubarer Aussicht auf die umliegende Landschaft.Die Lage vereint Privatsphäre und Naturverbundenheit mit einer sehr guten Anbindung an den Grossraum Basel - ideal für Menschen, die im Grünen leben möchten, ohne auf die Nähe zu einem internationalen Wirtschafts- und Lebensraum zu verzichten.Das Haus folgt keiner klassischen Raumstruktur, sondern einem offenen Wohnkonzept mit drei klar strukturierten Lebensbereichen, die Wohnen, Rückzug und flexible Nutzung harmonisch miteinander verbinden.WohnkonzeptDas Haus folgt einer klar strukturierten, bewusst reduzierten Wohnform, jenseits klassischer Raumaufteilungen.Statt einzelner, voneinander getrennter Zimmer, definiert sich das Wohnkonzept über drei funktional aufeinander abgestimmte Lebensbereiche, die Wohnen, Rückzug und flexible Nutzung gleichwertig ermöglichen.Zentraler LebensbereichDer Wohn-, Ess- und Kochbereich bildet das Zentrum des Hauses. Grosszügige Fensteröffnungen verbinden den Innenraum direkt mit der Landschaft und schaffen eine helle, ruhige Raumwirkung mit konstantem Bezug zur Umgebung.Ein Cheminée ergänzt diesen Bereich als atmosphärischen Mittelpunkt und verstärkt die Wohnqualität insbesondere während der kalten Jahreszeit.Die offene Gestaltung unterstützt fliessende Übergänge zwischen den einzelnen Nutzungsbereichen und betont die Grosszügigkeit des Grundrisses.Auf dieser Etage befindet sich auch ein Gäste-WC.KücheDie Küche ist als funktionaler und zugleich integrierter Arbeitsbereich konzipiert und fügt sich nahtlos in den zentralen Lebensbereich ein. Hochwertige Geräte wie zwei Backöfen, ein Hochdruck-Steamer sowie eine eingebaute Espressomaschine unterstreichen den hohen Standard und ermöglichen überdurchschnittlichen Komfort für Alltag und Genuss.Private RückzugsebeneDie obere Etage ist als klar definierter privater Bereich konzipiert. Schlafzimmer, Ankleide und Badezimmer sind aufeinander abgestimmt und bilden eine ruhige, abgeschiedene Einheit mit hoher Privatsphäre.Das grosszügig dimensionierte Badezimmer mit Whirlpool und Regendusche erweitert diesen Bereich um eine entspannte, zurückgezogene Einheit mit hoher Privatsphäre.Flexibler Wohn- und ArbeitsbereichDie untere Ebene erweitert das Wohnkonzept um einen flexiblen Bereich mit vielfältigen Nutzungsmöglichkeiten. Er ist ideal für Homeoffice, Freizeit oder Rückzug und wird durch ein zusätzliches Badezimmer sowie einen separaten Wintergarten ergänzt.Garten & AussenbereichDer Garten ist bewusst kompakt und schmuck gestaltet und bietet diskrete Rückzugsmöglichkeiten.Die Verbindung zwischen Innen- und Aussenraum erfolgt fliessend und unterstützt das ruhige und reduzierte Wohnkonzept des Hauses.Technik & AusstattungZur Ausstattung gehören eine Garage mit Carport und integrierter E-Ladestation sowie ein zusätzlicher Gästeparkplatz.Sonnenthermie, Regenwassertank und eine automatische Gartenbewässerung unterstützen einen effizienten und nachhaltigen Betrieb. Die Gebäudetechnik ist auf Alltagstauglichkeit, Komfort und Ressourcenschonung ausgelegt.Abschluss & PositionierungDas Haus ist als stimmiges Gesamtbild umgesetzt und sofort bewohnbar - ohne Anpassungsbedarf.Es eignet sich besonders für Paare und berufstätige Personen, die Raum nicht als Fläche, sondern als Lebensqualität verstehen.Ein virtueller Walkthrough (360 Grad Rundgang) ist vorhanden und vermittelt die räumliche Wirkung und das Wohngefühl des Hauses realistisch und authentisch. Haben wir Ihr Interesse geweckt? Dann freuen wir uns auf Ihre unverbindliche Kontaktaufnahme!Besitzen Sie selbst eine Immobilie, die Sie schätzen lassen möchten? Unsere Bewertung ist für Sie völlig kostenlos und unverbindlich. Kontaktieren Sie uns noch heute und starten Sie in Ihr neues Zuhause! A home for people who want to live in an open, quiet setting with plenty of space.In an elevated, quiet location above Duggingen, this detached single-family home combines clean-lined architecture with an exceptionally open feel and unobstructed views of the surrounding countryside.The location combines privacy and a connection to nature with excellent access to the greater Basel area ? ideal for people who want to live in the countryside without sacrificing proximity to an international economic and cultural hub.The house does not follow a traditional spatial layout but rather an open-concept design with three clearly defined living areas that harmoniously combine living, retreat, and flexible use.Living ConceptThe house follows a clearly structured, deliberately minimalist living concept, moving beyond traditional room divisions.Instead of individual, separate rooms, the living concept is defined by three functionally coordinated living areas that equally facilitate living, retreat, and flexible use.Central Living AreaThe living, dining, and kitchen area forms the heart of the house. Generous window openings connect the interior directly with the landscape and create a bright, tranquil spatial atmosphere with a constant connection to the surroundings.A fireplace complements this area as an atmospheric focal point and enhances the quality of living, especially during the cold season.The open design supports fluid transitions between the individual living areas and emphasizes the spaciousness of the floor plan.There is also a guest restroom on this floor.KitchenThe kitchen is designed as a functional yet integrated workspace and blends seamlessly into the central living area. High-quality appliances, such as two ovens, a high-pressure steamer, and a built-in espresso machine, underscore the high standard and provide exceptional comfort for both daily life and special occasions.Private Retreat LevelThe upper floor is designed as a clearly defined private area. The bedroom, walk-in closet, and bathroom are harmoniously coordinated and form a quiet, secluded unit offering a high degree of privacy.The generously sized bathroom, featuring a whirlpool tub and rain shower, expands this area into a relaxing, secluded space with a high level of privacy.Flexible living and work areaThe lower level expands the living concept with a flexible area offering a variety of uses. It is ideal for a home office, leisure, or retreat and is complemented by an additional bathroom and a separate sunroom.Garden & Outdoor AreaThe garden is intentionally compact and attractively designed, offering discreet places to retreat.The transition between indoor and outdoor spaces is seamless, supporting the home's tranquil and minimalist living concept.Technology & AmenitiesAmenities include a garage with a carport and an integrated electric charging station, as well as an additional guest parking space.Solar thermal, a rainwater tank, and an automatic garden irrigation system support efficient and sustainable operation. The building systems are designed for everyday practicality, comfort, and resource conservation. Completion & PositioningThe house is a harmonious whole and ready to move into immediately - no renovations required.It is particularly well-suited for couples and working professionals who view space not merely as square footage, but as a measure of quality of life. A virtual walkthrough (360-degree tour) is available and realistically and authentically conveys the spatial feel and living experience of the home. Have we piqued your interest? Then we look forward to hearing from you?no obligation!Do you own a property that you'd like to have appraised? Our appraisal is completely free and non-binding for you. Contact us today and start your journey to your new home!

  • Parking space
  • Balcony / Terrace
  • Garage
  • +3
Stefanie Suter

Stefanie Suter

Immobilienexpertin

Travel time
-
1 / 12
  • Parking space
  • Balcony / Terrace
  • Garage
  • +1
5.5 rooms144m²CHF 960,000.–
Soyhières, 2805 Soyhières

Villa in der Idylle mit Weitsicht auf die Berge

Entdecken Sie Ihr neues Familienparadies in dieser ruhigen Lage, umgeben von einer atemberaubenden Berglandschaft. Dieses charmante Haus bietet die ideale Umgebung für Familien, die Ruhe und Natur schätzen. Mit einem unabhängigen Garagenplatz wird Ihr Fahrzeug immer sicher und geschützt sein.Das Haus erstreckt sich über drei Ebenen und bietet eine grosszügige Wohnfläche von 144 m² auf einem weitläufigen Grundstück von 861 m². Die südliche Ausrichtung sorgt für lichtdurchflutete Räume, während der offene Blick auf die Berge ein Gefühl von Weite und Freiheit vermittelt.Mit insgesamt 5,5 Zimmern, darunter vier Schlafzimmer, zwei Badezimmer sowie einem Gäste-WC, bietet dieses Haus ausreichend Platz für Ihre Familie. Jedes Zimmer ist so gestaltet, dass es Komfort und Funktionalität miteinander verbindet.Das Haus wird über eine lange Aussentreppe erreicht.Machen Sie den ersten Schritt zu Ihrem Traumhaus in dieser einzigartigen Umgebung. Kontaktieren Sie uns noch heute, um einen Besichtigungstermin zu vereinbaren und lassen Sie sich von der besonderen Atmosphäre dieses Hauses verzaubern. Genaue Adresse verfügbar nach Registrierung auf neho.ch.AN EINER BESICHTIGUNG INTERESSIERT? BITTE ANMELDEN: https://neho.ch/b/2805-26-4Découvrez votre nouveau paradis familial dans ce cadre paisible, entouré d'un paysage montagneux à couper le souffle. Cette charmante maison offre un environnement idéal pour les familles qui apprécient le calme et la nature. Grâce à son garage indépendant, votre véhicule sera toujours en sécurité.La maison s'étend sur trois niveaux et offre une surface habitable généreuse de 144 m² sur un vaste terrain de 861 m². L'orientation sud garantit des pièces baignées de lumière, tandis que la vue dégagée sur les montagnes procure une sensation d'espace et de liberté.Avec un total de 5,5 pièces, dont quatre chambres, deux salles de bains et des toilettes pour invités, cette maison offre suffisamment d'espace pour votre famille. Chaque pièce est conçue pour allier confort et fonctionnalité.On accède à la maison par un long escalier extérieur.Faites le premier pas vers la maison de vos rêves dans cet environnement unique. Contactez-nous dès aujourd'hui pour convenir d'un rendez-vous de visite et laissez-vous envoûter par l'atmosphère particulière de cette maison.Adresse exacte disponible après inscription sur neho.ch.VOUS SOUHAITEZ VISITER ? MERCI DE BIEN VOULOIR VOUS INSCRIRE D'ABORD : https://neho.ch/b/2805-26-4

  • Parking space
  • Balcony / Terrace
  • Garage
  • +1
Elisa Krebs

Elisa Krebs

Immobilienmaklerin

Suggested properties for you based on search results