3 results - House, chalet, rustico to buy: 4053 (Basel)

New building
1 / 7
4.5 rooms140m²CHF 2,050,000.–
Premium
Winkelriedplatz 4, 4053 Basel

CITY HOUSE CATANIA

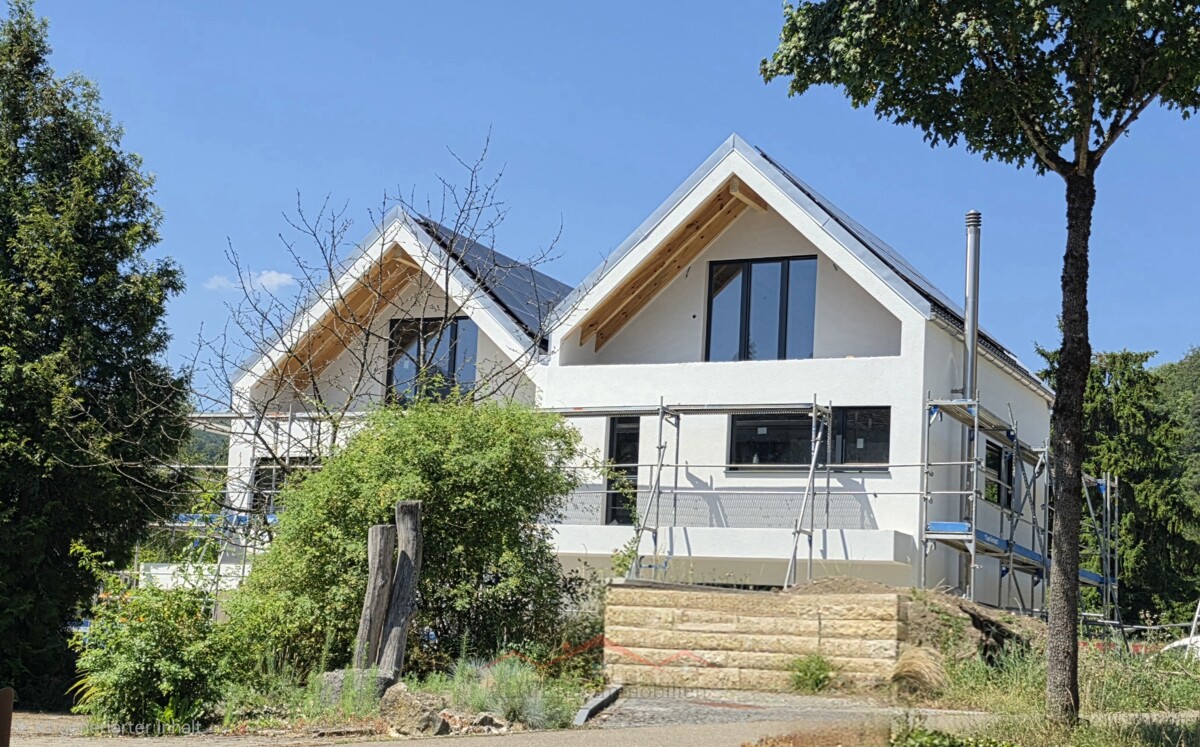
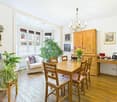
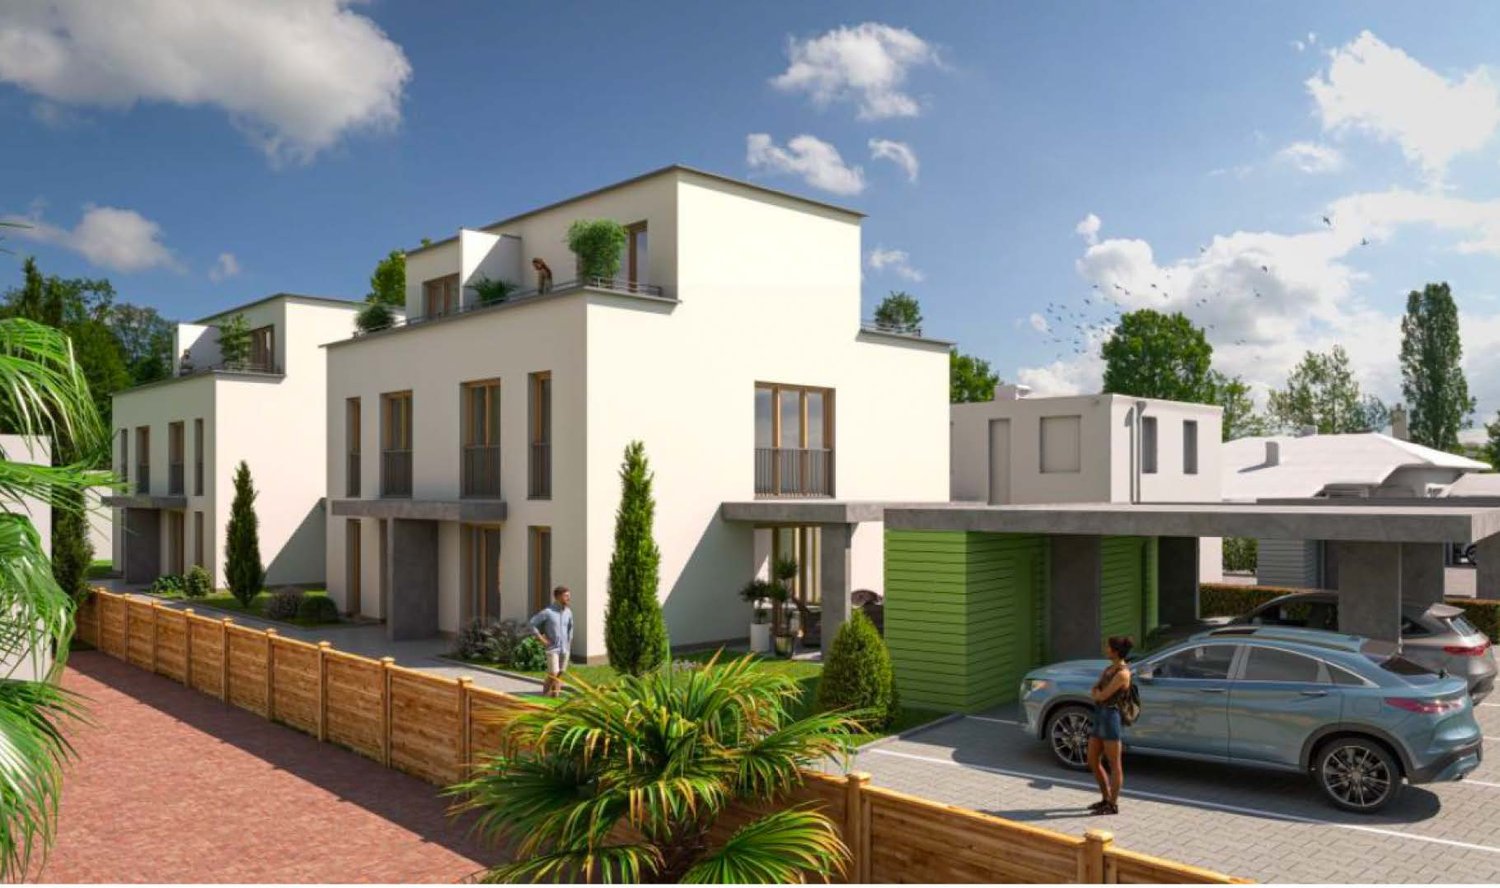
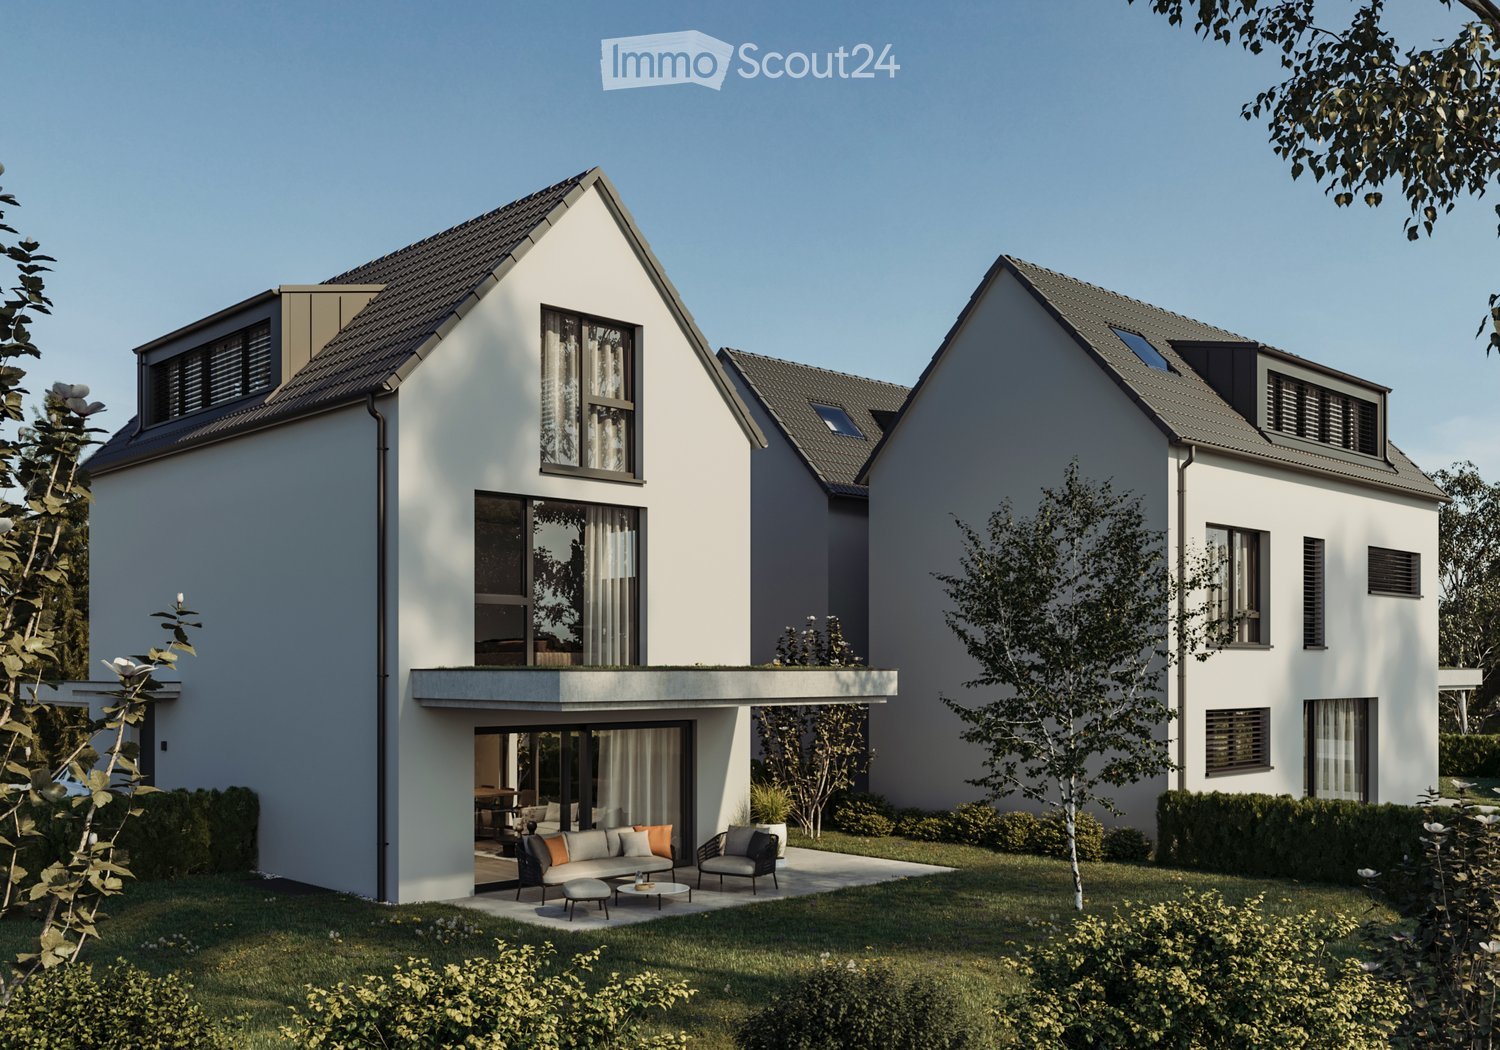
The CITY HOUSE CATANIA combines modern design, flexibility, and urban lifestyle. Here you experience loft atmosphere in the middle of the city in a home that offers space for individuality and lifestyle.The loft houses were designed by the renowned Basel architectural firm Lupo & Zuccarello Architekten AG. Since 2008, they have been developing demanding new construction and renovation projects in Basel and the region, and stand for an architecture that combines functionality, clear formal language, and innovative material combinations.Bright, spacious rooms with high ceilings, floor-to-ceiling windows, a light courtyard, and a terrace flood the house with light and create an airy, open living feeling. Flexibly usable areas adapt to your needs, whether for a home office, studio, or a retreat for guests. Two outdoor areas extend the living space outside and connect urban life with privacy.The interiors impress with a clear formal language, natural materials, and carefully designed details that perfectly harmonize with the architecture. CITY HOUSE CATANIA combines design, light, and lifestyle into a home with character - elegant, modern, and cozy at the same time.With 139.5 m² on the gallery, entrance, and atrium floors, this unit offers space for your ideas of the ideal city house.Construction has already started - your new home in the heart of Gundeli is waiting for you!

Travel time
-
1 / 13
5.5 rooms136m²CHF 870,000.–
4053 BASEL

Double-family houses in 4254 Kleinlützel, House 2

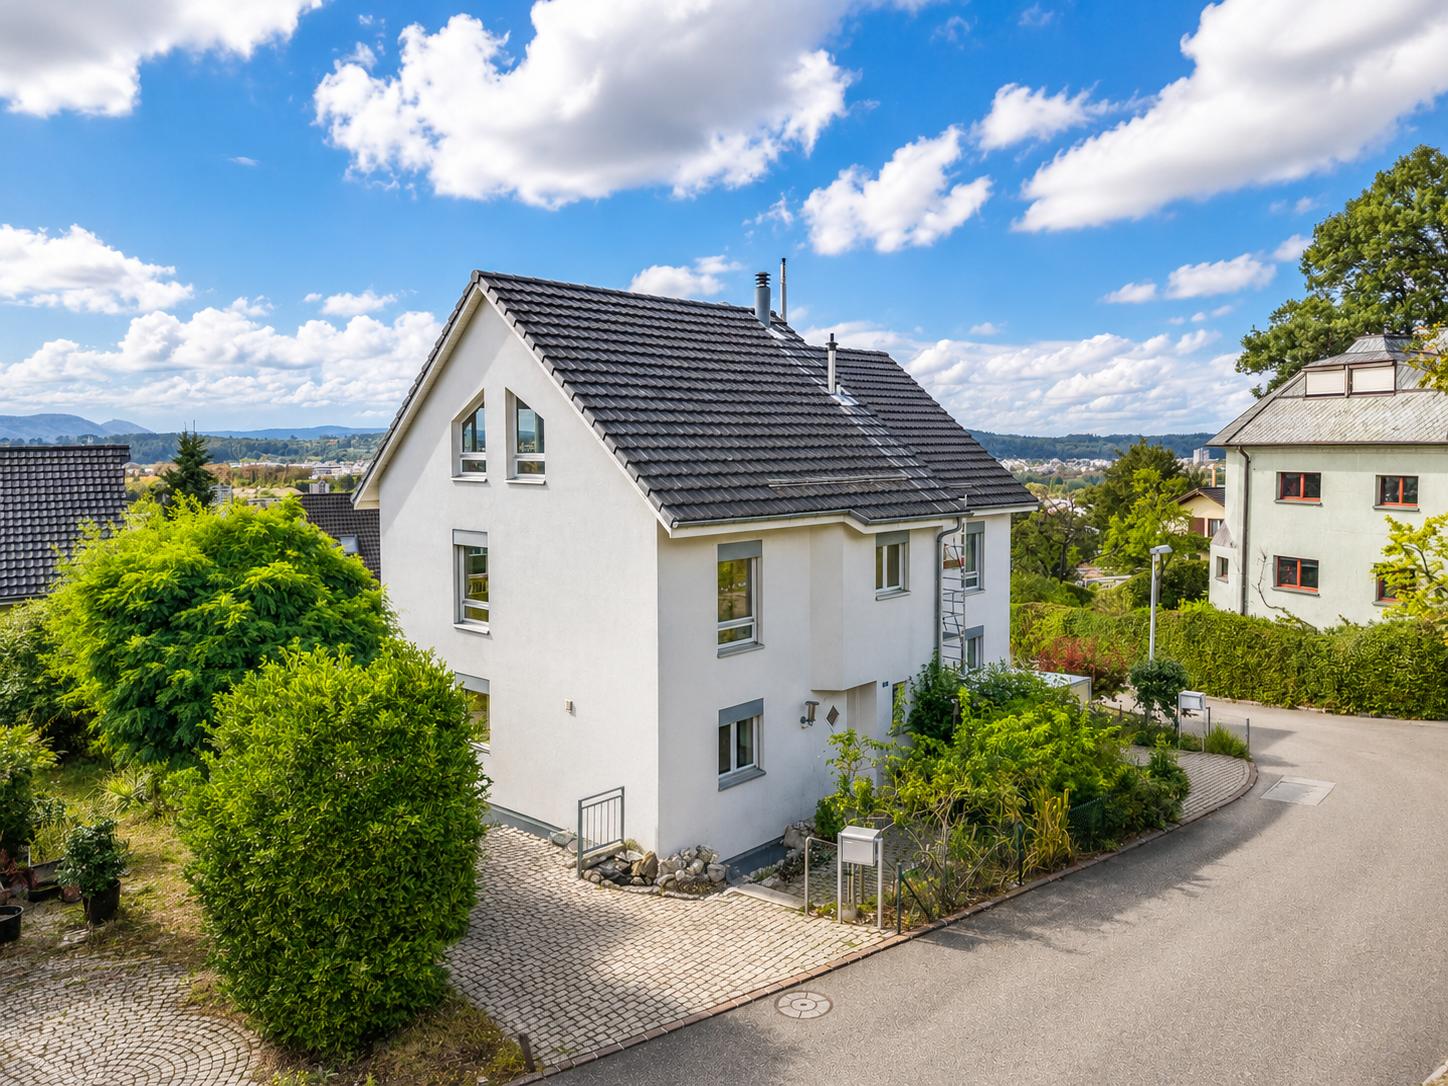
New construction project in Kleinlützel, Canton of Solothurn In Kleinlützel, in the canton of Solothurn, an impressive new construction project is being built with two double-family houses that combine modern living comfort with functional room design. Each house offers spacious and well-thought-out rooms on several floors.Distances and travel times: Kleinlützel to Laufen: 7 minutes Kleinlützel to Aesch: 21 minutes Kleinlützel to Basel: 30 minutes Distances to facilities: Kindergarten: 950 m Primary school: 950 m High school: Public transport: 190 m Shopping opportunity: 850 m Volg City center: 7.3 km Kleinlützel has a primary school and a kindergarten called Eich, located at Huggerwaldstrasse 439, 4245 Kleinlützel.Basement has a cellar, plenty of storage space for various household items. Hobby room: Perfect for leisure activities or as a home workshop. Laundry room: With enough space for a washing machine and dryer. Technical room: Equipped with an efficient air heat pump and a water boiler. Light shafts: In the technical, laundry, and hobby rooms, light shafts provide natural brightness. Ground floor On the ground floor, you experience an open living concept: Living and dining area: With large windows that provide plenty of daylight and a beautiful view outside. Wardrobe: Practically located to store jackets and coats neatly. Toilet: A separate guest toilet with a window that does without a shower. Large seating area: A spacious terrace invites you to linger outside. First floor The first floor offers cozy retreats: Two large bedrooms: With large windows that create a bright and friendly atmosphere. Bathroom: A spacious bathroom with a shower. Attic The attic offers flexible design possibilities: Number of rooms: Space for two to three rooms, depending on needs. Bathroom: Option for an additional bathroom with a shower or bathtub. Terrace: A beautiful terrace provides an ideal place to relax and enjoy the view in the attic. Parking possibilities Directly in front of the house door is a carport that allows practical and weather-protected parking. This new building in Kleinlützel promises modern living comfort and a high quality of life in a quiet and natural environment.Kleinlützel is a municipality in the Thierstein district of the canton of Solothurn in Switzerland. The municipal area also includes the hamlets of Huggerwald and Ring. The area of the municipality of Kleinlützel forms an exclave on the banks of the Lützel stream on the border with France, separated from the rest of the Solothurn canton by the Baselland Laubenthal. Great rural charm and yet centrally located. Each house has a plot area of approximately 297 m². The net living area is about 130 m² without the hobby room.

Tanja Schmidt

Tanja Schmidt

1 / 10
Tanja Schmidt

Tanja Schmidt

  • Parking space
  • Balcony / Terrace
  • Pets allowed
  • +3
6.5 rooms196m²Price on request
4053 Basel

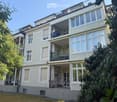
Dreamy city house in the popular Basel Gundeli quarter

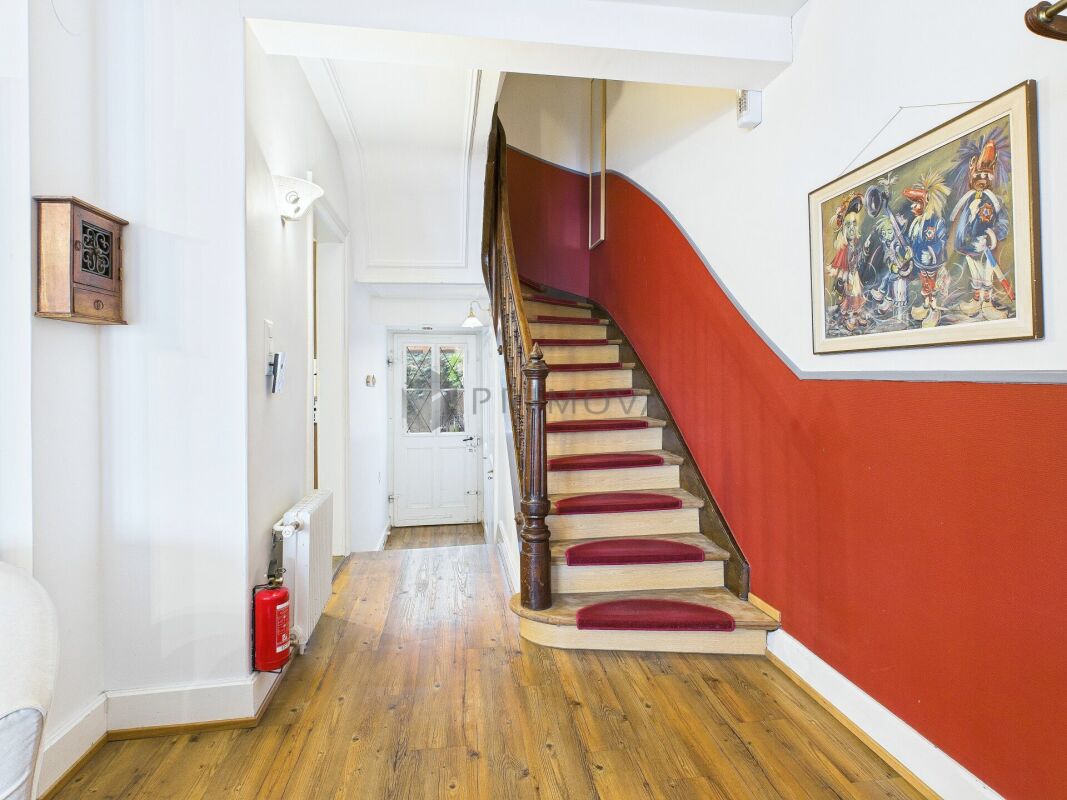
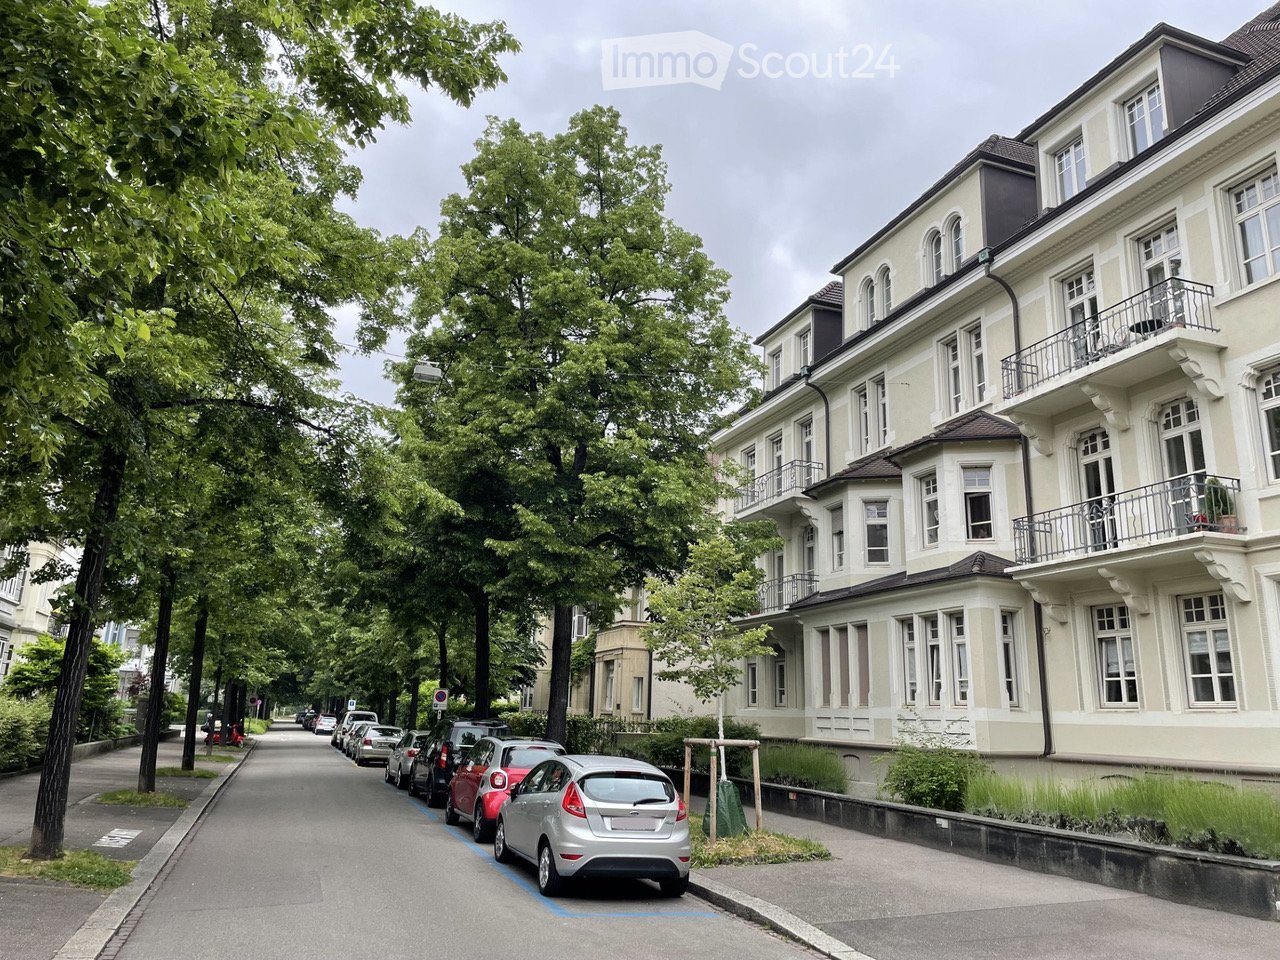
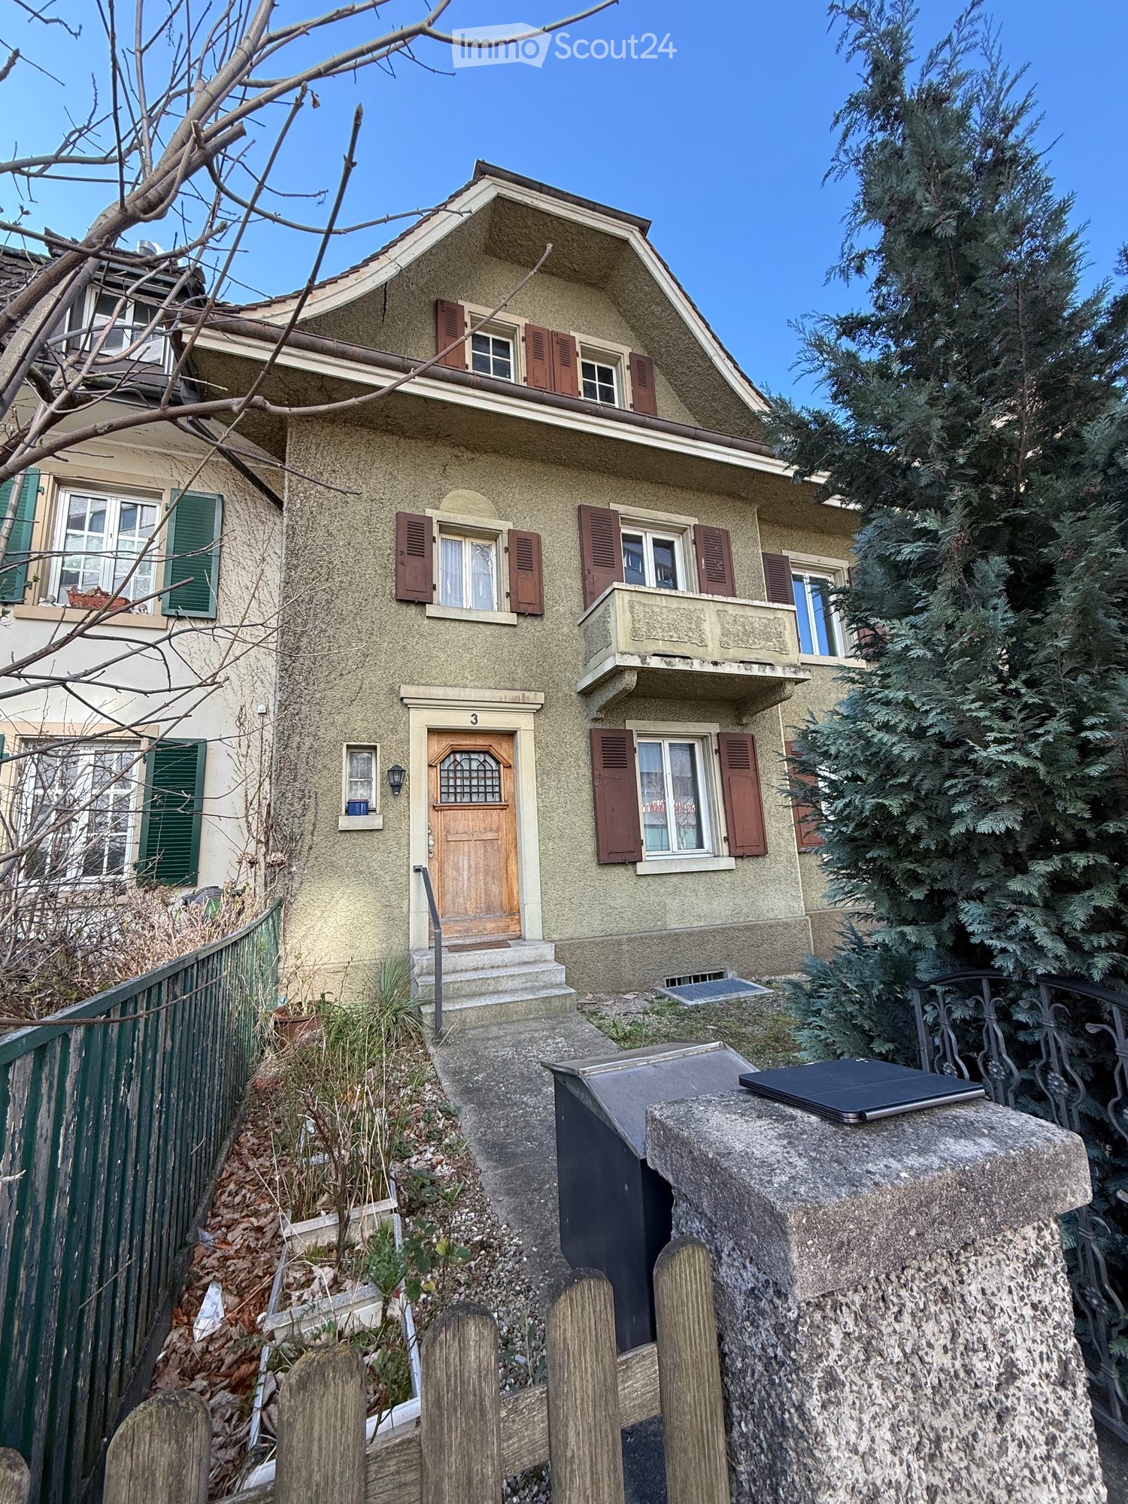
Lucrative city house with rental potential, living or working in the popular Gundeli quarter This characterful city house in the heart of the popular Basel "Gundeli" quarter combines classic architecture with an unbeatable urban location. Located directly behind the SBB train station in a quiet one-way street, the property offers a rare combination of vibrant city life and private retreat on four floors. The current use as a successfully run Bed & Breakfast underlines the enormous potential of the object. Whether as a lucrative investment for continuation, as a spacious multi-generation house or as a representative residential and workplace - all possibilities are open to you here.On a living area of around 196m², the house impresses with bright, high rooms and a well-thought-out floor plan. While the street side convinces with two spacious rooms, the garden-side rooms offer a calming view of the greenery. A special highlight is the impressive attic room on the top floor, which unfolds a unique, charming character on 45m². Each of the residential units has its own bathroom, guaranteeing maximum privacy and making the property ideal for various living or rental concepts.A true unique feature in this central location is the idyllic outdoor area. The lovingly maintained garden with its own pond forms a green oasis of tranquility in the midst of the city.The location could hardly be more central. Within a few minutes' walk, you can reach the SBB train station with direct connections to long-distance traffic and the airport bus, while cafes, restaurants, and shopping facilities are right on your doorstep. Acquire not only a property, but a piece of quality of life with immediate cash flow potential or the space to realize your personal living dreams in one of the most sought-after quarters of Basel.The following highlights are offered by this property: • a total of 4 rooms with their own bathroom • additional attic • historic brick house with loving renovation • offer for district heating connection available • central, yet quiet location in Gundeli • parking space in front of the property Secure your private piece of quality of life directly at the pulse of the city and let yourself be impressed by this city house

  • Parking space
  • Balcony / Terrace
  • Pets allowed
  • +3
More objects in your automatically expanded search area
19 results - Radius: + 10km
  • Modern two-story house with wooden facade, large windows, spiral staircase leading to a raised ground floor, and a garage.
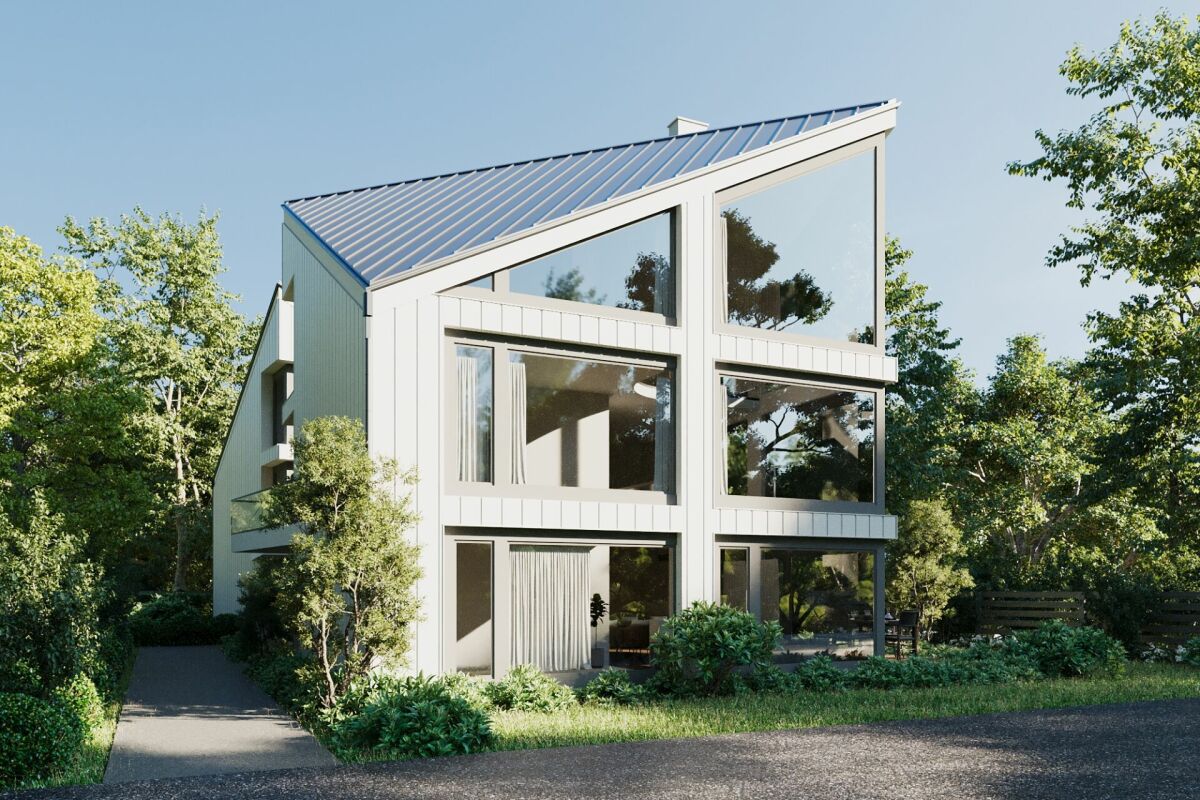
  • Modern two-story residential building with wooden facade, large windows, and balconies, surrounded by greenery and a paved walkway.
  • Bright living room with wooden ceiling and walls, large windows offering a view, sofa, coffee table, dining area with chairs, pendant light, and decorative vases.
  • Open-plan living and dining area with a grey sectional sofa, wooden dining table with chairs, pendant lights, and a kitchen island in the background.
  • Open-plan living and dining area with wooden ceiling, large windows, dining table with chairs, sofa, coffee table, kitchen counter, pendant lights, and artwork on walls.
  • Modern outdoor terrace with wooden ceiling, large glass roof panels, white furniture, potted plants, and scenic mountain view.
  • Modern two-story house with wooden siding, large windows, and a spacious balcony area. The ground floor features a lounge area with lounge chairs and a small garden, while the upper level includes a balcony with outdoor seating and a view of the surroundi
  • Modern wooden house with a spacious garden area featuring a sofa, coffee table, potted plants, and a small pathway leading to the house entrance.
  • Open-plan living and dining area with light wood ceilings, white walls, and large windows. Features a sectional sofa, armchair, dining table with chairs, kitchen counter, and decorative elements like framed photos and a potted plant.
  • Open-plan living and dining area with a modern aesthetic. Features a light wood dining table with white chairs, a beige sofa, a pendant light, a floor lamp, and a kitchen island with bar stools. A child is playing on a rug with wooden blocks.
  • Modern living room with a beige sofa, armchair, glass coffee table, dining area with chairs and table, large potted plants, and artwork on the walls.
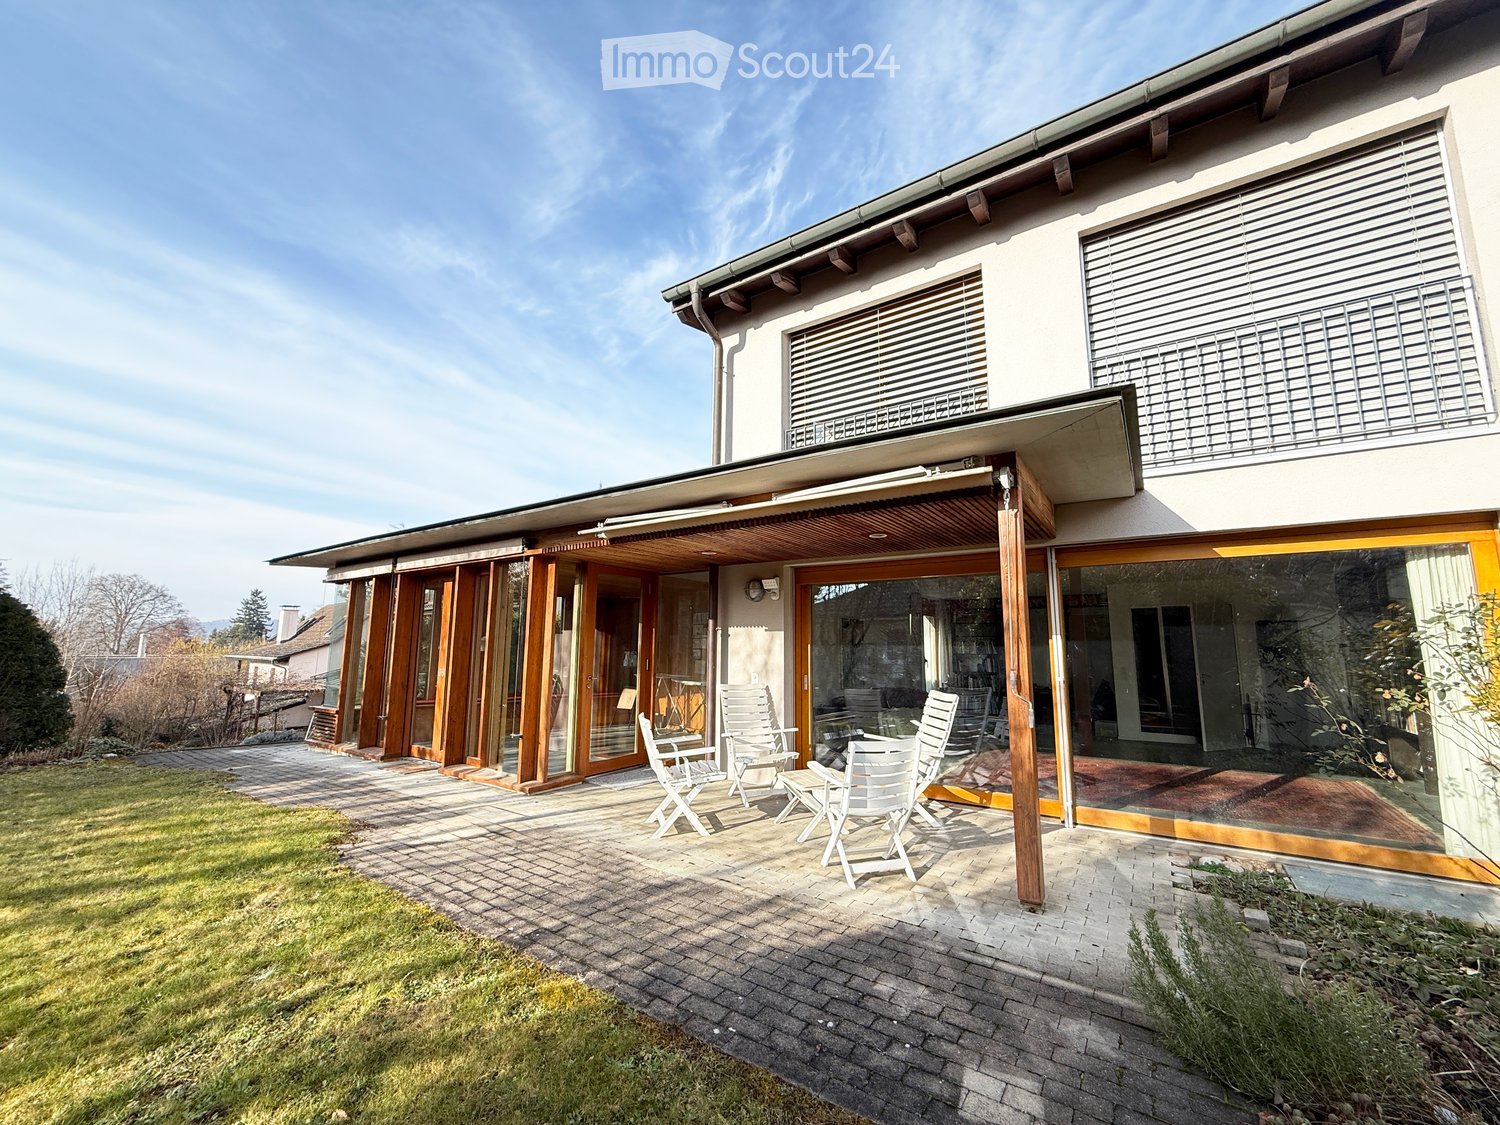
  • A modern, spacious outdoor terrace with a wooden pergola, seating areas including sofas and chairs, a coffee table with wine glasses and a bottle, a vase with flowers, and a dog sitting nearby. The terrace is surrounded by greenery and overlooks a residen
  • Modern two-story wooden house with large windows, balconies, and outdoor seating areas. The house features a contemporary design with a flat roof and is surrounded by trees and greenery. A car is parked in the driveway, and there are visible balconies wit
  • Modern two-story house with wooden siding, large windows, and a raised ground floor. Features a garage, balcony, and landscaped garden with trees and shrubs.
  • Modern residential complex with contemporary architecture, featuring multiple buildings with wooden facades and large windows, surrounded by greenery and pathways.
  • Aerial view of a residential area showing multiple houses, labeled A-1, A-2, A-3, B-1, and B-2, with surrounding greenery, roads, and a pool visible.
1 / 16
Modern two-story residential building with wooden facade, large windows, and balconies, surrounded by greenery and a paved walkway.
Bright living room with wooden ceiling and walls, large windows offering a view, sofa, coffee table, dining area with chairs, pendant light, and decorative vases.
Open-plan living and dining area with a grey sectional sofa, wooden dining table with chairs, pendant lights, and a kitchen island in the background.
5.5 rooms145m²CHF 1,820,000.–
Premium
Brüelweg, 4147 Aesch BL

Living on Brüelweg - where your home is created

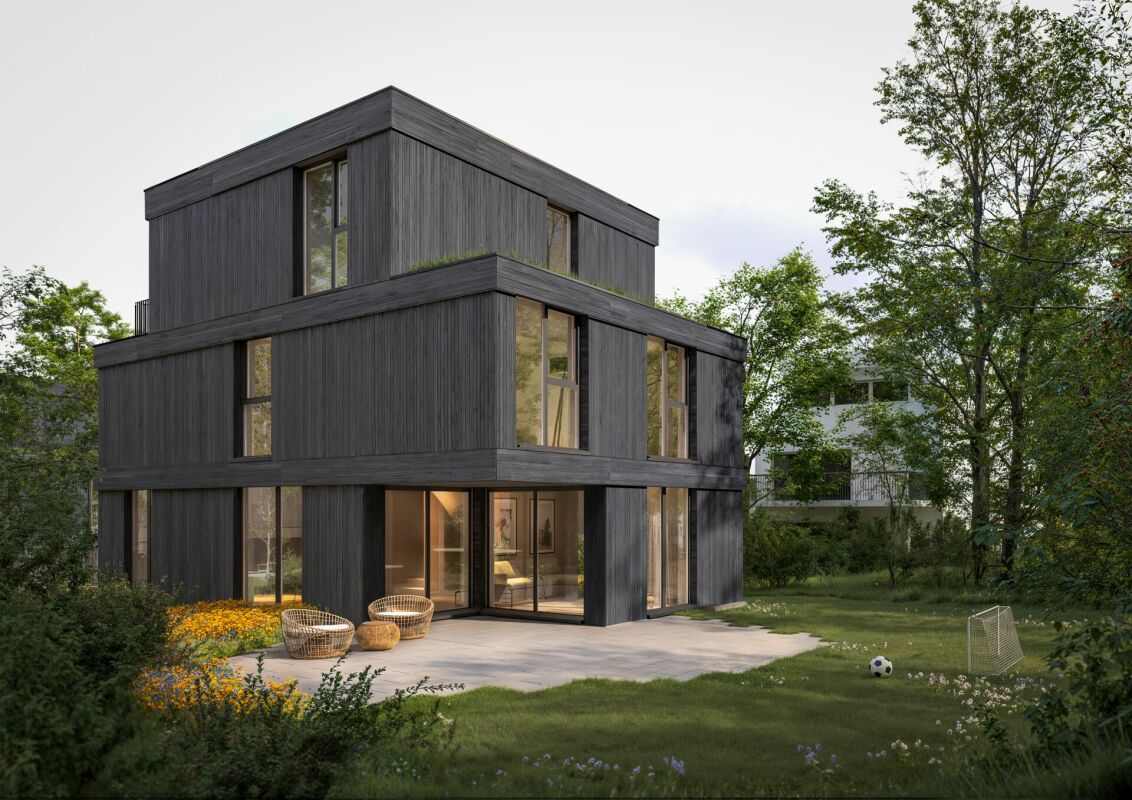
Discover five modern 5.5-room single-family homes in a quiet location on Brüelweg in Aesch BL. • The new building project convinces with its contemporary, ecological wooden construction and the flexible and well-thought-out room layout over three floors. • Secure your new home - only two houses available! Types of living: Two possible types of living and different floor plan variants are available for all houses. • Type I - Living on the upper floor (basic version) / direct access to the terrace with a view over Aesch to the Gempenturm • Type II - Living on the ground floor / direct garden access Each house offers approximately 145 m² of living space: Spacious living and dining area: • Type I: on the upper floor with terrace and panoramic view / Type II: on the ground floor with direct garden access • open room design with modern equipment, wooden ceiling and large windows Modern kitchen: • harmoniously integrated into the living area and high-quality equipped • with a spacious cooking island Comfortable bedrooms: • Type I: on the ground floor with garden access / Type II: on the upper floor with panoramic view • flexibly usable for family, home office or guests Attractive outdoor areas: • large terrace with wooden pergola on the upper floor • additional garden seating area on the south side • covered house entrance, versatile Covered car parking: • carport directly at the house / optionally with electric car charging station • one additional visitor parking space per house on Brüelweg Wet cells: • three wet cells (one per floor) The quiet living location allows for relaxed living in a child-friendly environment. In summer, you can enjoy plenty of sunshine, and the beautiful view ensures a great living feeling. Sales prices: House A-1 Land area 360.00 m2 Reserved House A-2 Land area 338.50 m2 Reserved House A-3 Land area 384.00 m2 Reserved House B-1 Land area 420.50 m2 CHF 1'890'000.00 House B-2 Land area 373.00 m2 CHF 1'820'000.00 Transport connections and infrastructure • Bus stop Höhenweg: approx. 7 minutes on foot • Tram stop Aesch Dorf: approx. 12 minutes on foot • Aesch BL train station: approx. 15 minutes on foot • various shopping possibilities within short walking distance • Aesch primary school: approx. 15 minutes on foot The energy-efficient new building in an ideal location, the high-quality equipment and the flexible floor plan design offer perfect conditions for modern and sustainable family life according to your needs. Construction start: Late summer 2026 Ready for occupancy: Autumn 2027

Travel time
-
New building
1 / 12
6.5 rooms175m²CHF 2,300,000.–
Premium
Friedhofstrasse, 4303 Kaiseraugst

Exclusive new building in a dream location

Are you looking for a modern new single-family home in a dream location in Kaiseraugst? Do you value a quiet, family-friendly environment? And do you wish for a tax-friendly, centrally located municipality? If you answer these questions with yes, your search may end here. The IMMOBILIEN-TEAM DANIEL SCHWEIZER (Tel. 061 415 30 30) offers you this exclusive new construction project for sale. Object When entering the property, you enter the entrance area with a practical wardrobe. Further ahead, the modern, open kitchen opens up to the bright living and dining area. A réduit directly next to the kitchen, a bathroom with shower, toilet, and sink, as well as another room (ideal as a bedroom or office) complete the room offer on this floor. The staircase at the entrance leads to the upper floor. There, two spacious rooms and a shared bathroom, which can be accessed from both rooms, await you. This has a shower, a bathtub, a toilet, and a sink. On the top floor, there is an open, versatile room - ideal as a bedroom with a dressing area. Here, you also have another bathroom with shower, bathtub, toilet, and sink at your disposal. The basement includes a corridor, a fourth bathroom with shower, a spacious utility room, and a hobby room with approximately 29 m² of space. Note: This project was only created in a planning capacity. A building application has not yet been made. Accordingly, your individual wishes can be taken into account, and the price is to be understood as a guideline. Location The property on Friedhofstrasse convinces with its excellent location: The outdoor pool is only a few steps away, and the Kaiseraugst train station can be reached in about five minutes on foot. Shopping facilities, kindergarten, and primary school are easily accessible by bike in five to six minutes. The surrounding municipalities and the German border can be reached quickly by car or by well-developed public transport. If you would like more information or would like to arrange a viewing appointment, the IMMOBILIEN-TEAM DANIEL SCHWEIZER looks forward to your contact.

Daniel Schweizer

Daniel Schweizer

Geschäftsführer / Inhaber / Immobilienvermarkter mit eidg. FA

Travel time
-
New building
1 / 12
5.5 rooms168m²Price on request
Premium
Hofweg 27, 4132 Muttenz

Architecture meets quality of life

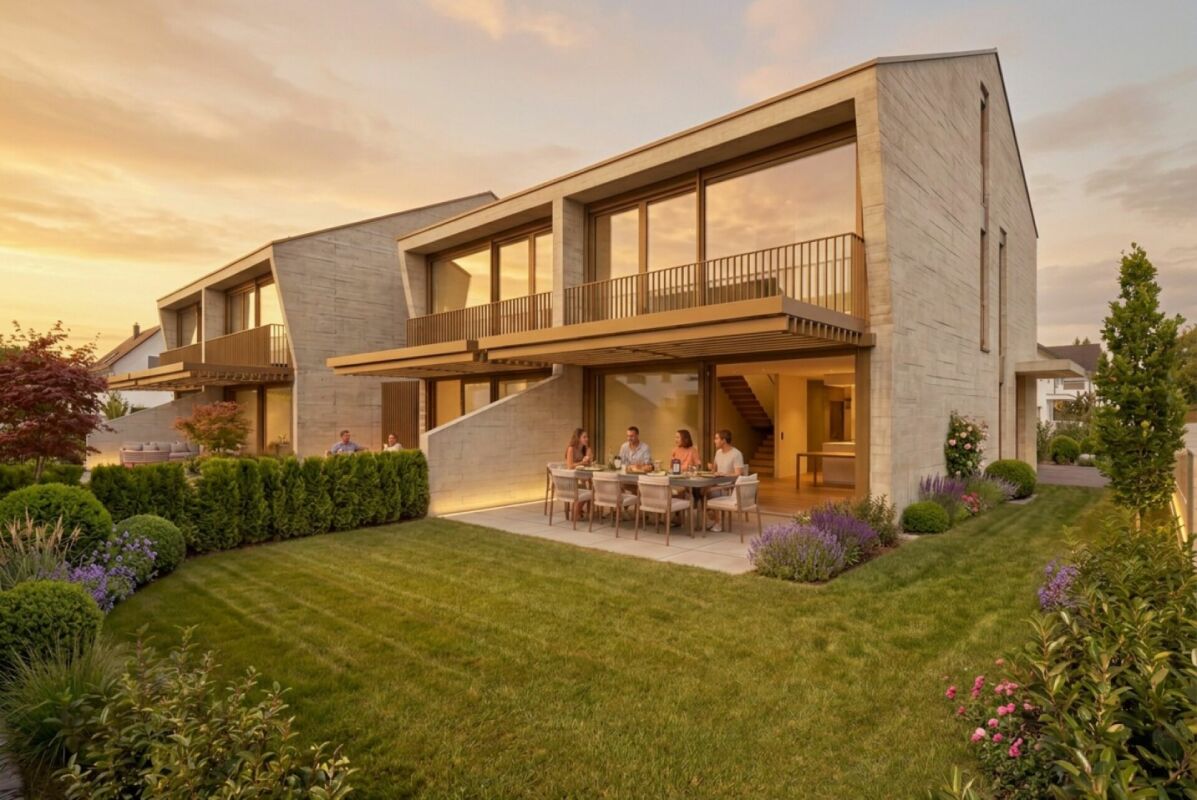
In a sought-after and quiet location, four 5.5-room semi-detached houses are being built with living areas of 168 m² to 174.5 m². Modern, bright, and ready for your new home. • House 1: 174.0 m² - SOLD • House 2: 174.5 m² - with atrium • House 3: 168.5 m² - with atrium • House 4: 168.0 m² Bright living oases: Spacious living and dining area with large window frontsPrivate outdoor retreat: Private garden, seating area, atrium (Houses 2 and 3)Perfect for families or couples: Three bedrooms, two elegant bathrooms, separate guest toiletFlexible living space: Heated hobby room with daylight, ideal for home office, fitness, or studioComfort on all levels: Automated garage with direct house accessExclusive building quality: Solid construction, modern exposed concrete facade, wood-metal windowsSustainable and forward-looking: Air/water heat pump, underfloor heating, PV system, comfort ventilationPrices vary depending on the object Room layout The spacious living and dining area with extensive window fronts provides bright and airy rooms and a pleasant living atmosphere in all houses. The direct access to the seating area with pergola and the private garden creates a smooth transition between indoors and outdoors and invites you to linger. Houses 2 and 3 also have an attractive atrium, which provides even more light.The room offer extends over three living levels and includes three comfortable bedrooms, two stylishly equipped bathrooms, and a separate guest toilet. A heated hobby room with daylight offers versatile uses, whether as a fitness area, home office, or studio. The offer is complemented by practical basement rooms with a private laundry room.The automated garage with direct access to the houses provides additional comfort in everyday life.In terms of energy, the houses also meet the highest standards: a modern air/water heat pump, a photovoltaic system on the roof, and a controlled comfort ventilation system stand for a sustainable and forward-looking energy concept and round off this attractive offer.

Travel time
-
New building
1 / 17
7 rooms203m²CHF 1,830,000.–
Top
Mühlemattstrasse 28, 4414 Füllinsdorf

Your spot in the sun – construction starts, now secure your dream home

Exclusive, sustainable, individual – your new home in the best locationThese four bank-approved single-family homes convince with their quiet, sunny slope location and at the same time excellent traffic connection. The IAZI micro-location rating classifies the location as very good to good – an ideal combination of quality of life and value retention.Sustainable living with a viewThe houses are based on a well-thought-out, energy-efficient concept and meet the demanding Minergie-P standard. Excellent thermal insulation, heat recovery, and controlled residential ventilation guarantee a pleasant room climate with minimal energy consumption. The operation is completely CO₂-free.A special highlight: The photovoltaic systems use the solar potential optimally and enable largely self-sufficient power generation – sustainable, economical, and independent of the public grid.Individual living with styleThe bright, spacious rooms offer modern living comfort at a high level. High-quality kitchens and stylish bathrooms are already included in the concept. Currently, individual adjustments to the floor plan and materials are still possible – so you can design your new home entirely according to your wishes.Well-planned – inside and outA low-maintenance private garden invites you to linger – without much effort. This house includes two comfortable underground parking spaces.Conclusion: These exclusive properties combine sustainability, quality, and personal design freedom – perfect for people who want to live in a future-oriented way without making compromises in style and comfort.

Travel time
-
New building
1 / 16
5.5 rooms159m²CHF 1,480,000.–
Top
Mühlemattstrasse 28, 4414 Füllinsdorf

Minergie-P living at the highest level – construction started

Exclusive, sustainable, individual – your new home in a prime locationThese four bank-approved single-family homes convince with their quiet, sunny hillside location and at the same time excellent transport links. The IAZI micro-location rating classifies the location as very good to good – an ideal combination of quality of life and value retention.Sustainable living with a view to the futureThe houses are based on a well-thought-out, energy-efficient concept and meet the demanding Minergie-P standard. Excellent thermal insulation, heat recovery, and controlled residential ventilation guarantee a pleasant room climate with minimal energy consumption. The operation is completely CO₂-free.A special highlight: The photovoltaic systems utilize the solar potential optimally and enable largely self-sufficient power generation – sustainable, economical, and independent of the public grid.Individual living with styleThe brightly lit, spacious rooms offer modern living comfort at a high level. High-quality kitchens and stylish bathrooms are already included in the concept. Currently, individual adjustments to the floor plan and materials are still possible – so you can design your new home entirely according to your wishes.Well-planned – inside and outA low-maintenance private garden invites you to linger – without much effort. This house includes a parking space and a garage space.Conclusion: These exclusive properties combine sustainability, quality, and personal design freedom – perfect for people who want to live in a future-oriented way without making compromises in style and comfort.

Travel time
-
New building
1 / 21
6.5 rooms196m²CHF 1,650,000.–
Top
Mühlemattstrasse 28, 4414 Füllinsdorf

Construction start - Exclusive Minergie-P single-family homes

Exclusive, sustainable, individual – Your new home in a prime locationThese four bank-approved single-family homes convince with their quiet, sunny hillside location and at the same time excellent traffic connections. The IAZI micro-location rating classifies the location as very good to good – an ideal combination of quality of life and value retention.Sustainable living with a view to the futureThe houses are based on a well-thought-out, energy-efficient concept and meet the demanding Minergie-P standard. Excellent thermal insulation, heat recovery, and controlled residential ventilation guarantee a pleasant room climate with minimal energy consumption. The operation is completely CO₂-free.A special highlight: The photovoltaic systems use the solar potential optimally and enable largely self-sufficient power generation – sustainable, economical, and independent of the public grid.Individual living with styleThe bright, spacious rooms offer modern living comfort at a high level. High-quality kitchens and stylish bathrooms are already included in the concept. Currently, individual adjustments to the floor plan and materials are still possible – so you can design your new home entirely according to your wishes.Well-planned – inside and outA low-maintenance private garden invites you to linger – without much effort. This house includes two comfortable underground parking spaces.Conclusion: These exclusive properties combine sustainability, quality, and personal design freedom – perfect for people who want to live in a future-oriented way without making compromises in style and comfort.

Travel time
-
1 / 16
5.5 rooms173m²CHF 1,550,000.–
Top
Fürstenbergstrasse 6, 4143 Dornach

Family Paradise in Dornach

In an attractive and quiet residential area in Dornach, not far from the Goetheanum, this extremely well-maintained and spacious 5½ room single-family house awaits you, plus a heated hobby room with a separate house entrance. The slightly elevated location with a beautiful view, the child-friendly environment, and the pleasant tranquility make this property a wonderful home for families who value quality of life, privacy, and plenty of space. The house presents itself in a very well-maintained and ready-to-move-in condition and convinces with a well-thought-out room layout and versatile usage possibilities. On the ground floor, there is a kitchen and an inviting living and dining area with direct access to the garden with privacy. The lovingly designed outdoor area is a real garden paradise and offers plenty of space to play, relax, and enjoy cozy hours with family and friends. A bathroom with a shower on the ground floor complements this living area and provides additional comfort in everyday life. The upper floor has three bedrooms and thus offers ideal conditions for a family. One of the rooms has its own balcony, from which a beautiful view can be enjoyed. The spacious family bathroom with a bathtub, toilet, and double sink rounds off this floor. A special highlight of the house is the exceptionally spacious and inviting attic. The extensive room can be used entirely according to personal needs as an additional bedroom, parent's area, guest room, office, studio, playroom, or further living space. A small tea kitchen and a separate bathroom offer additional comfort and make this floor particularly versatile. If required, the large attic room can also be divided into two separate rooms, offering long-term flexibility for different life situations. In the basement, there is a heated hobby room with a separate house entrance, utility and technical room, air raid shelter, so there are also sufficient practical utility and storage spaces available. The offer also includes a separate garage on a property that is only a few steps away from the house. Directly next to the house and immediately at the house entrance, two outdoor parking spaces are also available. The combination of a quiet and child-friendly residential area, beautiful views, spacious room offerings, a lovely garden, and the very well-maintained condition makes this property an extremely attractive offer. A real family paradise in Dornach, which offers a lot of space to live, live, and feel good, and is ready for its new owners. Have we sparked your interest? Please fill out the contact form. We will gladly provide you with the detailed sales documents with further information about the property. We appreciate your property. You can find all real estate offers at www.team-lindenberger.ch

Travel time
-
  • Modern two-story house with white exterior, large garage, and contemporary design. Features include large windows, a raised ground floor, and a well-maintained driveway.
  • Aerial view of a modern house with a well-maintained garden, patio area, and parking space for two cars.
  • Modern outdoor patio with a covered seating area, a dining table and chairs, a well-maintained lawn, and a stone border.
  • Modern white kitchen with sleek cabinets, central island, built-in oven, sink, and various appliances. Includes a dining area with chairs and a table.
  • Modern white kitchen with sleek cabinetry, a built-in oven, a central island, and a vase with flowers on the counter.
  • Modern, minimalist bathroom with white walls, grey tiles, a toilet, a sink, and a small window above the toilet.
  • Modern dining and living area with a black dining table, six chairs, a sofa, a large screen, and decorative vases.
  • Modern living room with white walls, grey sectional sofa, wooden coffee table, ottoman, floor lamp, potted plant, and a sleek black TV stand.
  • Empty room with light wooden flooring, white walls, and two windows with blinds. No furniture or equipment present.
  • Modern, well-lit room with a standing desk, ergonomic chair, laptop, keyboard, headphones, and a comfortable seating area with a TV and additional chair.
  • A modern, built-in wardrobe with wooden frame and black bottom shelf, containing various hanging clothes and a small bag on the shelf.
  • Modern staircase with white marble steps and wooden handrail, leading upwards in a bright, minimalist interior.
  • Bright bedroom with a large bed, nightstand, and a small baby crib. The room features wooden flooring, white walls, and a modern pendant light.
  • Modern bathroom with a white bathtub, white sink, sleek faucet, and white cabinet. Black marble tiles on the wall and white marble tiles on the floor.
  • Modern balcony with a sleek, dark grey roof, large glass sliding doors leading to a bedroom, and a white railing with a clean, minimalist design.
  • Modern bathroom with white sink, mirror, and toilet, featuring grey marble tiles and sleek fixtures.
  • A child's bedroom with a bed, a large stuffed lion toy, shelves filled with books and toys, a small table and chairs, and a globe. The room features wooden flooring and white walls with a blue accent wall.
  • A narrow hallway with white walls, wooden flooring, and a height chart mural featuring construction vehicles. A door leads to another room with orange vertical blinds.
  • Child-friendly room with purple walls, wooden floor, white closet with animal-themed height chart, blackboard on easel, and several picture frames on the wall.
  • Empty room with wooden flooring, white walls, and two windows. One window has a decorative curtain with butterfly patterns, and the other is a smaller window. The room features a light fixture on the ceiling and a door with a silver handle on the right si
  • Open garage with a black BMW SUV parked inside, a wooden shelf with various items, and a stroller on the right side.
1 / 21
6 rooms204m²CHF 939,000.–
Top
Rue de Hagenthal 15, 68220 Neuwiller

New 6-room single-family house (2023) – 204 m² living space, 600 m² plot & double garage

New single-family house with plenty of space, privacy, and high-quality equipment Are you looking for a modern, spacious home that can be occupied immediately without renovation work? This new single-family house in Neuwiller was built in 2023 and combines spacious living areas with an attractive plot of around 600 m². With around 204 m² of living space, 5 bedrooms, 3 bathrooms, and a double garage, the house offers plenty of space for families and couples who value comfort and space. Living with space and comfort The spacious living and dining area is the heart of the house. The modern kitchen blends harmoniously into the living area and creates an open, bright center of life for the whole family. With a total of 6 rooms or 5 bedrooms, you have a variety of uses available - whether children's rooms, guest rooms, home office, gym, or additional retreat. Three bathrooms provide additional comfort and make the house particularly suitable for a larger family. Plenty of space - inside and out The approximately 600 m² large plot offers a lot of private outdoor space and various possibilities for individual design. The covered terrace, which can be opened as desired, invites you to eat and linger outside. An existing pool permit also opens up the possibility of designing the outdoor area even more individually in the future. A special highlight is located on the upper floor: directly from the master bedroom, you can access the spacious, covered, and openable terrace. A water connection is available here, which, for example, enables the later installation or operation of a whirlpool. This allows the private outdoor area to be designed according to your own ideas as a personal wellness and comfort oasis - for example, under the starry sky. A double garage is available for vehicles, as well as a large forecourt. New instead of renovation project The house was built in 2023 in high-quality and offers modern building substance and contemporary living comfort. You benefit from a house that is already finished and can be occupied and used immediately - without a multi-year planning and construction phase and without the renovation work often necessary for older properties. The equipment includes, among other things, a heat pump, modern house technology, and a contemporary, high-quality interior design. Attractive location near the Swiss border Neuwiller offers an interesting combination of quiet, natural living and proximity to Switzerland. The location is particularly interesting for people who work in the Basel region or have a connection to the Swiss border region, but at the same time want to live more spacious and individual. The most important facts at a glance • Year of construction 2023 • 6 rooms / 5 bedrooms • approx. 204 m² living space • approx. 304 m² usable space • approx. 600 m² plot • 3 bathrooms • Double garage • Heat pump • Covered terrace • Spacious covered balcony • Pool permit available • New condition • Ready for occupancy Here you don't get a renovation object, but a new single-family house with a spacious room offer, large plot, and comprehensive equipment, which already offers the living comfort of a modern new building today. We would be happy to show you the house in person and give you an impression of the room feeling, equipment, and outdoor area during a visit. #Basel#Biel-Benken#Allschwil#Schönenbuch#Oberwil#Bottmingen#Binningen
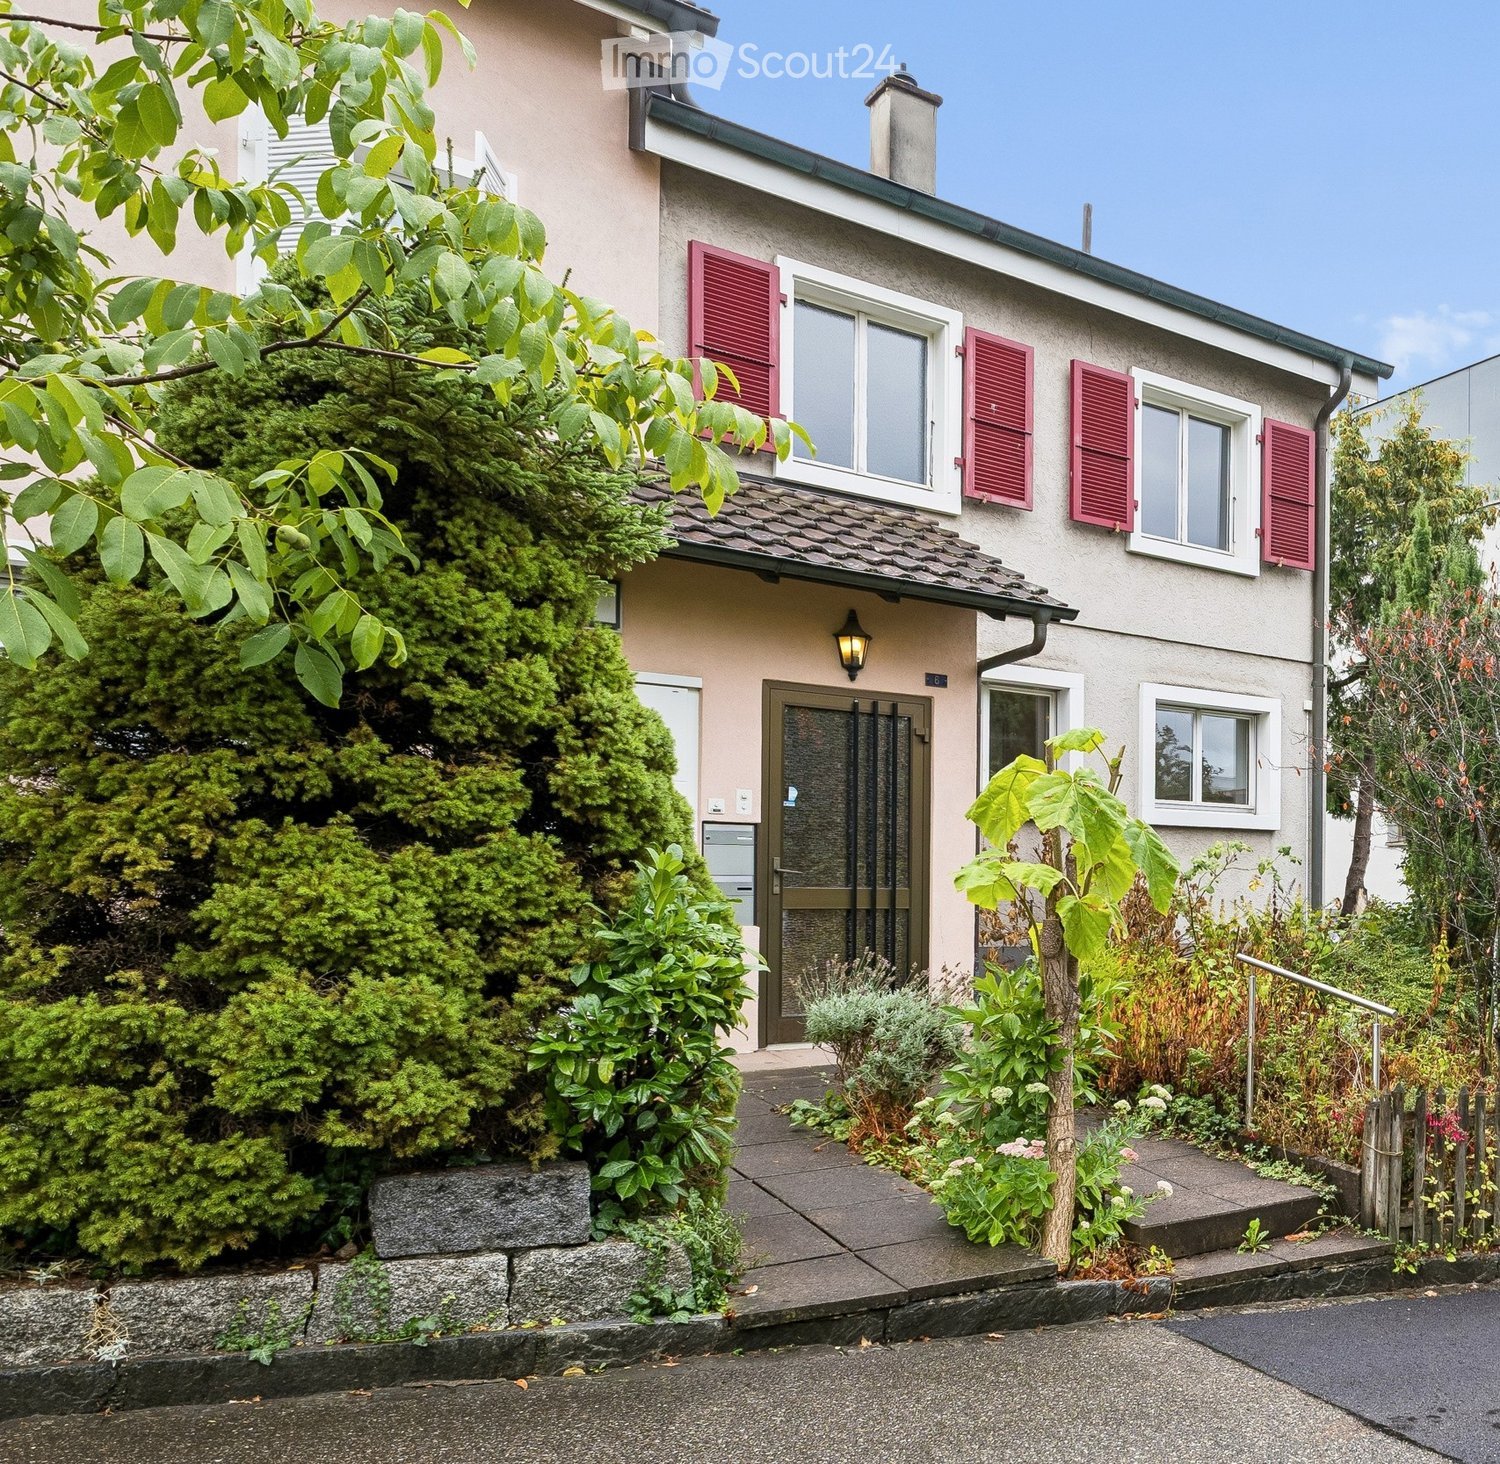
  • Two-story house with beige siding, red shutters, and a well-maintained garden with various plants and shrubs.

  • Empty room with wooden herringbone flooring, white walls, large windows, and a hanging pendant light fixture.

  • Modern living room with light-colored furniture, large windows, and a view of greenery outside. Features a sectional sofa, coffee table, armchairs, table lamps, and decorative items.
  • Modern kitchen with light wood cabinets, stainless steel appliances, and a large window overlooking greenery.
  • Carpeted hallway with a wooden staircase featuring a red patterned runner and ornate chandelier, leading to an open doorway.
  • Empty room with white walls, carpeted floor, large white sliding doors leading outside, and a chandelier hanging from the ceiling.
  • Modern bedroom with a large bed, nightstands, lamps, a wooden stool, framed artwork, and a chandelier. The room features large windows with curtains and a radiator.
  • A lush garden area with dense green foliage, a low hedge, and a view of neighboring houses and trees in the background.
  • Empty room with white walls, carpeted floor, a window with a view of trees, a radiator, and a chandelier.
  • Empty room with white walls, carpeted floor, large window with wooden sill, radiator, and a hanging light fixture.
  • Bathroom with a bathtub, shower curtain, and a window with frosted glass. The walls are tiled, and there is a shower hose attached to the wall.
  • A narrow hallway with white brick walls, tiled floor, wooden built-in shelving unit, staircase leading upwards, and a door at the end.
  • Empty room with wooden panel walls, tiled floor, and a single door with a frosted glass panel. No furniture or equipment is present.
  • Empty storage area with concrete walls, wooden shelves, and a tiled room visible through an open door.
  • Two-story house with red shutters, surrounded by greenery and a wooden fence.
  • A two-story residential building with white walls, multiple windows, and a green door. The building is surrounded by lush greenery, including trees, shrubs, and flowering plants. A stone wall and wooden fence are visible in the foreground.
  • The image shows a garden area leading to the entrance of a two-story building. The pathway is bordered by lush greenery, including shrubs and a tree with large leaves. The building features a white door with a glass panel, a small porch light, and multipl
1 / 17
4.5 rooms91m²CHF 840,000.–
Top
Birkenstrasse 6, 4144 Arlesheim

Charming 4.5-room semi-detached house with garden and development potential

Located at Birkenstrasse 6 in Arlesheim, this charming 4.5-room semi-detached house from 1961 awaits you. The property impresses with its quiet, family-friendly location, beautiful garden, and interesting possibilities for individual development.The ground floor includes a cozy living hall, a separate kitchen, and a bright living and dining room with direct access to the covered seating area and the idyllic garden. The kitchen could be opened up to the living area during a renovation, creating a modern, spacious living space.On the upper floor, there are three well-proportioned rooms available. The main bedroom has its own balcony. A daylight bathroom with a bathtub complements the room offer.The basement offers additional living or utility spaces with a hobby room, laundry room with shower/WC, and cellar and shelter. The hobby room has direct access to the garden.A particular highlight is the approximately 125 m² large, protected garden. Additionally, there are structural reserves for a possible expansion.A private parking space directly in front of the house rounds off the offer.The property is located in a well-maintained and family-friendly residential area. Schools, shopping facilities, public transportation, and various recreational areas are easily accessible. The tram stop of line 10 is only about 240 meters away and offers a direct connection to Basel. Have we sparked your interest? We are happy to answer any additional questions or arrange a personal viewing on site. We look forward to your contact.

Travel time
-
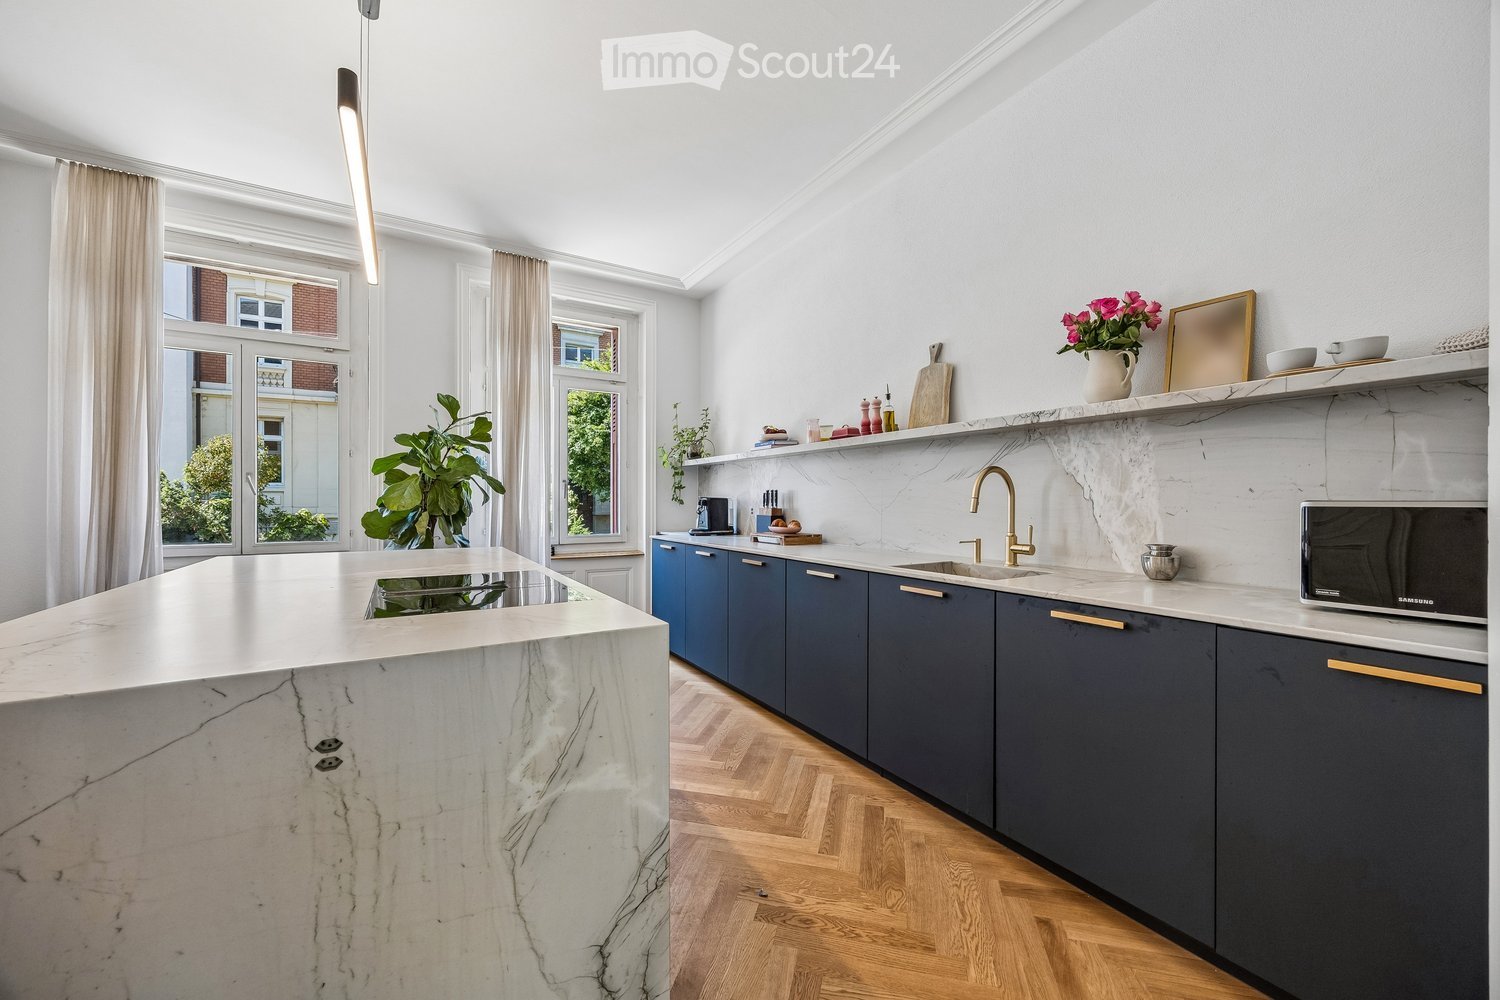
  • Modern kitchen with marble countertops, dark blue cabinets, a central island, and a sink with a gold faucet. Shelves hold decorative items, and a potted plant adds greenery.
  • Modern kitchen sink area with a sleek gold faucet, marble countertop, and dark grey cabinets.
  • Modern kitchen with a central island, four wooden stools, and various appliances including a microwave and refrigerator. The island features a marble countertop, and there is a potted plant near the window.
  • Open-plan kitchen and dining area with wooden herringbone flooring, white walls, and large windows. Features a dark blue kitchen island with bar stools, a wooden dining table with six chairs, and a microwave on the counter.
  • Modern living room with herringbone wooden flooring, grey cabinetry, a sleek grey armchair, a round metal side table, and framed artwork on the wall.
  • Modern dining area with a wooden table, six chairs, placemats, and a pendant light fixture.
  • Bright dining area with herringbone wooden flooring, large window with white curtains, modern dining table with six chairs, two potted plants, radiator, and a floor lamp.
  • Modern living room with a grey sectional sofa, white built-in bookshelf, wooden herringbone flooring, and a radiator near the door.
  • Modern bathroom with white walls, wooden floor, toilet, sink, faucet, mirror, and a towel hanging on the side.
  • Elegant hallway with a wooden staircase, decorative tiles, and white walls. Features a window with metal bars and a door on the left.
  • Spacious hallway with wooden flooring, white walls, and a wooden staircase with a curved handrail. A small table with a potted plant sits near the door, and a large window offers a view of the garden.
  • Elegant bedroom with a large bed, patterned headboard, nightstands, lamps, and large windows with curtains. Wooden flooring and white walls.
  • Elegant hallway with wooden herringbone flooring, white walls, large built-in wardrobes, a classic white chair, and a radiator. A view into an adjacent room shows a crib and soft rug.
  • A cozy, well-lit nursery with a wooden crib, soft pillows, and a plush white rug on the floor.
  • Bright, modern bedroom with wooden bed, nightstand, rug, and shelves. Large windows with curtains provide natural light.
  • Bright living room with wooden herringbone flooring, large windows, white walls, a tufted sofa, baby stroller, toys, and potted plants.
  • Balcony with a grey sofa, patterned cushions, a wicker chair, and several potted plants. The balcony has a metal railing and overlooks a cityscape with classic buildings.
  • Modern bathroom with a freestanding bathtub, marble countertops, two sinks, large mirrors, and a window with white curtains.
  • Modern bathroom with a freestanding bathtub, wooden stool, large window with blinds, and a walk-in shower with marble tiles and built-in storage.
  • Modern bathroom with white walls, wooden flooring, a toilet, a floating sink, a mirror, a towel, a vase with a red rose, and a scale on the floor.
  • Bright bedroom with wooden flooring, large windows, a bed with a patterned duvet, a nightstand, a fan, and a colorful ball on the floor.
  • Modern bathroom with dark marble walls and floors, white sink, toilet, and glass shower enclosure. Features include a large mirror, gold fixtures, and a window with a view of purple flowers.
  • Courtyard with stone-tiled pathway, potted plants, small tree, decorative railing leading to a staircase, and surrounding buildings.
  • Staircase leading to a building entrance with decorative wrought iron railing, potted plants, and a mailbox on a stone platform.
  • Underground parking area with three cars parked inside, including a white BMW and a white Porsche, under a concrete ceiling with fluorescent lighting.
1 / 25
13 rooms471m²CHF 4,390,000.–
Top
Spalentorweg 62, 4051 Basel

Luxurious city villa with 470 m2 living space and three private garage spaces in the heart of Basel

Property descriptionThis exceptional property uniquely combines generosity, exclusivity, and individuality. Originally designed as a three-family house and later used as an office building, the property now presents itself as an architectural unique piece in the form of a stylish single-family house. As part of a comprehensive renovation over the last two years, the property was completely renewed with great care and attention to detail. High-quality materials, modern equipment, and a well-thought-out room concept combine contemporary living comfort with the unmistakable character of the historic old building. Characteristic architectural elements were preserved and harmoniously integrated into the new design concept. The space offer is supplemented by a separate annex building with a currently realized 2.5-room guest residence and additional usage potentials.Expansion standardThe interior expansion meets the highest standards of quality, design, and functionality. In the course of the renovation, all areas were completely renewed and equipped with selected materials and modern home technology. The heart of the house is the spacious designer kitchen with an oversized cooking island and a separate kitchen extension with additional high-quality appliances. The open floor plan creates a smooth transition between cooking, eating, and living, providing a bright and representative room feel. The master area on the upper floor impresses with around 70 m² as a luxurious retreat with bedroom, dressing room, lounge area, and high-quality bathroom. On the second upper floor, there are four spacious bedrooms and a bathroom, supplemented by a versatile, developed attic. The separate annex building also meets the highest expansion standards and offers a fully-fledged 2.5-room guest residence with kitchen and bathroom. Overall, the expansion standard combines historical substance with modern living comfort at the highest level.ParkingThe property has a private garage with space for up to three vehicles, providing comfortable and secure parking facilities directly on the property. The parking is optimally integrated into the overall property and ensures the highest comfort for residents and guests.Have we sparked your interest? We would be happy to arrange a personal viewing on site and look forward to your contact.

Travel time
-
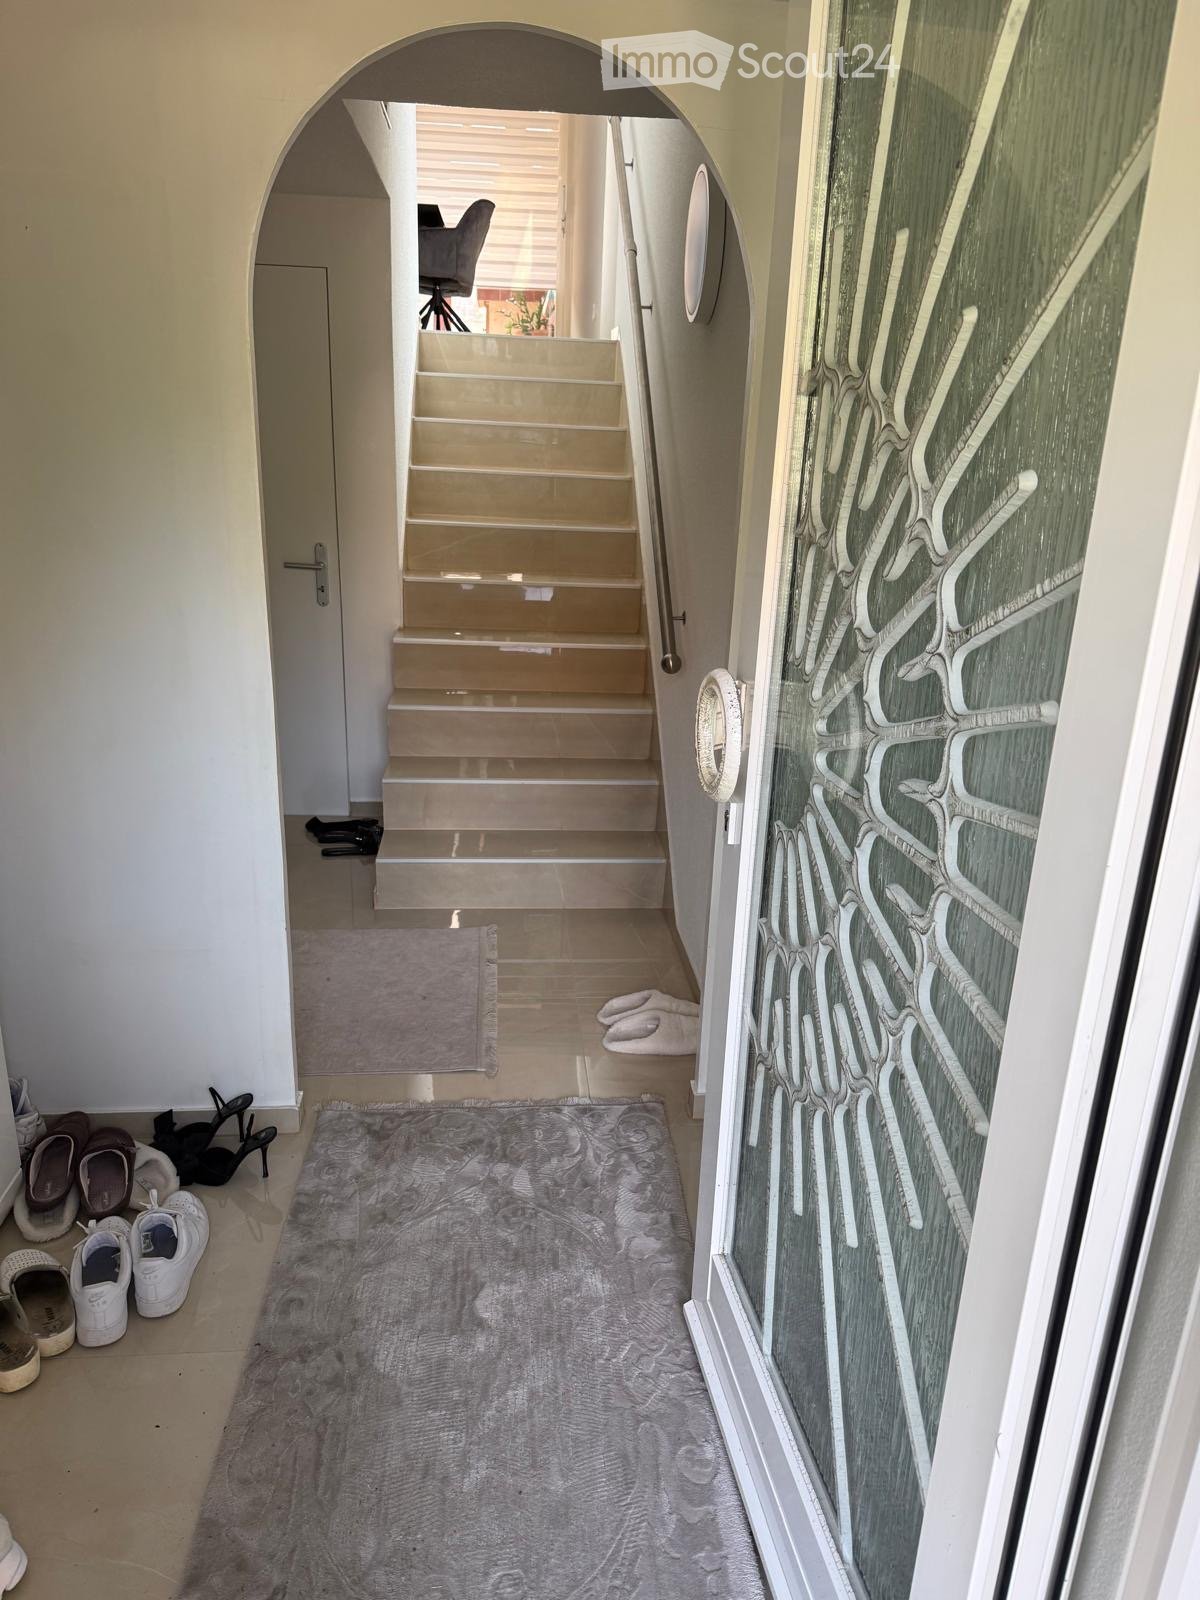
  • Hallway with a staircase leading upwards, a glass door with decorative pattern on the right, and a gray rug on the floor. Shoes and slippers are placed near the entrance.
  • Staircase with beige stone steps, metal handrail, and a view of a room with a chair and desk in the background.
  • Modern dining area with a sleek black dining table, grey upholstered chairs, and a built-in oven in the adjacent kitchen area.
  • Modern kitchen with light grey cabinets, black countertops, and a sleek chandelier. There is a dining table with two chairs, a refrigerator, and various kitchen appliances.
  • Modern bathroom with marble walls, a white toilet, a white sink with a mirror, and a glass-enclosed shower. Includes a toothbrush holder, toothpaste, and a small trash bin.
  • Modern living room with a black sectional sofa, coffee table, large windows with blinds, and a television mounted on the wall. The room features a white cabinet with picture frames and decorative items on top.
  • Staircase with beige tiles, metal handrail, and a small open area leading to another room with a chair and a TV.
  • Modern bathroom with marble walls, a bathtub, a sink with a cabinet, a toilet, and a mirror above the sink. The space is well-lit with a skylight and features a sleek, contemporary design.
  • A modern staircase with beige tiled steps and a sleek metal railing, leading up to a closed white door.
  • Modern staircase with beige marble steps and polished metal railings, leading to an open area with a small round table and chairs visible in the background.
  • A modern hallway with tiled floors, a staircase leading upwards, and a chandelier on the ceiling. The hallway is well-lit with natural light coming from a large window at the end.
  • Modern kitchen with white cabinets, black countertops, and stainless steel appliances. Features a coffee maker, sink, and oven.
  • Modern kitchen with light-colored cabinets, stainless steel refrigerator, coffee maker on counter, and a small rug on the floor.
  • Modern kitchen with built-in oven, sleek cabinets, dining table with chairs, and a decorative rug.
1 / 14
5.5 rooms146m²CHF 1,190,000.–
Top
Ringstrasse 103, 4106 Therwil

Well-maintained 5.5-room row house in Therwil – Available immediately!

Welcome to Ringstrasse 103 in Therwil! This charming 5.5-room row house from 1970 was completely renovated in 2025 and combines modern living comfort with a family-friendly location in the quiet Baselbieter suburb. The house is available immediately and is waiting to become its new home.The house at a glance: • Living area: 146 m² on 3 floors with a plot area of 228 m² • Modern kitchen: Stylish dining area with an elegant black dining table, grey upholstered chairs and a built-in oven – perfect for shared meals. • Bright corridors & stairways: Friendly entrance areas with tile floors, chandeliers and generous window glazing for plenty of natural light. • Two modern bathrooms: Both equipped with noble marble walls – one with a bathtub and skylight, the other with a glazed shower, both in contemporary design. • Balcony with a beautiful view – ideal for relaxing. • Underground garage with 2 parking spaces, direct access to the house • Child-friendly – ideal for families. • Winter garden approx. 20m2 with a fixed grill and access to the backyard. • Front garden with green space and seating area Location & surroundings:The house is located in a quiet residential area – both during the day and at night, there is pleasant silence. In the summer, you benefit from plenty of sunlight. The surroundings offer everything you need for everyday life: • Bus stop Lindenfeld: only 6 minutes' walk away • Tram stop Hüslimatt: reachable in 11 minutes on foot • Supermarket Birsmattehof – Agrico Genossenschaft: in 8 minutes on foot • School Mühlebodenschulhaus: only 7 minutes' walk away – ideal for families with children • Village pharmacy Eichenberger: reachable in 10 minutes on foot • Direct surroundings: Robies playground This well-maintained and freshly renovated row house offers a rare combination of modern living comfort, quiet location and optimal infrastructure. An ideal opportunity for families or couples who want to settle in beautiful Therwil. Don't miss this chance!

Travel time
-
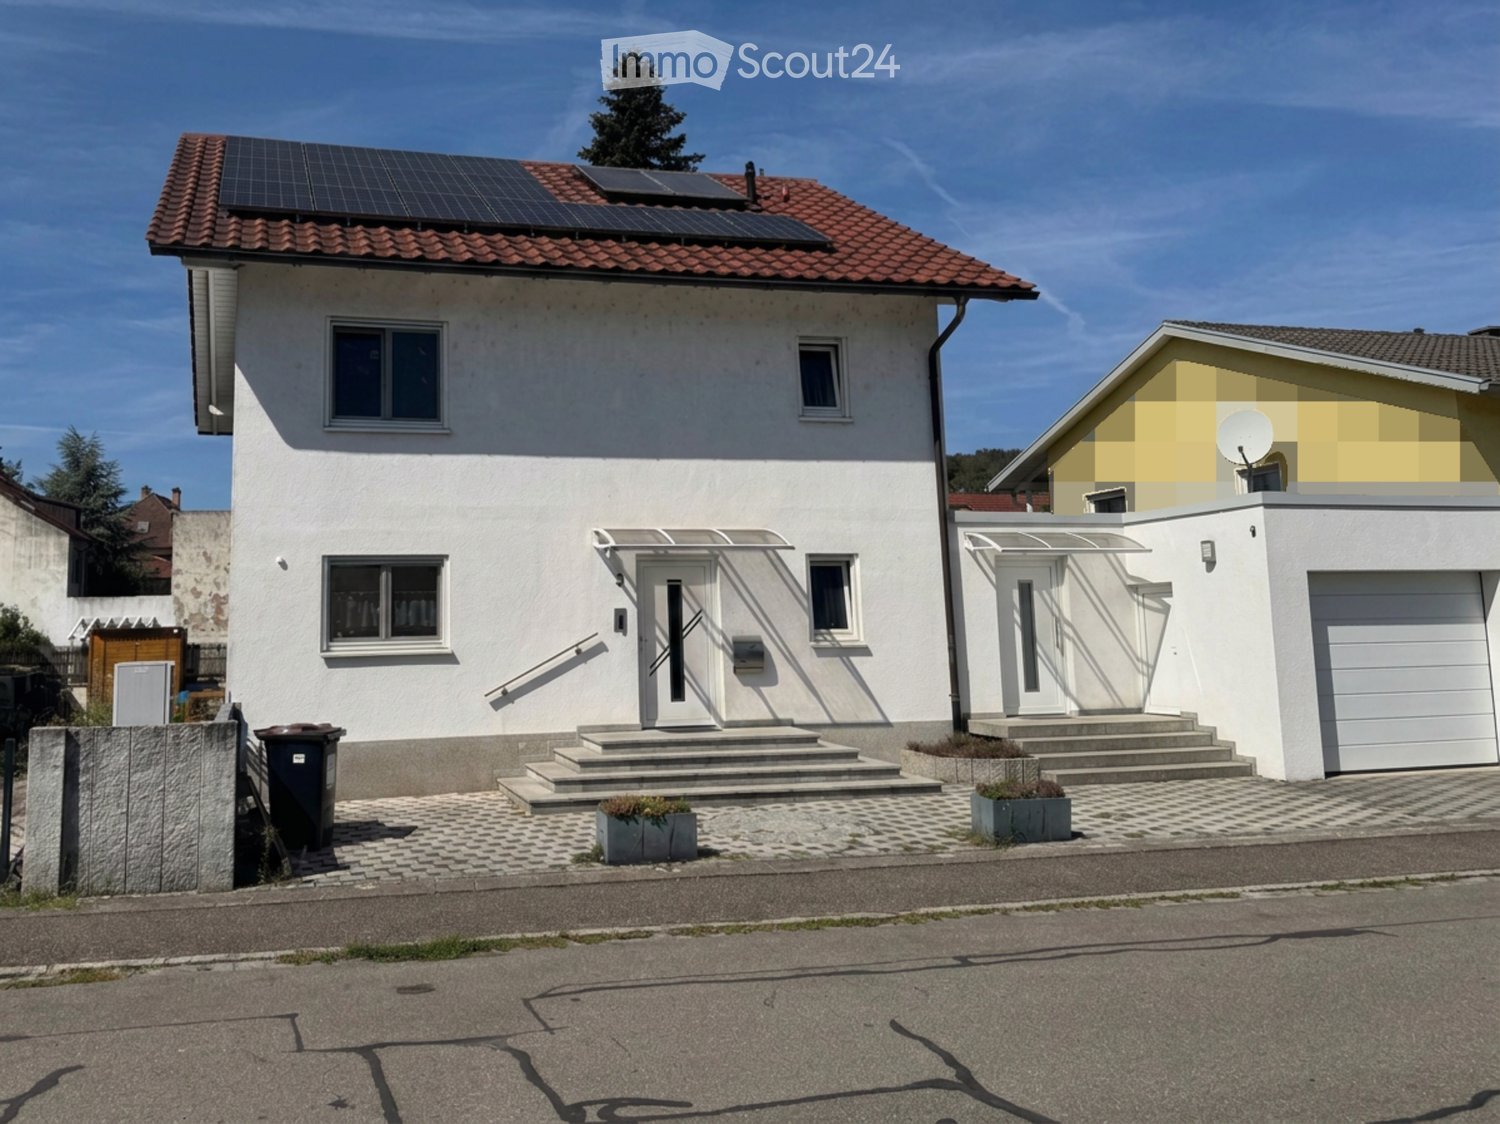
  • Two-story house with white exterior, red-tiled roof, solar panels, garage, and steps leading to the entrance.
  • Two-story house with white exterior, balcony on the upper floor, blue storefront on the ground floor, and small garden area with plants and a tree.
  • Hallway with tiled floor, leading to a living area with a sofa and coffee table, visible plants, and storage items along the walls.
  • Bright living room with a sofa, dining table, chairs, chandelier, and plants. Large windows and sliding glass doors lead to an outdoor area.
  • Living room with a grey sectional sofa, coffee table, TV, fan, bookshelf, and fireplace.
  • {"type": "Kitchen", "objects": ["oven", "dishwasher", "cabinets", "countertop", "sink", "faucet", "cutting board", "toaster", "refrigerator", "oven mitt", "oven gloves", "oven cleaner", "oven cleaner", "oven cleaner", "oven cleaner", "oven cleaner", "oven
  • Modern bathroom with a glass-enclosed shower, toilet, sink, and a round mirror above the sink. The room features tiled walls and floor, a towel on a rack, and a small red bath mat on the floor.
  • Modern bedroom with wooden flooring, large bed with dark headboard, nightstand, picture frame, and large window with curtain leading to a balcony.
  • Balcony with tiled floor, glass railing, and a covered storage area. The view shows trees and neighboring houses.
  • Balcony overlooking a garden area with a trampoline, surrounded by trees and neighboring houses.
  • {"type": "Bedroom", "objects": ["bed", "chair", "table", "bookshelf", "toy horse", "toy", "picture frame", "stool", "toy", "toy", "toy", "toy", "toy", "toy", "toy", "toy", "toy", "toy", "toy", "toy", "toy", "toy", "toy", "toy", "toy", "toy", "toy", "toy",
  • A well-lit children's bedroom with a bunk bed, colorful bedding, a large window with stuffed animals on the windowsill, a white shelving unit filled with toys and books, and a small play table.
  • Modern bathroom with a large bathtub, double sink, mirrored cabinet, and a walk-in shower. The space features tiled walls and floor, a window for natural light, and colorful towels on the floor.
  • A narrow hallway with wooden flooring, light-colored walls, built-in wardrobes on both sides, and a small play area with a toy castle at the end.
  • Spiral staircase with wooden steps and metal railing, illuminated by wall-mounted lights, leading to an upper level.
  • An attic room with slanted ceilings, wooden floors, and large windows. Contains a model train set on a table, a bed, a chair, and several cardboard boxes.
  • Cozy attic bedroom with wooden floor, slanted ceiling, single bed with colorful bedding, small mirror on a stool, and wall-mounted light fixture.
  • Bathroom with a sink, toilet, and a small window. The walls are tiled, and there is a light fixture on the wall.
  • Utility room with a Vaillant water heater, pressure tank, control unit, and gauge on tiled walls.
  • Utility room with water heater, thermostat, and various pipes.
  • A well-lit room with beige walls and a tiled floor, featuring an elliptical trainer, treadmill, and kettlebells.
  • Bathroom with a wooden sauna, a mirror, a shelf, a shower stall, and a red bucket on the floor.
  • Floor plan showing a living room, kitchen, floor area, bathroom, playroom, and terrace.
  • Floor plan showing a layout with a balcony, bedroom, children's room, hallway, dressing room, children's room, and main bathroom.
  • Floor plan showing a roof terrace, storage room, staircase, and bathroom with dimensions labeled.
  • Floor plan showing a hobby room, work room, wash kitchen, storage room, other space, workshop, and staircase.
1 / 26
8 rooms180m²CHF 849,000.–
Top
79639 Grenzach-Wyhlen

Spacious single-family house with sauna, fitness room, and garden in Grenzach-Wyhlen

Welcome to this impressive 8-room single-family house in Grenzach-Wyhlen – a well-maintained residential house from 2004, which was modernized in 2025 with the installation of a modern heat pump. On a living area of approximately 260 m² and a plot of 527 m², this two-story house with a developed attic offers everything a family could wish for – and much more.The house impresses with the following highlights: • Bright living areas: Spacious, light-flooded living rooms with tile floors, large windows, and sliding doors leading to the balcony or terrace – ideal for relaxing and enjoying. • Fireplace: A cozy fireplace in the living room ensures comfortable evenings. • Modern kitchen: Fully equipped with oven, dishwasher, refrigerator, and ample storage space. • Bedrooms & children's rooms: Several spacious bedrooms and children's rooms, including a charming attic room with sloping ceiling and wooden floor, as well as a bright children's room with bunk bed. • Bathrooms: Several modern bathrooms, including a spacious main bathroom with bathtub, double sink, and shower. • Private fitness room: A private training room with cross-trainer, treadmill, and kettlebells – making sports at home easy. • Sauna: A house-owned wooden sauna for pure relaxation after a long day. • Balcony & garden: Several balconies with a view of the green garden with trampoline, as well as a terrace – perfect for families with children. • Attic & utility rooms: Additional rooms such as hobby room, workshop, laundry room, and storage room offer ample space for all needs. • Garage & photovoltaics: Integrated garage and photovoltaic system with storage for sustainable energy supply. • Heating technology: Modern Vaillant heat pump for reliable heat supply. Location & surroundings: The house is located in a family-friendly residential area in Grenzach-Wyhlen. The bus stop Turnhalle can be reached in just 2 minutes on foot.

1 / 4
9 roomsCHF 830,000.–
Top
Salinenstrasse 3, 4133 Pratteln

Investment property with project study – ideal also as a multi-generation house

In a central location in 4133 Pratteln, this property from 1914 offers an interesting opportunity for investors, project developers, and private builders.The building stands on a 207 m² large plot of land and is currently in a state requiring renovation, not habitable. The special added value lies in the existing development potential: A project study for three apartments and an additional studio has already been worked out for the property.Essential preliminary work has already been done. Project study, floor plan, pollutant investigation, and inventory are available; the documents for the building application are largely prepared. This provides a good basis for further project processing.The property is suitable both as an investment and rental object and for the realization of a multi-generation house.Location and infrastructure: The property convinces with its excellent connection to public transport. Pratteln train station is only 3 minutes' walk away, the tram stop Bahnhofstrasse can be reached in 2 minutes, and the bus stop Pratteln Bahnhof Süd is only 1 minute's walk away. For daily needs, the Nergele MARKET is available in just 3 minutes' walk, and a pharmacy on Bahnhofstrasse can be reached in 2 minutes.This exceptional row house combines historic charm with modern infrastructure and offers a unique opportunity for lovers of old buildings. Take the chance to make this special piece of building history in Pratteln your own.

Travel time
-

Suggested properties for you based on search results