1 result - House, chalet, rustico to buy: 3864 (Guttannen)

1 / 8
  • Parking space
  • Balcony / Terrace
  • Garage
6.5 rooms162m²CHF 450,000.–
3864 Guttannen

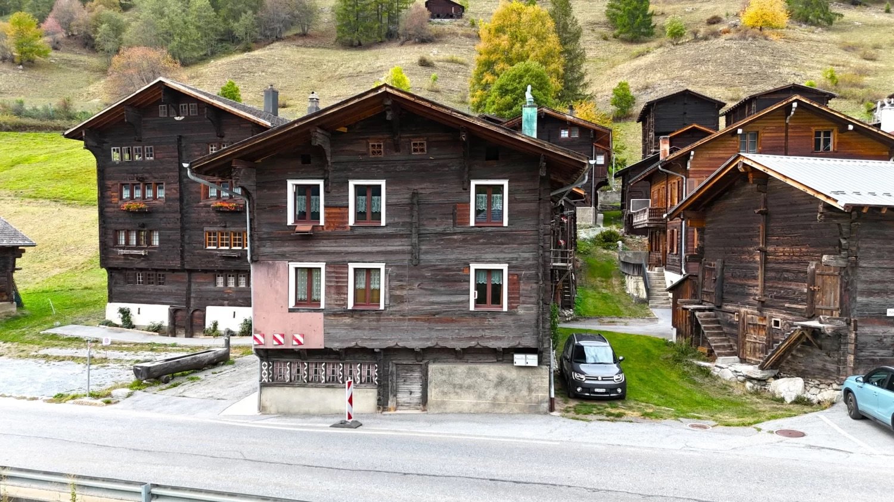
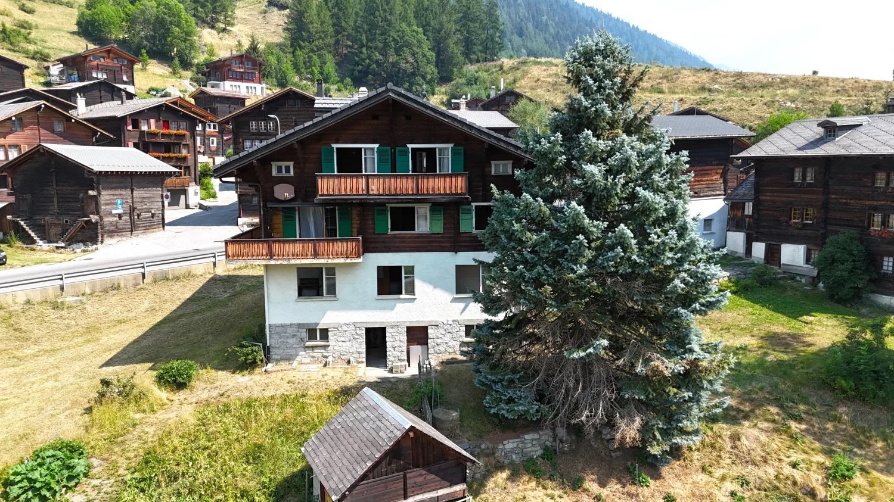
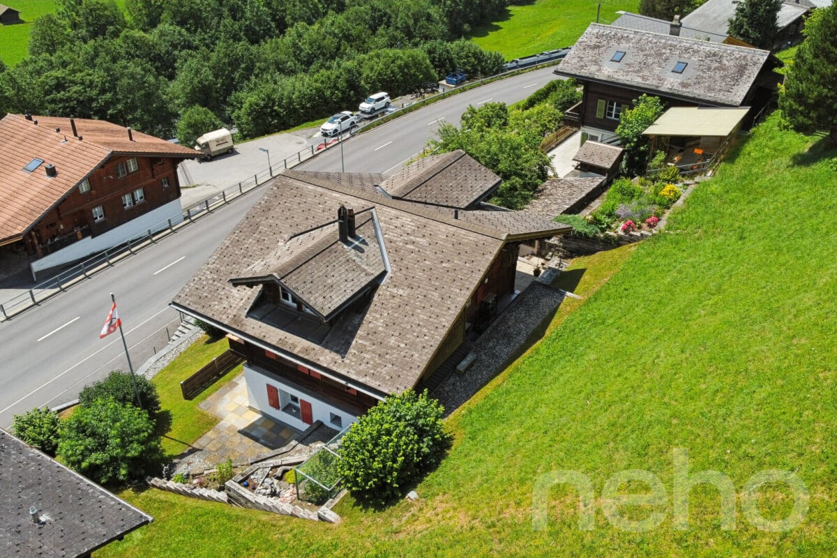
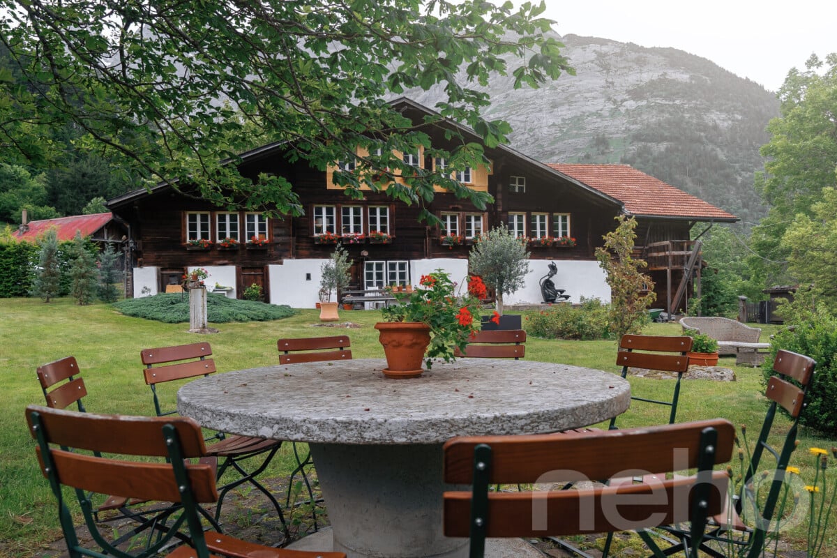
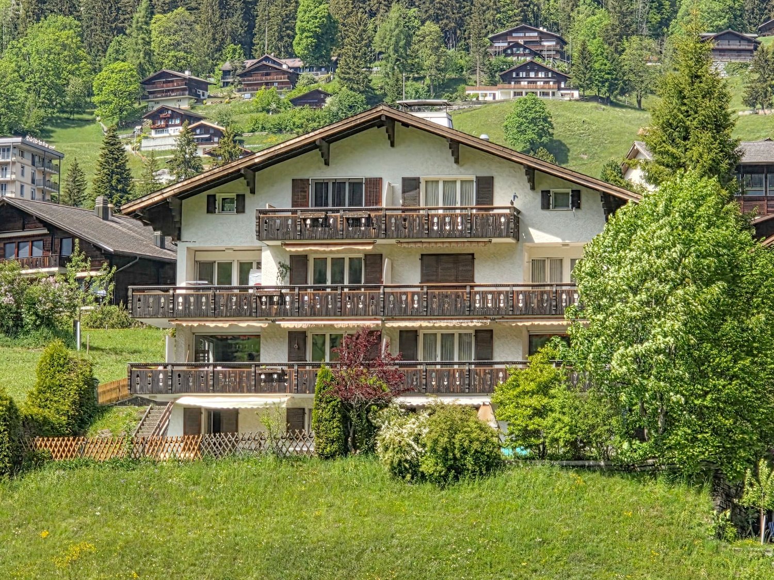
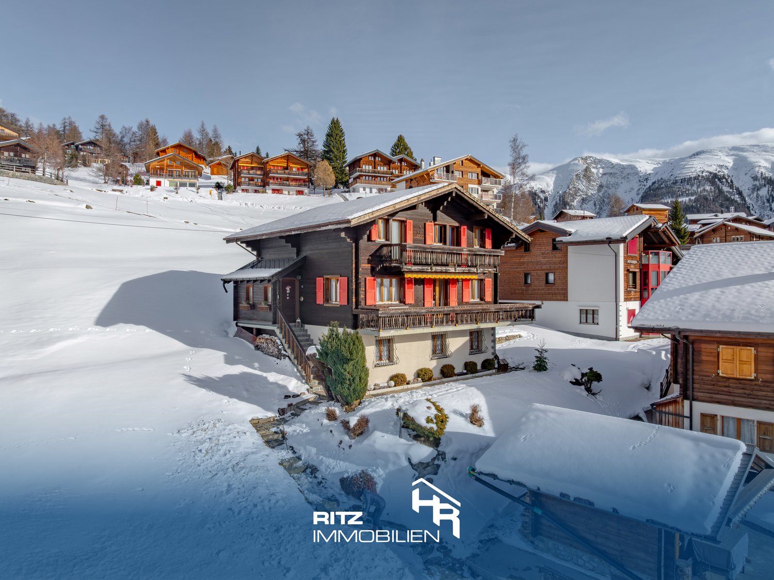
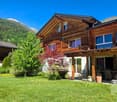
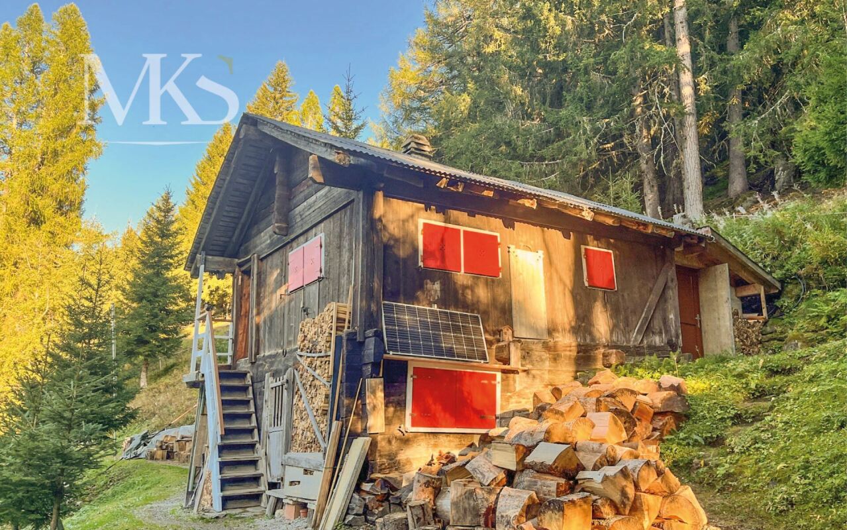
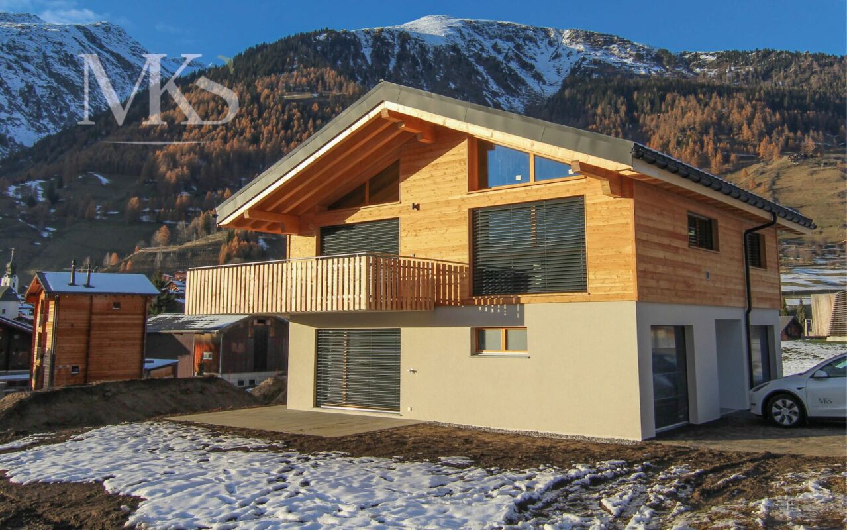
BEST VALUE: CHALET CHARM IN THE BERNESE ALPS

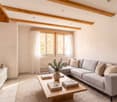
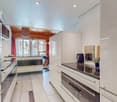
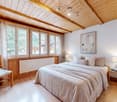
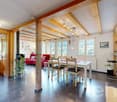
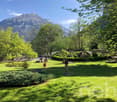
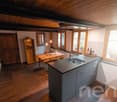
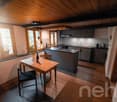
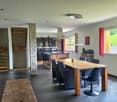
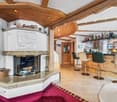
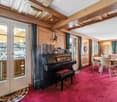
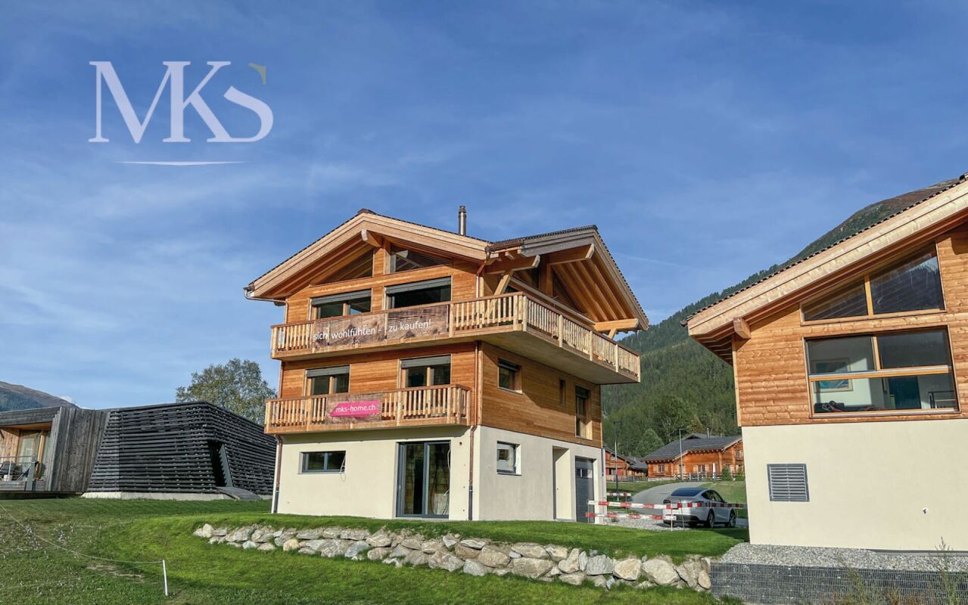
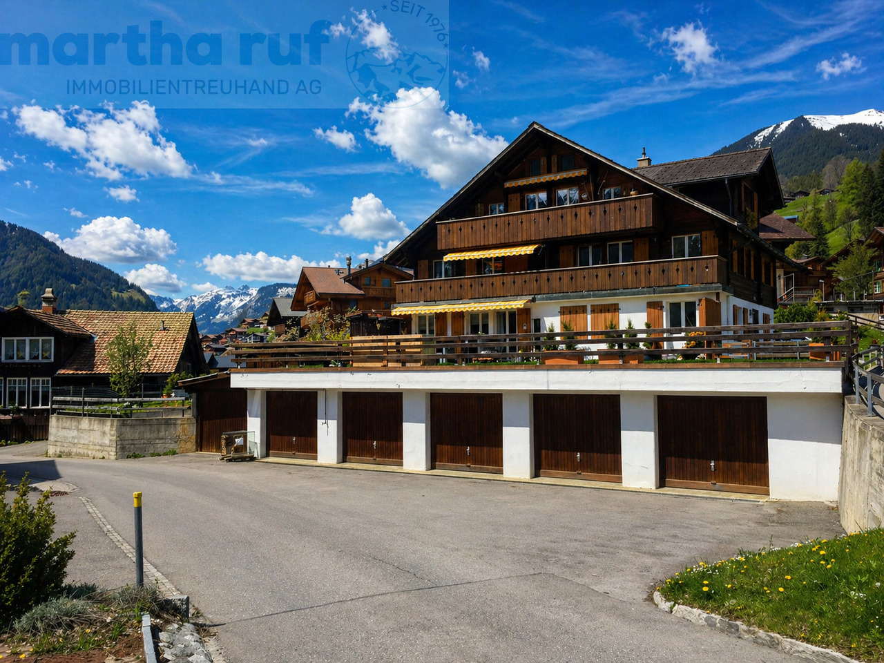
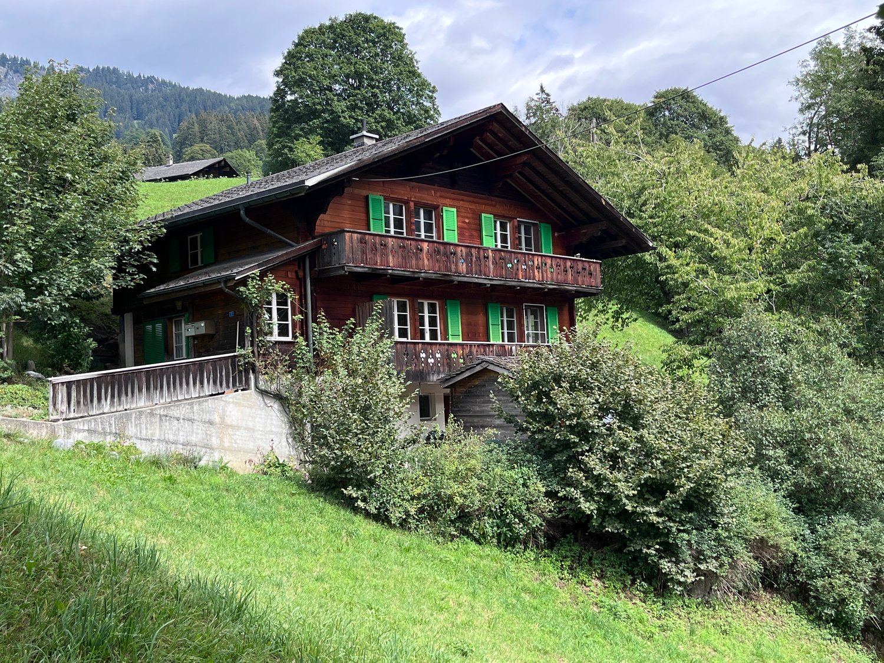
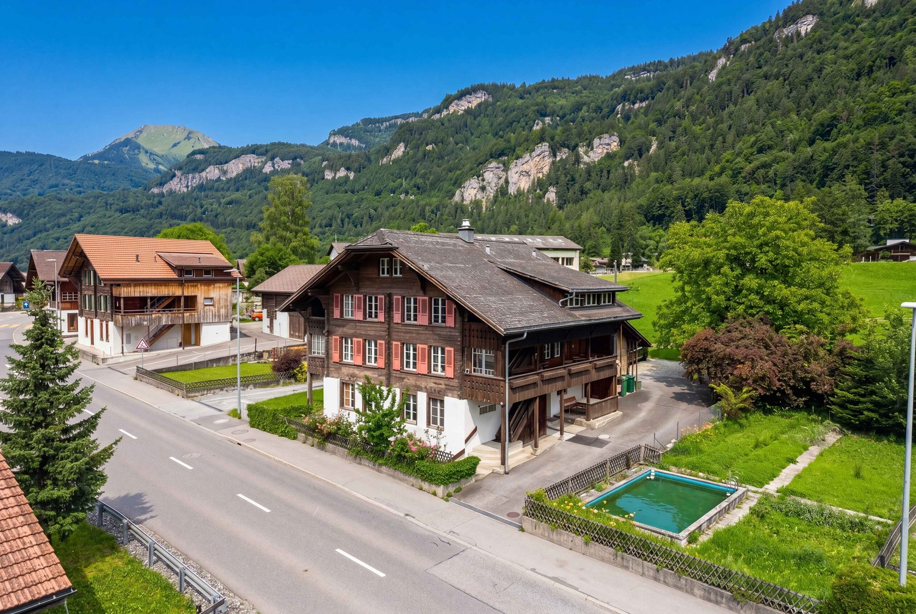
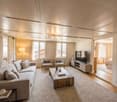
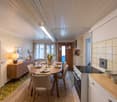
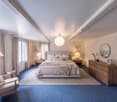
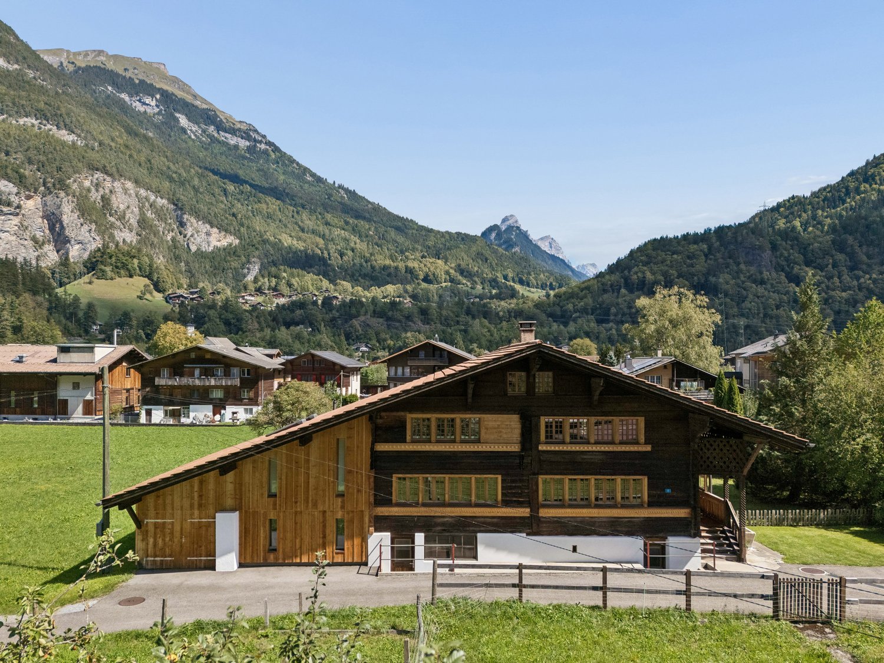
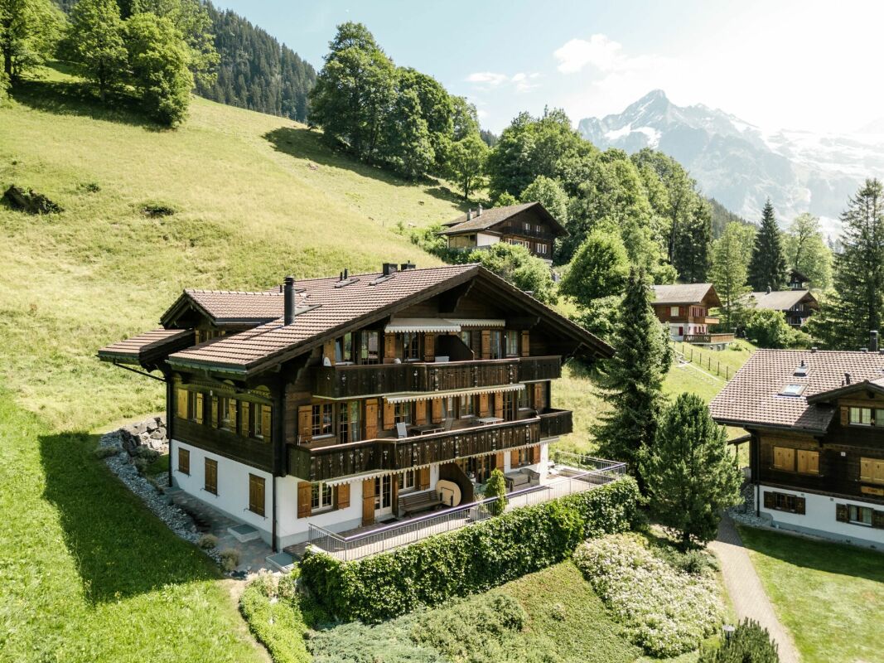
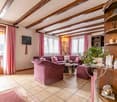
In the picturesque mountain scenery of Guttannen, we are selling an attractive 6.5-room chalet at an extremely reasonable price. With 162 m² of living space, spread over three floors, this home offers plenty space and impresses with a successful blend of traditional charm and modern architecture.Thanks to ongoing renovations, the chalet is in good condition. The design concept combines classic elements such as the cozy wood-burning stove with contemporary details, such as the spacious, modern kitchen with plenty of storage space and counter space. In total, there are three wet areas—two bathrooms withtoilets and a guest restroom — which provides additional comfort.A spacious balcony offers a magnificent view and invites you to relax in the mountain air. nbsp;Practical ancillary rooms such as a basement and a large laundry room round out the features. A double garage and an outdoor parking space are available for parking , both included in the purchase price.This chalet combines an alpine lifestyle with modern living standards and offers a rare opportunity to make a home with character and potential in theidyllic setting of Guttannen.In the picturesque mountain scenery of Guttannen, we are selling an attractive 6.5-room chalet at an extremely reasonable price. With 162 m² of living space, spread over three floors, this home offers plenty space and impresses with a successful blend of traditional charm and modern architecture.Thanks to ongoing renovations, the chalet is in good condition. The design concept combines classic elements such as the cozy wood-burning stove with contemporary details, such as the spacious, modern kitchen with plenty of storage space and counter space. In total, there are three wet areas—two bathrooms withtoilets and a guest restroom — which provides additional comfort.A spacious balcony offers a magnificent view and invites you to relax in the mountain air. nbsp;Practical ancillary rooms such as a basement and a large laundry room round out the features. For parking, a double garage and an outdoor parking space are available, both included in the purchase price.This chalet combines the Alpine lifestyle with modern living standards and offers a rare opportunity to purchase a home with character and potential in the idyllic setting of Guttannen.Interested? For more information, photos, a virtual tour, and viewing options, visit: propertyowner.ch/de/real-estate/25-12281 As a member of the Swiss Landowners Association, you’ll benefit from a free real estate appraisal and gain access to exclusive listings on propertyowner.ch before they’re made public.

  • Parking space
  • Balcony / Terrace
  • Garage
More objects in your automatically expanded search area
20 results - Radius: + 10km
New building
1 / 29
5 rooms257m²Price on request
Premium
Milimattestrasse 25, 3998 Reckingen VS

Super single-family house in Reckingen - Living where Goms is most beautiful.

Exclusive single-family house in Reckingen - Living where Goms is most beautiful In Reckingen, a unique single-family house is being built, combining modern living comfort, alpine elegance, and high quality of life. The spacious new building comprises three floors, including a garage, and offers you the rare opportunity to design the interior completely according to your personal wishes.Located directly on the Goms trail, you can enjoy a perfect combination of peace, nature, and leisure here - a paradise for cross-country skiers, nature lovers, and anyone who values relaxation and privacy. The sunny, absolutely quiet location offers a magnificent view of the surrounding mountains and creates a living atmosphere that makes every day feel like a vacation.Inside, you can expect modern home technology, a high standard of construction, and spacious room concepts that leave no wishes unfulfilled. This exclusive project combines contemporary architecture with high-quality construction - a home that convinces both functionally and aesthetically.Highlights: • New construction project - completion according to customer wishes - shell construction created in 2025 • Very spacious living areas on 3 floors • Double garage directly in the house plus 2-3 outdoor parking spaces • Dreamlike, sunny location with unobstructed views • Direct access to the Goms trail • Modern home technology, high-quality interior design • Quiet, family-friendly environment Fulfill your dream of an exclusive home in the heart of Goms - contact us for more information and secure your personal Alpine refuge in Reckingen. High-quality construction The construction of the building is tailored to your wishes and ideas.On the ground floor, a private wellness landscape, a spacious office, or an inspiring studio will be created for you. In addition, a large double garage and a technical room with a laundry room are planned.On the 1st floor, you will find three large bedrooms (with 15/16 m2 of space). There is also an attractive bathroom with a shower/WC. A highlight is certainly the master bedroom with 22 m2, which has direct access to the large terrace on the south side and its own bathroom.On the 2nd floor, you will find your living area on 71 m2. The floor-to-ceiling windows surround the large room on two sides. The beam construction promises Alpine charm. The knee wall with a height of almost 2.60 m and the room height with 4 meters up to the ridge ensure a luxurious room feeling.The house can be accessed with a lift. First-time home entry.

Travel time
-
1 / 21
9.5 rooms212m²CHF 789,000.–
Furkastrasse 8, 3989 Selkingen

Charming two-family house in a sunny location in Goms

• Sale as holiday domicile (second home) possible • Sale to foreigners (non-Swiss with residence abroad) not possible Highlights • Pleasant living atmosphere • Excellent rentability also as a holiday apartment • Additional versatile usable rooms in the basement and ground floor • Ideal as a multi-generational house • Spacious and sunny terraces • Barbecue and playground • Opportunity to create a garden • Access by car possible • Outdoor parking • Garage • Good access • Public transport Location and accessibilityNestled in the breathtaking mountain world of Goms in Valais lies the charming mountain village of Selkingen – a place that combines tranquility, nature, and originality. Thanks to its excellent transport links, Selkingen is easily accessible all year round – summer and winter, by car or public transport.The well-developed cantonal road leads directly to Selkingen and guarantees a safe and pleasant journey through the beautiful landscape of Goms.From the north, you can easily reach Selkingen via Bern through the Lötschberg tunnel (car transport). Travelers from the west reach Goms via the motorway via Vevey, Martigny, Sion, and Brig. From the east, the route leads over the Furka car transport, which offers spectacular views of the Alps. From the south, Selkingen can be reached via the majestic Simplon Pass or the wildly romantic Nufenen Pass, one of the highest passable Alpine passes in Switzerland. Description of the houseThe two-family house with additional commercial space was built in 1964 and is located in a sunny position in Selkingen. The property impresses with its spacious rooms and versatile usage possibilities.On the 1st floor, a bright apartment with 80 m² of living space awaits you, whose spacious rooms with warm wood paneling create a cozy living atmosphere. In addition to a practically equipped kitchen and an inviting balcony that invites you to linger in a sunny location, this apartment has a bathroom with WC, shower, sink, and washing machine connection, as well as two comfortable bedrooms within the apartment and another bedroom that is also available outside.The 3.5-room apartment on the 2nd floor is also charming, offering an extremely pleasant living ambiance on approximately 64 m² of living space. This apartment has two inviting bedrooms, a bright bathroom with shower, WC, and sink, as well as a functional kitchen with a practical additional storage room. A balcony with a wide view of the surroundings invites you to enjoy and relax. As a great plus, the associated attic is also available, which offers valuable additional storage space.On the ground floor, further versatile usable rooms are available. The former commercial space includes two separate rooms with an area of approximately 37 m² and 11 m². Whether as an office, studio, hobby room, workshop, shop (shop window available), storage, hobby, wellness, or fitness room – these areas offer numerous possibilities and can be used flexibly.The basement has a large room with access to the garden on the south side, as well as a cellar and heating room.The spacious garden area around the property is a real highlight and offers plenty of space for relaxed hours outdoors, for playing, or for personal design. An attractive outdoor area that creates additional space for quality of life and relaxation.For vehicles, a garage and an outdoor parking space are available.This versatile property offers ideal conditions for families, multi-generational living, rental, or people who want to combine living and working. Room layoutOverview • Plot size: 542 m² • Living area: 192 m² Basement • Technique room • Cellar • South-facing large room with access to the garden Ground floor • Former commercial room with 11 m² • Former commercial room with 37 m² • Access to the basement • Access to the garden Virtuelle Tour: Ground floor1st floor (4.5-room apartment with 80 m²) • Kitchen • 3 bedrooms • Living room • Bathroom: WC / shower / sink • Balcony 2nd floor (3.5-room apartment with 66 m²) • Kitchen with storage room • 2 bedrooms • Living room • Bathroom: WC, shower, sink • Balcony • Access to the attic • Two additional storage rooms Purchase price: CHF 789,000.00 for this house with parking, garage, and surrounding areaAvailability: Immediately or by arrangement Selkingen – the ideal starting point for unforgettable experiences in GomsNestled in the gentle hill landscape of Goms in Valais lies the idyllic mountain village of Selkingen – a place where history, culture, and nature blend together in an impressive way. Here, where tradition has remained alive, old walls and chapels tell stories of past centuries.Historical roots – the origin of the countyTogether with the neighboring villages of Gluringen, Ritzingen, and Biel, Selkingen once formed the large church community of Münster, which was known under the name "Viertel Grafschaft". This traditional name has been preserved to this day in the vernacular and stands for the strong cohesion of the region.Selkingen was first mentioned in a document in 1374 as "Villa de Selgingen" – a testament to the long history of the village, which has preserved its original character to this day.Traces of the past – from the Rotten to the Antonius chapelOnce, Selkingen families also lived on the left side of the Rotten. The small hamlets of Sechshäusern and Zeiterdorf were abandoned over time – silent witnesses to a life in constant harmony with nature, but also in struggle against its forces.Above the village, the Antonius chapel stands, a moving symbol of protection against natural hazards such as avalanches and floods. It reminds us of the centuries-long connection between the villagers and their land and faith.Between nature and protection – lived responsibilityToday, Selkingen sets signs for safety and sustainability. The dam on the Walibach, which was built in 2003, reliably protects the village from the forces of water – a modern monument to the respectful handling of alpine nature.

Travel time
-
1 / 23
6.5 rooms163m²CHF 890,000.–
Bellwalderstrasse 431, 3997 Bellwald

Rustic Chalet in Bellwald

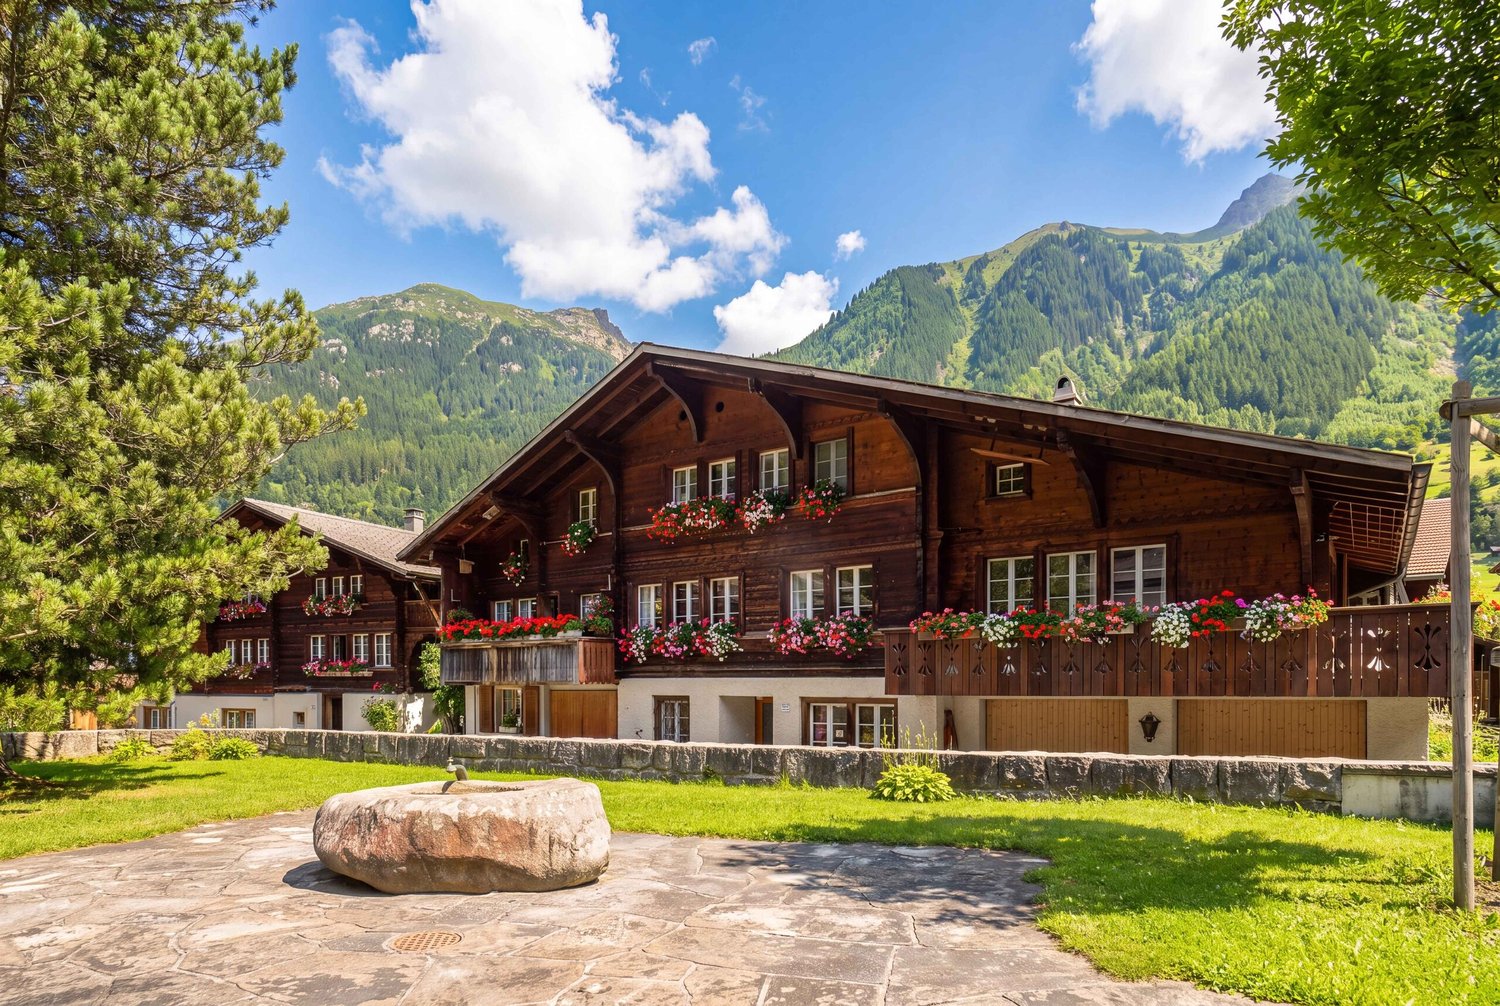
The "Rustica" chalet presents itself as a very well-maintained property with an alpine character. The thoughtful room layout over several levels, as well as the bright interior spaces, combine coziness and functionality to create a high quality of living and residence. This is already apparent upon arrival: a closed annex serves as a wardrobe and practical mudroom, so shoes, jackets, and outdoor equipment can be conveniently stored there, and the living room remains pleasantly clean and tidy.From there, you enter the actual entrance of the main apartment and continue into the central living area with a living room and harmoniously connected dining area. A tile stove provides cozy warmth here and underlines the authentic chalet atmosphere.The kitchen is elegantly integrated into the room program, functionally designed, and offers direct access to the bright winter garden with its own chimney. This floor is complemented by a separate room, a wet cell with shower and toilet, as well as access to the balcony from the living room.The attic includes several bedrooms, including the parent's bedroom with direct access to a second balcony, as well as a wet cell with bath and toilet.The ground floor offers an attractive development potential in addition to a hobby room, cellar, laundry, and technical rooms: thanks to existing connections and the separate access to the ground and upper floors, there is the possibility to realize an additional residential unit.The space offer is rounded off by the natural surroundings, which can be enjoyed as a harmonious connection to the mountain world thanks to balconies, winter gardens, and outdoor spaces.

Travel time
-
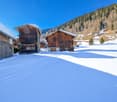
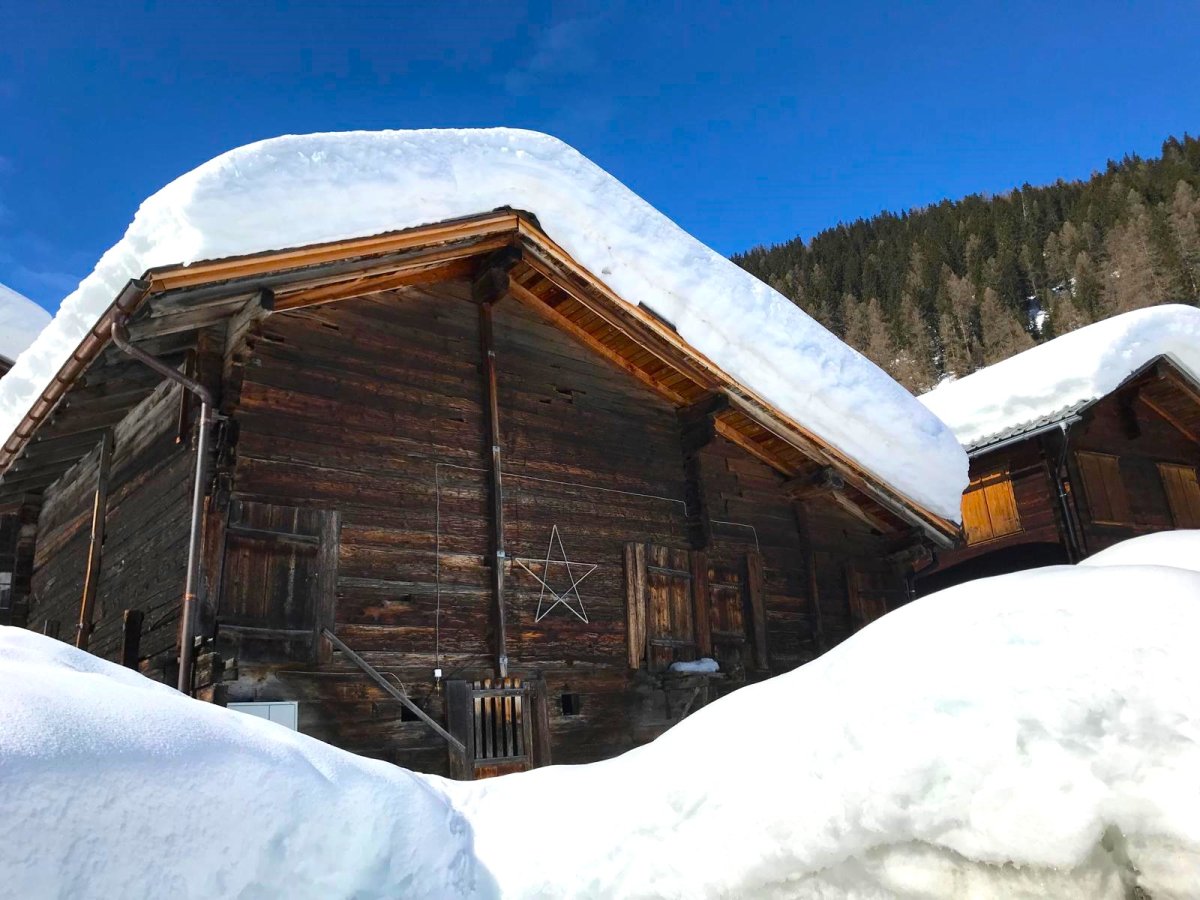
  • Traditional wooden house, raised ground floor, snowy roof, wooden beams, star decoration
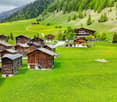
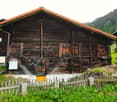
  • old wooden house, multiple doors and windows, wooden fences, surrounded by green field and trees
  • Wooden chalet, red roof, wooden doors, white van parked in front, mountainous landscape
  • Traditional wooden houses, rocky hill background, green grass, clear sky, white clouds, streetlight, parked white van
  • Wooden chalet in snowy environment, covered in snow, three windows, brown wooden doors, SUV parked in front
  • old wooden house, parked cars in front, mountainous landscape in the background
  • Real estate advertisement inviting to sell properties through Wallis
1 / 11
old wooden house, multiple doors and windows, wooden fences, surrounded by green field and trees
Wooden chalet, red roof, wooden doors, white van parked in front, mountainous landscape
5 rooms200m²CHF 419,000.–
Dorf, 3998 Gluringen

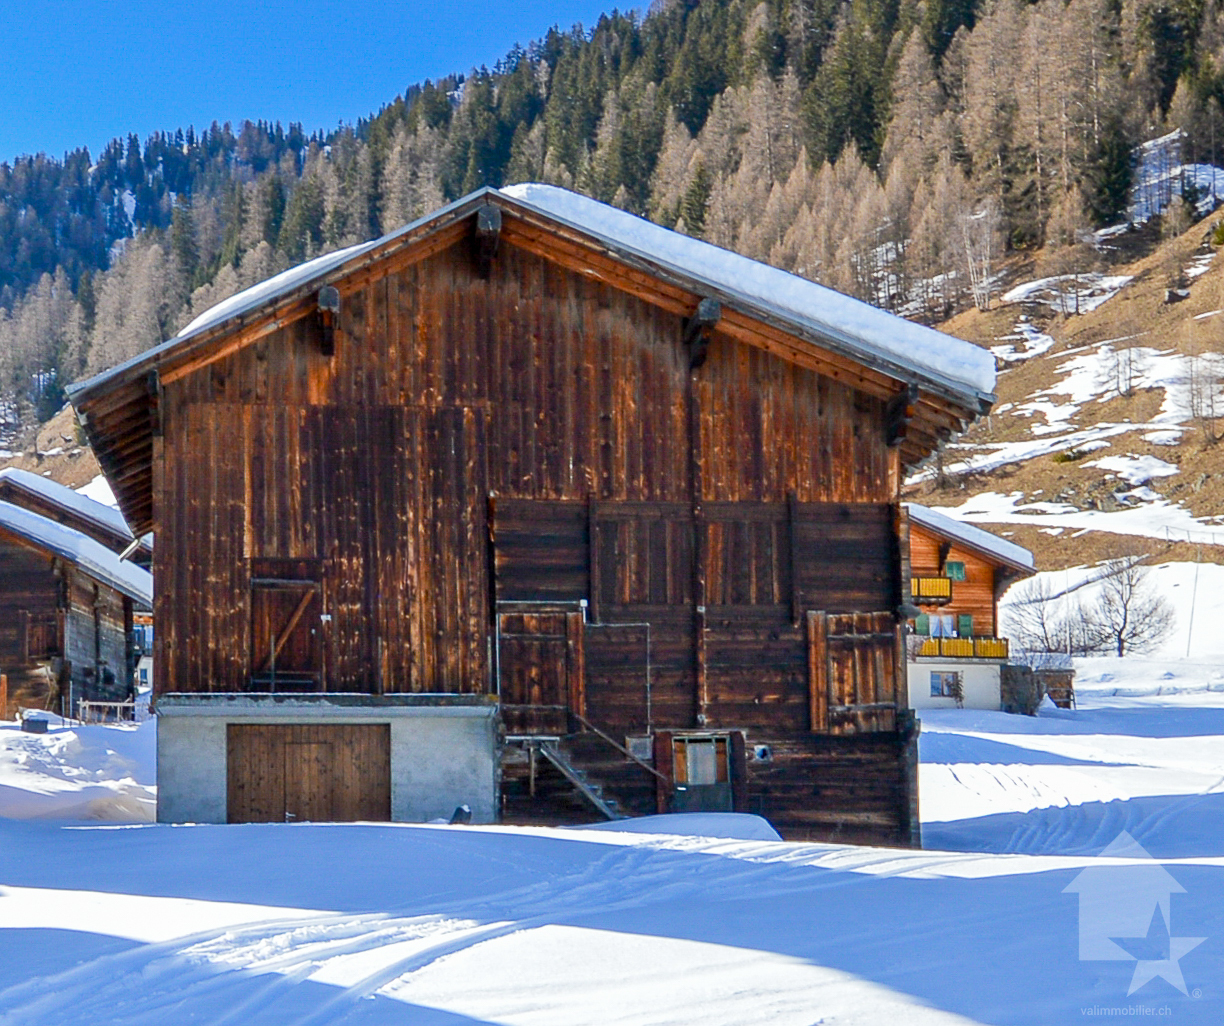
Barn for renovation in an idyllic location in Goms

The Glüürgär schtolz heint gmeint schii wääri grad nit nur äs chliisäs Deerfji, nei schi sijä ä Schtatt."A nature lover is being sought, who is keen on preserving an old, former barn in an idyllic village hamlet. • Sale as a holiday home (second home) is possible. • Sale to non-Swiss citizens (foreigners with a residence abroad) is possible. • The barn can be converted and renovated for residential purposes. Advantages of the property • Located in the heart of Goms, in a quiet and scenic location • Fulfillment of a dream • Valid building permit is available • Lover's object in a picturesque, idyllic environment • Nature surrounded by breathtaking mountains • Cross-country skiing, hiking, and biking paradise • Parking possibilities on own land • Good access • Public transport • Accessible by car Location and accessibility The mountain village of Gluringen (1,357 m above sea level) is easily accessible by train (Matterhorn Gotthard Bahn) and road throughout the year - a paradise for relaxation and deceleration.The barn with a stall is located in the village area called "Dorf" in the municipality of Goms in Gluringen. Description of the barnAccording to the zoning plan, the barn (parcel numbers 1343 & 1344) is located in the building zone of the municipality of Goms.The former barn with a stall was purchased before the adoption of the second home initiative in 2012, and a valid building permit for conversion to residential use is available. The project can be taken over when purchasing the barn.The foundation of the barn has already been renewed. The corresponding pipes and lines for water and electricity have also been installed. After these works were completed, the barn received a new Eternit roof. The interior construction work can begin immediately. Care was taken to reuse the existing old wood, such as that of the intermediate floor, and thus preserve the character of the barn in beautiful Goms.Overview • Area of parcel numbers 1343 & 1344 (barn with stall): 188 m2 Purchase price: CHF 419,000.00Availability: Immediately or by agreement General information about Gluringen in GomsGluringen merged with Reckingen in 2004 to form the municipal community of Reckingen-Gluringen and in 2017 to form the municipality of Goms. Nature has shaped the village and its inhabitants over the centuries. In the Reckingen-Gluringen region, several ancient buildings have been preserved, including four "Heidehiischer", a characteristic wooden building type for the Obergoms. The area must have been inhabited as early as the Roman era. The place name was first mentioned in a document in 1203. One of the last ski lifts in Goms is in Gluringen, a very family-friendly ski lift and attraction in winter. Goms is an impressive natural and recreational area: 700 kilometers of hiking trails, hundreds of mountain peaks, numerous winter hiking trails, Nordic walking paths, snowshoe tours, gorges, mountain ridges, rocks, eternal ice, and much more.Like most place names that end in -ingen, Gluringen owes its name to the Alemannic advances into the Alps. The name has not changed since its first mention around 1203. Compared to most villages in Goms, the houses in Gluringen are scattered over a considerable area, and it is difficult to identify a village center. For many years, the village life was also shaped by the Swiss Army, which is increasingly withdrawing from the mountain valleys.

Travel time
-
Noel Bigler

Noel Bigler

1 / 12
Noel Bigler

Noel Bigler

  • Parking space
  • Garage
  • View
5 rooms137m²CHF 2,250,000.–
Grindelwald, 3818 Grindelwald

Family-friendly living with separate apartment and mountain panorama

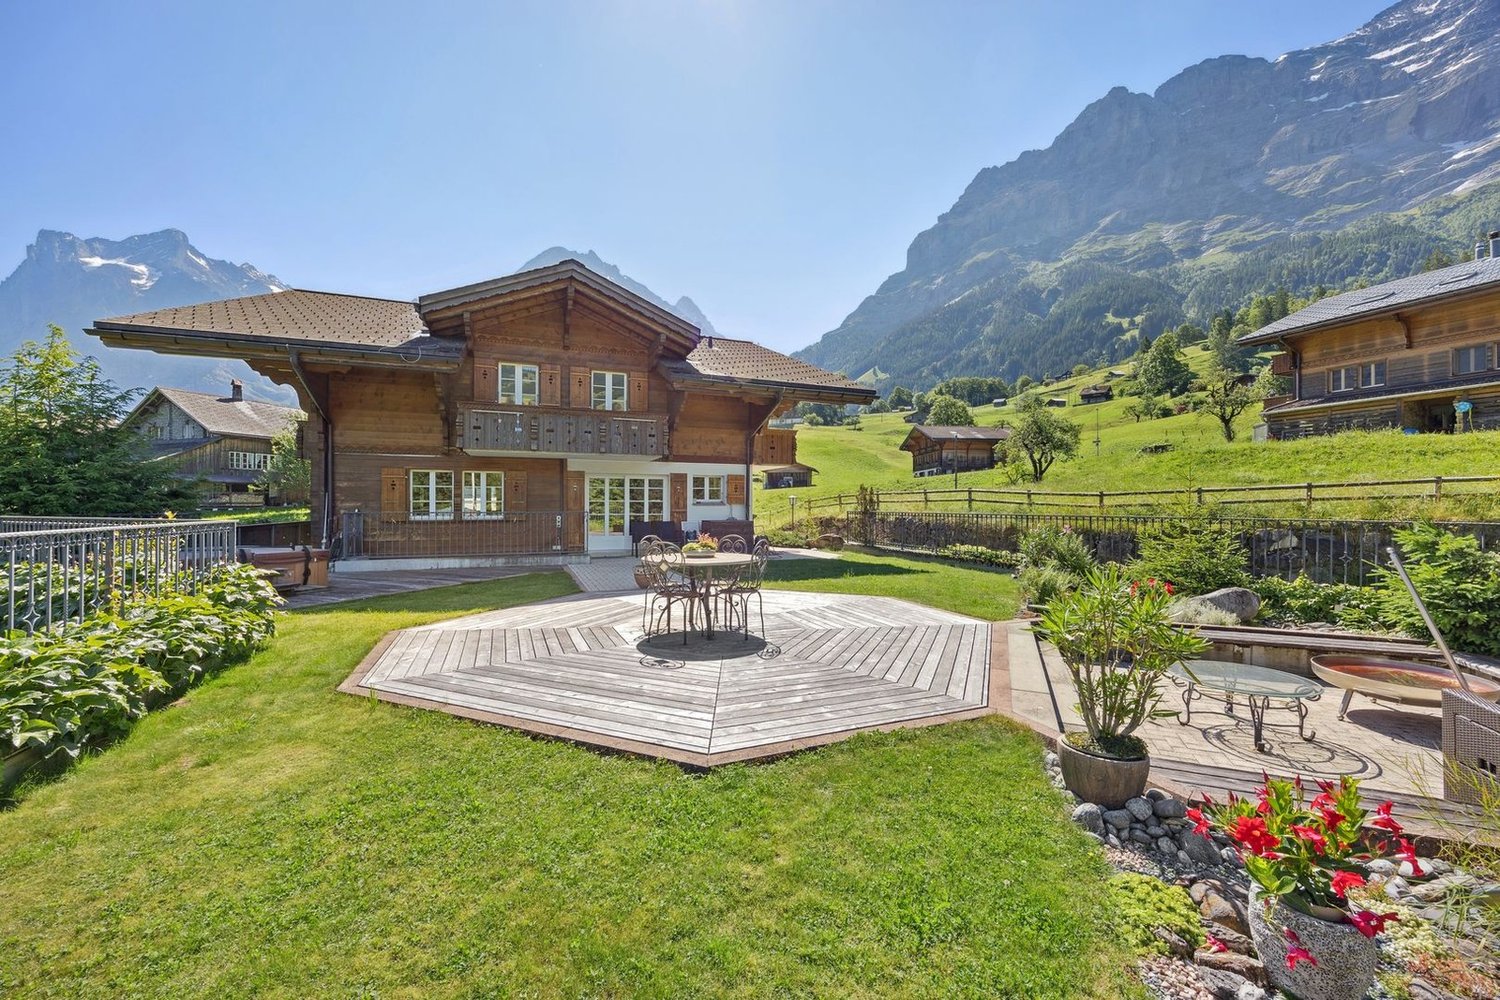
In a central location with unobstructed mountain views in Grindelwald, this spacious single-family house in a charming chalet style with a modern separate apartment and stunning views of the surrounding mountains awaits you. The proximity to the terminal and the center combines alpine living, high everyday practicality, and excellent accessibility in an ideal way. The house impresses with spacious rooms, plenty of space for the whole family, and an inviting living atmosphere. A room in the attic could easily be divided, creating an additional room. The large property with a well-kept surroundings, several terraces, and balconies creates wonderful places to linger. Whether on the two large balconies with impressive views, on the upper terrace, or in the garden, you can enjoy family life in front of a dreamy mountain panorama. A special added value is the modern separate apartment on the ground floor (26 m²) with comfort ventilation and its own garden share. It is currently rented and can also be used separately in the future. It is also ideal for multi-generational living, guests, adult children, or as a flexible extension of one's own living space. The property has been continuously renovated and maintained since 1997, including the lateral extension, the expansion and enlargement of the attic, energy-related measures on the facade and windows, the renewal of the heating system, and various more recent maintenance work. This presents the chalet as a well-maintained home with modern equipment and solid substance. A separate garage in the entrance and up to two parking spaces in front of the property round off this attractive offer perfectly. The highlights at a glance: • Central location with unobstructed views • Proximity to the terminal and the center • Possible use as a second home • Stunning views and impressive mountain panorama • Spacious single-family house in a charming chalet style • Modern separate apartment on the ground floor (26 m²) • Separate apartment with comfort ventilation and garden share • Currently rented and still usable separately • Ideal for families, multi-generational living, or additional income • Large property with well-kept surroundings • Several terraces and balconies • Continuously renovated and modernized • Separate garage in the entrance • Up to two parking spaces in front of the property A special home for all those who want to combine spacious living, alpine quality of life, flexible usage options, and an attractive location in Grindelwald. Let yourself be inspired by the virtual tour and arrange your personal viewing appointment today.Exact address available after registration on neho.ch.INTERESTED IN A VIEWING? PLEASE REGISTER: https://neho.ch/b/3818-26-2
  • Parking space
  • Garage
  • View
Manuela Häfliger

Manuela Häfliger

1 / 12
Manuela Häfliger

Manuela Häfliger

  • Parking space
  • Garage
  • View
5.5 rooms154m²Price on request
Understock 49, 3862 Innertkirchen

Historic Farmhouse with Holiday Apartment and Mountain Panorama

Nested in the impressive mountain world of the Haslital, this exceptional property presents itself as a rare opportunity for nature lovers, seekers of peace, and investors alike. The originally built farmhouse in 1870 was comprehensively renovated in recent years with great respect for its history and attention to detail. On a 2,036 m² large plot of land, you can expect a unique home with two independent living units, a lovingly designed garden, and an incomparable peace far from everyday life. The ground-floor apartment with approximately 80 m² of living space is successfully operated today as a holiday apartment and enjoys excellent ratings. The apartment has a modern kitchen, a stylish bathroom, and a fully automatic pellet stove. The existing room in the attic can be integrated into the holiday apartment. The living space can be extended to up to 50 m², including the installation of an additional bathroom with toilet. The upper apartment with approximately 62 m² of living space convinces with its authentic character, high-quality materials, and a cozy wood stove. Historical building elements were skillfully combined with modern living comfort, creating an exceptional living atmosphere. Since 2018, around CHF 500,000 has been invested in the property. This includes the creation of two new kitchens and bathrooms, the replacement of all windows, the renewal of electrical installations, and extensive interior renovations. The property is sold including furniture and can be used immediately. The sunny and extremely quiet location offers a magnificent view of the surrounding mountain world. Hiking trails and nature experiences begin directly in front of the house, while Meiringen can be reached in around 17 minutes by car. The already established holiday rental offers attractive potential for returns and can be continued seamlessly. Whether as an exclusive retreat, a multi-generation house, or a rental property with existing holiday rental - this exceptional property offers a variety of uses. We look forward to presenting this exceptional property to you in a personal viewing and are available for further information.INTERESTED IN A VIEWING? PLEASE REGISTER: https://neho.ch/b/3862-26-1

  • Parking space
  • Garage
  • View
Travel time
-
Christoph Wyder

Christoph Wyder

1 / 11
Christoph Wyder

Christoph Wyder

  • View
CHF 220,000.–
3998 Gluringen

Traditional barn for primary residences

Located in the midst of the impressive nature of the Goms, this exceptional development project combines calm, alpine quality of life, and excellent accessibility. The location is ideal for modern living with telecommuting possibilities thanks to good rail connections and direct access to numerous leisure activities.In Gluringen, this special plot with an existing barn presents itself as a rare opportunity with potential for versatile development in the traditional architectural style of the Upper Valais.The existing barn was rebuilt in 1981 and convinces with a solid construction structure in traditional beam construction. With a building volume of over 700 m³, there are attractive possibilities for realizing an exclusive and spacious loft in alpine style or two elegant primary residences of approximately 80 m² each. On the ground floor, garages, recreational rooms, or cellars can be integrated.The plot covers 484 m² and is located in the village zone D. Connections for electricity and water are already available. According to the municipality, expansion is only possible for primary residences. The acquisition is possible for both Swiss and non-Swiss, provided that the use is as a primary residence.The combination of traditional Upper Valais architecture, existing building substance, and modern expansion potential creates the ideal basis for a high-quality residential project with an authentic character.Additionally, there is the possibility to acquire the adjacent building plot No. 1317 for CHF 95,000.On request, Kraft Holzbau AG accompanies the project comprehensively - from planning to turnkey realization including project development.Particularities • Potential for expansion for a spacious loft or 2 primary residences • Traditional architectural style of the Upper Valais • Quiet location in the middle of nature • Ideally connected to the transport network • Over 700 m³ of building volume • Partially developed (electricity/water available) • Only usable as a primary residence • Acquisition also possible for non-Swiss • Adjacent building plot as an additional option • Planning and construction possible by Kraft Holzbau AG Gluringen, SwitzerlandGluringen, a picturesque village in the Goms with about 100 inhabitants, offers a perfect balance between nature, relaxation, and sports activities. In summer, beautiful hiking trails and varied mountain bike routes invite you to explore the unspoiled nature of the Swiss Alps. In winter, the village transforms into a true paradise for cross-country skiing and alpine skiing, with perfectly maintained slopes and ski areas directly at the village gates. Despite its modest size, Gluringen has several restaurants that offer regional specialties. Daily needs are also covered: shops like the Goms bio-cheese factory offer fresh dairy products and local specialties, while several farm shops sell products directly from the producer.Would you like to receive more information or the complete documentation? Contact me at c.wyder@valimmobilier.ch and I will be happy to help. I am also available for a site visit.

  • View
Christoph Wyder

Christoph Wyder

1 / 12
Christoph Wyder

Christoph Wyder

  • Balcony / Terrace
  • View
  • Minergie certified
  • +1
8.5 roomsCHF 2,750,000.–
3985 Münster VS

Exclusive semi-detached house in Münster (Goms) - secondary residence

Luxurious semi-detached house with south-facing orientation and breathtaking views of GomsWelcome to your alpine dream home in Münster - one of the most beautiful and sunniest places in Goms. This semi-detached house combines luxurious living comfort, built with high-quality materials and a unique location with a panoramic view of the impressive mountains of the Goms valley and the majestic Weisshorn.The property, built in 2010 and constantly modernized, convinces with its quiet and sunny south-facing location as well as excellent infrastructure. The train station, school, doctor, shops, post office, and bank are located in the immediate vicinity and guarantee maximum living comfort in everyday life. At the same time, you benefit from absolute peace, nature, and direct access to one of the most beautiful summer and winter sports areas in Switzerland.Spacious rooms offer multiple possibilities for design:On a living area of approximately 340 m², spread over four floors, this exceptional property offers a total of 8 rooms and 3 bathrooms. The well-thought-out architecture creates a feeling of generous and comfortable living - ideal for families, multigenerational living, or as a luxurious vacation home.A separate entrance to the ground floor also allows for the expansion of an independent apartment or a private area for guests.The open and modern kitchen with kitchen island forms the heart of the house and invites you to cozy evenings with family and friends. High-quality materials and an elegant interior create an elegant and warm living atmosphere.The sale to persons living abroad is unfortunately not possible.Room plan:Basement: • Storage room 40 m2 • Authentic Carnotzet • WC Ground floor: • 2x WC/shower • Guest room with dressing room • Laundry room • Parental bedroom with dressing room • Separate dressing area • Spacious office • 2x covered terraces Upper floor: • Living room • Storage room • Dining room • Terrace, balcony, and lawn • Kitchen • WC for visitors • Storage room Top floor: • 2x children's rooms • 2x dressing rooms • WC/shower Special features: • The house is for sale without a requirement for a primary residence and can therefore be used ideally as an exclusive secondary residence or vacation home. • The lawn area is approximately 150 m² • The storage room of 40 m² in the basement is fully usable and has direct access from the carport • Carport with two garages and additional leisure area • 4x outdoor parking spaces Münster in Valais - Your alpine dream refuge with historic charmMünster, the heart of the Goms valley, combines peaceful nature, breathtaking views, and alpine living quality with a rich historical past. The village is known for its traditional architecture, well-preserved farms, and the impressive parish church of St. Mauritius, which has shaped the local landscape for centuries.Whether as a permanent residence or as a vacation home, the region enchants with its cross-country ski trails, hiking and cycling trails, idyllic mountain landscapes, and the fresh Alpine air. The historic sites, charming village streets, and cultural events convey a unique sense of authenticity and connection to the region's history....


  • Balcony / Terrace
  • View
  • Minergie certified
  • +1
1 / 14
4 rooms104m²CHF 1,275,000.–
Sagestrasse 6, 3985 Münster VS

4 Rooms - Barn in a great location with surroundings

4 Rooms - Barn at Sagestrasse 6 The former barn at Sagestrasse 6 in 3985 Münster has presented itself since its careful renovation in 2010 as an inviting holiday home that combines the original character of the building with contemporary living comfort. The robust building substance made of wood and stone was deliberately left visible and gives the house a warm, authentic appearance, while generous windows and bright materials make the interior friendly and modern. On the middle floor, a spacious living and dining room opens up, whose central fireplace provides a cozy atmosphere on cool days and makes the room a natural meeting point. The open design creates smooth transitions between cooking, eating, and relaxing, making the house ideal for shared holidays.The three bedrooms are harmoniously distributed over the living areas and offer sufficient space for families or smaller groups. They are simply, but high-quality designed and take up the alpine environment in their material selection. A storage room ensures that sports equipment, supplies, or seasonal utensils can be conveniently stored without affecting the living area. Around the barn Around the house, a well-maintained surroundings extends, which makes the rural origin of the building tangible and at the same time offers space for outdoor relaxation. Whether as a sunny seating area, play area, or starting point for activities in nature - the property blends harmoniously into the quiet surroundings of Münster and makes the holiday home a charming retreat in the Goms.

Travel time
-
1 / 13
13 rooms310m²CHF 3,400,000.–
Spillstattstrasse 57, 3818 Grindelwald

3-Family House on Grindelwald's Sunny Side, Holiday Object without Second Home Restriction

An alpine refuge in a preferred sunny location In the midst of the majestic mountain world of Grindelwald - on the sun-kissed side of the valley - this traditional multi-family house presents itself as a rare opportunity for discerning owners. The property combines alpine authenticity with modern living comfort and offers three residential units with a total of 310 m² of living space, allowing for flexible usage concepts. Grown quality with continuous care The house has been carefully renovated and expanded over the decades, resulting in a harmonious architecture with well-thought-out floor plans. The most recent investments were made in 2018 and 2019: all windows were replaced with high-quality 3-fold glazing, the oil heating system dates back to 2011, and the boiler was renewed in 2014. The three residential units in detail: Ground floor: 4-room apartment (95 m² net living space) with a spacious terrace (95 m²), currently not rented and immediately available. Modernized kitchen and modern bathroom. Ideal for personal use as a holiday home. 1st floor: 4-room apartment (91 m² net living space) with balcony (13 m²), currently rented. Attic: Charming 5-room apartment (82 m² net living space) with balcony (8 m²) and dormer, also rented. Privileged location and unobstructed views Embedded in a 834 m² large plot in a well-kept, quiet environment, the sunny side of Grindelwald offers an unobstructed view of the impressive Alpine panorama of the Bernese Oberland - a view that fascinates at any time of the year. Important legal notice: The property is not subject to the second home restriction, ensuring unrestricted freedom of use. Additional equipment The property has six garage parking spaces as well as additional storage facilities in front of the garages (three vehicles) and behind the house (two vehicles) - a total of eleven parking spaces. A garden house with a water connection extends the usage possibilities for seasonal purposes or garden maintenance. The house is fully basement-equipped with two own cellar compartments, laundry rooms, and a workshop. The attic apartment also benefits from a spacious attic. Versatile usage scenarios This property appeals to wealthy individuals who value flexibility and quality of life: use one residential unit as a personal alpine retreat, while the two rented units cover moderate additional costs - without the property having to be primarily conceived as a rental object. Alternatively, it is possible to use all units yourself or make them available to family and friends. It is also possible to establish condominium ownership and sell individual apartments separately, which opens up additional design possibilities. Apartment details Ground floor: 4 rooms, 95 m², terrace 95 m² - vacant 1st floor: 4 rooms, 91 m², balcony 13 m² - rented Attic: 5 rooms, 82 m², balcony 8 m² - rented Parking Indoor parking spaces (garages): 6 (5 rented, 1 vacant) Outdoor parking spaces: 5 (3 in front of garages, 2 behind house) Total: 11 parking spaces

Travel time
-
1 / 13
7.5 rooms200m²CHF 880,000.–
3989 Blitzingen

Lots of living space, sun, and views in Blitzingen

The magnificent property convinces with bright rooms and a spectacular view of the surrounding Valais mountains. You live with a lot of love for detail on two floors with an additional room in the attic. The upper floor impresses with the open kitchen and the cozy living room. A cozy Swedish stove guarantees cozy hours on cool days and on the spacious balcony, you can enjoy the impressive view. A spacious bedroom with plenty of space and a bathroom are also located on this floor. Three more bedrooms with bathrooms are on the ground floor; here is also the large cellar with washing machine and tumble dryer. Two small additional rooms in the attic as well as an attic with practical storage space are further advantages of this interesting object. A beautiful garden in front of the house and a pond with a seating area behind the house complement the attractive offer. You can park directly at the house. Culinary delights can be found in the Goms in many charming establishments with fine regional specialties. In the evenings, you will find relaxation and peace in your own four walls with plenty of views and sunshine. The price includes furniture and inventory. The object is perfectly suited for holidays or your work in the home office, far away from any hustle and bustle with great views.With the hamlets of Ammern, Bodmen, Gadmen, and Wiler, which have been mentioned since the 14th century, Blitzingen has formed a community as a village since 1848. The old village center fell victim to a fire in 1932, except for the church and a few houses, and was rebuilt in the local style in 1933. The surrounding hamlets, on the other hand, have remained almost untouched for centuries. Three chapels and the church are testimony to the spiritual life of the inhabitants. With the "Chastebiel" high above the village, Blitzingen was once a meeting place for the Zehnden. Today, it is considered a place of strength and offers an unforgettable view into the valley. One of the Blitzingen streams leads to the longest natural Kneipp path in Switzerland. The address of the chalet is Chastebiel 76; on older maps, the house number 21 is sometimes still listed.

Ibony Hug

Ibony Hug

1 / 13
Ibony Hug

Ibony Hug

  • Balcony / Terrace
4.5 rooms122m²CHF 825,000.–
3818 Grindelwald

A piece of mountain idyll to arrive

Looking for a personal retreat in the mountains? This charming semi-detached house in Grindelwald invites you to experience nature, peace and relaxation in its most beautiful form. The fresh Alpine air, the majestic mountain panorama and the traditional chalet charm create a home that combines security and quality of life.The historic wooden house was lovingly renovated and offers bright, well-cut rooms that are ideal for living, working or as a cozy holiday refuge. The flexible room layout offers many possibilities for use - perfect for all those who are looking for a special home in the Alps or an attractive second home solution.The spacious outdoor area with garden invites you to relax, play and creatively design. The quiet, natural location offers direct access to hiking trails, bike routes and winter sports opportunities - and yet allows you to quickly reach all the amenities of popular Grindelwald. So, no wishes are left unfulfilled. Take advantage and convince yourself! This PREMIUM HOMES offer includes: • Pleasant & quiet living environment • Nature & mountain panorama • Varied outdoor activities • Historic wooden house with chalet charm • Semi-detached house • Bright rooms • Sunny balcony • Southern terrace • Hot tub in the garden • Attractive for holiday use or rental • Renovation 2018 • Sauna can be installed. • Net living area approx. 98 m² • Gross living area approx. 122 m² • Extensive property 896 m² Interested? We would be happy to take you through a non-binding viewing! Do you want to sell your house or apartment worry-free? We will tell you the current market value of your property, discreetly and non-bindingly! Are you interested in a first non-binding exchange of ideas? Don't hesitate and contact us. We look forward to you.

  • Balcony / Terrace
1 / 13
  • Parking space
  • Balcony / Terrace
7 rooms316m²CHF 1,750,000.–
3818 Grindelwald

The Hunter's Lounge & the 4 Suites - Your Own Rental Village!

Here, you will become the owner of a small alpine ensemble consisting of three independent buildings: a residential and commercial building with a restaurant, as well as two chalets with a total of four stylish suites. Located directly on the valley run of the Männlichen, the property combines gastronomy, accommodation, and alpine experience at an exceptional location.The restaurant forms the natural meeting point of the ensemble. It offers 71 seats in total, including 34 seats in the outdoor area, as well as a professional large kitchen. The four differently sized suites are distributed across two separate chalets, creating attractive conditions for individual tourist use.Several terraces and balconies, the generous surroundings, up to ten outdoor parking spaces, and the unobstructed view of the Eiger, Wetterhorn, Schreckhorn, and Busalp characterize the special character of the property. The direct connection to the ski slope, bike, and hiking trails opens up diverse possibilities for an independent hospitality and gastronomy concept.A rare opportunity for hosts, entrepreneurs, and investors who want to realize their own alpine concept at an established tourist location. Here, no wishes are left unfulfilled. Take advantage and convince yourself! This PREMIUM HOMES offer includes: • Top location in Grindelwald • Directly on the ski slope (valley run of the "Männlichen") • Top condition • Renovations and conversions from 2017 to 2022 • Three buildings: residential and commercial building and two chalets • 2x 2-room suites, each 55.2 m² and 44.5 m² • 2x 1-room suites, each 41 m² and 25 m² • 1x restaurant, 150 m² • 71 indoor seats • 34 seats on the terrace • Additional seating and balconies • Up to 10 outdoor parking spaces • Covered terrace • Breathtaking views (Busalp, Wetterhorn, Schreckhorn, Eiger) • Accessible all year round • Absolute tranquility • Maximum privacy • Large surroundings • Spacious storage room with office • Commercial large kitchen (professional kitchen) • First-time residence possible with building application (partial use) • Heat pump (2017) • Agricultural zone with special permit • Direct connection to the ski slope, bike, and hiking trails Interested? We would be happy to take you through a non-binding viewing! Do you want to sell your house or apartment worry-free? We will tell you the current market value of your property, discreetly and non-bindingly! Are you interested in a first non-binding exchange of ideas? Don't hesitate and contact us. We look forward to hearing from you.

  • Parking space
  • Balcony / Terrace

Suggested properties for you based on search results