3864 (Guttannen) - Buy a new build apartment

We recommend expanding your search criteria to get similar results. The current filters didn’t return any matches.

If you don’t want to change your current search criteria, we recommend creating a search alert, so you’ll be notified when matching offers become available.

More objects in your automatically expanded search area
14 results - Radius: + 10km
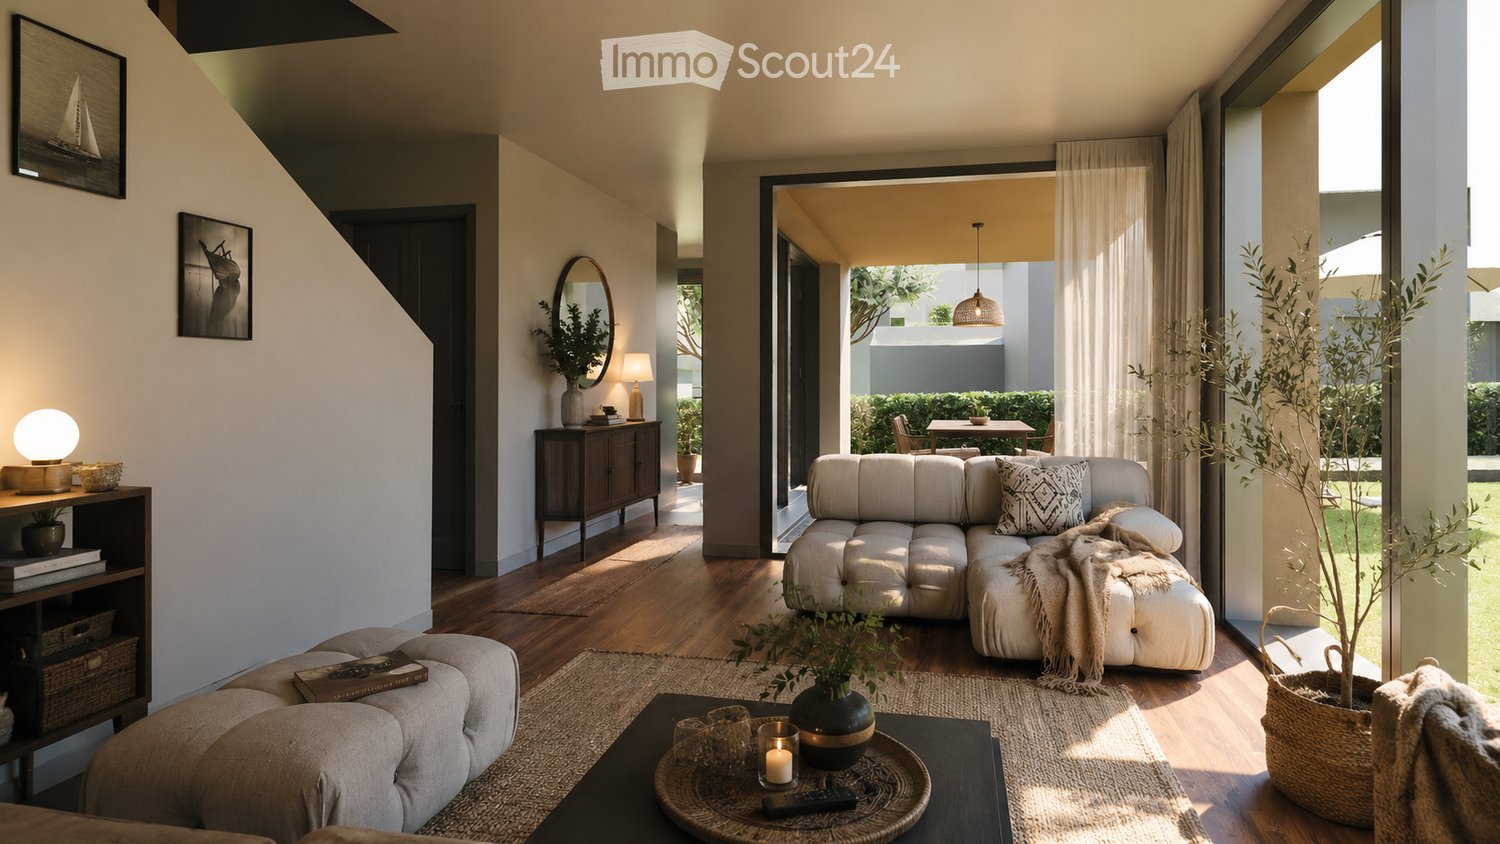
  • Modern living room with a light grey sectional sofa, coffee table, floor lamp, side table, mirror, bookshelf, and potted plants. The space features large windows and a view of an outdoor area.
  • Modern kitchen with white and green cabinets, stainless steel appliances, island with sink, and a view to an outdoor dining area with a table, chairs, and umbrella.
  • Modern kitchen with a large island, sink, mixer, and dining area with a table and chairs. Large windows offer a view of a green landscape.
  • Modern house with a well-maintained garden, featuring a patio area with a table, chairs, umbrella, grill, lounge chair, and decorative ball lights.
  • Modern house with a well-maintained garden, featuring a patio with a dining set, lounge chairs, and a barbecue. The garden includes a lawn, decorative spheres, and a pathway leading to the house.
  • Modern living room with large windows, a sectional sofa, coffee table, TV, shelves, and decorative items.
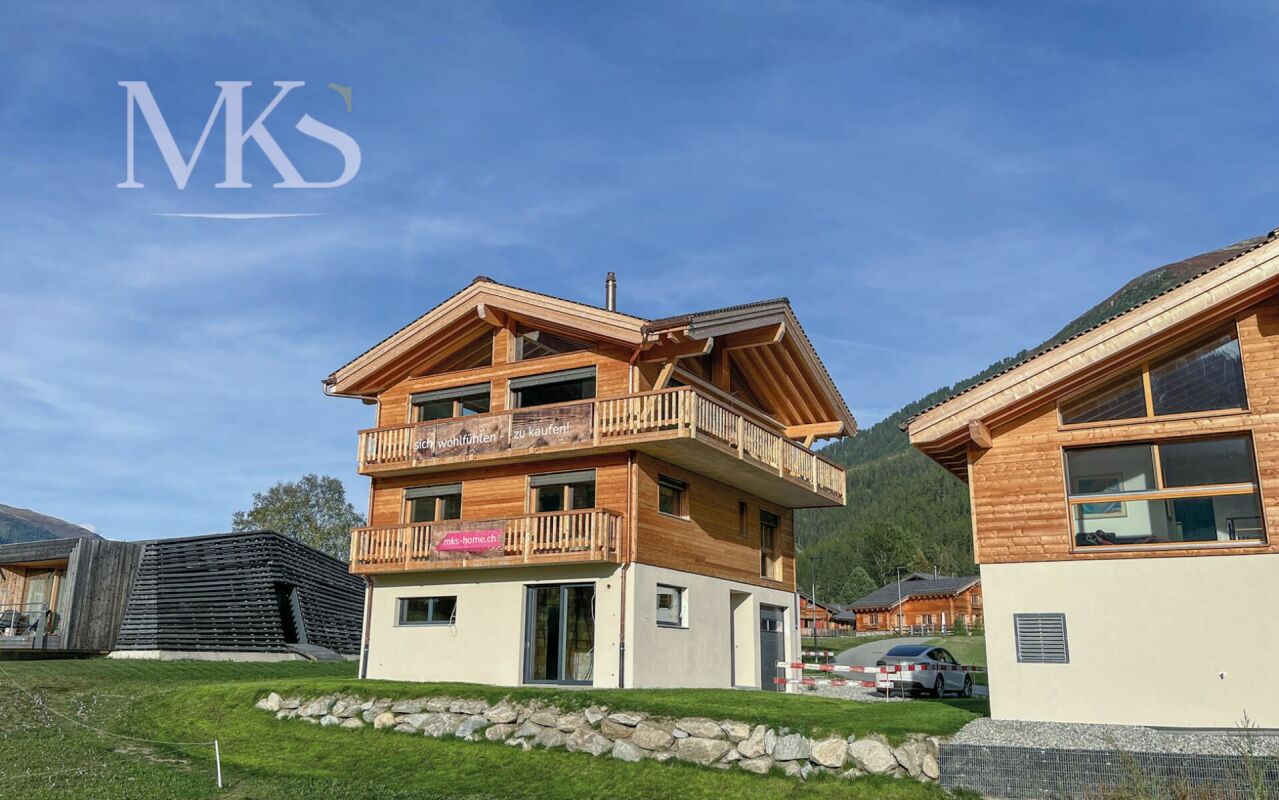
  • Modern two-story house with large windows, surrounded by a well-maintained lawn and bushes, with a scenic mountain view in the background.
  • Well-lit outdoor dining area with a wooden table, chairs, umbrella, and a grill in the background. The space features a modern house with warm lighting and a grassy lawn.
  • Modern two-story house with large windows, garage, and several parked cars in front.
  • Modern two-story house with a large garage, surrounded by greenery, with several parked cars visible.
1 / 10
5.5 rooms, CHF 1,150,000.–
Top
Brünigstrasse 68, 3860 Meiringen

Your Home in the Mountains – Holiday or First Home in Meiringen

Between Hausen and Meiringen, a modern semi-detached house is being built on a approximately 787 m² large building plot. The two house parts are constructed in solid massive construction and offer spacious living space, a private garden, and modern living comfort. The property borders directly to the north on the undevelopable agricultural area and thus offers a natural environment.Whether as a holiday home for relaxing days in the mountains or as a first home for the whole year – this home can be used flexibly. The post bus stop in the direction of Brienzwiler and Meiringen can be reached in about three minutes on foot, the primary school in about five minutes. In winter, the free ski bus to the Meiringen-Hasliberg ski area also stops in the immediate vicinity. Numerous opportunities for hiking, winter sports, and relaxation are also right outside the front door.The living concept is modern and family-friendly. On the ground floor, there is the entrance area with cloakroom, the spacious kitchen with adjacent dining area, and the bright living room. A guest toilet with shower complements this floor. From the living area, you can directly access the covered, south-facing seating area and the private garden. On the north side, there is also the possibility of creating another seating area.On the upper floor, there are four well-furnished rooms and an individually designable main bathroom. The basement offers a laundry room, spacious cellar rooms, and a jointly used technical room. For each half of the house, a carport and a device and bicycle room are also planned. Between the Brünigstrasse and the residential building, a wall provides additional visual and sound protection.The house is also energetically conceived in a contemporary way: a heat pump and a joint photovoltaic system ensure efficient and environmentally conscious energy supply. The massive construction and good thermal insulation create a pleasant living climate and sustainable living comfort.A place for everyday life, holidays, and everything in between – your personal retreat in the Haslital.

Travel time
-
New building
1 / 29
5 rooms, 257m², Price on request
Milimattestrasse 25, 3998 Reckingen VS

Super single-family house in Reckingen - Living where Goms is most beautiful.

Exclusive single-family house in Reckingen - Living where Goms is most beautiful In Reckingen, a unique single-family house is being built, combining modern living comfort, alpine elegance, and the highest quality of life. The spacious new building comprises three floors, including a garage, and offers you the rare opportunity to design the interior according to your personal wishes.Located directly on the Goms trail, you can enjoy a perfect combination of peace, nature, and leisure - a paradise for cross-country skiers, nature lovers, and anyone who values relaxation and privacy. The sunny, absolutely quiet location offers a magnificent view of the surrounding mountains and creates a living atmosphere that makes every day feel like a vacation.Inside, you can expect modern home technology, a high standard of finish, and spacious room concepts that leave no wishes unfulfilled. This exclusive project combines contemporary architecture with the highest building quality - a home that convinces both functionally and aesthetically.Highlights: • New building - completion according to customer wishes - building shell created 2026 • Very spacious living areas on 3 floors • Double garage directly in the house plus 2-3 outdoor parking spaces • Dreamy, sunny location with unobstructed views • Direct access to the Goms trail • Modern home technology, high-quality interior design • Quiet, family-friendly environment • First-time residence Fulfill your dream of an exclusive home in the heart of Goms - contact us for more information and secure your personal Alpine refuge in Reckingen. High-quality finish The finish of the building is tailored to your wishes and ideas.On the ground floor, you can create your own private wellness landscape, a spacious office, or an inspiring studio. Next to it is the large double garage and the technical room with laundry room.On the 1st floor, you will find three large bedrooms (with 15/16 m2 area). In addition, there is an attractive bathroom with shower/WC. A highlight is certainly the master bedroom with 22 m2, which has direct access to the large terrace on the south side and its own bathroom.On the 2nd floor, you will find your living area on 71 m2. The floor-to-ceiling windows surround the large room on two sides. The beam promises Alpine charm. The knee wall with a height of almost 2.60 m and the room height with 4 meters up to the ridge ensure a luxurious room feel.The house can be accessed with a lift.

Travel time
-
Manuela Häfliger

Manuela Häfliger

1 / 4
Manuela Häfliger

Manuela Häfliger

  • Garage
  • View
3.5 rooms, 72m², Price on request
Maadweg 3, 3818 Grindelwald

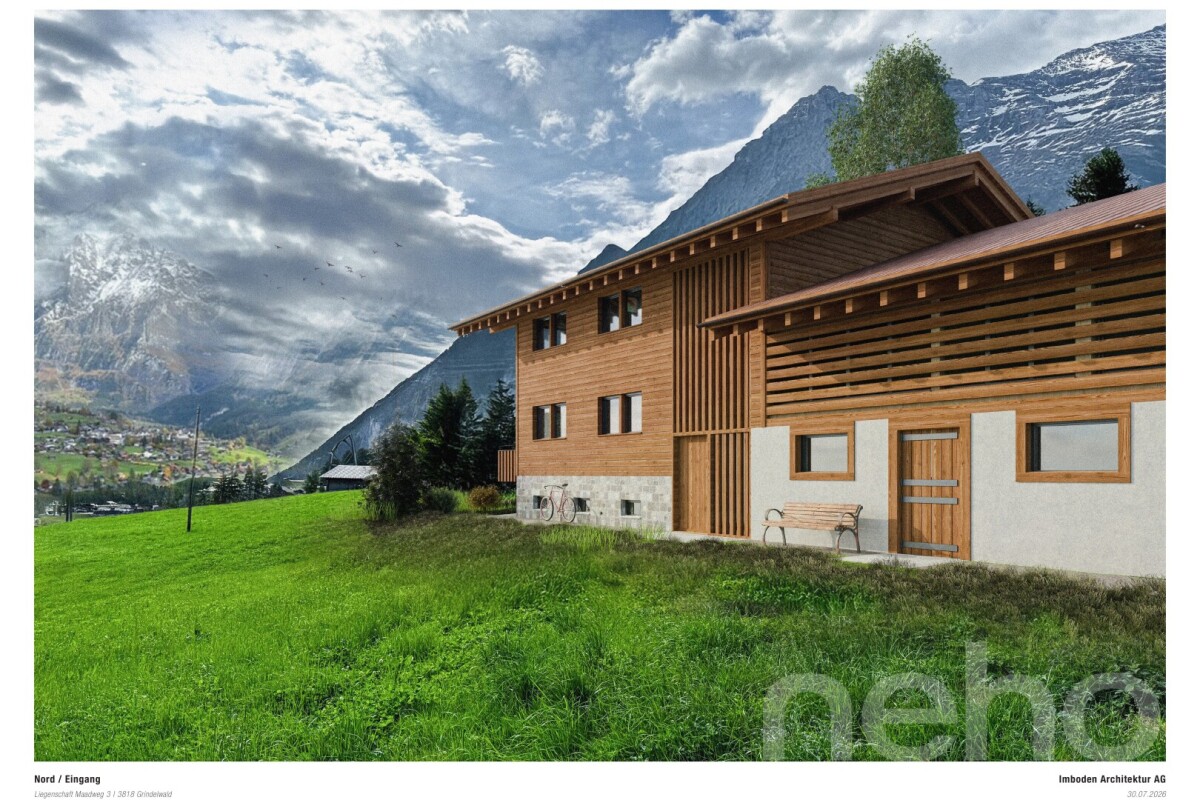
3.5-room new building with Eiger view, terrace, and proximity to slopes

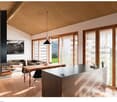
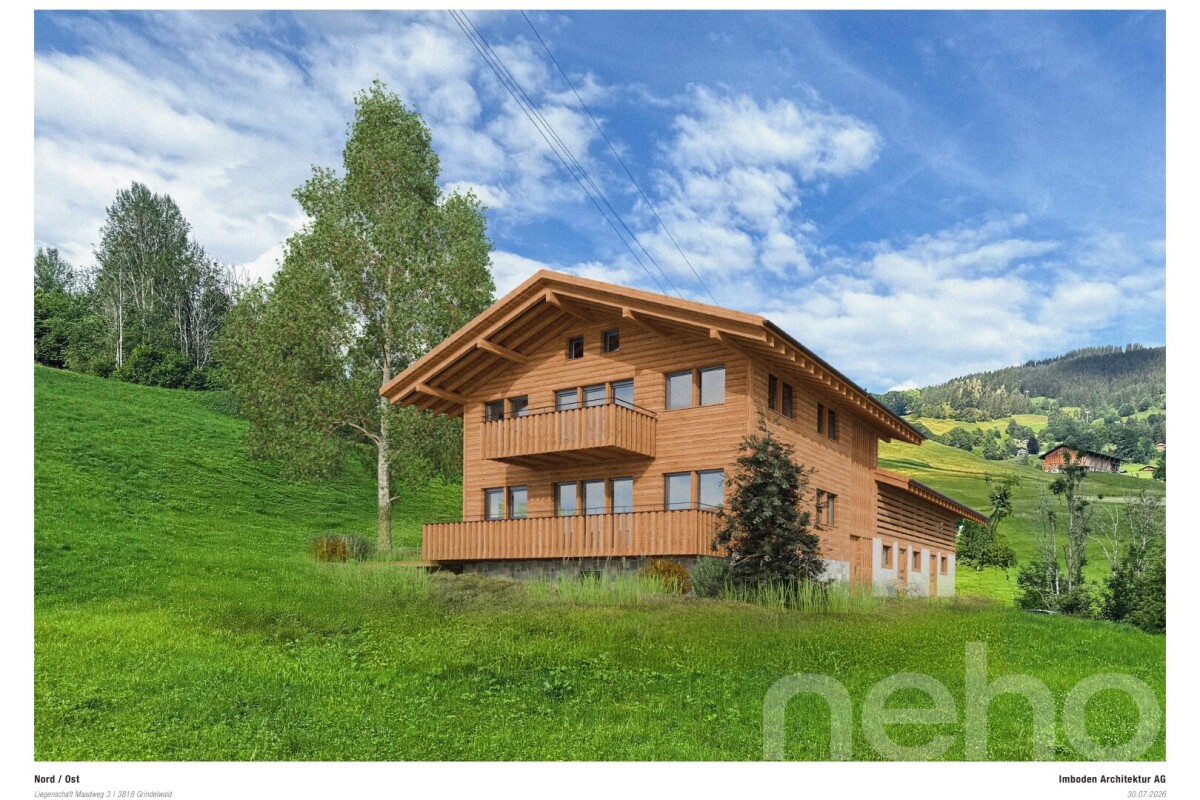
In the morning, the first glance at the Eiger North Face, in the evening the Alpine glow on the Wetterhorn, and in between a day on the most beautiful slopes of the Jungfrau Region. This new 3.5-room garden apartment turns the dream of your own mountain home into a real home. The SKI CHALET is being built as a replacement new building on the site of an old mountain farm, in the same proportion and with great respect for tradition and nature. At 1,010 m above sea level, it is elevated and free, embedded in over 20,000 m² of undeveloped agricultural land with forest and mountain stream nearby. The view remains as it is: free in all directions. Open, warm, well thought out Approximately 72 m² of living space, cleverly distributed: entrance, kitchen, dining, and living areas flow openly into one another. Floor-to-ceiling windows and doors to the southeast and south bring the mountain panorama directly into the living room. Two bedrooms, two shower rooms, and a practical réduit ensure that everything has its place, even with family or guests. The highlight: approximately 38 m² of balcony and garden seating, your private loge in the Alpine garden. Built with care Wooden flooring, ceramic or stone floors, plastered and partially wood-clad walls, high-quality kitchen appliances, and fittings. Implemented largely by local craftsmen, with as many natural and sustainable materials as possible. You can bring your own wishes to the interior design. Your base camp for summer and winter The access road is winter-proof up to the house. The Grindelwald Terminal with Eiger Express, Männlichenbahn, and train station is only 600 m away, the local bus 300 m, and shopping facilities also 600 m. Whether it's a ski day, bike tour, or excursion to the Jungfraujoch: the adventure begins right outside your door. Skis and bikes have plenty of space in the large ski and bike room, plus a private cellar compartment and a garage space. Never again will you have to shovel snow off your car. At a glance • 3.5 rooms on the ground floor, approx. 72 m² living space • 2 bedrooms, 2 shower rooms/WC, réduit • Washing machine and tumble dryer in the apartment • Approx. 38 m² balcony and garden seating • Garage space, cellar compartment, and ski and bike room • Photovoltaic system on the roof • Can be used as a primary or secondary residence • New building, realization 2027 Only two apartments in the house are for sale. Arrange your personal appointment now and get to know your future SKI CHALET before it's built.INTERESTED IN A VIEWING? PLEASE REGISTER: https://neho.ch/b/3818-26-4

  • Garage
  • View
Travel time
-
Manuela Häfliger

Manuela Häfliger

1 / 4
Manuela Häfliger

Manuela Häfliger

  • Garage
  • View
3.5 rooms, 72m², Price on request
Maadweg 3, 3818 Grindelwald

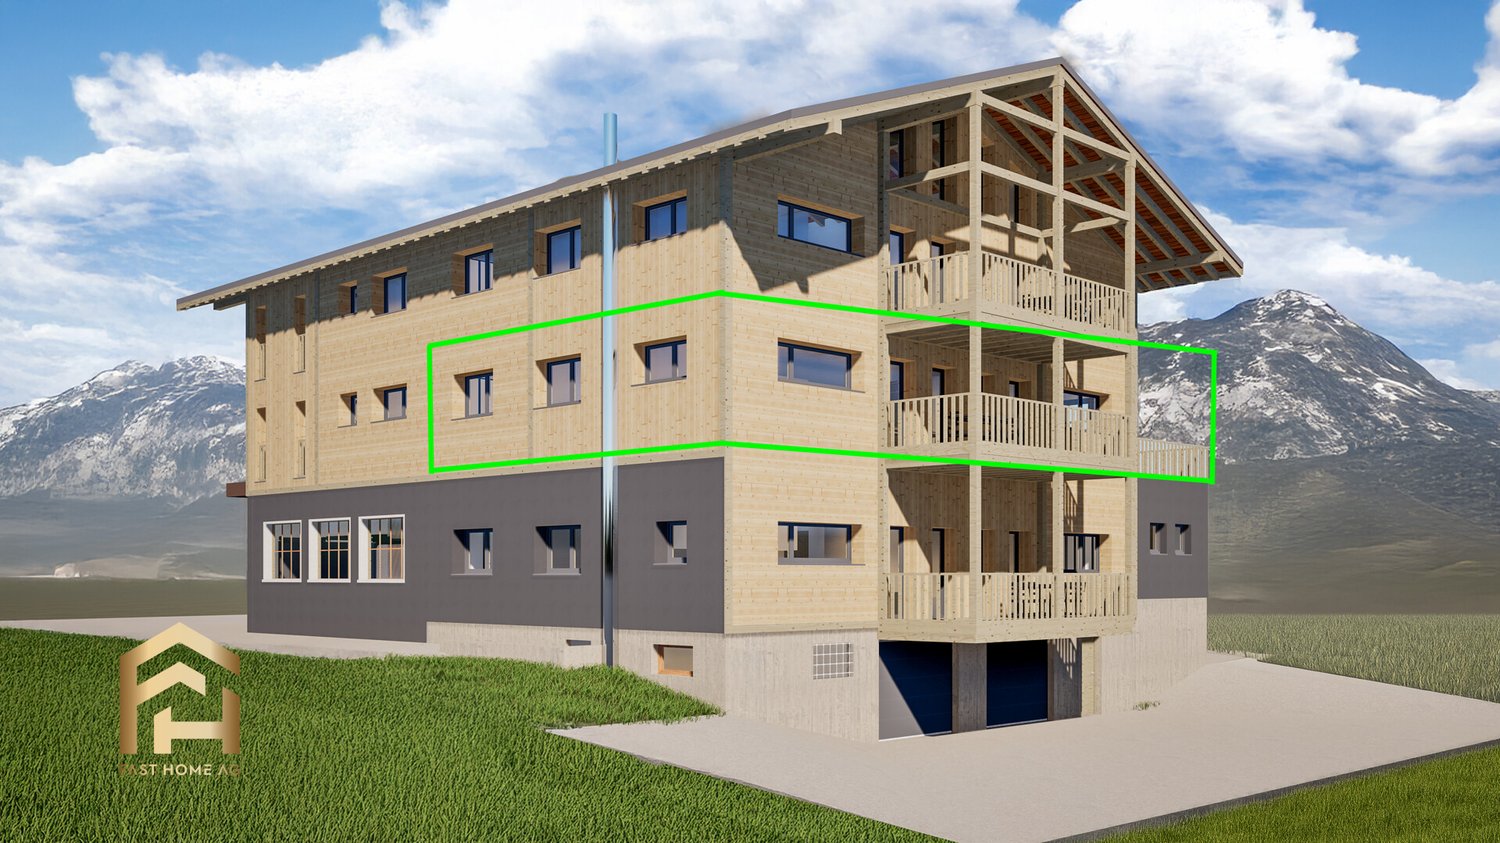
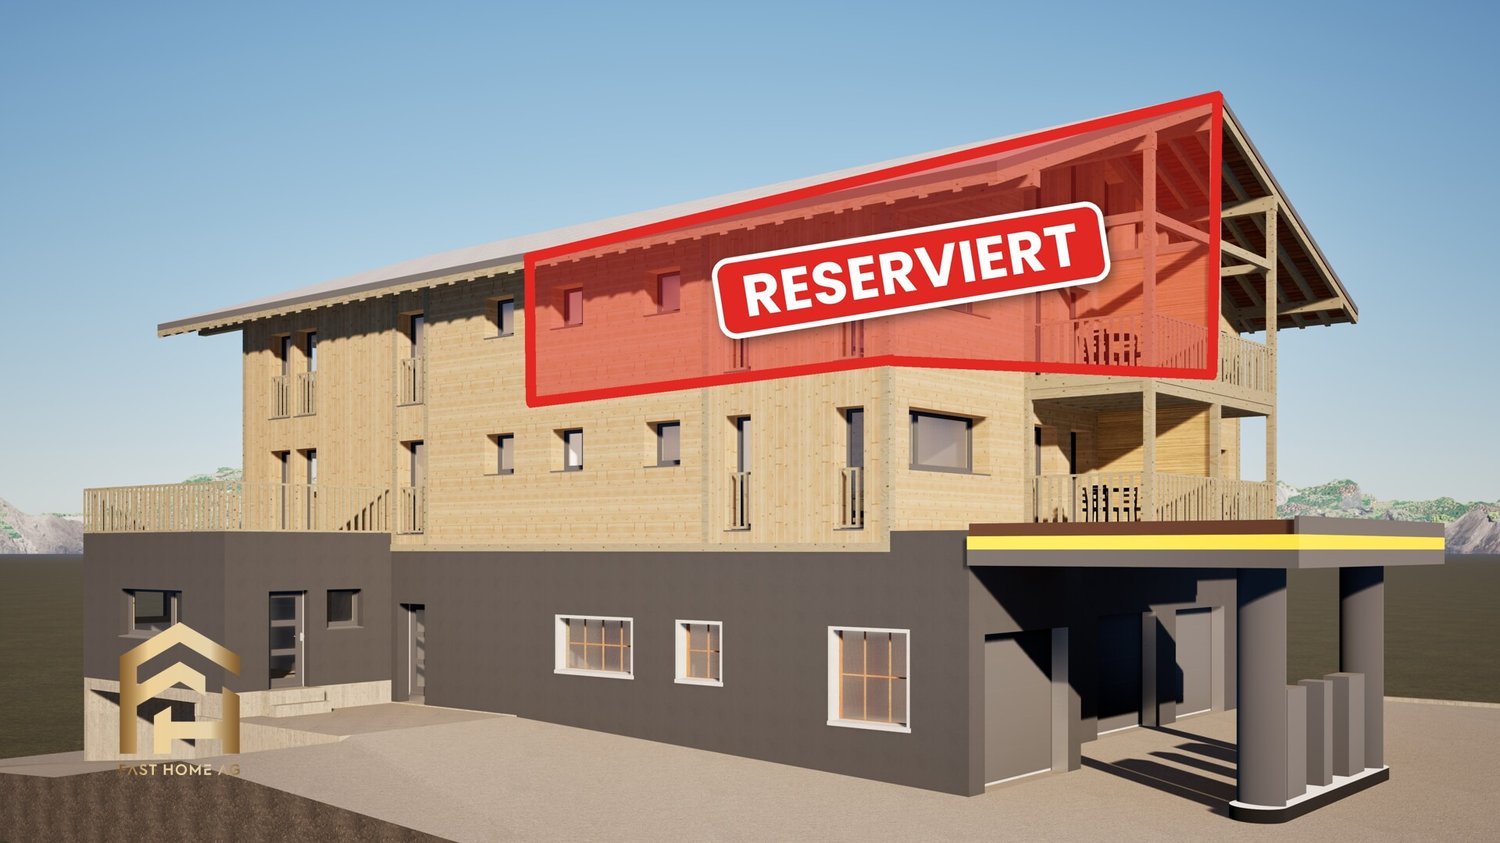
Living under the gable: 3.5 rooms, lots of wood and a view of the Eiger

Wood above you, the Eiger North Face in front of you, and the slopes just around the corner. This new 3.5-room apartment on the upper floor is pure chalet feeling: open up to the roof, warm, bright, and with a view that you never want to give up. The SKI CHALET is being built as a replacement new building on the site of an old mountain farm, in the same proportion and with great respect for tradition and nature. At 1,010 m above sea level, it is elevated and free, embedded in over 20,000 m² of undeveloped agricultural land with forest and mountain stream nearby. The view extends unobstructed into the valley to the Wetterhorn and in the south to the Eiger North Face. Room to breathe Approximately 72 m² of living space, generously designed: entrance, kitchen, dining, and living areas form an open space with ceiling heights up to the gable. The largely wood-clad ceilings and walls create genuine cottage warmth, floor-to-ceiling windows and doors lead to the southeast-facing balcony. Two bedrooms, two shower rooms, and a réduit make the apartment perfect for families, friends, or year-round living. Built with care Wooden flooring, ceramic or stone floors, high-quality kitchen appliances, and fittings. Implemented largely by local craftsman, using as many natural and sustainable materials as possible. When it comes to the interior design, you can choose from a carefully curated selection of materials and add your personal touch. Your base camp for summer and winter The access road is snow-secure up to the house. The Grindelwald Terminal with the Eiger Express, Männlichenbahn, and train station is only 600 m away, the local bus 300 m, and shopping opportunities also 600 m. Whether it's a ski day, bike tour, or excursion to the Jungfraujoch: the adventure begins right outside your door. Skis and bikes have plenty of space in the large ski and bike room, which also includes a private cellar compartment and a garage space. No more shoveling snow off your car. An alpine garden is being created around the house. At a glance • 3.5 rooms on the upper floor, approx. 72 m² living space • Open living area with ceiling height up to the gable • 2 bedrooms, 2 shower rooms/WC, réduit • Washing machine and dryer in the apartment • Balcony facing southeast, approx. 8 m² • Garage space, cellar compartment, and ski and bike room • Photovoltaic system on the roof • Can be used as a primary or secondary residence • New building, realization 2027 Only two apartments in the house are for sale. Arrange your personal appointment now and get to know your future SKI CHALET before it's built.INTERESTED IN A VIEWING? PLEASE REGISTER: https://neho.ch/b/3818-26-3

  • Garage
  • View
Travel time
-
1 / 13
4.5 rooms, 131m², CHF 895,000.–
3988 Ulrichen

4.5-room apartment with a wide view towards Brig, first-time residence

Ulrichen is one of the most popular residential and holiday destinations in the Obergoms region, combining natural living with excellent accessibility. The sunny location, impressive mountain world, and high quality of life make the place particularly attractive. In a central location, a multi-family house with seven residential units is being built in an alpine style with a solid base floor, wooden facade, and classic pitched roof. The project combines contemporary architecture with regional Obergoms character and blends harmoniously into the existing village landscape. The 4.5-room apartment on the upper floor is aimed at people looking for a spacious first-time residence. The openly designed living and dining area with integrated kitchen forms the heart of the apartment. Large window areas provide bright rooms and a pleasant living feeling. The balcony extends the living area outdoors and invites you to linger. Three bedrooms offer versatile usage possibilities as family, guest, or home offices. The room offer is complemented by a bathroom with a bathtub, a separate bathroom with a shower, and a wardrobe in the entrance area. The apartment also includes a basement compartment. Those who decide on the apartment early on can actively participate in the interior design. Floor coverings, kitchen, bathrooms, and other equipment details can be selected individually within the planned budget. At the same time, buyers benefit from a modern floor plan design and low maintenance requirements in the first years. A spacious garage box for cars and other vehicles and/or an outdoor parking space can be purchased separately with the apartment. Have we sparked your interest? We are happy to provide you with further information.Ulrichen belongs to the municipality of Obergoms and is located at an altitude of around 1350 meters above sea level in the upper Rhone valley. The region combines a high quality of life with an impressive natural landscape and well-developed infrastructure. The property at Nufenenstrasse 2 is located in a central area, not far from the village center of Ulrichen. Shopping opportunities, restaurants, the post office, and other daily services are mostly within walking distance. The Matterhorn Gotthard Bahn train station is also nearby and provides a good connection within the Goms region and towards Brig, Andermatt, and central Switzerland. The location is suitable for both people with a permanent residence and holiday guests and second-home users. Families, couples, and those seeking relaxation benefit from the natural surroundings, short distances in everyday life, and the diverse leisure activities directly in front of the door. Due to the combination of modern infrastructure, tourist attractiveness, and high quality of life, Ulrichen is one of the most sought-after residential and holiday destinations in the Obergoms region.

1 / 13
2 rooms, 60m², CHF 499,000.–
3988 Ulrichen

Bright 2.5-room attic apartment in Ulrichen

Ulrichen is one of the most popular residential and holiday destinations in the Obergoms region, combining natural living with excellent accessibility. The sunny location, impressive mountain world, and high quality of life make the place particularly attractive. In a central location, a multi-family house with seven residential units is being built in alpine construction style with a solid base floor, wooden facade, and classic pitched roof. The project combines contemporary architecture with regional Obergoms character and blends harmoniously into the existing village landscape. The 2.5-room apartment on the top floor can be used as both a primary and secondary residence and is ideal as a holiday apartment, rental property, or residence for singles and couples. The openly designed living and dining area with integrated kitchen forms the center of the apartment. Large window areas provide bright rooms and a pleasant living feeling. The balcony extends the living area outward and creates additional free space. The bedroom offers sufficient space for individual living needs. The room offer is complemented by a modern bathroom and a practical entrance area. Those who decide on the apartment early on can actively participate in the interior design. Floor coverings, kitchen, bathroom, and other equipment details can be selected individually within the planned budget. At the same time, buyers benefit from a modern floor plan design and low maintenance requirements in the first years. A spacious garage box for cars and other vehicles and/or an outdoor parking space can be purchased separately from the apartment. Have we sparked your interest? We are happy to provide you with further information.Ulrichen belongs to the municipality of Obergoms and is located at an altitude of around 1350 meters above sea level in the upper Rhone valley. The region combines a high quality of life with an impressive natural landscape and well-developed infrastructure. The property at Nufenenstrasse 2 is located in a central location near the village center of Ulrichen. Shopping facilities, restaurants, the post office, and other daily services are mostly within walking distance. The Matterhorn Gotthard Bahn train station is also nearby and provides a good connection within the Goms region as well as to Brig, Andermatt, and central Switzerland. The location is suitable for both people with a permanent residence and holiday guests and second-home users. Families, couples, and those seeking relaxation benefit from the natural surroundings, short distances in everyday life, and the diverse leisure activities directly in front of the door. At the same time, the region offers attractive opportunities for sports, relaxation, and nature experiences throughout the year, both in winter and in the summer months. Due to the combination of modern infrastructure, tourist attractiveness, and high quality of life, Ulrichen is one of the most sought-after residential and holiday destinations in the Obergoms region.

1 / 13
3 rooms, 105m², CHF 689,000.–
3988 Ulrichen

3.5-room apartment with southwest balcony on the ground floor

Ulrichen is one of the most popular residential and holiday destinations in Obergoms, combining natural living with excellent accessibility. The sunny location, impressive mountain world, and high quality of life make the place particularly attractive. In a central location, a multi-family house with seven residential units is being built in alpine style with a solid base floor, wooden facade, and classic pitched roof. The project combines contemporary architecture with regional Obergoms character and blends harmoniously into the existing village landscape. The 3.5-room apartment on the ground floor can be used as both a primary and secondary residence and impresses with a well-thought-out room layout. The openly designed living and dining area with integrated kitchen forms the center of the apartment. Large window areas provide bright rooms and a pleasant living feeling. The southwest balcony extends the living area outdoors and creates additional free space. Two bedrooms offer versatile usage options as main, guest, or workrooms. The room offer is complemented by a bathroom with shower, a separate guest toilet, and a wardrobe in the entrance area. Those who decide on the apartment early on can actively participate in the interior design. Floor coverings, kitchen, bathroom, and other equipment details can be selected individually within the planned budget. At the same time, buyers benefit from a modern floor plan design and low maintenance requirements in the first years. A spacious garage box for cars and other vehicles and/or an outdoor parking space can be purchased separately from the apartment. Have we sparked your interest? We are happy to provide you with further information.Ulrichen belongs to the municipality of Obergoms and is located at an altitude of around 1350 meters above sea level in the upper Rhone valley. The region combines a high quality of life with an impressive natural landscape and well-developed infrastructure. The property at Nufenenstrasse 2 is located in a central location, not far from the village center of Ulrichen. Shopping facilities, restaurants, the post office, and other daily services are mostly within walking distance. The Matterhorn Gotthard Bahn train station is also just a short distance away and provides a good connection within the Goms region as well as to Brig, Andermatt, and central Switzerland. The location is suitable for both people with permanent residence and holiday guests and second-home users. Families, couples, and those seeking relaxation benefit from the natural surroundings, short distances in everyday life, and diverse leisure activities right on their doorstep. At the same time, the region offers attractive opportunities for sports, relaxation, and nature experiences throughout the year, both in winter and in the summer months. Due to the combination of modern infrastructure, tourist attractiveness, and high quality of life, Ulrichen is one of the most sought-after residential and holiday destinations in Obergoms.
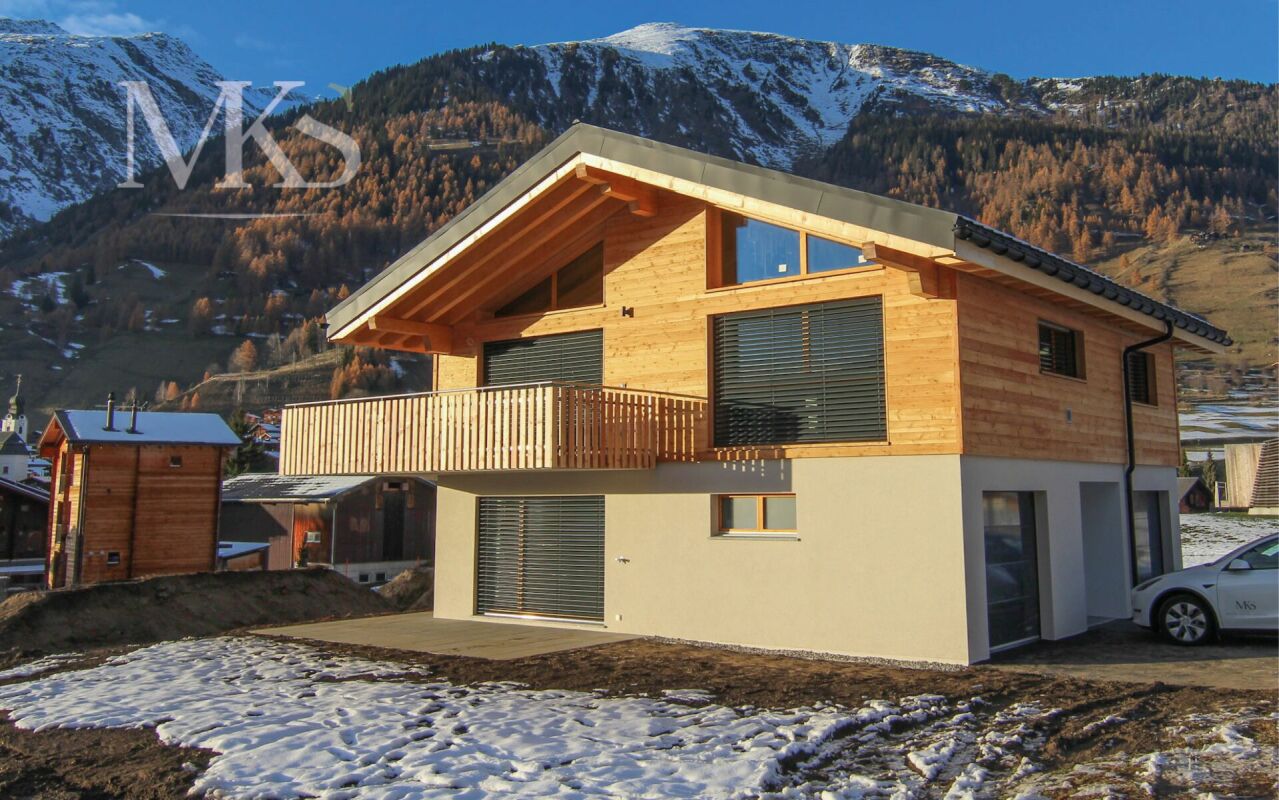
1 / 13
4 rooms, 131m², CHF 949,000.–
3988 Ulrichen

Spacious 4.5-room attic apartment with panoramic views downhill

Ulrichen is one of the most popular residential and holiday destinations in Obergoms, combining natural living with excellent accessibility. The sunny location, impressive mountain world, and high quality of life make the place particularly attractive. In a central location, a multi-family house with seven residential units is being built in alpine style with a solid base floor, wooden facade, and classic pitched roof. The project combines contemporary architecture with regional Obergoms character and blends harmoniously into the existing townscape. The 4.5-room apartment on the top floor can be used as both a primary and secondary residence and offers spacious room proportions for families, couples, or individuals with increased space requirements. The openly designed living and dining area with integrated kitchen forms the heart of the apartment. Large window areas provide bright rooms and a pleasant living feeling. The balcony extends the living area outdoors and creates additional free space. Three bedrooms offer versatile usage possibilities as family, guest, or work rooms. The room offer is complemented by a bathroom with a bathtub, a separate bathroom with a shower, and a wardrobe in the entrance area. Those who decide on the apartment early on can actively participate in the interior design. Floor coverings, kitchen, bathroom, and other equipment details can be selected individually within the planned budget. At the same time, buyers benefit from a modern floor plan design and low maintenance requirements in the first years. A spacious garage box for cars and other vehicles and/or an outdoor parking space can be purchased separately from the apartment. Have we piqued your interest? We would be happy to provide you with further information.Ulrichen belongs to the municipality of Obergoms and is located at an altitude of around 1350 meters above sea level in the upper Rhone valley. The region combines a high quality of life with an impressive natural landscape and well-developed infrastructure. The property at Nufenenstrasse 2 is located in a central location, not far from the village center of Ulrichen. Shopping facilities, restaurants, the post office, and other daily services are mostly within walking distance. The train station of the Matterhorn Gotthard Bahn is also nearby and provides a good connection within the Goms as well as to Brig, Andermatt, and central Switzerland. The location is suitable for both people with a permanent residence and holiday guests and second-home users. Families, couples, and those seeking relaxation benefit from the natural surroundings, short distances in everyday life, and the diverse leisure activities directly in front of the door. Due to the combination of modern infrastructure, tourist attractiveness, and high quality of life, Ulrichen is one of the sought-after residential and holiday destinations in Obergoms.

1 / 13
2 rooms, 69m², CHF 539,000.–
3988 Ulrichen

2.5-room attic apartment with morning sun and mountain view

Ulrichen is one of the most popular residential and holiday destinations in Obergoms, combining natural living with excellent accessibility. The sunny location, impressive mountain world, and high quality of life make the place particularly attractive. In a central location, a multi-family house with seven residential units is being built in alpine style with a solid base floor, wooden facade, and classic pitched roof. The project combines contemporary architecture with regional Obergoms character and blends harmoniously into the existing village landscape. The 2.5-room apartment on the top floor can be used as both a primary and secondary residence and is ideal as a holiday apartment, rental property, or residence for singles and couples. The openly designed living and dining area with integrated kitchen forms the center of the apartment. Large window areas provide bright rooms and a pleasant living feeling. The balcony extends the living area outdoors and creates additional free space. The bedroom offers sufficient space for individual living needs. The room offer is complemented by a modern bathroom and a practical entrance area. Those who decide on the apartment early on can actively participate in the interior design. Floor coverings, kitchen, bathroom, and other equipment details can be selected individually within the planned budget. At the same time, buyers benefit from a modern floor plan design and low maintenance requirements in the first years. A spacious garage box for cars and other vehicles and/or an outdoor parking space can be purchased separately from the apartment. Have we sparked your interest? We are happy to provide you with further information.Ulrichen belongs to the municipality of Obergoms and is located at an altitude of around 1350 meters above sea level in the upper Rhone valley. The region combines a high quality of life with an impressive natural landscape and well-developed infrastructure. The property at Nufenenstrasse 2 is located in a central location, not far from the village center of Ulrichen. Shopping opportunities, restaurants, the post office, and other daily services are mostly within walking distance. The Matterhorn Gotthard Bahn train station is also nearby and provides good connections within the Goms region and to Brig, Andermatt, and central Switzerland. The location is suitable for both people with a permanent residence and holiday guests and second-home users. Families, couples, and those seeking relaxation benefit from the natural surroundings, short distances in everyday life, and the diverse leisure activities right on their doorstep. At the same time, the region offers attractive opportunities for sports, relaxation, and nature experiences throughout the year, both in winter and in the summer months. Due to the combination of modern infrastructure, tourist attractiveness, and high quality of life, Ulrichen is one of the most sought-after residential and holiday destinations in Obergoms.
1 / 13
2 rooms, 60m², CHF 499,000.–
3988 Ulrichen

Compact 2.5-room apartment with northeast balcony

Ulrichen is one of the most popular residential and holiday destinations in Obergoms, combining natural living with excellent accessibility. The sunny location, impressive mountain world, and high quality of life make the place particularly attractive. In a central location, a multi-family house with seven residential units is being built in alpine style with a solid base floor, wooden facade, and classic pitched roof. The project combines contemporary architecture with regional Obergoms character and blends harmoniously into the existing townscape. The 2.5-room apartment on the upper floor can be used as both a primary and secondary residence and is ideal as a holiday apartment, rental property, or residence for singles and couples. The openly designed living and dining area with integrated kitchen forms the center of the apartment. Large window areas provide bright rooms and a pleasant living feeling. The balcony extends the living area outdoors and creates additional free space. The bedroom offers sufficient space for individual living needs. The room offer is complemented by a modern bathroom and a practical entrance area. Those who decide on the apartment early can actively participate in the interior design. Floor coverings, kitchen, bathroom, and other equipment details can be selected individually within the planned budget. At the same time, buyers benefit from a modern floor plan design and low maintenance requirements in the first years. A spacious garage box for cars and other vehicles and/or an outdoor parking space can be purchased separately from the apartment. Have we piqued your interest? We are happy to provide you with further information.Ulrichen belongs to the municipality of Obergoms and is located at an altitude of around 1350 meters above sea level in the upper Rhone valley. The region combines a high quality of life with an impressive natural landscape and well-developed infrastructure. The property at Nufenenstrasse 2 is located in a central location near the village center of Ulrichen. Shopping facilities, restaurants, the post office, and other daily services are mostly within walking distance. The Matterhorn Gotthard Bahn train station is also nearby and provides a good connection within the Goms and to Brig, Andermatt, and central Switzerland. The location is suitable for both people with a permanent residence and holiday guests and second-home users. Families, couples, and those seeking relaxation benefit from the natural surroundings, short distances in everyday life, and the diverse leisure activities right on their doorstep. Due to the combination of modern infrastructure, tourist attractiveness, and high quality of life, Ulrichen is one of the sought-after residential and holiday destinations in Obergoms.

1 / 13
2 rooms, 60m², CHF 499,000.–
3988 Ulrichen

2.5-room apartment with morning sun balcony on the upper floor

Ulrichen is one of the most popular residential and holiday destinations in Obergoms, combining natural living with excellent accessibility. The sunny location, impressive mountain world, and high quality of life make the place particularly attractive. In a central location, a multi-family house with seven residential units is being built in alpine style with a solid base floor, wooden facade, and classic pitched roof. The project combines contemporary architecture with regional Obergoms character and blends harmoniously into the existing village landscape. The 2.5-room apartment on the upper floor can be used as both a primary and secondary residence and is ideal as a holiday apartment, rental property, or residence for singles and couples. The openly designed living and dining area with integrated kitchen forms the center of the apartment. Large window areas provide bright rooms and a pleasant living feeling. The balcony extends the living area outdoors and creates additional free space. The bedroom offers sufficient space for individual living needs. The room offer is complemented by a modern bathroom and a practical entrance area. Those who decide on the apartment early can actively participate in the interior design. Floor coverings, kitchen, bathroom, and other equipment details can be selected individually within the planned budget. At the same time, buyers benefit from a modern floor plan design and low maintenance requirements in the first years. A spacious garage box for cars and other vehicles and/or an outdoor parking space can be purchased separately from the apartment. Have we sparked your interest? We are happy to provide you with further information.Ulrichen belongs to the municipality of Obergoms and is located at an altitude of around 1350 meters above sea level in the upper Rhone valley. The region combines a high quality of life with an impressive natural landscape and a well-developed infrastructure. The property at Nufenenstrasse 2 is located in a central location, not far from the village center of Ulrichen. Shopping facilities, restaurants, the post office, and other daily services are mostly within walking distance. The train station of the Matterhorn Gotthard Bahn is also nearby and provides a good connection within the Goms and to Brig, Andermatt, and central Switzerland. The location is suitable for both people with a permanent residence and holiday guests and second-home users. Families, couples, and those seeking relaxation benefit from the natural surroundings, short distances in everyday life, and the diverse leisure activities directly in front of the door. Due to the combination of modern infrastructure, tourist attractiveness, and high quality of life, Ulrichen is one of the most sought-after residential and holiday destinations in Obergoms.
1 / 6
6.5 rooms, 194m², CHF 1,184,000.–
Brünigstrasse, 3860 Meiringen

Living and Experiencing: Your New Dream Home with Hobby Room in Meiringen!

Finally at home - Warmly welcome to Meiringen BE!This unique project offers you many advantages: • Two detached single-family homes including land and connection costs • New building in solid construction with fixed price guarantee • Full basement with developed hobby room • Enjoy the sun all day thanks to optimal orientation on the garden seat and terrace • House idea Vista • Carport and parking space • We design the interior according to your wishes and needs. • Spots in the entrance and kitchen area • electric shutters throughout the house • Kitchen and laundry room are equipped with high-quality V-Zug and Schulthess appliances. • Floor heating and modern air-water heat pump • Meiringen is not only a well-known summer and winter tourist destination, but also an ideal place to live and a center of life in the midst of a beautiful and relaxing mountain landscape. • Only a few meters separate you from the Aare waterfront path and a stream flows adjacent to the property of House A. • An open, friendly population, diverse leisure activities in nature, a varied retail trade, high security and good traffic connections to important cities create a remarkable quality of life. • No longer a village and not yet a small town: An ideal place, with everything you need to live and live. • Meiringen offers all classes from kindergarten to 3rd secondary level for school children. • We support you from planning to key handover - you have a personal contact person. • Benefit from over 30 years of construction experience and around 3000 completed single-family homes. House A: Plot area 526 m², 4 floors, floor area 227 m² (of which heated 201 m²), 7.5 rooms, CHF 1'408'000.- (Option without attic floor possible)House B: Plot area 396 m², 3 floors, floor area 194 m² (of which heated 168 m²), 6.5 rooms, CHF 1'184'000.- (Option with attic floor possible)Our competent sales team will be happy to advise you and can be reached at 041 545 80 00. We look forward to your contact!