1 result - House, chalet, rustico to buy: 3715 (Adelboden)

1 / 19
4.5 rooms88m²CHF 795,000.–
Neuweg 17, 3715 Adelboden

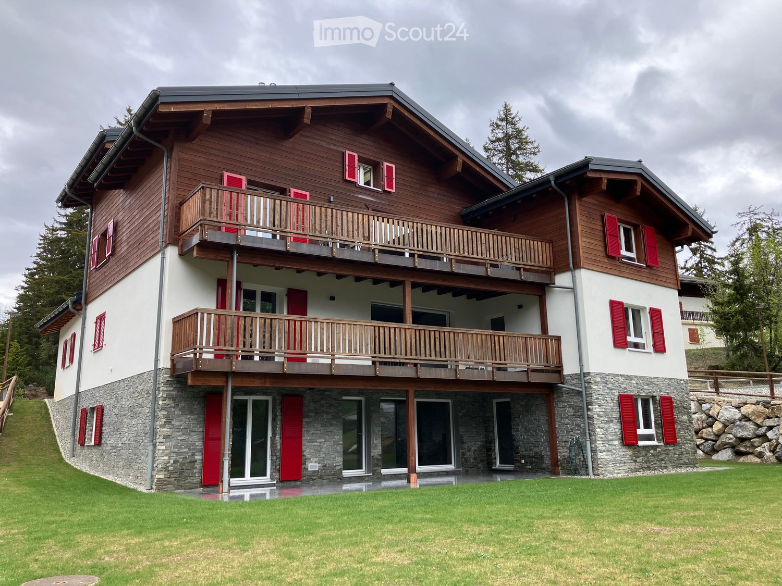

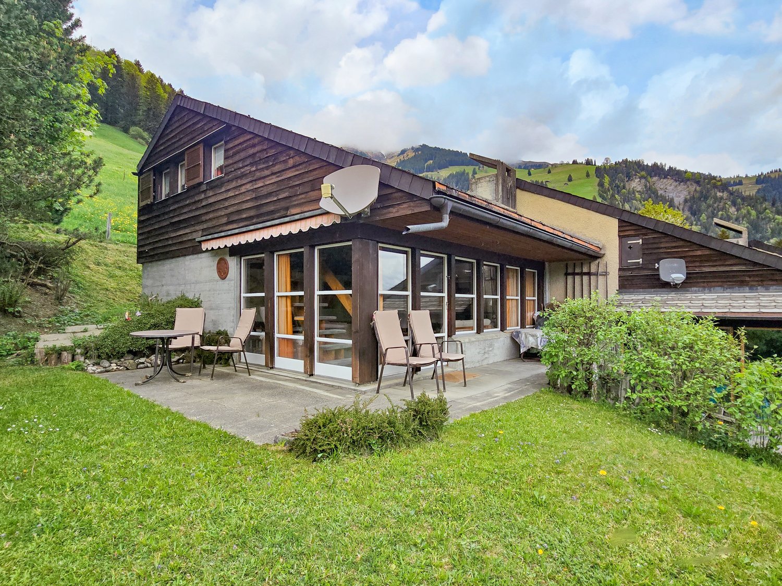
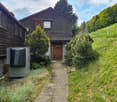
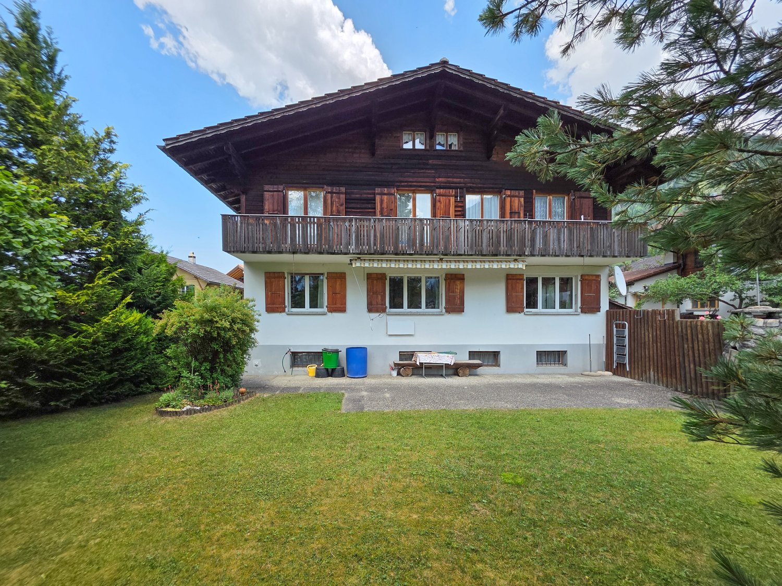
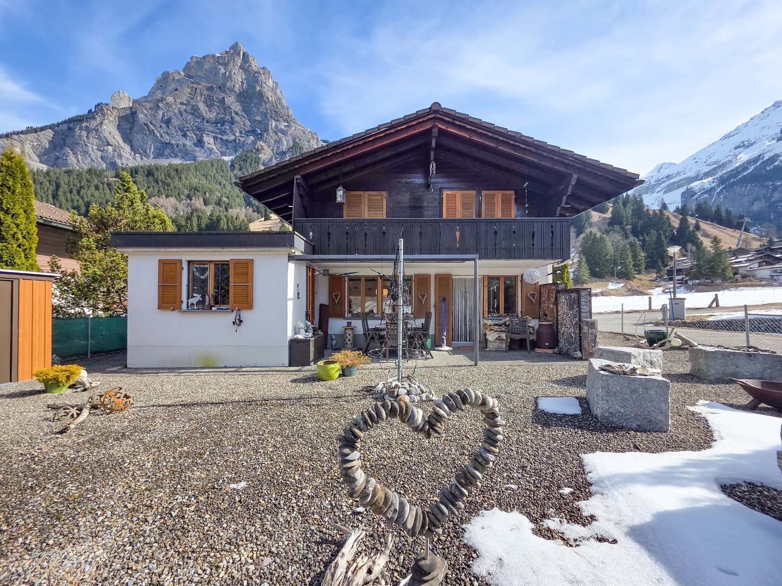
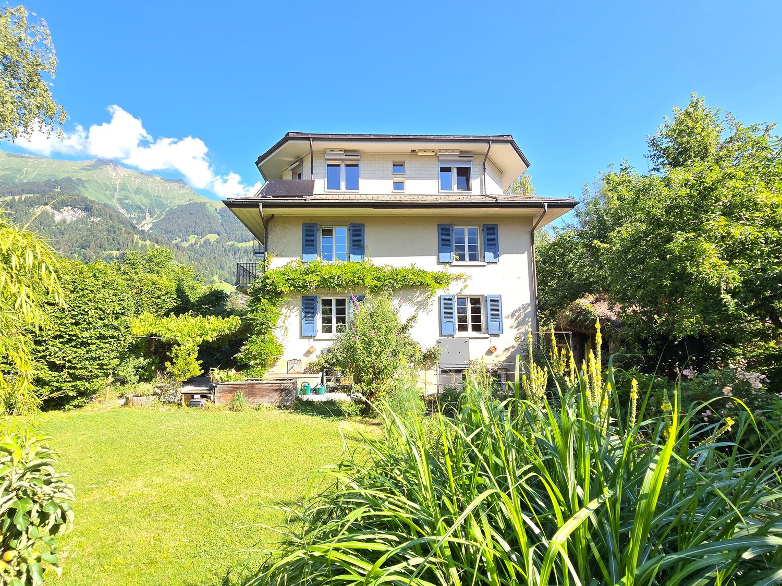
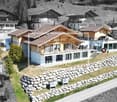
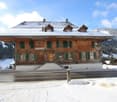
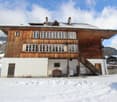
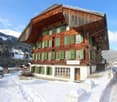
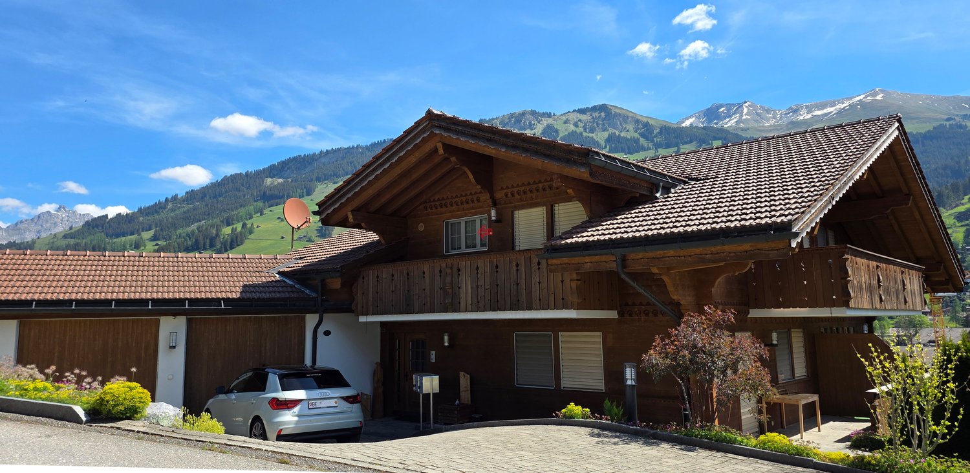
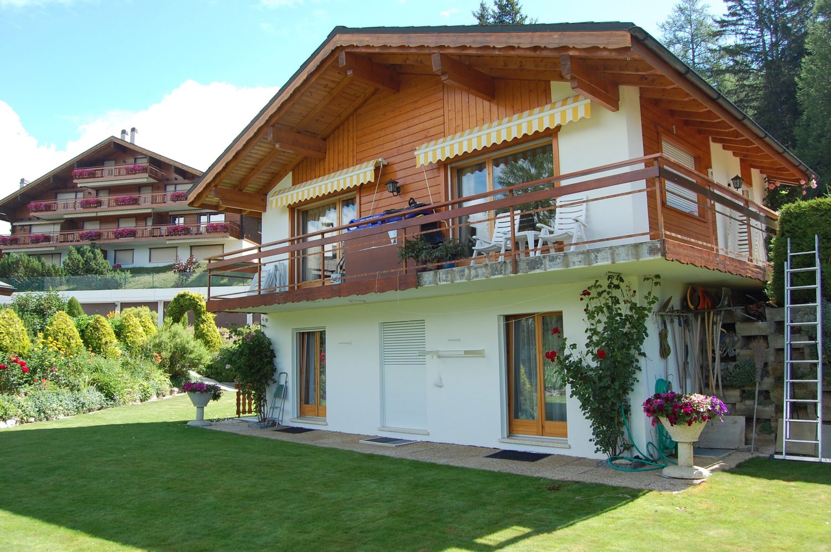
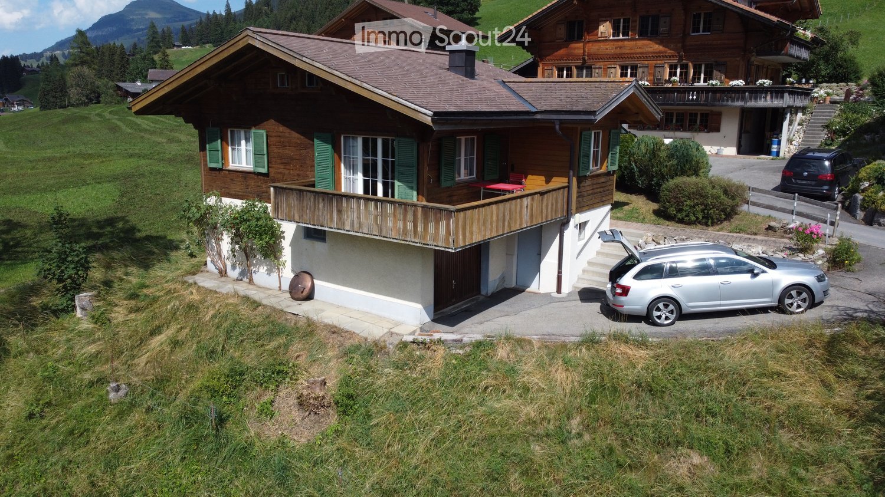
Cozy 4.5-room chalet with breathtaking views in Adelboden BE

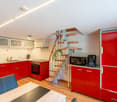
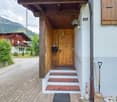
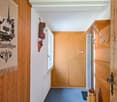
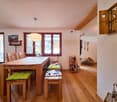
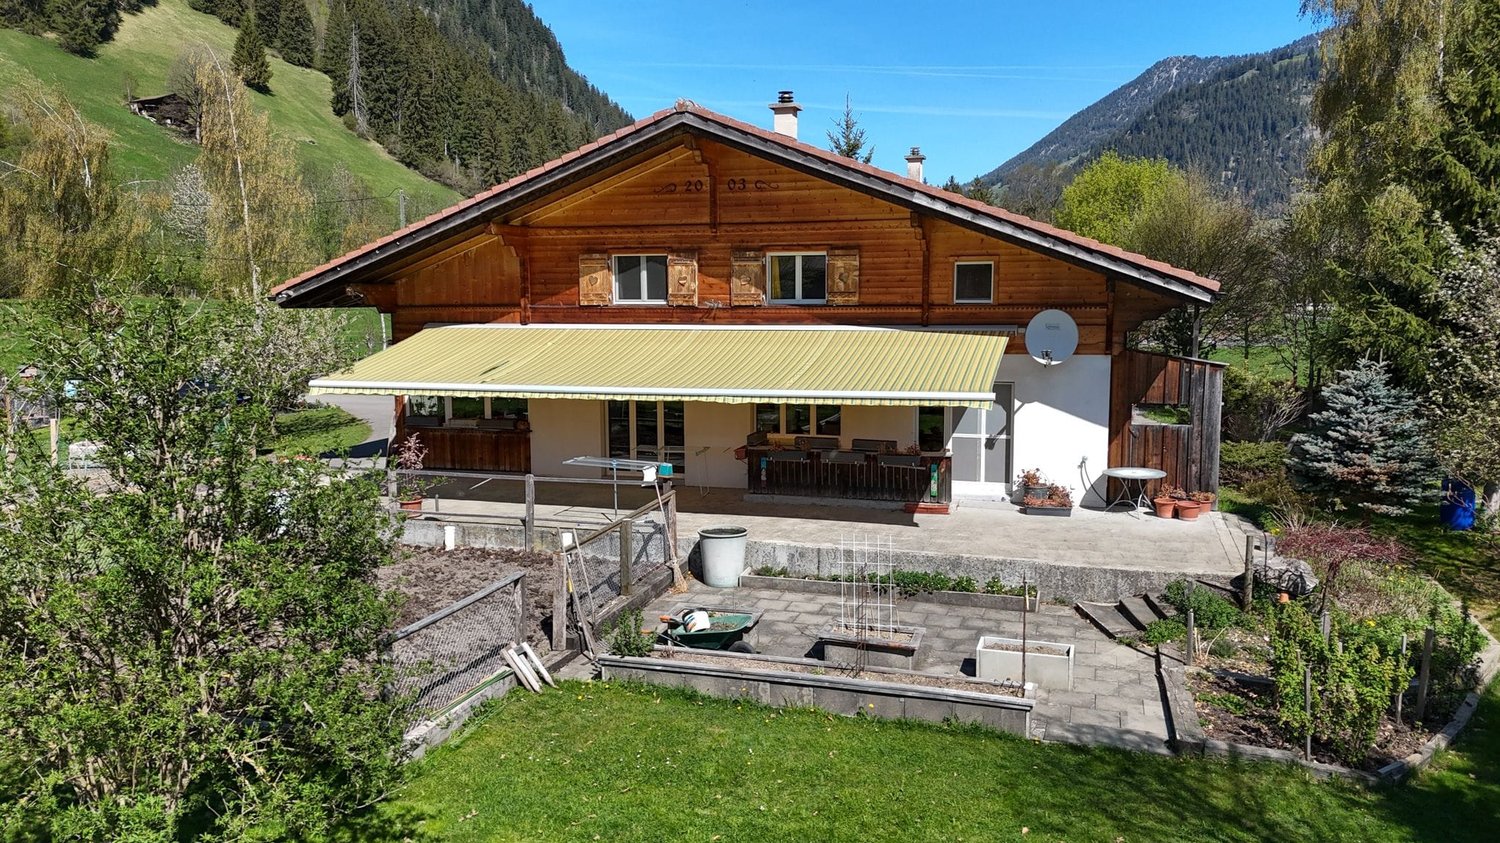
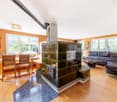
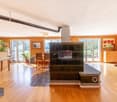
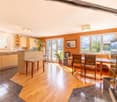
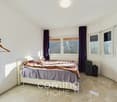
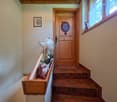
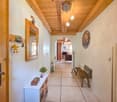
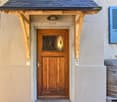
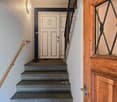
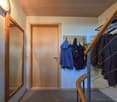
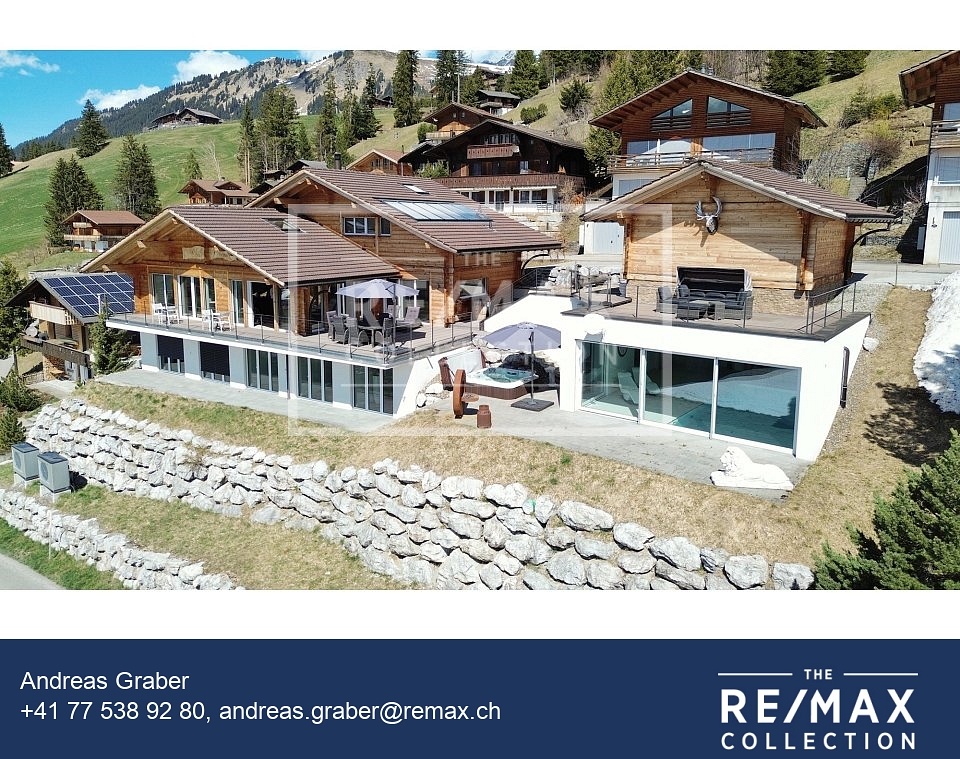
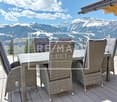
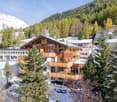
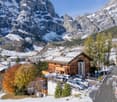
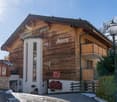
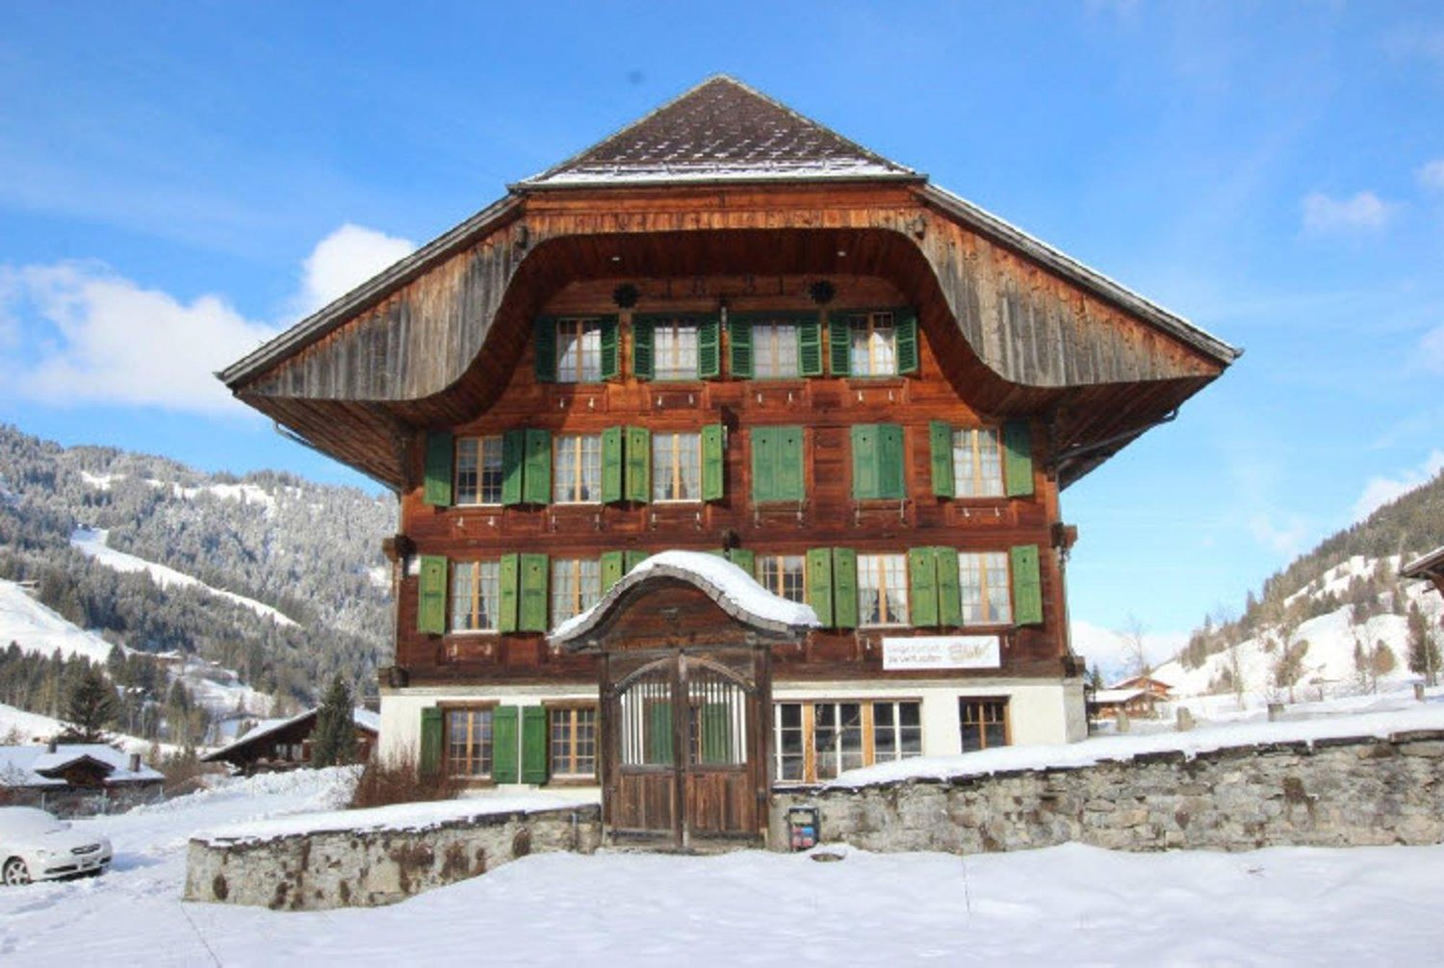
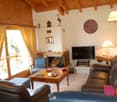
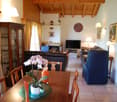
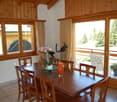
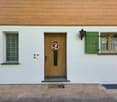
Freestanding, cozy chalet with dreamy views - your retreat in Adelboden This charming 4.5-room chalet in Adelboden BE delights with its sunny location, the tranquility of the surrounding greenery, and a view that makes every day special.Whether as a main residence or as a cozy vacation home - here you will find a place where you can immediately arrive, breathe deeply, and feel at home.The approximately 88 m² of living space are spread over two floors, connected by a staircase. The heart of the house is the open living and dining room, which, with its warm wood character, the Swedish stove, and direct access to the balcony and terrace, creates a particularly inviting living atmosphere. From here, the view opens up into nature - wide, soothing, and impressive at any time of year.A special highlight is the hot tub on the terrace on the upper floor. Imagine: a clear evening, the fresh mountain air, the silence of nature - and you're sitting in warm water, enjoying the mountain world. An experience that you don't need to describe, but want to feel.The chalet has two separate entrances - one per floor - and thus offers flexible usage options. One bedroom is located on the ground floor, two more rooms on the upper floor.A bathroom is available on both floors, and on the ground floor, it also has a washing machine.The parquet floors are well-maintained; the currently laid carpet serves only as protection and can be easily removed.The house is heated by electric radiators, supplemented by the Swedish stove, which provides cozy warmth on cold days. The heating can be conveniently controlled via an app. A large attic also offers additional development potential - for example, as a gallery or storage space.In recent years, the chalet has been comprehensively modernized and continuously maintained. Additionally, the following renovations have been made: 2012 • new kitchen • new oak parquet • tarred walkway • installation of the Swedish stove • renovation of the bathroom on the 1st floor • new construction of the bathroom on the ground floor • installation of the staircase connecting the floors 2025 the roof was completely renewed.Parking situation: An outdoor parking space is included in the offer.Pets are welcome. The house has been used as a non-smoking house so far.This chalet is a place that not only offers living space but also quality of life. A place where you can feel nature, enjoy the tranquility, and be delighted by the view every day anew.We look forward to showing you this special home in person.

Travel time
-
More objects in your automatically expanded search area
19 results - Radius: + 10km
1 / 13
  • Parking space
  • Balcony / Terrace
  • Garage
  • +4
5.5 rooms178m²CHF 1,790,000.–
Top
Blattistrasse 4, 3775 Lenk im Simmental

Stylish chalet with impressive views and second home contingent

The detached chalet at Blattistrasse 4 is located in an elevated position above Lenk in a loosely built chalet district. The surroundings are characterized by open construction and spacious green areas. The slope location creates wide views of the surrounding mountain world and into the valley.Access is via the quarter road and leads directly to the protected garage. The house entrance is located on a level above and can be reached via an external staircase directly adjacent to the garage. On the lower floor, you are greeted by a foyer, from which the rooms are accessed. There is a room and a bathroom en suite with a shower. This floor is supplemented by a technical room, in which the heating and a washing tower are housed.Via the internal staircase, which connects all floors, you reach the ground floor. This forms the central living part of the house. The openly designed living and dining room is characterized by large window areas, which bring in a lot of daylight and offer a view of the surrounding landscape. The chimney creates a pleasant atmosphere. The outdoor areas are directly connected. A balcony extends the interior space and allows a free view into the mountain world. In addition, there is a seating area that can be used as an open outdoor stay.The kitchen is adjacent to the dining area and is generously designed, providing sufficient space for everyday life and work surfaces. The spatial proximity enables short distances in everyday life, while the zones remain clearly separated. On this level, there is also a bathroom with a shower and a utility room, which is ideal as a storage room.In the attic, there are three rooms that can be flexibly used as bedrooms, children's or workrooms. The sloping ceilings give the rooms a unique atmosphere and underline the character of the house. The bathroom on this floor is equipped with a corner bathtub, a shower, and a double sink, and rounds off the room offer.The chalet presents itself in a well-kept condition and combines a clear structure with a quiet location and pronounced landscape reference. The chalet appeals particularly to people who are looking for a retreat in the mountains, either for permanent use or as a second home, and place value on a versatile environment.Request our detailed sales documentation for more interesting information.Not found the right one yet? The IMMOSEEKER team is happy to help.

  • Parking space
  • Balcony / Terrace
  • Garage
  • +4
Natalie Rohrbach

Natalie Rohrbach

Filialleiterin Berner Oberland

Travel time
-
1 / 13
15.5 rooms490m²CHF 4,980,000.–
Top
Impasse des Clavans 1, 3963 Crans VS

Magnificent 15.5-room chalet in Crans-Montana, Valais

Discover this sumptuous chalet nestled in the heart of the prestigious Crans-Montana resort in Valais. With its 490 m² of living space spread over 4 levels, this exceptional property offers an unparalleled living environment, combining Alpine elegance and modern comfort.This exceptional chalet offers:3 apartments with fireplace, in a secondary residence.Attics: 5.5 rooms, 3 bathrooms.Floors: 5.5 rooms, 3 bathroomsGround floor: 4.5 rooms, 2 bathrooms, 1 separate toilet3 garage spaces, 1 space with electric vehicle charger. 6 parking spacesoffering vast living spaces for the whole family or to welcome your guests. • A 1,000 m² plot guaranteeing intimacy and privileged outdoor space. • A balcony to enjoy breathtaking Alpine panoramas. • A recent renovation in 2023, ensuring modern finishes and quality facilities. Sunshine and tranquility: This chalet benefits from generous sunshine in summer as well as beautiful sunshine in winter, ideal for fully enjoying the joys of the mountain in all seasons. The setting is calm and peaceful, both day and night, offering absolute serenity.Privileged location: Located in the Impasse des Clavans in Crans VS, this chalet is situated in one of the most renowned ski areas in the Swiss Alps. Crans-Montana is recognized for its internationally renowned ski slopes, golf courses, luxury boutiques, and gastronomic restaurants, making this place a destination of choice in both winter and summer.A rare opportunity to acquire an exceptional property in one of Switzerland's most sought-after resorts. This chalet represents a prestigious investment, whether for a primary, secondary, or rental residence.

Travel time
-
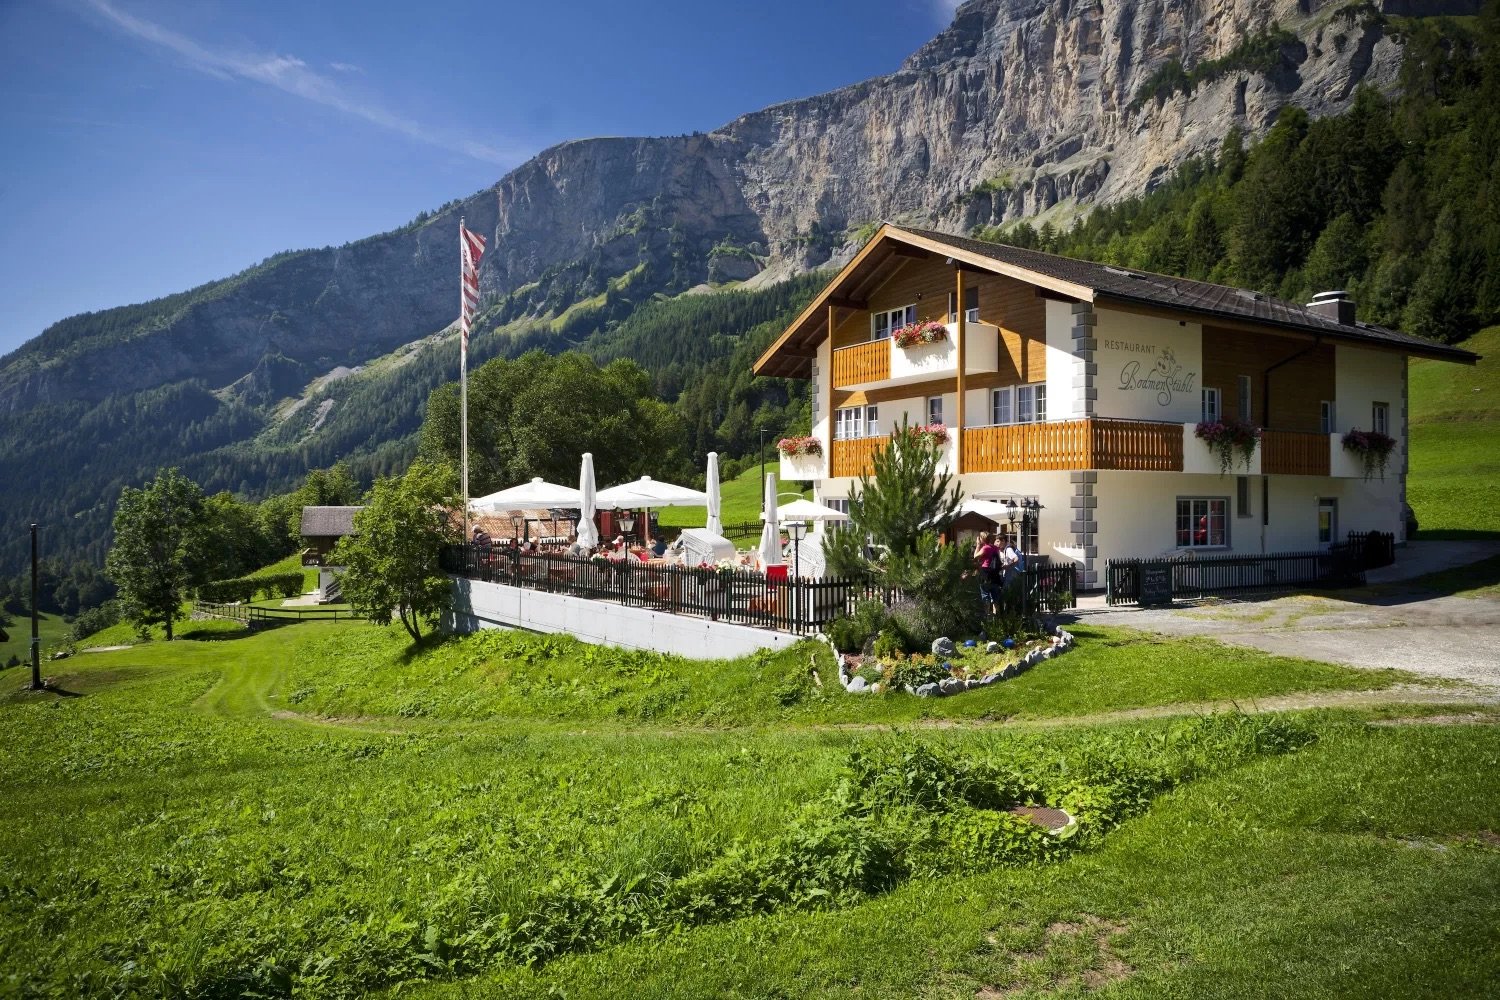
  • Traditional Swiss chalet with restaurant, balcony with tables, flag, surrounded by grass and mountains
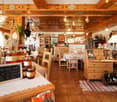
  • A restaurant interior with wooden ceiling, wooden floor, wooden tables, wooden chairs, white tablecloths, jars of honey, blackboard with text, wooden wine cabinet, white lamps, shelves with bottles, bottles, a gas stove, a plant on the wall, and a cabinet
  • This image shows a cozy, rustic-style restaurant or cafe interior. The space features wooden beams and paneling, giving it a warm and inviting atmosphere. There are several dining tables with chairs, as well as shelves and decor items along the walls. A f
  • The image shows an outdoor seating area of a restaurant or cafe in a picturesque mountain setting. There are white umbrellas covering the tables, and the building in the background appears to be a hotel or resort. The snow-capped mountains in the distance
  • wooden parquet floor, yellow walls, white wooden desk, mirror, umbrellas, wooden bunk bed, decorative items
  • Wooden sauna with lounge chair, small table, towel rack, and artwork.
  • yellow walls, beige carpet, white couch, coffee table, white table lamp, fireplace
  • Bathroom with bathtub, toilet, sink, and shower
  • Red and white kitchen, table, chairs, oven, window, cabinets, microwave, coffee machine, roll of tissue, sink
  • Snow-covered mountain landscape with a traditional Alpine-style restaurant building, outdoor seating area, and snowy terrain in the foreground
  • Advertisement for real estate services in Wallis
1 / 14
A restaurant interior with wooden ceiling, wooden floor, wooden tables, wooden chairs, white tablecloths, jars of honey, blackboard with text, wooden wine cabinet, white lamps, shelves with bottles, bottles, a gas stove, a plant on the wall, and a cabinet
This image shows a cozy, rustic-style restaurant or cafe interior. The space features wooden beams and paneling, giving it a warm and inviting atmosphere. There are several dining tables with chairs, as well as shelves and decor items along the walls. A f
9 rooms190m²CHF 1,049,000.–
Bodmen, 3954 Leukerbad

Idyllic restaurant with two apartments in Leukerbad

There are a thousand reasons to visit the Bodmenstübli. The wonderful surroundings, the culinary offer, and the breathtaking view are just a few of them. • Sale to non-Swiss (persons with a residence abroad) not possible. Highlights of the property • Ideal for founding an existence • Very successful business • In good condition thanks to regular renovations and purchases • Unique panoramic view of the majestic mountains of the Valais Alps • Hiking and biking paradise • Countless summer and winter sports offers in the immediate vicinity • Playground • Parking spaces in front of the house Location and accessibilityLeukerbad, a popular residential and holiday resort, is located at 1,400 meters above sea level and can be easily reached by car all year round via a well-developed cantonal road. The same applies to public transport (from Leuk train station, shuttle buses run comfortably to Leukerbad).The Bodmenstübli restaurant is located in the idyllic hamlet of "Bodmen". Access by car is only permitted with a permit from the Leukerbad municipality. Guests can enjoy the restaurant either on a picturesque 2 km long walk from Leukerbad or reach it in about 10 minutes from the "Inden, Russengraben" bus stop. In winter, the restaurant can be easily reached on foot thanks to the winter hiking trail prepared by the municipality.Description of the propertyThe gastronomic business, taken over by the current owners in 2000, has been continuously renovated and has generated a stable and profitable business result. For the catering of guests, 50 seats are available in the lovingly furnished and very well-maintained restaurant. From the breathtaking sun terrace with up to 70 seats, you can enjoy a magnificent view of the Valais mountain world. The kitchen is equipped with all important gastronomic devices and appliances. The incoming goods are transported to the basement storage room via a goods lift.An additional plus is the diverse rooms and the 4.5-room apartment with sauna on the 1st floor, as well as another apartment on the top floor. Both apartments have a balcony - one apartment is equipped with a chimney. They serve as a cozy retreat after busy days; but could also be offered as guest rooms. The house is heated by a central oil heating system. The heat distribution is via radiators. The property is not connected to the public sewerage system. The sewage treatment plant is located on parcel no. 1337, which must be emptied once or twice a year. Several outdoor parking spaces are available in front of the house.Persons with a gastronomic background who are looking for a day business or nature-loving lovers of peace and privacy are sought. Alternatively, an investor can also be considered, who gives the current owners the opportunity to continue working for a few more years and to continue the popular restaurant with passion.Thanks to the regularly carried out value-enhancing renovations as well as the replacement of kitchen inventory, machines, and equipment, the property is in good condition - the business can thus be taken over without major investments.Discover the restaurant on the virtual tour: https://www.bodmenstuebli.ch/das-restaurantOverview:Basement • Guest toilet • Goods lift • Heating oil tank • Goods storage room Ground floor • Restaurant • Terrace • Kitchen • Heating room 1st floor • Office • 3 staff or guest rooms • Separate bathroom • 4.5-room apartment • Various storage rooms 2nd floor • 3 staff or guest rooms • Separate bathroom • 1.5-room apartment • Various storage rooms Purchase price: CHF 1,049,000.00 for the entire package, including parking spaces, playground (parcel no. 1318), and parcel no. 1337 (sewage treatment plant). The restaurant is sold including 2 winter vehicles and business-necessary furniture and inventory. Availability: By arrangementGeneral information about LeukerbadLeukerbad, known for its natural thermal water, has a 500-year-old bathing culture that has developed from a spa stay to today's mountain bathing experience. Early on, it was recognized that this thermal water, which is up to 51° warm, enriches itself with valuable trace elements on its 40-year journey through the depths of the earth, which has a positive effect on well-being when bathing.The two adventure mountains, Torrent and Gemmi, invite you to discover nature on foot or by bike. With the historic Gemmi Pass, Leukerbad has one of the oldest pass connections from Valais to the Bernese Oberland. Leukerbad is also home to not only the longest via ferrata, the "Daubenhorn", but also the oldest, the Albinen ladders. Educational and sporting variety to mountain bathing are offered by different theme trails about thermal water, flora, and fauna in an alpine valley or the sports arena with a wide range of indoor offers and the mini-golf facility.

Travel time
-
  • white house, wooden bench, mailbox, cobblestone path, metal gate, greenery, mountain view
  • Entrance with wooden door, glass window, tiled floor, wooden stairs, wall with logs, storage under stairs, wooden handrail, wooden shelf, decorative items
  • modern kitchen with wooden floor, white cabinets, wooden countertop, stainless steel appliances, chandelier, glass door, wooden stool, firewood
  • stone wall, wooden floor, gray sofa, coffee table, TV, wooden cabinet, lamp, picture frame, window
  • wooden staircase with brown tiles, wooden handrail, white walls
  • wooden walls, wooden bed, blue sheets, pillows, lamp, radiator, window, rug, toys, shelf
  • Bathroom with bathtub, sink, toilet, wooden ceiling, tiled floor, wooden stool, wooden window frames, white walls, mirror, and a wooden door.
  • Bathroom with bathtub, sink, mirror, wooden ceiling, tiled floor, towel rack, red towels, red rug, wooden counter, white cabinets, wooden basket, and a window.
  • wooden house, two chimneys, snowy mountain in the background
  • Mountain view, wooden house, snowy mountains, pine trees, village in the valley
  • wooden chalet, tiled roof, chimney, wooden shutters, mountains in the background
  • A room with a wooden wardrobe, a wooden stool, a green cushion, a tissue box, a glass bowl, a white ceiling, and a green wreath on the door.
  • Wine cellar with wooden shelves, heart-shaped cork wall art, wine boxes, and a ceiling light
  • Storage room with skis, snowboards, and winter sports equipment
  • covered patio with table and chairs, metal frame, glass roof, wooden shutters, mountain view
  • wooden house, balcony, outdoor dining area, wooden storage box, outdoor seating, wooden table, chairs, decorative items
  • A wooden storage shed in a garden with gravel ground, surrounded by trees and a green fence, with houses and mountains in the background.
  • Outdoor fireplace with woodpile, stone seating, snow-covered ground, two evergreen trees, gravel pathway, and a metal fence.
  • wooden exterior, white walls, wooden bench, snow, mountains in the background
  • Detached house, wooden exterior, mountain view, fenced garden, brick driveway
  • Mountain house, wooden exterior, white interior, balcony, garden, mountain view
  • Mountain house, wooden exterior, large windows, balcony, outdoor seating, gravel driveway, trees, mountain view
  • Alpine-style house with wooden exterior, white lower section, brown roof, wooden windows with shutters, surrounded by mountains, milk cans in front
  • Detached house, brown roof, white walls, chimney, satellite dish, surrounded by mountains, wooden fence, gravel driveway
1 / 40
white house, wooden bench, mailbox, cobblestone path, metal gate, greenery, mountain view
Entrance with wooden door, glass window, tiled floor, wooden stairs, wall with logs, storage under stairs, wooden handrail, wooden shelf, decorative items
4 roomsCHF 850,000.–
Oeschigässli 54, 3718 Kandersteg

Charming 4-room chalet in a quiet location in Kandersteg

«The Bijou Zwärgehüsli in a unique location in Kandersteg» In a dreamlike location at Öschigässli 54 in Kandersteg, this lovingly maintained 4-room chalet awaits you – a true gem in the midst of the impressive mountain world of the Bernese Oberland. Located directly on the cross-country ski trail, you can reach the Oeschinensee valley station in just about five minutes on foot. The property is situated in a quiet location on a connecting road, surrounded by an agricultural zone – and yet close to the center. In winter, you can drive comfortably up to the chalet with your winter sports equipment. This home was built in 1985 and extensively and lovingly renovated in 2014. Since then, the property has presented itself in a very well-maintained condition and convinces with its warm Alpine chic character. In all living and sleeping areas, as well as in the kitchen, high-quality oak parquet floors provide a warm living atmosphere. The two wet cells are equipped with bright ceramic floors and walls. Already when entering, you are greeted by a warm, inviting living atmosphere. The ground floor impresses with a spacious, open kitchen in a timeless country house style. The stylishly designed living and dining area with its stone wall + integrated LED lighting and fireplace connection forms the central meeting point of the house and creates the perfect framework for cozy hours. This level is complemented by a day toilet. From the kitchen and living room, you can directly access the covered, sunny terrace. The well-maintained and low-maintenance surroundings create a feel-good oasis and feature a fireplace with quarry stones and a small equipment room. For relaxing nights, the two bedrooms in the cozy Arven style invite you to the upper floor. The children's room has a spacious built-in wardrobe, and the parental bedroom also offers a sunny balcony with a beautiful view.A tastefully furnished bathroom with a bathtub, floor-level shower, toilet, and towel radiator completes this floor. The basement, accessible from the outside, offers additional storage space and functionality with a small wine cellar, a tested air raid shelter, and the oil heating system replaced in 2020 with a 2575-liter steel tank. Also present is a nearly new washing machine with a tumbler (combination function).In the rear part of the ground floor – accessible through the garden – there is also a practical ski room, especially comfortable for winter sports enthusiasts. The entire house is stylishly furnished in a cozy Alpine chic; part of the nearly new furniture can be taken over if desired. This unique property combines Alpine charm, comfort, and an exceptional location – ideal as a main residence or as an idyllic retreat in the mountains. We would be happy to show you the Chalet Zwärgehüsli personally – we look forward to your contact.

Travel time
-
1 / 13
10 rooms310m²CHF 1,798,000.–
Niederdorfstrasse 3, 3775 Lenk

Space, tranquility, and nature pure - Spacious living happiness with Alpine panorama

In a sunny, quiet and idyllic location on the Lenk, this spacious 10-room single-family house with a lot of charm, a warm living atmosphere and versatile usage possibilities awaits you. Surrounded by an impressive mountain landscape, a spacious garden and a magnificent Alpine panorama, this property offers the ideal retreat for families, nature lovers and those seeking tranquility who appreciate spacious living in a special environment.Thanks to the flexible room layout, the property is also ideal for conversion into two separate residential units and thus offers attractive opportunities for multi-generational living or rental. Use as a second home is also possible. Additionally, there is the possibility of acquiring the adjacent agricultural parcel, including the barn, at a later date. Until then, access to the property as well as the use of the garden and carport will be secured by means of a servitude.Your advantages at a glance:- Inviting entrance area with cloakroom for a friendly and practical reception- Open kitchen with cooking island and bright adjacent dining area, ideal for joint cooking and social hours- Adjacent living room with cozy stove and homely atmosphere- Two rooms on the ground floor with flexible usage possibilities as bedrooms, office or guest rooms- Spacious bathroom with shower and bathtub- Upper floor with converted gallery, three additional rooms offer plenty of space for family and hobby- Bathroom with sink and toilet as an ideal supplement in the upper living area- Large, bright converted upper floor offers versatile usage possibilities as a studio, playroom or additional living space- Adjacent small heated room is ideal as an office, hobby room or retreat- Winter garden directly at the house entrance for lingering and relaxing all year round- Small réduit and separate heating room with additional storage space- Large garage with plenty of space for two vehicles as well as additional usage possibilities as a workshop or storage area- Four outdoor parking spaces and the practical annex with space for two additional carport parking spaces offer spacious parking possibilities and valuable storage space- Large garden with fireplace, garden bed and space for a play area, perfect for cozy hours outdoors- Adjacent terrace with optimal sun exposure, ideal for enjoying the natural surroundings- Breathtaking view of the Alpine panorama with a magnificent panoramic view and natural locationDon't miss the opportunity to experience this dream home! Would you like more information? Order the detailed sales documentation now using the contact form – we look forward to your contact!

Travel time
-
1 / 65
12 rooms267m²CHF 2,150,000.–
Baumgartenstrasse 1, 3714 Frutigen

12 Room Residential House

An estate with history and future – A house with two apartments, a dreamy garden and versatile usage potentialSome houses tell stories. This impressive and former doctor's house from 1930 belongs to them. Nestled in a lovingly designed garden with beautiful tree population, surrounded by high hedges and fences, you can enjoy a high level of privacy here – in the middle of a quiet residential area and with a magnificent view of the surrounding mountain world of the Kandertal.On approximately 267 m² of living space, an exceptional property with two separate apartments and numerous usage possibilities is spread out. Whether as a multi-generation house, for living and working under one roof, as a combination of own use and rental or as a long-term investment – this house offers space for individual life designs.The 3.5-room apartment on the ground floor convinces with its practical room layout and the direct connection to the garden. On the upper and attic floor, there is a spacious 9-room apartment that offers a lot of space for a large family. Two bedrooms have galleries – a very special highlight and a true children's dream.The over 1,246 m² large property is a green oasis. The garden is the actual heart of this property. Two natural biotopes, a garden sauna, cozy seating areas, as well as lush plants and shrubs create a private wellness oasis. Here you can enjoy relaxed hours, watch dragonflies and birds, or let the day fade away after a sauna session with a view of the greenery. The existing well water right underlines the special character of this property and enables sustainable garden irrigation.A balcony and a dreamy roof terrace offer wonderful views of the surrounding mountains and invite you to enjoy the sun hours to the fullest.Technically, the house is also in a well-maintained condition. The solid construction with double-shell masonry ensures a pleasant living climate. The oil burner was renewed in 2025, and a new garage was built in 2024. The offer is complemented by four outdoor parking spaces and a fully basement area with a lot of storage space.A special plus is the possibility of acquiring the property with a limited ten-year right of residence (3.5-room apartment on the ground floor). This gives buyers an attractive purchase price reduction and an interesting perspective for long-term oriented investors or future owners. We would be happy to explain more about this in a personal conversation.Highlights • Year of construction 1930 • Approximately 267 m² of living space • Property 1246 m² • Two apartments (3.5 rooms and 9 rooms) • Two bedrooms with gallery – ideal as children's rooms • Sunny balcony and spacious roof terrace • Dreamy, grown-in garden with a lot of privacy • Well water right • Solid double-shell masonry • Fully basement • New garage (2024) • Four outdoor parking spaces • New oil burner (2025) • Quiet residential street • Various usage possibilities • Complete renovation of the ground floor apartment in 2026 • Option to purchase with limited right of residence and corresponding purchase price reduction A home for generationsThis property combines generosity, history, and quality of life in an impressive way. Houses with this aura, such a spacious property, and such versatile usage potential are a rarity in Frutigen. Here, families can find their new home, as well as people who want to combine living and working or invest in a value-stable property in the long term.Let yourself be convinced by the special atmosphere of this unique house during a personal visit.

Travel time
-
1 / 22
320m²CHF 1,299,000.–
3953 Varen

Three flats and panoramic mountain views - a block of flats in the charming wine-growing village of Varen

Apartment building in Varen - sunny location, three residential units, and versatile usage options This well-maintained apartment building in Varen offers three generously proportioned apartments, sunny outdoor areas, and impressive views of the Valais mountains. The quiet residential location in the village center, combined with its proximity to Leukerbad, the Leuk golf course, and several winter sports regions, makes the property ideal for investors or multi-generational living.Living highlights • Three independent residential units: • 4.5-room apartment on the 1st floor: As good as new, modern furnishings, with a spacious terrace. • 5.5-room apartment on the 2nd floor: Stylishly designed, with balcony and cozy fireplace. • 3.5-room attic apartment: Shell condition - can be individually finished and ideal for your own design ideas. • Modern fittings: High-quality kitchens with granite countertops, practical cooking islands, and built-in appliances. Ceramic floors, triple-glazed windows, and electric shutters ensure contemporary living comfort. • Outdoor areas: Terrace and balconies with sweeping views over the nature-rich Rhone Valley and the surrounding peaks. • Comfort and structure: Bright rooms, two bathrooms per apartment, spacious floor plans, and private basement storage units and garages. SurroundingsVaren is a sunny wine-growing village with a high quality of life, surrounded by vineyards and nature. In summer, there are a variety of hiking trails and the Leuk golf course, while in winter, ski resorts such as Crans-Montana, Leukerbad, and Zinal are within easy reach. The region offers a balanced environment for recreation and everyday life.LocationThe location combines tranquility with good transport links. Visp, Brig, Siders, and Sitten can be reached in a short time thanks to optimal transport connections. The house is located in a quiet neighborhood, yet with quick access to schools, shopping, and services.Interested?Contact us for more information or to arrange a viewing appointment.You can find more real estate listings at: www.coming-home.ch

1 / 13
34m²CHF 80,000.–
3955 Albinen

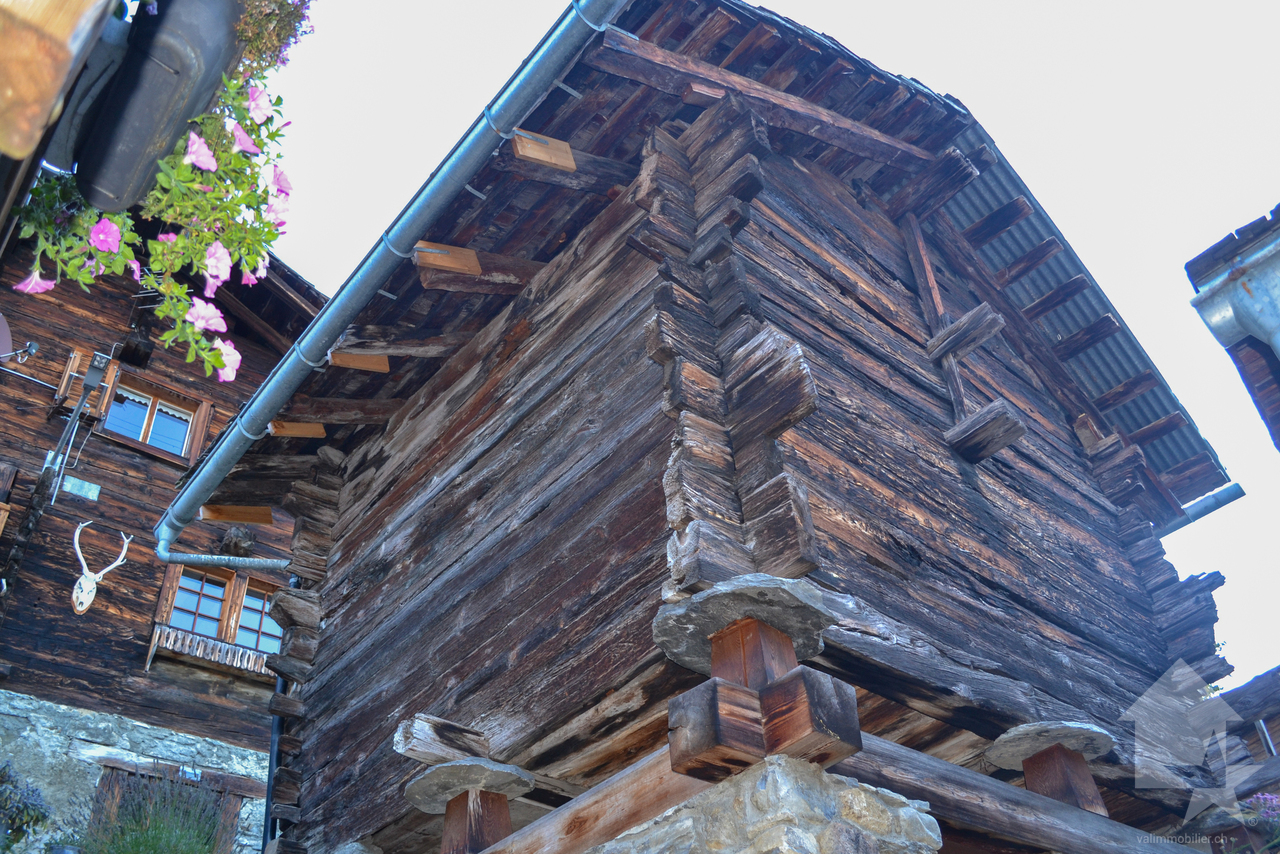
Barn to renovate in the middle of Albinen on 2 floors and mezzanine

In the middle of the authentic village of Albinen, the most beautiful village in Switzerland, overlooking the Rhone valley with an breathtaking view of the Valais Alps, nice Valais raccard of 34 m2 to be transformed into a dwelling, a secondary or main residence.Pre-approval from the commune for the change of use, listed as a historical monument.The interior walls of the ground floor are made of concrete and covered with natural stone on the outside.Composition of the raccard: • Ground floor of 13.55 m2, ceiling height 2.60 m, • Upper ground floor of 13.55 m2, height 3.22 m, ridge beam at 3.81 m • Mezzanine of 7 m2 • No co-ownership The neighborhood is not disturbing, you can see visually above.Parking spaces are available just 100 m away.For all details, visit our website: www.valimmobilier.chAlbinen is one of the most beautiful mountain villages in Valais. It is located on the sunny side of the Rhone valley, just 6 km from the thermal town of Loèche-les-Bains.What particularly characterizes this village is its calm, a fantastic view, healthy air and plenty of sunshine. Albinen is the ideal place to rest away from stress and the pressures of everyday life. In addition to rest, you can also practice active holidays and it is precisely for this reason that Albinen is recommended to families.A vast and well-developed pedestrian network allows enthusiasts to take unforgettable walks. In an intact nature, you can cross multicolored meadows, shaded larch forests, idyllic hamlets and fantastic mountain landscapes. Marmots or chamois can be observed.Mountain bikers also find their account, thanks to a very well prepared and marked route network. Due to its central location in Valais, Albinen offers a quantity of excursion possibilities. Famous places like Zermatt, Saas Fee and Crans-Montana.The ladders of Albinen, previously the shortest connection with Loèche-les-Bains, 8 ladders over a height of about 100 m.Today, a pedestrian network is integrated - but only for people who do not suffer from vertigo.In the snow, Albinen proves to be particularly charming. Skiers and snowboarders can reach the Torrent ski area in just 10 minutes by car or shuttle bus from Flaschen.Do you want to obtain more information, the complete file? Contact me by email and I will be happy to inform you. I am also at your disposal for a visit on site.

Gérard Aebi

Gérard Aebi

Courtier en immobilier agréé

1 / 13
CHF 3,400,000.–
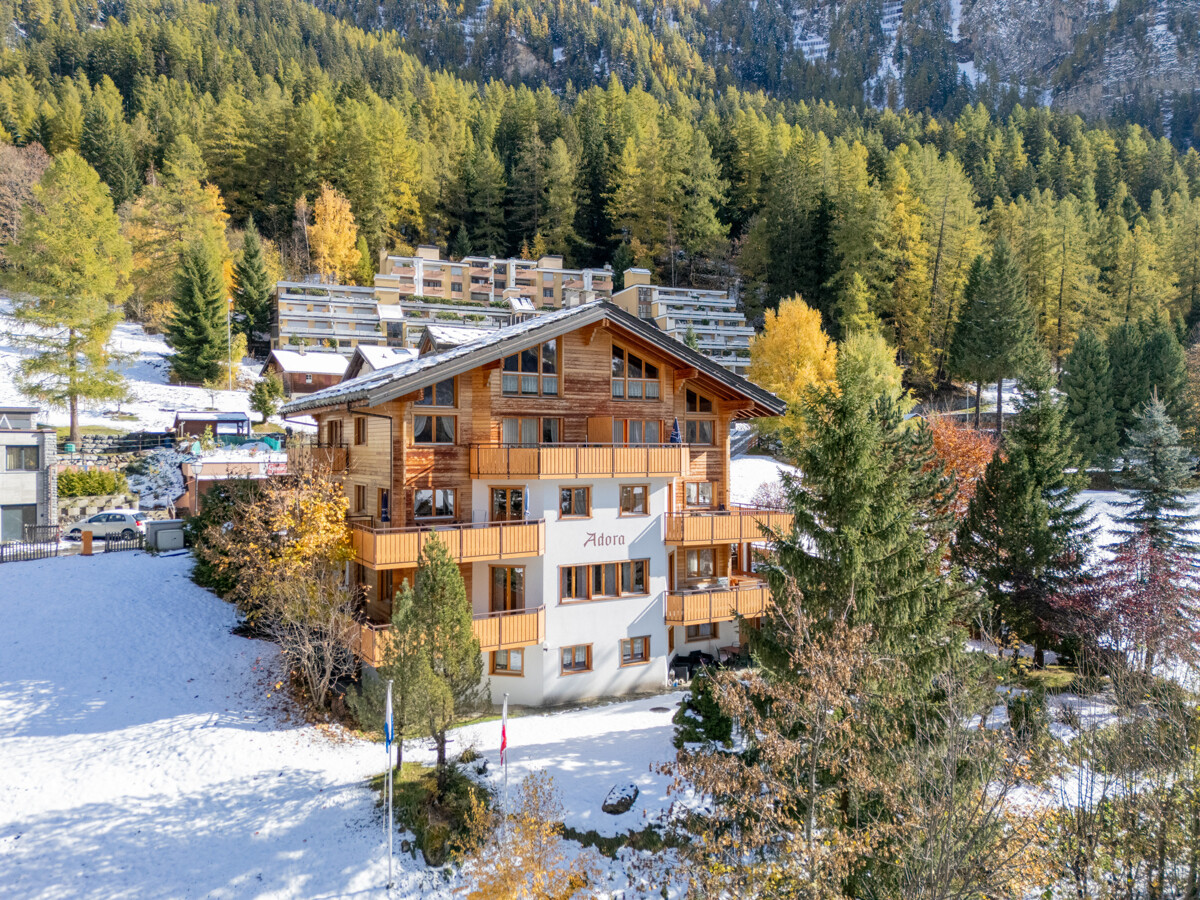
Haus Adora, 3954 Leukerbad

Apartment building with 11 apartments in a prime location in Leukerbad

The exciting object impresses with its excellent location in the village. Bus and shopping facilities are within a few steps. The apartment building "Adora" has an interesting mix of apartments. In total, eleven apartments are distributed over three floors. On the ground floor, there is a studio and a spacious 2-room apartment, in addition to the cellar and common rooms. A very spacious 3-room apartment with a terrace and balcony is located on the first upper floor. The second upper floor and the attic each comprise two beautiful duplex 3-room apartments and two practical studios. The floor plans of the apartments are designed to be functional, and the rooms are flooded with light due to the many window fronts facing the village. All apartments can be used as a primary or secondary residence. They are suitable for partial self-use and ideal for rental.Leukerbad is located in the heart of the Valais canton and is known as one of the most important thermal and spa resorts in Switzerland. Surrounded by an impressive mountain landscape, the region offers an attractive range of leisure activities throughout the year: in winter, perfectly prepared ski slopes and cross-country ski trails beckon, while in summer, hiking trails, via ferratas, and mountain bike routes provide variety. The thermal baths and wellness offers make Leukerbad a popular destination for those seeking relaxation and health-conscious individuals. Thanks to its good accessibility via the Rhone Valley axis and its proximity to international airports, Leukerbad is an attractive destination for tourists and investors alike. The property is located in a very central location in Leukerbad, just a few minutes' walk from the thermal baths, restaurants, shopping facilities, and public transportation. The central position guarantees excellent visibility and optimal accessibility for residents and guests. Despite its proximity to the village center, the location offers a quiet and pleasant living atmosphere with a view of the surrounding mountains. The combination of a central location and a natural environment makes the building particularly attractive for tourist use, permanent residence, or as a profitable investment.

1 / 13
20 rooms821m²CHF 1,740,000.–
Lenkstrasse 64, 3772 St. Stephan

Residential & Commercial Building with Construction Plot 4 Apartments / Commercial Spaces

Residential and commercial building with construction plot, Lenkstrasse 65, 3772 St. Stephan Page 6 4. Object Description / Location The well-maintained and spacious 4-family residential building with commercial space and historic vaulted cellar, as well as an additional construction plot of 520m2, is located in a central location in the "Ey" district of St. Stephan. The basement was built in masonry, the ground, upper and attic floors in wooden construction. The object is accessible on the ground floor via the entrance to the gastronomic locality and an entrance at the rear of the house, each via a staircase. Thus, living and commercial spaces are autonomous. In the basement / parterre, there are the technical / heating room with laundry room, a storage room, a garage, and several cellar rooms. On the ground floor level, there is currently a restaurant with a kitchen, a large hall, and additional ancillary rooms. The room layout allows for versatile use, so the rooms can be converted for another business or expanded into apartments. On the upper floor, there is an entrance with a veranda to 2 spacious 3.5-room apartments, as well as an equipped laundry and drying room. The attic floor also houses 2 spacious apartments with 2.5 and 3.5 rooms. The property is heated by an oil heating system with heat distribution via radiators. Approximately 21 parking spaces round off this attractive property. At present, the restaurant / gastropub Adler is run by a local couple and all apartments are rented. Important: Due to various adjustments and renovations, the property presents itself today as very inviting and can be taken over without major reconstruction work. The property still has development / optimization potential. On the construction plot in the south, there is the possibility of building a new building

Travel time
-
1 / 12
9.5 rooms280m²CHF 2,200,000.–
Holiebestrasse 30, 3775 Lenk im Simmental

Your personal mountain paradise awaits you

This multi-family house, built in 2004 with great attention to detail, is located in a quiet and yet very central location in Lenk. The combination of idyllic surroundings and proximity to the village makes this property particularly attractive. In the summer, the surrounding mountains invite you to go on extended hikes, and in the winter, with good snow conditions, it is possible to ski down to near the house. Here you can enjoy the impressive mountain scenery at any time of the year.The attractive 3.5-room attic apartment is easily accessible by lift. Three balconies with different orientations, accessible from both the living room and the bedrooms, offer sunny spots and a magnificent view of the surrounding mountains at any time of day. The bright living and dining area with open kitchen creates a pleasant living atmosphere. The spacious bathroom has a whirlpool, a shower, and a toilet. An additional separate guest toilet is available. A central vacuum cleaner provides additional living comfort. The apartment includes a private cellar and a separate laundry room.On the ground floor, there is a 2.5-room apartment. The kitchen has not been installed yet, as the apartment was used as accommodation for holiday guests. This offers the new owner a variety of design possibilities.The spacious 4.5-room maisonette apartment extends over the ground and basement floors. It has two bathrooms, bright and spacious rooms, and a private garden share that invites you to linger. This apartment is currently rented out long-term to reliable tenants and thus already generates attractive rental income. A private cellar and a separate laundry room also belong to this apartment. This well-maintained multi-family house combines living quality, charm, and versatile usage possibilities. It is suitable, for example, as a multi-generation house, as a rental property, or for the combination of own use and rental. I would be happy to show you this exceptional property during a personal viewing. I look forward to your contact!

Travel time
-
1 / 17
6.5 rooms177m²CHF 1,600,000.–
Route de la Verdure, 3963 Crans

Character chalet, 6.5 rooms in Crans – Breathtaking view and exceptional Alpine setting

The chalet is ideally located, 3/4 minutes by car and 20 minutes on foot from the center of Crans, in a very quiet and peaceful area. The weighted living area of the chalet is approximately 177.27 m2 on a plot of 760 m2. The chalet is close to all amenities, benefiting from a good, quiet environment, a beautiful view, sunshine, and is well-appointed and well-maintained, with a very beautiful lawn surrounding the chalet, bus stop (free) nearby. Available for sale as a secondary residence for non-Swiss citizens A registered right of access, asphalted, easy access to the chalet Ground floor: 1 entrance hall, 1 living room with fireplace and access to the balcony, 1 dining area, 1 separate kitchen, 1 guest toilet, 1 garage(box), 1 south-facing balcony, stairs Garden level: 4 bedrooms, 1 full bathroom, 1 full shower Basement: Stairs, cellar, heating room, cistern room, laundry room, workshop 2 bedrooms, 1 full shower, direct access to the outside A calm and sunny environment: This chalet benefits from generous sunshine, both in summer and winter, ideal for fully enjoying the mountain setting. The neighborhood is particularly quiet, day and night, offering absolute serenity to its occupants. The unobstructed view of the surrounding peaks is simply remarkable. Suitable for families with children, this chalet combines space, comfort, and quality of life in one of the most sought-after locations in the Valais Alps. A rare opportunity not to be missed to acquire your dream home in Crans.

Travel time
-
  • wooden chalet, swimming pool, snow, mountains in the background
  • Stone and wood facade, two garages, driveway, trees, mountains in the background
  • large windows, balcony, wooden floor, modern furniture, mountain view
  • living room with wooden floor, large windows, wooden coffee table, brown sofa, armchair, rug, wooden cabinet, lamps, picture frame, mountains view
  • large windows, brown couch, white curtains, wooden floor, table, lamp, view of mountains
  • wooden walls, fireplace, flat screen TV, sofa, armchair, coffee table, rug
  • Dining room with wooden table, chairs, large windows, balcony, kitchen area with appliances, wooden cabinets, and a painting on the wall.
  • modern kitchen with wooden cabinets, black countertops, large windows, dining table, view of mountains
  • modern kitchen, wooden cabinets, black granite countertop, stainless steel appliances, pendant lights, dining table, chairs
  • wooden floor, wooden wall, table, rug, staircase, refrigerator, painting, window
  • bedroom with a large bed, wooden floor, white walls, large windows, TV, rug, side table, lamp, painting, wooden ceiling
  • bedroom with bed, nightstands, lamps, chair, rug, wardrobe, mirror, picture frame, artwork
  • bedroom with double bed, wooden floor, blue curtains, glass door to balcony, white furniture, TV, rug, armchair, side table, lamp, picture frame
  • wooden railing, table with book and coffee, mountain view
  • A room with wooden floor, wooden cabinet, desk, storage boxes, painting, easel, and a large window with a view of the mountains.
  • modern bathroom with double sink, toilet, bidet, bathtub, wooden ceiling, tiled floor, blue rugs
  • Modern chalet with wooden exterior, large windows, outdoor dining area, swimming pool, snowy landscape, mountain view
  • hot tub, wooden deck, fence, snow-capped mountains, pine trees
  • Outdoor swimming pool with wooden deck, hot tub, and a view of the mountains
  • Modern house with wooden exterior, covered patio with dining area, swimming pool, and mountain view
  • Detached house, wooden exterior, brown roof, swimming pool, snow-covered mountains in the background
  • wooden floor, exercise equipment, white walls, open layout, storage boxes, ladder, furniture
  • wooden floor, glass door, blue light, gym equipment, ladder, shelves, TV
  • Wine cellar with wooden shelves, wine bottles, a table, and a chair.
  • Empty garage with a silver car parked, a fire extinguisher, a trolley, and a storage box.
  • wooden chalet, swimming pool, balcony, mountain view
1 / 27
9 rooms350m²CHF 4,900,000.–
Route des Taulettes 29, 3963 Crans-Montana

Exceptional Chalet in Bluche

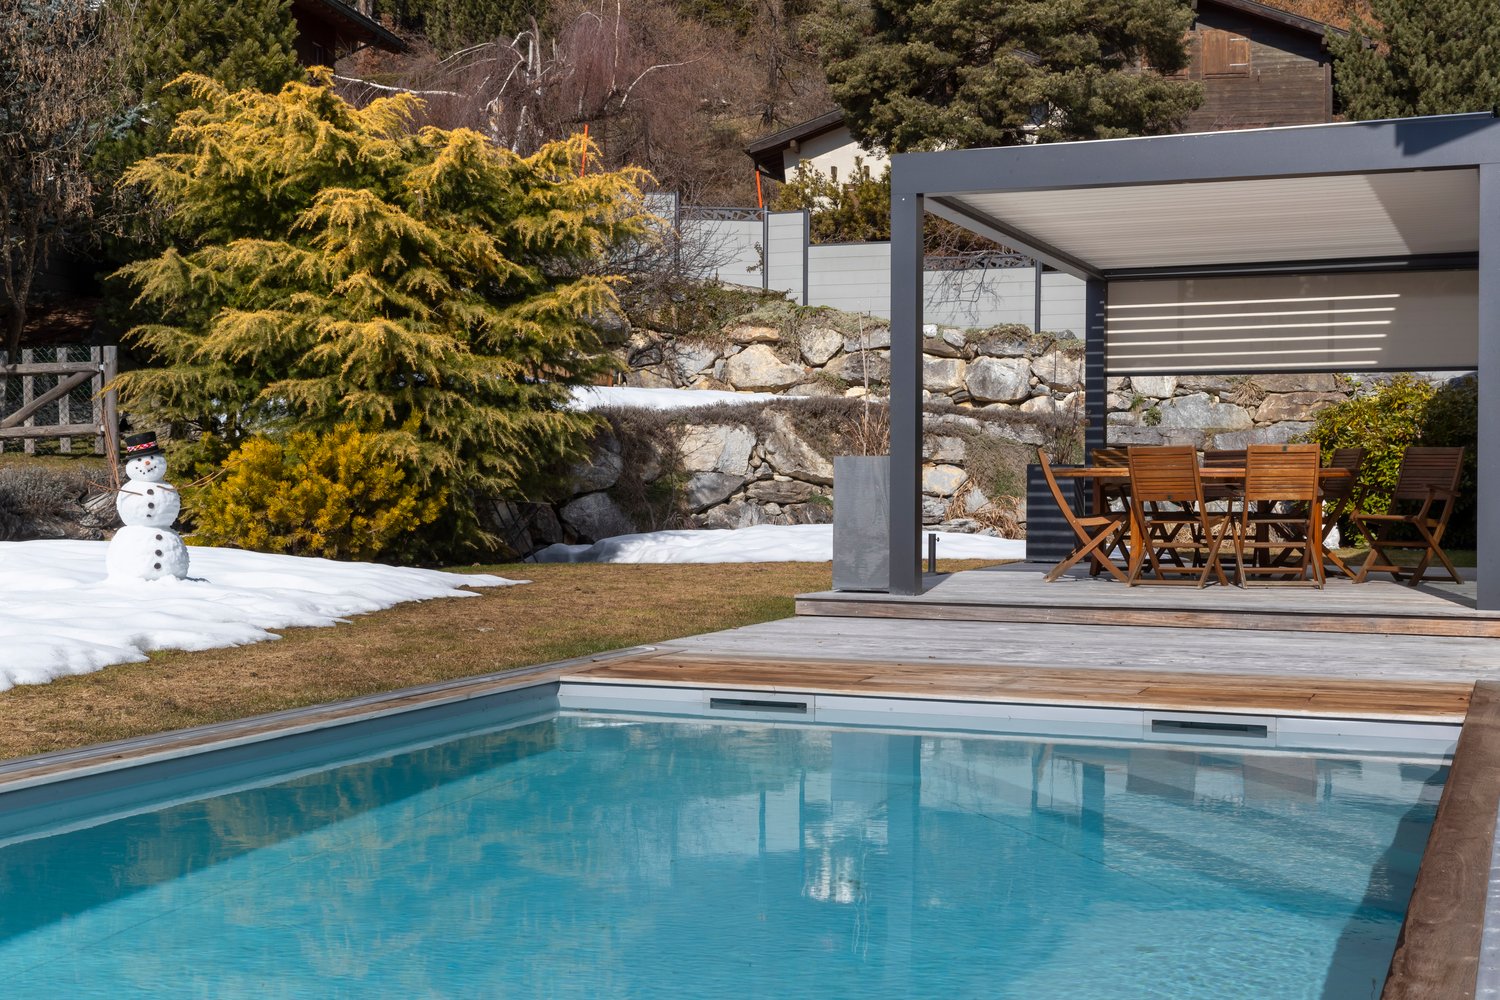
Discover this magnificent chalet located in the charming village of Bluche, just a few minutes from Crans-Montana and close to Lake Moubra.This property, offering approximately 300 sqm of living space, represents a unique opportunity, whether as a primary or secondary residence, and is also available for purchase by foreign buyers.Nestled in a privileged environment, the chalet enjoys optimal sunlight throughout the day and boasts breathtaking panoramic views of the surrounding mountains, providing a living environment that is both serene and exclusive.Combining elegance, comfort, and high-end features, the chalet has been designed with exceptional attention to detail. From the moment you enter, you are welcomed by an inviting entrance hall equipped with a biometric door and refined lighting. The warm and elegant living area is centered around a gas fireplace, creating a cozy and sophisticated atmosphere. The fully equipped open-plan kitchen features top-quality appliances and opens onto a bright dining area enhanced by large bay windows. A well-appointed pantry complements this functional living space. A study, which can also be used as a bedroom, along with a shower room, completes this level.Upstairs, the master suite offers a true private retreat, with its en-suite bathroom, dressing room, and direct access to a south-facing balcony. Two additional bright bedrooms and an independent bathroom complete this floor, along with a fitted laundry room.The basement is dedicated to wellness and leisure, featuring a spacious multi-purpose room with a hammam, a wine cellar with temperature-controlled storage, several storage areas, a shower room, a cloakroom, and a technical room. A bunker, currently used as a cellar, and a room with direct access to the parking area complete this level.Outside, everything has been designed to fully enjoy the exceptional setting: a heated, chlorine-free swimming pool with an electric cover, a jacuzzi, a large south-facing terrace with a pergola, and a beautifully landscaped garden with an automatic irrigation system. The property, set on a plot of approximately 1,000 sqm, is fully fenced and secured with an electric gate. A closed garage for four vehicles, along with several outdoor parking spaces, completes this rare property.This chalet stands out for its sought-after location, spectacular views, absolute tranquility, and the quality of its features.
Travel time
-
1 / 37
  • Parking space
  • Balcony / Terrace
  • Garage
  • +2
5.5 rooms318m²CHF 3,800,000.–
3963 Crans-Montana

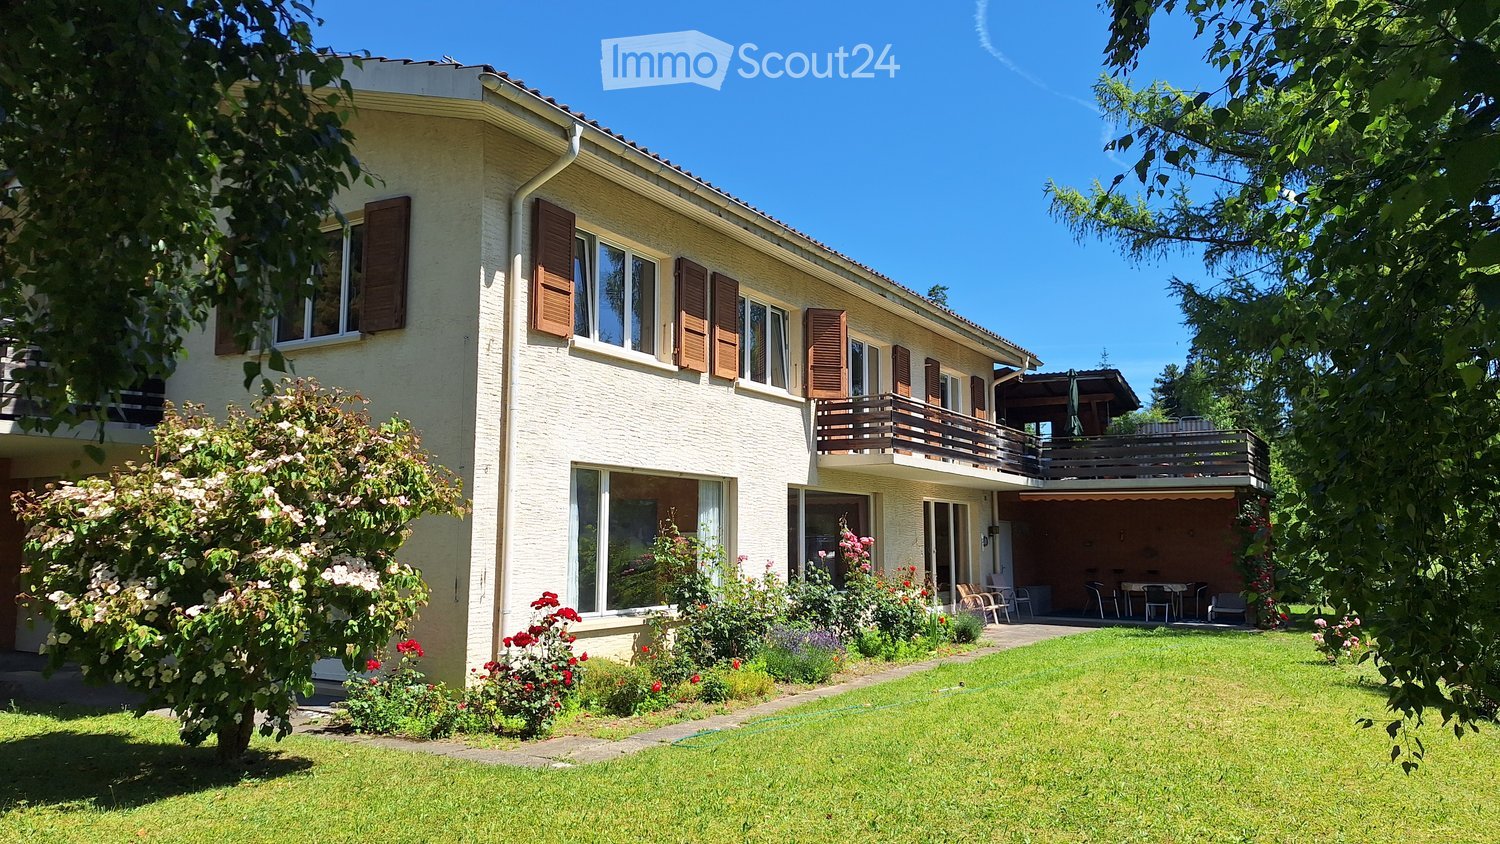
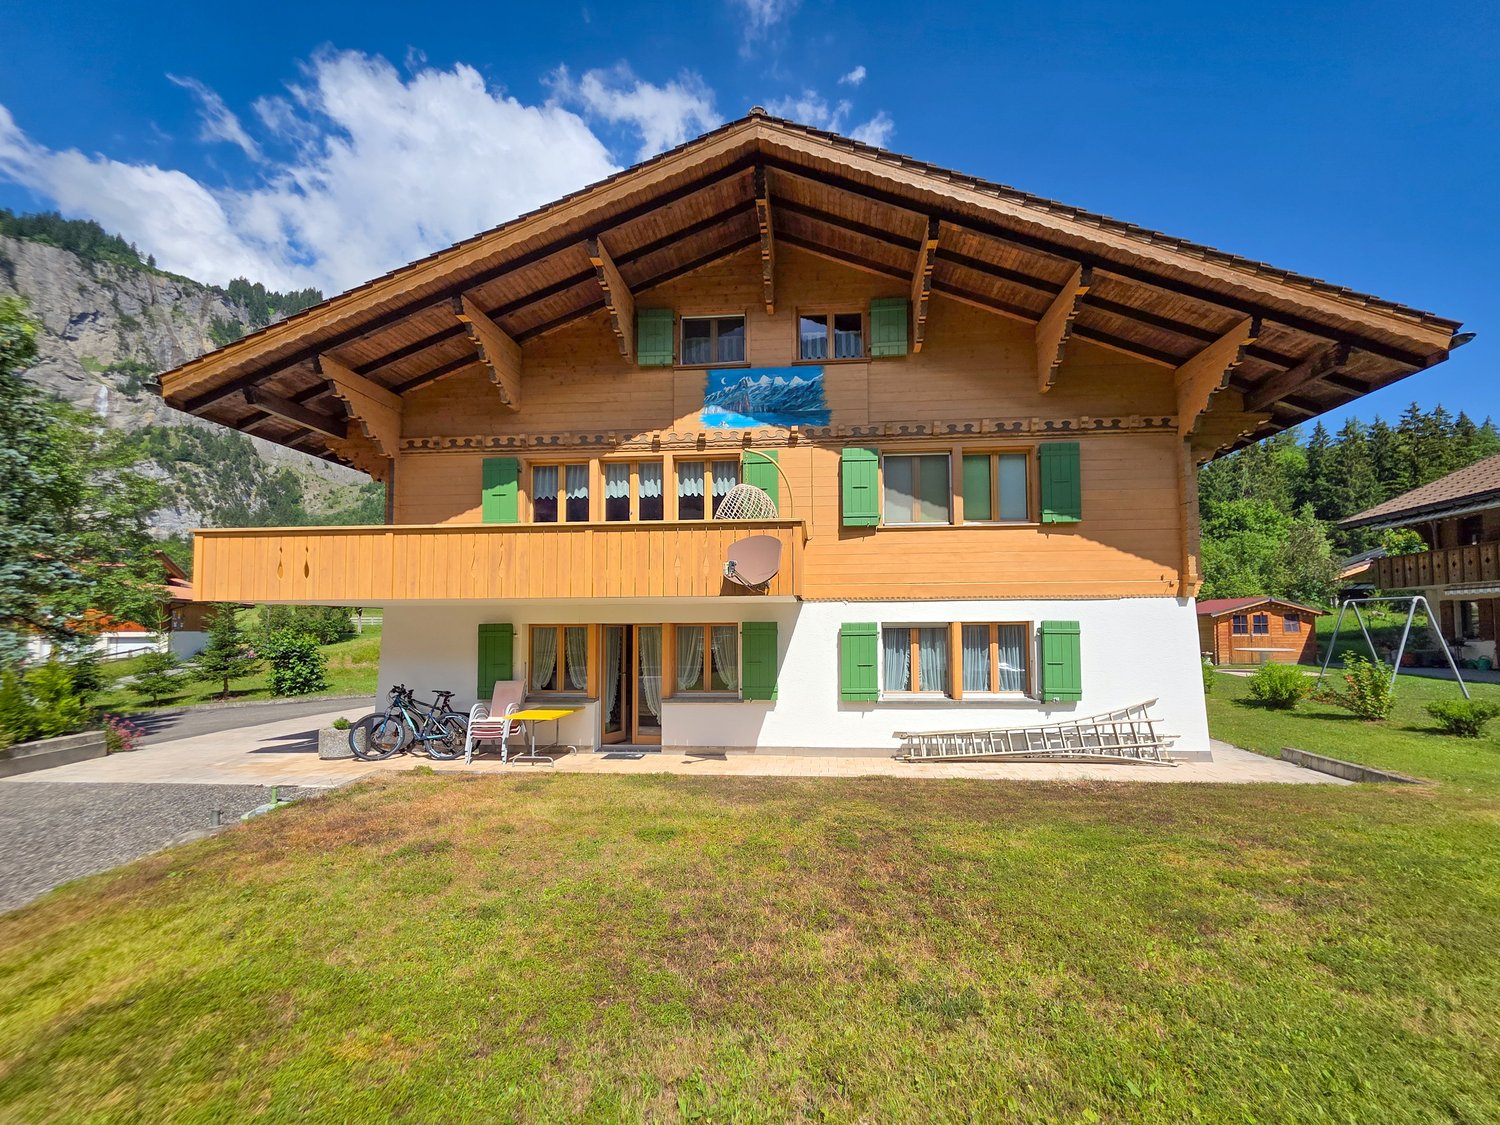
Exclusive new-build chalet with breathtaking views in Crans-Montana

Welcome to this exceptional 5.5-room chalet in the sought-after holiday region of Crans-Montana. The new construction project, completed in 2025, combines alpine charm with modern living comfort on the highest level – available immediately.The chalet at a glance: • Spacious living area: 318 m² of living space on a plot of 1'614 m² offer plenty of room for relaxation and enjoyment. • Modern entrance area: An elegant hallway with wooden floor, stylish staircase, and pendant lights welcomes you when entering the house. • Bedrooms: High-quality bedrooms with wooden floors, large beds, and elegant details invite you to relax. • 4 bathrooms: Modern bathrooms with wooden washbasins, stone sinks, and large windows with a view of the greenery provide a special living feeling. • Balcony & view: Enjoy the magnificent view from your private balcony. • Garage & parking: Comfortable parking for your vehicle is guaranteed at all times. • Dishwasher: Modern kitchen equipment for a sophisticated everyday life. Location & surroundings: The chalet is located in a quiet area in Crans-Montana – both during the day and at night, there is pleasant silence. The region convinces with plenty of sunshine, especially in summer, and offers a unique mountain panorama all year round. Crans-Montana is one of the most renowned holiday resorts in the Swiss Alps and delights with first-class ski and hiking areas, exclusive restaurants, and a diverse range of leisure activities.This chalet is the ideal combination of luxurious living and alpine lifestyle – whether as a main residence, holiday home, or capital investment. A rare opportunity that you should not miss.

  • Parking space
  • Balcony / Terrace
  • Garage
  • +2
Marek Calalesina

Marek Calalesina

Inhaber & Immobilienmakler

1 / 13
  • Parking space
  • Balcony / Terrace
  • Garage
7.5 rooms195m²CHF 1,595,000.–
3718 Kandersteg

Unmatched in location & Unforgettable in feeling

Whoever enters this place immediately notices: This chalet is more than a home in the mountains. It is a retreat with a soul - created for peace, space and real quality of life.Embedded in an open, impressive landscape and far from narrowness and hustle and bustle, this property has been further developed over the years with extraordinary care. The historical substance was preserved, the living comfort was carefully and consistently raised to a contemporary level.Inside, a generous, harmonious sense of space unfolds. The living area with tile stove forms the stylish heart of the house, supported by different ceiling heights and flowing transitions into the spacious kitchen and dining area - a place for long evenings, inspiring conversations and moments that remain in memory.Five bedrooms with a view of nature, two of them with a gallery, offer space for family, guests and private retreats. The master suite sets a clear sign for discreet luxury with an en-suite bathroom, a free-standing bathtub in the bedroom and a walk-in wardrobe.Outside, a sunny south terrace, a protected gazebo and a private whirlpool await you. The view opens up over unobstructed landscape to the waterfall of the Allmenalp - a panorama that delights anew every day.A chalet dream for people who don't just want to live, but want to arrive and are looking for a place that combines peace, consistency and exceptional living quality.We would be happy to present this special property to you in the context of a personal viewing. So, no wishes are left unfulfilled. Take advantage and convince yourself! This PREMIUM HOMES offer includes: • Maximum privacy and discretion • Absolute peace • Surrounded by the agricultural zone and yet close to the center • South-facing location • High-quality basic renovation • Cool in summer, thermally insulated in winter • Unobstructed panoramic view • Very good condition • Noble materials (old wood, natural slate, etc.) • Spacious living room with tile stove • Guest room with separate entrance • Dining area for up to 18 people • Open kitchen with English range cooker, plenty of workspaces, bar and gas stove • 6 bedrooms (2 with gallery) • 3 en-suite bathrooms, 2 additional shared bathrooms • Floor-to-ceiling showers • Master suite with bathroom, free-standing bathtub in the room, dressing room • TV room/lounge on the top floor • Approx. 60 m² south-facing terrace • Garden gazebo with access to the garden • Hot tub (whirlpool) • Plenty of storage space for ski equipment, garden tools, etc. • Up to 10 parking spaces (2 in the garage) • Electric garage door Interested? We would be happy to take you through a non-binding viewing! Do you want to sell your house or apartment worry-free? We will tell you the current market value of your property, discreetly and non-bindingly! Are you interested in a first non-binding exchange of ideas? Don't hesitate and contact us. We look forward to you.
  • Parking space
  • Balcony / Terrace
  • Garage

Suggested properties for you based on search results